
657 13th Line S
Oro-Medonte, Ontario
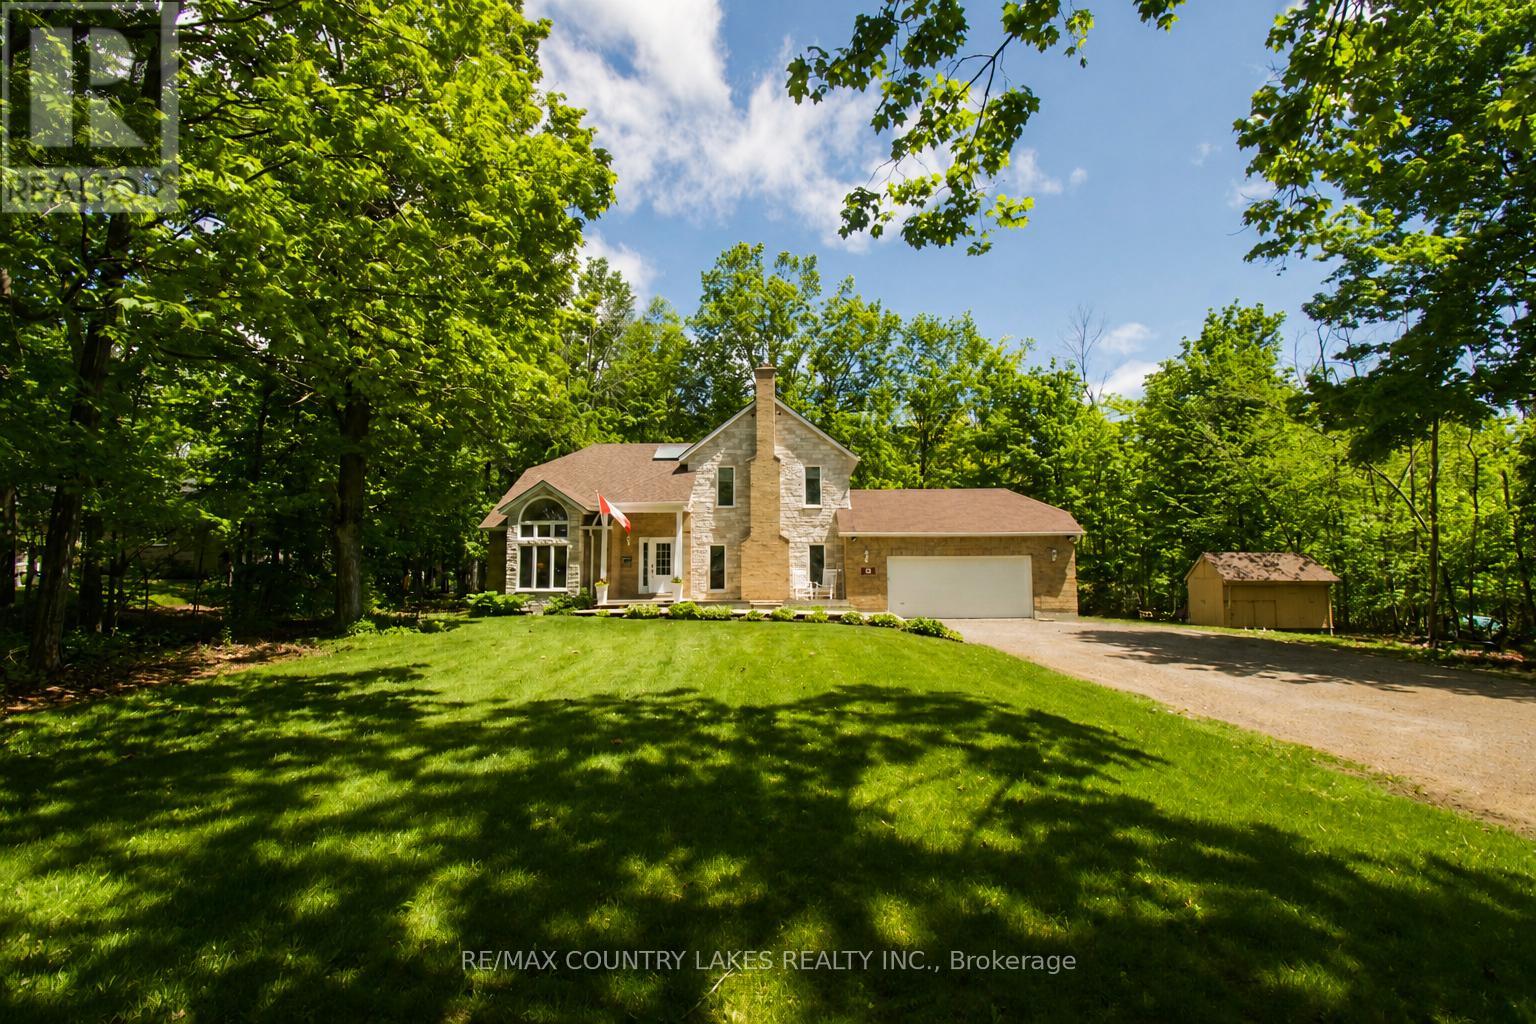
This stunning, bright and spacious home has been fully refinished top to bottom! Sitting on a private treed property of just under an acre in the community of Hawkestone, it is steps to Carthew Bay on Lake Simcoe. Walking in, you'll be greeted by an impressive two-story foyer and great room with vaulted ceilings, floor to ceiling windows overlooking the garden, and flooded with natural light leading into the dining room. The sunken family room features a gas fireplace with brick surround. The eat-in kitchen features a centre island with built-in dishwasher, brand new stainless steel appliances, tiled backsplash, quartz countertops, and a double sliding door opening onto the large multi-level back deck (over 700 sq ft) and backyard. Off the kitchen, the main-floor laundry room with brand new washer and dryer has access to the attached garage, and a 2 piece bath. Walking up to the second floor, you'll arrive at the bright landing with skylight overlooking the main level - perfect for a reading nook or sitting area. The generous primary bedroom features wall-to-wall closets and an ensuite bathroom with tiled walk-in shower and sliding glass doors. There are three additional bedrooms on the second floor which overlook the treed backyard. All have sizeable closets (one with a walk-in). There is also a second full bathroom with tub and shower. The finished basement offers plenty of additional living space with excellent in-law suite potential - living area with stone surround gas fireplace, bathroom, and second large multi-purpose room. This home offers excellent outdoor living and entertaining space while being under 10 min. to Orillia and under 30 min. to Barrie. Close to golfing, recreation trails, Carthew Bay Nature Reserve and many amenities. Brand new (2026): 200 amp panel, ductwork, A/C, gas furnace w/ HEPA filter, sump pumps, water softener, water filtration/UV system, main roof, deck, upgraded insulation, all fixtures, appliances and finishes. (id:60365)
20 Daffodil Road
Springwater, Ontario
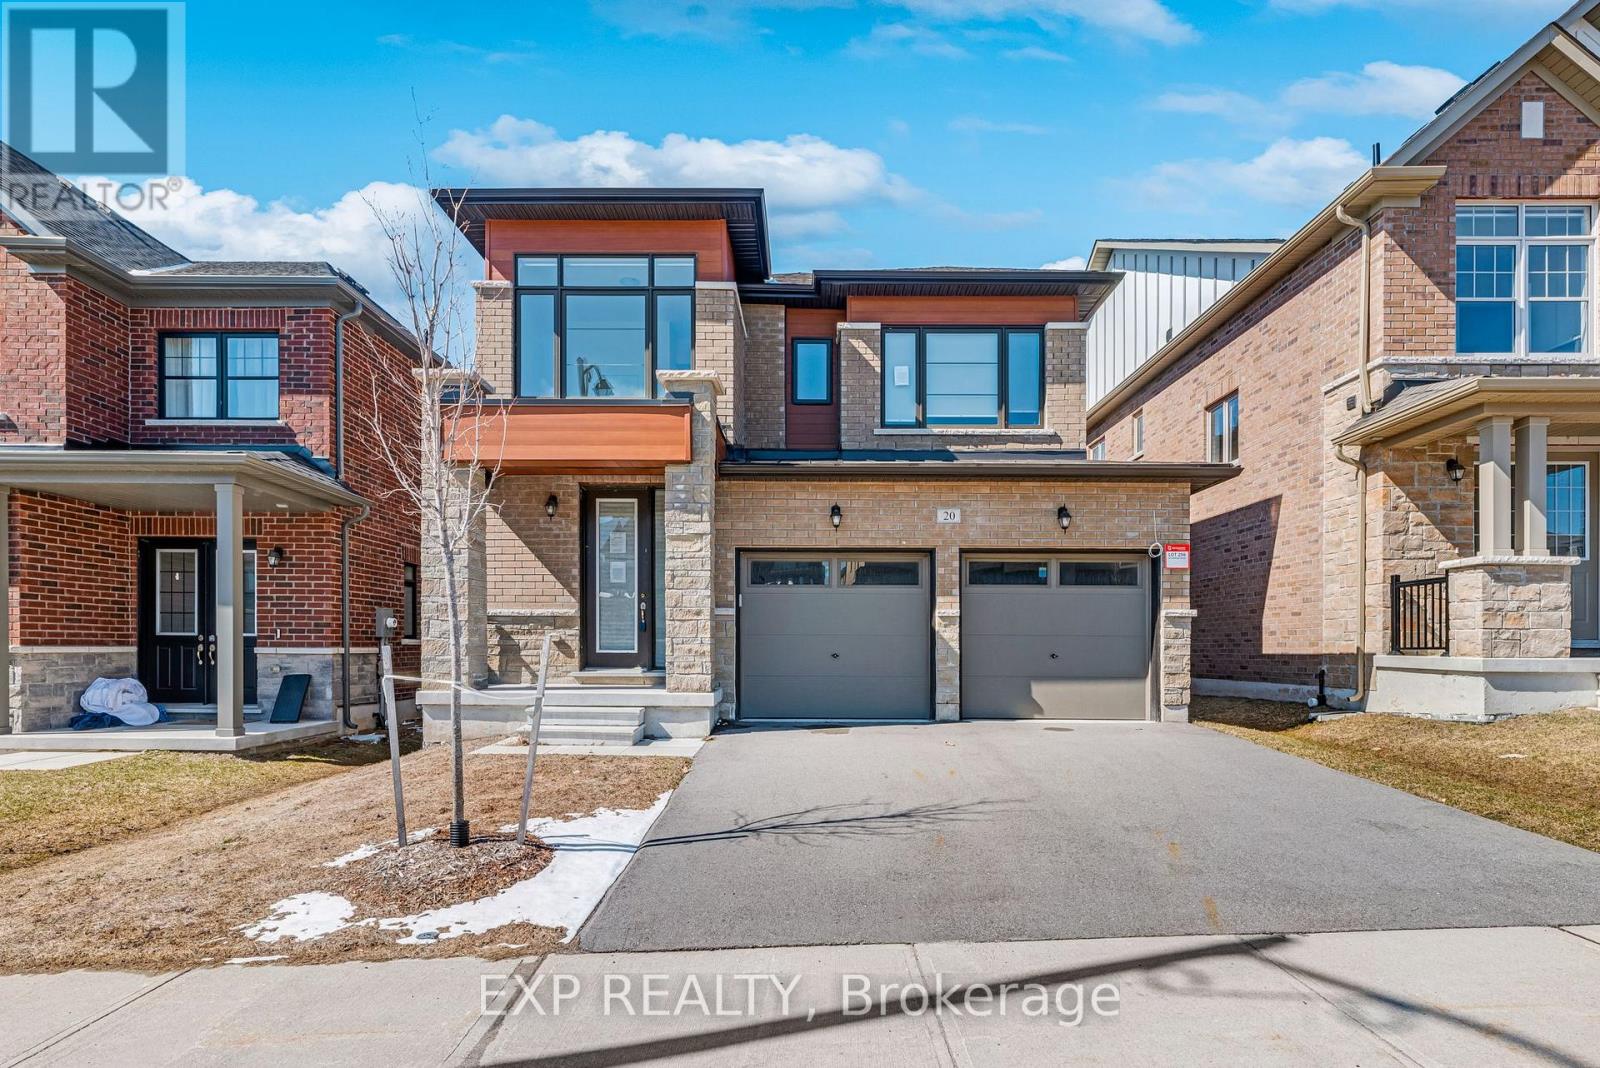
Welcome to 20 Daffodil Rd, a newer-built 4-bedroom home offering over 2,400 square feet of living space in a growing community just minutes from Barrie.This 2-storey home features a functional open-concept layout on the main floor with a spacious family room, gas fireplace, and hardwood flooring throughout. The kitchen is designed for everyday use and entertaining, with stone countertops, stainless steel appliances, a centre island, and a breakfast area with walkout to the backyard deck.The main floor also includes a dedicated office space and convenient laundry, adding flexibility for work-from-home or family living.Upstairs, the home offers four well-sized bedrooms and three bathrooms on the second level, including a primary bedroom with a walk-in closet and a 5-piece ensuite. In total, the home features 4 bathrooms: one 2-piece on the main floor, one 3-piece bathrooms on the second level, one additional 4-piece bathroom and the 5-piece ensuite. The basement is full and unfinished giving buyers the opportunity to add additional living space or recreational use. (id:60365)
13 Alpine Way
Oro-Medonte, Ontario
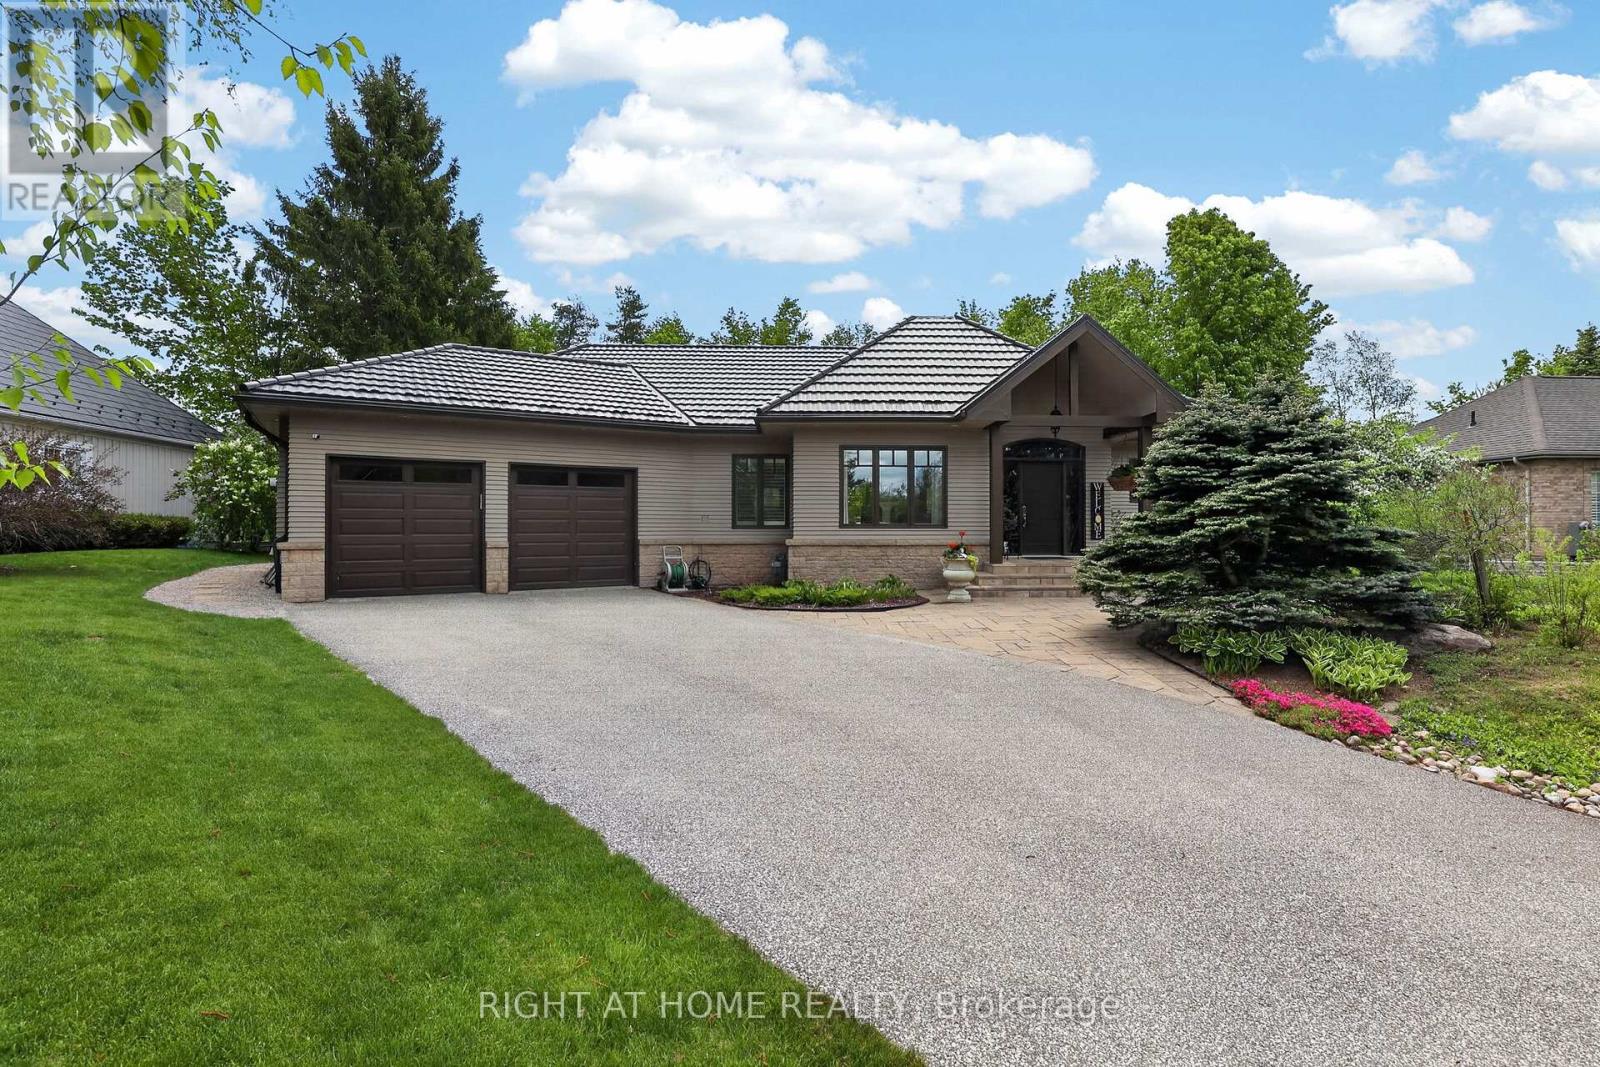
Found in the heart of Horseshoe Valley, within an enclave of exclusive homes, this property offers an exceptional lifestyle in what many consider a true "Blue Zone" for healthy, active living. From skiing and golf to mountain biking and pickleball, there is something for everyone-enhanced by the convenience of a new school and recreation centre just around the corner.Bathed in natural light, the home's main floor showcases soaring vaulted ceilings throughout, creating an atmosphere of elegance with a refined country-chic appeal. The kitchen features granite countertops and a walkout to a spacious deck, complete with a pergola and a new hot tub (2025)-perfect for relaxing or entertaining. The inviting living room is anchored by a gas fireplace and enhanced by a fully wired speaker system that extends throughout the home. An elegant dining room further highlights the home's generous entertaining potential.The main floor primary bedroom is a true retreat, offering vaulted ceilings, stunning views of the beautifully landscaped garden, and private access to the deck and hot tub. The bright 4-piece ensuite includes a walk-in glass shower and sun-filled windows.The lower level expands the living space with two additional bedrooms, a 5-piece bathroom, and a freshly painted recreation room with built in sound system. An adjoining office with French doors and a bright window offers flexibility as a home gym or potential fourth bedroom. A spacious bonus room, currently used as a sewing studio, provides endless possibilities-from a games room, to additional storage.From the durable metal roof to the oversized double-car garage and meticulously maintained gardens, this home reflects true pride of ownership. With over 3000 sq ft of finished living space and Pre-inspected for peace of mind, it's ready to welcome your family to stay, play, and unwind in this exceptional oasis. Outdoor Photos Coming Soon! (id:60365)
92 Drakefield Road
Markham, Ontario
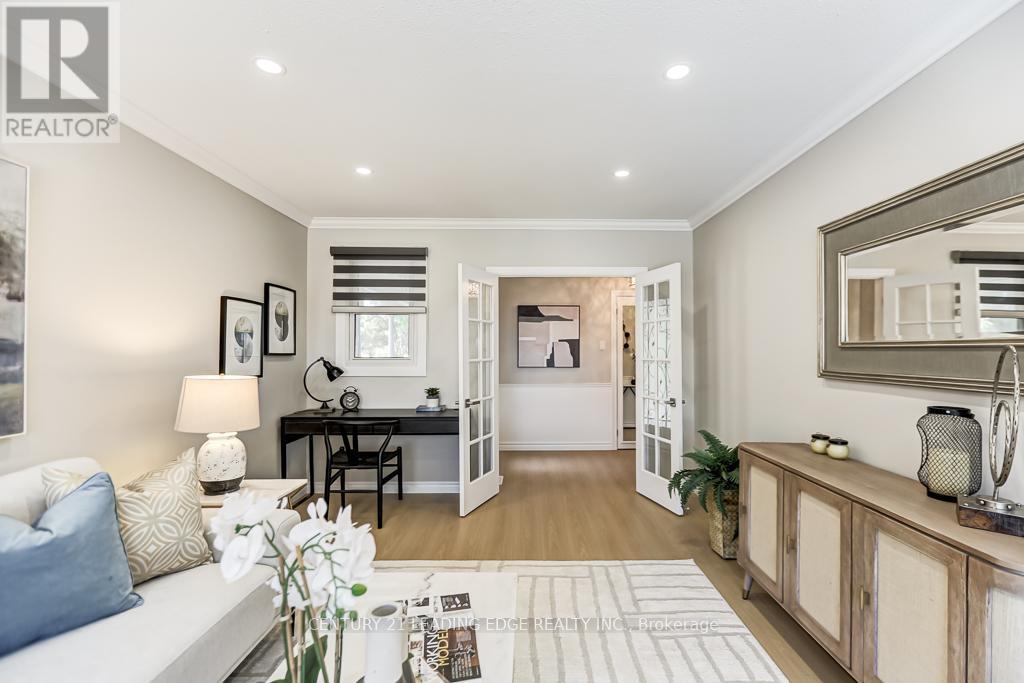
Rare opportunity to own a lovingly maintained 3+1 bedroom bungalow in the sought-after Milne Conservation Area, nestled on a quiet, family-friendly street. Offered for the first time in49 years, this warm and welcoming home combines comfort, style, and an unbeatable location. Step outside to your own private backyard oasis featuring a gazebo and swimming pool - perfect for relaxing, entertaining, and enjoying resort-style living all summer long. Nature lovers will appreciate being just steps from Milne Conservation Park, Milne Pond, and the Rouge Valley walking trails, with over 300 acres of breathtaking green space to explore. Inside, the home has been thoughtfully updated and freshly painted (2026), with new vinyl plank flooring (2026) and a durable steel roof with a 50-year warranty (35 years remaining). The spacious living room is filled with natural light from large picture window and enhanced with elegant pot lights. A professionally installed automatic backup generator protects you from any power outages. The beautifully renovated gourmet kitchen is designed for gathering and entertaining, featuring stainless steel appliances, a gas range, quartz countertops, a large center island, under-cabinet lighting, and pot lights throughout. The dining area offers double doors and a walkout to the deck and backyard, creating seamless indoor-outdoor living. A luxurious main floor bathroom renovation (2026) adds a spa-like touch. Ideally located within walking distance to popular Roy Crosby P.S., Saint Patrick Catholic School, and highly ranked Markville Secondary School. Enjoy the convenience of nearby Markville Mall, grocery stores, transit, and quick access to Highways 407 and 404. (id:60365)
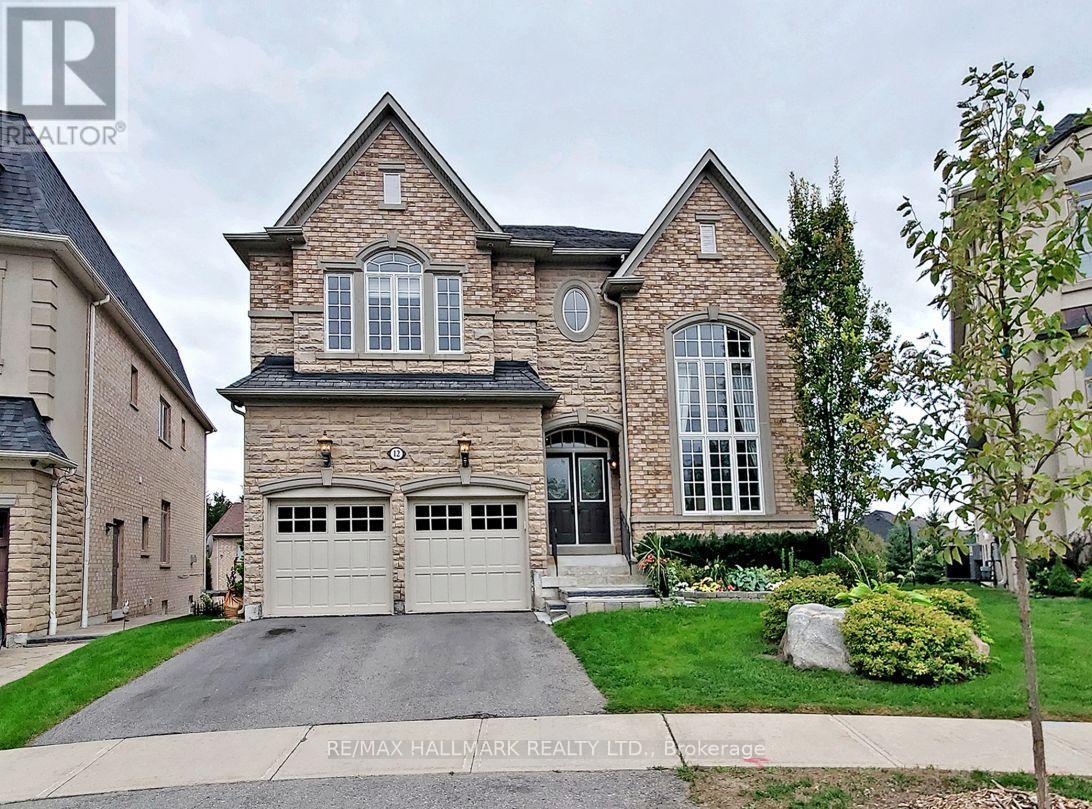
12 Sachet Drive
Richmond Hill, Ontario
Luxury Living In The Prestigious Fontainbleu Estates On A Premium Fully-Fenced Lot & Fengshui Certified! Offering approx 4,900 sqft of total living space, this 2-storey home showcases hardwood floors, crown moulding & LED pot lights throughout the home. Step inside to a bright living area framed by soaring windows overlooking the frontyard, while the elegant dining area features tray ceilings, a stunning chandelier & large window. The cozy family room is anchored by a fireplace creating the perfect space for everyday living. The kitchen is equipped w/ stainless steel appliances including fridge, stove, hood fan, dishwasher, combined w/ a centre island w/ breakfast bar & a servery area w/ additional cabinetry ideal for a coffee station. Surrounded by large windows, the breakfast area overlooks the backyard & offers a walkout to the deck. A main floor study w/ French doors provides a private home office space. The hardwood staircase w/ iron railings leads to an open upper hallway overlooking the main floor. The spacious primary retreat features a 5pc ensuite w/ soaker tub, glass shower, double vanity & his & hers closets. Three additional bedrooms each offer their own ensuite bathroom & closet space. The upper level laundry room adds everyday convenience w/ full-sized washer & dryer, sink & built-in cabinetry. Professionally finished walkout basement featuring custom millwork throughout, built-in AV system w/ sound, speakers & projector, open-concept entertainment layout, custom office cabinetry, spa-inspired bath, wet bar w/ bar fridge, dishwasher & wine rack, separate exercise room w/ designer mirror wall & storage. Walk out to the backyard complete w/ patio space & swing set play area. The 2-car garage w/ a garage door opener & double-car driveway provide ample parking. Located in one of the most sought-after communities surrounded by luxury homes, top-rated schools, parks, golf courses & convenient access to major highways and amenities. (id:60365)
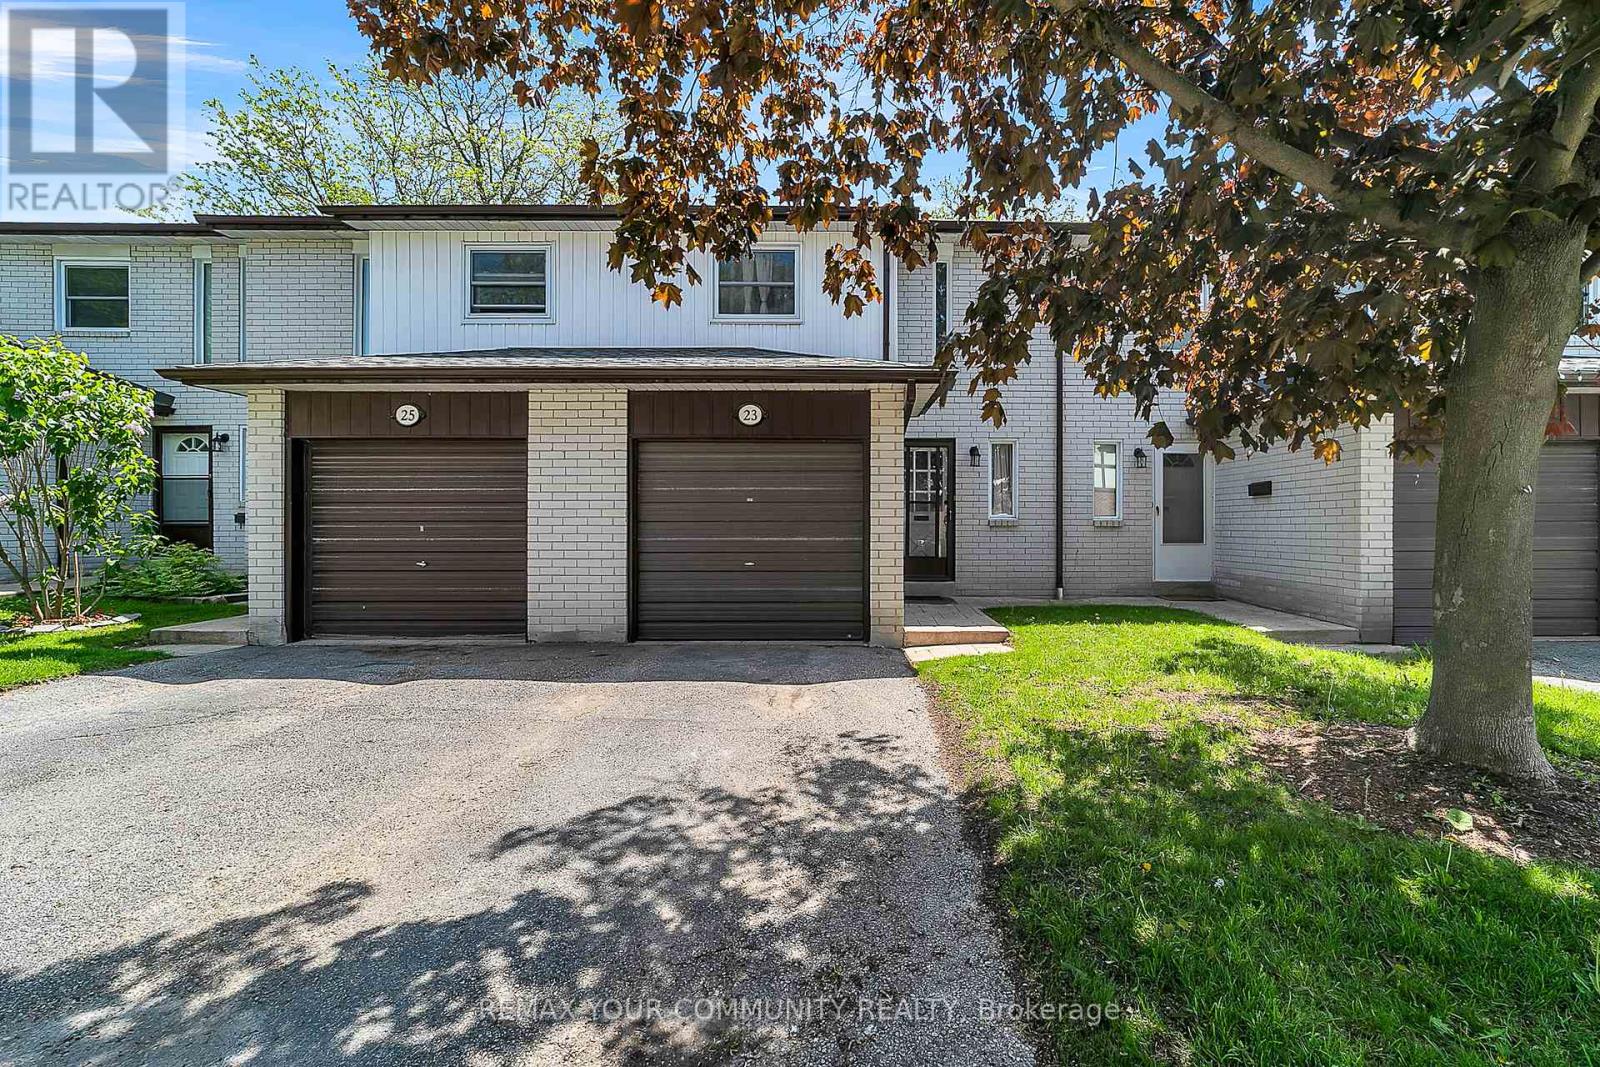
23 Bowman Way
Markham, Ontario
Spacious And Well Maintained 3 Bedroom Condo Townhouse Located In Highly Desirable Johnsviewvillage. Functional Layout Featuring Bright Principal Rooms, Parquet Flooring On Main Level,Laminate Flooring On Second Floor, And Finished Basement With 2-Piece Washroom And Rough-InShower. Combined Living And Dining Area With Walk-Out To Private Fenced Yard. Well ManagedComplex Offering Outdoor Heated Pool And Tennis Court. Conveniently Located Steps To JohnsviewPublic School, St. Robert Catholic High School (IB Program), Parks, Library, Community Centre,Transit, Shopping And More. (id:60365)
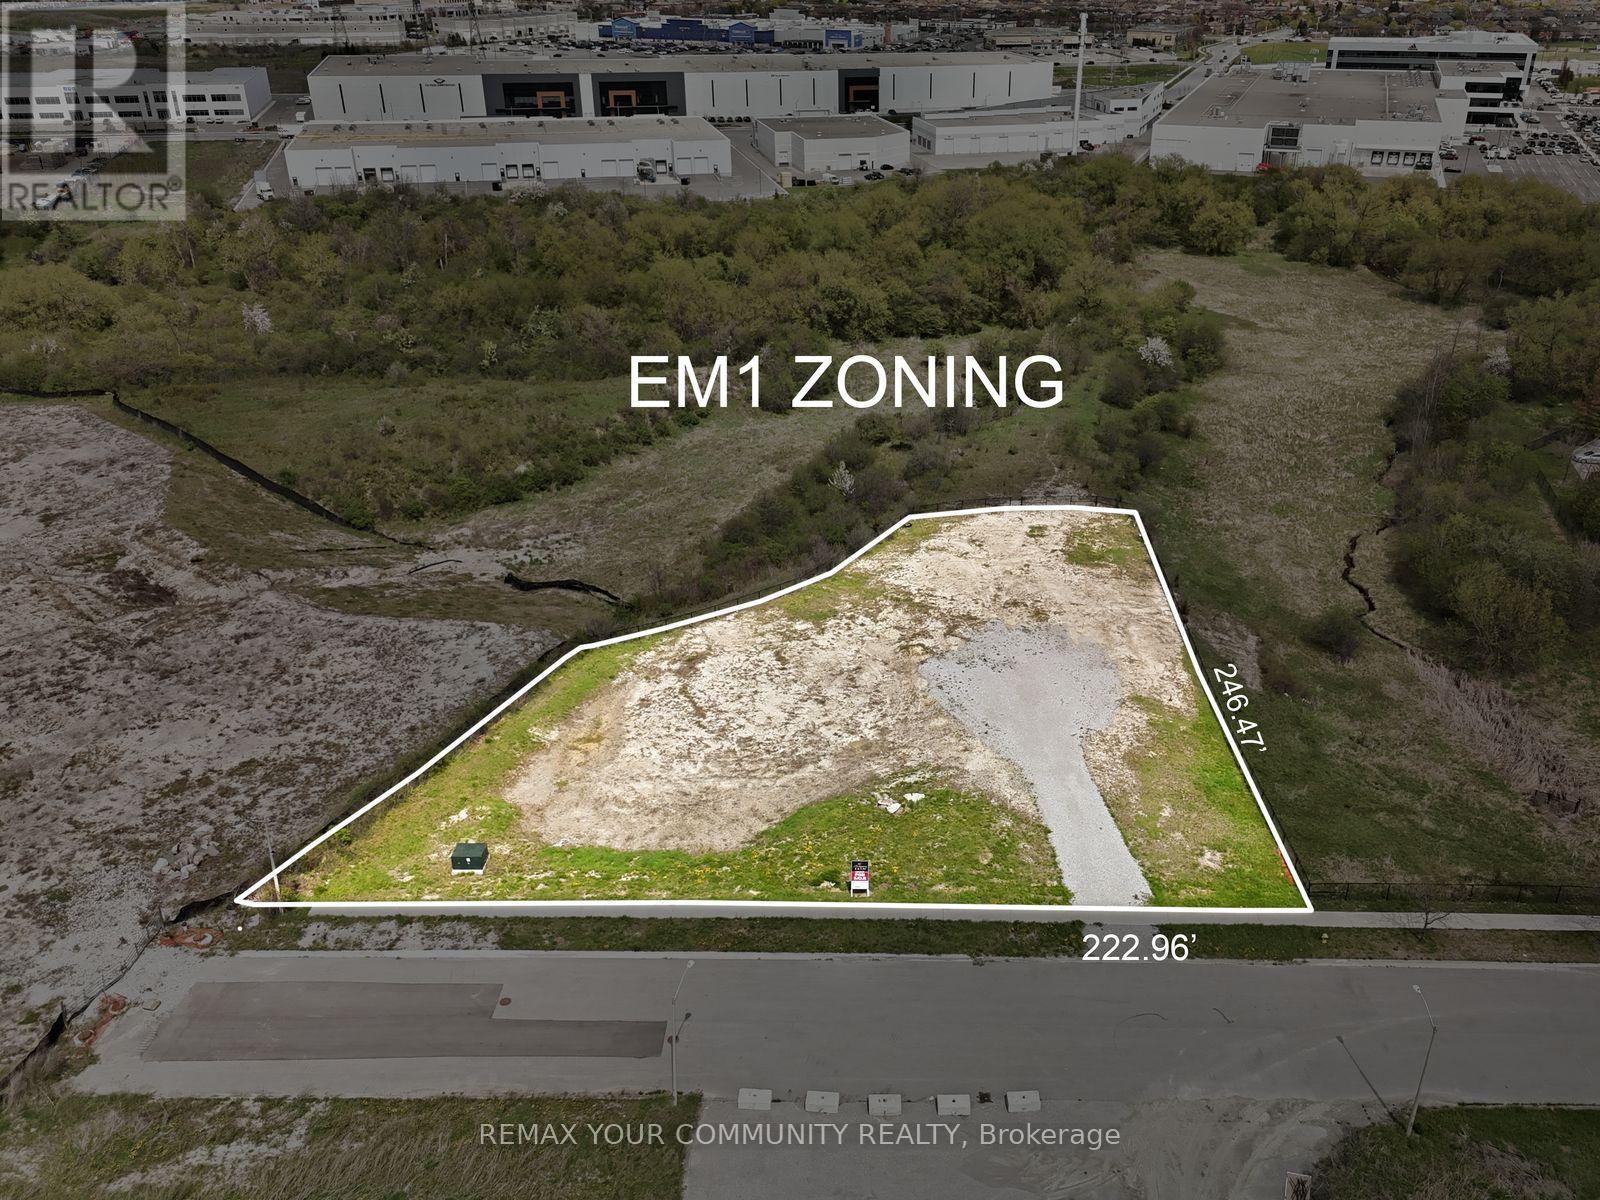
167 Rainbow Creek Drive
Vaughan, Ontario
A rare opportunity to secure approximately one-acre of prestige employment land, offering an ideal blend of corporate profile, design flexibility and long-term value for an owner-user or design-build investor. Situated at the quiet end of Rainbow Creek Drive, the property enjoys excellent exposure within a newer employment area while benefiting from low traffic and a more private setting, well-suited to a head-office caliber facility, high-image showroom or flex office/industrial use. Designated EM1 / Prestige Employment, the lands support a broad range of industrial, office, technology, research, warehousing and related employment uses in enclosed buildings, allowing a future owner to customize improvements to their operational requirements within Vaughan's evolving Rainbow Creek employment node. Existing site dimensions and depth lend themselves to a striking two-story office/industrial building with strong street presence and generous surface parking, as illustrated in the included concept renderings that showcase the type of modern corporate campus that can be achieved on this site (concept only; not approved). (id:60365)
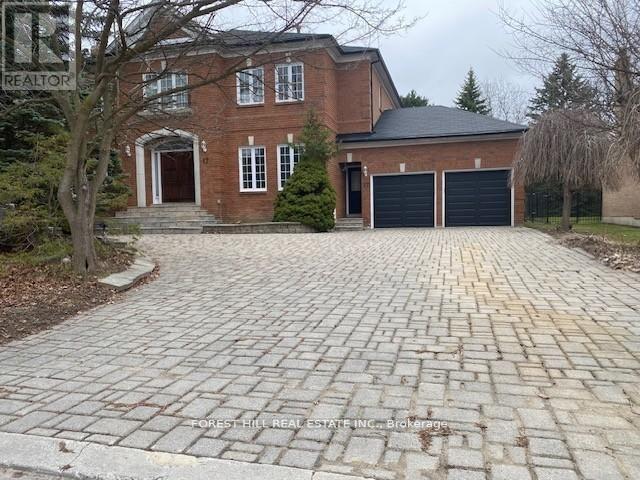
17 Dunloe Road
Richmond Hill, Ontario
Stunning Bayview Ave/16th this home in Lower Bayview Hill speaks for itself, Executive Spacious Sun-Filled Exceptional Layout 5 + 3 Bedroom Home on a quiet side street w/3 car Tandem Garage. Separate Side Single Front Entry Door w/2 Pc Powder Room. Exercise Room, Huge Custom Cedar Sauna, Cedar Walled Hot Tub Room, 7 washrooms, Main Floor Laundry Room, Great Home for Entertaining. Close to Hillcrest Mall, Schools & Community Centre, Separate Second Service Staircase from Main Floor to Lower Level with Direct Entry to Extra High Ceiling Garage with Exit to Rear Garden. Pool Sized Rear Garden, Giant Custom Deck with Benching with Direct Connect for Gas BBQ. Fully Fenced Yard, Don't Miss This Magnificent Opportunity. "Wycliffe Luxury Windsor Model" Home approximately 4,977 square feet as per Builder with 9' ceilings on Main & 2nd Floors with approx 19' Foyer with Approx 7,500 sq ft total living area, Impeccable Design Top to Bottom. The Perfect Blend of Prestige, Space, & Privacy. Magnificent Mansion W/Superior Imaginable Upgrades & Massive sized Principal Rooms. Truly Executive Residence. Luxurious Home. Parking For more than 8 Cars in Garage and Driveway Total Plus. Supersized Gourmet Kitchen Preparation & Breakfast Areas of approximately 32' Long with Corion Topped Centre Island & Giant Walk-in Pantry. The Gourmet Kitchen Is Thoughtfully Appointed with Oak Wood Cabinetry. Deck Area is Equipped with a Direct Connect Gas For BBQ, Perfect for Outdoor Enjoyment. Several Walkouts from Kitchen, Dining and Family Rooms to Large Custom Benched Deck & Rear Garden Oasis. Custom Giant Cedar Sauna w/Exterior Sitting Area, Cedar Detailed Hot Tub Room with Separate Shower, Custom Oak Wet Bar with Dance Floor. Great Home for Entertaining. Cobblestone Custom interlocked Driveway for 7 Cars +. Walk In Cedar Closet in Lower Level (id:60365)
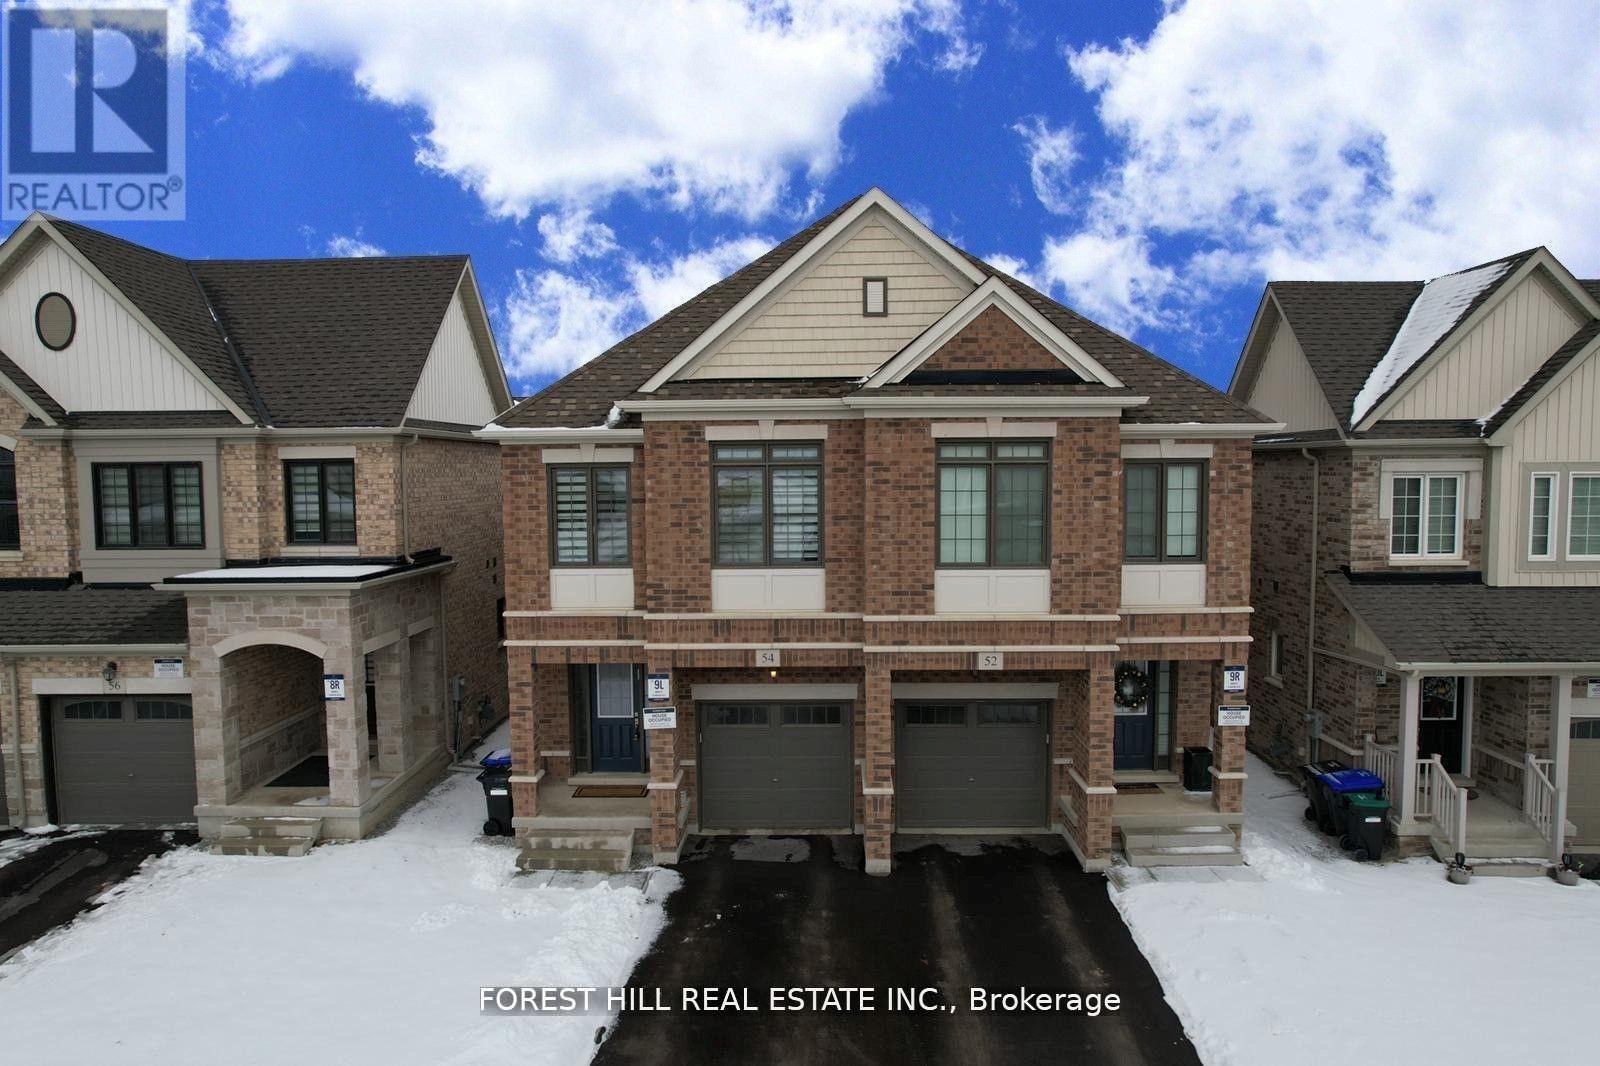
54 Montrose Boulevard
Bradford West Gwillimbury, Ontario
Stunning Semi-Detached Home with Extensive Upgrades! Less than 3 years old and located in a highly desirable Bradford community, this beautifully upgraded home offers the perfect blend of modern style and everyday comfort. Featuring an open-concept layout, this home boasts 9-ft ceilings, hardwood flooring throughout, and an elegant oak staircase. Filled with natural light, the spacious living area flows seamlessly into a modern kitchen equipped with high-end stainless steel appliances and a large eat-in breakfast area. The generous primary bedroom includes a walk-in closet plus an additional double closet, offering ample storage space. Conveniently located within walking distance to schools, parks, shopping, restaurants, public transit, and major highways. Don't miss this incredible opportunity to own a move-in-ready gem a perfect place to call home! Custom Made Windows Covers! High End SS Appliances! Water Softener! Garage Door With Remote Opener! Extra Pot lights! Garburator In Kitchen! (id:60365)
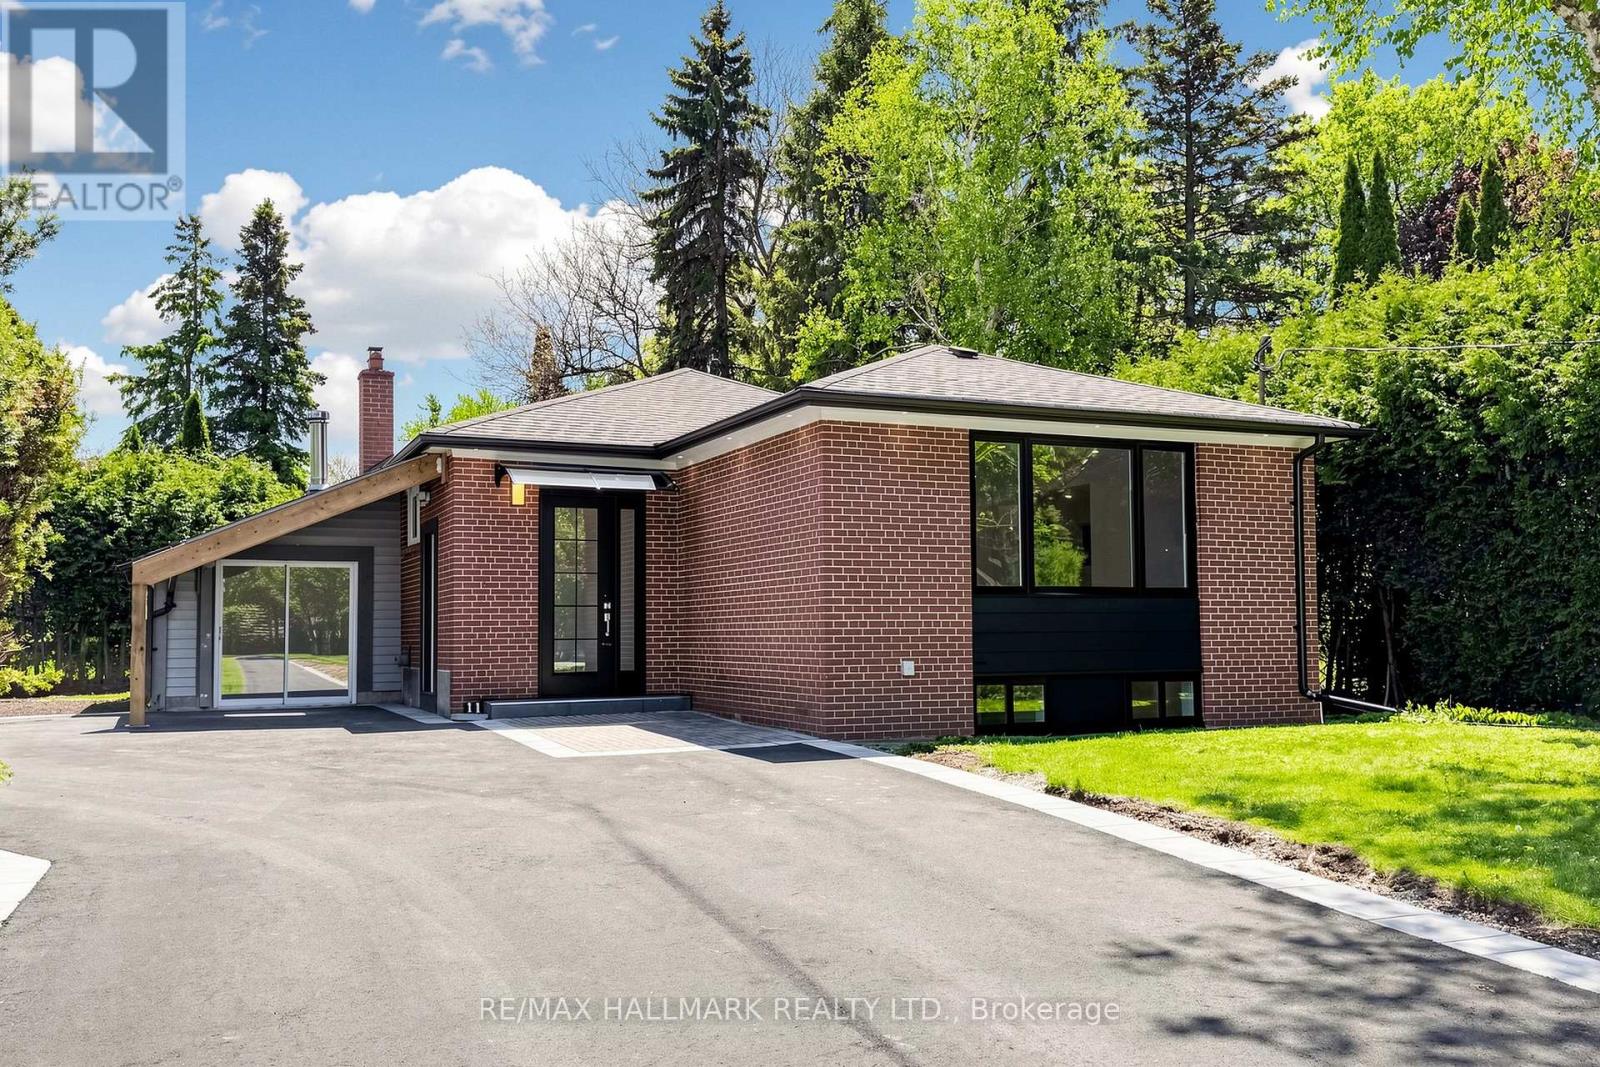
Basement 1 - 11 Johnson Road
Aurora, Ontario
Nestled in the prestigious Aurora Highlands, this meticulously renovated residence is surrounded by custom estates and lush, expansivelandscapes. Perfectly positioned within a top-tier school district, the home is just minutes from shopping plazas, Metro, No Frills, banks,bakeries, Starbucks, Tim Hortons, and restaurants, with a bus stop only a 5-minute walk away. Offering an exceptional blend of modern luxuryand everyday convenience, the interior has been thoughtfully updated and remains unoccupied since completion, providing a pristine, "brandnew" feel. The home features a modern open-concept kitchen with quartz countertops, brand-new cabinetry, complemented by new fooring throughout, sleek pot lights, and a fresh, neutral color palette. For ultimate convenience, the property includes in-suite laundry with a dedicated washer and dryer for exclusive use, and one dedicated parking space. Front yard will be paved as soon as weather conditions are favorable. pls note that the provided photo(front yard) is for reference only and does not show the existing condition. (id:60365)
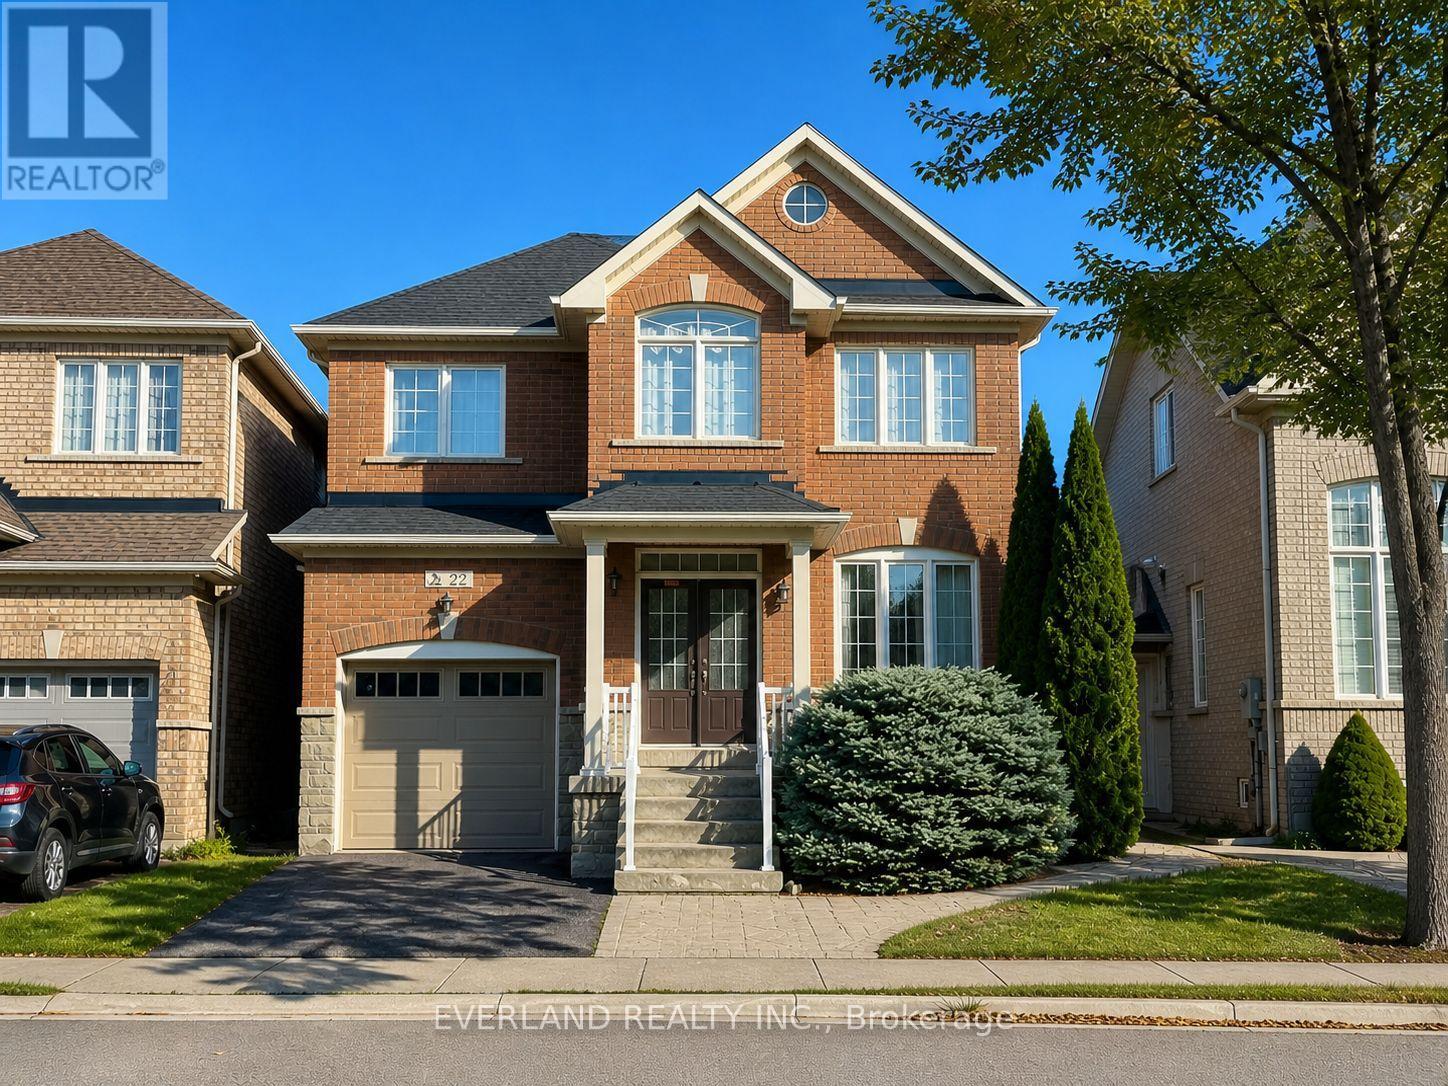
22 Lundy Drive
Markham, Ontario
RARE! 6 Bedrooms! Exceptional detached home in the heart of Box Grove featuring a fully finished basement and spacious, versatile layout ideal for large or multi-generational families, home office needs, and hosting friends & family. Open-concept design with 4 generous bedrooms on the 2nd floor plus 2 additional bedrooms in the basement. Upgraded kitchen with quartz countertops, modern cabinetry, breakfast bar, butler's pantry, and breakfast area with walk-out to patio & gazebo. Family room with gas fireplace & pot lights. Large primary bedroom with 5pc ensuite & walk-in closet. Entire home features no carpet flooring for a clean, modern, move-in-ready lifestyle. (id:60365)
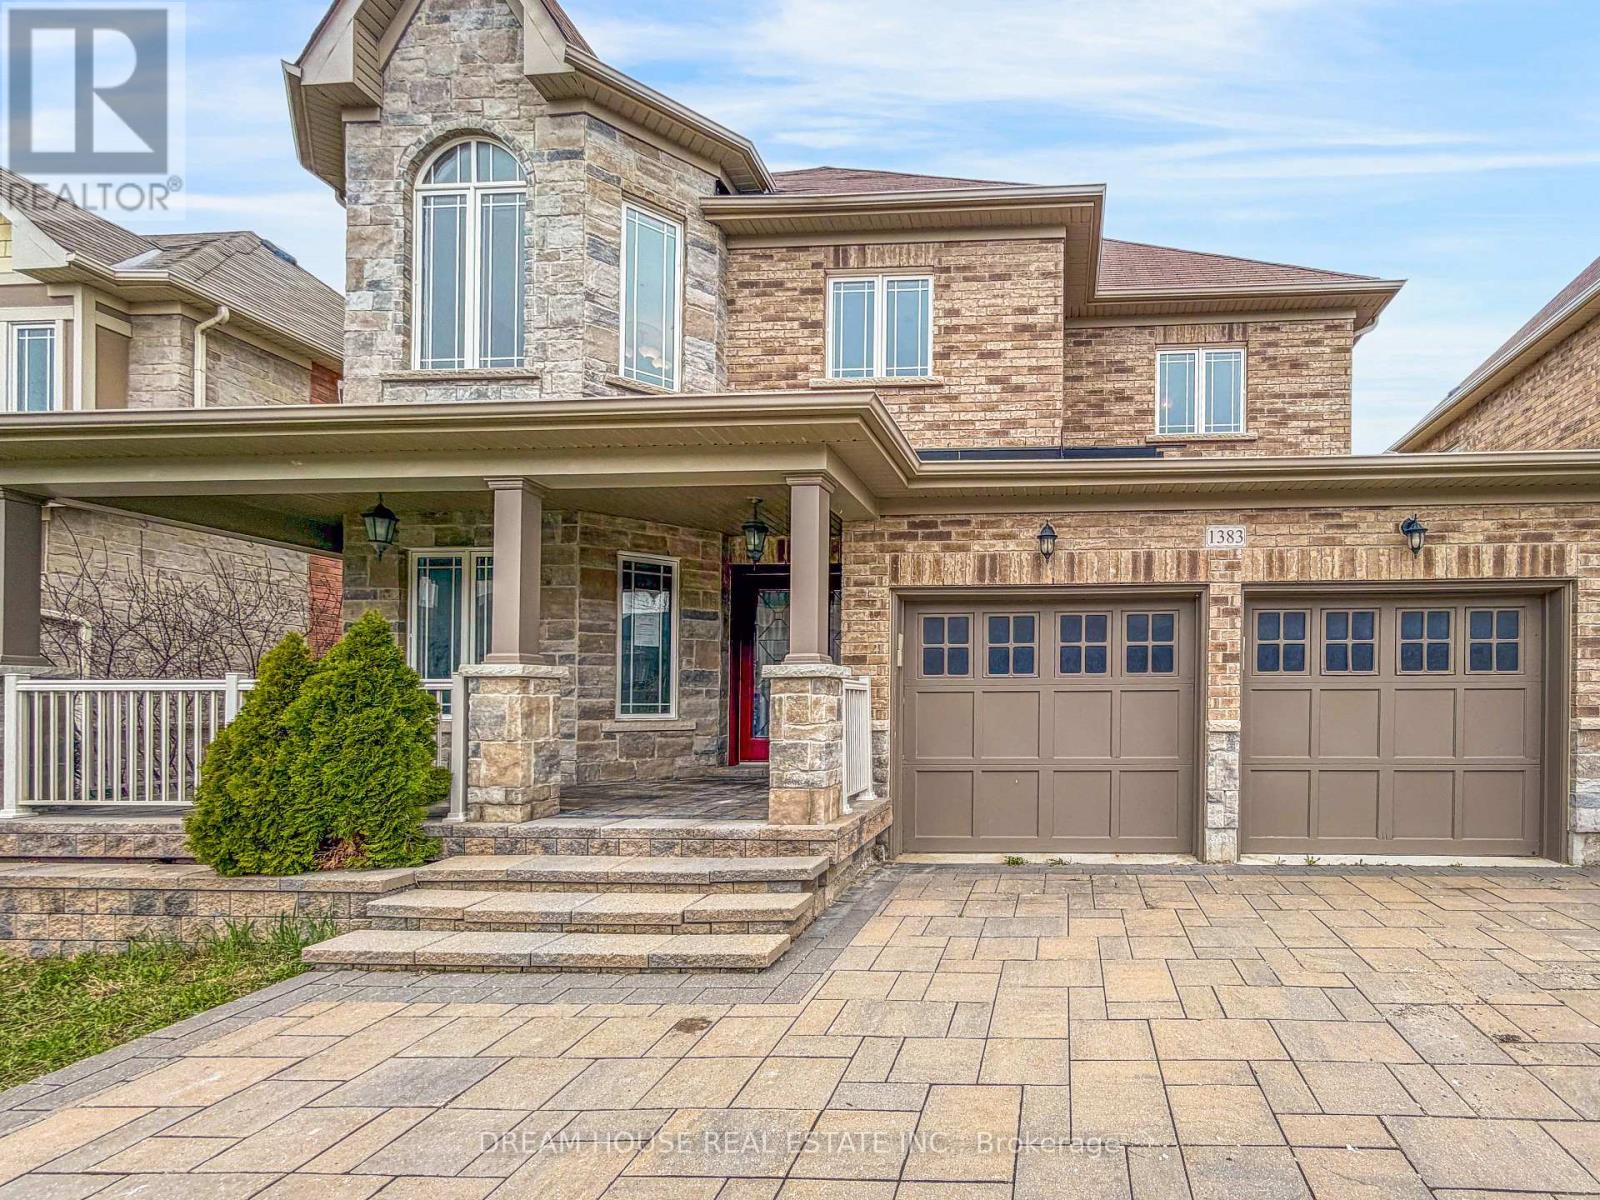
1383 Dallman Street
Innisfil, Ontario
The property is being sold "as-is" and is a beautiful, spacious two-storey home with about 3,000 sq ft of living space plus a finished 1,110 sq ft walkout basement that's great for extended family. Inside, the main floor has 9-foot ceilings, a cozy family room with built-in shelves and a fireplace, hardwood floors, an open kitchen, a breakfast area with access to a large backyard, a larger half-bath, and a laundry room with garage access. Upstairs features 4 bedrooms and an office, with ensuite bathrooms, walk-in closets, and hardwood flooring throughout. The driveway fits up to five cars with no sidewalk, and the home also offers a double-door entrance and a front porch for added curb appeal. (id:60365)

© 2026 Proptech Realty Inc., Brokerage.