
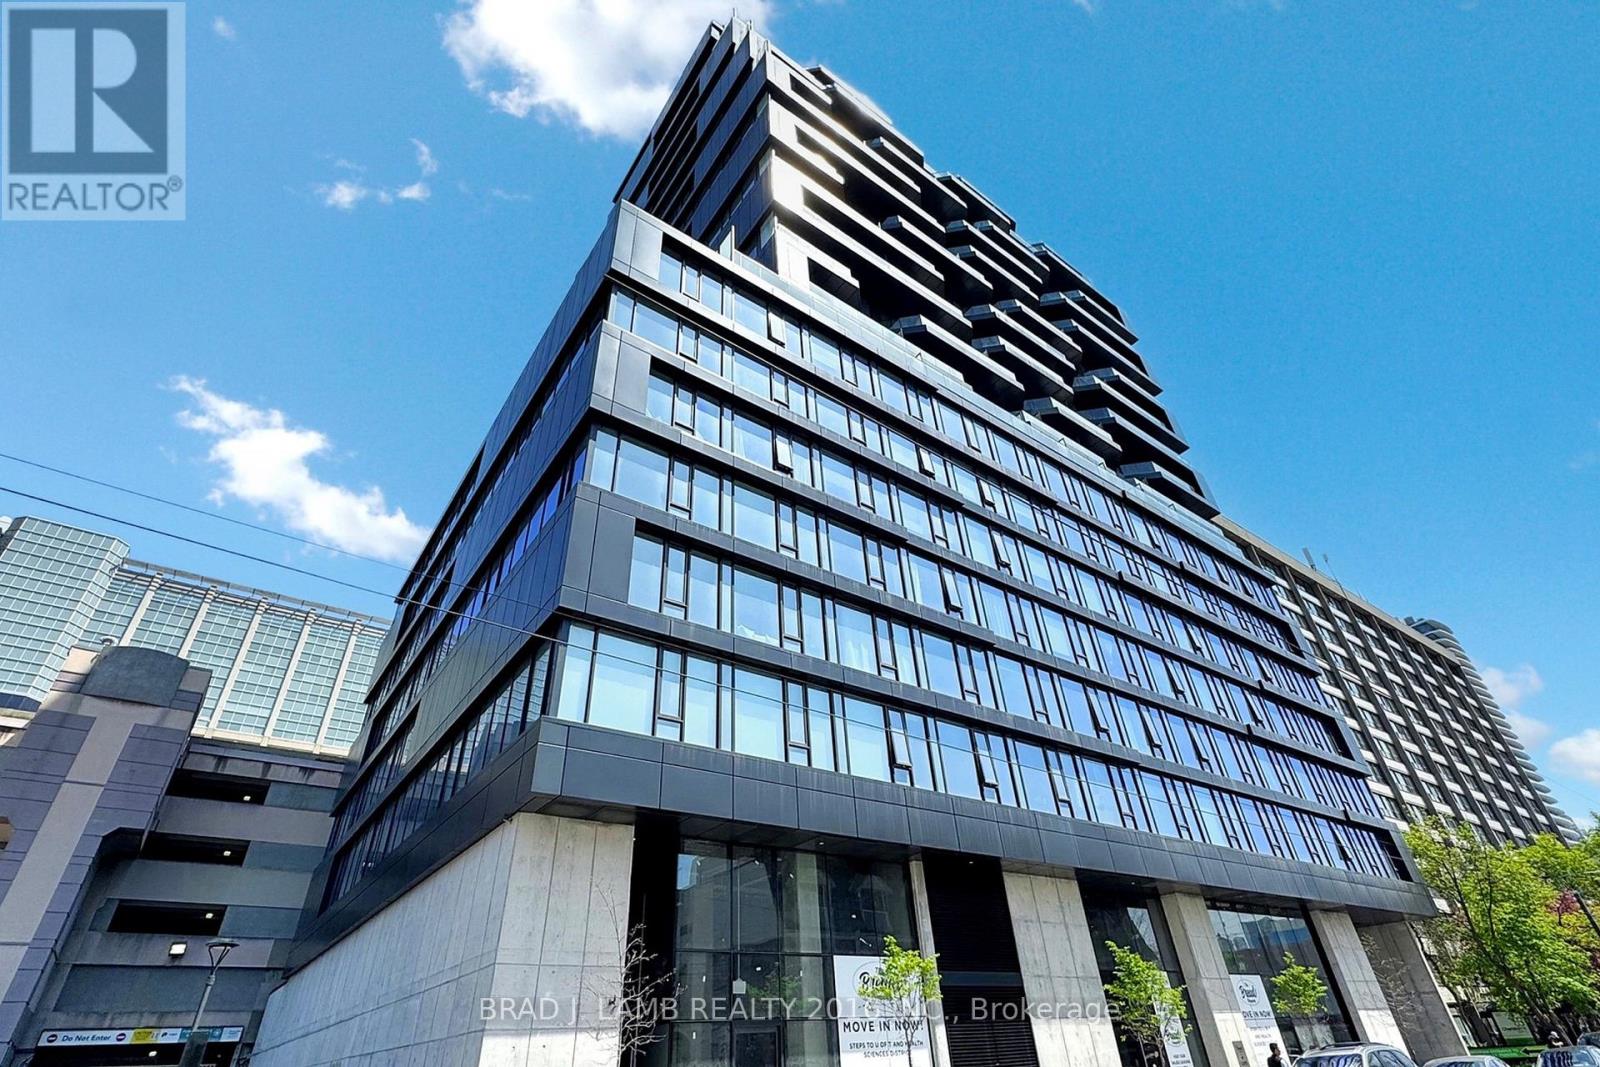
1014 - 195 Mccaul Street
Toronto, Ontario
Welcome to The Bread Company! Never lived-in, brand new 440SF Premium Studio floor plan, this suite is perfect! Stylish and modern finishes throughout this suite will not disappoint! 9 ceilings, floor-to-ceiling windows, exposed concrete feature walls and ceiling, gas cooking, stainless steel appliances and much more! The location cannot be beat! Steps to the University of Toronto, OCAD, the Dundas streetcar and St. Patrick subway station are right outside your front door! Steps to Baldwin Village, Art Gallery of Ontario, restaurants, bars, and shopping are all just steps away. Enjoy the phenomenal amenities sky lounge, concierge, fitness studio, large outdoor sky park with BBQ, dining and lounge areas. Move in today! (id:60365)
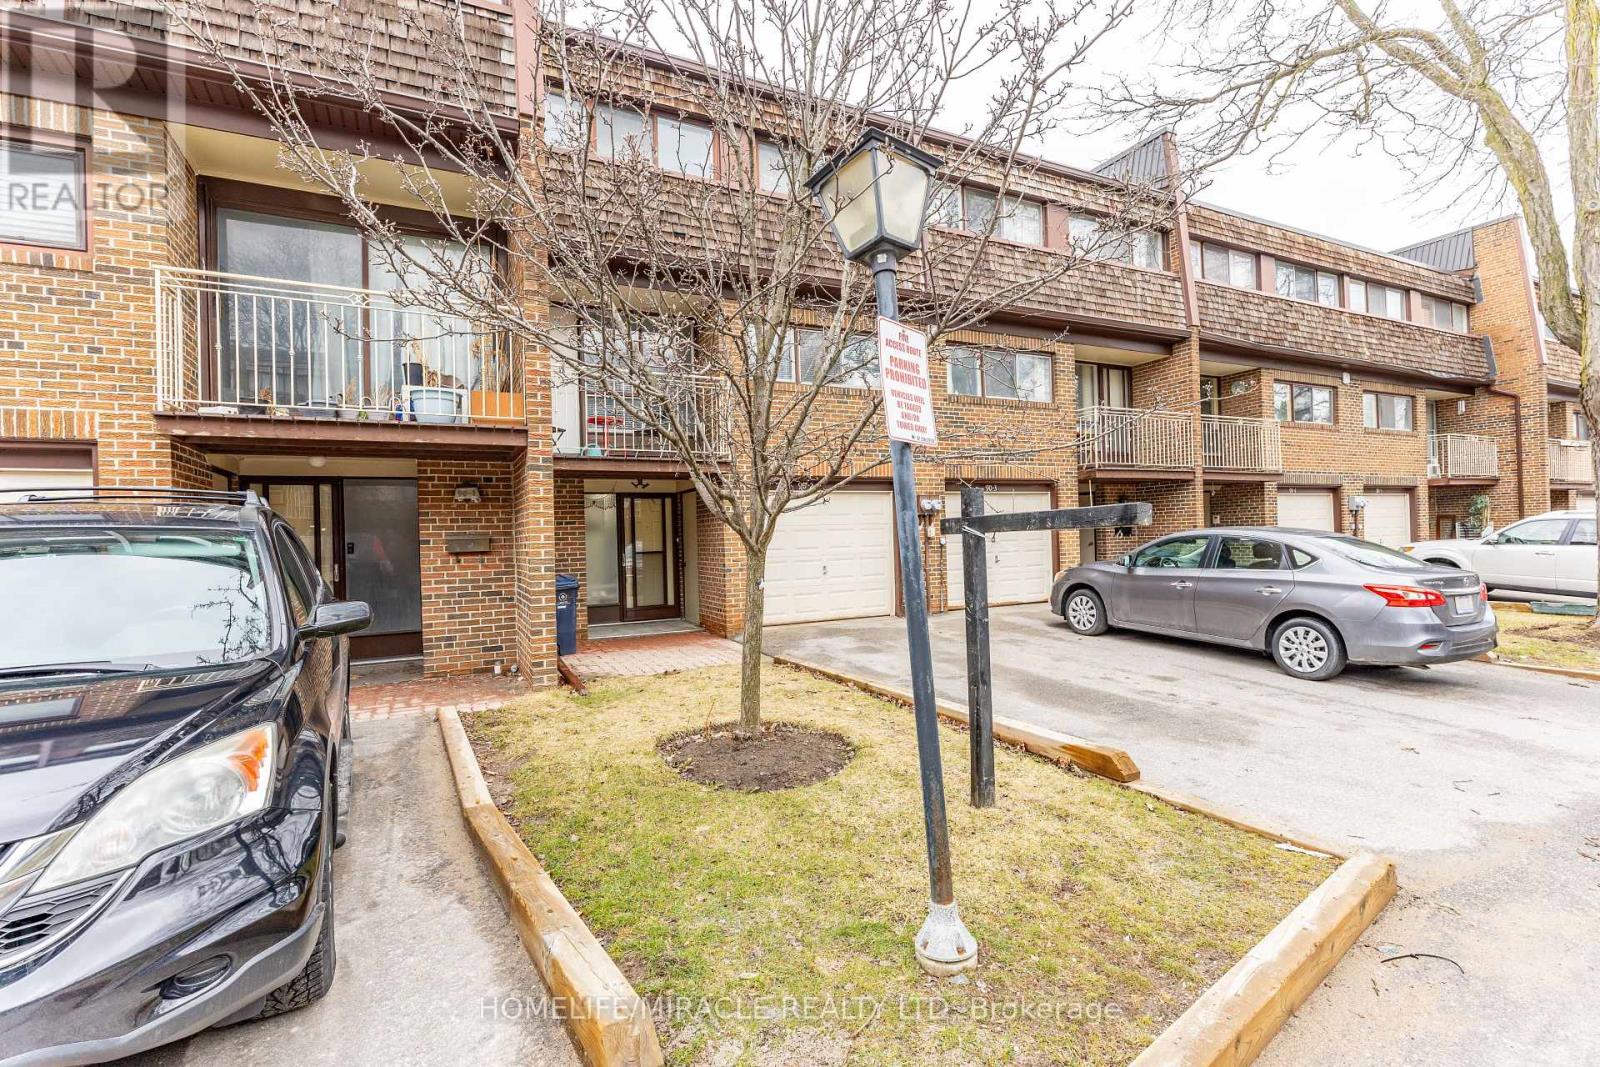
2 - 90 Castlebury Crescent
Toronto, Ontario
Bright and spacious 3-bedroom, 3-bathroom condo townhouse offering three levels of comfortable living! Featuring a built-in garage and a private rear yard, this home is perfect for families seeking both space and convenience. Tastefully renovated top to bottom in 2021, including amodern kitchen, updated bathrooms, and stylish pot lights throughout, plus a newly added washroom in 2023 for enhanced functionality. Located in a highly sought-after school district, within the catchment for A.Y. Jackson Secondary School and Zion Heights Middle School. Just steps to TTC, GO Station, plazas,community centre, Seneca College, Canadian Memorial Chiropractic College, and the library, everything you need is within easy reach. Nestled in a quiet, family-friendly neighbourhood while still enjoying the benefits of city living. Condo fees include: water, Bell cable TV, and unlimited high-speed internet, offering exceptional value. Washer & Dryer (2023), owned tankless water heater (2023), furnace (2022), and A/C (2021). (id:60365)
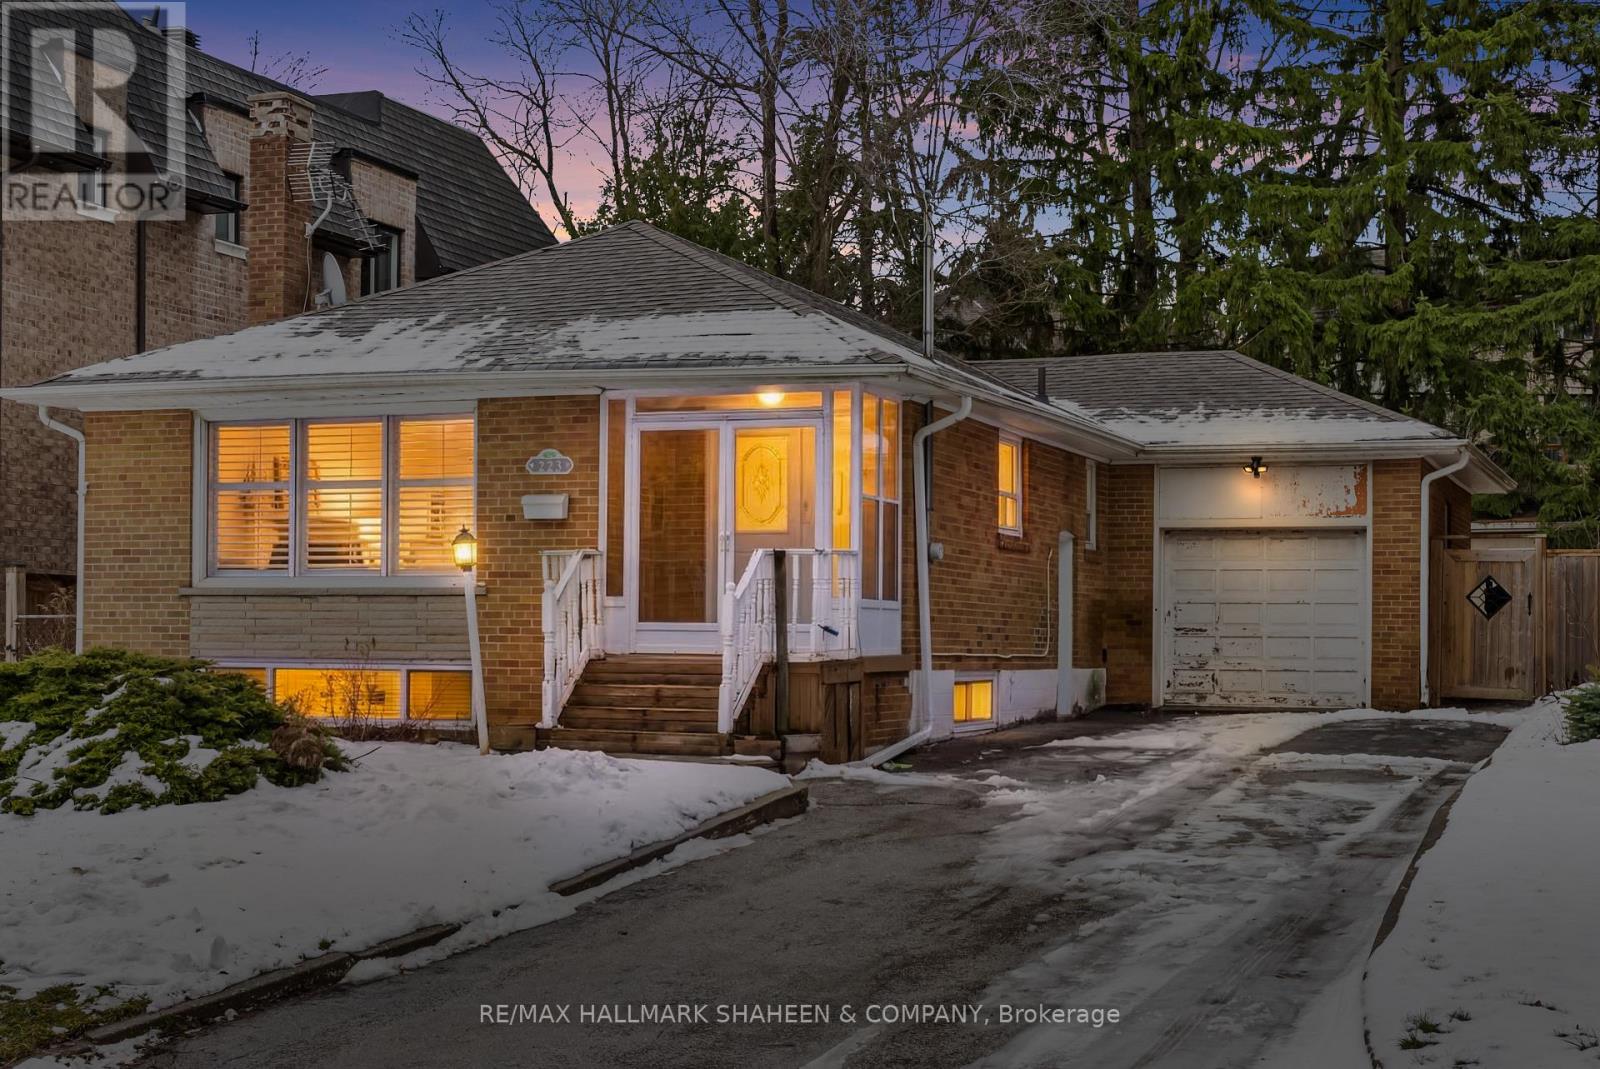
223 Hillcrest Avenue
Toronto, Ontario
In the heart of Willowdale, 223 Hillcrest Avenue awaits like a quiet poem written in brick and light. Imagine stepping into a south backing sanctuary, gently cradled between majestic new estates that rise like elegant guardians. This is no ordinary home, it's a living story of harmony and possibility. A bright, open concept haven flows effortlessly, where laughter from family gatherings echoes through tastefully renewed spaces. The spacious primary bedroom opens to a serene, landscaped backyard, inviting morning tea under the sun or evening reflections with loved ones. Thoughtfully designed for ease and grace, one bedroom has become a generous walk-in closet a subtle luxury that whispers of comfort and family centered living. Below, a finished basement with 2 separate entrances offers warmth for extended family, cherished guests, or income potential. An attached single car garage and expansive driveway provide ample space for vehicles, treasured belongings, or future visions.Yet the true magic lies in what comes next. All building permits and architectural drawings are yours gifted with the home unlocking the rare chance to craft a bespoke luxury residence of up to 4,200 sq ft. Envision your dream: soaring ceilings, custom finishes, spaces tailored to multigenerational living or sophisticated entertaining, all on this prime lot poised for greatness. Here, in this vibrant, culturally rich enclave, top schools like Earl Haig beckon bright futures, the TTC subway hums nearby for seamless journeys, parks offer peaceful escapes, and diverse shops and flavors celebrate the beauty of community. At this exceptional value, it's more than a property, it's an invitation. Live in its warmth today, lease for tomorrow's ease, or build the legacy your family deserves. A rare chapter in Willowdale, ready for your story. (id:60365)

1322 - 155 Merchants' Wharf
Toronto, Ontario
Welcome To The Crown Jewel Of The Toronto Skyline. Aqualuna Represents The Final Opportunity To Call Bayside Toronto home, A Dynamic 13-acre Waterfront Community With More Than Two Million Square Feet Of Residential, Office, Retail, And Public Spaces, All Just Moments From Downtown. Suite 1322 Is An Oversized 2624 Square Foot Lock And Leave Sanctuary. A Masterful Layout With Open Concept Design And 180 Degree Views, Floor-To Ceiling Windows, Split 2 Bedroom Layout, 4 Bathrooms, Walk-in Closets, Linen Closet, Pantry, Laundry Room, 2 Terraces & 1 Balcony. One Of Handful Of Suites That Is Fitted And Equipped With Hot Tub. You Can Have It All With Aqualuna's Indoor And Outdoor Amenities. A Fully-Equipped Fitness Studio, Spacious Party Room, Glimmering Outdoor Pool And More All Overlooking Lake Ontario. (id:60365)
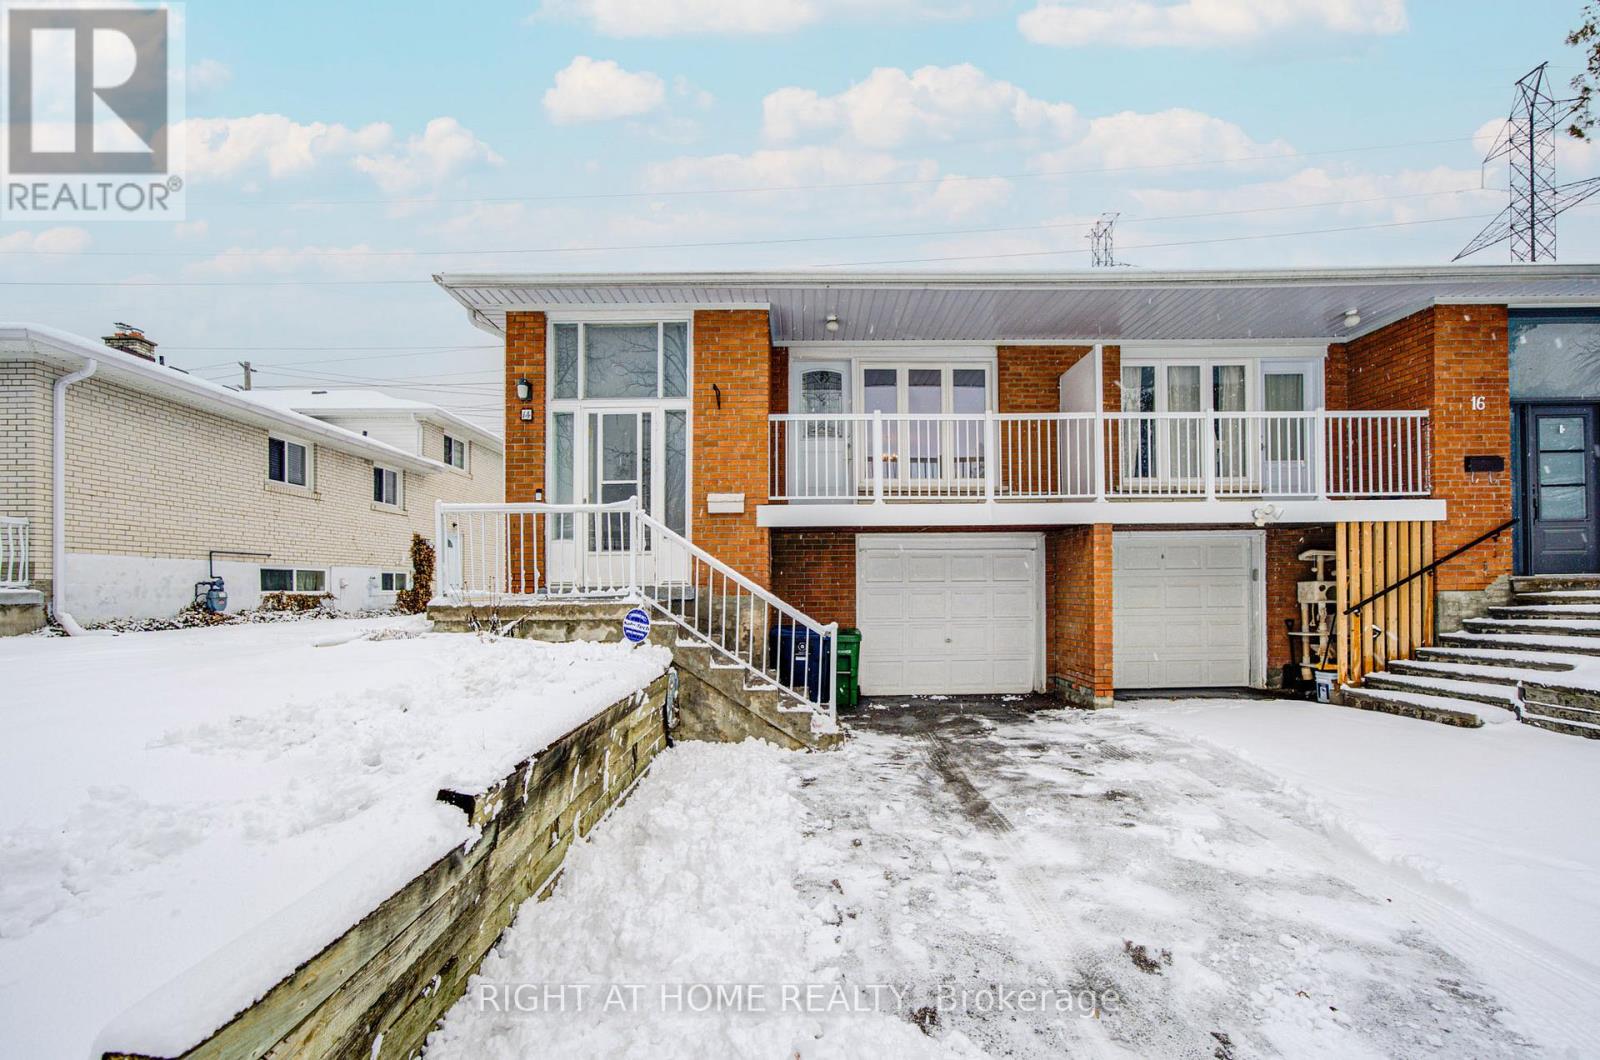
14 Castlebury Crescent
Toronto, Ontario
****Prime location in a highly desirable neighbourhood! Situated within the boundaries of top-ranked schools including Zion Heights Middle School and A.Y. Jackson Secondary School. Conveniently located near CMCC College, parks, community centres, shopping, and TTC bus routes. Just steps to Old Cummer GO Station and minutes to Highways 404 and 401, making commuting easy.Rarely offered semi-raised bungalow in a nice quite street featuring a spacious and functional floor plan. Bright main level complemented by a generous lower level with a large living area and separate entrance, offering excellent flexibility for extended family or additional living space. New Windows (2010) Furnace (2019) Roof (2021) Back Door and Balcony Door (2018) Proudly owned and well maintained by original family. A fantastic opportunity in a prime location. (id:60365)

2706 Bayview Avenue
Toronto, Ontario
Welcome to this exquisite custom-built luxury residence, a true masterpiece offering timeless elegance and modern convenience. Set on a rare 100-foot wide by 220-foot deep lot, this stunning home features over 5,586 sq. ft. of refined living space, plus an additional 2,636 sq. ft. finished walk-out basement that opens to a private Outdoor Oasis. Beyond the dramatic curb appeal and auto-gated entry, you'll find an impeccably designed home showcasing top-tier luxury finishes throughout. The grand two-storey foyer with skylight sets the tone for soaring ceilings, rich Brazilian cherry hardwood, and heated marble floors. The gourmet chefs kitchen is open to the breakfast area with walkout and overlooks the spacious family room complete with fireplace and custom built-ins. Additional highlights include an elevator, a main floor library, and five fireplaces throughout. Enjoy two lavish primary retreats, each with gas fireplaces, walk-in closets, and luxurious 5-piece ensuites. The lower level is ideal for entertaining and relaxation with a recreation room, gym, nanny or guest suite, roughed-in home theatre, and direct walkout to the expansive garden and pool. Additional features include two furnaces, A/C, and close proximity to top-rated schools, Bayview Village, York Mills Plaza, and Highway 401. (id:60365)
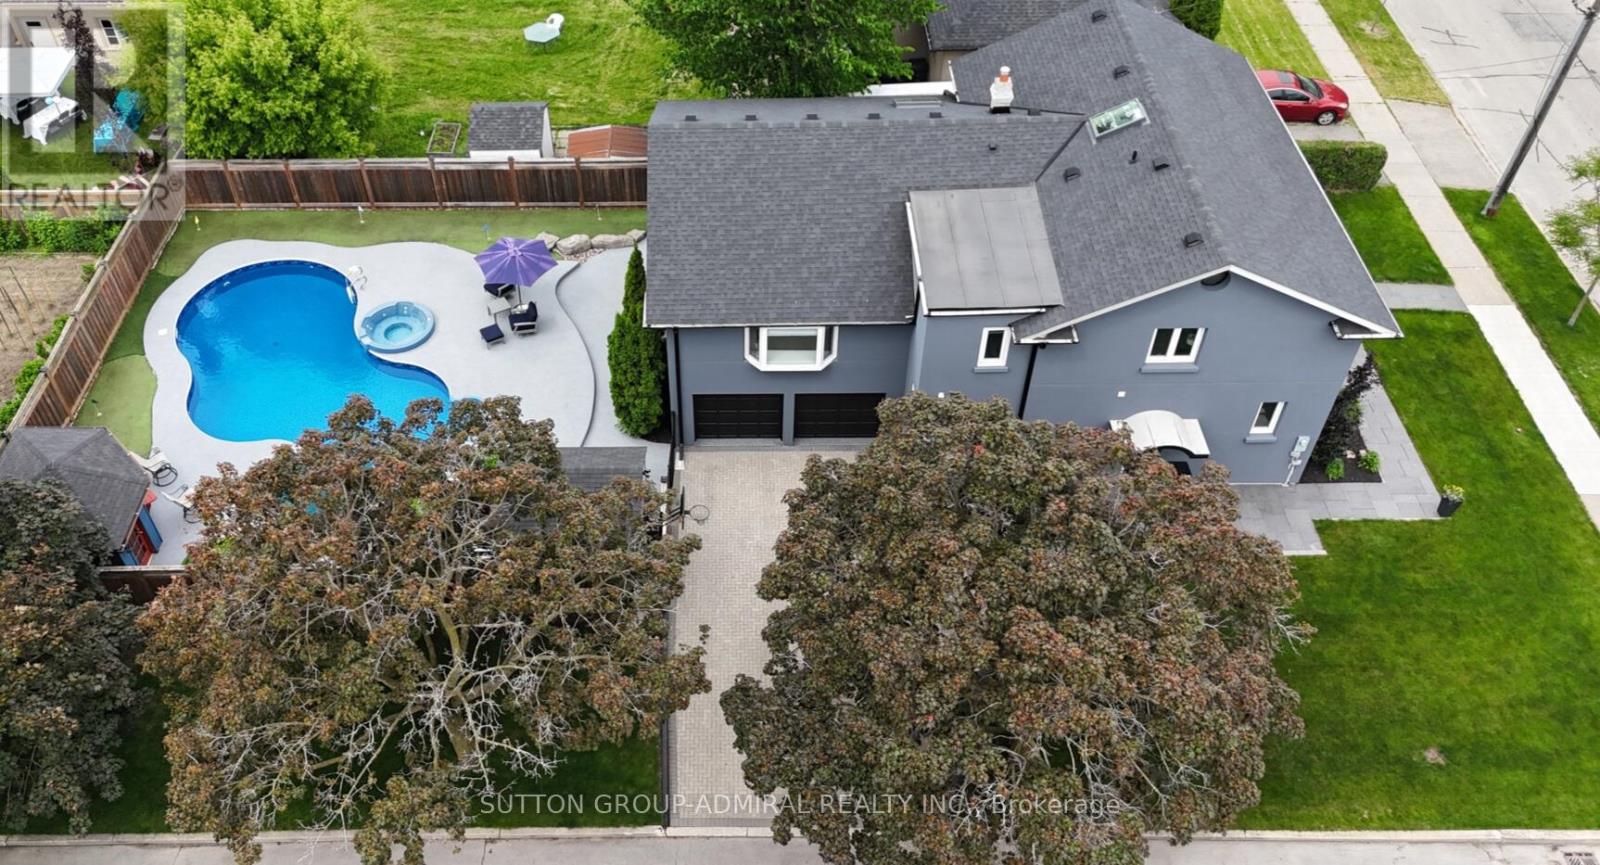
479 Hounslow Avenue
Toronto, Ontario
Welcome to Your Dream Family Home! Introducing 479 Hounslow Ave. On a rare corner lot- you've never seen a home quite like this. This 5 bdrm, 5 wshrm, thoughtfully renovated detached backsplit offers a rare blend of warmth, functionality, and resort-style living. Nestled on a quiet street, from the moment you arrive, you'll appreciate the homes charming curb appeal, lot size & unique multi-level layout designed for modern family life. Step inside to discover a beautifully remodelled and renovated kitchen complete with granite counters, soft-close cabinetry, dbl Miele ovens w/warming drawer, B/I organizers like a knife drawer, lazy Susan, and even a TV lift system perfect for cooking and entertaining in style. All Miele appliances w/ an integrated fridge and dishwasher. Need help with the kids? Main flr ft in-law suite w/access from the side entrance and one of two remodelled wshrms (2021). A few steps lead you to the stunning great room, highlighted by soaring ceilings & a cozy fireplace (2023) the ideal setting for family gatherings or quiet evenings in. This impressive space also offers a large office with views of your resort-style backyard, plus a sunroom w/a skylight (2018), thoughtfully tucked away to provide just the right amount of privacy. Upstairs you will find a second SpacePak A/C unit with a separate thermostat to make sure every room is as cool as the next and another skylight to give the home the warmest feel. Upper flr ft 4 bdrms & 2 wshrms (1 of 2 remodels)& every room is generously sized.Travel down to the ground flr w/ a W/I mudroom from garage w/adjoining rec area (fitness/playroom) & dble dr W/O to your resort style backyard & the perfect tucked away laundry rm w/brand new washer/dryer. Finished basement w/additional gas fireplace located in another potential office/rec room/playroom & B/I bookcase. Tons of storage & bsmt aprtmnt capabilities (3 pc wshrm) w/access from both the side & ground flr. 6 car parking. (id:60365)

301 - 455 Wellington Street W
Toronto, Ontario
Welcome to the Signature Series at The Well-a boutique luxury address by Tridel in the heart of downtown Toronto. This exceptional 2-bedroom, 3-bathroom executive residence offers approximately 1,100sq. ft. of refined interior living space, framed by floor-to-ceiling windows and soaring10-foot smooth ceilings throughout, enhancing the sense of light, volume, and architectural elegance. Thoughtfully crafted with elevated finishes at every turn, the suite features a gourmet chef's kitchen appointed with upgraded built-in Miele appliances, a large breakfast island ideal for entertaining, and contemporary soft-close cabinetry. Herringbone-pattern hardwood floors run throughout the principal rooms, adding texture and warmth. The primary ensuite is enhanced with heated flooring and cascading marble walls, while both bedrooms offer private ensuites-creating a highly functional split-bedroom layout with optimal privacy for residents and guests. The open-concept living and dining area flows seamlessly to a rare 400 sq. ft. north-facing private terrace complete with BBQ gas hook-up and water line-an extraordinary extension of you rliving space for al fresco dining, summer entertaining, or quiet evenings overlooking the promenade. Located on the third floor, enjoy immediate access to world-class amenities including an outdoor swimming pool, landscaped garden with outdoor fireplace, entertainment lounge, private dining lounge, and fully equipped fitness studio. At street level, The Well's curated outdoor promenade offers an unparalleled collection of restaurants, cafés, bakeries, bars, food markets, and boutique retail-placing Toronto's most vibrant lifestyle destination right at your doorstep. Experience elevated urban living in one of downtown's most prestigious communities. (id:60365)
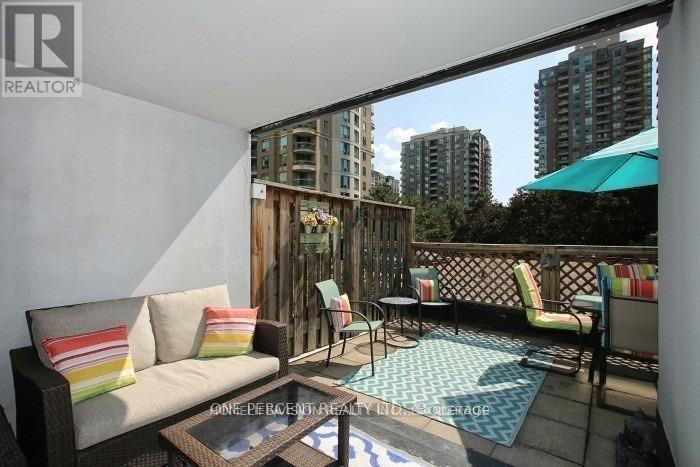
201 - 7 Bishop Avenue
Toronto, Ontario
Own this high-demand Yonge-Finch condo for its direct underground access to Finch Subway, steps to Go & YRT stations, and sitting on a district with top-ranking schools Earl Haig SS, Finch PS and Cummer Valley MS. Seriously upgraded 2+1 Bed, 2 Bath with a renovated S/S galley kitchen, 2 fully renovated modern bathrooms and marble flooring throughout. This is also your desired split bedroom design - the principal bedroom is spacious with 4 pc modern ensuite, and the 2nd bedroom is roomy unlike others. Enjoy your private 260sq ft. deck which accommodates two outdoor entertaining areas - this expansive deck is one of only 4 in the building. It comes with 1 parking and 2 lockers! All-inclusive utilities (heat, hydro, water, central air, building insurance, parking, and common elements) in the maintenance fee. The building features an indoor pool, sauna, gym, squash/racquet court, pingpong/games room, rooftop terrace with BBQ, party/meeting room, ample visitor parking, car wash and 24/7 concierge. Feel the ultimate urban lifestyle as you pass by the countless restaurants and entertainment on your way to visit us. (id:60365)
205 - 185 Alberta Avenue
Toronto, Ontario

Rare Opportunity To Own The Only Unit In The Building Featuring A Massive 442 Sq. Ft. Private Terrace With Gas BBQ Line And Sweeping City Views. Includes Premium Parking With A Private Storage Room Directly Behind The Spot-An Exceptional And Rare Convenience. Bright And Functional 2-Bedroom, 2-Bath Layout With Upgraded Kitchen, Built-In Appliances, And A Spacious Primary Suite With Ensuite. Boutique Low-Rise Living Just Steps To Wychwood Barns, Cafés, Restaurants, Shops, And TTC. Well-Appointed Amenities Include Party Room, Gym, Wine Lounge, Rooftop Terrace, And Visitor Parking. Wi-Fi Included In Maintenance Fees. Impressive 1,228 Sq. Ft. Of Total Indoor And Outdoor Living Space. (id:60365)
518 - 195 Mccaul Street
Toronto, Ontario

Welcome to The Bread Company! Never lived-in, brand new 1070SF Premium Three Bedroom floor plan, this suite is perfect! Stylish and modern finishes throughout this suite will not disappoint! 9 ceilings, floor-to-ceiling windows, exposed concrete feature walls and ceiling, gas cooking, stainless steel appliances and much more! The location cannot be beat! Steps to the University of Toronto, OCAD, the Dundas streetcar and St. Patrick subway station are right outside your front door! Steps to Baldwin Village, Art Gallery of Ontario, restaurants, bars, and shopping are all just steps away. Enjoy the phenomenal amenities sky lounge, concierge, fitness studio, large outdoor sky park with BBQ, dining and lounge areas. Move in today! (id:60365)
242 Parkview Avenue
Toronto, Ontario
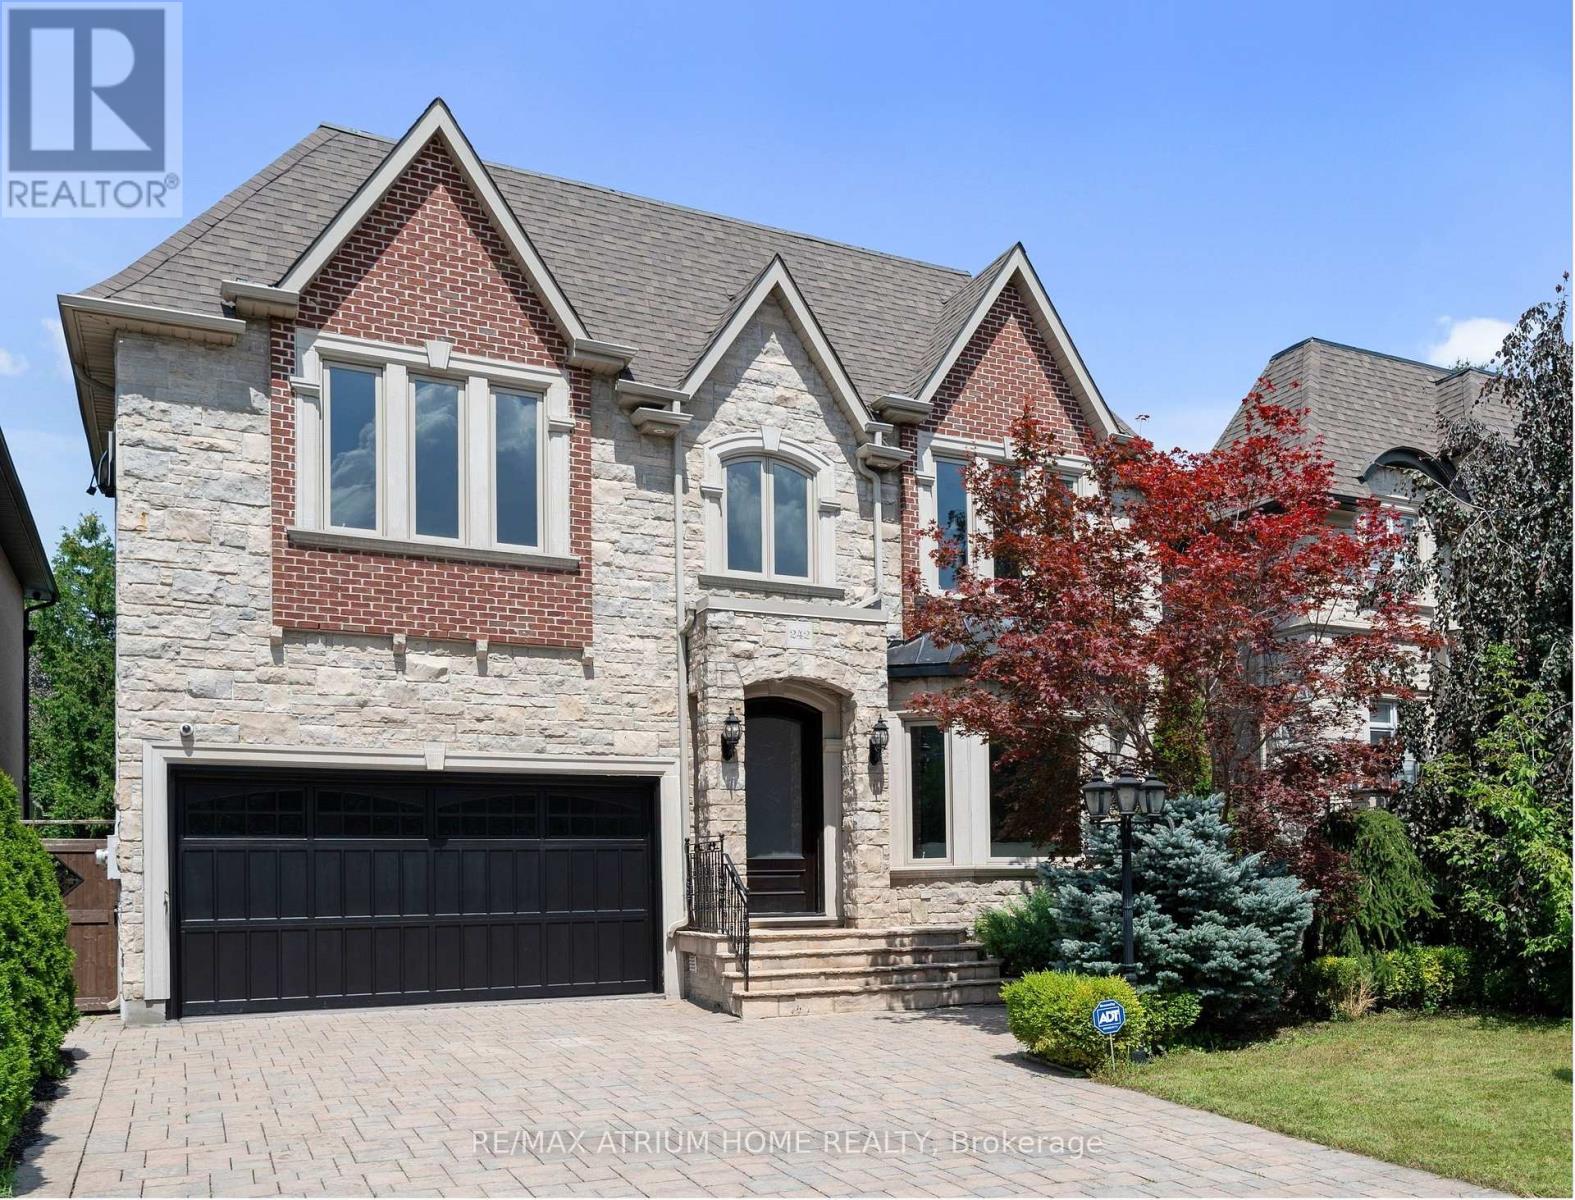
-- Elegant Custom Luxury in The Prestigious Willowdale Area, Rarely lived in and immaculately cared for, this home feels Brand New -- Welcome to this spectacular, custom-built masterpiece set on an impressive 50x152 ft. lot in one of Willowdale's most desirable locations. Showcasing timeless architecture with a stately stone and brick facade, this home offers an extraordinary blend of classic elegance and modern luxury. Step inside to soaring ceilings across all levels, detailed millwork, and stunning finishes throughout. The Open-Concept layout features a grand living and dining area, a spacious family room with built-ins, and a sun-filled breakfast nook. The Chefs Kitchen is a true showstopper complete with custom cabinetry, Brand New high-end built-in KitchenAid appliances, and an oversized island. The main floor office is refined with custom wall paneling and built-ins, perfect for work-from-home days. Retreat upstairs to a lavish Master suite with a spa-like 7-piece Ensuite and walk-in closet. Each additional bedroom is generously sized and features its own Ensuite bath. The fully finished lower level is ideal for entertaining, offering a large rec room with built-ins, a pantry, and a gym area. Additional Highlights Include: - 4 gas fireplaces, - Central vacuum , -Water softener & purifier-Coffered ceilings, - LED Pot Lights & elegant chandeliers, Fresh paint & meticulously maintained interior, Limestone & newer hardwood floors Expansive sundeck, flagstone porch, and beautifully landscaped grounds. (id:60365)

© 2026 Proptech Realty Inc., Brokerage.