
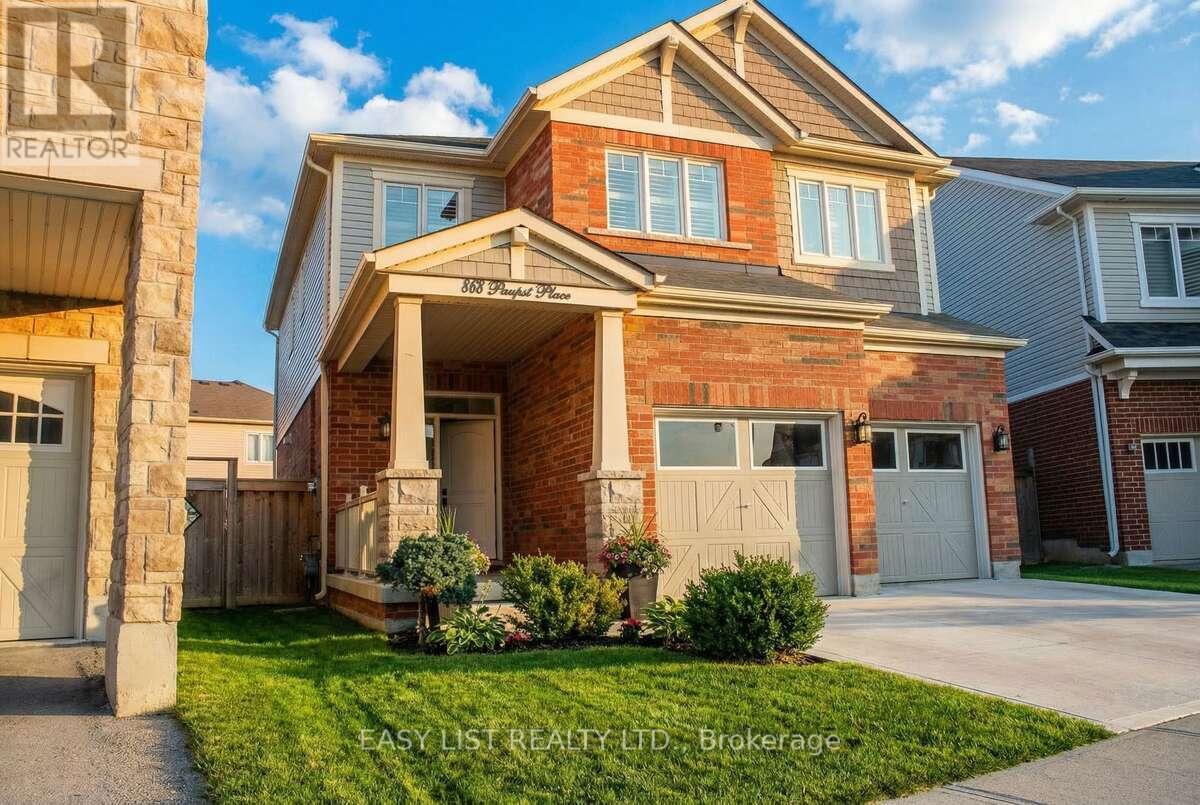
868 Paupst Place
Milton, Ontario
*** Visit the REALTOR website for further information about this Listing *** Prepare to be enchanted by an extraordinary home that embodies elegance, comfort and modern living. It is on an exquisite premium lot in a quiet neighborhood that is conveniently located near top-tier schools, parks, shopping and amenities. As you step inside, you'll be welcomed by an open concept layout with plenty of natural light and grand 9-foot ceilings. This home includes a stunning new feature wall, light fixtures and a tastefully enhanced staircase. The kitchen features quartz countertops, plenty of storage space and modern hardware. Upstairs you will find three full bathrooms with elegant finishing touches, four generously sized bedrooms and premium white oak flooring. The basement has potential for added living space with your own personal touches. The exterior has plenty of outdoor space that is great for entertaining and backyard entry on both sides of the home. **Extras** alarm system, garage door entry, garage door opener, California shutters. With its impeccable finishes and thoughtful design, this home ensures a delightful living experience for its future homeowners. Great public school in walking distance: Anne J. MacArthur Public School (Primary, English) Near this house you have. Halton Hills, Burlington and Oakville are nearby cities. Great public schools. (id:60365)
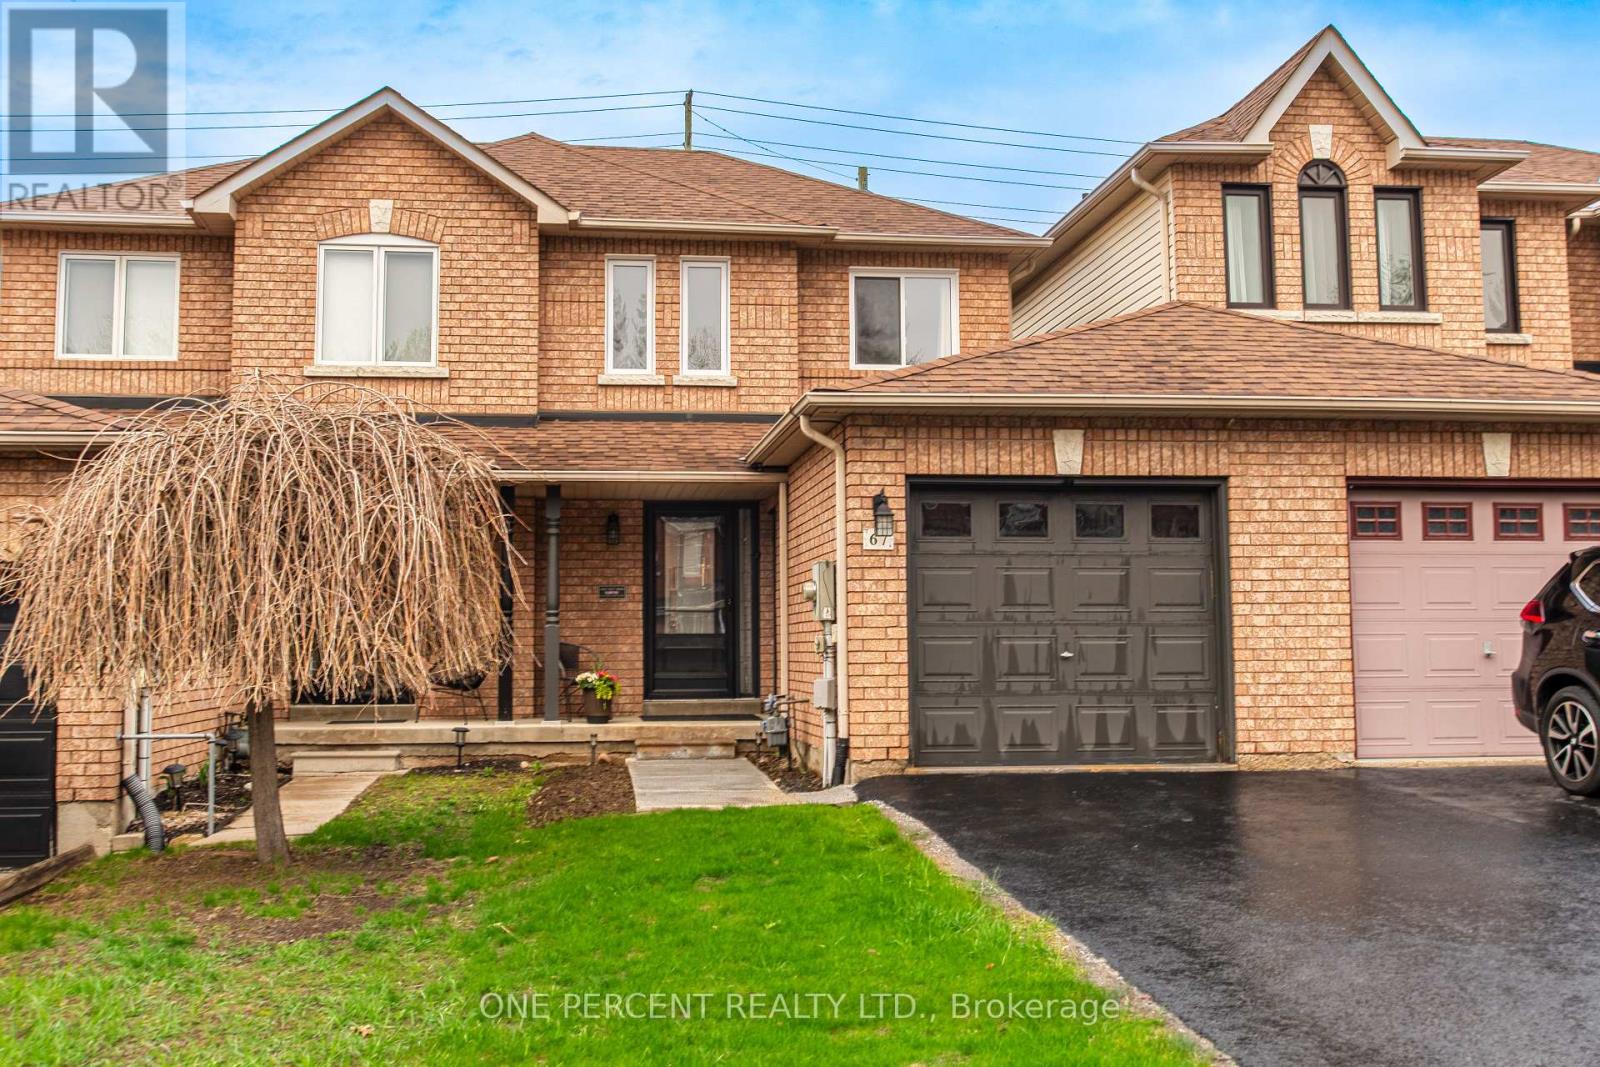
67 Hawthorne Crescent
Barrie, Ontario
Welcome to 67 Hawthorne Crescent, Barrie. Extremely Well Maintained Home in much sought after Ardagh Bluffs Community. This unique home features a very modern high end open concept Kitchen / Main area which was recently renovated and updated. Great stone "waterfall" countertop along with stunning kitchen features, including cupboards and stylish touches. Great flow of Kitchen/Living/ Dining Leading out to comfortable backyard area. Some other recent renovations include main and upper bedroom flooring 2020, Windows 2022, Roof 2017 , Furnace/A/C -2022, High End Front Door - 2021, Fridge 2022, Kitchen -2020. Move In Ready Condition!! This Home offers convenient access to the Ardagh Bluffs Trail directly from Hawthorne Crescent. The property is within distance to local schools, shopping and restaurants. Minutes from Kempenfelt Bay and Centennial Beach. Commuters will appreciate the quick and easy access to Highway 400, making this an ideal location for families and professionals alike. Virtual Staging used on 4 pictures. (id:60365)
Parking - 221 Gormley Road W
Richmond Hill, Ontario
Surface parking spaces for lease. Can be used for parking sedan, bigger van or pickup, truck, boat acceptable too. At various rates. (id:60365)
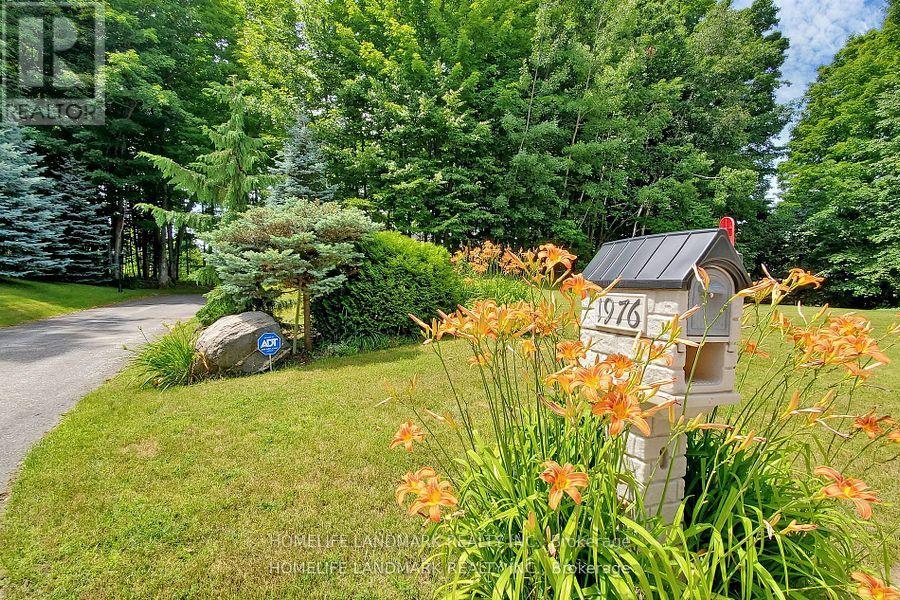
1976 Forest Valley Drive
Innisfil, Ontario
Enjoy your new home in this prestigious estate neighbourhood! Tucked away from the road on a long, tree-lined private driveway, this property offers exceptional seclusion and curb appeal. The mature maples at the rear and sides, while the front offers a level lawn area-perfect for your garden and cultivating your own vegetable. More than 4,000 sqft of above-grade living space in total ! The main floor features 14" soaring cathedral ceilings throughout the great room, kitchen, breakfast area, and dining room-creating an airy, open-concept feel. Step outside from the breakfast area to your main floor deck, perfect for morning coffee or summer barbecues. The luxurious primary suite boasts a sun-filled dressing room with custom built-ins and a marble-topped ironing station, plus a 5-piece spa-like ensuite with heated floors, corner jet tub, and separate glass shower. The professionally finished walkout basement is an above-grade design-meaning no compromise on brightness. It truly feels like a main floor extension! This flexible lower level includes: 2 bedrooms + 2 full bathrooms, Full kitchen + family room + recreation area, 2nd laundry rough-in (water plumbing). Private walkout to your own lower wood deck-a rare second outdoor space ideal for relaxing or entertaining. Whether you're hosting on the upper deck or enjoying a quiet evening off the basement, this home offers two-tier outdoor living at its finest. The lower level is ideal for extended family, guests, or potential rental income. In-law suite potential. Just minutes from Hwy 400 for an easy commute to Toronto. The perfect balance of serenity and urban convenience. Please not that some room pictures are virtual staged but almost all fixtures keep the same. (id:60365)
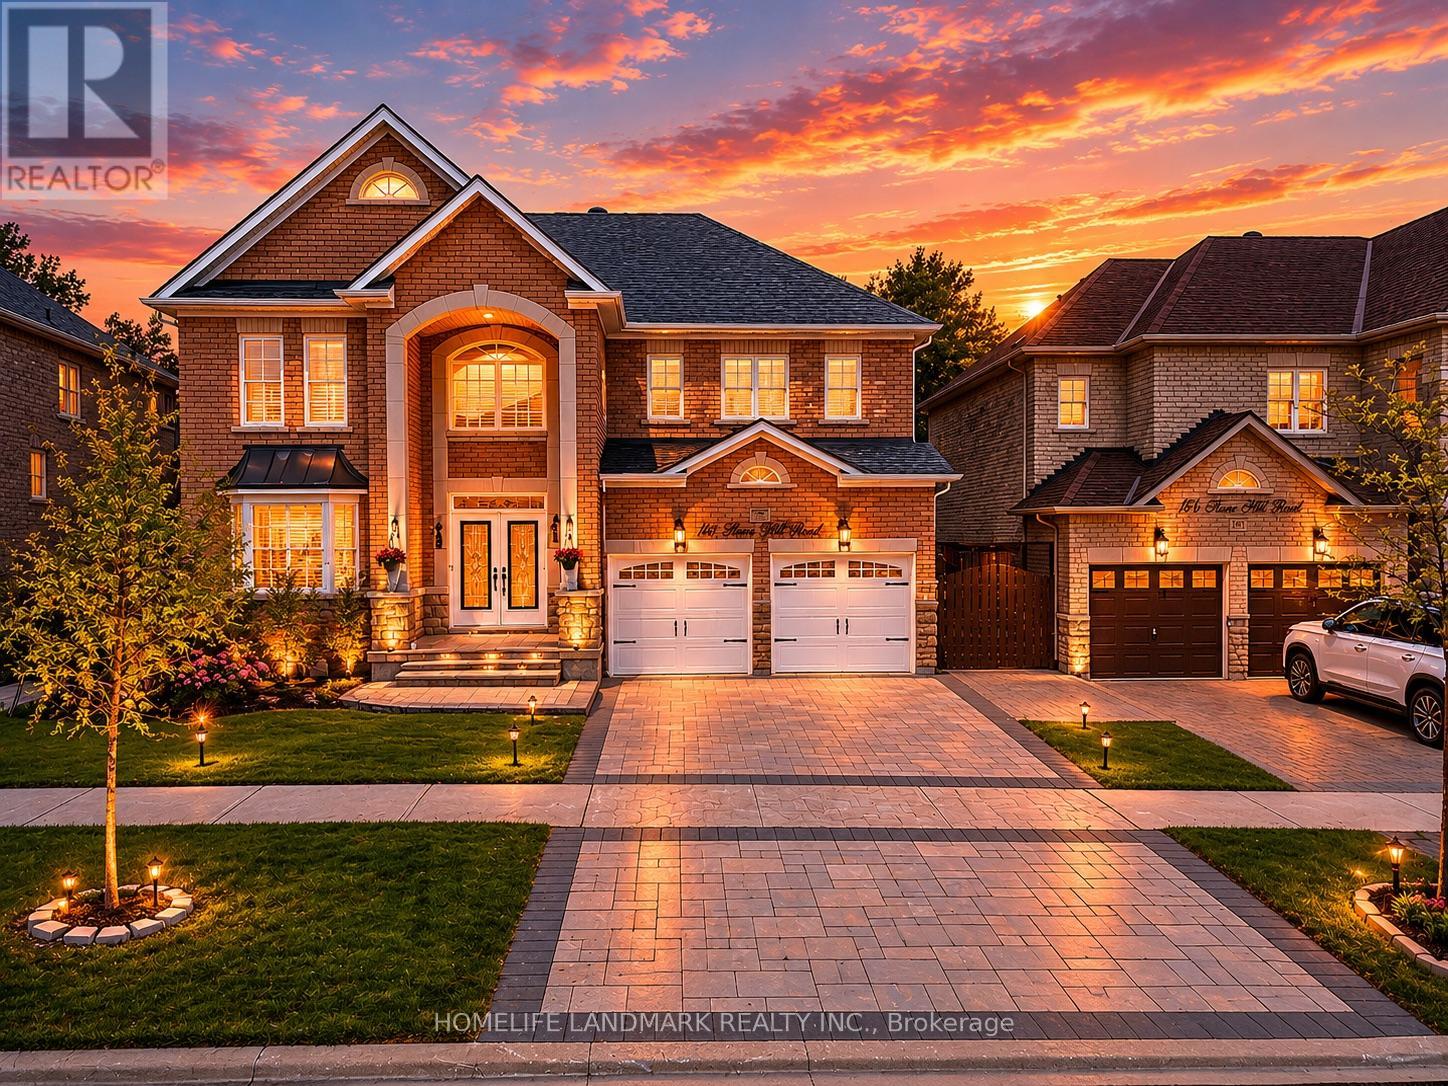
166 Tower Hill Road
Richmond Hill, Ontario
Nestled on one of Richmond Hill's most prestigious streets, this extraordinary residence backs onto a breathtaking ravine setting that feels like your own private park. Offering over 3,500 sq. ft. of luxurious living space, this one-of-a-kind home seamlessly blends timeless design with modern sophistication.Showcasing elegance and luxury throughout, the home features a stunning walkout basement with an inviting living area overlooking the serene ravine views. Designed for both comfort and upscale entertaining, the chef-inspired kitchen showcases luxurious custom cabinetry, premium finishes, and exceptional craftsmanship, thoughtfully designed to elevate both everyday living and entertaining.The sunroom and private jacuzzi retreat create the perfect atmosphere for relaxation and unwinding while immersed in the beauty of nature. Every detail of this tastefully designed home reflects refined luxury and timeless elegance.Rarely offered in this highly sought-after area, this remarkable property presents a unique opportunity to own a truly exceptional ravine estate. (id:60365)
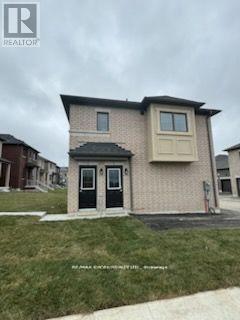
Coach House - 41 John Rolph Street
Markham, Ontario
Spacious In Family-Oriented Cornell Village. AAA Location With Quick Access To 407, Parks, Community Centre And Walking Distance To Hospital, and Schools. Tenant pays the utility 25% per month and not including internet. (id:60365)
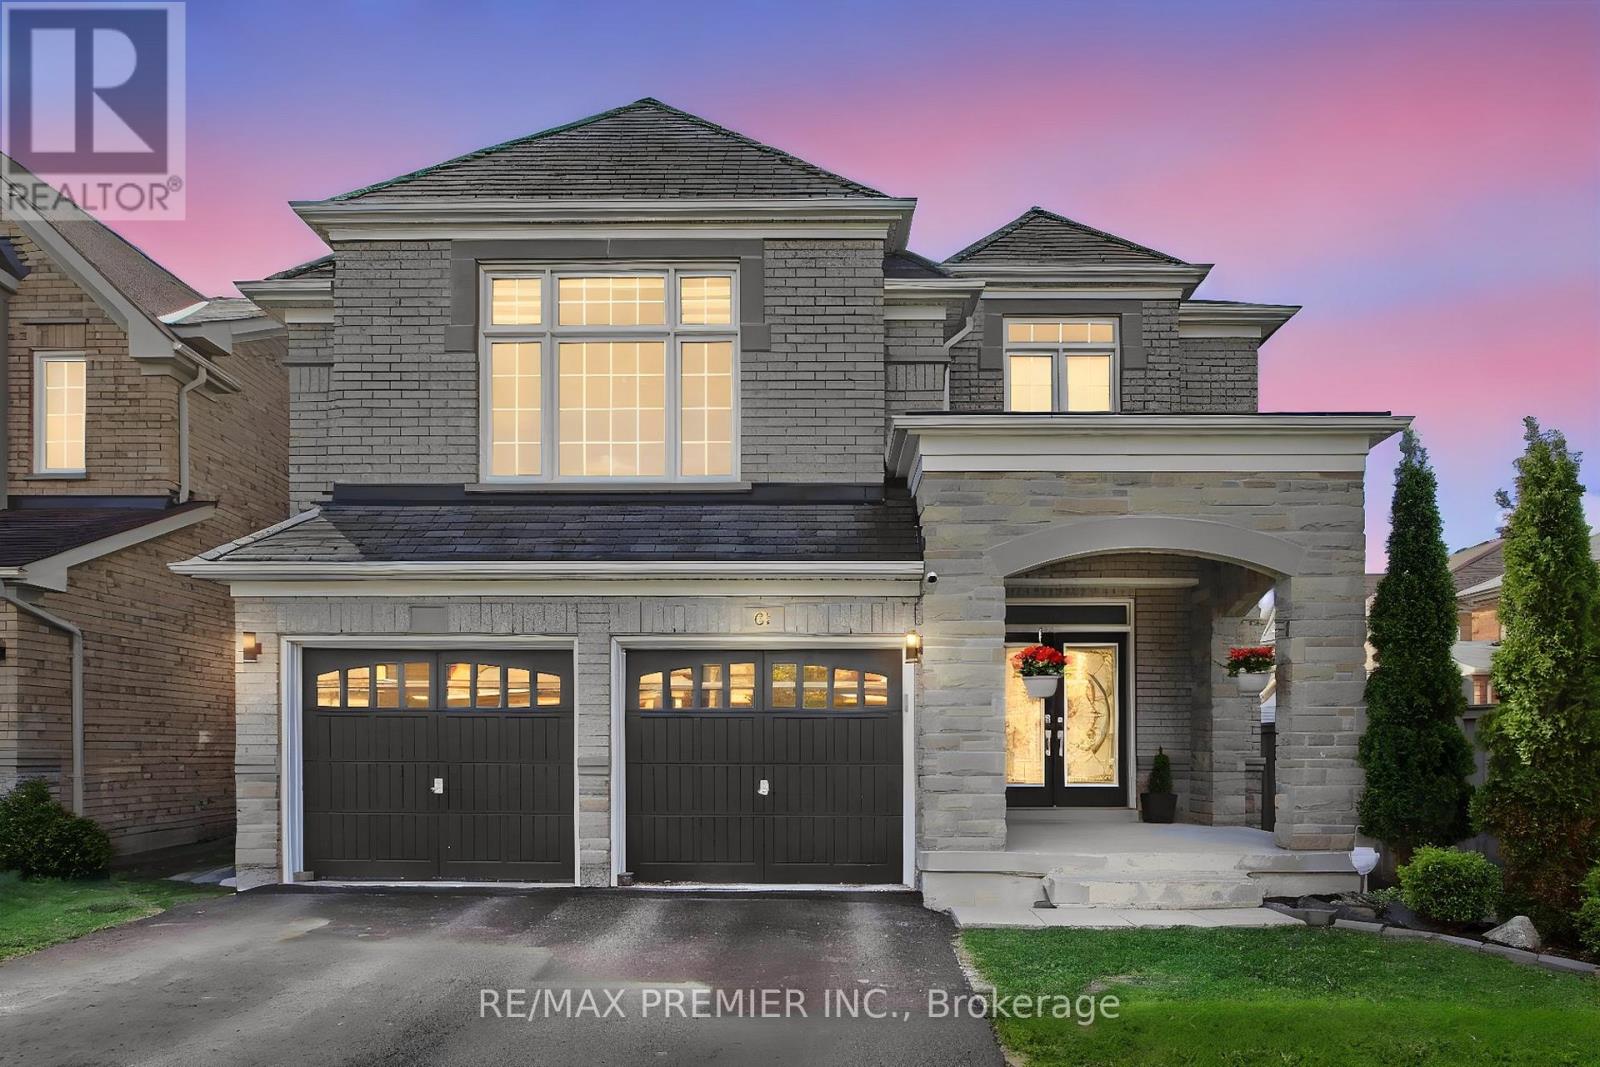
61 Tigertail Crescent
Bradford West Gwillimbury, Ontario
Welcome to 61 Tigertail Crescent, a spectacularly upgraded executive home in the highly desirable Summerlyn Village community of Bradford. Situated on a premium ravine lot, this impressive residence offers approximately 3,200 sq. ft. of beautifully finished living space with over $100,000 in recent upgrades, combining luxury, comfort, and modern elegance. The main floor features impressive 9 ft ceilings that enhance the bright and spacious atmosphere. Step inside to a stunning chef-inspired kitchen featuring high-end appliances, quartz countertops, a marble backsplash, and a large center island perfect for entertaining and everyday family living. The open-concept family and breakfast areas are enhanced with elegant pot lights, designer chandeliers, and a warm double-sided gas fireplace.The main floor also offers a versatile private room ideal for a home office, study, or children's playroom. Rich dark hardwood flooring, upgraded porcelain tiles, and a beautiful dual staircase with modern iron pickets create a sophisticated architectural statement throughout the home.Upstairs, the luxurious primary suite features spacious His & Hers closets and a spa-inspired ensuite complete with a relaxing soaker tub and additional ensuite closet space. Each bedroom enjoys ensuite bathroom access, while the upper-level entertainment area provides flexible living space for growing families or work-from-home needs.All four bathrooms have been fully renovated with upscale finishes. Additional highlights include a stylish laundry room with quartz countertops, upgraded lighting, premium detailing, and quality finishes throughout.The private backyard oasis backs onto a serene ravine and features a vegetable planter box and natural gas BBQ connection, ideal for outdoor entertaining and relaxation.Conveniently located close to parks, schools, shopping, Hwy 400, and the GO Station, this exceptional home offers the perfect balance of luxury and convenience. (id:60365)
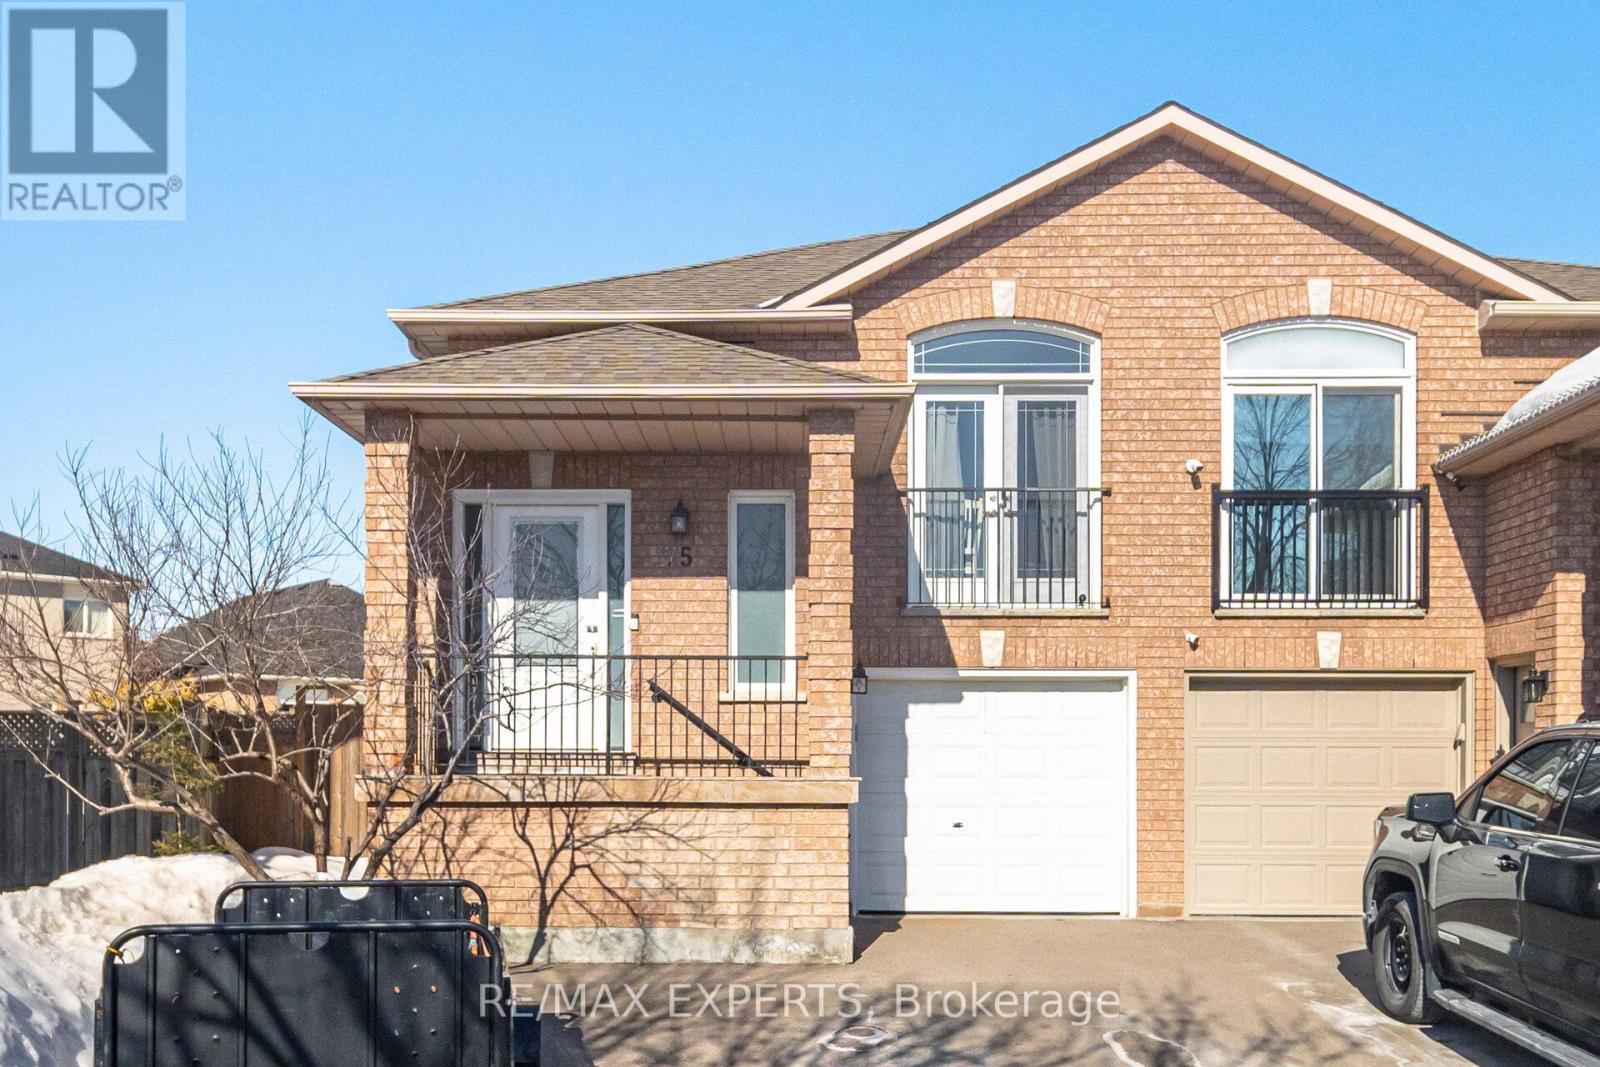
75 Corkwood Crescent
Vaughan, Ontario
Maple Community 3 bedroom Raised Bungalow with Approx 2200SqFt Of Living Space with Finished Basement in a location close to Maple "GO" station. Convenient to commute North and South. Premium lot with walk up basement to lovely spacious backyard living and a Garden Oasis with a gazebo for summer shade. Renovated with custom kitchen granite countertops custom engineered hardwood flooring 5 1/2 inch baseboards upgraded door handles and new bathroom. All newer appliances stainless refrigerator stove dishwasher clothes washer and dryer. Including pot lights electrical light fixtures all new blinds hard wired internet switches with usb ability camera and motion detection in fact garage door can be operated from smart phone for ultimate convenience. Other features included are: Newer completely redone inside stairs roof windows driveway garage door opener. Home has a separate front entrance to basement as well as walk up from the rear yard accomodating either teenagers or multi generational families. (Seller does not warrant any retro fit status). Top notch schools in the area with busing and many amenities. Parks include the spectacular North Maple Regional Park for family outings. Maple is a friendly community and home to many Summer Fun Festivities and festivals for all to enjoy! Make it Home now don't this show stopper ready to move in. Come see come buy!! (id:60365)
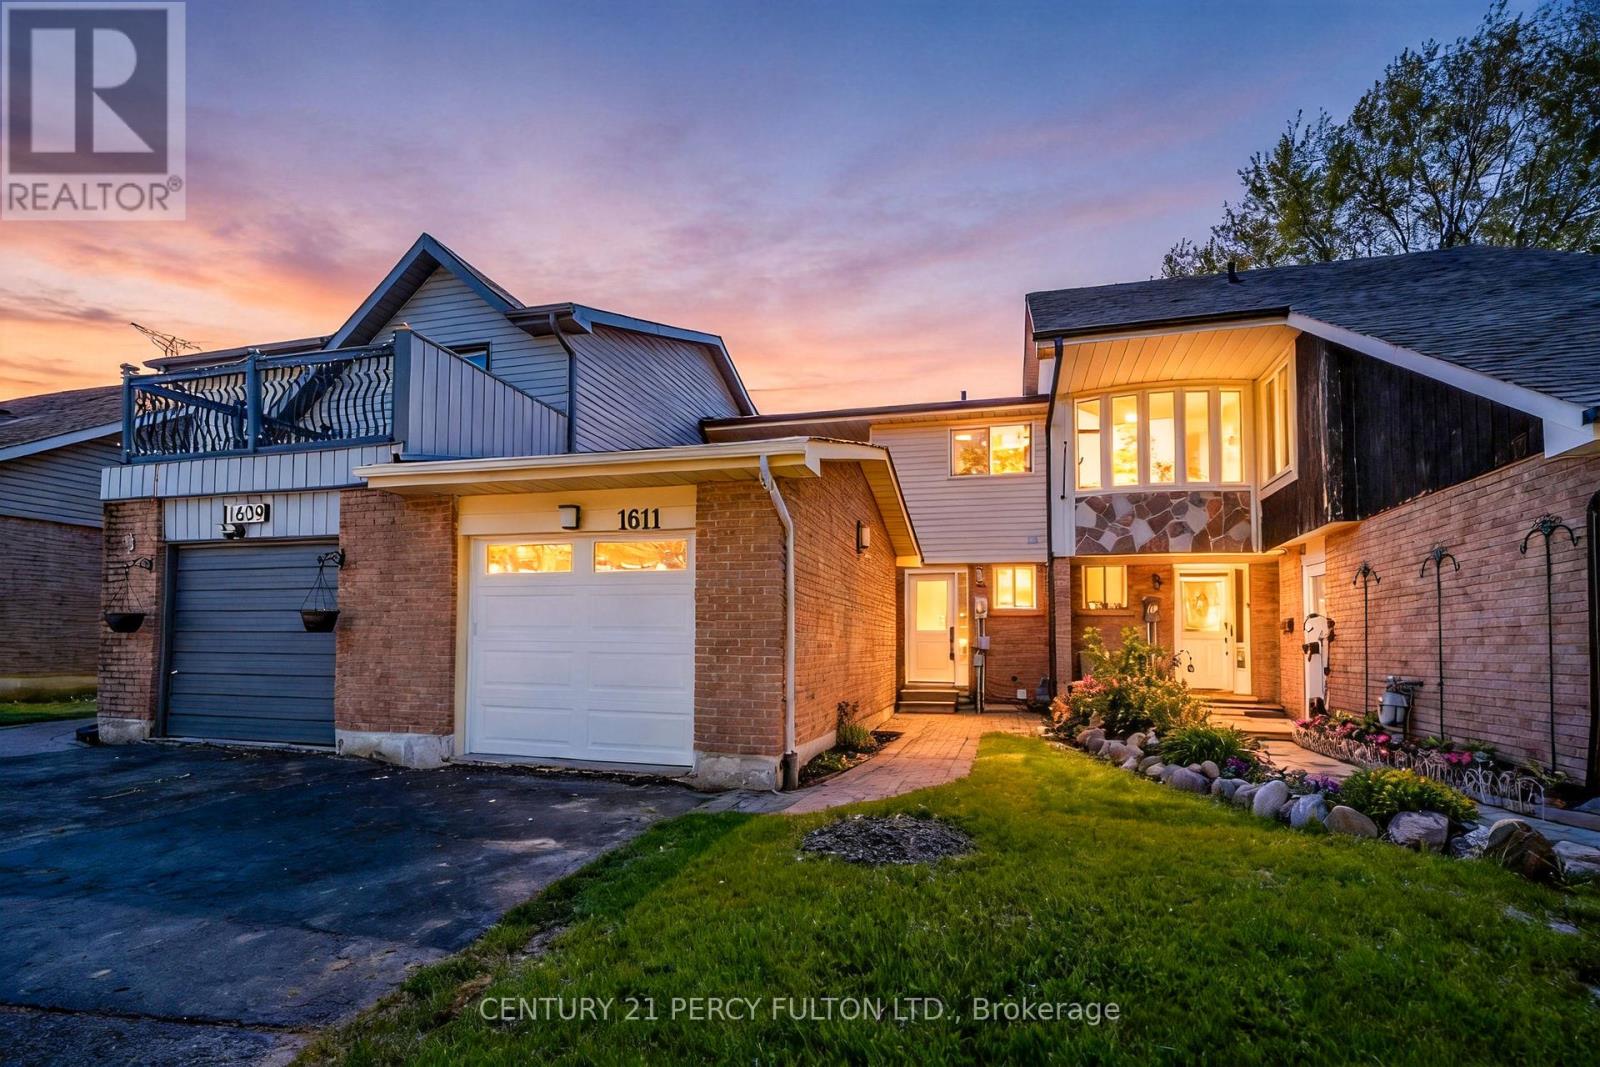
1611 Geta Circle
Pickering, Ontario
Welcome to 1611 Geta Circle, a meticulously renovated luxury residence located in one of Pickering's most sought-after neighbourhoods. This exceptional move-in-ready home features newly installed windows, front and rear entry doors, an upgraded garage door with a new opener, enhanced flooring, and an ESA-certified electrical panel. A newly installed security system and surveillance cameras further elevate the home's comfort and security. The thoughtfully redesigned interior is distinguished by contemporary finishes and exceptional craftsmanship throughout.The second-floor bathroom is elegantly appointed with heated porcelain flooring, a double vanity, a soaker tub, recessed lighting, and a refined three-way shower system. The renovated primary ensuite features heated floors, porcelain tile finishes, and a frameless glass shower. The primary bedroom has been enhanced with custom wall panelling, designer sconces, recessed lighting, and a newly constructed walk-out balcony. Additional highlights include a modernized staircase with updated railings and spindles, along with a beautifully redesigned kitchen featuring upgraded cabinetry, quartz countertops, and a full quartz backsplash. Built-in speakers on the main floor and basement audio rough-ins provide additional convenience and functionality.The finished basement is complete with vinyl flooring, a newly added three-piece bathroom, and an elegant wet bar, making it ideal for entertaining or accommodating extended family. The exterior of the property has also been enhanced with refreshed landscaping and newly installed backyard sod. Ideally situated in an excellent location just minutes from Pickering Town Centre, the GO Transit train, Highway 401, public transit, recreational complexes, libraries, and schools. This exceptional property also backs directly onto Diana Princess of Wales Park, offering added privacy and beautiful green space views. A fabulous home in a truly outstanding location. (id:60365)
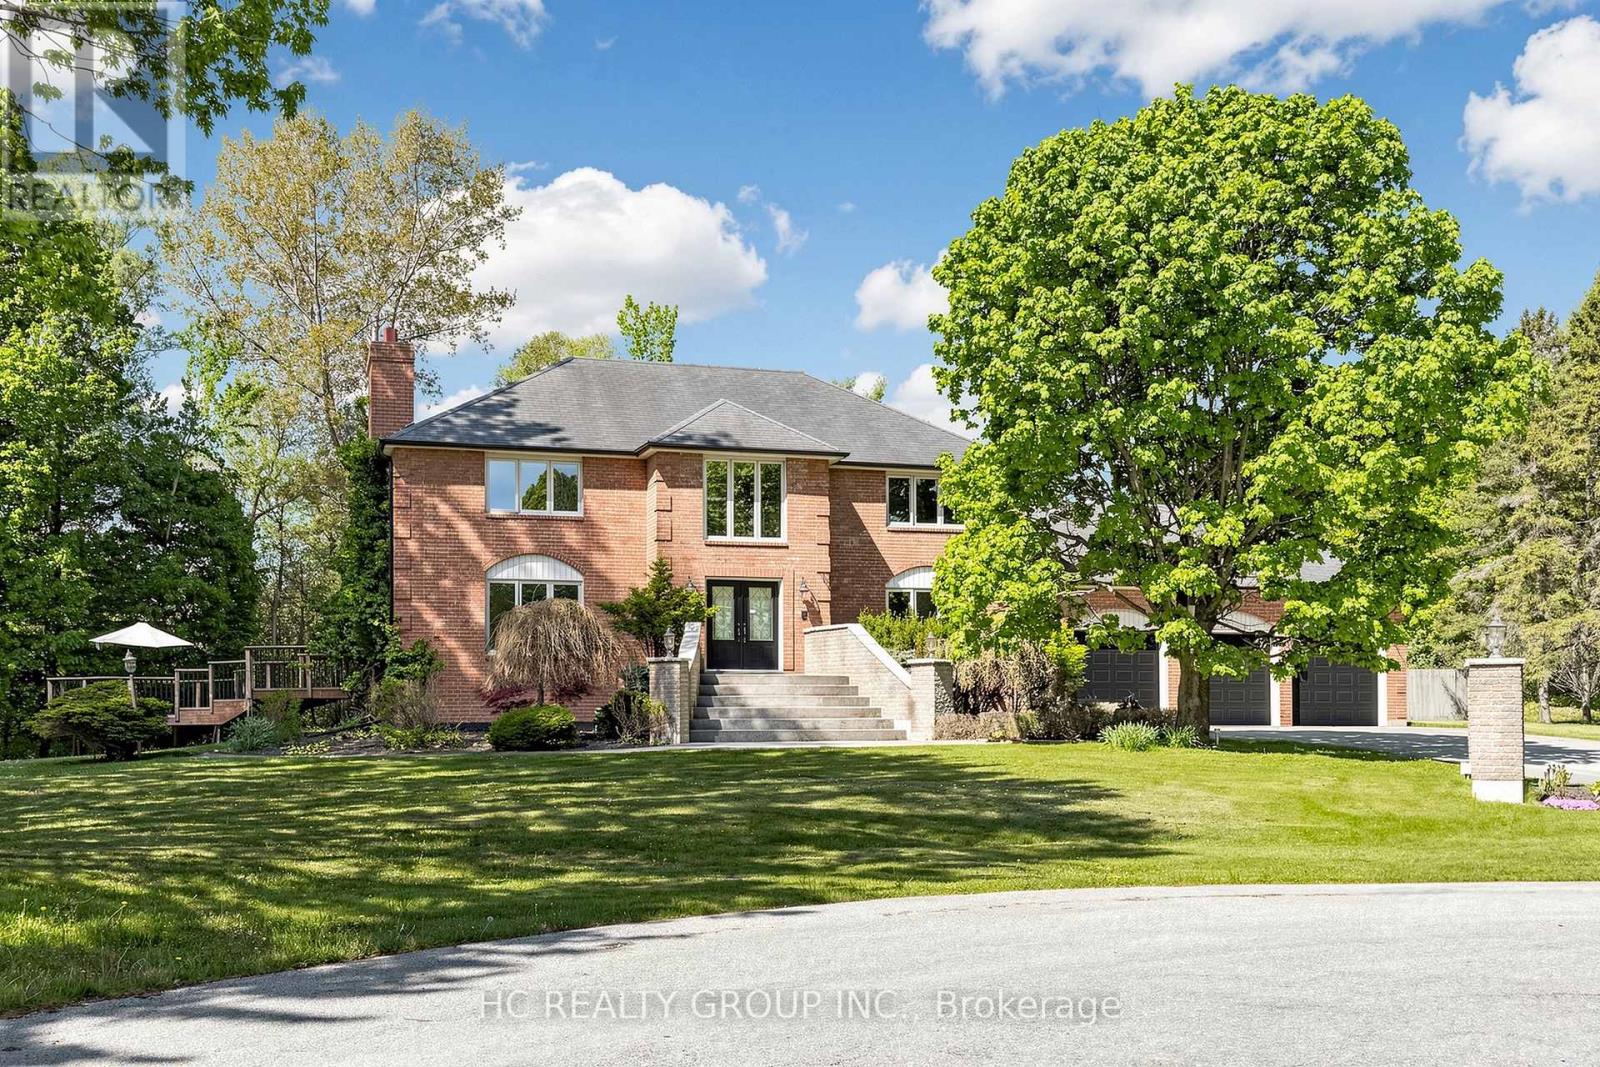
12 Bunting Court
Ajax, Ontario
Welcome To A Truly Irreplaceable Estate Property On One Of Ajax's Most Spectacular Lots. Set On An Incredible 2.15 Acres And Surrounded By Ravine And Protected Conservation Woodlands, This Remarkable Residence Offers Complete 360-Degree Privacy With No Neighbours In Sight.Experience Your Own Private Resort Featuring An Inground Pool, Two Expansive Decks Perfect For Entertaining And Outdoor Living, Vast Open Grounds, And Endless Opportunities To Enjoy Nature In Complete Seclusion. The Stunning Natural Setting Creates A Peaceful Retreat With Breathtaking Views In Every Direction.Ideally Situated Just Minutes From Highways 401 & 407, GO Transit, Shopping, Dining, Schools, Recreation Facilities, And Everyday Amenities. Enjoy The Rare Combination Of Estate-Sized Acreage, Resort-Style Amenities, Exceptional Privacy, And Urban Convenience.A Once-In-A-Lifetime Opportunity To Own One Of Ajax's Most Unique And Private Properties. (id:60365)
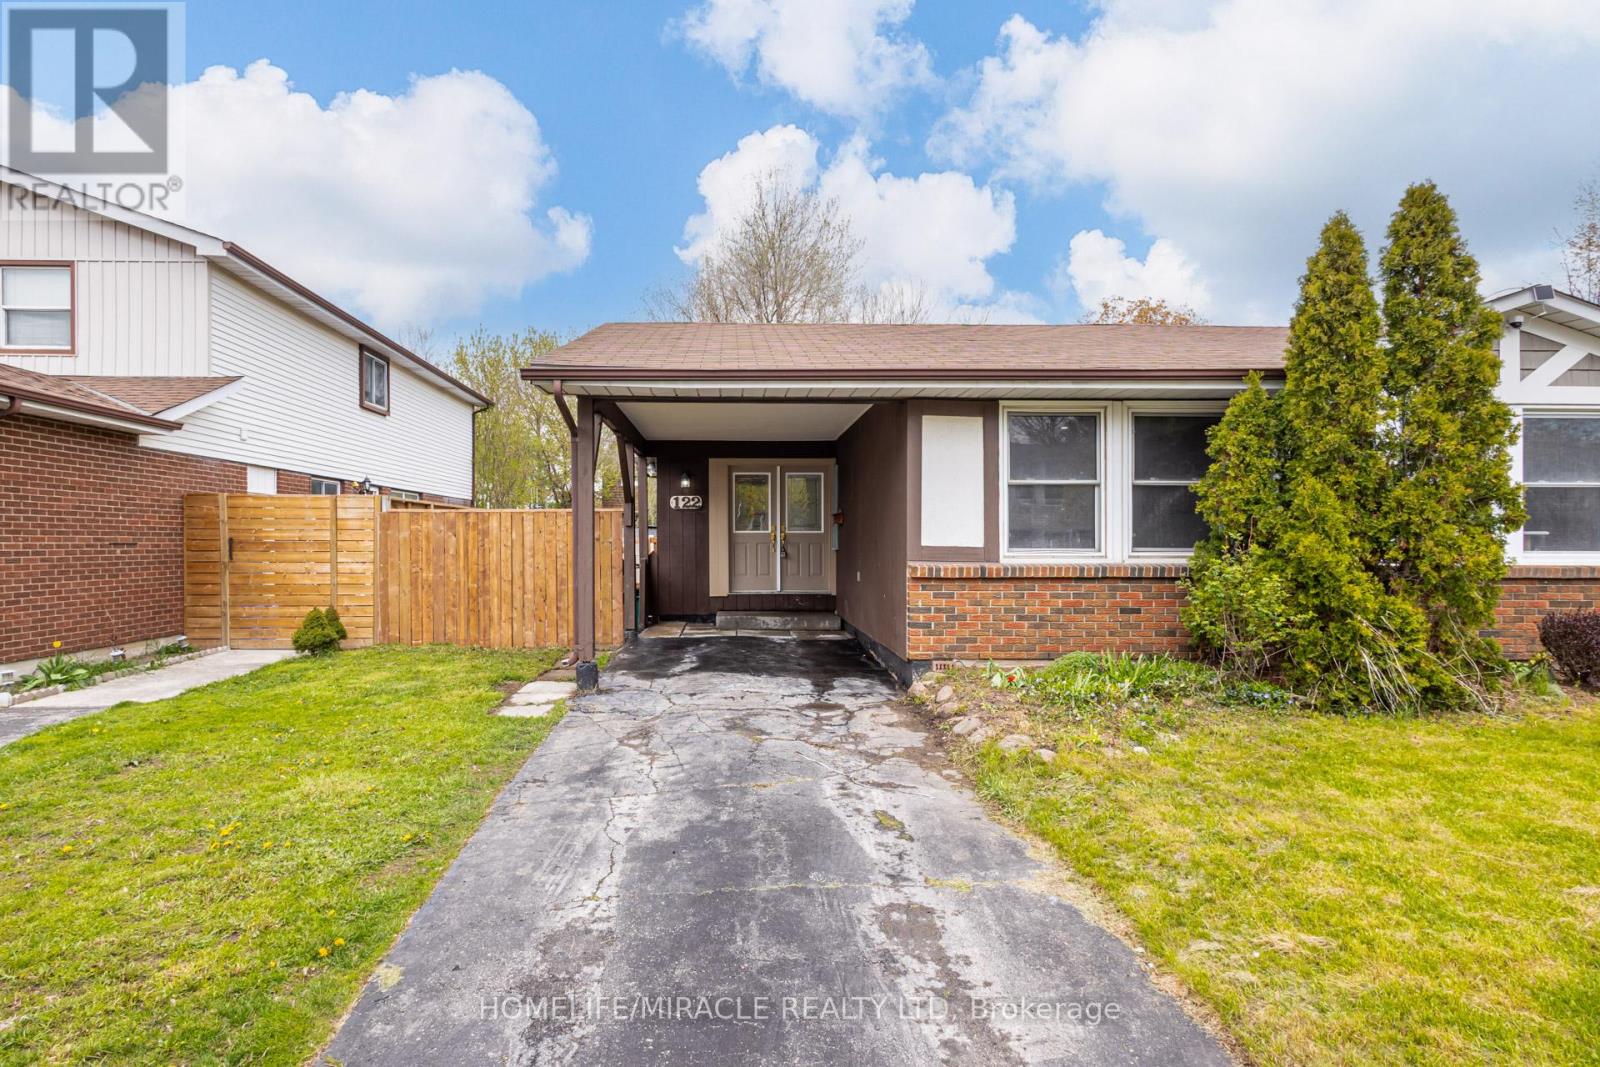
122 Ormond Drive
Oshawa, Ontario
You won't find a 3 bathroom FULLY FREEHOLD property in this price range! Check out this fully renovated 3+1 bedroom, 3 bathroom semi-detached backsplit home located in the highly desirable North Oshawa area. From the moment you step inside, you are welcomed by a beautifully renovated dining area and a luxurious modern kitchen. This home features a bright open-concept layout, seamlessly connecting the kitchen, dining, and family rooms - creating the perfect space for entertaining guests, hosting family gatherings, or enjoying cozy nights at home. A conveniently located powder room on the main level adds both comfort and functionality. Just a few steps upstairs, you will find three spacious bedrooms along with a beautifully renovated full bathroom. The lower level offers an additional bedroom, a large open space ideal for a home office, library, or recreation area, and another full bathroom, providing flexibility for growing families or multi-generational living. The crawl space beneath the main living area provides ample storage space. Step outside to a huge backyard, perfect for summer BBQs, outdoor entertaining, and a safe open area for kids to play and enjoy. Conveniently located close to all major amenities including grocery stores, parks, schools, doctors' clinics, and major roadways, this home offers both comfort and accessibility. Freshly painted throughout and enhanced with new pot lights, the home feels bright, modern, and inviting. The property is also equipped with a heat pump, helping reduce heating and cooling costs while improving energy efficiency. Sellers are Open to REASONABLE OFFERS! (id:60365)
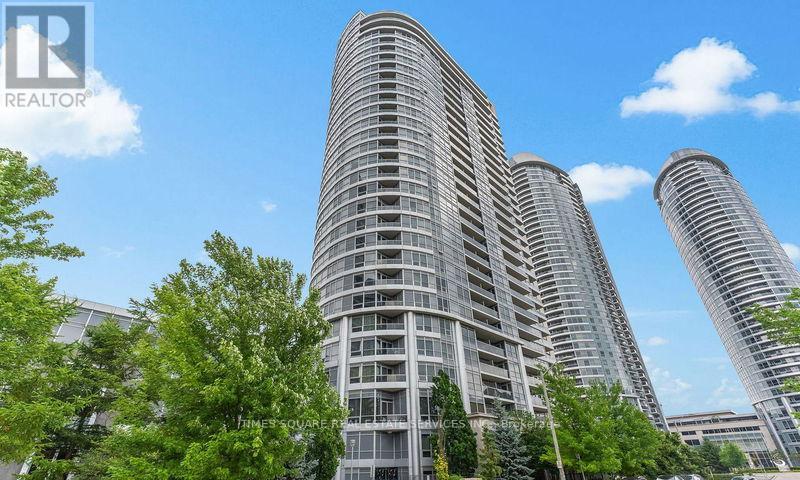
2207 - 151 Village Green Square
Toronto, Ontario
Luxurious Ventus 1 at Metrogate built by Tridel. Corner unit split 2 Bedrooms+Den, 2 full Bathrooms with practical no wastage layout. 9 feet ceiling (most other floors are 8 ft ceiling). Large den is perfect to be used as Home office or a polished guest room. West-facing unobstructed Parkview w/Sunset to welcome you home after work. Unit well maintained by owner and move-in ready. Conveniently located next to Hwy 401and minutes to Agincourt Go Station and TTC. Close access to Shopping malls, Supermarkets, Restaurants, Gyms, Banks, and all of your Life's necessities. Building managed by Tridel with 24 hours Concierge & Great Amenities. (id:60365)

© 2026 Proptech Realty Inc., Brokerage.