
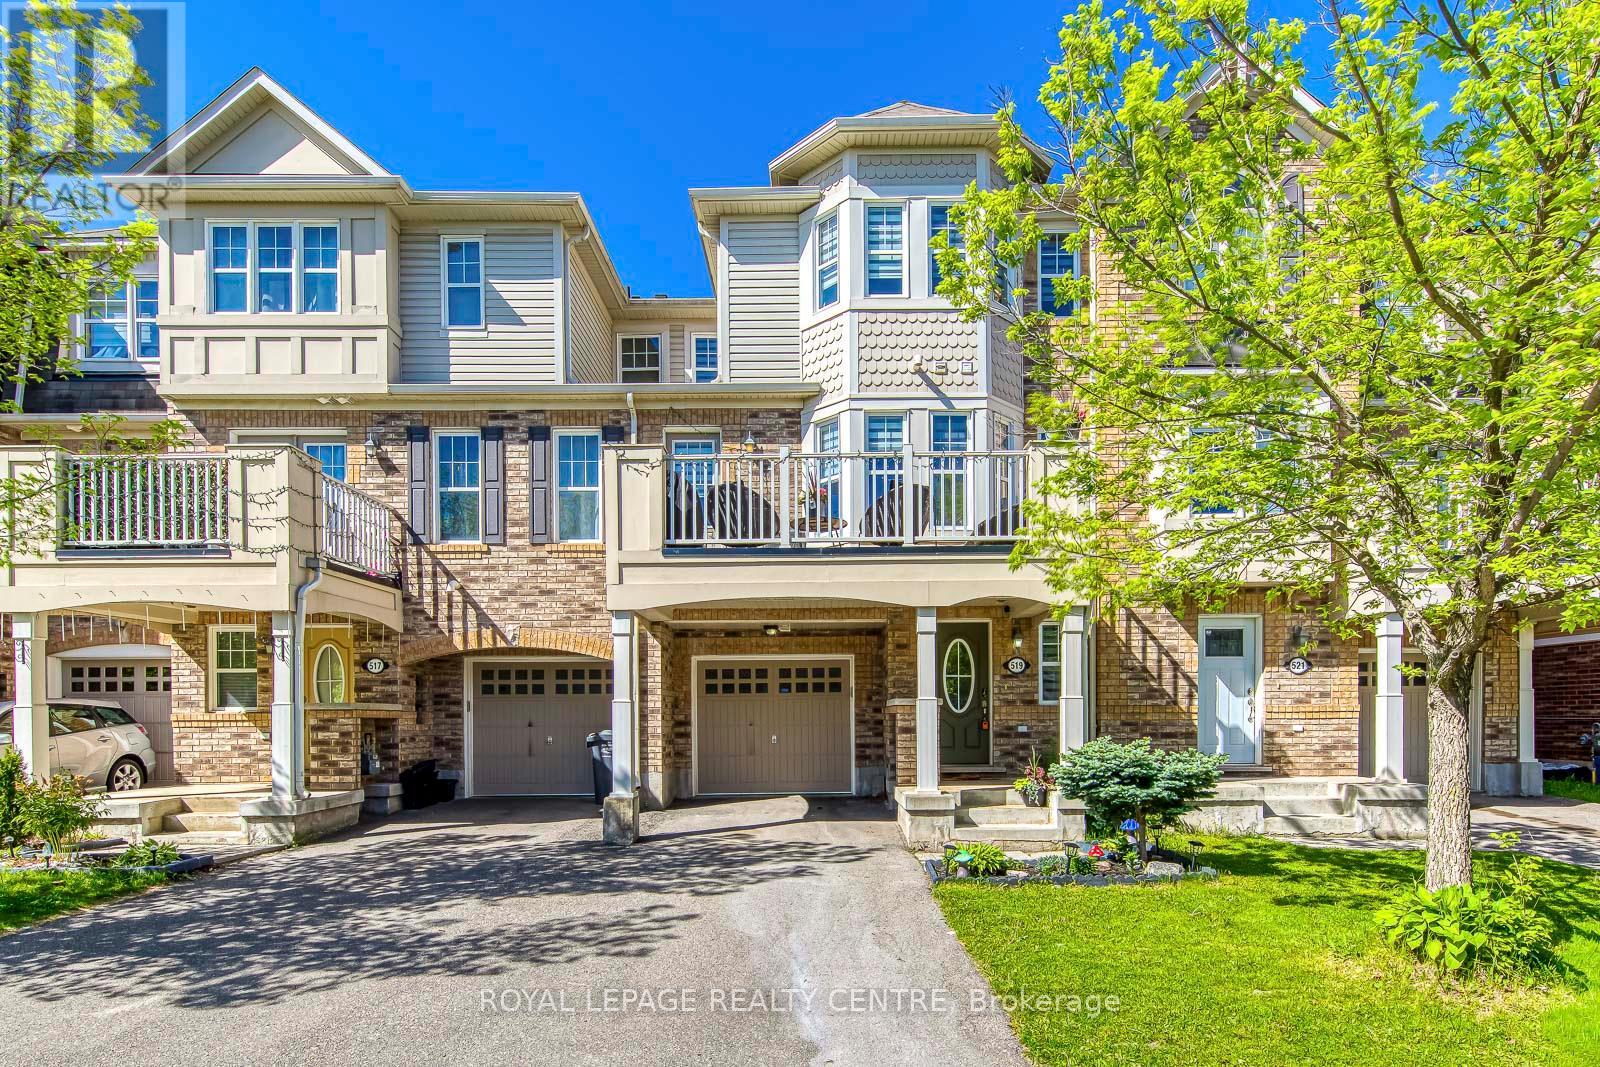
519 Cavanagh Lane
Milton, Ontario
Stop Searching - This Is The One! Welcome To 519 Cavanagh Lane, A Stunning Freehold Townhome Offering The Perfect Blend Of Space, Functionality, An Location In The Heart Of Milton's "Willmott". From The Ground Floor Den With Smooth Ceiling & Pot Lights--Ideal For Today's Work From Home Professional--To The Bright, Open Concept Main Floor With Smooth Ceiling & Pot Lights, This Home Is Designed For Modern Living. The Spacious Kitchen Is A Standout, Complete With Quartz Countertop, Backsplash & Undermount Lighting, Ample Cabinet Storage, A Gas Stove And Stainless Steel Appliances. Walk Out From The Living/Dining Area To Your Private Oversized Balcony And Enjoy Effortless Summer Grilling. Featuring Two Spacious Bedrooms, Three Bathrooms And A Rare Extra-Large Driveway That Fits Two Cars Comfortably (Plus One In The Garage), This Property Checks Every Single Box. Located On A Quiet, Family-Oriented Street Just Steps From Fantastic Parks, Schools, Transit, And Daily Amenities. Whether You Are Looking For A Perfect Starter Home Or A High Yield Investment, This Is A Must See! (id:60365)
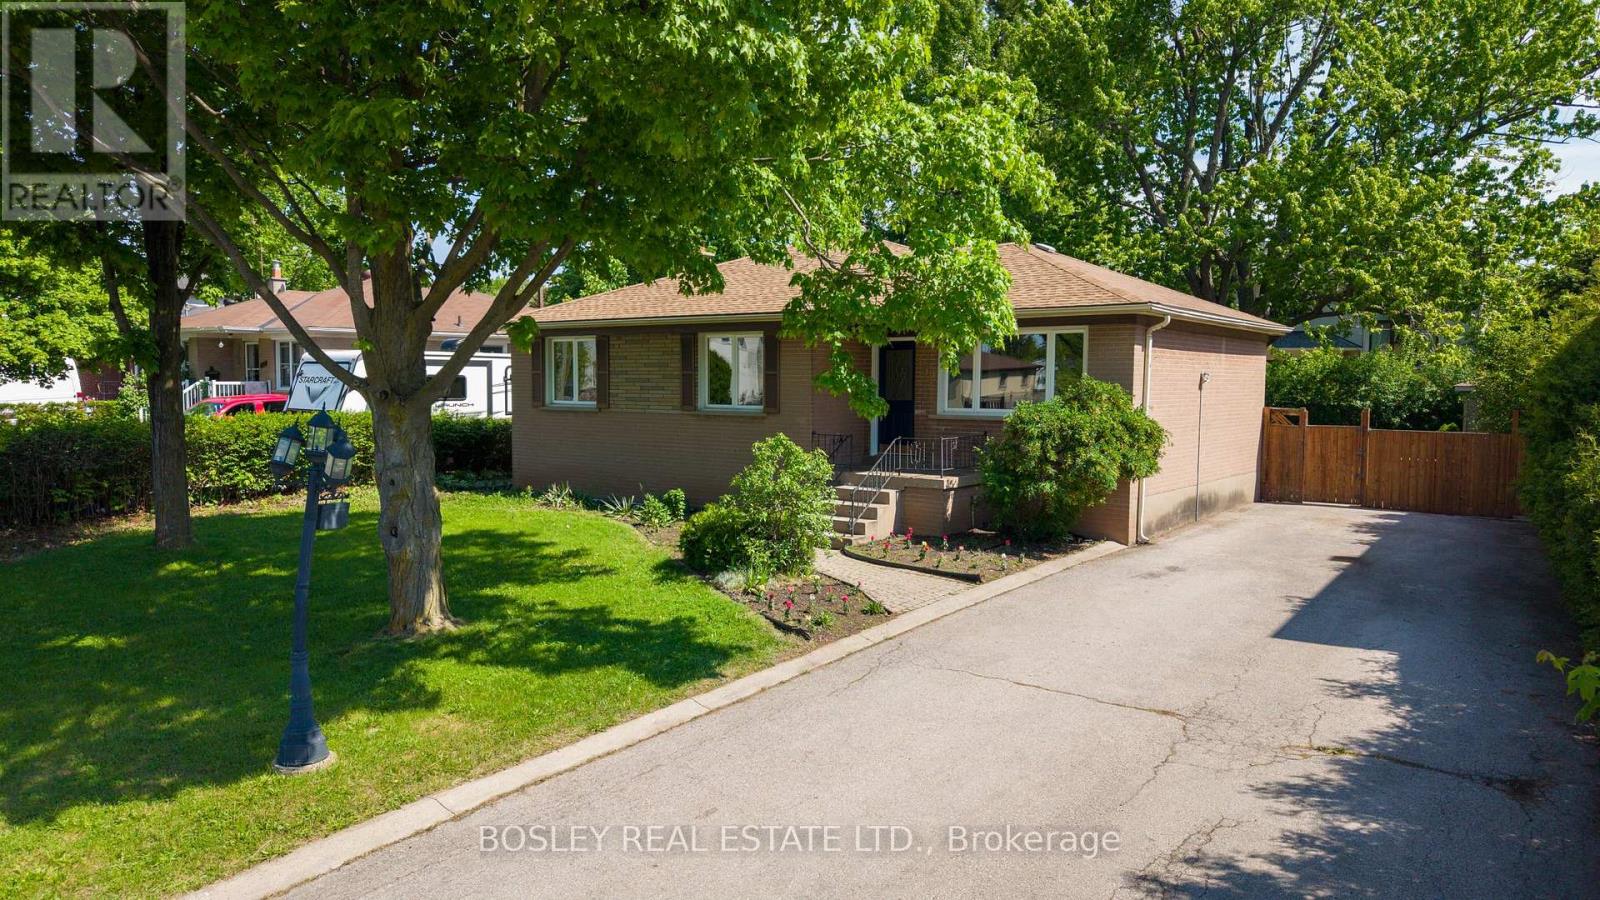
532 Sandmere Place
Oakville, Ontario
Searching for an exceptionally wide, treed lot in southwest Oakville to renovate or build your dream home? Look no further! This 3-bedroom, 2 bathroom brick bungalow sits on a large private lot in a sought-after area surrounded by prestigious, rebuilt homes. This exceptionally wide 72.86 x 115 irregular lot is an incredible opportunity for builders, investors, renovators, and homebuyers alike. The potential to renovate or build your dream home in one of Oakville's most desirable neighbourhoods is waiting for you. This oversized lot provides the flexibility and opportunity to create your perfect home and is waiting for the next homeowner's personal touch. Oakville's real estate market continues to thrive, and this property is positioned to take advantage of the area's strong growth. Whether you're looking to flip, rent, or hold for future appreciation, this property offers significant investment potential. Parking for 6 cars provides ample room for residents and guests. The spacious backyard, complete with its own garden shed, is just right for entertaining or relaxing in the shade under the beautiful maple tree. Water proofing was completed in 2017, the furnace in 2025, the hot water tank in 2026, and the roof in approximately in 2018. Situated on a 8,395.84 sq. ft. lot zoned RL3-0, this property offers convenient access to the QEW and Bronte Go Station. This property falls within the excellent school zone of Brookdale Public School and Thomas A. Blakelock High School. This is a fantastic southwest Oakville neighbourhood that is surrounded by multimillion dollar new homes. Come discover your new home! (id:60365)
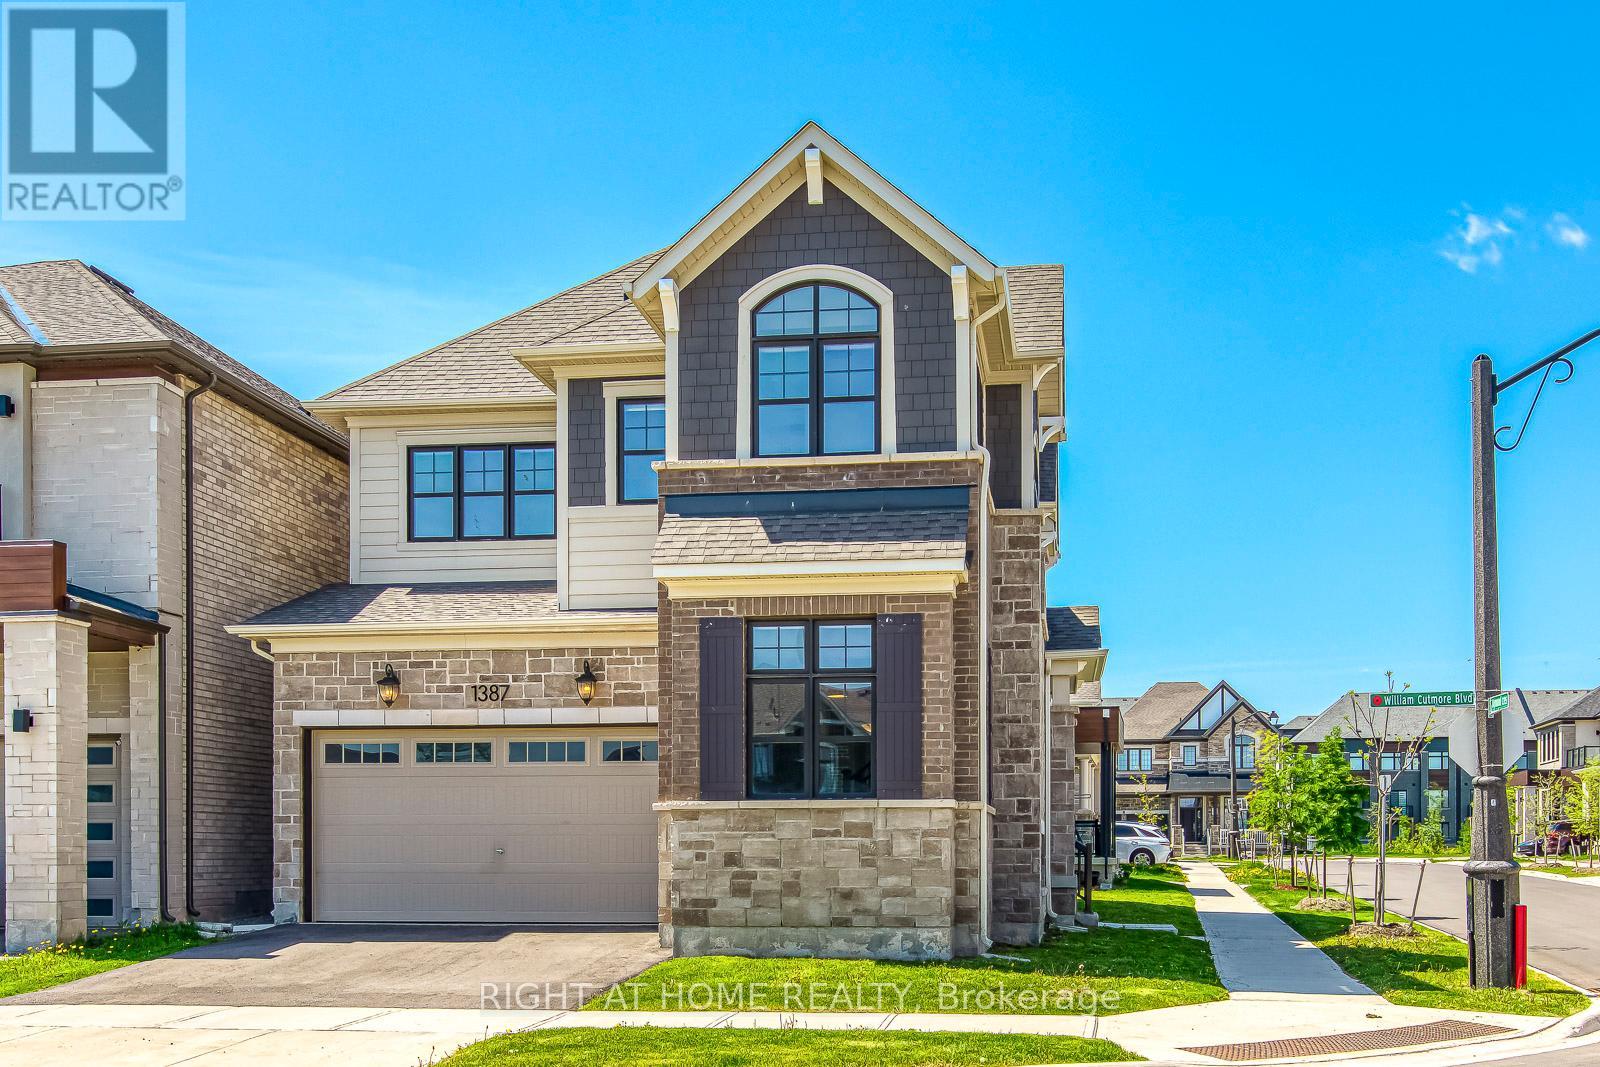
1387 Aymond Crescent
Oakville, Ontario
Stunning Mattamy-built corner-lot detached home in prestigious Upper Joshua Creek, perfectly positioned across from a park in a quiet, family-friendly neighborhood. Lots of money spent on premium upgrades throughout this exceptional, fully upgraded featuring 10-ft ceilings on the main floor, 9-ft ceilings on the second floor, hardwood floors throughout, elegant oak staircase, oversized windows, and a bright open-concept layout filled with natural sunlight. Freshly painted in natural décor tones using premium Benjamin Moore paint throughout. The designer kitchen has extended custom cabinetry, quartz countertops, large centre island, gas stove, built-in microwave, and professional-grade appliances, perfect for entertaining and everyday family living. Smart home features include keyless entry, smart thermostat, tankless hot water tank, and central air conditioning. The upper level offers 4 bright and spacious bedrooms, 4 baths, upper-floor laundry, and 2 bedrooms with ensuite baths, including a luxurious main primary bedroom retreat with walk-in closet, and spa-inspired 5-piece ensuite. Double car garage with inside access, and located minutes to top-rated schools, parks, scenic trails, hospital, shopping, transit, and major highways. Pictures are virtually staged. A rare opportunity to own a beautifully upgraded family home in one of Oakville's most sought-after communities! (id:60365)
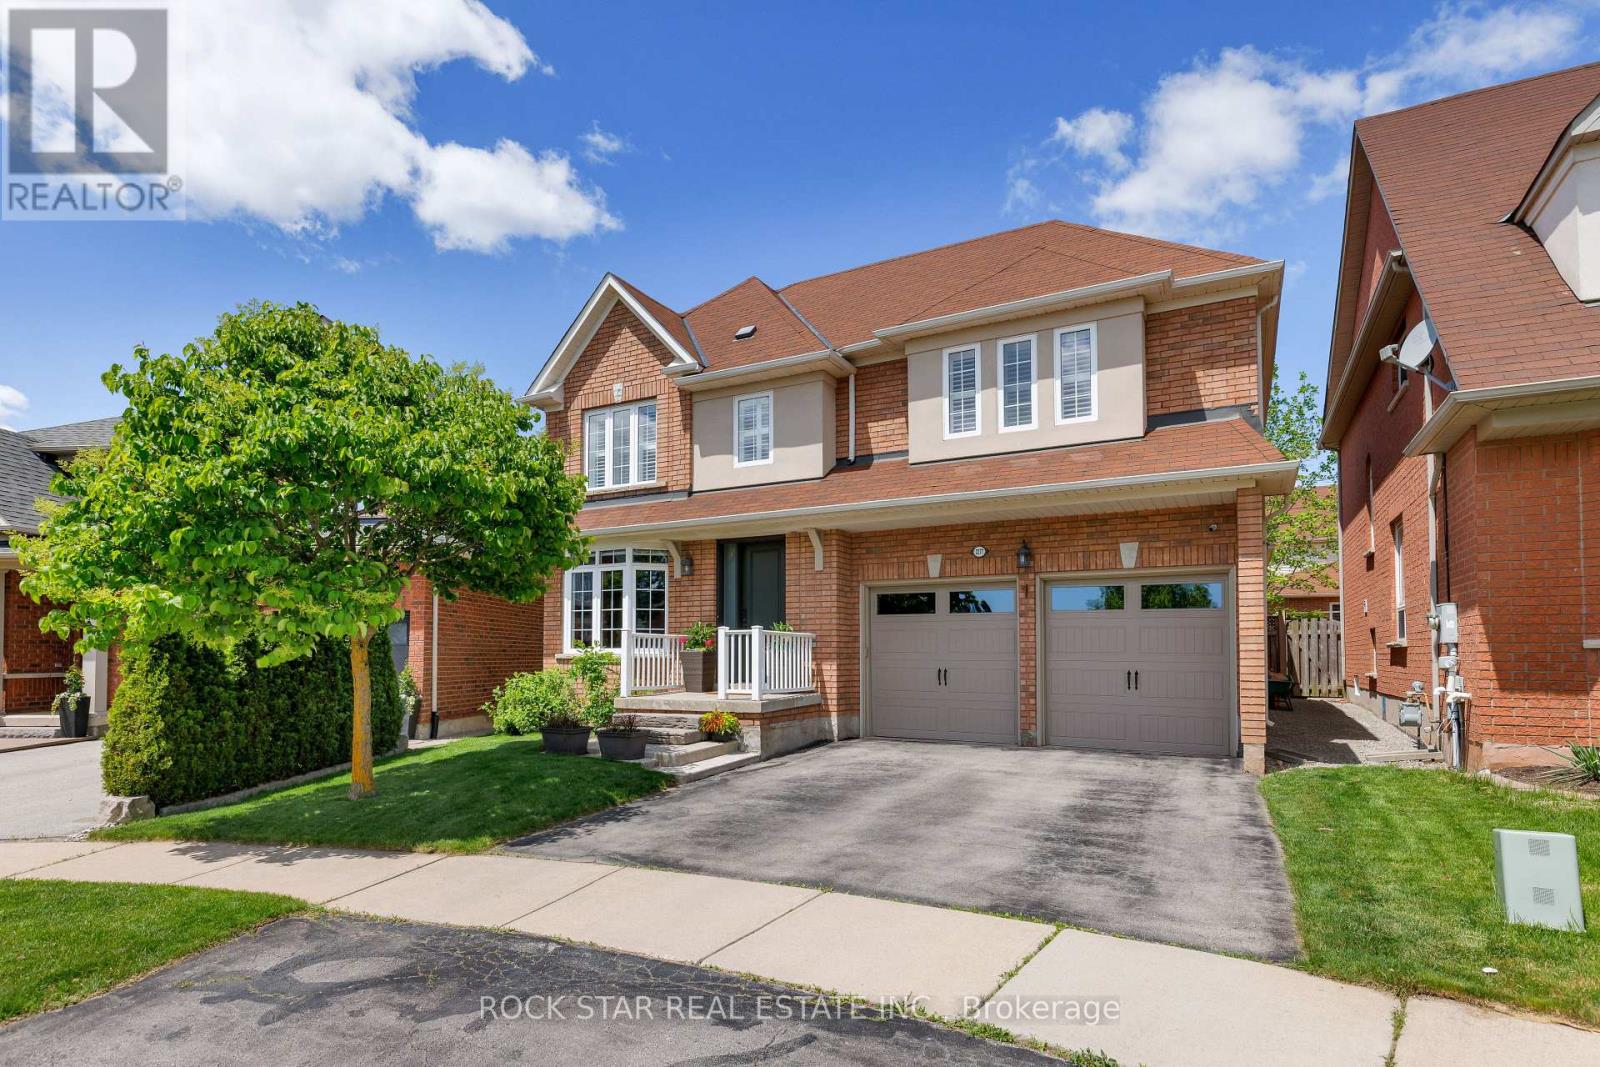
2277 Blue Oak Circle
Oakville, Ontario
Situated on a highly sought-after pie-shaped lot spanning nearly 75 feet across the rear, this meticulously maintained home in Oakville's desirable Westmount community offers exceptional space, functionality, and pride of ownership throughout, highlighted by a professionally landscaped backyard featuring extensive stonework and mature trees creating an incredibly private outdoor retreat. Featuring 9-foot ceilings on the main floor, an 18x23 garage with EV charging and additional storage space, this home delivers the ideal balance of entertaining space and everyday family living. The main floor offers an elegant dining/living room combination that flows through a convenient butler's pantry into the updated kitchen, perfectly positioned overlooking the bright and airy family room with large windows, abundant natural light, and a beautiful fireplace. Walk out from the kitchen to the private backyard retreat featuring professionally landscaped stonework, plenty of room for outdoor dining and entertaining, plus a separate grass area ideal for kids, pets, or relaxing outdoors. Upstairs, the spacious primary retreat features a spa-inspired ensuite complete with a glass shower, separate soaker tub, and double vanity. Two additional generously sized bedrooms are complemented by a well-appointed 4-piece bathroom and convenient upper-level laundry. The finished basement adds exceptional versatility with a separate bedroom or office, a 3-piece bathroom, and flexible living space ideal for a media room, gym, playroom, or additional family lounge area. An incredibly well-cared-for home on one of Westmount's most desirable lot configurations, offering the space, layout, and lifestyle today's buyers are searching for. *more photos to be added shortly* (id:60365)
26 Moultrey Crescent
Halton Hills, Ontario
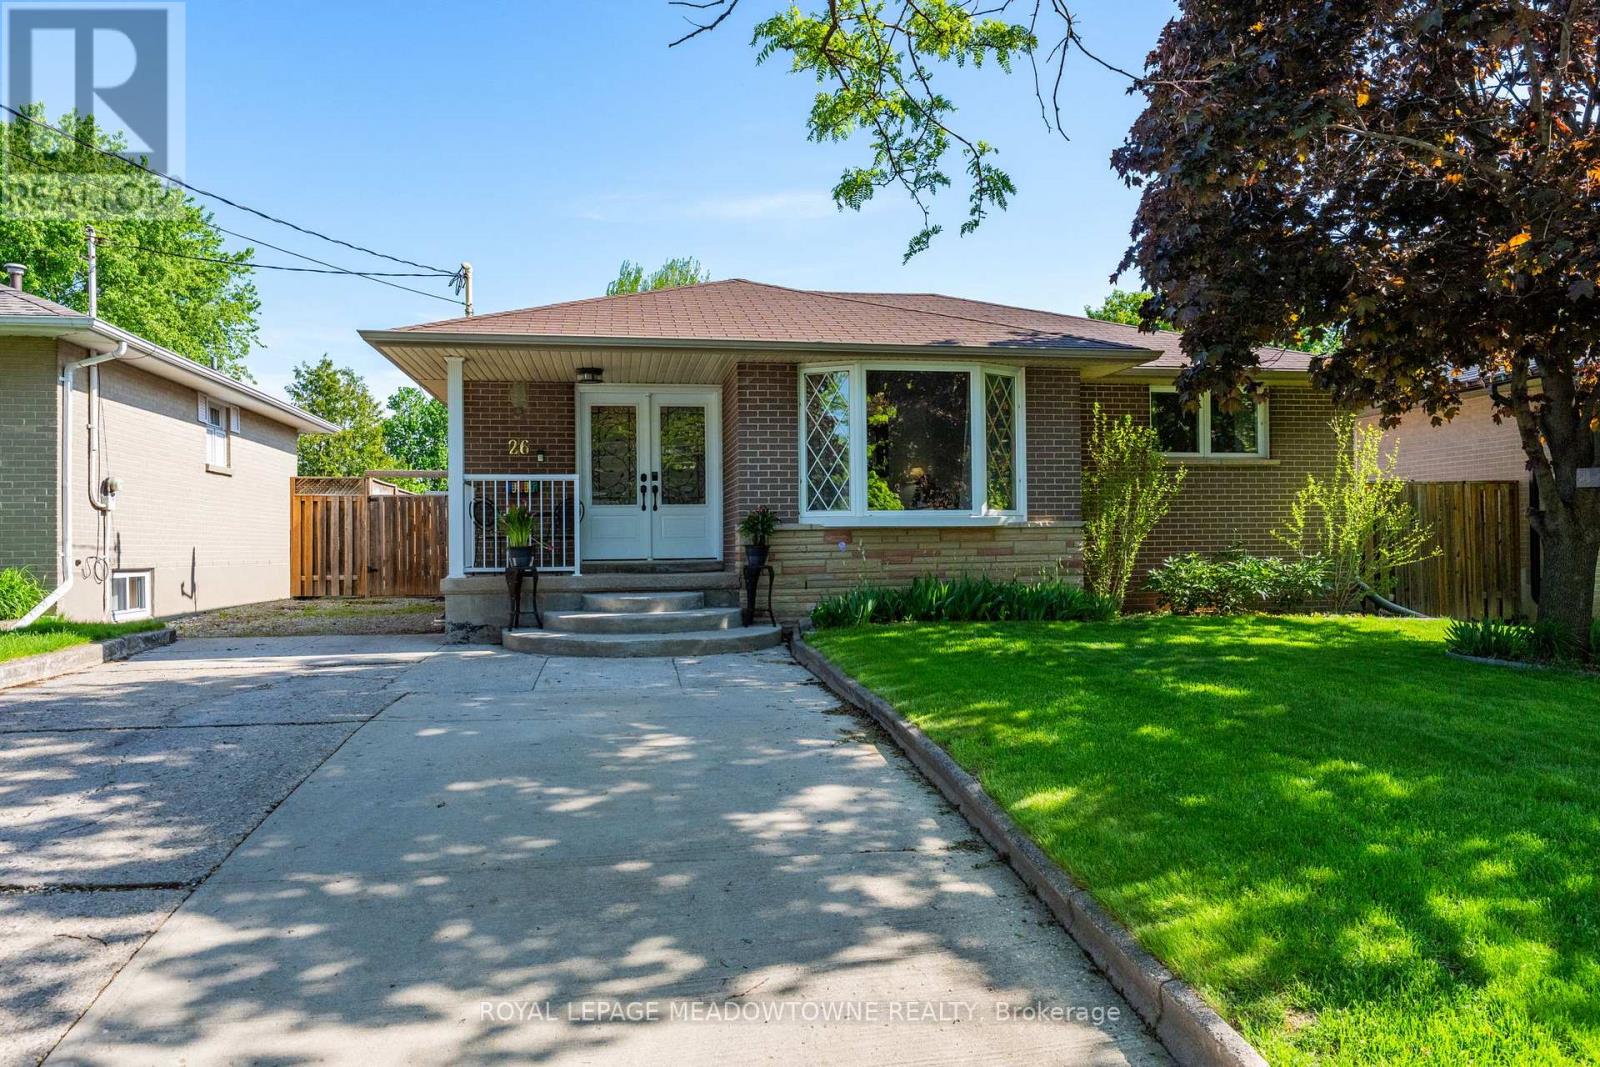
Welcome to 26 Moultrey Crescent, located in a quiet, family friend pocket of central Georgetown known for its large driveways, large lots and private yards. Moultrey Crescent is found within a five minute walk to both Public and Catholic elementary schools, the Georgetown Marketplace, restaurants and grocery shopping. This 3+1 bedroom, 2 bathroom bungalow has been extensively renovated and lovingly maintained. Immediately, from the time you pull into the driveway you're welcomed by beautiful gardens and a cozy front porch - perfect for that early morning coffee or after dinner nightcap. Once you enter the home, you'll find open an concept main living area with a family friendly flow. The entryway flows effortlessly through to the large eat-in kitchen, recently renovated with all newer appliances, a large living room with huge picture window and a walk-out to the oversized deck from the kitchen spanning the entire length of the back of the house offering easy 4-season entertaining. To the right is the private bedroom wing, offering 3 large bedrooms, a linen closet and stunning 4-piece bathroom with large soaker tub and rain shower. The basement has been thoughtfully finished with its own private entrance perfect for an in-law suite. The basement offers lots of extra living space with a private large bedroom, 3-piece renovated washroom with oversized shower and large rec room. Rough-ins for a second kitchen in the basement are present. Outside the private, fully-fenced backyard is an added bonus for all types of family - whether its space for the dogs or kids, you'll find family life effortlessly flows from inside to outside with this large yard featuring a built-in firepit, large deck, gardens and extended driveway allowing for extra vehicle storage. Additional features to highlight: New 2-stage high efficiency furnace and air conditioning unit (2015), all exterior doors have been updated (2010), roof shingles (2009), new fencing (2014) & newer windows. (id:60365)
112 - 3085 Bloor Street W
Toronto, Ontario
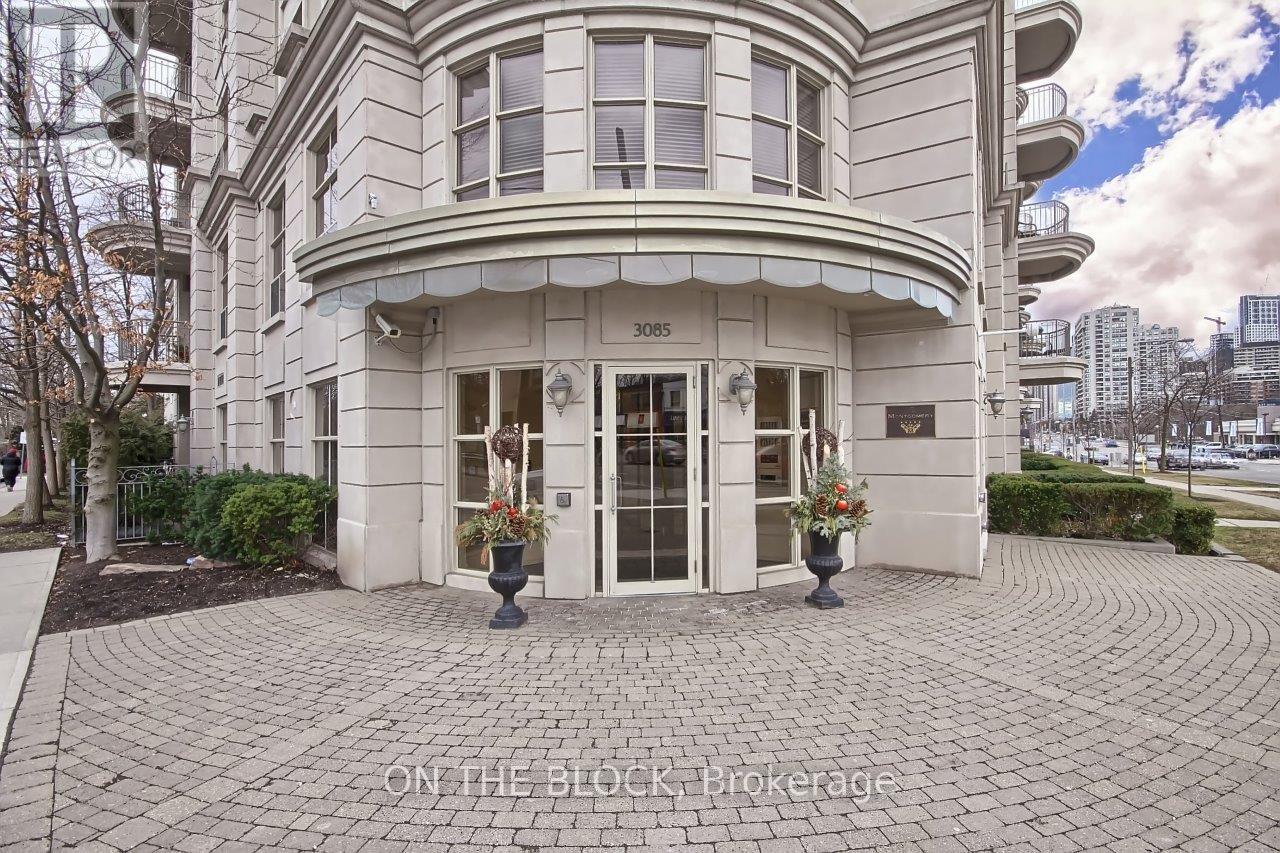
This Is Your Opportunity To Live At The Prestigious & Luxurious Montgomery Condominium In The Kingsway! This Spacious One Bedroom Unit Offers 9 Ft Ceilings & Hardwood Floors. Modern Kitchen Includes Granite Counters, Pantry And Lots Of Counter & Cupboard Space. French Doors From The Living Room Open To A Private Terrace. Amenities Include 24 Hours Concierge, Gym, Visitor Parking & Landscaped Rooftop Terrace. Rent includes heat/AC, water, parking and internet. (id:60365)
1387 Aymond Crescent
Oakville, Ontario
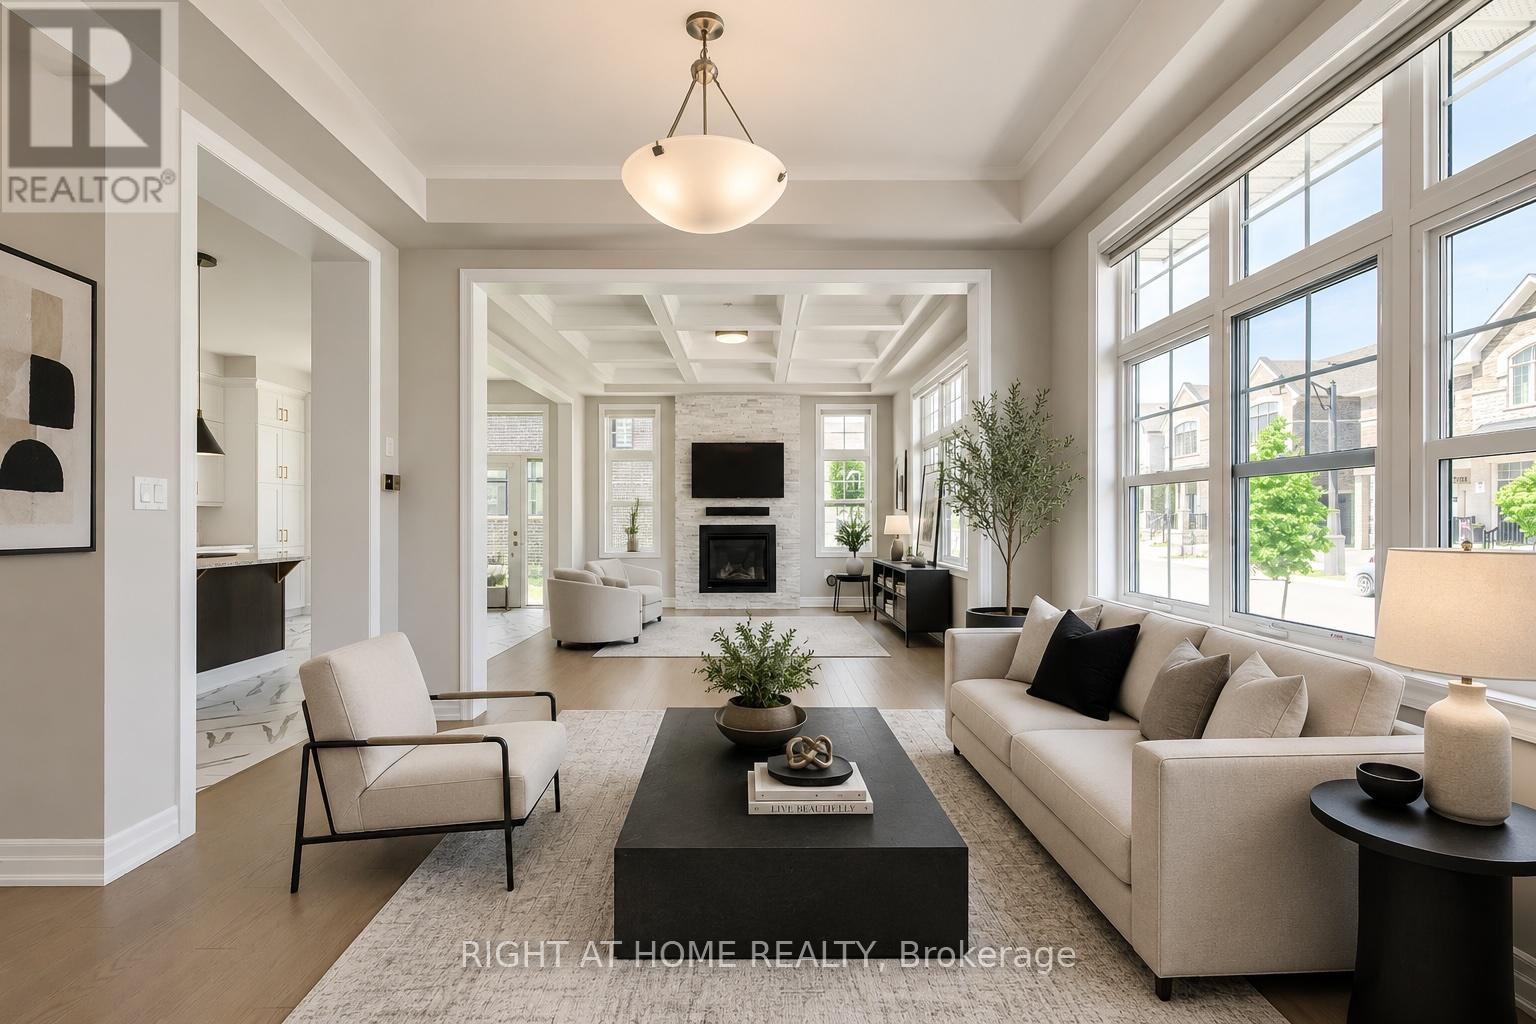
Stunning Mattamy-built corner-lot detached home in prestigious Upper Joshua Creek, perfectly positioned across from a park in a quiet, family-friendly neighborhood. Lots of money spent on premium upgrades throughout this exceptional, fully upgraded featuring 10-ft ceilings on the main floor, 9-ft ceilings on the second floor, hardwood floors throughout, elegant oak staircase, oversized windows, and a bright open-concept layout filled with natural sunlight. Freshly painted in natural décor tones using premium Benjamin Moore paint throughout. The designer kitchen has extended custom cabinetry, quartz countertops, large centre island, gas stove, built-in microwave, and professional-grade appliances, perfect for entertaining and everyday family living. Smart home features include keyless entry, smart thermostat, tankless hot water tank, and central air conditioning. The upper level offers 4 bright and spacious bedrooms, 4 baths, upper-floor laundry, and 2 bedrooms with ensuite baths, including a luxurious main primary bedroom retreat with walk-in closet, and spa-inspired 5-piece ensuite. Double car garage with inside access, and located minutes to top-rated schools, parks, scenic trails, hospital, shopping, transit, and major highways. Pictures are virtually staged. A rare opportunity to own a beautifully upgraded family home in one of Oakville's most sought-after communities! (id:60365)
10 - 2130 Dickson Road
Mississauga, Ontario
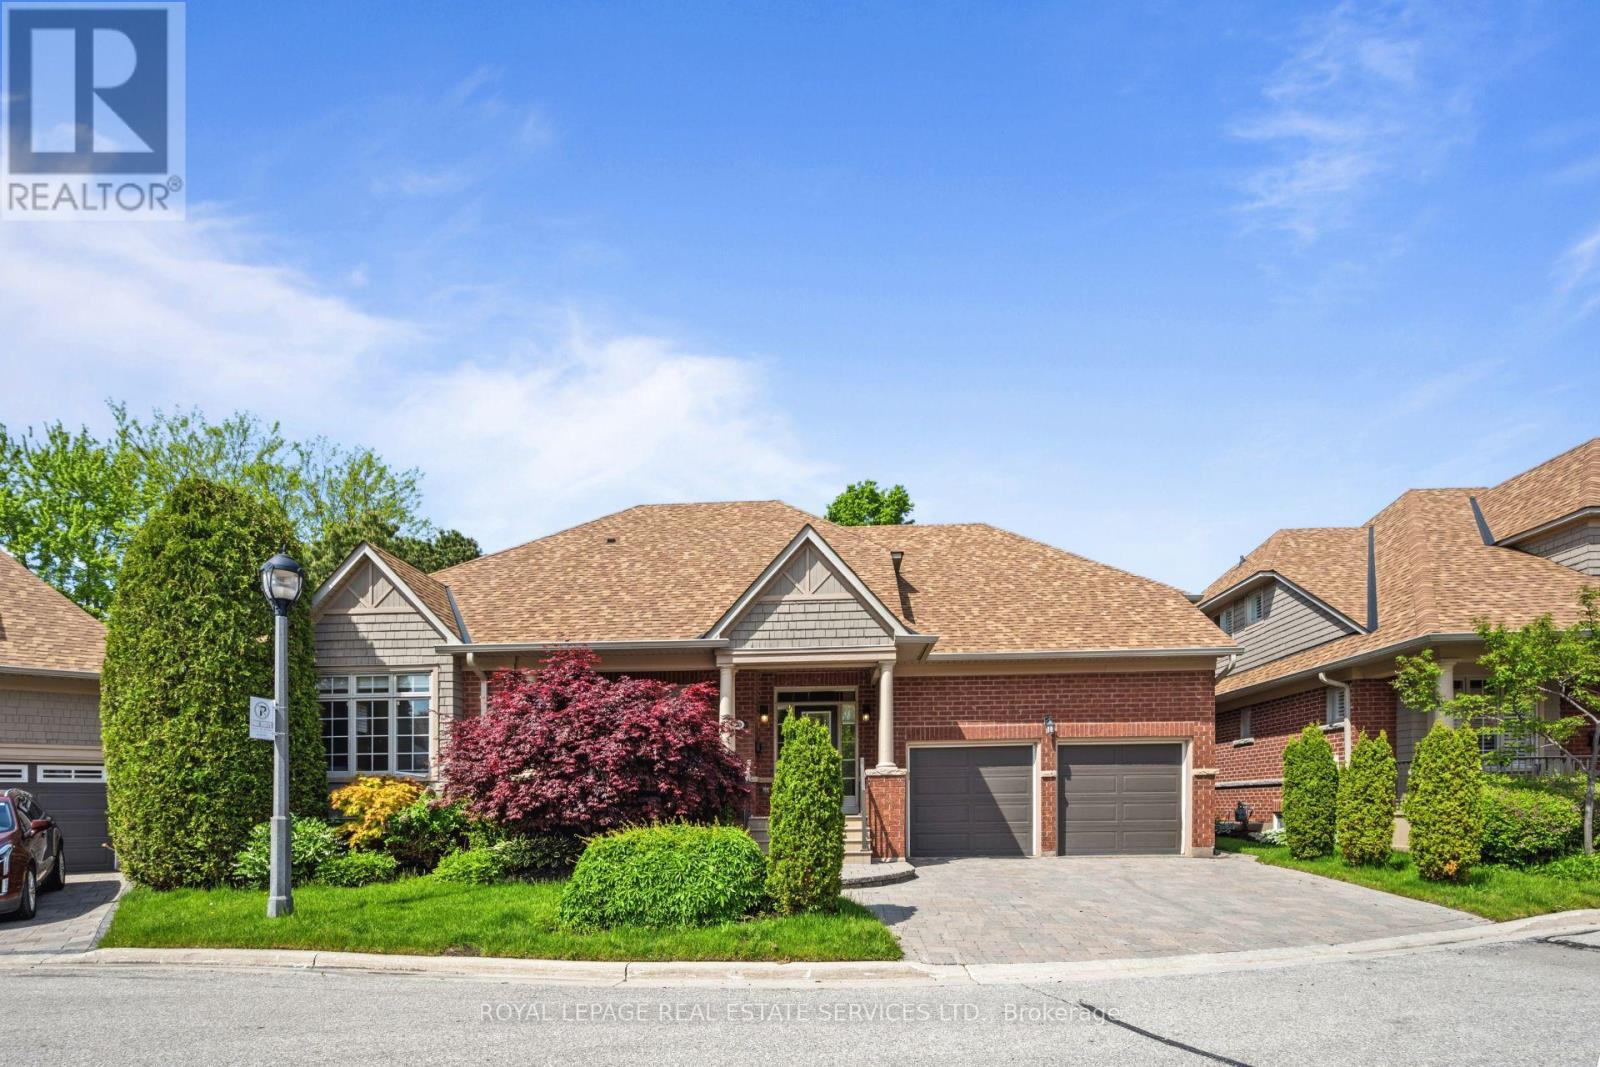
Tucked away in prestigious Gordon Woods, this hidden gem offers the perfect blend of luxury, space, and low-maintenance living! Rarely offered detached condo bungaloft nestled on a quiet cul-de-sac of only 13 exclusive homes. Thoughtfully designed and incredibly spacious, this 3+2 bedroom residence is ideal for downsizers seeking comfort without compromise or families looking for room to grow. The stunning main floor showcases an open concept living and dining space with soaring cathedral ceilings, gas fireplace, and picturesque views of the backyard and covered deck. Renovated eat-in kitchen featuring high-end appliances, quality finishes, and walk-out to the outdoor entertaining space. The main level also offers convenient laundry, a private primary retreat tucked away on one side of the home with walk-in closet and luxurious 5pc ensuite, while a 2nd bedroom and adjacent 3-piece bath are perfectly positioned for guests or family. Upstairs, the spacious loft overlooking the living area creates the ideal office, lounge, or family room space, along with a generous third bedroom complete with walk-in closet and 3pc ensuite. The fully finished lower level offers exceptional additional living space with a large family room, 3pc bath, 2 additional bedrooms, and a massive storage room with endless potential for future use. Enjoy a beautiful backyard oasis along with the ease of maintenance-free living. Condo fees include exterior maintenance, lawn care, underground sprinkler system, roof, windows, eaves cleaning, window cleaning twice annually, snow removal, and Rogers internet/TV package. Incredible location close to the QEW, Hurontario, Credit River trails, Port Credit shops & restaurants, Square One, parks, schools, and all amenities. A rare opportunity to own in one of Mississauga's most sought-after communities! (id:60365)
311 - 269 Georgian Drive
Oakville, Ontario
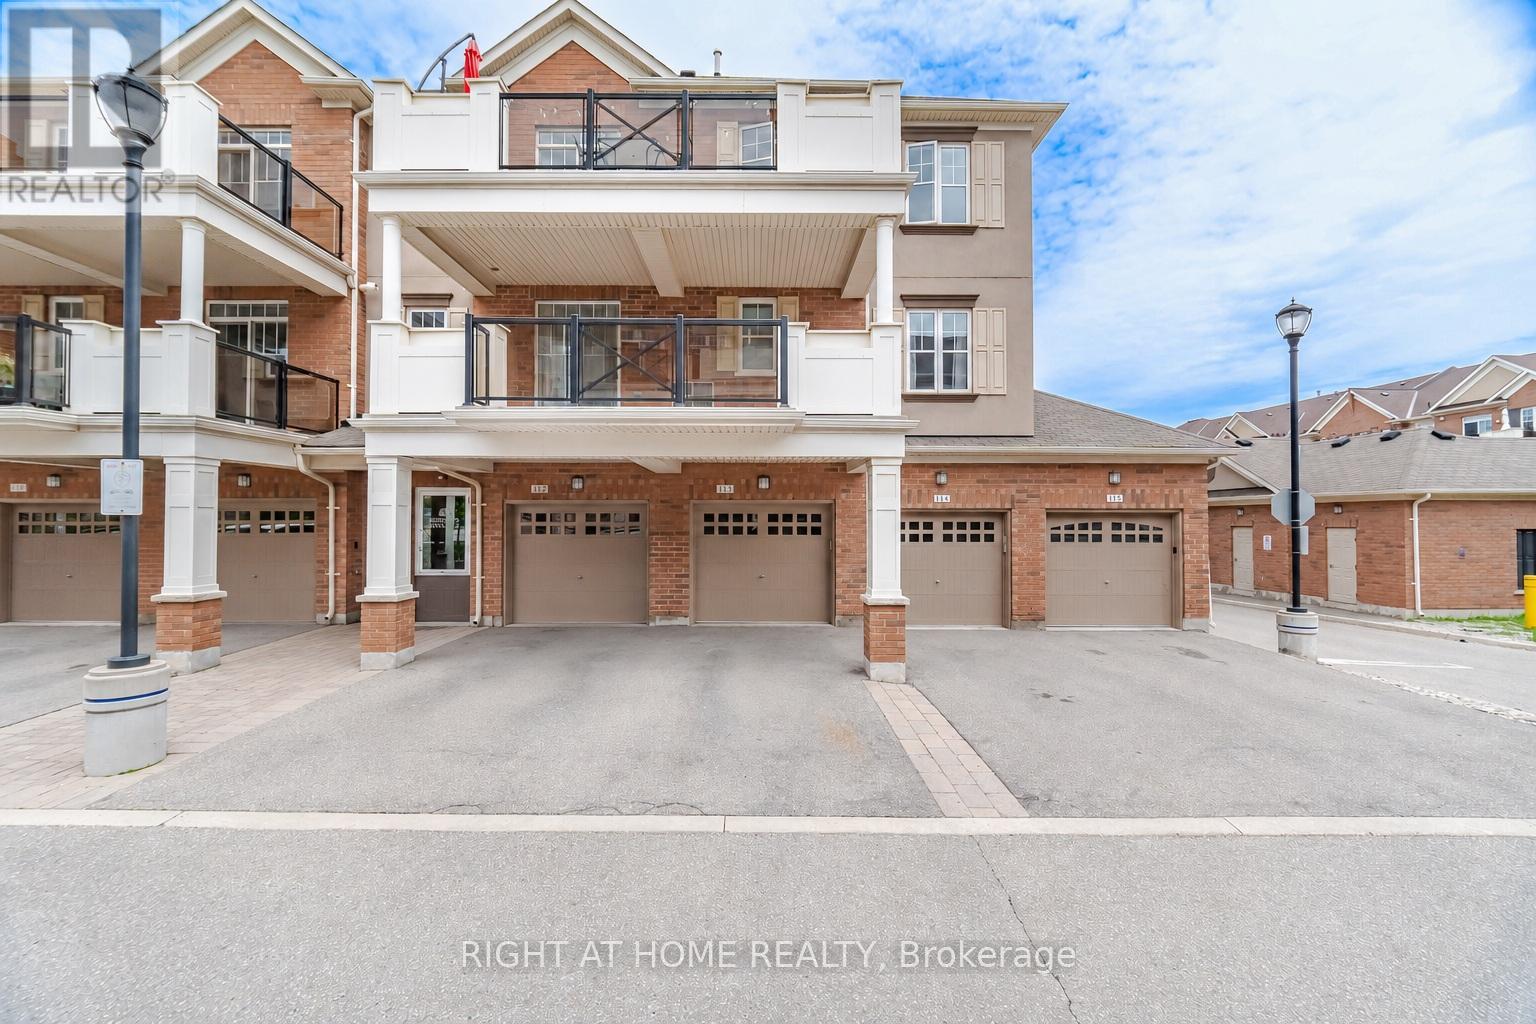
Rare & Immaculate top-floor corner stacked townhouse in Oakville's sought-after Uptown Core / Oak Park community. This bright and well-kept 2-bedroom, 2-full-bathroom home offers a smart open-concept layout, 9 ft ceilings, carpet-free living, and excellent privacy. One of the standout features is the rare 2-car parking setup (Driveway Parking Can Fit a Large Vehicle/Truck), including a private garage plus driveway parking - ideal for couples, small families, or buyers needing extra convenience. The kitchen features stainless steel appliances, breakfast bar, backsplash, double sink, upgraded lighting, and a built-in over-the-range microwave. The spacious primary bedroom includes a double sliding closet and private ensuite bathroom. Enjoy a large 225 sq ft southwest-facing terrace with all-day sun, clear views, and a natural gas BBQ hookup - perfect for summer entertaining. Freshly painted and move-in ready, with convenient in-suite laundry, central air, visitor parking. Located close to Walmart, Superstore, Canadian Tire, LCBO, Beer Store, restaurants, schools, parks, transit, Sheridan College, Oakville Trafalgar Memorial Hospital, and major highways including 403, 407, and QEW. Flexible closing available. A great opportunity for first-time buyers, downsizers, investors, or anyone looking for a low-maintenance Oakville home with rare outdoor space and 2 parking. (id:60365)

35 Devonsleigh Drive
Brampton, Ontario
Welcome to this beautifully finished and spacious family home featuring a bright open concept main floor with combined living and dining areas, perfect for entertaining. Enjoy a large family size kitchen with a generous breakfast area overlooking the fully fenced backyard. The stunning home offers 9 foot ceilings on the main level, pot lights throughout, and two separate family rooms-one conveniently located on the main floor and another on the second floor with a walkout balcony. The exterior showcases, elegant stamped concrete in both the front and backyard, adding exceptional curb, appeal, and outdoor enjoyment. The fully finished basement provides additional living space with endless possibilities so much to offer and too much to list.This is a fantastic opportunity to own a fully finished move in ready home. Don't miss out! (id:60365)
48 Hanbury Crescent
Brampton, Ontario
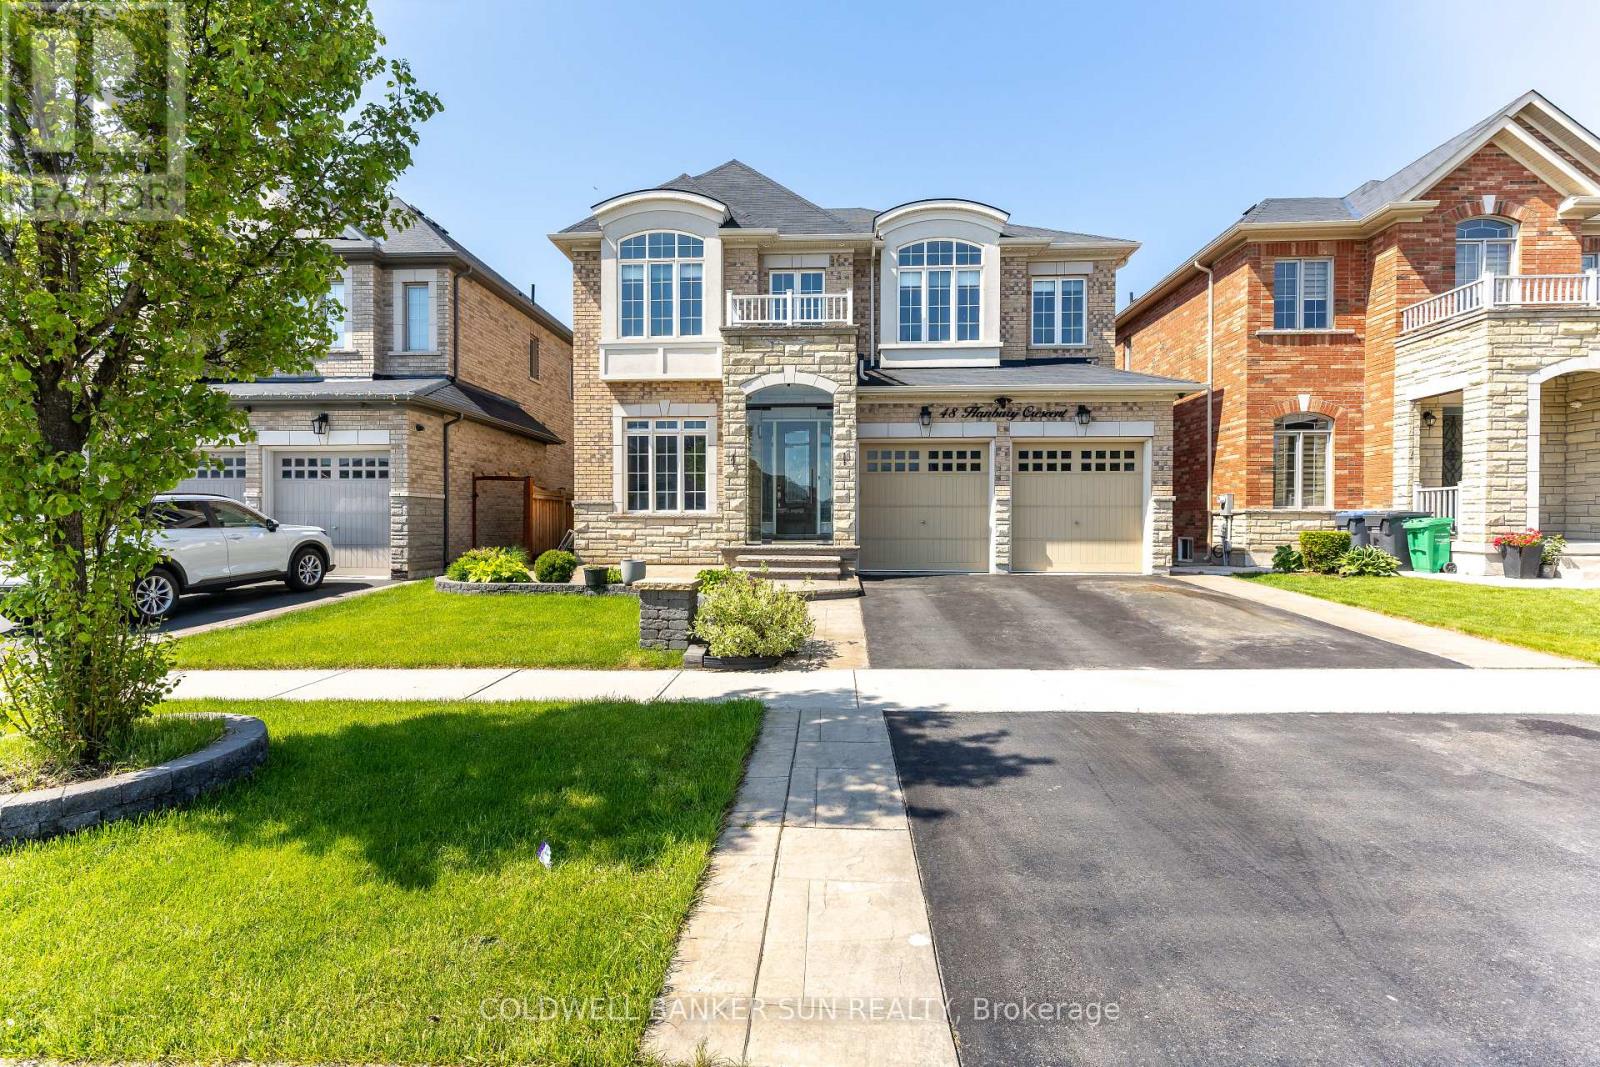
Welcome to this stunning East-Facing luxury home located in the highly sought-after Credit Valley community, perfectly designed with Vastu compliance and backing onto a breathtaking ravine and conservation area. This exceptional property features a Legal Walkout 2nd Unit Dwelling, offering incredible income potential and multi-generational living flexibility. Step inside to experience elegance at its finest with 10-foot ceilings and upgraded 8-foot doors on the main level, along with 9-foot ceilings on the second floor. The grand open-to-above living space showcases soaring 19-foot ceilings complemented by a spectacular designer chandelier, creating a truly luxurious first impression. The main floor offers a full 3-piece washroom and a chef's dream kitchen featuring premium built-in appliances, including a JennAir refrigerator and Miele dishwasher. The thoughtfully designed layout blends luxury with functionality, making it perfect for entertaining and family living. Enjoy seamless indoor-outdoor living with a legal deck built with City of Brampton permits and upgraded with premium Trex decking, overlooking serene conservation views with no rear neighbours. Upstairs features 4 spacious bedrooms along with a convenient second-floor laundry room equipped with high-end appliances, adding both luxury and everyday convenience for modern family living. This smartly upgraded home is also equipped with a WiFi-enabled sprinkler system and a Tesla EV charger, offering modern convenience and future-ready living. The professionally finished legal basement apartment provides rental income potential of approximately $2,200 per month. Perfectly located within walking distance to Springbrook Public School, David Suzuki Secondary School, and Triveni Mandir, making this home ideal for families seeking convenience, community, and lifestyle. Homes of this calibre rarely come to market in Credit Valley. A true combination of luxury, location, functionality, and investment opportunity. (id:60365)
592 Montbeck Crescent
Mississauga, Ontario
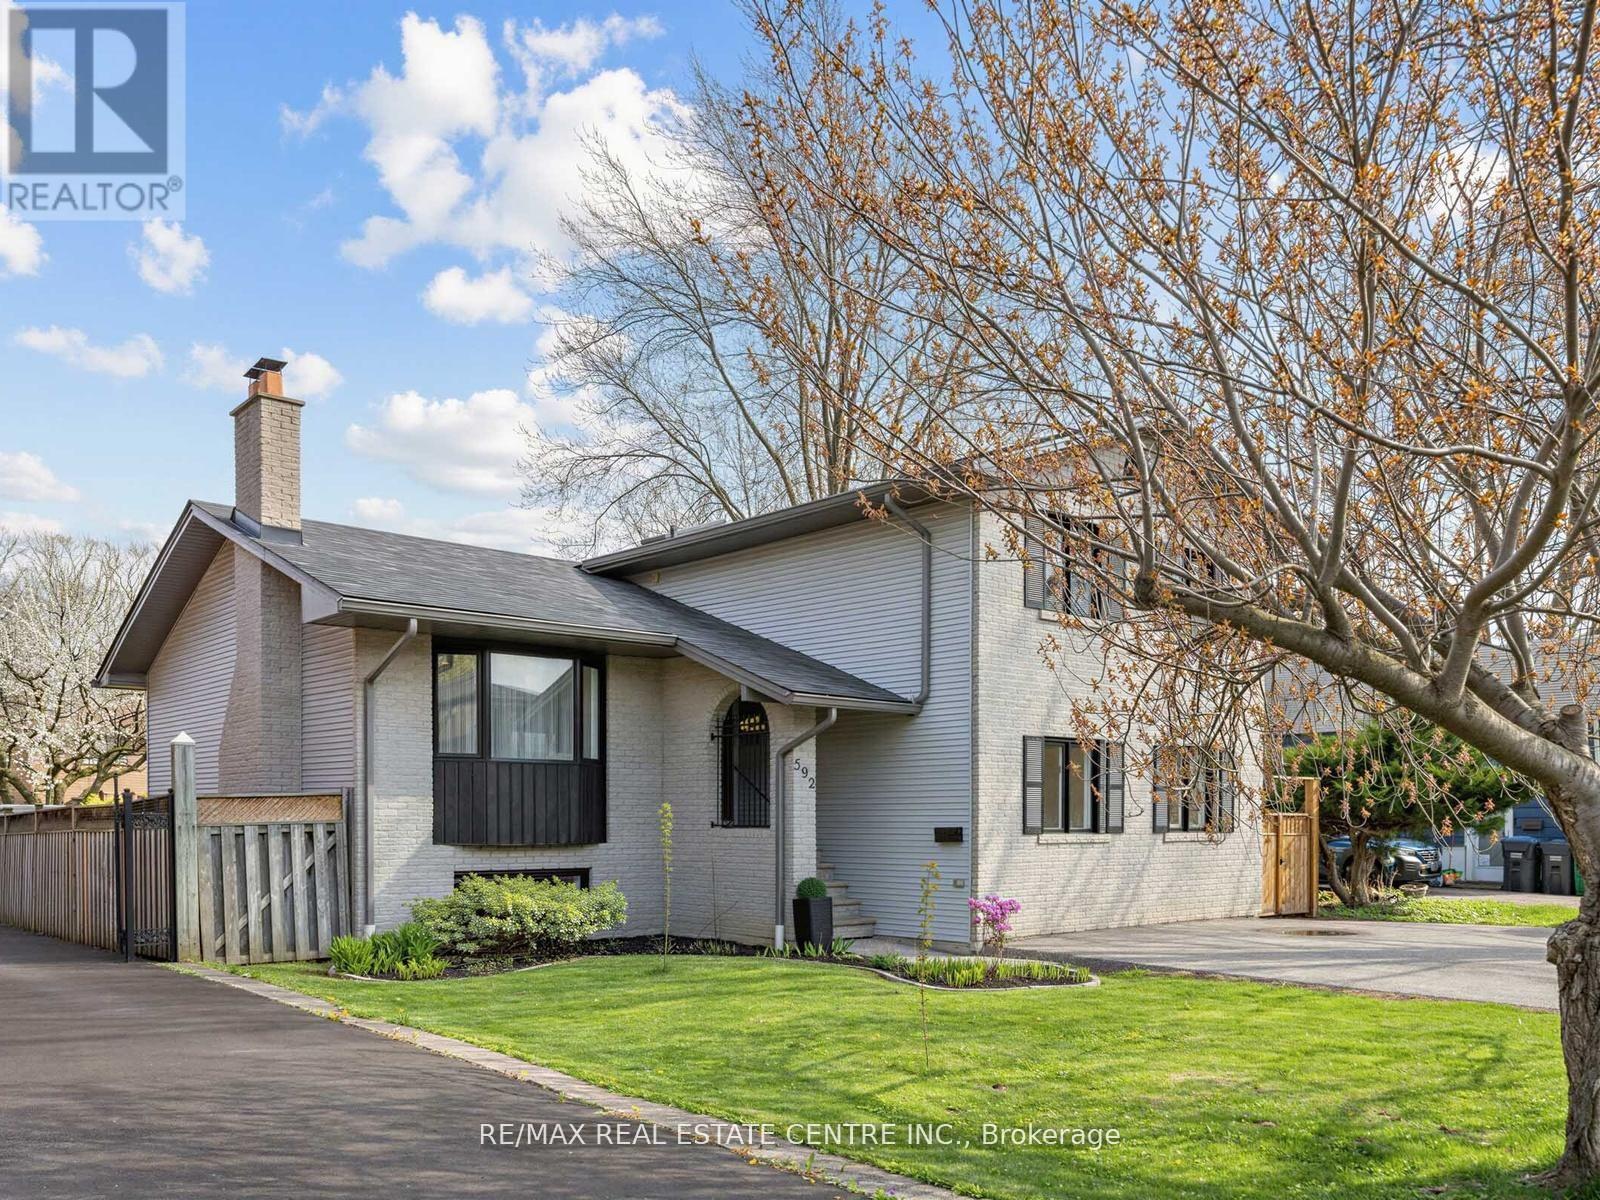
***PUBLIC OPEN HOUSE SUNDAY MAY 31st 2-4PM***Few Steps to Lakefront, You can see the lake from your Backyard***Potential to Live MortgageFree!!!!****Custom Built in 1990!!!! So Close you can see the Lake from your own backyard***Steps away from Lake & Marina***Multi Family, Multi Generational or Just a Great Investment with the Potential to Live Mortgage Free** 5 Bedroom + 4 Bathrooms**2+1 rough in Kitchen & 2+1 Laundries! 10 FT ceilings in the basement! This Large Updated Unique Home is Perfect for any family structure! Come see for yourself!* (id:60365)

© 2026 Proptech Realty Inc., Brokerage.