
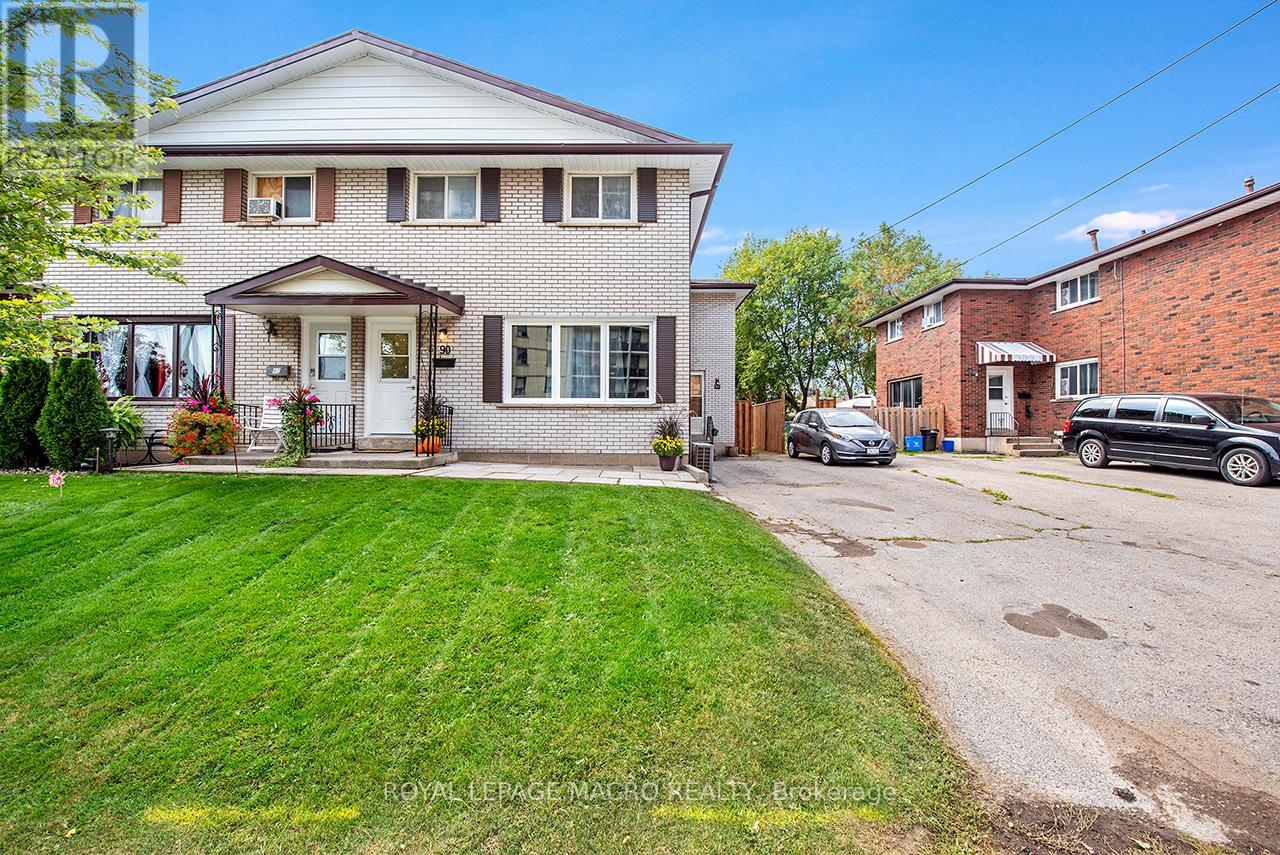
56 & 58 Delawana Drive
Hamilton, Ontario
TWO HOMES FOR THE PRICE OF ONE! Welcome to 56 & 58 Delawana Drive, a rare front-and-back attached duplex that offers the ultimate lifestyle solution for multi-generational families or buyers looking to live for less. This unique property features two fully self-contained three-bedroom residences under one roof, each offering four-piece bathroom, bright kitchen, spacious living and dining areas, and a partially finished basement for added living space. The private front-to-back configuration ensures independent living with separate outdoor areas and two dedicated parking spaces per unit, making it perfect for housing extended family or living on one side while the other pays your mortgage. Offered in "as-is" condition, this is a prime opportunity to build instant equity by renovating to your taste-with the potential to transform a unit for as little as $70, 000. Perfectly situated just off Centennial Parkway, you are minutes from the Confederation GO Station, highway access, premium shopping, and schools. Secure two homes, one investment, and endless possibilities in one of the area's most convenient locations. (Note: Listing photos are of a model home to showcase renovation potential.) (id:60365)
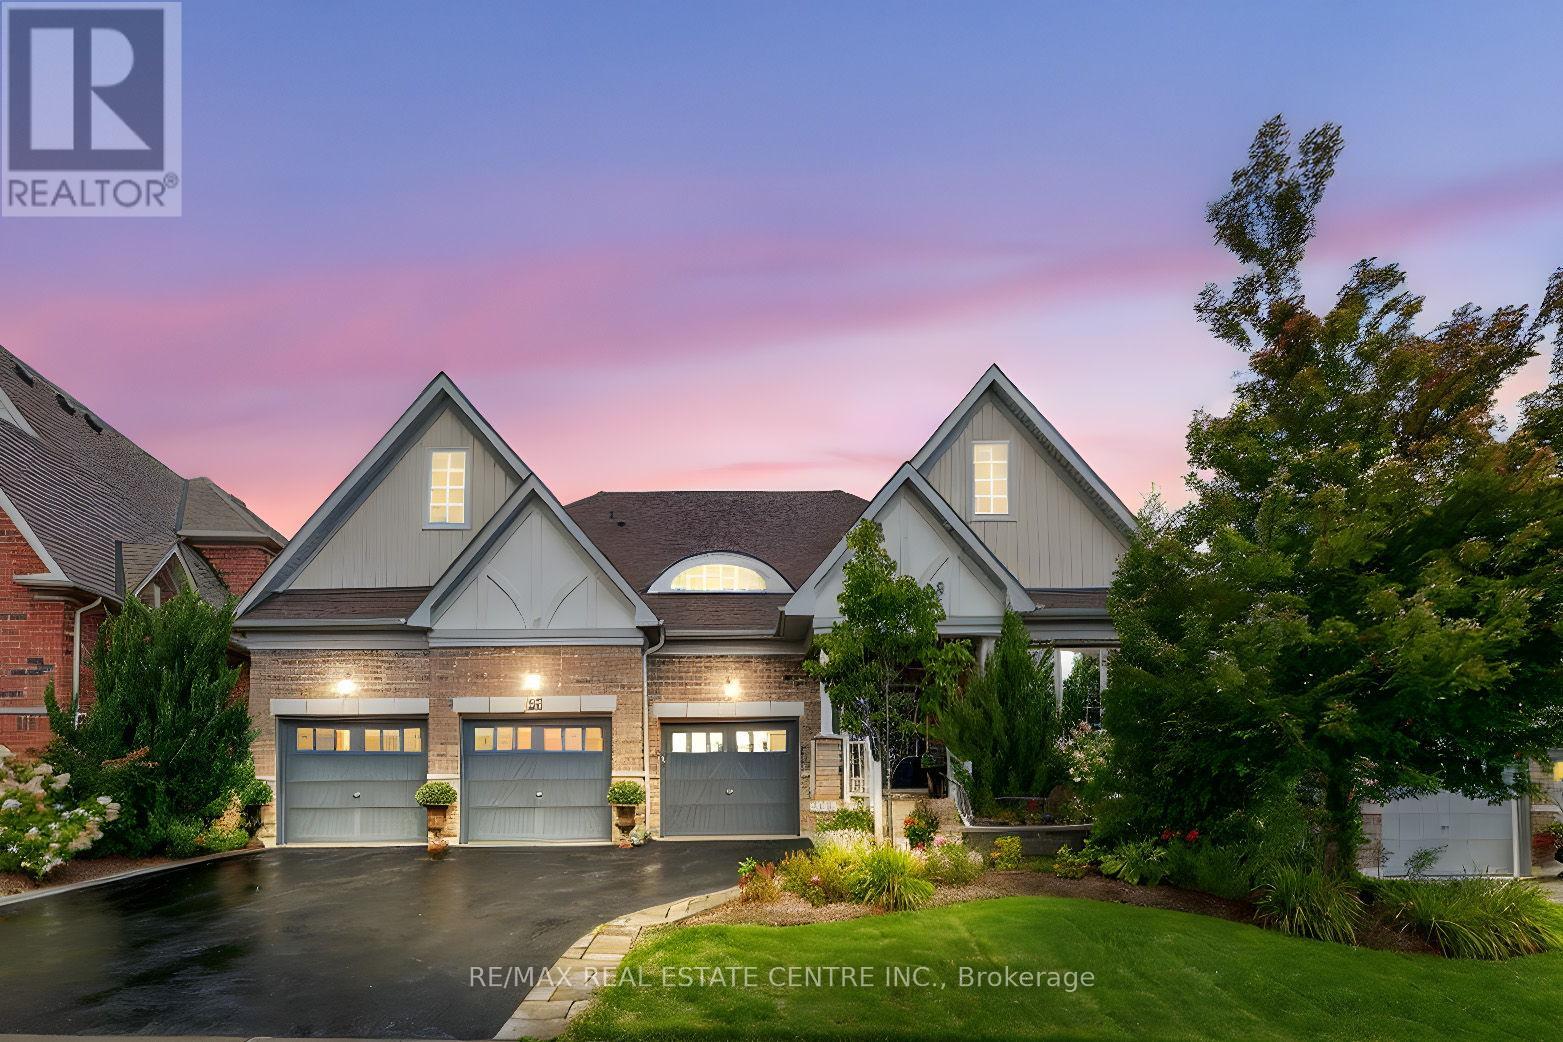
53 Anderson Avenue
Mono, Ontario
Welcome to this exceptional residence offering over 5,000 sq. ft. of beautifully finished living space, thoughtfully designed for both elegance and comfort. Perfectly situated just minutes from Highways 9 and 10 this home is conveniently located in a well established and sought after estate subdivision. Featuring 5 bedrooms and 5 bathrooms, every detail has been carefully considered to provide a lifestyle of sophistication and ease. The main level is highlighted by elegant hardwood flooring and an impressive open concept design. The kitchen serves as the heart of the home, complete with a large center island, quartz countertops, and a tasteful backsplash. It flows seamlessly into the family room, where soaring cathedral ceilings and a cozy gas fireplace create an inviting atmosphere. A bright breakfast area opens to a private, gazebo covered deck which is a perfect spot to entertain or relax. The elegant formal dining room is ideal for gatherings, while the sun filled office provides a beautiful view of the landscaped front yard. The main floor also features a generous sized primary bedroom with a walk in closet and 5 piece ensuite, alongside a second bedroom that is also a great size. Continue to the upper level loft, which offers a versatile family room and an additional bedroom with its own private 4 piece bath. The lower level is also completely finished and has been recently completed with thousands invested in upgrades boasting two oversized bedrooms, a beautiful living room, an exercise room, and pot lighting throughout. This space is perfectly suited for entertaining, or multi generational living. Outdoors, no detail has been overlooked. Professionally landscaped front and back yards feature lush gardens, mature privacy trees, and in ground sprinkler systems in both the front and back, ensuring lasting beauty with minimal effort. This home is a rare offering that seamlessly combines modern finishes, spacious living, and timeless appeal (id:60365)
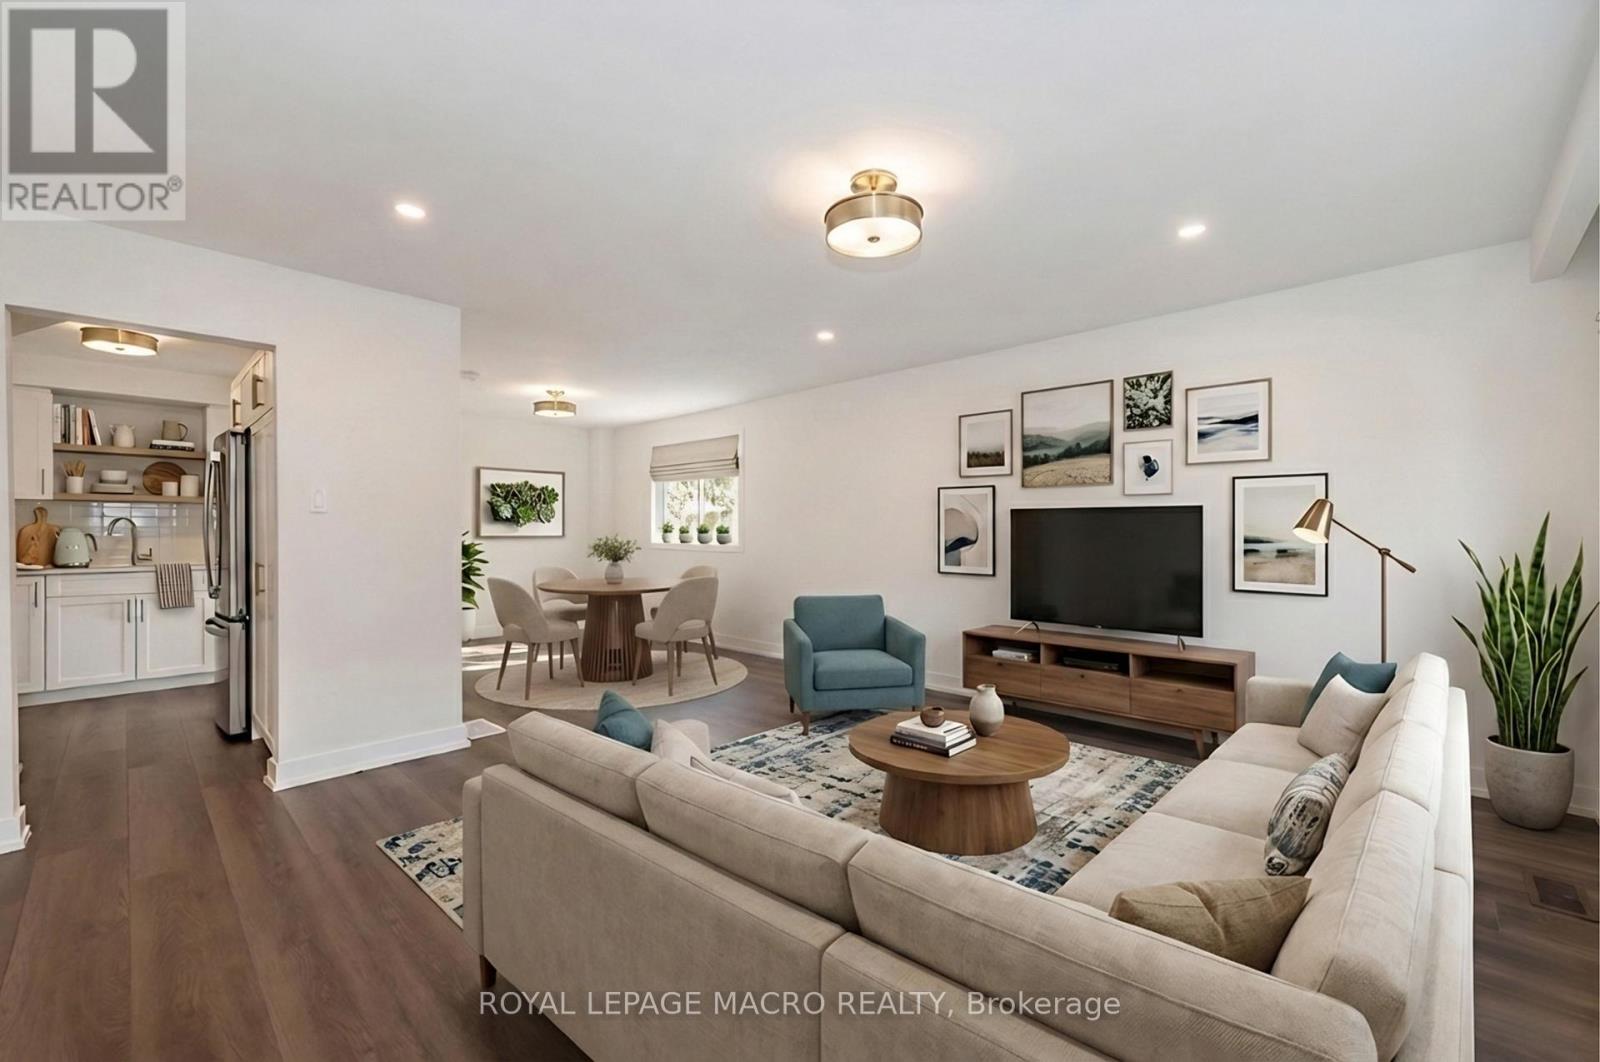
72 & 74 Delawana Drive
Hamilton, Ontario
TWO HOMES FOR THE PRICE OF ONE! Live in one and enjoy the flexibility of having a second fully self-contained home under the same roof. Welcome to 72 & 74 Delawana Drive, a rare front-and-back attached duplex designed for real life living, with separate entrances. The unique layout provides enhanced privacy, dedicated outdoor space, and two front-yard parking spots per residence. One home has just been beautifully professionally renovated and is completely move-in ready, while the other is currently tenanted, offering the opportunity to help offset household expenses now, with the potential to make it your own in the future. Each unit offers a four-piece bathroom, a bright kitchen, spacious living and dining areas, a partially finished basement and includes a new wooden backyard fence (valued at $7,500). Conveniently located just off Centennial Parkway, you are minutes away from public transit, the Confederation GO Station, highway access, shopping, and schools. (id:60365)
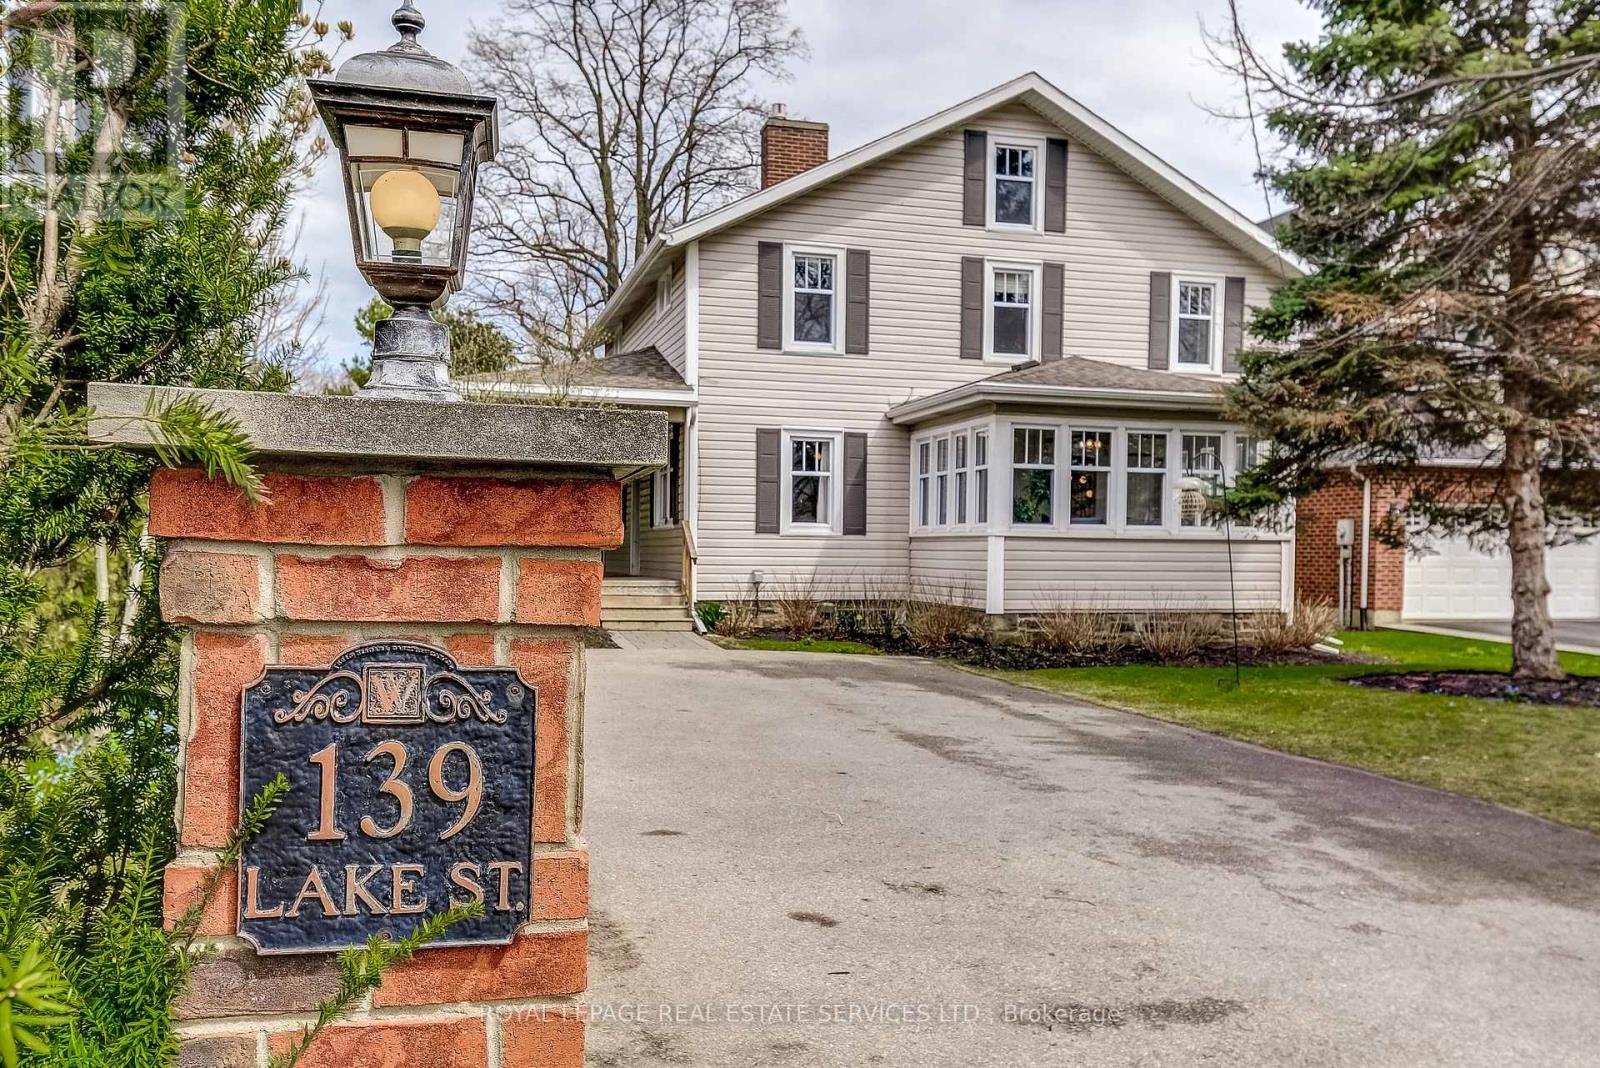
139 Lake Street
Grimsby, Ontario
Timeless Charm In The Heart Of Grimsby! Sitting On a Beautifully Landscaped 55 Ft 223 Ft Lot, This Property Offers An Incredible Setting Just Steps From The Lake, Marina, Parks, Schools, Restaurants, Wineries, And Downtown Grimsby. With Stunning Lake Views, Mature Trees, And a Large Wrap Around Porch, It's Perfect For Summer BBQs And Entertaining! This Updated 4 Bedroom Home Offers Bright, Spacious Rooms, a Dedicated Playroom, a Four Season Sunroom, And a Bonus Third Story Quarter, Ideal As An Entertainment/Media Room Or a Guest Suite/Private Retreat. Hidden Behind a Pocket Door Is a 200 Year Old Original Hobby Stairway, While The Basement Showcases a 2 Century Old Fireplace With The Original Bake Oven. Plenty Of Modern Upgrades and All Big Ticket Items Taken Care Of, Including All New Windows (Roof 2014, Furnace 2017) a Freshly Painted Kitchen With New Flooring And Backsplash, And a Fully Renovated Upstairs Bathroom Featuring An Extra Large Tub, Walk-In Shower And Double Vanity. Additional Amenities Include a Built-In EV Charging Station For At Home Charging Convenience, Natural Gas Hookup For Backyard BBQ And a 200 AMP Electrical Service, Perfect For a Hot Tub Addition. Also Known As "The Hermitage," One Of The Nelles Family Homes, This Property Blends Character, Space, And An Unbeatable Location On a Gorgeous Lot, Truly a Must-See! (id:60365)
199 Port Crescent
Welland, Ontario
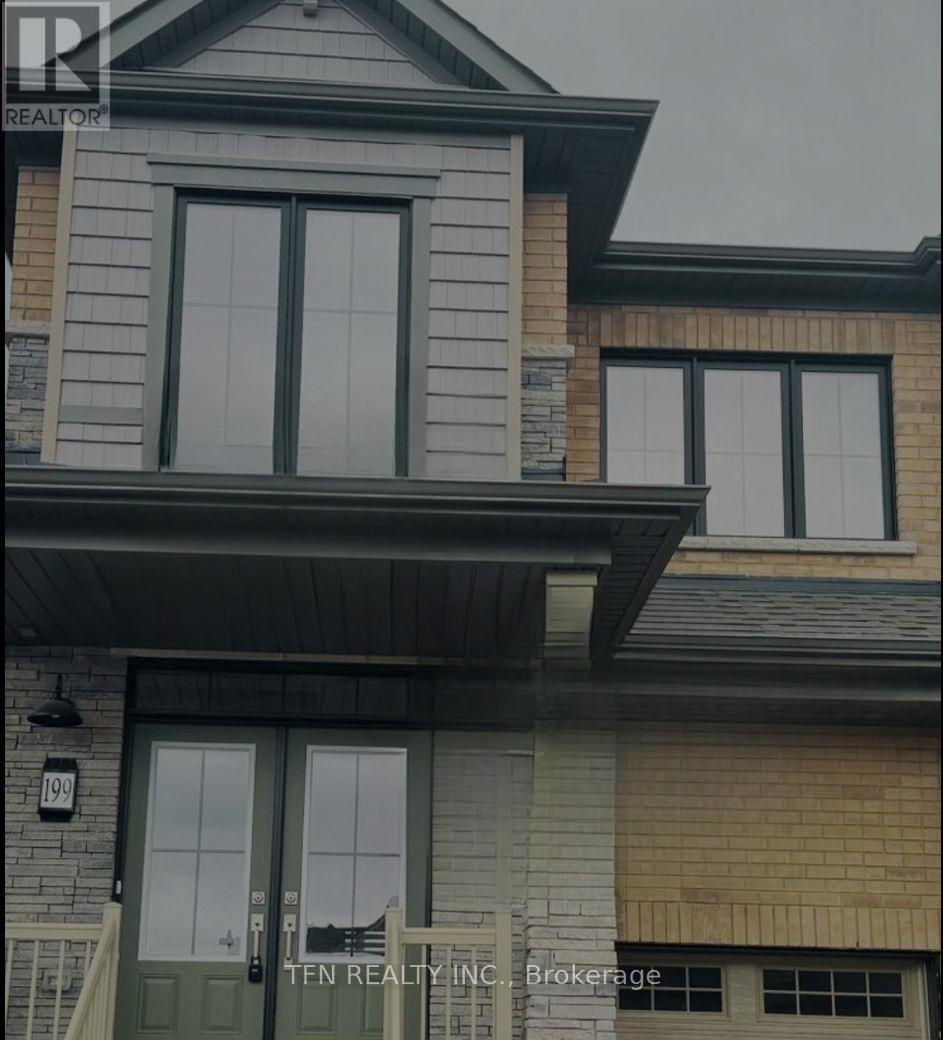
Stylish Semi-Detached Home in a Welland Neighbourhood of Newer, Uniform HomesWelcome to this stunning semi-detached home in the desirable Dain City community of Welland, thoughtfully designed for modern family living. Situated on a quiet, family-friendly cul-de-sac, this property offers the perfect blend of comfort, convenience, and community - just steps from the Welland Canal, scenic walking trails, parks, and everyday amenities.The main home features 4 spacious bedrooms plus a loft, 2.5 bathrooms, a bright open-concept layout, and a custom kitchen with contemporary finishes - ideal for both everyday living and entertaining. Upper-level laundry and a single-car garage with inside entry add to the home's practicality and comfort.Prime Location Highlights: Approx. 20 minutes to Brock University Approx. 15 minutes to Niagara College Approx. 5 minutes to Tim Hortons, Shoppers Drug Mart & FreshCo Approx. 10 minutes to Seaway Mall Approx. 5 minutes to Highway 406 Convenient access to schools, parks, and the Welland Canal Short drive to Niagara FallsBedrooms, kitchen & dining area, living room, bathroom, and office room are virtually staged.For more information contact 647-507-6000. (id:60365)

15 Lockburn Crescent
Brampton, Ontario
****Legal Basement Apartment**** Come check out this stunning 3-bedroom detached home located on a quiet, child-friendly street. As you enter, you'll appreciate the bright and open main floor featuring 9-ft ceilings and modern pot lights throughout. The upgraded kitchen showcases extended cabinetry, stainless steel appliances, and brand-new quartz countertops. The inviting open concept great room features hardwood floors and a cozy gas fireplace that overlooks the fully fenced backyard. Upstairs, you have 3 spacious bedrooms, including the primary bedroom, complete with a walk-in closet and a 4-piece ensuite bathroom. The newly finished legal basement apartment features a separate side entrance, large windows, and a bright open-concept living area with a second kitchen, 3pc bath and an additional bedroom. The home also includes the convenience of two separate laundry areas for the upper and lower levels. This carpet-free home is also freshly painted and comes with new vinyl floors on the 2nd level, a metal roof, and an extended driveway with no sidewalk, with ample parking space. Conveniently located within walking distance to schools, community centre, parks, and just mins to Mount Pleasant GO Station. Pride of ownership, must see!! (id:60365)
502 - 859 The Queensway
Toronto, Ontario
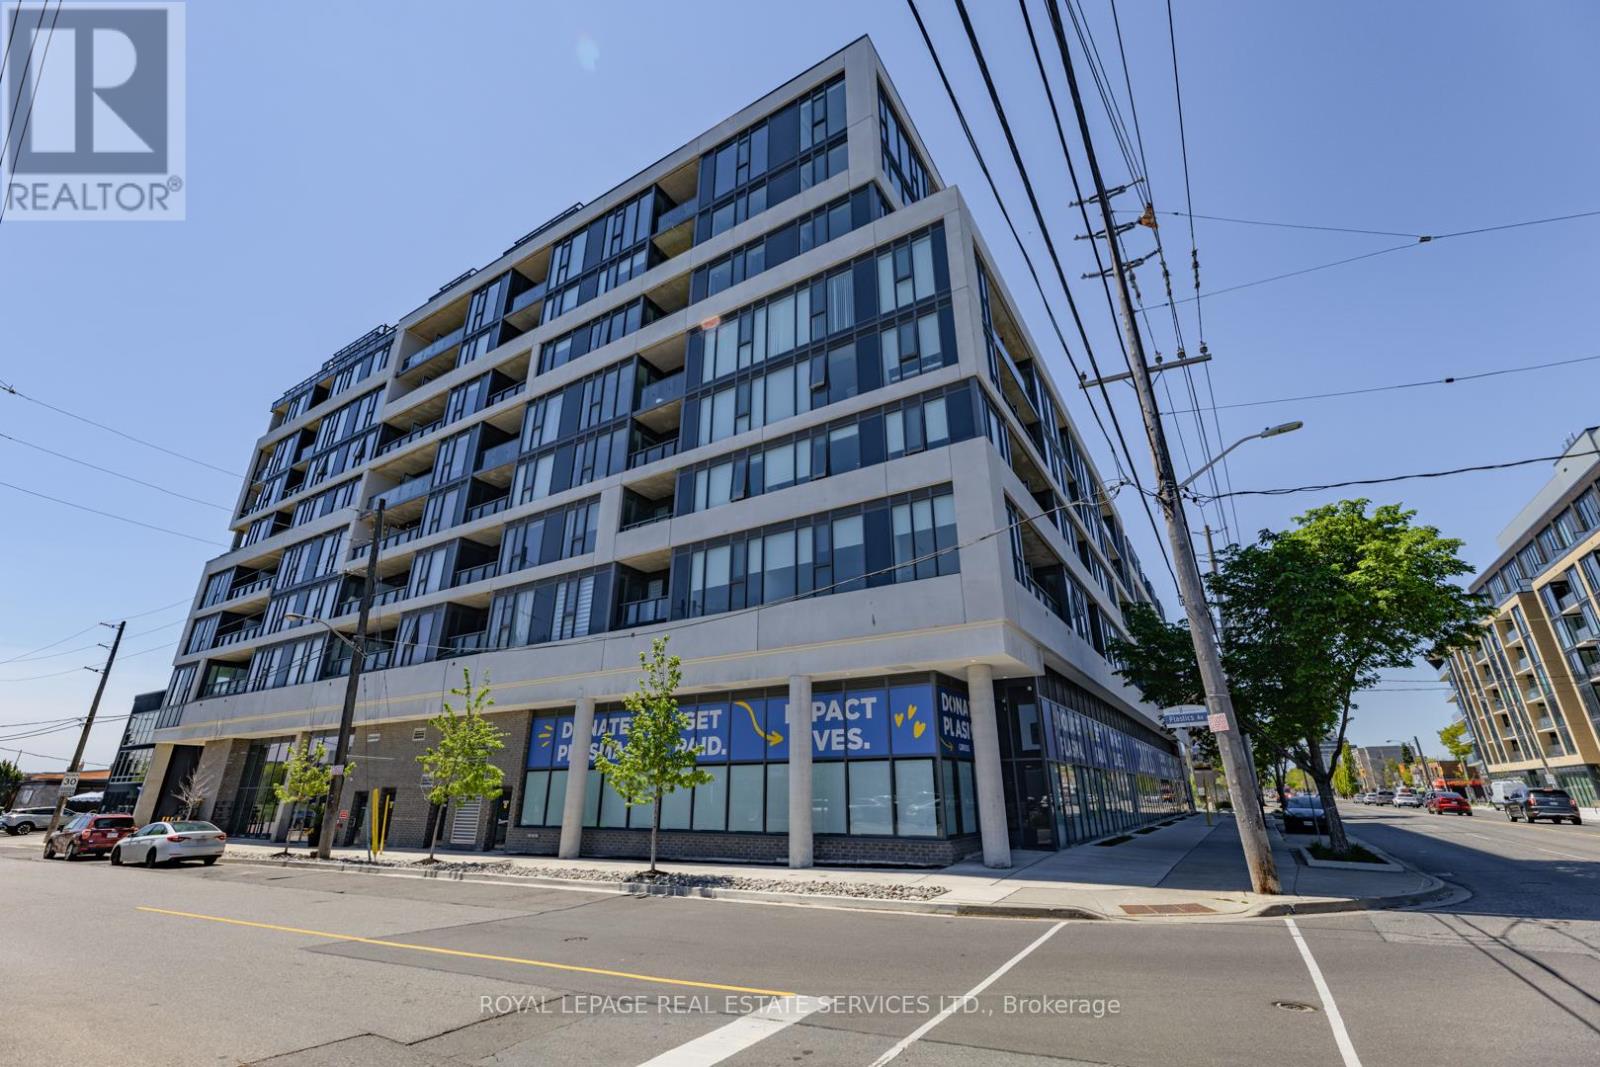
REBATE ELIGIBLE! Welcome to Unit 502 - a beautifully designed southeast-facing suite offering stunning views of Lake Ontario and the iconic CN Tower. This bright and functional layout is flooded with natural light through expansive windows, creating a warm and inviting atmosphere throughout the home. The open-concept living and dining area seamlessly flows into the modern kitchen, making the space ideal for both entertaining and everyday living. The spacious bedroom provides comfort and privacy, while the versatile flex space offers the perfect setup for a home office, guest area, or additional storage. One of the most impressive features of Unit 502 is the expansive 290 sq. ft. terrace - an incredible extension of the living space and a rare find in condo living. Whether you're enjoying your morning coffee, hosting friends, or taking in the breathtaking southeast lake and skyline views, this outdoor retreat truly elevates the lifestyle this suite offers. Combining thoughtful design, exceptional outdoor space, and spectacular views, Unit 502 is the perfect blend of urban convenience and waterfront living. (id:60365)
2302 - 2010 Islington Avenue
Toronto, Ontario
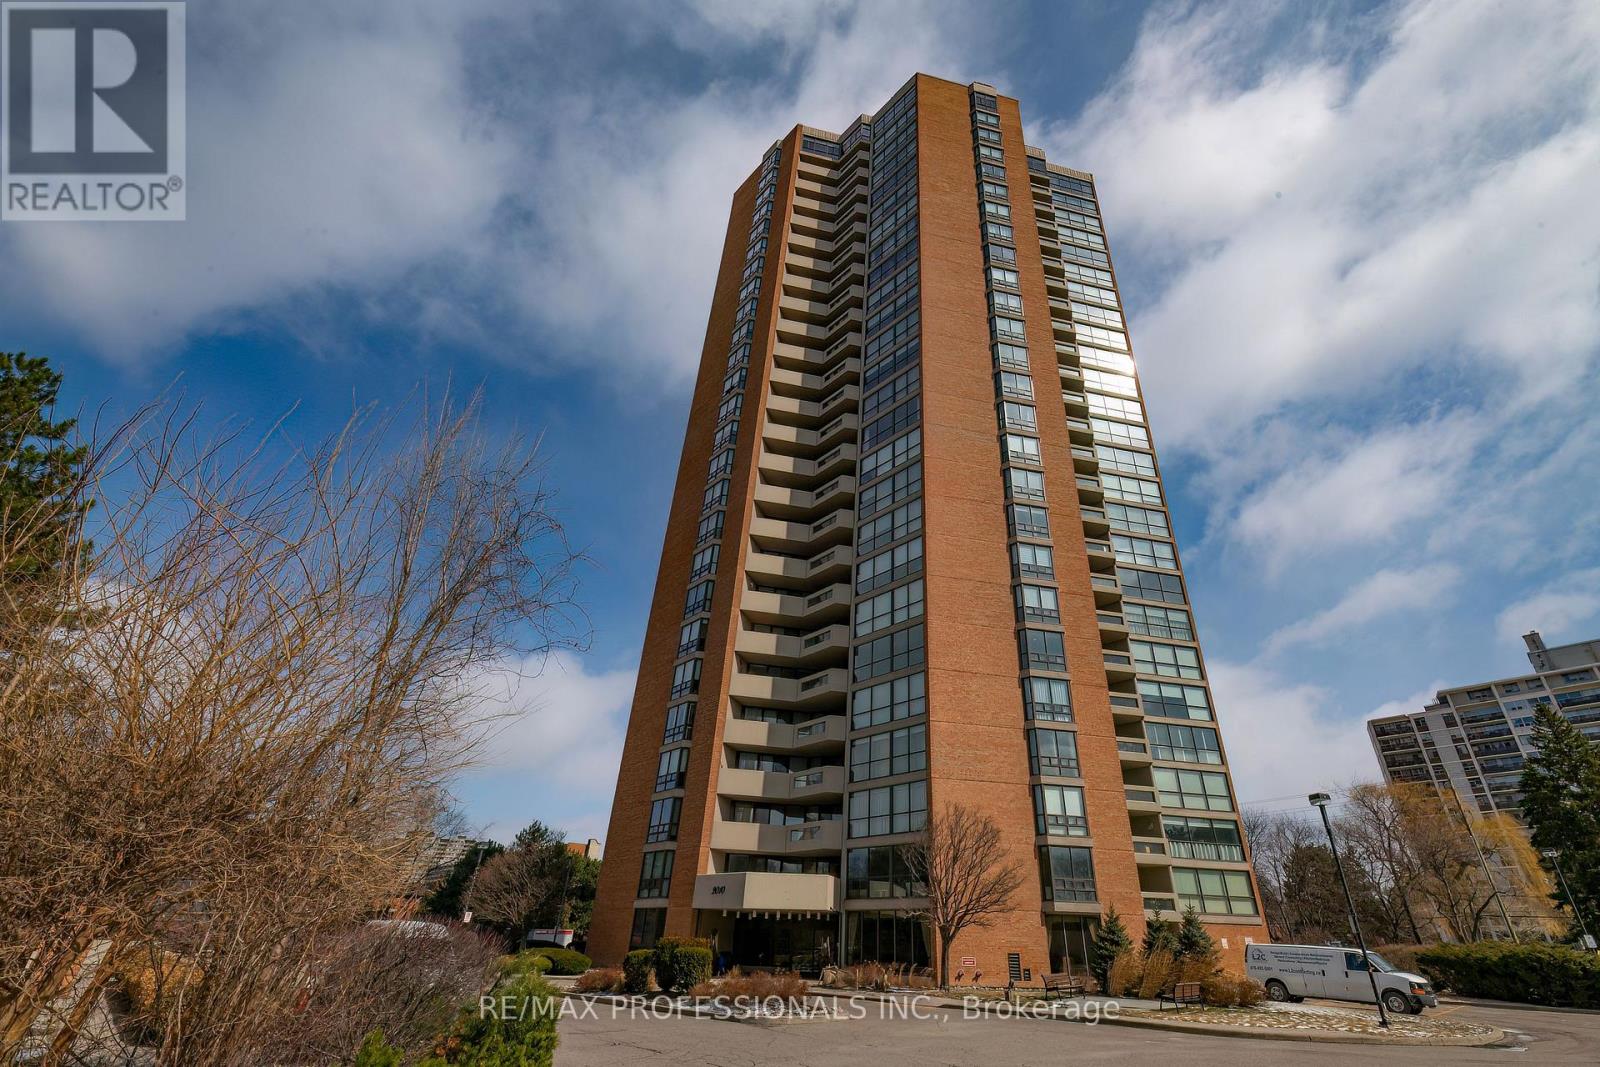
Welcome to Suite 2302 in a sought-after Tridel residence, set on expansive, beautifully landscaped grounds with 24-hour concierge and security. With only a handful of suites per floor, this building offers a more private and peaceful living experience. Spanning approximately 1,862 sq ft, this bright and spacious suite features a well-designed open-concept layout that's ideal for both everyday living and entertaining. A large private balcony extends your living space outdoors. The two generously sized bedrooms offer comfort and privacy, including a primary suite with a walk-in closet and its own 4pc ensuite. A versatile den provides the perfect space for a home office or guest accommodations. Enjoy the convenience of ample in-suite storage, two underground parking spaces, and a locker. Maintenance fees cover all utilities-including heat, hydro, water, internet, and cable-making for truly effortless living. Residents have access to an impressive selection of amenities, both indoors and out. The grounds feature a resort-style outdoor pool, tennis and pickleball courts, and a spacious BBQ area ideal for hosting gatherings. Inside, you'll find a saltwater pool, hot tub, sauna, fitness centre, games rooms, and multiple lounges designed for relaxation and socializing. Located in a convenient Etobicoke neighbourhood, you're just steps to shopping and transit, with quick access to major highways and Toronto Pearson Airport. (id:60365)
1553 Wembury Road
Mississauga, Ontario
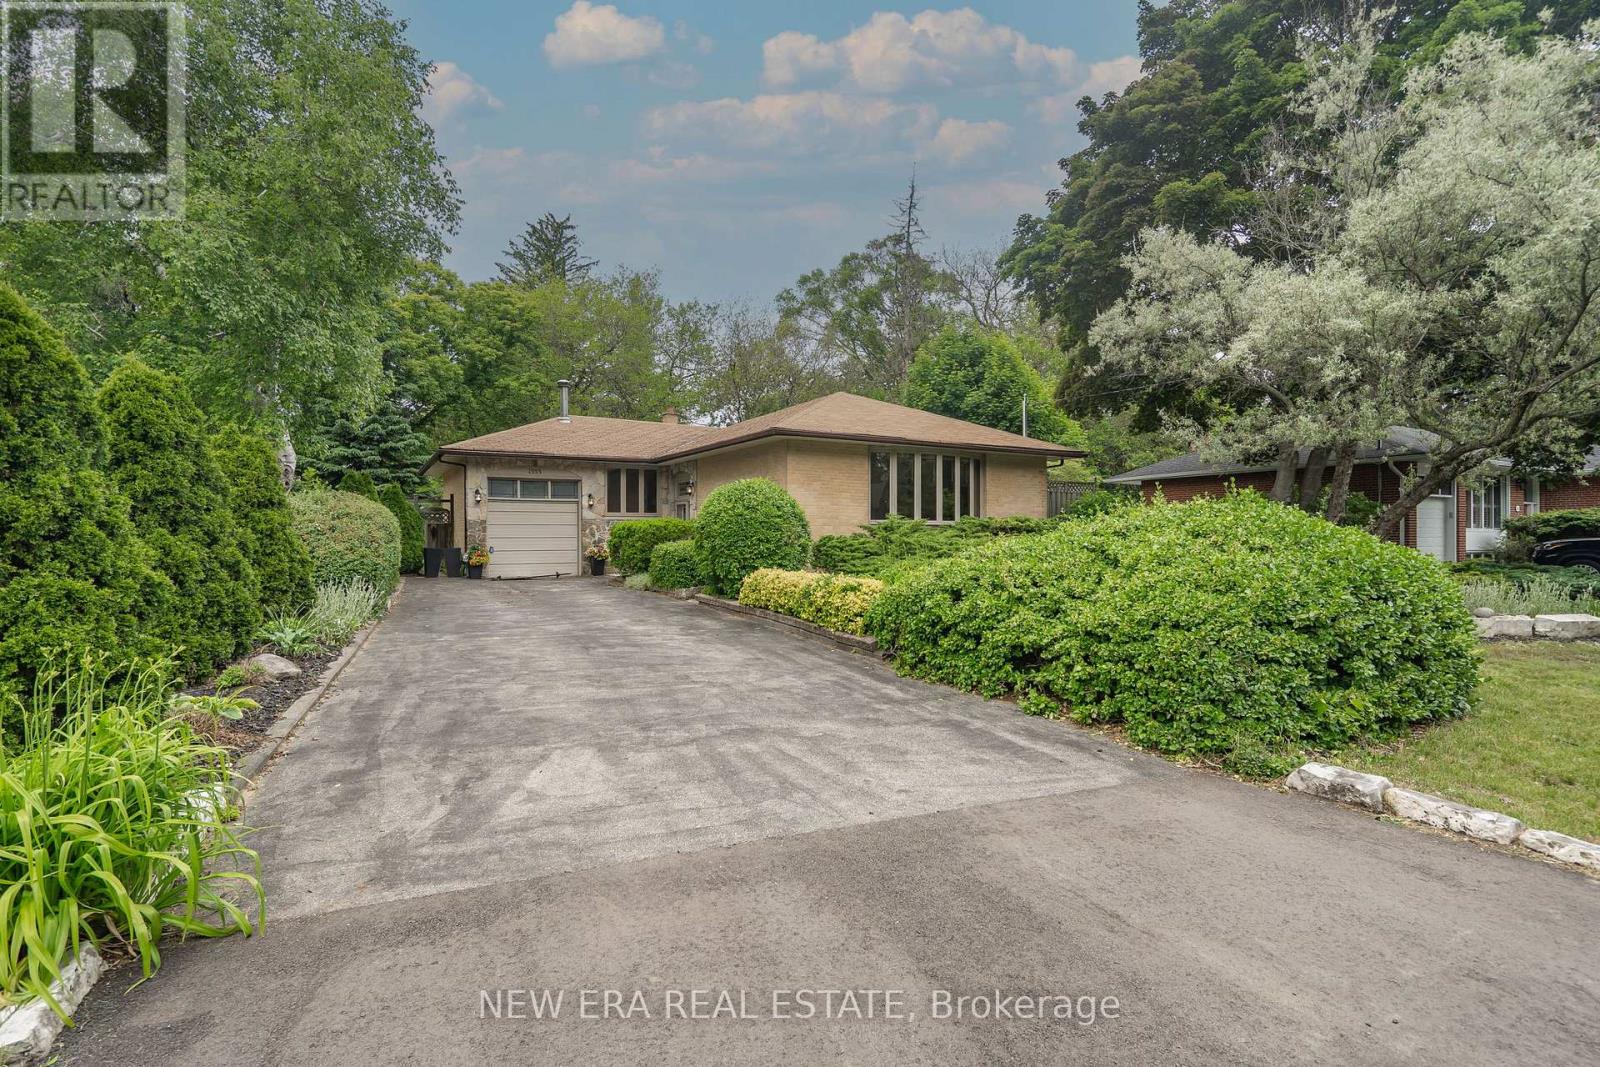
Welcome to this rarely offered home in one of the most sought after areas in Ontario. This meticulously maintained home is soaked in sunlight. Opportunity for all investors and families looking to break into the Lorne Park area. Basement offers a 4th bedroom, Family Rm w/Fireplace & Laundry Rm. Attached Garage w/Rm For Lift. Renovate or build new and start making memories with your family. **EXTRAS** Sought after Lorne Park School District, Appleby College & UofT Mississauga Campus. Minutes to QEW or the Lake. Mississauga Golf & Country Club & Glen Abbey. Tons of Trails & Parks (id:60365)
509 Dundas Street W
Oakville, Ontario
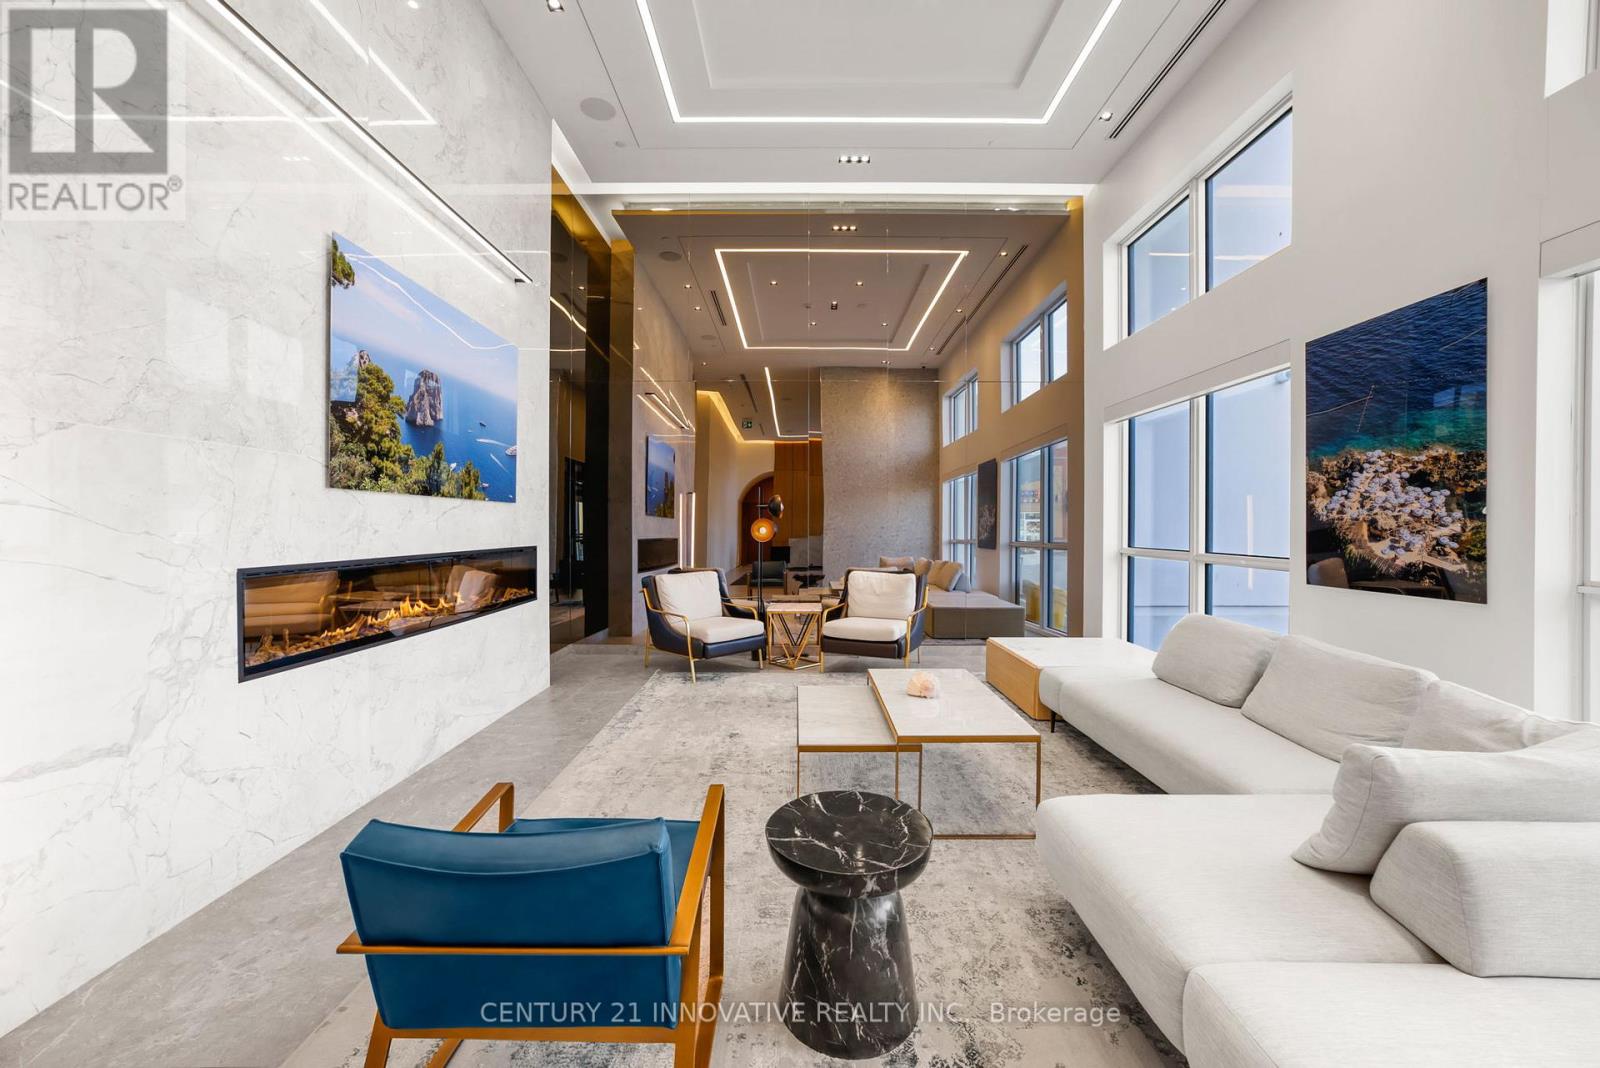
If you've always dreamed of living in a loft, look no more. Its not often that a loft like this comes on the market. Don't miss this rare opportunity. This is a one-of-a-kind 2 bedroom+ Den loft with 97 sq ft of terrace. The sizeable den can be used as an additional living space, office space, prayer room, man cave, play area, the possibilities are endless. Basking in the ample sunlight, you will experience luxury living in one of the most exciting areas of Oakville in one of the newer condos built. The high ceilings and floor-to-ceiling windows make you forget that you're part of a building, it feels more like a townhouse than an apartment. You have your own little patio and garden as you walk outside from your living room into the outdoors. You can host BBQs in the terrace or have a cup of tea or coffee in the morning before heading out. The condo / maintenance fee includes Bell high speed internet! Just cross the street to go into the plaza with restaurants, groceries and everything in between. This unit comes with not one but TWO parking spots and 1 locker. Amenities include Concierge, Games Room, Guest Suites, Gym, Media Room, Pet wash, Party Room, Elevator & Rooftop Terrace. You're walking distance from 16 Mile Sports Complex that has hockey arena, library with digital media lab and swimming pools that are slated to open in just a few months. (id:60365)
46 Goldgate Crescent
Orangeville, Ontario
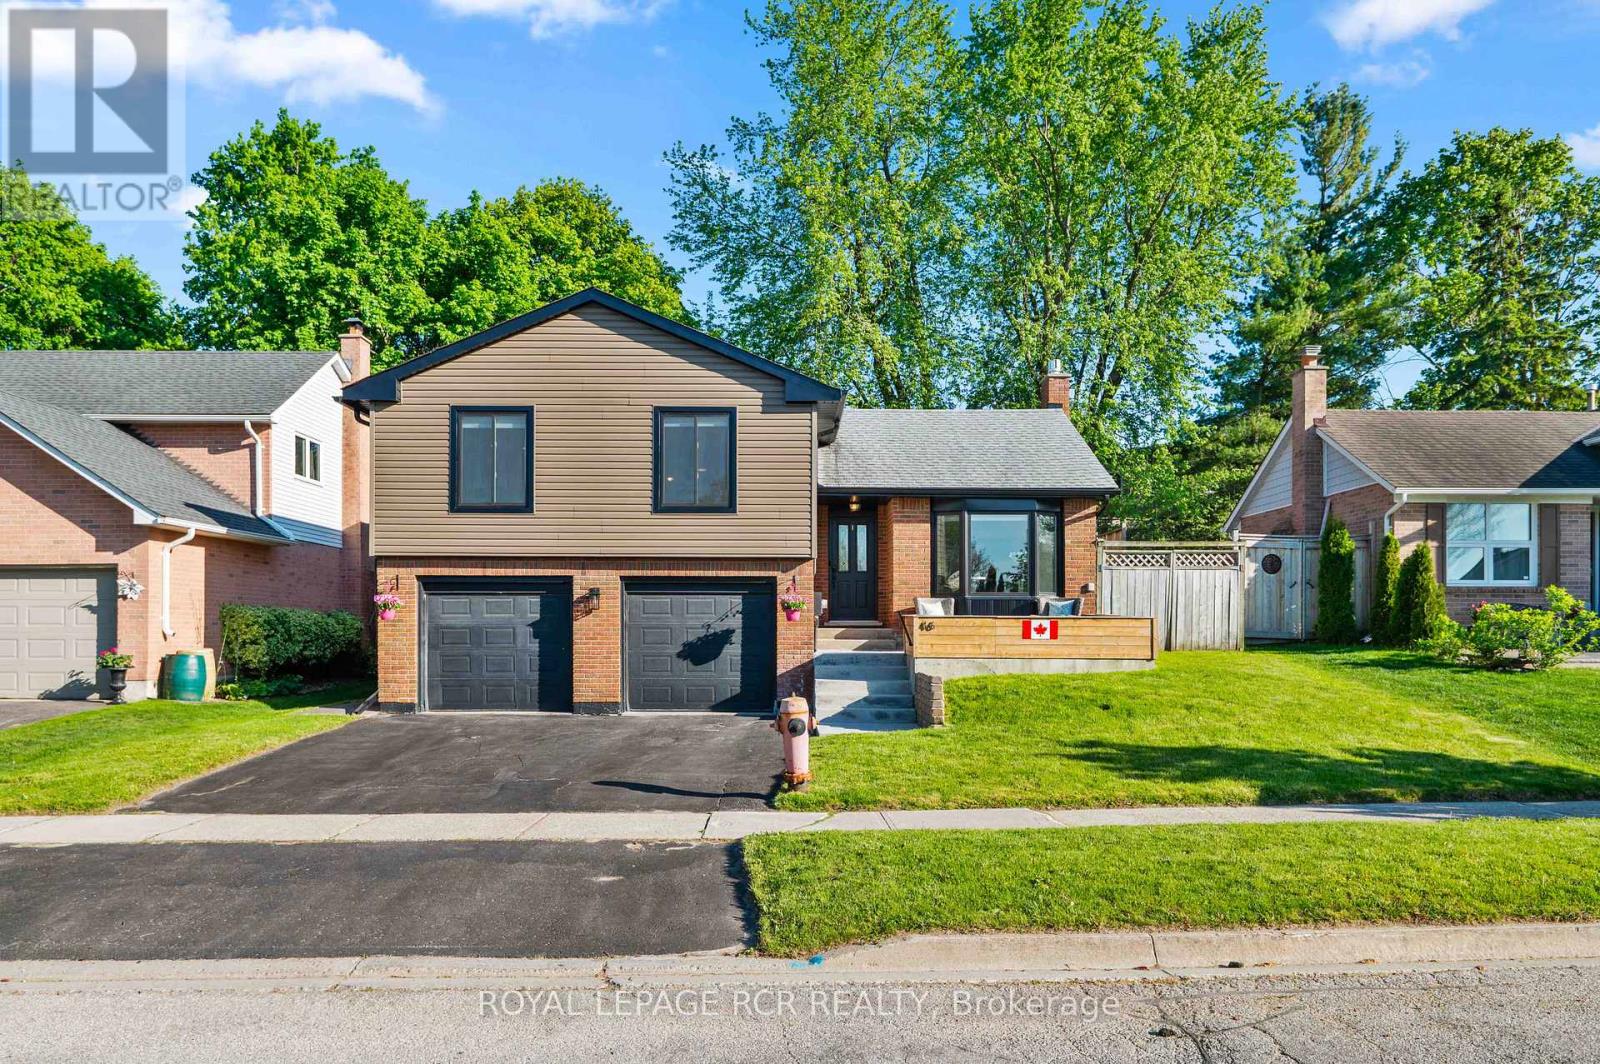
Welcome to 46 Goldgate Crescent, a beautifully updated 3 level side split located in Orangeville. Offering 3 bedrooms, 3 bathrooms, and a thoughtful layout, this home combines modern updates with comfortable everyday living. The exterior has seen many recent improvements, including updated siding, soffit, fascia, eavestroughs and windows, giving the home great curb appeal and peace of mind. A front patio adds a welcoming touch and creates a quiet spot to enjoy your morning coffee. Inside, the front foyer leads into a warm and welcoming family room with a gas fireplace, bow window, and walk-out to the backyard. This comfortable space creates a great first impression and offers a relaxed second living area. On the upper level, the home opens into a bright, connected kitchen, dining, and living area. The renovated kitchen features modern white cabinetry, quartz counters, pot lighting, updated flooring, and a centre island with breakfast bar seating. Maple hardwood flooring flows through the dining room, living room, and bedrooms, adding warmth and continuity throughout the home. Large windows in the living and dining areas bring in plenty of natural light, giving the space an open and inviting feel. This level also includes 3 bedrooms, with a primary bedroom featuring a private 3 piece ensuite, while the remaining bedrooms are serviced by a 5 piece bathroom. The partially finished lower level adds valuable function, with garage access providing a separate entrance into the home, along with laundry, a 2 piece powder room, and ample storage space. Outside, the private fully fenced backyard offers a patio area where you can sit, lounge, and unwind after a long day. With its refreshed exterior, updated interior, flexible layout, and desirable Orangeville location, 46 Goldgate Crescent is a well cared for home ready for its next chapter. (id:60365)
716 - 1830 Bloor Street W
Toronto, Ontario
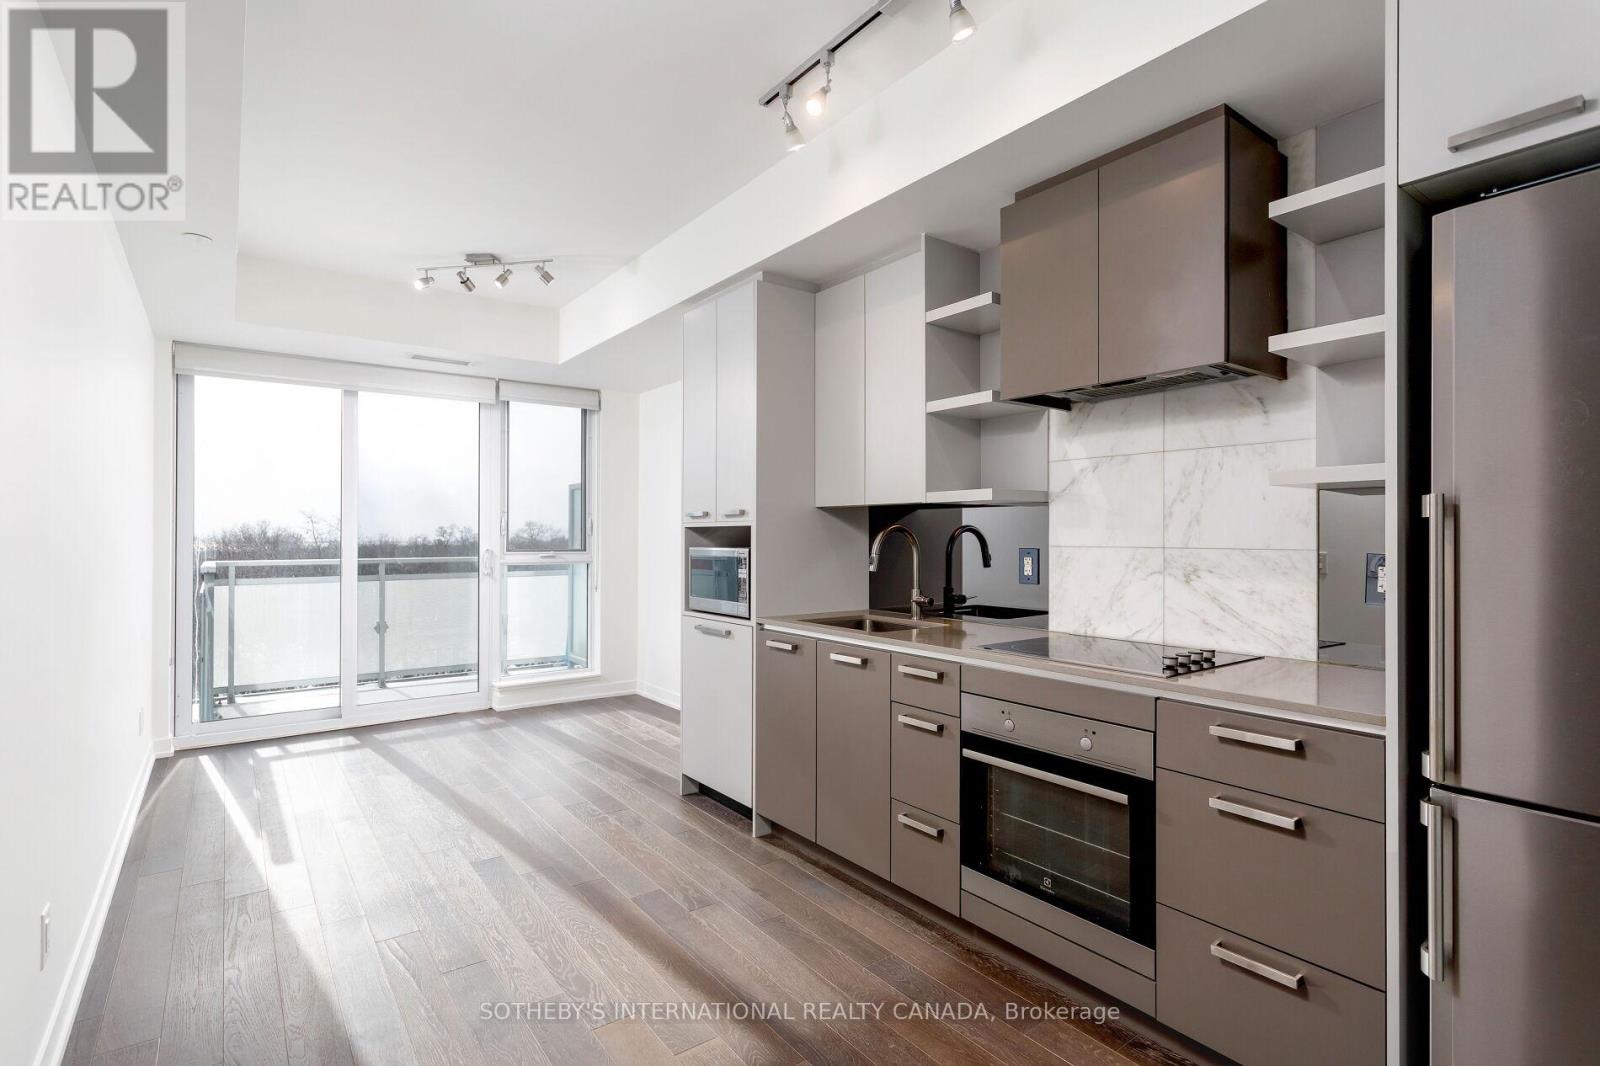
A beauty on Bloor! Welcome to this sun-filled 1-bedroom suite at High Park Condominiums. Thoughtfully designed with an open-concept layout, the living room, dining area, and kitchen flow seamlessly. Step out onto your spacious south-facing balcony-an extension of your living space, overlooking High Park with picturesque views. The modern kitchen features stone countertops, stainless steel appliances, ample storage, and a sleek mirrored backsplash. Crisp, clean, and move-in ready, this suite offers comfort, style, and functionality in one of Toronto's most desirable neighbourhoods. Located in the heart of High Park, you're just steps from the subway, restaurants, shops, High Park itself, Bloor West Village, The Junction, and so much more. Downtown is only minutes away by subway, while nature is right at your doorstep. Enjoy daily strolls through world-famous High Park and take advantage of its incredible amenities, including tennis courts, swimming, skating, cross-country skiing, a zoo, chess tables, and breathtaking cherry blossoms in the spring. The High Park Condominiums offer some of the city's best building amenities, including a fully equipped gym, yoga room, saunas, theatre room, rooftop terrace and sun deck, party room, concierge service, visitor parking, and more + Suite 716 comes with a storage locker. A cozy, well-located condo to call home! (id:60365)

© 2026 Proptech Realty Inc., Brokerage.