
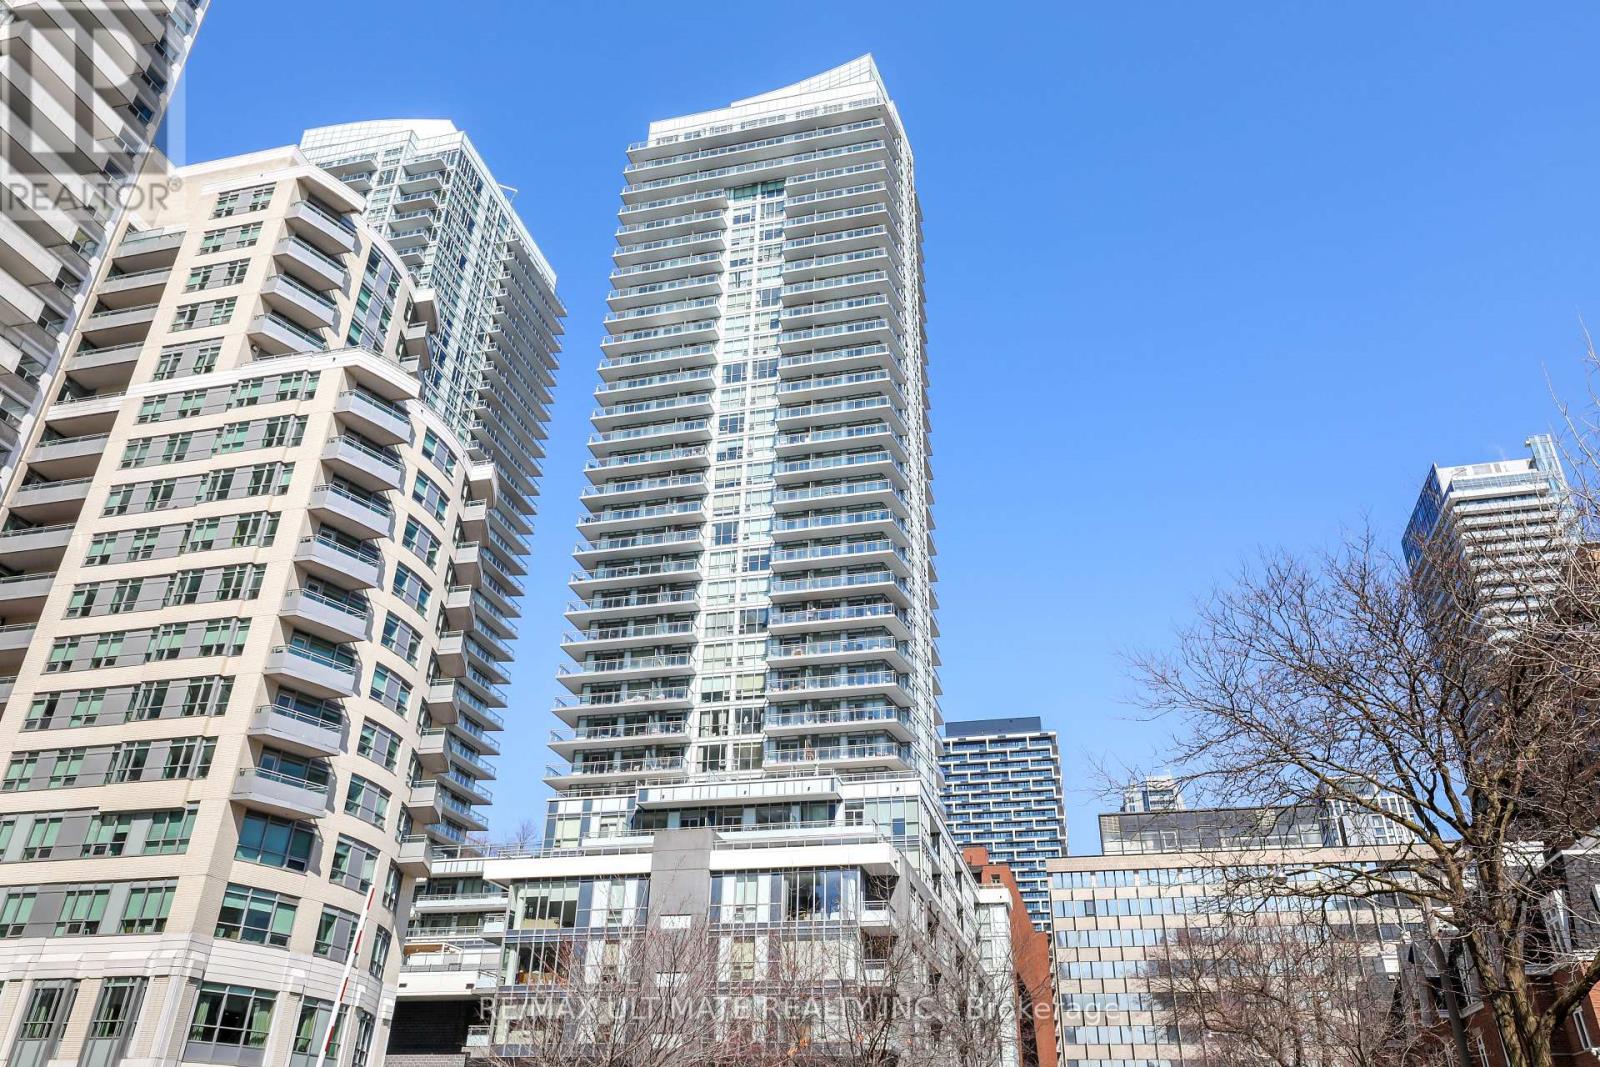
1812 - 98 Lillian Street
Toronto, Ontario
Sophisticated unit at The Madison. Immaculate, bright corner unit with a split 2 bedroom plan. Includes 2 parking spaces & locker! 2 full baths. Living room has walkout to large wrap-around balcony with stunning view. Kitchen features granite counters, built-in stainless steel appliances, breakfast bar. Primary bedroom has 3-pc ensuite bath with glass shower stall, walk-in closet. 2nd bedroom with large closet. 4-pc bath, laundry. Building features fabulous amenities including 24-hr concierge, fitness centre, indoor pool, party room and much more! Convenient indoor access to Loblaws. LCBO. This demand Yonge & Eglinton location is steps to great restaurants, shops, cinema, subway, new LRT. Minutes to downtown. Enjoy urban lifestyle living with the benefits of a sought after location. (id:60365)

304 - 200 Keewatin Avenue
Toronto, Ontario
Welcome to Keewatin Park! Super-rare 4 (FOUR) bedroom + den with modern open-concept entertaining space and high-end finishes. Exclusive, never-lived-in residence. almost 2,000 sf with a 160 sf terrace complete with BBQ line. Miele appliances, Scavolini cabinetry, California Closets and custom lighting throughout. Steps to Sherwood Park, the shops and dining of Yonge & Eglinton, as well as the convenience of living in the central core. This floor plan offers a generous primary suite, over-sized entertaining spaces and additional flexible rooms to accommodate any lifestyle. High smooth ceilings combined with floor-to-ceiling, wall-to-wall windows and an open-concept layout give this home an airy and spacious feel. Ideal for the downsizing couple with roots in the area, offering low-maintenance living (and no stairs! ) with low condo fees (compared to other 2,000 sf condos) *"other" is the terrace* (id:60365)
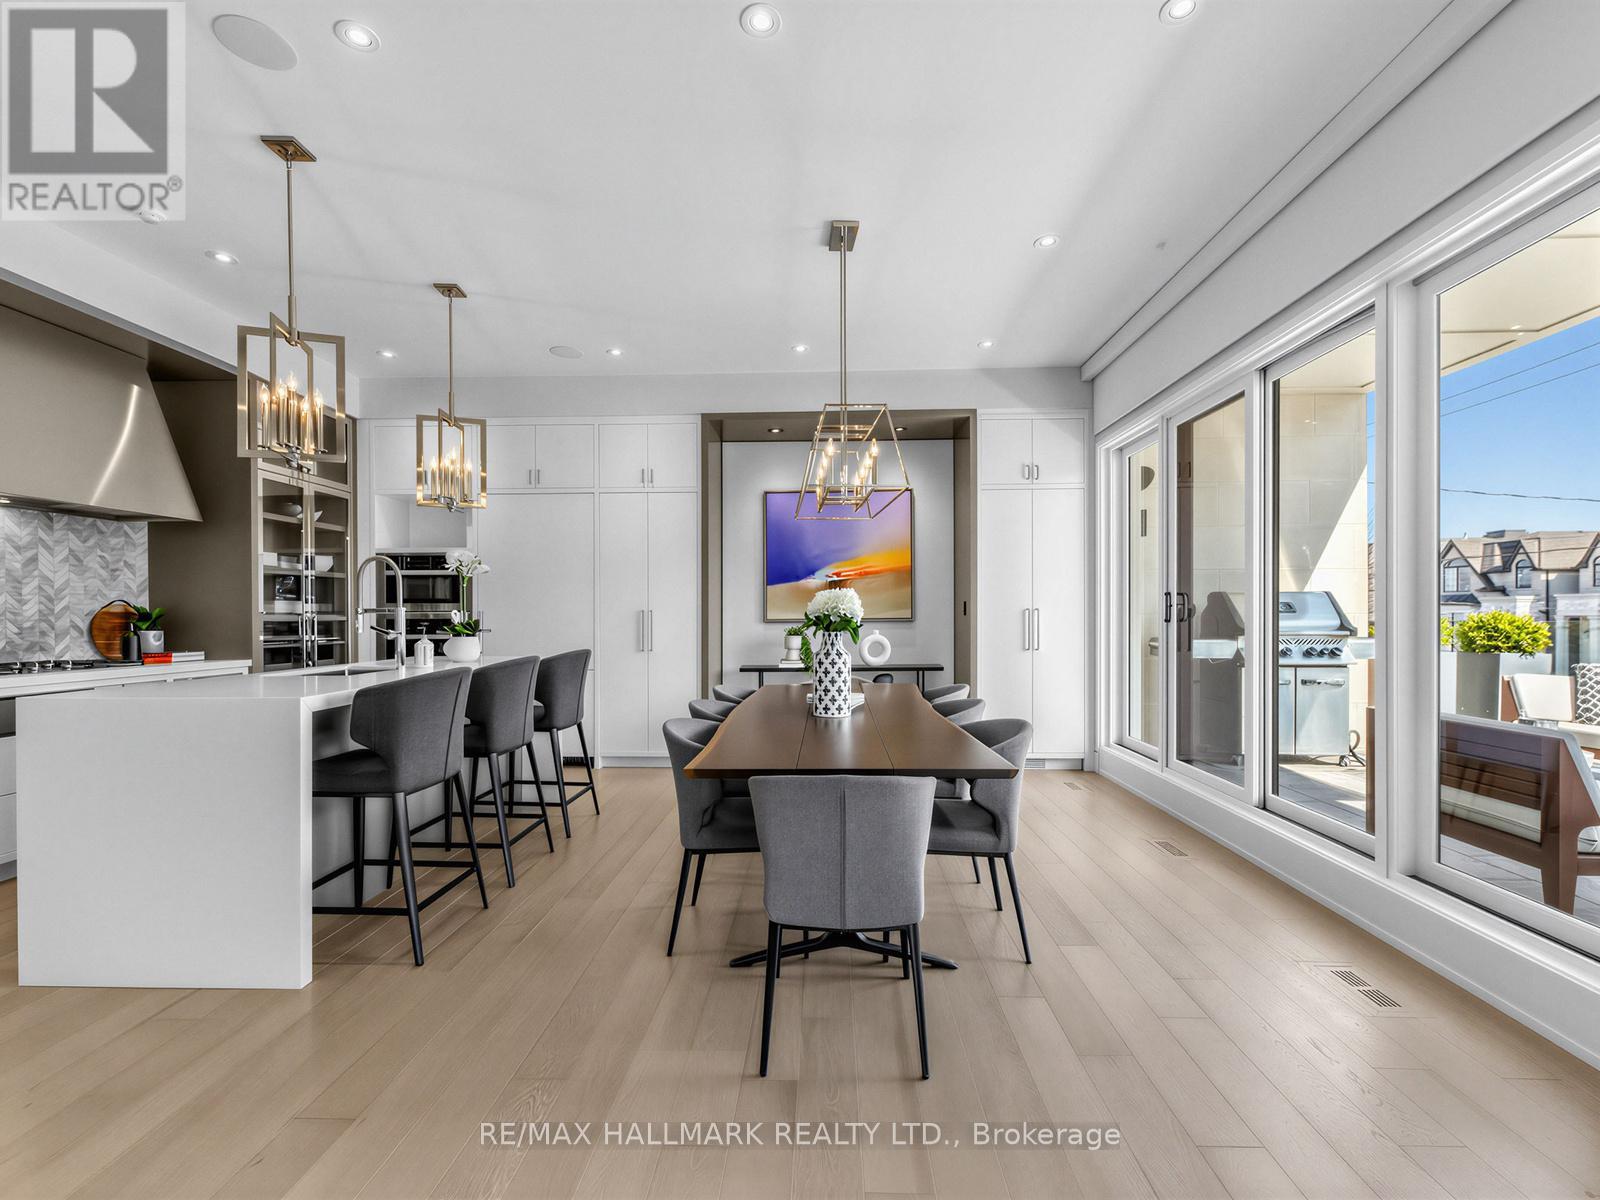
1 Thurloe Avenue
Toronto, Ontario
Classic meets contemporary in this timeless midtown beauty designed by renowned architect Richard Wengle in collaboration with Robin Nadel on the interiors. An ideal home for busy professionals, families and downsizers alike or as a pied-à-terre for your time in the city. Professional landscaping, snow removal and property management provide stress free living year round. Natural light floods this home with its south facing exposure, oversized windows and high ceilings (approx. 10 ft on the main and ~9 ft on the upper levels). Exceptional design and attention to detail are evident throughout featuring a stunning rotunda-style family room, custom millwork, motorized blinds, closet organizers and built-ins, and a private elevator servicing all levels. The open-concept kitchen is a chef's dream, complete with Miele built-in appliances, wine fridge, integrated pantry, Caesarstone countertops, marble herringbone backsplash, and a waterfall island with seating. Enjoy a covered balcony equipped with a natural gas BBQ line, providing a low maintenance extension of the living and dining space. All bedrooms offer private ensuites all with heated floors. The primary primary ensuite is a spa-like retreat featuring a glass-enclosed shower with dual showerheads, a freestanding tub, double vanity, and dedicated makeup area. Underground parking and private storage locker provides convenient and safe storage of your vehicle, sporting equipment, and tools. Located conveniently between Yonge St and Mount Pleasant Ave. and walking distance to neighbourhood shops and restaurants, parks and the subway. This home will not disappoint! (id:60365)
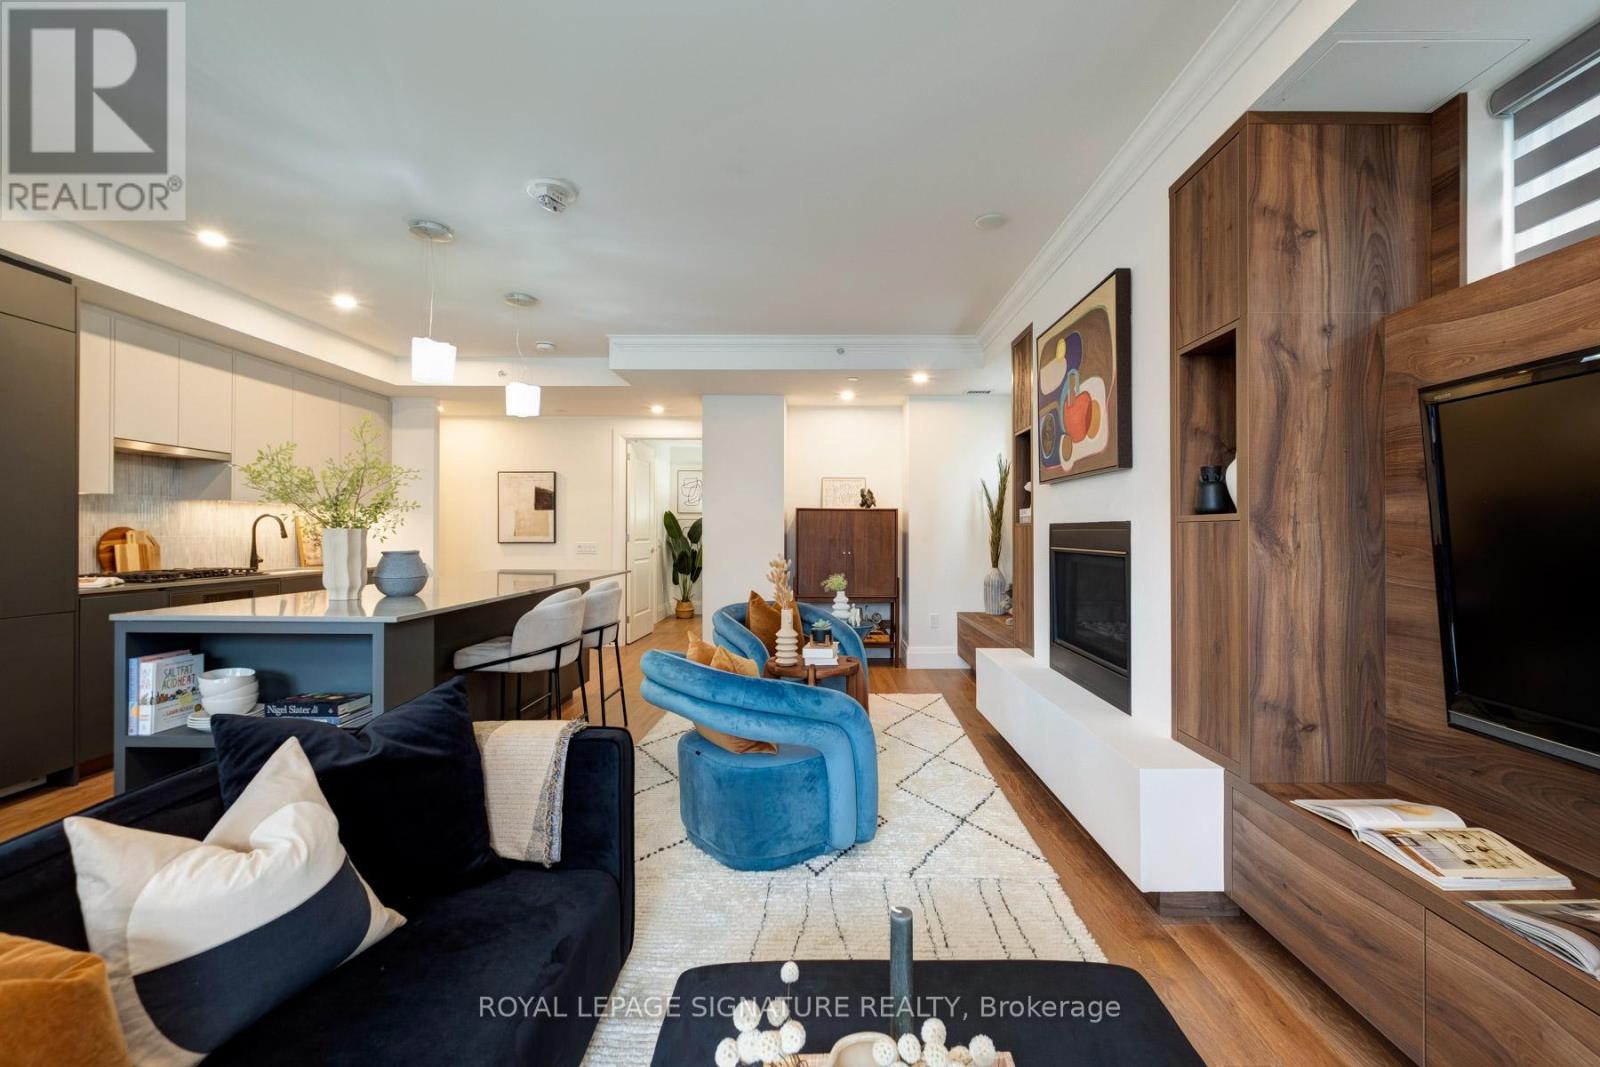
303 - 285 Avenue Road
Toronto, Ontario
PUBLIC OPEN HOUSE SATURDAY MAY 30 2PM-4PM. Experience elevated luxury at The Davies, an exclusive 37-suite boutique residence ideally positioned where Casa Loma, Summerhill, and Yorkville meet. Enjoy the finest restaurants and boutiques along Yonge Street and in Yorkville just steps from your door. This elegant suite offers coveted, Manhattan-style private elevator access directly into your home - an extraordinary statement of privacy and prestige. Designed for refined living and effortless entertaining, the spacious layout showcases a sophisticated formal living and dining area framed by serene treetop views. The open-concept design flows seamlessly into an upgraded, house-like kitchen featuring an extended breakfast area and an oversized island with storage and seating - perfect for intimate dinners or larger gatherings. The stunning gourmet kitchen by Cameo Kitchens blends exceptional craftsmanship with premium finishes for both beauty and function. A thoughtfully designed split two-bedroom layout ensures optimal privacy, with each bedroom offering a generously sized ensuite bath. Step onto the expansive north-facing terrace spanning the full width of the suite, complete with a gas line for BBQ, electrical outlet, and water connection - ideal for seamless indoor-outdoor living. Residents enjoy exceptional amenities including 24-hour concierge service, a stylish lobby by Lukas Design Interiors, guest suites, a spacious party room with catering kitchen, state-of-the-art fitness centre, conference room, dog wash station, and ample visitor parking. The breathtaking rooftop terrace and landscaped garden by award-winning NAK Design Group provide spectacular city views and tranquil outdoor retreat space. Ideally located just minutes to downtown and within close proximity to some of Toronto's top independent schools, hospitals, UHN and UofT, this residence offers the perfect balance of luxury, privacy, and convenience in one of the city's most coveted neighbourhoods. (id:60365)
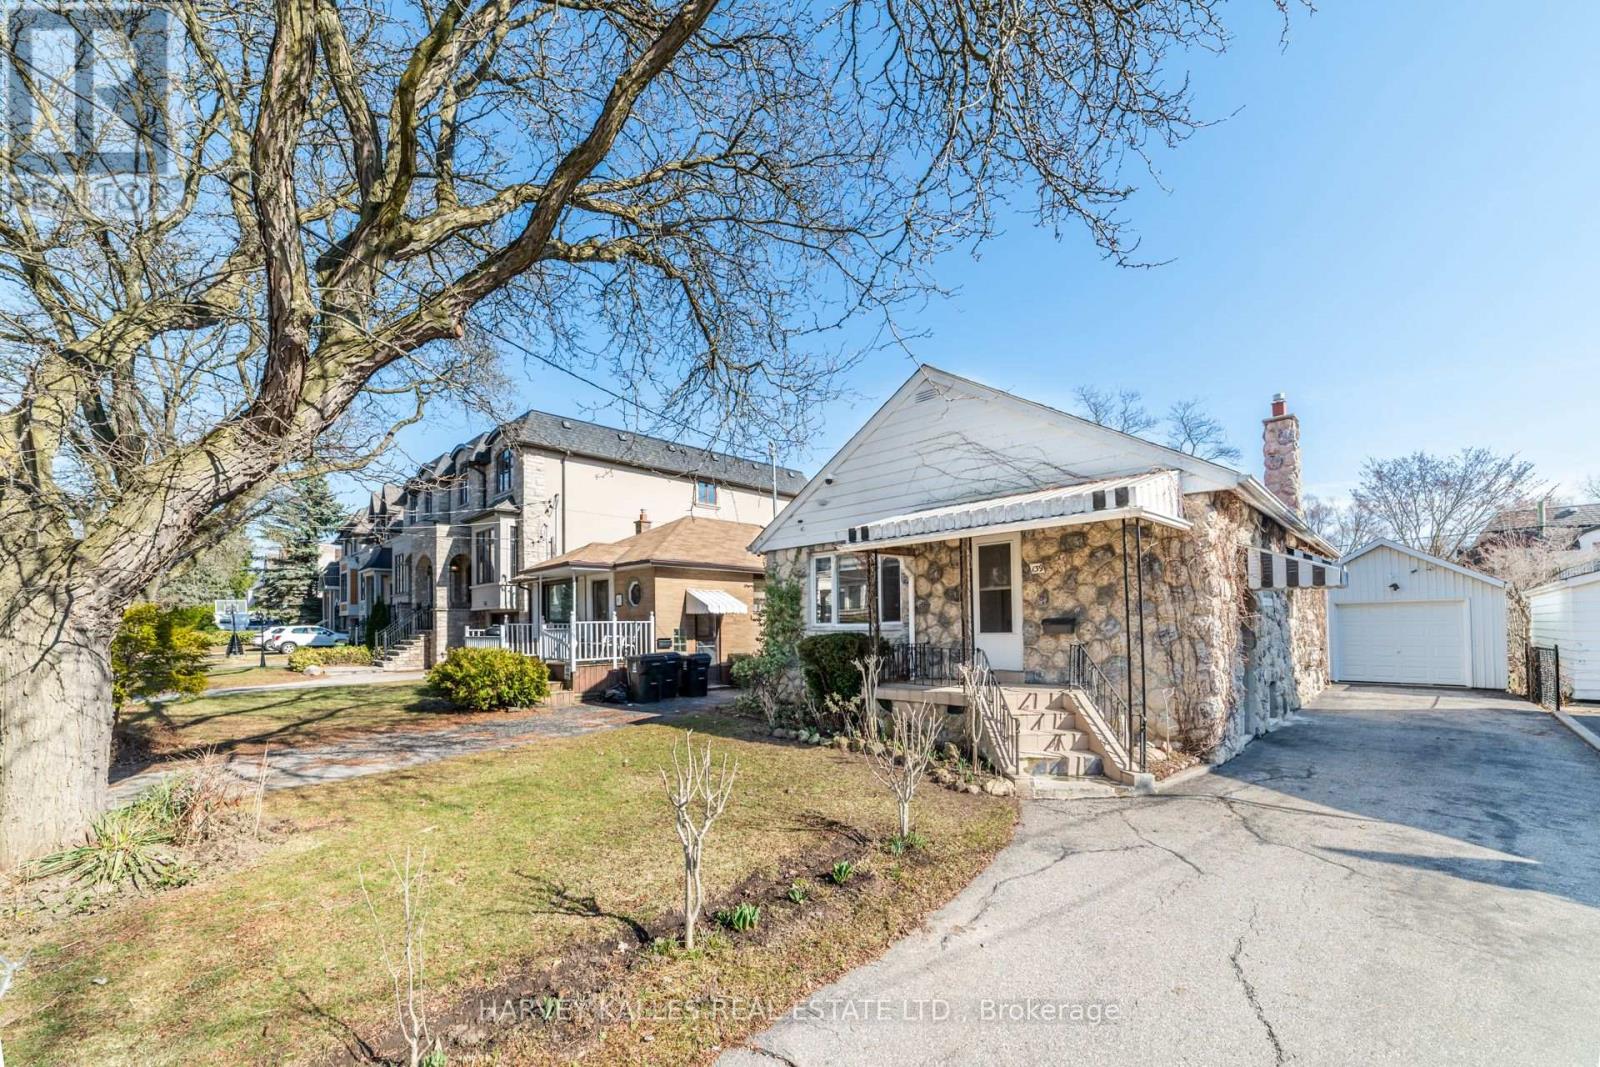
139 Kingsdale Avenue
Toronto, Ontario
Exceptional opportunity in prime Willowdale East. Meticulously maintained raised bungalow, proudly owned since June 2007 and thoughtfully updated over the years. Featuring a highly functional 2+2 bedroom layout with 3 bathrooms and a finished basement with separate entrance. Offering Excellent income potential. Situated on a quiet, desirable street within walking distance to Earl Haig Secondary School, subway, parks, and Yonge & Sheppard amenities. Ideal for families, investors, or end-users seeking a move-in ready home with income-generating potential. Select furnishings may be available for purchase. (id:60365)
28 Clarkhill Street
Toronto, Ontario
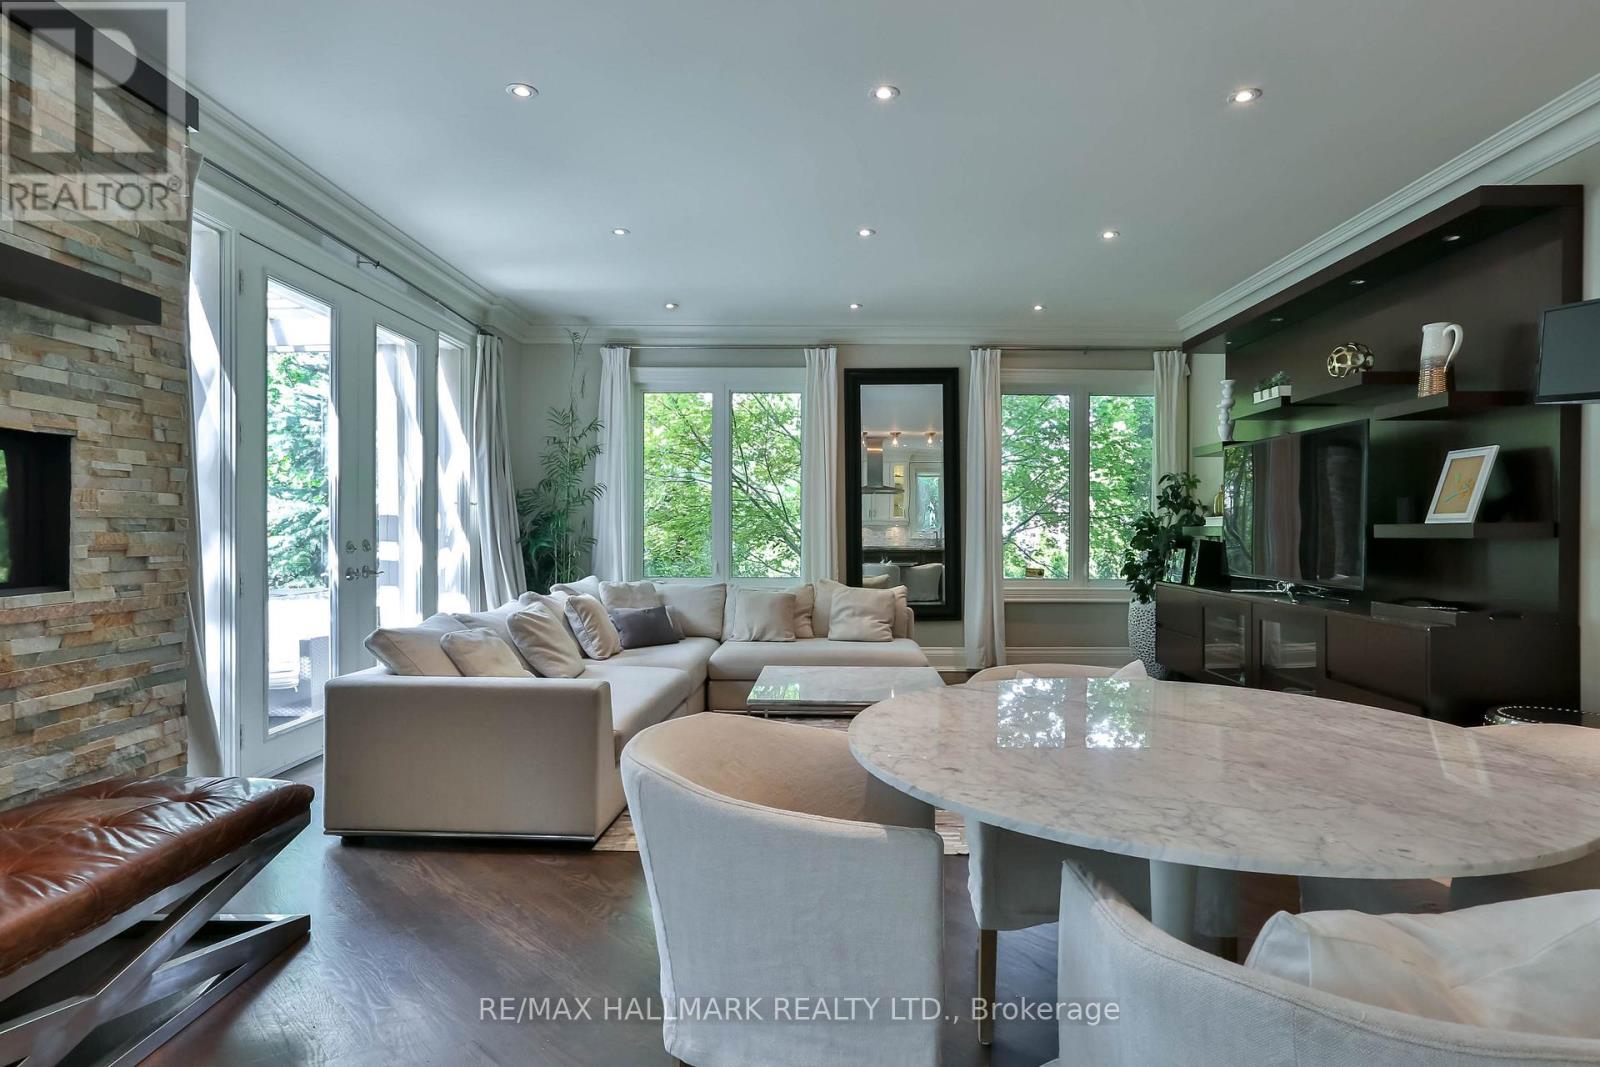
Lovingly maintained family home on a premium South Facing (Natural Light Throughout) 64.5 x 120 ft corner lot in a rapidly growing neighbourhood surrounded by new builds and strong future potential.Featuring 4 bedrooms, 6 bathrooms, and 1 + 2 kitchens (basement)-ideal for expanding or multi-generational families. Foyer opens to 2nd level ceiling above. The finished basement with 10 ft ceilings offers incredible flexibility for a teen suite, nanny suite, or in-law living.Enjoy easy-maintenance living with excellent income/expansion potential. Steps to subway/TTC for a seamless commute.Highlights include 9 ft ceilings on the main floor and a cathedral ceiling in the oversized primary bedroom, complete with space for a sitting area or home office-your own private retreat.Beautiful tree-lined lot perfect for outdoor entertaining.A rare opportunity in a high-demand location with endless possibilities. (id:60365)
109 Pleasant Avenue
Toronto, Ontario
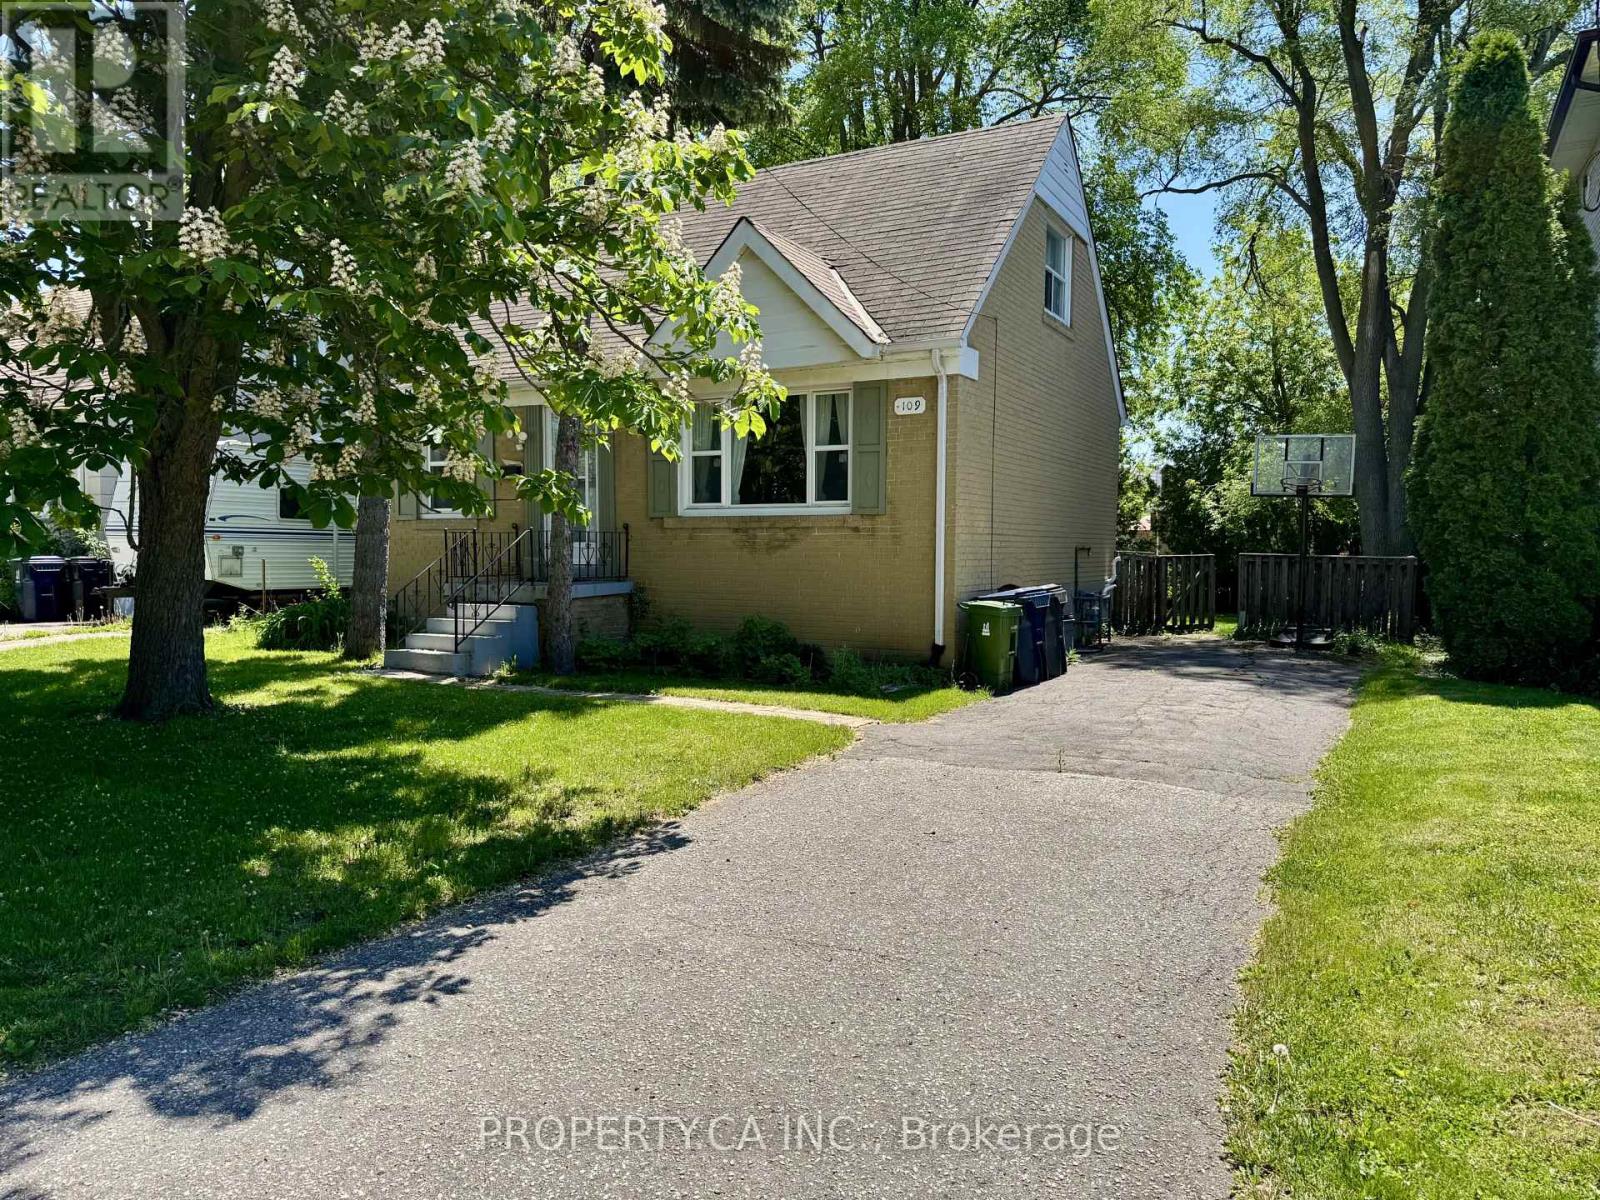
Spacious 1 1/2 storey home on a premium 50' x 132' lot in the highly desirable Newtonbrook West community. Featuring 3 generously sized bedrooms, including a main floor bedroom for added convenience and flexibility. The main level offers a large dining room and a substantial living/family room, perfect for everyday living or entertaining. Complemented by a recently updated 4-piece bathroom. The partially finished basement includes a separate entrance, a 3-piece bathroom, and rough-in for a kitchen, making it ideal for an in-law suite or an apartment. Set on an expansive lot shaded by mature trees, this is a rare opportunity to move in, renovate, or build your custom dream home. (id:60365)
86 Princess Avenue
Toronto, Ontario
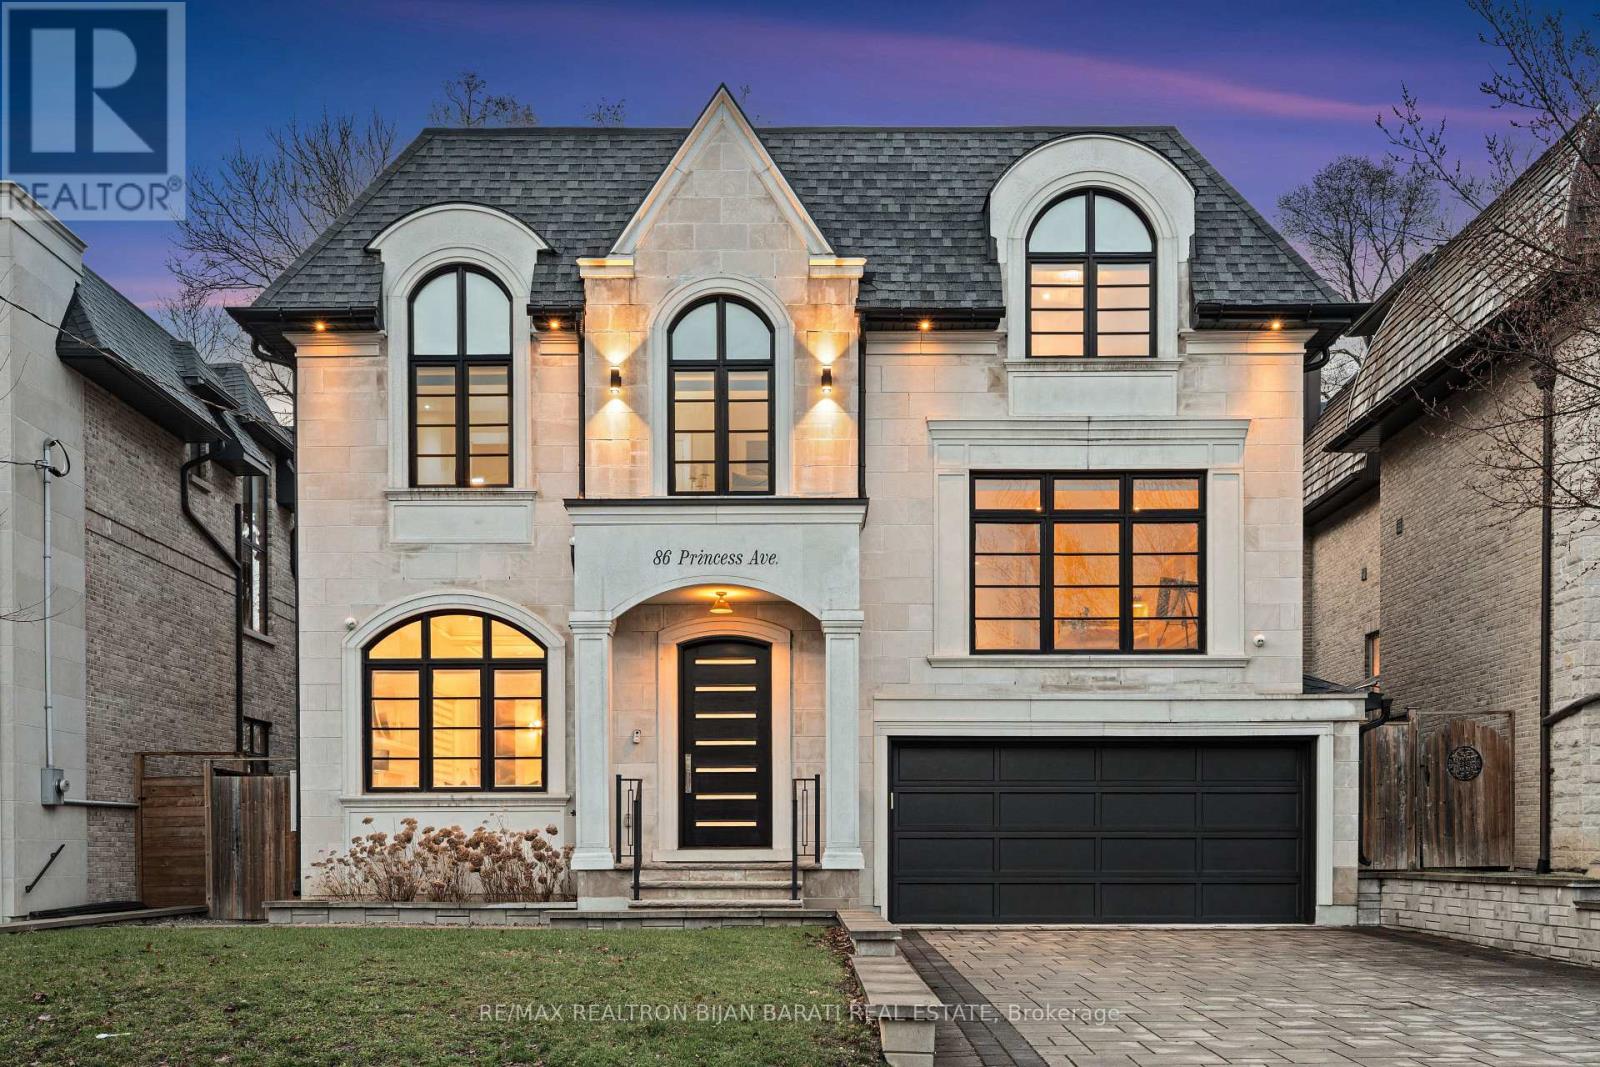
Welcome to 86 PRINCESS AVENUE >>> Stylish Contemporary Designed Custom Home with 6,545 Sq.Ft of Prime Land! This Beauty with Having about 6,000 Sq.Ft Fantastic Elegant Living Space, and a Functional Family Layout, Offering a Seamless Flow Ideal for Both Everyday Living & Entertaining. Expertly Crafted & Conveniently Situated in Unbeatable Location >> 2 Minutes away from North York City Centre (Subway, Ttc, Loblaws, Restaurants, Cinema, Shops), and Earl Haig S.S, Lee-Lifeson Art Park, and Countless Other Amenities! Other Features: Extensive Use of Hardwood/Porcelain Flooring, Soaring Ceilings Heights >> Main Flr:10.5', 2nd Flr:11'(Including Coffered Cling), Basement: 9 Feet. Refined Cut Limestone Façade Complemented by Sleek, Rounded Eavestroughs and Downspouts. Durable Brick Construction Along the Sides and Rear Adds both Charm and Lasting Strength. Full Panelled Walls (Main Flr & Hallways). Mudroom! Decorative Wall Drink Centre! 2 Libraries with Built-In Bookcases (The Bigger One Can Be Used as a 5th Bedroom). Luxury Mouldings. High-End Millwork. Designer's Wallpaper Accents. Quality Custom Cabinetry. Huge Family Room with Built-In Shelves, Gas Fireplace, Coffered Ceiling, Breakfast Area & The Chef-Inspired Kitchen which Features Top-of-the-Line WOLF/SUB-ZERO Appliances, Butler's Pantry & Servery, Walk-Out to Deck and Large Stone Patio and Fully Fenced Backyard. Breathtaking Primary Bedroom with a Coffered Cling, Huge Walk-In Closets & a Lavish 7-Pc Ensuite Heated Floor Including a Steam Sauna! 3 Additional Family-Sized Bedrooms with Own Ensuites. Led Pot Lights Throughout. The Professionally Finished Walk-Out Basement With A Recreation Room Includes Above Grade Windows, Wetbar, Gas Fireplace, and 3-Pc Bath, Media Room, Den, a Bedroom/Nanny's Room with 3-PC Ensuite, and A Full Stacked Laundry! Reliable "Home Power Generator" Providing Backup Electricity for Essential Systems During Outages. (id:60365)
27 Strathgowan Crescent
Toronto, Ontario
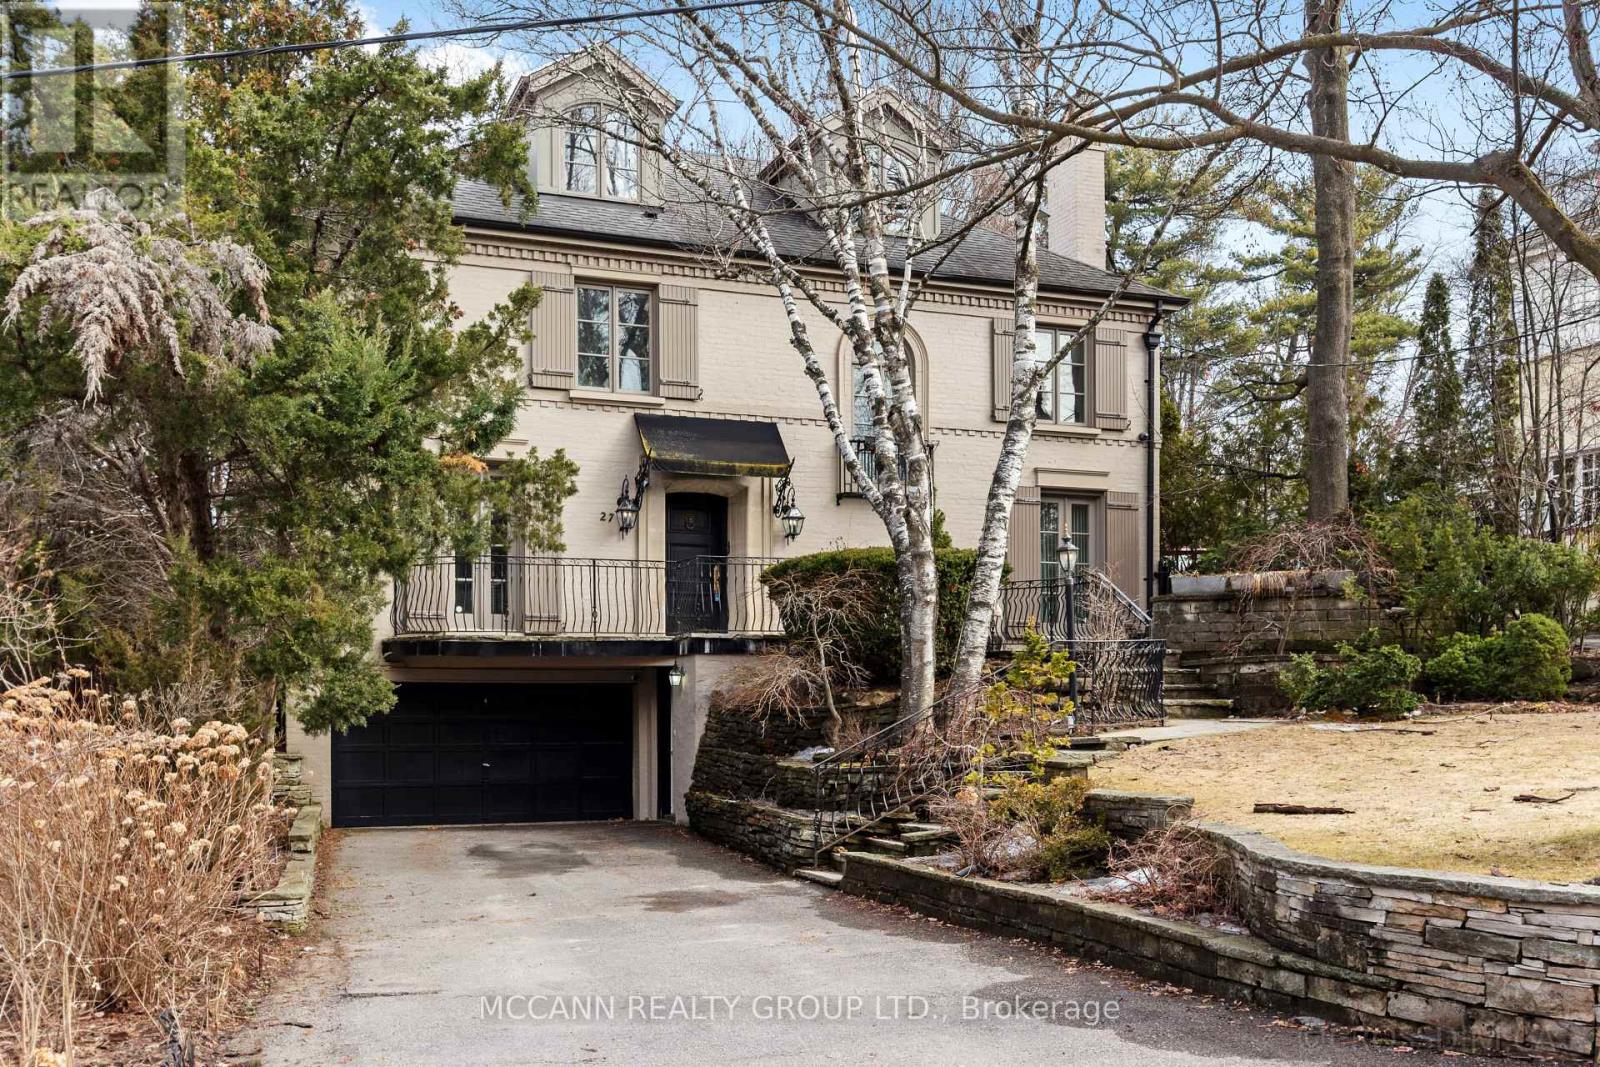
Nestled on one of Lawrence Park's most desirable streets, this beautifully appointed three-storey home offers exceptional space, comfort, and timeless style for modern family living. Featuring 4+1 bedrooms, generous principal rooms, and elegant finishes throughout, the thoughtfully designed layout provides both functionality and sophistication. The main level showcases a bright, open-concept family room anchored by a stunning chef's kitchen complete with striking onyx countertops and premium appliances, including a Wolf six-burner gas range. Abundant cabinetry, ample counter space, and both breakfast bar and eat-in dining options make this kitchen ideal for everyday living and entertaining alike. Separate living and dining rooms provide refined spaces for hosting, highlighted by a charming wood-burning fireplace in the living room. Two additional gas fireplaces, located in the family room and the primary bedroom, add warmth and character. The upper levels offer spacious, well-proportioned bedrooms designed to accommodate a growing family. The finished lower level features a large recreation room and a versatile nanny or guest suite, currently configured as a media room with built-in speakers. Step outside to a private backyard retreat featuring a pool perfect for summer entertaining, outdoor dining, and relaxation. Additional highlights include a private drive and built-in garage. Ideally located just minutes from top-rated schools, including Blythwood Junior Public School, beautiful green spaces such as Sherwood Park, and the shops and restaurants along Yonge Street, this home offers an exceptional opportunity to live in one of Toronto's most sought-after neighbourhoods. A Home Inspection Is Scheduled For May 26th, 2026 And The Report Will Be Available By May 27th, 2026. (id:60365)
350b Walmer Road
Toronto, Ontario
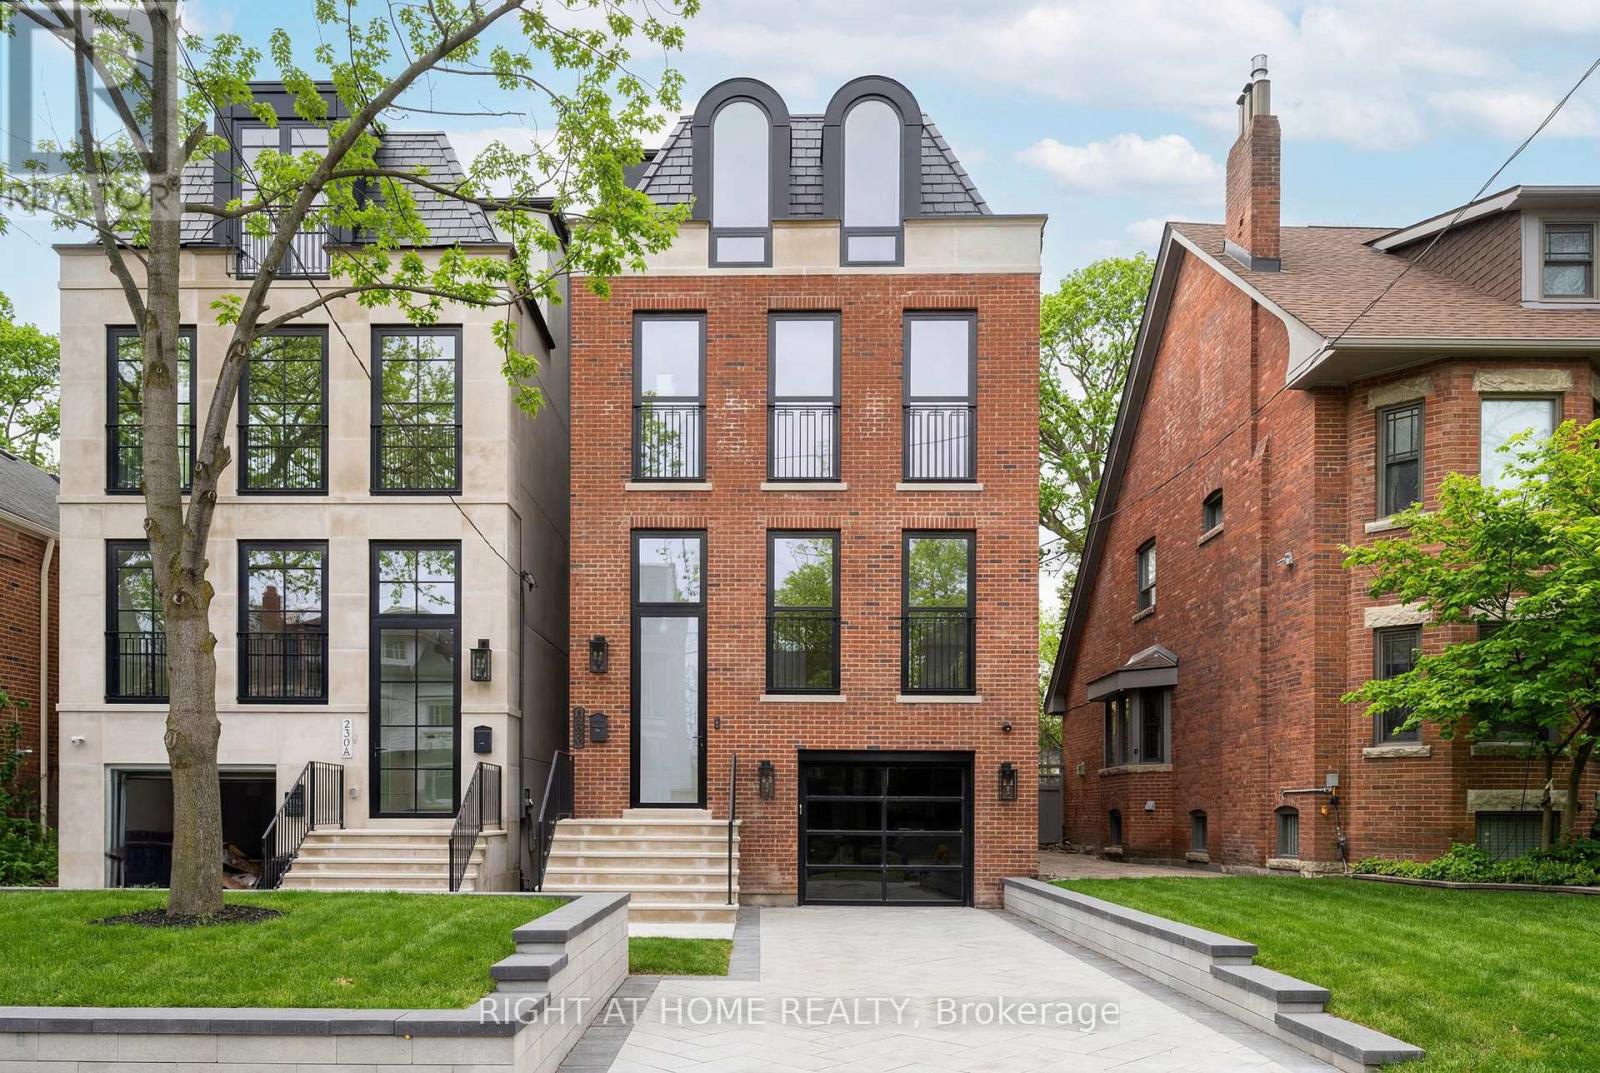
An Architectural Masterwork by Ancerl Studio next to Casa Loma. For the discerning collector of fine real estate, this striking custom residence masterfully blends the monumental presence of a Manhattan brownstone with contemporary museum-grade design. Positioned in the historic, quiet heart of Casa Loma, this estate represents a rare opportunity to acquire a signature architectural legacy at a newly recalibrated value. The Living Spaces Imposing 11-foot volume ceilings dominate the main level and lower level, creating a gallery-like atmosphere flooded with natural light. The home's interior is anchored by an breathtaking, three-story floating circular staircase draped in white oak treads. The main floor features soaring accordion glass walls that dissolve the barrier between the hyper luxurious indoor living spaces and a private outdoor retreat. Epicurean Artistry, marbled chef's environment equipped with an integrated Miele appliance package and a statement professional-grade La Cornue range. A bespoke main floor wine storage. The entire third level is completely engineered as an ultra private Primary Penthouse Suite, self contained retreat suspended above the city treetops. The lower level functions as a private members club, boasting floor-to-ceiling windows, seamless microcement flooring, a custom wet bar, and fully isolated nanny/gym quarters. Complete with a snow-melting heated driveway, dual laundry stations, and meticulous bespoke millwork throughout. A turnkey estate of this pedigree rarely opens for immediate acquisition. Schedule a private showing with your Realtor today. (id:60365)
1 - 75 Markham Street
Toronto, Ontario
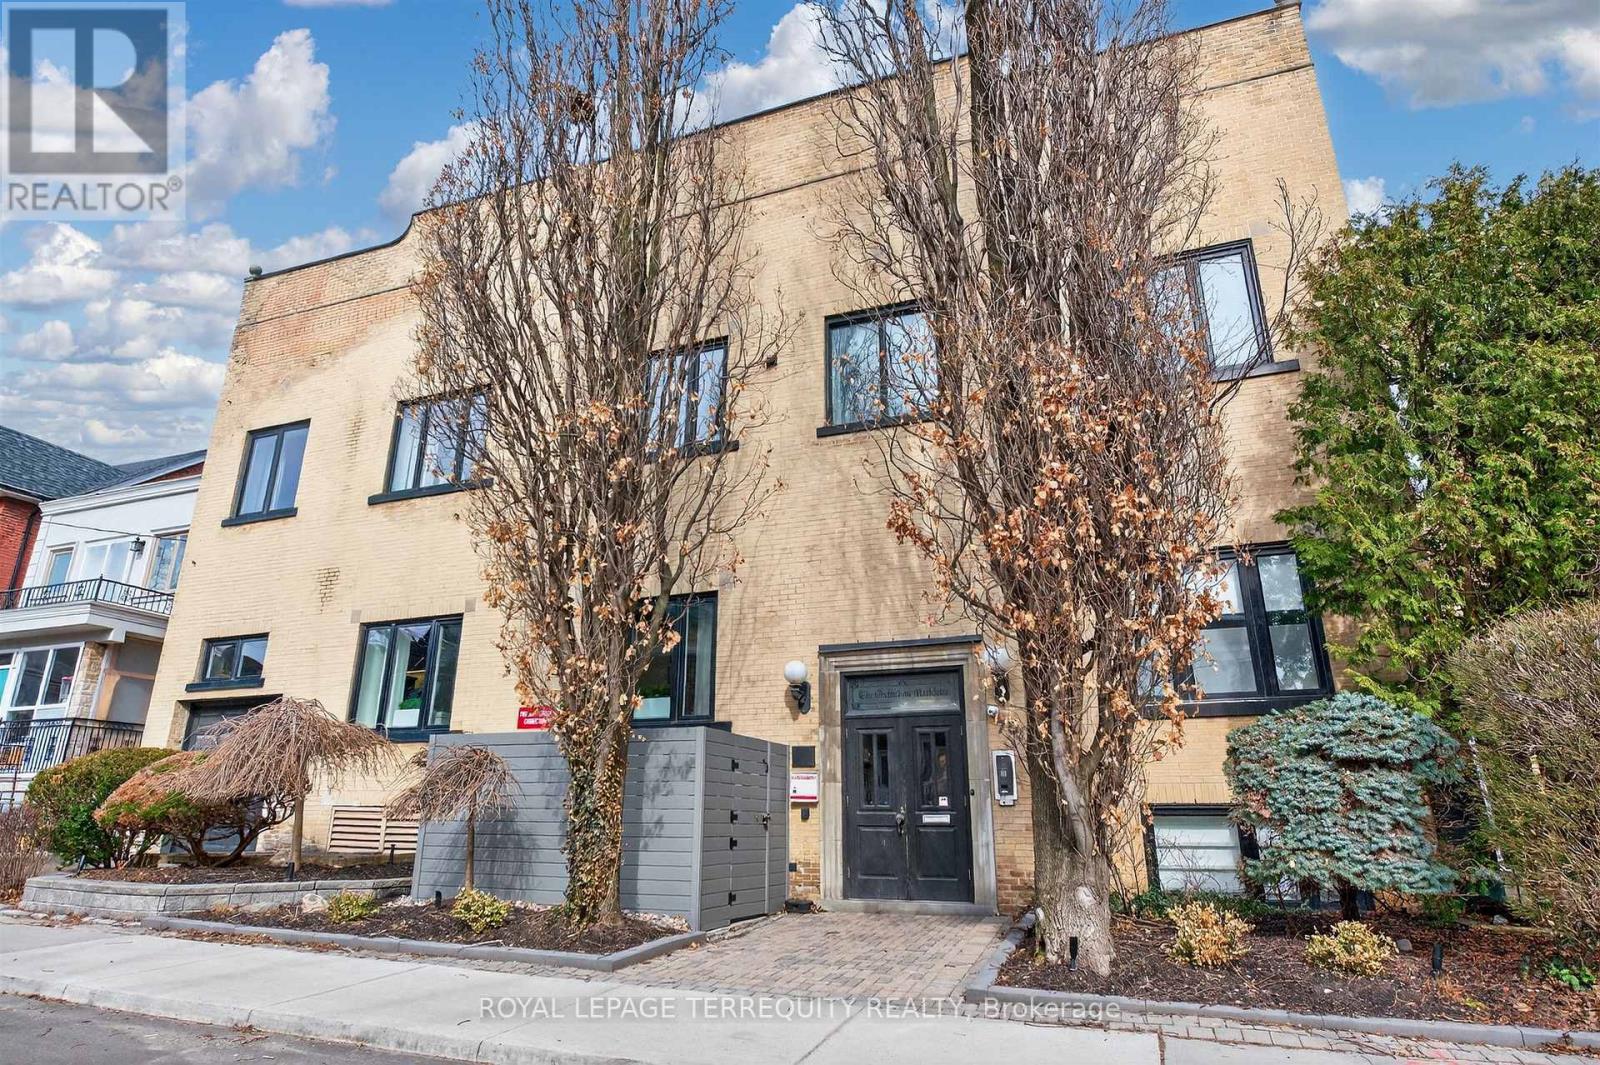
Quietly tucked away in the heart of Trinity-Bellwoods. A treelined residential street frames The Oxford Lofts on Markham. One of the esteemed Bob Mitchell's first true loft conversions. Introducing the marquee loft, three storeys of architectural charm and function. Topped by a rooftop terrace with a peaking view of the city skyline. Enjoy a West exposure - ample windows fill the high ceilings with light and ambiance, illuminating the original wood beams throughout. A boutique residence with only 16 suites, this rarely available piece of history lives up to expectations. Vibrant community hub, engaging nightlife, pristine Trinity Bellwoods park, schools, and transit are steps from your front door. Practicality meats luxury with tasteful upgrades throughout. A converted second bedroom to a library/living space for the modern household. Whether entertaining on the terrace, or revitalizing with a steam room spa day, stay in and enjoy quiet downtown living. (id:60365)
35 Geraldton Crescent
Toronto, Ontario
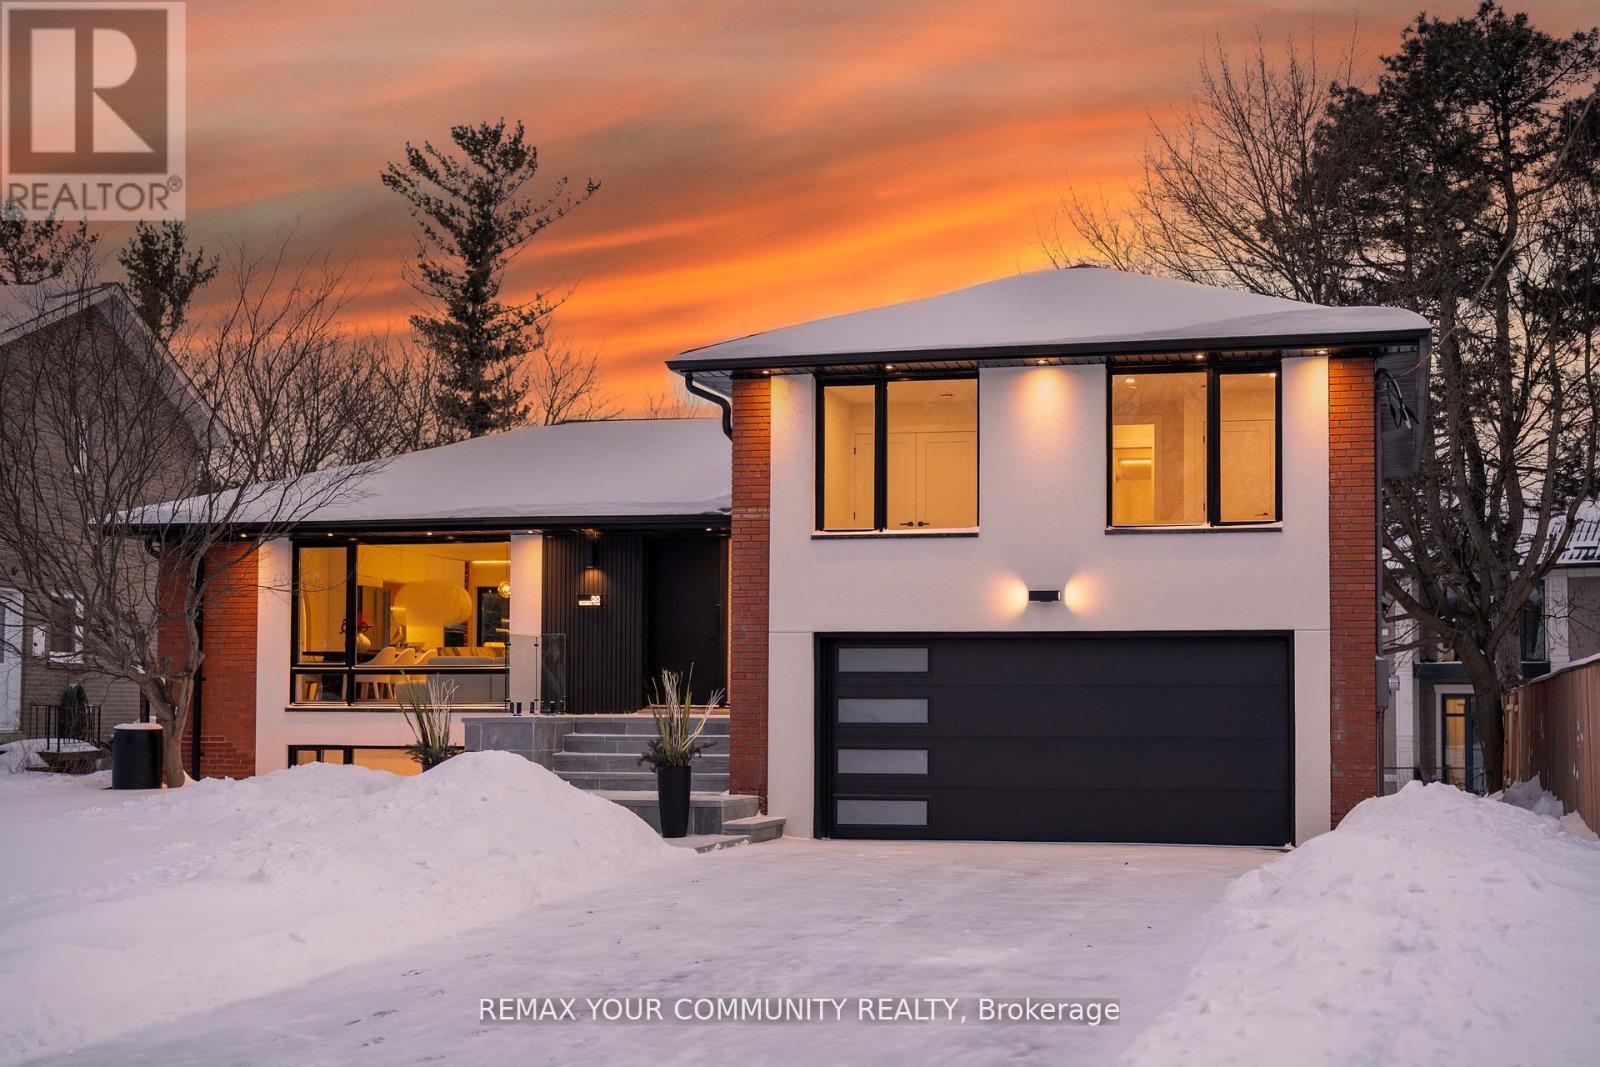
Stunning fully renovated side-split in the heart of Bayview Village. Rebuilt with closed permits, this 4+1 bedroom home offers a bright, open-concept layout designed with architectural plans. Featuring soaring ceilings up to 10 ft on the main floor and custom designer LED lighting throughout. Approx. 2,550 sq. ft. of usable living space (as per owner). The entire home has been spray-foam insulated, including full insulation in all walls and ceilings, with all-new framing, windows, and doors. Major upgrades include a new roof and skylight (2025), a 200-amp electrical panel with new wiring throughout, completely updated plumbing with new underground drainage, a new 50-gallon hot water tank, and a waterproofed foundation with damp proofing, weeping tile, sump pump, and backflow prevention valve. This home offers two kitchens and two laundry areas with a separate entrance, ideal for in-law living or additional income potential. Set on a rare wide lot expanding to approximately 69 ft at the rear, the property also features a new asphalt driveway, a new deck, a fully redesigned backyard with fresh landscaping, and a private outdoor seating area with a gas line for BBQ and fire pit. Easily accessible to major highways, and close to excellent schools, hospitals, libraries, and shopping. with just minutes' walk to ravine trails-offering and Tennis court, the perfect combination of convenience and lifestyle. (id:60365)

© 2026 Proptech Realty Inc., Brokerage.