
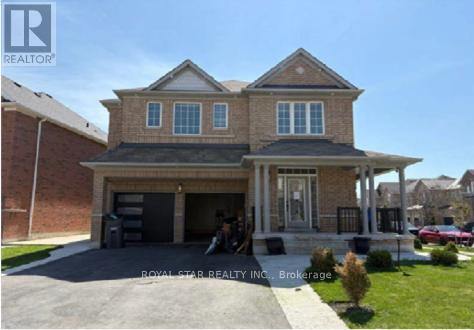
65 Sleightholme Crescent
Brampton, Ontario
4 Bedroom, 4 Bath Detached 2648 Sqft. Home in the Castlemore Neighbourhood. This Property has a Concrete Patio and Walkways in the Backyard. It has a Porch at the Front. Located close to Public Schools, Parks, Highways, Transit, and Much More! (id:60365)
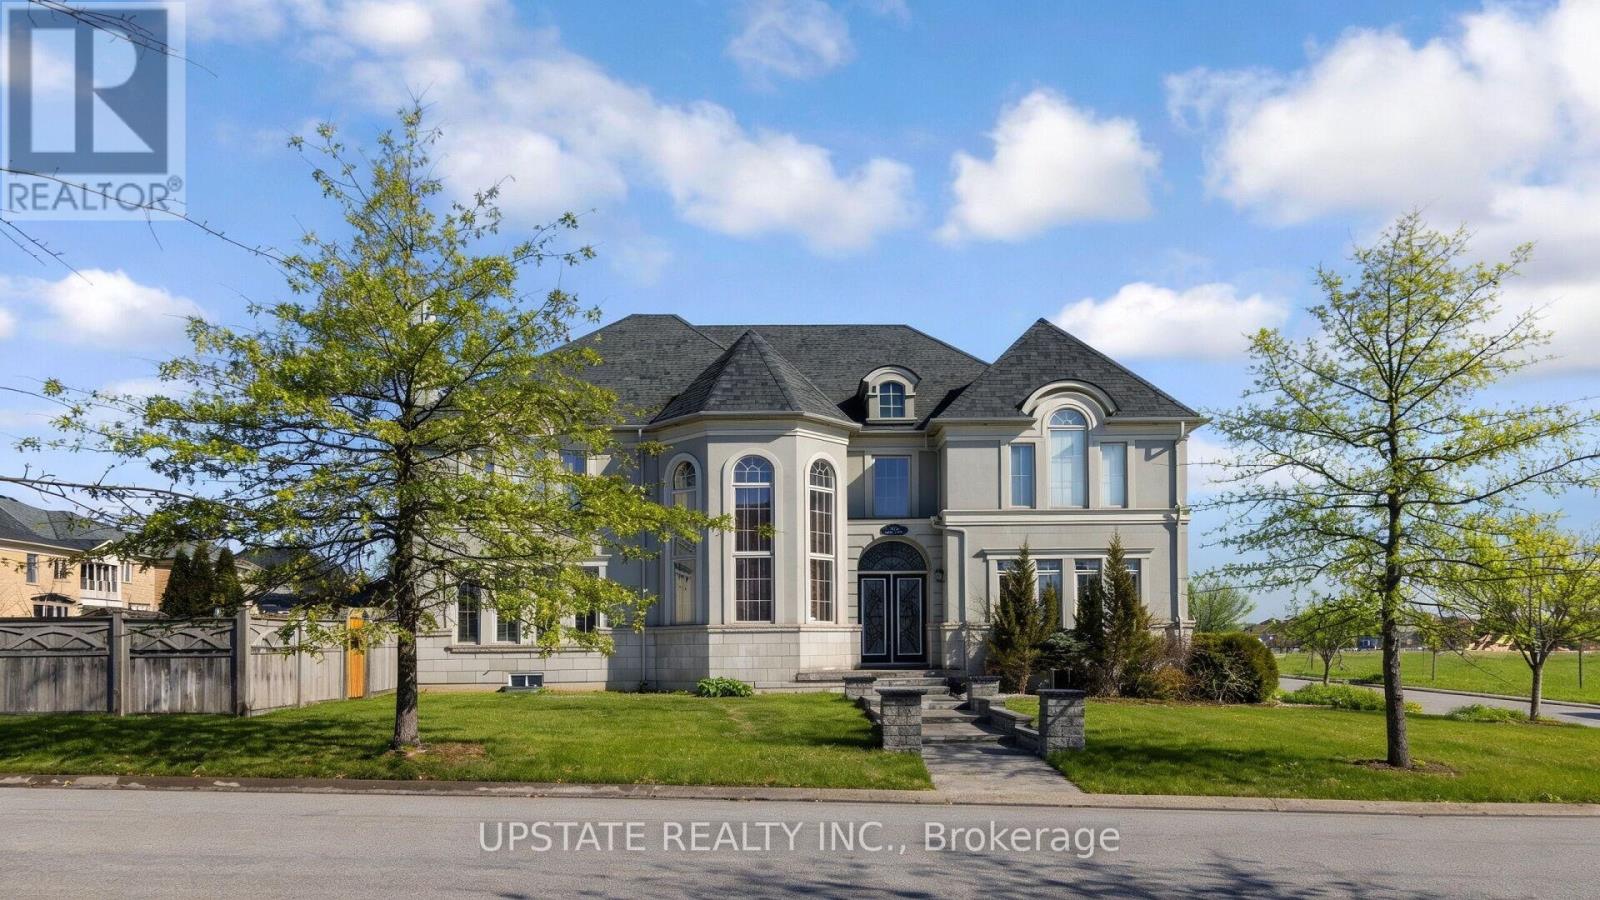
23 Dalmeny Drive
Brampton, Ontario
One-of-a-Kind Home in the Prestigious Credit Ridge Community - A True Gem. Welcome to this luxurious and elegant residence, beautifully upgraded and meticulously maintained by its original owner. This stunning stone and stucco 3-car garage detached home is situated on a premium 71.03 ft corner lot. Boasting approximately 6,000 sq. ft. of total living space. Thoughtfully designed with elegance in mind, the home features 10-ft ceilings on the main floor and 9-ft ceilings on the second floor, complemented by hardwood flooring throughout. The spacious primary bedroom serves as a true retreat, highlighted by a 10-ft tray ceiling, a three-way fireplace, a private sitting area, and generous his-and-hers closets. The luxurious 6-piece ensuite bathroom with heated floors provides a spa-like experience in the comfort of your own home. The chef-inspired kitchen is beautifully appointed with a large center island, extended cabinetry, stainless steel appliances, and a convenient servery area. The open-concept design offers a seamless view into the family room, featuring a striking fireplace that creates the perfect setting for both everyday living and elegant entertaining. Upon entry, you are welcomed by an impressive foyer, complemented by a main-floor home office and a formal living room, offering both style and functionality. The professionally finished basement provides exceptional additional living space, complete with a wet bar, home theatre setup (projector, screen, and built-in speakers), wine cooler, and an additional bedroom with a 3-piece ensuite, ideal for guests or extended family. Step outside to a large private backyard, offering ample space for outdoor entertaining and family enjoyment. Conveniently located close to parks, scenic trails, community centres, shopping plazas, restaurants, GO Station, public transit, and with easy access to Highways 401, 407, and 410, this exceptional property offers luxury living in one of the area's most sought-after communities. (id:60365)
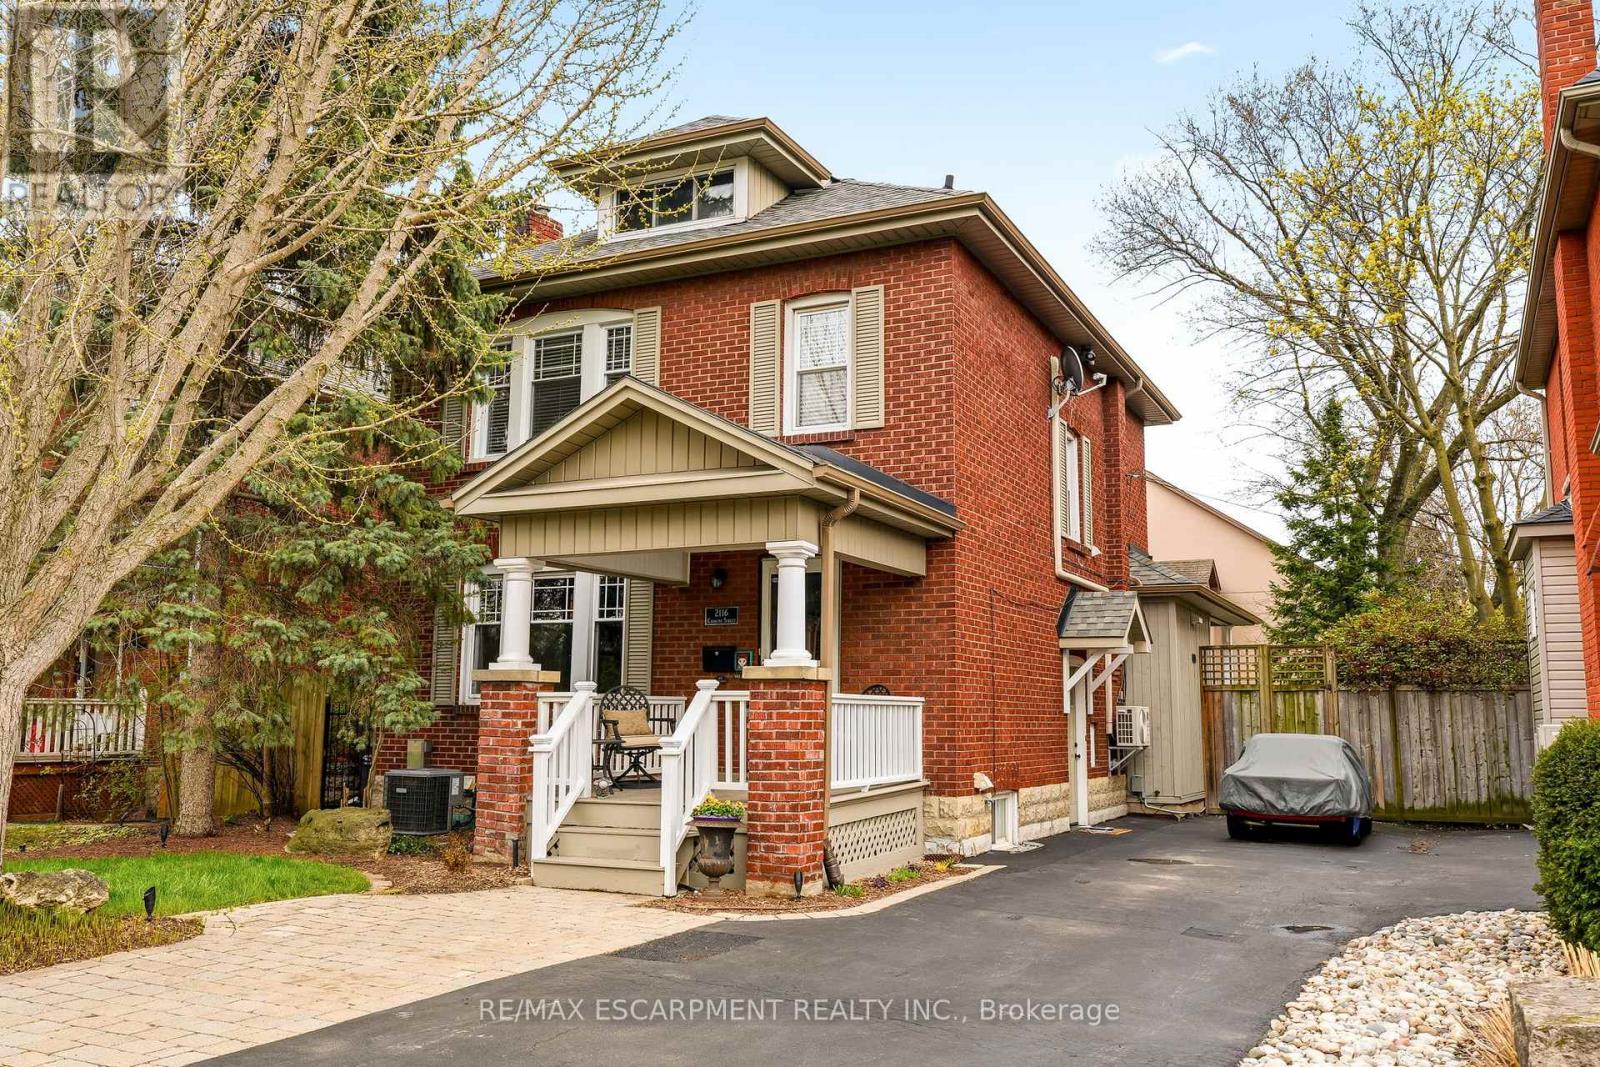
2116 Caroline Street
Burlington, Ontario
Step into the charm of this beautifully updated century home in the heart of downtown Burlington. A welcoming front parlour sets the tone, leading into a bright open-concept living and dining space perfect for entertaining. The upgraded kitchen features high-end appliances and flows seamlessly into a large rear family room addition-ideal for everyday living. Upstairs offers three spacious bedrooms plus a finished attic, perfect as a cozy reading nook, office or teen retreat. The basement provides excellent potential for an in-law suite or additional living space. Enjoy an unbeatable location just steps to the lake, downtown shops, restaurants, and the YMCA. A rare opportunity to own a move-in ready character home in one of Burlington's most walkable neighbourhoods. RSA. (id:60365)
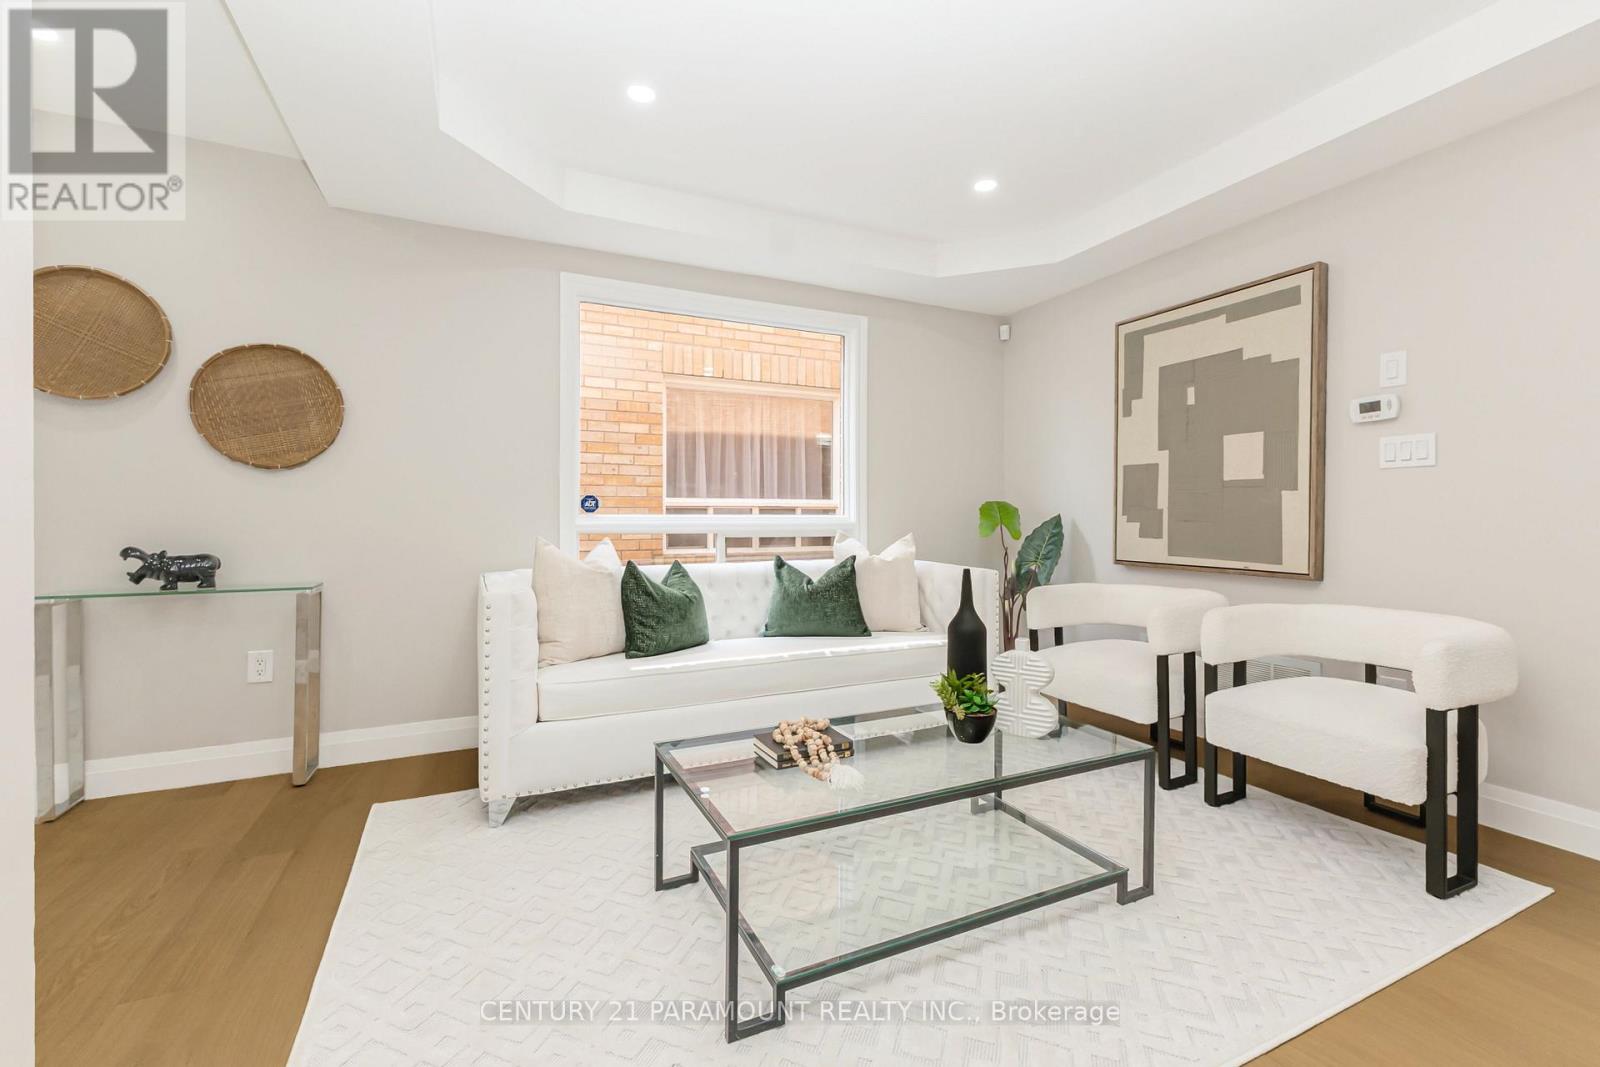
641 Macbeth Heights
Mississauga, Ontario
*Location, Location , Location... One of the most sought after location in Mississauga Mavis and Derry. *Totally Renovated with modern style *Detached link home with finished basement. *3 +2 bedroom, 3.5 wsrm, *Computer /study/office nook on second floor. *2 Bedroom, family, full washroom in basement. *Located just minutes from Hwy 407, 401, 410, top-rated schools, parks, transit, and shopping. *Must see. ** This is a linked property.** (id:60365)
35 Links Lane
Brampton, Ontario
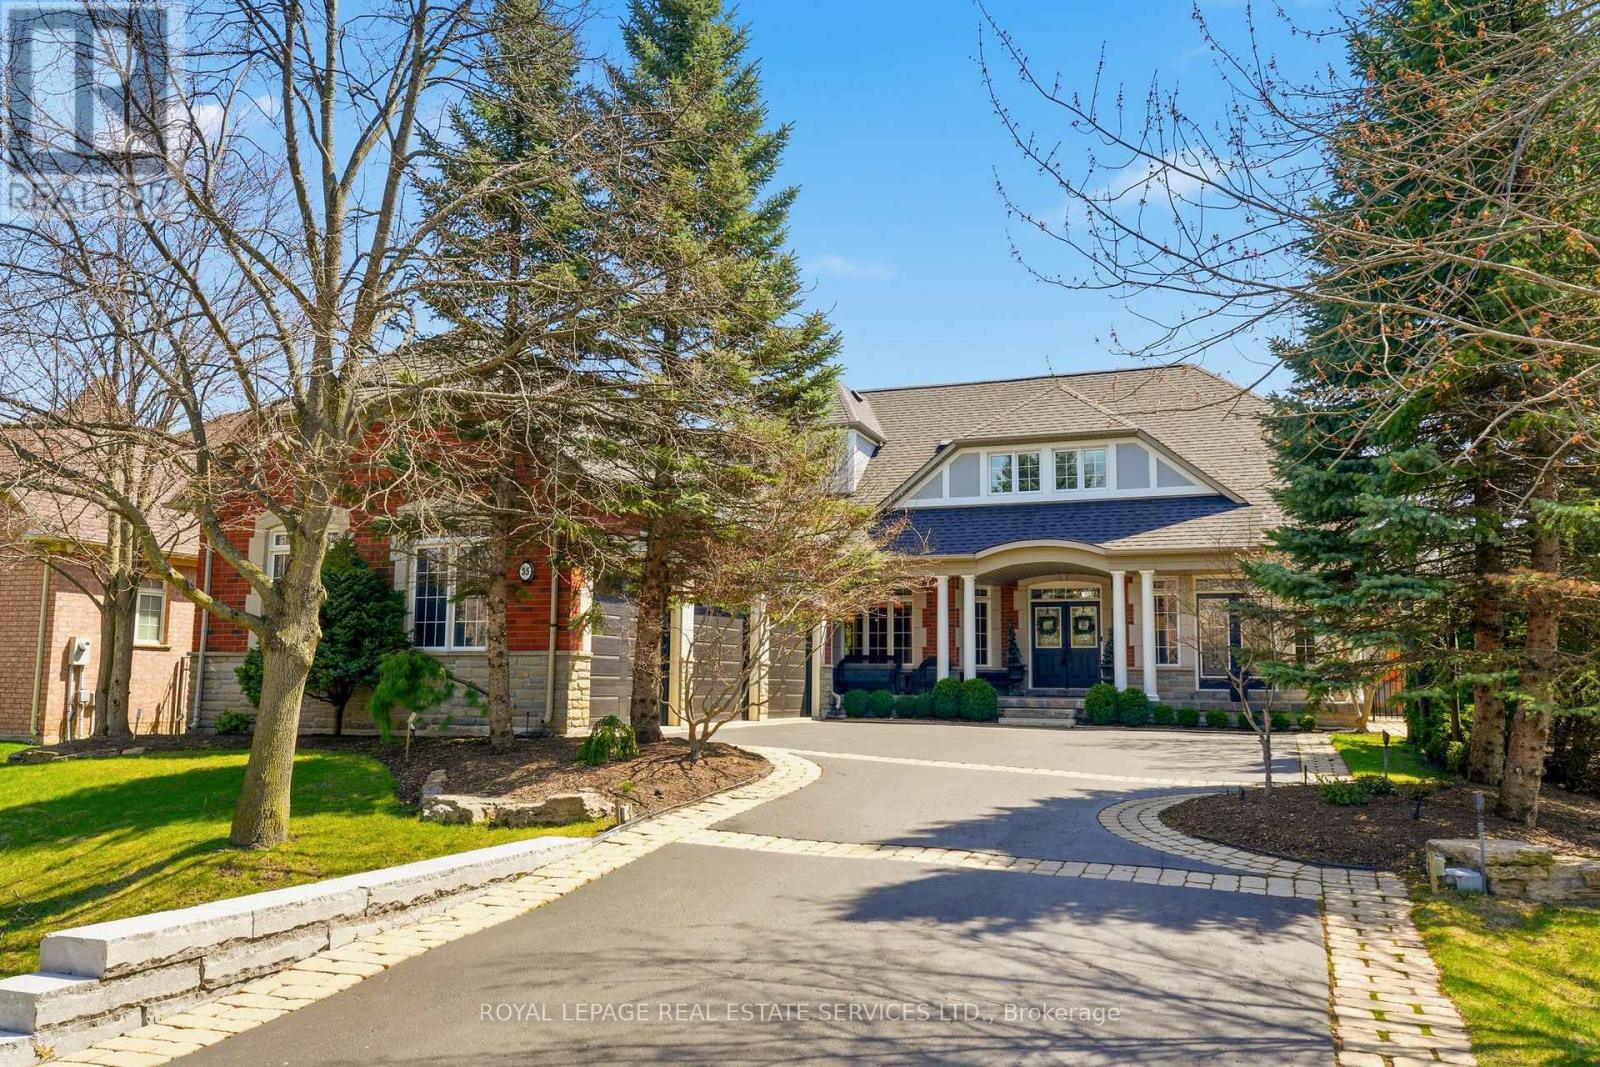
Located in prestigious Lionhead Estates, backing onto the 4th hole of Lionhead Legends Golf Course & Country Club, this stunning executive home offers a rare opportunity to own a property that combines elegance, privacy and exceptional design, in a setting that is as impressive as the home itself. With over 5,000 sqft of finished living space, every detail has been carefully curated for both style and comfort. From the moment you arrive, the home stands out with its professionally landscaped grounds, extended driveway and 3 car garage and covered front porch that welcomes you home. Inside, the layout is bright and open, highlighted by 9ft ceilings on the main floor, 18ft vaulted ceiling in the family room and a lavish foyer that opens to the 2nd floor above. Fine details such as rich hardwood flooring, crown moulding and wainscoting add warmth and sophistication. The kitchen is designed for both function and style, offering quartz counters, a large island, walk-in pantry and walk-out to rear patio - complete with hot tub and sweeping golf course views. The home features 2 spacious primary suites, each with its own walk-in closet and private ensuite. 2 more bedrooms share a Jack & Jill bath. The finished basement provides the perfect space for entertaining, complete with a custom wet bar with 2 wine fridges, 2 bar fridges, B/I dishwasher & warming oven. An exercise room, sauna and 3pc bath provides you with your own in-home spa. Potential for a separate basement entrance is possible. Carefully maintained and upgraded, this residence reflects true pride of ownership and offers a standout opportunity for luxury living. (id:60365)
5 Hadrina Street
Brampton, Ontario
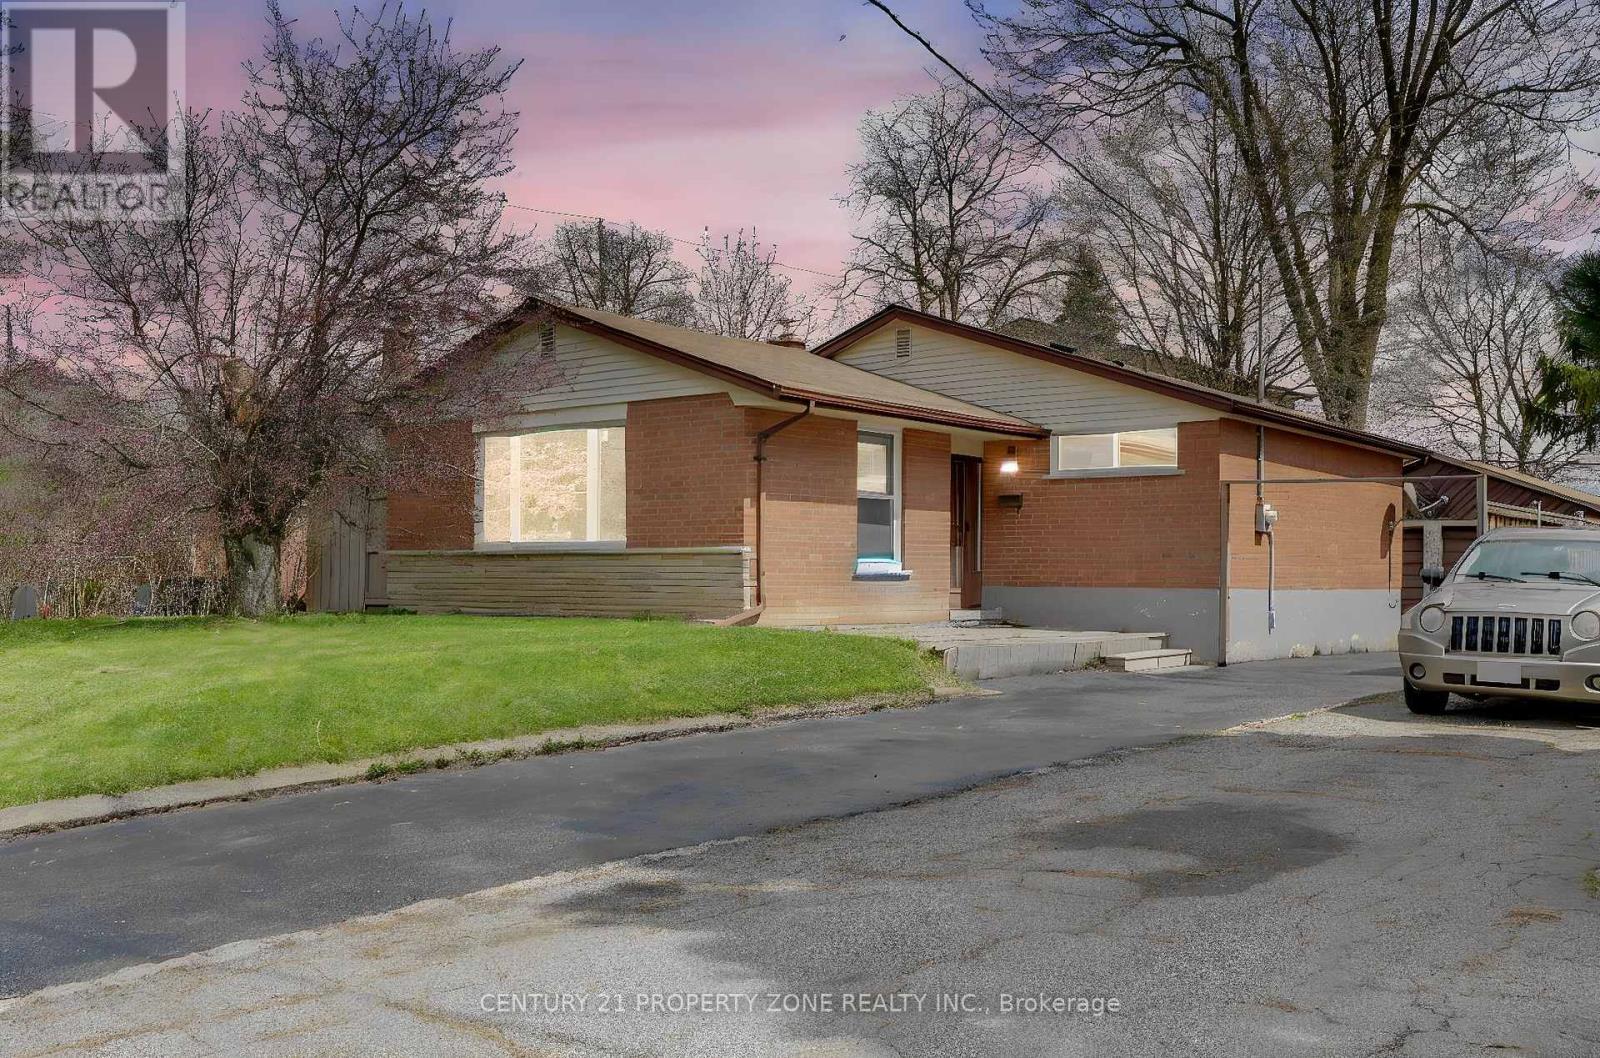
Welcome to 5 Hadrina Street - a charming and well-maintained home nestled in a desirable, family-friendly neighbourhood in Brampton. This inviting property features a bright and functional layout with spacious principal rooms, perfect for both everyday living and entertaining. The home offers a thoughtfully designed interior with ample natural light, a comfortable living area, and a generously sized kitchen with plenty of storage and workspace. The bedrooms are well-proportioned, providing a cozy retreat for the whole family. Step outside to a private backyard, ideal for relaxing, gardening, or hosting summer gatherings. Conveniently located close to schools, parks, shopping, transit, and major highways, this home combines comfort, convenience, and great value. (id:60365)
1139 Glengrove Avenue W
Toronto, Ontario
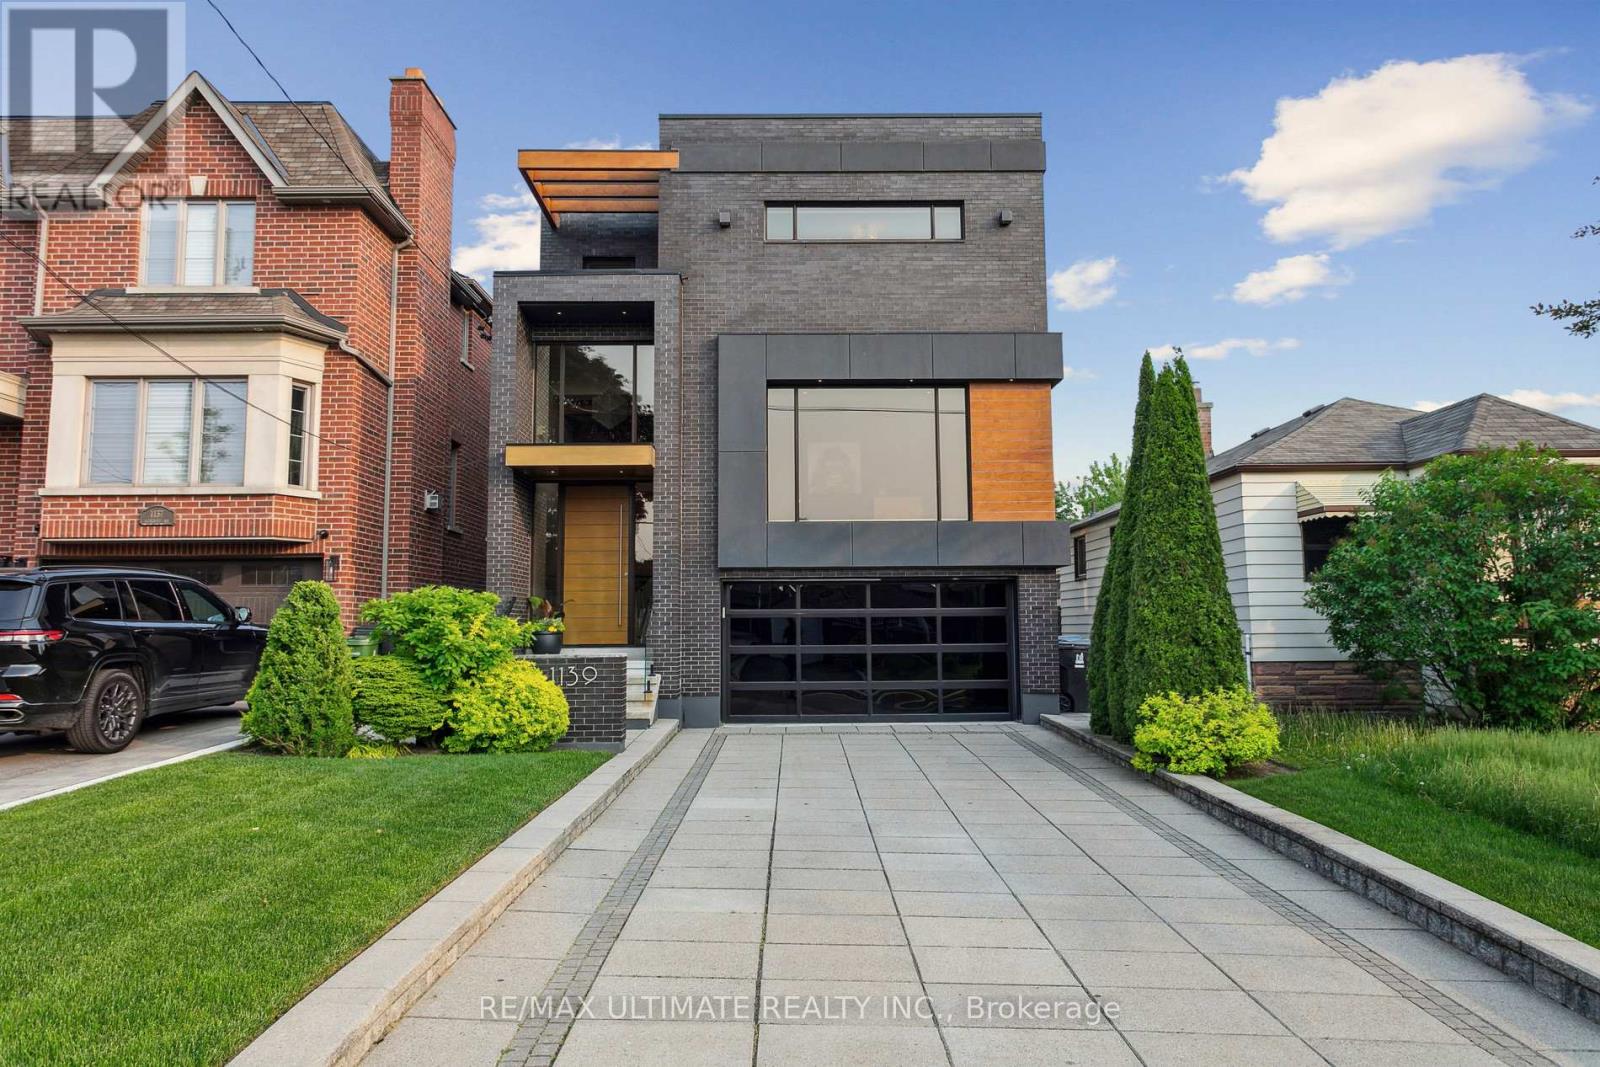
Experience luxury living in this exceptional custom-built home in the highly sought-after Glen Park-Yorkdale neighbourhood, featuring a bright open-concept layout with soaring ceilings and floor-to-ceiling windows that fill the space with natural light, perfect for both entertaining and family living. The chef-inspired kitchen boasts premium Italian-made Arrital cabinetry, sleek Caesarstone countertops, and top-of-the-line Miele appliances. The versatile lower level offers a private separate entrance, ideal for an in-law suite or income potential. Elegant finishes include " solid hardwood floors, custom office millwork, and refined Italian Colombo hardware, enhanced by LED accent lighting. Smart home features include a Sonos sound system, smart thermostat, CCTV, Ring doorbell and cameras, and a full alarm system. Enjoy a beautifully renovated backyard (2020) with concrete porch, slab, basketball net, irrigation system, outdoor lighting, and private landscaping. Additional highlights include a water filtration system, water softener, owned hot water tank, furnace, A/C, aluminum windows, heated basement floors, and solid wood trim and doors, plus a Tesla EV charger in the garage-offering the perfect blend of modern design, comfort, and functionality. (id:60365)
2602 - 80 Absolute Avenue
Mississauga, Ontario
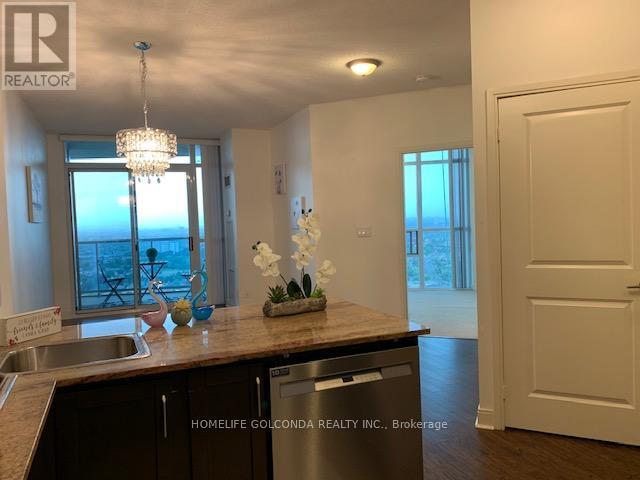
Breath Taking Unobstructed Views In The Heart Of Mississauga. Modern Open Concept Living Space With 9' Ceilings. Granite Counter Top And Custom Back Splash. Very Close To Square One Shopping Centre, Mississauga Transit, Ymca Sheridan College & Many More. Easy Access To Highway, Access To Absolute Club Gym And Recreation Centre. (id:60365)
5 Dillon Drive
Brampton, Ontario
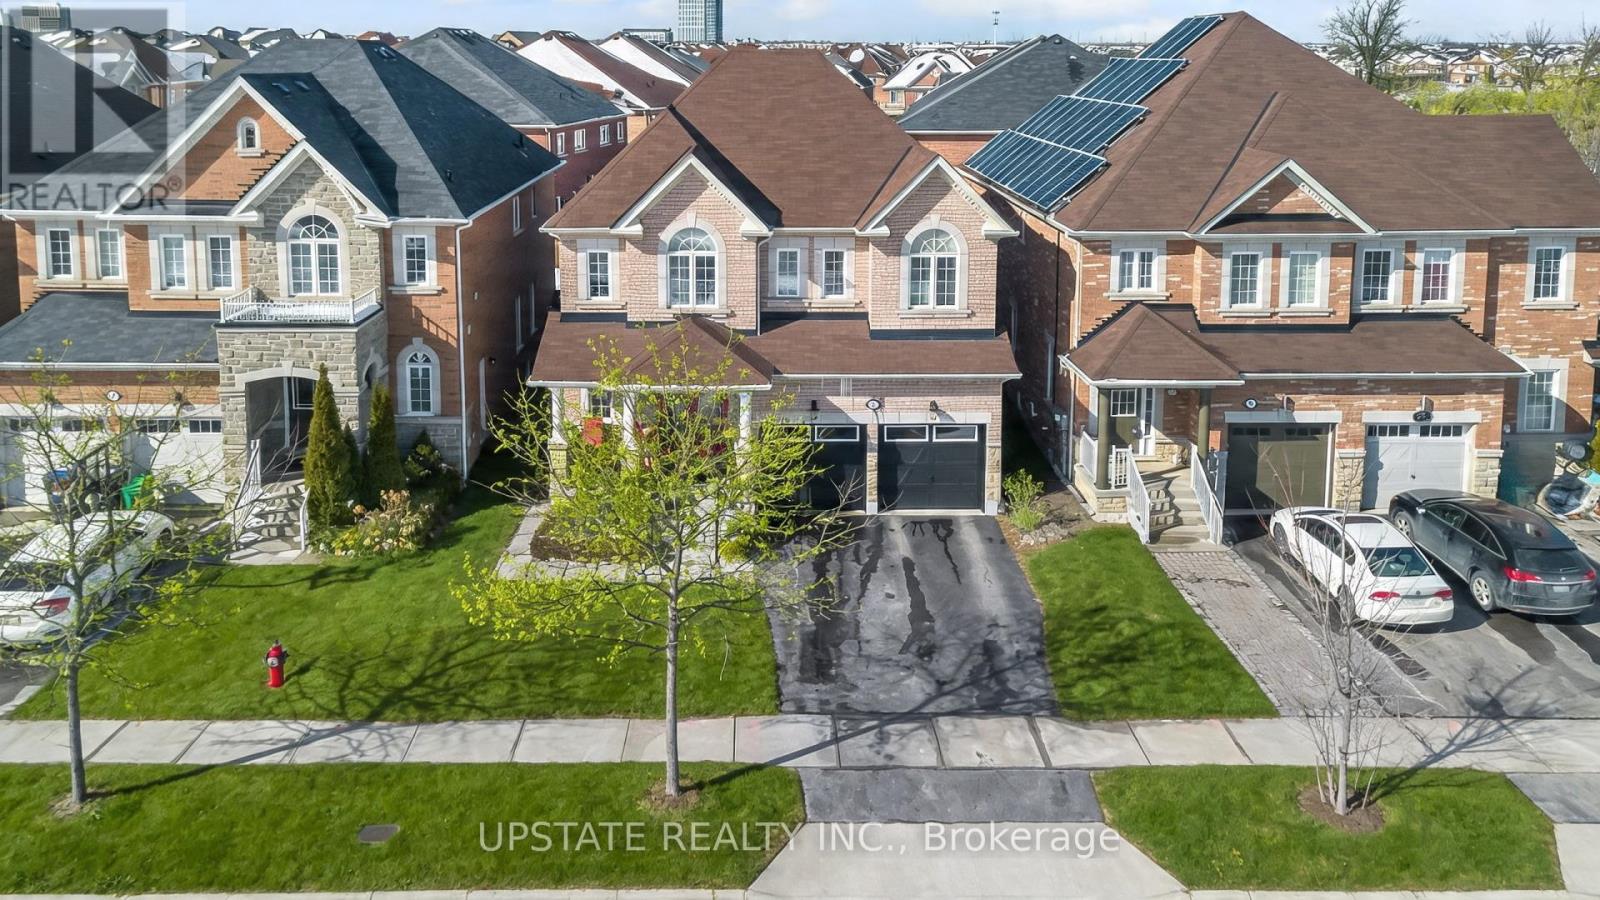
Welcome to The Estates of Spring Valley - a remarkable executive residence offering 6 bedrooms and 6 bathrooms with over Appx 4100 sq ft of beautifully finished living space. Fully upgraded from top to bottom, this home is ideal for large or multi-generational families and features an impressive double-door entrance. The main floor showcases soaring 9-ft ceilings, elegant hardwood flooring, a formal dining room, a bright and spacious family area, and a gourmet kitchen equipped with granite countertops, a center island, built-in stainless steel appliances, and stylish porcelain flooring. Fresh paint throughout enhances the home's warm and welcoming ambiance. Upstairs offers four generously sized bedrooms, including a luxurious primary suite with hardwood floors, a walk-in closet, and a spa-like 5-piece ensuite. A second primary or guest suite includes its own private ensuite, while the remaining two bedrooms share a well-appointed family bathroom.The professionally finished basement features a separate entrance, a modern kitchen with quartz countertops, two bedrooms, two bathrooms, a spacious family room, and a dedicated laundry area - perfect for extended family living or potential rental income. Ideally situated close to top schools, parks, shopping, and major highways. (id:60365)
27 Nipissing Drive
Toronto, Ontario
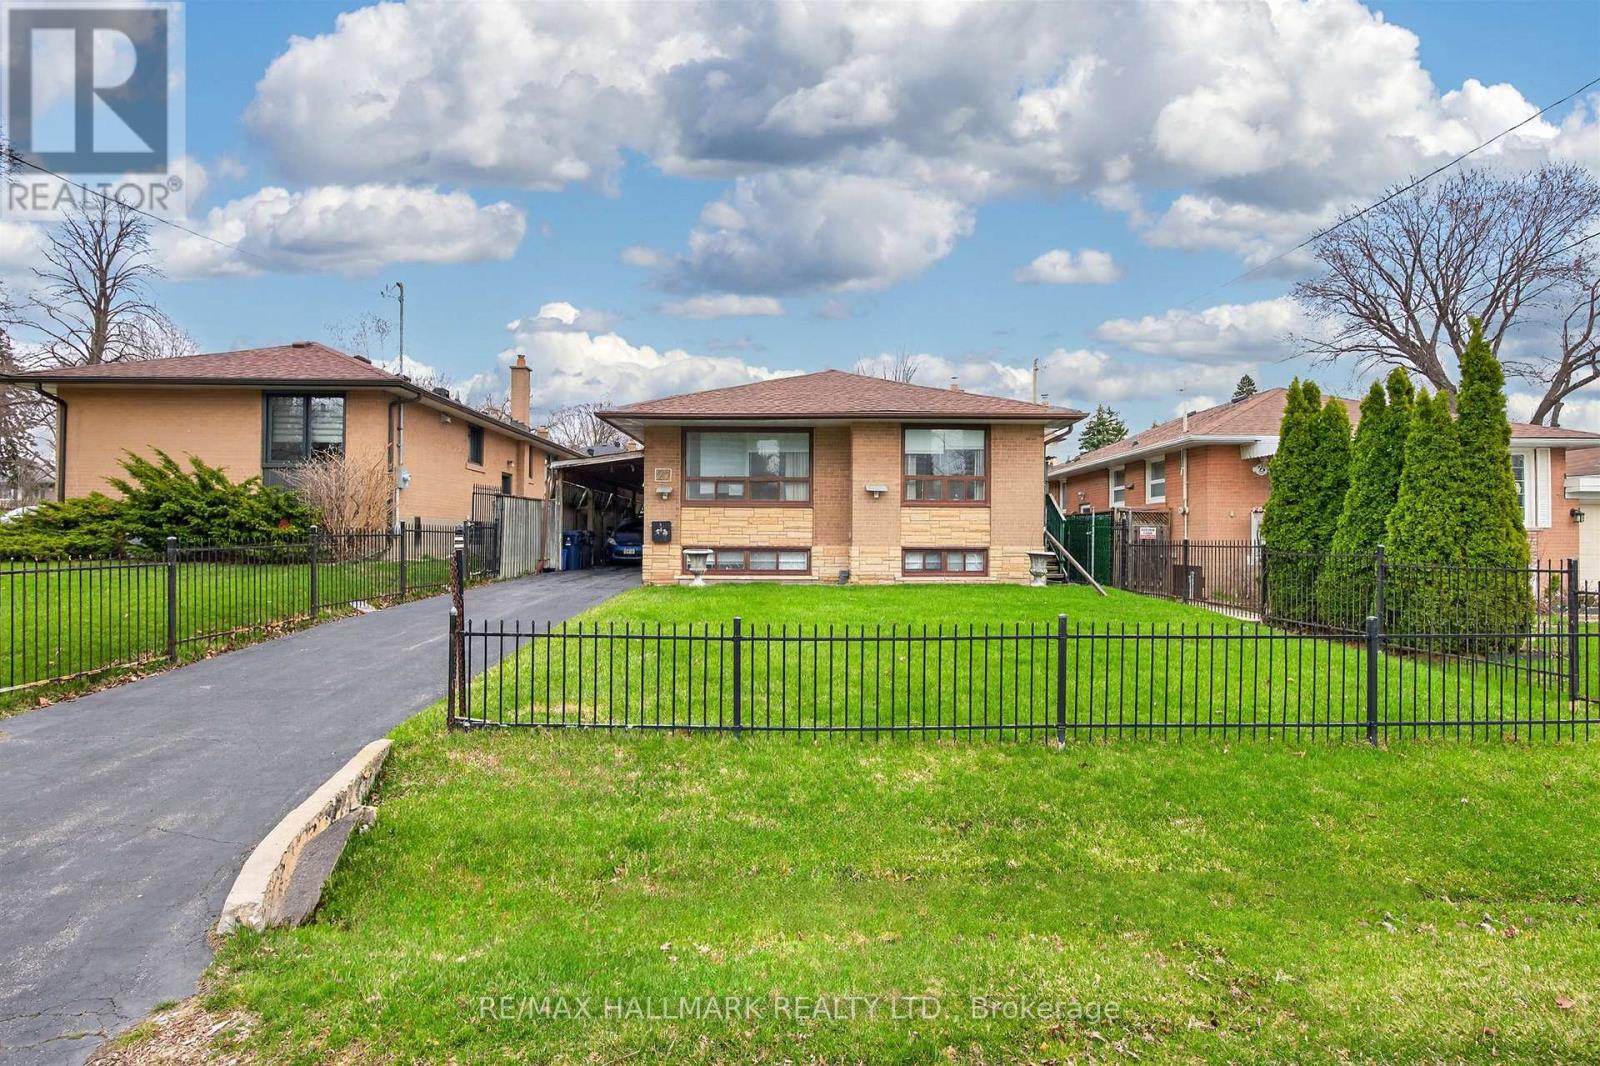
Welcome to 27 Nipissing Dr! This solid 4 bedroom detached bungalow sits on a generous 44' x 110' lot in a highly desirable, family-friendly street in one of Etobicoke's most desirable pockets. This property offers a well designed layout with spacious principal rooms that offers tremendous potential for those with looking to renovate or rebuild. Excellent location close to parks, schools, transit, shopping, Hwy 427, the Kipling GO and subway, don't miss this one! (id:60365)
2438 Irene Crescent
Oakville, Ontario
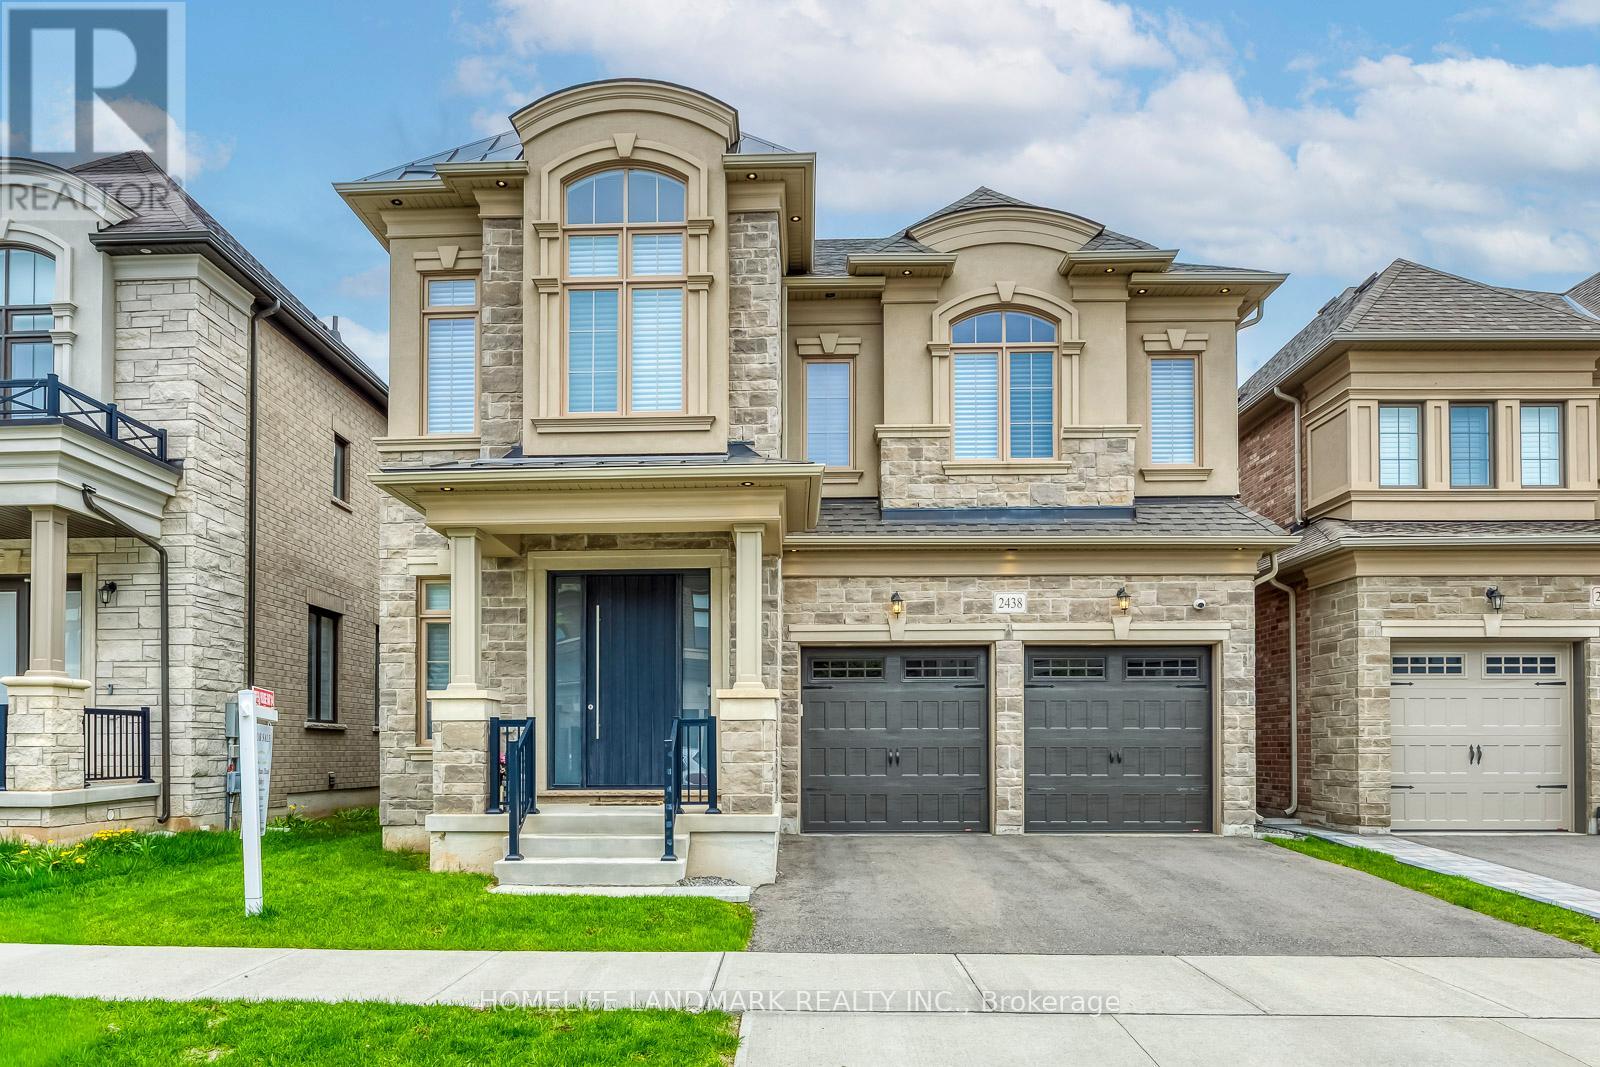
Welcome to 2438 Irene Crescent in Glen Abbey Encore, Oakville. Situated on a quiet, child friendly crescent with minimal through traffic, this beautifully designed 4 bedroom, 5 bathroom home offers the perfect blend of space, light, and modern comfort in one of Oakville's most sought after school districts. With 3,185 sqft above grade, soaring 10ft and 9ft ceilings, and large windows throughout, the home is filled with natural sunlight. The main level features hardwood flooring and ceramic tiles, along with a warm and inviting family living room that flows seamlessly into the breakfast area and kitchen, creating a natural gathering space for everyday moments. The gourmet kitchen is highlighted by custom extended cabinetry and a unique oversized island with seating for five, perfect for casual breakfasts and conversation. Premium appliances include a Sub Zero built in fridge, JennAir gas stove and d/w, KitchenAid wall oven and microwave combo, and a wine cooler. Upstairs offers 4 spacious bedrooms, 3 bathrooms, and a convenient second floor laundry room with upgraded cabinetry. The finished basement includes a 3 piece bathroom and a large open area ideal for a gym, office, and entertainment space. Built in 2022 and located in one of Oakville's newest communities, this nearly new home offers modern construction, contemporary design, and the energy of a growing neighborhood. Close to major highways, parks, pickleball and tennis courts, playgrounds, and a mini soccer field, it is an exceptional opportunity for families seeking a newer home in a vibrant and expanding area. Easy access to major highways and Oakville's amenities including a Wonderful Park and Community Centre with Pickleball, Soccer Field, Playground. Top rated schools. This Home Is A Must See! (id:60365)
6 Flower Trail
Brampton, Ontario
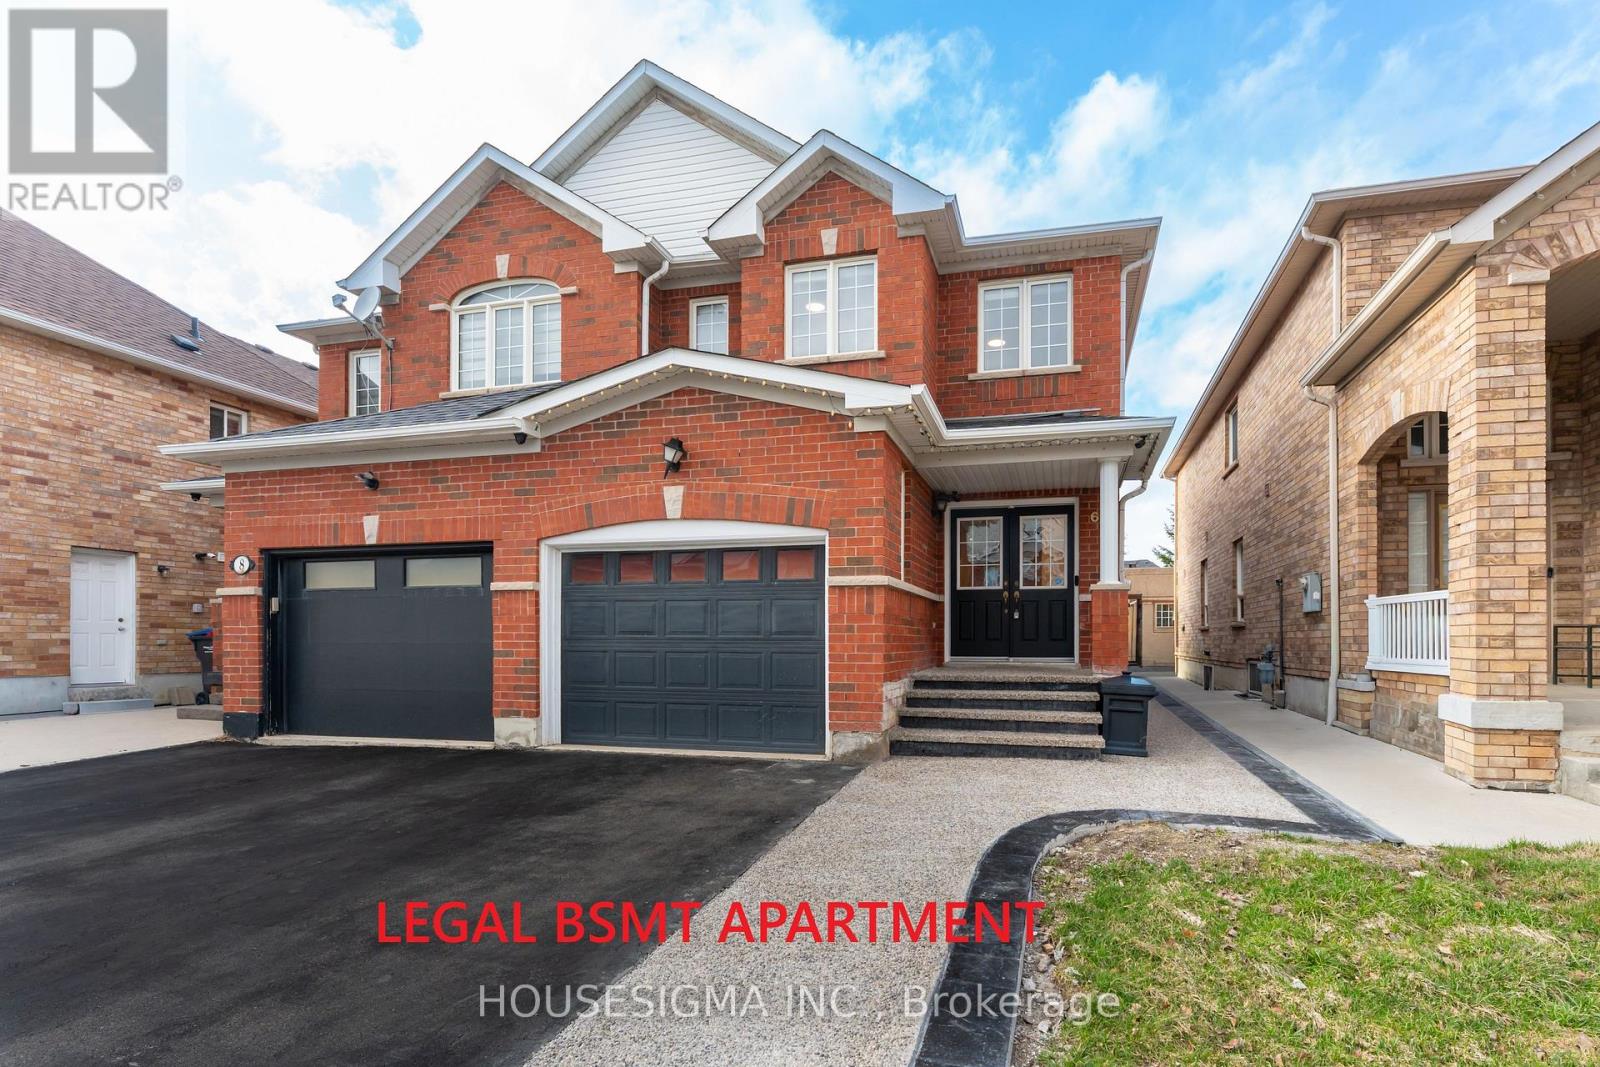
**LEGAL BSMT APARTMENT** This home is a true gem, not to be missed! An updated, turn-key semi-detached located in the family-friendly community of prime Bram East. With total living space of approx 2,200 sqf, this home delivers the perfect blend of comfort, style, and functionality throughout. Featuring: a double-door entry leading into a spacious living room, a bright and functional kitchen with abundant cabinetry and countertop space, a dining-sized eat-in area that opens to a private backyard ideal for gardening, children's play, or simply relaxing, a main floor powder room for convenience. The upper level offers 3 generously sized bedrooms, including the primary bedroom which comes with a newly renovated 3 piece ensuite (2025). A second 4pc bathroom has also been recently renovated (2025). New Engineered hardwood floors on the 2nd floor (2025). Attractive and low-maintenance curb appeal featuring an extended exposed concrete driveway (2025) accommodating up to 4 vehicles, an oversized 1.5-car garage perfect for bikes, workshop or storage. The fully legal (permit-approved) 1-bedroom basement apartment was newly constructed in 2026, never lived in, offers excellent income potential to help offset your mortgage. Location of this home is unbeatable as it's conveniently located within walking distance to bus stop, shopping plaza: Shoppers Drug Mart, FreshCo, TD Bank, and just minutes to Gore Meadows Community Centre, Hindu Sabha Mandir, Gurdwara Dasmesh Darar. *Some of the photos are virtually staged* (id:60365)

© 2026 Proptech Realty Inc., Brokerage.