
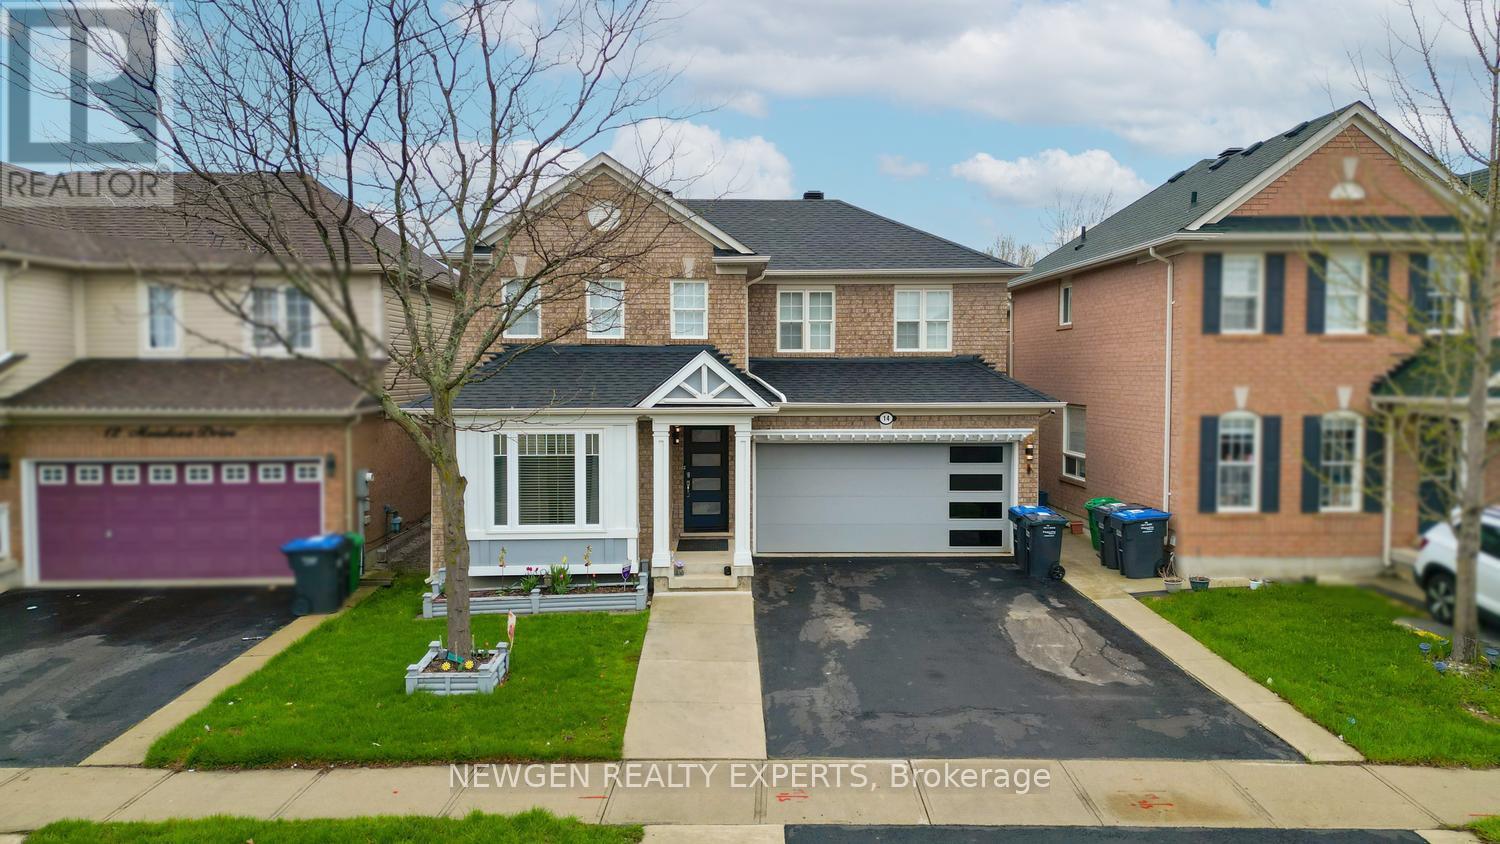
14 Mendoza Drive
Brampton, Ontario
An Absolute Showstopper!! Welcome To 14 Mendoza Dr, Brampton - A Beautifully Maintained 2-Storey Detached Home Featuring 4 Spacious Bedrooms, 3 Washrooms, A Newly Installed Double Garage Door, And An Extended Driveway With Parking For Up To 7 Vehicles. Nestled In One Of Brampton's Most Desirable Family-Friendly Community Of Fletcher's Meadow, This Home Offers The Perfect Blend Of Comfort, Space, And Style. Enjoy Added Peace Of Mind With A Roof Updated Within The Last 5 Years. The Bright And Functional Main Floor Features An Open-Concept Living And Dining Area, Along With A Separate Family Room Complete With A Cozy Fireplace And Stylish Accent Wall - Perfect For Entertaining Or Relaxing With Loved Ones. The Upgraded Gourmet Kitchen Is The True Highlight Of The Home, Featuring Granite Countertops, A Centre Island, Stainless Steel Appliances, And A Walkout To Your Own Private Backyard Retreat. Step Outside To An Incredible Outdoor Oasis Complete With A Spacious Deck, Patio, And A Shed - Ideal For Summer BBQs, Family Gatherings, Or Peaceful Evenings Outdoors. Upstairs Offers Four Generously Sized Bedrooms, Including A Luxurious Primary Suite With A Walk-In Closet And Spa-Inspired 5-Piece Ensuite. Additional Bedrooms Feature Large Sun-Filled Windows And Ample Closet Space. Conveniently Located Close To Top-Rated Schools, Parks, Shopping, And Transit, This Exceptional Property Delivers The Perfect Combination Of Comfort, Convenience, And Lifestyle. (id:60365)
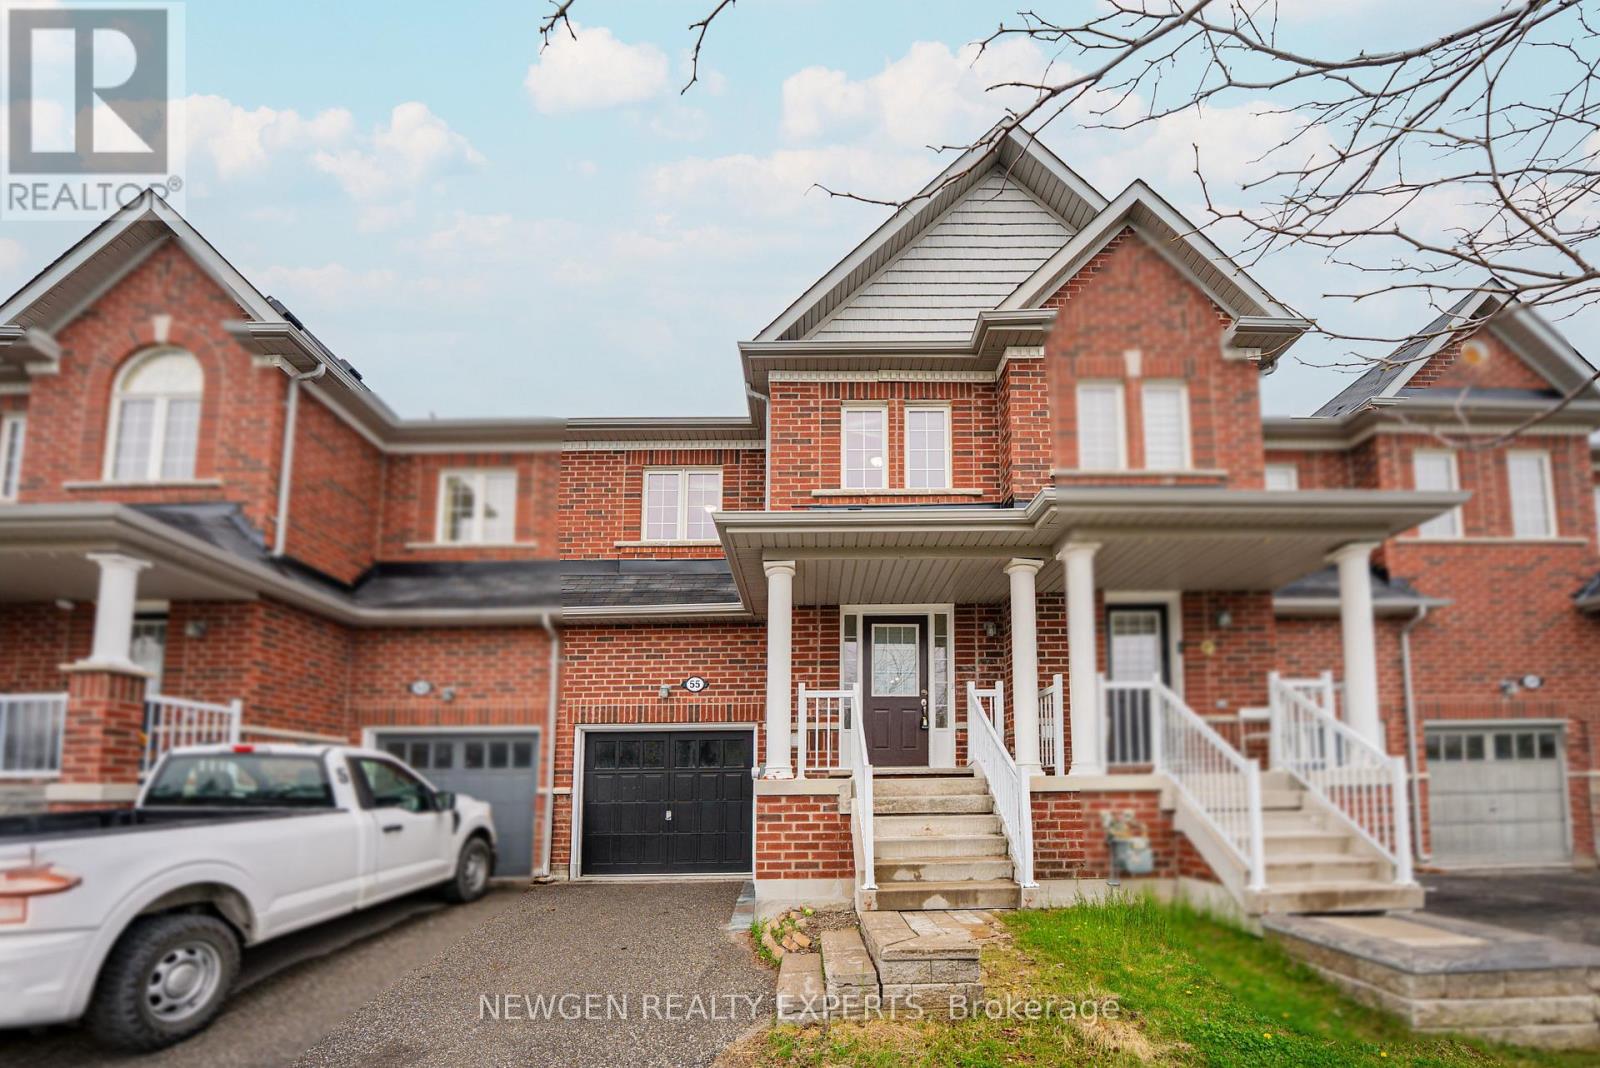
55 Teal Crest Circle
Brampton, Ontario
Move-In Ready Executive Townhome Nestled Among Million-Dollar Homes in the Highly Sought-After Credit Valley Community. Ideal for First-Time Buyers or Downsizers, Offering an Excellent and Prime Location. The Main Floor Features an Open-Concept Layout with a Spacious Living Room and a Huge Upgraded Kitchen with Stainless Steel Appliances, Granite Countertops, and a Dining Area with Walk-Out to the Backyard. Upstairs Boasts a Large Primary Bedroom with a Walk-In Closet and 4-Piece Ensuite, Along with Two Additional Spacious Bedrooms. Loaded with Upgrades Including Pot Lights Throughout and Fresh Paint. Finished Basement with Rough-Ins for a Future Washroom. Conveniently Located Minutes from Grocery Stores, Restaurants, Banks, and Top-Rated Schools Including Springbrook Public School and David Suzuki Secondary School. (id:60365)
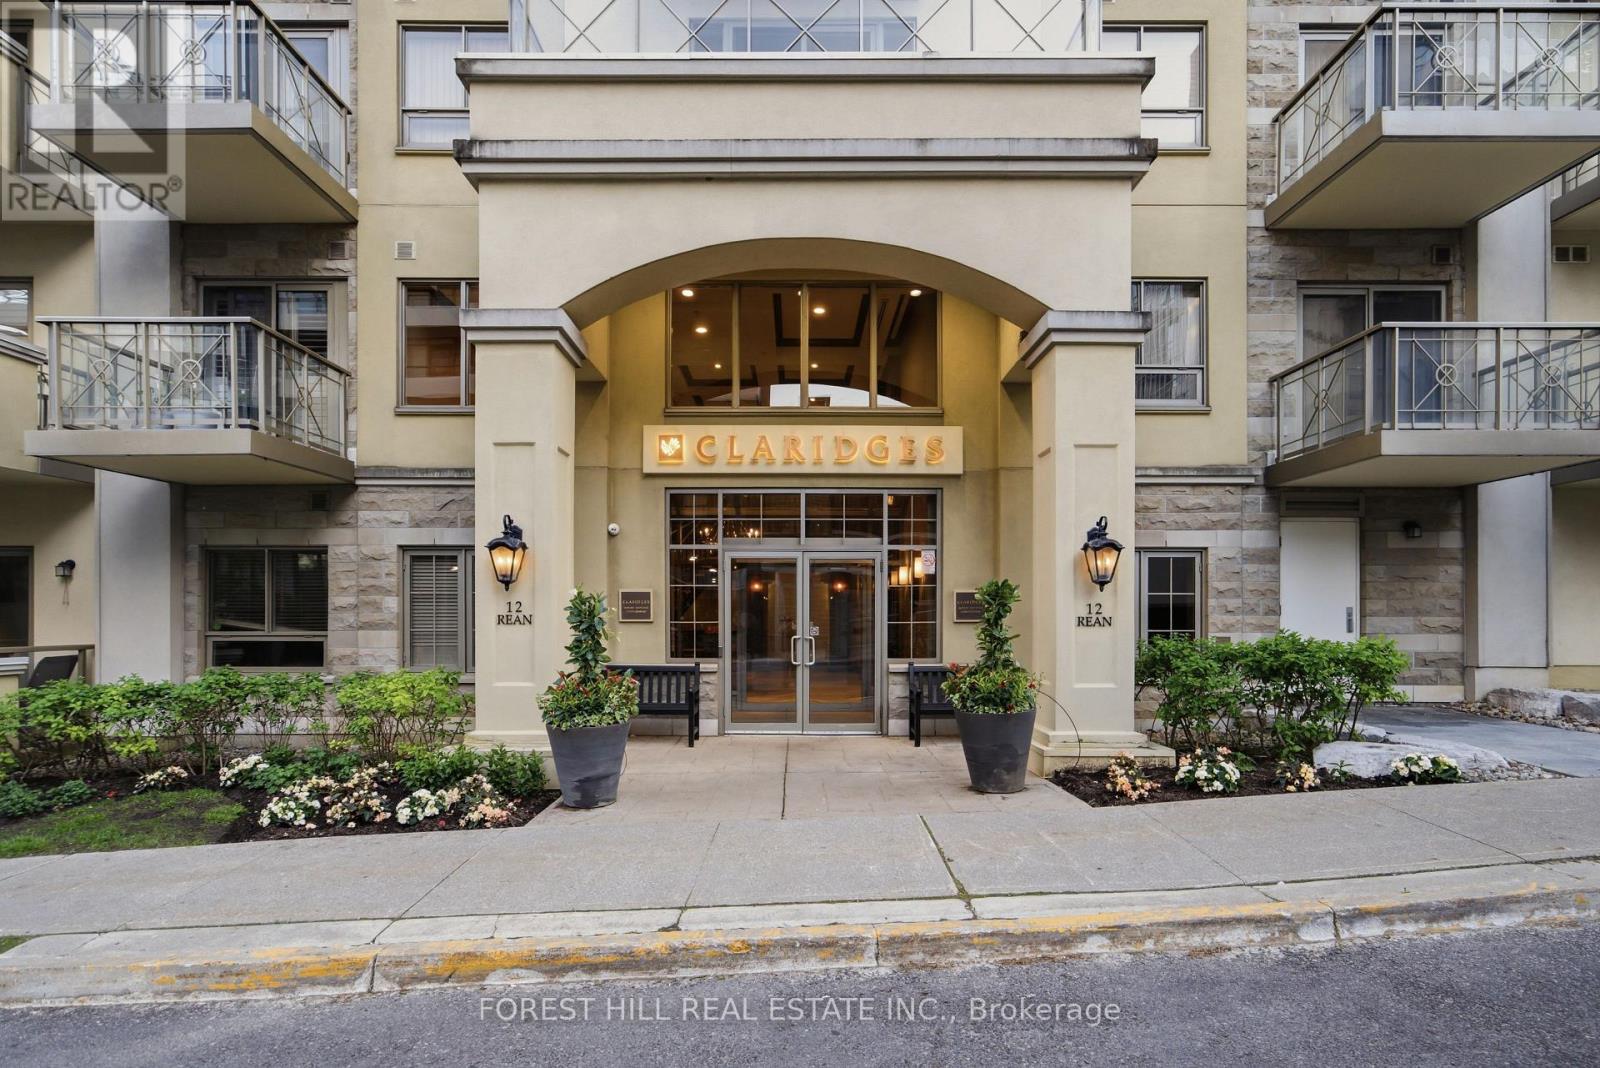
211 - 12 Rean Drive
Toronto, Ontario
Gorgeous greenery welcomes you to this rarely available mid-rise condo with close to 1200 sf. As an expansive corner suite, it is filled with natural light. The open concept, bright kitchen is complete with a breakfast bar overlooking the spacious and gracious living and dining rooms showcasing updated hardwood flooring, crown molding, over 9' ceiling height. Efficient temperature controls throughout the suite, top of the line window coverings and a walk-out to a balcony perfect for your morning coffee or a late afternoon glass of wine with a view to Rean Park. There are two split bedrooms for maximum versatility with a large primary bedroom featuring a full walk-in closet and 3 piece ensuite. The main washroom is great for the convenience of your daytime or overnight guests located right beside the 2nd bedroom. The suite has exceptional storage and a locker just around the corner on the same floor. As well, it is conveniently located on the same floor as the condo's inviting piano lounge/party room with access to a beautifully manicured outdoor courtyard; perfect for hosting guests and family pictures. This floor also leads to Amica where owners may participate in exercise programs, aqua fit, visit the pub, dine or watch a movie. The best of all worlds! There is ample visitor parking, and the condo is just a 12-minute walk to the Toronto Public Library. Ideally located, it is also close to parks, public transit, Highway 401, Bayview Village, and places of worship. Don't miss this opportunity! (id:60365)
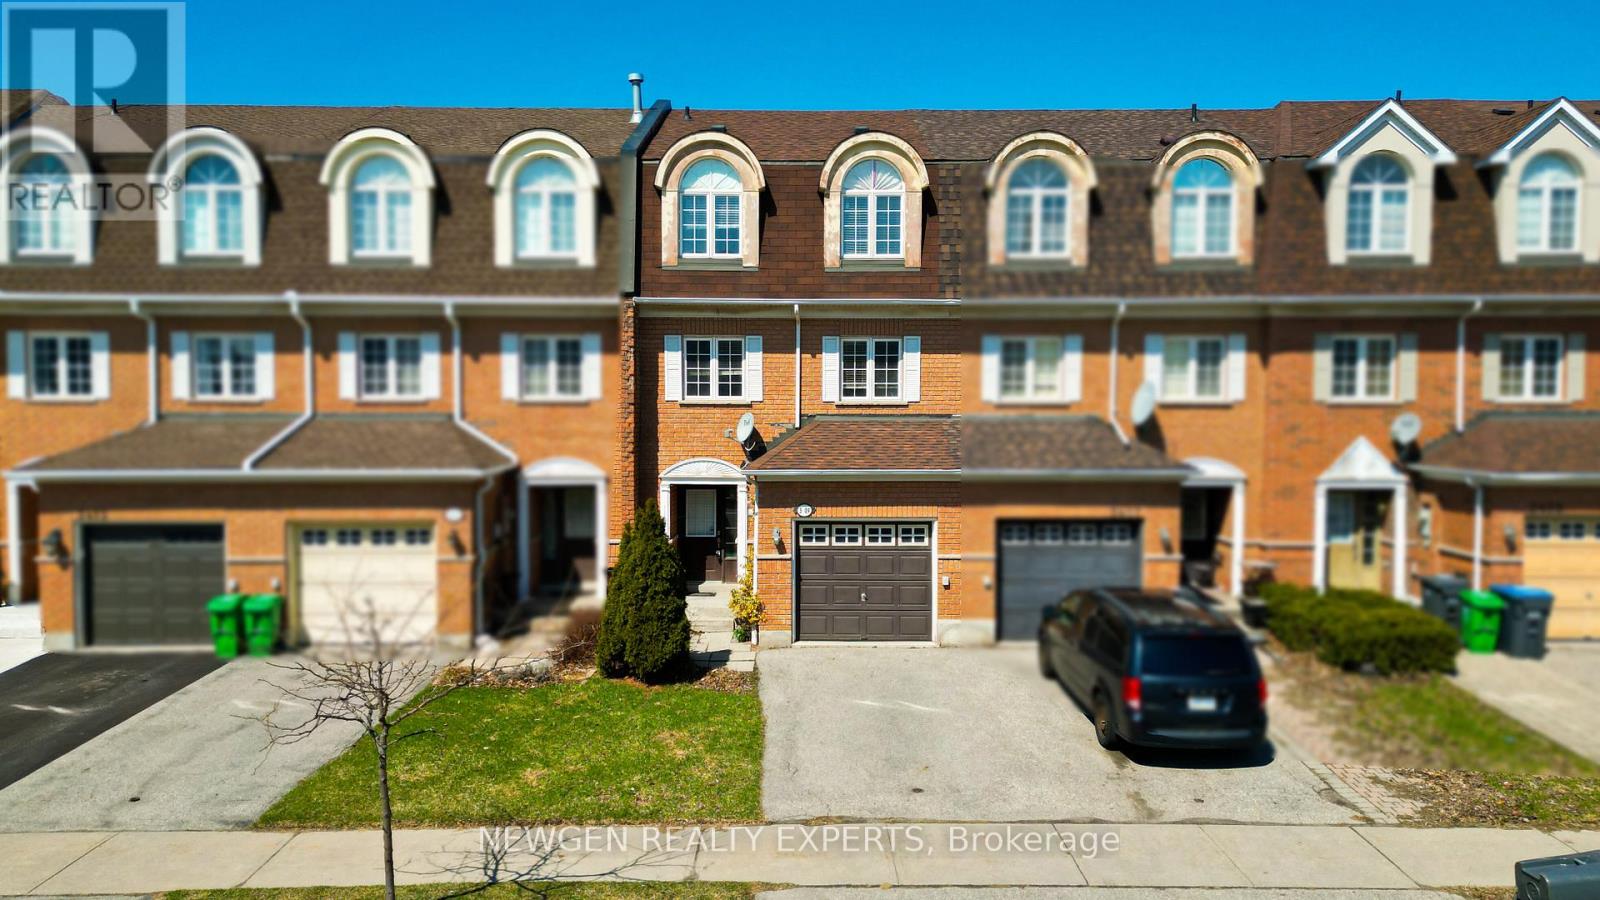
3409 Southwick Street
Mississauga, Ontario
Bright and beautifully updated executive freehold townhome located in the highly sought-after Churchill Meadows community in Mississauga! This move-in ready home features a spacious main floor family room with walkout to a privately fenced backyard. The upper level boasts a stunning living room with fireplace, seamlessly combined with the dining area-perfect for entertaining. Enjoy a family-sized eat-in kitchen with breakfast area and stainless steel appliances. Offers 3 generously sized bedrooms, including a large primary retreat with walk-in closet and 4-piece ensuite. Conveniently located close to top-rated schools, parks, Highway 403, hospitals, and shopping. (id:60365)
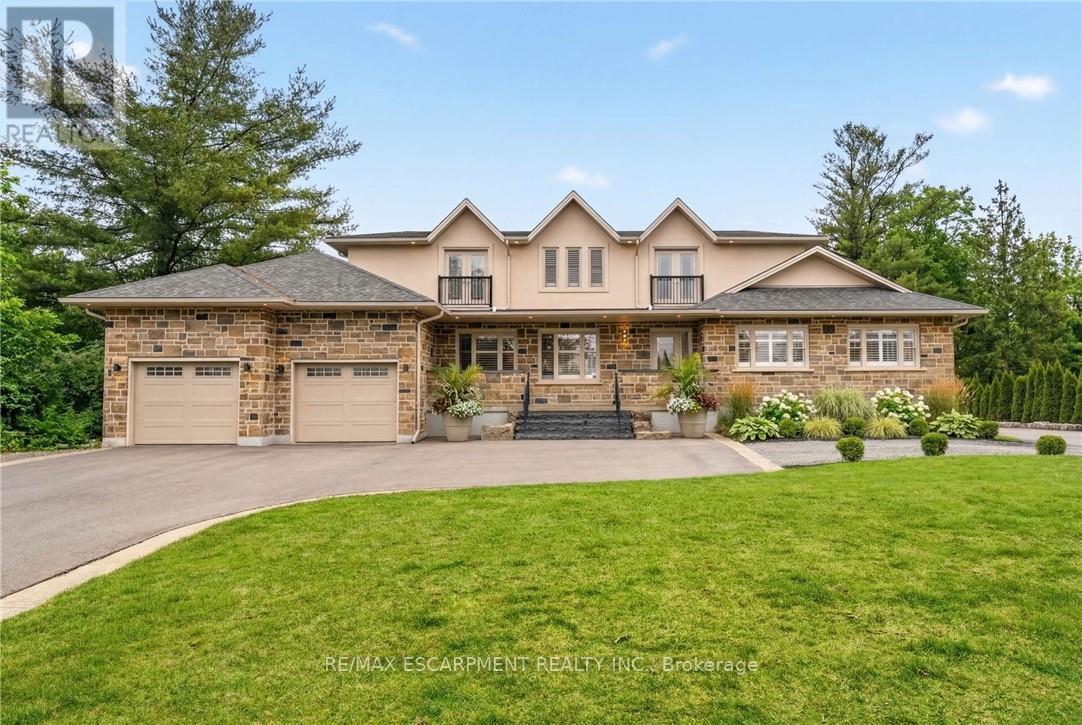
1354 No 1 Side Road N
Burlington, Ontario
Nestled across from the prestigious Hidden Lake Golf Course, this extraordinary country estate offers a rare harmony of location, lifestyle, and luxury-just minutes from the city, yet worlds away in serenity. With over 7,500 square feet of meticulously finished living space this home captures the essence of refined country living. Every detail tells a story of thoughtful design and comfort-from the sweeping front approach that welcomes you home, to the grand interior spaces that invite connection, celebration, and retreat. The main floor centers around an entertainer's kitchen where culinary inspiration thrives. Granite countertops, gas cooktop, dual dishwashers, and a built-in oven create a chef's haven that flows naturally into the dining and family areas. A tranquil primary suite offers a private escape with a spa-inspired ensuite while the east wing provides a fully independent suite-ideal for multigenerational living. Upstairs, four expansive bedrooms and two elegant, shared baths provide ample space for family and friends. The lower-level transforms downtime into pure enjoyment: a recreation room with a pool table, a wet bar, wine room, and a fully equipped gym. Outdoors, life unfolds on a grand covered deck with a fireplace-whether you're savoring morning coffee or fireside evenings under the stars. The 0.69-acre lot offers lush privacy and room to envision a pool or garden retreat. Two attached garages (a double and a 2.5-car) ensure every vehicle and hobby has its place. RSA. (id:60365)
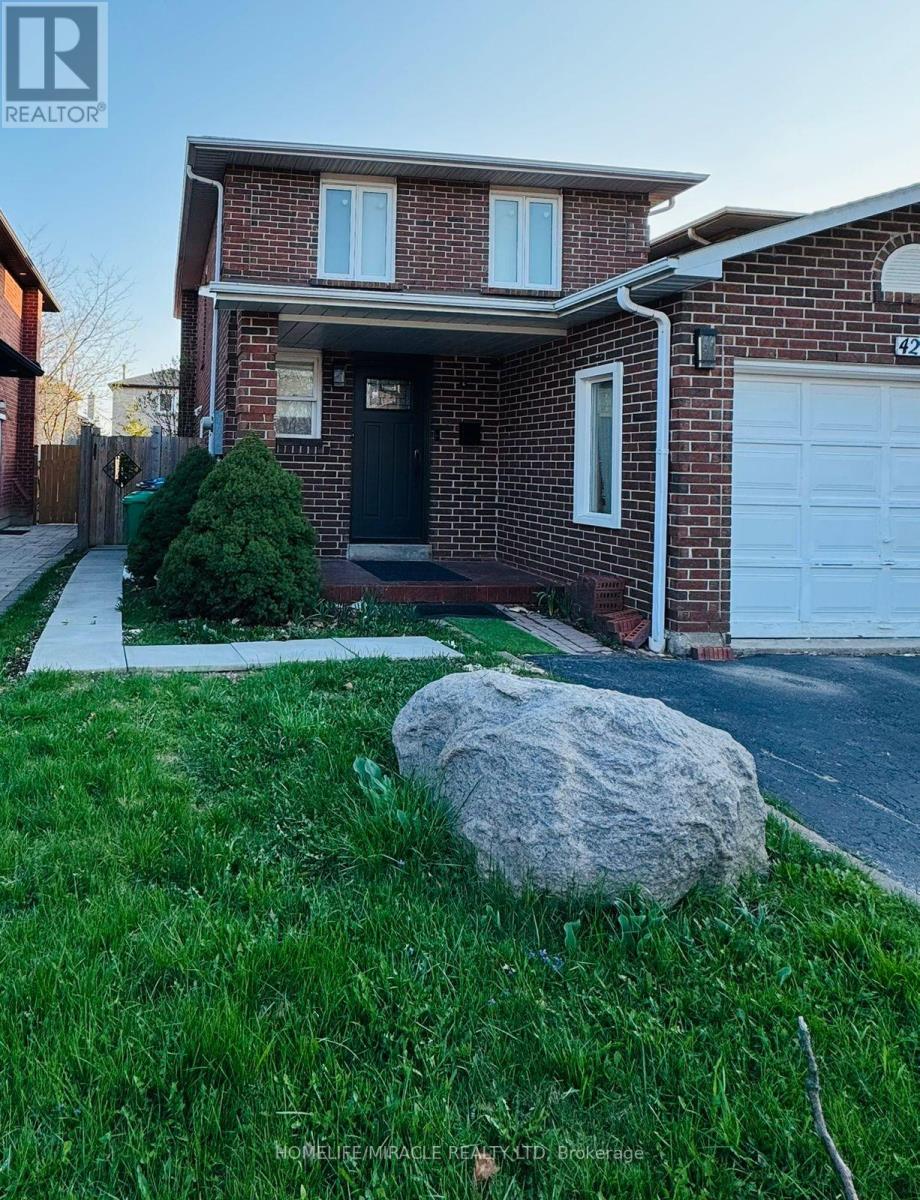
Bsmt - 4204 Perivale Road
Mississauga, Ontario
Welcome to this beautifully finished, move-in ready legal basement unit located in a quiet, family-friendly neighborhood Bright & Spacious Brand-New 1-Bedroom Legal Basement for Rent - Mississauga (Perivale Rd) - This bright and spacious home features 1 large bedroom, 1 full bathroom, and a generous open-concept living area, along with a modern kitchen equipped with brand-new appliances and ample storage. The unit includes a separate private entrance for added privacy, in-unit laundry, Wi-Fi, and three large windows that bring in plenty of natural light-rare for basement spaces. Conveniently located just 0.8 km from Erindale GO Station, with a bus stop only 100 m away and a short drive to Square One Shopping Centre, you'll also be close to grocery stores, schools, parks, and all essential amenities. Parking is available, and the neighborhood is safe, quiet, and well-connected. Ideal for working professionals or couples. Rent: $1600 /month | Utilities: 30% /Month. Available immediately . Or all inclusive $1700 with High Speed internet and one parking.Ikea Closet to be installed in the bedroom along with the coat hanger in the the front. (id:60365)
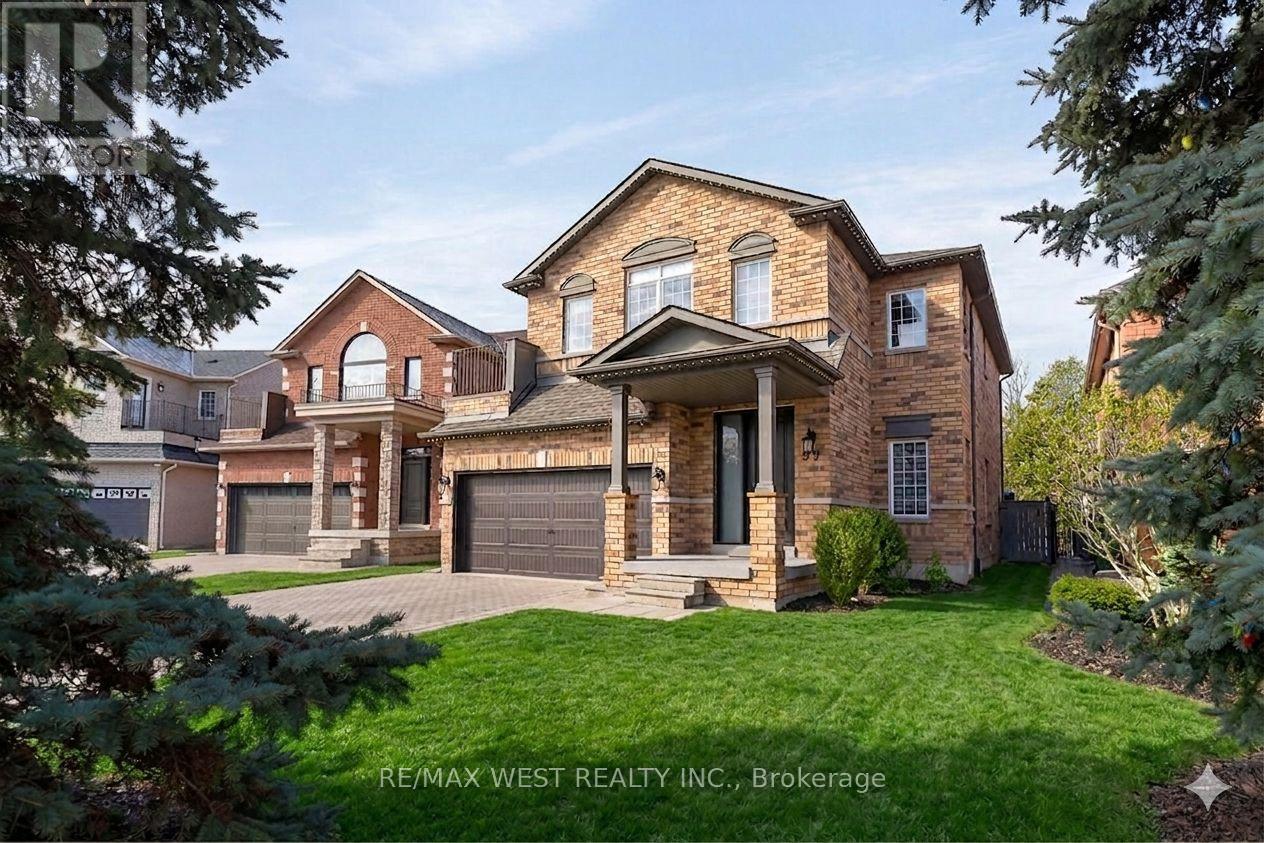
99 Gray Park Drive
Caledon, Ontario
Welcome to Bolton's Desirable Humber Meadows Community! Well maintained, one owner home is nestled in a cul-de-sac location, with private backyard backing onto lush, dense forest. This home offers an open layout main level, with 9' ceilings and tons of natural light. Spacious Principle rooms, Large eat-in kitchen with two islands and an exit to the large backyard with Swimming Pool, makes this home an entertainers delight. 4 sizeable bedrooms, and 4-pc ensuite in Primary. Close to several amenities in a community that offers only single-detached homes ,one entrance and two exits. Don't miss out! !!! (id:60365)
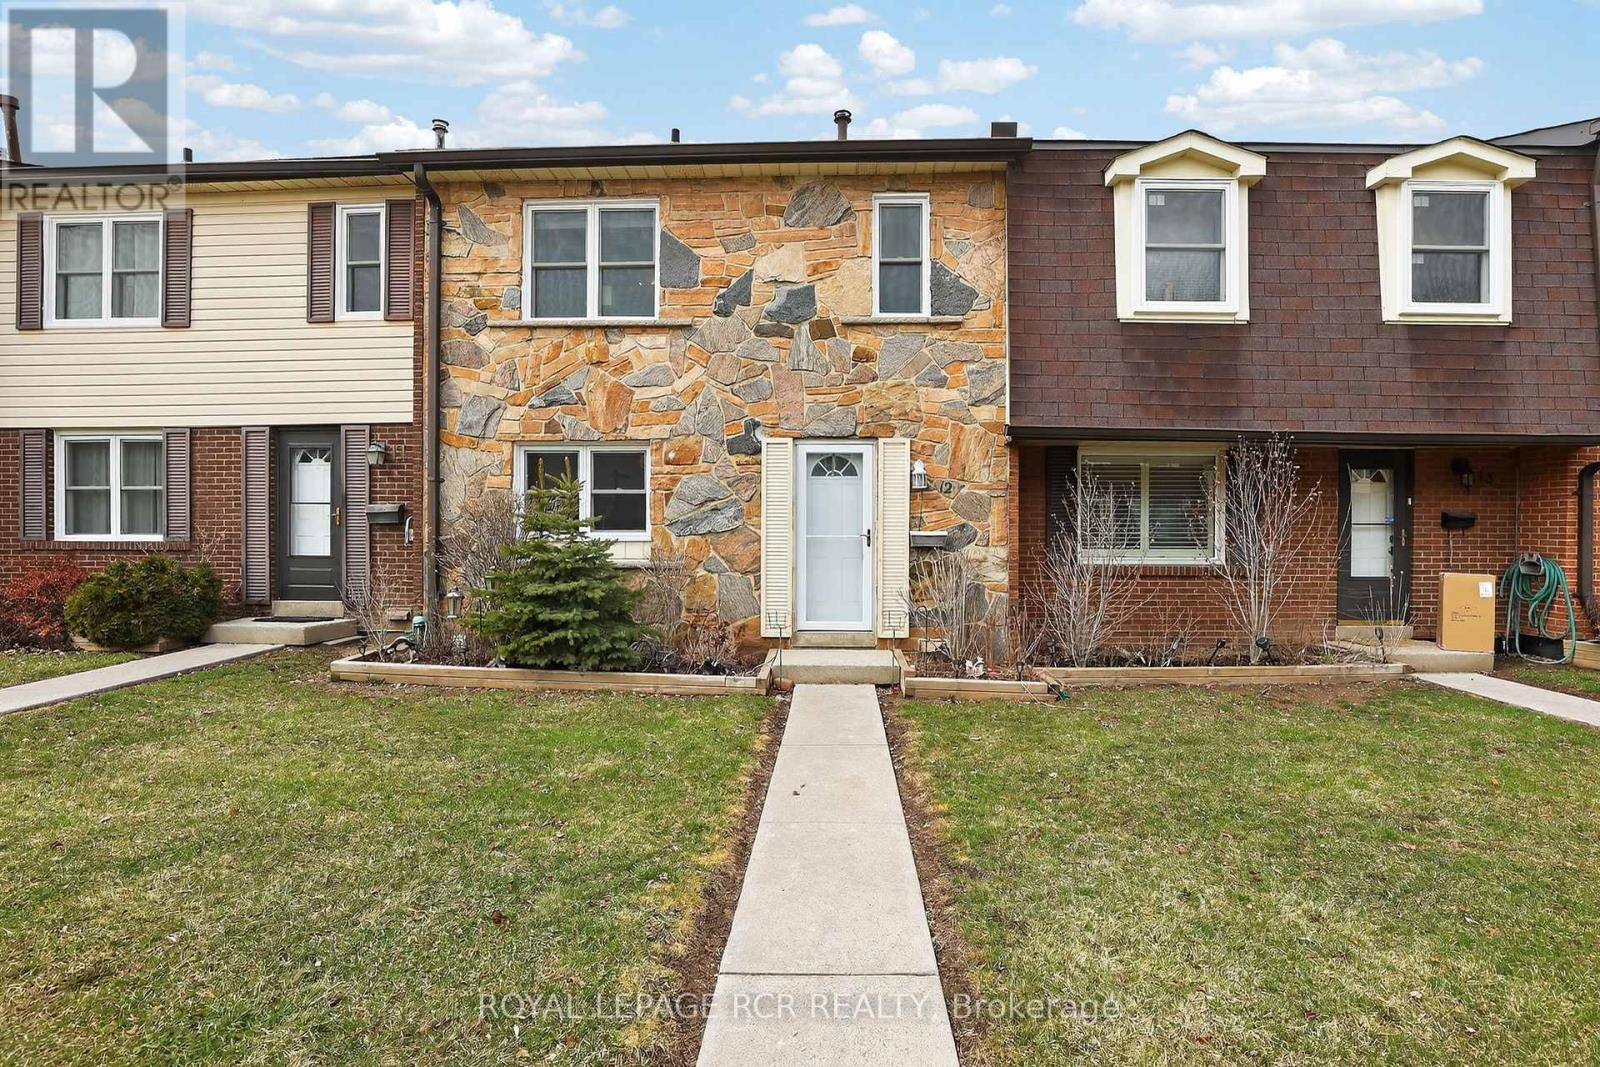
12 - 2825 Gananoque Drive
Mississauga, Ontario
Welcome to Unit 12 - 2825 Gananoque Drive, a bright and spacious 3+1 bedroom, 3 bathroom townhouse located in the highly desirable Meadowvale community of Mississauga. This well-maintained and upgraded home offers a functional layout that is perfect for families, first-time buyers, or those looking for comfortable and convenient, maintenance free living. Step inside to discover a welcoming living and dining area ideal for relaxing or entertaining. Upstairs, you'll find a primary room with inviting double doors and a his & hers closets, along with two other generous sized bedrooms along with well-appointed bathroom with double sinks designed for practicality, class and comfort. Situated in a quiet and established complex, this home is just minutes from parks, schools, shopping and walking trails, making it an excellent choice for families and outdoor enthusiasts. Enjoy the convenience of 2 underground parking spots as well as visitor parking for guests.With nearby shopping, transit options, emergency services and easy access to major routes, this home offers an ideal balance of comfort, location, and everyday convenience in one of Mississauga's most family-friendly neighbourhoods. (id:60365)
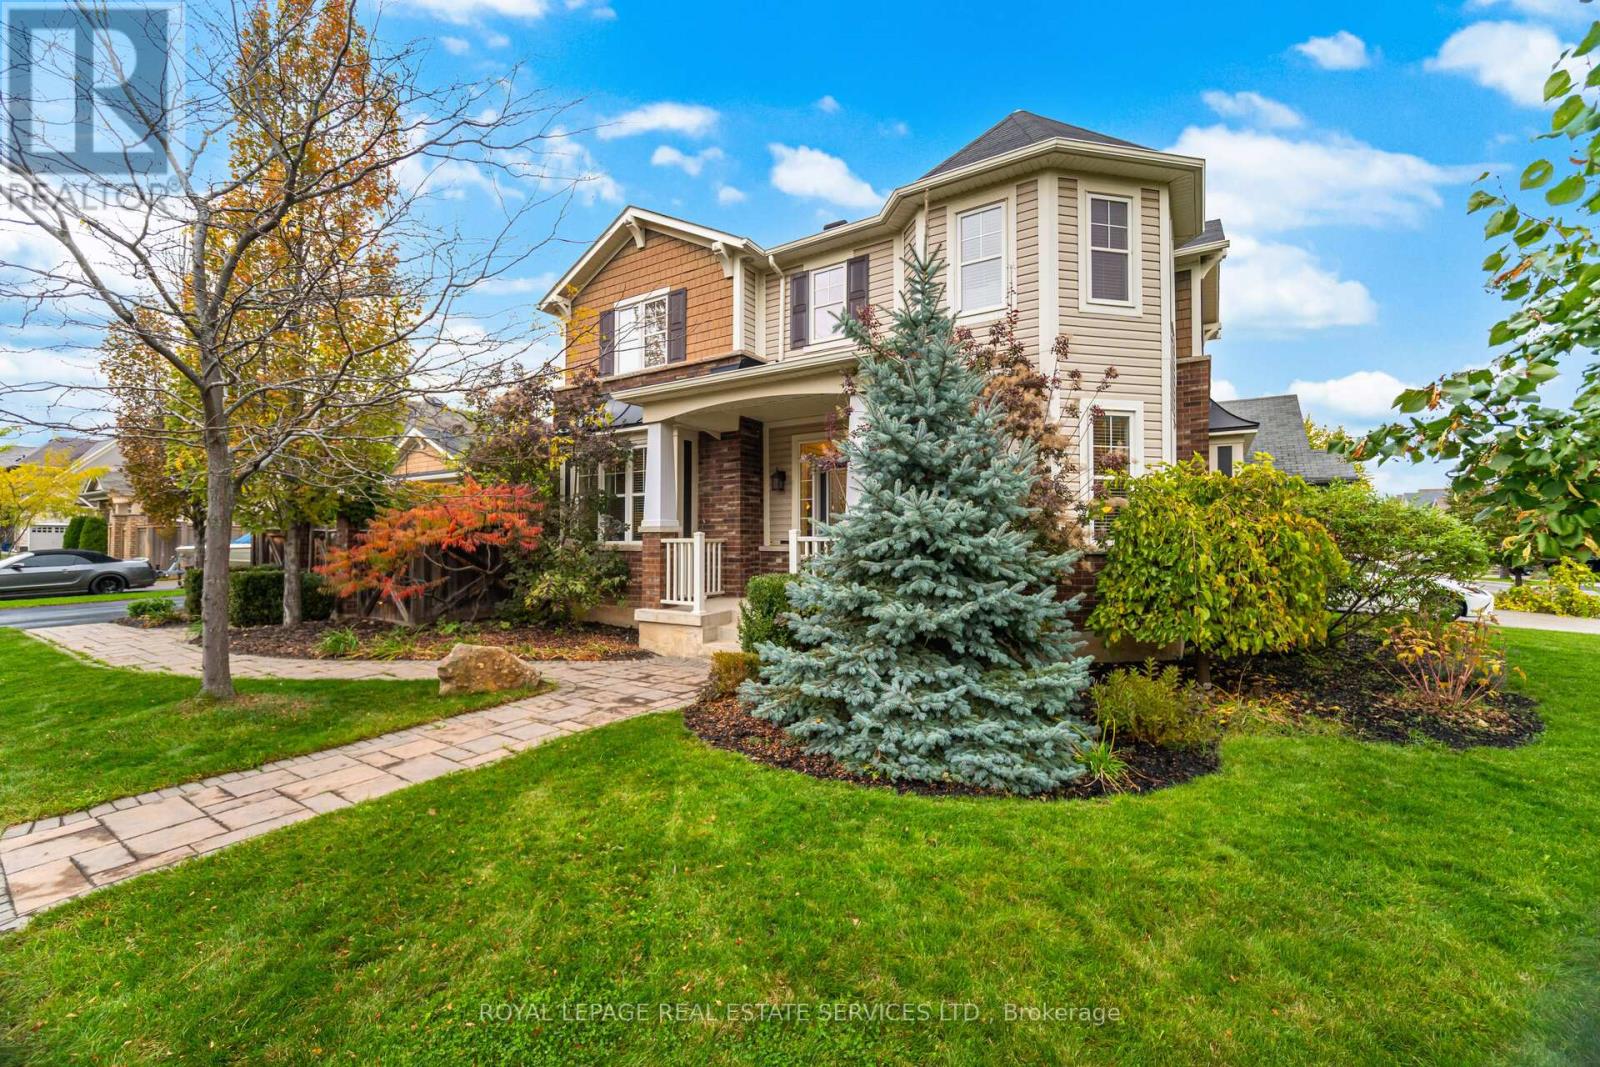
444 Coombs Court
Milton, Ontario
Luxurious Corner-Lot Home fronting a protected Forest & Escarpment views! Welcome to this elegant 2,291 sq ft Mattamy Energy-Star detached home in Milton's prestigious Scott neighborhood. Freshly painted top-to-bottom (2026), this open-concept layout features premium espresso maple hardwoods, upgraded overhead rounded archways, and colonial window inserts for abundant natural light. The gourmet eat-in kitchen boasts an expansive island, espresso cabinetry, Giallo Ornamental granite, and high-end stainless appliances. A stylish barn door leads to the laundry with storage-lift Samsung appliances. Retreat to the primary suite featuring California Closets and a spa-like ensuite with an oversized glass shower. The private 20'x24' courtyard is a true sanctuary, framed by mature Silver Maples and Japanese Maples, featuring a 6-person Sunrise Hydro Massage Spa, 50,000 BTU gas firepit, 50" LG outdoor TV, and Yamaha speakers. The grounds offer incredible curb appeal with multi-zone timed landscape lighting, an interlocking path with stone benching, and a 3-zone digital sprinkler system. The ultimate heated double garage features a 50" Samsung Smart TV, workshop cabinetry, 240V service, and natural gas hookups. Additional highlights include a custom 8'x22' wired/vented shed, Nest thermostat, Trane AC, central vacuum, and a 4-camera Swann surveillance system. The unfinished basement offers oversized windows and a cold cellar. Keyless entry on all doors. Includes: all kitchen appliances, washer/dryer, courtyard & garage TVs, hot tub, fire pit, surveillance system, garage heater, and all wall mounts. Ideally located near trails and the Tremaine overpass, this home offers unparalleled sophistication and tranquility. (id:60365)
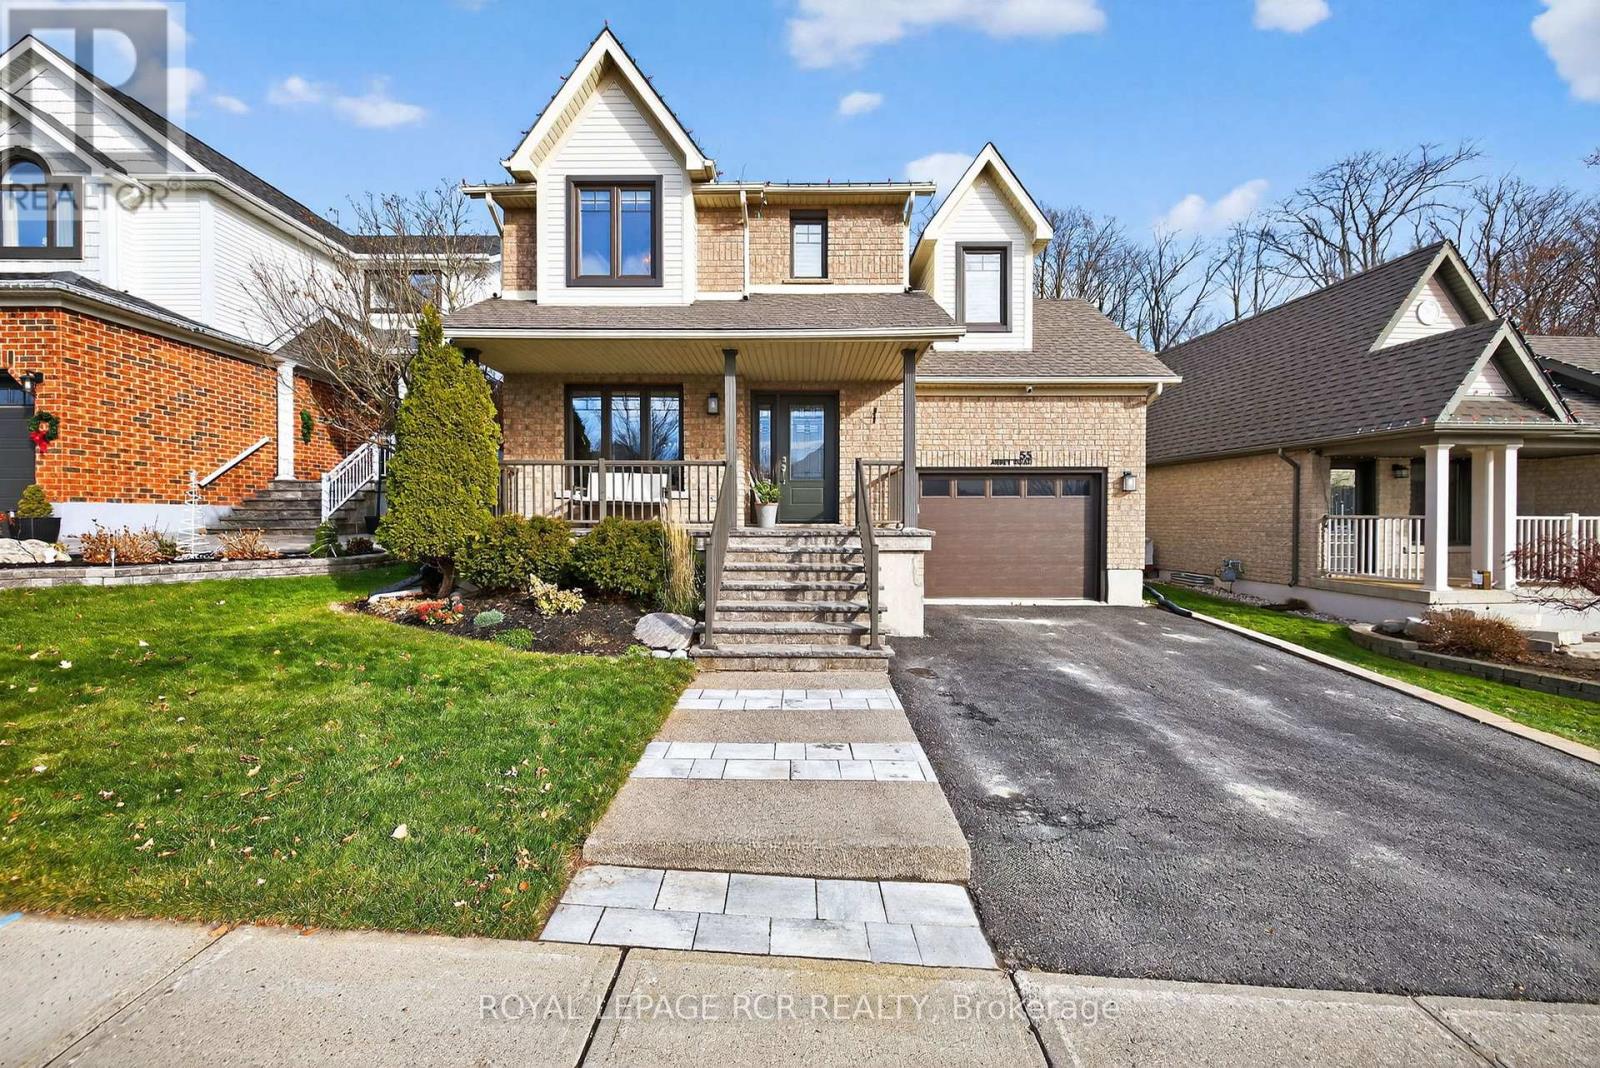
55 Abbey Road
Orangeville, Ontario
Welcome to Settlers Creek, one of the most desirable west end neighbourhoods in the area. The stunning detached 2-storey home is a true standout with over 2,250 sq ft of total living space. Backing onto protected greenspace, you'll enjoy backyard privacy, direct access to a tranquil forest, and over $170,000 in high-end upgrades completed over the past 8 years. Inside, the upgrades shine - from hardwood floors on both levels to a fully renovated primary ensuite, kitchen remodel (with new quartz counters and backsplash), and professional closet systems throughout. You'll also find custom window treatments, a refinished staircase with new balusters, updated light fixtures, pot lights in the kitchen, and sleek commercial grade vinyl flooring with subfloor underlay in the basement and laundry area. With a beautifully finished basement space, this home offers comfort, style and functionality in every corner. The landscaped backyard, complete with composite deck, stone patio, river rock accents, and custom lighting, is a peaceful retreat you'll love year-round. Major mechanicals? All done. Roof, furnace, A/C, HRV, windows, doors, water heater, water softener - all replaced and owned. Even the garage got an upgrade with a new garage door, and a Tesla charger ready to go. This is a meticulously maintained, move-in ready home where every detail has been considered. Come see the quality, the setting, and the lifestyle this home has to offer. (id:60365)
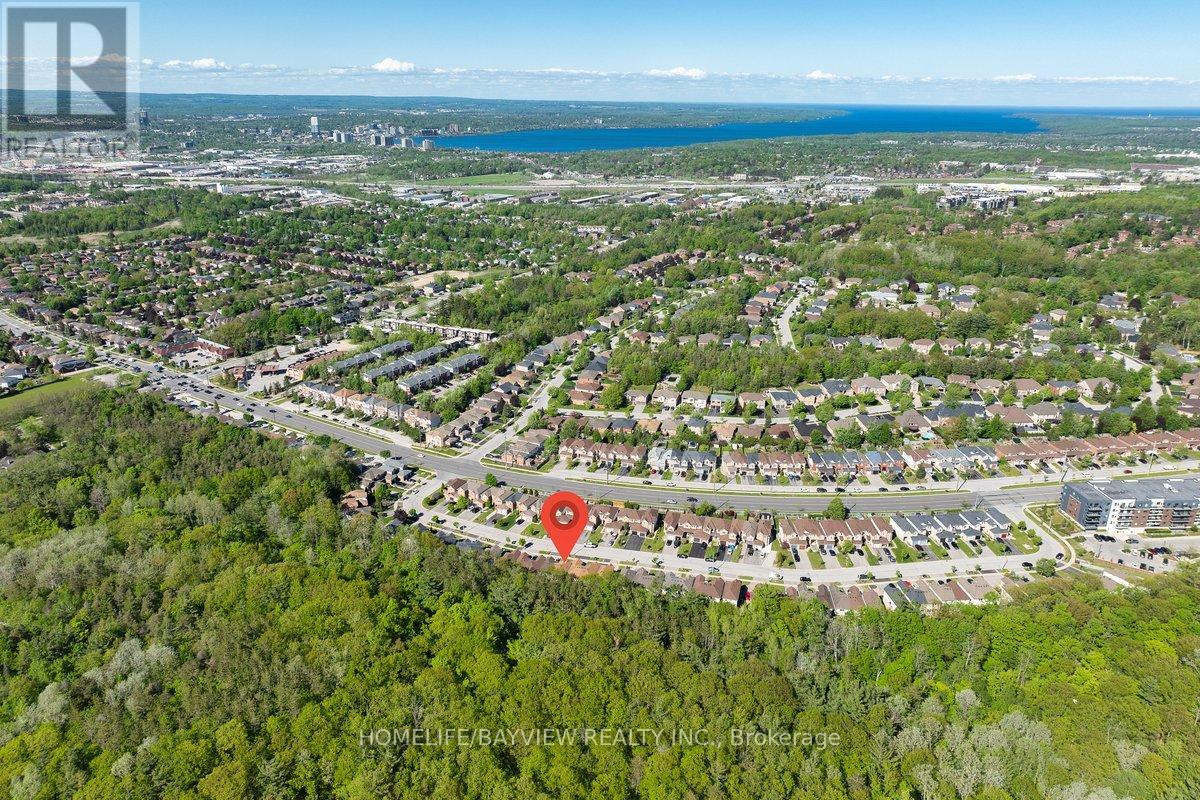
52 Hawthorne Crescent
Barrie, Ontario
RAVINE LOT! WALK-OUT Basement! Welcome to 52 Hawthorne Crescent - a beautiful 3-bedroom freehold townhome backing onto mature forest in a quiet, family-friendly South Barrie neighbourhood. Featuring new flooring (2026), fresh paint throughout ( 2026), upgraded bathrooms/vanities, modern finishes, new potlighs (2026), a walk-out basement, and a brand new kitchen overlooking the ravine with Brand New S/S Appliances... This bright open-concept home offers comfortable living with Bright Bedrooms. Enjoy a private backyard with no rear neighbours, perfect for relaxing or entertaining. Conveniently located close to schools, parks, shopping, walking trails, transit, Highway 400, Barrie's waterfront, and vibrant downtown. (id:60365)
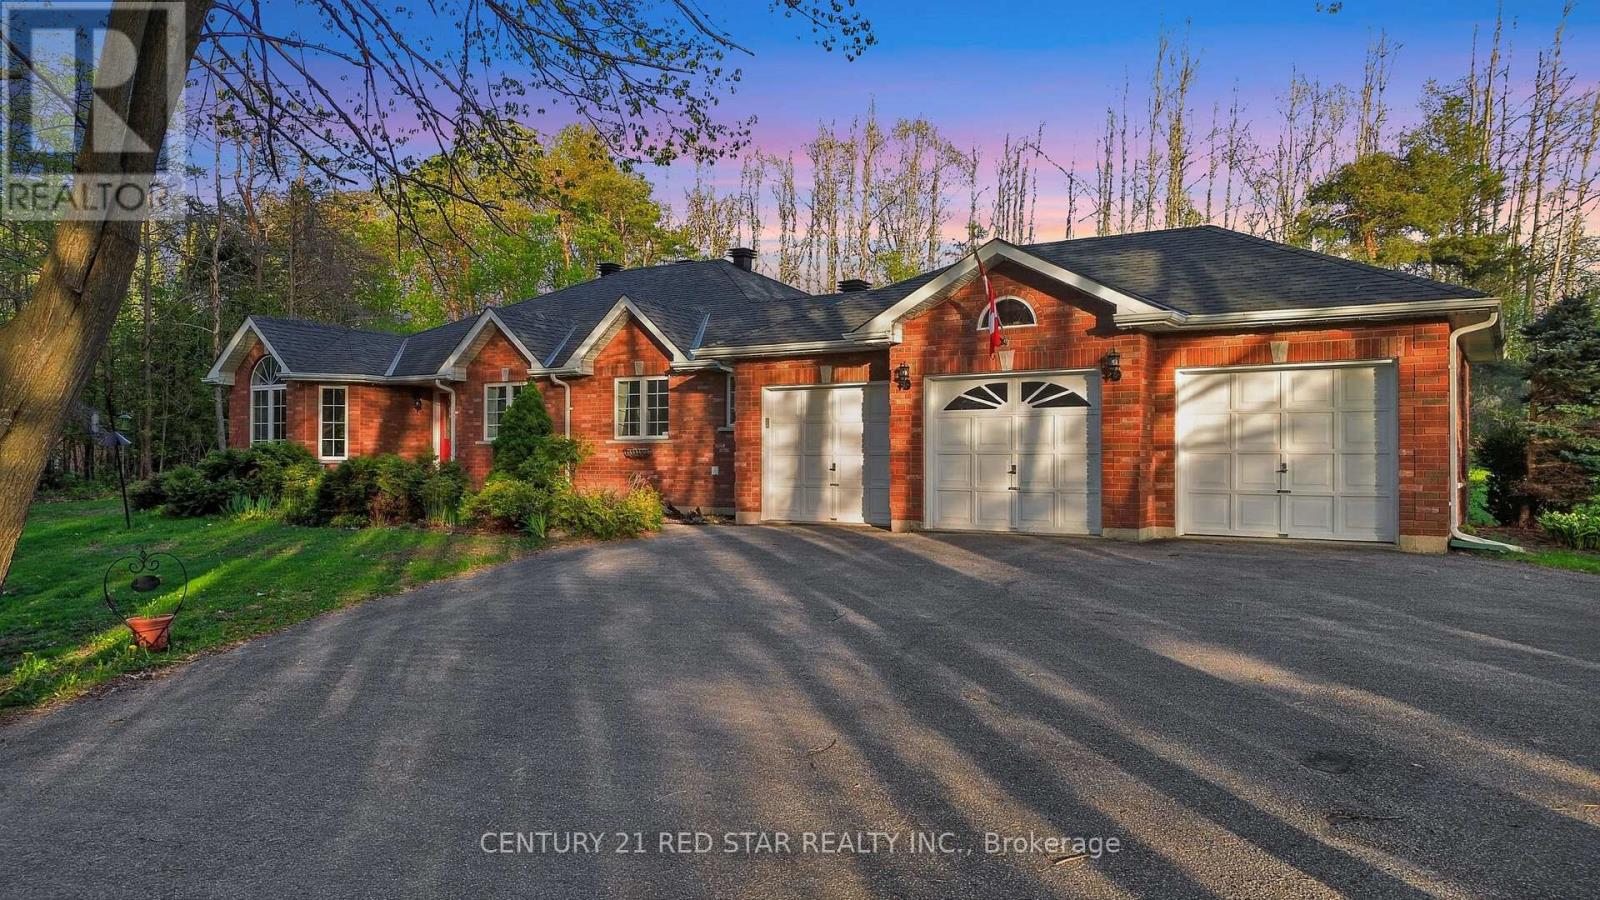
1775 Loretta Avenue
Severn, Ontario
from the minute you turn onto your private driveway, you will experience the perfect blend of privacy, space, and lifestyle in this 3-bedroom detached bungalow featuring a 3-car garage and set on over 2 acres, including an additional lot area and minutes walk to Bass Lake. This rare offering delivers the tranquility of country living with the convenience of nearby amenities. This home features over 2200sqft, a large kitchen with large windows for natural light. The framed basement has another 2200sqft waiting for you to design your ideal space. Hardwood floors, 3 large bedrooms, a primary with a walk-in closet and ensuite will be perfect for a growing family or someone looking to downsize. Minutes drive to hwy 400, Costco, Walmart, schools and so much more... (id:60365)

© 2026 Proptech Realty Inc., Brokerage.