
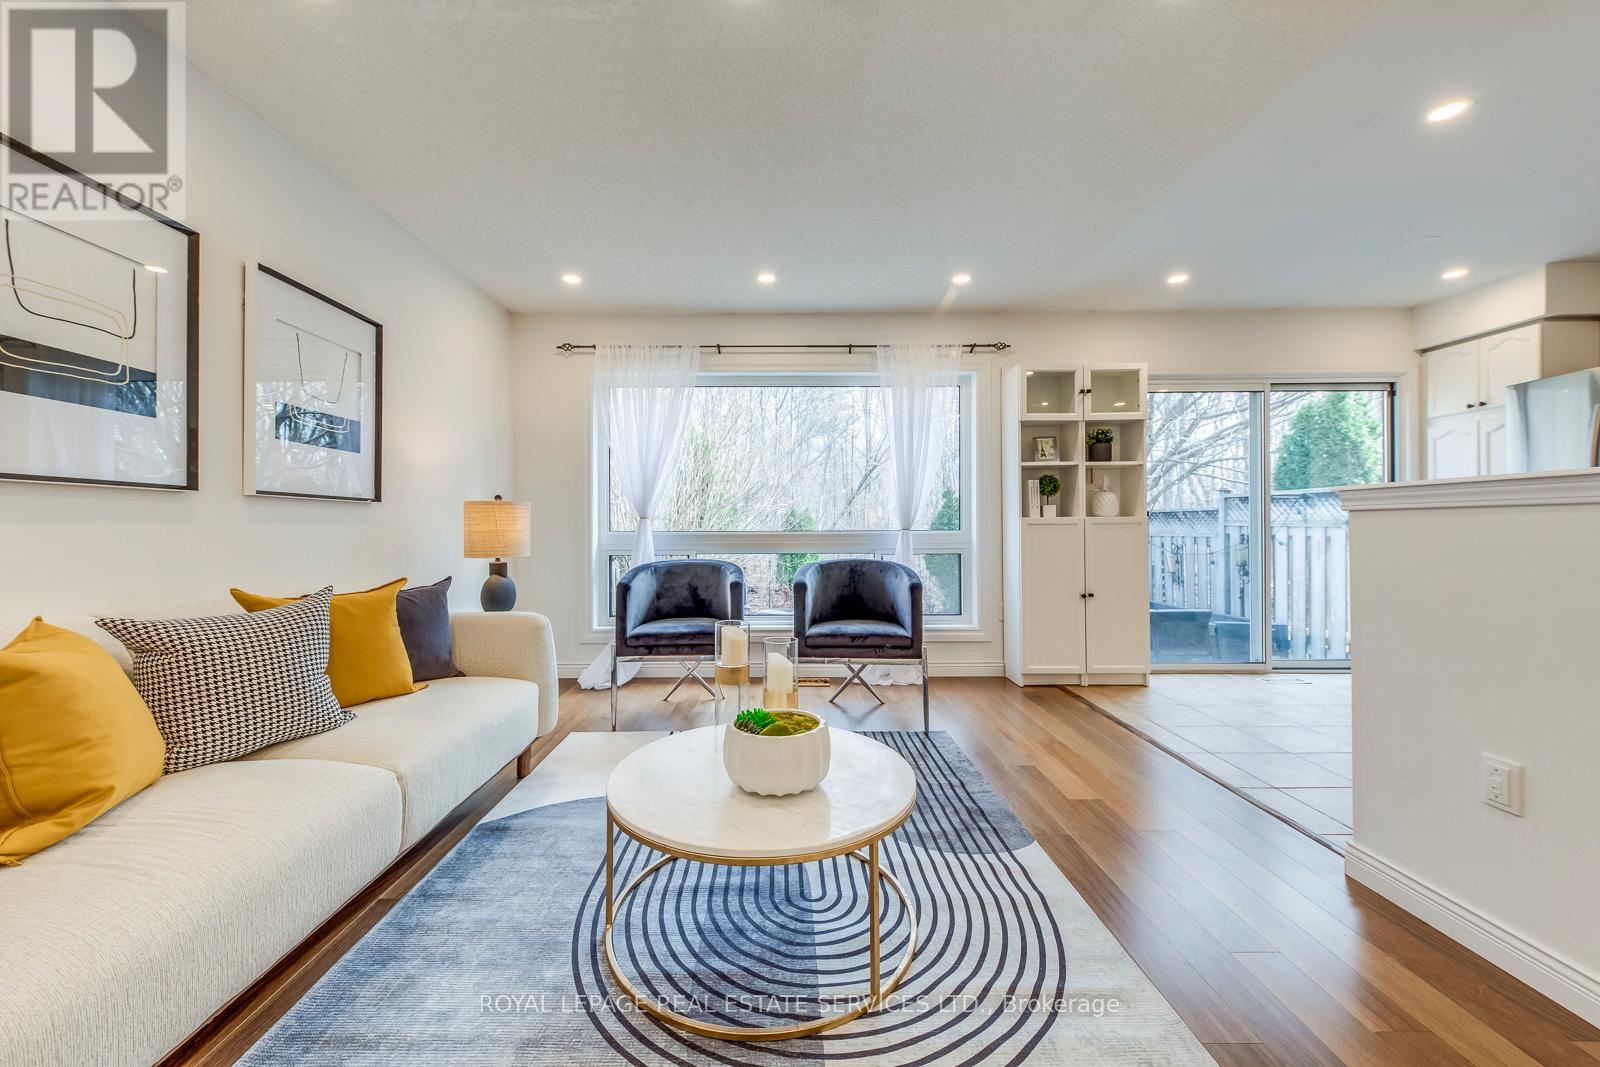
2066 Broadleaf Crescent
Burlington, Ontario
Backing onto a serene ravine, this beautiful 3-bedroom townhouse is nestled on a quiet, private, and family-friendly crescent in Burlington's highly sought-after Orchard neighbourhood. Welcome to 2066 Broadleaf Crescent, a home that perfectly blends tranquility with everyday convenience. Featuring upgraded windows (2024), fresh paint, professional cleaning, and a finished basement, this move-in-ready property is ideal for families and first-time buyers alike. Located just off Upper Middle Road and Appleby Line, you are minutes from shopping, restaurants, top-rated schools, parks, and all essential amenities. A rare opportunity to own a ravine-backing home in one of Burlington's most desirable communities. (id:60365)
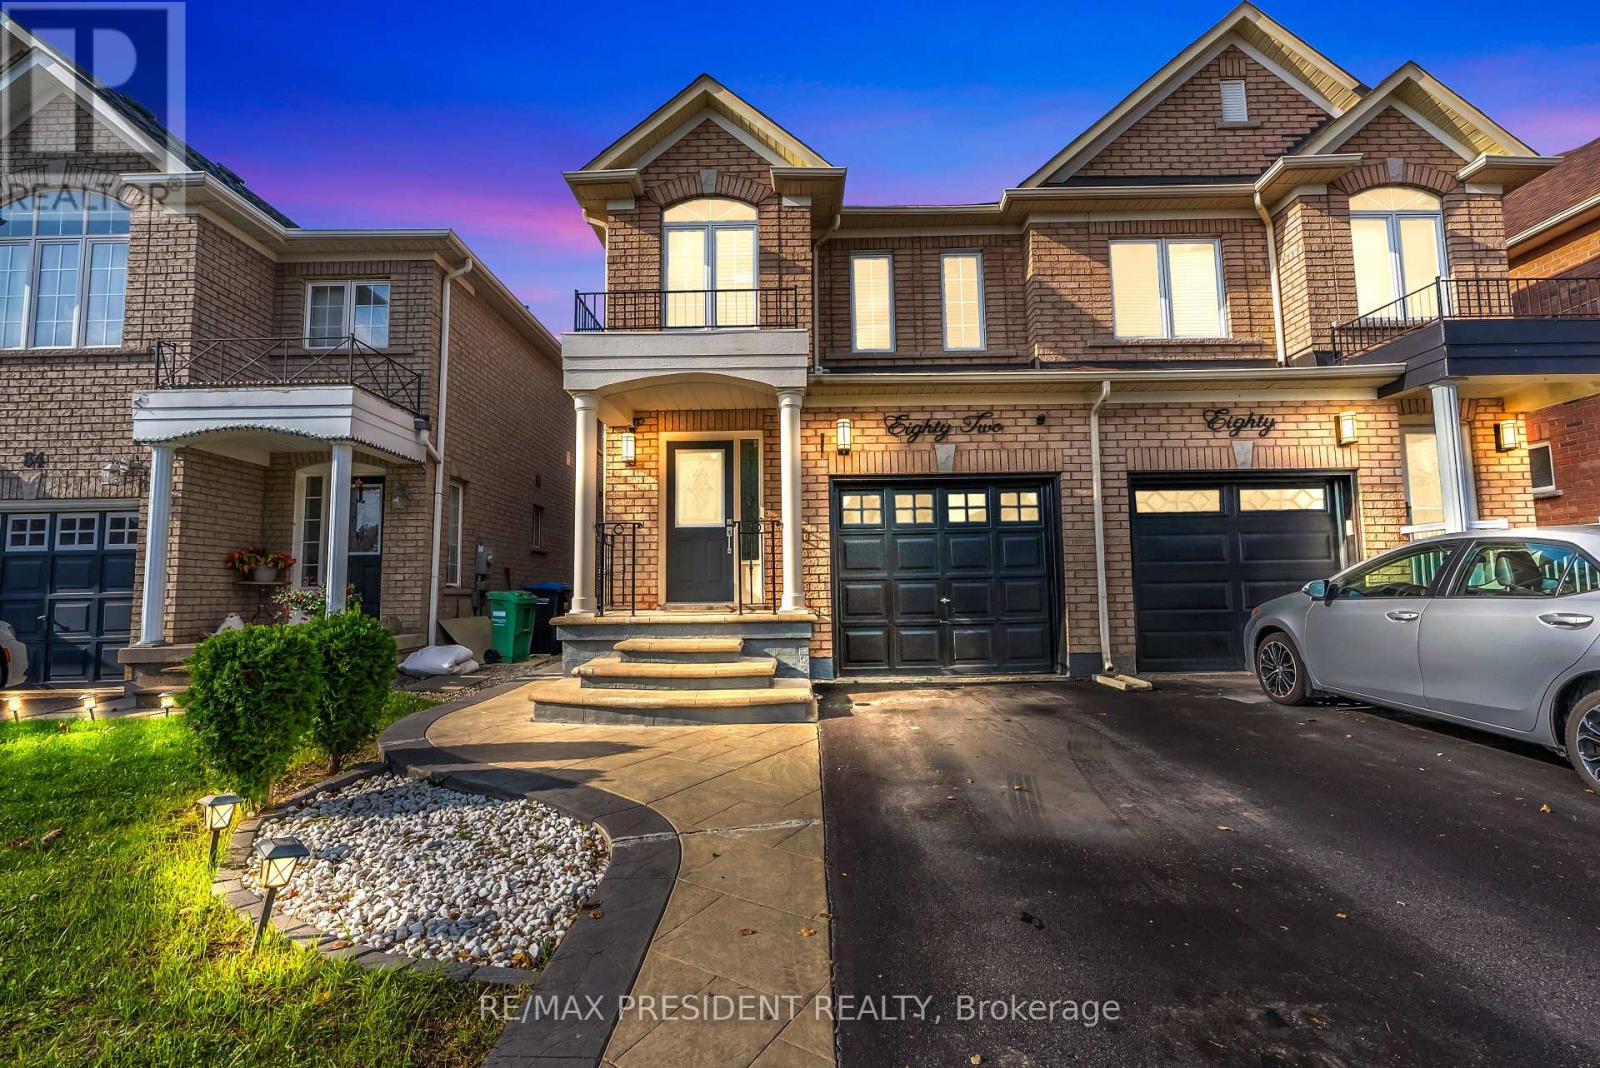
82 Tarquini Crescent
Caledon, Ontario
Welcome to this stunning 3-bedroom, 2.5-bath semi-detached High Demand Bolton W. Neighbourhood, offering the perfect blend of style, space, and comfort. Step inside to a bright open-concept layout with elegant pot lights, crown moulding, and hardwood floors throughout. Enjoy complete privacy with a backyard that backs onto open land, no houses behind! (id:60365)
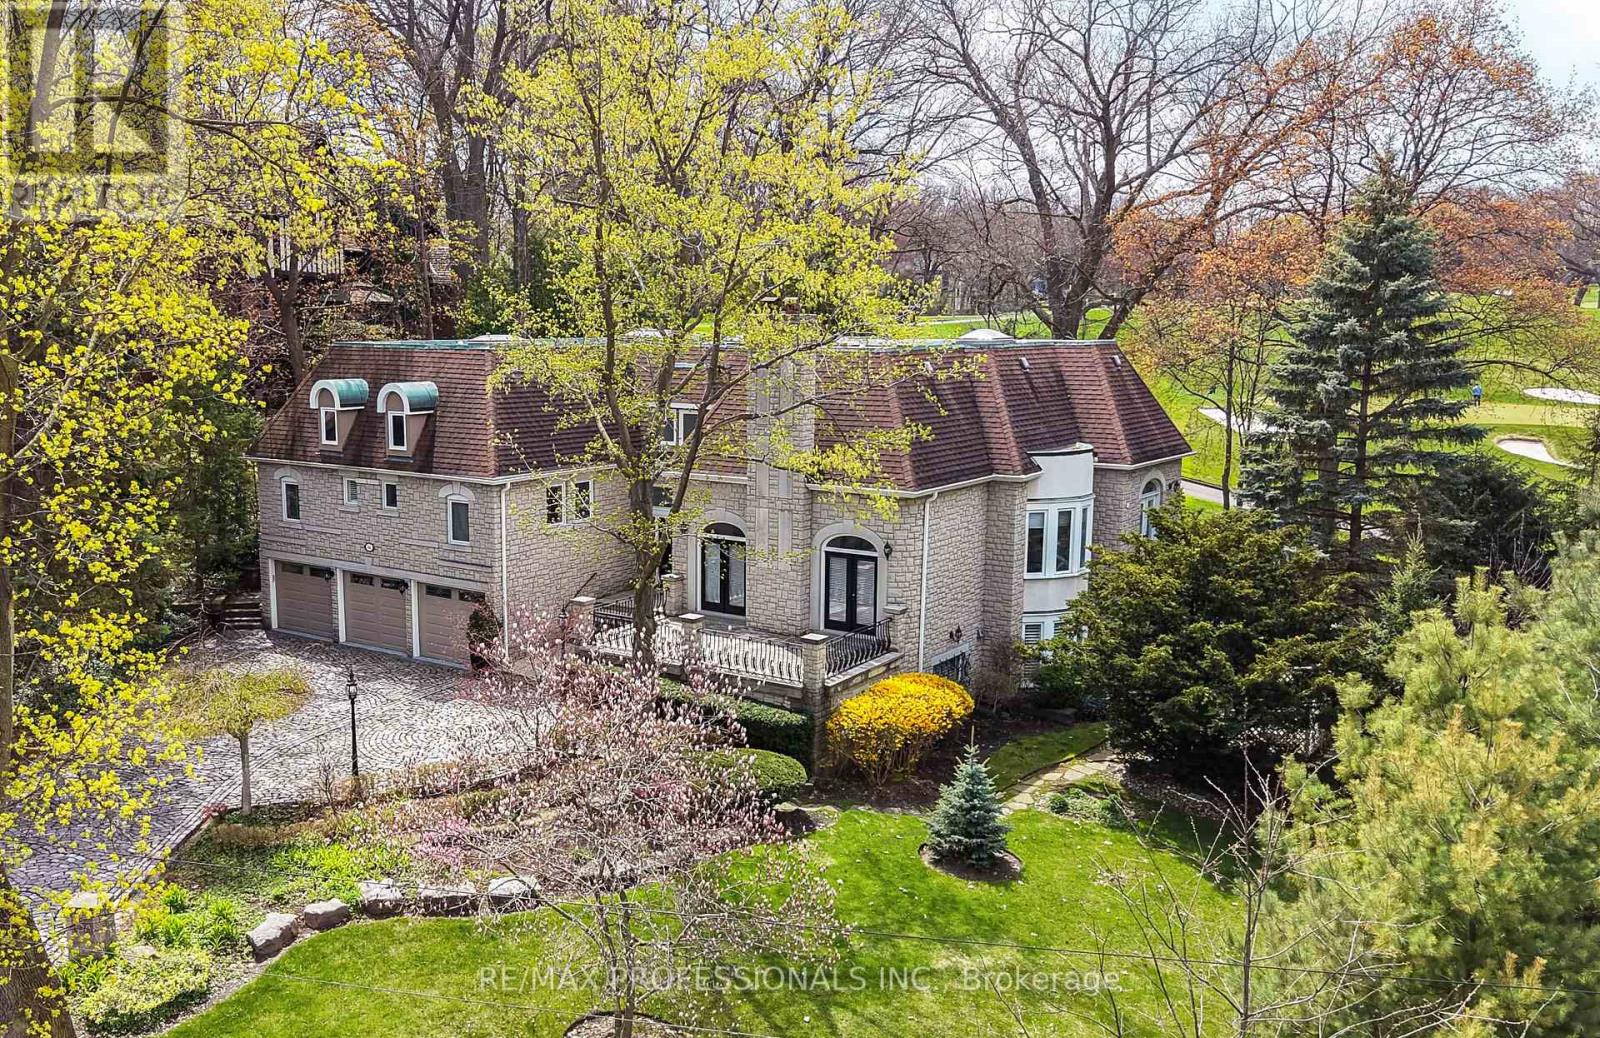
6a Edenbrook Hill
Toronto, Ontario
Welcome to 6A Edenbrook Hill in prestigious Lincoln Woods, Edenbridge-Humber Valley. Overlooking the 3rd hole of St. George's Golf Club-one of Canada's most renowned courses-this European-inspired custom stone estate is idyllically situated on a mature, tree-lined lot with a cobblestone driveway and 3-car garage, pairing architectural presence with exceptional seclusion. This thoughtfully curated 4+1 bedroom, 7-bathroom luxury residence features white oak herringbone flooring, soaring ceilings, large skylights, refined millwork, a custom floating glass staircase and expansive windows capturing panoramic fairway views. Grand principal rooms include a grand foyer, sunken living room with wood-burning fireplace and walkouts to the front terrace, formal dining room with a classic baywindow, gourmet kitchen equipped with Wolf, Sub-Zero and Miele appliances, granite counters, centre island and breakfast area, family room with wide-plank oak floors, custom built-ins and walkout to therear terrace and a dedicated office with pot lights and custom cabinetry providing an ideal executive workspace. A striking 2nd level loft crowns the home, offering a versatile retreat w/ elevated views and endless potential. Four well-appointed bdms offer ensuite/ semi-ensuite baths, including a sumptuous primary retreat with a 6-piece ensuite, walk-in closet and private terrace overlooking the course. The fully finished lower level is designed for entertaining, complete with a recreation lounge with a wet bar & 2 walkouts to the rear grounds, 2nd kitchen, additional bedroom, gym, sauna and wine cellar. Professionally landscaped grounds and multiple terraces provide refined outdoor living with a front-row vantage pointto the championship greens of St. George's. Minutes to Humber Rivertrails and parkland, Toronto's premier golf clubs and top schools including Humber Valley JMS & KCS. A true trophy property in Etobicoke's most exclusive enclaves! (id:60365)
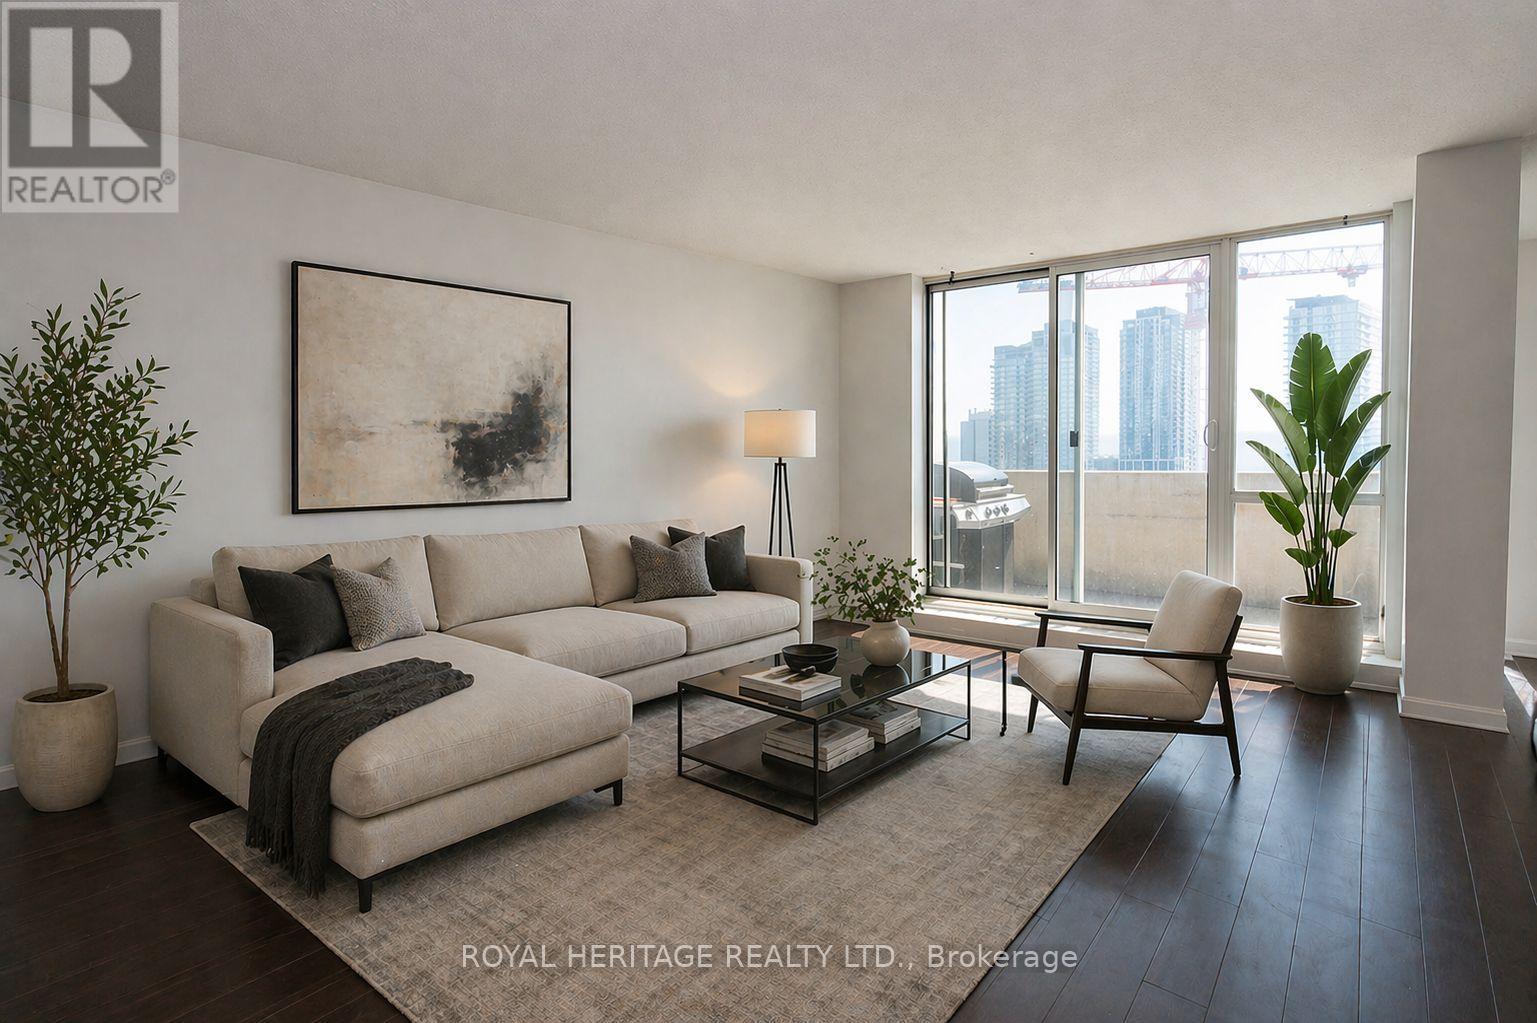
908 - 60 Southport Street
Toronto, Ontario
***Top Floor living*** Lake Ontario views from the living room and open air balcony. **Brand new flooring for the main floor May 20th **. Sit and enjoy a drink from your sunny south view balcony. What a great location with the lake front and boardwalks minutes away and Bloor west village a short drive north. This unit has an updated open concept kitchen with laminate flooring through out. Unique feshly painted 2 storey condominium with living areas on main floor and 2 bedrooms and ensuite laundry upstairs. Laundry is a large space with plenty of storage within your unit. Well laid out open concept living in this unit with 2 bedrooms and 2 bathrooms and walk-out from the living room to the south facing balcony. You deserve to live in this location with all the amenities in the building and all that this area has to offer. Lake, Boardwalks, Transit, Highway access in to the city or quick getaway out of the city. Short Walk To Lakefront, High Park, Humber river Or Shops in The Bloor West Village. TTC on doorstep. Building Amenities Include Gym, Party Room, Indoor Pool, Exercise and Games Room. Outdoor Visitors Parking & Tennis Court. ** Priced to sell.!!!** Quick closing. This suite has been virtually staged to help you with your imagination of potential. (id:60365)
687 Carrying Place
Mississauga, Ontario
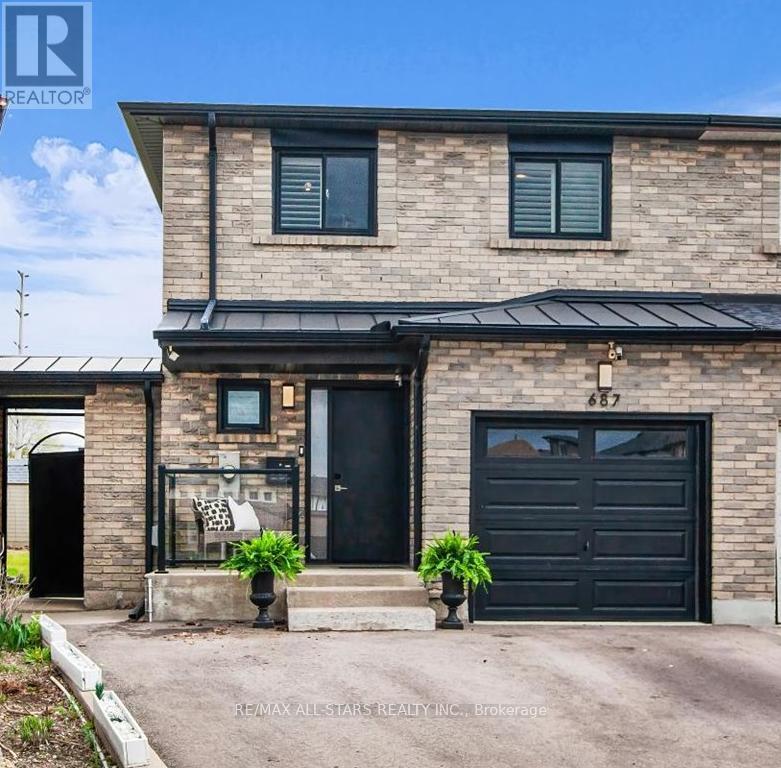
Tucked away on a quiet, family-friendly cul-de-sac in the highly sought-after Creditview community of Mississauga, this beautifully upgraded semi-detached home offers the perfect blend of lifestyle, location, and long-term value. Featuring over $100,000+ in recent renovations, this move-in-ready property has been thoughtfully redesigned to meet the needs of modern living, with a bright open-concept main floor that seamlessly connects the living and dining areas, enhanced by quality flooring, elegant finishes, and an abundance of natural light. The upgraded kitchen is both stylish and functional, complete with stainless steel appliances, modern cabinetry, and a walkout to a private, fully fenced backyard featuring a spacious deck, interlock stonework, and mature landscaping-ideal for entertaining or everyday enjoyment. Upstairs, four well-sized bedrooms provide flexibility for growing families, guests, or home office space, while the fully finished basement with a separate entrance offers incredible versatility with a self-contained living area, bedroom, and kitchen setup-perfect for extended family or generating rental income . Additional upgrades include modernized bathrooms, updated lighting, California shutters, a newer metal roof, and updates throughout, providing both style and peace of mind . Ideally located just minutes from Square One, top-rated schools, parks, transit, and major highways including the 403, 401, and 407, this home offers unmatched convenience for commuters and families alike . Combining a prime location, extensive upgrades, and income potential, this is a rare opportunity to own a turnkey home in one of Mississauga's most established and connected neighbourhoods. (id:60365)
6 - 3335 Thomas Street E
Mississauga, Ontario
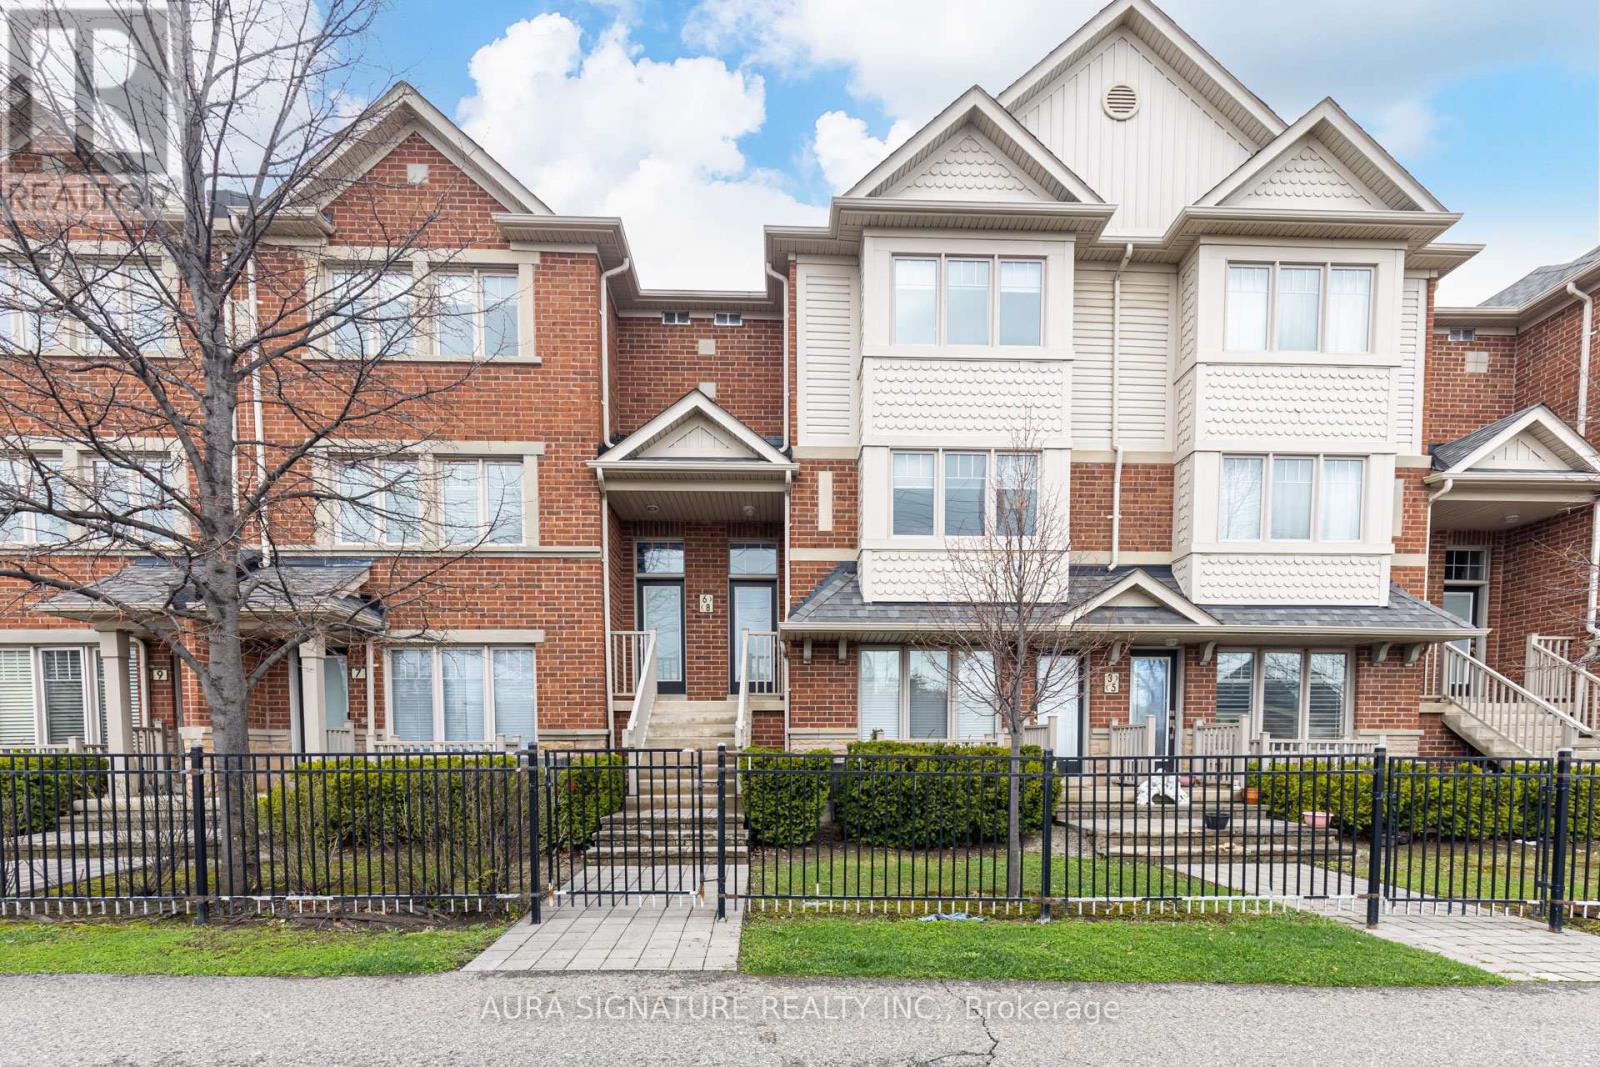
Welcome to Churchill Meadows Neighbourhood. , This Sunfilled Executive Home Features 1590 SqFt of Spacious Open Concept Living , the garage features direct access to the home , The combined Living dining , lends well to everyday living and Entertaining , the home also Boast 3 Generous size bedroom , the home is improved with rich wood colors , Functional kitchen with large Penisula , 2 Balconies Facing Playground (id:60365)
114 - 340 Dixon Road
Toronto, Ontario
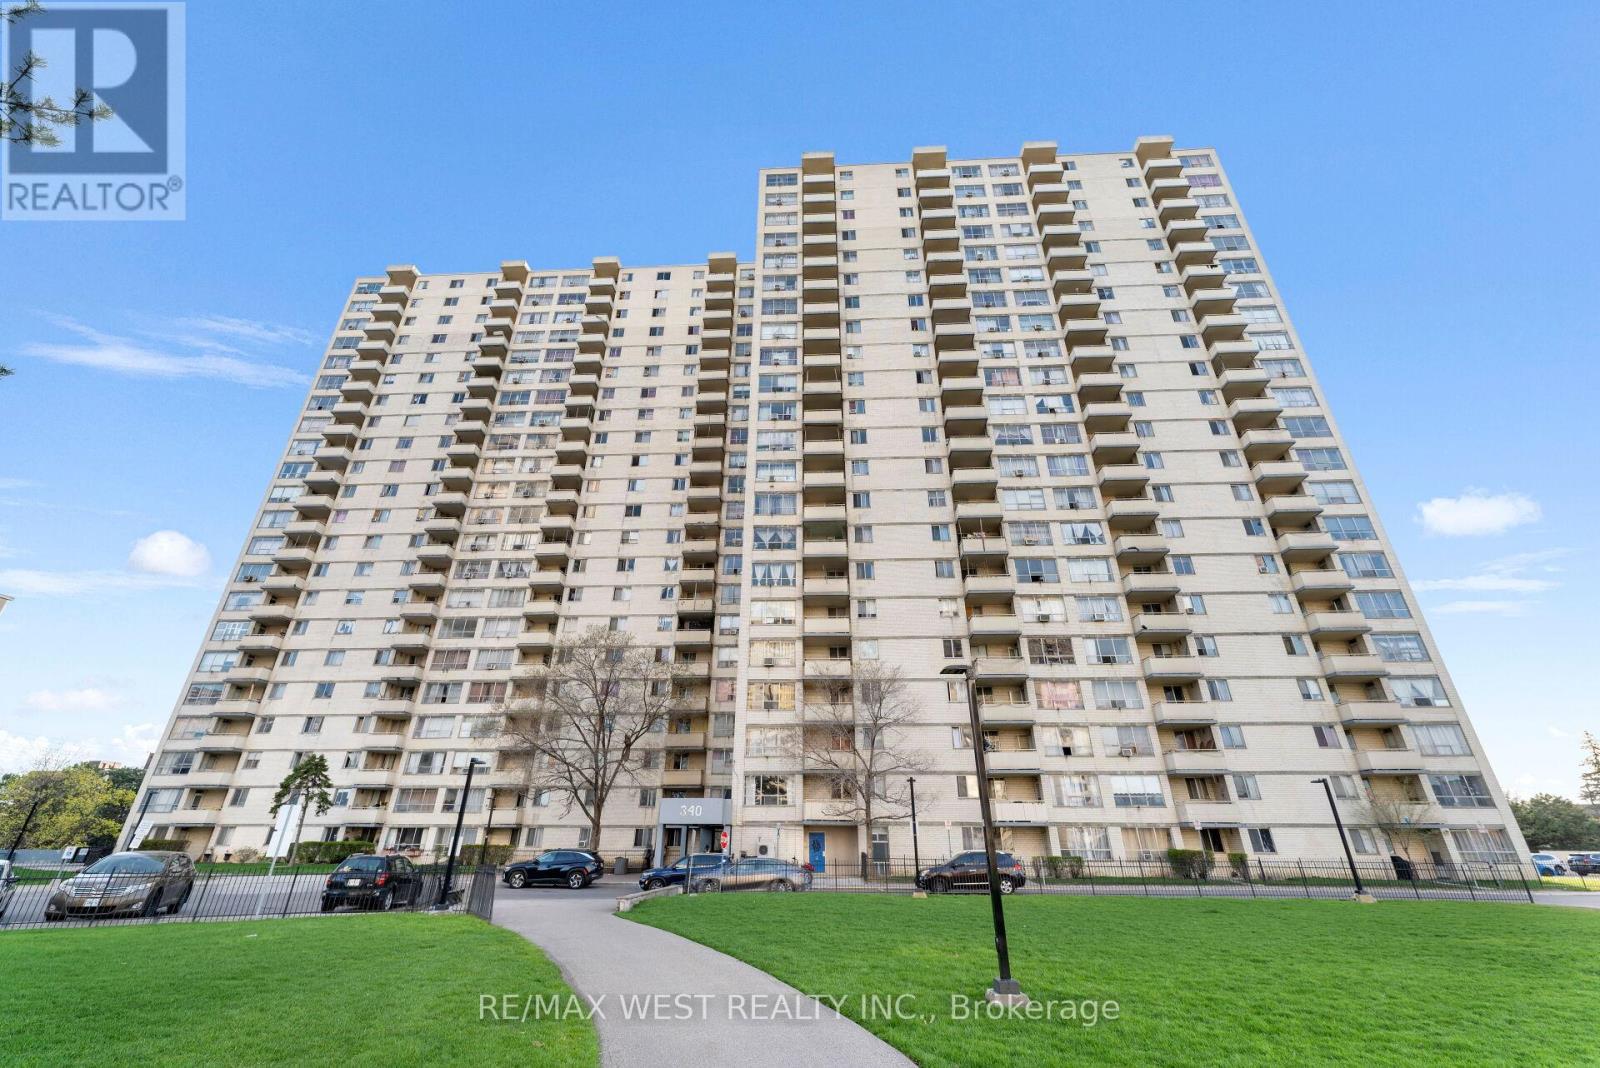
A must see and unique opportunity to enjoy ground level living - no need to wait for elevators! Very well maintained with a spacious living area featuring direct walk-out to the condo grounds. a great opportunity to enter the Toronto real estate market! Enjoy a bright and airy ambiance so soon as you step inside. The open concept layout offers a seamless flow between the living and dining area perfect for both relaxing and entertaining. Functional galley kitchen with built in appliances and ample cabinetry for pantry storage. All generously sized bedrooms, each with its own closet space. The primary bedroom includes a 2-piece ensuite for added convenience. Now ready to welcome its new owner ideal for first time homebuyers or investors looking to add to their portfolio. Located in a well-maintained, family-friendly building offering walking trails, lush green surroundings, recreational spaces for kids, and practical amenities. Close to everything: TTC transit, GO Station, Pearson Airport, Costco, Shopping, schools, parks, and more. Centrally located in the GTA with easy access to downtown Toronto, and quick connections to Highways 400, 427 & 401. (id:60365)
54 Tysonville Circle
Brampton, Ontario
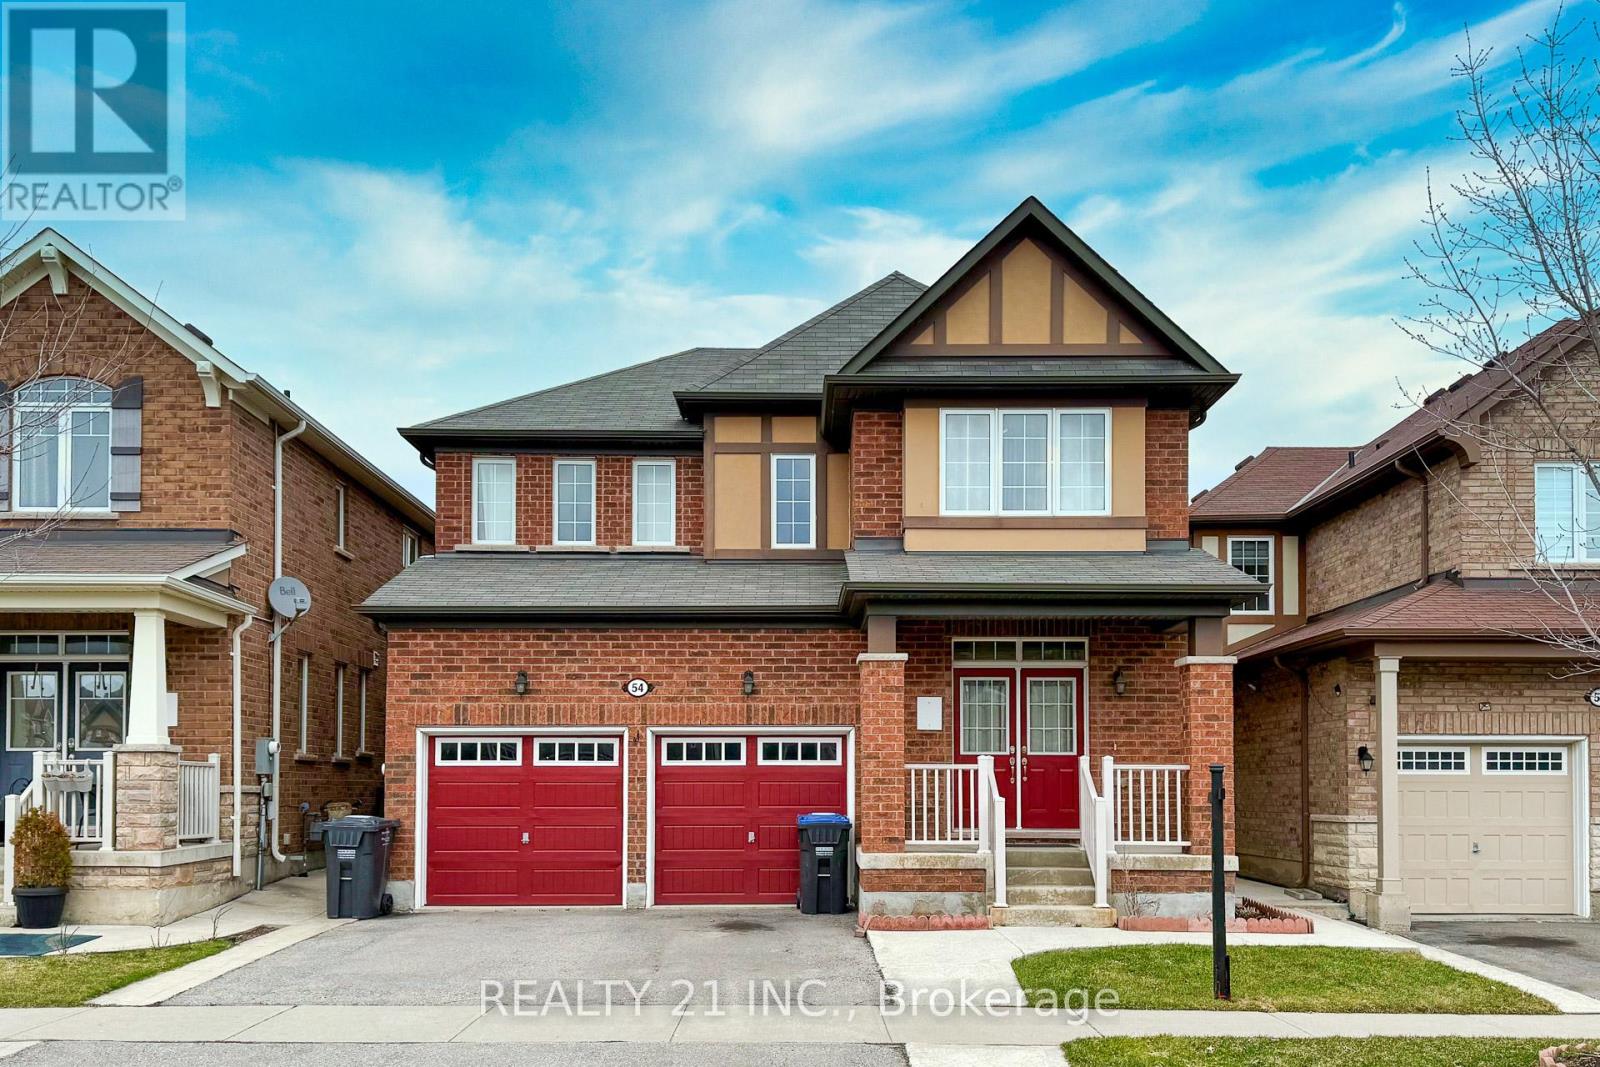
Welcome to this stunning 4 + 2 Bedroom Detached Home on Premium Ravine Lot with Walkout Basement and separate entrance. Located in a quiet, sought-after one of Brampton's desirable family-friendly neighbour-hoods with easy access to schools, parks, shopping and transit. The main floor offers a bright Open concept spacious layout featuring a versatile den that can be used as a home office . 9 ft ceilings & Hardwood flooring , Spacious family room with built-in shelving, , and large windows providing ample natural light. Chef's kitchen with oversized island, breakfast bar, stainless steel built-in appliances, ,kitchen counter tops opens to a Walkout on to a large deck -perfect for relaxing outdoor entertaining while enjoying peaceful ravine views . Bedrooms: primary suite with his & hers walk-in closets and a luxurious 5 piece ensuite. Two additional well-sized bedrooms with a shared Jack & Jill bathroom. Just a 4- minute drive to the mount pleasant Go Station. walkout basement with separate entrance includes 2 bedrooms, 1 full bathroom, recreation space.Perfect for in-law suite or rental income potential. Enjoy the tranquility of nature right in your backyard . Builder provided separate entrance for basement. (id:60365)
2 - 1542 King Street W
Toronto, Ontario
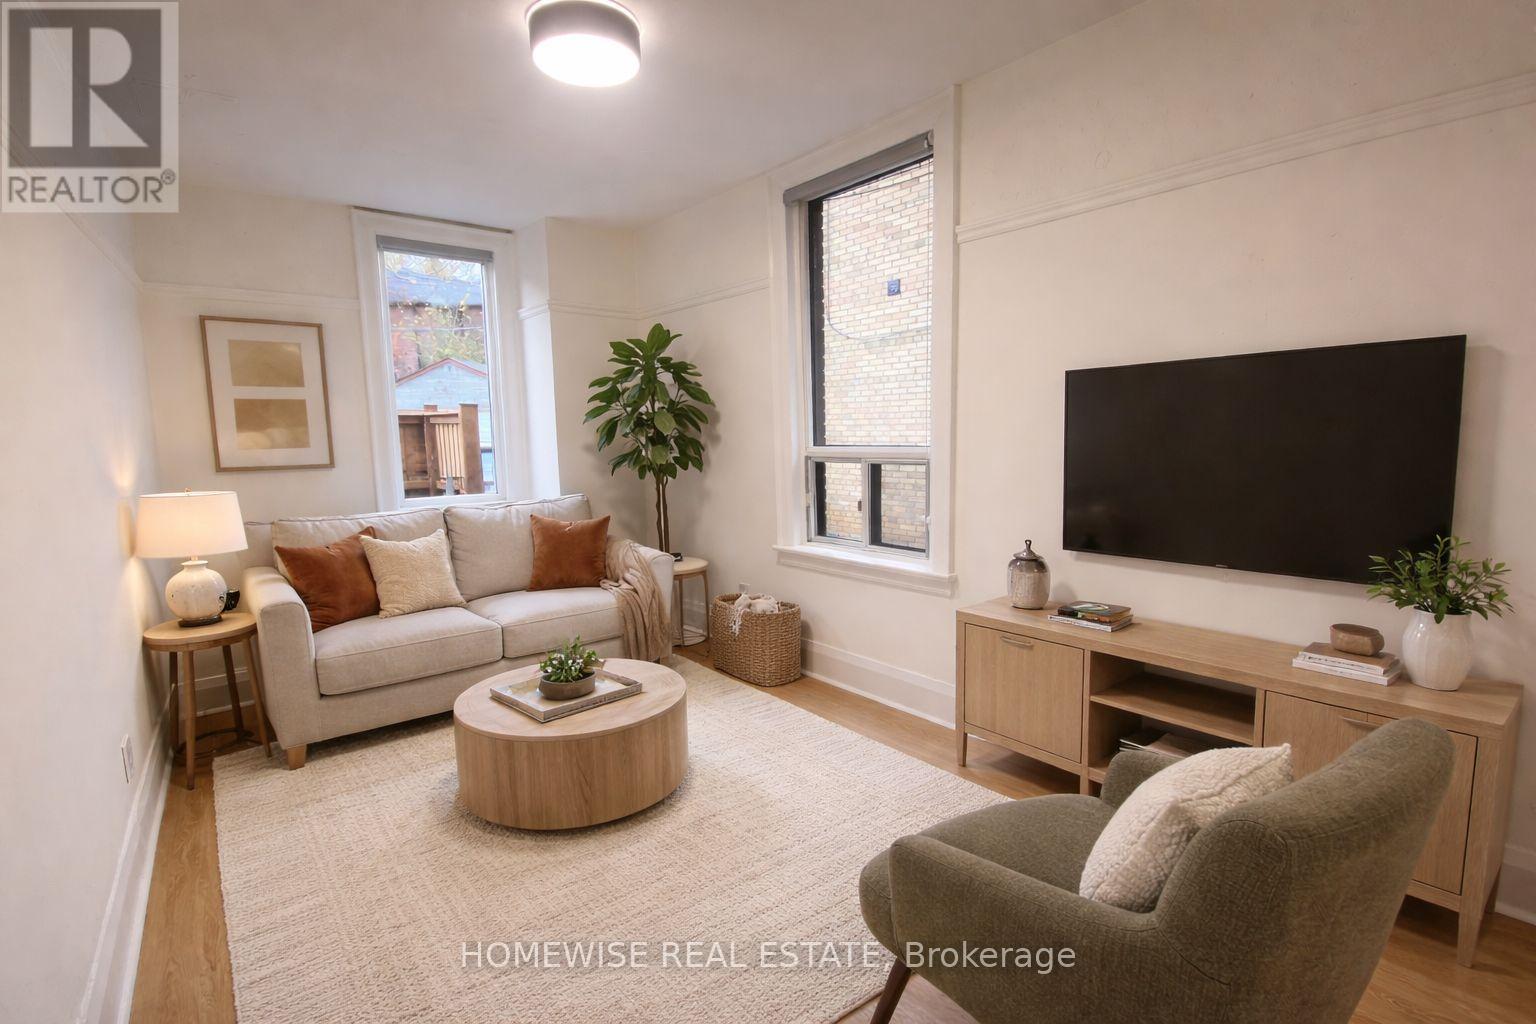
Perfect for Students or two roommates! Use as a 2 bedroom suite or 1 bedroom with a private living room. This suite located just steps from the vibrant Roncesvalles Village, offers the perfect blend of modern living and urban convenience. Enjoy the comfort of high-end finishes throughout, including sleek flooring, contemporary light fixtures, and a fully upgraded kitchen with stainless steel appliances and quartz countertops. Situated on bustling King Street West, you're just a short stroll away from the eclectic shops, cafes, and restaurants of Roncesvalles Village. Schedule your viewing today! (id:60365)
3 - 70 Lepage Court
Toronto, Ontario
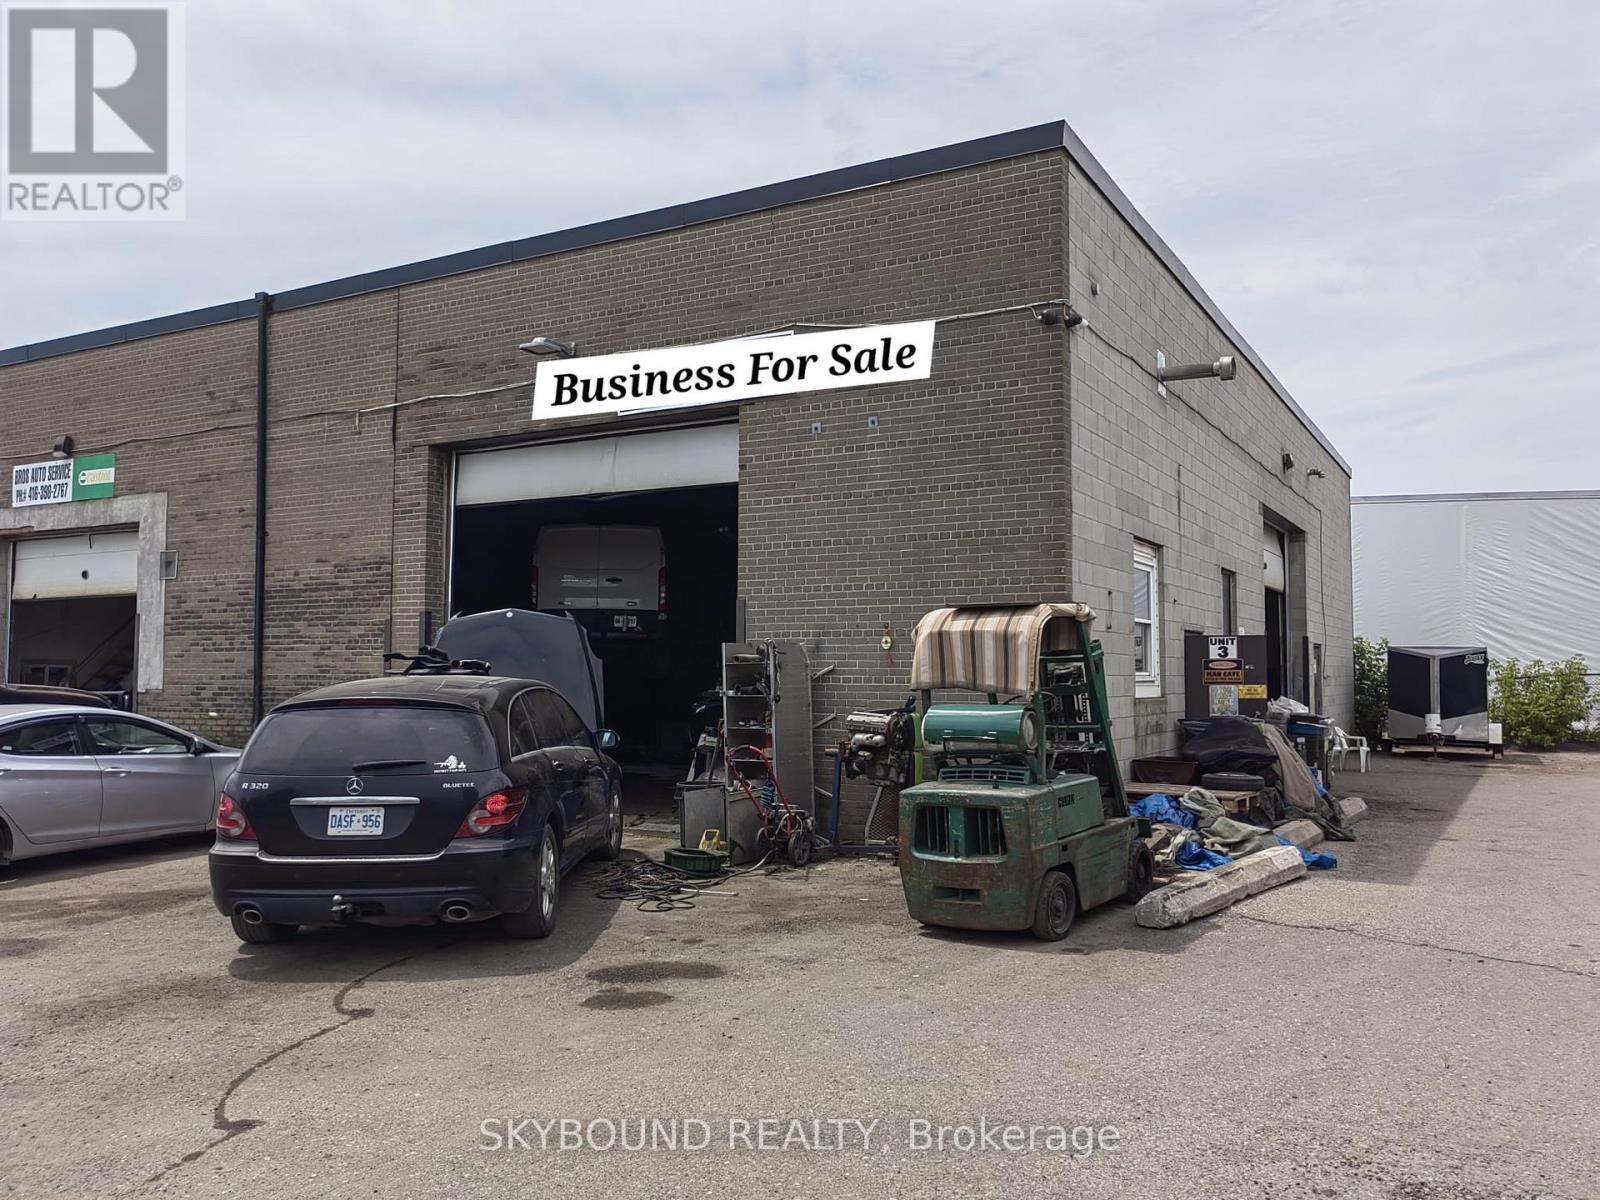
Looking to Open Your Own Garage? Look no Further! This Well Established Business Comes with All Tools and Equipment Needed to Comlete Even The Most Complecated Repairs. Successfully Operating for The Past 20 Years. The Owner is Retiring.Gated Automative Building In One Of The Most Desired North York Automative Locations with Secure Access Overnight. Corner Unit! Public office on the ground floor and Private Office with Resting Area Upstairs. 6 Permanent and Designated parking spaces+2 Additional Day Time Parkings. Approx 1460 sq Feet. (id:60365)
1 - 19 Queen Street W
Mississauga, Ontario
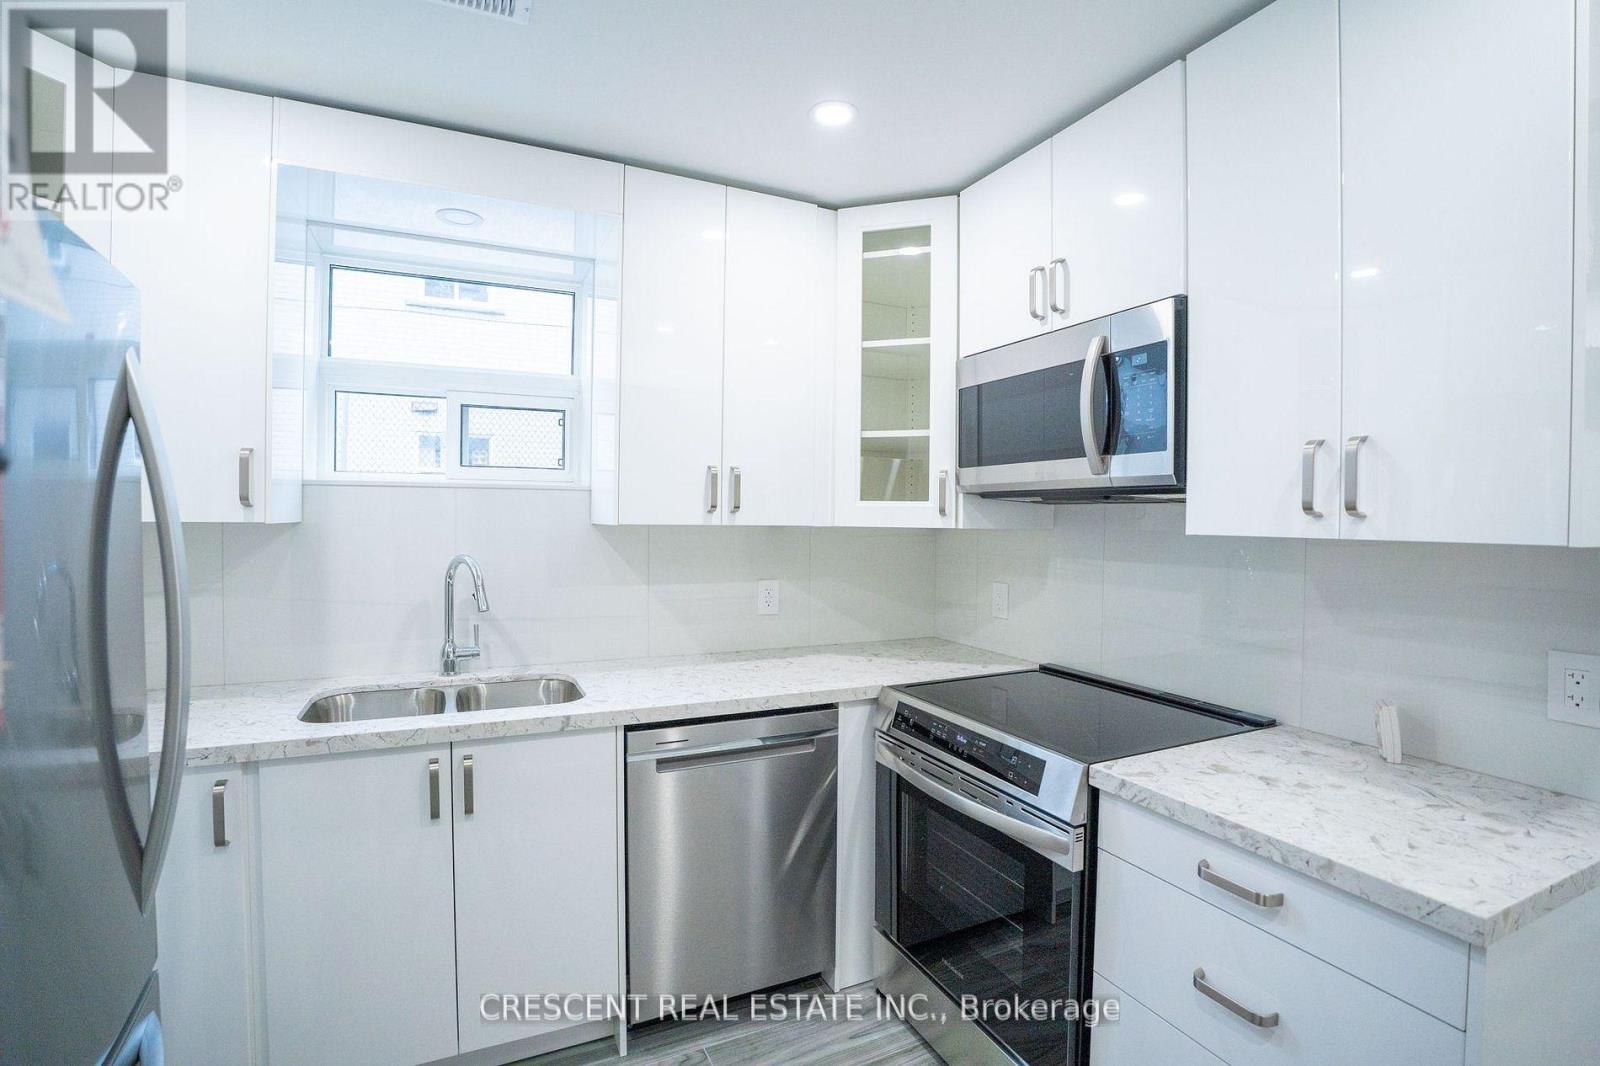
Be the first to live in this newly renovated unit in the heart of Port Credit. The space is bright and inviting, featuring large above-grade windows, smooth ceilings, LED pot lights, new flooring, and a functional modern kitchen equipped with stainless steel appliances. The thoughtful layout makes excellent use of every space. Steps from Port Credit Park, the lake, GO Train and local transit, groceries, as well as restaurants, shops, and scenic biking and jogging trails. Everything you need is right at your doorstep. (id:60365)
113 - 35 Via Rosedale Way
Brampton, Ontario
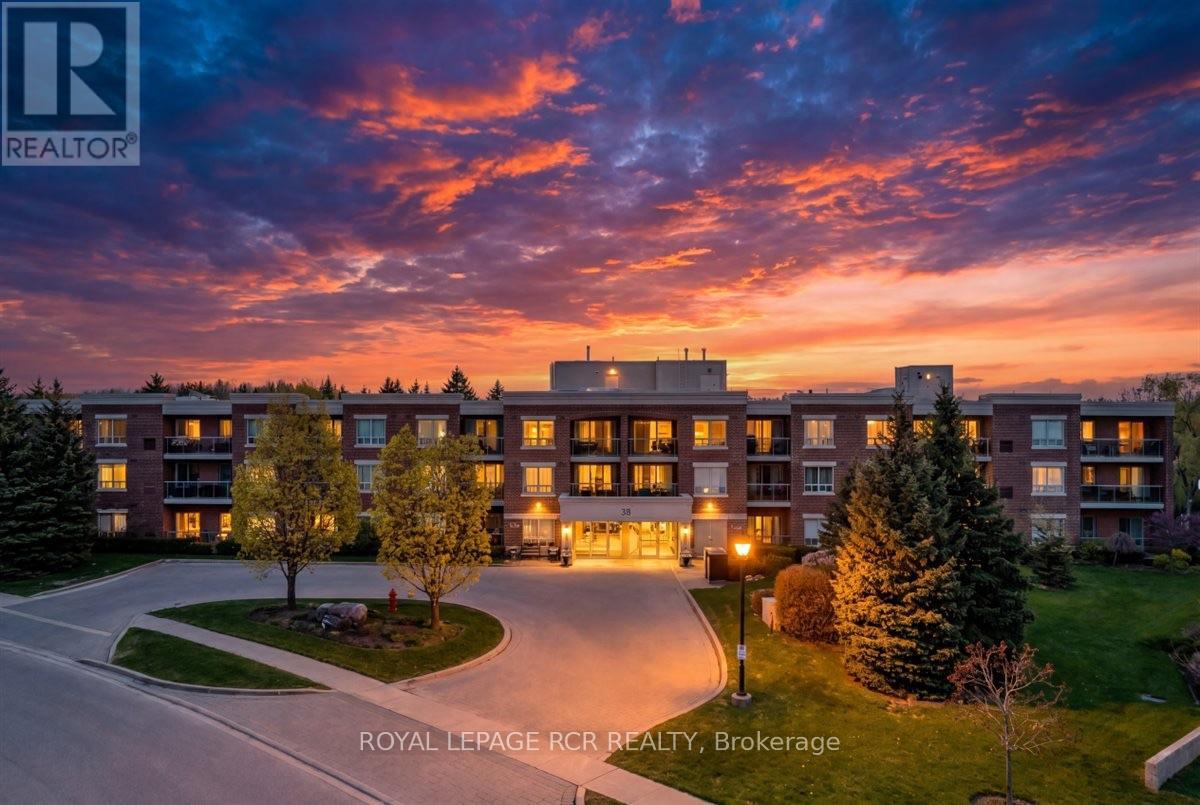
Serene and beautifully decorated, this condo apartment in the desirable Rosedale Village Gated Community is a true showpiece. Offering 1,000 s.f. with 2 bedrooms, 2 bathrooms, this bright and inviting suite features an updated galley kitchen remodeled in 2021, complete with updated cabinetry, quartz countertops & backsplash, and convenient pull-out drawers in all lower cabinets. A generous eat-in area provides the perfect space for casual dining. The spacious living room showcases engineered hardwood floors and a walk-out to a large private balcony, ideal for relaxing outdoors. The primary bedroom features hardwood flooring, a walk-in closet, and an updated 3-piece ensuite with a walk-in shower and quartz counters. The second bedroom also offers hardwood floors and a double closet-perfect for guests, a home office, or hobbies.This suite includes excellent storage, plus a separate locker and a parking space just steps from the building. Seller currently rents an underground spot which is available. Enjoy an active lifestyle with exceptional community amenities including a vibrant Club House with activities such as cards, pickleball, book club, shuffleboard, darts, party room and more-plus a 9-hole golf course right in the community. (id:60365)

© 2026 Proptech Realty Inc., Brokerage.