
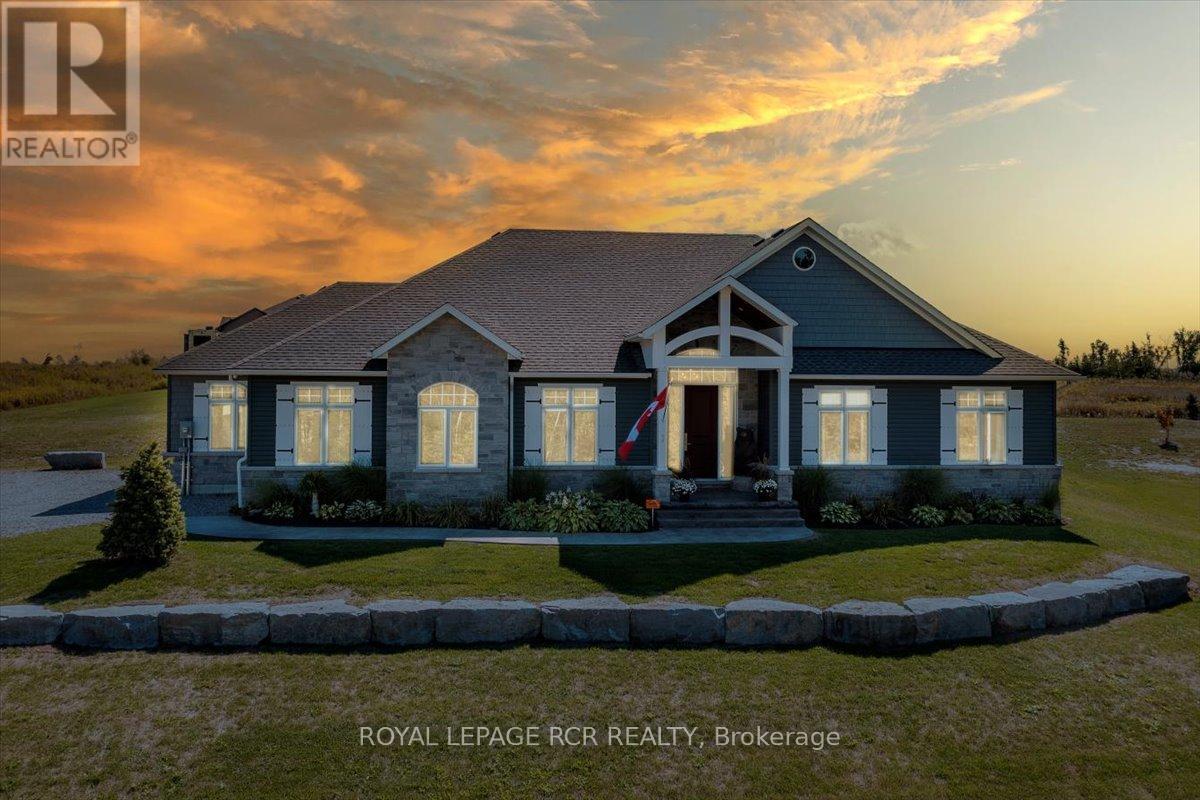
3 Nipigon Street
Kawartha Lakes, Ontario
Welcome to the lifestyle you've been waiting for. Nestled in the prestigious Sturgeon View Estates, this custom-built bungalow offers the perfect blend of luxury, tranquility, and lakeside living-just steps from shared dock access on Sturgeon Lake. Set on a beautifully landscaped half-acre lot, this exceptional home features over 2,125 sq. ft. of elegant main-floor living designed for comfort and connection.From the moment you enter, the open-concept layout invites you in - anchored by a stunning chef's kitchen with quartz countertops, stainless steel appliances, a spacious centre island, and custom cabinetry. The dining area flows effortlessly to a covered patio, creating the perfect setting for entertaining or quiet evenings outdoors. The living room exudes warmth with a gas fireplace and custom built-ins, while hardwood floors, 9' ceilings, and upscale finishes throughout add a refined touch. The primary suite is a private retreat, complete with a spa-inspired ensuite featuring a freestanding tub, glass shower, double vanity, and a walk-in closet with custom built-ins. A versatile bonus room offers flexibility for work or play (easily converts back to a third car bay), while the unspoiled lower level with 9' ceilings and rough-in bath awaits your vision. Step outside to your own backyard oasis with a saltwater pool, professional landscaping, and covered deck - perfect for unwinding after a day at the lake. Minutes to Fenelon Falls or Bobcaygeon or 30 minutes to Lindsay or Peterborough. Easy commute from the GTA, this is more than a home-it's the lifestyle you've been dreaming of. (id:60365)
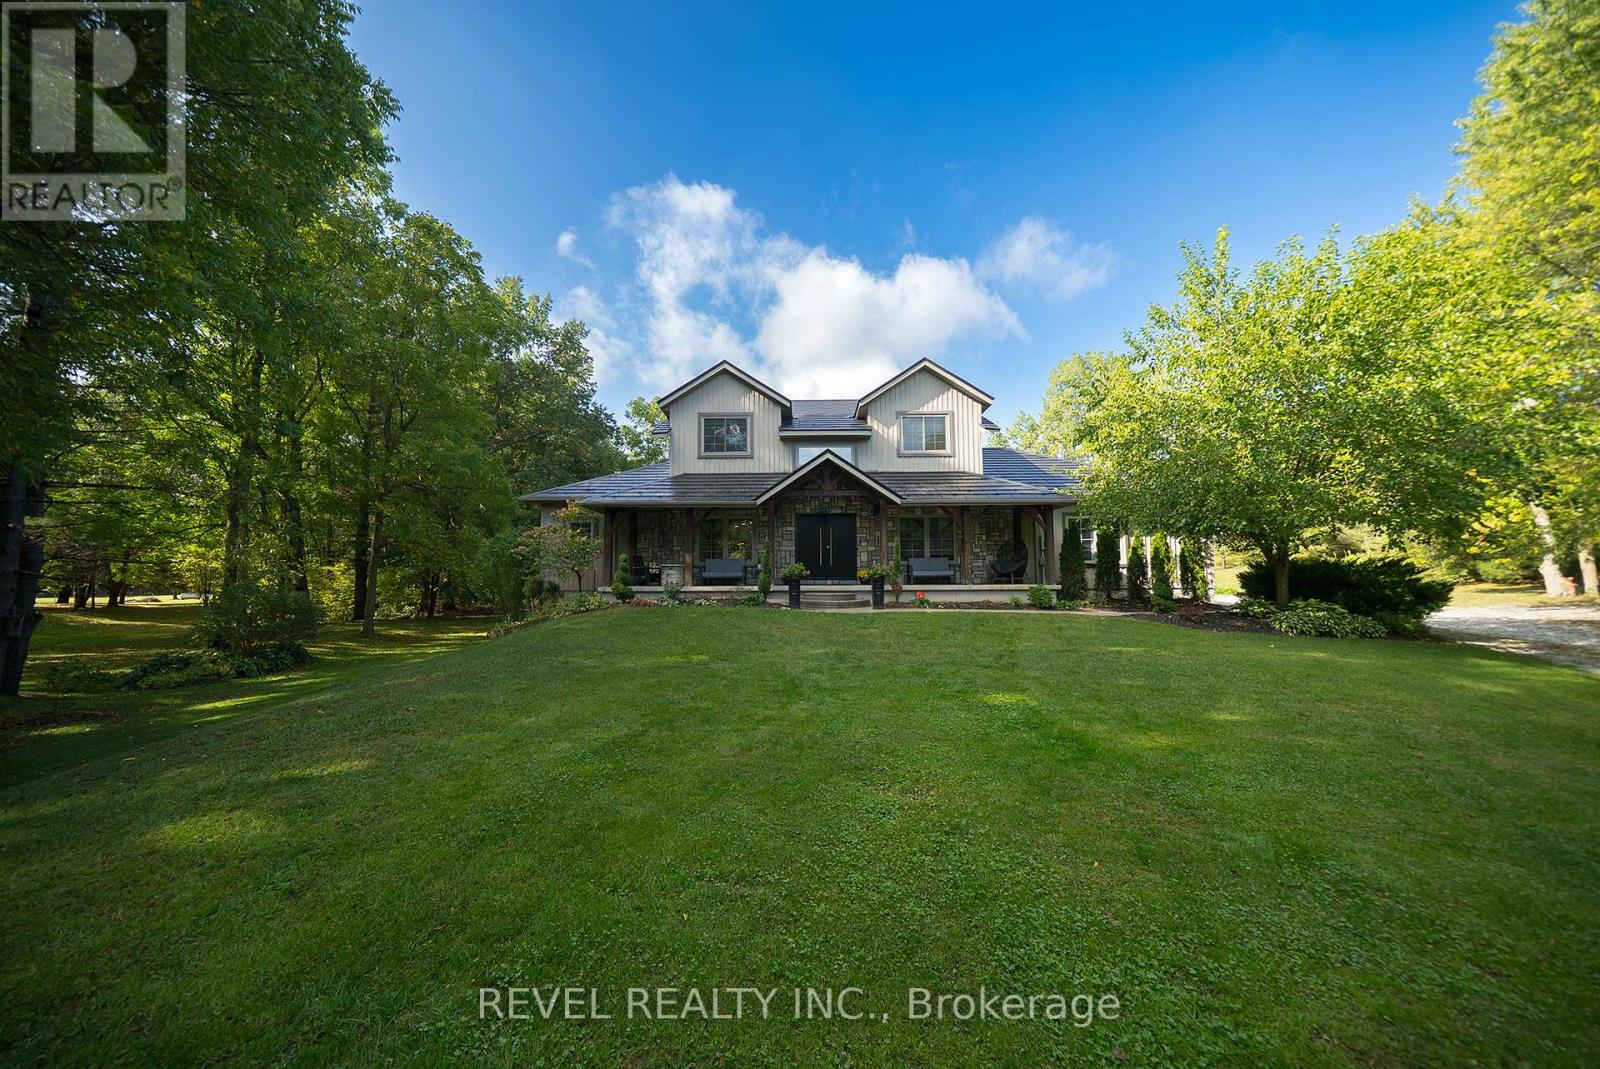
9 Michael's Lane
Tillsonburg, Ontario
Welcome to your private country retreat at 9 Michael's Lane. Set on a beautifully landscaped 1.39-acre lot, this exceptional home offers over 3,300 sq. ft. of finished living space, blending modern updates with the serenity of a true outdoor oasis. Thoughtfully renovated from 2022-2025, the home features a bright and functional main floor with a spacious kitchen, dining area, and stunning great room highlighted by soaring ceilings and wood beams. The main level includes a spacious primary bedroom with a 5-piece ensuite, plus a second bedroom and a convenient 2-piece bathroom-ideal for guests or a home office. A large mudroom and main-floor laundry add everyday practicality.Upstairs, you'll find three additional bedrooms and a full 4-piece bathroom, offering plenty of space for a growing family or visiting guests. The finished lower level add seven more versatility with a gym, sitting room, and den-perfect for work-from-home space, hobbies, or cozy movie nights.Step outside and experience your own private backyard oasis, complete with a heated on-ground pool, new liner and salt cell, extensive landscaping, mature trees, and plenty of space to relax or entertain in total privacy. Recent exterior upgrades include a metal roof, new pool heater, exterior lighting, and enhanced curb appeal with newly planted trees and gardens.With extensive updates throughout - including bathrooms, flooring, lighting, windows and doors, custom closets, and high-end finishes - this move-in-ready property offers the perfect blend of comfort, style, and outdoor living. A rare opportunity to enjoy country privacy without sacrificing space, quality, or modern convenience. (id:60365)
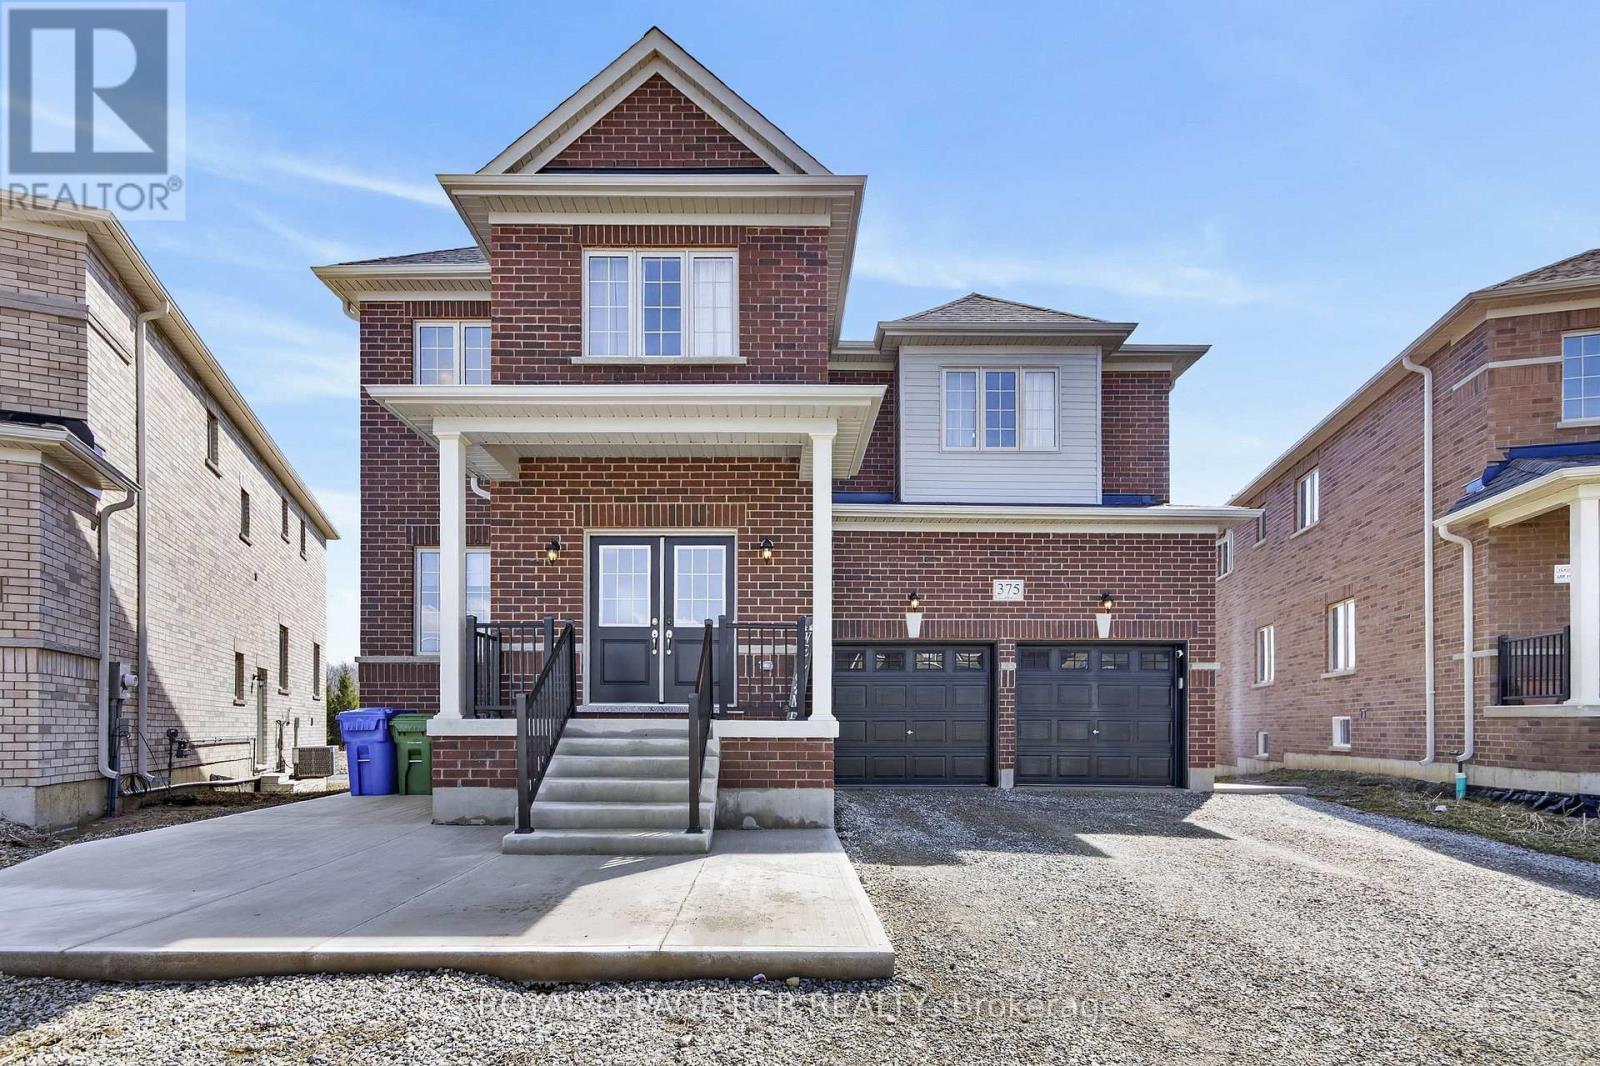
375 Russell Street
Southgate, Ontario
Welcome to the newest development in Dundalk. This stunning sun-filled Serengeti model offers 4100 sqft of luxury space, high end finishes, natural beauty and the largest pie-shaped lot in this community. Perfect for the growing family, this home offers 5 generously sized bedrooms with ensuite bathrooms, large walk-in closets, a functional main floor layout with a separate office perfect for working at home. Walk into the gourmet kitchen ideal for hosting large gatherings with the convenience of both walk-in AND butlers pantry with plenty of cupboard and countertop space. No expenses spared in this home with ample upgrades throughout. Enjoy the 700+ sqft of legally built deck off the kitchen which overlooks green space, trails and ponds right in your very own backyard. Entertain guests using your outdoor hard-scaped space which includes a stone patio, custom concrete stairs and walkways. Rough-in for gas generator and bbq available. A standout feature of this home is the fully permitted walk-out basement apartment with a separate entrance - perfect for multigenerational living, extended family, guests, or potential rental income. The large unfinished portion of the basement offers endless opportunities to create additional living space or ample storage. This home is not to be missed! (id:60365)
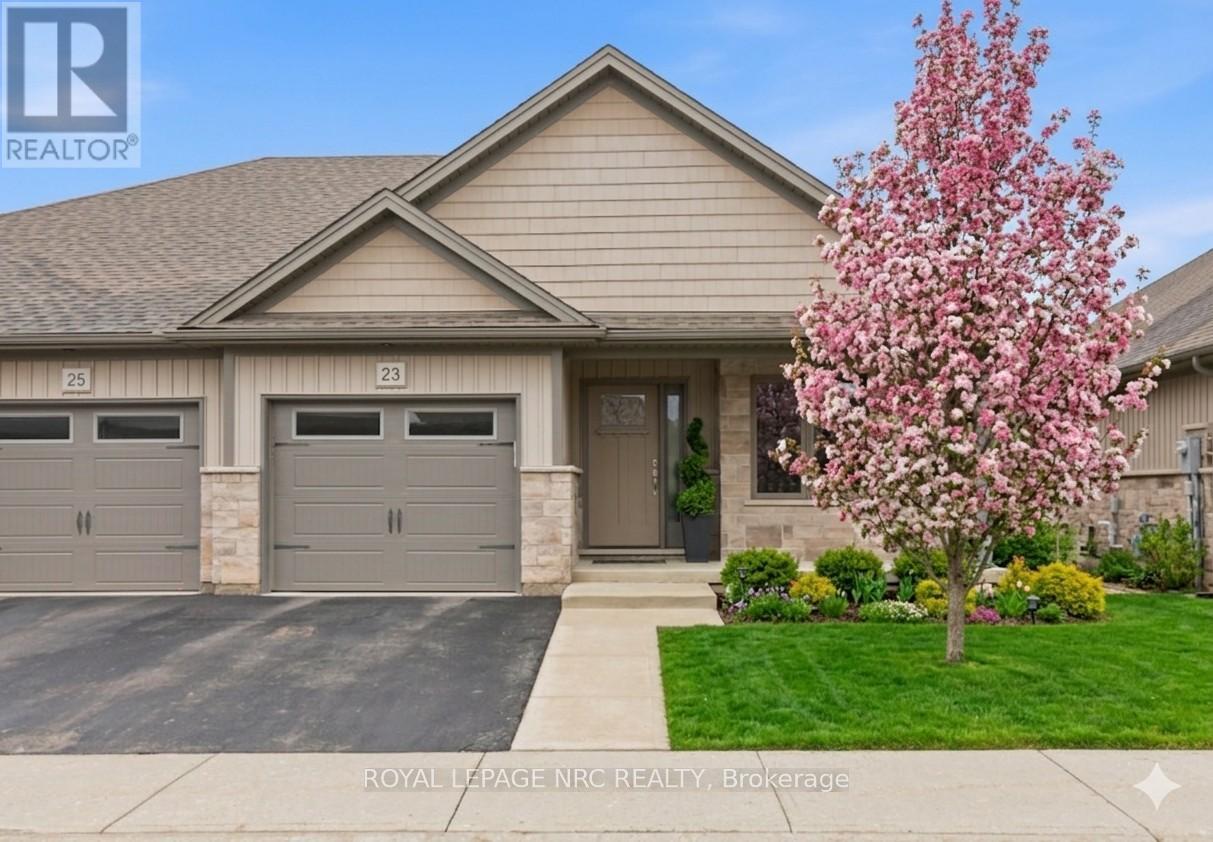
23 Richard Crescent
West Lincoln, Ontario
Beautifully maintained 2 bedroom, 1.5 bathroom semi-detached home located in a quiet enclave of Smithville. Built in 2018, this modern home offers 1,093 sq ft of thoughtfully designed living space, perfect for anyone seeking low-maintenance living in a growing community. Open concept main floor boasts a spacious living and dining area highlighted by a cozy gas fireplace. The kitchen flows seamlessly into the main living space, making entertaining effortless. A convenient powder room completes the main level. The generous primary bedroom includes a full 3 pc bathroom, offering comfortable and practical living space. Step outside to enjoy the private backyard featuring a walk-out to a 2 tiered patio with modern glass railings. Ideal space for summer barbecues or morning coffee. The unfinished basement provides excellent potential for future expansion, whether you envision a rec room, home office, or additional bedroom space. Low monthly fees that cover lawn maintenance, snow removal and Lawn sprinkler. This is one to see! (id:60365)
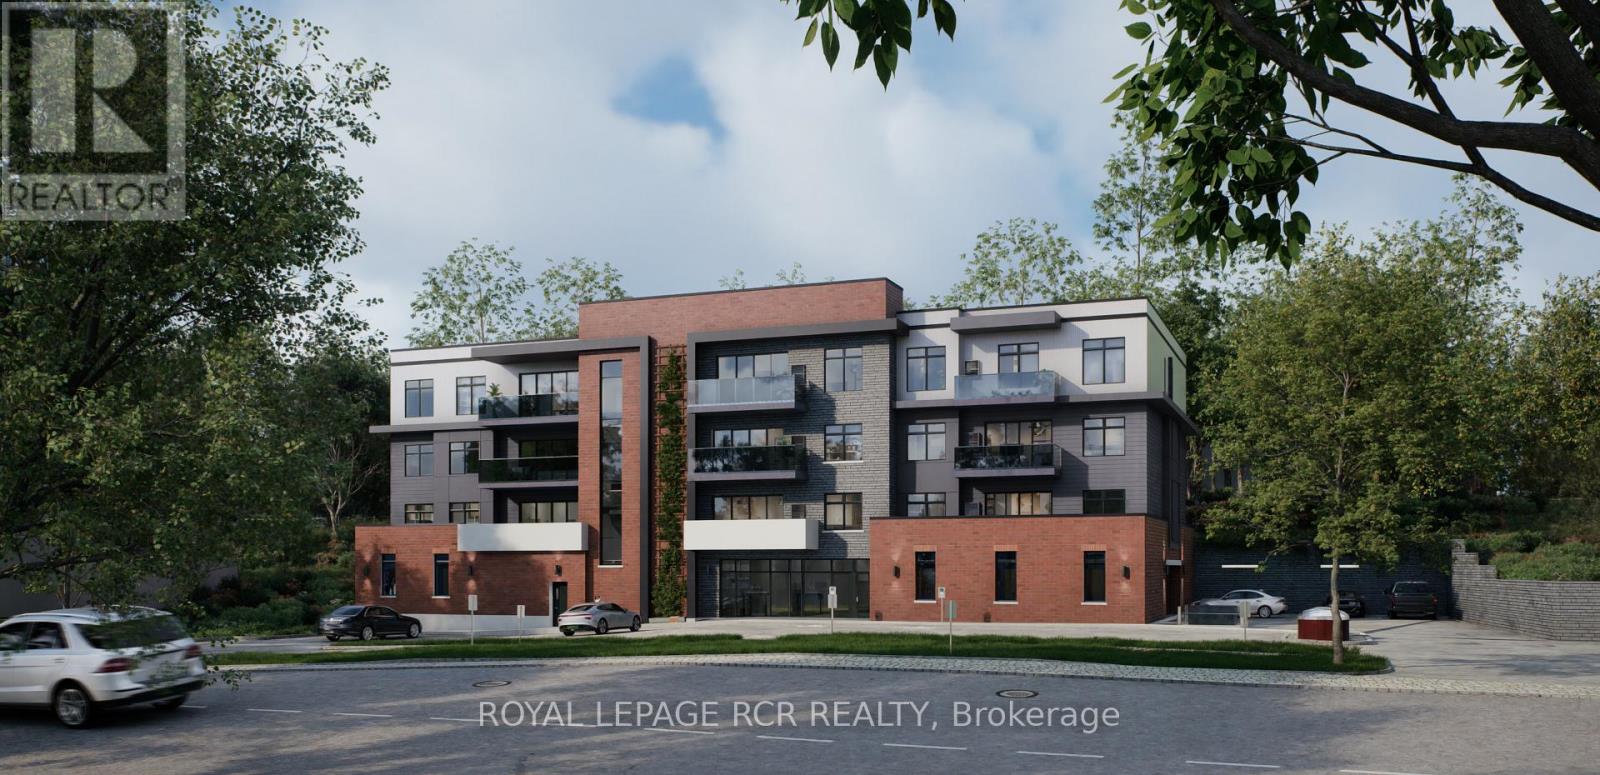
402 - 50 Emma Street
East Luther Grand Valley, Ontario
**NEW PRICE! Save the HST!** Welcome to The Arbours Grand, a boutique luxury condominium by Sheldon Creek Homes, now released to MLS with anticipated occupancy in Fall 2027. Designed with comfort and sophistication in mind, The Grand Suite is the largest residence in the building, offering a generous 1,091 sq. ft. of thoughtfully planned living space. The open-concept kitchen and living area is ideal for both everyday living and entertaining, with a walkout to a spacious private deck. Two well-proportioned bedrooms are positioned to capture east-facing views of the Grand River - a fitting inspiration for the suite's name. The layout includes two full bathrooms, including a private ensuite and a main bath. Owners will enjoy the opportunity to select from a curated collection of quality standard finishes, including quartz countertops in both the kitchen and bathrooms, luxury vinyl plank flooring, and pot lights throughout. This boutique condo community is limited to just 18 suites, with only three Grand Suites available. Set in the charming riverside town of Grand Valley, residents will enjoy small town warmth with big conveniences. From picturesque trails and local shops to a vibrant community spirit, Grand Valley offers the perfect balance of peaceful living and modern accessibility. A rare offering in Grand Valley, this is the area's first luxury condominium featuring indoor parking and elevator access. (id:60365)
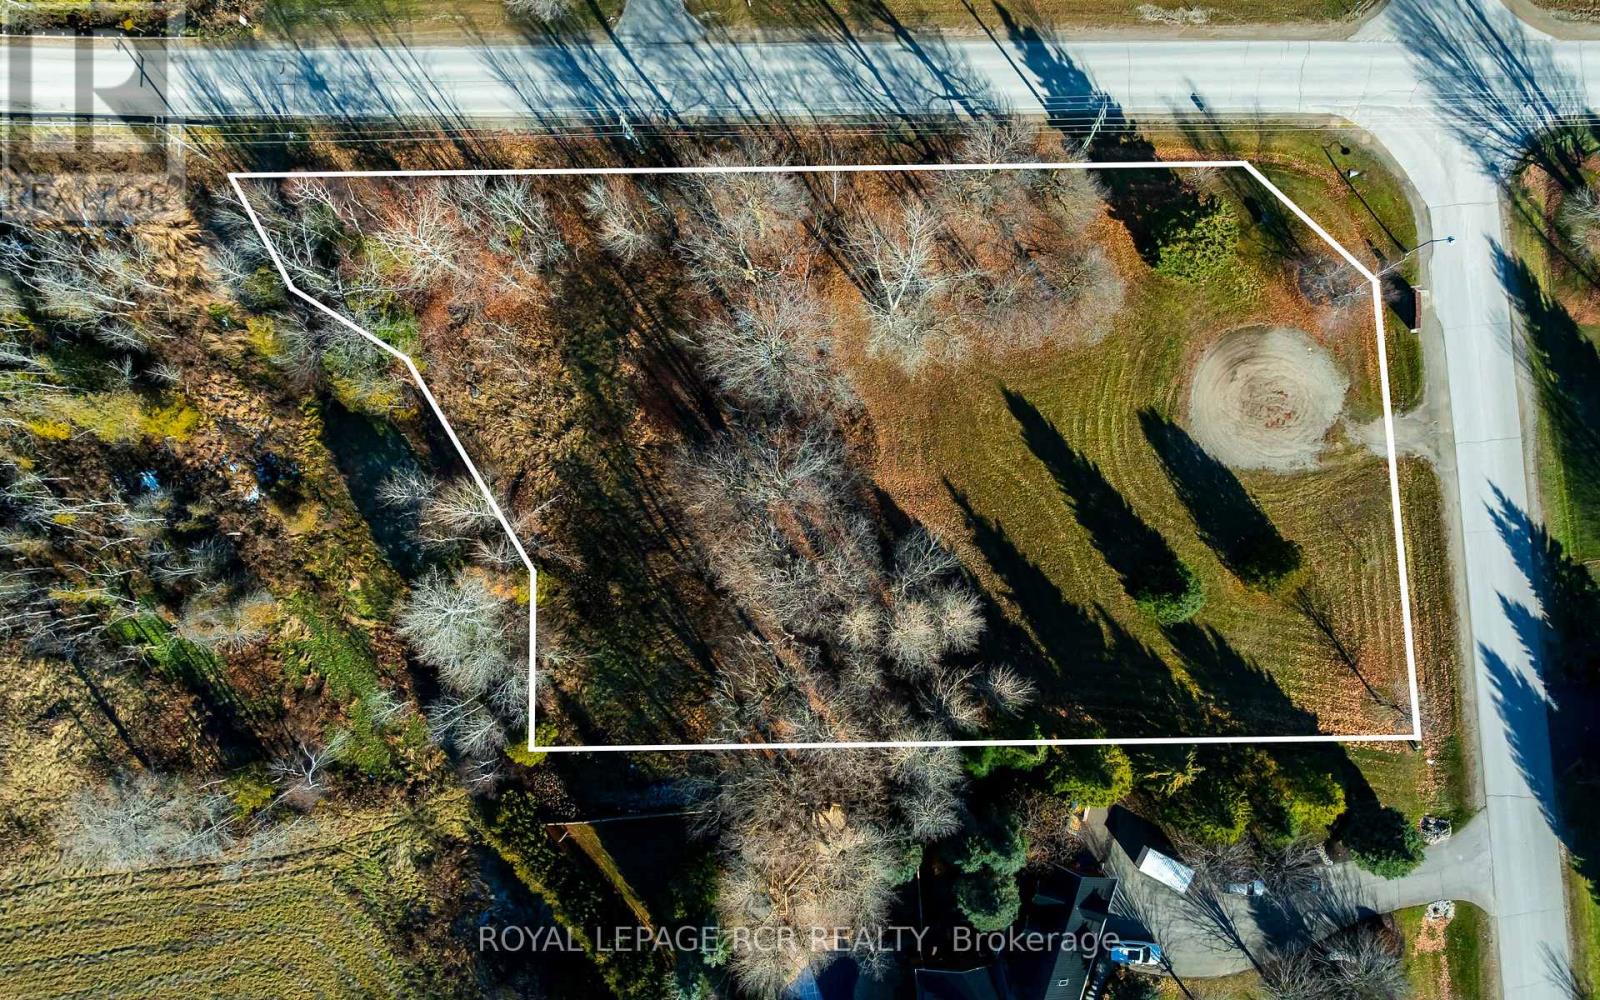
2 Rayburn Meadows Estates
East Garafraxa, Ontario
Discover an exceptional opportunity to create your custom masterpiece on this magnificent 1.3-acre vacant estate lot. Nestled within a highly sought-after, exclusive community of Rayburn Meadows, this premium parcel offers the perfect blend of privacy, tranquility, and prestige.Imagine waking up to the peaceful sounds of nature, surrounded by mature trees and meticulously maintained, high-value properties. With ample space to accommodate a grand luxury home, oversized garage, and potential for outdoor amenities like a pool or expansive patio, your vision for estate living can finally be realized.This location provides the freedom to design without compromise, offering a substantial footprint in a neighbourhood defined by its elegance and exclusivity. All essential services are readily available, ensuring a smooth and efficient build process.Seize this rare chance to secure your place in a distinguished community and build the bespoke lifestyle you've always desired. You Will Need To Perform Your Own Due Diligence Pertaining To Services, Property, Permits, Zoning. Buyer Responsible For All Lot Levies, Development Fees And/Or Permits. Could this be where you build your dream house? (id:60365)
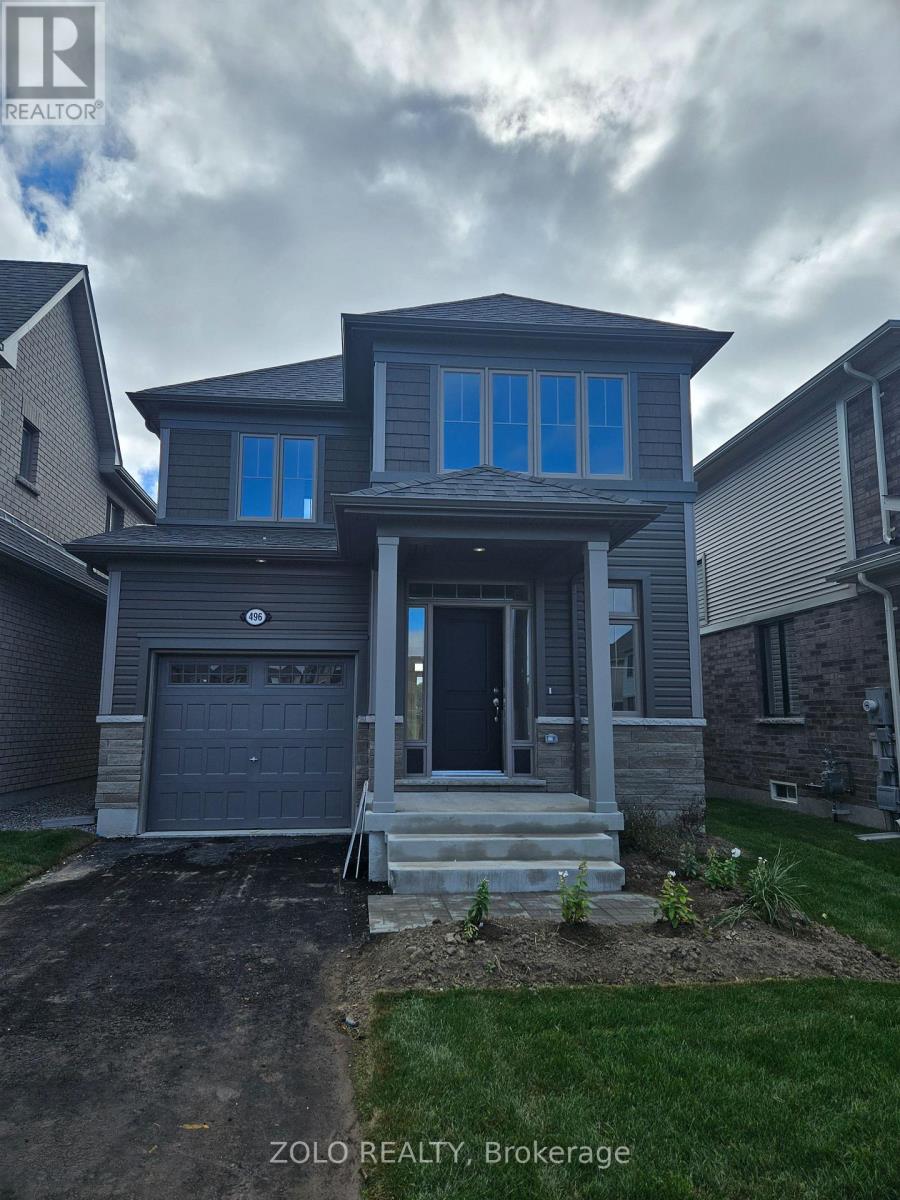
496 Trevor Street
Cobourg, Ontario
Welcome to this Beautiful, 2 year old, 4-bedroom, 3-bathroom detached home, just 5 minutes from Cobourg Beach! This spacious home features upgraded hardwood flooring on the Main Floor, Family room with Gas fireplace, an open-concept kitchen with Granite counter tops and big island, perfect for entertaining, backing onto to green space& no neighbors behind. The second floor features 4 spacious bedrooms and 2 full bathrooms. The Primary bedroom has a large walk-in closet and 4-pc ensuite bathroom. Flooded with natural light, this home offers the ideal space for families seeking both comfort and convenience. Enjoy a blend of contemporary living and suburban tranquility, with Walmart, Cobourg Community Center, and Northumberland Hospital just 5 minutes away. Don't miss your chance to make this beautiful house your new home! (id:60365)
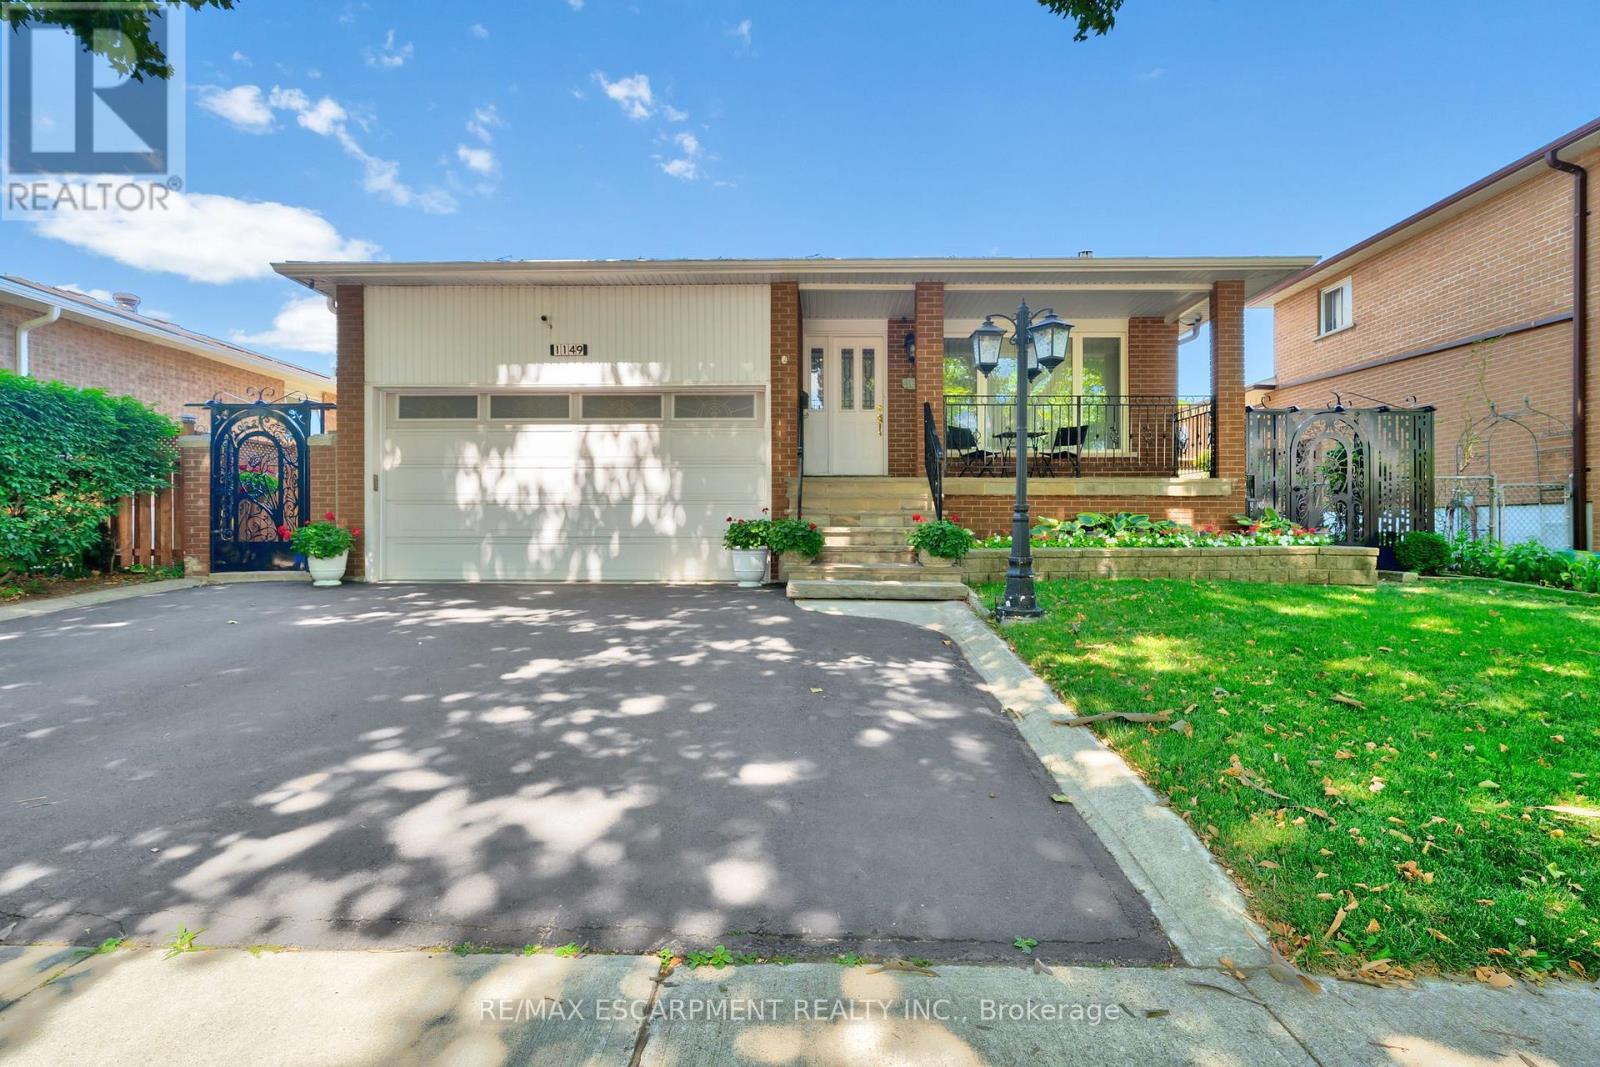
1149 Dowland Crescent
Burlington, Ontario
Welcome to this beautifully maintained 4-level backsplit in Burlington's highly sought-after Aldershot community. Meticulously cared for by its owners, this spacious 4-bedroom, 2-bathroom home offers a versatile layout ideal for large families or multigenerational living. Featuring two full kitchens and a separate entrance, the home provides excellent flexibility for extended family or potential in-law living. The thoughtful layout offers generous living space across four levels, allowing everyone room to spread out comfortably. Enjoy the added bonus of a bright sunroom, perfect for relaxing with your morning coffee or entertaining guests year-round. Pride of ownership is evident throughout this well-maintained home, making it truly move-in ready. Located in the desirable Aldershot neighbourhood, you'll appreciate the proximity to parks, schools, shopping, transit, and quick highway access, all while enjoying the charm of an established Burlington community. A fantastic opportunity for families seeking space, flexibility, and a prime location. (id:60365)
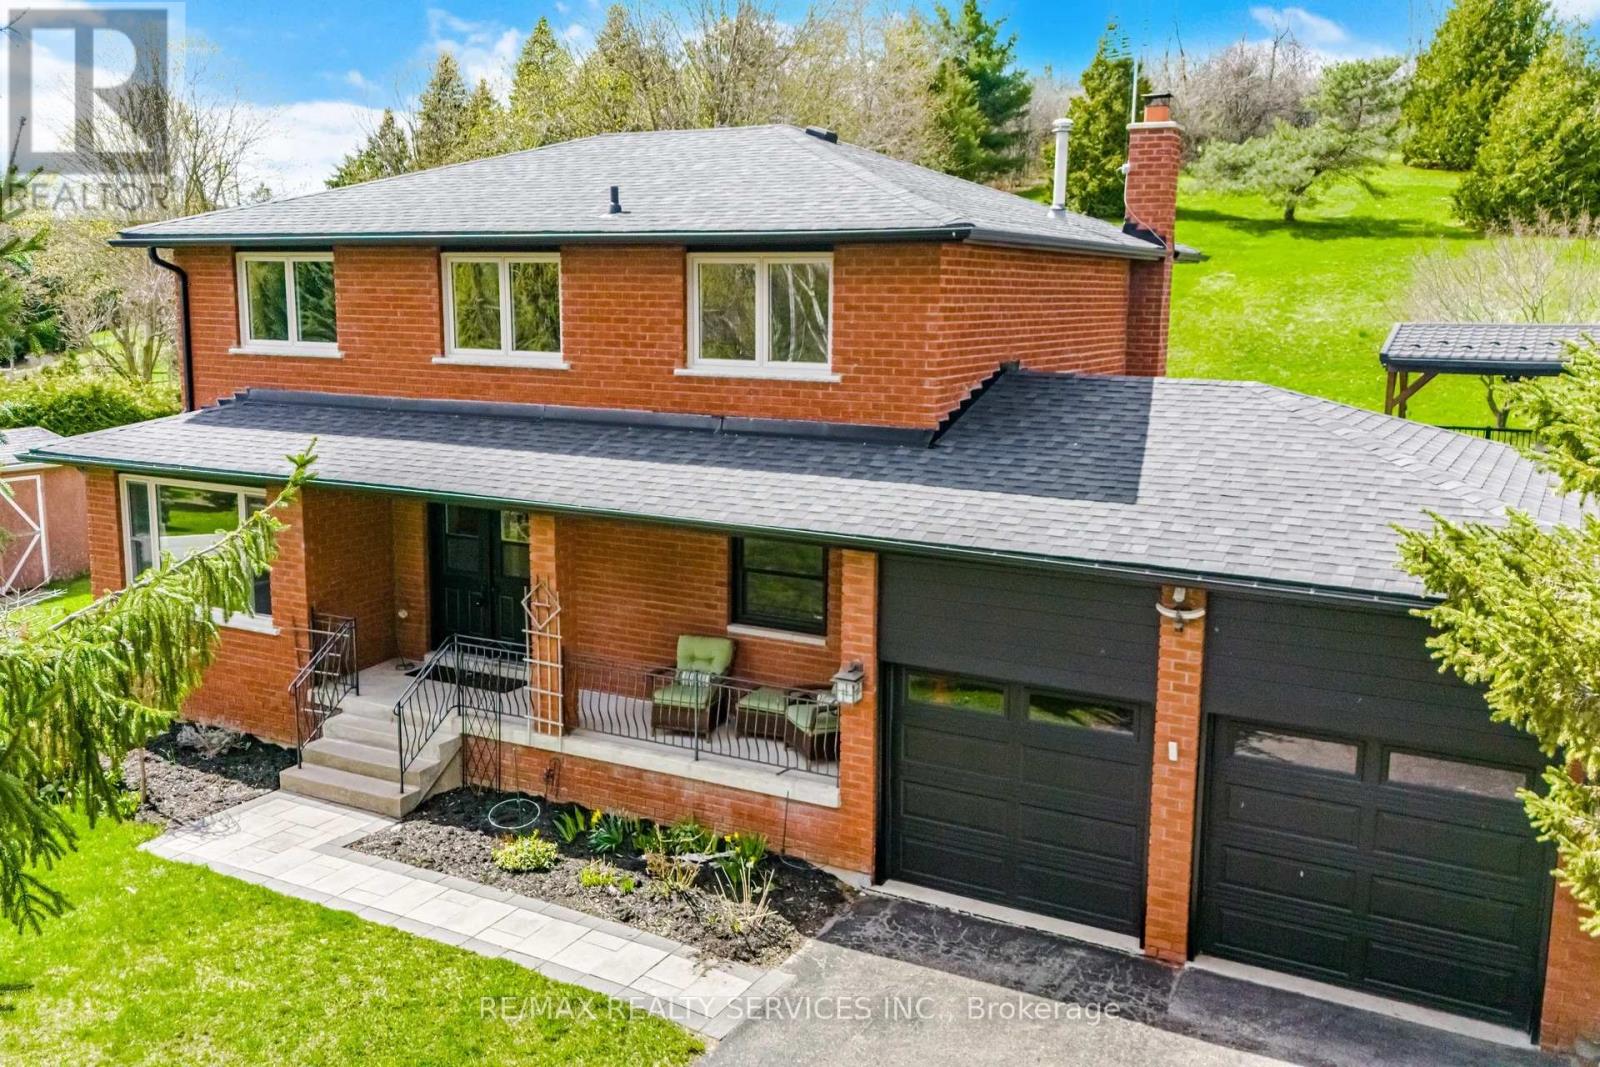
38 Marilyn Street
Caledon, Ontario
Stunning 3+1 Bed 4 Bath Home On 1.13 Acres In The Village Caledon East. 4443Sgft Of Living Space, 100Ft Wide Lot W/ Mature Trees & Privacy. A 22X32Ft Addition W/ Wrap Around Windows(2016), 16X24Ft Pool W/ Composite Deck "Entertainers Delight W/ Outdoor Tv" (2017), Roof (2019),Furnace (2019), Basement Reno (2019), Bathrooms(2016), Fully Painted (2019), Custom Maple Kitchen(2016), Exotic Brazilian Counter Top (2016), Main Floor Laundry W/ Custom Cabinets(2016), Reverse Osmosis (2026)Water softener(2026,Soffit & Eavestrough (2025, Front Windows (2025), Pool Heater and Filter(2025), One Bedroom In-law Suite w/ Separate Entrance, Kitchen and Large Living Area. (id:60365)
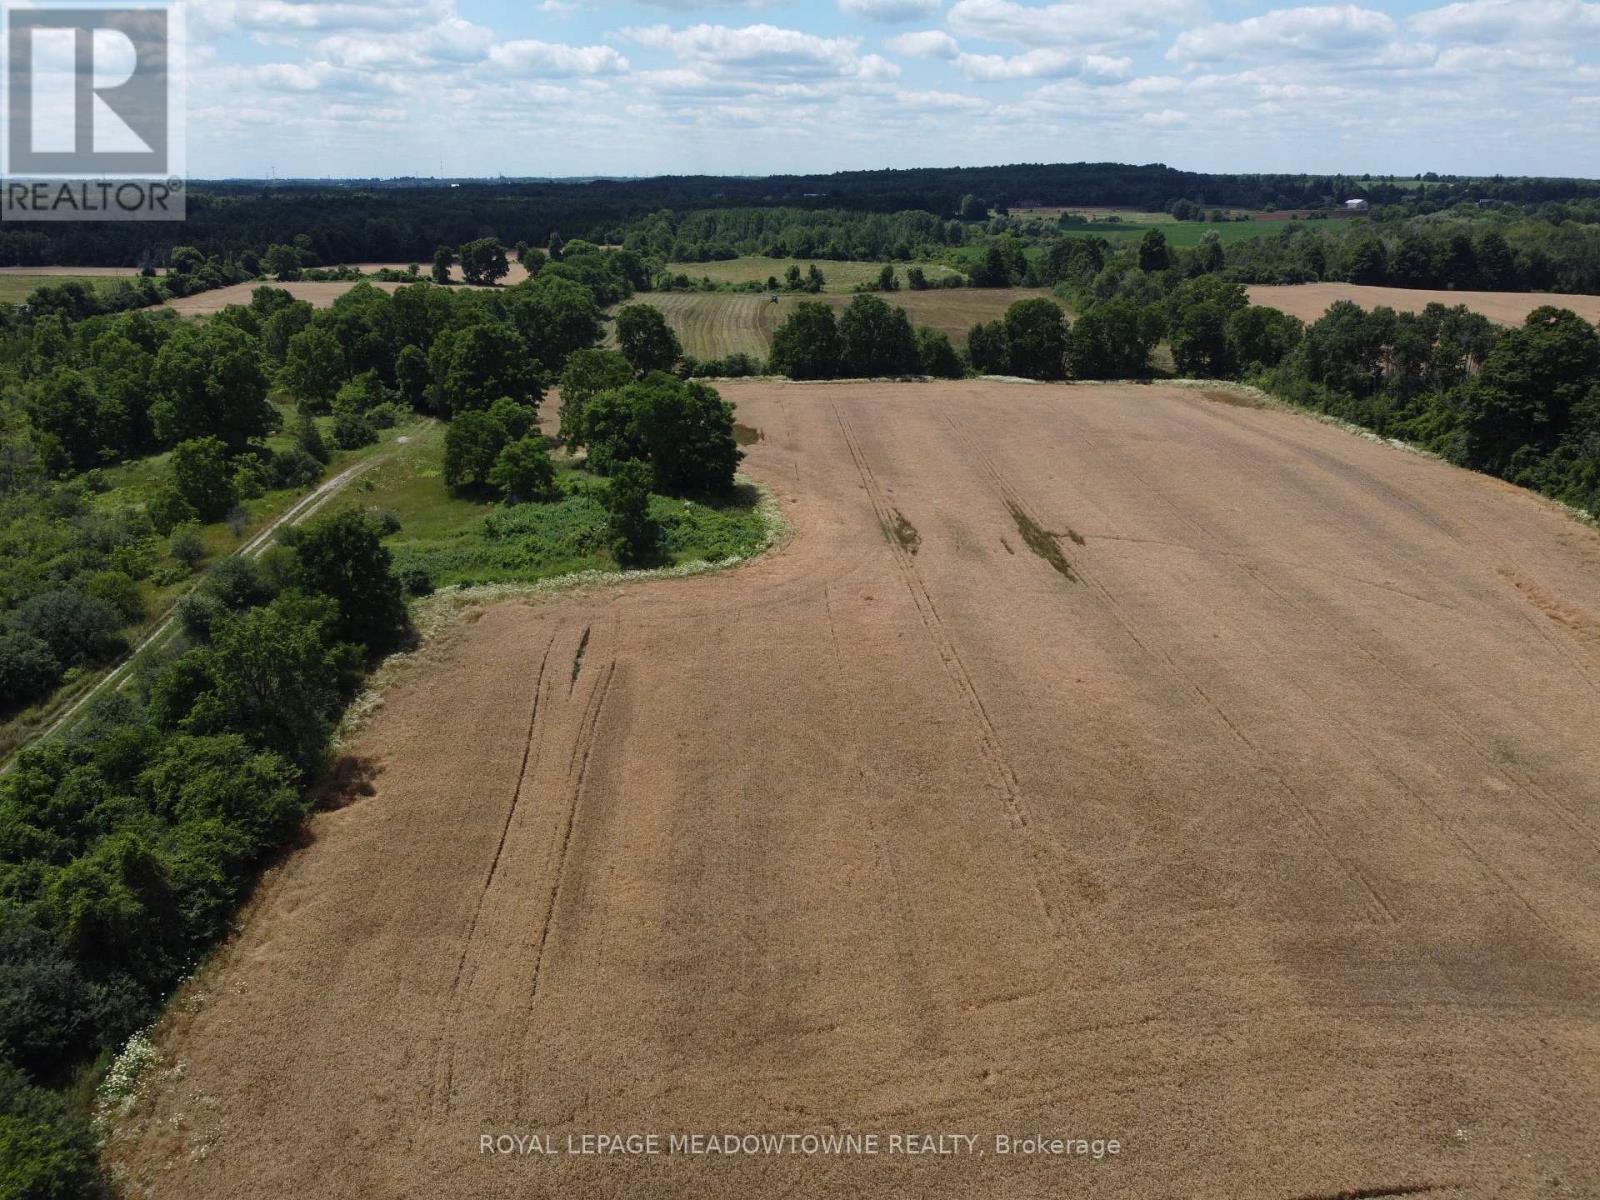
11080 First Line Nassagaweya
Milton, Ontario
115+ acre property with an opportunity to invest in productive farmland with long-term future potential. The property is zoned A2 with +/-80 Acres of cultivated farmland ideal for cash crop farming currently leased lands. +/- 30 Acres forest. Residential uses include a rural estate were the previously home and barn once stood [since torn down]. 5.11 Acres with CLTIP land designation. Private and peaceful with scenic pathways, the property combines agricultural value with natural beauty in a highly desirable rural setting. A long private driveway leads into the property, creating an ideal location for a future homestead, family estate, or agricultural operation. The land is well-suited for farming, recreational enjoyment, horses, trails, and outdoor activities. Strategically located just north of the future growth areas identified within the Hamlet of Moffat and the Town of Milton Official Plans, this property presents exciting long-term potential for investors and landholders looking to secure acreage in an evolving area. Bee Hives not included. Continued property tax savings may be available through the CLTIP and the OFA programs. Located within a sought-after rural community in the Milton area on a paved road. The property is conveniently close to major commuter routes, Highway 401, Woodbine Racetrack and Casino, GO Transit. Nearby amenities include schools, recreation facilities,churches, and shopping. (id:60365)
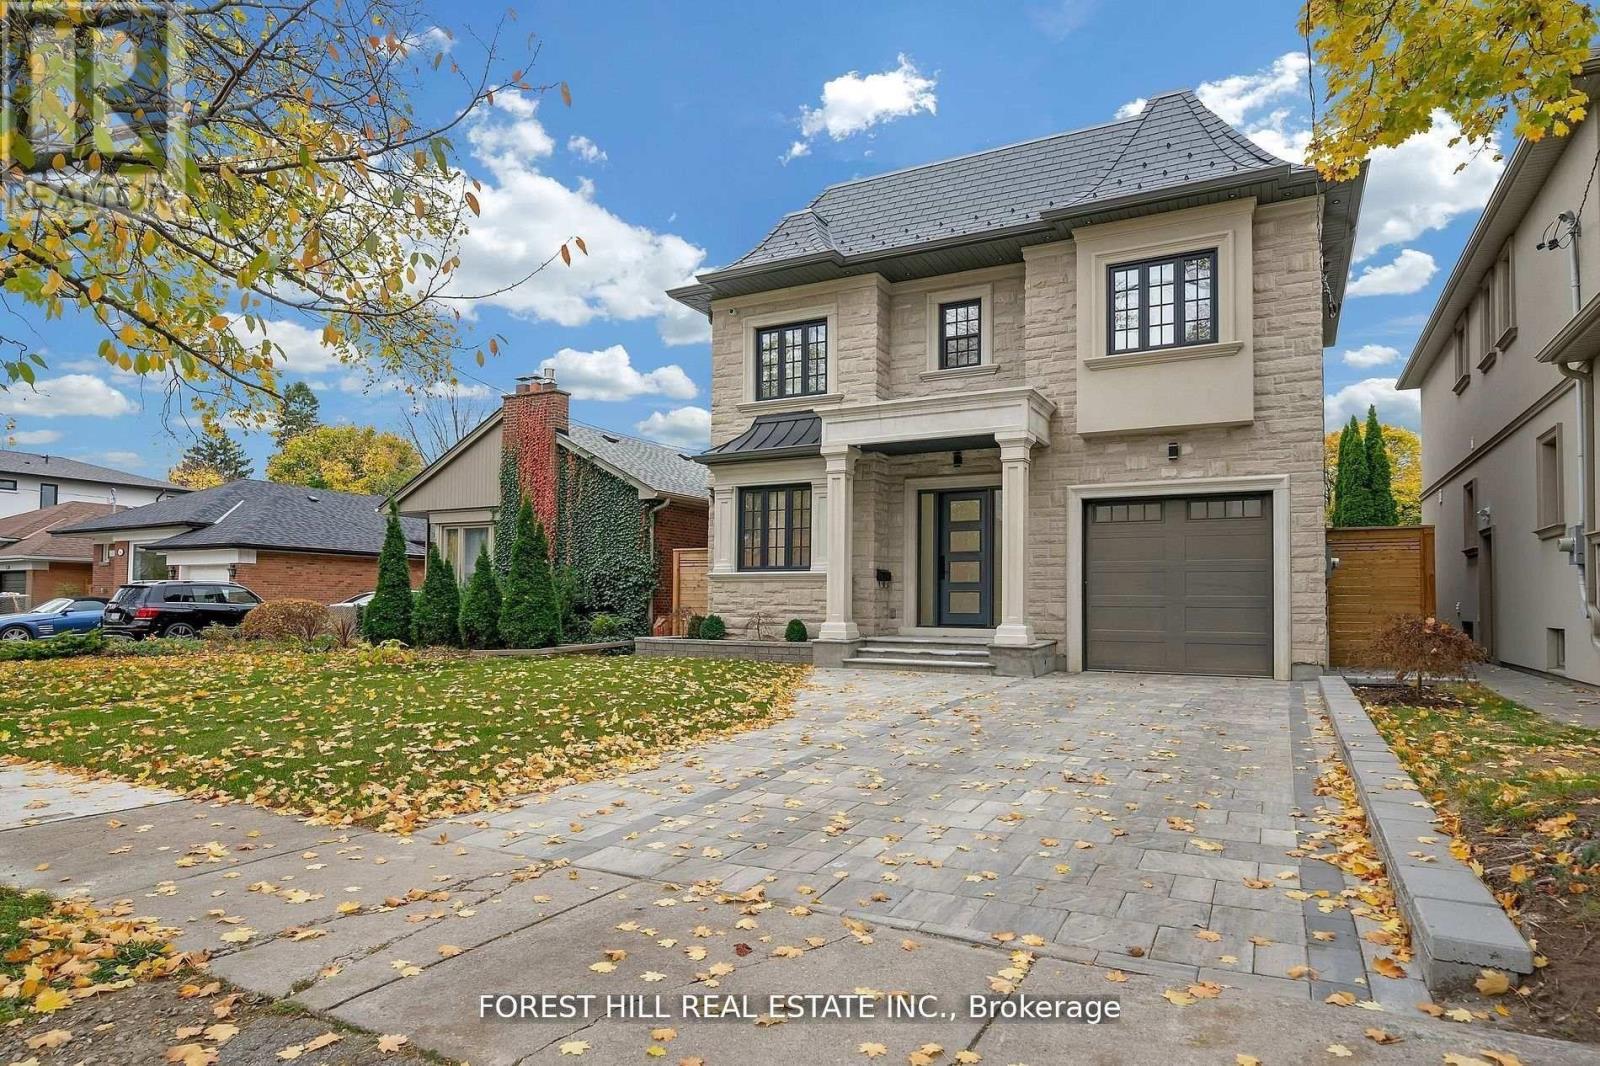
132 Lothian Avenue
Toronto, Ontario
Approx. 3000 Sq. Ft. Custom-Built Smart Home in Springbrook Gardens!This stunning home boasts premium materials and finishes throughout. Featuring an elevator, it is bathed in natural light and offers 10 ceilings on the main floor, 9 ceilings on the second, and 8.5 in the basement.The open-concept kitchen and family room showcase a center island, top-of-the-line appliances, and a walkout to the backyard. A cozy living area features a gas fireplace. The luxurious primary suite includes a 6-piece ensuite with heated floors. The basement hosts a rec room with built-in shelves and heated flooring, plus a 5th bedroom. Conveniently located steps from the subway and all amenities, this home also includes a driveway and sidewalk. (id:60365)

419 - 2343 Khalsa Gate
Oakville, Ontario
Welcome to the Newly built (2024), modern living in One of the Oakville's Newest Communities. Open-concept layout with bright and good size living area, big windows allow plenty of natural light throughout the home. The contemporary kitchen features quartz countertops, SS Appliances, carpet-free flooring throughout that adds a clean and modern feel to the space! Walk-out balcony, ensuite laundry, underground parking and locker. Rogers highspeed internet included. Step out onto the private balcony to enjoy quiet outdoor moments. Residents of NUVO enjoy access to impressive resort style amenities including a rooftop pool and lounge, fully equipped fitness center, sauna, concierge service, pet wash station, mini putt area, basketball courts, BBQ Station and much more. Located near shopping, restaurants, parks, and major highways. This home offers convenient access to everything Oakville has to offer. Just 2 mins from Highway 407 and 8 mins to Highway 403! This home offers convenient access to everything Oakville has to offer. This location is perfect for commuters and families alike. Buyer Or Buyer's Agent To Confirm All Measurements/Taxes (id:60365)

© 2026 Proptech Realty Inc., Brokerage.