
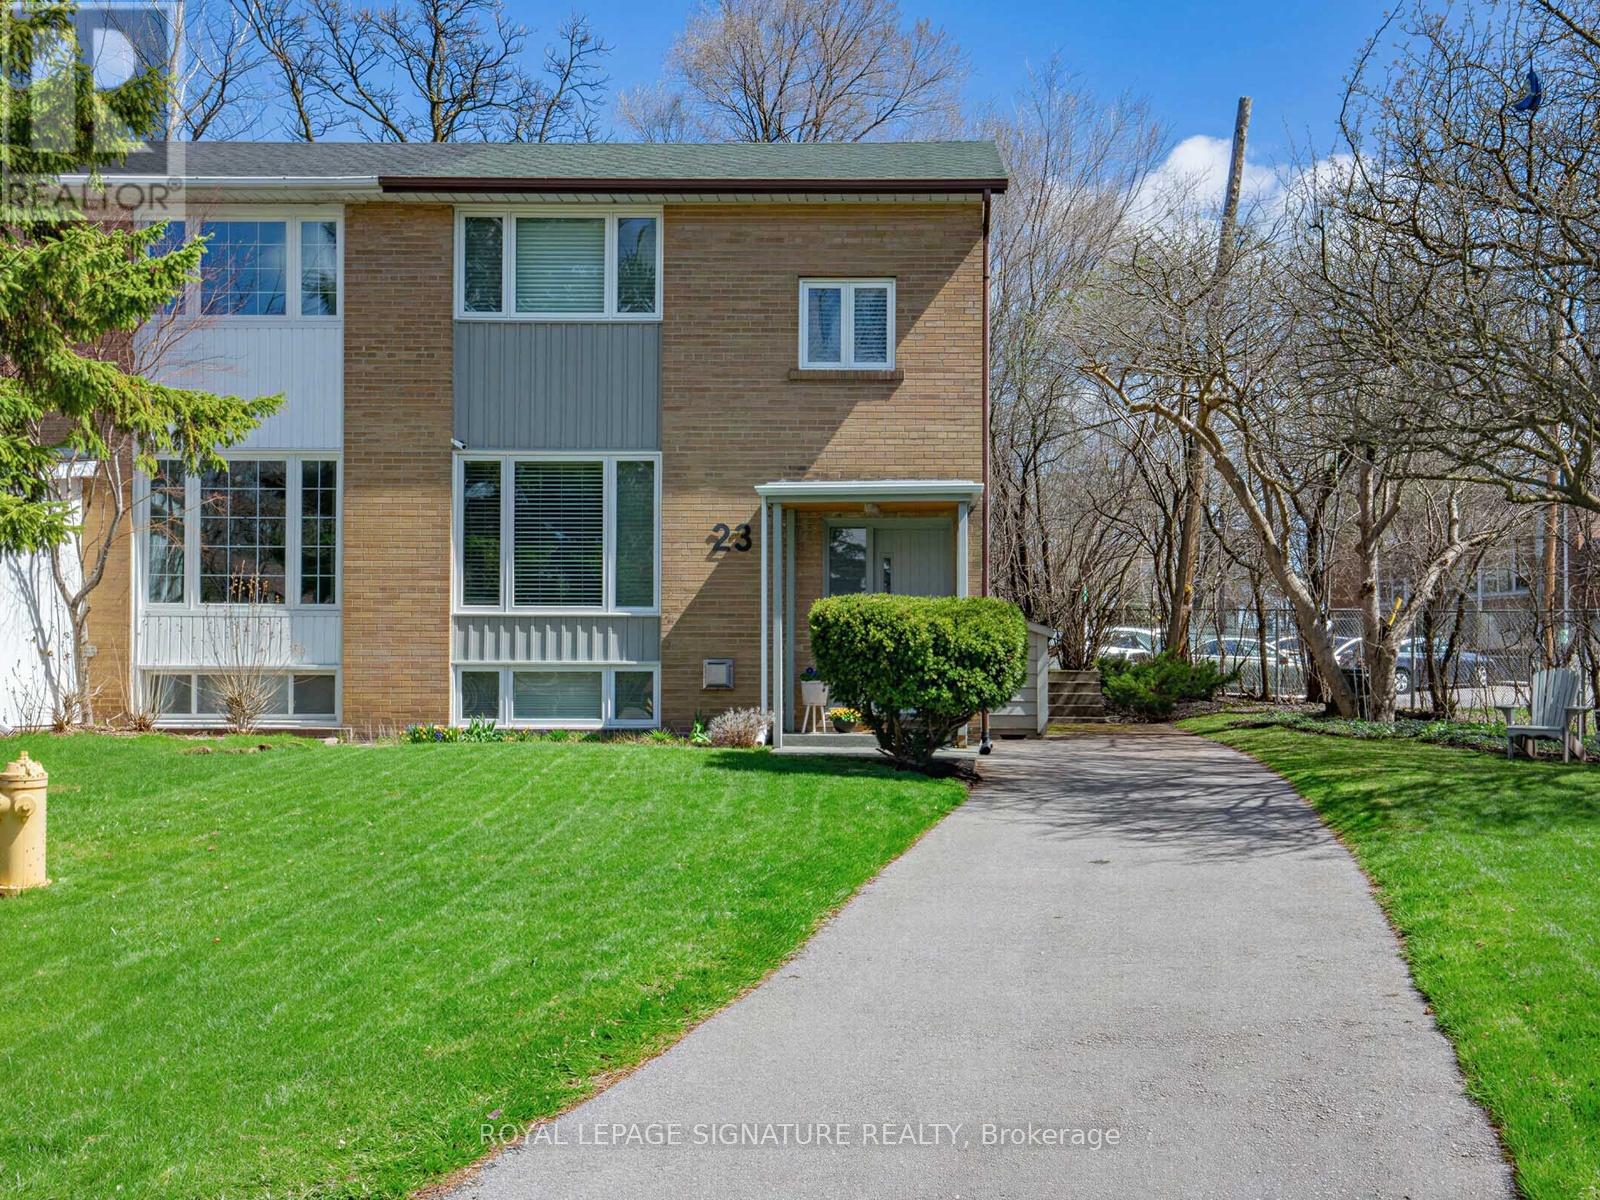
23 Ballymena Court
Toronto, Ontario
Gorgeous semi-detached home nestled on a quiet, family-friendly court in the heart of Don Mills. Featuring a spacious, light-filled living room seamlessly combined with the dining area-perfect for both everyday living and entertaining. The bright kitchen offers stainless steel appliances, a large window, and a convenient walkout to the backyard. Upstairs, you'll find three generously sized bedrooms and an updated 4-piece bathroom. The finished basement boasts ample natural light and offers versatile space ideal for entertaining, a play area, or a home office-complete with a cozy gas fireplace, perfect for relaxing and unwinding, and a convenient 3-piece bathroom. Situated on a large corner lot adjacent to Overland Park, this home offers both privacy and green space right at your doorstep. Enjoy an unbeatable location just steps to the Don Mills walking trails, Shops at Don Mills, excellent schools, TTC, Edwards Gardens, and an abundance of parks and amenities. *Open House Sat & Sun 2-4pm* (id:60365)
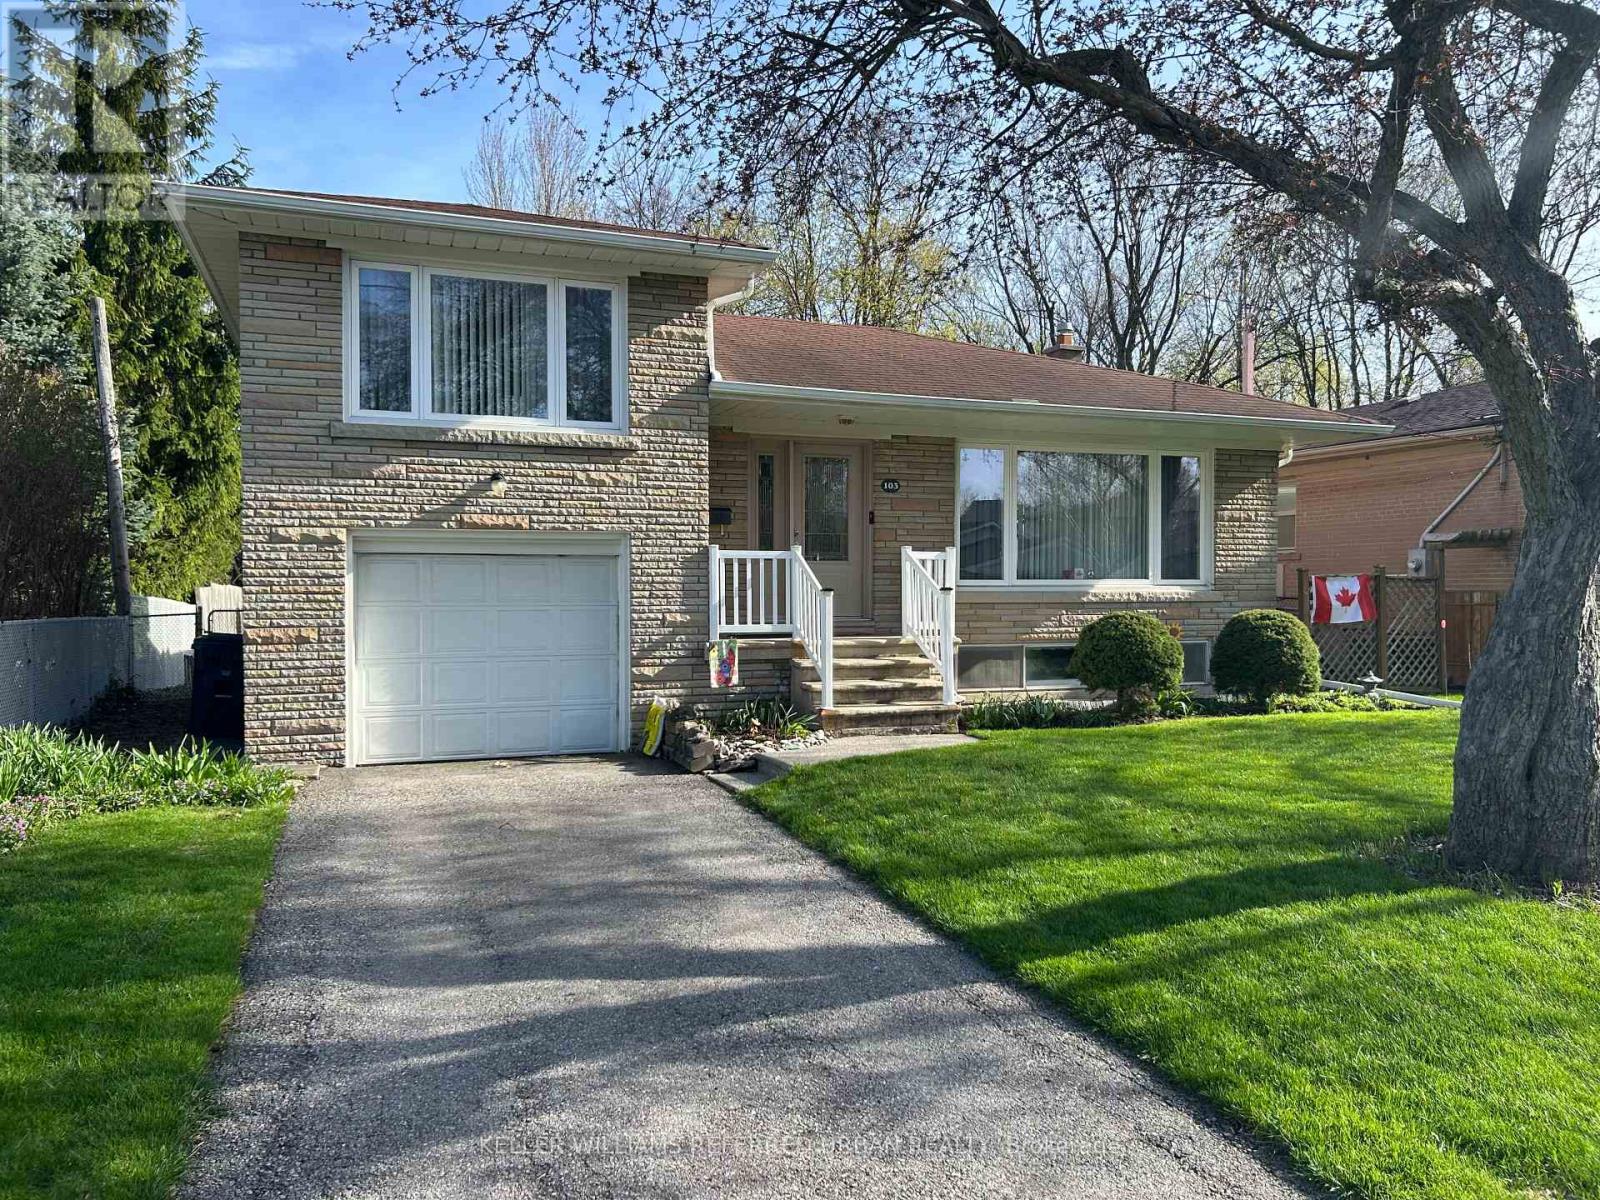
103 Holcolm Road
Toronto, Ontario
Welcome home to this classic, comfortable Willowdale/North York family home, located within a short 10 minute walk to Finch Subway Station. Situated on a spacious 51 X 130' lot, this extremely convenient location close to parks, restaurants, PS/French Immersion, middle/high schools, Edithvale Community Centre, North York Public Library and Douglas Snow Aquatic Centre make this an excellent option to settle down and build a lifetime of family memories together. Whether you decide to live in, renovate, or build amongst other multi-million dollar homes in this safe, family friendly neighbourhood, this home is for you! Large, principal-sized rooms and bedrooms, a primary suite with a walk-in closet and 3-piece ensuite, hardwood floors throughout the main floor and a spacious basement area just waiting to be transformed into a great living space or an in-law suite with a separate entrance are just some of the great features this home has to offer. This property also boasts a spacious backyard, making this home perfect for entertaining family and friends, or for the kids to enjoy! (id:60365)
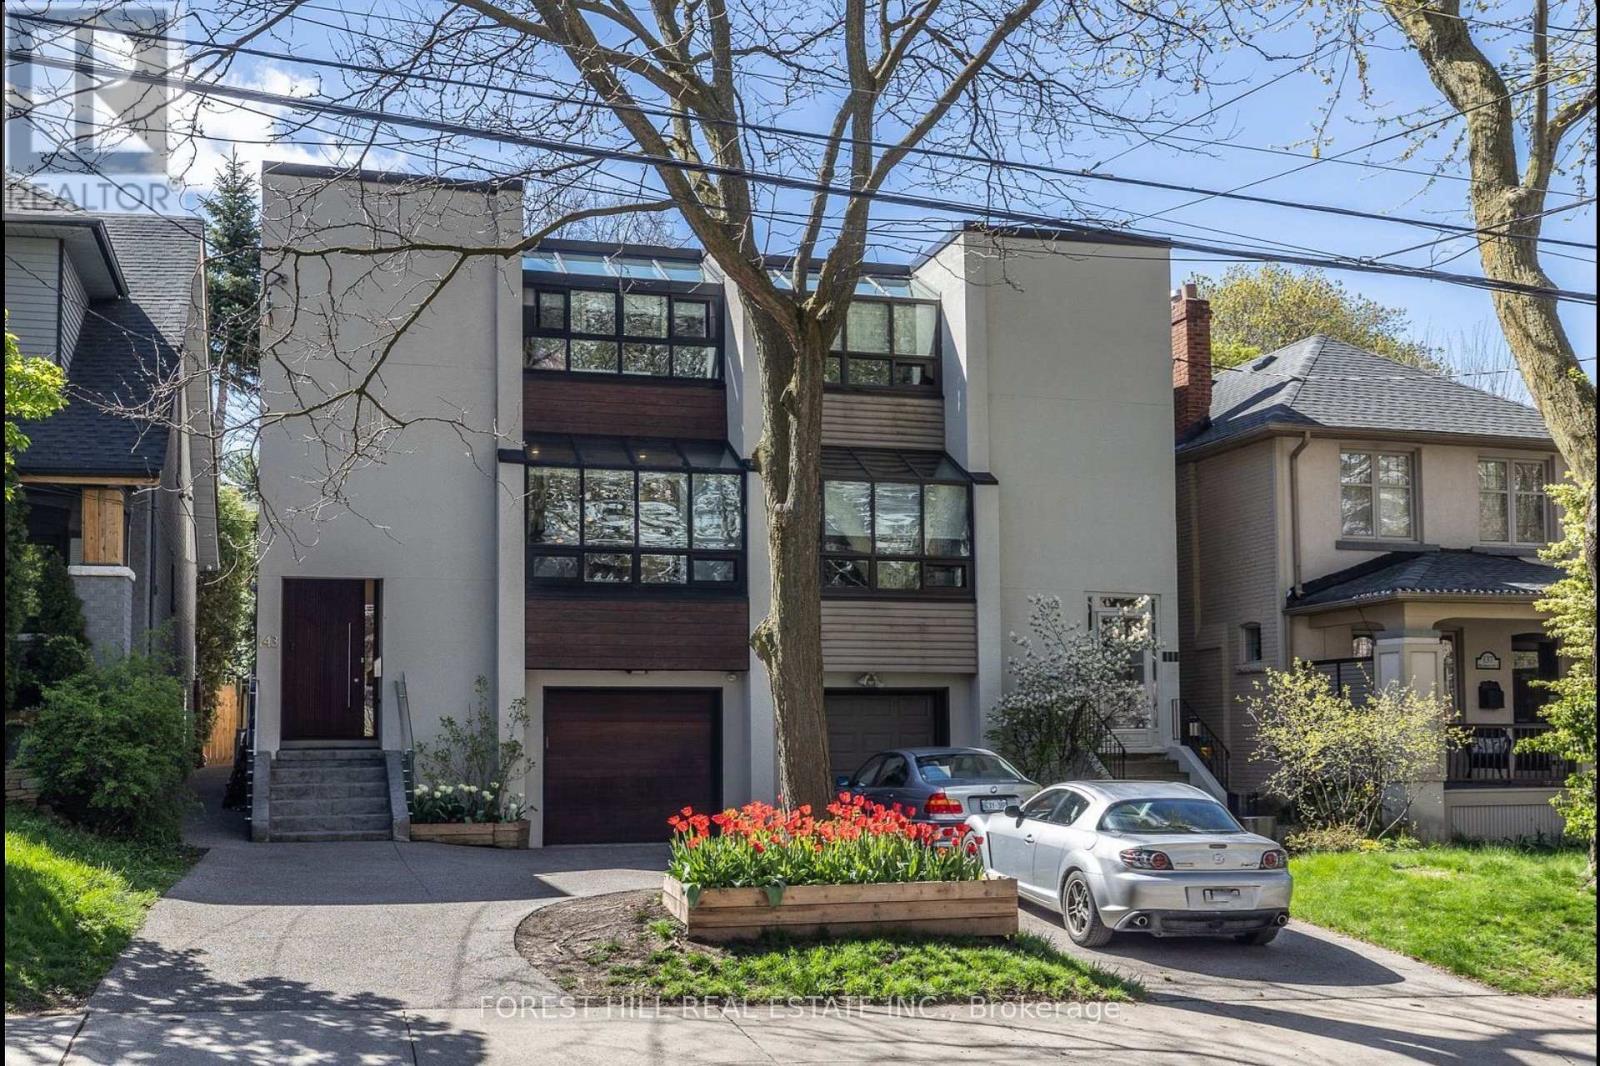
143 Hillsdale Avenue E
Toronto, Ontario
Step into refined modern living in this impeccably renovated residence, where sophisticated design meets effortless luxury. Thoughtfully curated for both style and function, this exceptional home offers three generously sized bedrooms and four beautifully appointed bathrooms, each finished with meticulous attention to detail. Upstairs bathrooms are enhanced with heated floors, adding an extra layer of comfort and everyday indulgence. At the heart of the home lies a show-stopping chef's kitchen, complete with top-of-the-line appliances, a dramatic seventeen-foot island ideal for entertaining, and sleek floor-to-ceiling cabinetry offering abundant storage. The primary retreat is a true sanctuary, featuring a walk-in closet and a spa-inspired four-piece ensuite with dual vanities, heated floors, and a steam shower designed for total relaxation. Beautiful gas fireplaces add warmth and architectural interest, creating inviting spaces perfect for both relaxing and entertaining. Cleverly integrated hidden storage throughout the home enhances both form and function, while expansive windows fill the space with natural light. A generous garage provides ample room for parking and additional storage-an invaluable feature for urban living. Outside, a serene garden oasis offers a rare sense of calm, creating a private escape in the heart of the city. Ideally located in midtown, this home offers seamless access to grocery shopping, dining, entertainment, the TTC, and the upcoming LRT. Exceptional in style, quality, and craftsmanship, this residence truly delivers on every level. (id:60365)
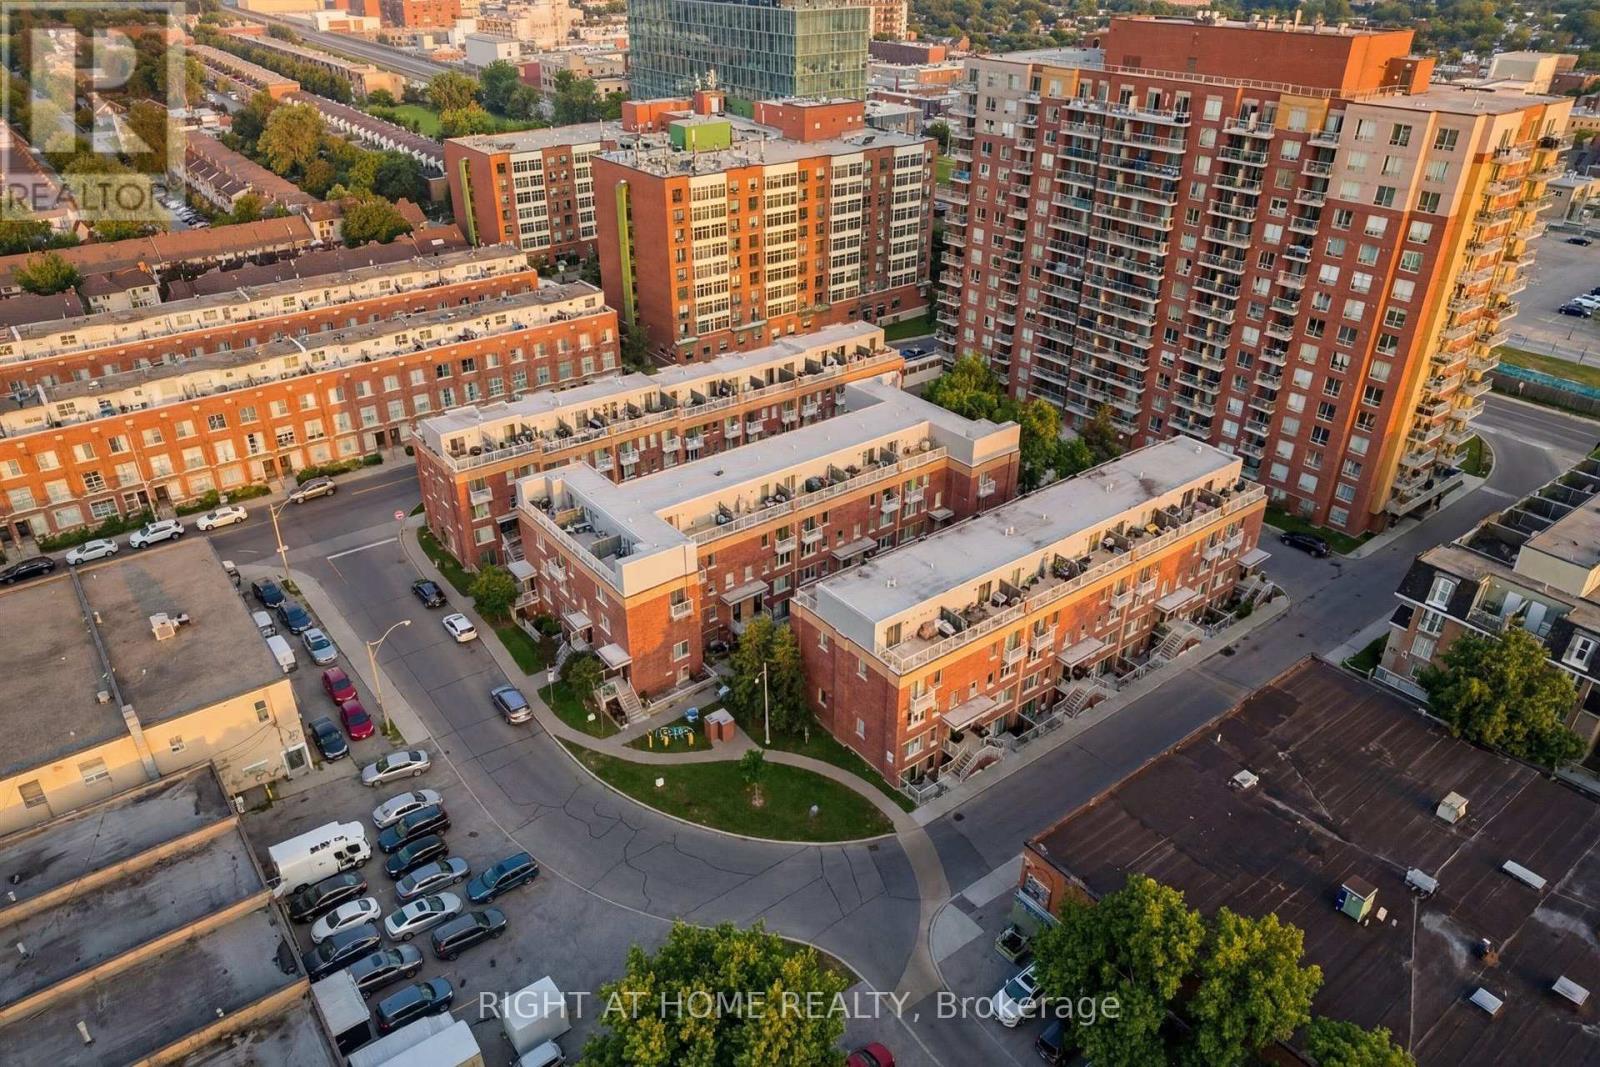
112 - 1 Ruttan Street
Toronto, Ontario
Welcome to 1 Ruttan Street, a bright and open-concept townhome offering a fantastic layout and exceptional pride of ownership throughout. This meticulously maintained residence features laminate flooring across all levels, a spacious living and dining area ideal for entertaining, and a modern kitchen complete with granite countertops and ample cabinetry. The open-concept design creates a warm, seamless flow, while the convenient main-level den provides the perfect space for working from home.Located in Toronto's highly sought-after Junction Triangle, this home offers incredible walkability and transit access. Enjoy a short walk to the UP Express - Bloor Station, where you can head east into Toronto's downtown core or west to Toronto Pearson International Airport. Stroll to neighbourhood staples including Terroni - Sterling Road and the acclaimed Museum of Contemporary Art Toronto.Outdoor lovers will appreciate being within walking distance of High Park, while food and culture enthusiasts will enjoy the nearby energy of Roncesvalles Village, the trendy The Junction, and the vibrant Dundas & Ossington strip. Daily convenience is unmatched with Loblaws - Dundas St W, No Frills - Dundas St W, and FreshCo - Dundas & Bloor all within walking distance.Coffee lovers can enjoy a number of local favourites just steps away, including Martin Espresso Bar, Ethica Coffee Roasters, and Forno Cultura - Sterling Road. Commuters benefit from access to two subway stations-Dundas West Station and Lansdowne Station-with the Gardiner Expressway just minutes away.This is a rare opportunity to own a beautifully maintained, move-in-ready home in one of Toronto's most vibrant and connected neighbourhoods. (id:60365)
164 Munro Boulevard
Toronto, Ontario
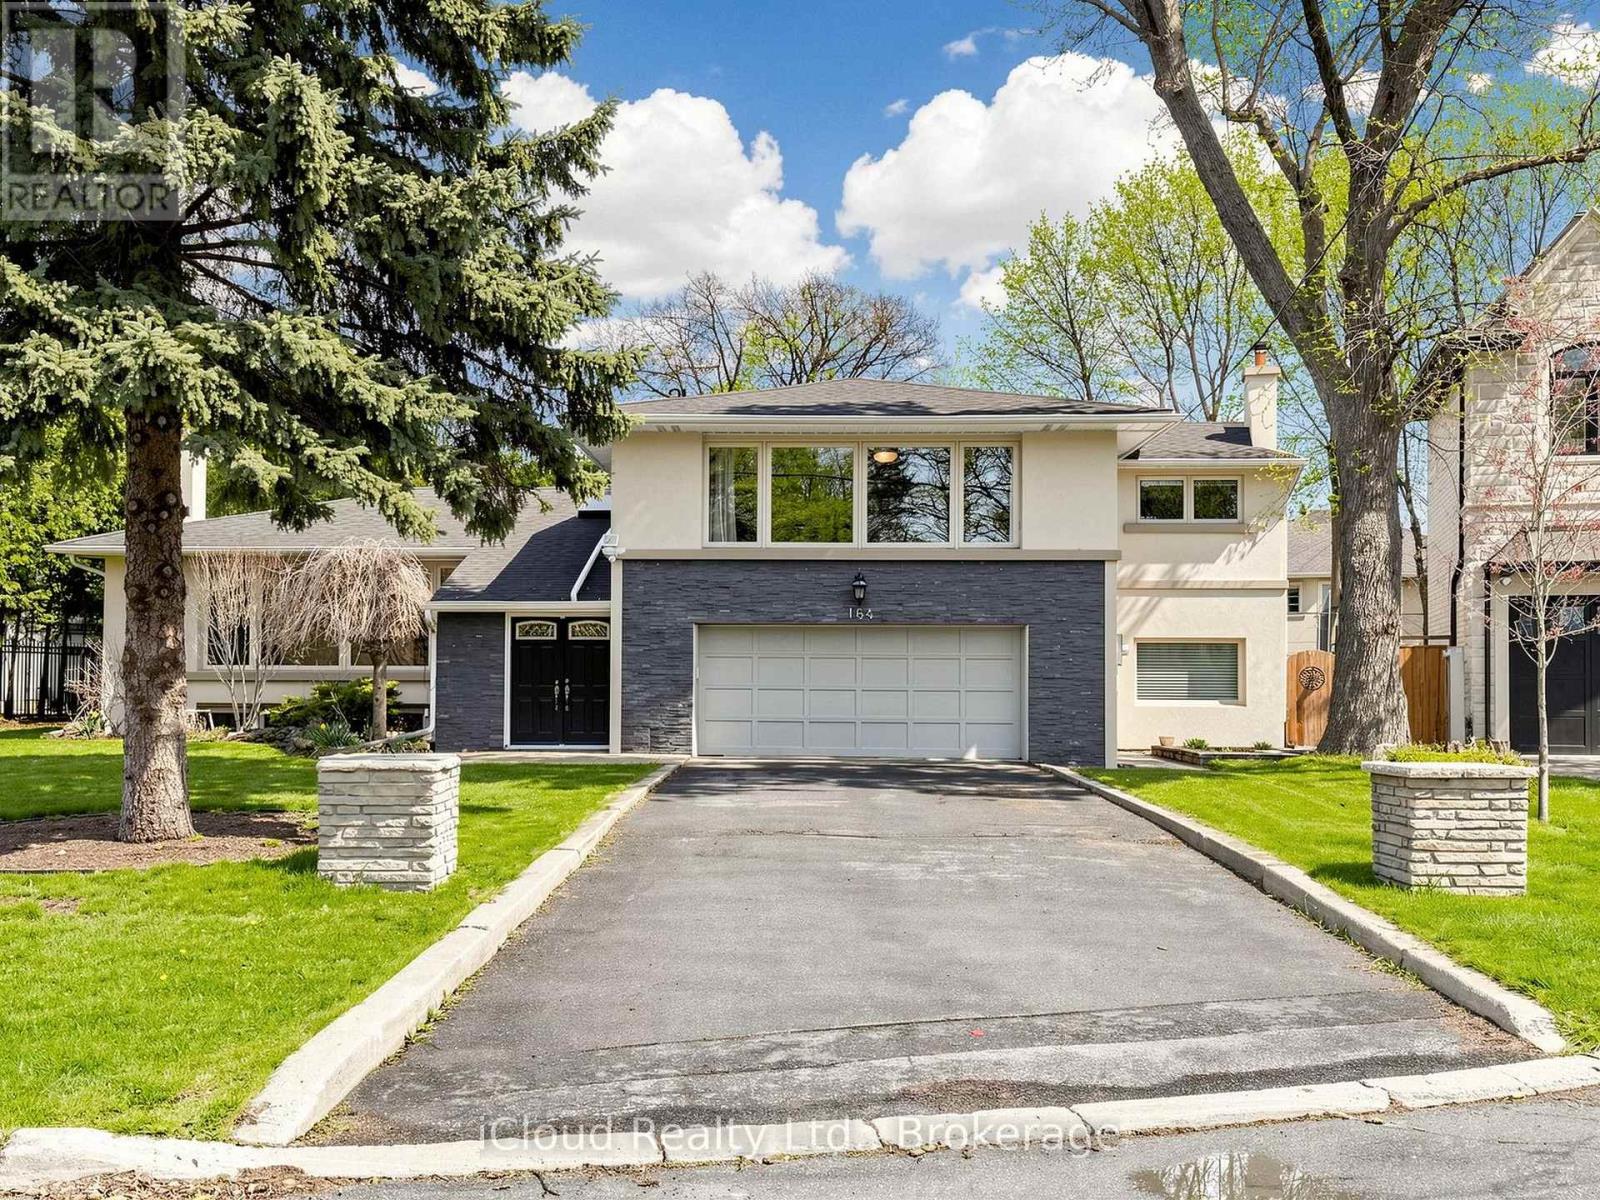
Welcome to 164 Munro Blvd, secure, capitalize, and move fast on one of the most compelling opportunities in prestigious St. Andrew's. Tucked at the end of a quiet, child safe cul-de-sac, this oversized premium lot delivers privacy, amplifies land value, and unlocks powerful future potential, move in, expand, or build your dream home surrounded by luxury residences.Step inside and experience a bright, open concept layout where oversized south facing windows flood the space with natural light. Entertain, cook, and gather in a thoughtfully updated kitchen featuring granite countertops, a centre island, marble backsplash, and stainless steel appliances, designed to perform for both everyday living and hosting.Maximize flexibility and generate income with a self contained one bedroom basement apartment, complete with its own ensuite laundry, ideal for immediate rental income or seamless multi generational living. Benefit from key upgrades, including a new furnace (2024) and new laundry (2024), reducing risk and adding long term value.Step out, unwind, and entertain on an oversized deck overlooking a deep, private backyard-rare outdoor space in this high demand neighbourhood with room to grow and customize.Position yourself in the top-ranked St. Andrew's school district, minutes to parks, transit, and essential amenities. Act decisively properties offering this level of land, income potential, and location are limited and in demand. (id:60365)

140 Bedford Road
Toronto, Ontario
A rare, turn-of-the-century Victorian, reimagined for modern luxury in the heart of Annex/Yorkville corridor. Set on one of the area's most coveted streets, this one-of-a-kind detached residence seamless blends timeless old-world charm with elevated contemporary design. Completely rebuilt to the studs with exceptional craftsmanship, this 4+1 bedroom, 5 bathroom home spans over 4,500 sq.ft across three impressive levels. Soaring 10.5 ft ceilings, solid oak and stone floors and curated architectural detailing, create a sense of refined elegance. Gracious principal rooms are designed for both intimate living and sophisticated entertaining, anchored by a stunning marble wood-burning fireplace, one of four fireplaces featured. A custom chef's kitchen serves as the heart of the home, complete with a centre island, Wolf & Subzero appliances, and seamless flow into a formal 10-seat dining room. Just beyond, a private backyard oasis, ideal for hosting or unwinding in style. Natural light pours through expansive windows, enhancing the home's warm, inviting ambiance. The grand staircase leads to the second floor family/media room w/fireplace overlooking the tree-lined street and up to the third level, offering three spacious bedrooms, w/2 full baths. The primary suite is a private retreat, featuring its own fireplace, walk-in closet, secondary laundry & spa-inspired 6 piece ensuite with oversized tub, steam room, and separate shower. Lower level showcases Italian tile, exposed brick, wine room and a generous recreation space with walkout access to a beautifully landscaped backyard complete with in-ground pool & jacuzzi. Set on a 39 x 111 ft lot, the home also offers exceptional curb appeal, heated interlocking drive w/parking for 3 vehicles. Steps to Yorkville's premier shopping and dining, top-tier schools, parks, TTC, and the downtown core, this residence delivers a rare combination of heritage character, modern conformd, and prestigious location - elevated urban living. (id:60365)
116 Briar Hill Avenue
Toronto, Ontario
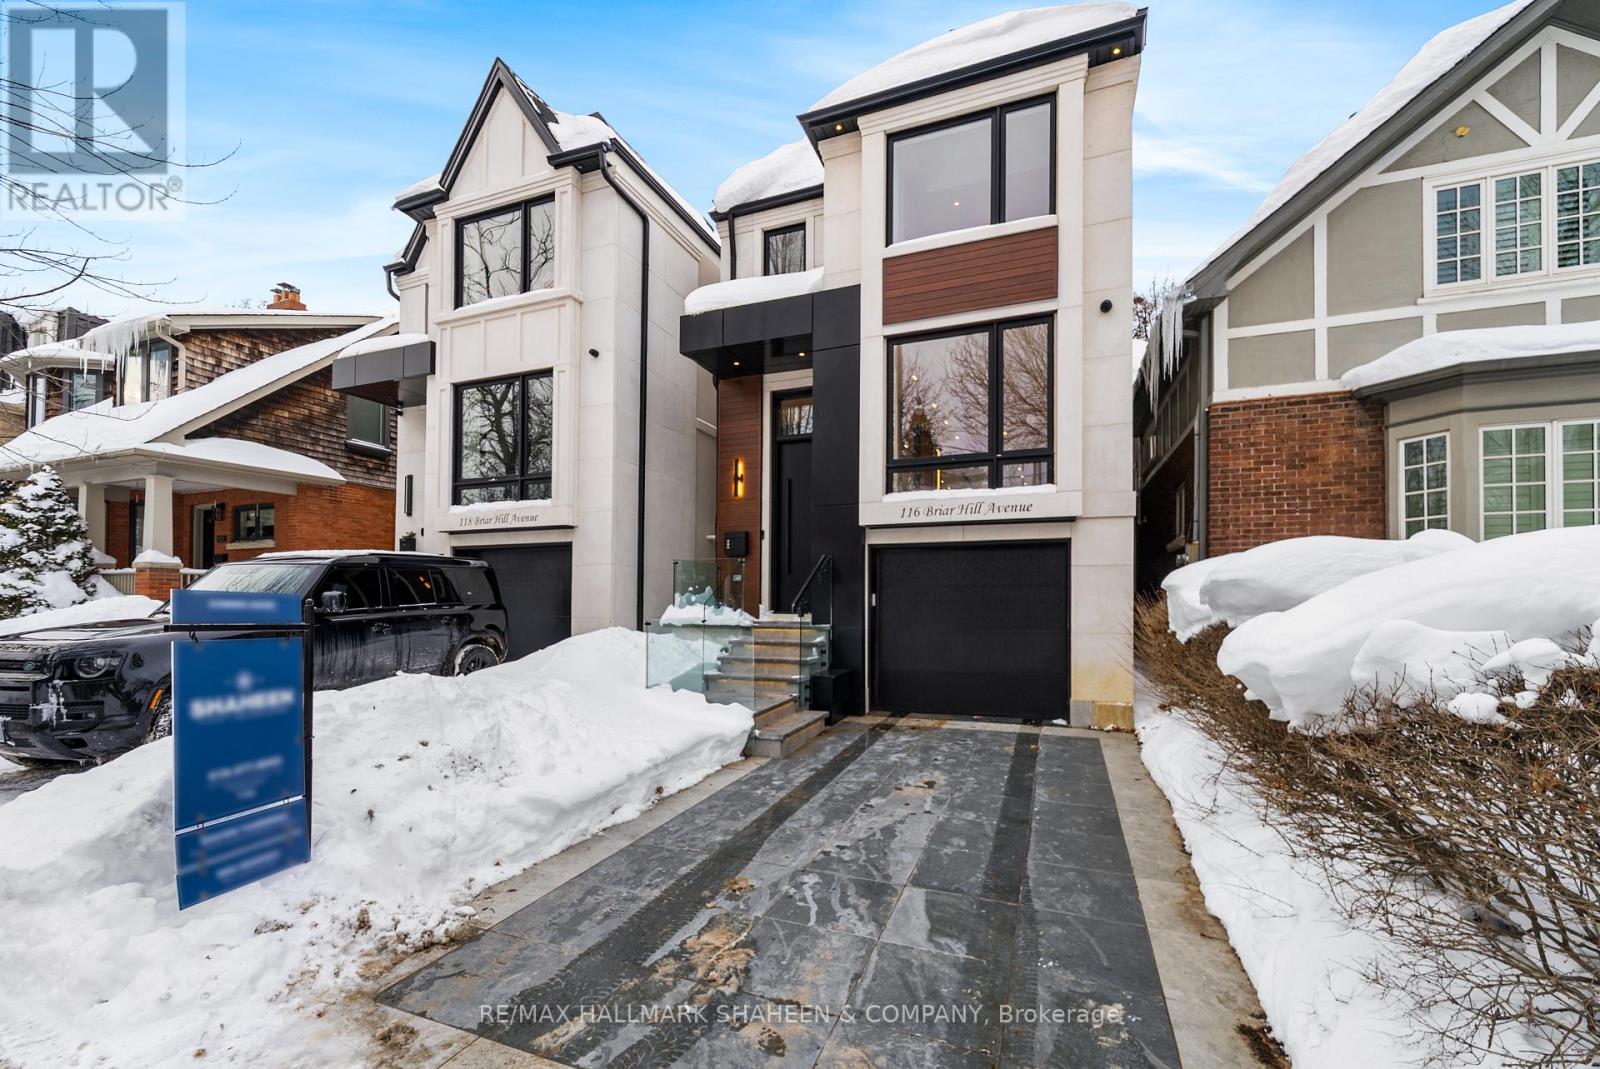
The experience begins on arrival with a heated driveway, followed by 12+ foot ceilings, skylights, and a raised, light-filled living space that set the tone for scale and warmth. The chef's kitchen is anchored by a large island wrapped in a fluted finish, a design motif echoed throughout the home in Vogt faucets, solid brass hardware, and refined architectural accents. Custom millwork is paired with a premium appliance suite including a Sub-Zero fridge/freezer, Wolf six-burner gas cooktop, wall oven, and Bosch dishwasher. The family room is elegant yet inviting, featuring fluted oak veneer panels, custom built-ins, and a porcelain fireplace, with floor-to-ceiling glass opening to a beautifully landscaped backyard. Enjoy a composite deck, interlocking surfaces, gas lines for a BBQ and firepit, gazebo, and full landscape illumination-ideal for quiet evenings at home. Upstairs, the primary suite offers a serene retreat with custom cabinetry, dual sinks, wall-mounted vanity, linear drain, floor bench, and a seamless full-slab stone shower. One additional bedroom includes its own ensuite, while two others share a bath. A convenient upper-level laundry completes the floor, with rough-ins in place for a future second laundry in the basement. The finished lower level features heated floors, a spacious rec room with walkout, wet bar, wine display, and flexible living space with direct access to the garage. Engineered for comfort and longevity, the home includes radiant in-floor heating for all stone surfaces, a high-efficiency furnace with heat pump cooling, tankless hot water, sump pump, integrated drainage system, an interlock driveway with snow-melt on stairs, and epoxy garage floors with LED lighting. Smart home features include Control4, an Ecobee thermostat, built-in speakers, a Wi-Fi booster, and security cameras. Set between Avenue Road and Yonge Street, within the coveted Allenby Junior PS and North Toronto CI catchments. (id:60365)
8 Crimson Millway
Toronto, Ontario
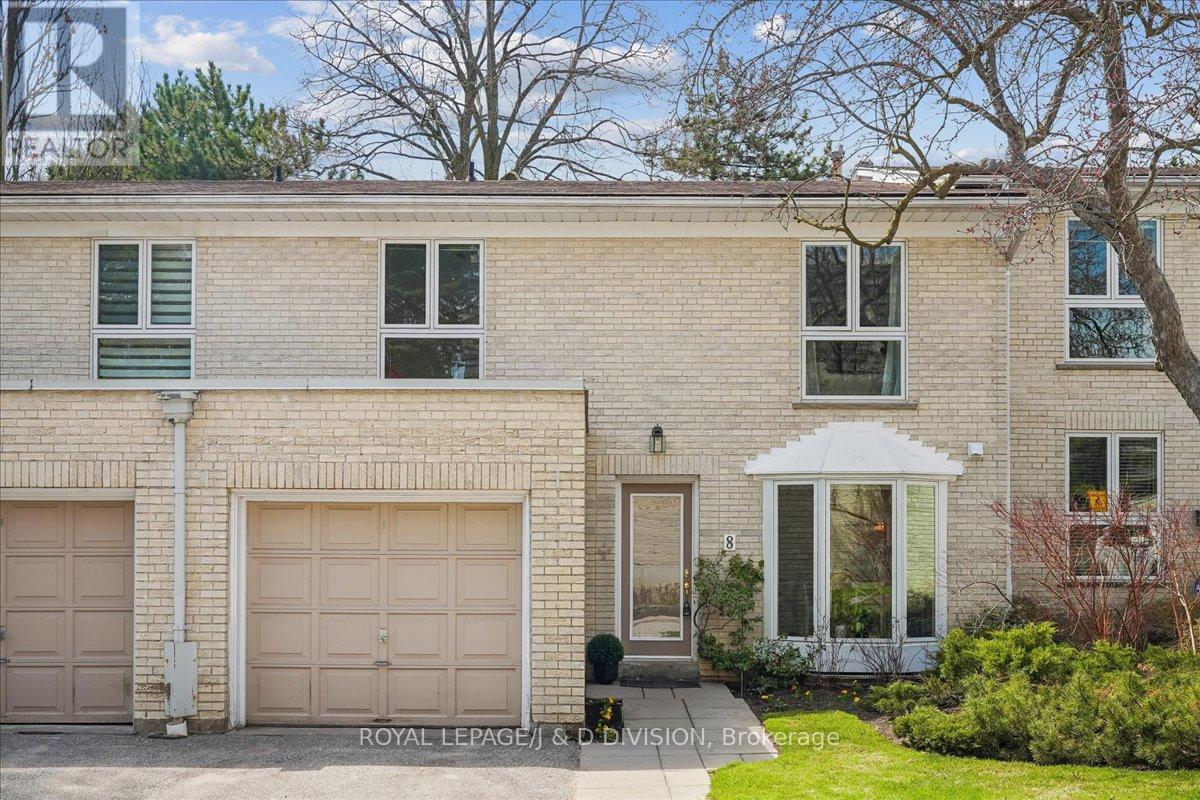
Welcome to 8 Crimson Millway, a bright, spacious, updated and elegant townhome set within the sought-after "Millways" community. Backing onto lush, park-like grounds, this home offers a rare sense of tranquility with beautiful treed views. Sun-filled formal living and dining rooms feature gleaming hardwood floors, elegant mouldings and millwork, main floor powder room and expansive windows. The upper level offers four generous bedrooms, including a primary retreat with ensuite bath and walk-in closet. A finished lower level provides extensive additional living space for family enjoyment. Fantastic School District including York Mills Collegiate - a top 10 Secondary School according to the Fraser Institute. Residents of the Millways enjoy a quiet, friendly community, outdoor pool, and easy access to top schools, parks, transit, highways, & shopping at York Mills Plaza, Bayview Village Shopping Centre or short hop to Fairview or the Shops of Don Mills. This beloved and beautifully updated townhome offers a prime location, size and functionality are rare and not to be missed. **Maintenance Fees include Landscaping, Snow Removal, Swimming Pool, Security and use of Extensive Common Elements/Grounds. (id:60365)
443 Hillsdale Avenue E
Toronto, Ontario
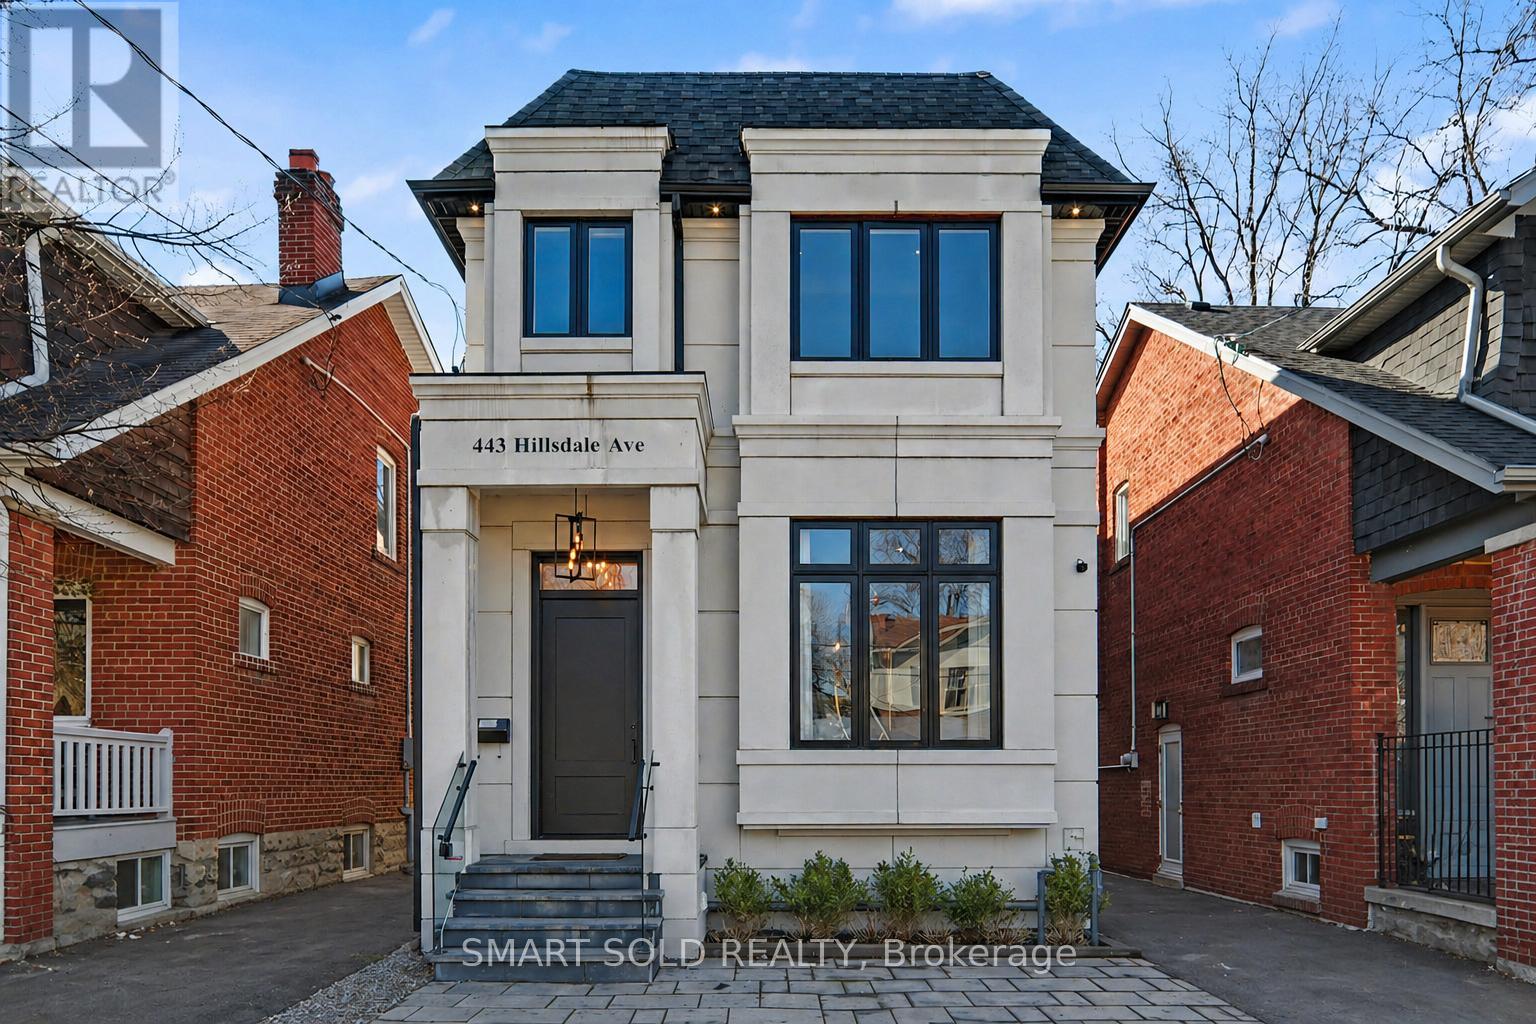
Welcome To This Beautifully Built Custom Luxury Home In The Heart Of Leaside/Davisville, Offering A Perfect Blend Of Modern Style, Practical Layout, And Everyday Comfort. Bright And Inviting, The Home Features An Open-Concept, Large Windows, Main Floor 10ft, Second floor And Basement 9ft, Quality Finishes Throughout, Including White Oak Hardwood Flooring And Elegant Paneling. The Living And Dining Areas Flow Seamlessly Into A Stylish Kitchen Equipped With High-End Miele Appliances, A Quartz Island, And Custom Cabinetry, While The Family Room Provides A Warm, Comfortable Space With Built-Ins, A Fireplace, And Views Of The Private, Sun-Filled Backyard-Ideal For Relaxing Or Entertaining.Upstairs, The Spacious Primary Bedroom Feels Like A Private Retreat, Complete With A Walk-In Closet And A Well-Appointed Ensuite With Heated Floors. Additional Bedrooms Are Generously Sized, Many With Their Own Ensuite Bathrooms, Making It Perfect For Growing Families.The Finished Basement With Heated Floor Adds Even More Living Space, Featuring A Large Recreation Room With A Wet Bar, A Guest Or Nanny Suite, A Gym With Sauna, And Plenty Of Room For Entertainment And Daily Living. Owned HWT. Located On A Desirable, Family-Friendly Street, Just Steps To Maurice Cody Public School, Parks, Shops, Restaurants, And Transit-Including The Upcoming Eglinton Crosstown LRT-This Home Offers Both Convenience And A Great Lifestyle. Just A Short Drive To Top Private Schools Such As UCC, BSS, Crescent, And Havergal. A Truly Comfortable And Stylish Place Your Family Will Love To Call Home. (id:60365)
105 Doris Avenue
Toronto, Ontario
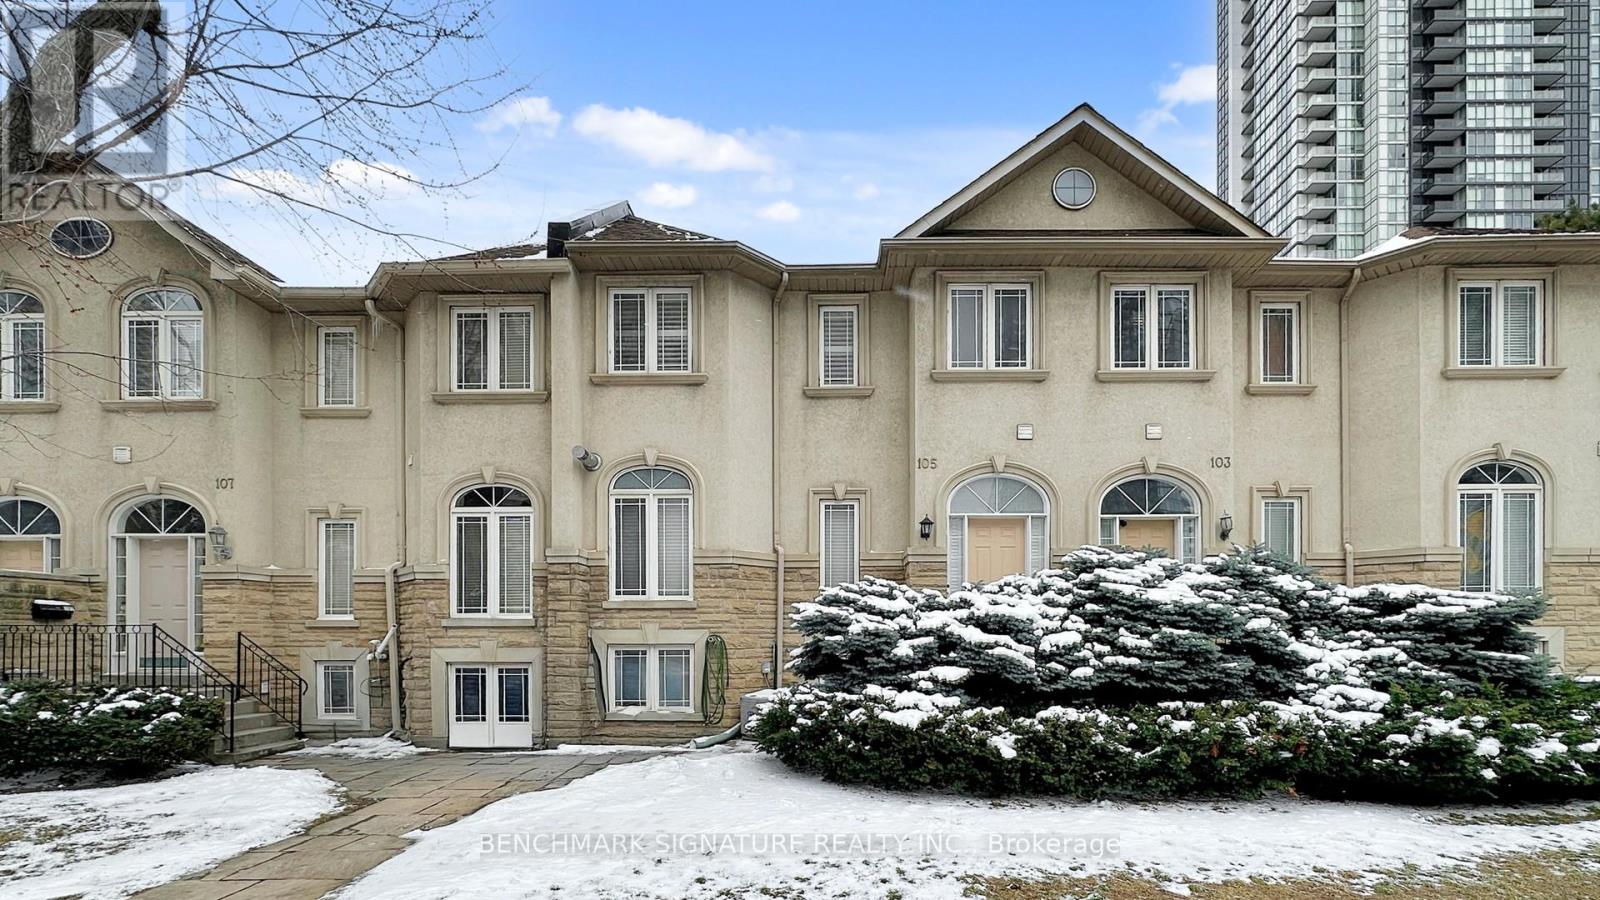
Rare Double Garage Townhome in the Heart of North York! A true standout on Doris Ave. This meticulously maintained home offers approx. 2,330 sqft of total livable space (per builder's plan) with a bright, open-concept layout and 9ft ceilings. High-end finishes throughout, including modern pot lights and gleaming hardwood floors on the upper levels. The massive eat-in kitchen and spacious living/dining areas are perfect for entertaining. The rare 2-car garage with direct interior access is an absolute unicorn for this prime location. Upgraded with a 200-amp breaker panel and equipped with an EV charger, 5 pcs rough in (basement). Steps to Yonge/Sheppard Subway, TTC, Longo's, H-Mart, and parks with lightning-fast access to Hwy 401. Move-in ready and zero wasted space. Must be seen! (id:60365)
30 Sword Street
Toronto, Ontario
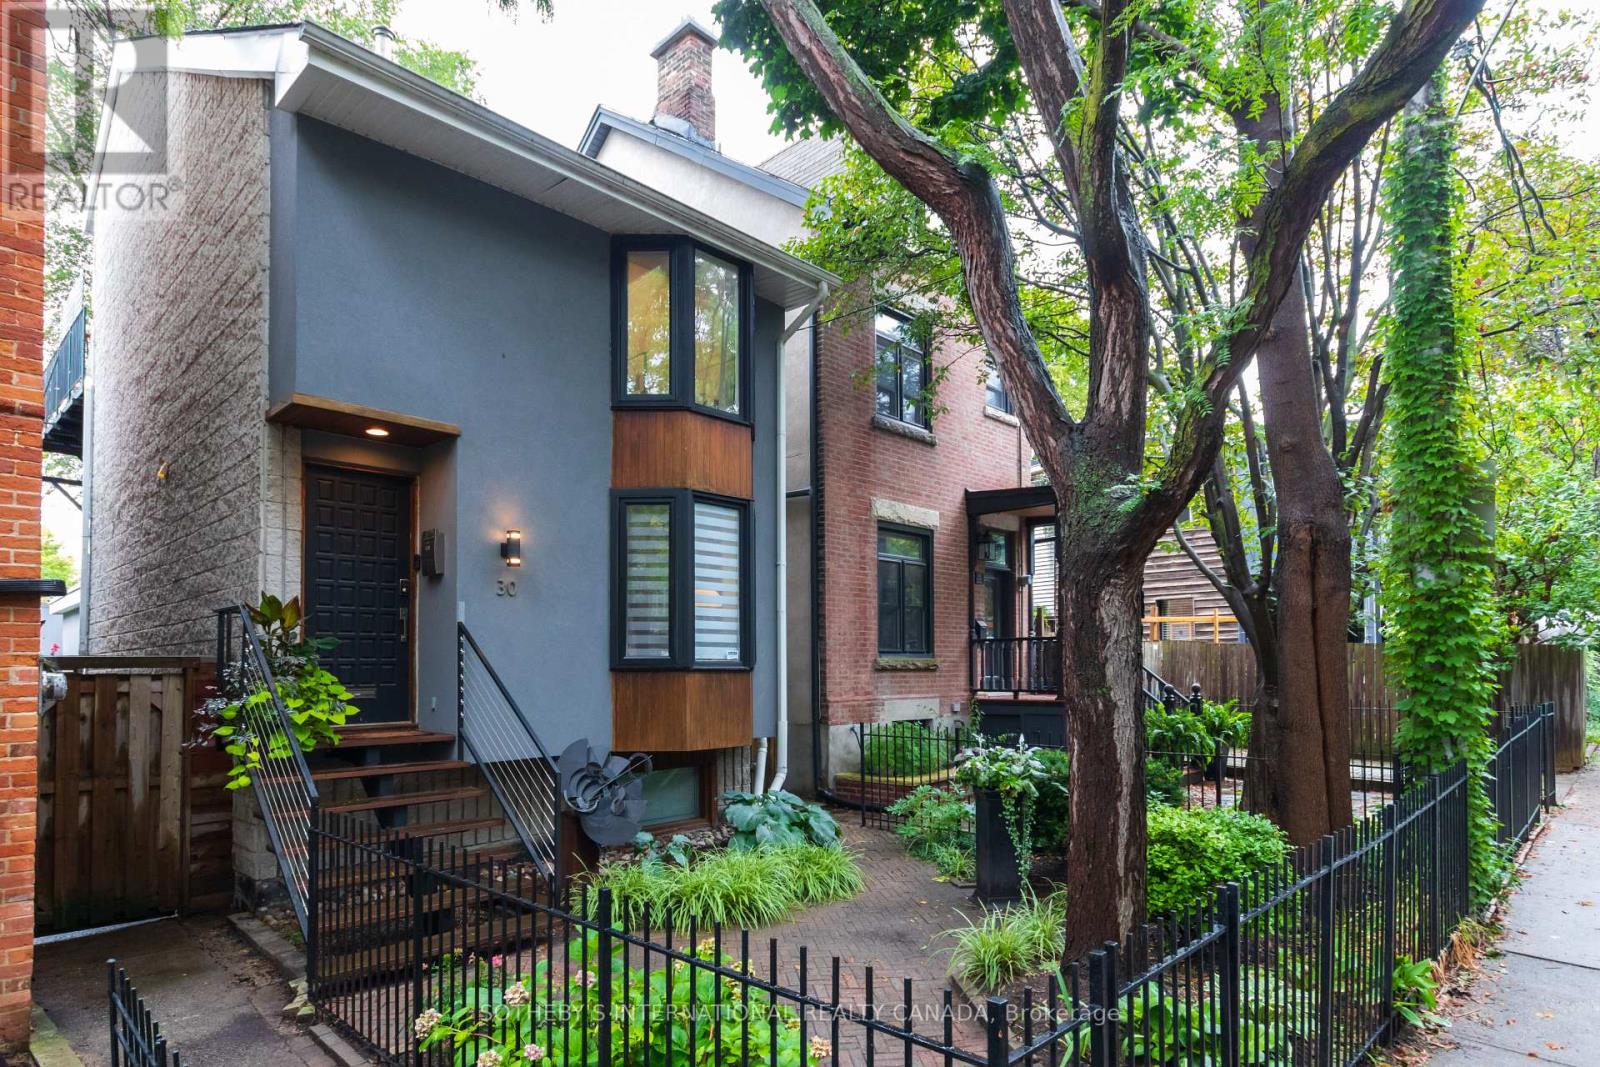
Calling all Modernists! This is NOT your typical Cabbagetown Victorian! Extremely Rare, Fully Renovated Detached 3-Storey Architect-Designed Contemporary Family Home - ideal for the modernist-at-heart looking for something truly unique in the heart of leafy Cabbagetown! Built 1979, this 3+2 bed, 3 full bath home features unique multi-level layout w/hardwood flrs throughout, open-concept living-dining w/bay window overlooking front garden & dramatic central staircase rising 3-storeys upwards to triple skylights that flood the home w/natural light from top to bottom! Sleek custom Euro-style kitchen has S/S appliances, 5-burner gas cooktop & centre island w/breakfast bar flowing seamlessly to the main floor family room with wall-to-wall windows & w/o to backyard for effortless indoor-outdoor living. Upstairs, two generously sized bedrooms share stylish 3-pc bath w/vaulted ceiling, oversized shower & skylight. Sep Laundry Rm w/full size W/D adds convenience for day-to-day living. 3rd floor primary retreat offers a private sanctuary with W/I closet, 4-piece ensuite large double shower, Juliette balcony & w/o to private balcony. Fully finished lower level adds exceptional versatility w/separate entrance, home office, additional 4th bed, 4-pc bath, gym & loads of B/I storage. Set on exceptionally large 20.5' x 127' deep west-facing lot, the sun-drenched, private landscaped backyard is fully fenced with a highly coveted detached double car garage. Perfectly positioned on picturesque Sword Street, just steps to shops, restaurants, TTC and the beloved Riverdale Farm, this is a truly unique opportunity to own an extraordinary modern family home in the heart of Cabbagetown! ****EXTRAS**** Rare 2-car garage w/electrical panel, retractable awnings, cvac, waterproofed foundation. EXTENSIVELY renovated 2015 w/new family room addition, extended 2nd/3rd floor back bedrooms, upgraded insulation & sturdy architectural concrete block & floor joist construction. Open House SUNDAY 2-4PM (id:60365)
328 Wellesley Street E
Toronto, Ontario
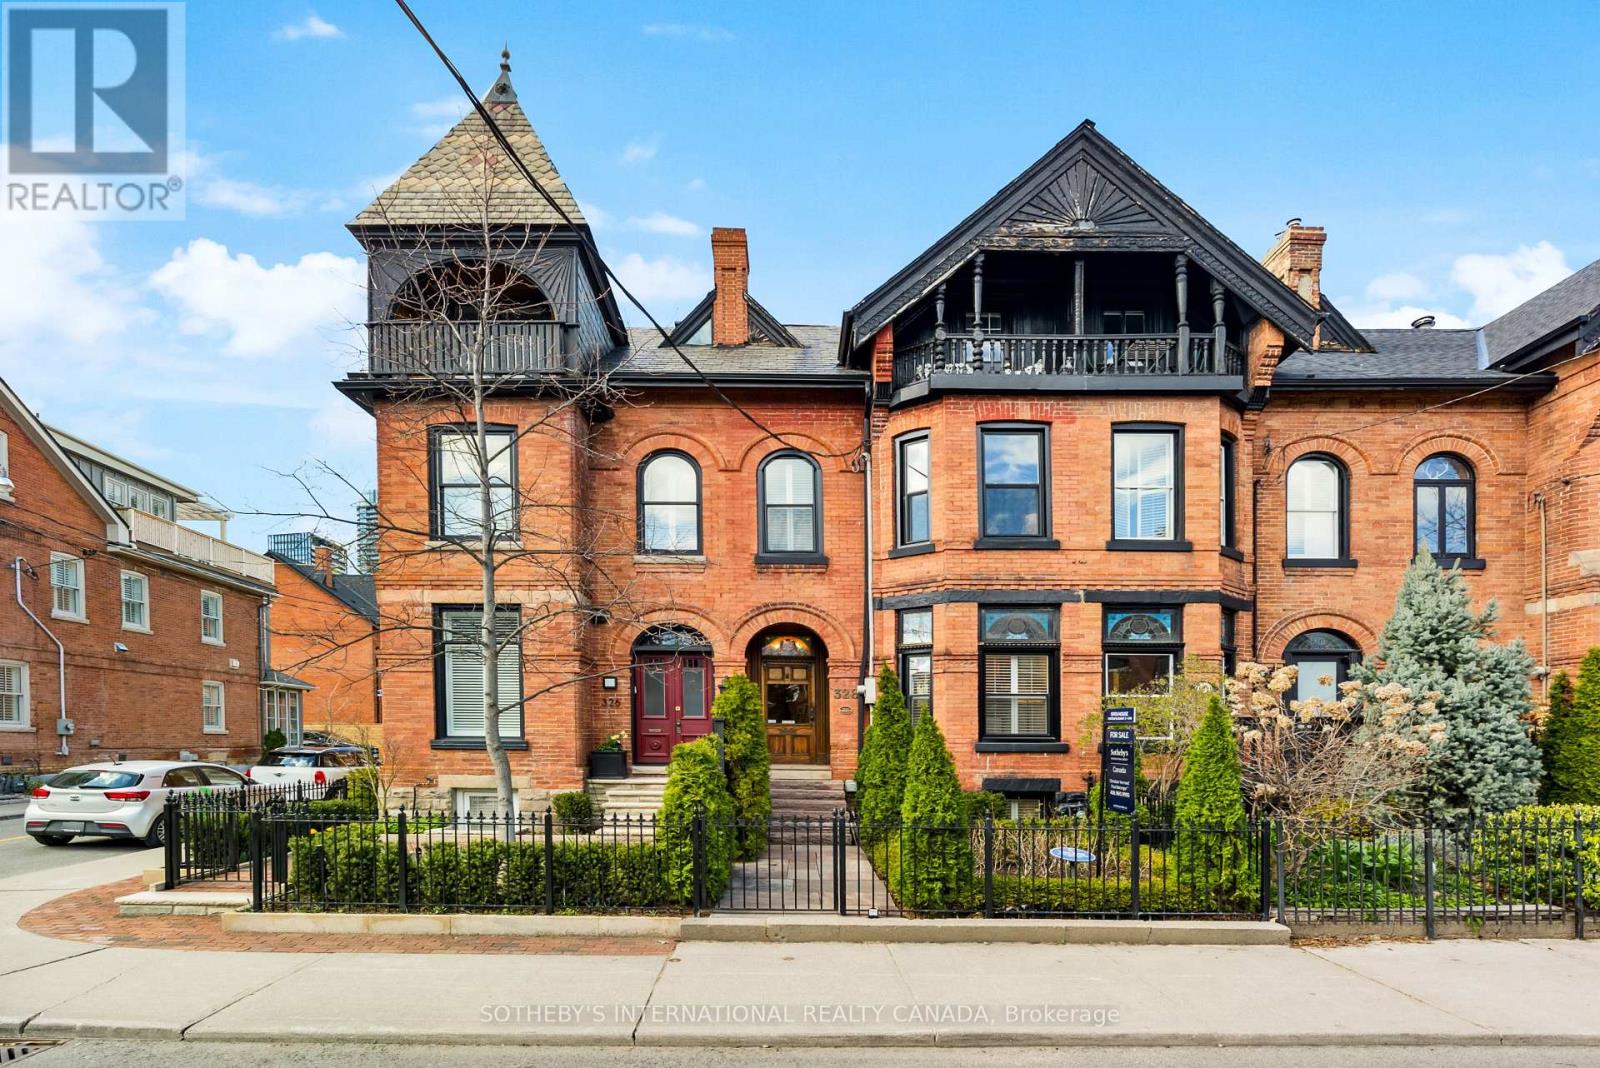
Set In The Heart Of Sought-After Cabbagetown, This Impeccably Renovated Heritage Home Makes An Immediate Impression With Its Timeless Façade And Refined Presence. Inside, A Surprisingly Expansive Layout Unfolds With Over 1,900 Sq Ft Above Grade, Plus A Fully Finished Lower Level Designed For Flexible Living. The Main Floor Features Soaring Ceilings And A Bright, Open-Concept Flow, Anchored By A Generous Living And Dining Area Ideal For Hosting. Beautifully Finished Hardwood Floors Add Warmth And Sophistication Throughout. In Total, The Home Offers Over 2,600 Sq Ft Of Living Space, Including 700+ Sq Ft Below Grade, Seamlessly Blending Classic Character With Modern Luxury. Highlights Include A Well-Appointed Chef's Kitchen With Premium Appliances And Elegant Cabinetry, A Tranquil Primary Suite With A Spacious Spa-Inspired Ensuite, And A Thoughtfully Redesigned Rear Garden That Transitions Effortlessly From Convenient Parking To A Stylish Outdoor Setting For Entertaining. (id:60365)

© 2026 Proptech Realty Inc., Brokerage.