
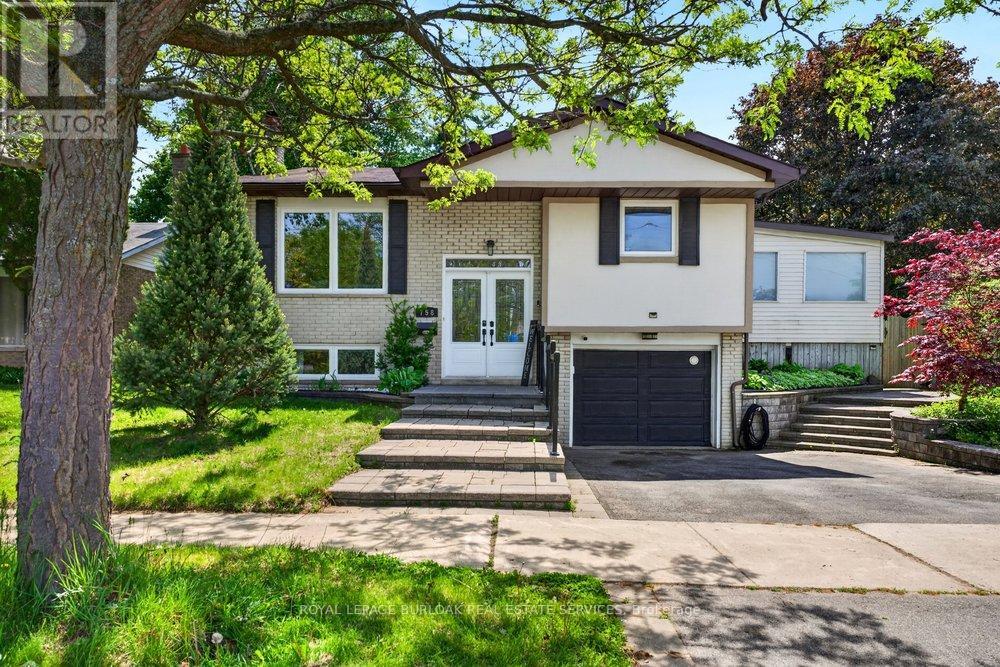
758 Francis Road
Burlington, Ontario
Welcome to this beautifully renovated raised bungalow in Burlington's desirable Aldershot community, offering exceptional space, versatility, and an ideal family-friendly location. The bright and inviting main level features an open-concept layout designed for both everyday living and entertaining, seamlessly connecting the living, dining, and kitchen areas. The updated kitchen offers modern finishes, ample cabinetry, and excellent functionality, while the spacious sunroom addition provides an expansive secondary living area filled with natural light and views of the backyard. Freshly painted throughout, the main level also features 3 generously sized bedrooms and 2 full bathrooms, including a primary ensuite rarely found in bungalows of this style and neighbourhood. The fully finished lower level offers outstanding flexibility with an additional living space, 2 additional bedrooms, a full 3-piece bathroom, and a second kitchen, making it ideal for older children, multi-generational living, or a potential income opportunity. This property offers both privacy and exceptional outdoor access, situated on a generous 55 ft x 129 ft lot backing directly onto the Francis Road Bikeway, Greenwood Park and with Earl Court Park conveniently located across the street, further enhances the home's desirable setting. Ideally located with easy access to the QEW, 403, and 407, commuting is effortless, while Aldershot GO Station is just minutes away. Schools, parks, trails, shopping, and everyday amenities are all close at hand, along with Joseph Brant Hospital. Enjoy proximity to Burlington's vibrant Lakeshore, lined with cafés, restaurants, boutique shopping, and waterfront attractions, as well as the Royal Botanical Gardens, scenic local trails, and nearby golf courses including Burlington Golf & Country Club. Don't miss this rare opportunity to own a spacious, move-in ready bungalow in one of Burlington's most convenient and established communities. (id:60365)
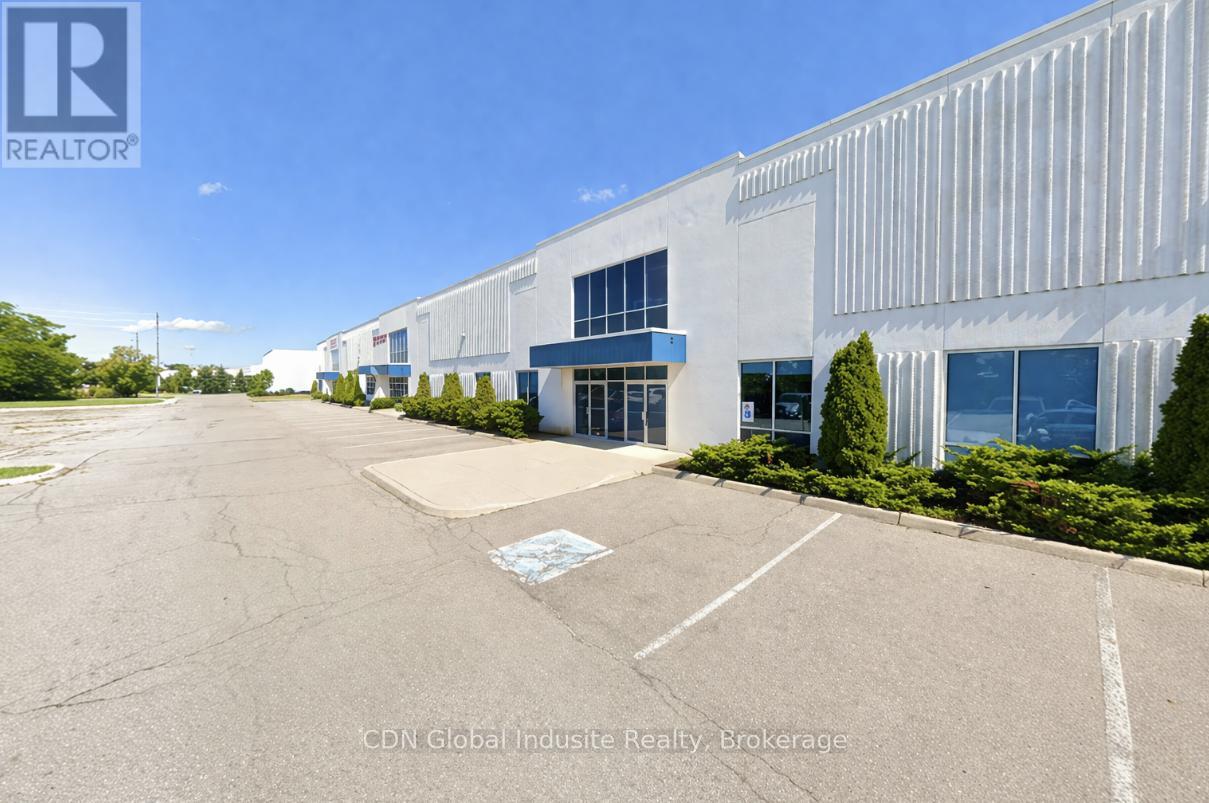
6 - 19 Brownridge Road
Halton Hills, Ontario
The subject property has been renovated to be compliant with C.F.I.A. requirements. The Subject property improvements represent good quality industrial improvements, typical of modern construction. Approved for red meat and poultry export to the United States. This is highly efficient further processing plant with refrigerated production, cooler, freezer, and packaging area. The Federal License is current. Very generous shipping apron. Excellent Hwy access. Processing equipment available at additional cost. Twenty-Four (24) hour prior notice for property inspections. Marketing package available c/w floor plan. (id:60365)
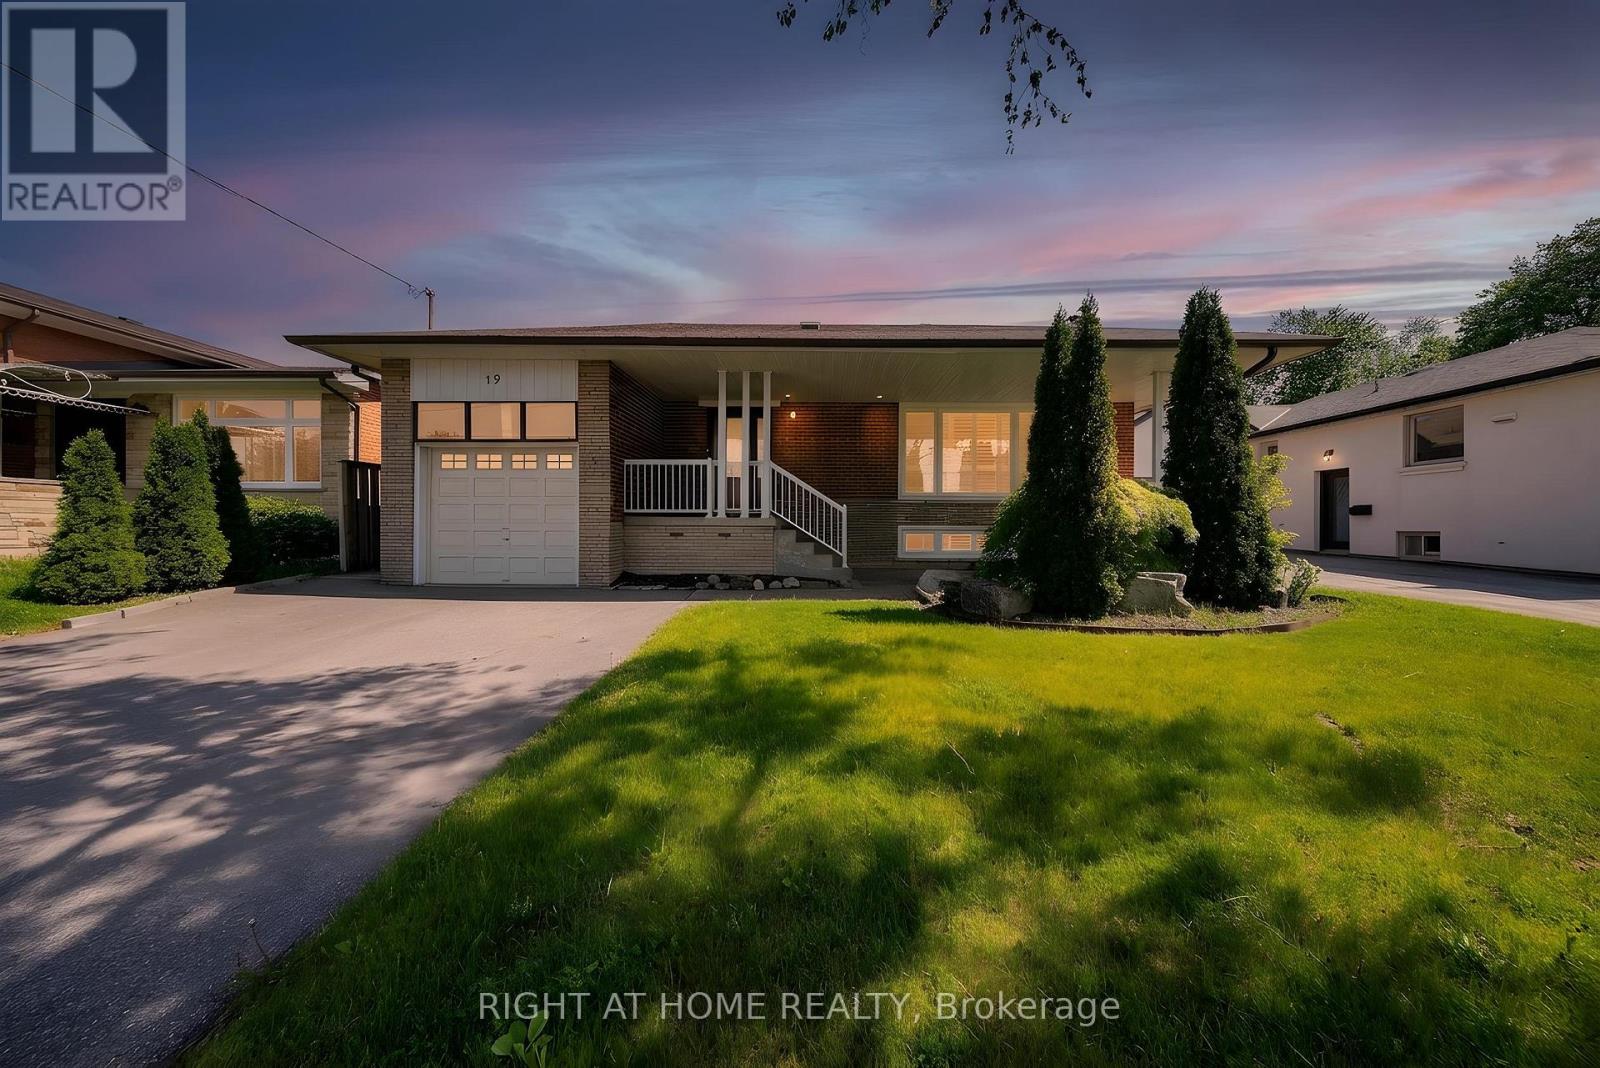
19 Wall Avenue
Toronto, Ontario
Welcome to 19 Wall Avenue - a spacious and thoughtfully updated bungalow in the highly desirable Humberlea-Pelmo Park community. Featuring 3+2 bedrooms and 4 washrooms, this beautifully maintained home offers exceptional versatility for families, multi-generational living, or excellent income potential. Thoughtfully designed with comfort and functionality in mind, this property combines stylish upgrades with generous living space both inside and out.The main level showcases a bright open-concept layout with a spacious living and dining area, cozy fireplace, and renovated eat-in kitchen complete with quartz countertops, ample cabinetry, and breakfast bar. Three generously sized bedrooms with built-in closets and an updated 5-piece bathroom provide comfortable family living, while the main floor powder room adds convenience for guests.The fully finished basement with separate entrance offers incredible flexibility, featuring a large recreation area with fireplace, second kitchen, two additional bedrooms, and multiple washrooms - ideal for extended family, nanny suite, guest accommodations, or potential rental income.Step outside and enjoy your own private backyard retreat with a 30' x 16' inground saltwater pool featuring LED lights, new heater and pump, expansive patio space, landscaped yard, and garden shed - perfect for summer entertaining, relaxing weekends, and creating lasting memories with family and friends.Additional highlights include hardwood flooring throughout the main floor, oversized newer windows with custom shutters, abundant natural light, upgraded pool equipment, ample storage, and pride of ownership throughout.Conveniently located minutes to Hwy 401, 400 & 407, and close to TTC, UP Express, GO Transit, Pearson Airport, schools, parks, shopping, and easy downtown Toronto access - offering the perfect balance of suburban comfort and urban convenience in one of Toronto's most connected neighbourhoods. (id:60365)

559 Walkers Line
Burlington, Ontario
Priced to Sell! An exceptional home completely rebuilt offering luxurious living space on a rare 74 x 123 pool sized lot iN South Burlington. This home has been professionally designed and upgraded with high-end finishes, energy efficiency, and multi-generational functionality in mind. Step into the grand foyer and experience the unique layout: a bright living room and a few steps down to a cozy recreation room with fireplace and full bathroom ideal for extended family or guests. Up a half level are 2 bedrooms, a home office, and a full bathroom with a stunning sky light. The heart of the home is a custom kitchen featuring quartz countertops, premium BOSCH appliances, LED-lit cabinetry, and an open-concept eat-in area with direct access to a large Techno-Bloc patio perfect for BBQs and outdoor entertaining. The adjacent family room also leads to the backyard, offering seamless indoor-outdoor flow. Upstairs, you'll find a convenient laundry room, two spacious bedrooms, another full bath, and a primary retreat complete with a spa-like ensuite featuring a freestanding tub, custom glass shower, and LED anti-fog mirrors. Exterior upgrades include new landscaping, new asphalt driveway, high-efficiency windows, premium Rinox stone, fluted cladding, stucco accents, and a custom 4'x8' entry door for striking curb appeal. The oversized 2-car garage features epoxy flooring and front & rear garage doors for backyard access. Additional highlights: white oak engineered hardwood, Italian tile finishes, upgraded mechanicals (1" water line, tankless HWT, furnace/AC all owned),and rough-in for irrigation. Permit-approved shed and dual gated side entrances complete this one-of-a-kind home. Move-in ready with no detail overlooked just turn the key and enjoy luxury living in a prime location. Make sure to review the complete list of upgrades and features, including the list of appliances at home. (id:60365)
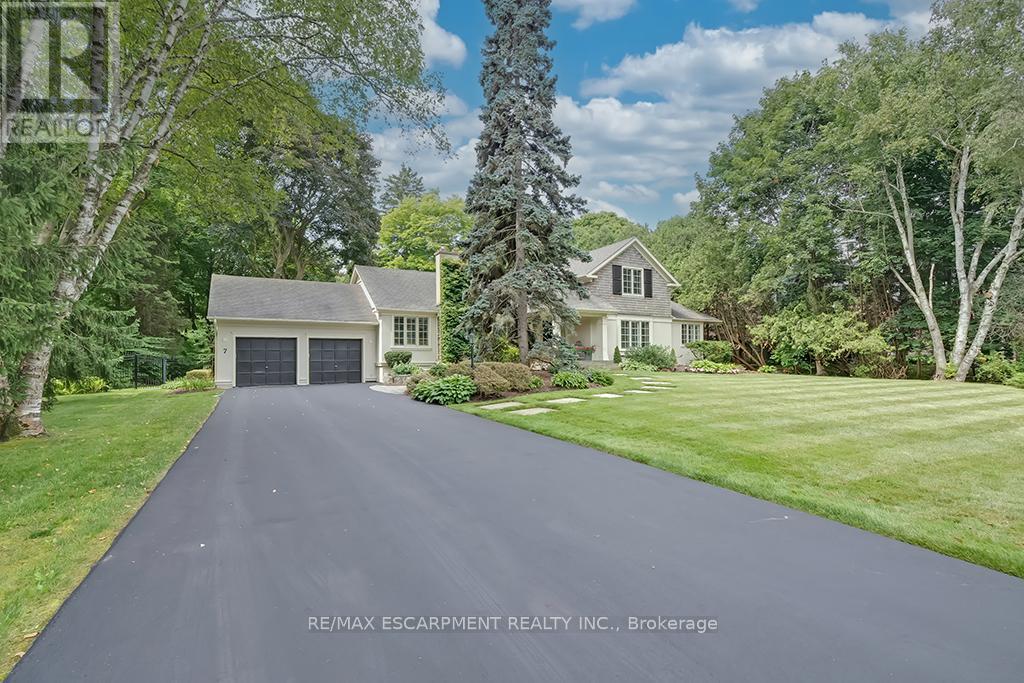
7 Colonial Crescent
Oakville, Ontario
A rare offering in prestigious Southeast Oakville, 7 Colonial Crescent presents an exceptional bungaloft estate on a remarkable 0.64-acre (27,469 square feet) property south of Lakeshore Road. Encompassing over 4,300 sq ft above grade, plus a partially finished lower level, this 5-bedroom, 2.5-bath residence was masterfully redesigned by Gren Weis in 2001. This home offers endless potential- move in and enjoy or renovate / build. The main level-spanning over 3,000 sq ft-showcases grand principal rooms, hardwood flooring, 3 fireplaces, and an abundance of natural light. A beautifully appointed eat-in kitchen features a generous island, premium stainless steel appliances, and seamless access to a private, pool-sized backyard. The main floor also includes a living room, dining room, family room, laundry room and sunroom! The primary bedroom includes a 5-piece ensuite and walk-in closet. The 2nd level of the home includes 3 large bedrooms and a 4-piece bathroom. The lower level adds versatility with a large rec room, gas fireplace, workshop, garage access and ample storage. The exterior of the home features a double wide driveway with parking for 12 vehicles, a 2-car garage and professional landscaping with an irrigation system. The backyard offers full privacy, beautiful mature trees, a large deck and stone patio. Located steps away from Lake Ontario and Gairloch Gardens- close proximity to top schools and all that downtown Oakville has to offer! Luxury Certified. (id:60365)
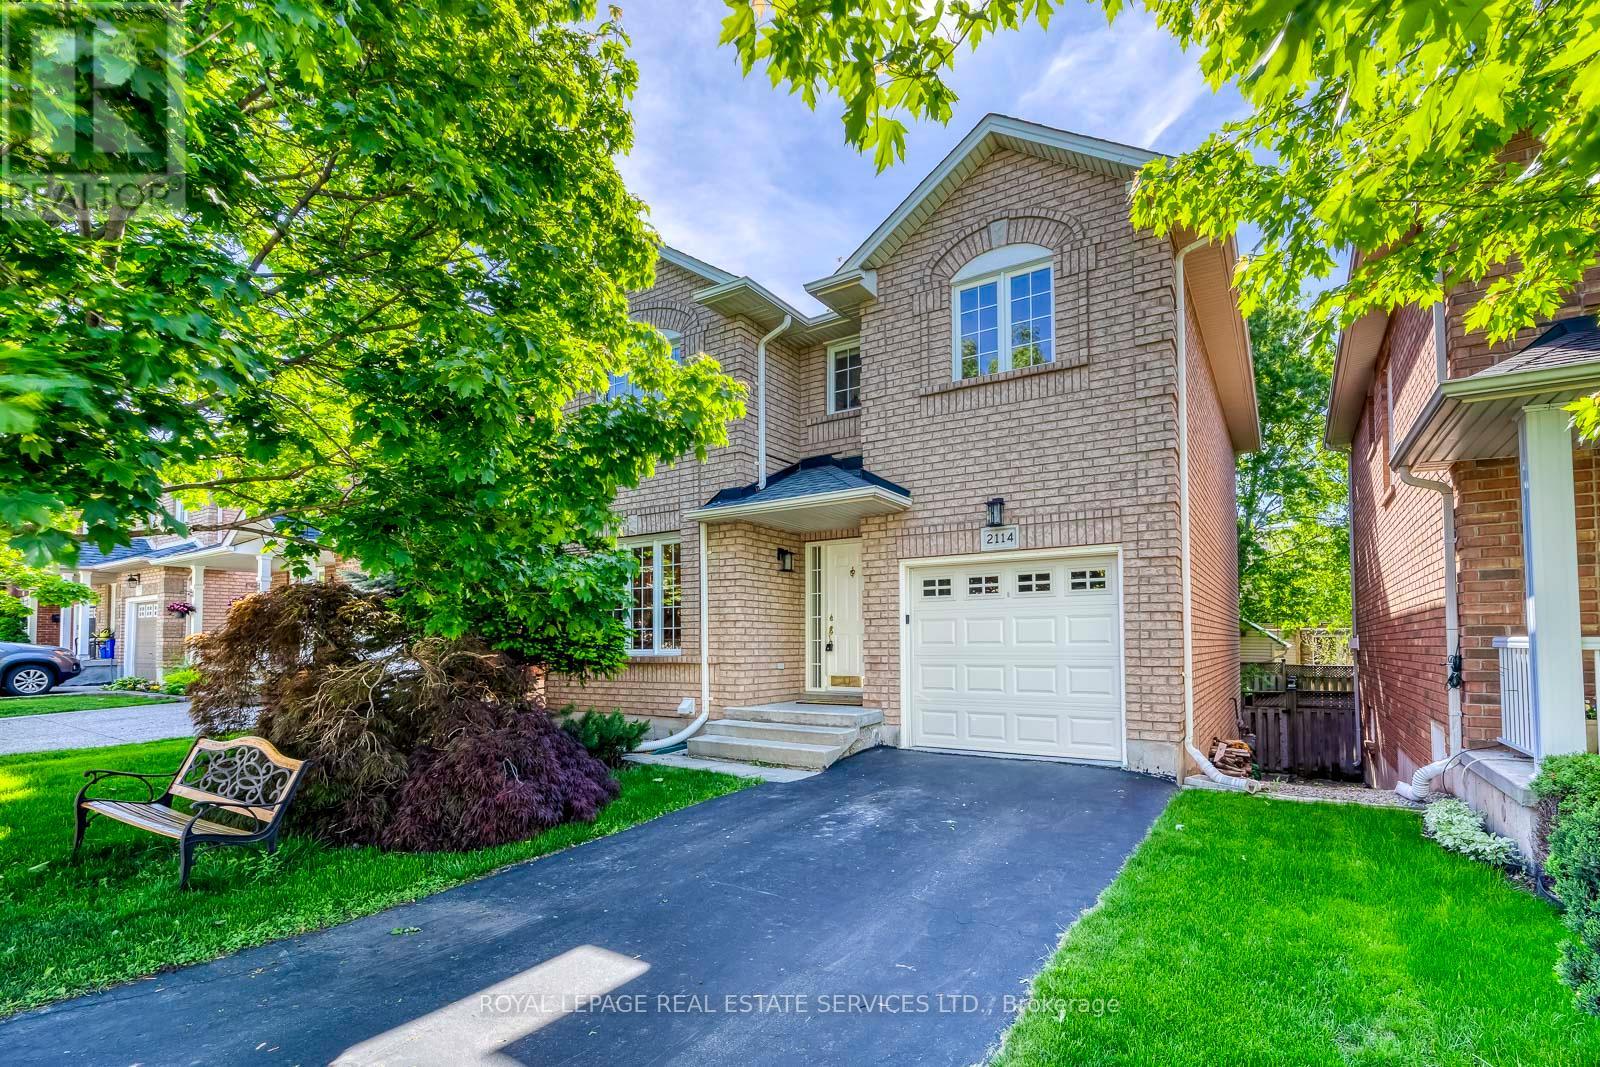
2114 Springdale Road
Oakville, Ontario
Proudly owned by the original, this beautifully maintained detached home with a finished basement is located in the highly sought-after Westmount community of Oakville, close to top-rated schools including Garth Webb Secondary School and Emily Carr Public School. Brand New Flooring on main floor (2026), spacious primary bedroom and a private fenced backyard, this home is ideal for families, entertaining, or working from home. The finished basement offers versatile additional living space perfect for a recreation room, office, or guest suite. A newly installed inside entry door to the garage adds everyday convenience and functionality. Major updates include newly installed inside entry door to garage (2026), roof (2018), garage door (2018), A/C & Furnace (2018) and deck (2020), providing peace of mind with many big-ticket items already taken care of. Ideally located near Oakville Trafalgar Memorial Hospital, parks, trails, shopping, and everyday amenities. An incredible move-in ready opportunity at this price point that will not last! (id:60365)
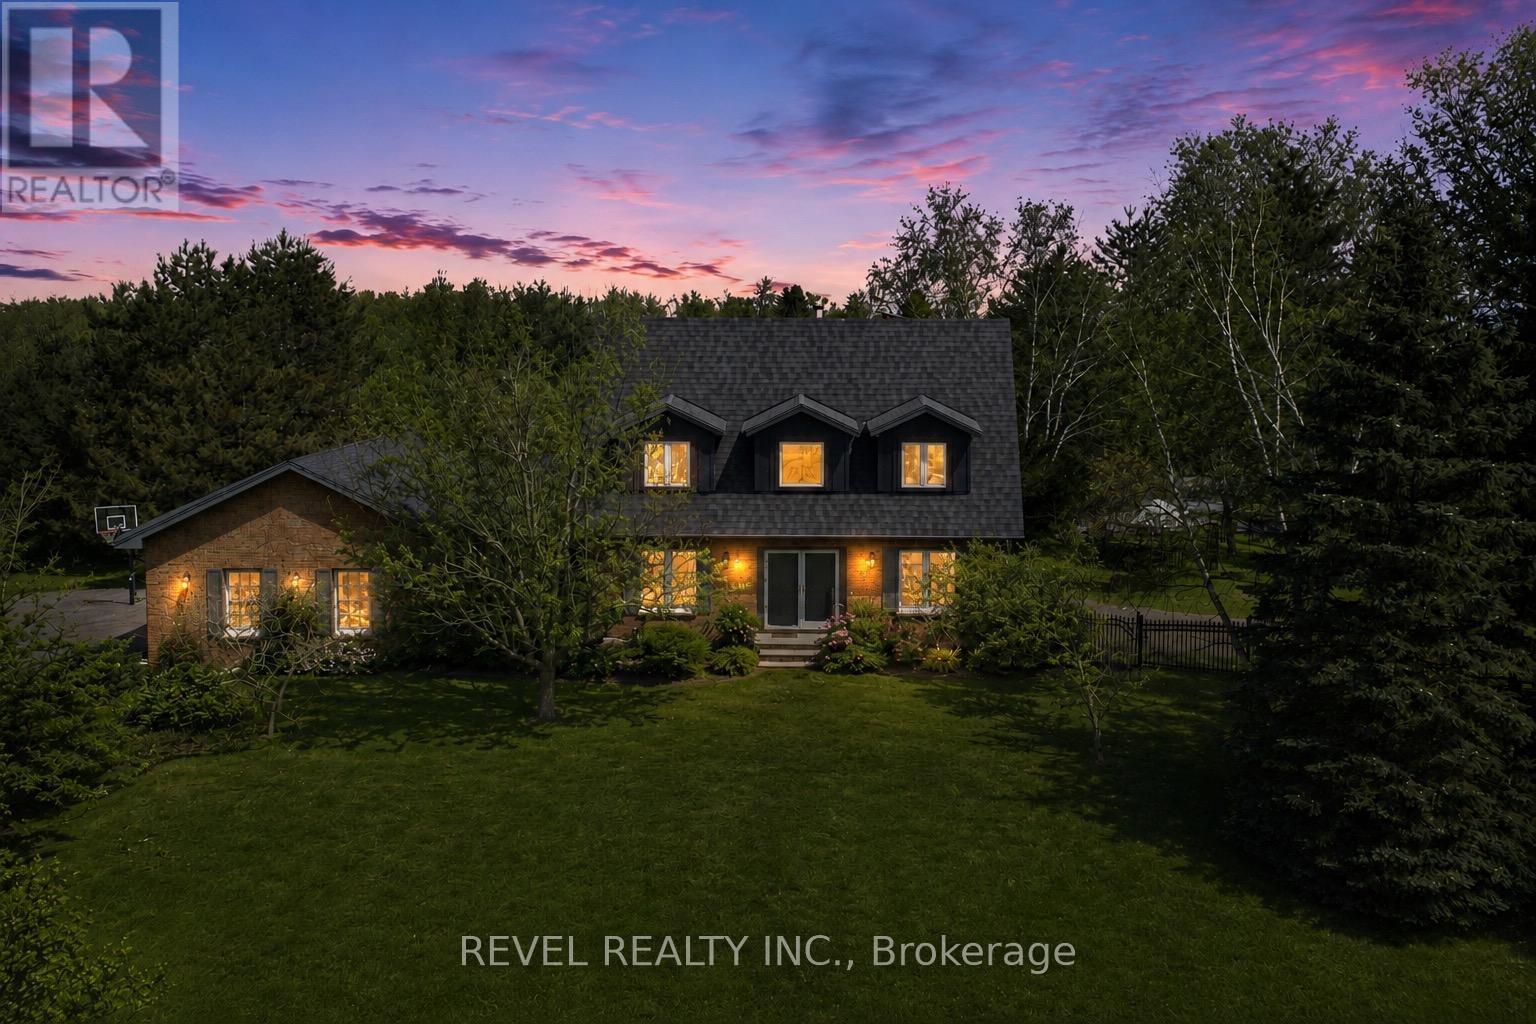
14227 Trafalgar Road
Halton Hills, Ontario
Nestled On 2.84 Acres Of Serene, Private Land, This Exquisite Custom Estate Offers A Rare, Resort-Like Sanctuary. Over 3200 Sq Ft Of Finished Living Space. Enter Through A Gated Driveway And Be Welcomed By Professionally Landscaped Grounds Featuring Forested Areas, A Creek, Flagstone Pathways, Multi-Level Terraces, Fountains, Ambient Lighting, A Fire Pit, An Above-Ground Pool, And Expansive Deck - Perfect For Relaxation Or Entertaining. The Home Offers 3 Spacious Bedrooms And 4 Bathrooms, Including A Primary Suite With A Spa-Inspired Ensuite, Air-Jet Tub, Glass Shower, And Custom Walk-In Closet. Two Additional Bedrooms Share A Beautifully Tiled Bath With Glass Shower. The Main Floor Showcases A Chef's Dream Kitchen With Custom Maple Cabinetry, Miele Appliances, Liebherr Fridge, Built-In Coffee Station, And A Versatile Layout For Multiple Cooks Or A Large Family. The Living Room Features A Fireplace, Built-In Office, Hardwood And Slate Floors, Pot Lighting, Mudroom With Garage Access, And Powder Room. The Finished Basement Includes A Recreation Room, Large Bonus Space With Custom Cabinetry, Commercial True Fridge/Freezer, Professional Wine Fridge, Walk-Out Access, And A 3-Piece Bath Ideal For Extended Family Or In-Law Suite Potential. Updates Include A New Roof (2025), Water Pump (2022), Septic System And A/C (2020), Plus Fibre High-Speed Internet. Every Detail Of This Remarkable Property Reflects Quality, Luxury, And Thoughtful Design. (id:60365)
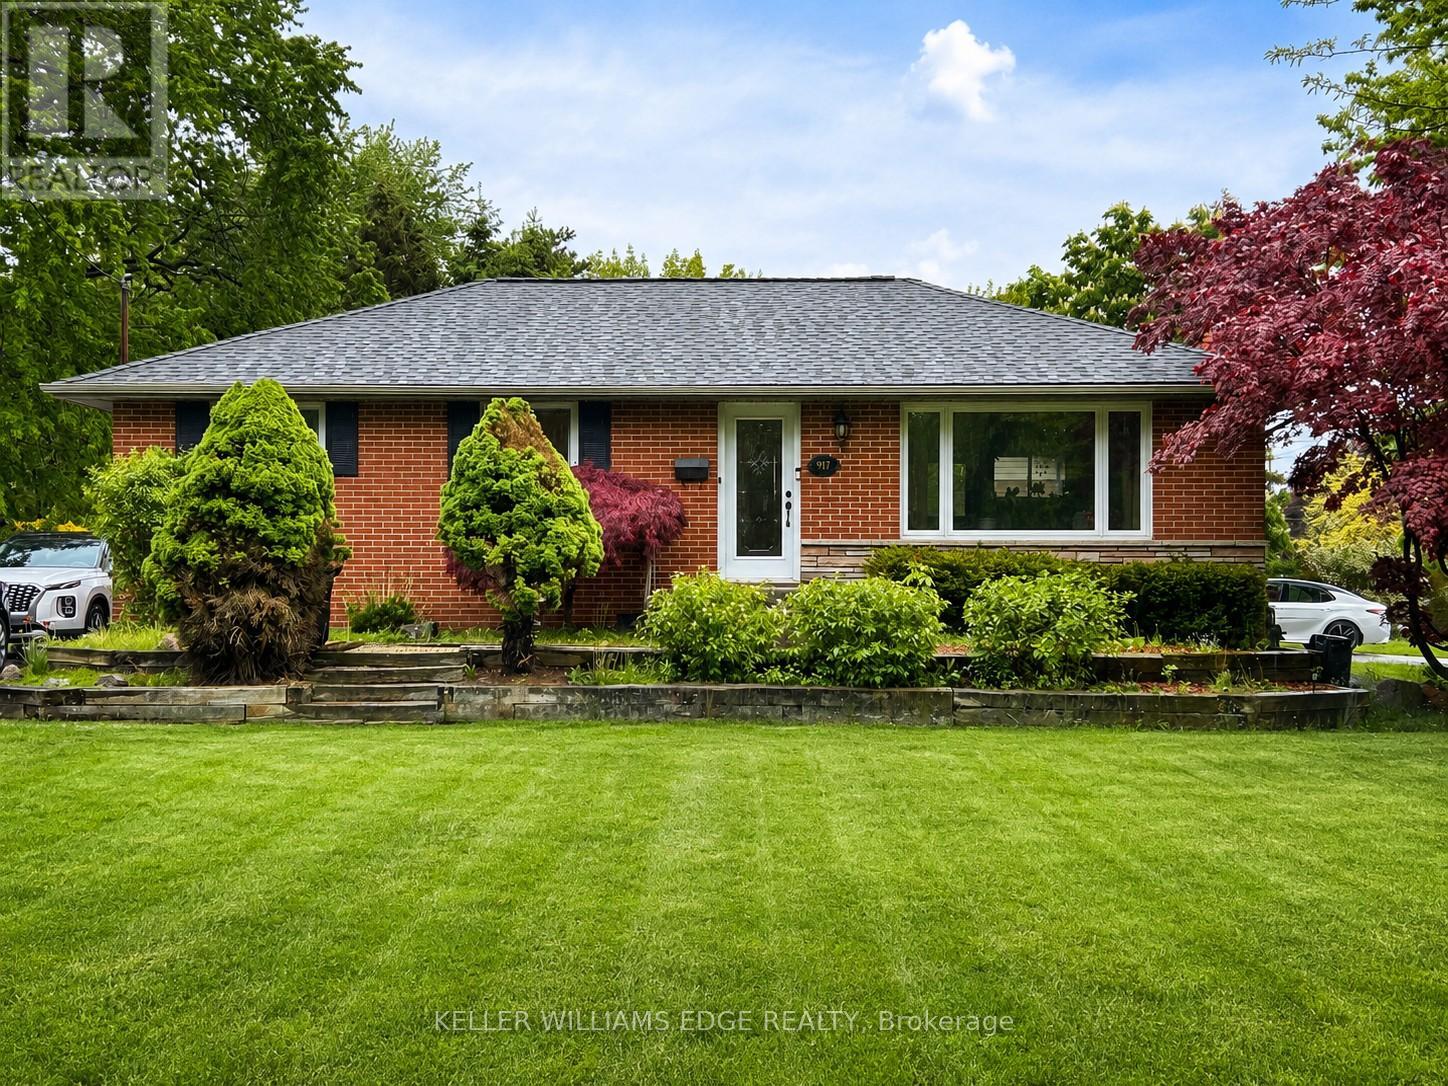
917 Orpha Street
Burlington, Ontario
Welcome to 917 Orpha Street, a raised bungalow in a convenient Burlington location. This home offers a functional layout with a spacious main level featuring a combined living and dining area, kitchen, and bedrooms. The lower level provides additional finished living space with a separate kitchen and flexible areas that can be used for a variety of needs. Situated on a mature lot with a private backyard, the property is located close to transit, shopping, and everyday amenities, with easy access to the Burlington GO. An ideal opportunity for buyers looking to enter the market, renovate, or add value over time. (id:60365)
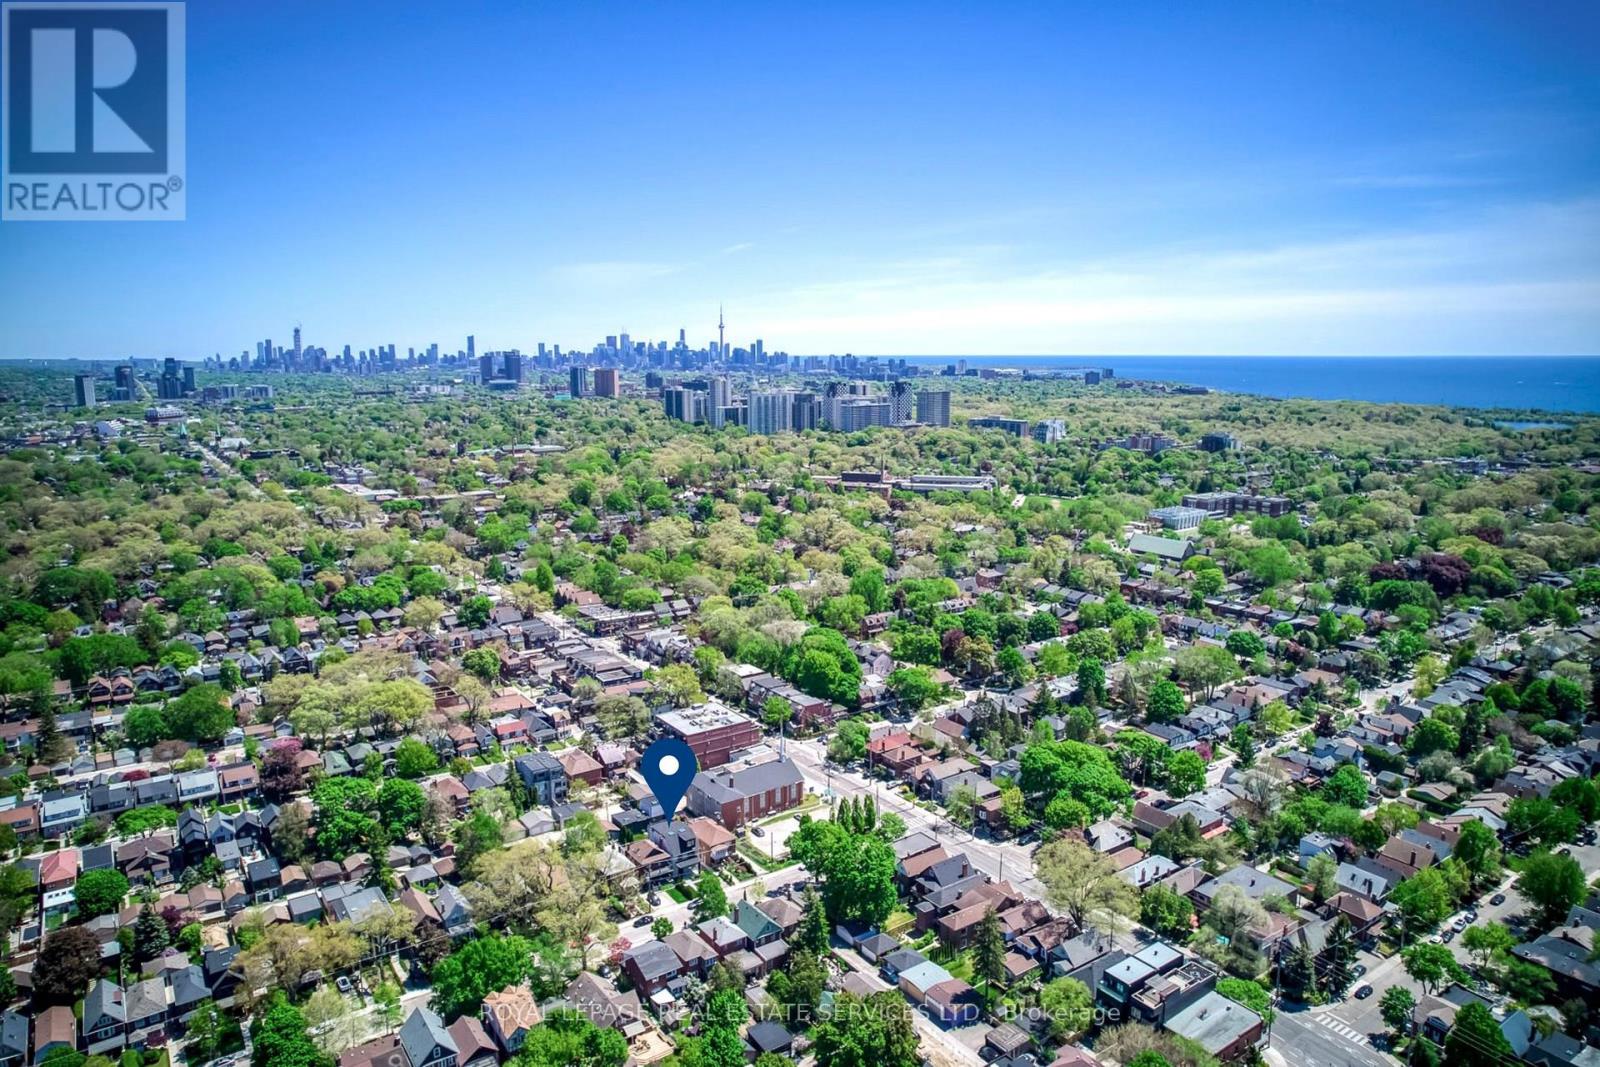
561 Durie Street
Toronto, Ontario
561 Durie is a rare MULTI-STRUCTURE PROPERTY set on an exceptional L-SHAPED LOT with DUAL LANEWAY EXPOSURE. The 3-storey main residence lives like a substantial detached family home on its own 30 x 135 ft setting, offering 5 bedrooms, 4 baths, approx. 2,829 sf above grade, plus a SEPARATE 1-BEDROOM LOWER-LEVEL SUITE of approx. 1,058 sf and a DETACHED 2-CAR GARAGE. A DETACHED 2-STOREY, 2-BEDROOM LANEWAY SUITE of approx. 918 sf occupies its own dedicated portion of the site. Together, the main house, lower-level suite, garage, and laneway suite create separation, a real backyard, privacy, and flexibility that is hard to find. What makes the property special is how coherently it has been planned and executed: each space has a defined role and a strong sense of intention. The main level opens with a front Living Room framed by a full wall of striking millwork and two fireplaces, then moves into a substantial central Kitchen, integrated Dining Area, and expansive rear Family Room with a walkout to the yard. The second level is anchored by a beautiful Primary Retreat with approx. 10.5-ft ceilings, built-ins, Dressing Space, and a finely finished Ensuite, along with Two Additional Bedrooms connected by a Jack-and-Jill Bath. The third level offers a Lounge that feels like its own private world, with 2 Additional Bedrooms and a Full Bath. Large windows, a glass-railed staircase and multiple skylights draw natural light through the home. This property supports connected MULTI-GENERATIONAL LIVING, LIVE-WORK USE, or LONG-TERM INCOME POTENTIAL without compromise. In total: 8 BEDROOMS, 7 BATHROOMS, 3 KITCHENS, 3 LAUNDRY AREAS, and approx. 4,805 sf of LIVING SPACE. 561 Durie needs to be EXPERIENCED IN PERSON to understand its full scale. Located in one of the West End's most established neighbourhoods, close to Village shops, cafes, amenities, parks, green spaces, and top-rated schools, with easy TTC access and quick routes to downtown, Pearson, and UP Express. (id:60365)
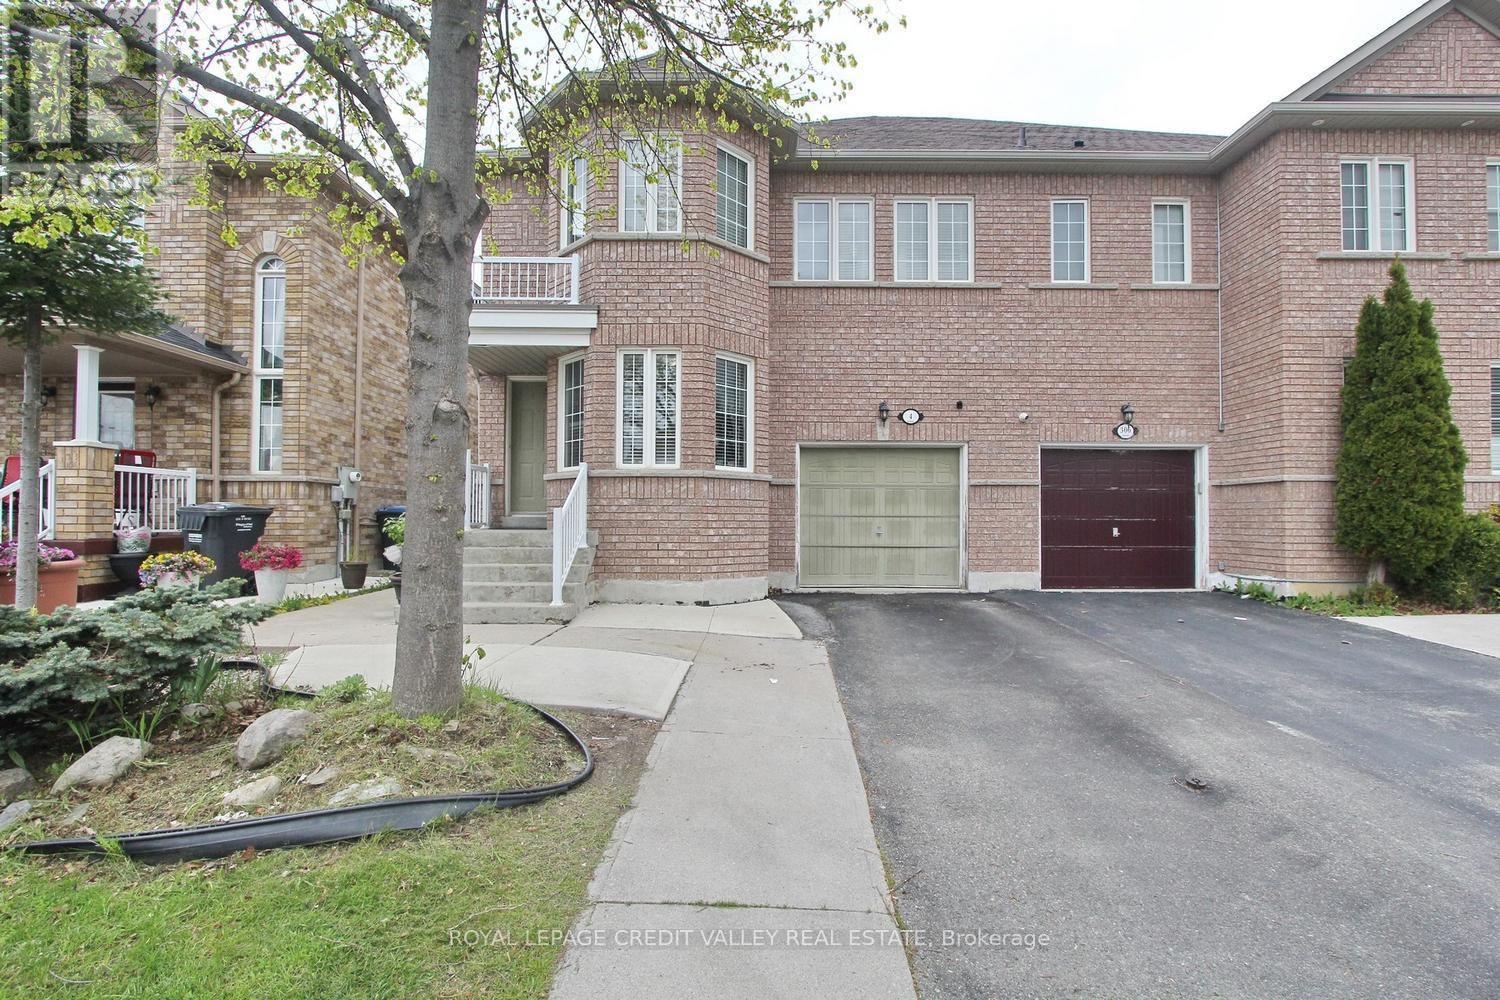
4 Kanata Road
Brampton, Ontario
This exceptional semi-detached home offers incredible value in the highly desirable Fletcher's Meadow community. Boasting 4 spacious bedrooms and 4 washrooms, this beautifully maintained residence features approximately 2,190 sq. ft. of above-grade living space designed for comfort, functionality, and versatility. Step inside to bright and welcoming principal rooms, including generous living and dining areas ideal for both everyday living and entertaining. A versatile main-floor den provides the perfect space for a home office, study, or quiet retreat. The functional kitchen is complete with stainless steel appliances, ample cabinetry, and overlooks a sun-filled breakfast area with seating for six. Hardwood and ceramic flooring throughout the main level, combined with an elegant oak staircase, add warmth and timeless appeal to the home's interior. The upper level features four generously sized bedrooms, including a spacious primary retreat with a walk-in closet and a private ensuite showcasing an oval soaker tub and separate shower. The finished basement offers outstanding flexibility with a large recreation area, pantry,4-piece washroom, and excellent potential to easily configure two additional bedrooms-ideal for extended family living, guests, or future income possibilities. Outside, enjoy a beautifully landscaped setting with a poured concrete walkway extending from the front to the backyard. The backyard oasis features a concrete patio and hard-top gazebo, creating the perfect atmosphere for outdoor entertaining and summer enjoyment. Conveniently located near schools, shopping, transit, community centers, and places of worship, this impressive home combines space, comfort, style, and convenience in one exceptional package. (id:60365)
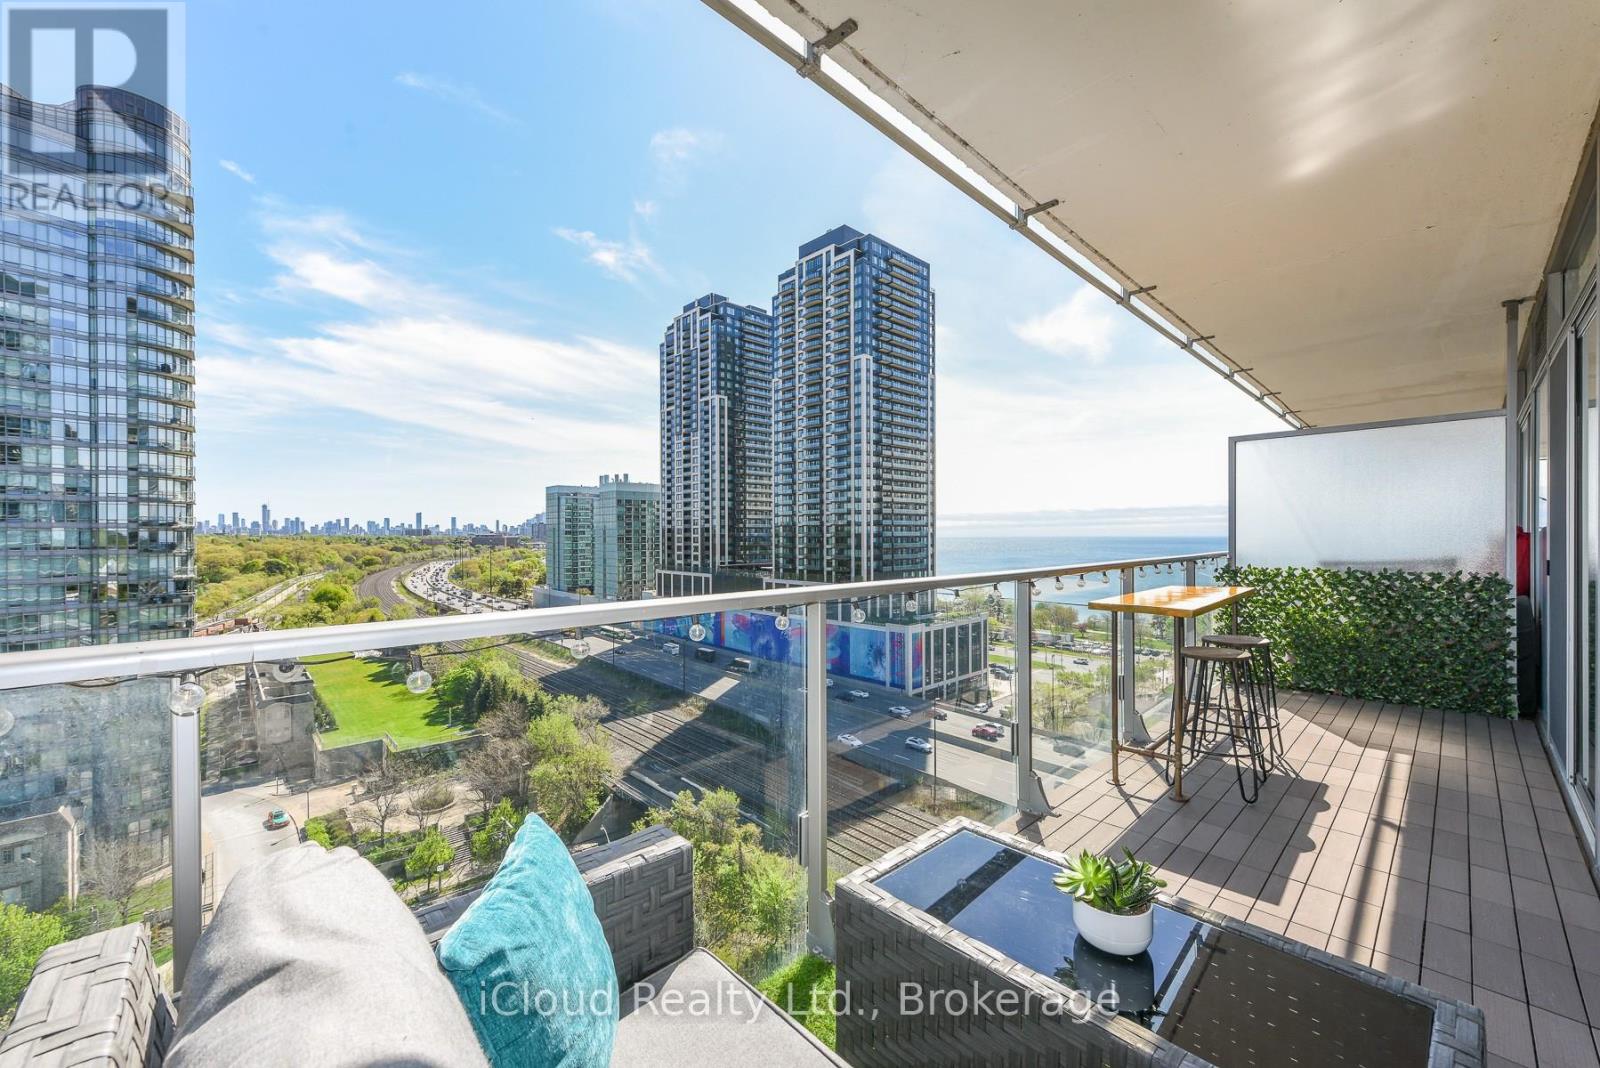
1303 - 103 The Queensway
Toronto, Ontario
Luxury lakeside living in this beautifully designed 700 sq. ft. suite at NXT Condos. Thoughtfully laid out for both comfort and functionality, this bright and spacious unit features an open-concept living and dining area with floor-to-ceiling windows, eastern exposure, and a wide private balcony showcasing breathtaking views of Lake Ontario, High Park, and the Toronto skyline. Modern upgrades throughout include a sleek kitchen with stainless steel appliances, quartz countertops, ceramic backsplash, and a large centre island perfect for dining and entertaining. Designed with practical everyday living in mind, the suite offers exceptional flow, generous storage, laminate flooring throughout, and a versatile den with a large closet ideal for a home office or flexible living area. Excellent location just steps to the waterfront, trails, TTC transit, and High Park, with easy highway access. Residents enjoy luxury style amenities including indoor and outdoor pools, tennis court, fitness centre, 24-hour concierge, theatre room, and more. (id:60365)
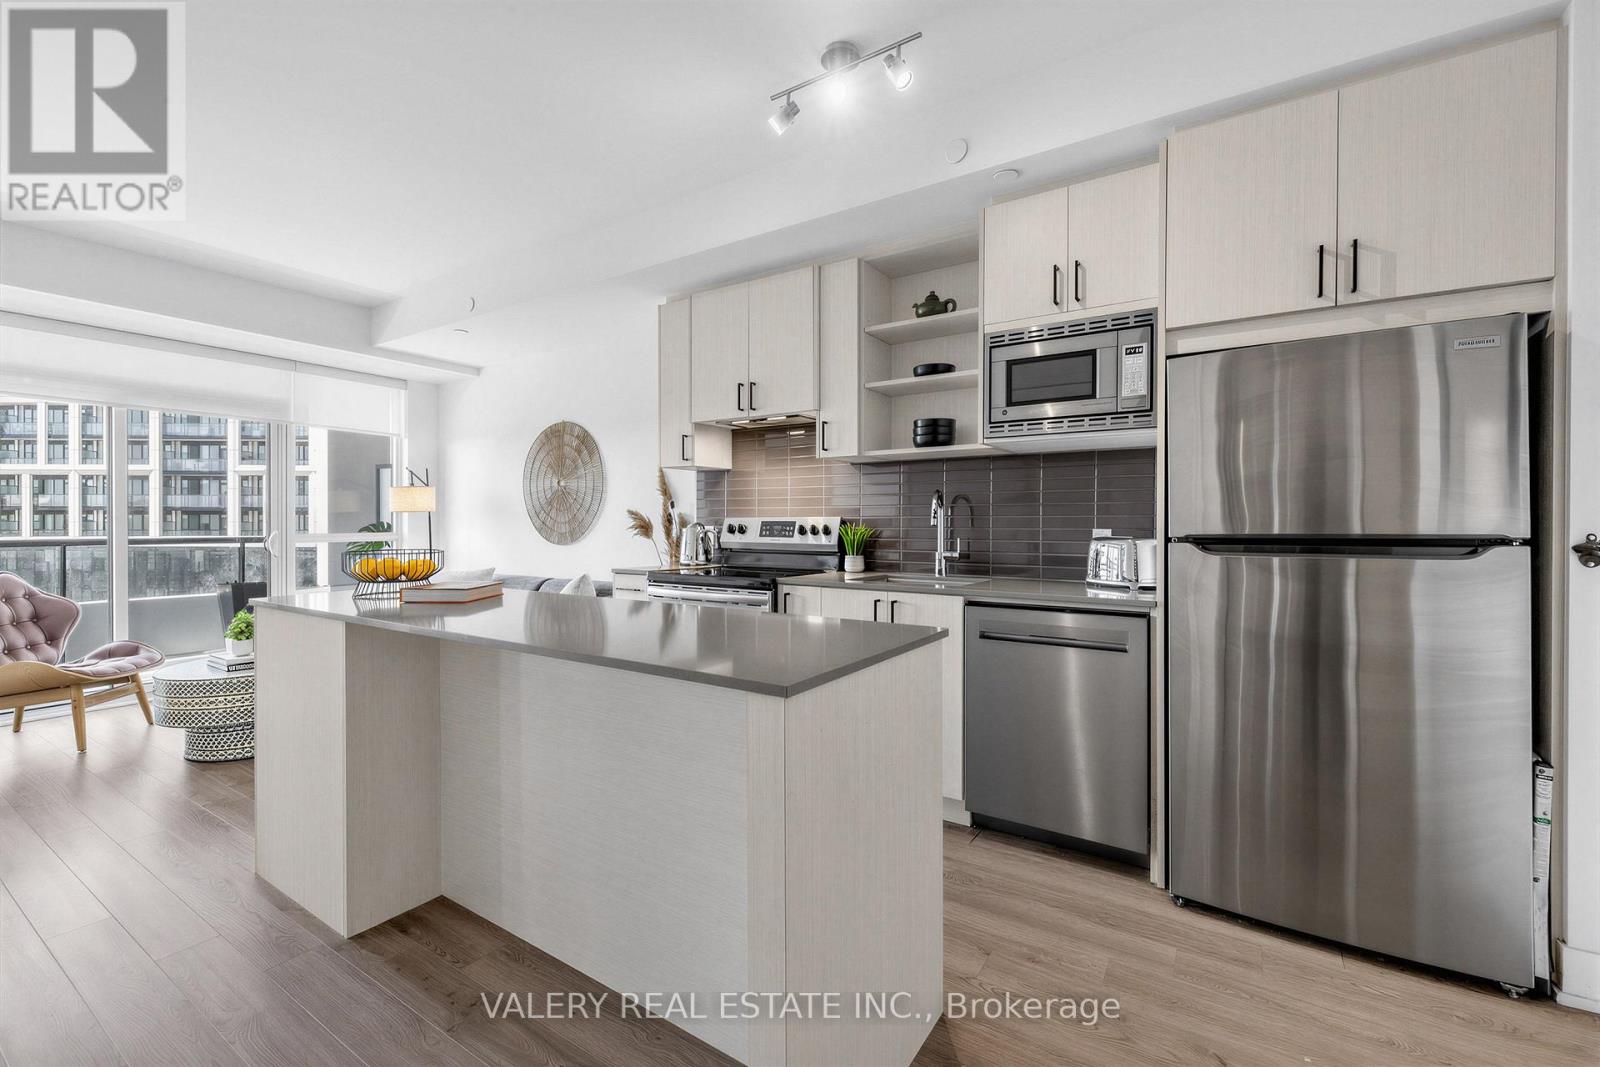
411 - 60 George Butchart Drive
Toronto, Ontario
Welcome to Downsview Park, a Mattamy Homes-built community completed just four years ago. This south-facing 1-bedroom plus spacious den suite offers 644 sq. ft. of thoughtfully designed interior living space, along with 2 full bathrooms. The stunning kitchen features a breakfast bar island and an ideal layout for everyday living and entertaining. From there, the home flows seamlessly into the sun-filled living area, where floor-to-ceiling windows bring in an abundance of natural light. The generously sized primary bedroom features a beautifully appointed 3-piece ensuite. The oversized den can easily function as a second bedroom and is conveniently located across the hall from the second full bathroom, complete with a bathtub. Step out onto the wide balcony, the perfect place to enjoy your morning coffee or unwind at the end of the day. Ecobee thermostat and in-suite alarm pad. Upgrades include: smooth ceiling instead of popcorn ceiling; breakfast bar; glass shower; custom shades in living room and bedroom and full size appliances. Amenities include 24-hour concierge, a full-size fitness centre, yoga studio, boxing and spin areas, change rooms, party room with kitchen and dining area, games room, outdoor terrace with BBQs, lobby lounge, study and meeting spaces, parcel room, children's play zone with private party room, pet wash station, ground-level visitor parking and bike storage. One parking spot and one locker included. High Speed Internet Included in Maintenance Fee. (id:60365)

© 2026 Proptech Realty Inc., Brokerage.