
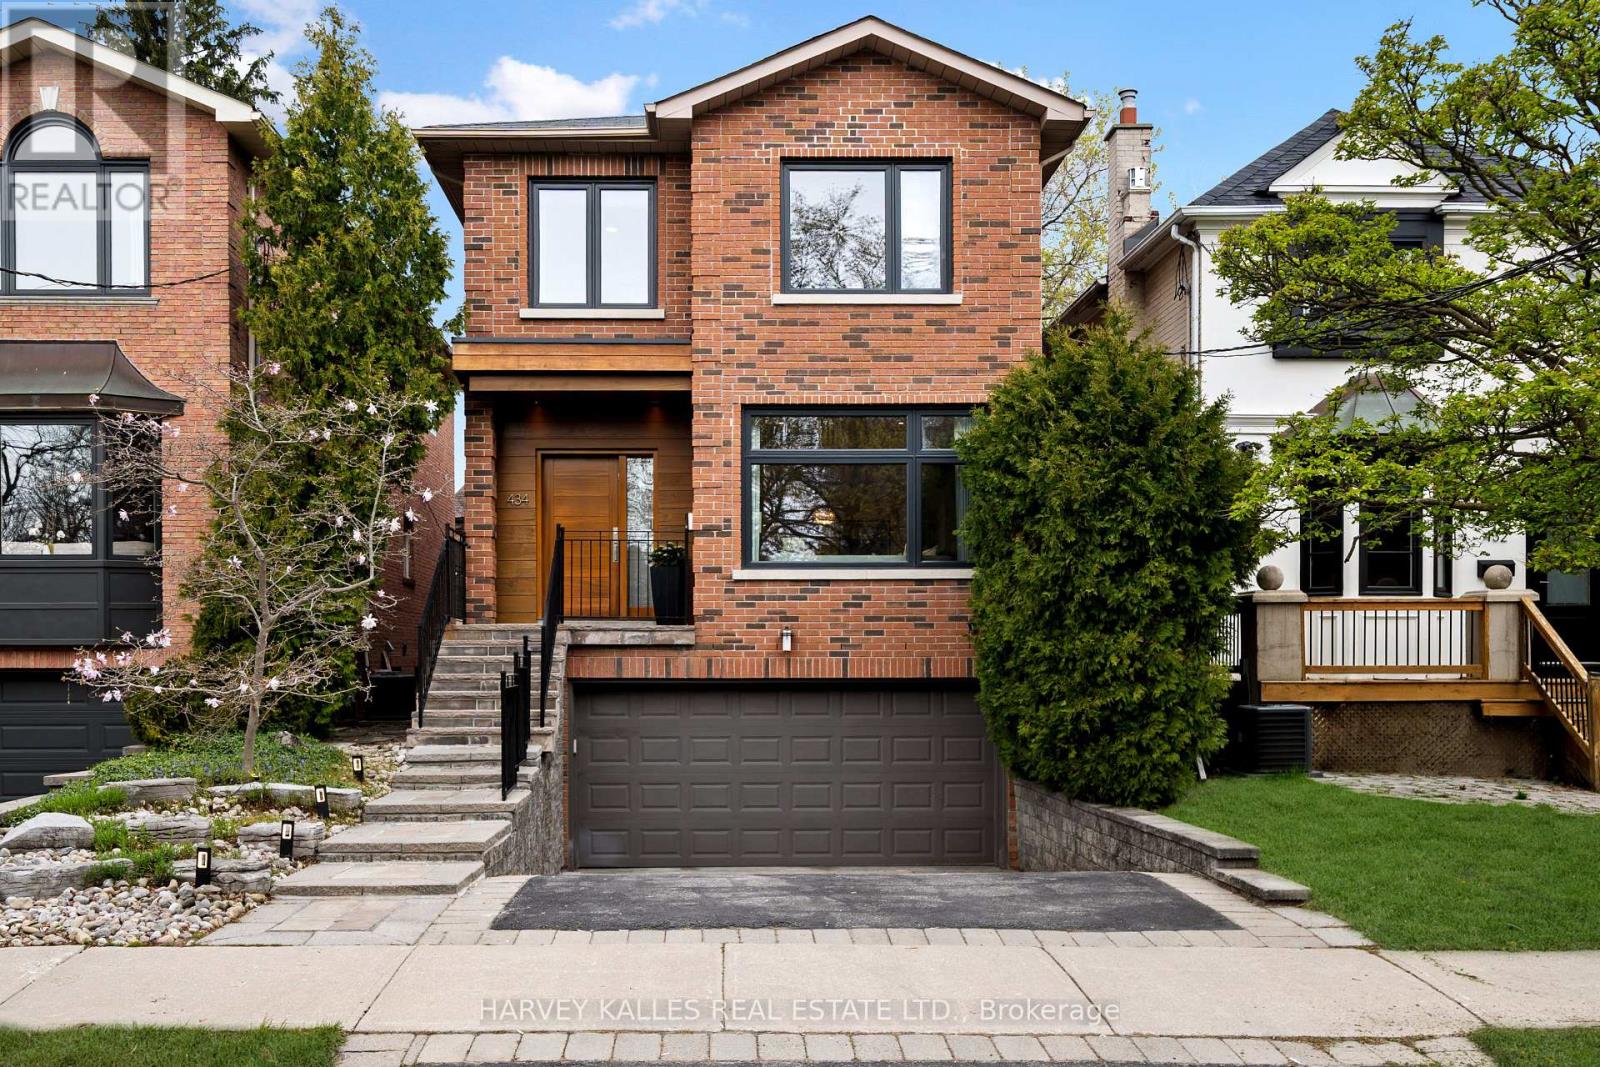
434 Bedford Park Avenue
Toronto, Ontario
A Rare Sense Of Calm In The Heart Of The City. Thoughtfully Redesigned With A Focus On Balance, Flow, And Light, This Bedford Park Residence Offers A Refined, Almost Meditative Living Experience Where Every Space Feels Intentional And Every Transition Feels Effortless. The Main Level Is Anchored By A Seamless Open Concept Layout That Prioritizes Both Connection And Quiet, With Natural Light Moving Easily Through The Home And Enhancing The Warmth Of Maple Hardwood And Clean Architectural Lines. The Kitchen, Equal Parts Functional And Beautiful, Opens Naturally Into The Surrounding Living Spaces, Ideal For Both Everyday Living And Elevated Entertaining. Upstairs, The Primary Suite Is A True Retreat, Generous In Scale Yet Calming In Feel, Offering Dual Walk In Closets And A Spa Inspired Ensuite Designed For Unwinding With Skylights, Soft Finishes, And A Layout That Promotes Ease And Privacy. The Home's Energy Continues Into The Lower Level Where Additional Living Space, Natural Light, And Direct Garage Access Create Flexibility Without Compromise. Outdoors, The Experience Becomes Resort Like With A Tiered Deck, Stone Terrace, Outdoor Shower, And Retractable Pergola Creating A Private And Tranquil Setting Perfect For Quiet Mornings, Long Evenings, And Everything In Between. Set Directly Across From Green Space And Moments To Top Schools, Parks, And The Best Of Avenue Road, This Is A Home That Offers Not Just Design And Function But A Feeling. (id:60365)
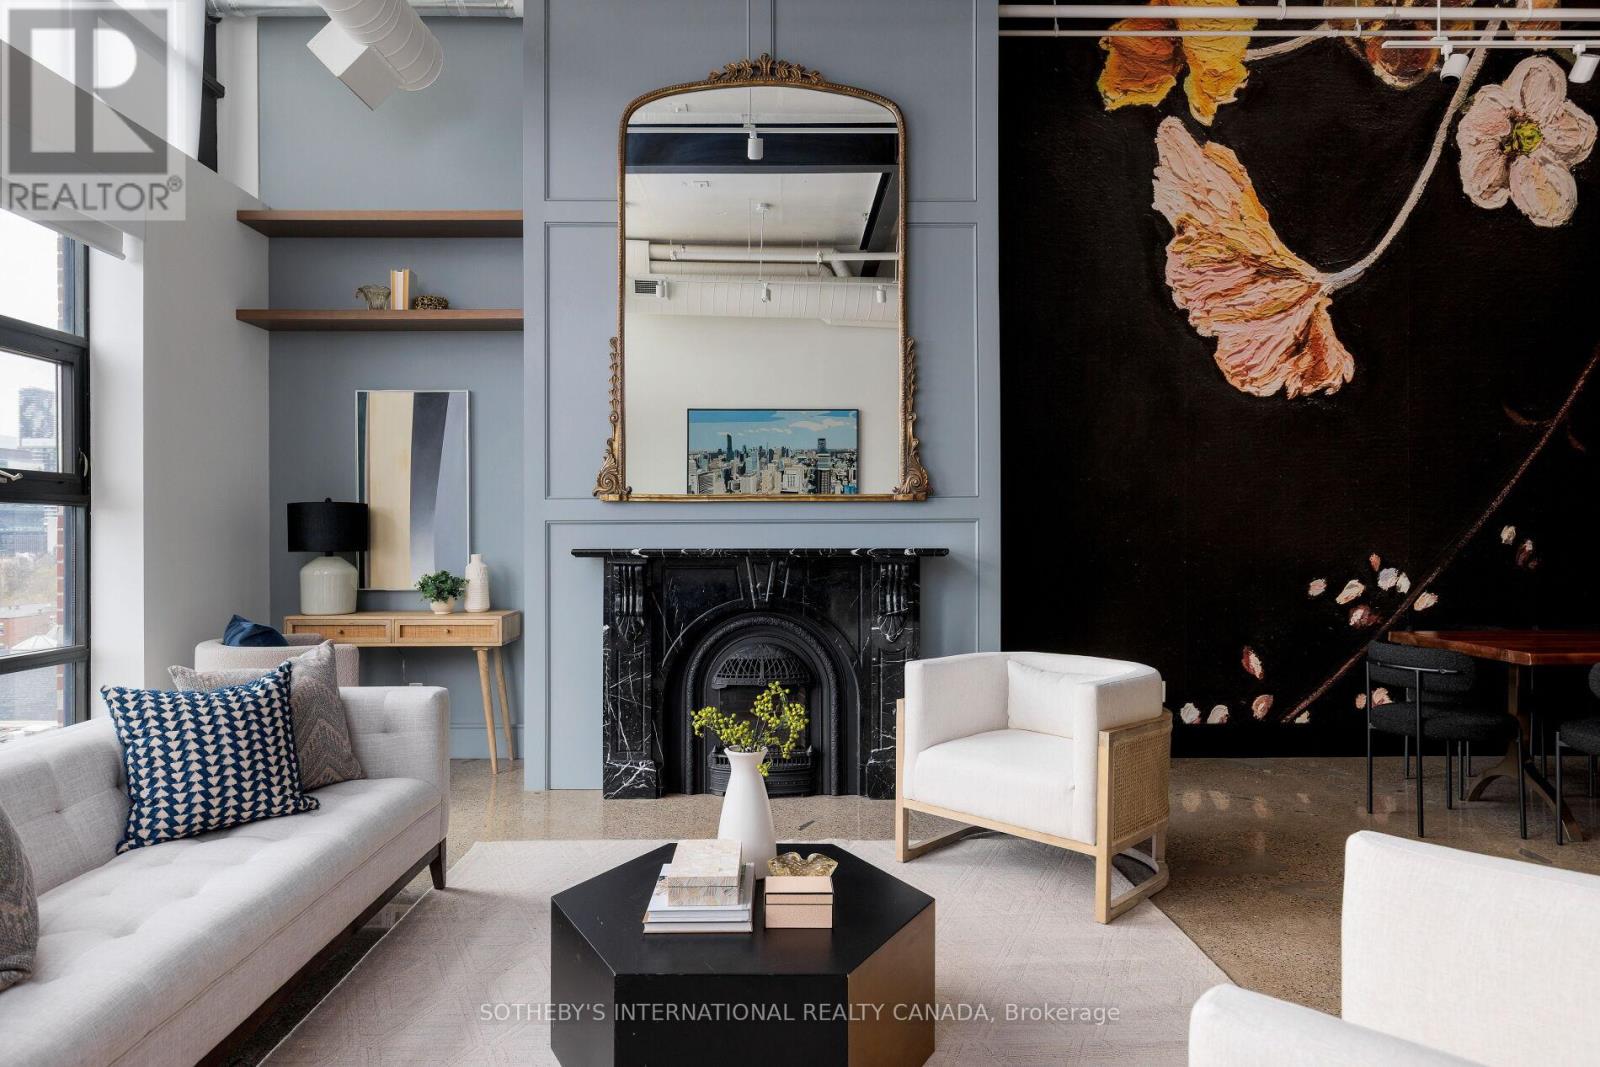
703 - 90 Sumach Street
Toronto, Ontario
Penthouse living at the iconic Brewery Lofts--well-positioned atop Toronto's vibrant Corktown, offering sweeping skyline and lake views. This fully reimagined 2-bedroom, 2-washroom hard loft offers approximately 2,238 SF of combined interior and exterior living space, including a 630 SF private rooftop terrace. Soaring 14-foot ceilings, polished concrete and chevron white oak floors, exposed concrete columns, and oversized Crittall-inspired windows define the open-concept design. A statement Robert Design Group kitchen features rift-cut white oak cabinetry, a leathered granite island, porcelain slab backsplash, and premium Wolf, Electrolux, and Bosch appliances. The spa-inspired bathroom offers heated Carrara marble floors, a freestanding soaker tub, and a glass rainfall shower. A private in-suite elevator leads directly to the expansive rooftop terrace-complete with outdoor kitchenette, gas fire pit, and multiple entertaining zones. Suite 703 offers extensive custom storage, ensuite laundry, and a rare opportunity to own three parking spaces. Steps to Leslieville, the Distillery District, and the downtown core, this luxury penthouse loft is a truly exceptional residence in the centre of it all. (id:60365)
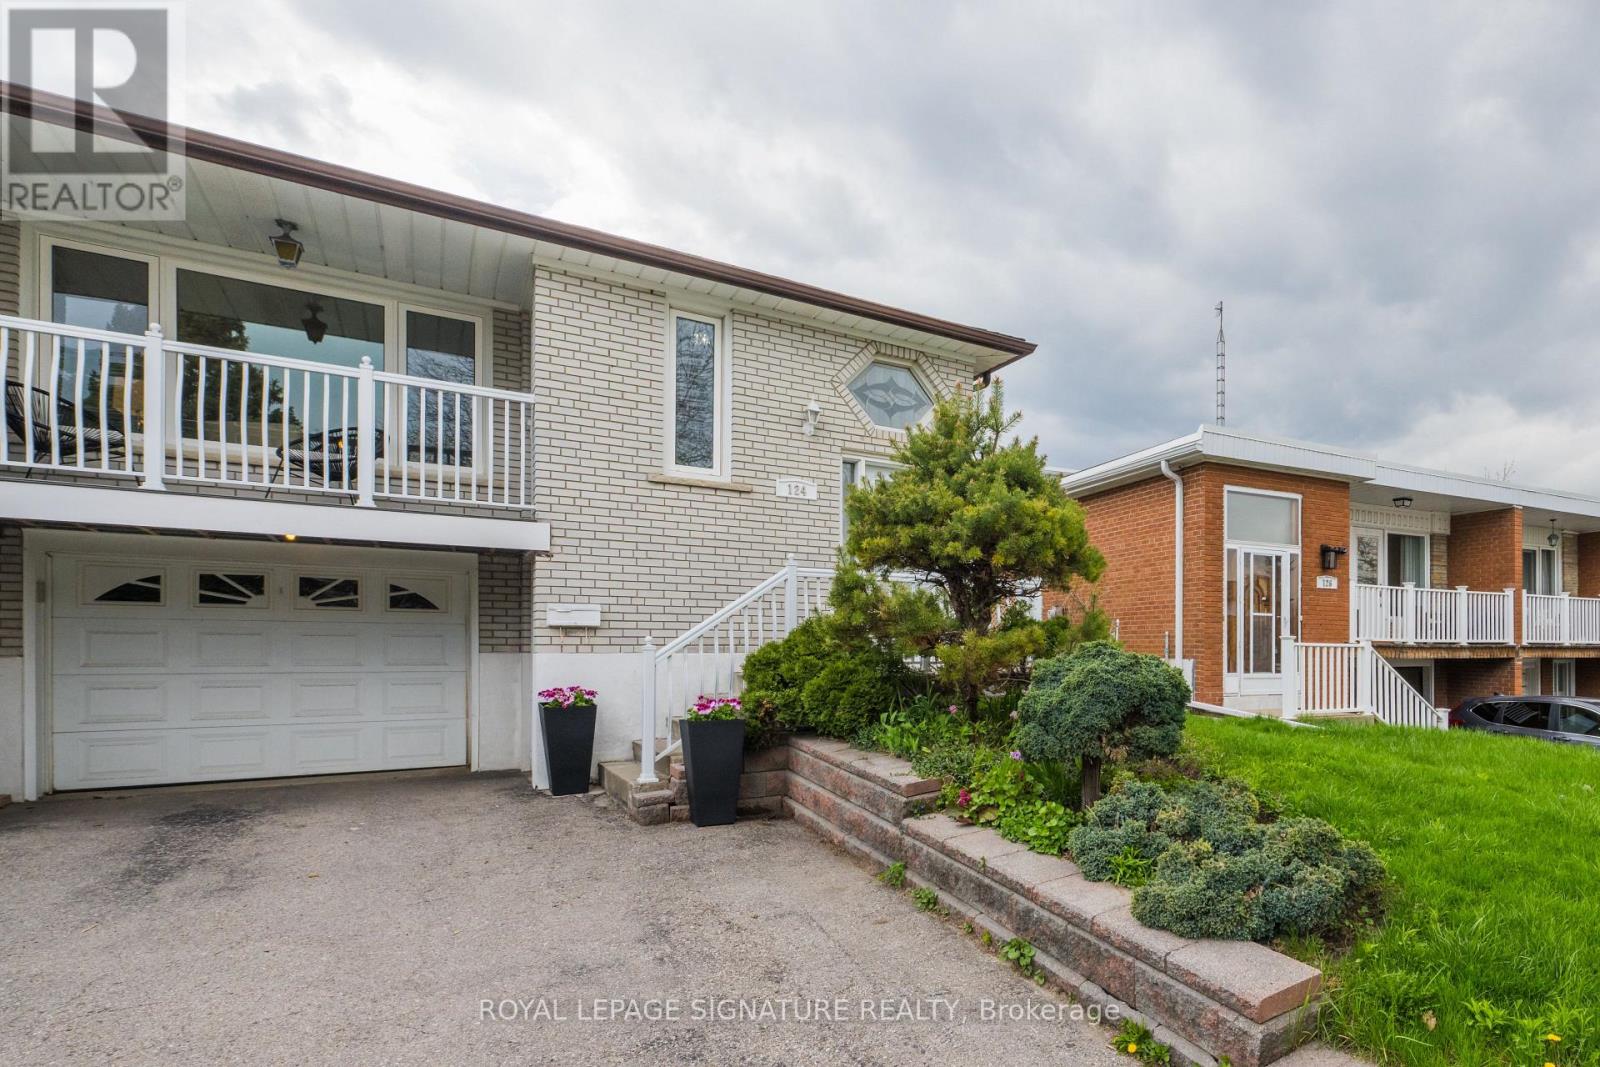
124 Edmonton Drive
Toronto, Ontario
***Exceptional Value In Prime Pleasant View Community***This Beautiful Raised Semi Detached Bungalow Has 3 + 2 Bedrooms And A Finished Basement With An In-law Suite & 2 Separate Entrances. Bright & Spacious, Hardwood Floors Thru-Out. An Exceptionally Large Oversized 150 Ft West Facing Lot, Fully Fenced With A Covered Patio & Separate Backyard Shed. So Many Options: Move In & Unpack, Invest & Rent Out Or Renovate To Taste. Updated Windows & doors, Built-In Garage With Garage Door Opener & Remote, Ample Parking & Much More! (id:60365)
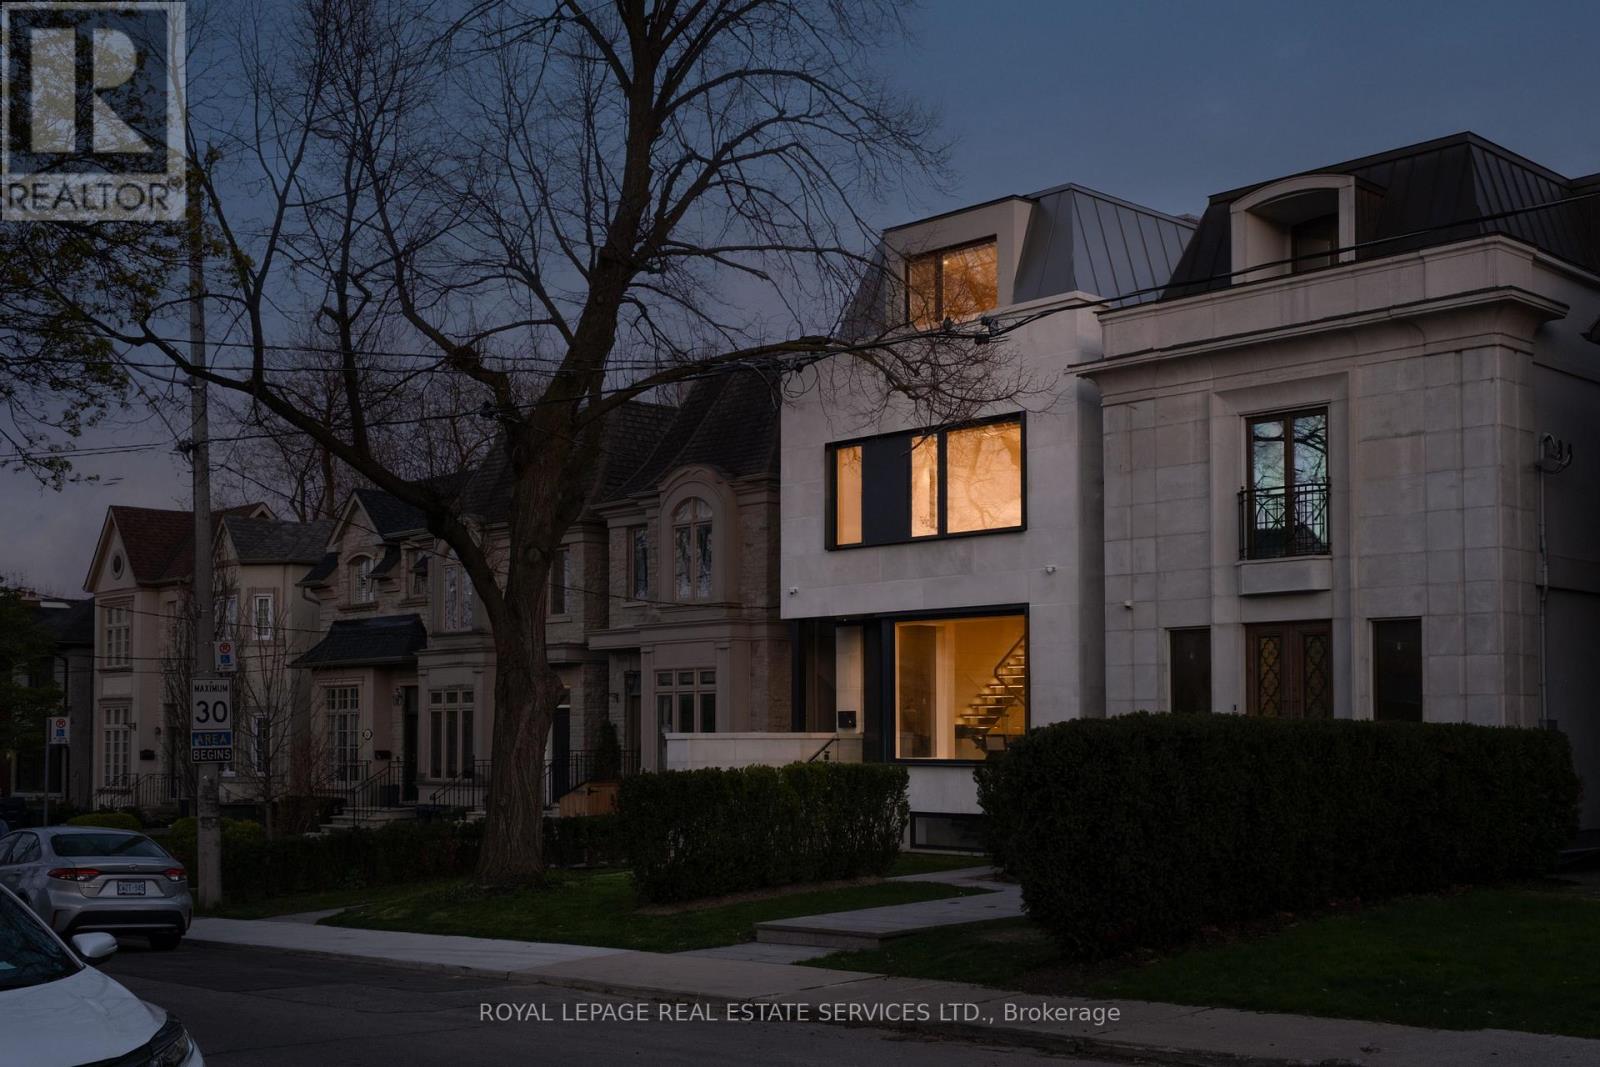
237 Bedford Park Avenue
Toronto, Ontario
237 Bedford Park Avenue is a custom-built three-storey home on a nearly twenty-five-foot lot in the heart of one of Toronto's most established neighbourhoods, finished with a level of care rarely seen in modern residential construction.The exterior is clad in large-format precast with deep black-framed windows and a mansard roofline that steps back at the upper level. Inside, a double-height atrium sets the tone, dark marble tile underfoot, a floating white oak staircase rising through all four levels, each tread lit from below, and a stairwell skylight drawing natural light through the home. A Cambridge elevator services every floor. Engineered white oak, large-format porcelain, travertine-style stone, and natural marble run consistently throughout, complemented by heated floors, in-ceiling speakers, central vacuum, and a unified hardware palette of brushed gold, satin brass, and matte black.The kitchen is built around a sixteen-foot book matched porcelain island with a full Thermador and Wolf appliance suite seamlessly integrated throughout. The family room opens through a full window wall to the rear deck and garden. The second level holds three bedrooms, each with its own ensuite. The third level belongs entirely to the primary suite, walk-in closet with skylight, electric fireplace, freestanding soaker tub, steam shower, and a south-facing private deck. The lower level is finished to the same standard, with a recreation room, additional bedroom, flexible gym or office, and full laundry, all with heated floors and a walkout to the rear garden. Wanless Park, Woburn Avenue Playground, Alexander Muir Memorial Gardens, Sherwood Park, John Wanless PS, Lawrence Park CI, and Lawrence Station are all within easy reach. (id:60365)
2977 Bayview Avenue
Toronto, Ontario
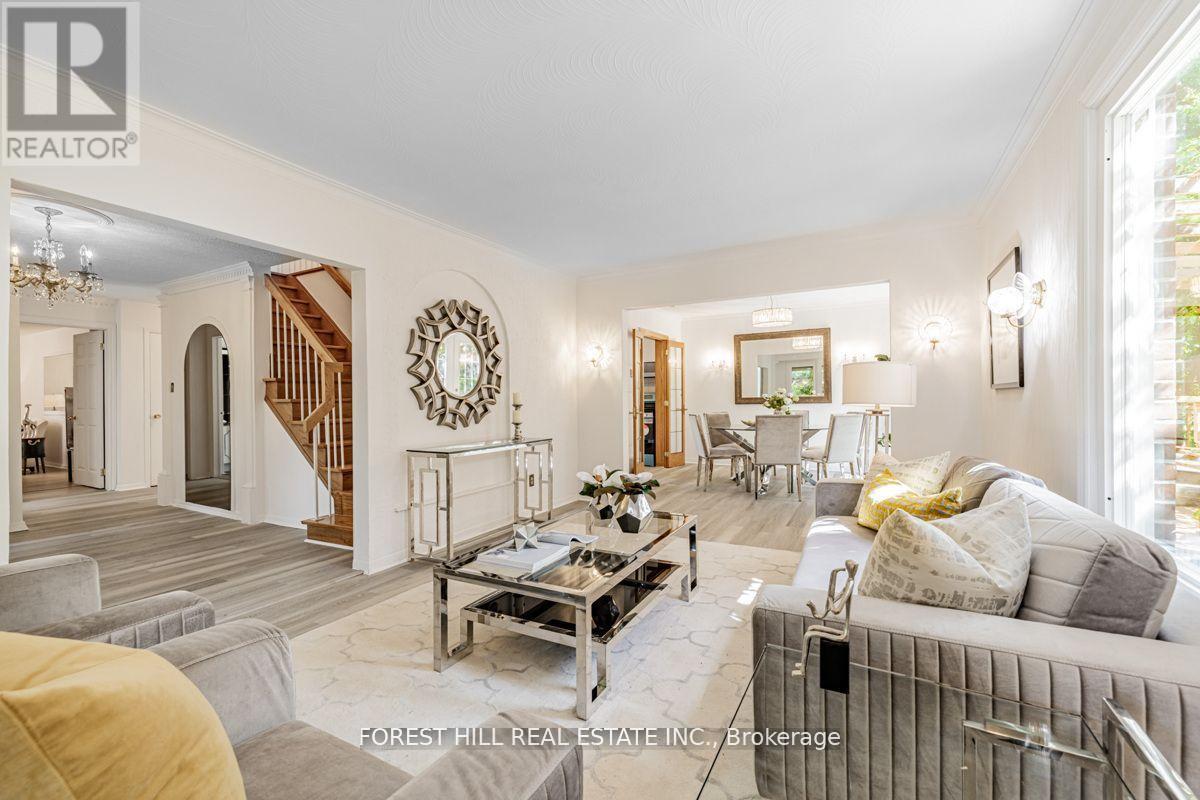
Top-Ranked School - Earl Haig SS **67 Ft x 170.53 Ft** - Backing Onto Bayview Village Park & Facing a City Parkette**RARE-OPPORTUNITY To Own "A Jewel Land"**Welcome to this exceptional detached family home on a prime corner of BAYVIEW/CITATION in the highly sought-after Bayview Village community. Situated on a premium lot 67 Ft x 170.53 Ft with a deep, private backyard backing onto lush greenery, this property offers a rare combination of comfort, space, and versatility for end-users and investors alike.The home features a spacious and functional layout W/ sun-filled principal rooms, open-concept living and dining areas & a family-sized eat-in kitchen overlooking the serene backyard. Well-proportioned bedrms on the second flr provide ideal family living, complemented by the convenience of main floor laundry.A separate entrance leads to a bright & self-contained lower level, offering an Excellent Potential for Rental Income or Extended Family Living. A studio-style area on main Flr provides further flexibility for additional income opportunities, making this property ideal for multi-generational living or savvy investors seeking supplemental income.Located close to all amenities, this home offers both lifestyle & convenience in one of Toronto's most desirable neighbourhoods.Additionally, the property presents Potential Future Development Opportunities, including possible townhouse redevelopment and increasing land density opp(The buyer is to verify the buyer's future rezoning opportunity with City Planner).A rare offering that blends comfortable family living, income potential, and long-term investment value.Located steps to all Amenities : Bayview Village Mall,Ravine,Top Rated Schools,Subway Station, Transit,Parks,Hwys. Extras: 2Kitchens(Main/Lower Levels)*2Sets Of Appl(Main Flr-Fridge,Newer Stove(2024),Hood fan,B/I Dishwasher & Bsmt--Newer Fridge(2024),Stove & Washer/Dryer,Updated Furance,Garage Dr-Opener,Newer Laminate Flr(Main Flr) (id:60365)
255 - 68 Esther Shiner Boulevard
Toronto, Ontario
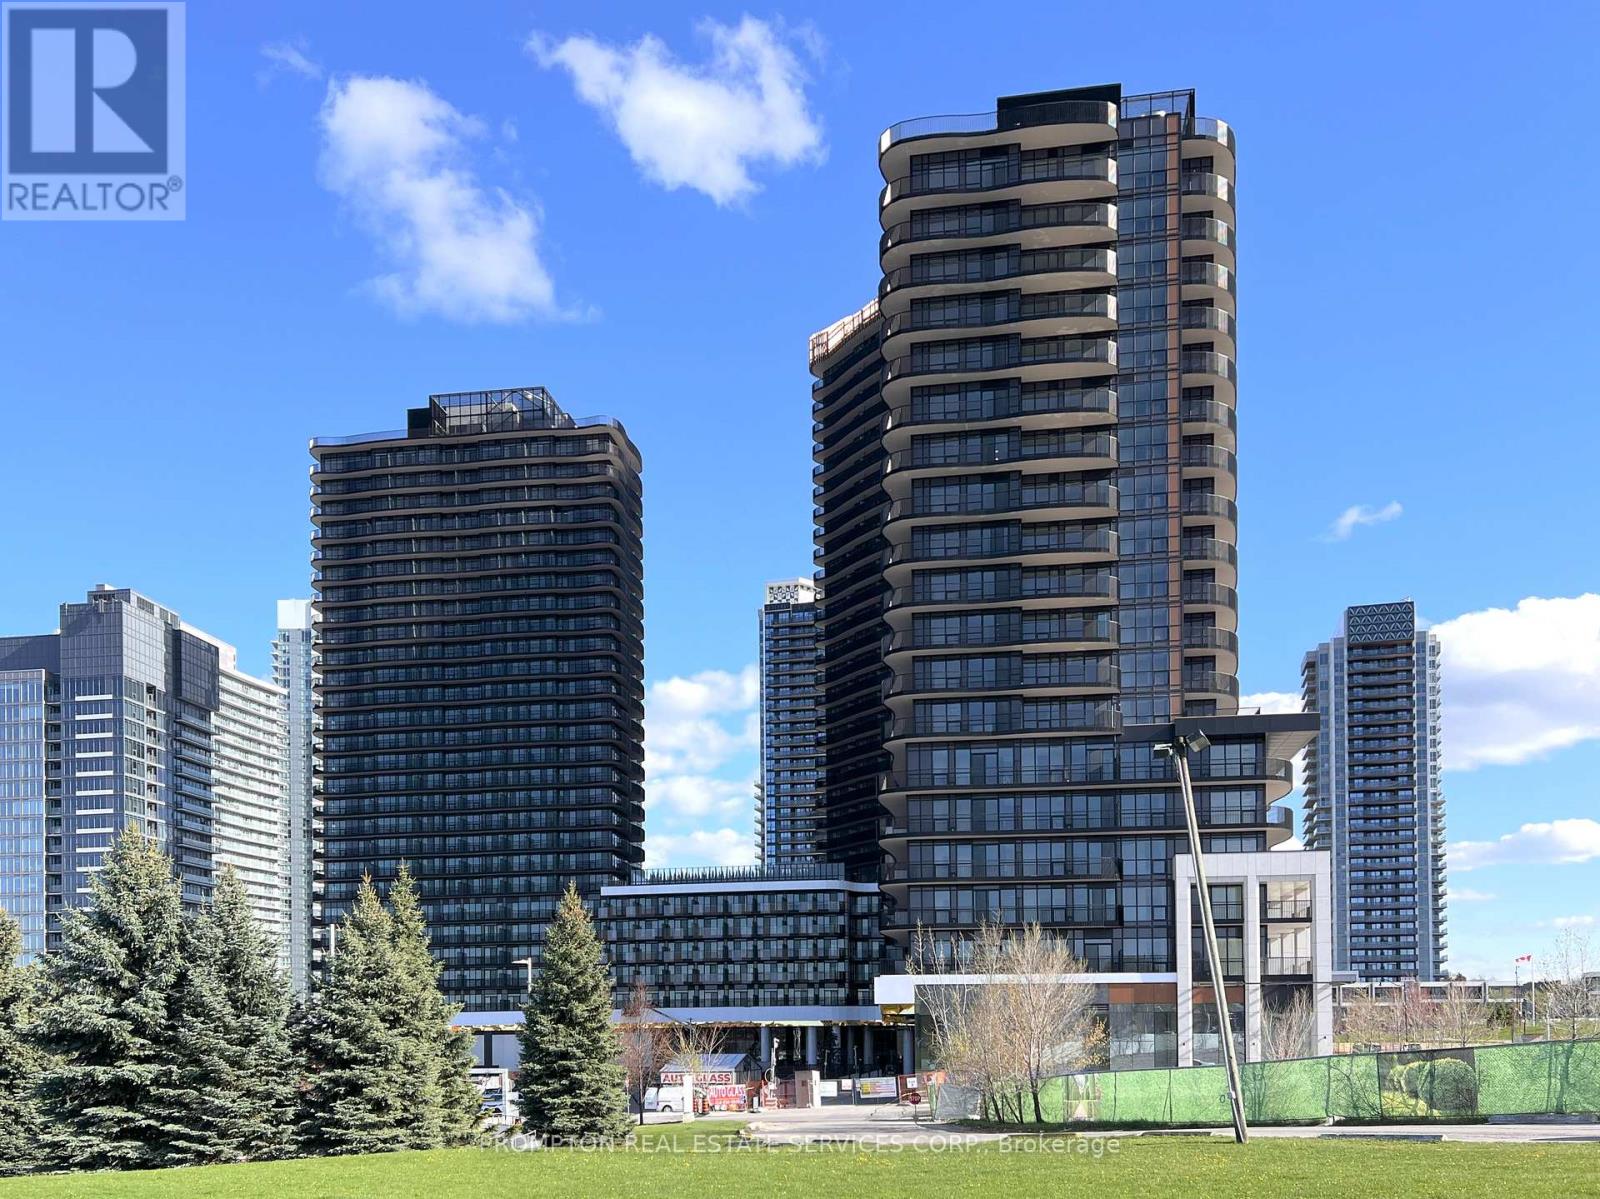
*** BRAND NEW *** Be the first to live in this beautiful suite at King's Landing - located in the Concord Park Place community along the Sheppard subway line. Featuring 9-ft ceilings, light and modern finishes, and floor-to-ceiling windows with clear north-facing views. The kitchen includes premium appliances, along with a Miele GAS cooktop! The bathroom features a large medicine cabinet for extra storage and a full bathtub - a nice bonus for a unit this size! The balcony is finished with composite wood decking and also includes gas line. A convenient location where you don't need a car to get around! Steps to Bessarion & Leslie subway station, North York's largest community centre, Toronto Public Library, 8-acre park, Aisle 24 market, and plenty of coffee shops and restaurants. Bayview Village is only a 15 minute walk away for shopping, groceries, and more, along with the YMCA, North York General Hospital, the Canadian College of Naturopathic Medicine, and Oriole GO Station. Easy access by transit to Yonge & Sheppard, Fairview Mall (T&T supermarket), and downtown Toronto. A bright, comfortable space in a truly connected neighbourhood - available immediately! (id:60365)
220 Walmer Road
Toronto, Ontario
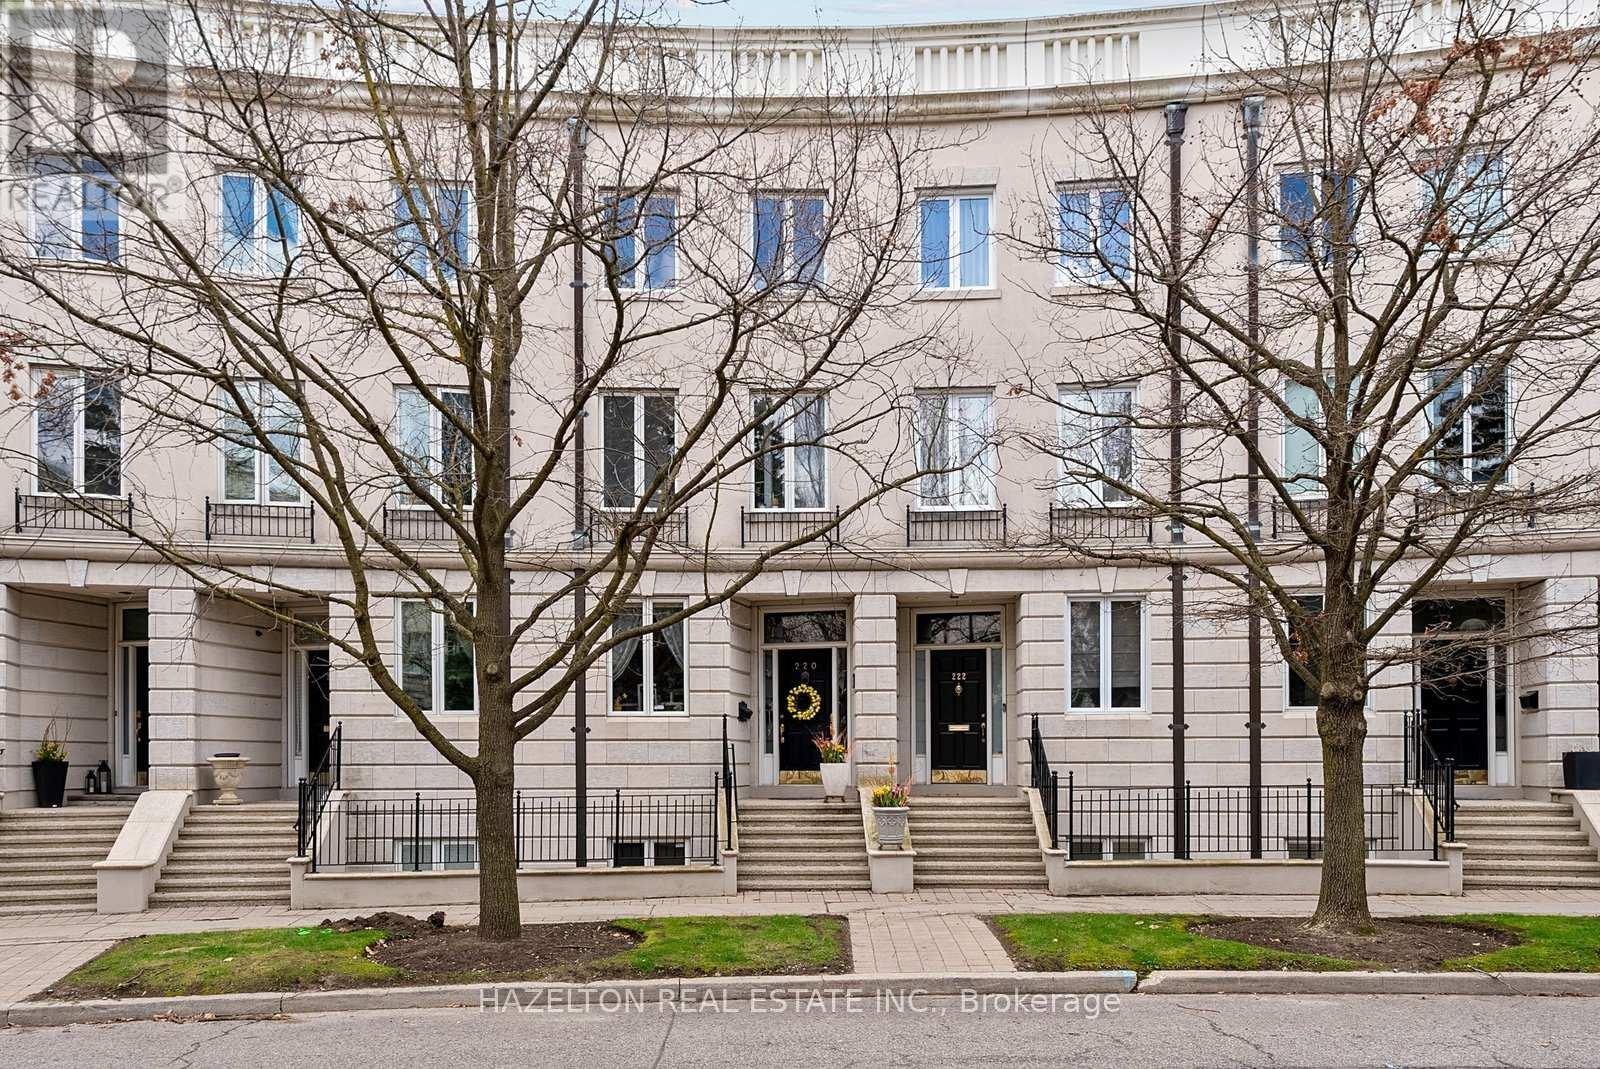
Step into this beautiful and elegant freehold 3+1 bedroom, 3+1 bathroom townhome, nestled on a quiet stretch of Walmer Street in Castle Hill, just steps from Casa Loma.Offering over 3,000 sq ft of living space, including a fully finished lower level, this meticulously maintained residence is filled with natural light & offers refined living across every level with a functional and versatile layout.The main floor showcases a striking coffered ceiling, crown mouldings, an open-concept living and dining area ideal for entertaining, overlooking a sun-filled private patio.The formal living room walks out seamlessly to the patio, creating effortless indoor-outdoor flow.The thoughtfully designed kitchen features ample storage, Corian countertops, integrated appliances & a large window overlooking Walmer Street, allowing natural light to pour in.A charming breakfast nook sits perfectly by the window.The 2nd level features 2 large bedrooms, one currently used as a TV room with a sunroom, along with a full bathroom.The upper level is a true showpiece, dedicated to a primary retreat spanning 2 levels, featuring soaring ceilings nearing 20 feet,6 piece ensuite, walk-in closet, sun-filled sunroom, and two skylights.A staircase within the suite leads to a private office space with direct access to an exclusive private terrace.The lower level includes a bedroom currently used as an office, a bathroom, separate large laundry room and direct access to a spacious 2 car tandem garage with ample storage. Additional highlights include rich hardwood, marble and onyx flooring,custom drapery,a statement curved staircase with wrought iron railings.Enjoy the benefits of freehold ownership with an association fee covering landscaping and snow removal.Ideally located just a 3-minute walk to Dupont Subway Station, and close to Yorkville, Forest Hill Village, parks,top private schools(UCC & BSS),& everyday conveniences including Shoppers Drug Mart,Loblaws,LCBO,& a variety of restaurants & cafés (id:60365)
Gph6 - 101 Erskine Avenue
Toronto, Ontario
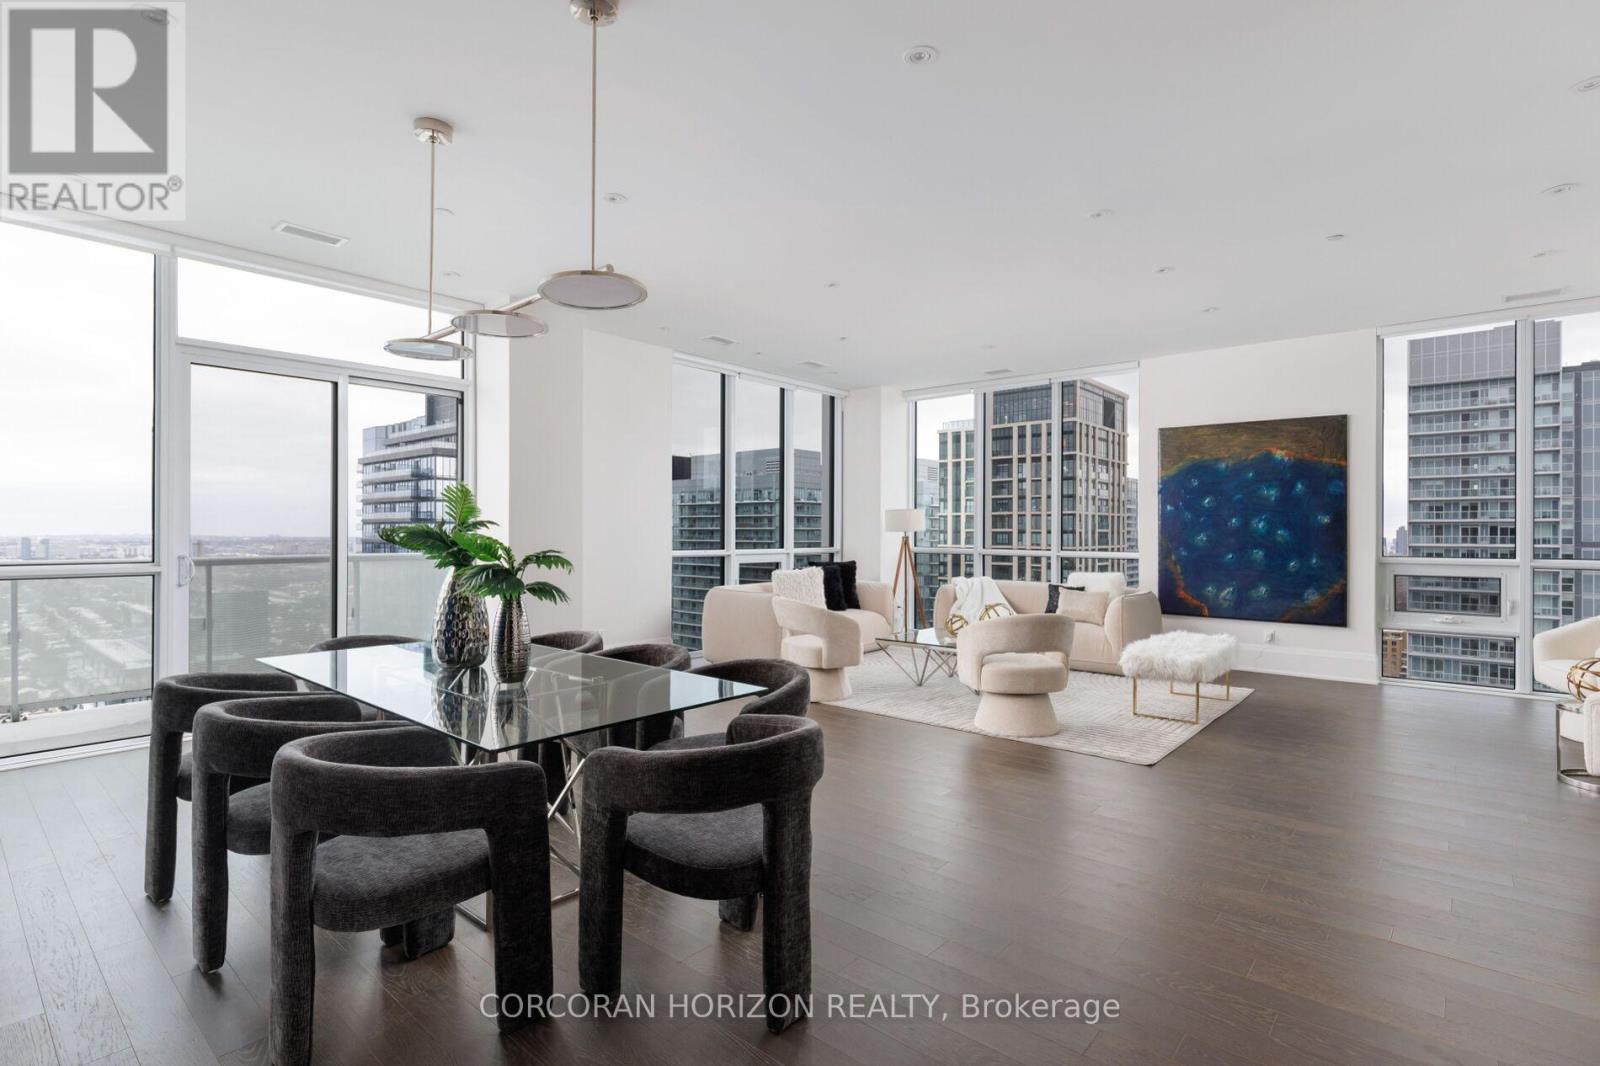
Location! Location! Location! An artfully inspired 2+1 bedroom penthouse with breathtaking city views, this exceptional residence captures the essence of sophisticated midtown living. Nestled within a mature neighbourhood and crafted by renowned builder Tridel, it combines timeless design and intentional quality. The soaring 10 foot ceilings and expansive windows flood the 2000 sq. ft. of thoughtfully curated living space with natural light. The open concept living and dining areas flow effortlessly, creating the perfect space for entertaining and intimate gatherings. The modern eat-in kitchen showcases premium appliances, refined finishes, and a seamless walkout to an expansive balcony allowing for the perfect backdrop for sunset cocktails above the skyline. The primary retreat is complete with a spa inspired 5 piece ensuite and a spacious custom walk-in closet. The second bedroom offers equal privacy featuring its own beautifully appointed 3 piece ensuite and oversized walk-in closet with built in organizers. The art showcased throughout this penthouse was graciously provided by a renowned Canadian artist and is available for private acquisition. Building amenities include a 24 hour concierge, visitor parking, outdoor pool, gym, yoga studio, sauna, theatre, guest suites, and party room. Minutes to TTC, the new LRT transit system, shopping, entertainment, and more! (id:60365)
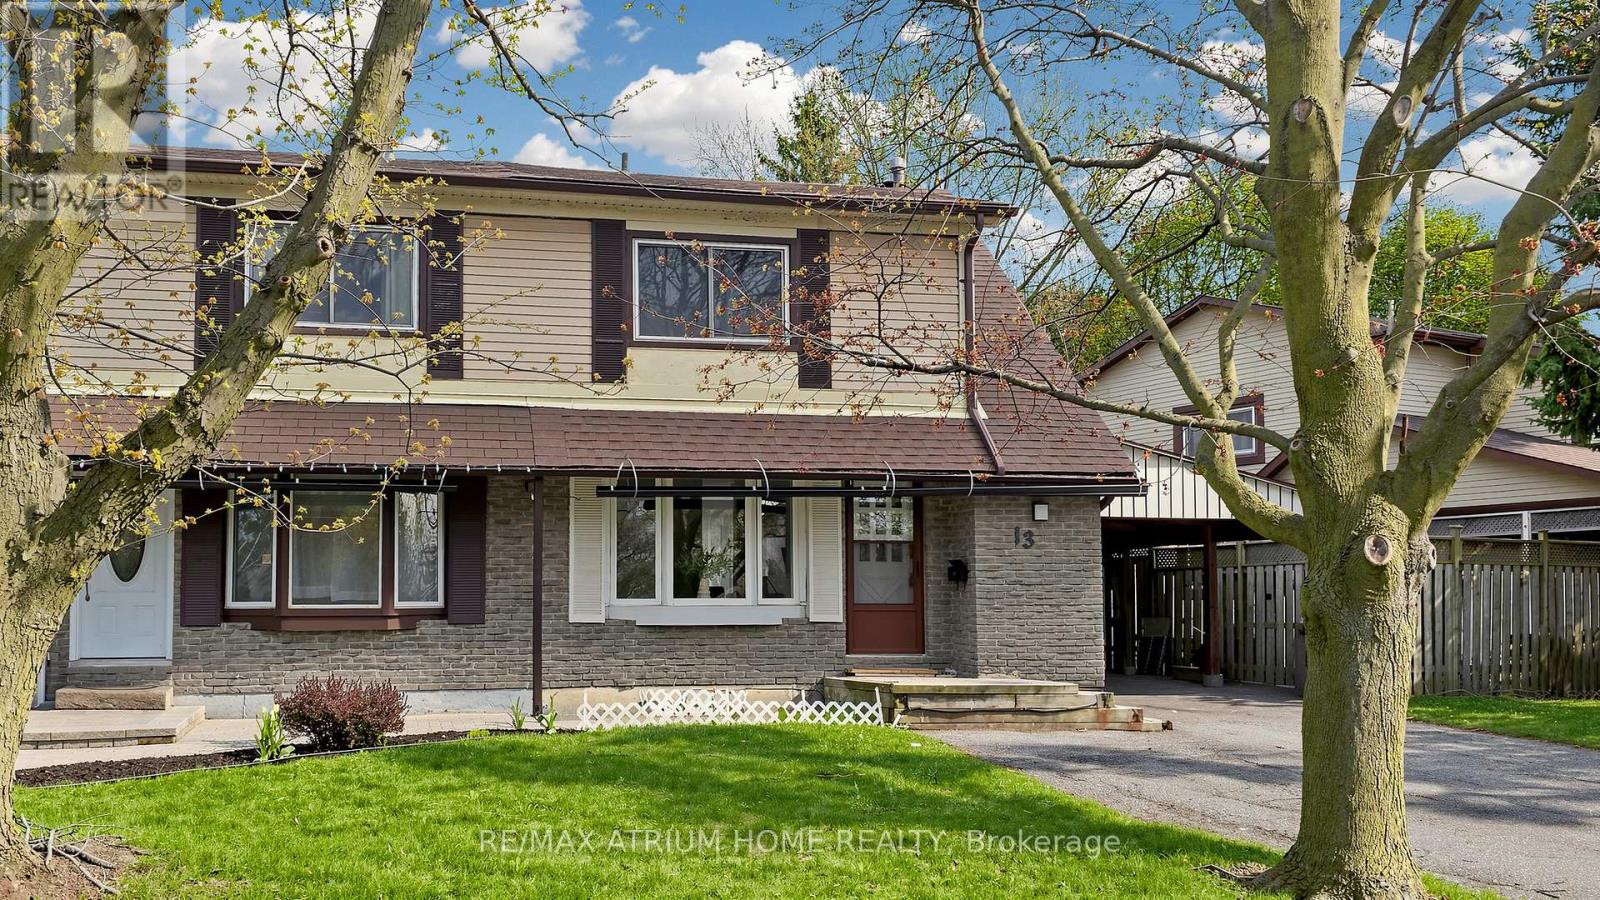
13 Applegate Crescent
Toronto, Ontario
Welcome to 13 Applegate Cres - a beautifully fully renovated semi-detached home offering exceptional value in a desirable Toronto neighborhood. This bright and spacious home features 3 bedrooms and 3 bathrooms, thoughtfully upgraded with modern finishes throughout. Enjoy a functional layout with open living and dining areas, new flooring, contemporary lighting, and a stunning renovated kitchen with quartz countertops and sleek cabinetry. The fully finished basement with separate entrance provides incredible flexibility - perfect for extended family living or potential rental income. Compared to other homes in the area, this property stands out as a true turnkey opportunity, saving you the time and cost of renovations while offering added income potential. Conveniently located close to schools, parks, shopping, transit, and major amenities. A perfect home for families, investors, or end-users seeking comfort, style, and smart value. (id:60365)
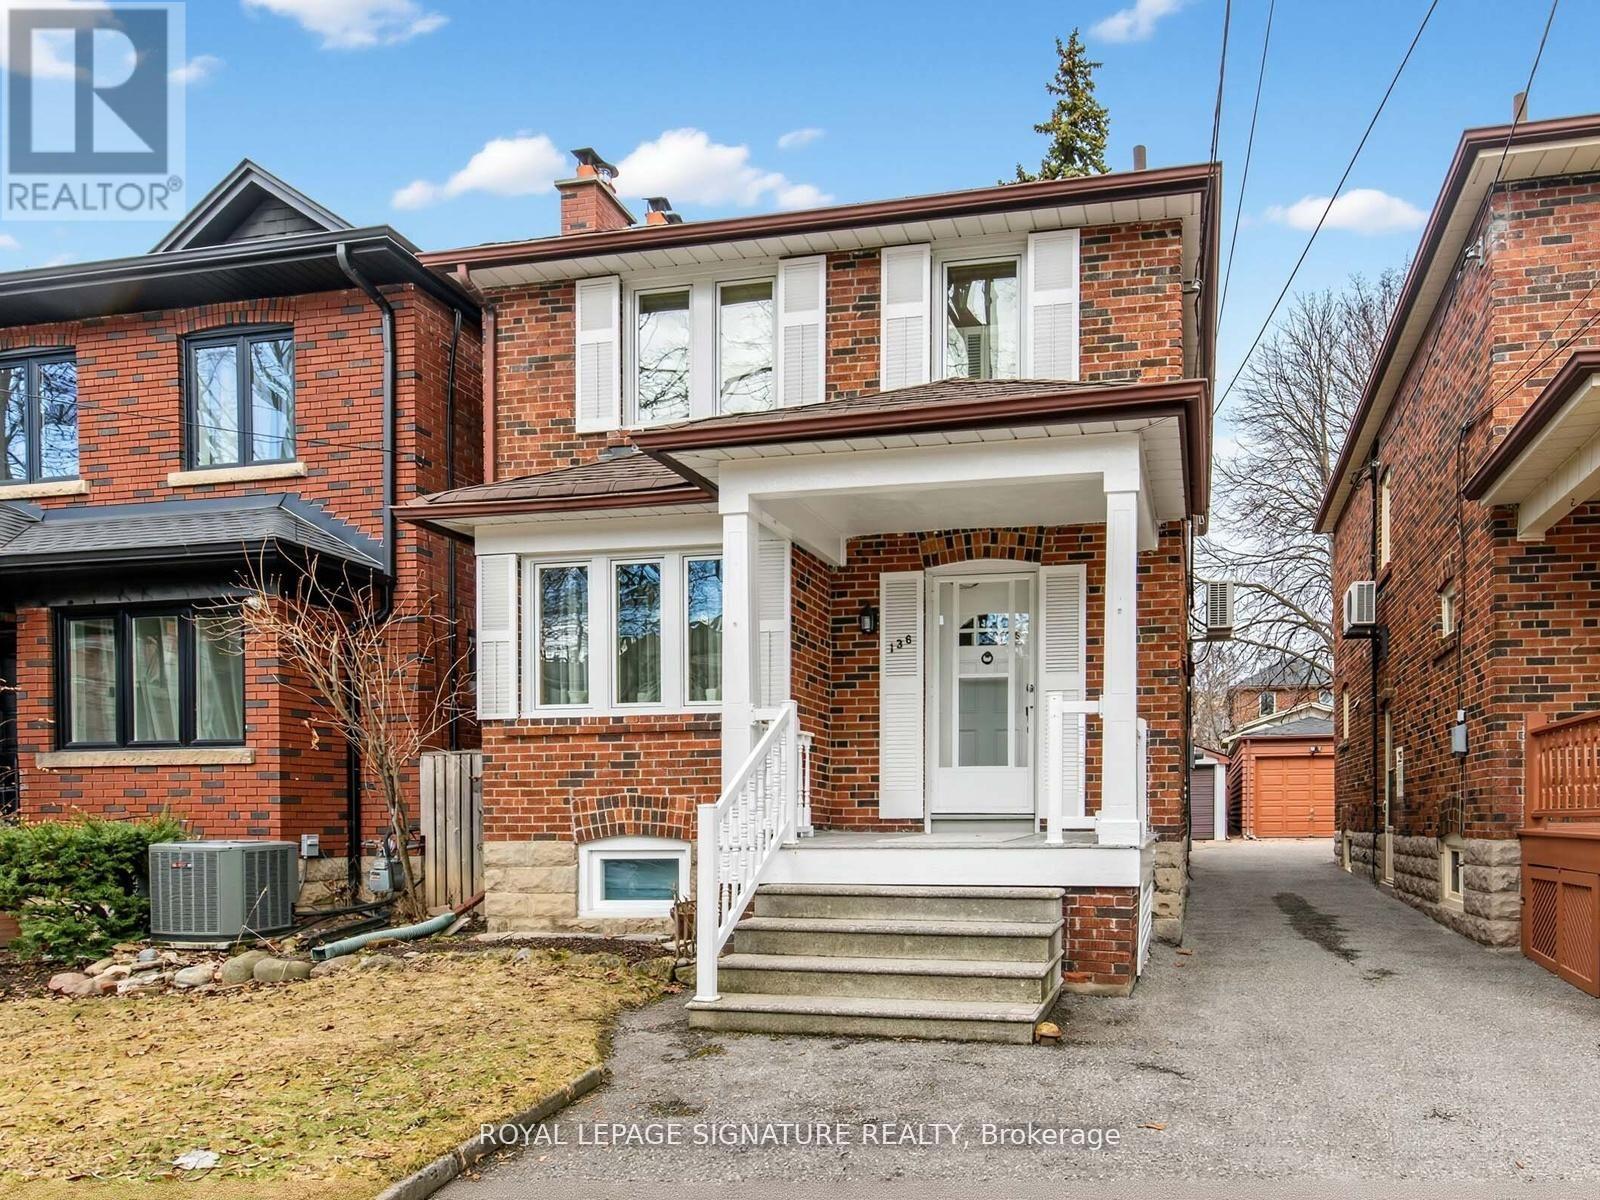
136 Cranbrooke Avenue
Toronto, Ontario
Solid, well loved home in sought after Lawrence Park North. Original wood trim with gleaming hardwood floors. The main floor includes a traditional Living Room with Fireplace and Stain Glass Windows. This leads to the Dining Room, Kitchen and Family Room. Upstairs are 3 bedrooms and 4pc Bathroom. Updated Electrical Panel and Plumbing. Basement has a large Walk in Closet, and a 4 pe Bathroom. Front Pad Parking and a Detached Garage with a mutual drive. Lovely Perennial Garden. Surrounded by highly regarded schools including Lawrence Park Collegiate, Havergal College, Glenview Senior Public School and John Wanless Junior Public School and Blessed Sacrament Elementary, Close to Subway, TTC, Yonge Street Shops and Restaurants. (id:60365)
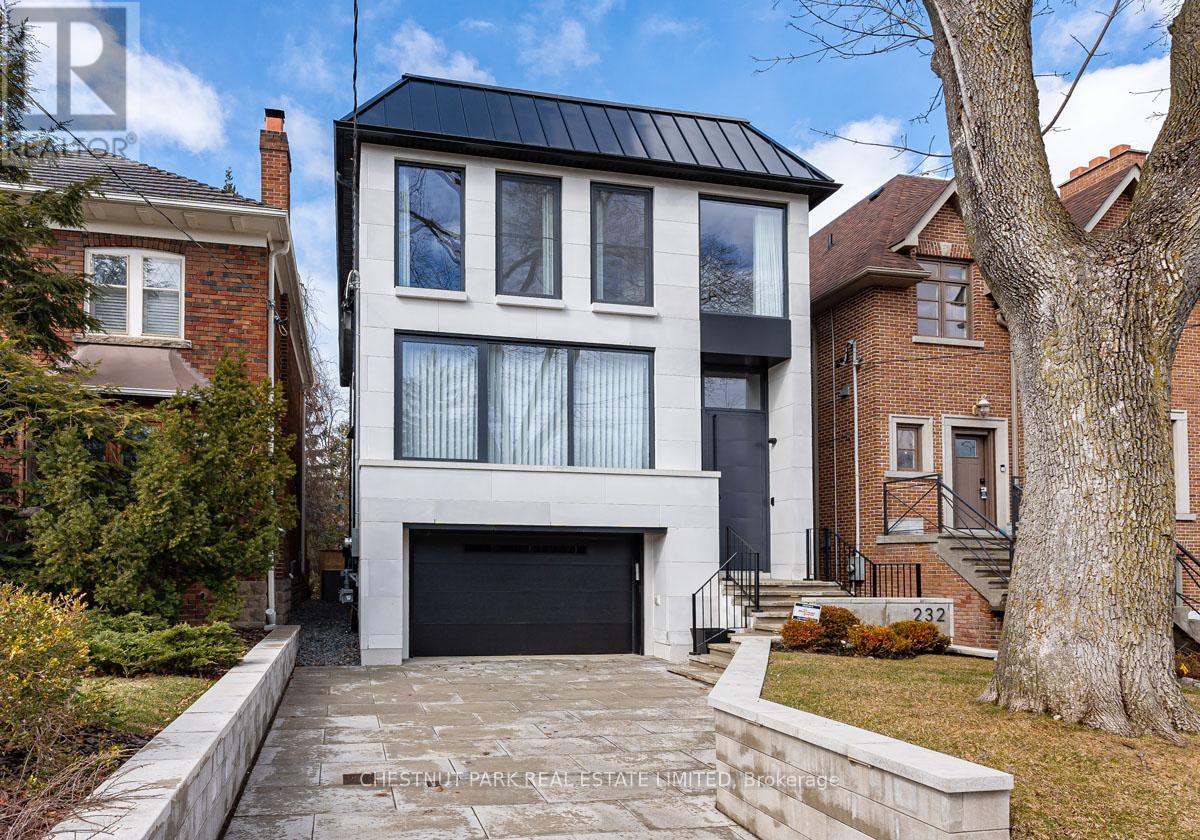
232 Snowdon Avenue
Toronto, Ontario
Welcome to 232 Snowdon Avenue. A recently built remarkable contemporary residence sets a new standard for design, craftsmanship, and quality in the heart of the Teddington Park neighbourhood in North Toronto. Architectural detail and elegance blend with functional and practical design to create a home for effortless family living and sophisticated entertaining. 10' ceilings on the main, multiple skylights, two laundry areas, three fireplaces, and a lower-level walk-out on grade. You will be in awe at the clean lines of the open concept main floor, the expansive windows, and the abundance of natural light. Note the durability of the exterior, the convenience of the oversized garage with EV charger, ample space for bikes and bins, the luxury of heated tile floors, and the serene oasis of the garden with pool and lush landscaping. This home is well-positioned in a very desirable, long-established neighbourhood, near Toronto French school, public and private schools, parks, Rosedale Golf Club, shops, and amenities on Yonge Street. (id:60365)
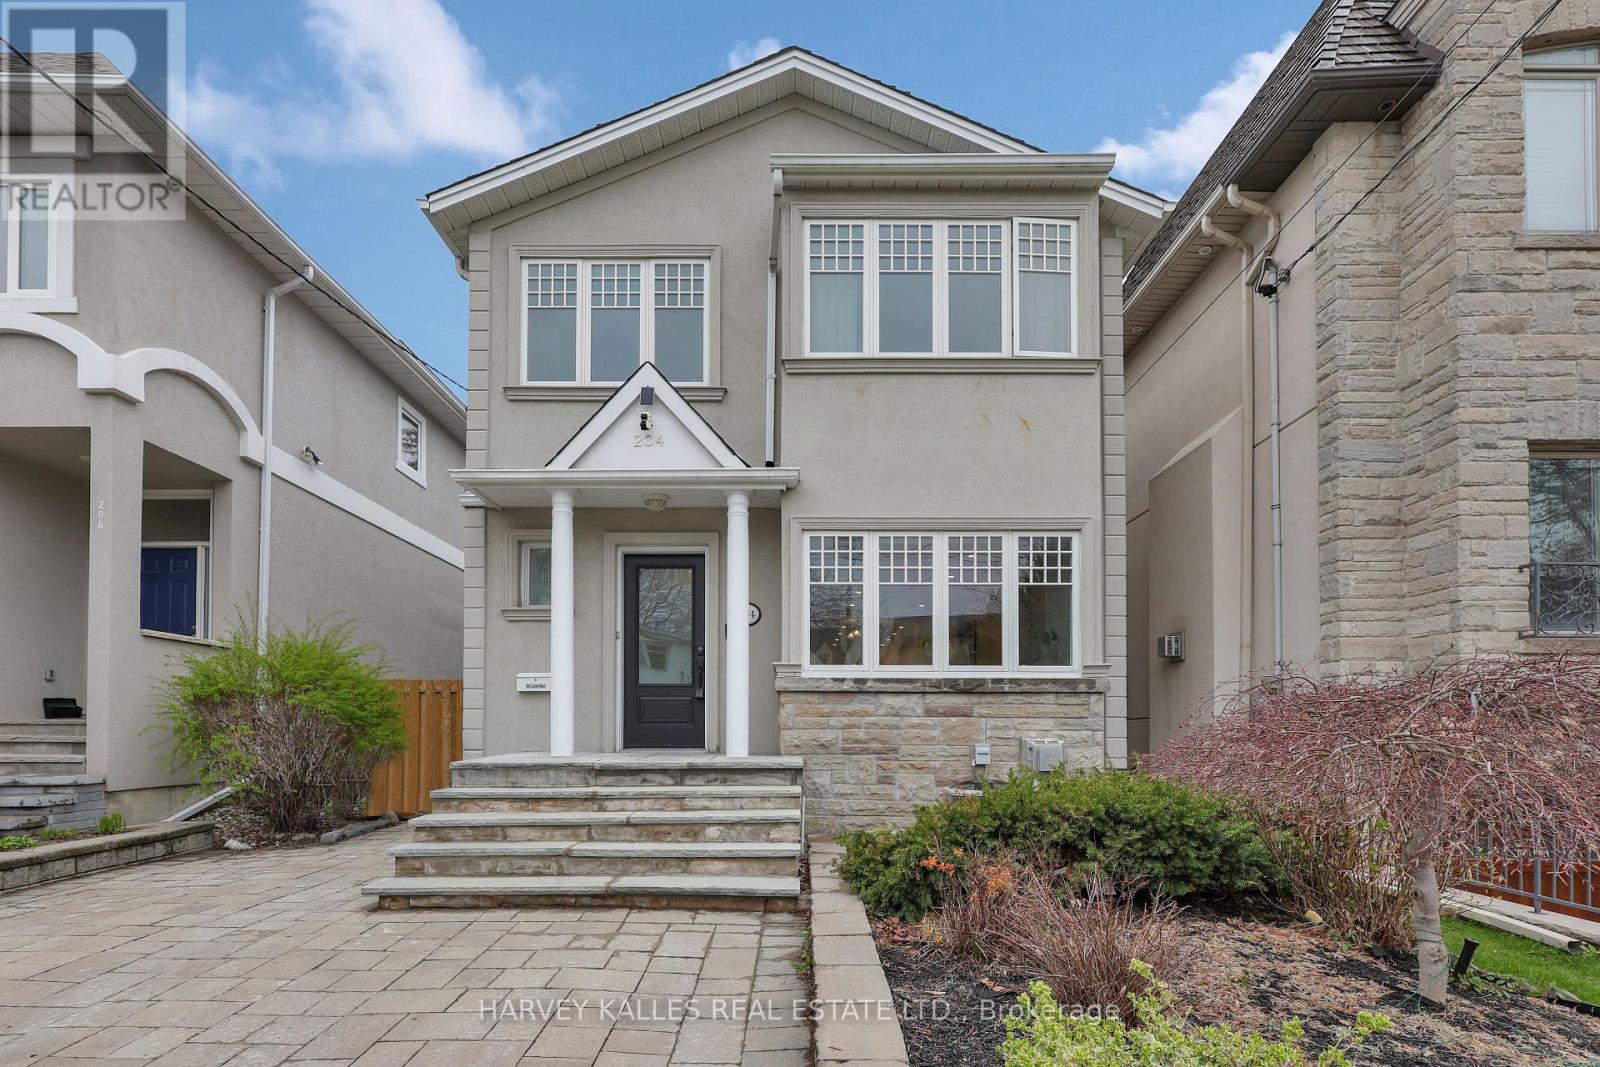
204 Brooke Avenue
Toronto, Ontario
Amazing Opportunity In Prime Cricket Club! This Beautifully Maintained And Thoughtfully Updated Home Sits On 30 Feet Of Frontage With A Private Driveway, Set On One Of The Most Desirable Streets In The Neighbourhood. The Main Level Offers Seamless, Open-Concept Living With Generous Living And Dining Spaces, Complemented By An Updated Kitchen That Connects Effortlessly To The Family Room With A Walkout To A Newly Landscaped Japanese-Inspired Garden, Creating A Calm And Inviting Outdoor Retreat. The Second Floor Features A Spacious Primary Bedroom With Ensuite, Along With Two Additional Bedrooms And A Full Washroom, Offering Excellent Functionality For Family Living. The Lower Level Adds Valuable Flexibility With A Large Recreation Room, Second Kitchen, Guest Room, Laundry, And A Convenient Side Entrance. Ideally Located Just Steps To The Area's Most Loved Amenities, Including Shops, Cafés, Private Clubs, Boutiques, Parks, And Top-Rated Schools. (id:60365)

© 2026 Proptech Realty Inc., Brokerage.