
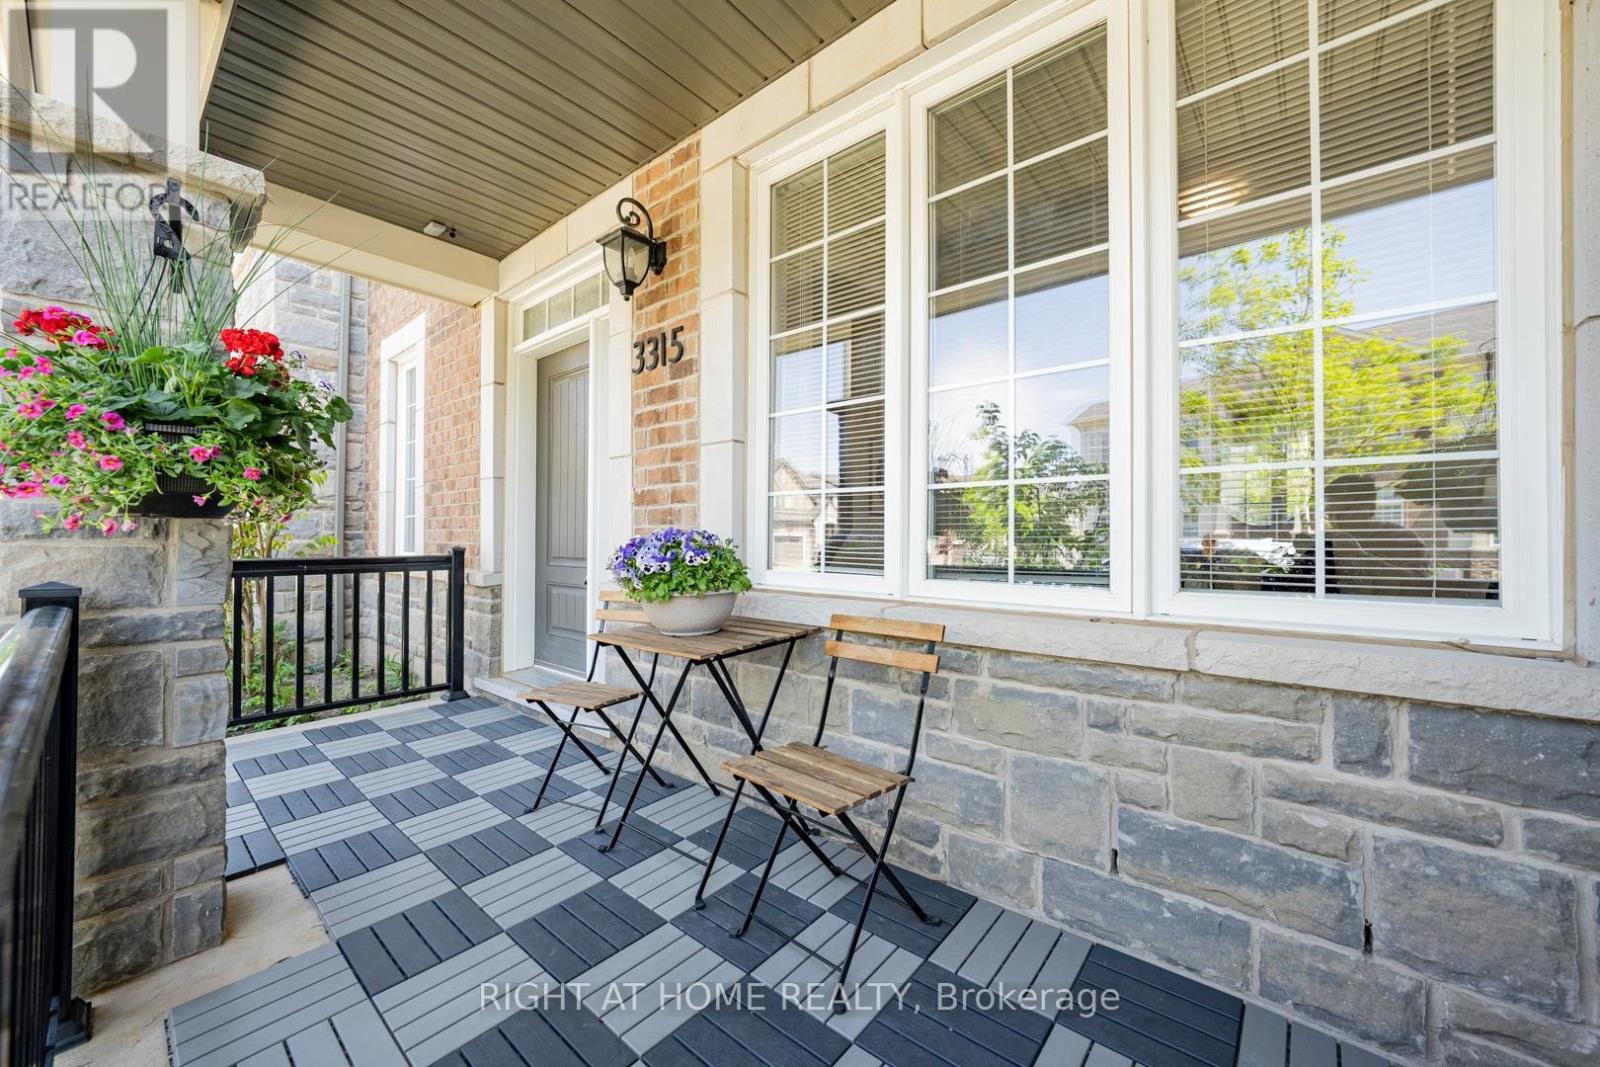
3315 Vardon Way
Oakville, Ontario
Modern And Stylish Double Car Garage 3 Bedroom, 3 Bathroom Freehold Townhome Nestled In One Of Oakville's Most Sought-After Family Communities. The ground level features a versatile multi-purpose space (living room, den, home office, or gym) that's perfect for remote work, creative projects, or home fitness. Enjoy impressive 9-foot ceilings and modern contemporary finishes throughout.The Chef-Inspired Kitchen Showcases Sleek Stone Countertops, Stainless Steel Appliances, Ceramic Flooring, Designer Backsplash, Centre Island, Spacious Walk-In Pantry, And A Sunlit Dining Area With Walk-Out To A Private Balcony. Generous Great Room Perfect For Entertaining Or Relaxing With Family.The Spacious Primary Retreat Features A Walk-In Closet And A Private 3-Piece Ensuite With Glass Shower. Convenient Upper-Level Laundry, Upgraded Wood Staircase, And Cozy Bedrooms Complete This Exceptional Home. Ideally Located Minutes To Oakville Hospital, Top-Rated Schools, Parks, Shopping, Cafes, Public Transit, And Major Highways. (id:60365)
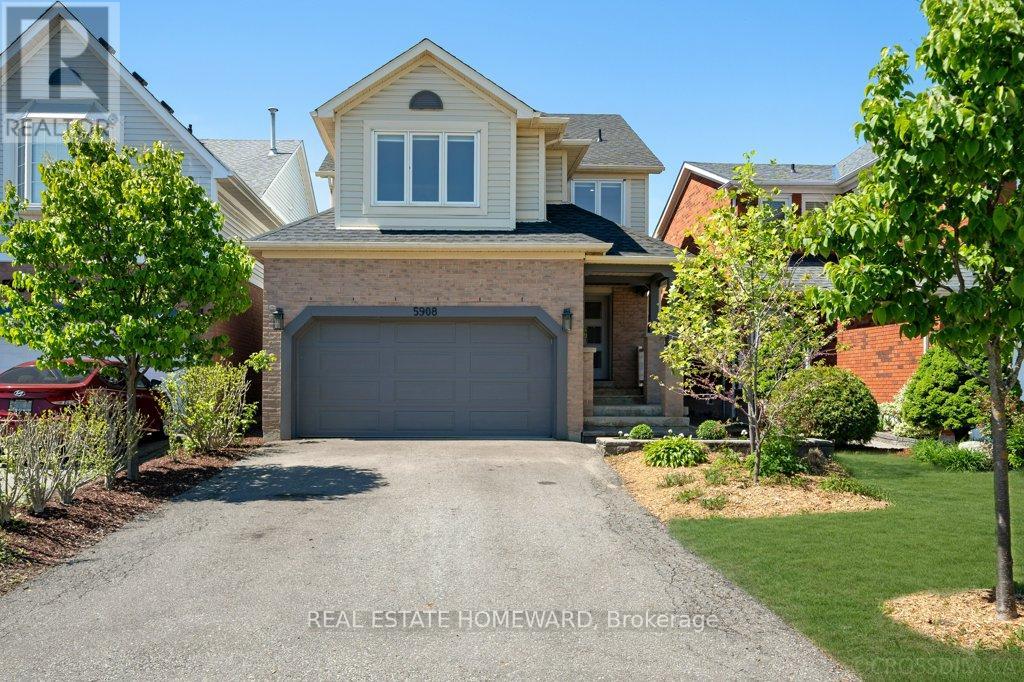
5908 Leeside Crescent
Mississauga, Ontario
Mississauga Top School District | 3 Bedrooms | 4 Bathrooms | FamilyRoom | Double Garage | Welcome to this well-maintained detached home in one of Mississauga's most sought-after family neighbourhoods, close to top-ranked schools including John Fraser Secondary School, St. Aloysius Gonzaga Secondary School, and Thomas Street Middle School.This spacious home offers 3 generously sized bedrooms plus a large second-floor family room with a gas fireplace and potential for a 4th bedroom. The bright main floor features an open-concept living and dining area, hardwood flooring throughout, fresh paint, and a spacious eat-in kitchen with walkout to a private backyard deck - perfect for entertaining. Interior access to the 2-car garage adds everyday convenience.Upstairs, the bedrooms feature large closets with organizers, while the primary suite includes two separate closets and a private ensuite. A convenient second-floor laundry room completes the upper level.The finished basement provides excellent additional living space with a large recreation area, a gas fireplace, full 3-piece bathroom, roughed-in wet bar, and pantry storage - ideal for extended family living or entertaining.Conveniently located near parks, shopping, the hospital, transit, and Highways 401 & 403, this move-in ready home offers the perfect blend of comfort, space, and location. A rare opportunity to own a move-in ready home that truly has it all! (id:60365)
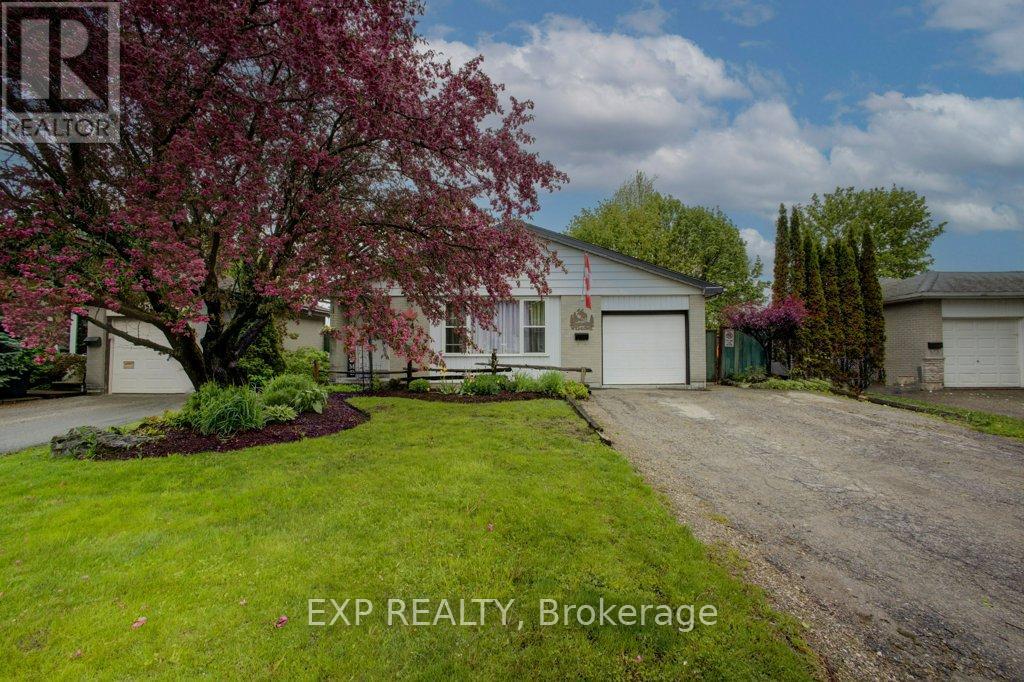
44 Madison Avenue
Orangeville, Ontario
Welcome To 44 Madison Ave In The Heart Of Orangeville. A Warm And Inviting 3level Backsplit Nestled In A Quiet, Family-Friendly Neighbourhood Just Steps From Parks, Trails, And Parkinson Centennial Public School At The End Of The Street, Offering JK Through Gr 8. This Home Offers An Excellent Opportunity For Growing Families, First-Time Buyers, Downsizers, Or Investors Looking To Get Into The Market.Step Inside To Find Bright And Spacious Principal Rooms Filled With Natural Light, New Windows Throughout (Except 2nd Flr Bath) Warm Hardwood Floors, And A Practical Layout Designed For Everyday Living. The Kitchen Offers Plenty Of Cabinet Space, A Functional Eat-In Area, And An Easy Flow Into The Dining Space, Making It Ideal For Family Dinners Or Entertaining. The Cozy Living Room Creates The Perfect Spot To Unwind. The Finished Basement Features A Spacious Rec Room, Convenient 2-Piece Bathroom, Laundry Room, Expansive Storage Space, And An Additional Room That Can Easily Function As A Fourth Bedroom, Home Office, Guest Room, Or Hobby Room. The Walkout From The Basement To The 3-Season Sunroom Adds Versatility And Creates A Seamless Connection Between Indoor And Outdoor Living.Outside Is Where This Property Truly Shines. The Fully Fenced Backyard Features A Brand-New Privacy Fence, Expansive Multi-Level Deck, 3-Season Sunroom, Above-Ground Pool, Mature Trees, And Plenty Of Green Space For Children And Pets To Enjoy. Whether You're Hosting Summer Bbqs, Relaxing Poolside, Gardening, Or Enjoying Quiet Evenings Outdoors, This Backyard Offers The Perfect Setting For Making Lasting Memories With Family And Friends.Located Close To Schools, Parks, Recreation Centres, Shopping, Restaurants, And Scenic Walking Trails, This Home Offers The Lifestyle So Many Buyers Are Searching For. With A Welcoming Community Atmosphere And Easy Access To Everyday Amenities, This Is A Fantastic Opportunity To Own A Well-Loved Home In One Of Orangeville's Desirable Family-Oriented Neighbourhoods. (id:60365)
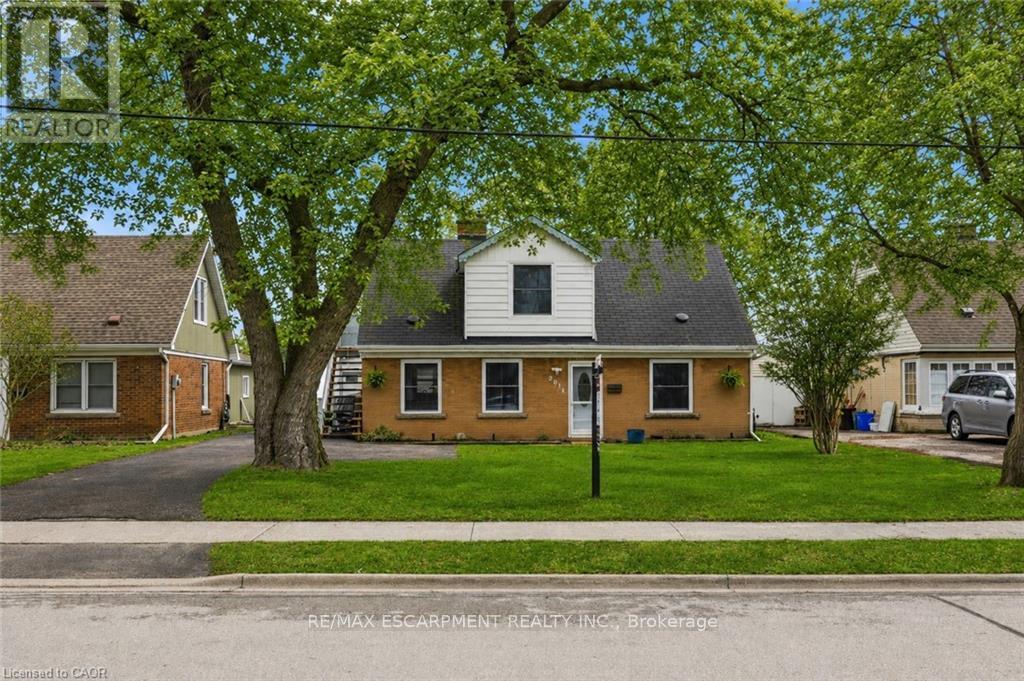
2074 Churchill Avenue
Burlington, Ontario
Tucked onto a generous 55 x 145 ft. lot, this versatile detached home offers incredible flexibility with two self-contained suites, perfect for multi-generational living, savvy investors, or those looking to offset their mortgage, and can easily be converted back to a single-family layout if desired (interior stairs still there in addition to outside stairs). Ideally located just minutes from the hwy and GO Station, shopping, and everyday amenities, with a short drive to downtown Burlington and the waterfront. The main floor features new laminate flooring (2026) and a refreshed bathroom (2019), while large windows bring in plenty of natural light. Included on the main floor are 2 bedrooms, bathroom, living/dining, laundry/mud room, and kitchen with walkout to rear yard. Upstairs a kitchen, bedroom, bathroom, generous living room and office nook, and second washer/dryer. The current second-floor suite is accessed via exterior side stairs, complete with covered access. The exterior offers parking for up to six vehicles and a detached 1.5-car garage w/ 9-ft door, ideal for hobbyists, storage, or workspace needs. The garage is fully equipped with 100 amp service, electric heating with thermostat, pot lights & outdoor speakers. Mechanically, the home offers peace of mind with: AC approx. 5 years, owned hot water tank approx. 5 years, windows (2020 except kitchen and main bath), shingles on the back half of roof and 2 peak (2019), chimney repointed (2024), and a Ring camera system with three cameras for added peace of mind. Whether you're looking to invest, live in one unit and rent the other, or convert back to a spacious single-family home, this property offers exceptional value in a prime Burlington location. (id:60365)
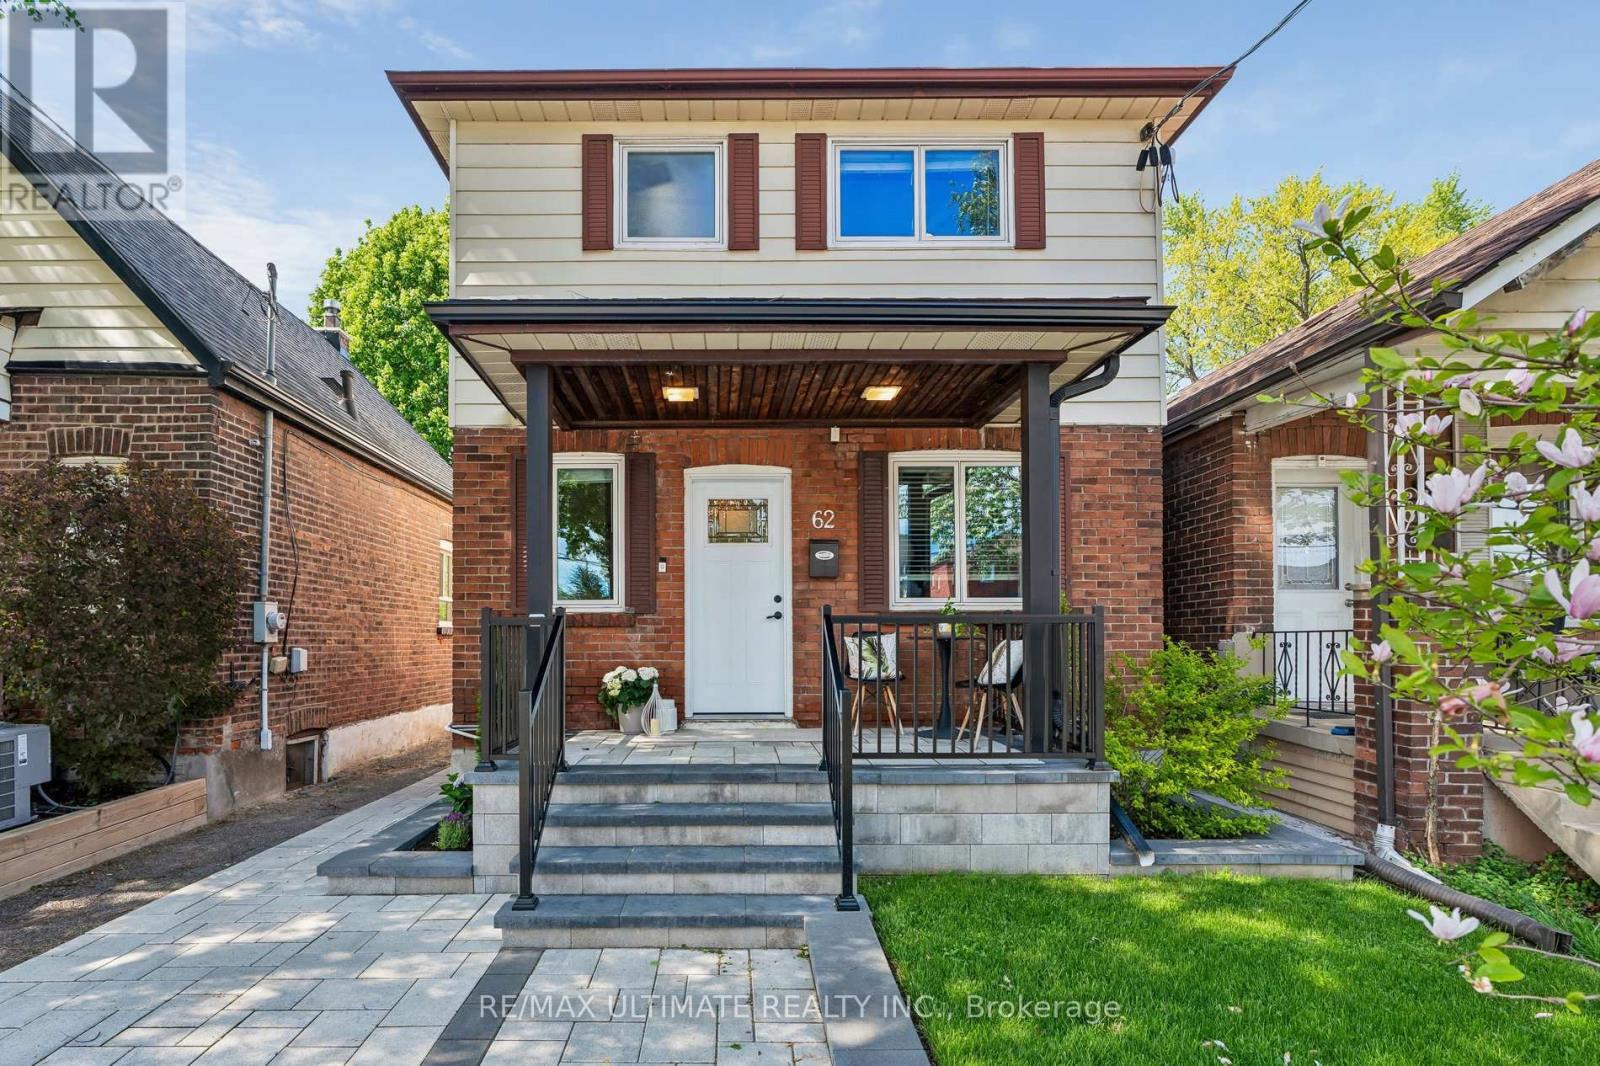
62 Lambton Avenue
Toronto, Ontario
Welcome to a meticulously designed, fully detached home in the heart of Mount Dennis; one of Toronto's most dynamic and emerging west-end neighbourhood. Completely turnkey and optimized for everyday comfort, this property blends high-end functionality with a layout built for modern living. Extensive renovations done between 2022-2024, the light-filled main floor offers an effortless open-concept flow. Step through the highly practical, custom-built mudroom (2022) into the true heart of the home: a showpiece chef's kitchen (2022). Boasting an oversized island with hidden storage, breakfast bar, striking quartz countertops, and upgraded cabinetry, it connects seamlessly to the surrounding living spaces. Toward the rear, an oversized family room provides a relaxed setting with direct walk-out access to the backyard, perfect for both daily family life and entertaining. The home also features 3 great sized bedrooms on the second floor and a beautifully renovated lower-level with full bathroom (2022). Magic Windows throughout with built-in screens and a SpacePak High-Efficiency air handler for premium climate control. Curb appeal is maximized with a freshly upgraded driveway, legal front parking pad ($374.18/year), front stairs, and beautiful patio stones, all completed in 2024. Out back, enjoy a quiet, private yard framed by beautiful gardens-your personal oasis for seasonal lounging. Leave the car at home! Commuting is a dream with just an 8-minute walk to the Mount Dennis UP Express and GO Station, connecting you to both Union Station and Pearson International Airport in 25 minutes. Nature lovers will adore being steps from the lush green spaces of Eglinton Flats, Gladhurst Park, and the extensive Humber River trail system. With local schools, recreation centres, and the vibrant retail and dining scene of St. Clair Avenue West; this home delivers the ultimate urban lifestyle! (id:60365)
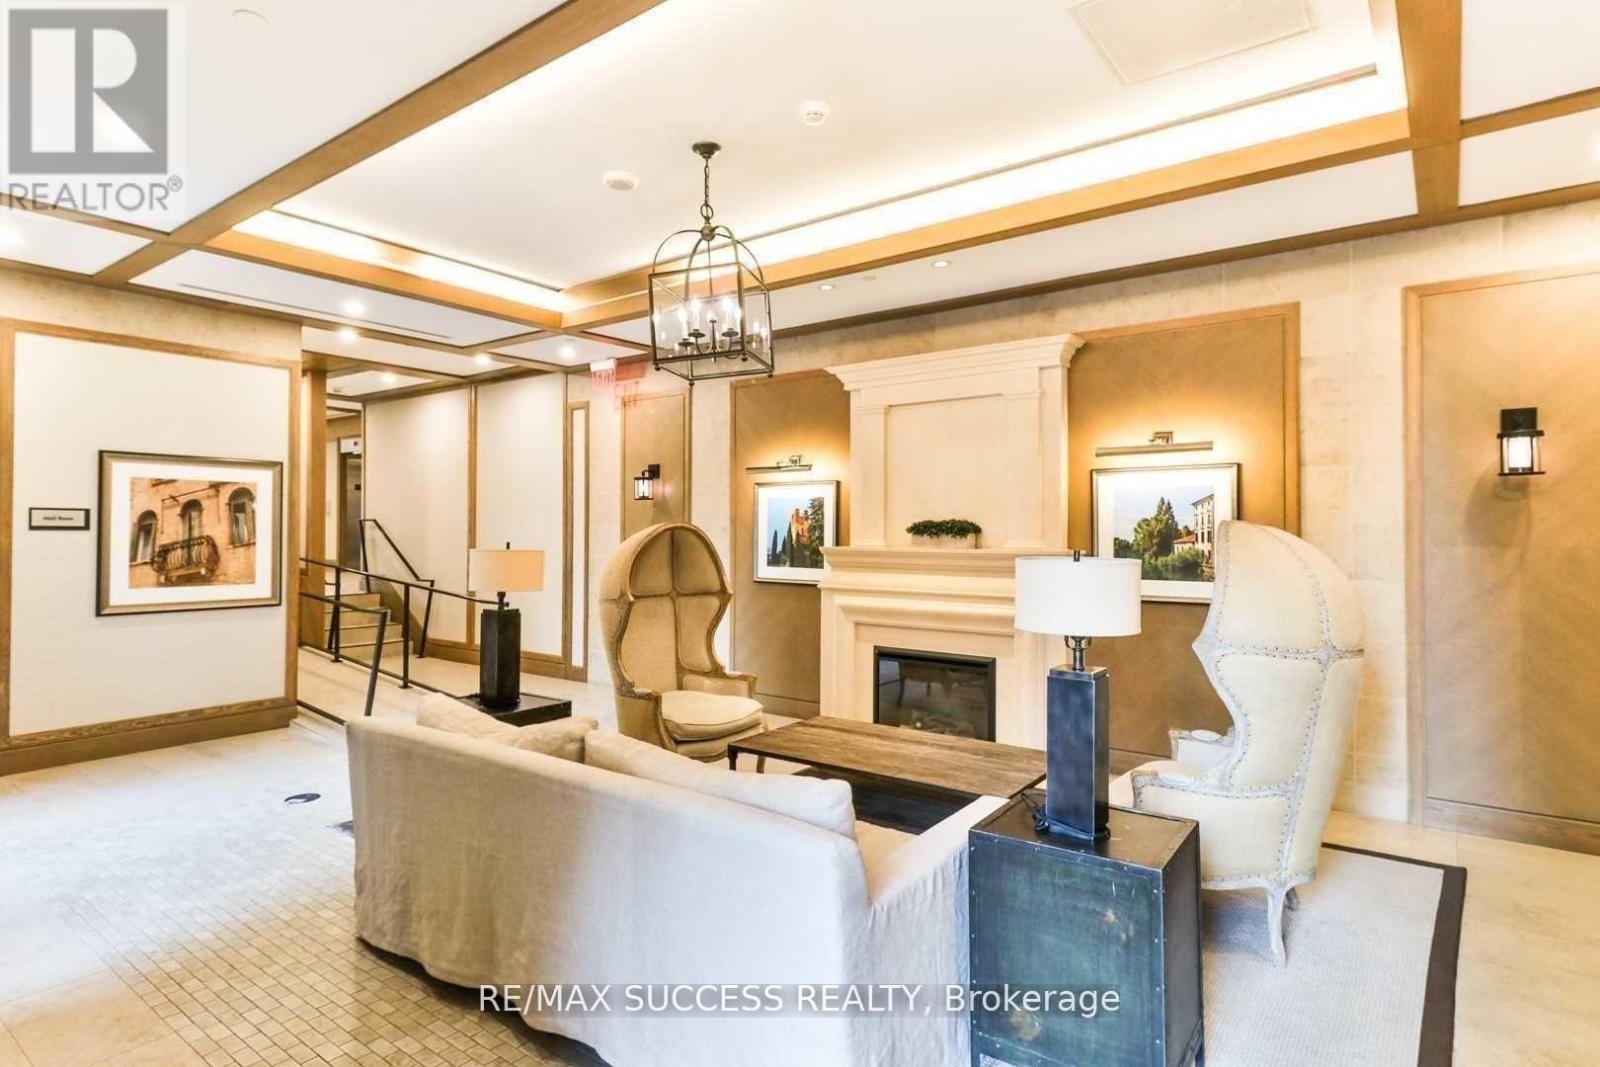
2304 - 830 Lawrence Avenue W
Toronto, Ontario
Excellent Location, Stunning & Luxurious 2 Bdrm + Den & 2 Full Baths Suite, Bright Open Concept W/Flr To Ceiling Windows. 9 Ft Ceiling. 1Parking Included. 24 Concierge, Gym, Large Indoor Pool, Sauna, Party Rm, Guest Suites, Bbq Terrace, Outdoor Jacuzzi, Visitor Parking, Ev Charging Stations***8 Minutes Walk To Lawrence W Subway, Ttc, Minutes To Hwys, Costco, Yorkdale Shopping Ctr, Columbus Center, Library, Schools, Fortinos & Lady York Supermarkets, Canadian Tire, Petsmart, Lawrence-Allen Shopping Ctr. *******Also available as furnished for extra.******* (id:60365)
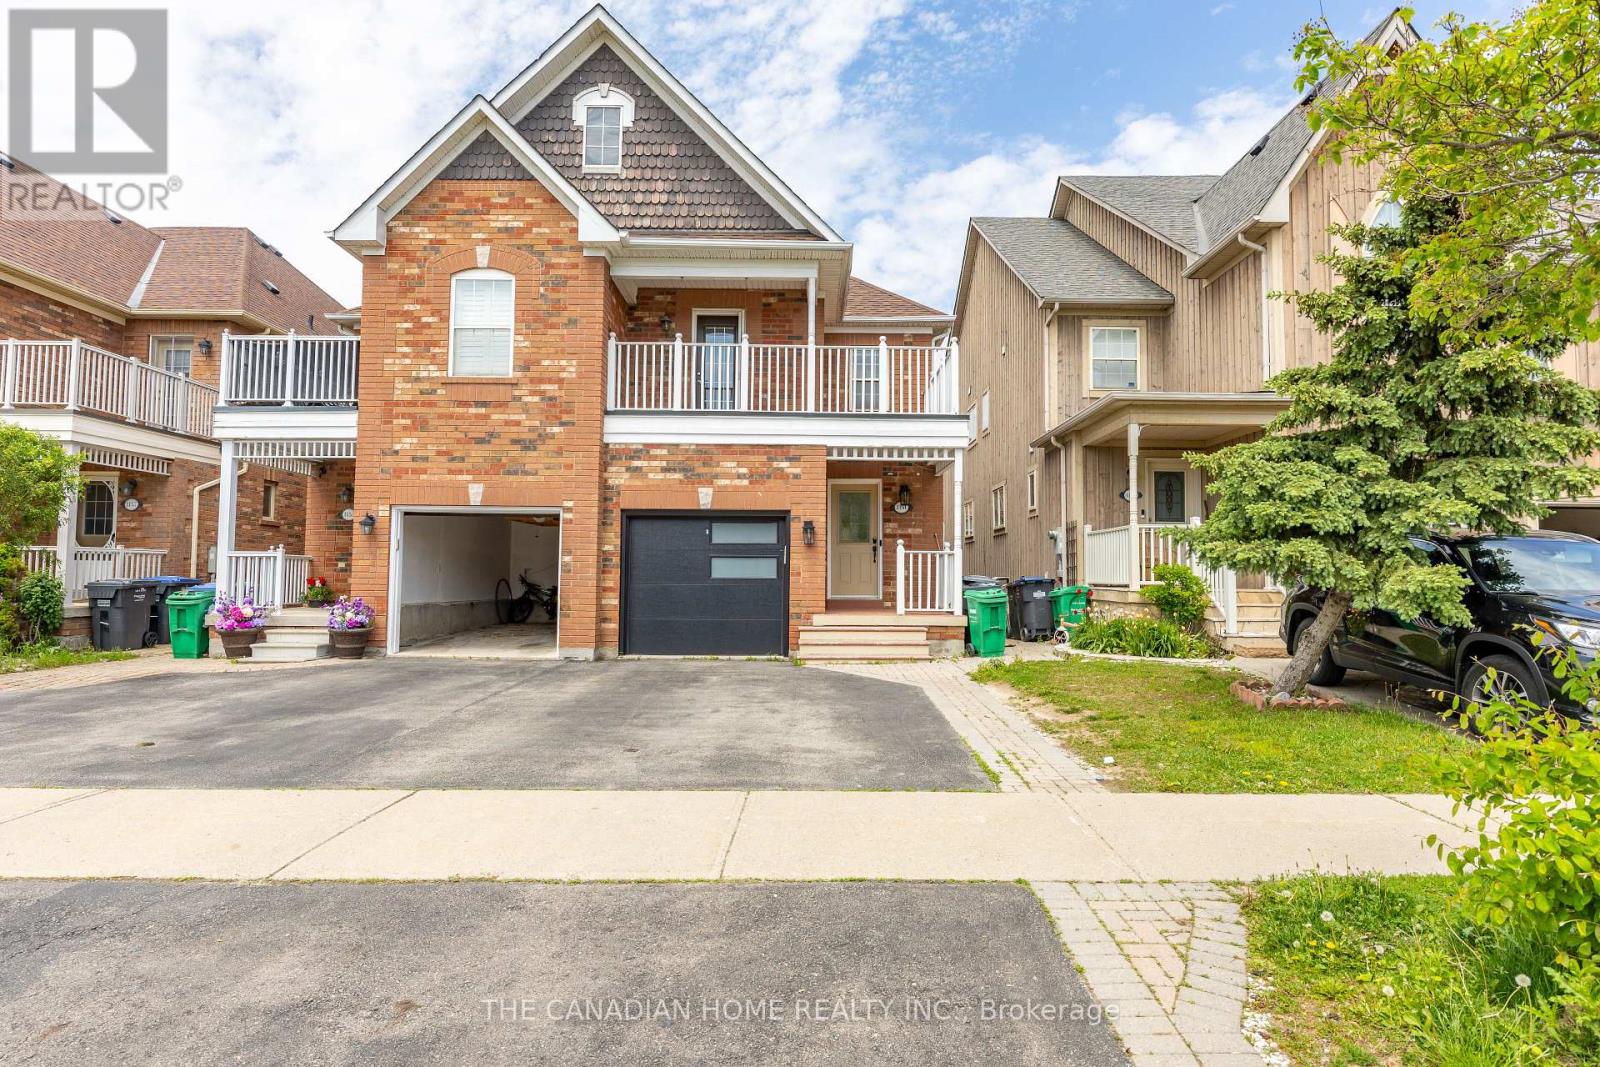
1151 Hickory Hollow Glen
Mississauga, Ontario
Nestled In The Heart Of Meadowvale Village On A Quiet, Picturesque Cul-De-Sac, This Beautiful Home Offers A Bright Open-Concept Design With A Modern Layout Ideal For Everyday Living And Entertaining. Newly painted and Enjoy A Spacious Backyard, Perfect For Relaxing And Enjoying The Summer Months. The Oversized Primary Bedroom Features A Large Walk-In Closet, Providing Ample Storage And Comfort. Surrounded By Scenic Parkland And Located Within Walking Distance To Excellent Schools, This Home Also Offers Convenient Access To Heartland Town Centre, Major Highways, Public Transit, Shopping, Dining, And More. Tenants pay 60% of all utilities. (id:60365)
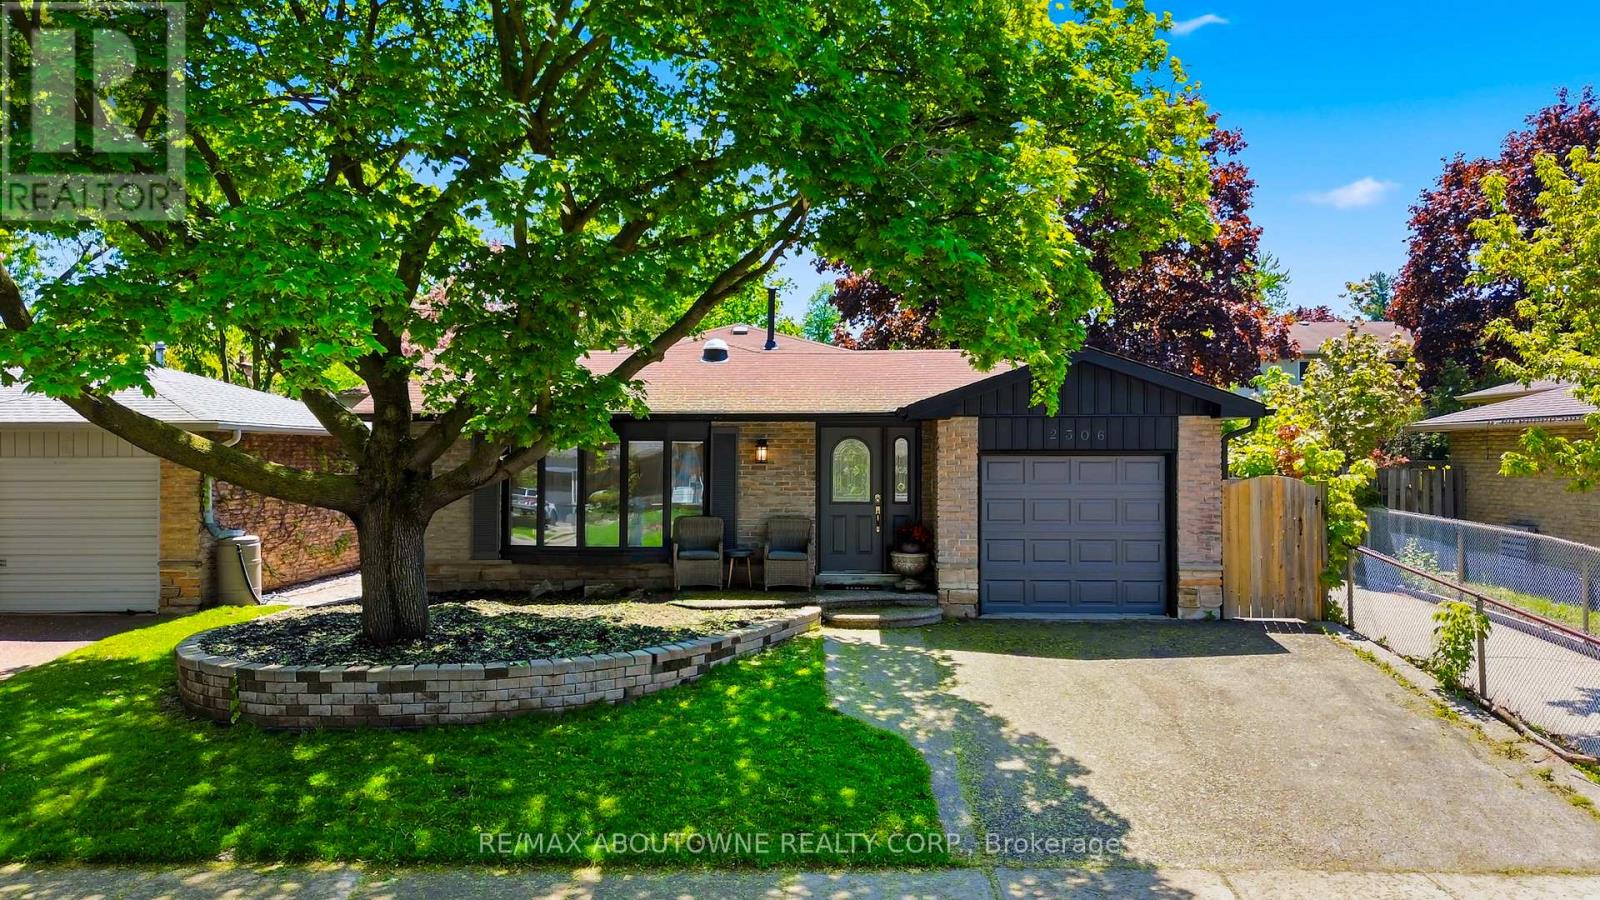
2306 Devon Road
Oakville, Ontario
Welcome To 2306 Devon Rd, A Rare Gem Nestled In One Of South East Oakville's Most Prestigious And Family-Friendly Neighbourhoods. This Beautifully Maintained Detached Backsplit Bungalow Showcases Elegant Design, Bright Open Spaces And Exceptional Comfort Throughout. Offering 3 Spacious Bedrooms And 2.5 Bathrooms, This Home Features A Functional Open-Concept Layout Perfect For Modern Living. Welcoming Foyer with Pot Lights Throughout The Main Level. Skylights Flood The Home With Natural Light All Day Long, Creating A Warm And Inviting Atmosphere Without The Need For Artificial Lighting. Stylish Luxury Vinyl Plank Flooring Adds Both Beauty And Durability. Spacious Living And Dining Areas With Large Windows Are Ideal For Everyday Living And Entertaining. Modern Kitchen Equipped With Stainless Steel Appliances, Granite Countertops, Breakfast Bar And Ample Storage Space. Primary Bedroom Retreat Features A Walk-In Closet . Finished Basement Includes A Large Rec Room, Utility Room And Additional 3-Piece Bathroom. Fully Fenced Backyard Perfect For Privacy, Relaxation And Outdoor Gatherings. Enjoy The Added Benefit Of No Neighbours On One Side, Offering Extra Privacy And Open Space. Conveniently Located Close To Top-Rated Schools - Maple Grove Public School, Oakville Trafalgar Secondary School, EJ James (French Immersion), Parks, Shopping, GO Transit, QEW And Highway 403 For Effortless Commuting. (id:60365)
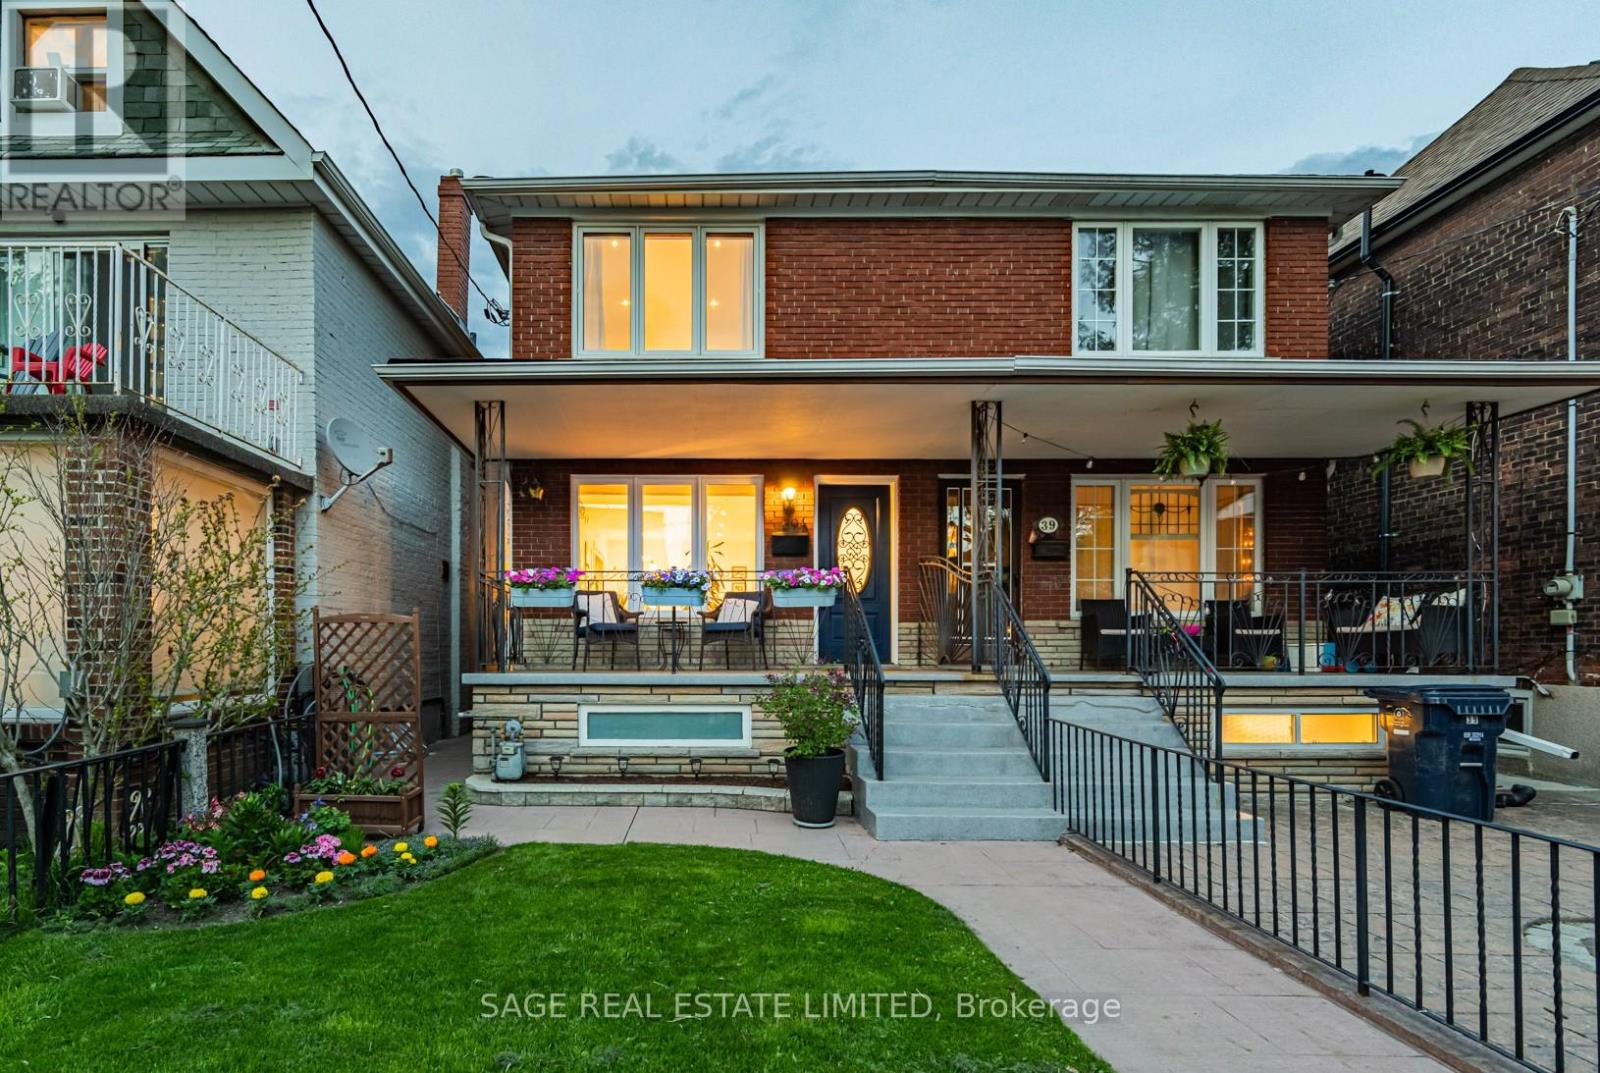
39a Uxbridge Avenue
Toronto, Ontario
Stylish, seriously updated, and far more versatile than your average west-end/Junction Triangle semi. This move-in-ready 3-bedroom, 2-bath wide semi-detached blends warmth, functionality, and flexibility in all the right ways. The main floor features generous living & dining areas, a custom kitchen with top-end Bosch appliances including a 36" fridge, induction range & dishwasher, while wide plank floors, pot lights, and thoughtful finishes create a polished, cohesive feel throughout. Upstairs features three genuinely good-sized bedrooms, including a spacious primary with room for a king bed and an enlarged closet with custom built-ins. The lower level adds genuinely usable living space with a freshly renovated bathroom ('25) w/heated floors and laundry w/updated LG washer & dryer. Built in 1959, this home is newer than many in the area, solidly built, and offers oversized windows for exceptional natural light. For the detail-oriented buyer: a substantial 2022 to-the-studs renovation included subfloor replacement, updated 200-amp electrical service, upgraded insulation, and extensive mechanical + cosmetic improvements. Big-ticket updates include newer furnace & A/C, hot water tank ('21), windows (mostly '21), roof ('18 w/transferable warranty), front porch, front yard sprinkler system & more. The expensive stuff is done. Laneway access leads to a 2-car garage plus a l-a-r-g-e attached bonus studio/gym/flex space. Home office? Workshop? Creative studio? Gym? You'll figure it out. A potential future laneway suite opportunity also exists (see report). The fenced backyard feels like a true city escape. Steps to schools including Charles-Sauriol (9.3/10 per FI) and the best of the Junction & Junction Triangle, with easy access to the UP Express, Dundas West Station, St. Clair streetcar, excellent cycling routes, and favourites like Mattachioni, Wallace Espresso & Dotty's. Quick access to Bloor, Dupont, groceries, cafés, and an easy downtown commute by car, bike or TTC. (id:60365)
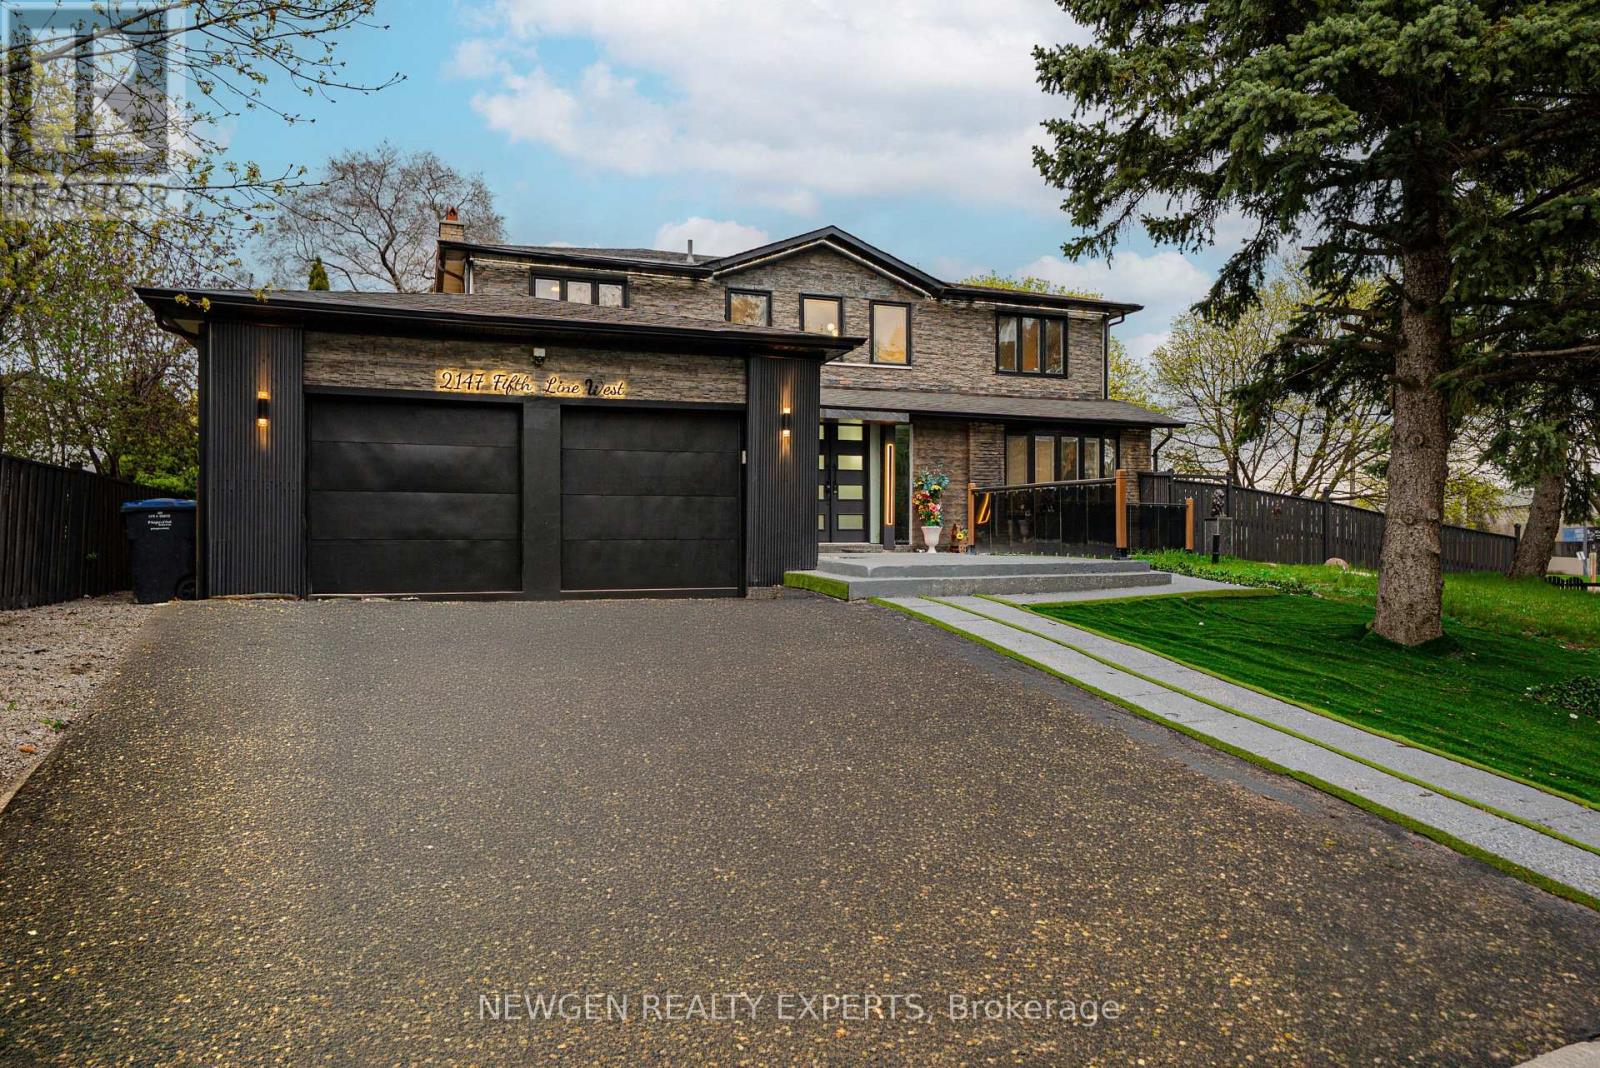
2147 Fifth Line W
Mississauga, Ontario
Welcome to this stunning luxury home nestled in the highly sought-after Sheridan Park community of Mississauga. Situated on a premium pie-shaped lot, this bright and beautifully maintained detached home offers approximately over 3,600 sq. ft. of total living space. The modern exterior, enhanced with elegant stonework, adds to its impressive curb appeal. The main floor features a spacious open-concept layout with a gourmet kitchen complete with a centre island, seamlessly flowing into a cozy family room with an updated fireplace. The combined living and dining area is highlighted by large bay windows, filling the space with natural light. A convenient 3-piece washroom on the main level adds to the home's functionality. Hardwood stairs lead to four generously sized bedrooms, including a primary retreat with a 4-piece ensuite and walk-in closet. The customized finished basement offers excellent potential with a "LEGAL SEPARATE WALK-UP ENTRANANCE", featuring 2 bedrooms, 2 washrooms, a full kitchen, open-concept living area, separate laundry, and large above-grade windows for added light and safety. Enjoy extended driveway parking for up to 4 cars, along with a 2-car garage (total 6 parking spaces). The huge private fenced backyard is perfect for entertaining and family gatherings. Conveniently located just steps to top-rated schools, Sheridan Plaza, restaurants, and public transit, and minutes to QEW and Clarkson GO Station. (id:60365)
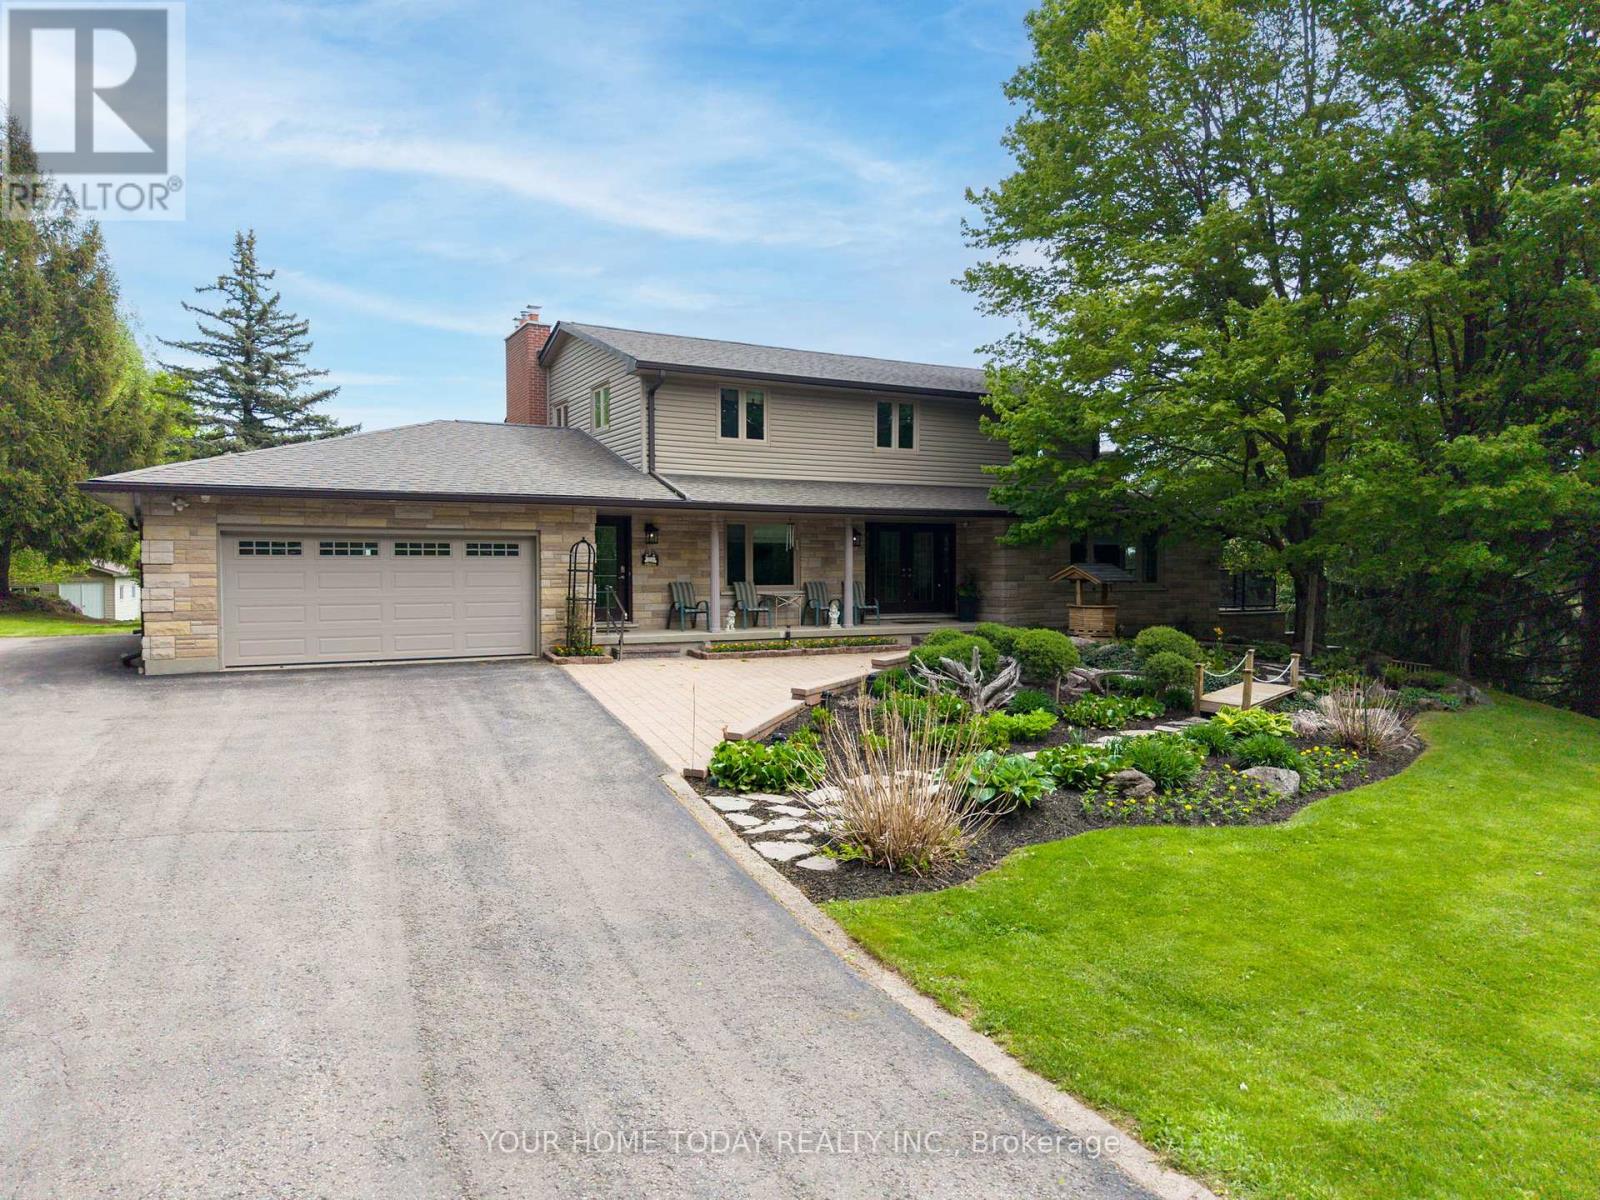
12609 Fifth Line
Halton Hills, Ontario
The complete country package with room for the in-laws and potential to work from home! Breathtaking is the only way to describe this fabulous home and property! Situated on approx. 34 acres (16 workable) with attached 3-car garage, separate 3,840 sq. ft. workshop (1,920 sq. ft. shop, 1,920 sq. ft. loft), heated wood working area, separate driveway, large heated shed, heated in ground saltwater pool, cabana and all the privacy you could ever hope for. All this plus approx. 4500 sq. ft. of beautifully finished living space! A large, covered porch welcomes you into this immaculate custom-built home where you will find quality finishes, tasteful decor and attention to detail from top to bottom. The well-appointed main level offers a spacious living room with fireplace open to the dining room creating the perfect gathering space for family and friends. A gourmet kitchen with stylish shaker cabinetry, quartz counter, breakfast bar, SS appliances and incredible walk-in pantry will surely delight the cook in the home. The adjoining family room enjoys a toasty fireplace and walkout to the patio overlooking the beautiful grounds and separately fenced pool. An office, powder room, enviable laundry room and garage access complete the level. The upper level offers 4 spacious bedrooms, the primary with a walk-in closet and updated 3-pc ensuite. The 3 remaining bedrooms share a luxurious 4-pc bathroom. The finished lower level adds to the living space with an open concept layout offering a gorgeous kitchen with shaker style cabinetry, quartz counter, SS appliances and breakfast bar. The adjoining rec room enjoys another fireplace and walkout to a covered patio. A 5th bedroom, 3-pc bathroom, huge cold cellar and loads of storage space complete the package. And talk about location surrounded by the Bruce Trail for your hiking pleasure and just steps to Limehouse Conservation Area and the quaint Limehouse Public School with easy access to Acton and Georgetown for all your needs. (id:60365)
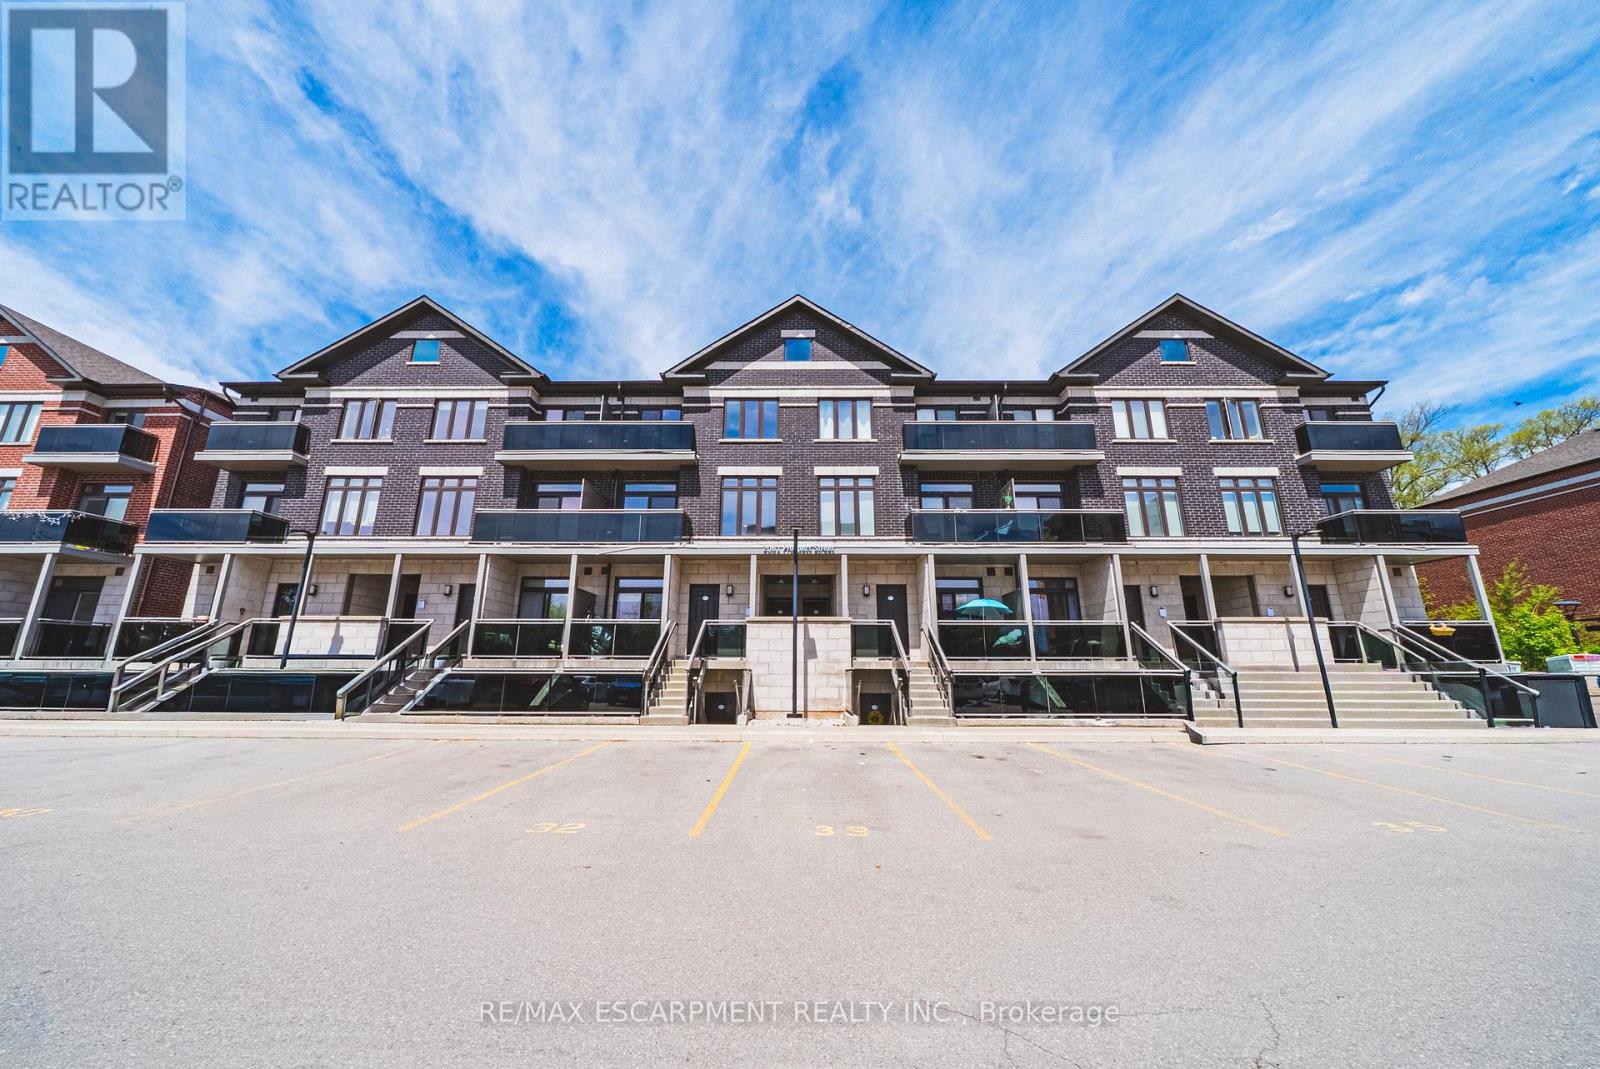
209 - 2061 Prospect Street
Burlington, Ontario
This 2-bedroom, 2-bathroom unit is the perfect place to call home. This development is situated in the highly sought-after central district - steps from downtown Burlington and all it has to offer! This extremely well kept unit includes 2 spacious bedrooms, 1 full bathroom, in-suite laundry and quality finishes throughout. The unit open concept living space boasts a gourmet kitchen with airy white soft close cabinetry, stone counters, tiled backsplash, stainless-steel appliances, high quality vinyl throughout and a private walkout balcony. The upper level features high end vinyl flooring, 4 piece bathroom, 2 large bedrooms, walk in closet and private balcony. Available for immediate occupancy! Located steps from all amenities, schools, parks, public transportation and GO Transit! Tenant to pay heat, hydro and water. 1 year of free parking included. (id:60365)

© 2026 Proptech Realty Inc., Brokerage.