
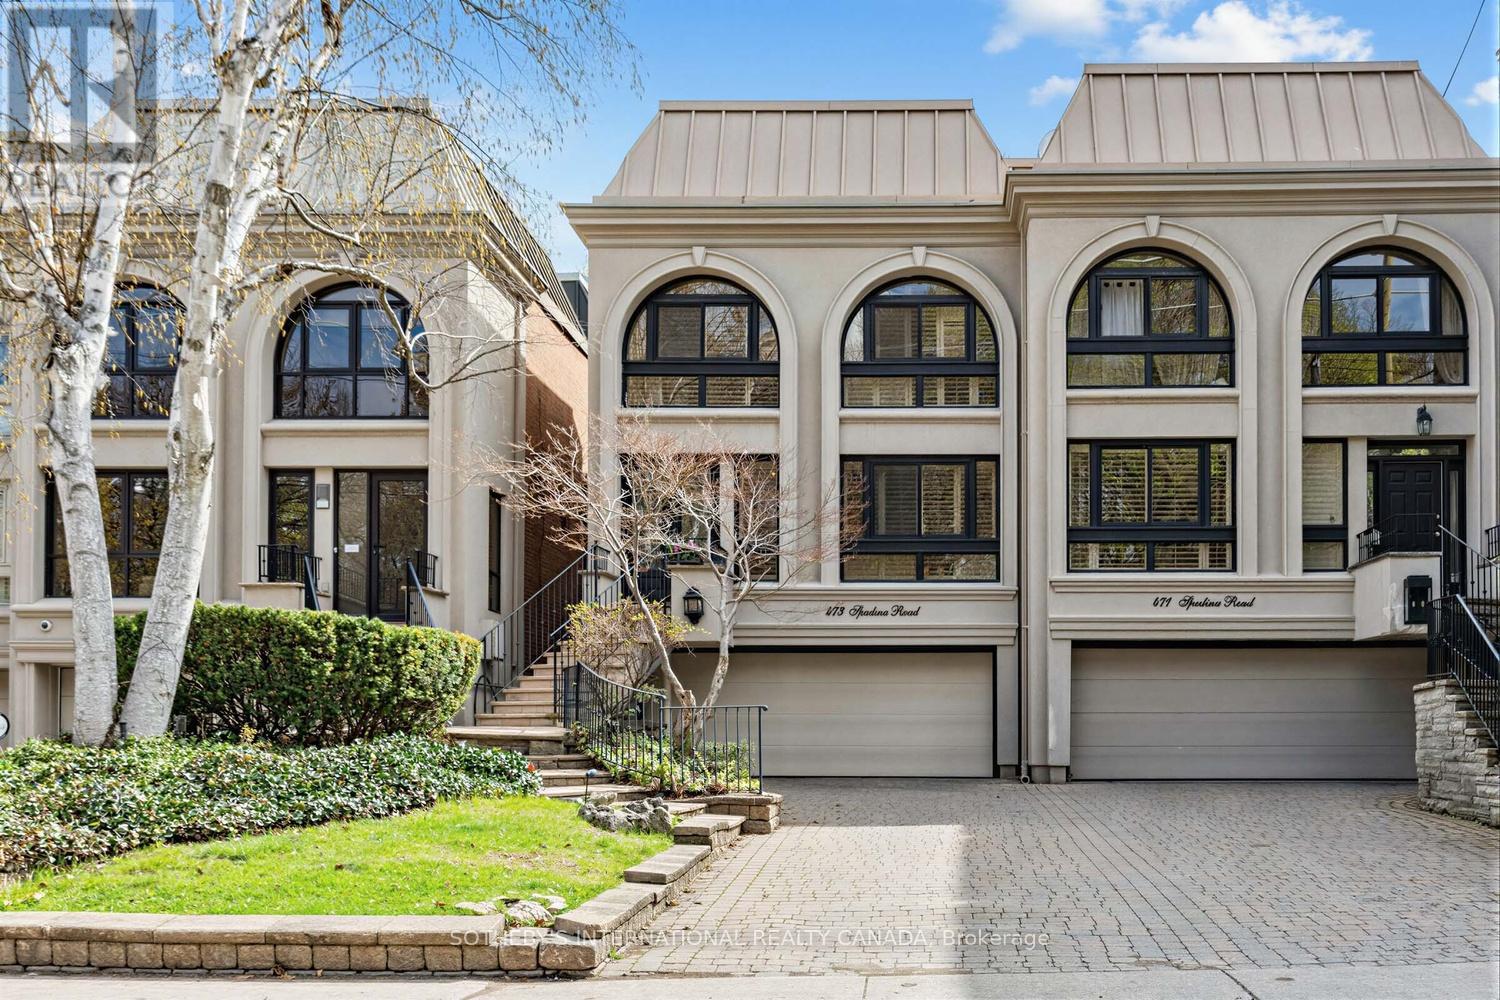
473 Spadina Road
Toronto, Ontario
Lower Forest Hill Village! Situated on a deep 25 x 219 ft. lot, this well-proportioned 2-storey semi-detached residence offers exceptional space and flexibility across approximately 4,000+ sq.ft. of total living area. With approx. 3094 sq.ft. throughout the main and second levels, plus a finished lower level of approx. 980 sq.ft., the home is ideally suited for comfortable family living and entertaining.A welcoming foyer leads to expansive principal rooms filled with natural light. The living room features an impressive double-height ceiling, hardwood floors, a gas fireplace, and a walk-out to a private deck with a direct gas line, creating a seamless indoor-outdoor connection. The formal dining room overlooks the living space, while the kitchen is thoughtfully designed with ample cabinetry and a built-in desk. A separate den overlooking the front garden provides an ideal eat-in area. The double-height solarium elevates the main level and provides potential for an elevator installation.Upstairs, three generously sized bedrooms are complemented by an additional open concept office area with built-in shelving and two desks. The spacious primary suite includes a wood-burning fireplace, walk-in closet and a 5-piece ensuite, while the secondary bedrooms offer excellent space and a 4-piece bath. A large attic provides exciting potential for future third-floor living space.The finished lower level adds further versatility with a large recreation room, 3-piece bath, laundry area, storage, and direct access to the built-in double garage. A private drive accommodates additional parking, while the deep lot provides outdoor potential.Ideally located just north of Lonsdale Road, steps to Upper Canada College, Bishop Strachan School, Forest Hill Jr. & Sr. School, parks, and the shops and amenities of Forest Hill Village. This is a solid, well-maintained home offering space, functionality, and opportunity in a highly sought-after neighbourhood. (id:60365)
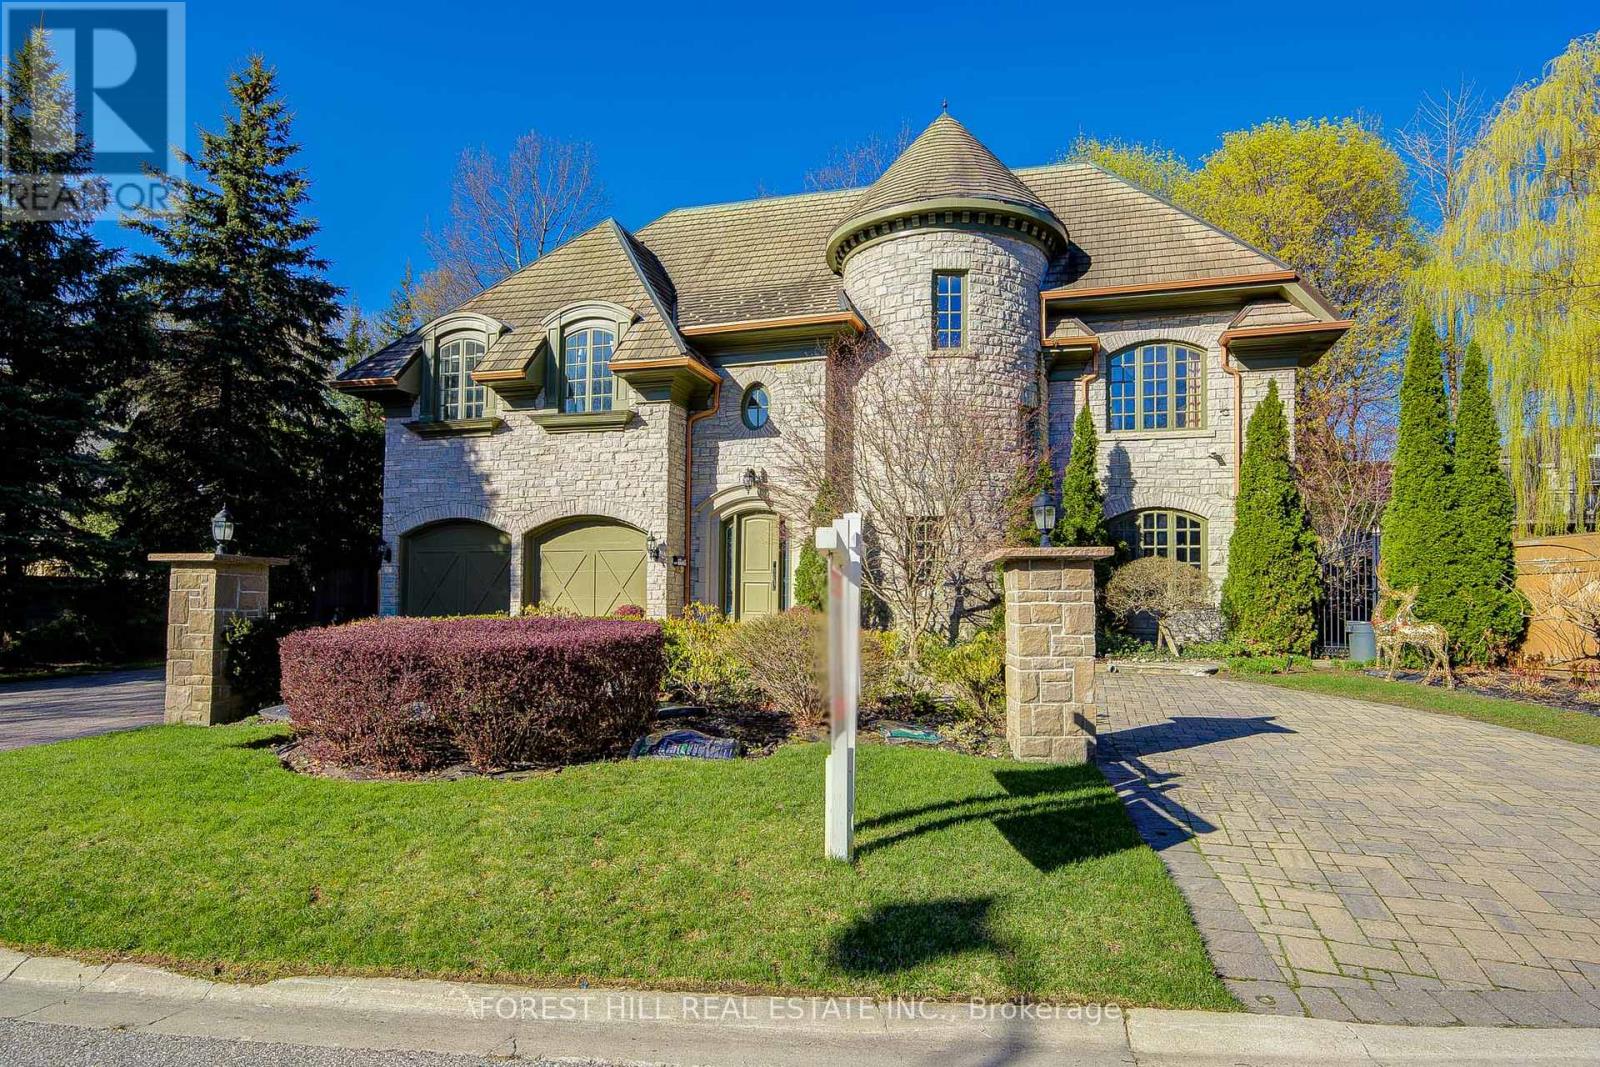
7 Legacy Court
Toronto, Ontario
This spectacular, custom-crafted, architecturally designed 24-year-new residence is nestled on a quiet cul-de-sac in the prestigious St. Andrew-Windfields family-friendly neighborhood. Situated on a 270 ft wide private treed lot (15,750 sqft) with park-like yards, it offers over 6,500 square feet of luxurious living space, including a 1,670 sqft separate-entrance basement. This home features a striking four sides stone exterior and soaring ceilings. A circular iron staircase anchors the elegant interior, where every bedroom includes its own ensuite bathroom. The spacious primary suite offers a large sitting area and a 6-piece ensuite, while the second-floor laundry room adds daily convenience. The unique third-floor loft showcases a vaulted ceiling, open-concept office, bedroom with 4-piece semi-ensuite, and a huge home entertainment area, adding architectural flair. The open-concept lower level, with a separate entrance, includes a nanny room with 4-piece ensuite, an extra powder room, and plenty of storage-providing the perfect setting for family gatherings and entertainment. The circular driveway with Brussels block edging enhances curb appeal and provides ample parking. The home is impeccably maintained and in immaculate condition, features two central air conditioners, two newer furnaces, sump pumps, a double weeping tile system, and an HRV. This one-of-a-kind home is ideally located close to highways, parks, within the catchment of top schools including Owen PS, St. Andrew's MS and York Mills CI, and close to prestigious private schools such as Havergal College and Crescent School - offering the perfect blend of sophistication, comfort, and convenience. (id:60365)
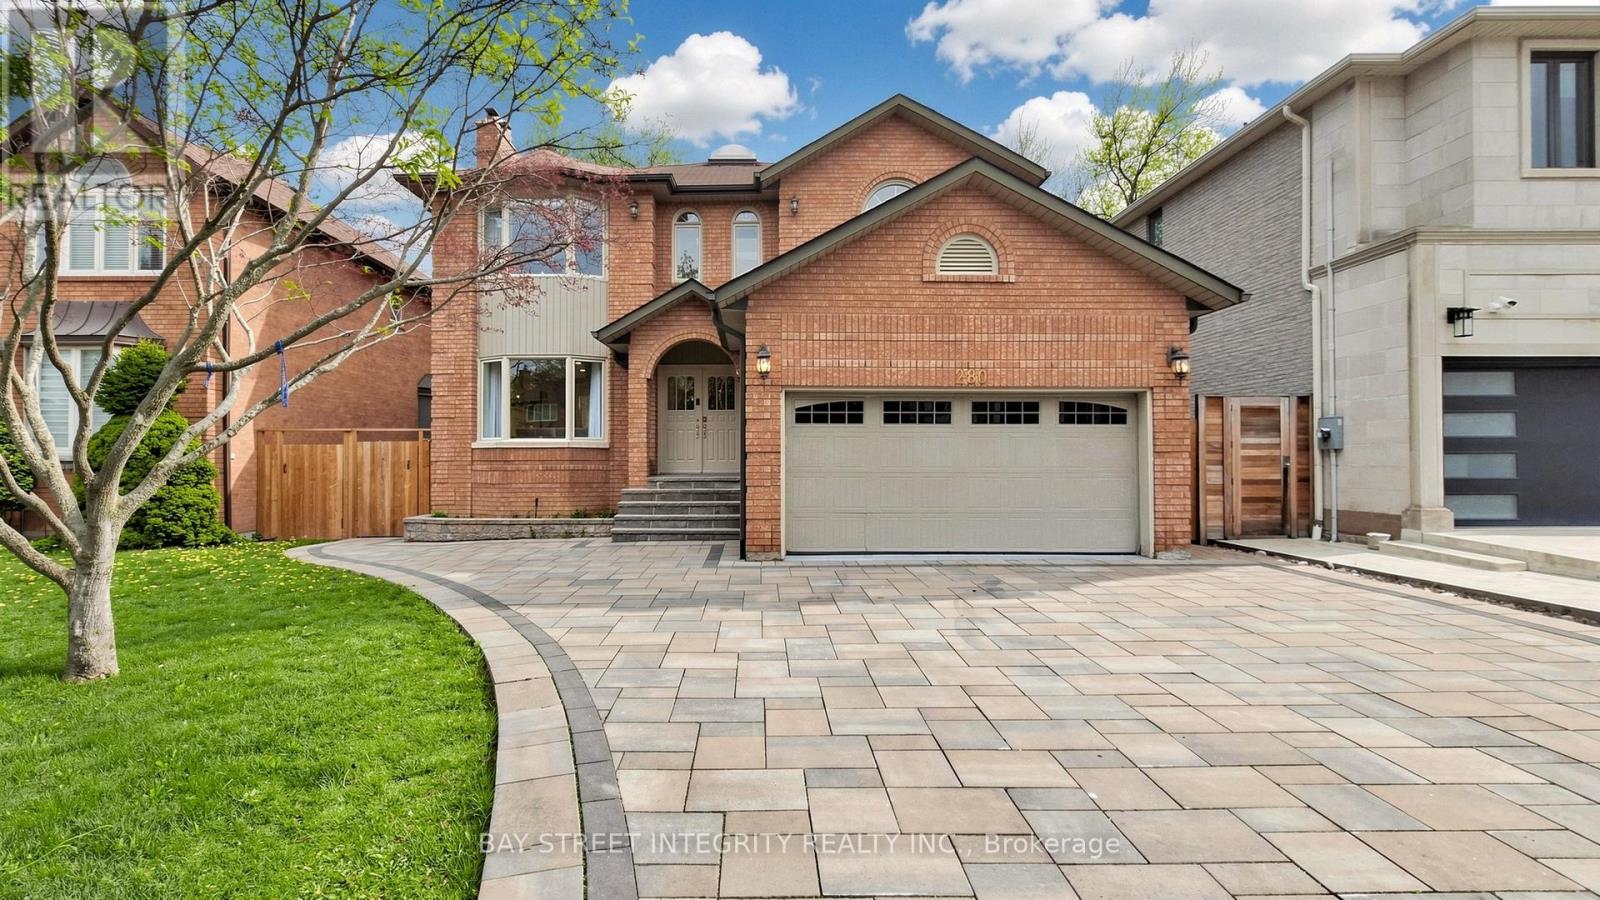
280 Kingsdale Avenue
Toronto, Ontario
$$$+Spent Renovated!Located in Highly Desirable Prestigious Willowdale East neighbourhood, Premium 50 x 122 Ft Lot ! Rare Opportunity Offering Both Luxury Living And Future Redevelopment Potential.This well-cared Sun-Filled Interior With Skylights And A Functional Layout. Approx. 5,200 Sq.Ft. Of Total Living Space (Including Finished Basement) Featuring 9 Ft Ceilings On Main Floor And Basement. Spacious Principal Rooms And A Luxurious Primary Suite With Ensuite.Walk-Out From Family Room To Deck And Fully Fenced Backyard - Ideal For Family Living And Entertaining. Interlock Driveway. Top-Ranking School District: Hollywood PS, Bayview MS, And Earl Haig SS. Close To Subway, Parks, And All Amenities. (id:60365)
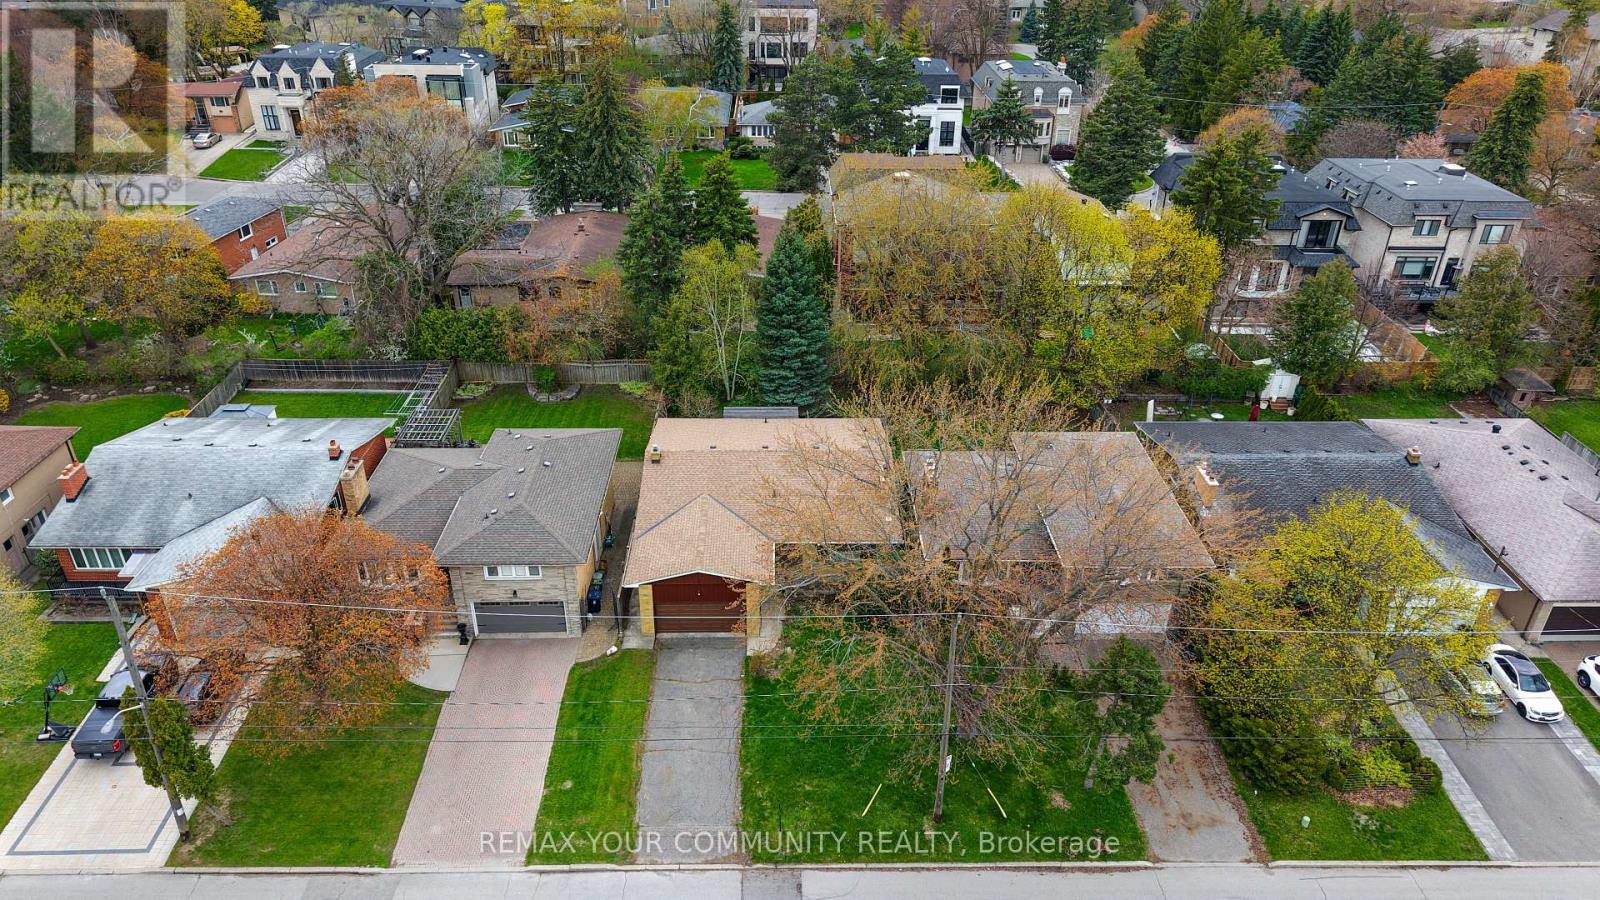
28 Bunty Lane
Toronto, Ontario
Attention investors, renovators, and first-time home buyers! This is the opportunity you've been waiting for. Located in a family-friendly neighbourhood with top-rated schools and surrounded by multi-million dollar homes, this property offers exceptional potential and value.Featuring a separate entrance to the basement, this home presents an excellent opportunity for rental income or multi-generational living. The spacious backyard is perfect for entertaining family and friends.Conveniently located in the heart of North York, within walking distance to great schools,sports clubs, Shopping and transit. Just minutes to Bayview Village and major highways, making commuting and daily errands a breeze.Don't miss this fantastic opportunity in a highly desirable location. (id:60365)
317 - 18 Esther Shiner Boulevard
Toronto, Ontario
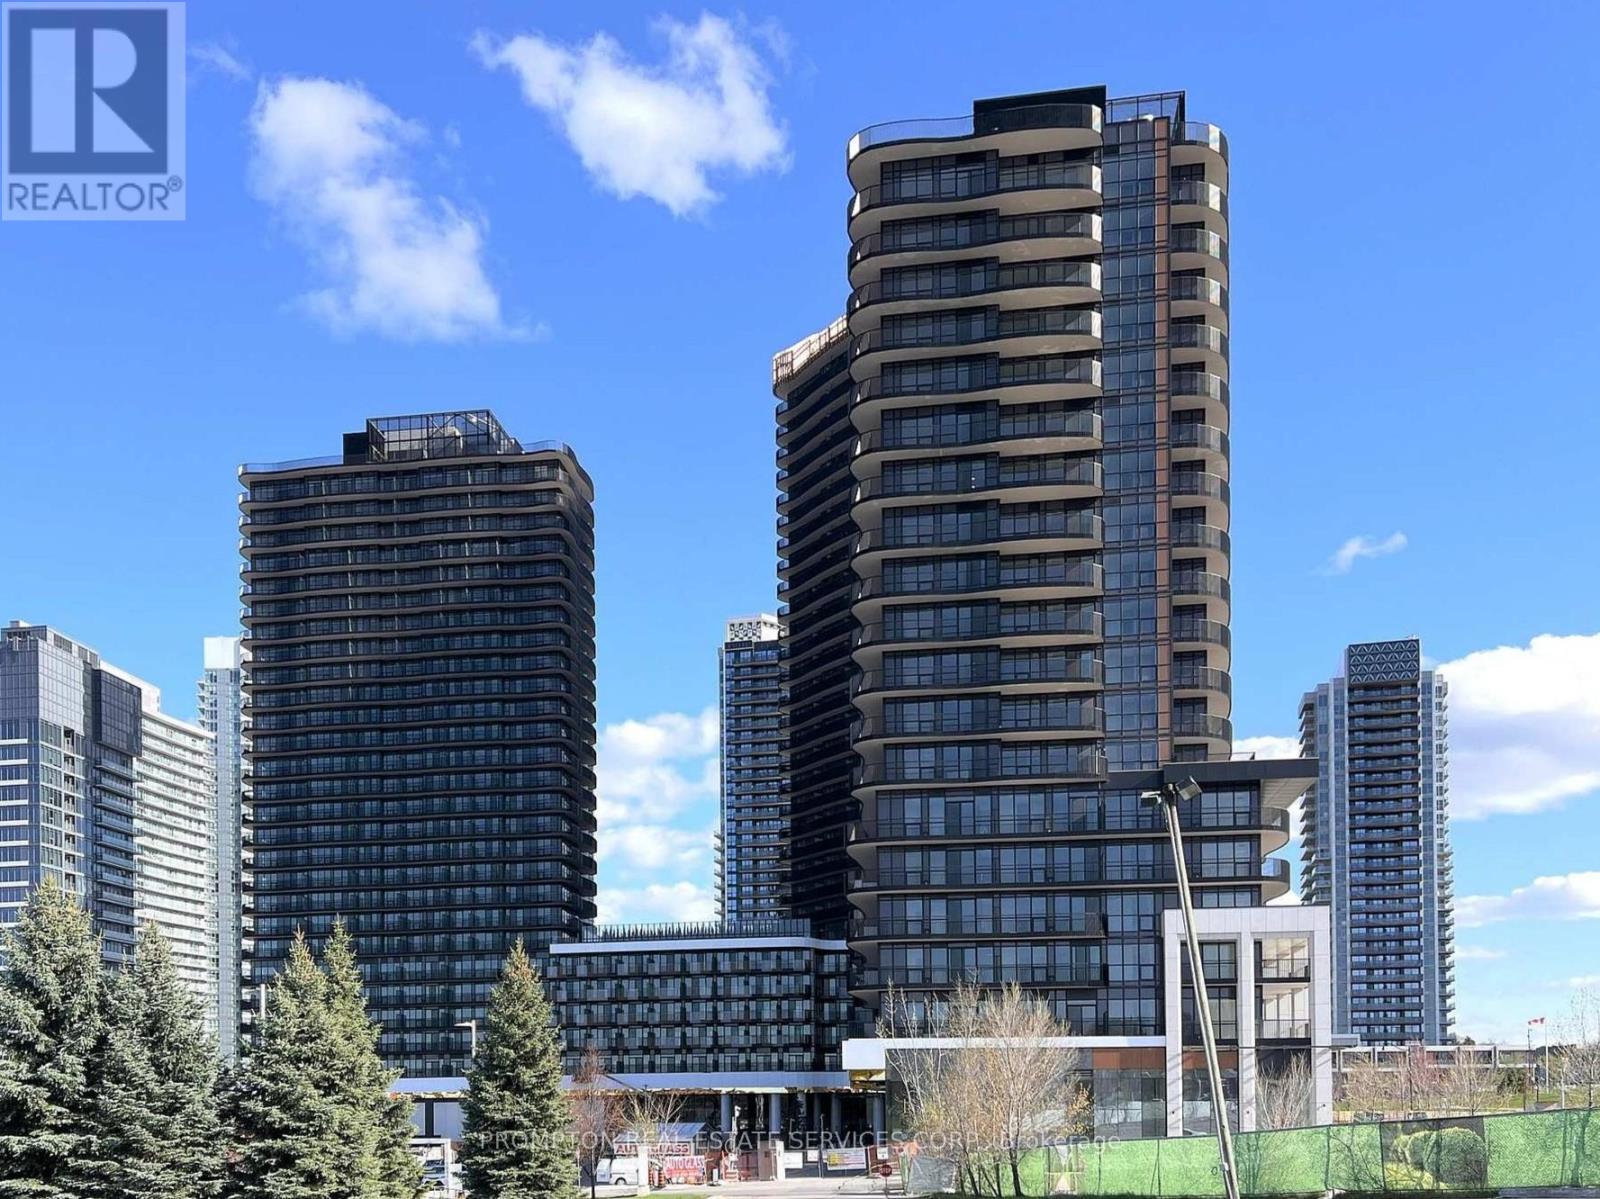
Experience elevated living at King's Landing by Concord! A stunning new luxury residence nestled in one of the GTA's most sought after communities. This bright and spacious 3-bedroom, 2-bathroom suite showcases breathtaking open views, a thoughtfully designed layout, and an abundance of natural light through floor-to-ceiling windows. Enjoy a rare condo luxury with a full gas stove in the designer kitchen, complete with premium built-in appliances, quartz countertops, and sleek contemporary cabinetry perfect for home chefs and entertaining alike. Step outside to your oversized private balcony and take in the beautiful surroundings. Finished with modern elegance throughout, this exceptional unit also includes parking and a locker for ultimate convenience. Ideally situated just minutes to Hwy 401, TTC subway, parks, community centre, IKEA, hospitals, Canadian Tire, shopping, and endless dining options. Everything you need right at your doorstep. (id:60365)
138 Airdrie Road
Toronto, Ontario
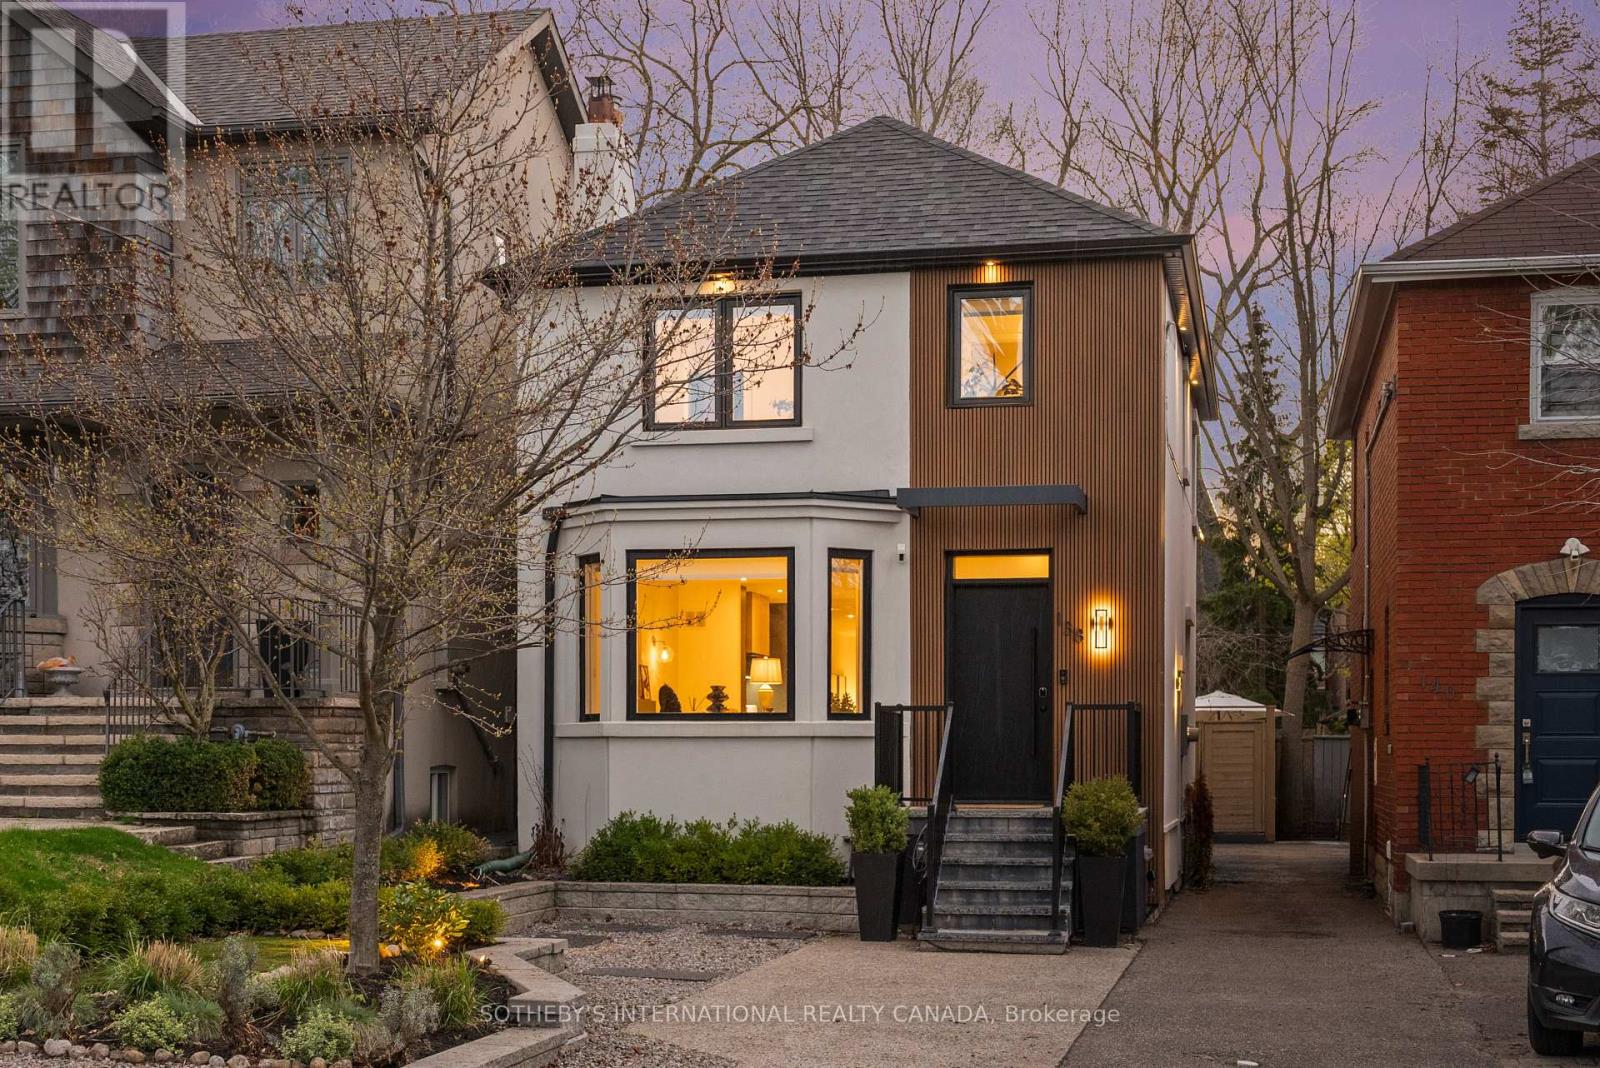
Welcome to this impeccably finished, turn-key family home in prime South Leaside. This exceptional 3-bedroom, 4-bathroom residence offers a rare sense of refinement, where every detail has been carefully considered to create a seamless blend of elevated design & effortless living. The main floor is anchored by a warm, inviting living room framed by a charming bay window & a gas fireplace. At its centre, the chef-inspired kitchen stands out with custom Porcelanosa cabinetry imported from Spain & premium Thermador appliances. Overlooking the dining area, the space is designed to bring people together with ease, whether for quiet evenings or larger gatherings. At the rear, a sun-filled family room extends to a large deck & an expansive, beautifully landscaped backyard. Upstairs, the primary bedroom is a calm retreat, complete with a walk-in closet featuring custom Porcelanosa cabinetry & a spa-like 5-piece ensuite finished entirely in Porcelanosa tile. A private walkout to an upper deck overlooks the backyard, offering a quiet moment above it all. Two additional bedrooms are bright & well-proportioned, each with generous closet space, & share a polished 4-piece bathroom. A 2nd-floor laundry room adds ease to daily routines. The lower level features high ceilings & a spacious rec room with a dedicated home office area, a well-appointed 3-piece bathroom & ample storage, making it well-suited to flexible living needs. Outdoors, the backyard unfolds as a series of thoughtfully designed spaces- an expansive deck with a gas BBQ hookup, multiple lounge areas & beautifully layered landscaping that offers both beauty & privacy. At the front of the home, a large front yard includes a parking pad for one vehicle, equally well landscaped to complement the home's curb appeal. Set within one of Toronto's most sought-after school districts & just moments from the everyday conveniences of Bayview Avenue & Leaside Village, this home sits at the centre of a truly exceptional lifestyle. (id:60365)
205 The Donway E
Toronto, Ontario
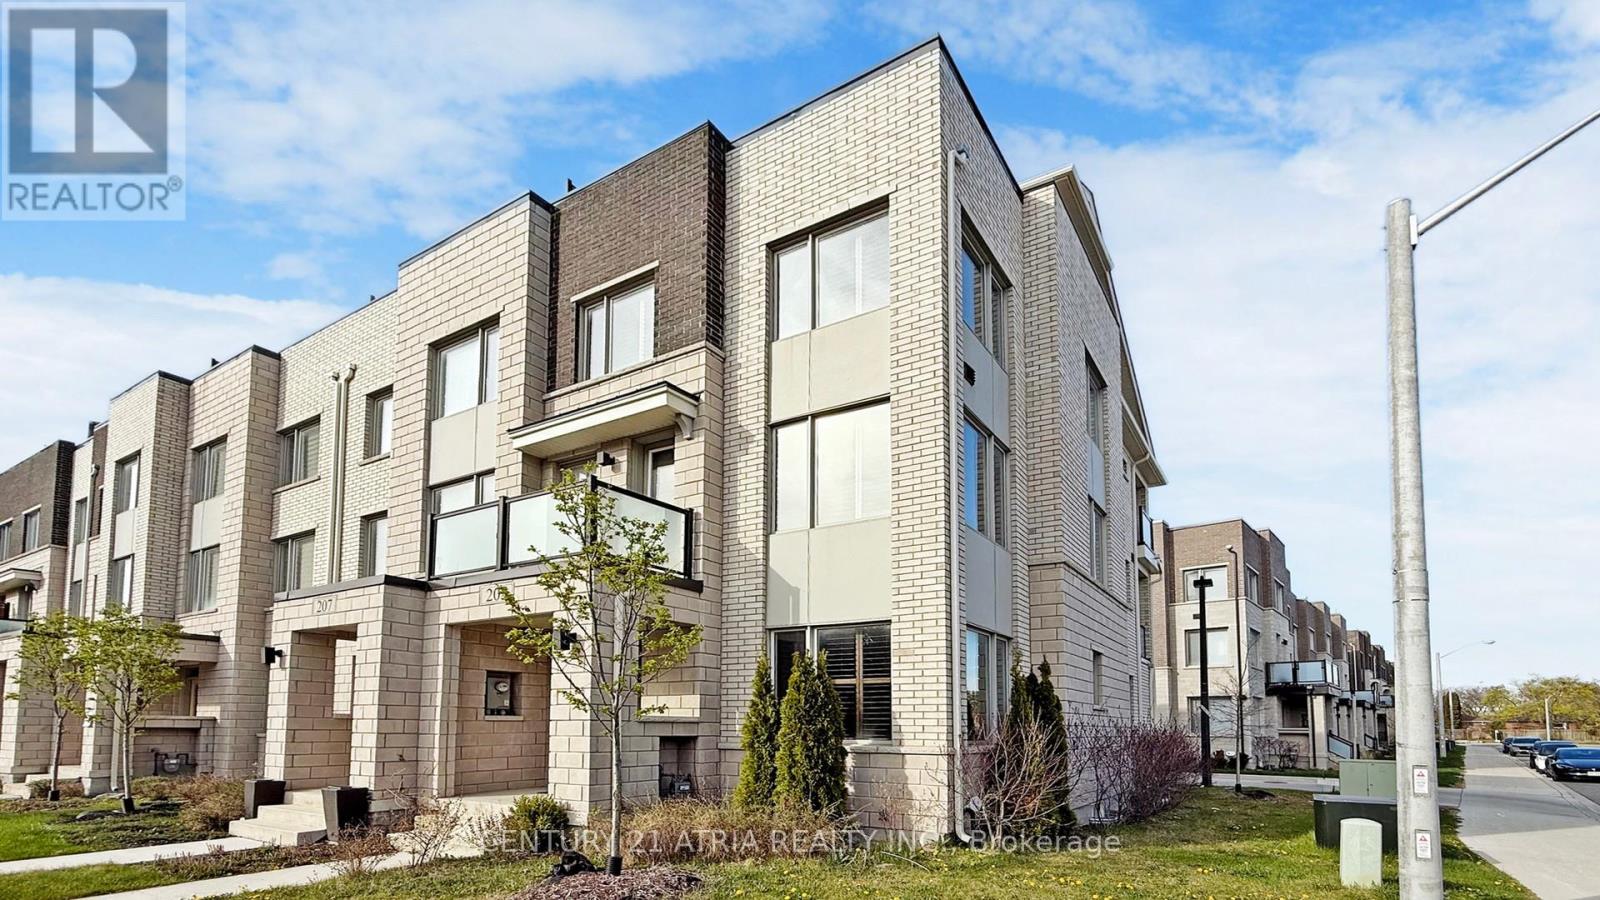
*** In Spotless & Stainless condition *** Nestled in the prestigious Banbury-Don Mills community *** this stunning freehold townhouse offers the space and feel of a semi-detached home, With a wide 58.5-foot frontage and windows on ALL three sides, and 9 foot ceilings, natural light floods the over 2,000 square feet of interior living space *** The home features extensive, thoughtful upgrades, including hardwood flooring throughout the main and second levels, all hand-picked wood shutters, a modern kitchen complete with quartz countertops and a large center island, just ADD your TOP OF LINE appliances *** Step outside to over 300 sqft of private outdoor space, including 3 separate balconies and a generous rooftop terrace, prepped with a gas line for effortless entertaining and city views *** Enjoy a lifestyle of convenience with proximity to top schools, premium shops On Don Mills, parks, and major highways (DVP/404, 401, 407), plus easy access to the future Eglinton LRT *** This is more than a home, it's a lifestyle waiting for you! (id:60365)
1331 - 155 Merchants Wharf
Toronto, Ontario
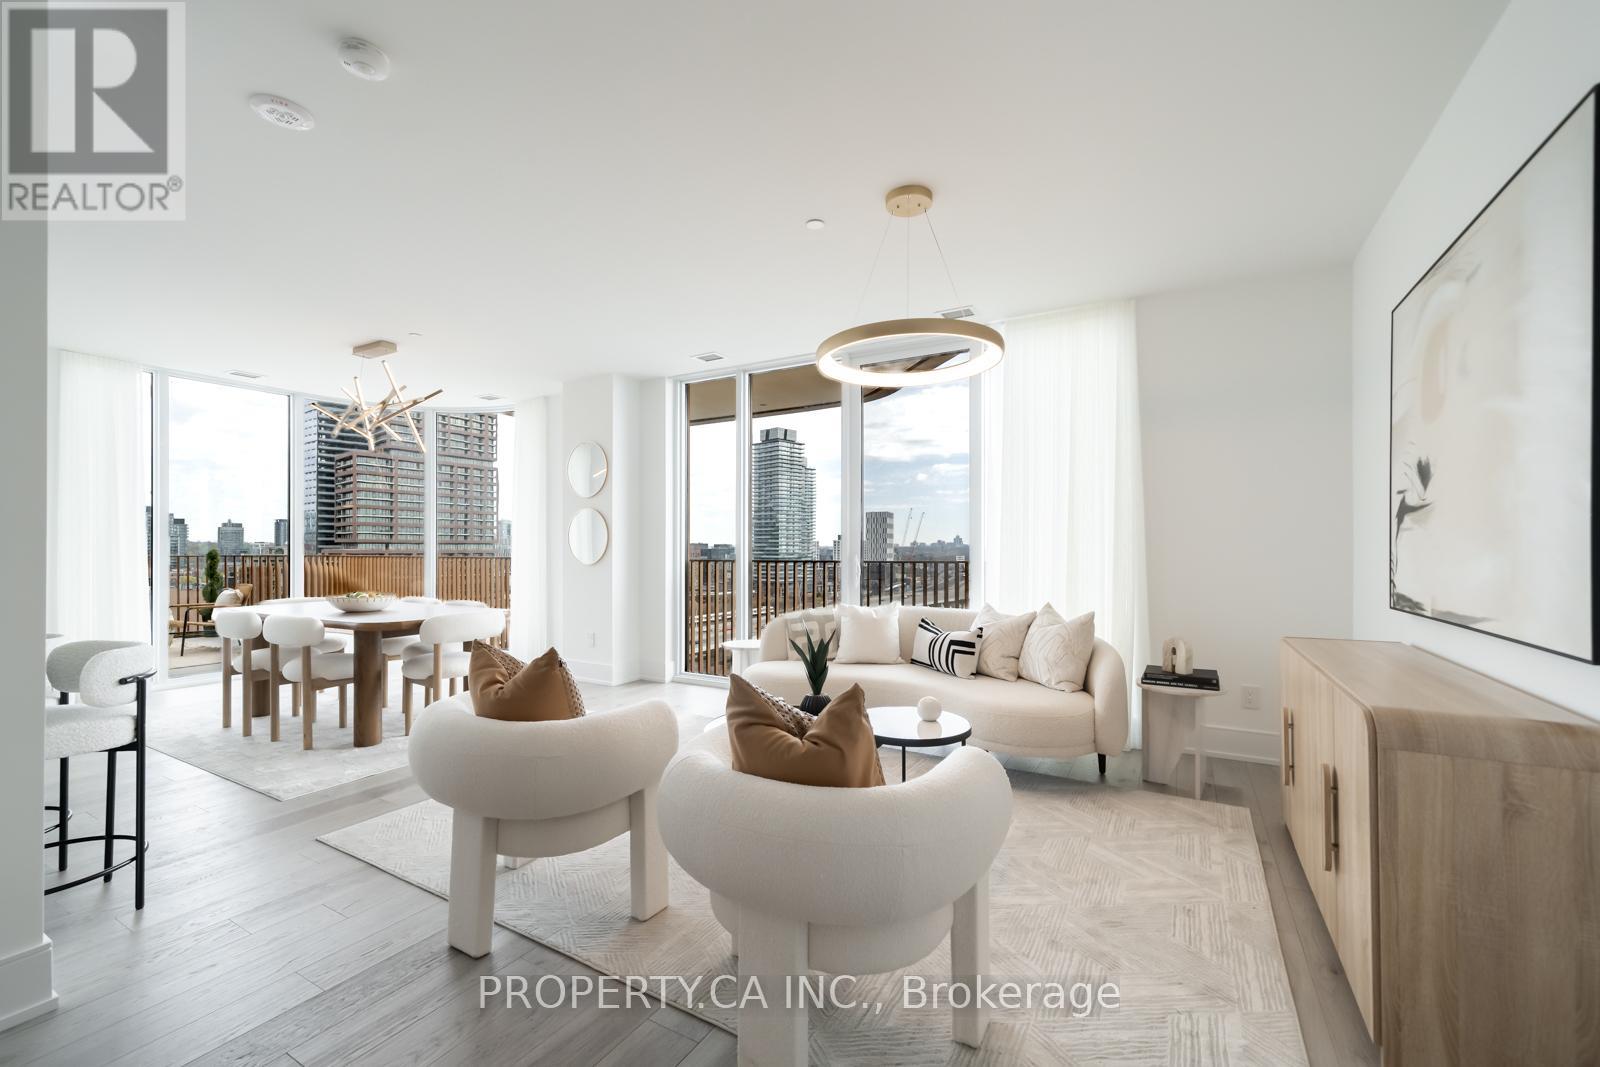
Welcome to Aqualuna, the Pinnacle of luxurious waterfront living. Designed by renowned Danish architects 3XN, Aqualuna's curved balconies, sweeping terraces, and striking architecture create an unmistakable presence across the downtown skyline. This Breathtaking suite offers nearly 1,500 sq. ft. of interior space, paired with a 455 sq. ft. private terrace with a gas connection for BBQ. Outstanding luxury with Soaring smooth ceilings, wide rich-wood plank floors, and luxury Miele appliances with a large island. The spacious split-bedroom layout ensures privacy, with both bedrooms featuring their own ensuites (heated floors in primary), large walk-in closets and private balconies. For your convenience an EV parking spot (can fit a truck) and Locker is included. Aqualuna offers first-class amenities: a state-of-the-art fitness centre, yoga/stretch studio, outdoor pool, rooftop patio, entertainment and games rooms, steam rooms, and guest suites. Thousands spent on Upgrades in this beautiful unit. Dynamic north city views with exceptional nighttime skyline ambience. East Bayfront Community Recreation Centre with basketball, pickleball, table tennis, running track and much more...Lake Ontario, Sugar Beach, Distillery District, St. Lawrence Market, LCBO, Loblaws, and Queens Quay, with easy access to the DVP and PATH. Leed Platinum Certification to keep maintenance fees lower. Condo Fee Includes Internet. (id:60365)
62 Dukinfield Crescent
Toronto, Ontario
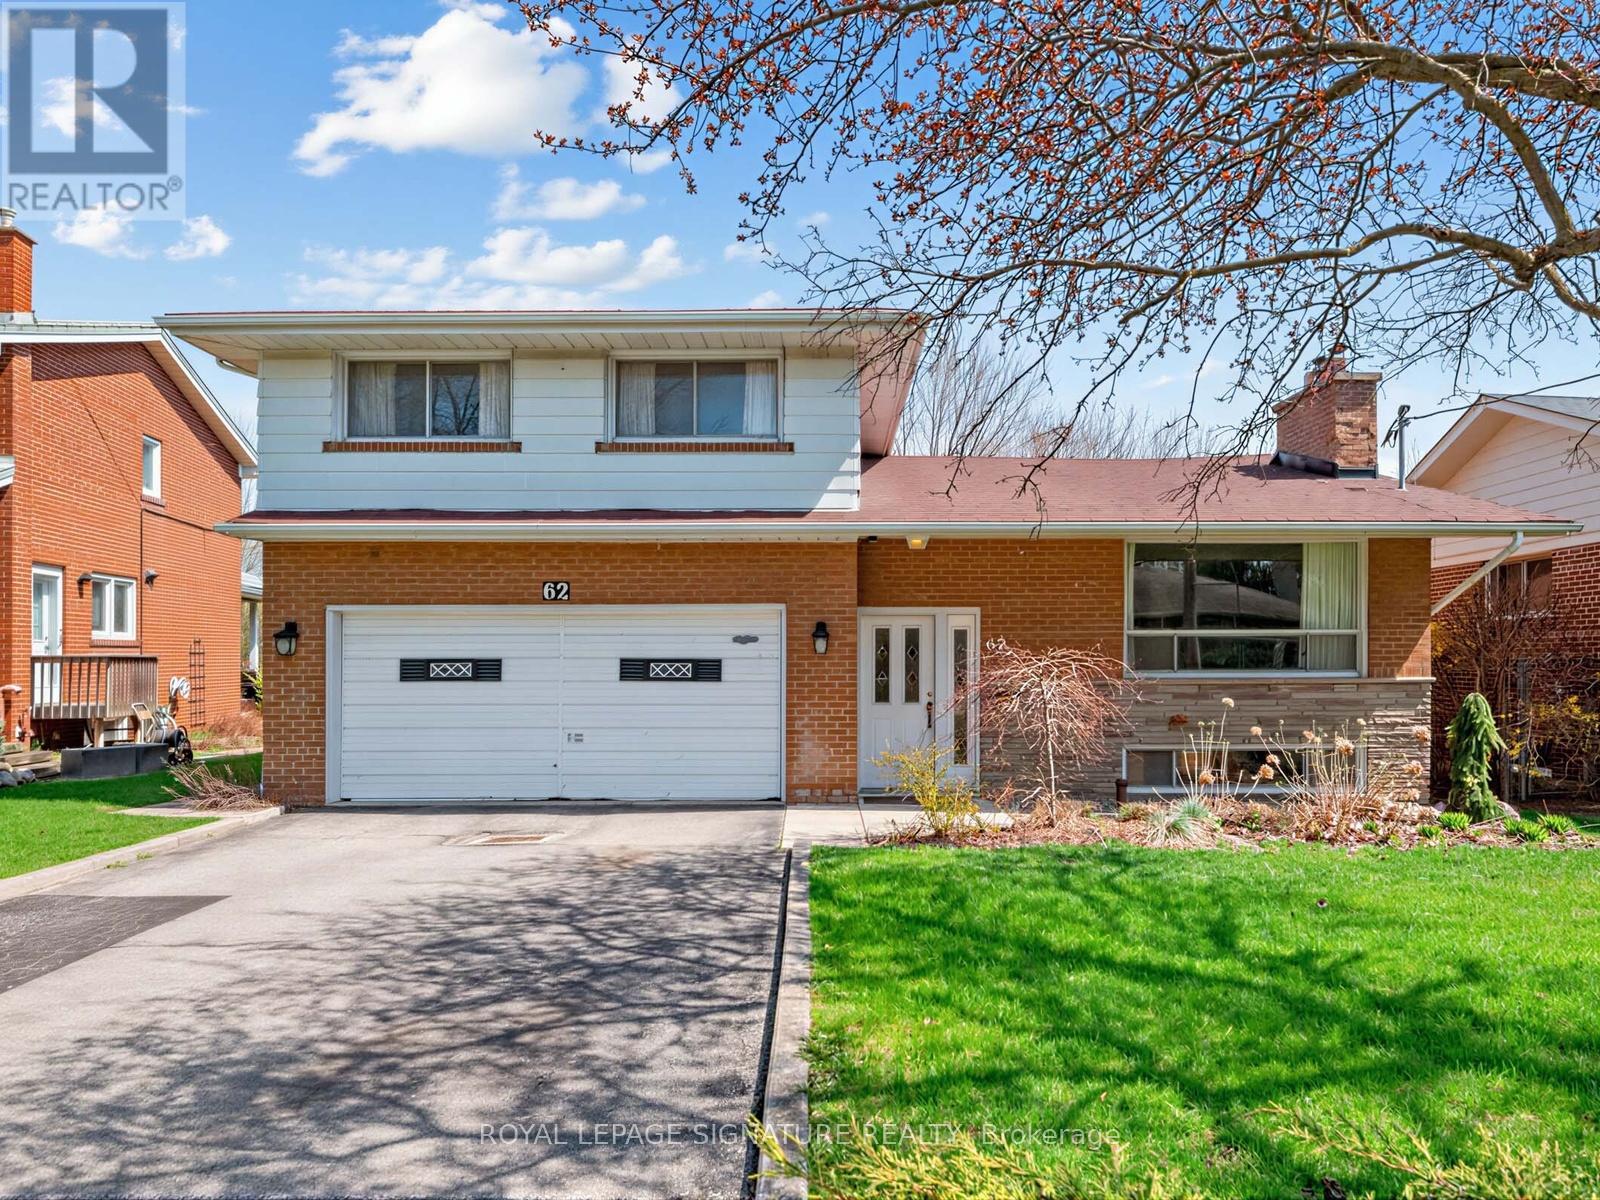
So many possibilities... and a bit of a story too. It seems this house was originally owned and designed by an architect, which explains why this side-split is not the cookie-cutter home found in most subdivisions. Yes, it can use some TLC, but what 60+ senior can't! What this solid house offers is a unique layout, very nicely located home backing onto Deerlick Creek, PLUS almost immediate access to the DVP and 401. 3 'official' bedrooms are on the upper side split level, but the private ground floor den (with 2-pce. ensuite) can easily be a fourth bedroom. The lower-level recreation room also has great potential to be converted into another private living area. So, if you're thinking this house would perfectly suit a multi-generation family, or even a rental situation... you're right. Book your private showing! (id:60365)
438 Wellesley Street E
Toronto, Ontario
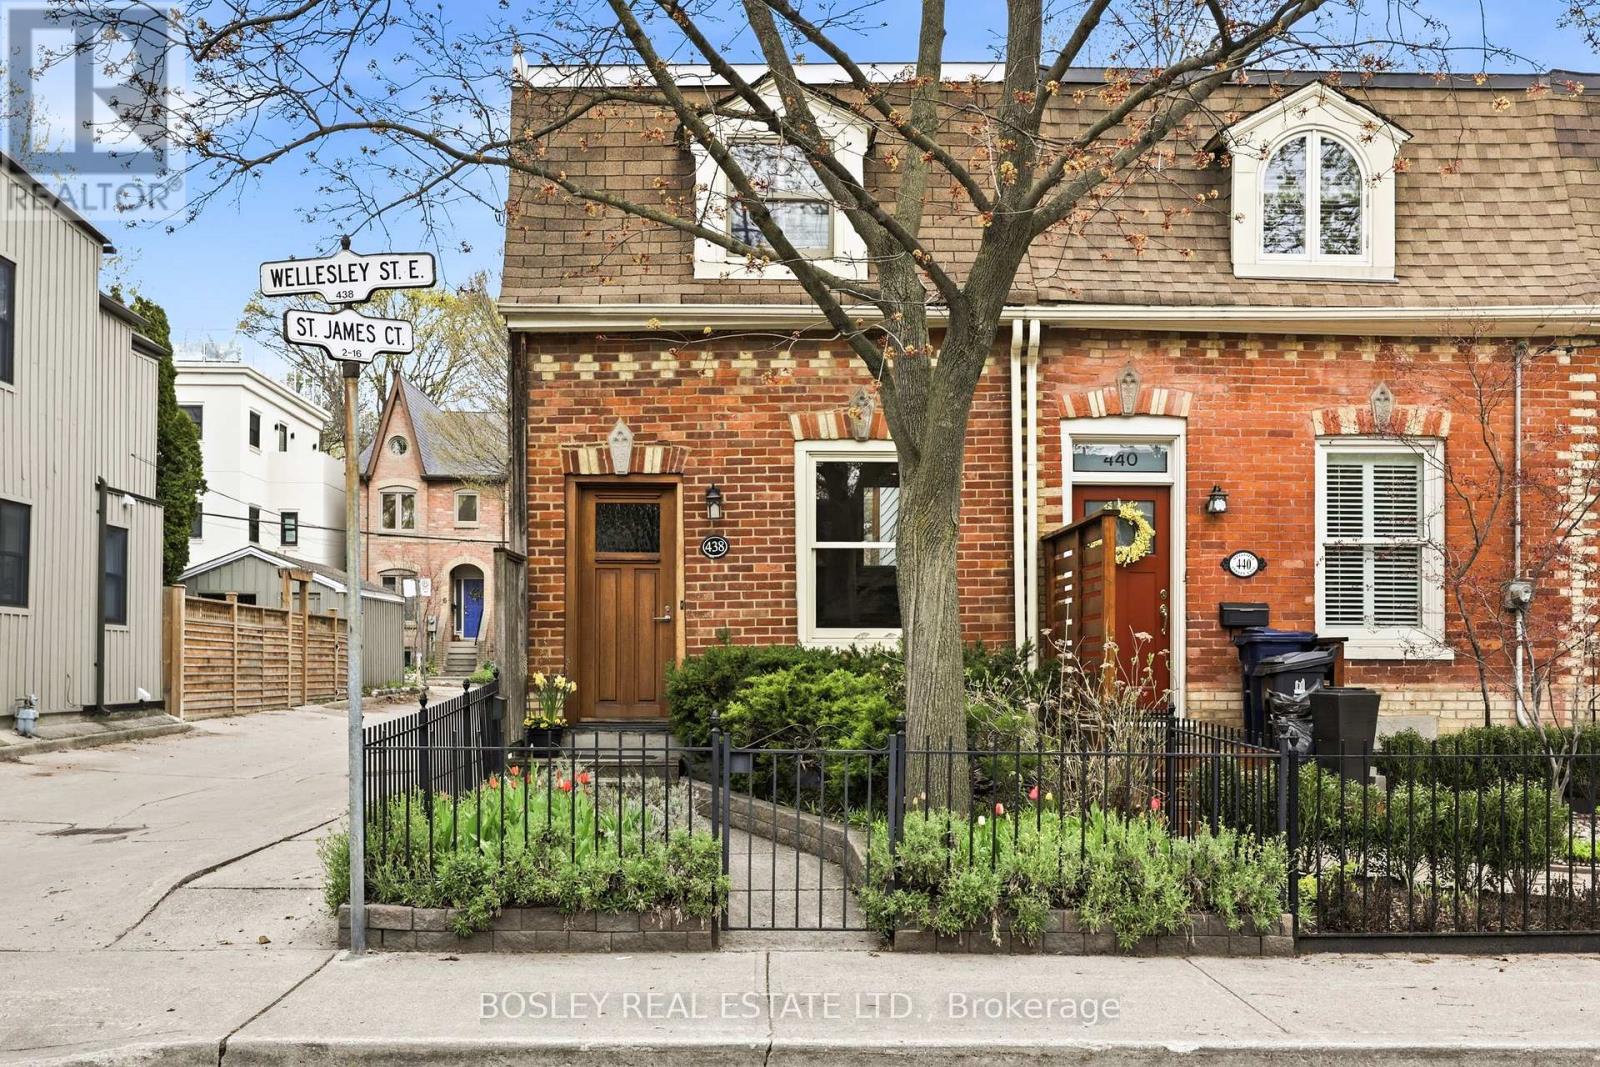
Absolutely charming 2nd Empire Victorian worker's cottage. In 1980 this house was completely rebuilt, retaining only the front brick wall, the side walls and some joists. The basement was lowered and the staircase re-located. The subsequent owner re-did the kitchen and the bathroom. The result is an exceptionally solid, well-built house that just has a feeling of quality. This is a perfect couple's house or an ideal pied-a-terre in the city. 2 spacious bedrooms up; large high-ceilinged basement room is a possible 3rd. Great location in the better part of Cabbagetown, steps to both Wellesley Park and Riverdale Park East. Minutes to the shops and restaurants of Parliament Street, transit options and all the excitement of the core of the city! (id:60365)
251 Ontario Street
Toronto, Ontario
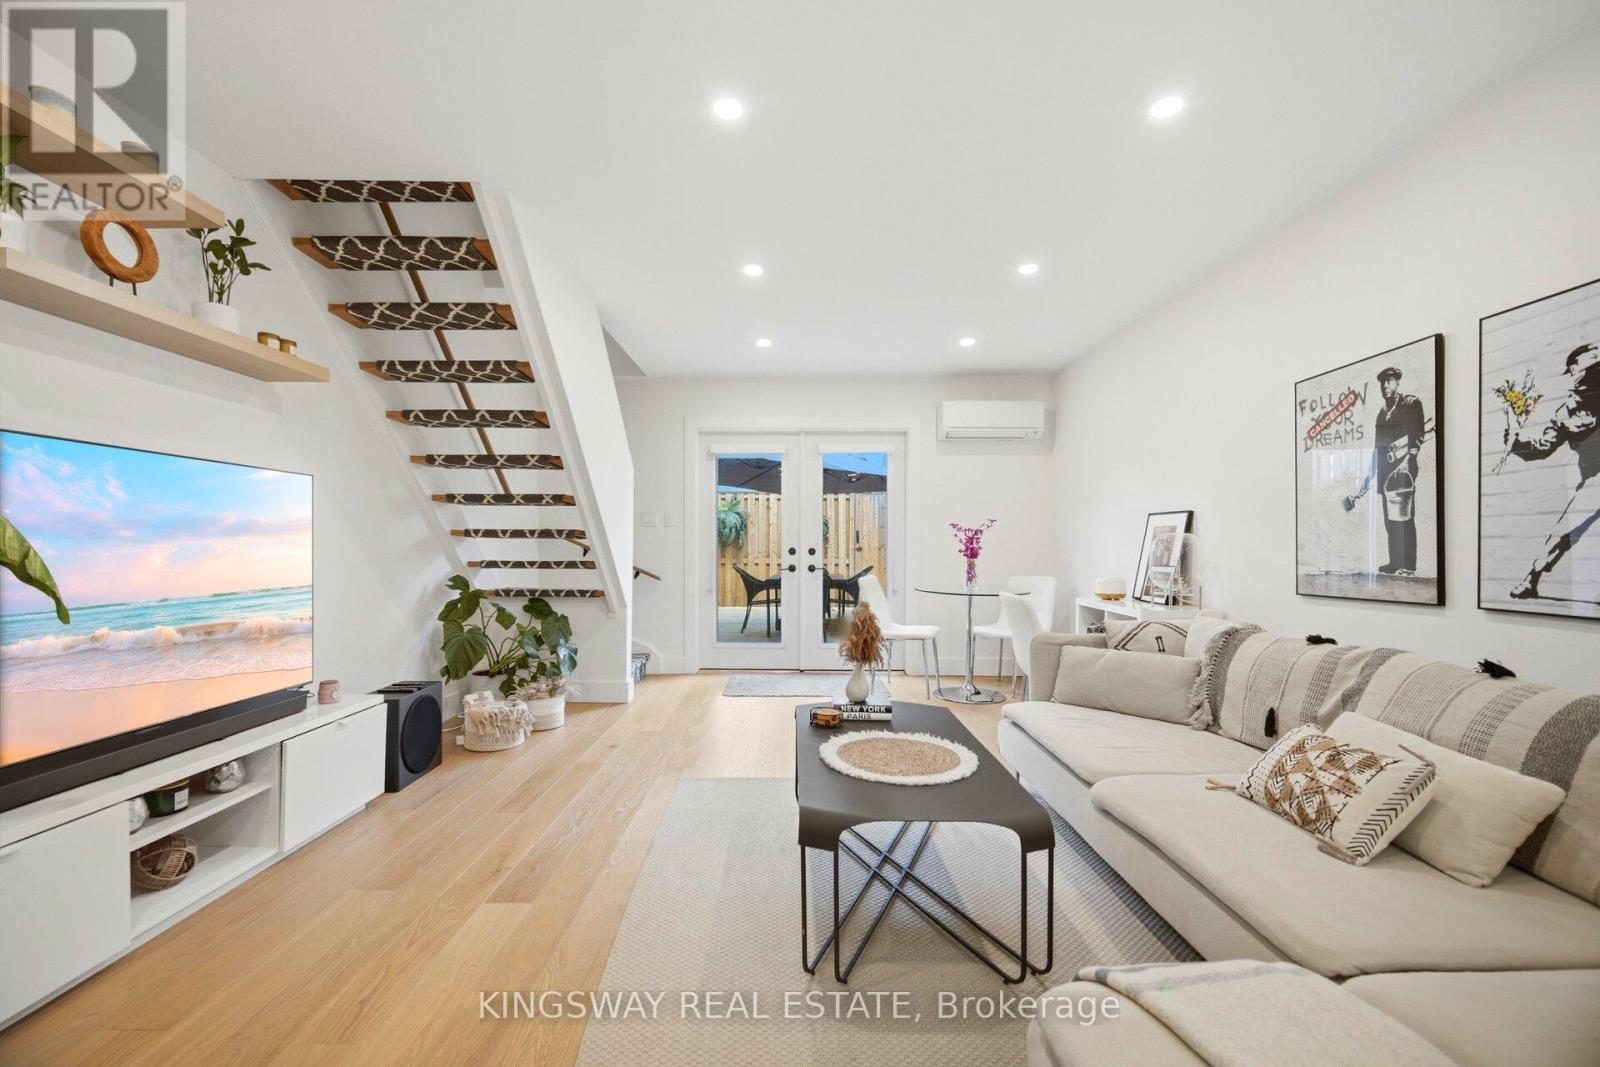
OPEN HOUSE, This Sunday May 10th from 2-4pm. Welcome to Ontario Street - a charming, tree-lined enclave in the heart of vibrant South Cabbagetown. Nestled in a warm, family-friendly community, this beautifully maintained three-storey home offers the perfect blend of character, comfort, and urban convenience. Step inside to a light-filled, inviting living space designed for both relaxation and everyday living. The cozy living room sets the tone with its warm ambiance, perfect for quiet evenings at home. The elegant dining area features soaring ceilings, creating an airy and sophisticated space ideal for hosting, complemented by a charming breakfast nook for casual meals. The bright, thoughtfully designed kitchen is equipped with stainless steel appliances and offers a seamless walk-out to a private deck - perfect for summer dining, morning coffee, or entertaining guests. Upstairs, the third-floor primary retreat is a true sanctuary. Bathed in natural light, it features a spacious walk-in closet and a spa-inspired 5-piece ensuite, creating a peaceful escape from the bustle of the city. The second-floor bedroom is currently styled as a welcoming family room and home office, offering flexible living space to suit your needs. A third bedroom provides the perfect setting for a nursery, child's room, or guest space. This home has been thoughtfully updated with newer windows, roof, and appliances, ensuring both comfort and peace of mind. With an exceptional 99 walk and bike score, you're steps from the best of city living - including St. Lawrence Market, the Distillery District, Corktown, and the Canary District. Enjoy easy access to transit today, with the future Ontario Line set to make commuting even more seamless. Set in one of Toronto's most sought-after and evolving neighbourhood, known for its strong sense of community and picturesque streets, this home offers a rare opportunity to enjoy space, style, and connection in the heart of the city. (id:60365)
18 Tranby Avenue
Toronto, Ontario
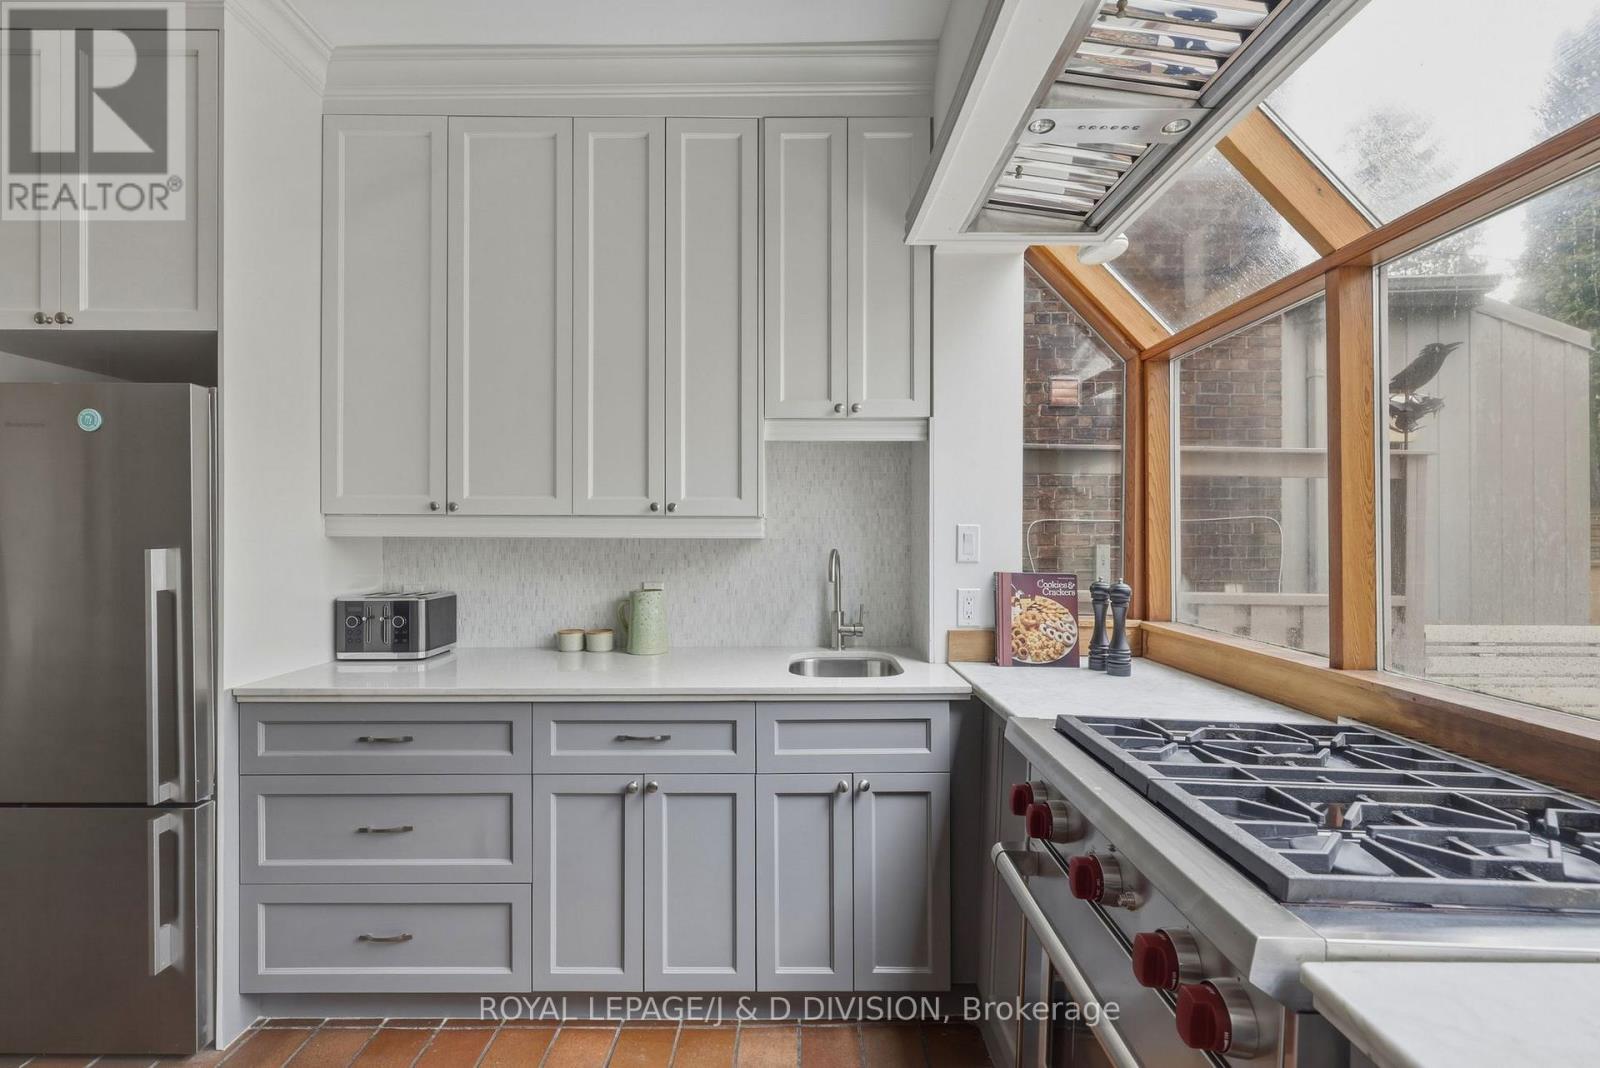
Perfectly positioned on a quiet, tree-lined street in the heart of the Annex - just steps to Yorkville - this exceptional fully detached 4-bed, 3-bath home blends timeless charm with light-filled, inviting living spaces. The open-concept main floor is designed for both everyday comfort and elegant entertaining, anchored by an expansive living and dining area. The extended living room showcases soaring ceilings, graceful archways, and a front wall of surround windows and skylights that flood the home with natural light. The spacious dining area easily accommodates large gatherings and opens via French doors to a beautiful backyard - once featured in Toronto Life. The thoughtfully updated kitchen offers classic shaker cabinetry, a soft marble backsplash, premium stainless-steel appliances, and a sleek prep counter for effortless cleanup. A secondary bar sink and abundant cabinetry add functionality, while a wide bump-out window frames serene views of the backyard. Upstairs, the second level offers 3 versatile rooms and a stylish main bath which serves as an ensuite to the main. A stunning library/family room features custom built-ins, triple closets, and a bay window with integrated storage. Additional rooms provide flexibility for bedrooms, office space, or a nursery, each with hardwood floors, large windows, and custom storage. The chic bathroom includes a jacuzzi soaker tub, designer tile, and marble vanity. The third floor forms a private gabled retreat with 2 additional rooms currently configured as a bedroom and dressing room with 4 pc ensuite bath. Outside, the fully fenced backyard is a private urban oasis with a shaded pergola filled with summer Hydrangeas and a patio - perfect for summer entertaining. Located within the coveted Jesse Ketchum school district and moments to Yorkville shopping, the ROM, Manulife Centre, Eataly, Bloor Street, and subway access, this rare Annex offering delivers sophisticated city living with the tranquility of a secluded street. (id:60365)

© 2026 Proptech Realty Inc., Brokerage.