
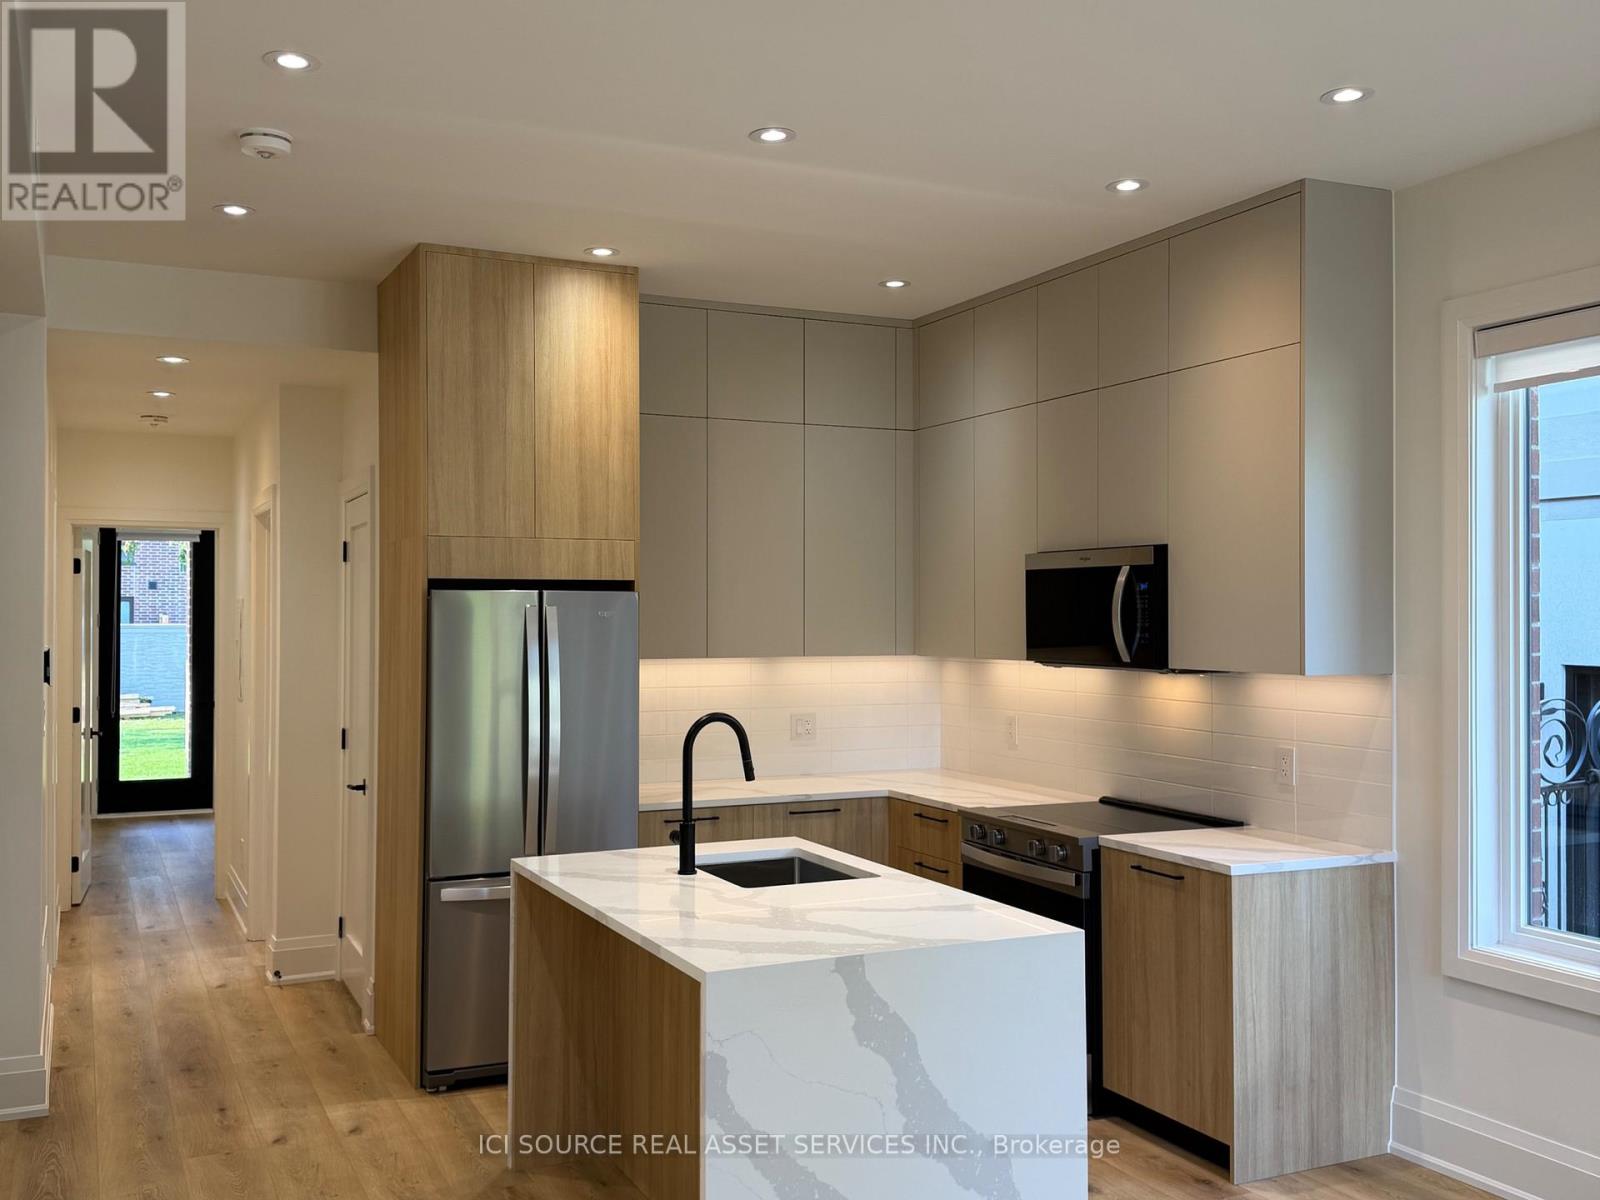
Unit 3 - 28 Norcross Road
Toronto, Ontario
Newly built upscale rental suites in Clanton Park. Walking distance to Sheppard West subway station. Property has not been previously occupied. Ten foot ceilings and custom-home-level finishes throughout. 2-bedroom 2-bathroom units, approximately 900 square feet total with large open concept kitchen and living area. Large backyard area included. Parking available. Available for lease immediately. 1 month free rent and 3 months free parking available with 12 month lease. Landlord is a registered Salesperson with RECO. (id:60365)
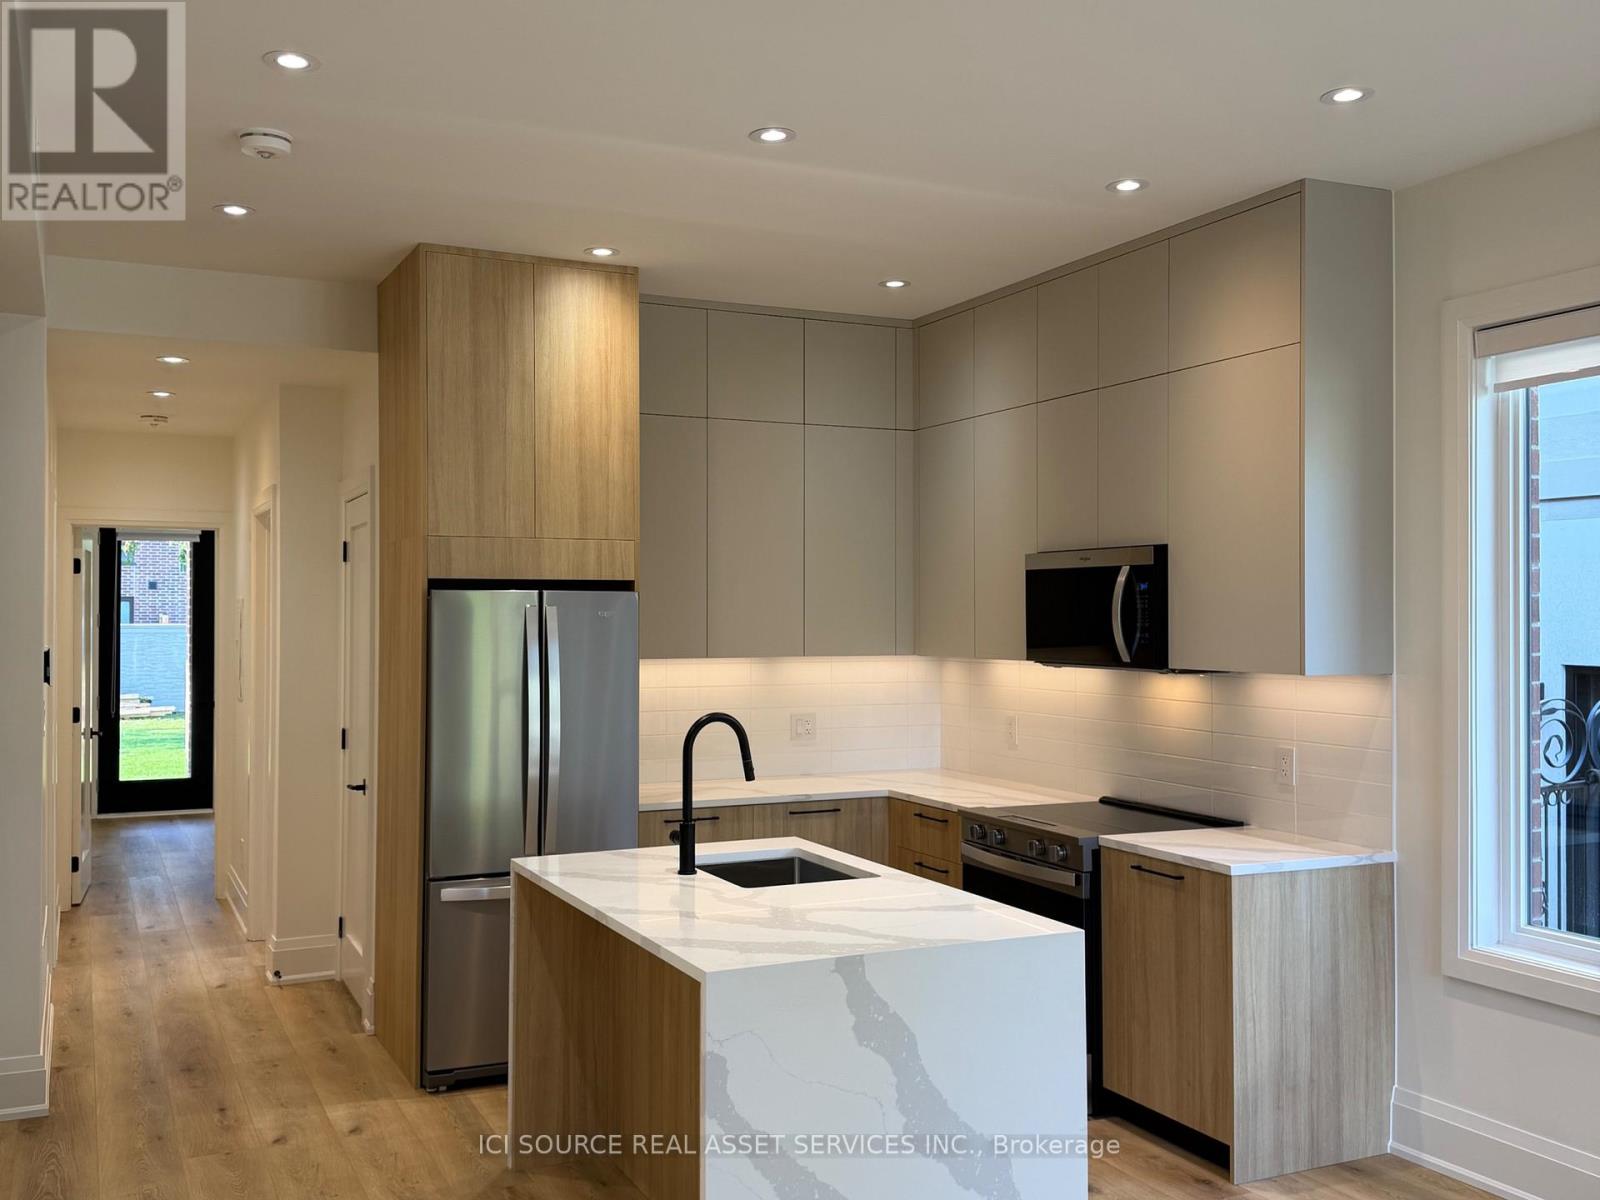
Unit 1 - 28 Norcross Road
Toronto, Ontario
Newly built upscale rental suites in Clanton Park. Walking distance to Sheppard West subway station. Property has not been previously occupied. Ten foot ceilings and custom-home-level finishes throughout. 2-bedroom 2-bathroom units, approximately 900 square feet total with large open concept kitchen and living area. Large backyard area included. Parking available. Available for lease immediately. 1 month free rent and 3 months free parking available with 12 month lease. Landlord is a registered Salesperson with RECO. (id:60365)

35 Oak Street
Toronto, Ontario
Location, location, location. Experience true downtown living in this rarely offered 3-bedroom, 3-bathroom townhouse with CN Tower views. Perfectly situated steps to public transit (Dundas Street)and within walking distance (1.5km) of Yonge-Dundas (Sankofa) Square or Distillery District (1.6km), this home combines urban convenience with the rare luxury of private outdoor space. The versatile lower level features a family room, office, or potential forth bedroom with a walk-out to a private, enclosed backyard - an exceptional find in the city. Enjoy two balconies, a detached private garage, and a main-floor custom wall unit featuring a fireplace, bar, art display, accent wall and plenty of storage. The newly renovated kitchen (2023) showcases quartz countertops, island, and backsplash, along with newer appliances including a built-in microwave/vent. Extra luxuries include, under cupboard light and electrical outlets, a glass rinser and pop up electrical outlet are built into the counter. All three bathrooms were also fully renovated in 2023, featuring quartz counters, custom cabinetry with drawers, and a walk-in double shower in the ensuite. Hardwood floors and tile throughout - no carpet. Walk directly from the home to your private backyard and detached garage for ultimate convenience. Electric car charger installed. Low Condo Fee, which includes insurance, landscaping, snow removal and garbage pickup. Ideally located near a community pool, park, and recreation centre, and just steps to grocery stores, banks, restaurants, gyms, bakeries, LCBO, the Distillery District, and the Eaton Centre. Easy access to both the DVP and Gardiner Expressway completes this exceptional downtown Toronto property. (id:60365)
37 Rippleton Road
Toronto, Ontario
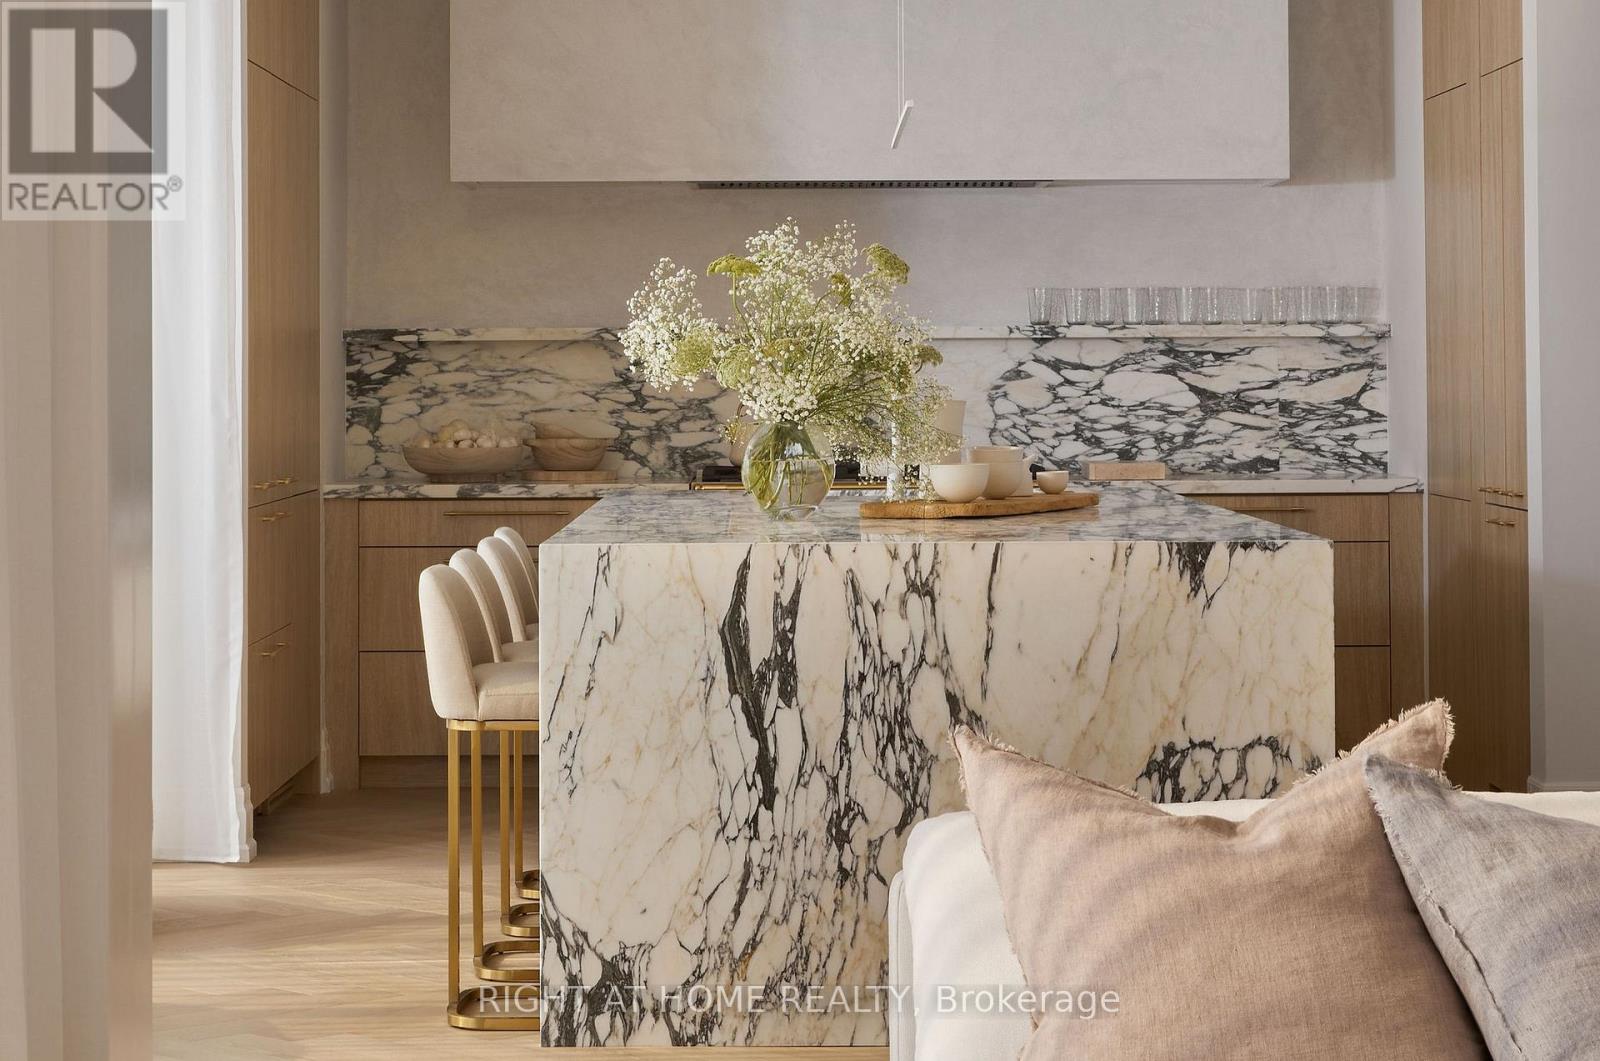
*****Internationally featured by "ARCHITECTURAL DIGEST", "ELLE DECORATION", "HOUSE & HOME" and selected for "WORLD'S BEST INTERIORS II - 50 INTERIORS FROM AROUND THE GLOBE". *****Rare ground floor in-law bedroom suite with en-suite bathroom. *****Rare 2 kitchen layout: main kitchen with La Cornue gas range and a butler's kitchen with full appliance set including 48" Wolf gas range top and Miele steam oven. *****Soaring double-storey foyer with skylight. *****Meticulous details and craftsmanship include Arabescato marble from Italy, European handcrafted crown moulding, custom chandeliers and lighting, specialty glass from Tiffany & Co's coveted supplier, and boutique walk-in closets. *****Conveniences include security and smart home features. *****Close to renowned private schools (including TFS, Havergal, Crestwood, Crescent & UCC), private clubs (Rosedale Golf Club, Granite Club) and Botanical Garden (Edwards Garden). (id:60365)
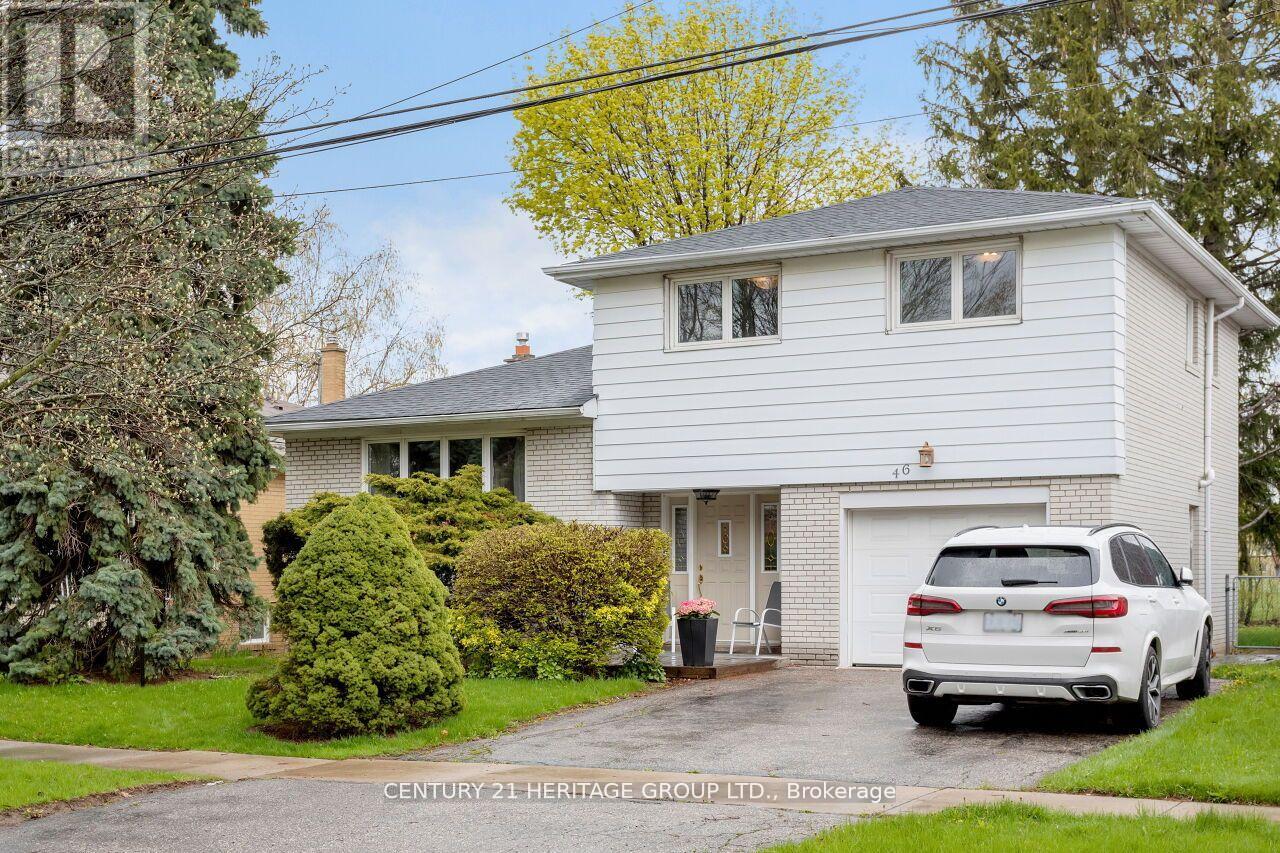
46 Marathon Crescent
Toronto, Ontario
Quiet North York Street Backing Onto Green Field. Backyard Oasis. Great Neighborhood. Close To All Schools, TTC, Prime North York Location On Quiet Cres. Great Curb Appeal, Mature Trees, Perfect Family Home! Large Lot Backing Onto Green Field. Clear View. Updated Over The Years. Main Floor Washroom,2nd Floor Laundry, Walk-In Shower. Ss Kitchen Appliances(2014). 2MinWalk To TTC Stop Or 5Min Drive To Finch Subway. (id:60365)
97 Ranee Avenue
Toronto, Ontario
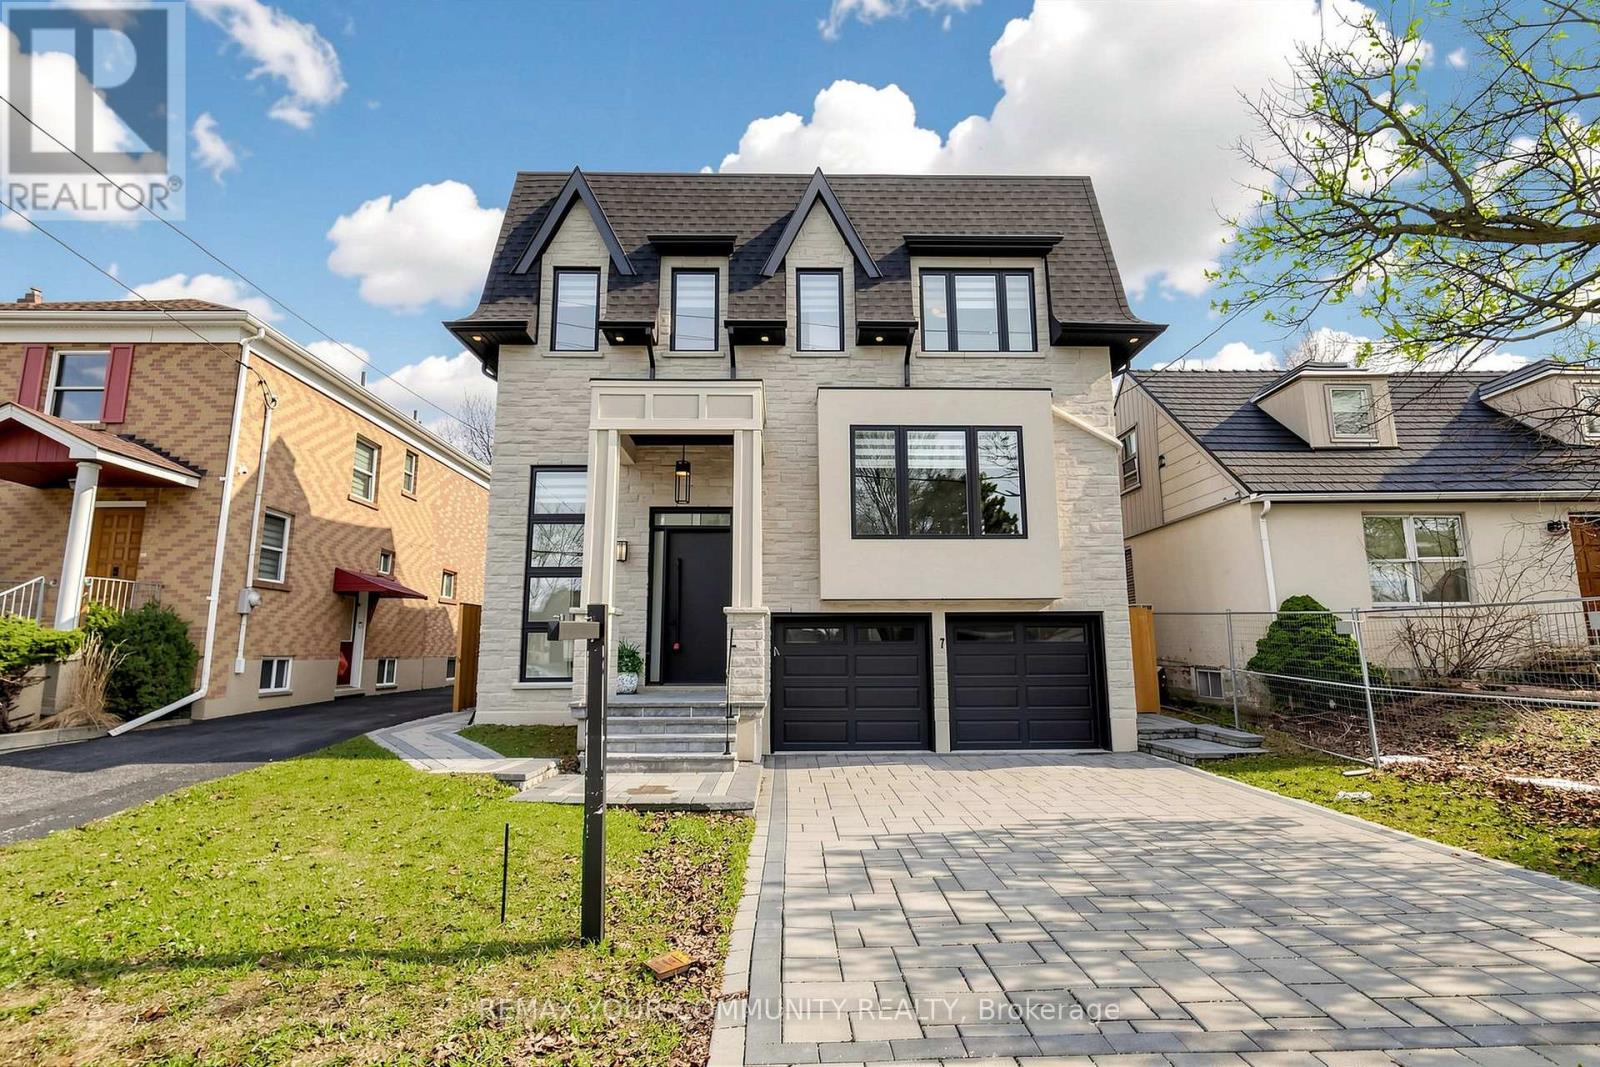
Stunning custom-built home located in the heart of Lawrence Manor, thoughtfully designed for upscale family living with exceptional comfort, space, and functionality. Ideal for a kosher family, this impressive 4+2 bedroom, 6 bathroom residence features a beautifully appointed main kitchen with premium Thermador appliances, quartz island, butler's pantry, and a separate kosher second kitchen that offers added convenience for everyday living and entertaining. The home also features engineered hardwood floors, bright open-concept living spaces, and designer finishes throughout. Each upper-level bedroom includes its own ensuite, while the primary suite offers elegant custom details and a spa-inspired bath. The finished walkout lower level adds 2 additional bedrooms, a spacious recreation area, wet bar, second laundry, direct garage access, and ample storage. Enjoy a sunny south-facing backyard with a large deck and plenty of outdoor space. Complete with a built-in garage, double private driveway, and parking for up to 6 vehicles. Prime location in a family-friendly neighbourhood close to schools, synagogues, daycare options, shopping, transit, parks, and major highways. (id:60365)
37 Rippleton Road
Toronto, Ontario
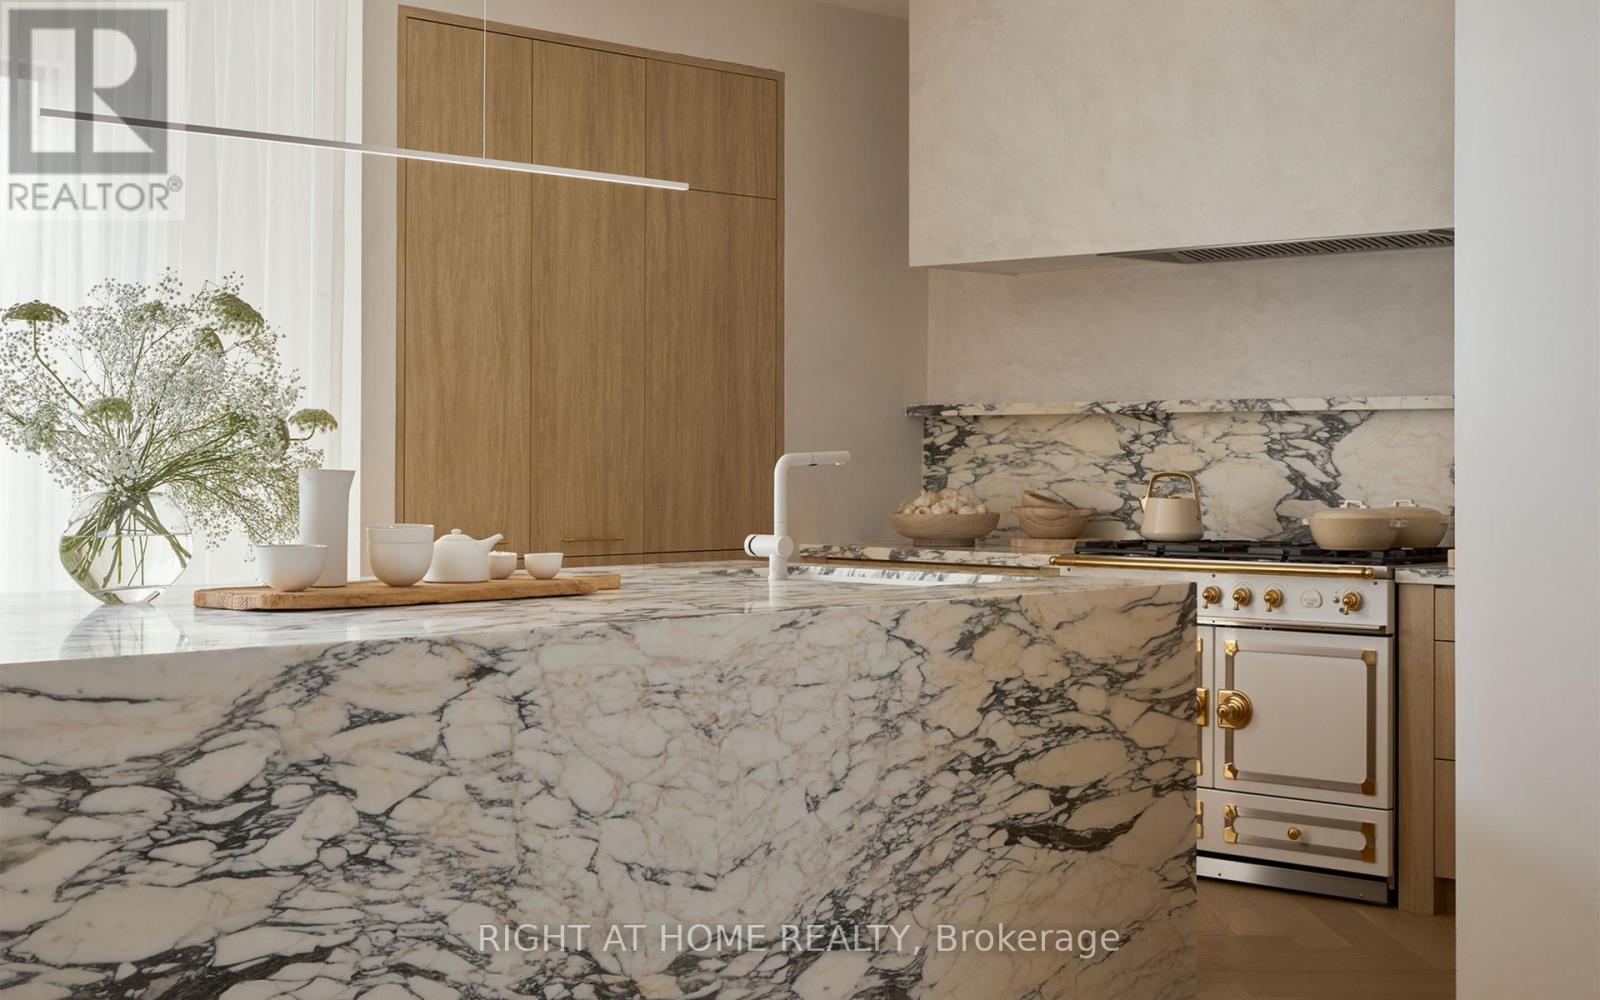
FURNISHED luxury executive residence with custom furniture as seen in magazines, turn-key and move-in ready. *****Featured by "ARCHITECTURAL DIGEST", "ELLE DECORATION" and "HOUSE & HOME", and selected for "WORLD'S BEST INTERIORS II - 50 INTERIORS FROM AROUND THE GLOBE". *****Rare optional ground floor in-law bedroom suite with en-suite bathroom. *****Rare 2 kitchen layout with Wolf and Miele appliances. *****Soaring double-storey foyer with skylight. *****Backyard with unobstructed park-like view. ***** Professional landscaping with majestic front and backyard design. *****Meticulous luxury details include the highest-end marble imported from Italy, European handcrafted crown moulding, custom chandeliers and lighting, specialty glass from Tiffany & Co's coveted supplier, and boutique walk-in closets. *****Conveniences include security and smart home features. *****Close to renowned private schools (including Havergal, TFS, Crescent, Crestwood & UCC), private clubs (Rosedale Golf Club, Granite Club) and Botanical Garden (Edwards Garden). (id:60365)
206 - 505 Glencairn Avenue
Toronto, Ontario
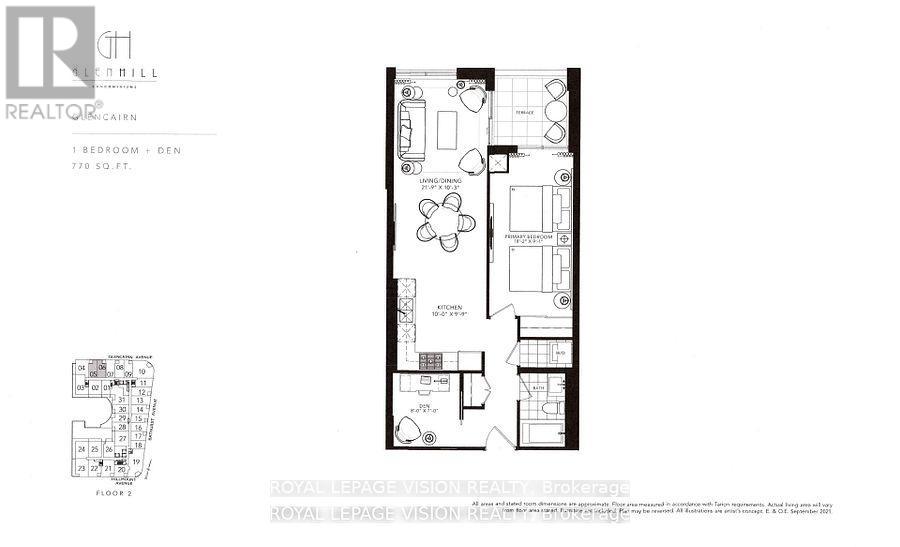
Update - Common area hallway now carpeted, Gym / Yoga room is now open. Live at one of the most luxurious buildings in Toronto managed by The Forest Hill Group. North facing new never lived in One bedroom and seperate room den 770 sq ft per builders floorplan plus terrace, one parking spot, one locker, all engineered hardwood / ceramic / porcelain and marble floors no carpet, marble floor and tub wall tile in washroom, upgraded stone counters, upgraded kitchen cabinets, upgraded Miele Appliances. Next door to Bialik Hebrew Day School and Synagogue, building and amenities under construction to be completed in Winter 2026, 23 room hotel on site ( $ fee ) July 1, 24 hr room service ( $ fee ), restaurant ( $ fee ) and other ground floor retail - to be completed Spring 2027, Linear park from Glencairn to Hillmount - due in 2027. Landlord will consider longer than 1 year lease term. Price reduced in lieu of amenities not being ready, take advantage today! (id:60365)
216 - 505 Glencairn Avenue
Toronto, Ontario
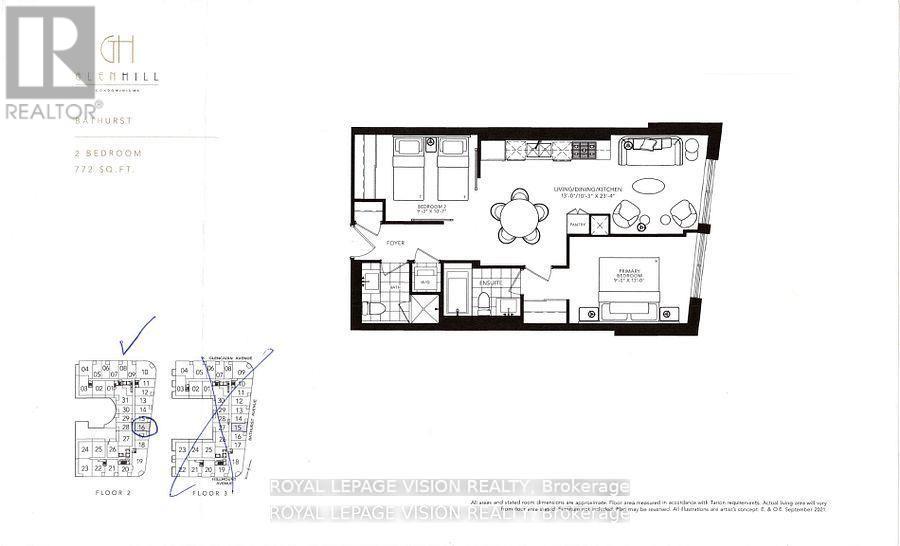
Update - Common area hallway now carpeted, Gym / Yoga room is now open. Live at one of the most luxurious buildings in Toronto managed by The Forest Hill Group. Sunrise East views new never lived in Two bedroom 772 sq ft per builders floorplan, one parking spot, one locker, all engineered hardwood / ceramic / porcelain and marble floors no carpet, marble floor and tub wall tile in washroom, upgraded stone counters, upgraded kitchen cabinets with under cabinet puck lighting, upgraded Miele Appliances. Next door to Bialik Hebrew Day School and Synagogue, building and amenities under construction to be completed in Winter 2026, 23 room hotel on site ( $ fee ) July 1, 24 hr room service ( $ fee ), restaurant ( $ fee ) and other ground floor retail - to be completed Spring 2027, Linear park from Glencairn to Hillmount - due in 2027. Landlord will consider longer than 1 year lease term. Price reduced in lieu of amenities not being ready, take advantage today! (id:60365)
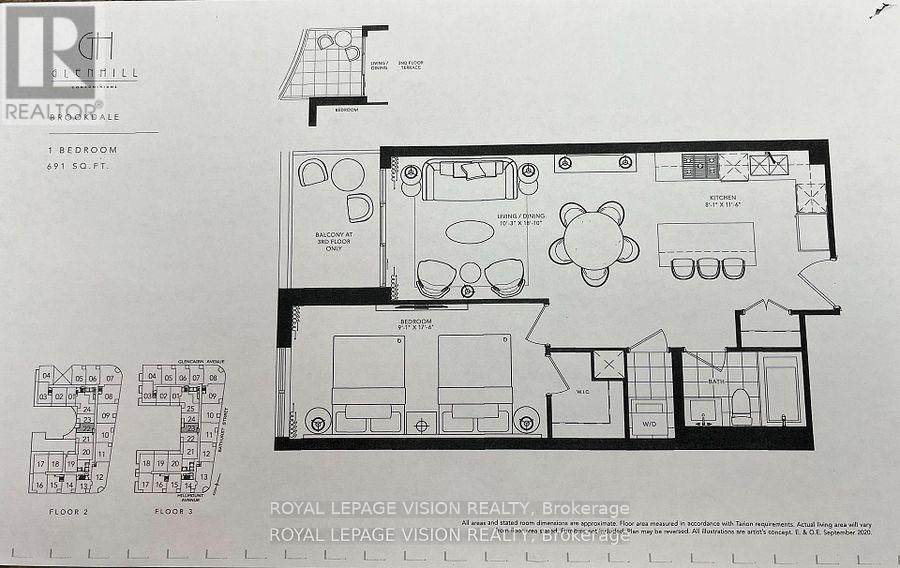
328 - 505 Glencairn Avenue
Toronto, Ontario
Update - Common area hallway now carpeted, Gym / Yoga room is now open. Live at one of the most luxurious buildings in Toronto managed by The Forest Hill Group. Sunset West views new never lived in One bedroom 691 sq ft per builders floorplan plus balcony with BBQ gas hookup, one locker ( no parking ), all engineered hardwood / ceramic / porcelain and marble floors no carpet, marble heated floors and tub wall tile in washroom, stone counters, upgraded kitchen cabinets, upgraded Miele Appliances. Next door to Bialik Hebrew Day School and Synagogue, building and amenities under construction to be completed Winter 2026, 23 room hotel on site ( $ fee ) July 1, 24 hr room service ( $ fee ), restaurant ( $ fee ) and other ground floor retail - to be completed Spring 2027, Linear park from Glencairn to Hillmount - due in 2027. Landlord will consider longer than 1 year lease term. Price reduced in lieu of amenities not being ready, take advantage today! (id:60365)
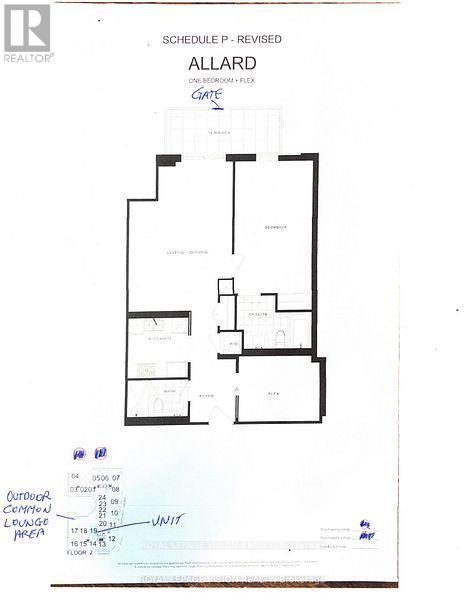
226 - 505 Glencairn Avenue
Toronto, Ontario
Update - Common area hallway now carpeted, Gym / Yoga room is now open. Live at one of the most luxurious buildings in Toronto managed by The Forest Hill Group. This one of one floorplan overlooks the outdoor BBQ lounge common area with direct from the unit Terrace gate access. North facing new never lived in very spacious One bedroom and seperate room den 932 sq ft per builders floorplan plus terrace, one parking spot, one locker, all engineered hardwood / ceramic / porcelain and marble floors no carpet, marble floor and tub wall tile in washroom, upgraded stone counters, upgraded stone kitchen backsplash, upgraded kitchen cabinets, upgraded Miele Appliances. Next door to Bialik Hebrew Day School and Synagogue, building and amenities under construction to be completed in Winter 2026, 23 room hotel on site ( $ fee ) July 1, 24 hr room service ( $ fee ), restaurant ( $ fee ) and other ground floor retail - to be completed Spring 2027, Linear park from Glencairn to Hillmount - due in 2027. Landlord will consider longer than 1 year lease term. Price reduced in lieu of amenities not being ready, take advantage today! (id:60365)
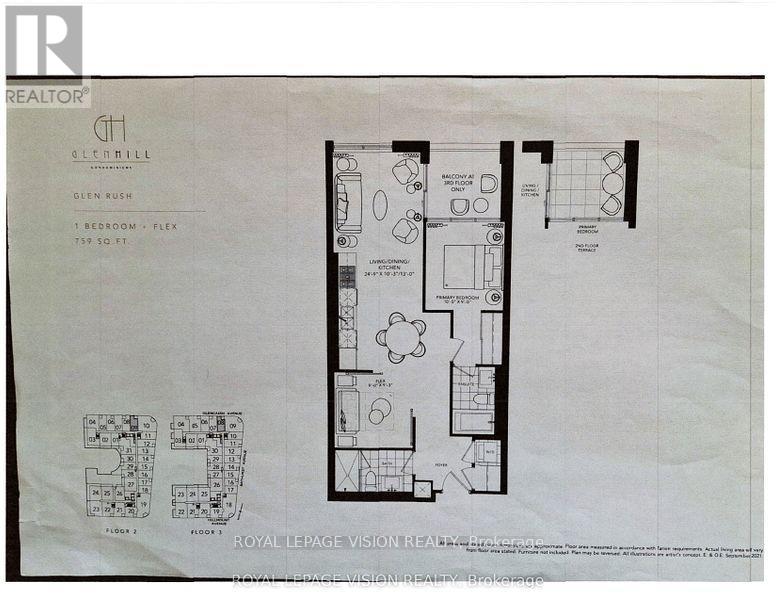
209 - 505 Glencairn Avenue
Toronto, Ontario
Update - Common area hallway now carpeted, Gym / Yoga room is now open. Live at one of the most luxurious buildings in Toronto managed by The Forest Hill Group. North views new never lived in One bedroom and den ( flex ), 759 sq ft per builders floorplan plus Terrace, one parking spot and one locker, huge shower in 2nd washroom, all engineered hardwood / ceramic / porcelain and marble floors no carpet, marble floor and tub wall tile in washroom, stone counters, upgraded kitchen cabinets, upgraded Miele Appliances. Next door to Bialik Hebrew Day School and Synagogue, building and amenities under construction to be completed in Winter 2026, 23 room hotel on site ( $ fee ) July 1, 24 hr room service ( $ fee ), restaurant ( $ fee ) and other ground floor retail - to be completed Spring 2027, Linear park from Glencairn to Hillmount - due in 2027. Landlord will consider longer than 1 year lease term. Price reduced in lieu of amenities not being ready, take advantage today! (id:60365)

© 2026 Proptech Realty Inc., Brokerage.