
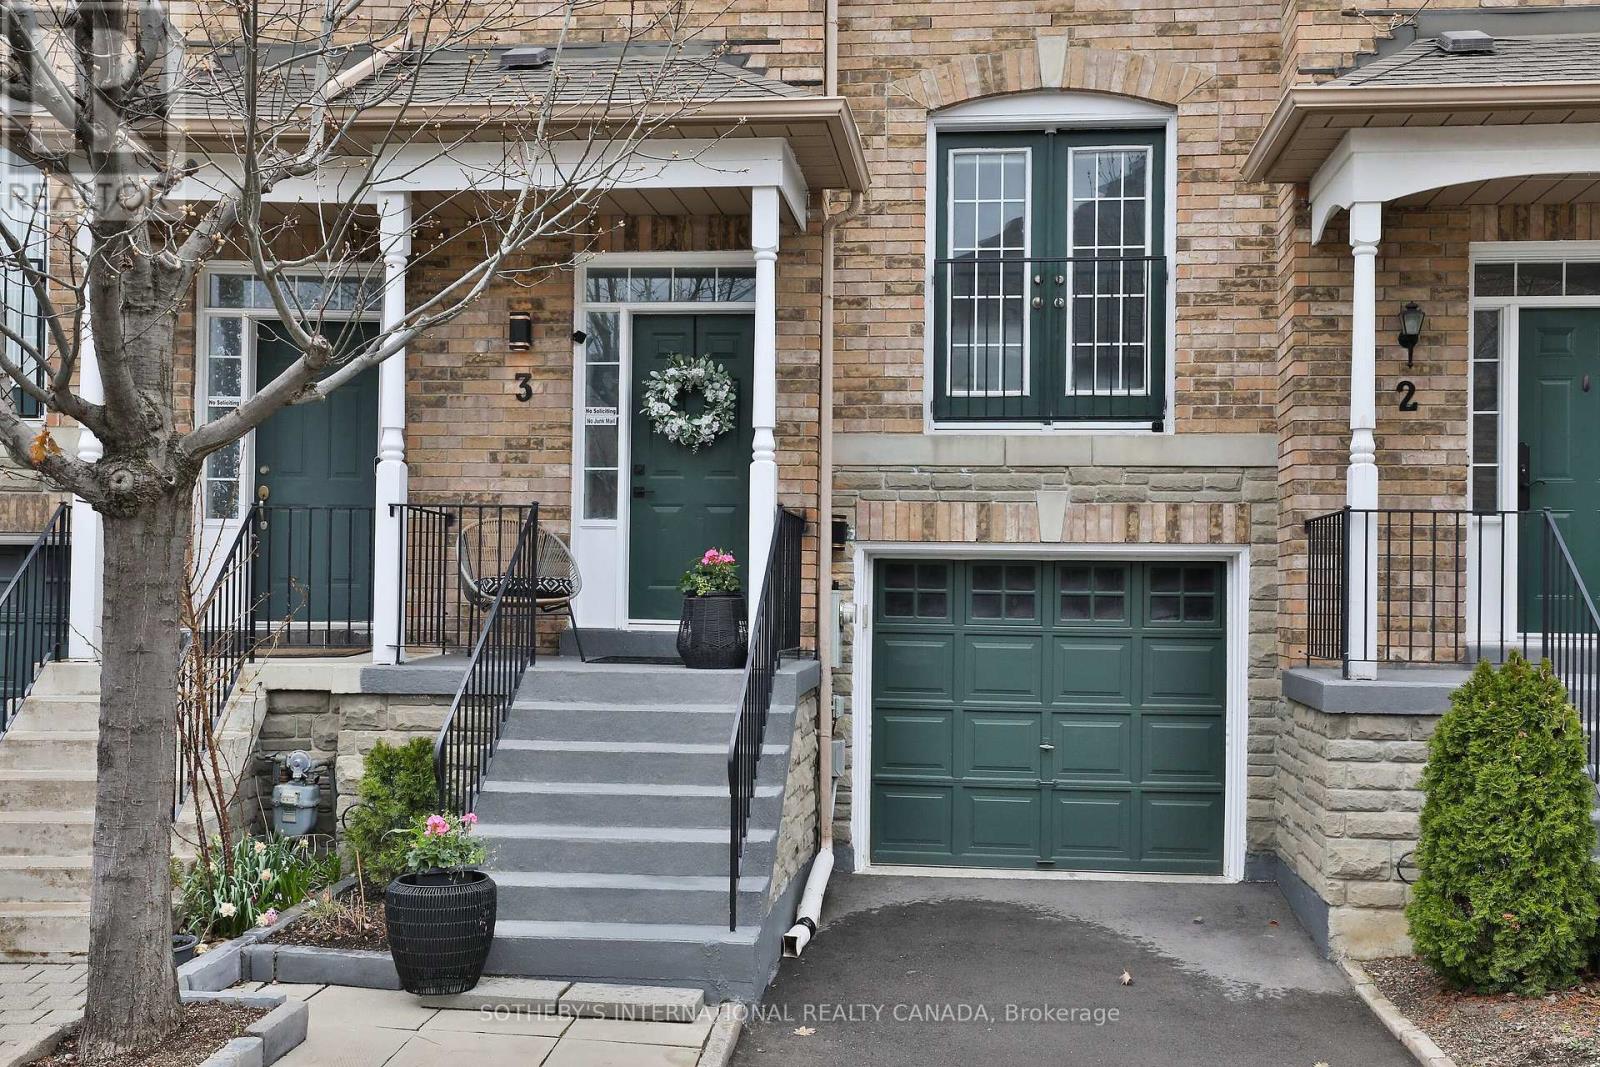
3 - 20 Minton Drive
Vaughan, Ontario
Welcome home to this stunning three bedroom and three bathroom renovated townhouse tucked away on a quiet and private cul-de-sac with no through traffic. Situated in a highly sought after and family friendly community steps to the top rated Blue Willow Public School. Boasting over 2,000 square feet total of luxurious living, this meticulously cared for home features a bright open concept living and dining area, hardwood flooring,. main floor powder room and a breakfast room. Step into the chef inspired renovated kitchen complete with stainless steel appliances and a walkout to deck perfect for entertaining. Recent upgrades include a spa like ensuite, new windows and patio doors, freshly painted throughout, hardwood flooring on the second level, and California shutters installed through out the home. The finished basement has been thoughtfully upgraded with new insulation, electrical and flooring and a walkout to large patio space. Garage access to house for your car and a second parking spot in private driveway. At your front door is a fabulous kids park and serene greenspace. Situated in an unbeatable location within walking distance to Smart Centres Woodbridge, featuring shops and restaurants for all your daily needs. Commuters will appreciate being just a 5 minute drive to Vaughan Metropolitan Centre TTC Station, providing direct subway access to Union Station downtown, as well as easy access to Highways 400 and 401. Rarely do townhomes become available in this complex!! Don't miss this beauty before its gone. Truly a must see!! (id:60365)
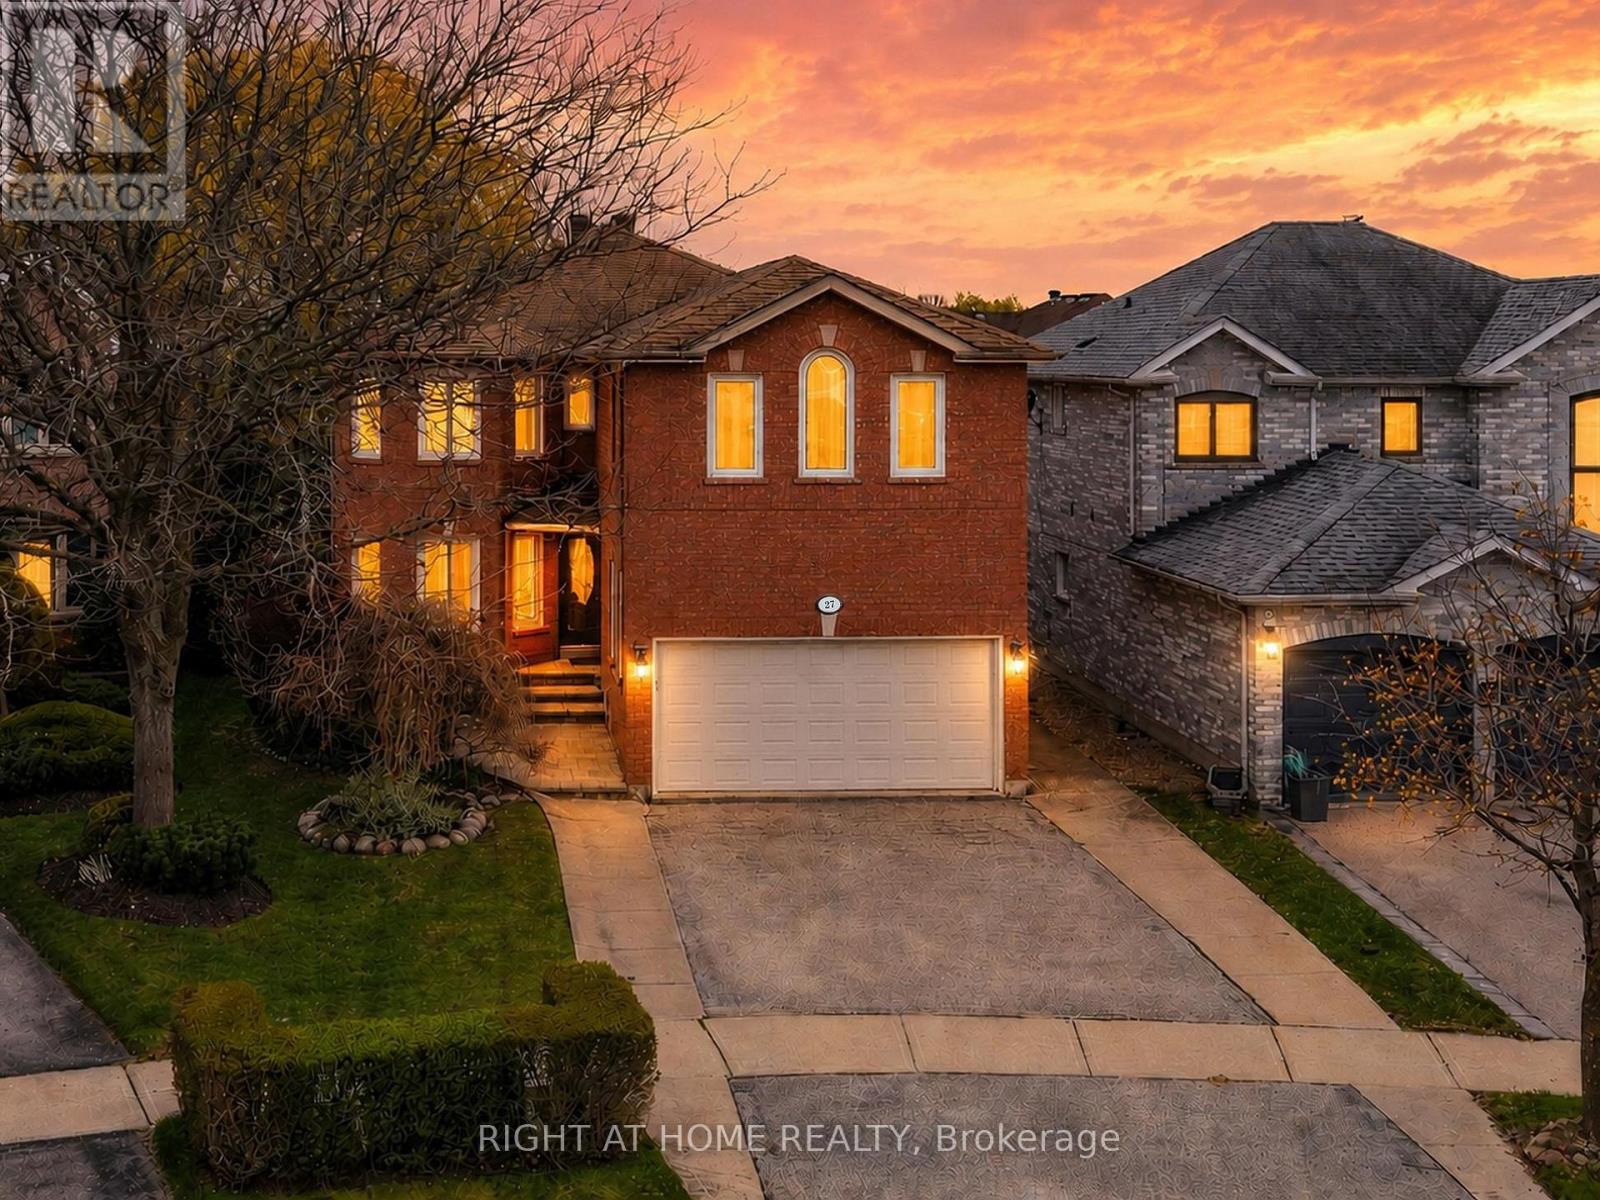
27 Crimson Court
Richmond Hill, Ontario
Fully upgraded, turn-key luxury home tucked away on a quiet court in the heart of North Richvale. With 4,300 sq. ft of living space, it's situated on a large, landscaped, private pool-size pie-shaped yard with interlock walkways and patio. Heated garage with epoxy floors. Bespoke design featuring 2 primary bedrooms and 3 full bathrooms on the second floor. Originally designed as a 5-bedroom home, one bedroom has been converted into a spacious walk-in closet for the primary suite. Large custom kitchen with a huge breakfast bar and plenty of pantry space. Separate entry to the basement with an additional kitchen, huge recreational space, bedroom and a large family-size sauna with a relaxation sitting area. Hardwood floors throughout. Open concept layout with a family room featuring a gas fireplace and walkout to the patio. The location is hard to beat, surrounded by great schools including Roselawn PS, Ross Doan PS and Langstaff SS, along with French immersion options nearby. Parks are within walking distance, offering trails, playgrounds and sports facilities, including Carrville Park, Wood's Park and Tannery Park. Bus stop just a short walk away, with Langstaff GO Station only a few minutes drive. (id:60365)
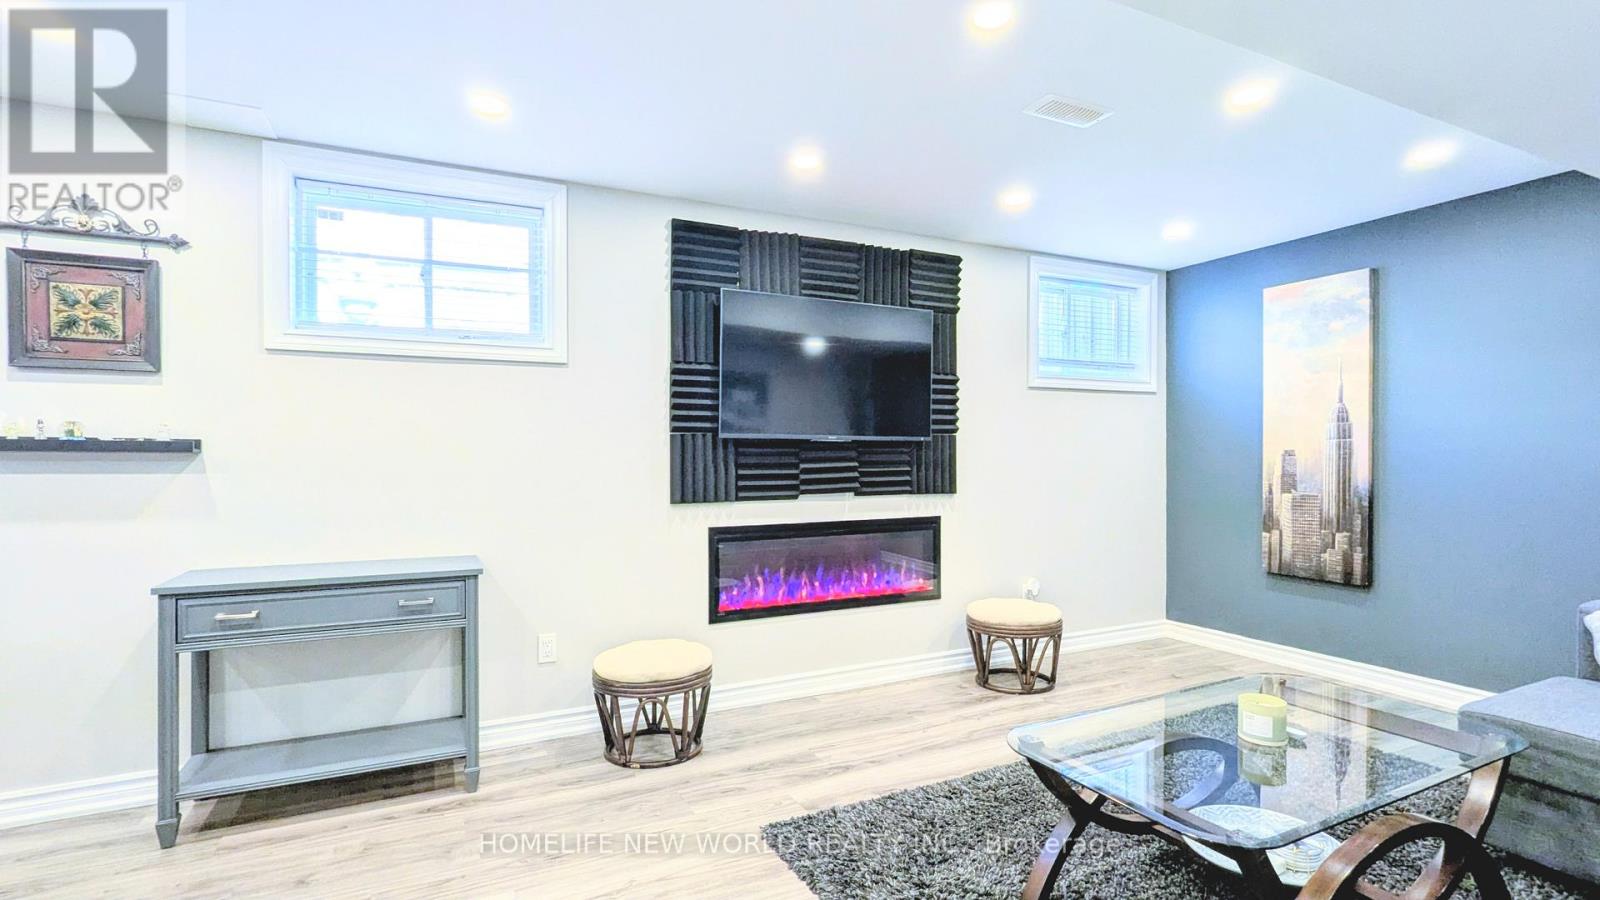
Basement - 45 Bigelow Road
Whitchurch-Stouffville, Ontario
Open concept apartment minutes from the Stouffville GO Train. Bright and airy, 1 bedroom and 1 bathroom with 1 driveway parking spot. Renovated kitchen with stainless steel appliances and generous storage. Living room with electric fireplace, wall mounted TV. Pot lights and natural light throughout. Bedroom has two double-closets with full frame mirrors. Three piece bathroom with glass shower. Private entrance on the side of the house. Shared laundry between lower level and main floor. Apartment can be furnished or unfurnished. Move in ready for a single tenant. (id:60365)
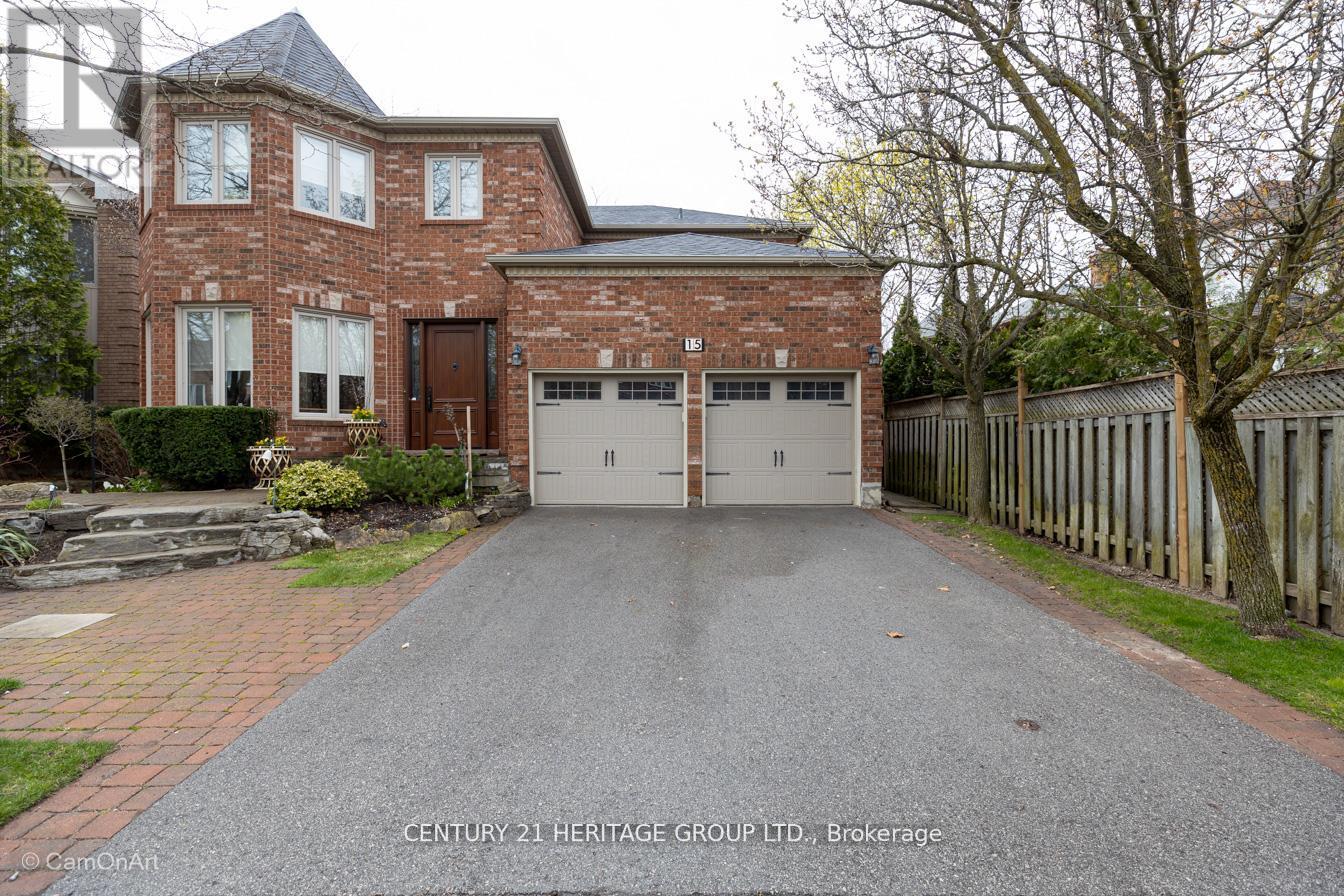
15 Coldwater Court
Vaughan, Ontario
Welcome to 15 Coldwater Court-an elegant 3,885 sq ft Acorn-built home on a quiet private court, just steps to a new park and top-rated schools. Offering a rare 4+1-bedroom layout and a resort-style backyard, this home is perfectly suited for growing families seeking space, comfort, and community. Private Court Family Living in Prime Thornhill, 5 Bedrooms, Pool Oasis. A custom Portone entry door combining old-world craftsmanship with modern durability-creates a striking first impression. The Main Level is designed for Living & Entertaining. A grand foyer with 10' ceilings and black and white marble flooring sets the tone. 9' ceilings throughout. European wide-plank hardwood flooring. Extensive wainscotting and custom millwork. Upgraded hardware and French doors A distinctive 8-sided library/office with custom built-ins and a connecting bookcase-lined corridor offers an elegant and functional workspace. The living room, anchored by a mirrored wood-burning fireplace, flows seamlessly into the formal dining room overlooking the garden-ideal for entertaining. Kitchen & Family Space, the Heart of the home, has a custom Downsview kitchen offers quality craftsmanship, excellent storage, and a highly functional layout with a 5-burner gas cook-top oversized built-in wall oven, built-in convection/microwave, Dishwasher. Large fridge/freezer with ice maker and filtered water. Pantry with roll-out shelving plus additional storage. A bright breakfast area with three skylights comfortably seats up to 10 and opens to the backyard. The adjoining family room features a second wood-burning fireplace, built-in shelving, and firewood storage. A well-designed laundry/mudroom with garage access adds everyday convenience. Upper Level - Space for the Whole Family. The renovated spa-inspired ensuite includes: Oversize steam shower with marble bench Freestanding tub with statement chandelier Heated floors and motion-activated lighting Dual sinks in generous vanity with custom millwork (id:60365)
205 Beach Road
Georgina, Ontario
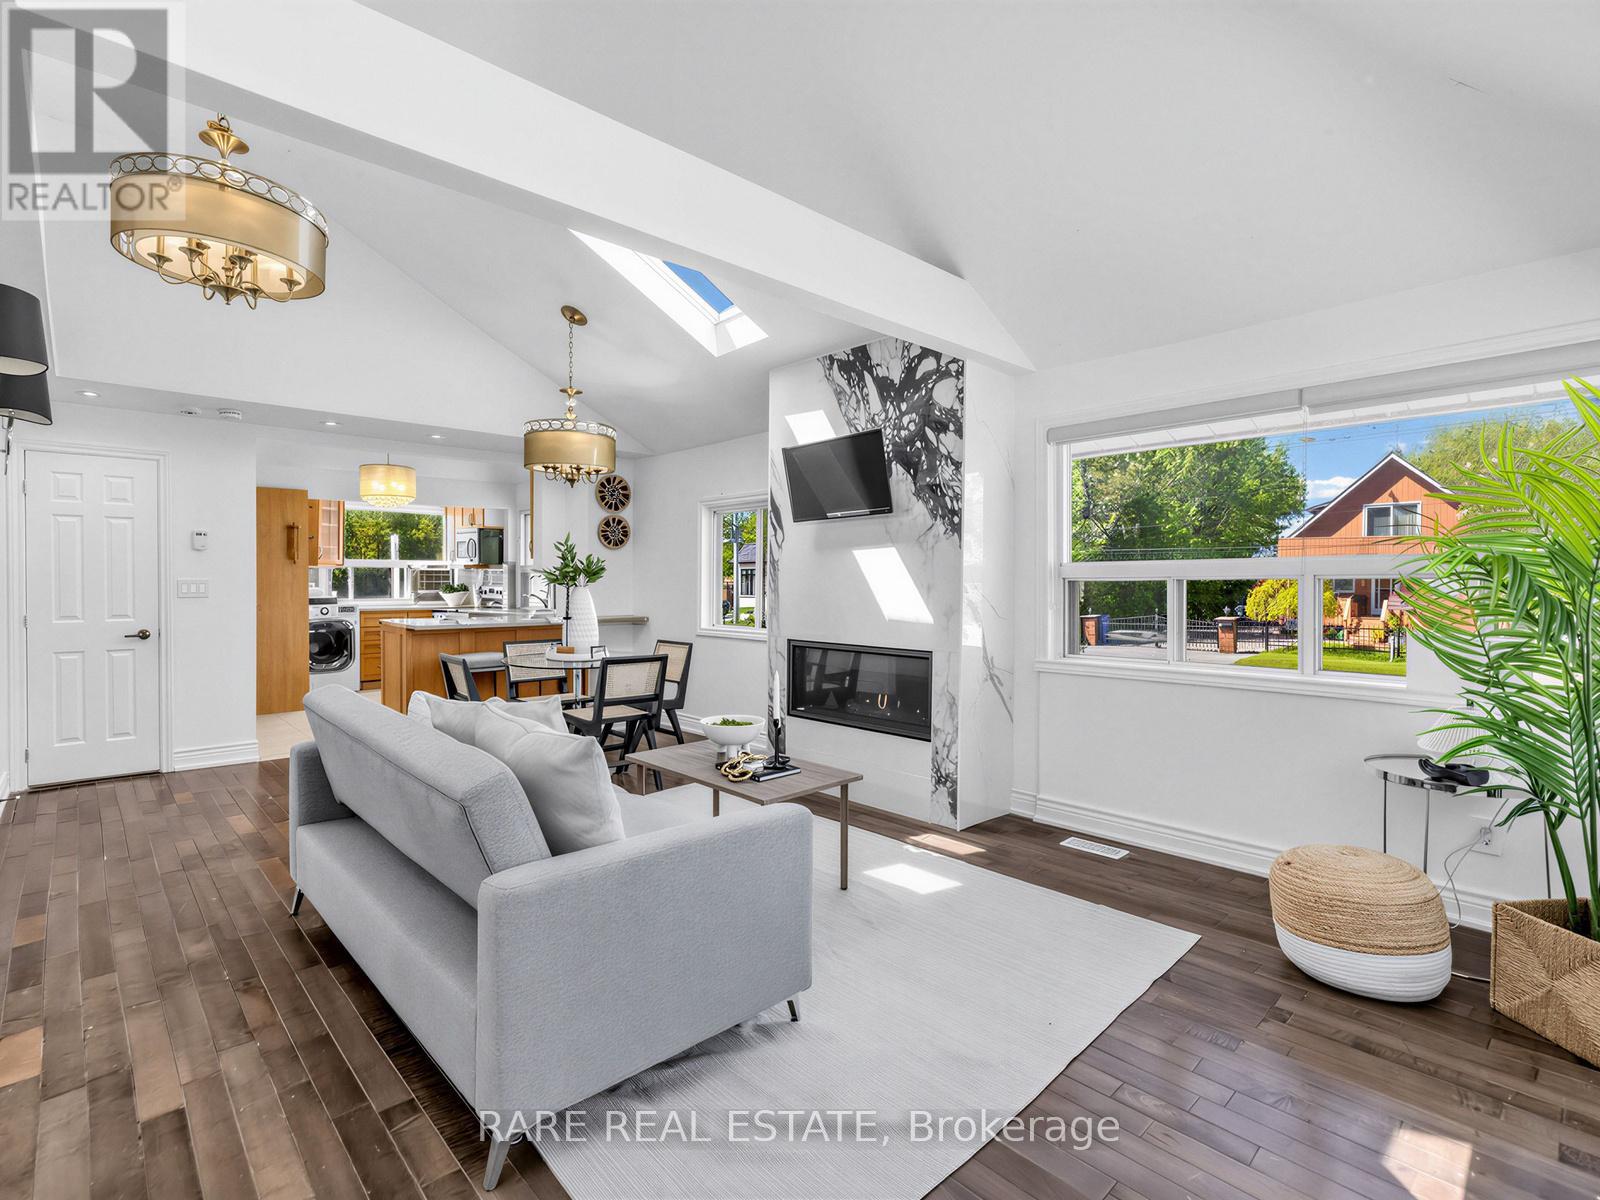
Perfect for first-time buyers and small families. Just steps to the lake and Clardon Beach. Recently updated 3-bedroom, 2-bathroom bungalow with ample parking on a great 50 x 100 corner lot. Modern kitchen with tons of natural light (accentuated from skylights in open concept living!). fireplace, hardwood floors, and an open-concept layout. Walk to all major shopping and just minutes to Hwy 404. Just move in! (id:60365)
37 Arnold Crescent
Richmond Hill, Ontario
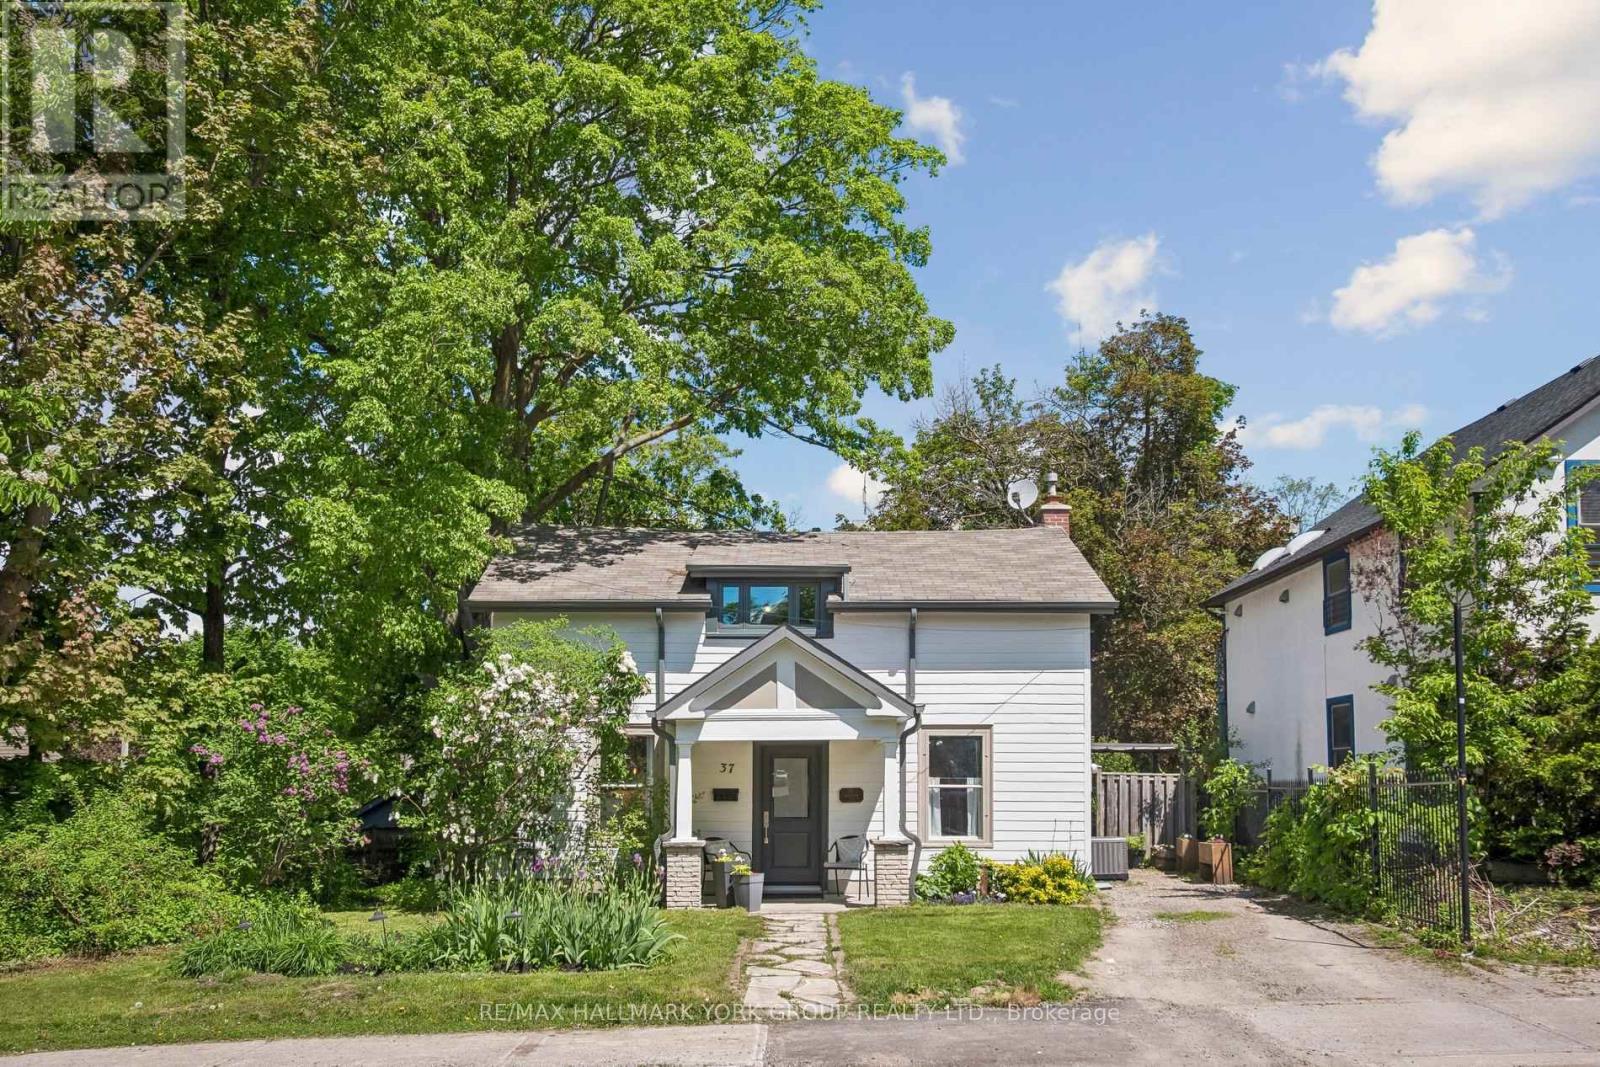
Welcome to 37 Arnold Ave a Classic Registered (1860) Heritage Home in the heart of Richmond Hill adjacent to Yonge St. true center hall plan with Formal Dining Room and Spacious sunny Living Room. Fabulous renovated up to date kitchen with stainless steel appliances and granite countertops. Also two renovated modern bathrooms with four bedrooms. Principal bedroom has a large walk in closet with custom built-in cabinetry. This home includes a main floor laundry room/exercise room with built in cabinets. Walkout to large backyard with shed and patio area. Some classic features of older homes are the higher ceilings, wide floor boards in some rooms, etc. This property has a mixed use designation, so great potential for office/business use steps to Yonge St. (id:60365)
5 Bellotti Crescent
Ajax, Ontario
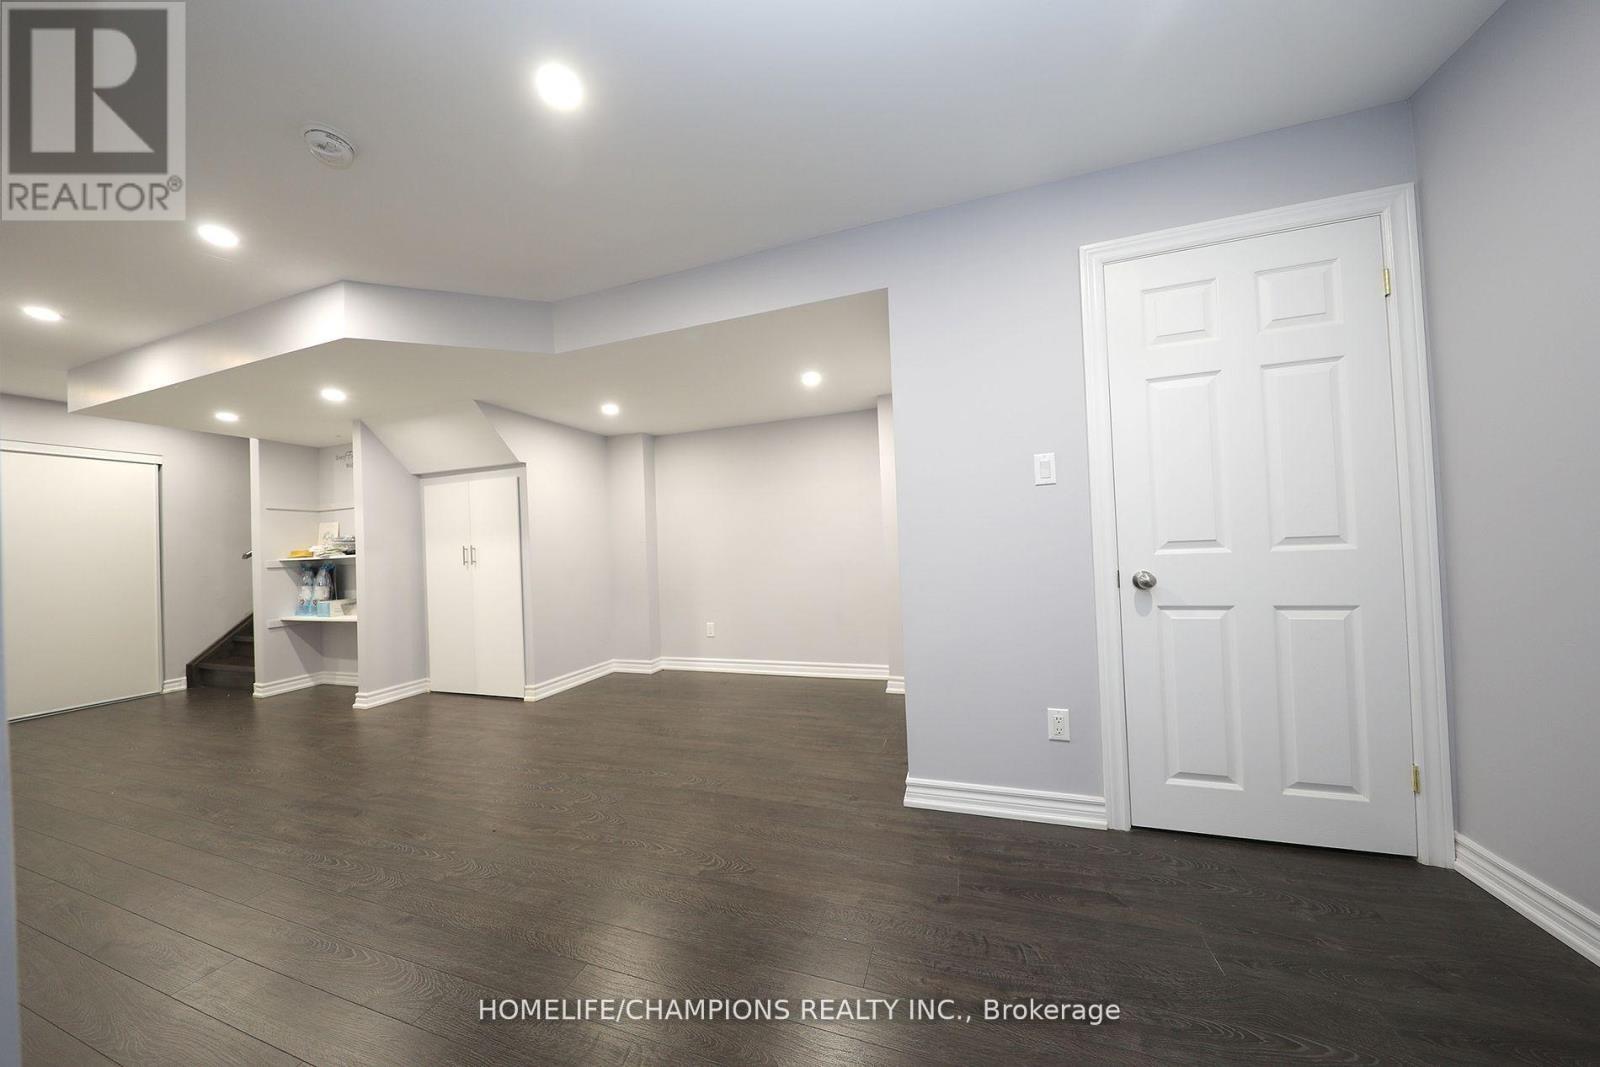
Two-Bedroom Basement Apartment in a Prime Northeast Ajax location. Steps to Amazon Distributions center, Shopping, Highway 401 & 407 and schools are all nearby.**Separate laundry**Separated Side Entrance** Move In And Enjoy!. Tenants Pay 40% Of The Total Utilities. (id:60365)
G101 & G105 - 3250 Midland Avenue
Toronto, Ontario
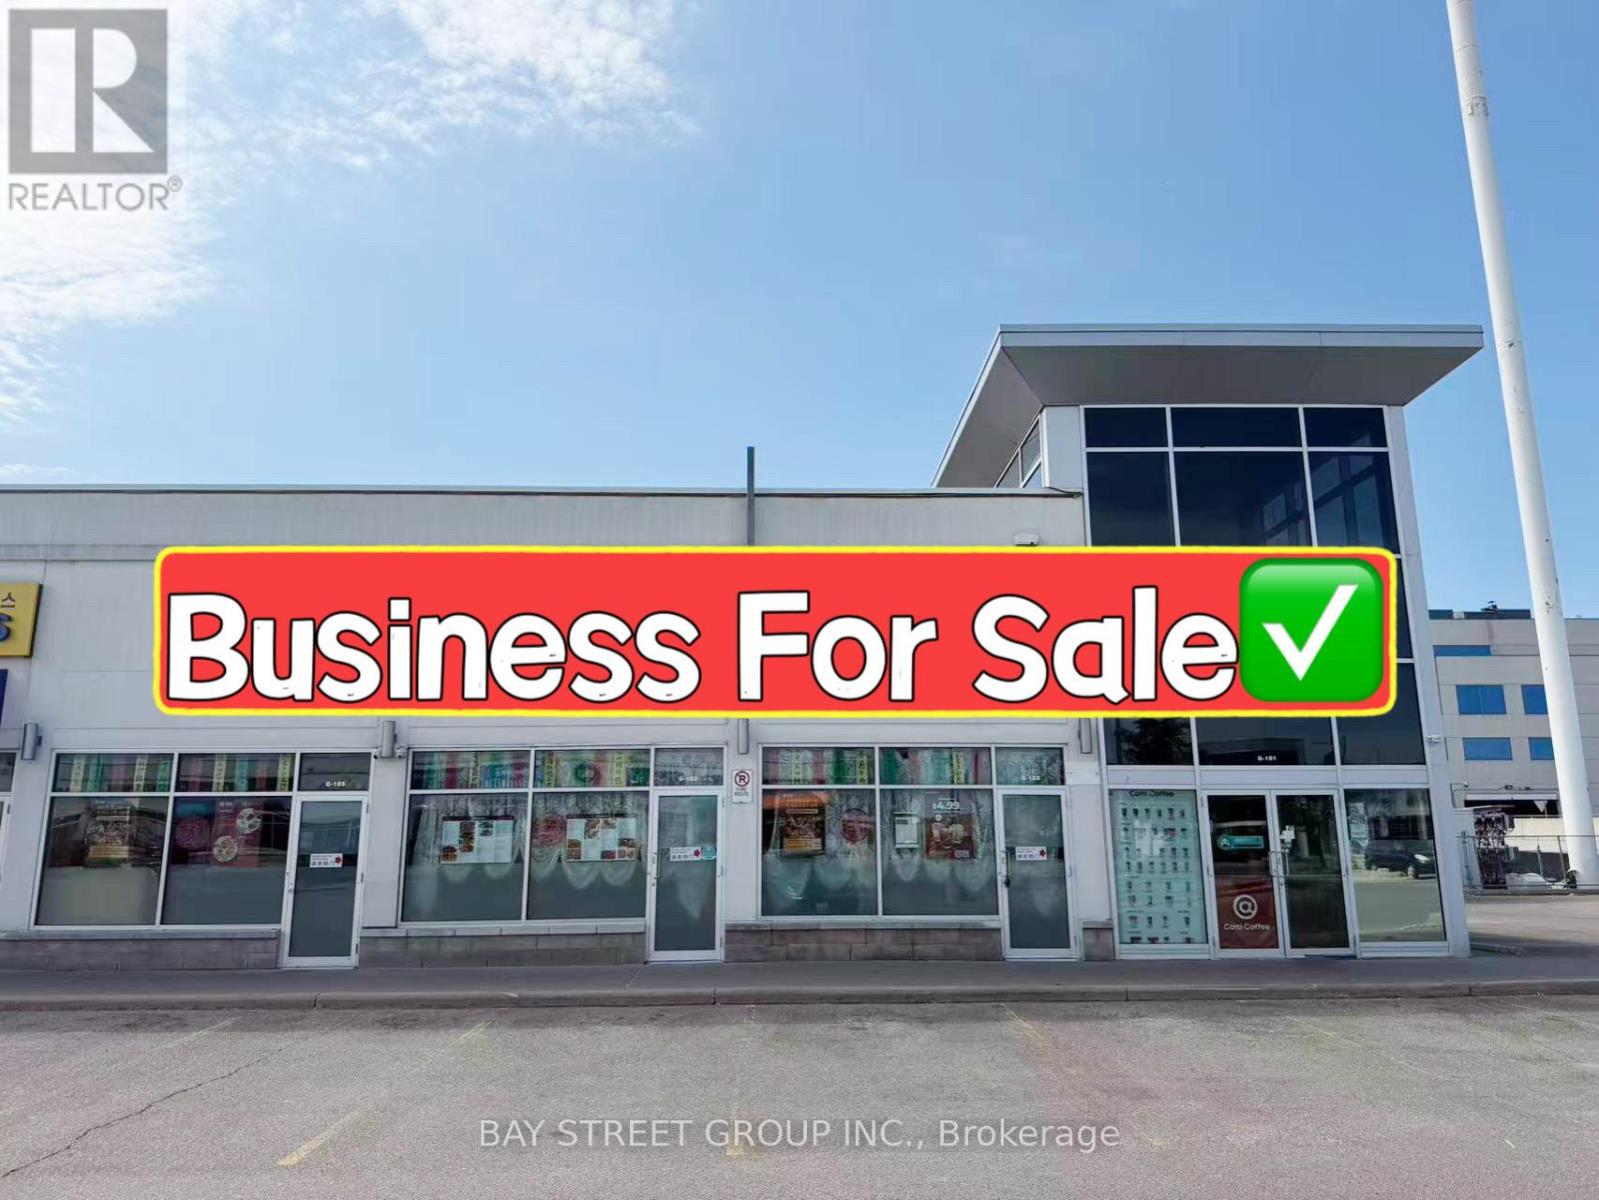
Rare Opportunity! Well-established restaurant located in the highly sought-after SkyCity Shopping Centre, one of the busiest commercial plazas in the area. Approx. 3,138 sq.ft. prominent corner unit with excellent visibility, strong signage exposure, and consistent customer traffic.Features a luxurious interior, 108-seat LLBO license, two private dining rooms, and a fully equipped professional kitchen with extra-long commercial exhaust hoods, walk-in cooler, and walk-in freezer. Functional layout suitable for a wide variety of restaurant concepts.Ample plaza parking and convenient access for customers. Currently operating a profitable business with strong sales. Buyers may continue the existing operation or convert the space to another cuisine or concept. Excellent opportunity for owner-operators or restaurant groups looking to expand in a thriving commercial hub. (id:60365)
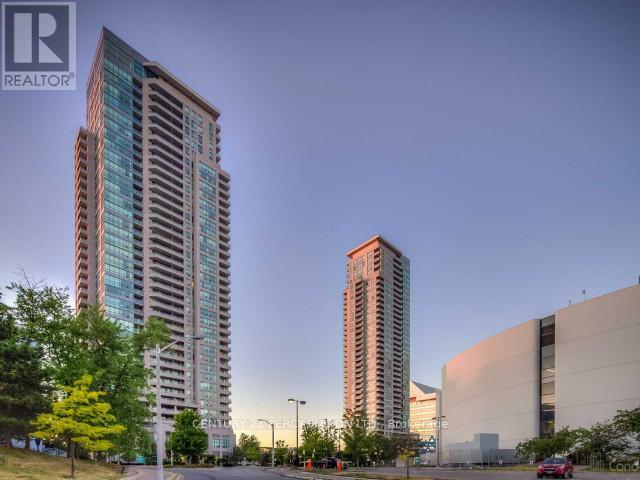
Ph 3602 - 50 Brian Harrison Way
Toronto, Ontario
**Location, Location** Luxury Monarch Equinox 2 Penthouse with 9" ceilings. Panoramic South View of Lake and CN Tower. Open Concept living and dining with walk out to balcony. Eat in Kitchen with picture window, Ceramic Backsplash. 5 appliances, Laminate floors, 1 Parking, 1 Locker, 24hrs concierge. All utilities included. Rec. Facilities includes Indoor Pool, Sauna, Gym, Party Rm, Car wash bay. Steps to Scarborough Town Centre, SRT, Go Bus to York University & U Of T, Close to Hwy 401, 404, Shopping and Schools. (id:60365)
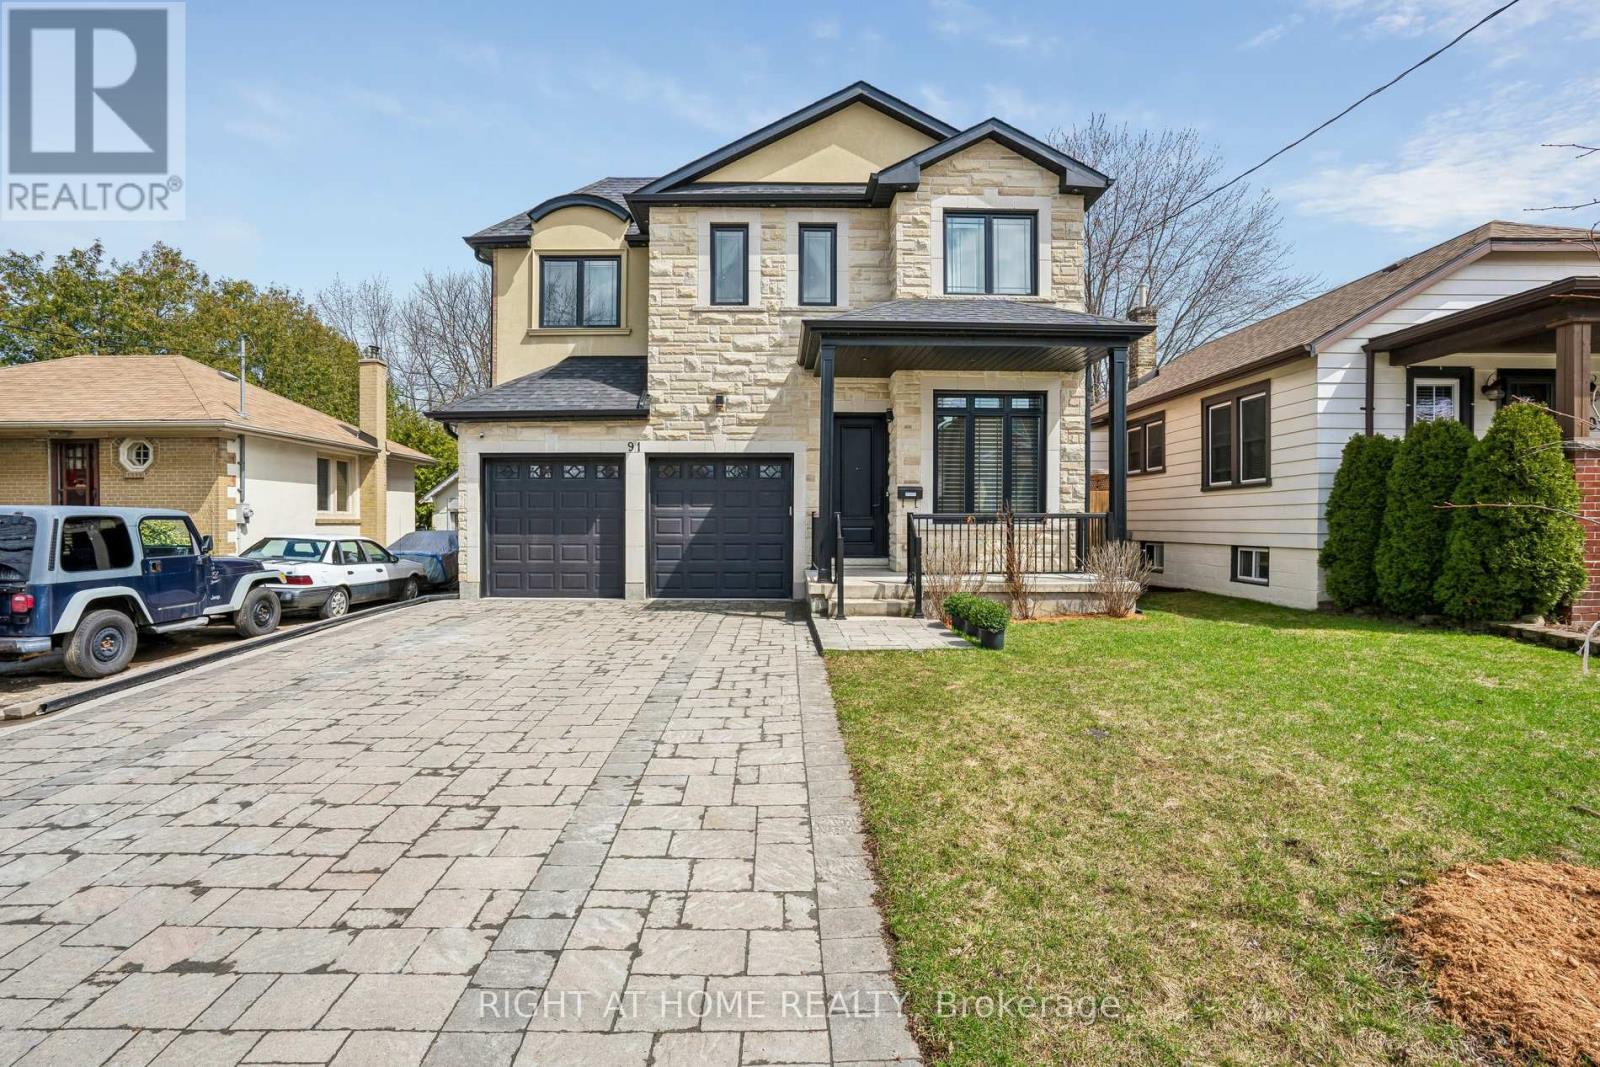
91 Atlee Avenue
Toronto, Ontario
Commuters paradise, 19 minutes to Union Station! Elegant and spacious 4+2 bedroom family home in a sought-after Scarborough location near Midland & Kingston. Thoughtfully designed with high ceilings and skylights that fill the home with natural light. The open-concept main floor features a modern kitchen with breakfast bar, seamlessly flowing into the living and dining areas, perfect for entertaining. Walk out through charming French doors to a private backyard retreat. The generous primary bedroom offers a walk-in closet and a luxurious 5-piece ensuite. The finished basement provides excellent additional living space with a large recreation area, 4-piece bath, and separate walk-out, ideal for extended family or potential in-law suite. Situated on a quiet, family-friendly street just steps to the Scarborough Bluffs, parks, schools, shopping, and transit including GO Train and TTC. Minutes to the lake, beaches, and a convenient commute to downtown Toronto. A perfect blend of comfort, style, and location. (id:60365)
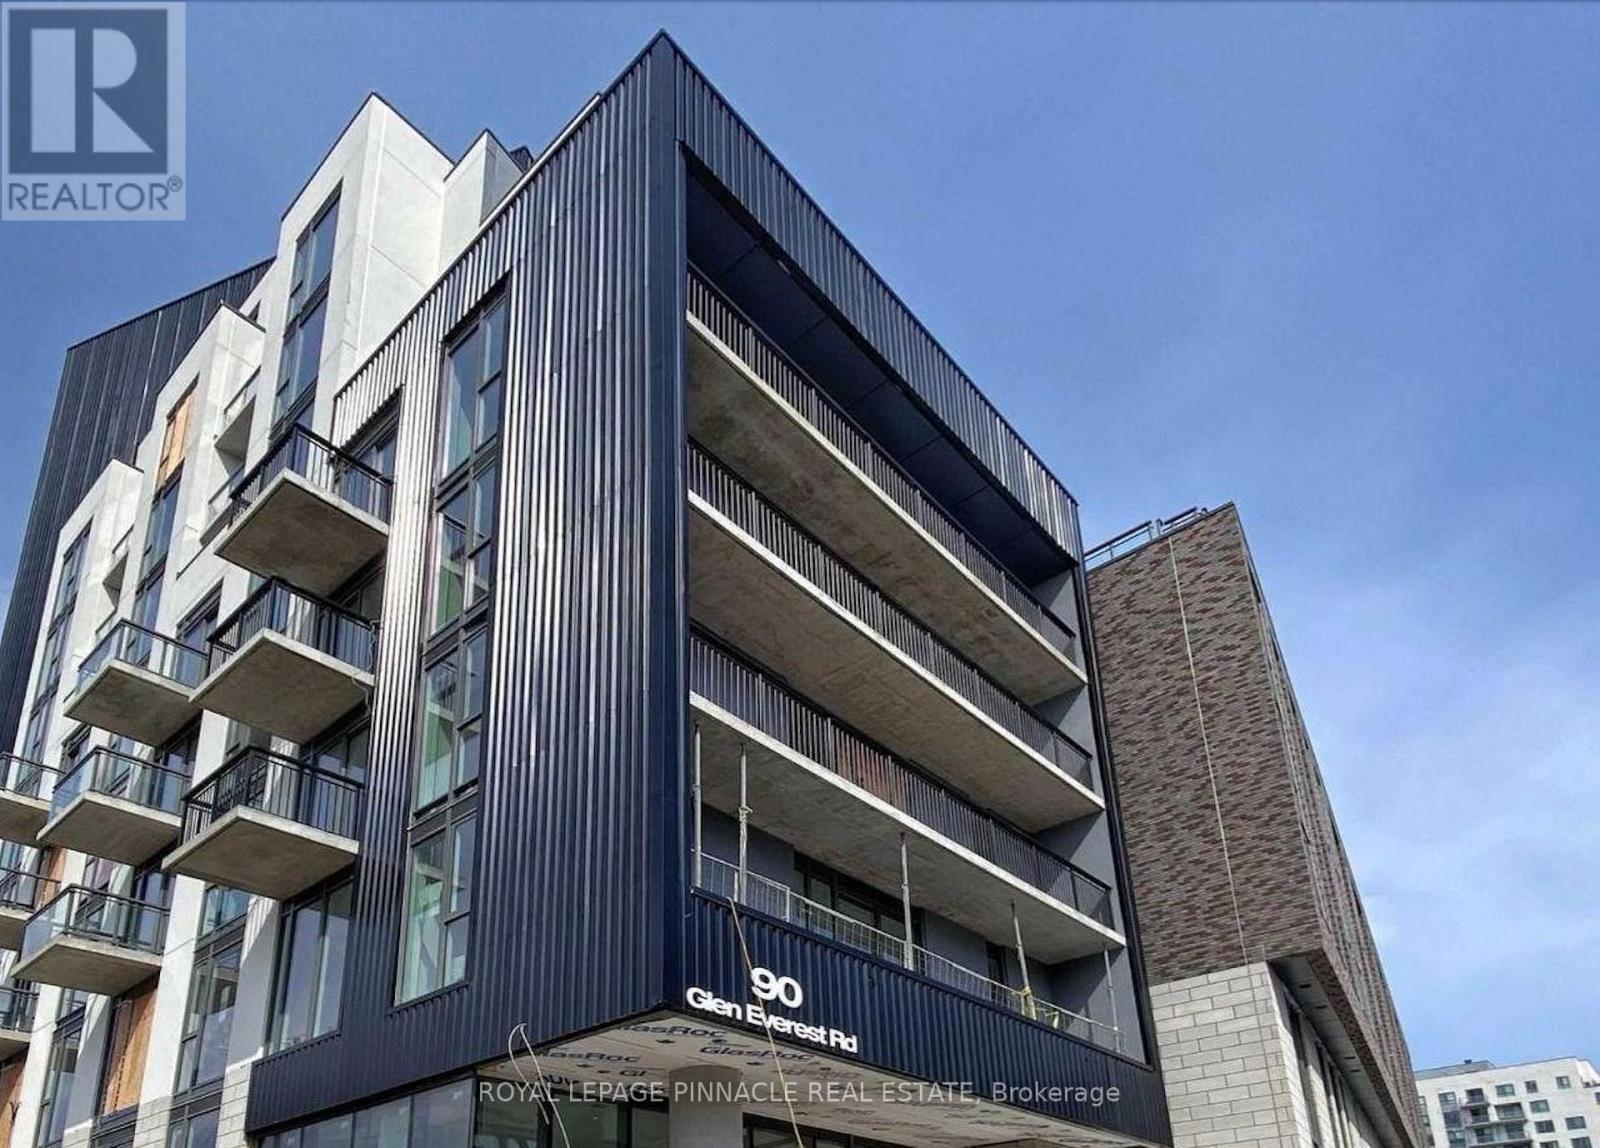
111 - 90 Glen Everest Road
Toronto, Ontario
Introducing a brand new, south-facing one-bedroom unit , perched atop the esteemed Scarborough Bluffs. Perfect for working professionals or investors seeking an income opportunity in a non-rent-controlled building. Boasting an airy open-concept design with hardwood flooring, seamlessly merging the living and dining areas with access to a charming balcony. The kitchen is appointed with stainless steel appliances, including a stove and built-in microwave, integrated fridge, dishwasher, and a chic glass backsplash. Added convenience comes with an ensuite front-loading washer and dryer. The bedroom features sleek glass sliding doors and ample closet space. Relaxation awaits in the full 4-piece bathroom with a deep tub. HUGE 275 SQ FT TERRACE ,Enjoy the convenience of being within walking distance to the Bluffs, Lake Ontario, green spaces, Kingston Rd shops, restaurants, and public transit, with downtown just a short commute away. Welcome to a residence that effortlessly blends style, functionality, and convenience, catering to both first-time buyers and astute investors seeking prime property opportunities. World class amenities including a media room, party room, concierge service, dog wash, and gym. The crown jewel is the rooftop terrace, complete with a BBQ area, cabanas, fire pit, and w/ panoramic views of the downtown core and the lake. **** EXTRAS **** Parking spot for 1 car & locker. (id:60365)
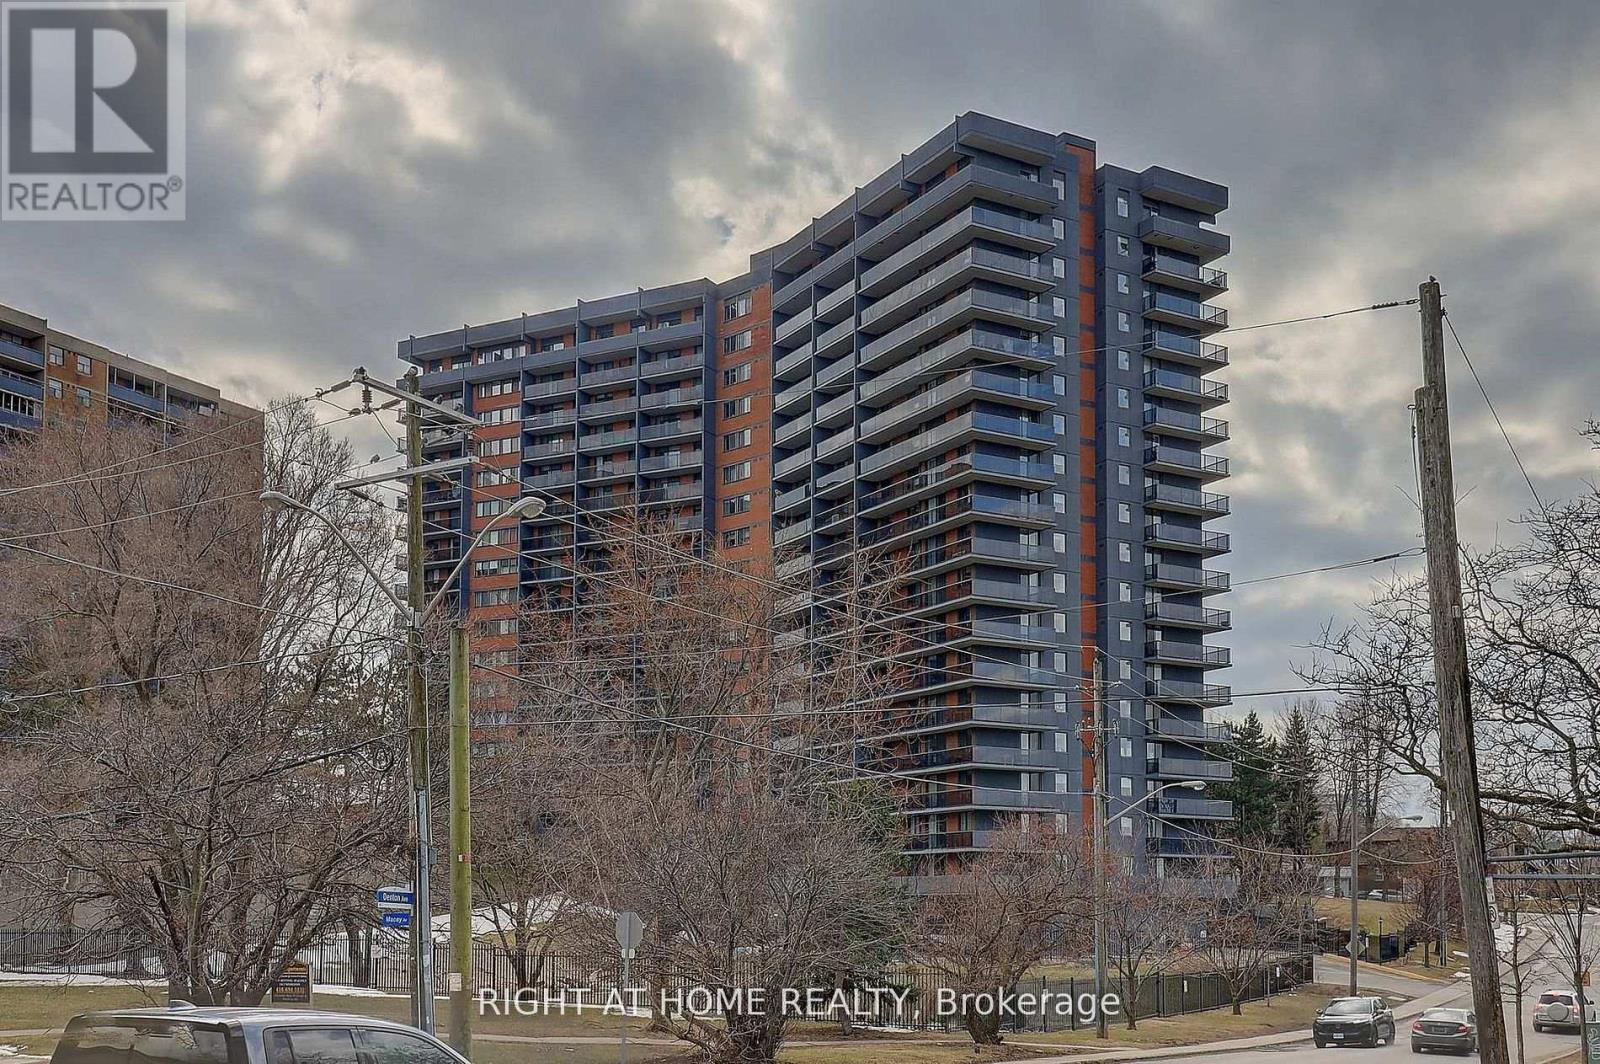
605 - 757 Victoria Park Avenue
Toronto, Ontario
Looking For A Family Sized Condo, Close To Transit, Parks And Great Amenities? This Is It! Loads Of Room For Your Growing Family The Master Bedroom Is Your Own Private Oasis, With Walk-In Closet, Ensuite Bath & Views Across Greenery. In The Kitchen You'll Find A Completely Renovated Space, Open Concept Unlike Any Other In The Building, You're Going To Love Living Here! Stop By And Check Out View Extras: Fridge, Stove, Washer, Dryer, Dishwasher, Commercial Grade Oven Hood (id:60365)

© 2026 Proptech Realty Inc., Brokerage.