
62 Fire Route 94
Trent Lakes, Ontario
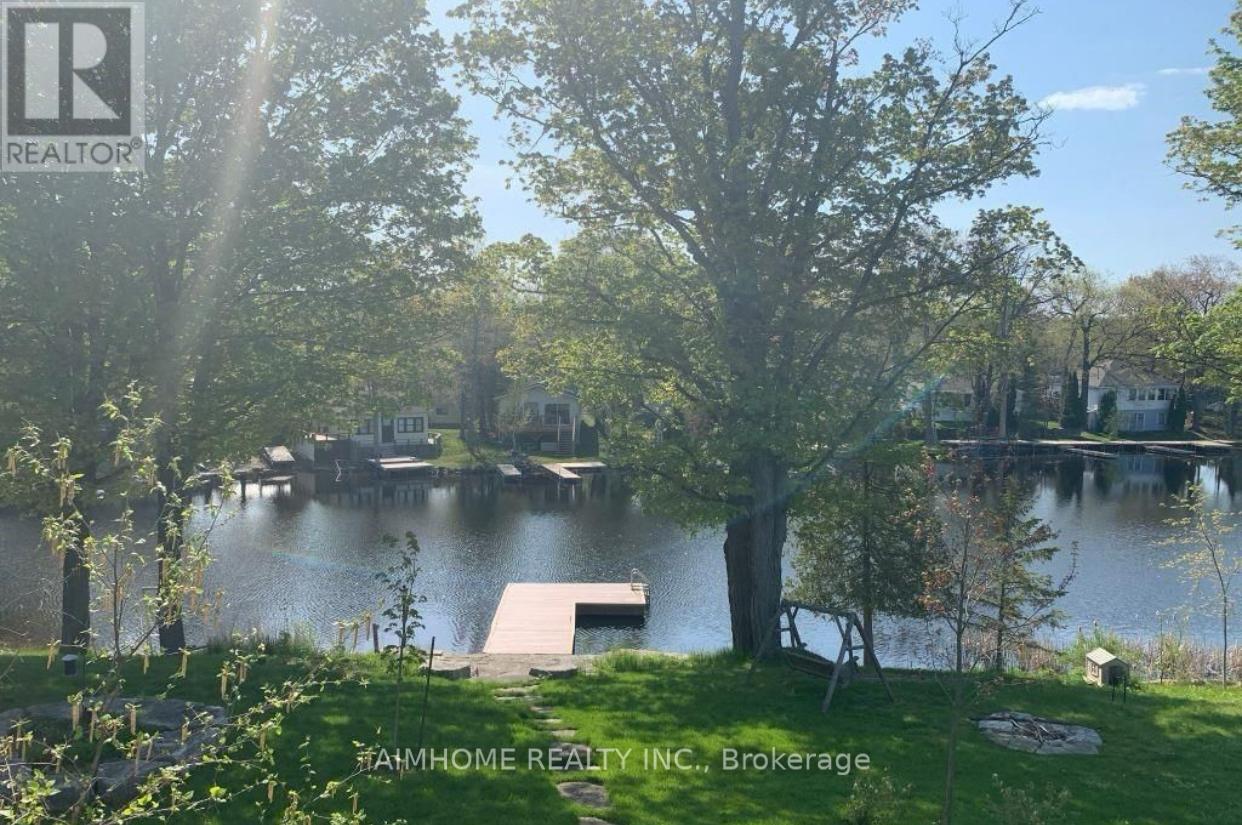
Seller may consider VTB!!! Welcome to your dream waterfront lifestyle on Pigeon Lake! This beautifully renovated Approximately 3000 sqft finished 4 Season 5 Bed/3 Bath Lake Home located on beautiful Pigeon Lake at which is Part Of Trent Severn Waterway Offering Miles Of Lock Free Boating.mins from the main road. Spacious Design perfect for big family or friend families visiting. high Ceilings, Bamboo Flooring, Large Custom Kitchen. Main Fl. Walkout To Lakeside Deck, Finished Lower Level With Walkout To Patio, Backyard gently sloping to the waters edge and the dock area. Beautifully Landscaped W Perennial Gardens & Large Trees. The attached oversized double car garage has room for a workshop & enough space for the boat store in winter.Newer purifier and soften system(2022),furnace ,hot water tank ( 2024) , basement new laminate floor(2025). (id:60365)
0 Pefferlaw Rd Con4 Pt Lot24 Pt Lot25,con5 Pt Lot24 Road
Georgina, Ontario
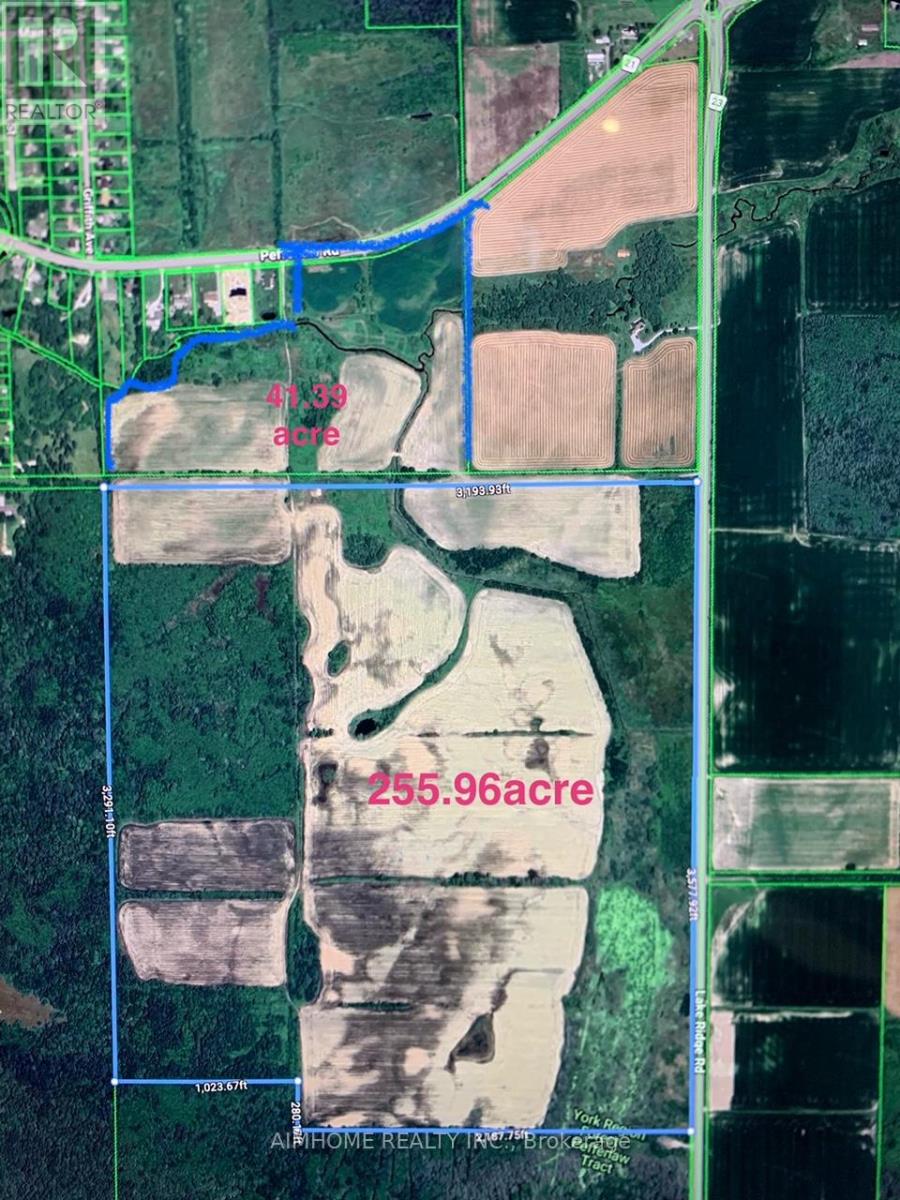
Super Land deal !!! York Region raw rural and agricultural land prices typically range from $35,000 to $55,000 per acre!, This Possible Development Lands with total 297.35 Acres only asking $25000/acre!!! Located In the Serviced Area Of Pefferlaw Community which is part of highway 404 extension plan.The 297.35 Acres sale Contains two Separate Parcels Being Sold As A Package: one parcel is 255.96 acres+ one parcel is 41.39 Acres which is directly adjacent to serviced residential properties that Can Currently Be Developed for residential use!!! Part of the West Portion of the Huge Land is Designated As "Residential" within the Pefferlaw Secondary Plan. The whole Land is Clear and Flat, No Mountain & Rocks, with Potential to be Rezoned for Future Development! one land on Pefferlaw rd, one land is on lake ridge rd, which located between the South of 24982 Lake Ridge Rd, and North of the Pefferlaw Tract which address is 24408 lake ridge rd. Most of the Land is under Farming by Tenants. (id:60365)
708 - 741 King Street W
Kitchener, Ontario
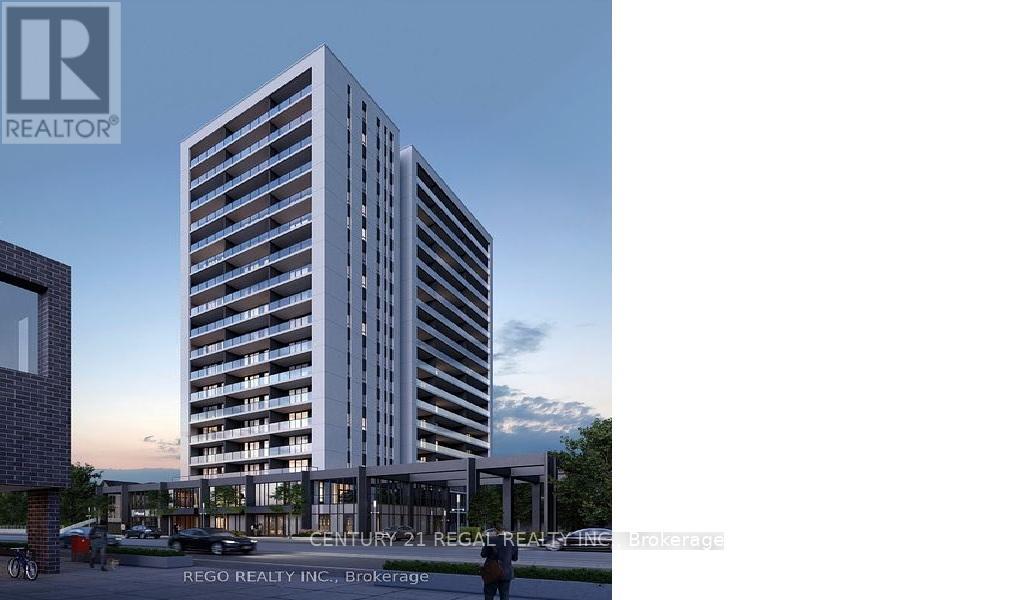
Welcome to Suite 708, 741 King Street West, Bright Open-concept Unit. This 1 Bedroom Suite Comes With a 204 Sq Ft Terrace with Stunning Views, 1 Parking spot, 1 Storage Locker. Building Features State of the Art Technology, Internet, Access Control System with Security Monitoring Throughout Lobby and Unit. Fully Upgraded With Custom Closet Systems & Integrated European Kitchen. Designer Curtain Rods on Window Walls, Luxirous Walk in Shower and Heated Flooring in The Bathroom, Potlights Throughout the Unit. Building Amenities Include Party Room, Bike Storage & Repair Area, Lounge with Fireplace, Library, Cafe. Outdoor Terrace with Saunas, Lounge Area, Kitchen & Bar. Walking Distance to Offices, Transit and Restaurants. (id:60365)
371 Brantwood Park Road
Brantford, Ontario
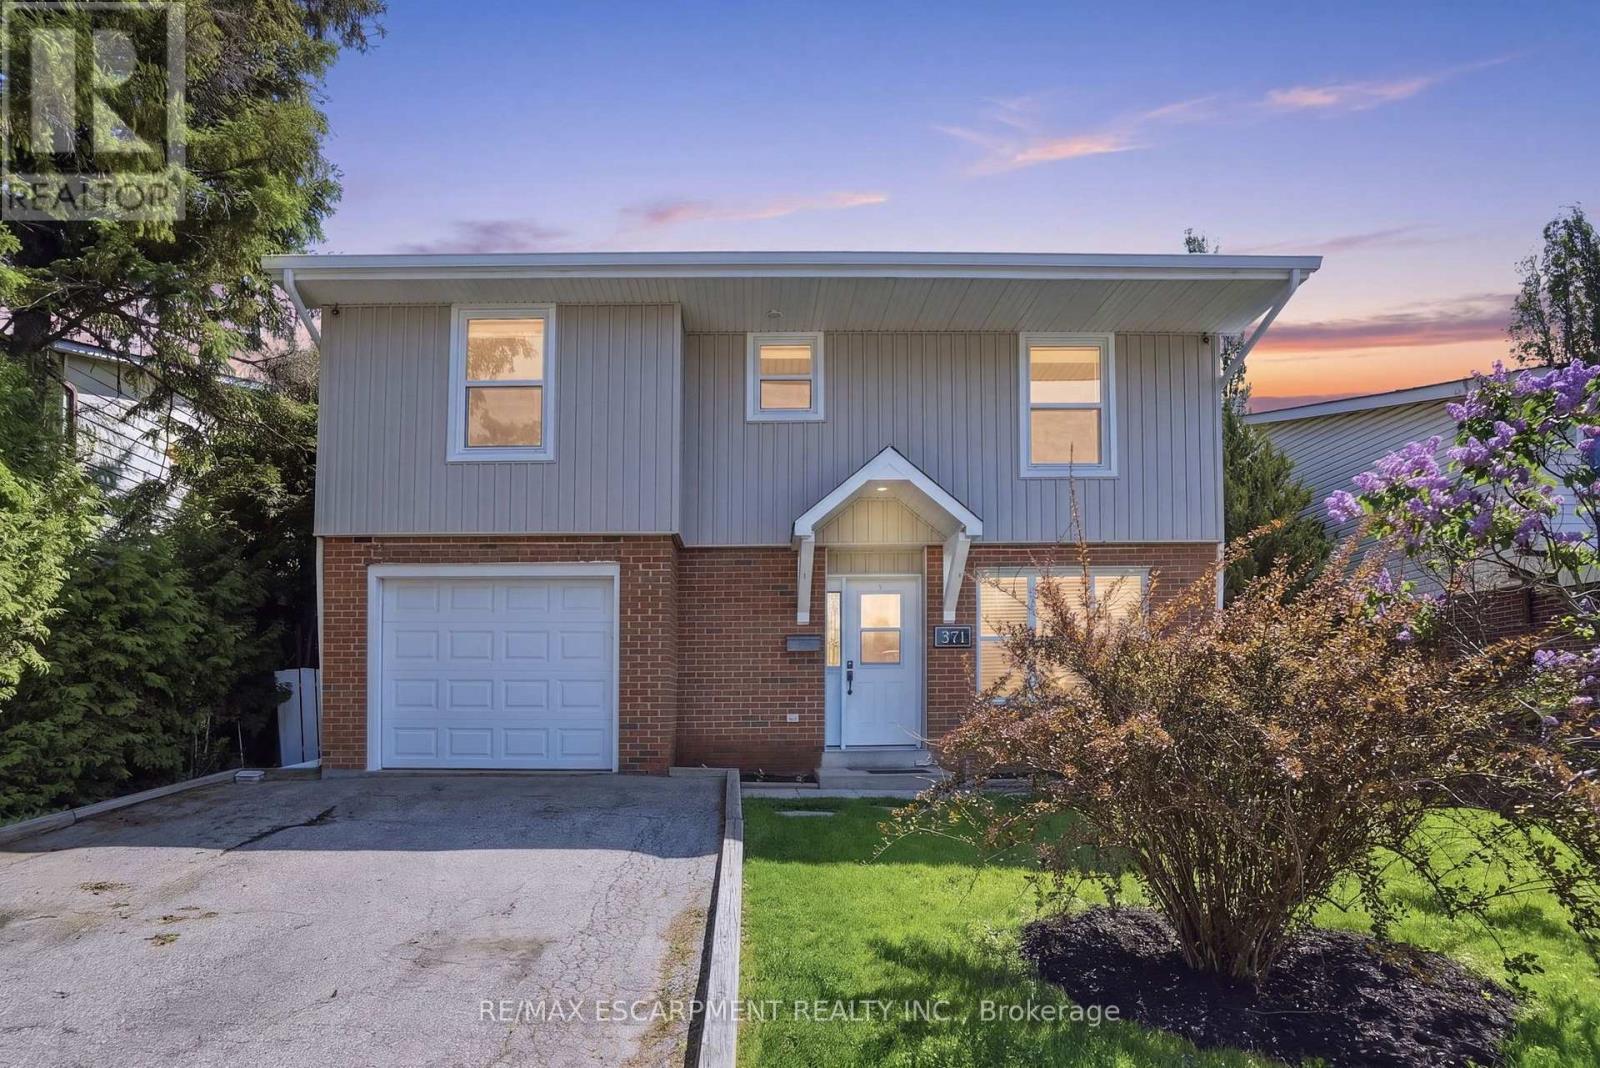
Welcome home to 371 Brantwood park road, in one of Brantford's most established neighbourhoods. This beautifully maintained three plus one bedroom, four-bathroom home offers space, comfort and privacy, just minutes from Hwy 403, Lynden Hill Park, schools and amenities. A landscaped front yard sets the tone, while a skylight fills the dining area with natural light. The open-concept kitchen and living room create a bright, airy space for everyday living and entertaining. Upstairs offers three bedrooms including a primary suite with ensuite. The lower level adds a massive rec room, second fireplace, fourth bedroom and additional bathroom. Enjoy the backyard escape with mature trees and an inground pool. Updates include: stone chimney rebuild (2007), all windows except basement (2017), 50-year roof shingles & vents (2017), remodeled kitchen (2019), new siding/fascia/eavestroughs/downspouts/gutter guards (2022), rented water heater (2022), rented furnace (2024), pool liner (~10 yrs). Move-in ready and designed to be enjoyed. RSA. (id:60365)
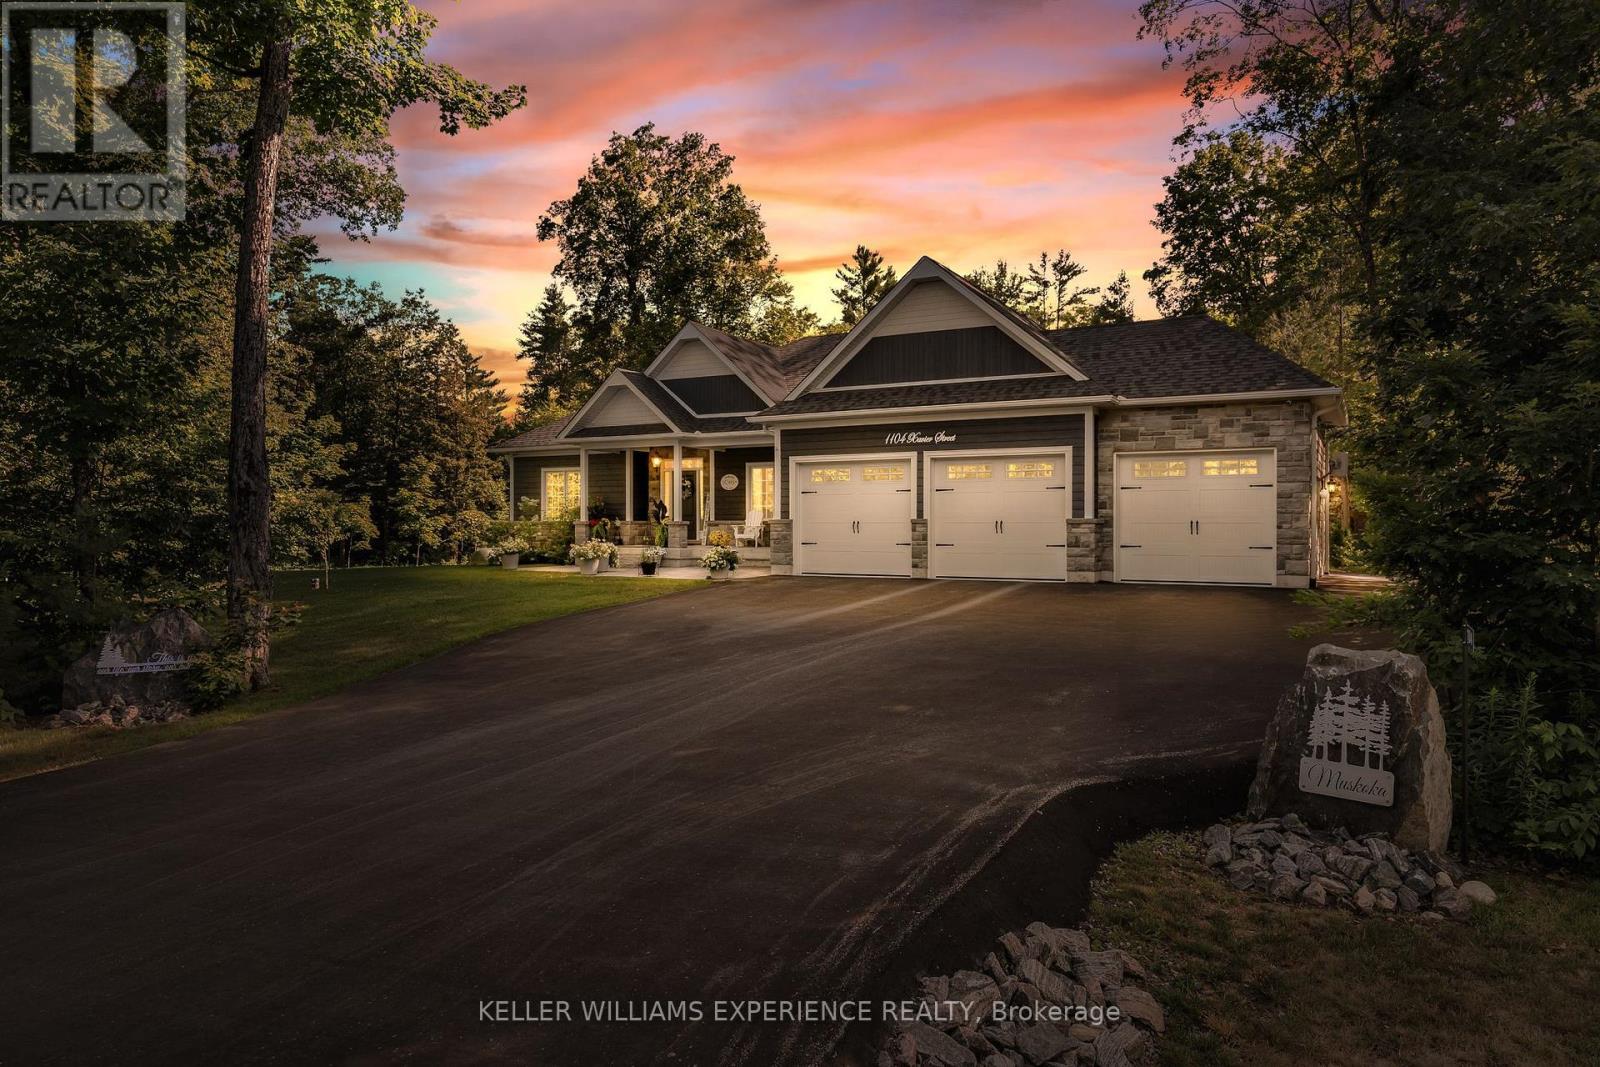
1104 Xavier Street
Gravenhurst, Ontario
Every great home has a place where everyone naturally gathers-and this is that home. Set on a private 1+ acre estate lot in a quiet executive neighbourhood, this beautifully designed property offers 3,286 sq. ft. of finished living space and was built for entertaining, with seamless indoor and outdoor spaces where family, friends, and neighbours can gather year-round.The backyard is a private oasis featuring a 16' x 32' heated saltwater pool, extensive stone landscaping, cabana, fire pit, and a covered Muskoka room with retractable screens, creating the perfect space for entertaining in every season. A garden shed, extended paved driveway with rear garage access, and a heated, insulated triple-car garage complete the exterior.Inside, the open-concept design centres around a chef-inspired kitchen with a stunning 10' quartz island, flowing into the dining and living areas with a gas fireplace and elegant waffle ceiling. The main floor offers 3 bedrooms, 2 bathrooms, and laundry for everyday convenience.The fully finished lower level features 2 additional bedrooms a stylish 4-piece bathroom kitchenette, spacious recreation room, and dedicated dressing room/wardrobe-ideal for extended family, overnight guests, or multi-generational living.Premium features include dual-fuel heating (heat pump and propane), a whole-home standby generator, in-ground irrigation, reverse osmosis water filtration, smart lighting throughout, propane hookup for a gas stove and bbq, high-speed internet for remote work and streaming. Minutes from Gravenhurst, Orillia, Bracebridge, Sparrow Lake, Kahshe Lake, and Highway 11, this is more than a home-it's where celebrations are hosted, memories are made, and every season is meant to be enjoyed. (id:60365)
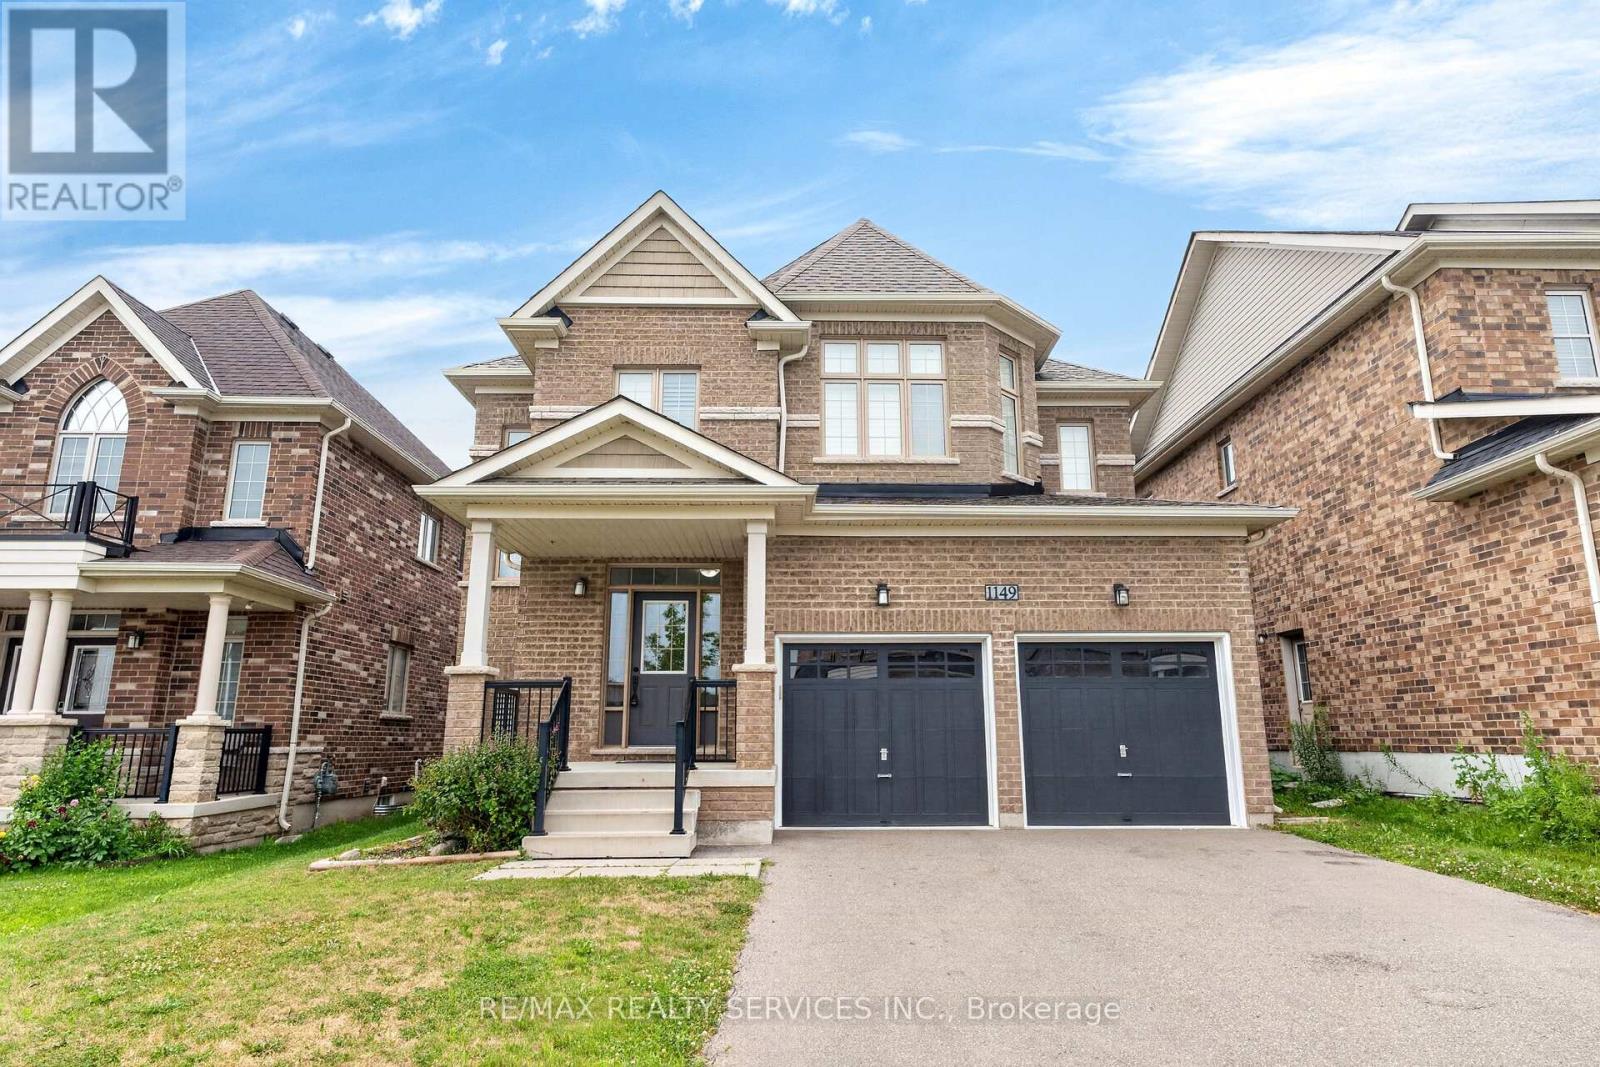
1149 Upper Thames Drive
Woodstock, Ontario
Welcome to this beautiful 4 bedroom, 2.5 bathroom family home offering almost 2,300 sq. ft. of living space. Freshly painted throughout, this home features a bright foyer, powder room, spacious living and dining areas, a cozy family room with fireplace, and an upgraded kitchen. Enjoy an open-concept main floor with 9 foot ceilings, hardwood flooring throughout the main floor with matching hardwood stairs, and Brand new laminate flooring throughout the upper level no carpet in the entire home. Ideally located within walking distance to schools, parks, Trails, Camping site, Golf Course and other local amenities, this is the perfect home for families. (id:60365)
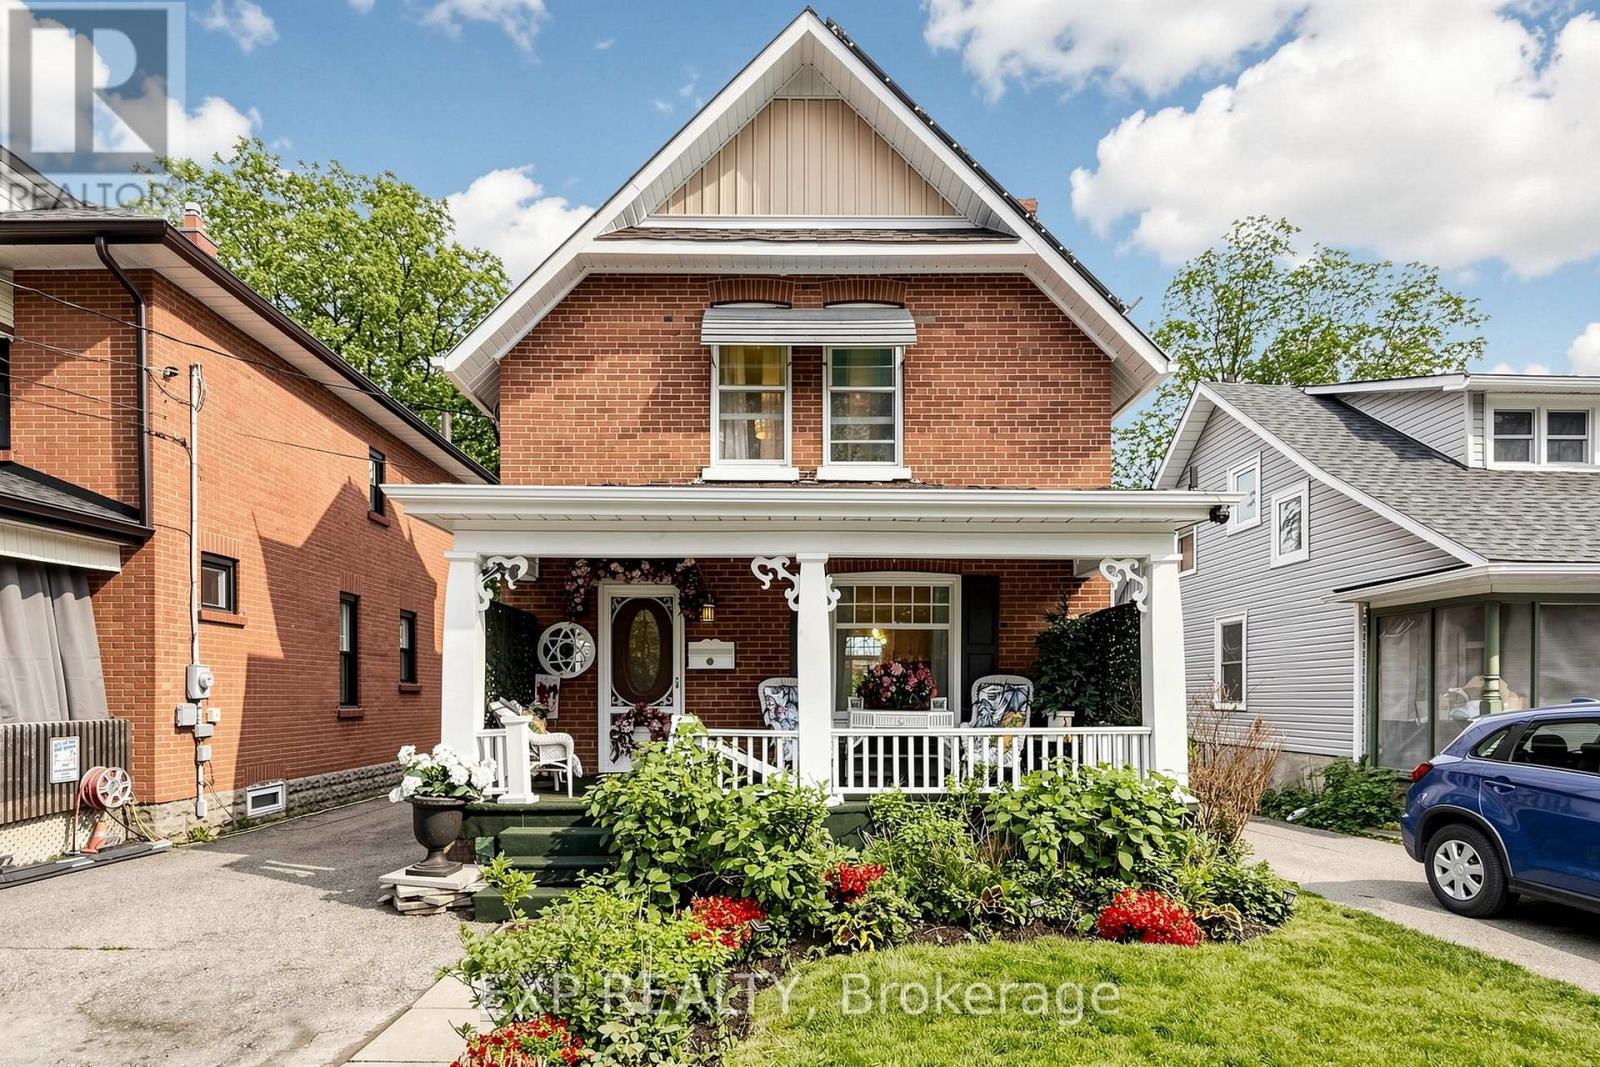
28 Simcoe Street
Kawartha Lakes, Ontario
Welcome to 28 Simcoe Street, a charming and well-maintained double brick home offering small-town living with modern convenience. Situated on a spacious lot in the heart of Lindsay, this property features bright and inviting living spaces, functional layout, and excellent potential for families, first-time buyers, or investors. Enjoy a generous backyard perfect for entertaining, gardening, or relaxing outdoors. Conveniently located close to schools, parks, scenic walking trails, shopping, and all sorts of local amenities. This property is within walking distance to the Scugog River, Nayoro Park, a public boat launch, and two beautiful bridges that cross the river. This home provides the perfect balance of comfort, value, and community living. A fantastic opportunity to own in a desirable and growing Kawartha Lakes neighborhood. Solar Panel Energy on roof is under contract with no costs to buyer. (id:60365)
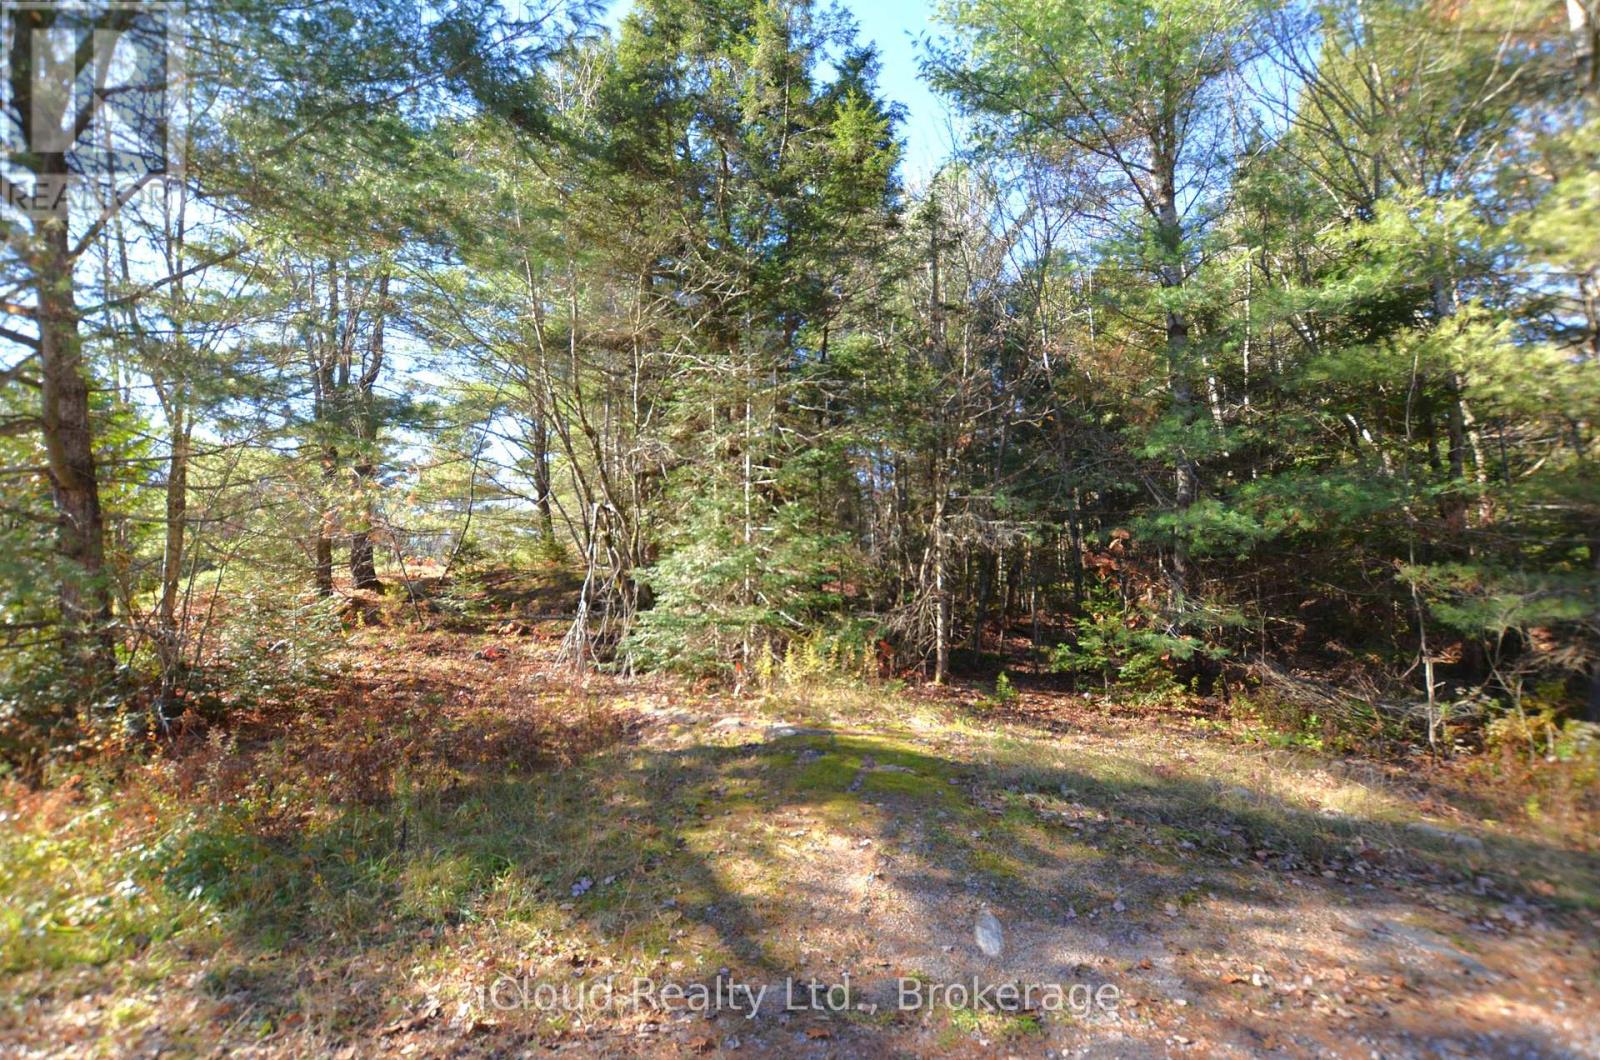
2 Parker Bay Road
Whitestone, Ontario
Unique opportunity & possibility to build your home or cottage on this 0.6-acre lot. Municipal year-road access with hydro available at the road. Surrounded by lakes within short distance to several boat launch spots. The blank canvas of this wooded lot awaits your vision. Escape the chaos of urban living without sacrificing convenience. A perfect blend of privacy, natural beauty, nestled in a serene landscape for every season. The Municipal of Whitestone is characterized by large tracts of undeveloped land interspersed with freshwater lakes, rivers, by where 80% of the land is Crown Land. Enjoy a natural setting within a short distance to the amenities of beautiful rural community of Dunchurch. Only 45 minutes to historic Parry Sound, offering renowned to the restaurants, lovely harbourfront, shops & a hospital. Spend a day shopping in the charming downtown core or explore the breathtaking beauty of Georgian Bay. Only minutes from beautiful Wahwashkesh Lake, renowned for its crystal-clear waters & scenic Canadian Shield shoreline. With over 29,000 acres of water and more than 100 km of shoreline, it is one of the premier destinations in the Parry Sound region. Enjoy quick access to one of Parry Sound District's best recreational lakes, featuring a public boat launch, exceptional fishing (including: Lake Trout, Walleye, Northern Pike, Smallmouth Bass & Largemouth Bass), boating, kayaking, and endless outdoor adventures. Public beach in Whitestone Waterfront Park are just a short drive away. (id:60365)
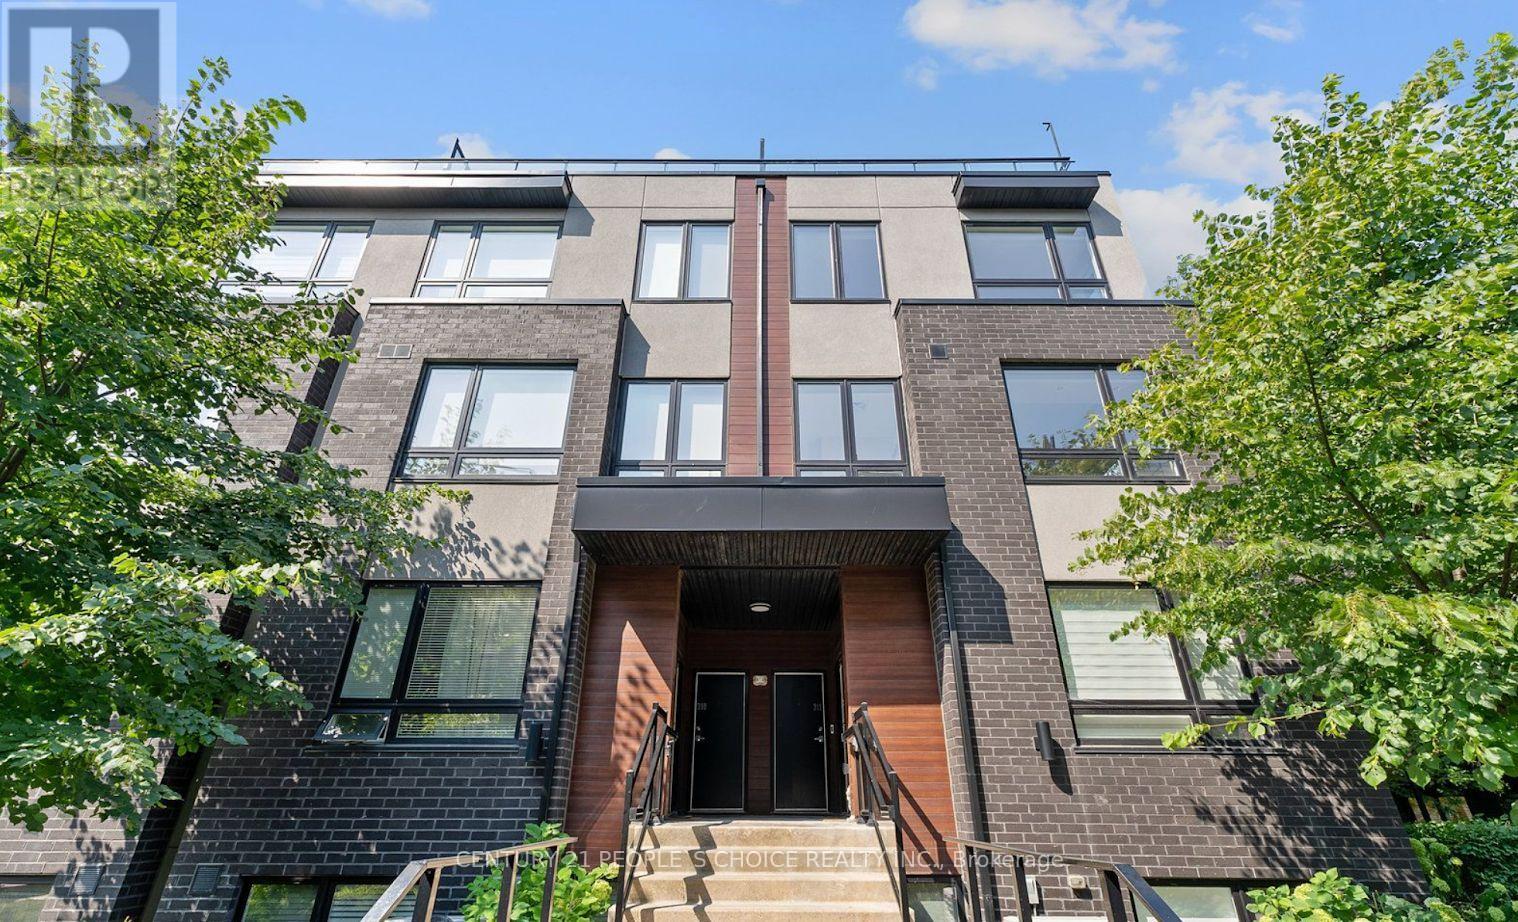
312 - 1110 Briar Hill Avenue
Toronto, Ontario
**Opportunity to lease in the highly desirable Briar Hill-Belgravia neighborhood without the premium price!** Welcome to Briar Hill City Towns. This bright 1,085 sq. ft. end-unit condo townhouse offers 2 bedrooms, 2 bathrooms, and a thoughtfully designed layout across three levels. Enjoy a private 233 sq. ft. rooftop terrace, perfect for relaxing, entertaining, or summer BBQs. The open-concept living, dining, and kitchen area provides a functional and inviting living space, while the sun-filled primary bedroom with multiple windows offers comfort and abundant natural light. Conveniently located just a 15-minute walk to TTC Line 1 and close to schools, parks, shopping, restaurants, and everyday amenities. One parking space and one locker are included. Situated in a mature, family-friendly neighborhood with highly regarded schools, this home offers the convenience of condo living combined with a welcoming community atmosphere. The property is currently vacant. (id:60365)
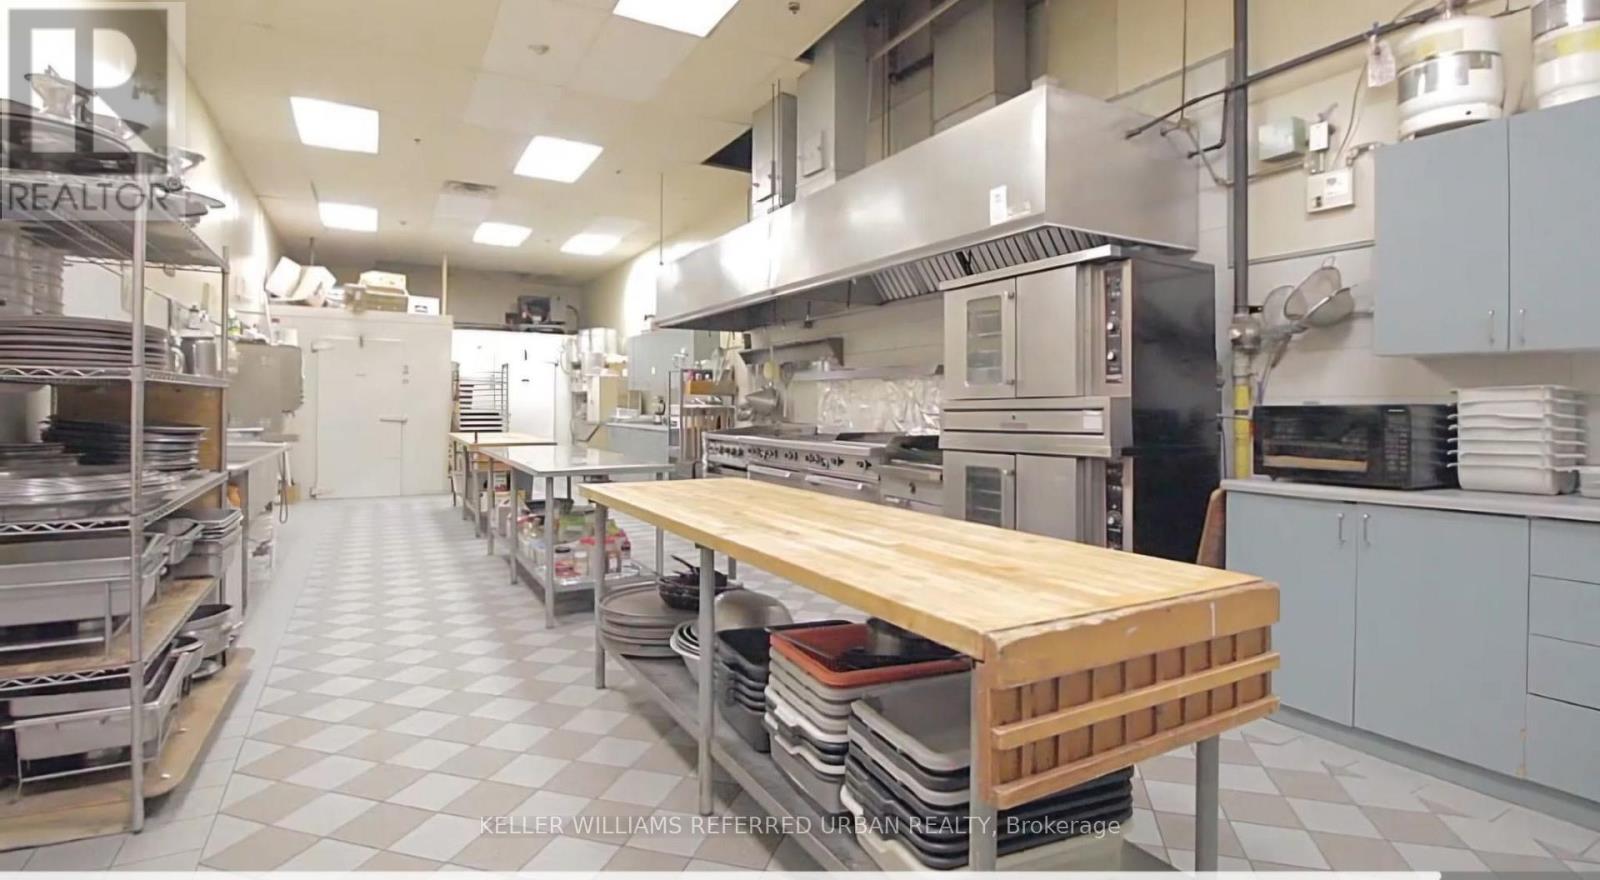
2 - 501 Alliance Avenue
Toronto, Ontario
Commercial Kitchen for Lease; Fully Equipped commercial kitchen available for lease, ideal for caterers, food entrepreneurs, meal prep companies, bakes, food truck operators, ghost kitchens and specialty food producers. This professionally designed facility offers a clean, functional workspace that meets commercial food production standards and is ready for immediate use. The kitchen features stainless steel preparation tables, commercial-grade cooking equipment, ovens, stovetops, refrigeration and freezer units, dry storage space, handwashing and three compartment sink stations, ventilation and exhaust system, grease management, and ample electrical capacity for a wide range of food production needs. The layout is designed to maximize efficiency while providing plenty of workspace for food preparation, cooing, packaging and cleanup Whether you're launching a new food business, increasing production capacity, or seeking a professional kitchen for seasonal or ongoing use, this turnkey commercial kitchen offers a cost-effective flexible solution in a professional environment. Features: Fully equipped commercial kitchen, Commercial ovens, ranges, and food preparation equipment, Walk-in cooler and freezer, Stainless steel prep tables and shelving, Dry, refrigerated , and frozen storage options, Commercial ventilation and exhaust hood system, Three-compartment sink and handwashing stations, Grease trap and compliant sanitation systems, Suitable for altering, baking, meal prep, food production, and ghost kitchens, Convenient access, loading area, and on-site parking, Ready for immediate occupancy. (id:60365)
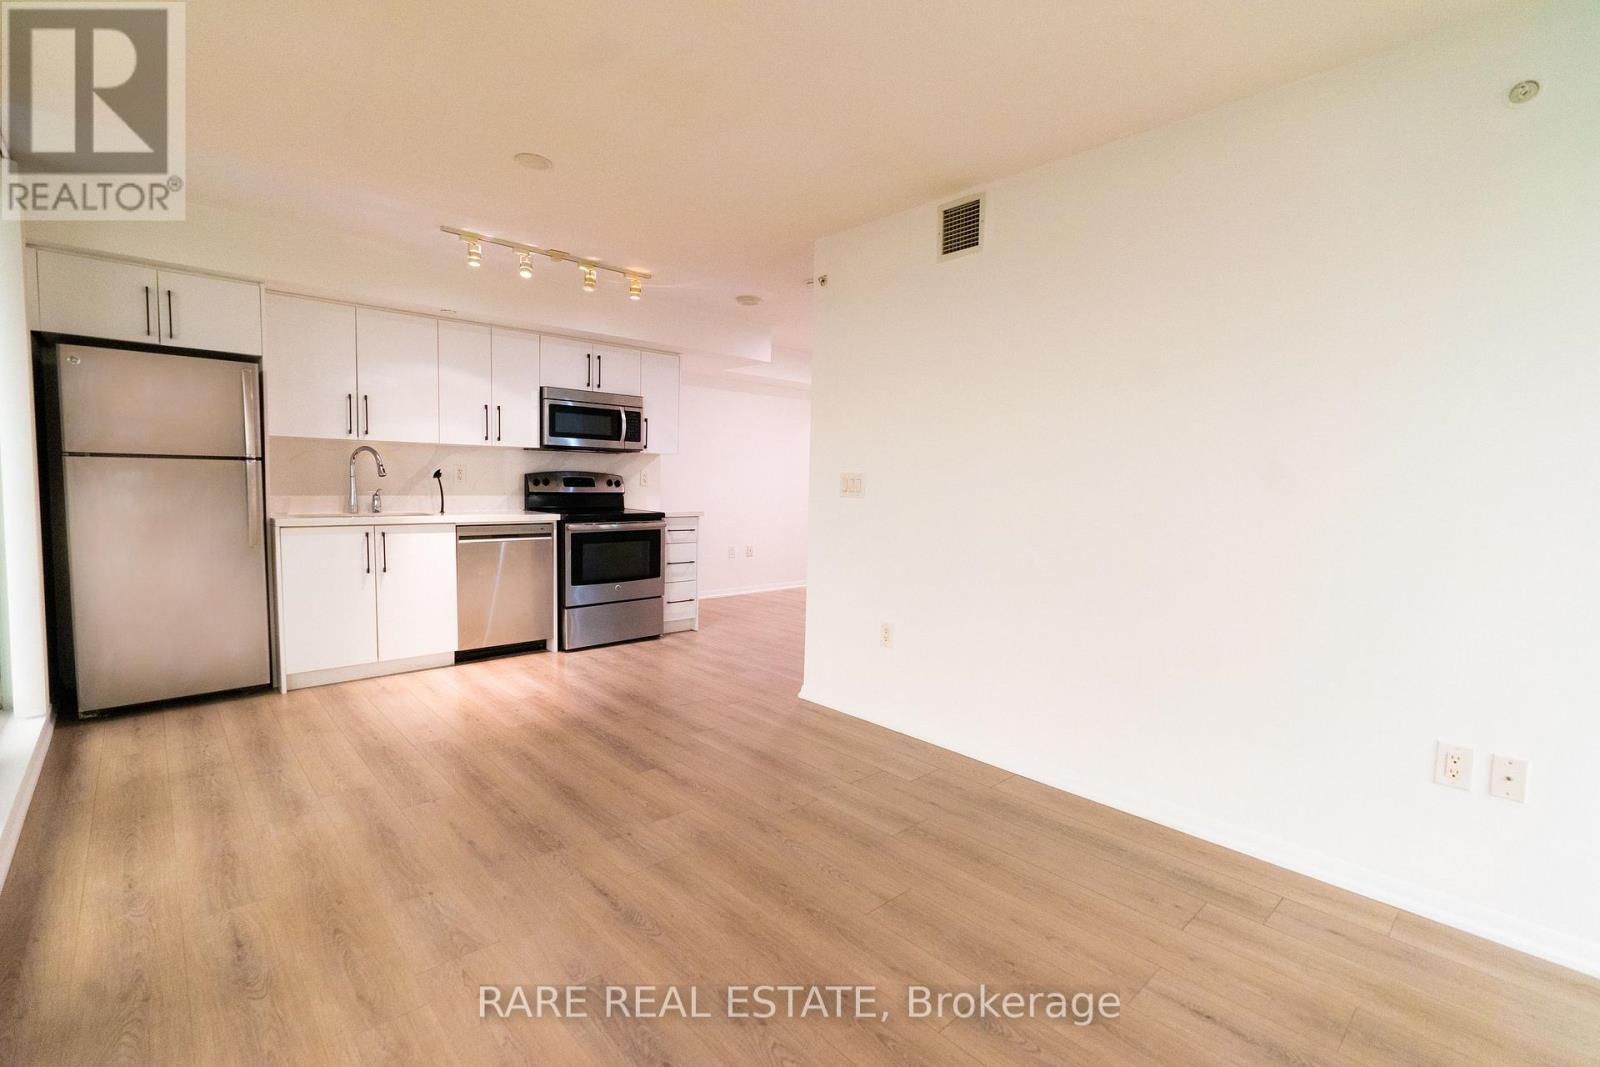
1007 - 830 Lawrence Avenue W
Toronto, Ontario
Welcome to this sun-filled, beautifully proportioned suite in the heart of Yorkdale-Glen Park, one of Toronto's most convenient and well-connected neighbourhoods. This unit features new laminate flooring flowing throughout for a fresh, modern feel. With updated washer/dryer, bathroom vanity, toilet, kitchen sink, dishwasher, kitchen countertop and kitchen cabinetry from 2024. Move into a recently updated unit to enjoy modern finishes. Oversized windows fill the space with natural light, while the expansive private balcony provides a rare and generous outdoor retreat - perfect for morning coffee or evening unwinding with city views. Residents of Treviso II enjoy an impressive suite of amenities, including an indoor pool, sauna, fully equipped gym, and 24-hour concierge. Ideally located at Dufferin St and Lawrence Ave W, this address puts you steps from the Lawrence West subway station, making downtown commutes effortless. Yorkdale Mall, one of Canada's premier shopping destinations, is just minutes away, alongside a wide range of grocery stores, cafes, and restaurants. Nature lovers will appreciate nearby green space and parks, while families benefit from the area's mix of schools and community amenities. With a Walk Score in the mid-80s, daily errands are a breeze on foot. A rare opportunity to own a move-in-ready home combining style, function, and unbeatable connectivity in one of Toronto's most dynamic midtown communities. (id:60365)

55 - 9450 The Gore Road
Brampton, Ontario
Welcome to this beautifully designed, newly constructed townhome in the sought-after Castlemore neighborhood! Offering approximately 1070 SQFT of thoughtfully designed living space, this home features 2 spacious bedrooms, 2 full bathrooms, and a modern kitchen with contemporary finishes, perfect for everyday living and entertaining. The bright, open-concept layout is filled with natural light, creating a warm and inviting atmosphere. Whether you're a first-time home buyer, downsizer, or investor, this property offers an excellent opportunity to own a stylish home in a convenient location. Ideally situated close to schools, parks, grocery stores, restaurants, and everyday amenities, you'll also enjoy easy access to Costco, Walmart, and Highway 427, making commuting and daily errands simple and convenient. Don't miss your chance to own a newly built home in one of Brampton's most desirable communities. Schedule your private showing today Before it sold out. (id:60365)

© 2026 Proptech Realty Inc., Brokerage.