

15 Roehampton Crescent
Guelph, Ontario
Great location! This spacious 3-bedroom townhome is a great opportunity for first-time home buyers, growing families, or investors. The main floor offers a bright open-concept layout with a large kitchen featuring plenty of cabinet and counter space. The kitchen overlooks the living and dining areas, with a walkout to the backyard, making it a great space for everyday living and entertaining. A convenient 2-piece powder room completes the main level. Upstairs, you'll find a spacious primary bedroom with double closets, along with two additional well-sized bedrooms and a 3-piece bathroom. The finished basement provides additional living space with a versatile room that can be used as a family room, home office, playroom, or guest space. It also includes a 3-piece bathroom, a cold cellar, and extra storage. Conveniently located close to shopping, restaurants, parks, schools, public transit, and with easy access to major commuter routes, this home offers plenty of space and great value in a desirable neighborhood. (id:60365)
32 Vickers Road
Hamilton, Ontario
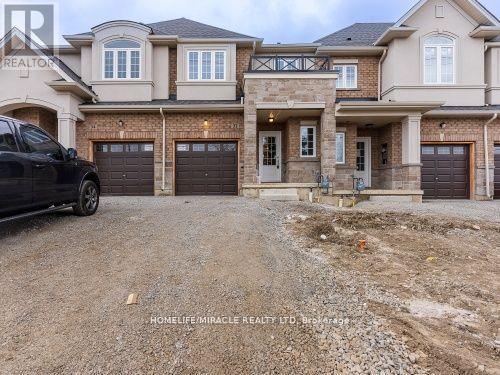
Bright and spacious 3 bed 3 bath fully renovated, traditional townhouse with backyard available for lease in the prestigious neighborhood of Hill Park In Hamilton. This beautiful townhouse Boasts of Hardwood floors on the main floor modern kitchen with Quartz countertops, & S/S appliances. Great room opens to a huge backyard. Upper floor comes with 3 bedrooms and 2 Upgraded washrooms. Seeing is believing. Very close to all amenities. (id:60365)
2 - 698 Highway 6 Highway
Hamilton, Ontario
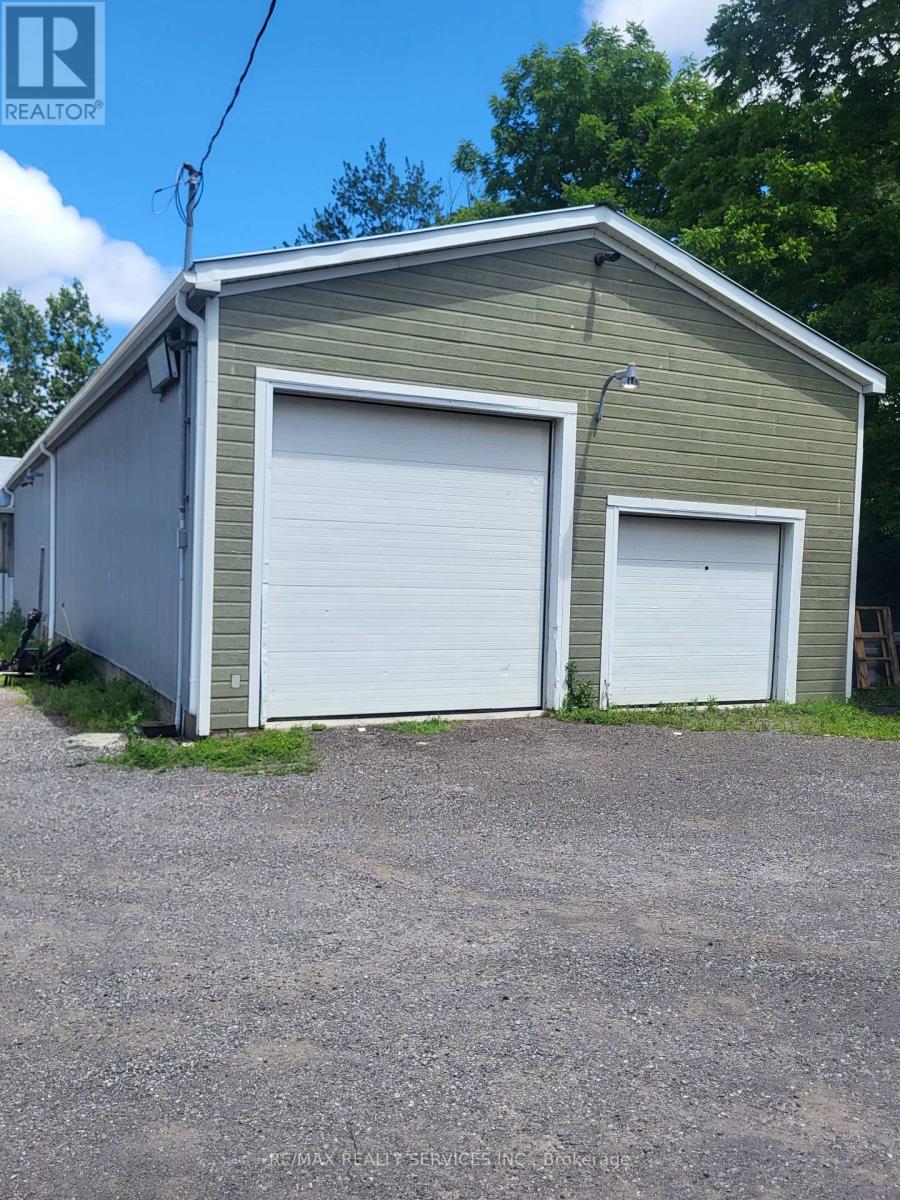
A unique opportunity to lease a clean, fully insulated industrial unit featuring a drive-in bay door. The unit also includes one side man door, with the potential to add an additional man door and/or bay door (subject to landlord approval and applicable requirements). The existing mezzanine is not included in the lease; however, additional rentable square footage may be added at the front of the unit near the bay door, if required, subject to landlord approval. Ideal for storage, warehousing, light industrial, trades, contractors, and a variety of permitted commercial uses. Situated on approximately 2 acres with the option to lease additional outdoor storage space, if required. A shared washroom facility is currently under construction and will service this property and the neighboring units. Conveniently located on busy Highway 6, just minutes from Highway 403, offering excellent accessibility. Unit is being leased in "as is, where is" condition. (id:60365)
Upper - 195 Carter Avenue
Waterloo, Ontario
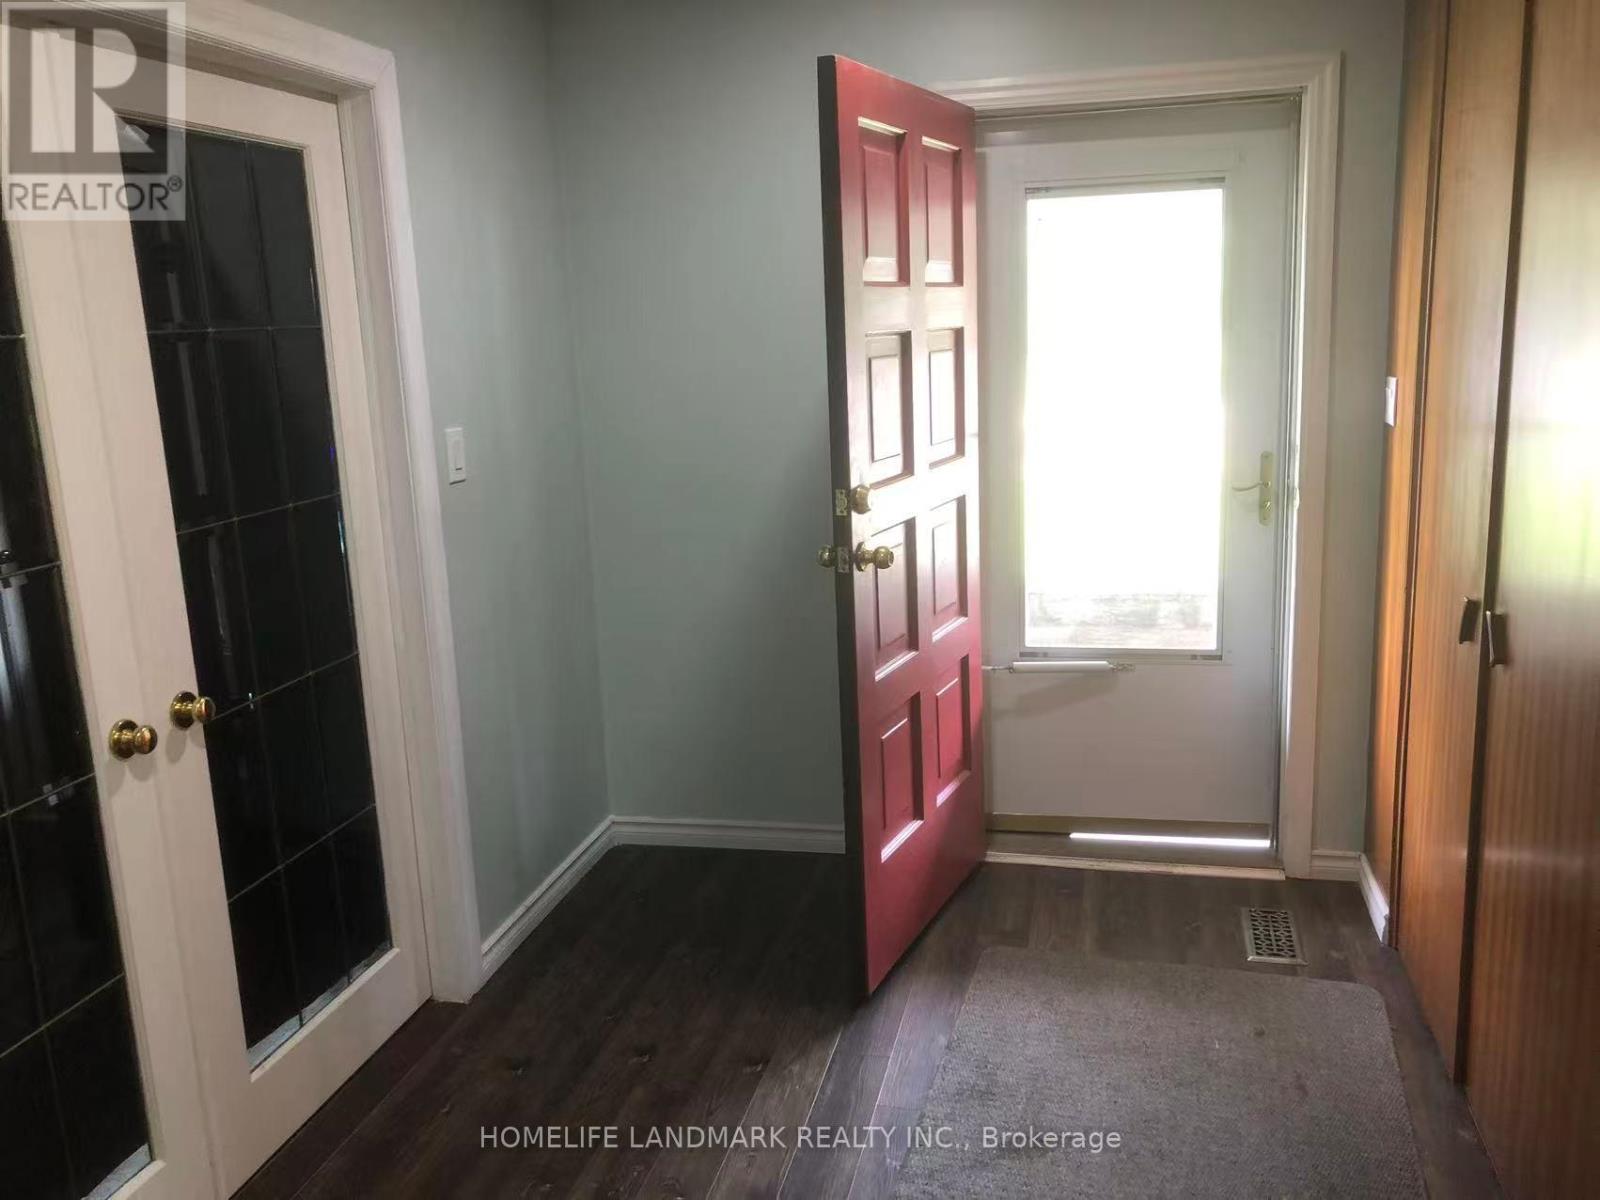
SPACIOUS 3-BEDROOM UPPER LEVEL IN PRIME WATERLOO LOCATION! Bright, clean, and well-maintained upper unit located at 195 Carter Avenue. Features 3 generous bedrooms, 1 full bathroom, a sunlit living room, and a functional kitchen with ample cabinet space. Situated in a highly desirable, quiet neighborhood close to universities, top-rated schools, parks, shopping, and public transit. Separate entrance ensures total privacy. Ideal for families or working professionals. Move-in ready! Book your private showing today. (id:60365)
76 Enfield Crescent
Brantford, Ontario
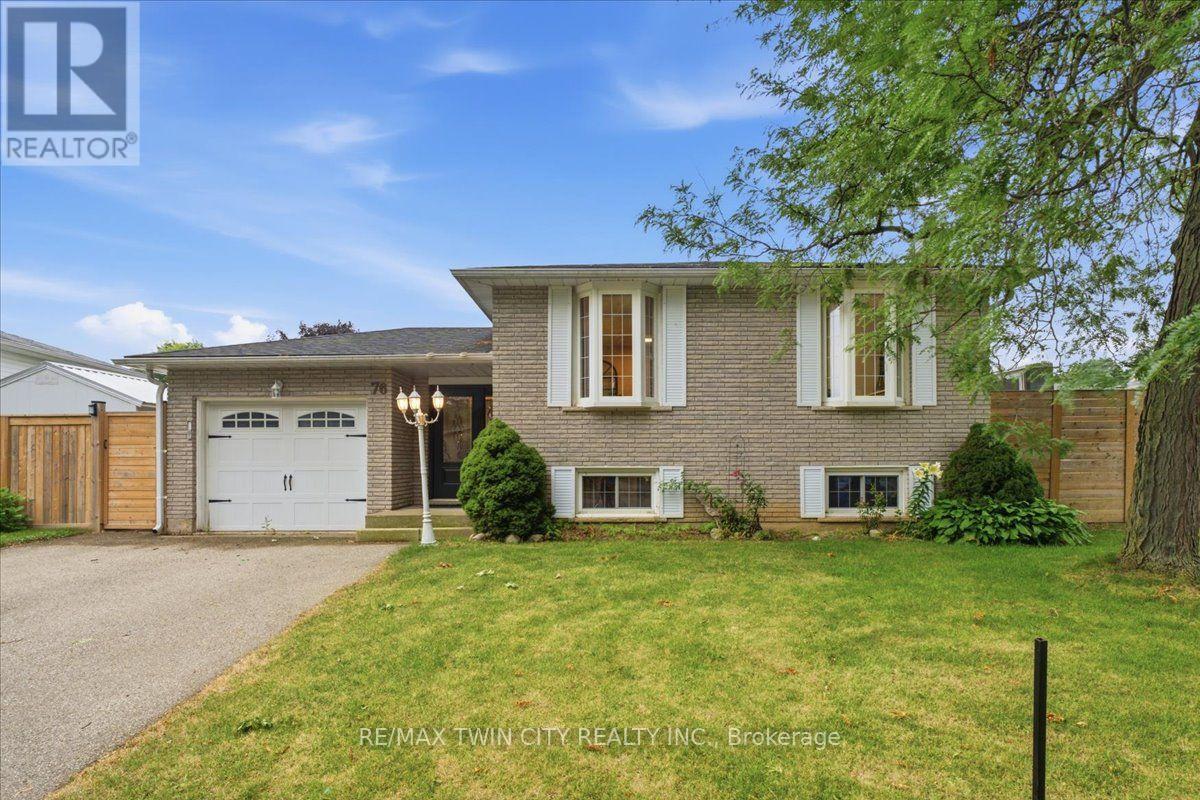
Welcome to 76 Field Crescent, a fantastic opportunity in Brantford's sought-after north end where a beautifully renovated main floor is paired with the chance to make the rest of the home your own. The heart of the home has been completely transformed with an open-concept layout featuring a stunning new kitchen with timeless white cabinetry, quartz countertops, new flooring, and bright living and dining spaces designed for everyday living and entertaining. Offering 2+1 bedrooms and 2 full bathrooms, the finished lower level provides a third bedroom and flexible living space perfect for a rec room, home office, or guests. While the main living area has been thoughtfully updated, the remainder of the home offers an excellent opportunity to add your own style and build equity over time. Step outside to your private backyard featuring an inground pool, perfect for making summer memories with family and friends. Major updates include a 2024 pool heater, 2022 pool pump and filter, 2021 pool liner, and a 2020 roof, providing added peace of mind. Ideally located close to excellent schools, parks, walking trails, Costco, Lynden Park Mall, the Wayne Gretzky Sports Centre, restaurants, and convenient Highway 403 access, this home offers incredible potential in one of Brantford's most desirable neighbourhoods. Don't miss your chance to make it your own! (id:60365)
13 Ellen Crescent
Erin, Ontario
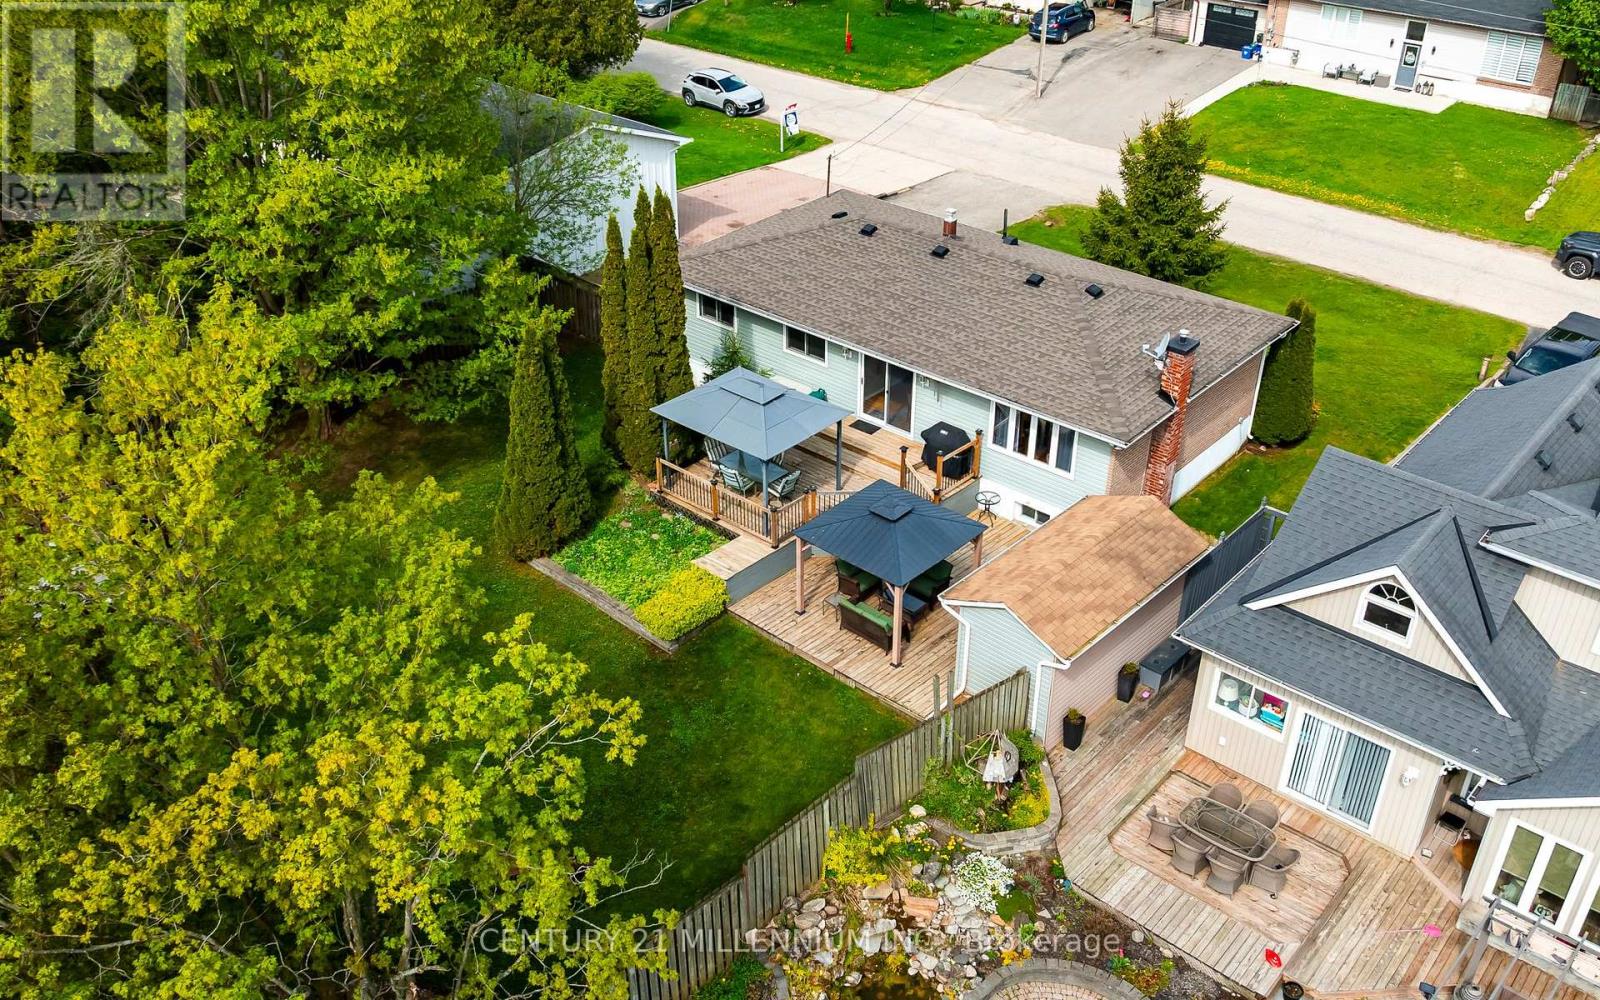
Say goodbye to cramped city living and welcome to this affordable, detached 3+1 bedroom raised bungalow in the family-friendly community of Hillsburgh. This home offers the ideal peaceful escape to plant your roots. The standout feature is the exceptionally large, park-like lot, showcasing a massive, quiet backyard, wrapped in mature trees for ultimate privacy. Designed for maximum outdoor enjoyment with minimal effort, the fully fenced property boasts beautiful, established gardens, two storage sheds, and a spectacular two-tiered deck with dual gazebos, giving you a private sanctuary to relax, unwind, and entertain. Step inside to a bright, functional main floor layout featuring a spacious living room, a distinct dining area with a seamless walkout to the deck, and a practical kitchen. This level has three comfortable bedrooms, including a primary bedroom with a convenient 4-piece semi-ensuite washroom. The finished basement significantly expands your living space with a fantastic, oversized recreation room, centred around a cozy gas fireplace and illuminated by a bright above grade window. Perfect for a growing family's needs, the lower level also features a dedicated home office for a quiet work-from-home setup, a 2-piece washroom, a laundry room with a built-in sink, and a flexible 4th bedroom (or workshop) with a bright, above grade window, just awaiting your custom finishing touches. Complete with an expansive driveway providing hassle-free parking for up to 6 vehicles. A wonderful, move-in-ready detached opportunity in a premier community! (id:60365)
15 - 4280 Taywood Drive
Burlington, Ontario
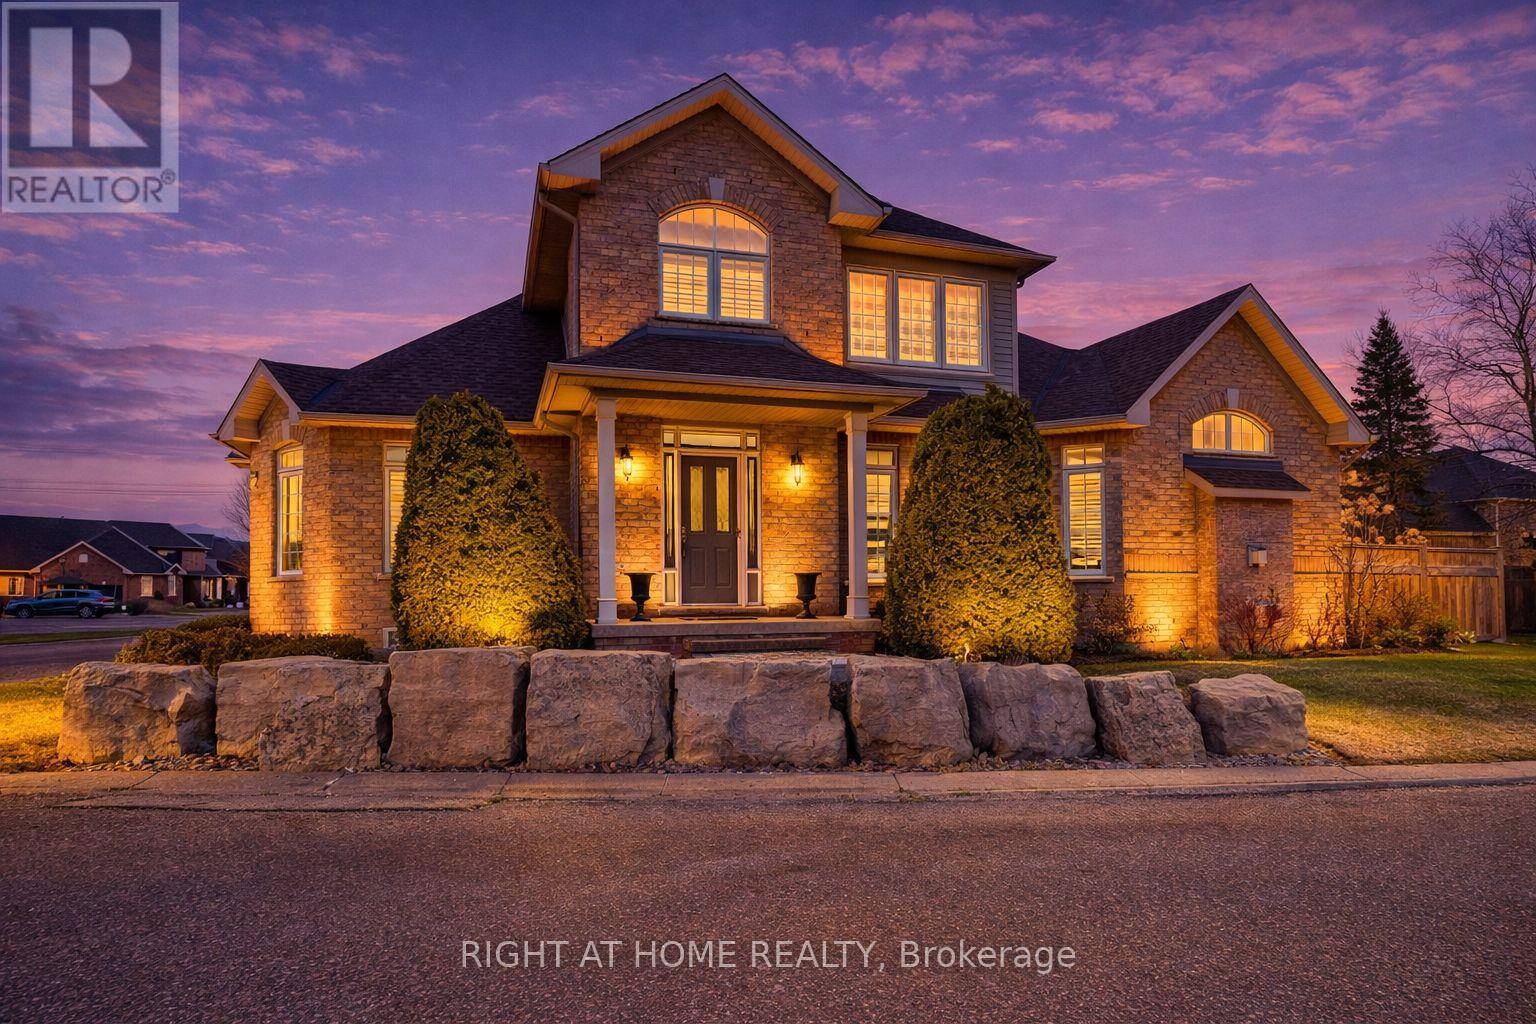
Stunning and exceptionally well laid out end-unit bungaloft in highly sought-after Millcroft community with nearly 3500 sq ft of total living space! Tucked away at the back of a quiet, mature and exclusive community sits this 2200+ sq ft home with 3 + 2 beds and 4 baths which has been meticulously maintained by the original owners. This thoughtfully laid out home features an open concept living and dining area with soaring vaulted ceilings, a cozy gas fireplace, hardwood floors and floor to ceiling windows which flood the home with natural light. The main floor primary suite offers a spacious walk-in closet and a well-appointed ensuite bathroom, while main-level laundry and direct access to the double garage add everyday convenience. The main floor includes a second bedroom (which can function well as a study/office) with access to a full 4-piece bath. The second-floor family room loft provides a versatile space which can be used as a cozy TV area, home office or separate guest area, complete with a large third bedroom with walk-in closet and full ensuite bath. The lower level provides expanded living space with a welcoming rec room with cozy gas fireplace ideal for movie nights, watching sports, entertaining or games. Basement has a walk-in cold cellar/wine cellar (rare original builder upgrade). The lower level also features two additional bedrooms (with plenty of storage and one with a cedar lined closet) which can function as a hobby room, office/study or gym and includes another full bathroom. The large utility room also includes a large workshop. This rarely offered end-unit offers privacy, functionality and flexibility/opportunity for customization in the heart of prestigious Millcroft. (id:60365)
1503 - 10 Eva Road
Toronto, Ontario
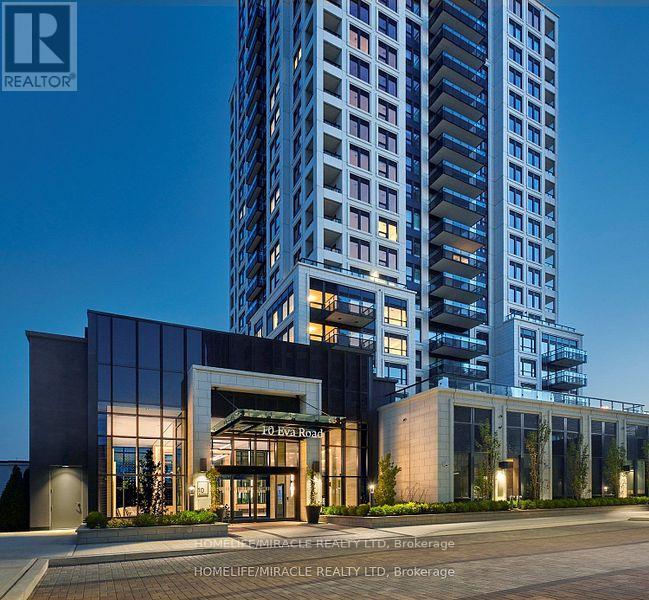
Experience Elevated Living at Evermore Tower by Tridel in Etobicoke. This spacious One-bedroomplus Den suite features a walk-in closet, and a private balcony with stunning views. Enjoyclose proximity to Cloverdale Mall, Shoppers, Loblaws, and top restaurants, with easy accessto Highways 401, QEW, and Gardiner Expressway. The LEED-certified building offers upscaleamenities including a gym, kids zone, yoga room, BBQ Garden, Party room, Media room, pet washstation, and study lounge. With 24-hour concierge services, Evermore by Tridel delivers theultimate blend of luxury, location, and lifestyle. Your perfect home awaits. (id:60365)
13727 Creditview Road
Caledon, Ontario
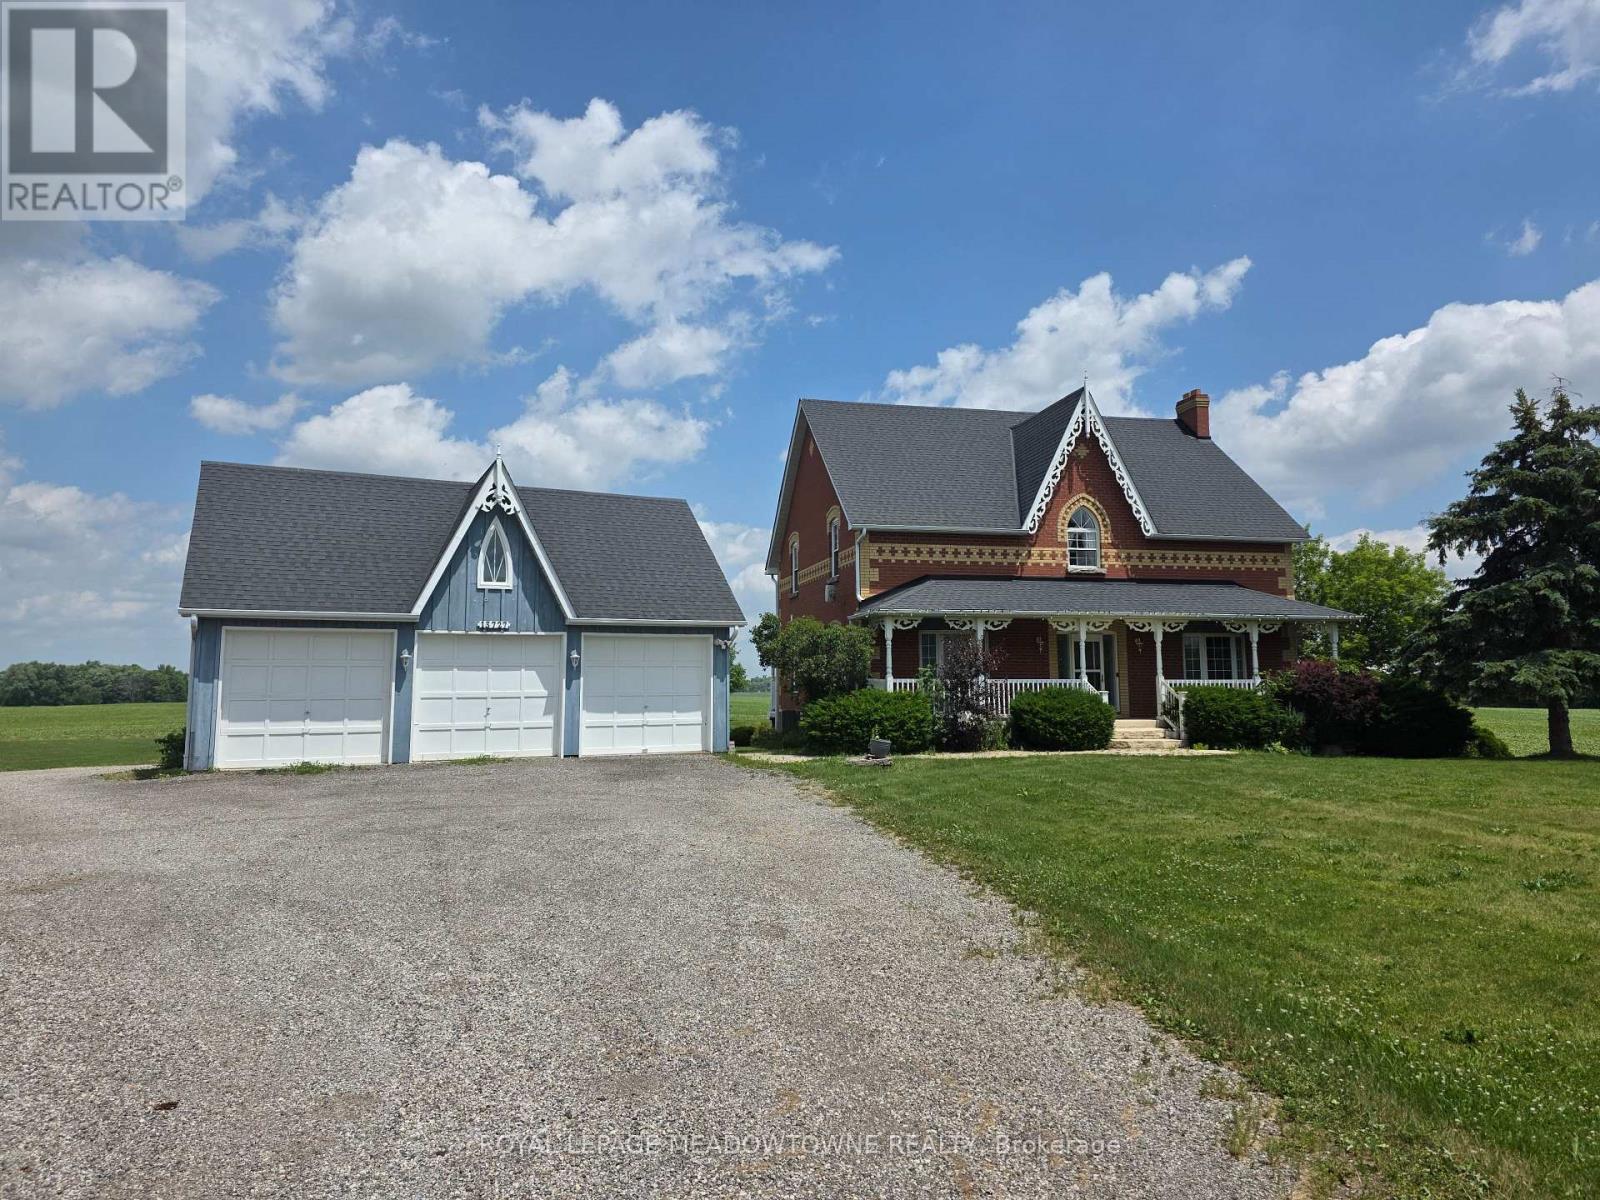
Creditview/ King Road, Caledon. Available for lease is this spacious 2-storey home on Creditview Road, just south of the quiet village of Cheltenham. Conveniently situated between Caledon and Brampton, the property offers easy access to major highways, Pearson Airport, Caledon Ski Club, and some of Ontario's finest golf courses. The home features five bedrooms - four on the second level and one in the basement - along with a bright main-floor kitchen and living areas. The basement includes a full kitchen with its own separate walkout entrance, perfect for extended family or multi-generational living. Additional features include a detached 3 car garage, and front driveway parking. The home is serviced by well water and septic system /propane. internet is included, No dogs or cats permitted. Please note that the coverall at the back of the property is not available. This versatile home provides ample space and privacy in a serene rural setting - ideal for long-term tenants. Serious inquiries only. Contact to schedule a viewing. (id:60365)
302 - 30 Malta Avenue
Brampton, Ontario
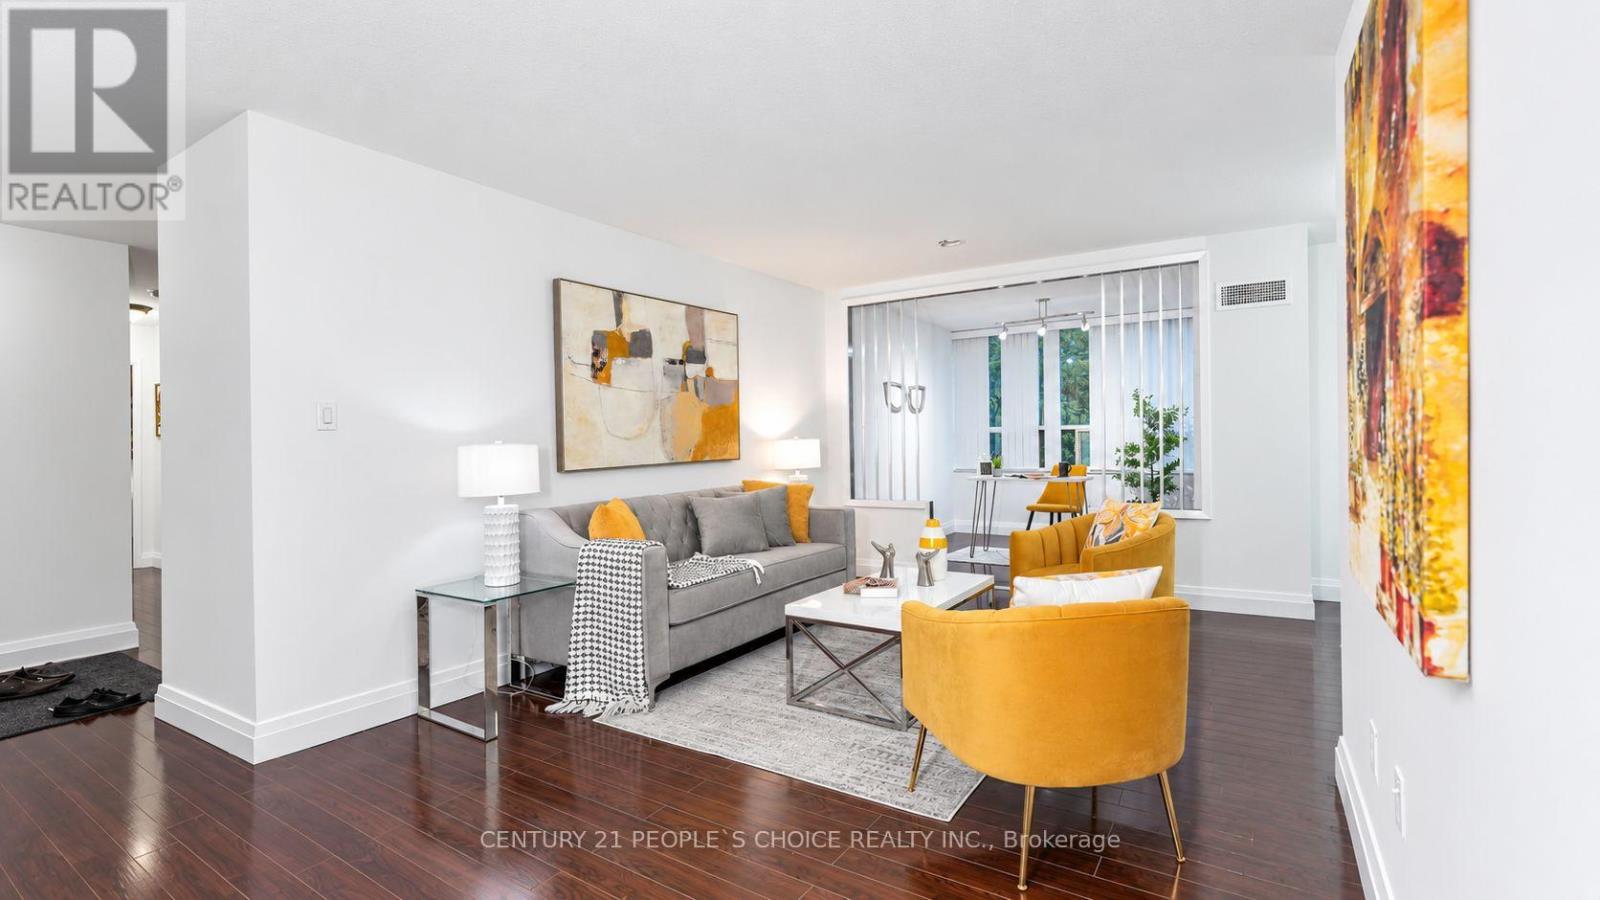
Prime location! Beautifully upgraded executive condo in the desirable "Imperial" building, featuring 3 bedrooms, 2 full washrooms, and a den. Conveniently located on the Brampton/Mississauga border, this stunning unit offers a spacious primary bedroom with a luxurious ensuite bath, a bright eat-in kitchen with breakfast area, sunny solarium, large balcony, solid wood kitchen, elegant flooring, custom washrooms, and ensuite laundry. Situated in a high-demand area close to highways and government offices. (id:60365)
1813 - 3009 Novar Road
Mississauga, Ontario
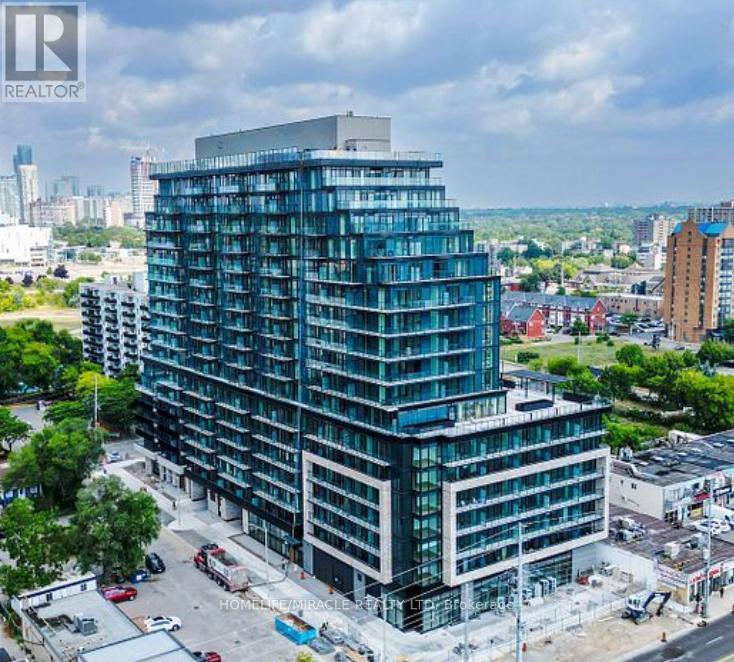
Welcome to this modern 1-bedroom, 1-bathroom condo at ARTE Residences, complete with 1 underground parking space and 1 locker. Thoughtfully designed with a bright, open-concept layout, this stylish suite features elegant laminate flooring throughout, a contemporary kitchen with stainless steel appliances, generous cabinetry, and a spacious bedroom. The convenience of in-suite laundry and a private balcony provides the perfect space to enjoy your morning coffee or unwind in the evening. Residents of ARTE Residences enjoy an impressive selection of amenities, including a **24-hour concierge**, a fully equipped fitness centre, a co-working lounge, ample visitor parking, a dog wash station, and more. Ideally situated just minutes from Square One Shopping Centre, Credit Valley Hospital, major highways, public transit, and an excellent selection of shopping, dining, and entertainment, this condo offers the perfect blend of modern comfort and urban convenience. (id:60365)
Upper Unit - 2nd/3rd - 27 St Johns Road
Toronto, Ontario
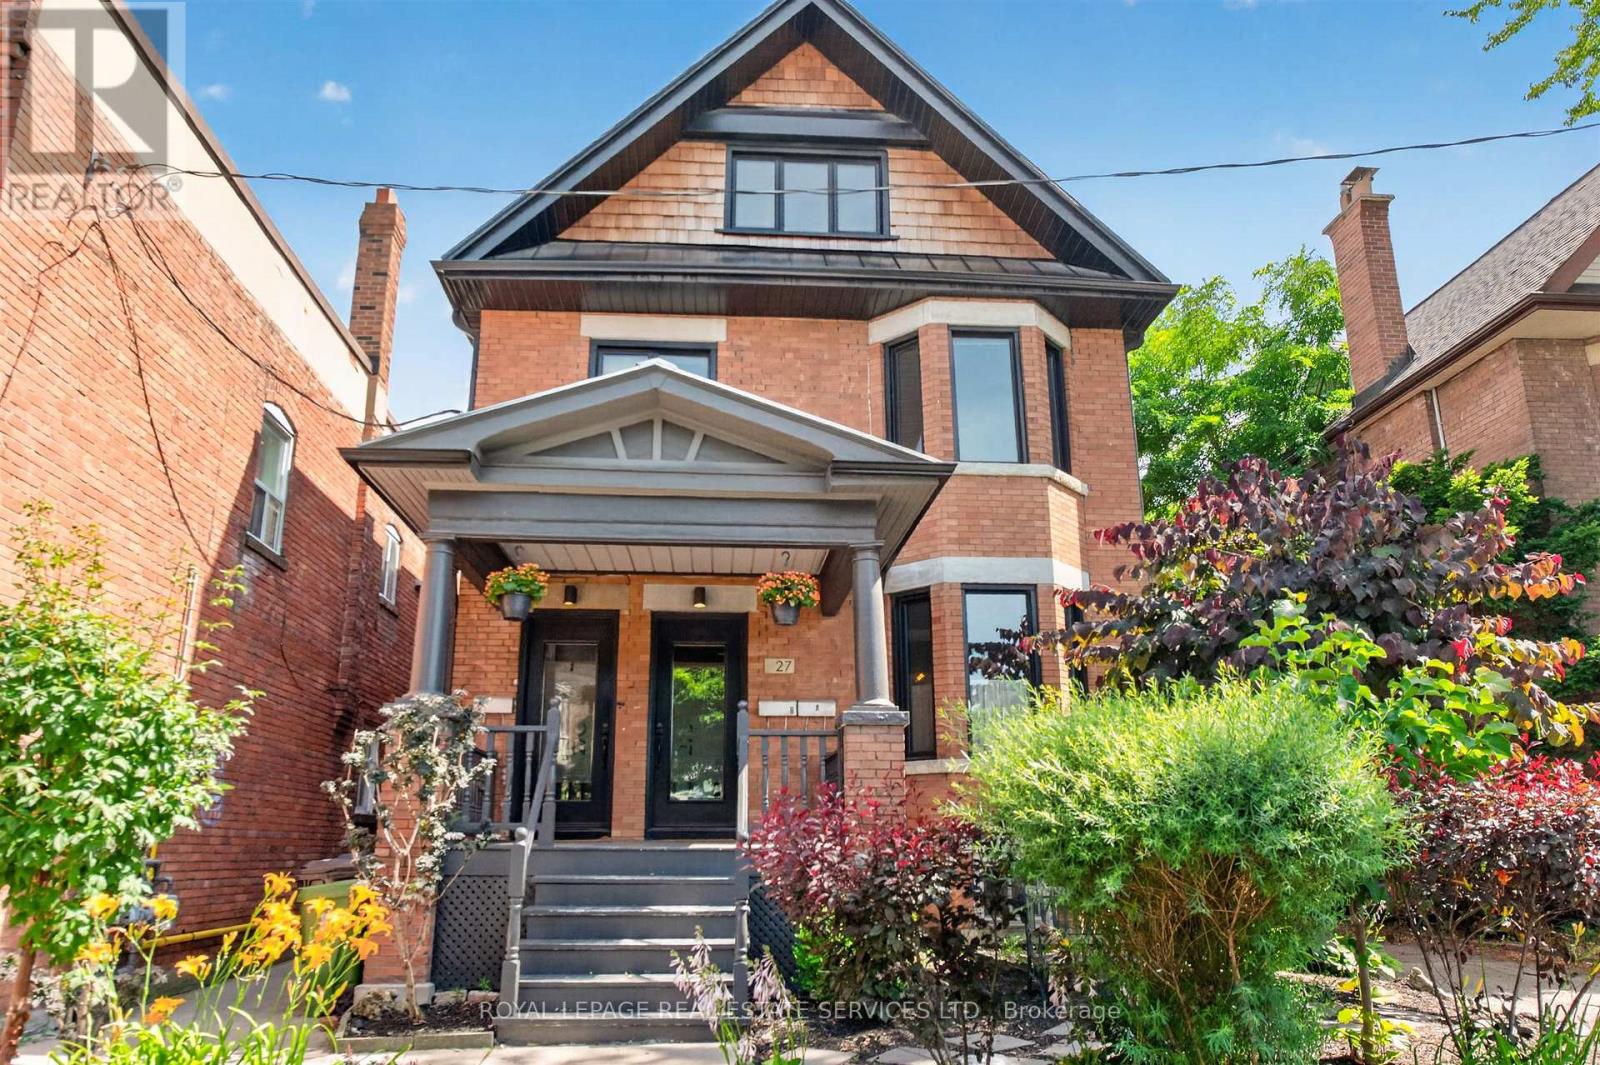
Exceptional renovated 3+1 bedroom, 2 bathroom upper-level residence occupying the second and third floors of a charming Junction home. Offering approximately 1,700 sq. ft. of bright and spacious living space, this unique unit features a private entrance, generous principal rooms, and an ideal layout for families or professionals seeking room to live, work, and entertain. Enjoy outdoor living on two private terraces, including a spectacular rooftop retreat off the primary bedroom with sweeping neighbourhood views, plus a large balcony off the eat-in kitchen and dining area-perfect for morning coffee, summer dining, and entertaining guests. Additional features include in-suite laundry and one dedicated parking space. Ideally located in the heart of The Junction, steps to vibrant shops, cafes, restaurants, parks, and transit (UP express to Union), and situated within the highly sought-after Humberside Collegiate Institute school catchment. (id:60365)

© 2026 Proptech Realty Inc., Brokerage.