
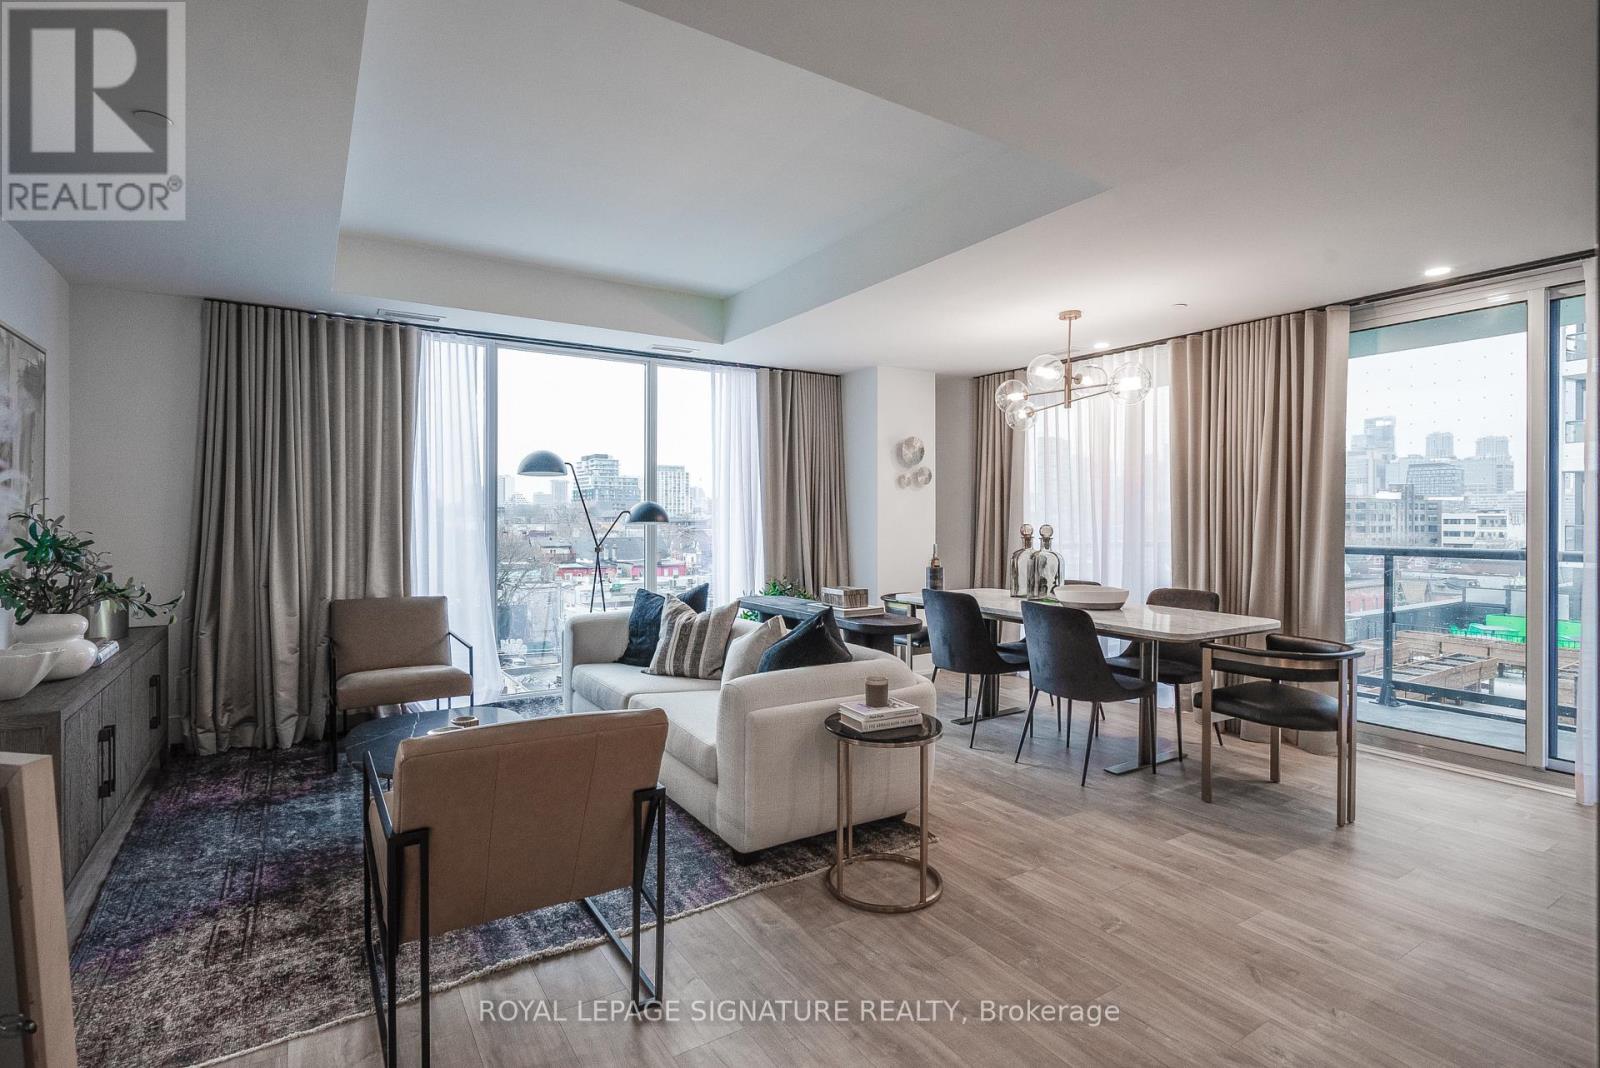
613 - 115 Denison Avenue
Toronto, Ontario
Welcome to MRKT Alexandra Park by Tridel, an 18-acre master-planned community offering modern design, remarkable amenities, and unbeatable connectivity. Spacious 2 bedroom and 2.5 bath suite offering 992 square feet of smart, open-concept living with sleek contemporary finishes, integrated and stainless steel appliances, split bedroom plan, ensuite baths and walk-in closet. Walk-out to an expansive 183 square foot balcony. Residents enjoy an outdoor pool, BBQ terrace, stylish party lounge, and a two-storey state-of-the-art fitness centre. Set in the heart of Kensington Market / Alexandra Park, you're surrounded by vibrant shops, global cuisine, local cafes, and lively markets-plus quick access to transit, parks, Queen West, Chinatown, and cultural hotspots. (id:60365)
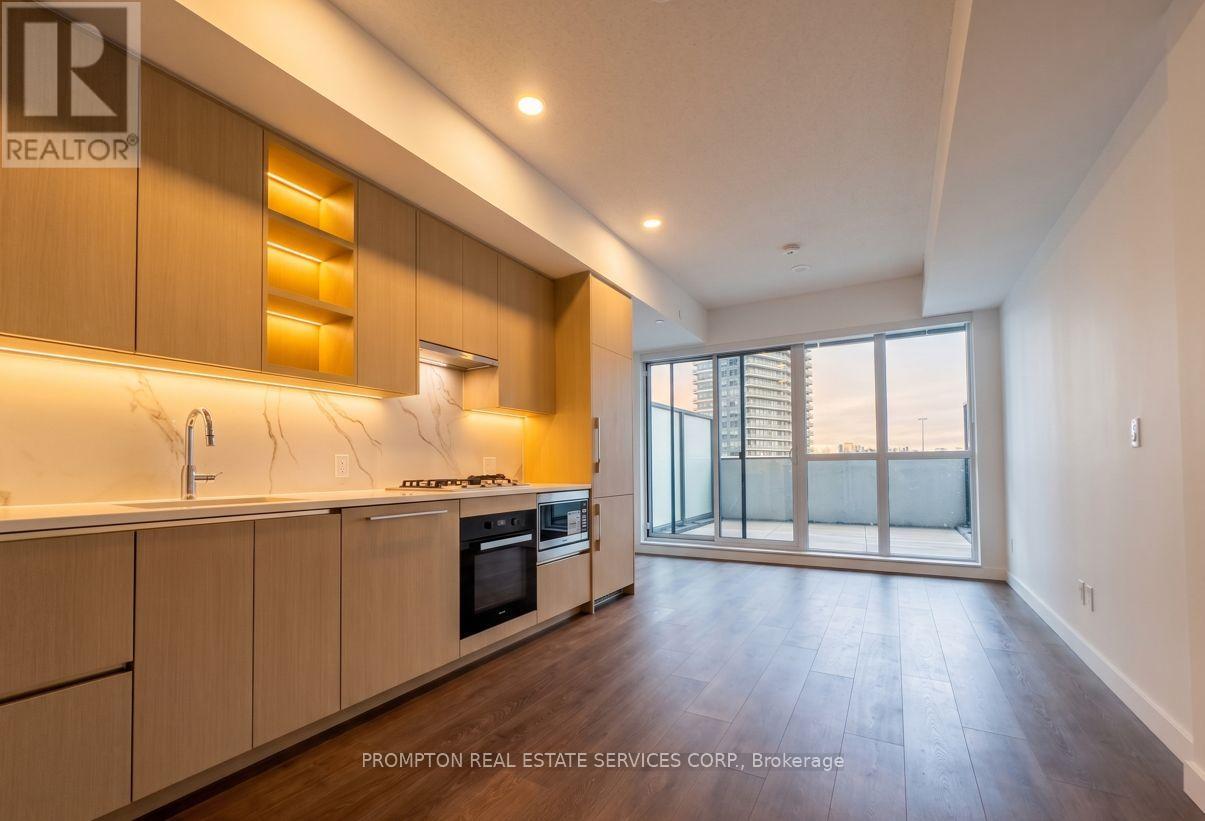
568 - 68 Esther Shiner Boulevard
Toronto, Ontario
Experience luxury living at King's Landing by Concord, located in one of the GTA's most sought-after communities. This bright south-facing 1-bedroom suite features floor-to-ceiling windows, open views, and a functional layout filled with natural light. The modern kitchen offers a rare gas stove, premium built-in appliances, quartz countertops, and sleek cabinetry. Enjoy an oversized private balcony and unbeatable convenience just minutes to Hwy 401, TTC subway, parks, IKEA, hospitals, shopping, and dining. A perfect blend of style, comfort, and location. (id:60365)

546 Dufferin Street
Toronto, Ontario
Welcome to 546 Dufferin Street, nestled in the heart of Toronto's vibrant Little Portugal neighbourhood! This spacious and versatile home sits on an extra wide and deep lot, offering exceptional potential for families, investors, and future developers alike. Step inside and enjoy 9 ft ceilings on both the main and second floors, creating an airy and open feel throughout. The home features 4+1 bedrooms, two full kitchens, and two full washrooms- perfectly configured for multi-generational living or conversion into separate self-contained units with ease. Outside, enjoy a large private backyard with two distinct patio areas ideal for relaxing or entertaining, and a custom-built shed for extra storage. The front of the property also offers convenient parking. Location truly sets this home apart. You are steps to the TTC, minutes to vibrant Dufferin Mall(featuring Walmart and a full range of shops), and a short ride to downtown Toronto. The surrounding neighbourhood offers an abundance of restaurants, cafés, schools, and parks -everything you need right at your doorstep. Whether you're a large family seeking a spacious home with room to grow, an investor looking for strong rental income potential, or a developer eyeing future opportunity, 546 Dufferin delivers on all fronts. Homes with this combination of lot size, layout flexibility, and prime location are rare - don't miss your chance! (id:60365)
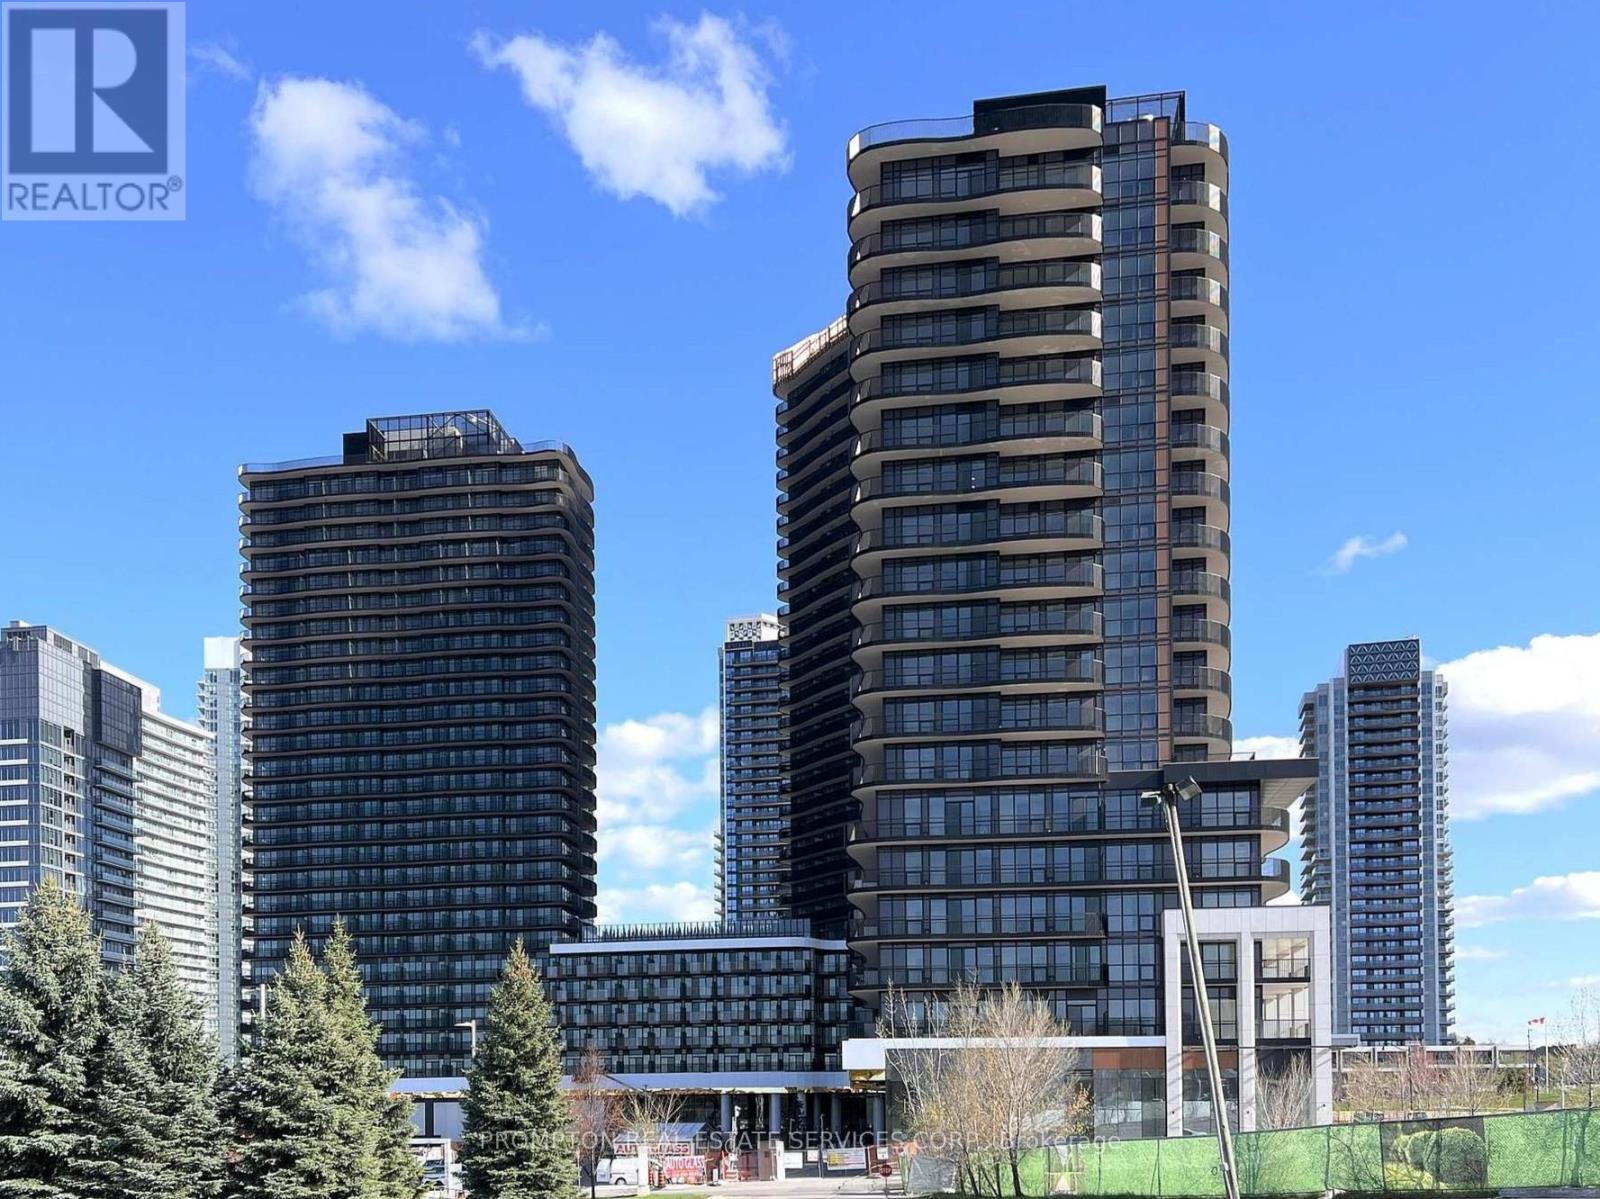
359 - 68 Esther Shiner Boulevard
Toronto, Ontario
Be the first to live at King's Landing by Concord in the vibrant Concord Park Place community. This bright junior 1-bedroom features 9-ft ceilings, floor-to-ceiling windows, modern finishes, and a rare Miele gas cooktop. Enjoy a spa-inspired bathroom, private balcony with open north views, and an unbeatable location steps to TTC subway stations, parks, Bayview Village, cafes, groceries, and more. Stylish, convenient, and move-in ready.*One Locker Included* (id:60365)
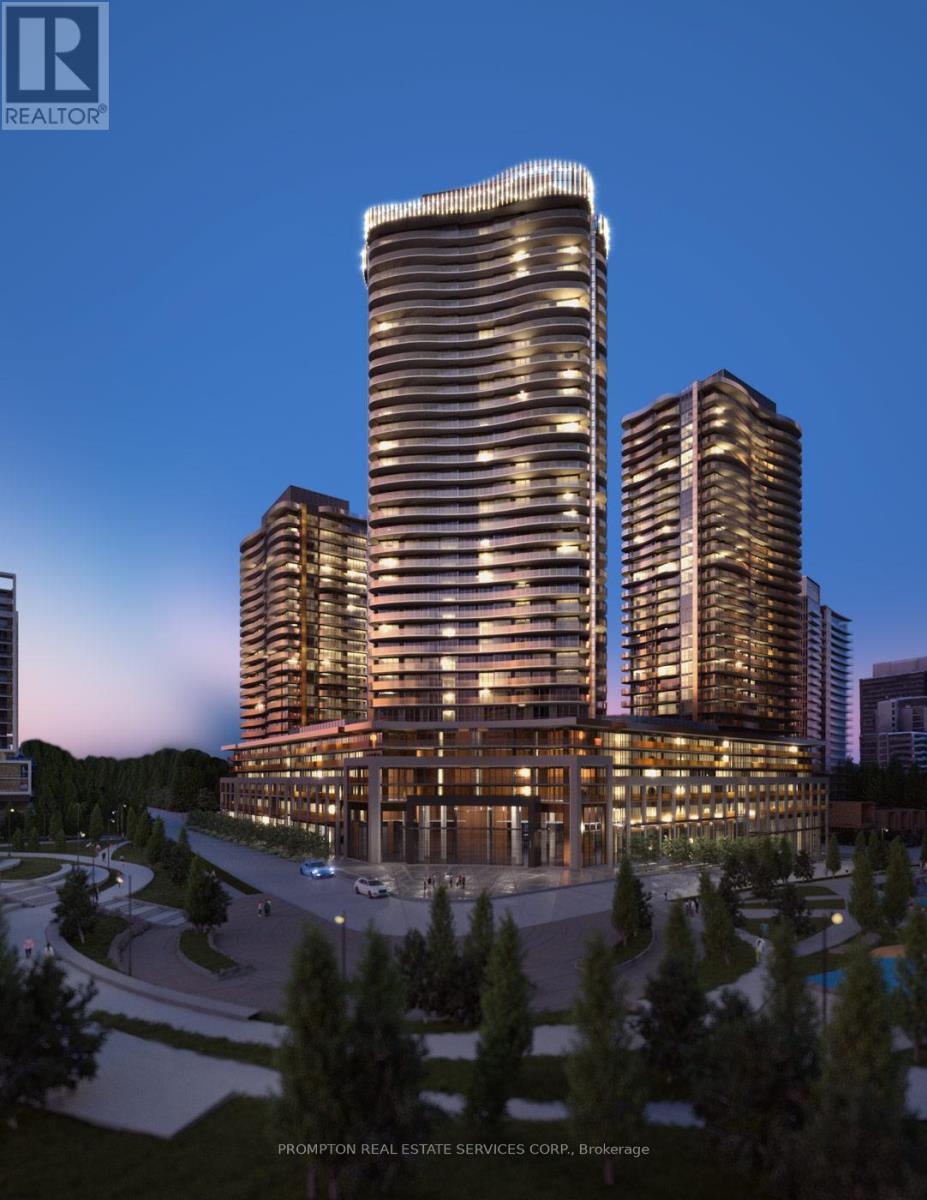
655 - 18 Esther Shiner Boulevard
Toronto, Ontario
Welcome to King's Landing! This brand-new Concord development offers exceptional luxury in one of Greater Toronto's most prestigious neighbourhoods. This highly sought-after 1-bedroom plus den, 2-bathroom suite features expansive floor-to-ceiling windows that fill the interior with natural light, highlighting the refined finishes and modern elegance throughout.The chef-inspired kitchen is beautifully designed with premium built-in appliances, quartz countertops, and sleek custom cabinetry, making it perfect for everyday living and entertaining. The spacious den provides an ideal space for a private home office or can be easily used as a second bedroom.Enjoy convenient access to Highway 401, TTC subway stations, community centres, parks, IKEA, hospitals, Canadian Tire, shopping malls, and a wide variety of dining options. Disclaimer: Photos are digitally enhanced/edited for marketing purposes and may not reflect the property's actual finishes, condition, colours, fixtures, or appearance. Buyer/Tenant and cooperating agent to verify all details. 1 parking included (id:60365)
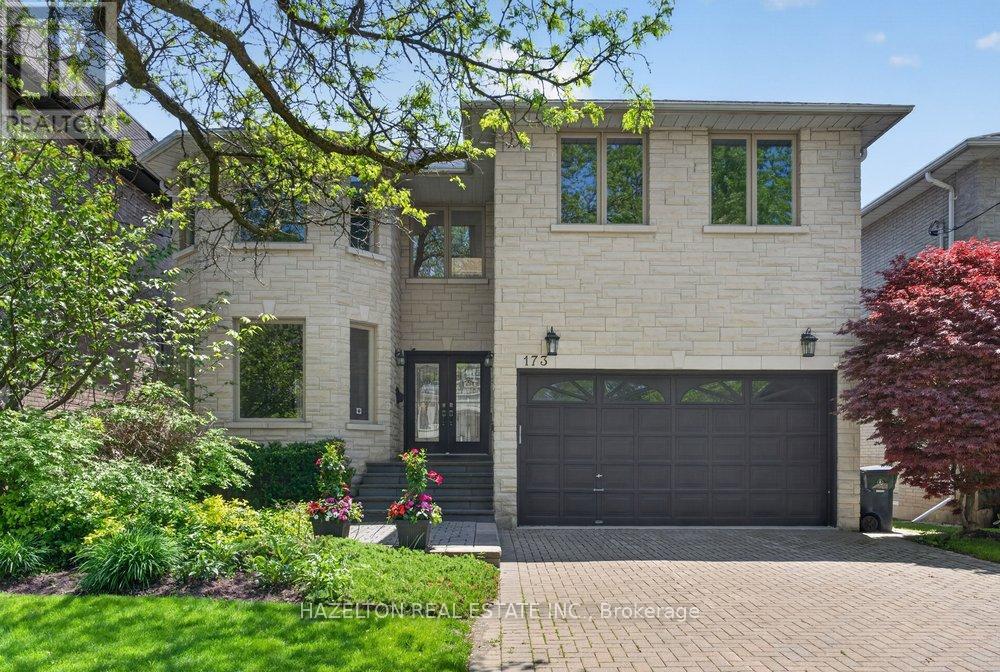
173 Holmes Avenue
Toronto, Ontario
Beautifully maintained family home in the heart of North York. Granite Floors and Oak Hardwood on Main, newly upgraded kitchen, granite counters and backsplash, oversized chef's island, beautifully sunlit breakfast area with walkout to back porch. Cozy family room with built in media cabinets, B/I oak library in office, upgrades in master ensuite incl. granite floors. Wet bar in basement, Cedar Sauna in basement bathroom, beautifully landscaped front and backyard. Close to all conveniences, a must see! Open House Sat May 16/Sun 17 2-4 (id:60365)
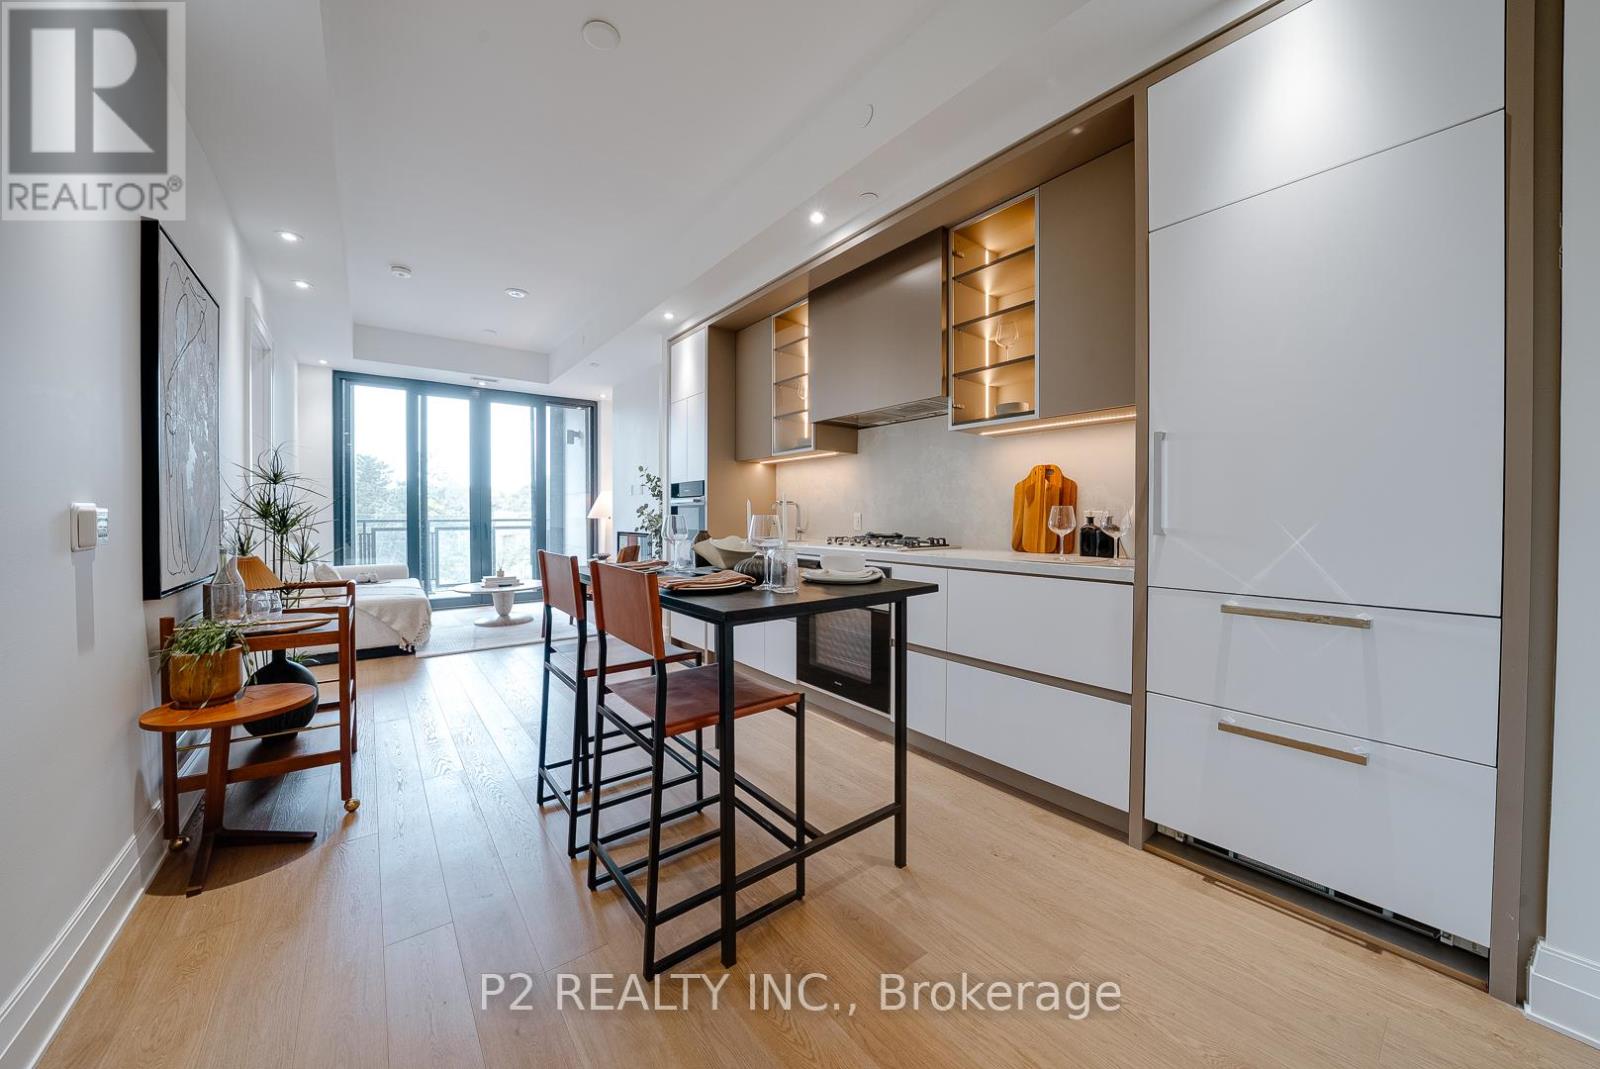
409 - 2 Forest Hill Road
Toronto, Ontario
Spacious and well-designed 1 bedroom plus den suite with 2 full bathrooms and nearly 1,000 sq ft of living space. The open-concept kitchen, dining, and living area offers a comfortable flow that works great for both everyday living and entertaining. The kitchen is positioned to keep everything within easy reach, while the living area opens onto a private balcony, giving you a nice spot to relax outdoors. The primary bedroom features its own ensuite and walk-in closet, creating a private retreat. The separate den is generously sized and can easily function as a home office, guest space, or additional living area depending on your needs. A second full bathroom adds extra convenience for guests. Located in the desirable Forest Hill area, close to top-rated schools, parks, and local shops. Easy access to transit including the Eglinton Crosstown LRT, along with nearby amenities, restaurants, and everyday essentials. A great opportunity to enjoy comfortable living in a well-connected and sought-after neighbourhood. (id:60365)
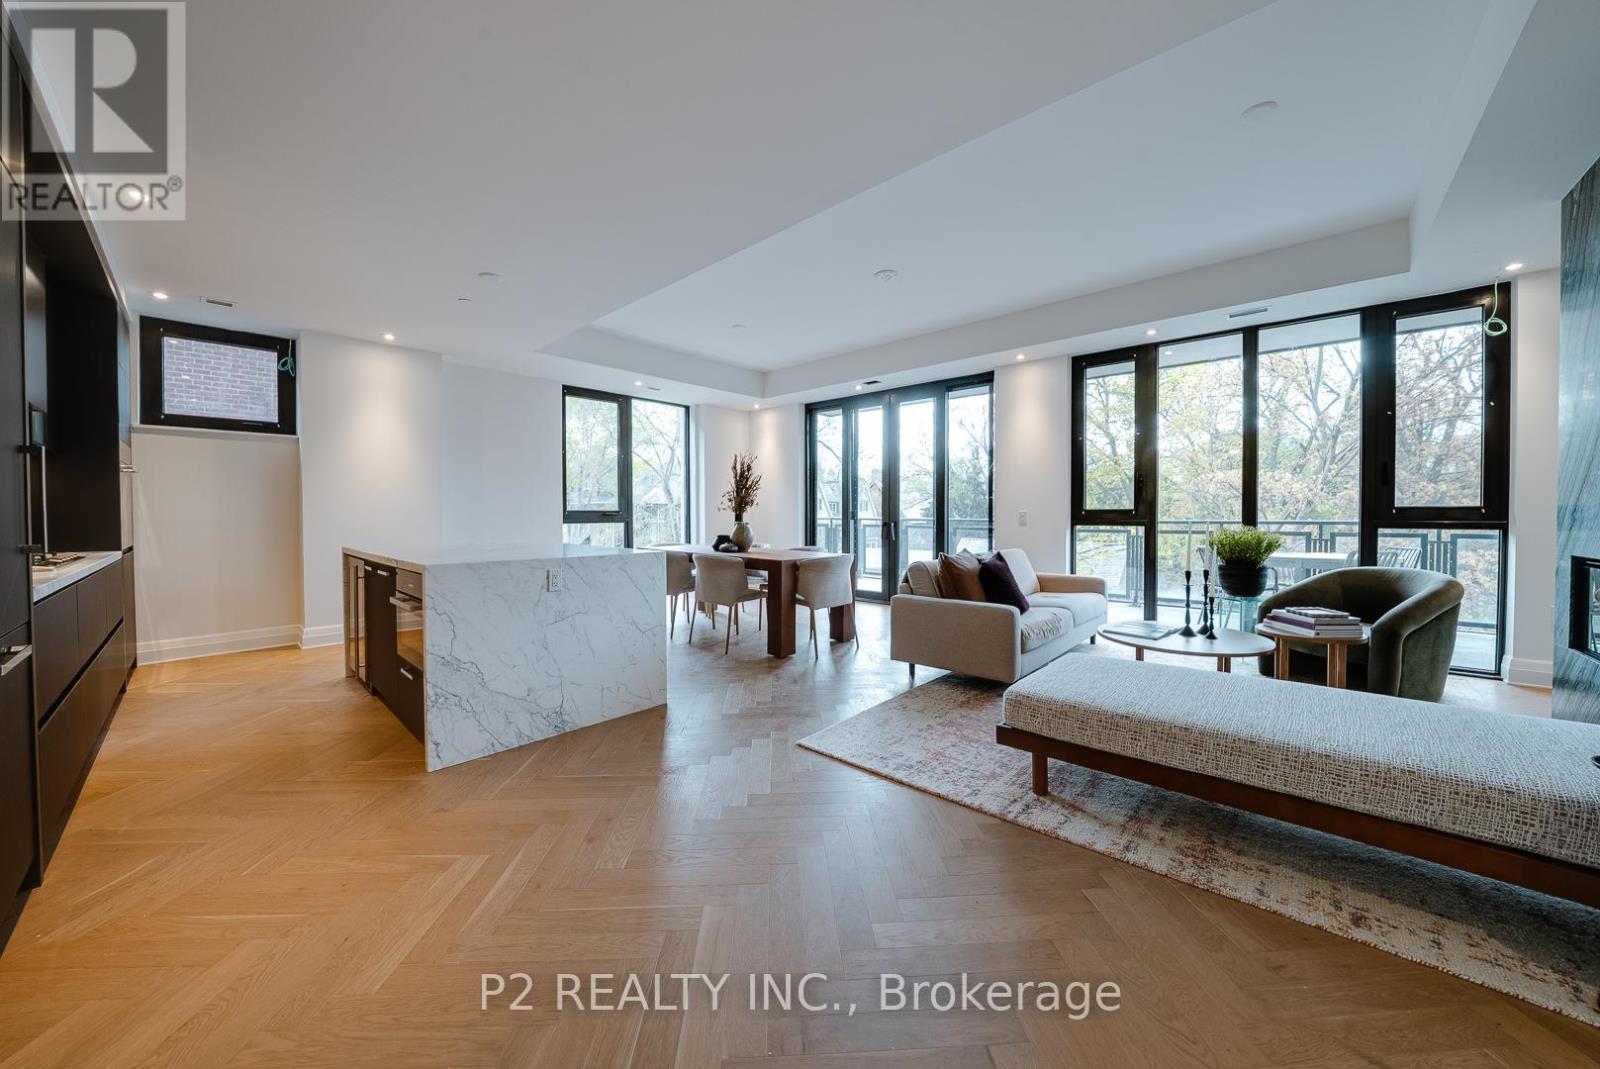
311 - 2 Forest Hill Road
Toronto, Ontario
Impressive and spacious 2 bedroom plus den suite with 2 bathrooms and nearly 1,900 sq ft of living space. The layout offers a wide open living and dining area that feels bright and inviting, with plenty of room to entertain or relax. The kitchen is thoughtfully designed with a large island that makes cooking and hosting easy, all while keeping a seamless flow through the main living space. The primary bedroom features a walk-in closet and a private ensuite, creating a comfortable and private retreat. The second bedroom is generously sized and well positioned, while the den adds extra flexibility for a home office, reading space, or additional bedroom. Step outside to enjoy a large terrace and balcony space, perfect for outdoor dining, relaxing, or entertaining guests. White Glove service can be expected by the top rated Forest Hill Group Concierge and Property management team. Convenient Valet and Porter services are included. Located in the highly sought-after Forest Hill neighbourhood, close to top-rated schools, parks, and local shops. Easy access to transit including the Eglinton Crosstown LRT, along with nearby restaurants, cafes, and everyday conveniences. A rare opportunity to enjoy expansive living space in one of Toronto's most desirable communities. (id:60365)
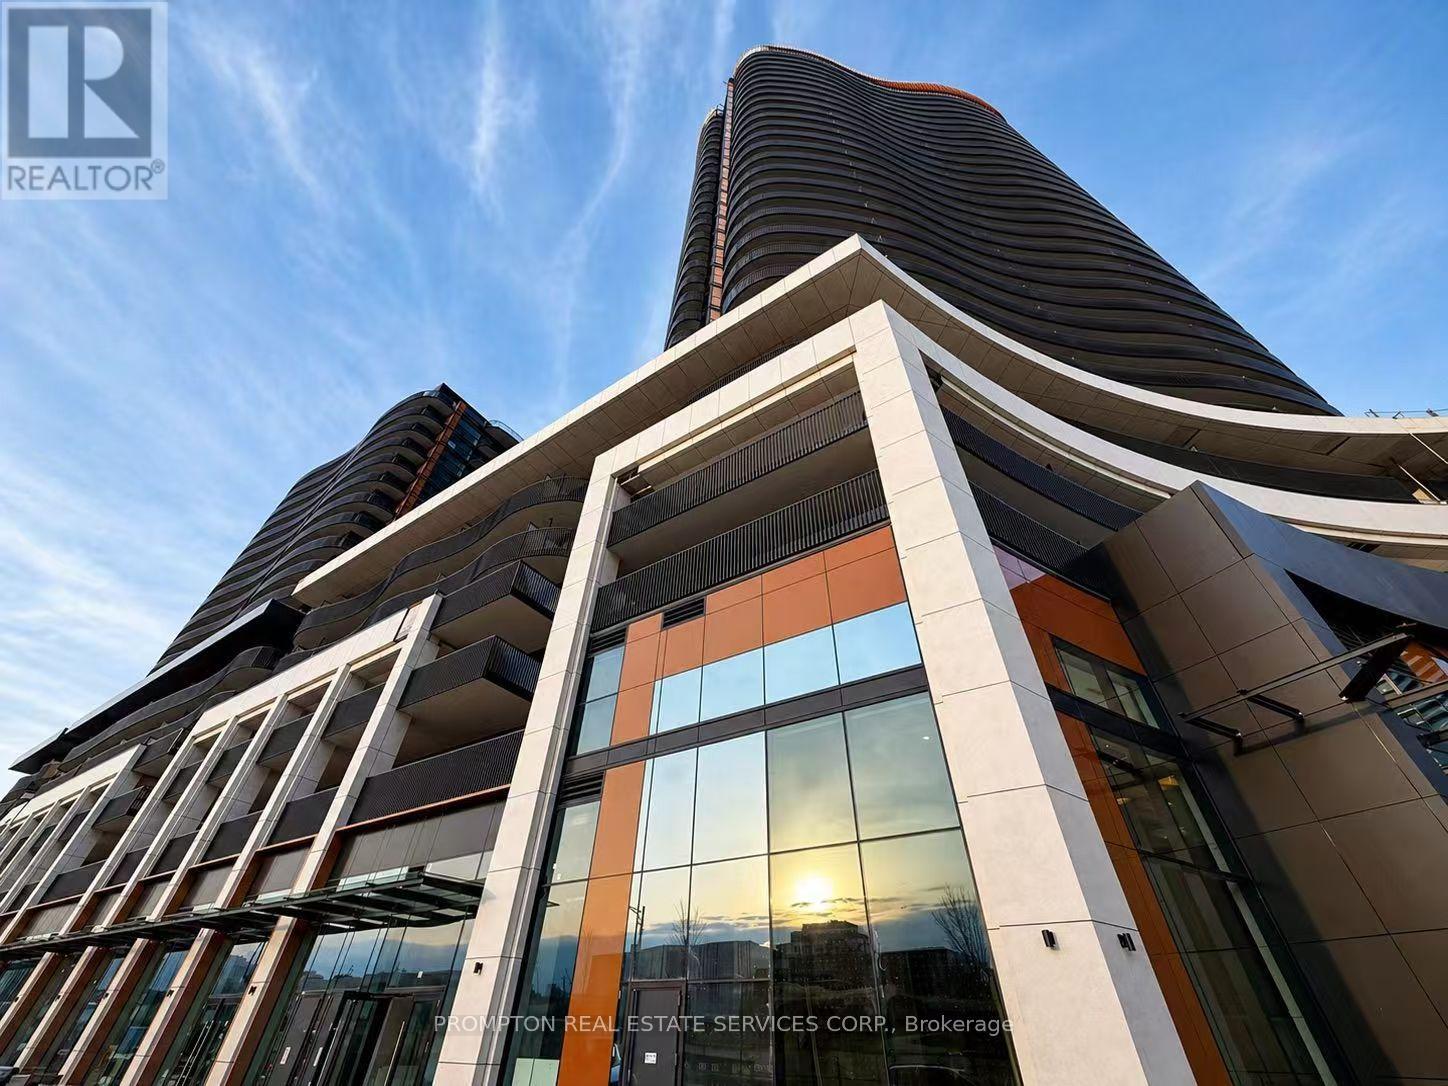
540 - 75 Billes Heights
Toronto, Ontario
Welcome to King's Landing by Concord - a modern new condo residence in the vibrant Concord Park Place community. This is 1 Bedroom + Den (can be used as a 2nd bedroom) featuring bright and functional layouts, 9-ft ceilings, floor-to-ceiling windows, contemporary finishes, and spacious balconies, these suites are designed for comfortable everyday living. Selected units also offer rare gas cooktops and premium appliances. Ideally located steps to subway stations, parks, cafés, restaurants, community centres, and Bayview Village, King's Landing offers the perfect blend of urban convenience and a peaceful residential atmosphere (id:60365)
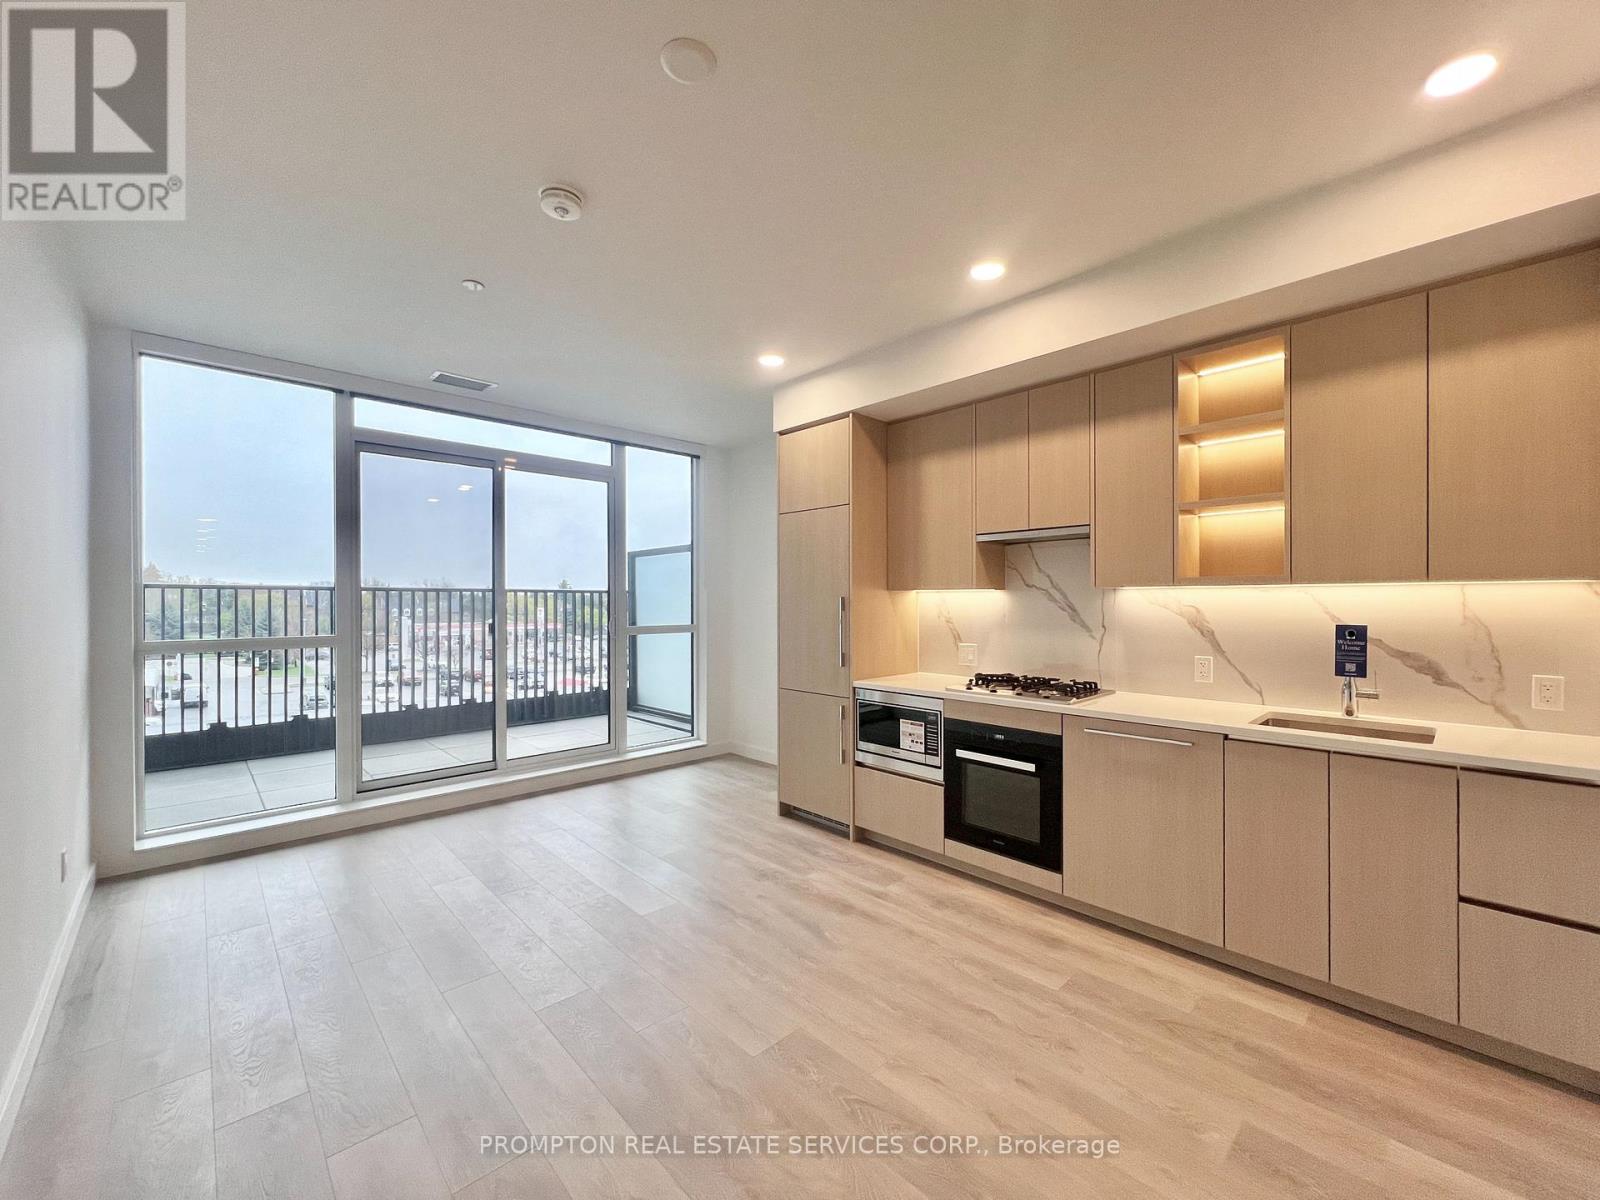
246 - 18 Esther Shiner Boulevard
Toronto, Ontario
*** Brand New 1-Bedroom + Den / 2-Bath Condo with EV Parking & Locker *** Welcome to King's Landing in the vibrant Concord Park Place community, just minutes from Bayview Village. This beautifully finished suite offers 668-sf of living space, along with 9-ft ceilings, modern finishes, and a stylish kitchen with Miele appliances, including a gas cooktop! The bedroom has its own 3-piece ensuite with shower and a closet with built-in organizers, while both bathrooms offer full-size medicine cabinets for extra storage. The den is spacious and works well as a second bedroom or home office. The balcony is deep and finished with composite wood decking, gas line, along with plenty of room for patio furniture. A convenient location! Steps to Bessarion and Leslie subway stations, North York's largest community centre, the Toronto Public Library, an 8-acre park, Aisle 24 Market, and cafés and restaurants. Bayview Village is within walking distance for shopping, dining, and groceries, with North York General Hospital, Canadian College of Naturopathic Medicine, Oriole GO Station, and the East Don Parkland Trail also nearby. Easy access to 401/404, Markham, and downtown Toronto. Includes EV Parking, Locker, and utilities (excluding hydro). Just move in and enjoy! (id:60365)
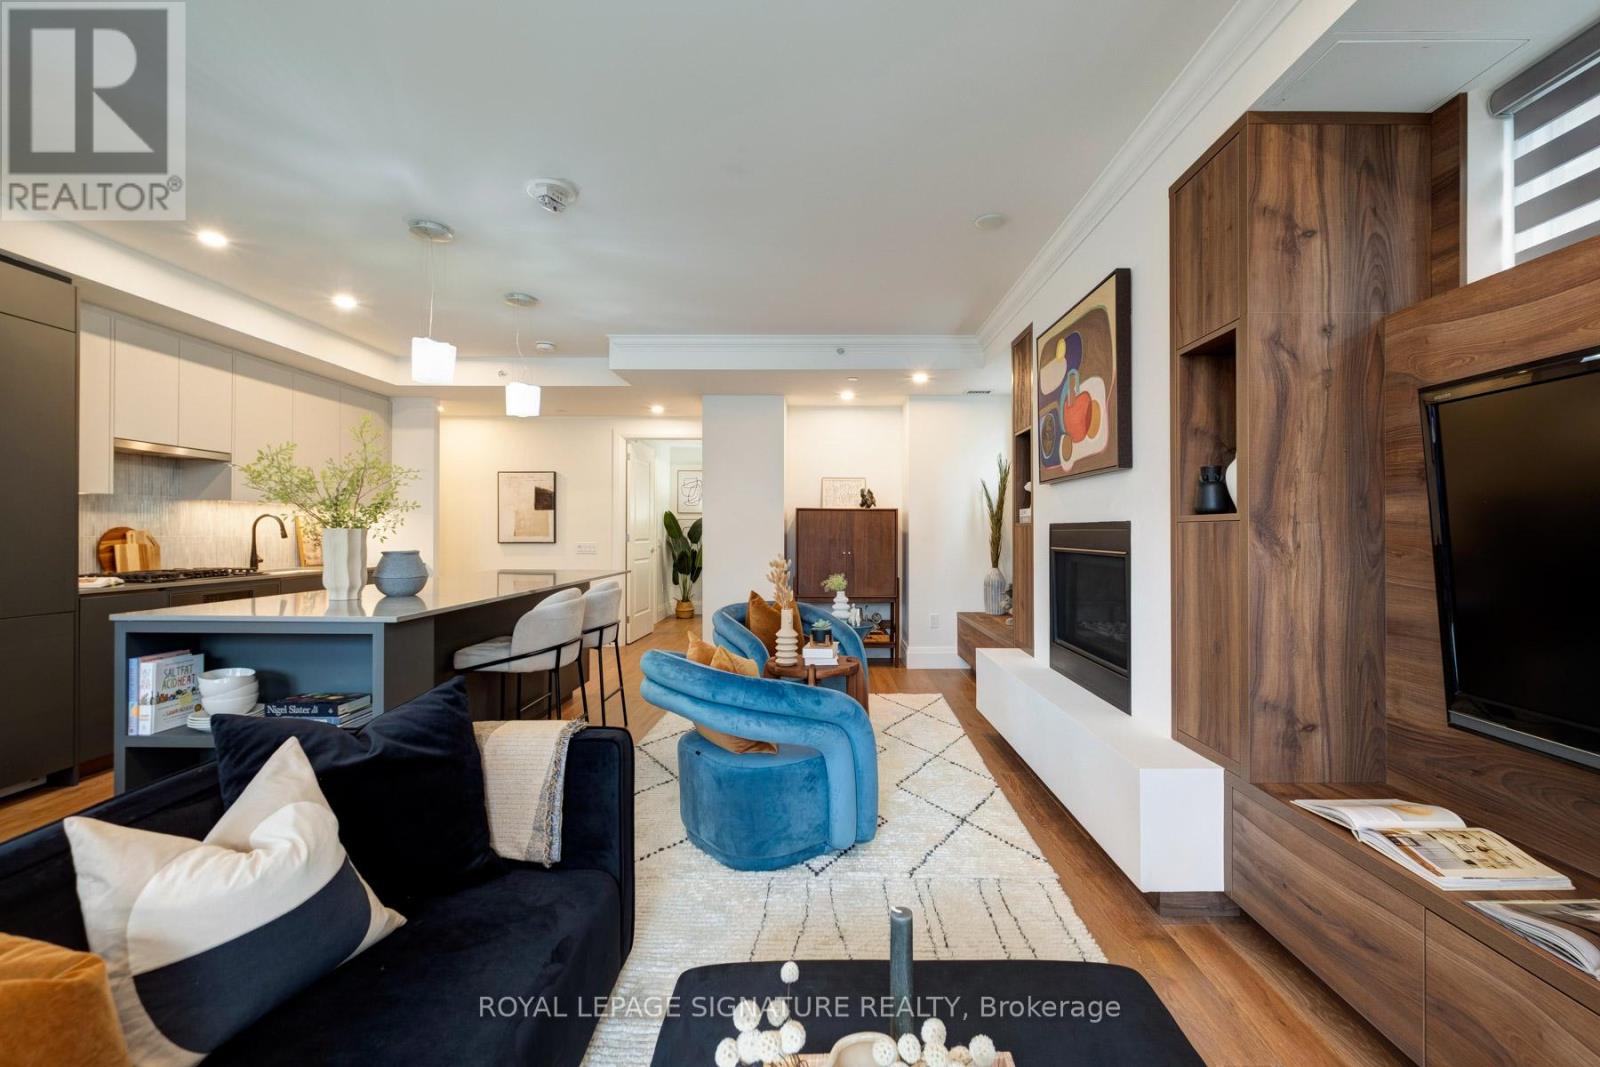
303 - 285 Avenue Road
Toronto, Ontario
PUBLIC OPEN HOUSE SATURDAY MAY 30 2PM-4PM. Experience elevated luxury at The Davies, an exclusive 37-suite boutique residence ideally positioned where Casa Loma, Summerhill, and Yorkville meet. Enjoy the finest restaurants and boutiques along Yonge Street and in Yorkville just steps from your door. This elegant suite offers coveted, Manhattan-style private elevator access directly into your home - an extraordinary statement of privacy and prestige. Designed for refined living and effortless entertaining, the spacious layout showcases a sophisticated formal living and dining area framed by serene treetop views. The open-concept design flows seamlessly into an upgraded,house-like kitchen featuring an extended breakfast area and an oversized island with storage and seating - perfect for intimate dinners or larger gatherings. The stunning gourmet kitchen by Cameo Kitchens blends exceptional craftsmanship with premium finishes for both beauty and function. A thoughtfully designed split two-bedroom layout ensures optimal privacy, with each bedroom offering a generously sized ensuite bath. Step onto the expansive north-facing terrace spanning the full width of the suite, complete with a gas line for BBQ, electrical outlet, and water connection - ideal for seamless indoor-outdoor living. Residents enjoy exceptional amenities including 24-hour concierge service, a stylish lobby by Lukas Design Interiors, guest suites, a spacious party room with catering kitchen, state-of-the-art fitness centre,conference room, dog wash station, and ample visitor parking. The breathtaking rooftop terrace and landscaped garden by award-winning NAK Design Group provide spectacular city views and tranquil outdoor retreat space. Ideally located just minutes to downtown and within close proximity to some of Toronto's top independent schools, hospitals, UHN and UofT, this residence offers the perfect balance of luxury, privacy, and convenience in one of the city's most coveted neighbourhoods. (id:60365)
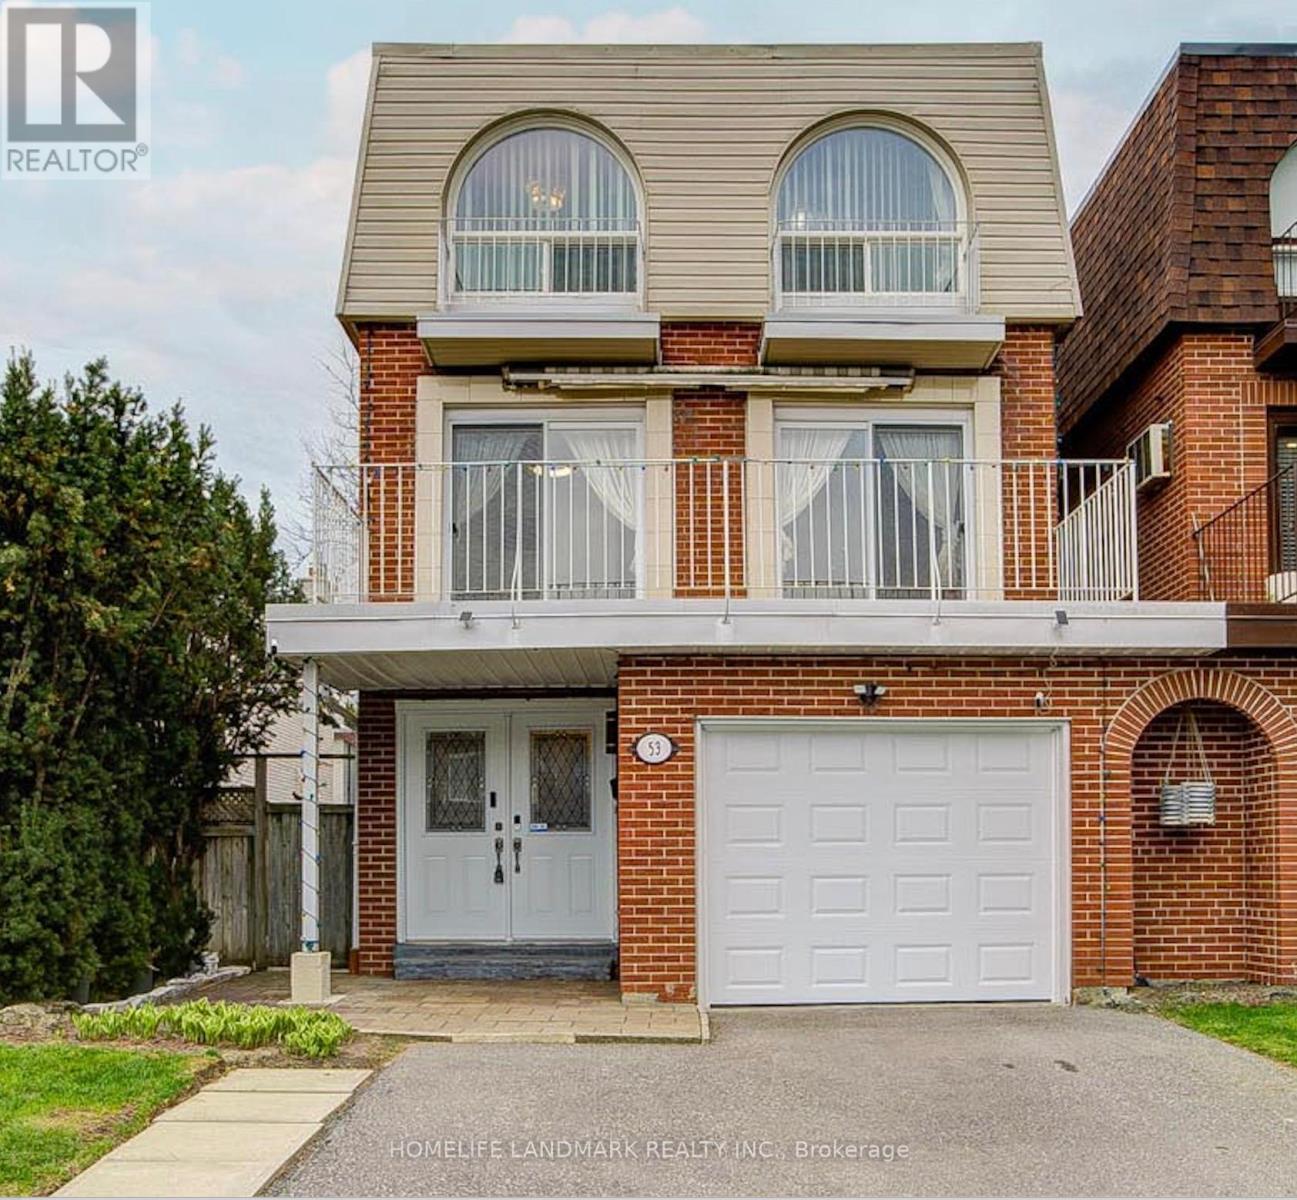
53 Chipwood Crescent
Toronto, Ontario
Well maintained with many upgrates, rarely found elegance layout, bright and stunning 3 story home, located at highly demanded areaa in North York. Hardwood floor throughout, beautiful light in the livingroom with attractive floor to high ceiling window, under-mounted lights in kitch babinets, new engineering floor in the basement, moblie remote control system of alarm, interior lights and thermometer. Excellent location : minutes to all amenities: Hwy DVP/404, Seneca College, shopping center with bank, farmacy, NoFrill, restaurants, top-rated schools and more. (id:60365)

© 2026 Proptech Realty Inc., Brokerage.