
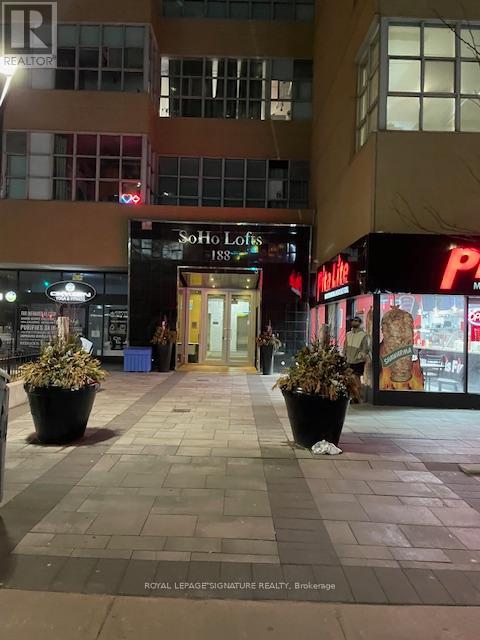
403 - 188 Eglinton Avenue E
Toronto, Ontario
Welcome to unit 403 at Soho Lofts. A bright and spacious 2 bedroom oasis in the heart of the Yonge/Eglinton corridor. Features 11' ceilings with new flooring and a new stainless steel shower panel. The primary bedroom has a walk in closet and the ensuite bathroom is unique with custom flooring. Wonderful open concept living/dining room area, great for entertaining. Enjoy city living with amenities just steps away. Landlord to replace the fridge,stove and dishwasher next week. (id:60365)
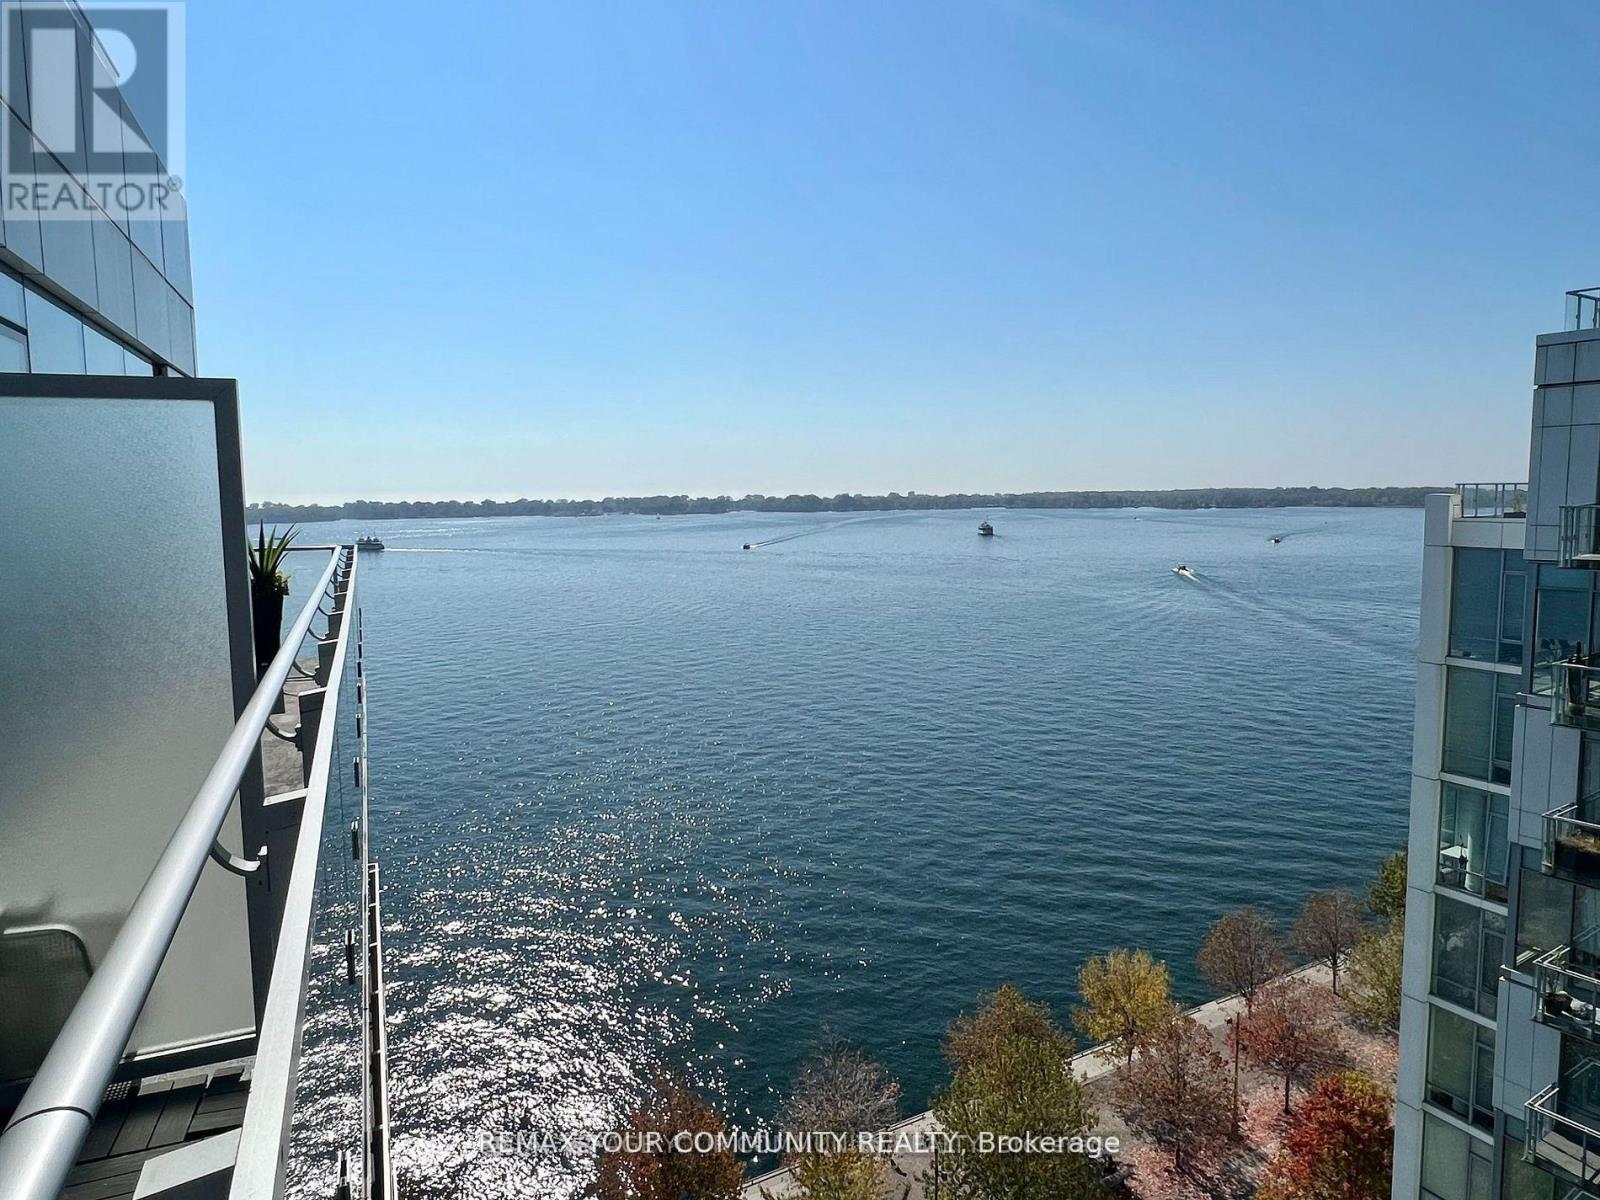
1109 - 39 Queens Quay E
Toronto, Ontario
**Water View Unit** 11th Floor - Fully Upgraded- No Balcony Above The Large Tiled Terrace.. Spacious & Bright, Floor To Ceiling Windows. 10' Smooth Ceilings With Pot Lights. Premium Lake Views, Approx. 800Sqft (Inc Terrace) , 1 Bdrm & Den With 2 Baths: Over $40,000 in Upgrades: 7" Hand Scraped Hardwood Oak Floors, Extended Lacquered Kitchen Cabinets With Marble Counters & Full Backslab With Built In Miele Appliances. White Carrera Marble Master Bath With Heated Floors, All Closet With B/I Organizers, Pot Lights, Window Coverings, Large Tiled Terrace. Floor To Ceiling Windows **Virtual Tour** Triple A Amenities in Building... Muskoka Living in Downtown Toronto. Indoor/outdoor pool, gym, sauna, visitor parking, movie room, games room, billiard room. (id:60365)
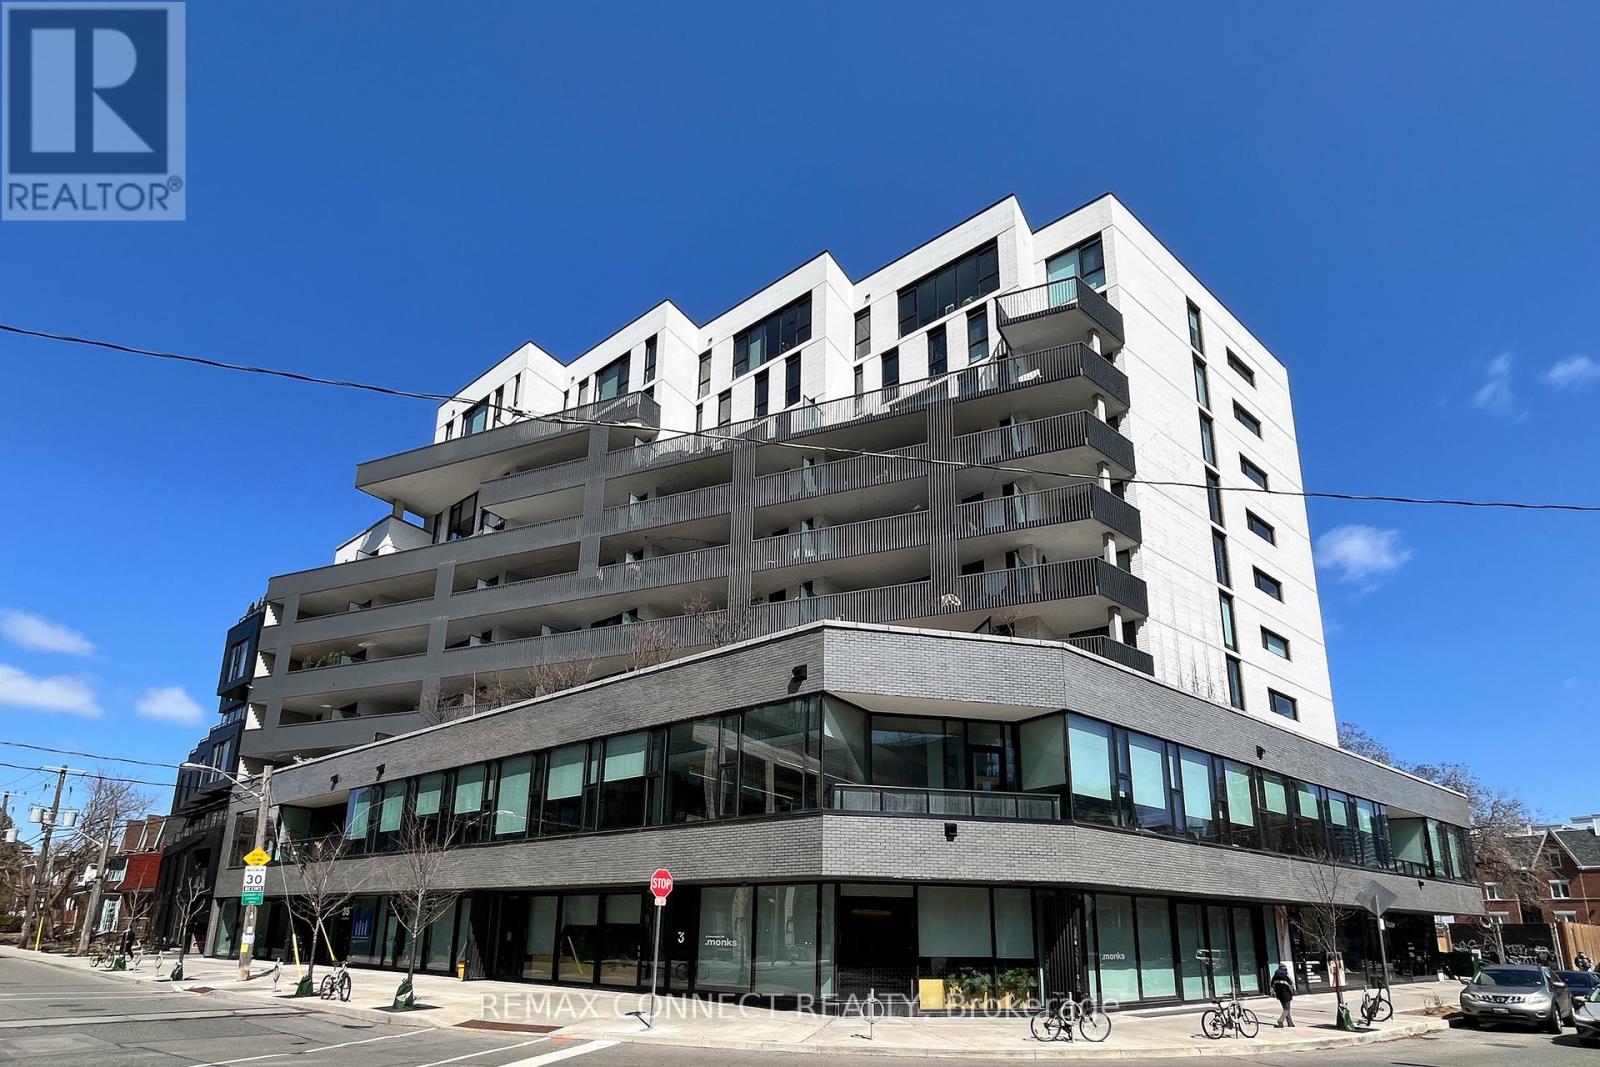
402 - 41 Dovercourt Road
Toronto, Ontario
Welcome to 41 Dovercourt Road Suite 402 - a deliciously designed 2-bedroom, 2-bathroom boutique condo on a quiet stretch mere metres away from one of Toronto's trendiest neighbourhoods, Queen West. From the moment you step inside you'll notice the high end finishes - this isn't your typical cookie cutter condo. Turn the corner down the hall and the unit opens up into an open concept layout straight out of a design magazine. The Pinterest-style kitchen is a chef's dream with more pantry space than you'll find anywhere else, a gas cooktop, two-toned cabinets, and paneled appliances. Your guests will love hanging out at the centre island while you cook up a storm. There's also space for three separate vignettes, including a dining room, living room, and office/reading corner/bar. Or just have an extra large living room. The primary bedroom features an ever elusive ensuite bathroom, again with stunning magazine-like finishes, plus a large closet. The second bedroom has a huge closet as well, plus additional built-ins just in case you're a fashionista. There's also a guest bathroom, so you'll never need to share. A large 148 sqft west-facing balcony with a gas BBQ hookup, plus owned parking with EV hook up and locker round off this incredible unit. Outside your front door, this boutique building has only 74 units and a dedicated concierge. Located on a quieter street, but with so many amenities, sporting and concert venues, restaurants, shops, and TTC transit just steps away along Queen West, King West, in Liberty Village, and Exhibition Place. Need to leave the city? Access Lake Shore Blvd. W. and the Gardiner in minutes. Welcome home! (id:60365)
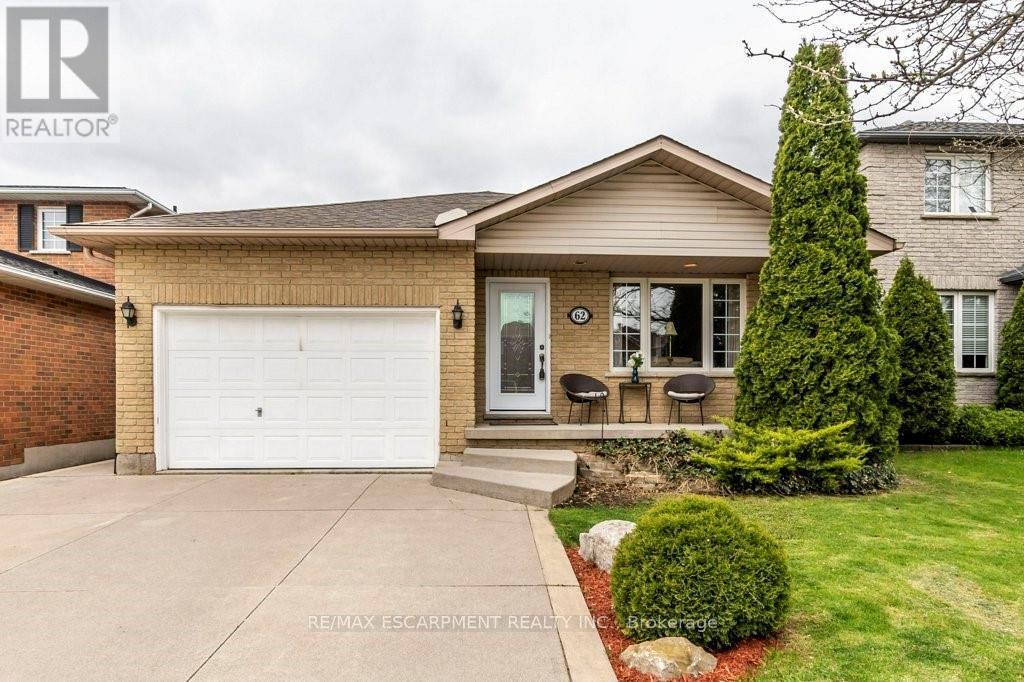
62 Spadara Drive
Hamilton, Ontario
Welcome to this gorgeous 4 level backsplit in a highly desirable West Mountain neighbourhood of Falkirk East. You will be sure enjoy the very spacious and open concept design of the main living area including Living room, dining room and kitchen with plenty of cabinets and quartz countertop, ideal for entertaining family and friends. The upper level boasts three bright bedrooms with the primary bedroom allowing access to the backyard with deck with newer Hot tub. The main bathroom is a good size and offers a double sink vanity with tasteful marble top. Go down a few steps to find a large family room/office, a cozy place to curl up and watch a movie or spend time with the kids. Another 3-piece bathroom and bedroom finishes off the level before you go down a few more stairs to the unfinished very spacious basement just waiting for you to make it your own. There is over 2600 Sq/Ft of living space in total. This property also offers an over sized attached garage with inside entry and concrete driveway. Located in an ideal area close to good schools, shopping, parks and Highway access. This is truly a must-see home. (id:60365)
26 - 70 Percy Street
Trent Hills, Ontario
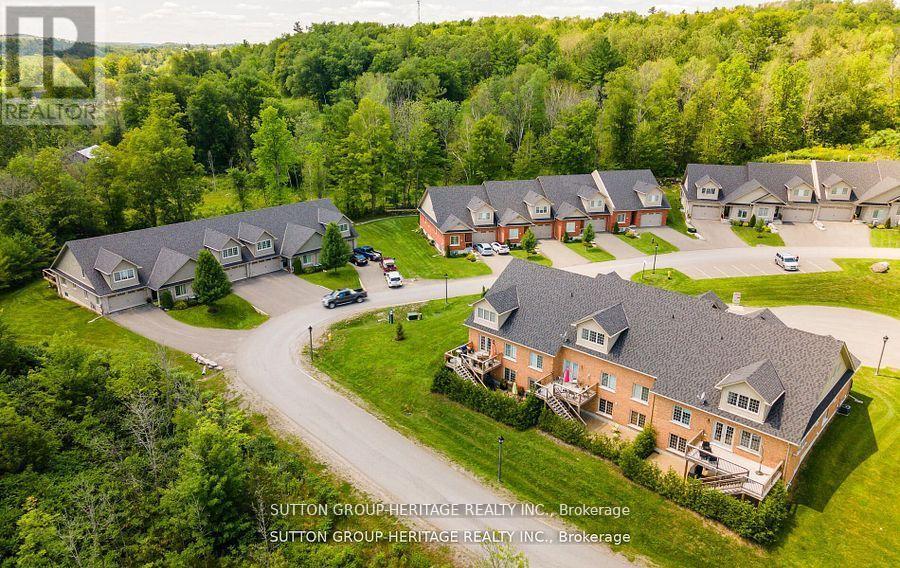
Welcome To The Quaint Village Of Warkworth Where Idyllic Countryside Meets Urban Living Just 15 Minutes To 401 & The Hospital. This New Subdivision Features Stunning Brick Bungaloft Town Homes Perched On A Hill Offering Spectacular Views. The Model Offers Open Concept Living, Soaring Vaulted Ceiling, 2 Bedrms, Flat Ceiling, Pot Lights, Deck, Upper Loft, And 2 Car Garages -- Snow Removal, Garbage & Lawn Care Included For Simple Living Style. **EXTRAS** Buyer To Choose Interior Finishes & Choice Of Builder Upgrades. . Monthly Fee Inclusions: Cac, Parking, Common Elements, and Building Insurance. (id:60365)
2356 Constance Avenue
London South, Ontario
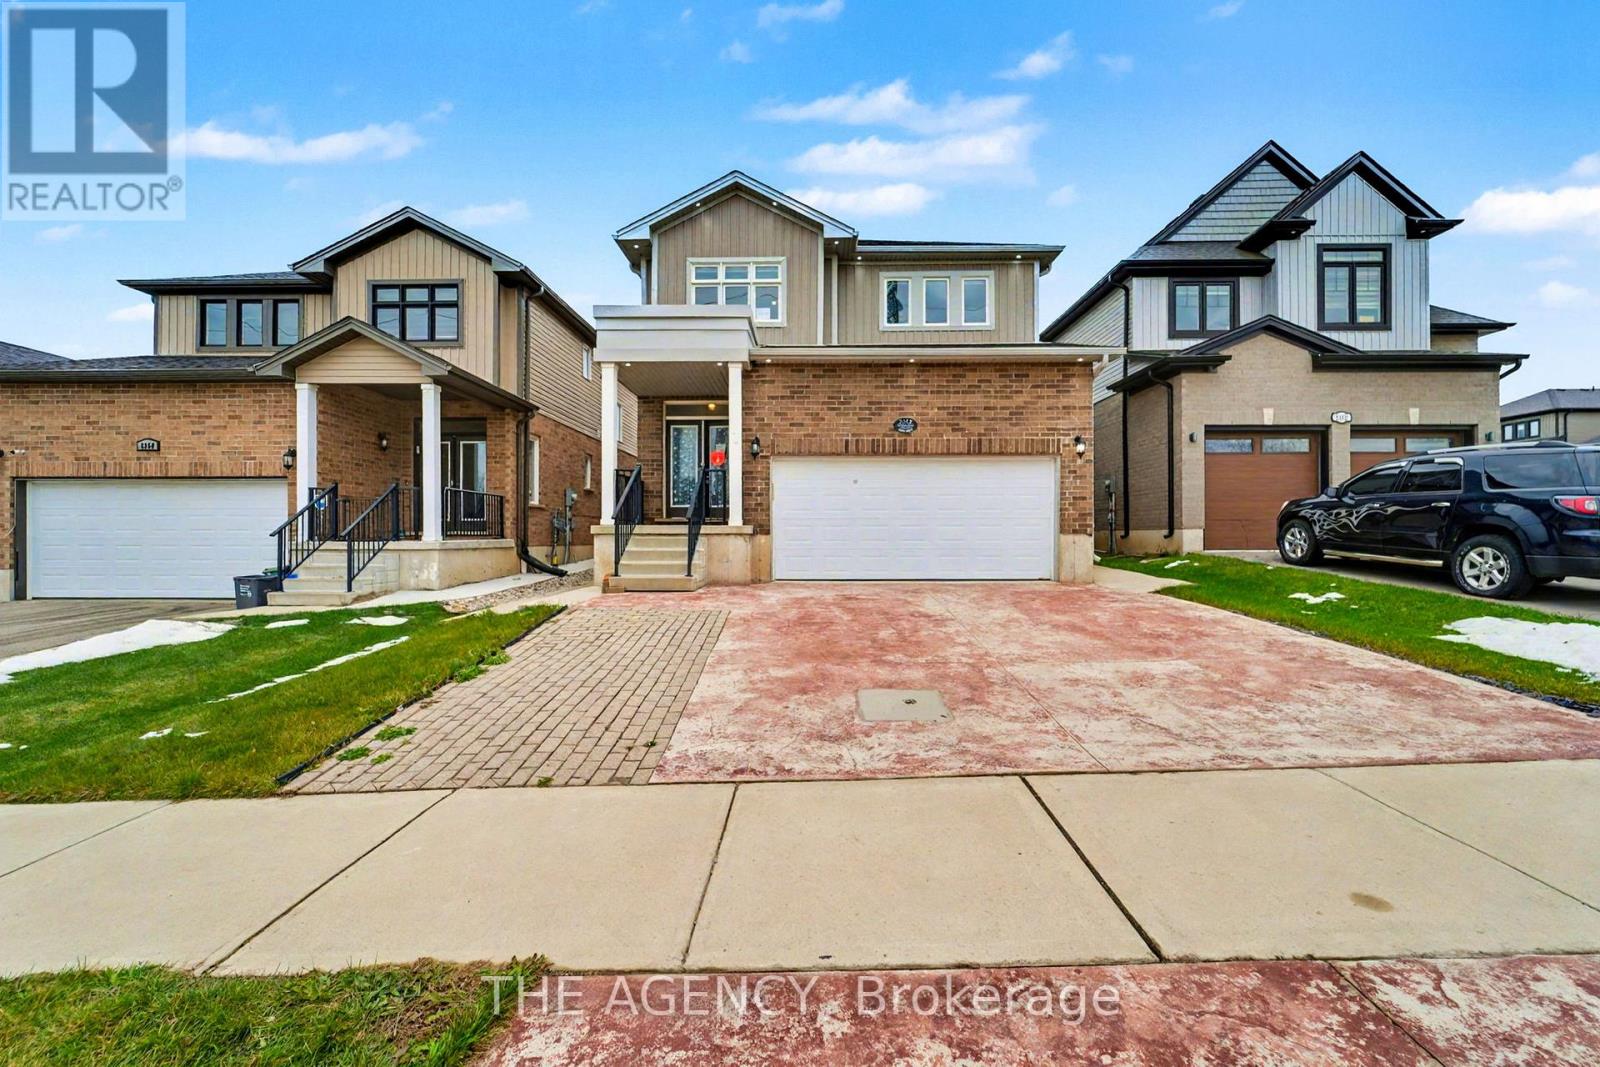
Welcome to 2356 Constance Ave. This stunning 4+2 bedroom 2-storey detached home offers a perfect blend of comfort, elegance, and functionality. Ideally located just minutes from Highway 401, scenic riverside trails, and everyday amenities, this 2019-built home showcases exceptional craftsmanship and thoughtful upgrades throughout. Step inside to an open-concept main floor living space featuring 9-foot ceilings, pot lights, a sun-filled living room overlooking the backyard, and continuous flooring that flows seamlessly from room to room, enhancing the sense of space and cohesion. The gourmet kitchen boasts granite countertops, a walk-in pantry, and a large island perfect for entertaining. Upstairs, discover four spacious bedrooms, including a primary suite with a walk-in closet and a luxurious 5-piece ensuite, plus the convenience of second-floor laundry. The finished 2-bedroom basement apartment has its own kitchen, laundry, and private entrance. This basement offers incredible versatility for extended family or potential rental income. Outside, enjoy a stamped concrete driveway, fully fenced backyard, and a large 10x10 shed ready for your outdoor needs. (id:60365)
341 - 1501 Line 8 Road
Niagara-On-The-Lake, Ontario
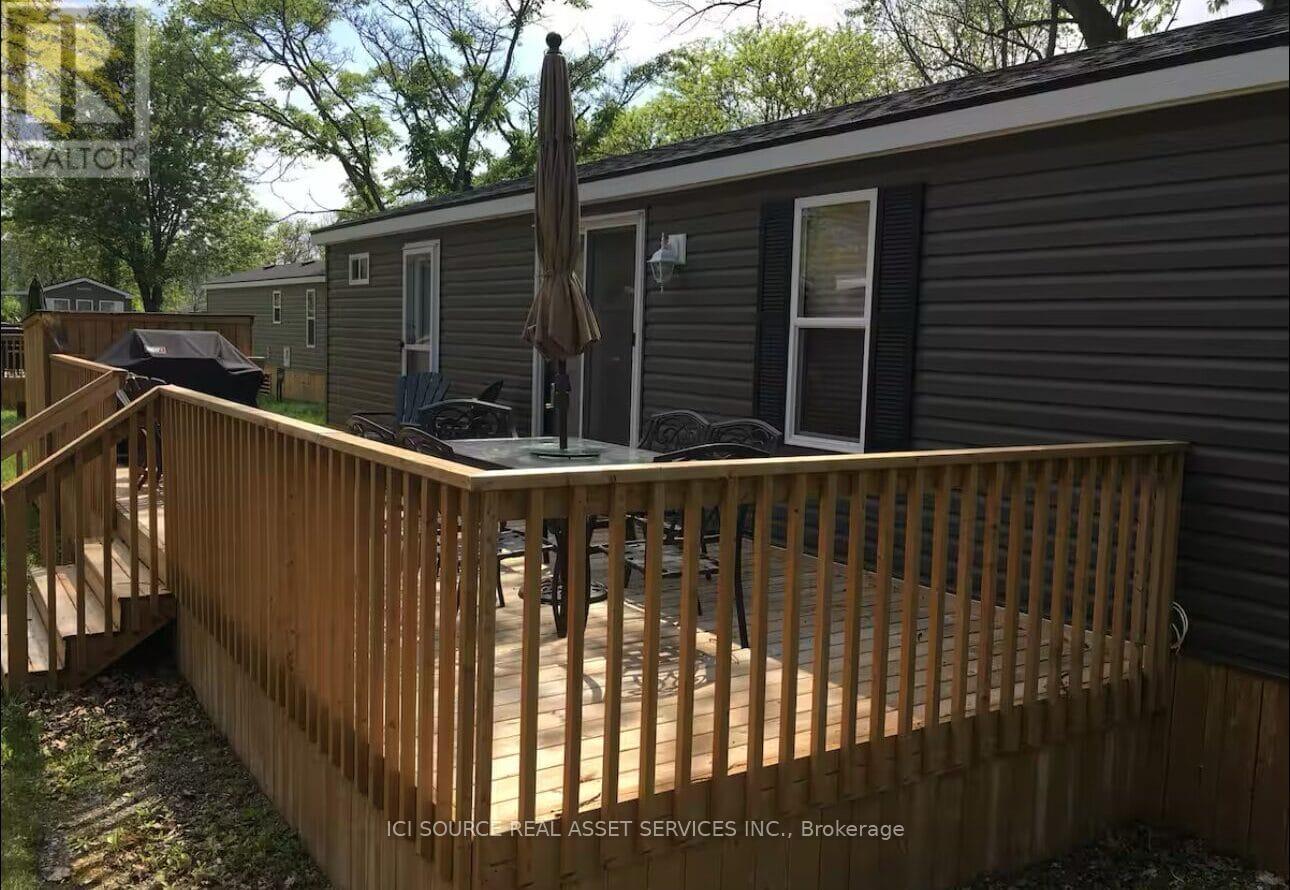
Move in and enjoy the season in this fully furnished, turnkey 2015 Northlander Reflection in beautiful Niagara-on-the-Lake. Located in the mature area of the park with established trees providing excellent shade and a more private setting, this unit is also ideally situated close to all key amenities for added convenience. This 3-bedroom, 1-bath cottage comfortably sleeps up to 10 with two pull-out sofas and a rare, highly desirable bunkroom featuring double beds on the bottom, singles on top, plus one lower bunk that converts into a unique U-shaped lounge-perfect for kids or a separate relaxation space.The bright open-concept layout includes a spacious living area and eat-in kitchen with gas stove, ample cabinetry, and dining space. Additional features include air conditioning, furnace, appliances included, and a private deck ideal for entertaining, BBQing, or relaxing after a day out.Perfectly located just 10 minutes to Niagara Falls and 10 minutes to historic Niagara-on-the-Lake, with easy access to wineries, trails, dining, and attractions. Seasonal resort open May 1-Oct 31 offers exceptional amenities including pools, sports courts, playground, bike rentals, organized activities, and gated entry.Highly Airbnb-friendly with strong rental demand, making this a great investment opportunity. Annual fees $8700+tx include utilities, maintenance, security, and grass cutting. No GST on purchase price as this unit is privately sold-not through the park.*For Additional Property Details Click The Brochure Icon Below* (id:60365)
271 Forest Glen Crescent
Wellington North, Ontario
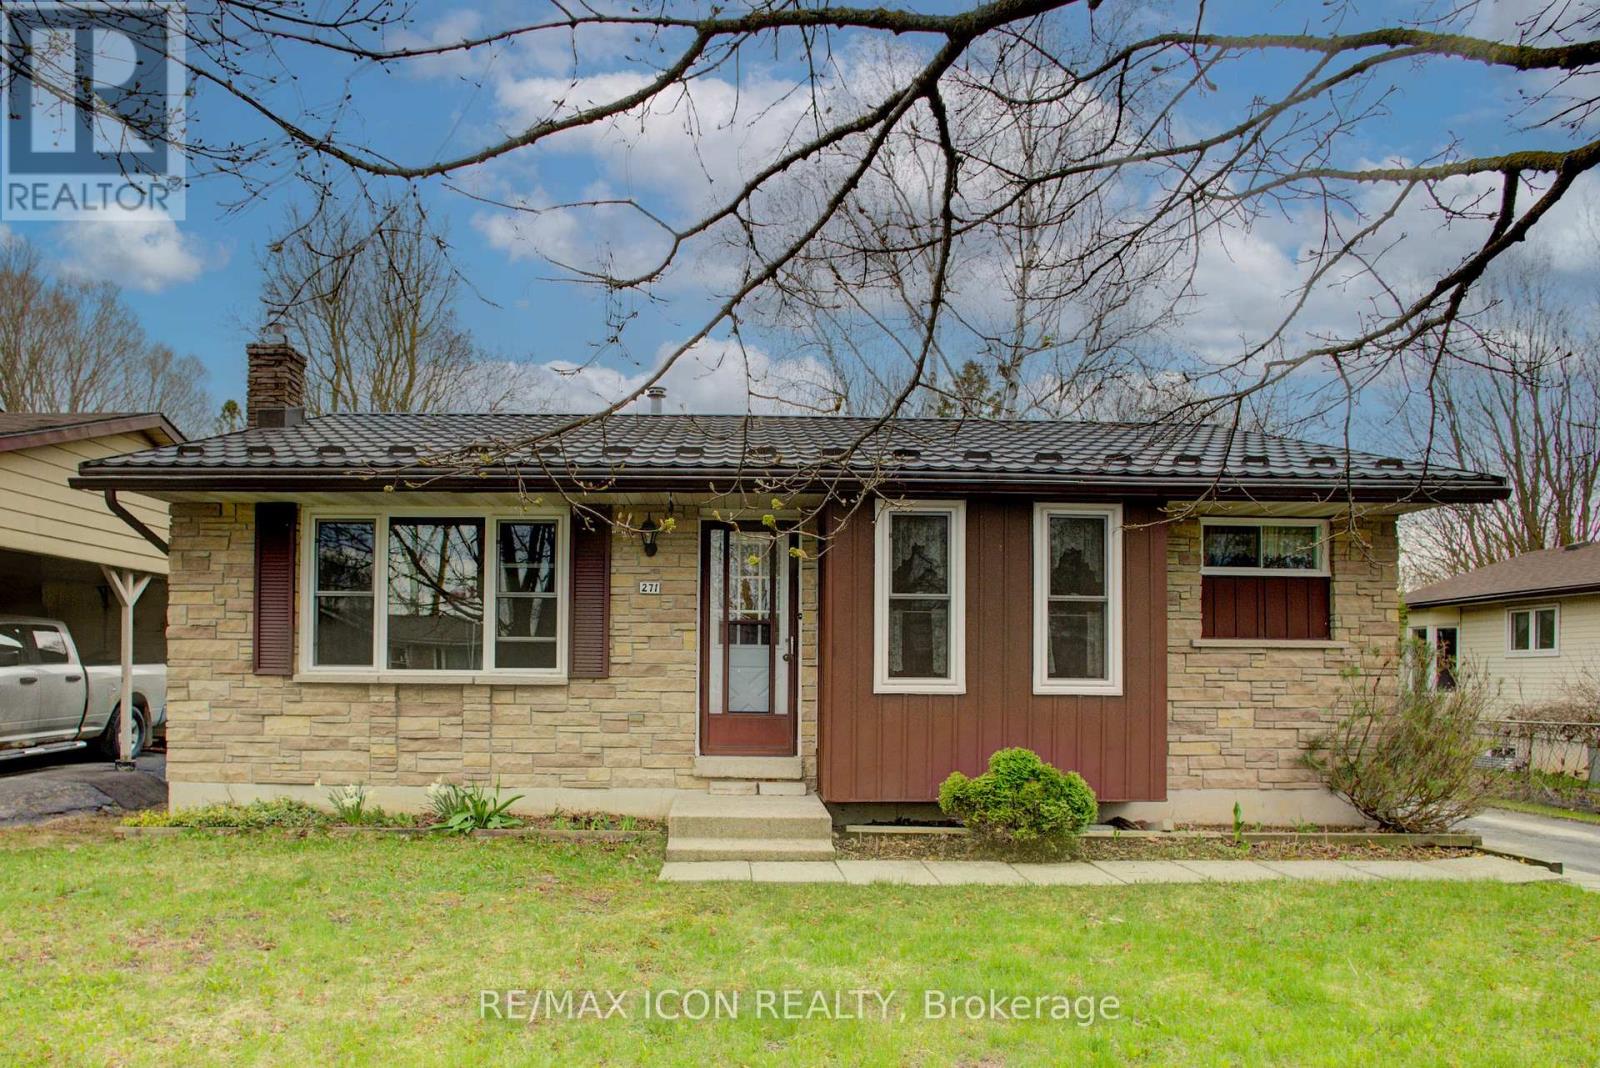
Welcome to this lovely, move-in ready 3+1 bedroom bungalow nestled in a quiet, mature neighbourhood! Perfectly located just steps from nearby baseball diamonds, a splash pad, and a walking track- this home offers the ideal blend of community charm and everyday convenience. Inside, you'll appreciate the bright and functional layout, featuring a cozy gas fireplace (new in Jan 2025), an updated kitchen (2016), and double-hung windows in the primary bedroom, kitchen, and living room (2009). The finished lower level provides extra space for a fourth bedroom, home office, or rec room - perfect for growing families or guests. Major updates include a metal roof with a lifetime warranty (2017), a high-efficiency furnace (2021), and Gutter Guards (2022) for low-maintenance living. With Wightman Fibre Optic internet available, you can enjoy fast, reliable service for work or streaming. With Mature trees the back yard has more than enough space for the whole family to enjoy. Just under an hour to Waterloo, Guelph & Orangeville this home offers small town living benefits while still being close enough to all amenities. If you are looking for a small town atmosphere, friendly people, and a lot of opportunity, then Mount Forest is the right place to call home. This well-maintained home is a must-see don't miss your chance to settle into a peaceful and family-friendly neighbourhood! (id:60365)
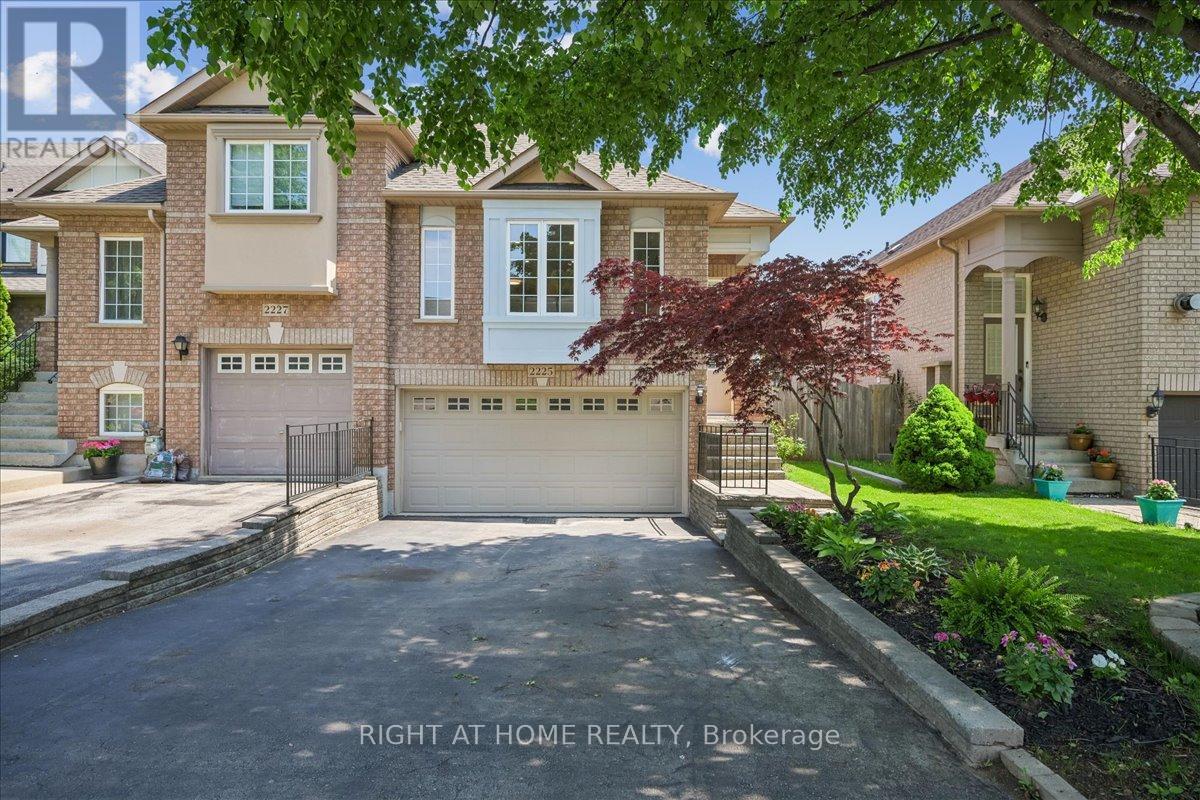
2225 Hummingbird Way
Oakville, Ontario
Welcome to this beautifully updated home in one of Oakville's most family-oriented communities, West Oak Trails, where quiet streets, parks, trails, and highly regarded schools come together to create an ideal setting for everyday living. Oakville is widely promoted as a strong choice for active families, with abundant parks and recreation.Thoughtfully renovated for modern family living, this move-in-ready residence offers stylish finishes, bright and functional living spaces, and the comfort today's buyers are looking for. This end-unit raised bungalow with functional layout. Updated kitchens, renovated 3 full bathrooms, new hardwood floor, smooth ceiling, pot lights, freshly painted, finished lower levels, fenced backyards, ample parking spaces and wide garage, and outdoor entertaining backyard with a new deck (id:60365)
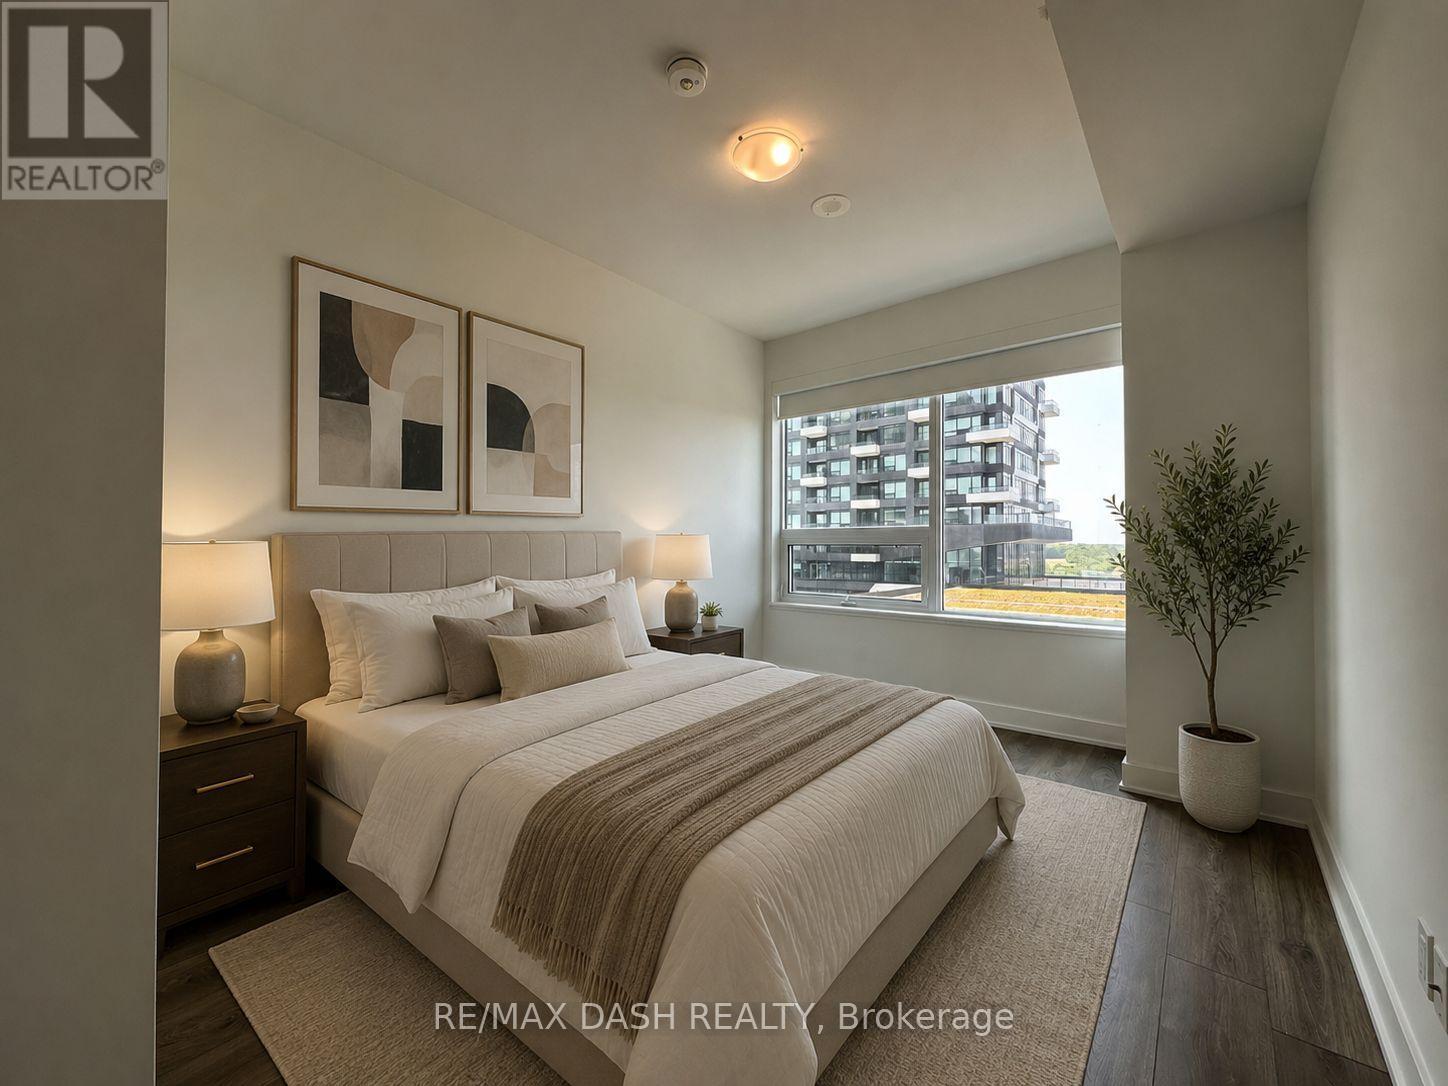
621 - 2485 Taunton Road
Oakville, Ontario
Welcome to this stunning, modern, and sun-filled 1 Bedroom + Den suite in the highly desirable Uptown Core of Oakville! Thoughtfully designed with an open-concept layout, this beautifully maintained unit features, expansive windows and an abundance of natural light throughout. Freshly painted and move-in ready! Open Kitchen with sleek stainless steel appliances, seamlessly flowing into the spacious living and dining area. Enjoy the convenience of in-suite laundry, one underground parking space and one storage locker. Residents enjoy exceptional resort-style amenities including 24-hour concierge service, an outdoor seasonal pool, state-of-the-art fitness centre, yoga studio, sauna, chef's table, theatre room, wine tasting room, party and meeting rooms, ping pong room, pet wash station, kids' playroom, and more.Ideally situated just steps to Walmart, Superstore, LCBO, restaurants, shopping, and public transit right at your doorstep. Close to top-rated schools, Oakville Trafalgar Hospital, Sheridan College, GO Transit, and major highways including the 403, 407, and QEW (id:60365)
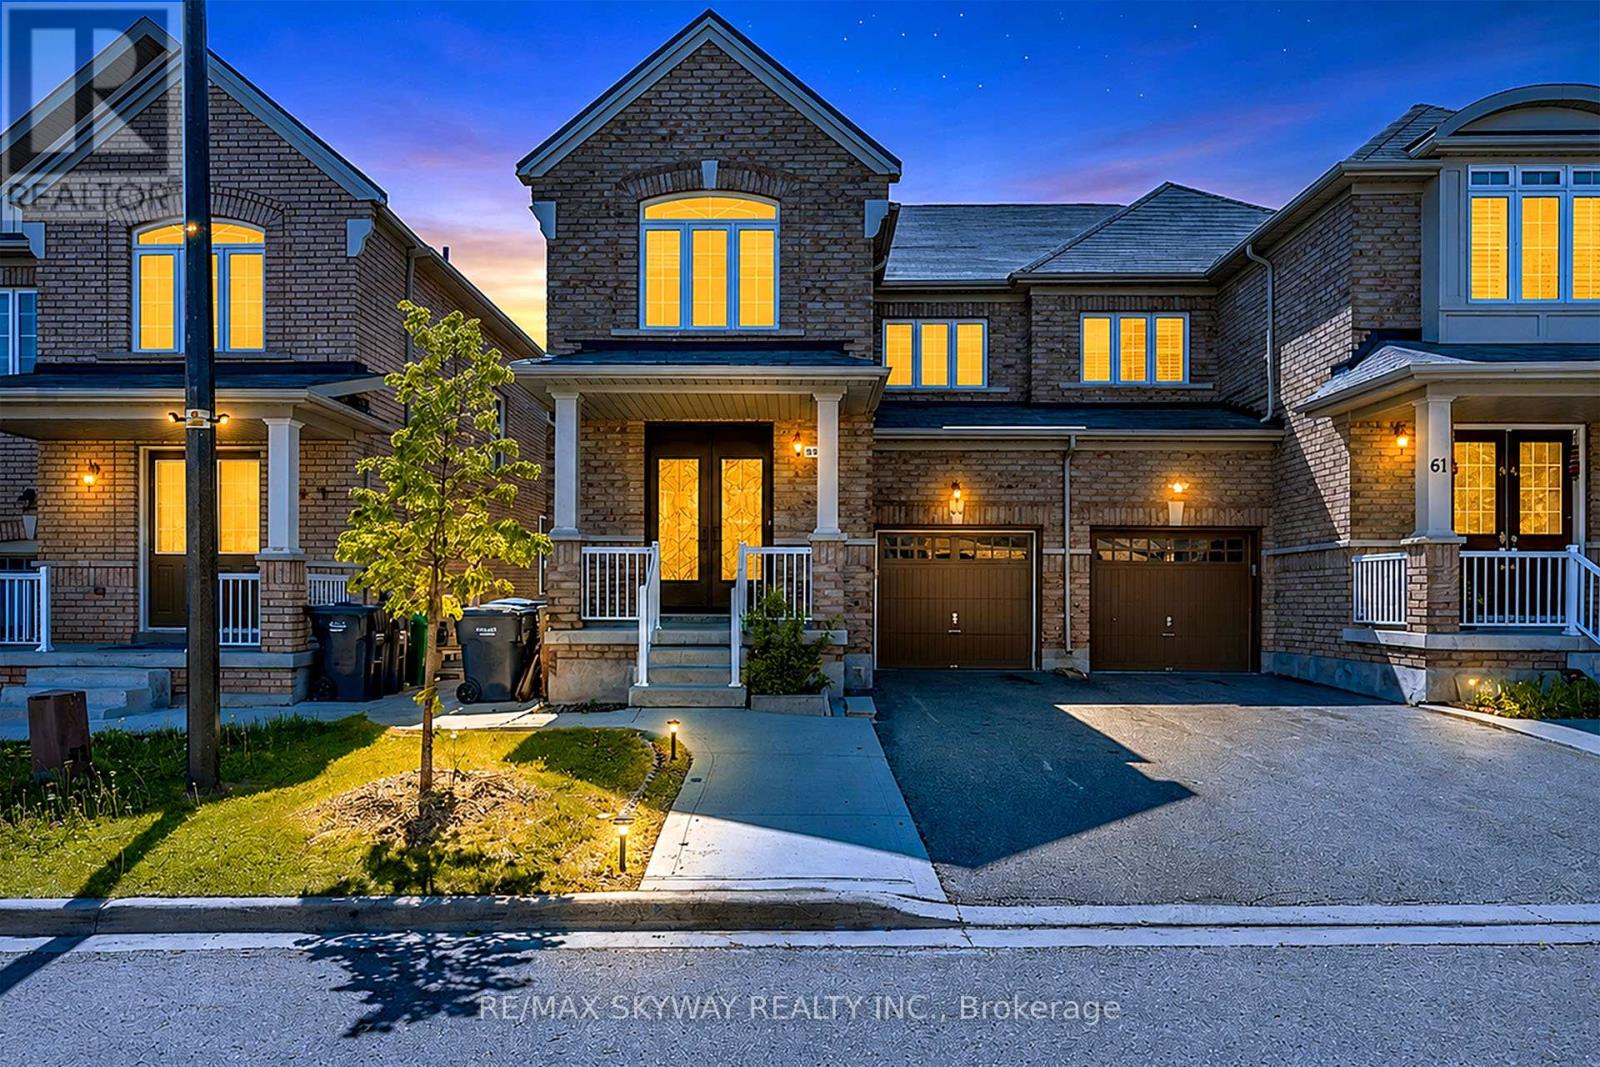
63 Vezna Crescent
Brampton, Ontario
Beautifully maintained and move in ready Semi-detached home is located in the highly desirable Credit Valley community and features separate family, living, and dining areas, along with a beautiful chef's kitchen. The offers 4 +2 spacious bedrooms, 4 washrooms. This legal 2-bedroom basement suite with builder-installed separate entrance, ideal for multi generational living or extended family use. Parking for 3 cars, close to all major amenities, schools, transit, and shopping, parks and freshly painted throughout. A must-see home! (id:60365)
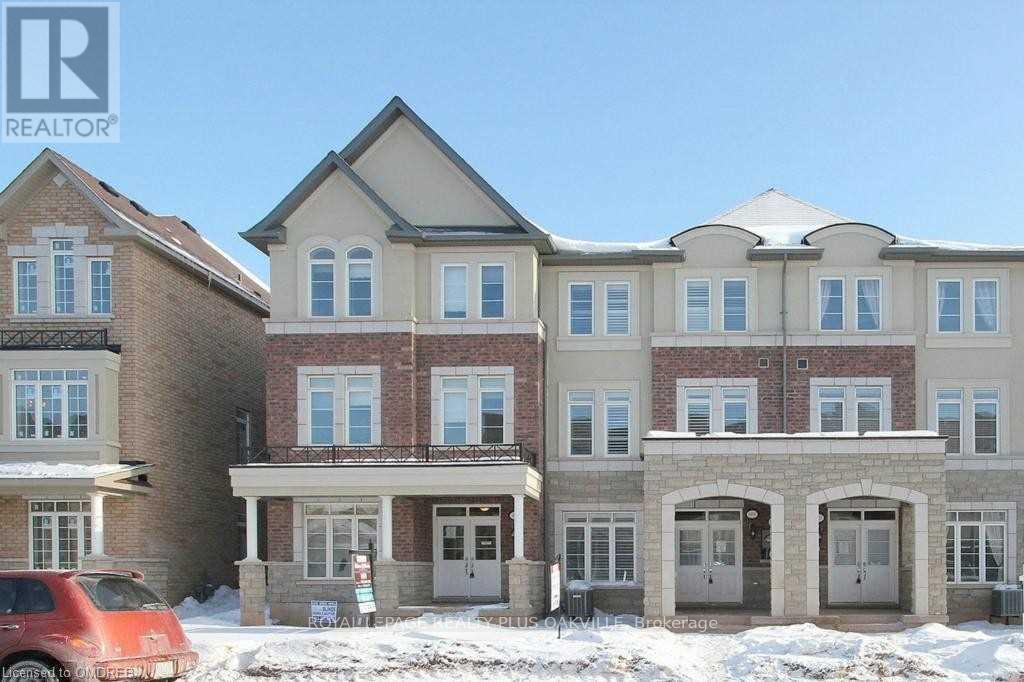
3055 Preserve Drive
Oakville, Ontario
Stunning 2 GARAGE, 3 BED, 2+1 BATH Townhouse in "The Preserve". 1800 Sq Ft approx with Open Concept plan, neutral decor. Main Floor has separate Fam Room & Laundry. ++Curb appeal with stone, brick exterior, 2 Balconies! Huge Balcony off Kitchen and Balcony off Master Bed. BBQ Gas Line. 2nd Floor with Bright Eat-in Kitchen with Island Breakfast bar, Granite Counters, Stainless Steel appliances & built-in Micro, Pantry, & Living Room. Hardwood Floors & Stairs. 3rd Floor offers Master Bed with soaker tub & sep shower and balcony, 2nd & 3rd Beds. California shutters throughout. Excellent location close to Hwy 403, 407, QEW, Go Train, Oakville Hospital, all amenities, parks & trails. Minimum 1 Year, Seeking AAA Tenants only, no pets, no smokers. Existing BBQ on balcony can be left or removed. Tenant Pays Rent + Utilties & Hot Water Heater. (id:60365)

© 2026 Proptech Realty Inc., Brokerage.