
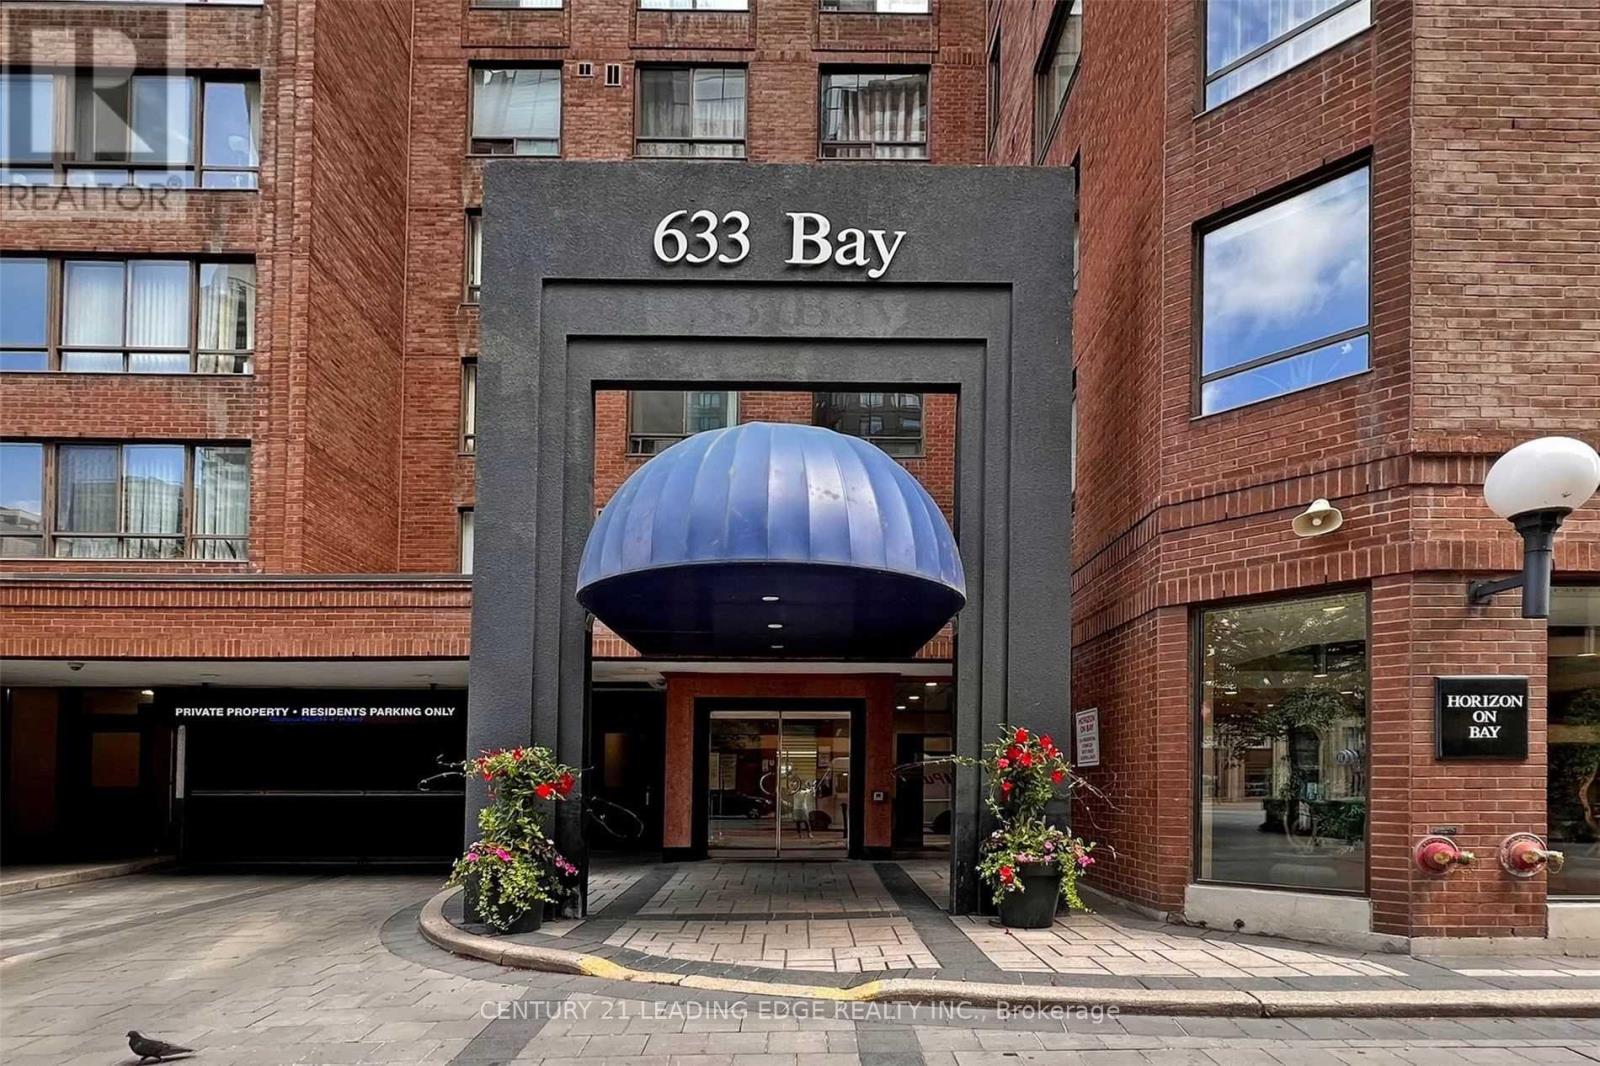
2204 - 633 Bay Street
Toronto, Ontario
Welcome to Horizon on Bay! Enjoy a fully renovated 2-bedroom, 2 full bathroom suite. Single Family Building. No Roommates. Utilities included except cable and internet. Features hardwood floors throughout, ensuite laundry with combined locker space, and abundant natural light in the dining room with elegant French doors. No smoking. No pets allowed. Ideal for a professional couple. Enjoy unbeatable convenience with a perfect 100 Transit & Walk Score. Steps to Toronto's Financial District, Hospital District, and major universities, with shopping, restaurants, the PATH, and CF Toronto Eaton Centre nearby. Building amenities include an indoor pool, gym, 24-hour concierge, and more! ** Photos are from previous listing ** (id:60365)
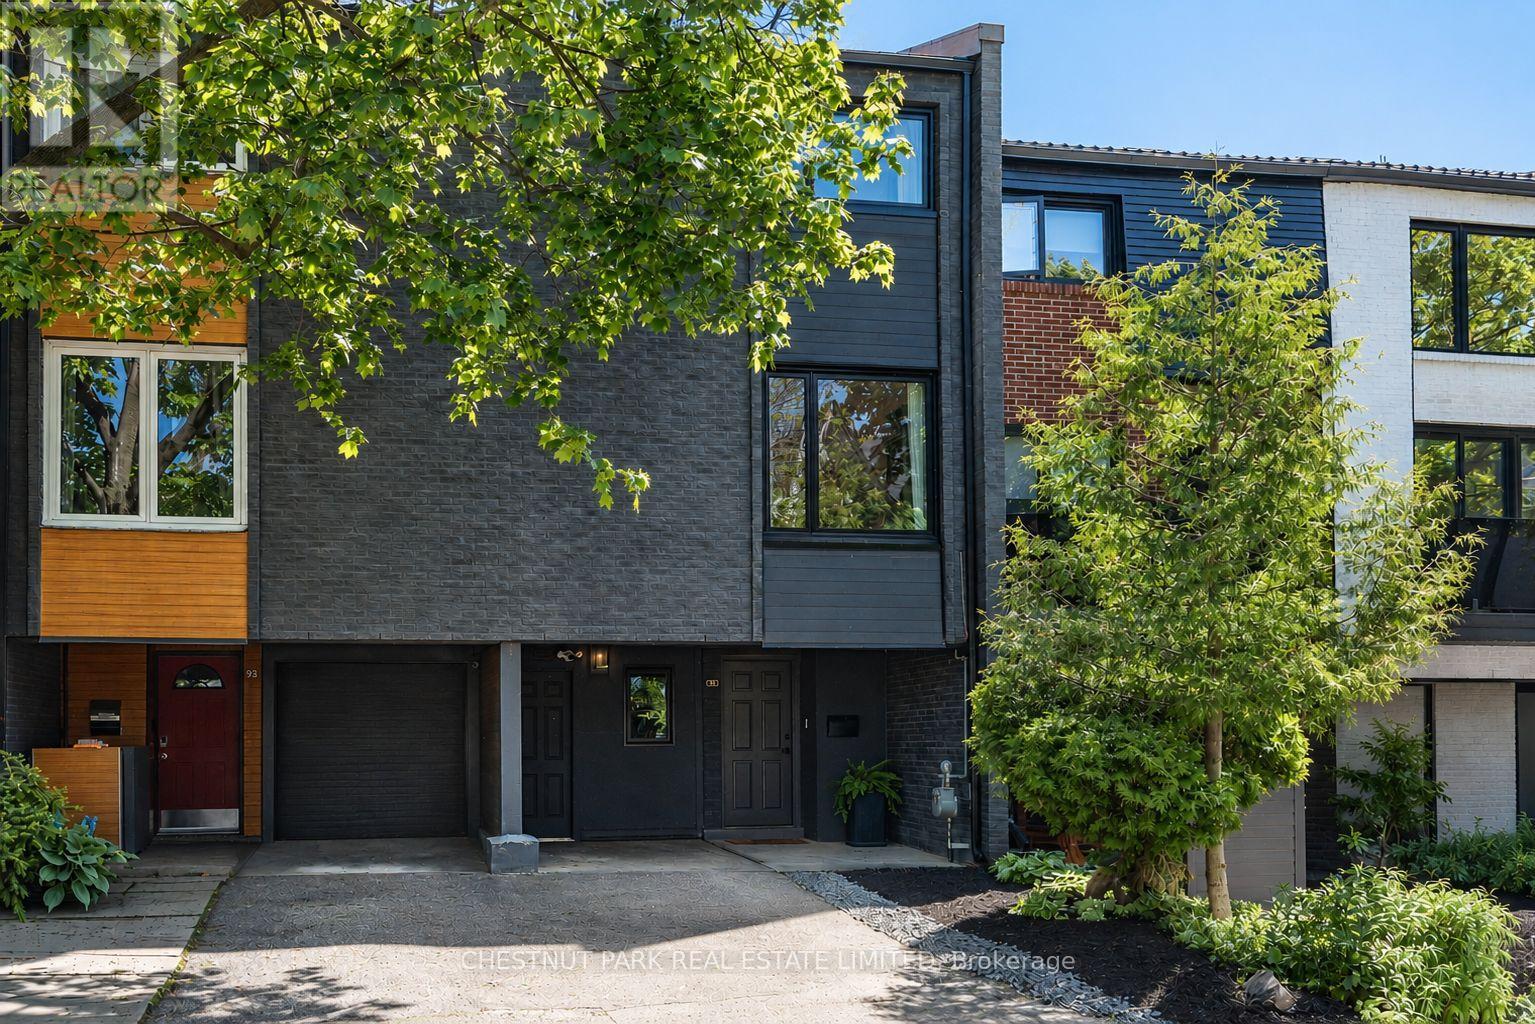
91 Stafford Street
Toronto, Ontario
Down to the studs renovation completed in 2023. Fabulously located on a quiet residential street, just steps from Trinity Bellwoods Park. Rare 2-car parking and no maintenance fees! This exceptional designer residence offers the perfect blend of luxury, functionality, and timeless style in the heart of Trinity Bellwoods. Thoughtfully redesigned with premium craftsmanship and custom finishes rarely found, this is a true turnkey opportunity. Filled with natural light, this stunning 3-bedroom, 2.5-bathroom home features beautifully curated living spaces across multiple levels, creating a rare sense of openness and flexibility in the city. Hardwood flooring, crown moulding, custom millwork, elegant lighting, and designer details elevate every room. Separate living and family rooms, plus an additional lower-level living space, provide exceptional versatility for everyday living, entertaining, and work-from-home needs. The completely redesigned chef-inspired kitchen is the heart of the home, showcasing marble countertops, premium stainless-steel appliances and a custom built-in banquette with seating for up to 8 guests. Open to the family room and seamlessly connected to the private backyard. Sliding doors walk out to a beautifully fenced garden and private wooden patio with gas BBQ hookup. Upstairs, the primary retreat features vaulted ceilings, double closets, and a spa-inspired 4-piece ensuite with heated marble floors, rain head shower, and built-in soaking tub. The other bedrooms are bright and thoughtfully designed with custom built-ins. Additional highlights include newer windows, heated floors, extensive custom storage, central air conditioning, new roof, and the rare convenience of private two-car parking. Located on a coveted tree-lined street just steps to Trinity Bellwoods Park, Queen West, King West, cafes, restaurants, boutiques, galleries, transit, and green spaces, this is an exceptional opportunity to own a truly sophisticated home. (id:60365)

1011 - 100 Harbour Street
Toronto, Ontario
More than just a studio condo - this is downtown living at its best. Imagine starting your mornings with a workout in the fully equipped fitness centre or a calming session in the yoga and spin studios before grabbing coffee and heading to work without ever stepping outside, thanks to direct PATH access to Union Station and Toronto's downtown core.After a busy day, come home to hotel-inspired amenities designed to make everyday life feel elevated. Unwind in the indoor pool and spa-style lounge, host friends in the elegant party rooms, or enjoy summer evenings on the outdoor terrace complete with lounge seating and BBQ areas. Whether it's movie nights in the theatre room or the convenience of a 24-hour concierge always ready to assist, this building delivers a lifestyle that goes far beyond the unit itself.Perfect for professionals, commuters, and anyone who wants to be connected to the energy of the city while enjoying the comfort and convenience of luxury condo living. This is the kind of place where your home becomes part of your lifestyle. (id:60365)
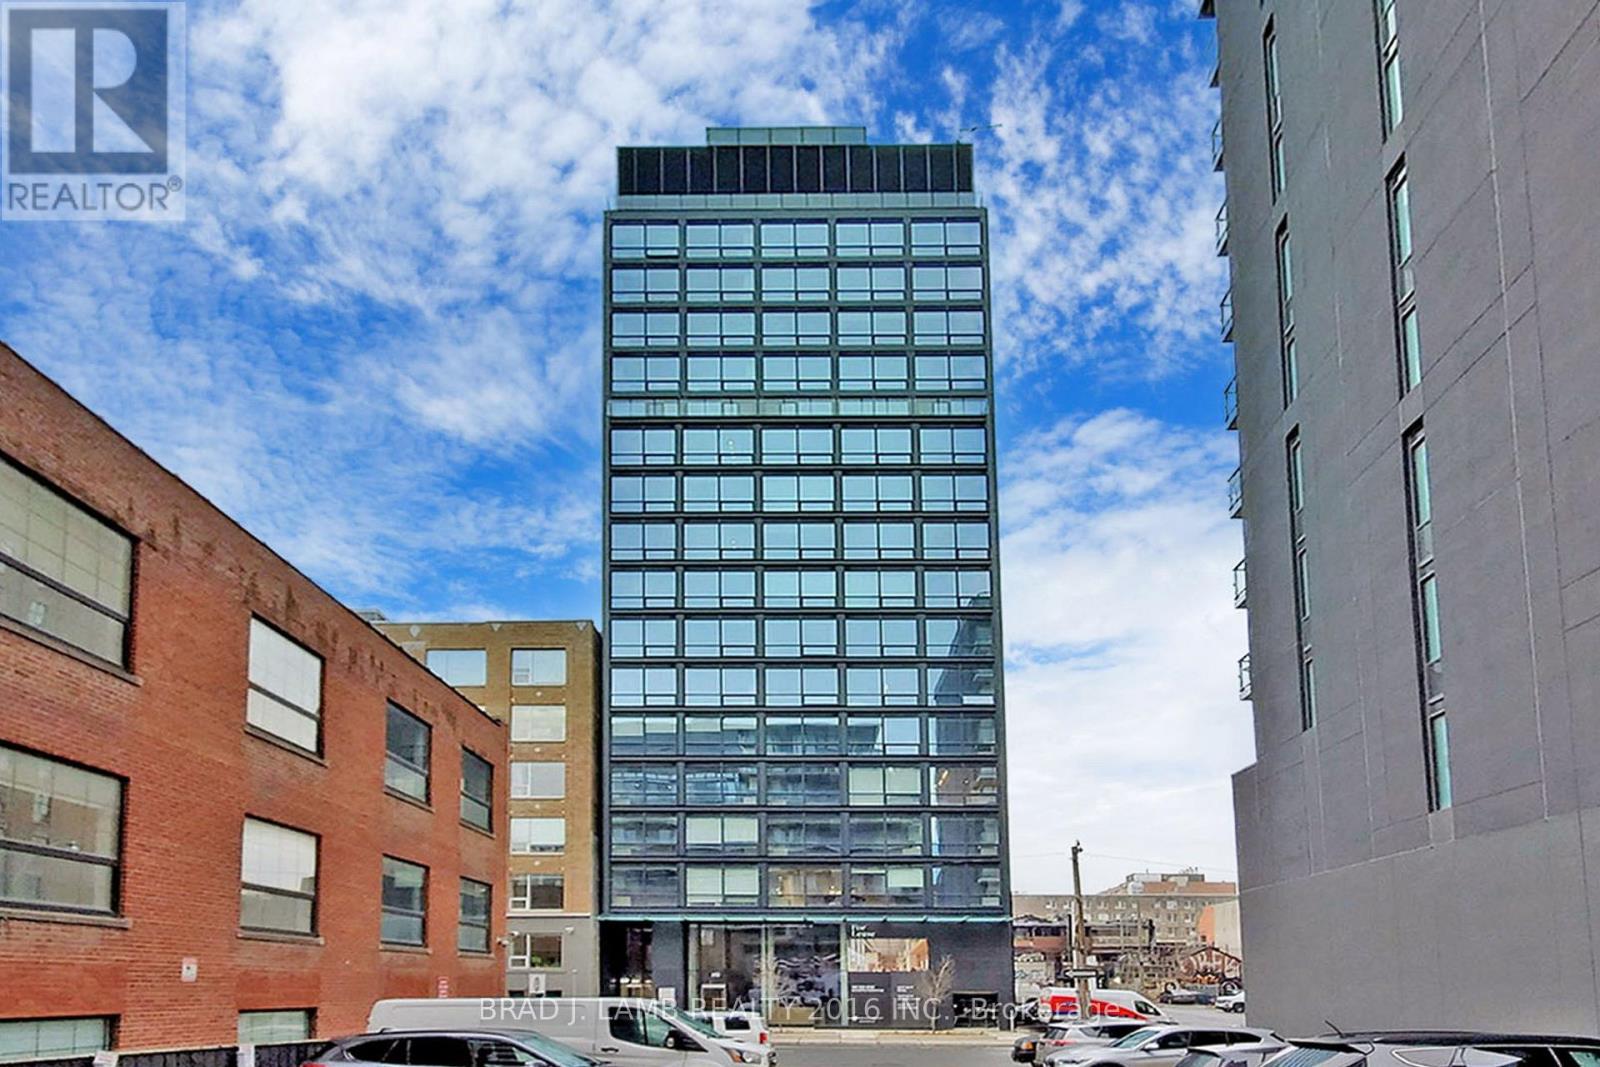
202 - 458 Richmond Street W
Toronto, Ontario
Live At Woodsworth! Perfect Junior One Bedroom 519 Sq. Ft. Floorplan With Soaring 9 Ft High Ceiling, Gas Cooking Inside, Quartz Countertops, And Ultra Modern Finishes. Ultra Chic Building Will Have A Gym & Party/Meeting Room. Walking Distance To Queen St. Shops, Restaurants, Financial District & Entertainment District. (id:60365)
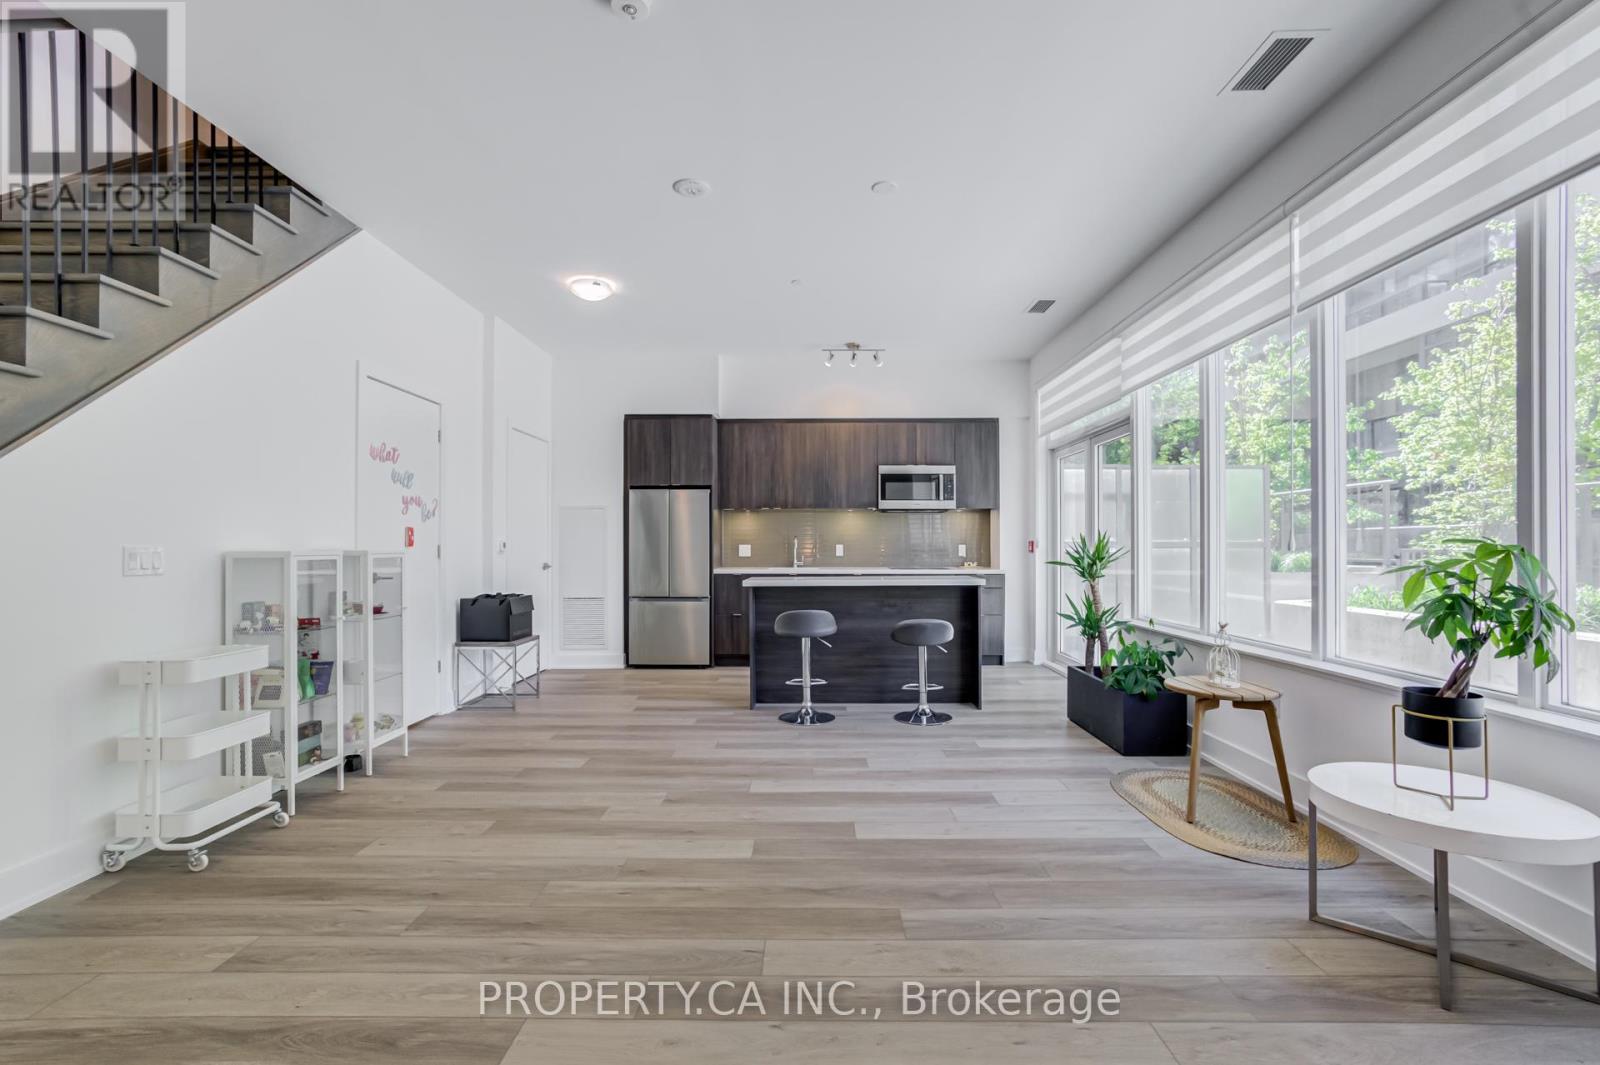
102 - 2 Teagarden Court N
Toronto, Ontario
Welcome to a RARELY offered luxury 2-storey condo townhouse at 2 Teagarden Court, located in a prestigious and affluent Bayview neighbourhood - a prime location! This stunning unit offers 2 bedrooms, 3 bathrooms, 1 parking space, 1 locker, and 1,049 sq. ft. of thoughtfully designed living space. Floor-to-ceiling windows fill the unit with abundant natural light. Huge living/dining area, perfect for families and anyone who appreciates extra space, featuring a Large Terrace where you can enjoy the summer with family and friends on your Private Patio! The modern kitchen features upgraded Caesarstone countertops and island, combining elegance with functionality. Both bedrooms have their own private ensuite washrooms, the Primary bdrm features a relaxing Jacuzzi Tub - your own Personal Spa retreat! along with a powder room on the main floor. Enjoy one of Toronto's most prestigious, desirable, and convenient location with: Easy access to Hwy 401 - 3 min away, Bayview Subway Station just a 4-min walk, Top-Ranked Schools nearby, A safe, and very family-oriented community atmosphere. Just across the street is Transformed and Upscale Bayview Village Shopping Centre, offering luxury boutiques, premium brands, Shoppers Drug Mart, LCBO, Loblaws, exceptional restaurants, cafés, and much more. Don't miss this incredible opportunity. The unit and surroundings are truly a must-see! (id:60365)
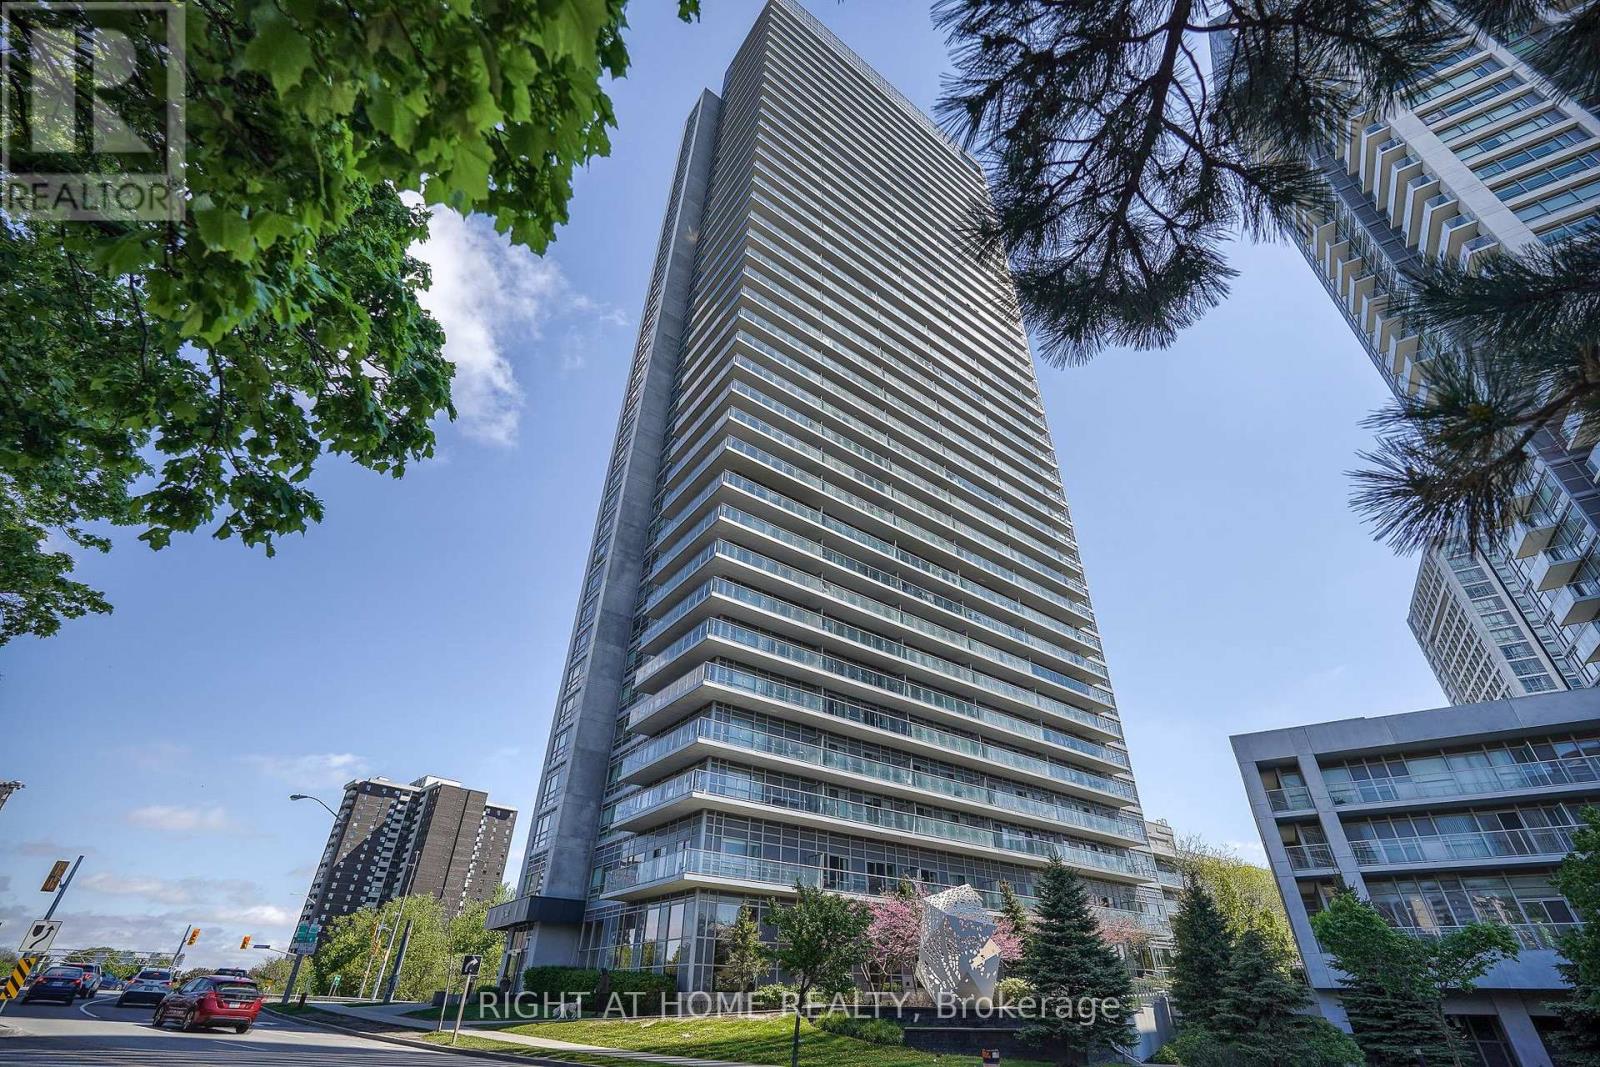
3802 - 2015 Sheppard Avenue E
Toronto, Ontario
Enjoy breathtaking south-facing views of Toronto's skyline from this bright and spacious 2-bedroom + den suite (900sf interior + 165sf balcony = 1,065sf) featuring 2 full bathrooms, 1 parking space, and 1 locker. Den has a large closet and can be used as a 3rd bedroom or a home office. Ideally located near Hwy 404/DVP and Sheppard, just a 10-minute walk to the subway and Fairview Mall. Step out onto the massive 165 sq. ft. balcony through any of the 3 walk-out doors and enjoy seamless indoor-outdoor living. Floor-to-ceiling windows fill the unit with abundant natural light throughout the day. Exceptional building amenities include an indoor pool, fitness centre, sauna, party/meeting room, guest suites, and 24-hour concierge service. A must-see in a prime location! (id:60365)
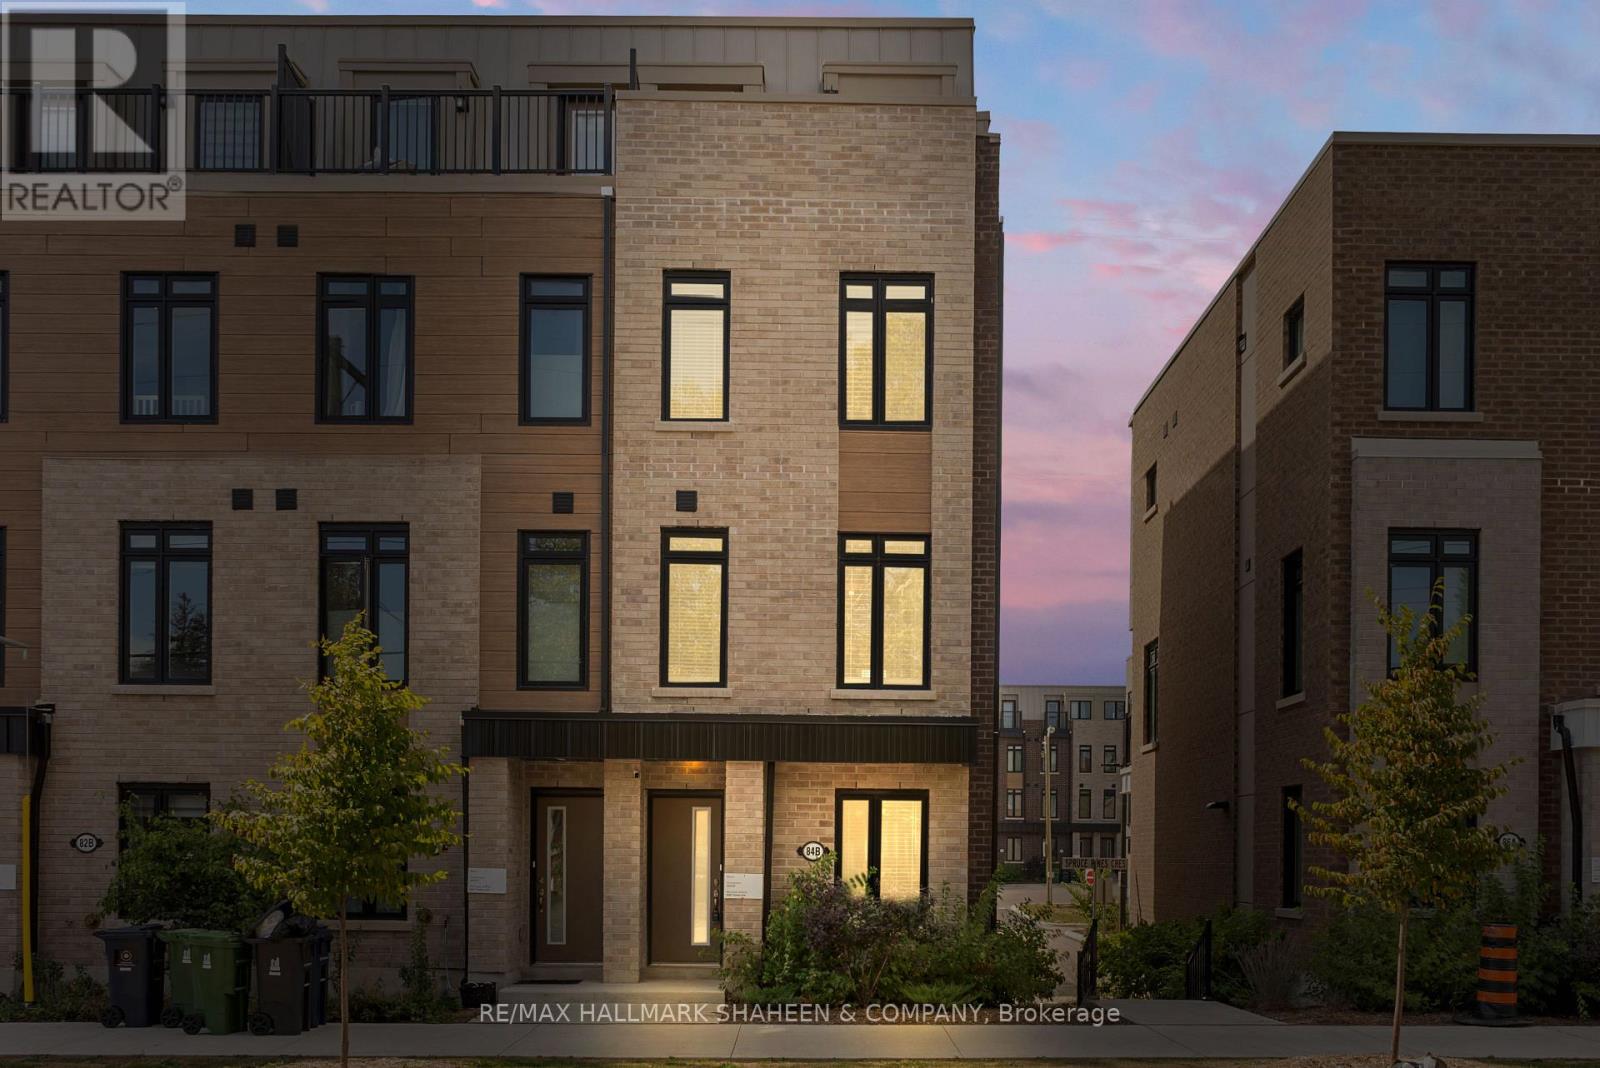
84b Tisdale Avenue
Toronto, Ontario
With over 1,500 square feet of thoughtfully designed living space, this spacious end-unit townhome offers the feel of a semi-detached home. Featuring five bedrooms and a functional layout, the home benefits from dual exposure that fills the interior with natural light, along with the added convenience of direct access to the garage. The main floor presents a bright, open-concept living space framed by large windows. At the heart of the home, the kitchen is appointed with quartz countertops, stainless steel appliances, and a versatile centre island-ideal for casual mornings or entertaining guests. Upstairs, four generously sized bedrooms provide ample space for family living. Both the primary and secondary bedrooms feature private ensuite bathrooms, offering a level of comfort and privacy rarely found in townhome living. The lower level adds valuable flexibility, well suited for an additional bedroom, home office, or fitness space. Outside, a private outdoor area creates the perfect setting for relaxing or enjoying summer evenings. Situated in the established Victoria Village community, the home is surrounded by parks, schools, shops, and everyday conveniences, with the upcoming Eglinton Crosstown LRT set to provide seamless access across the city. 84B Tisdale Avenue offers an exceptional balance of space, functionality, and location in a well-connected neighbourhood. (id:60365)
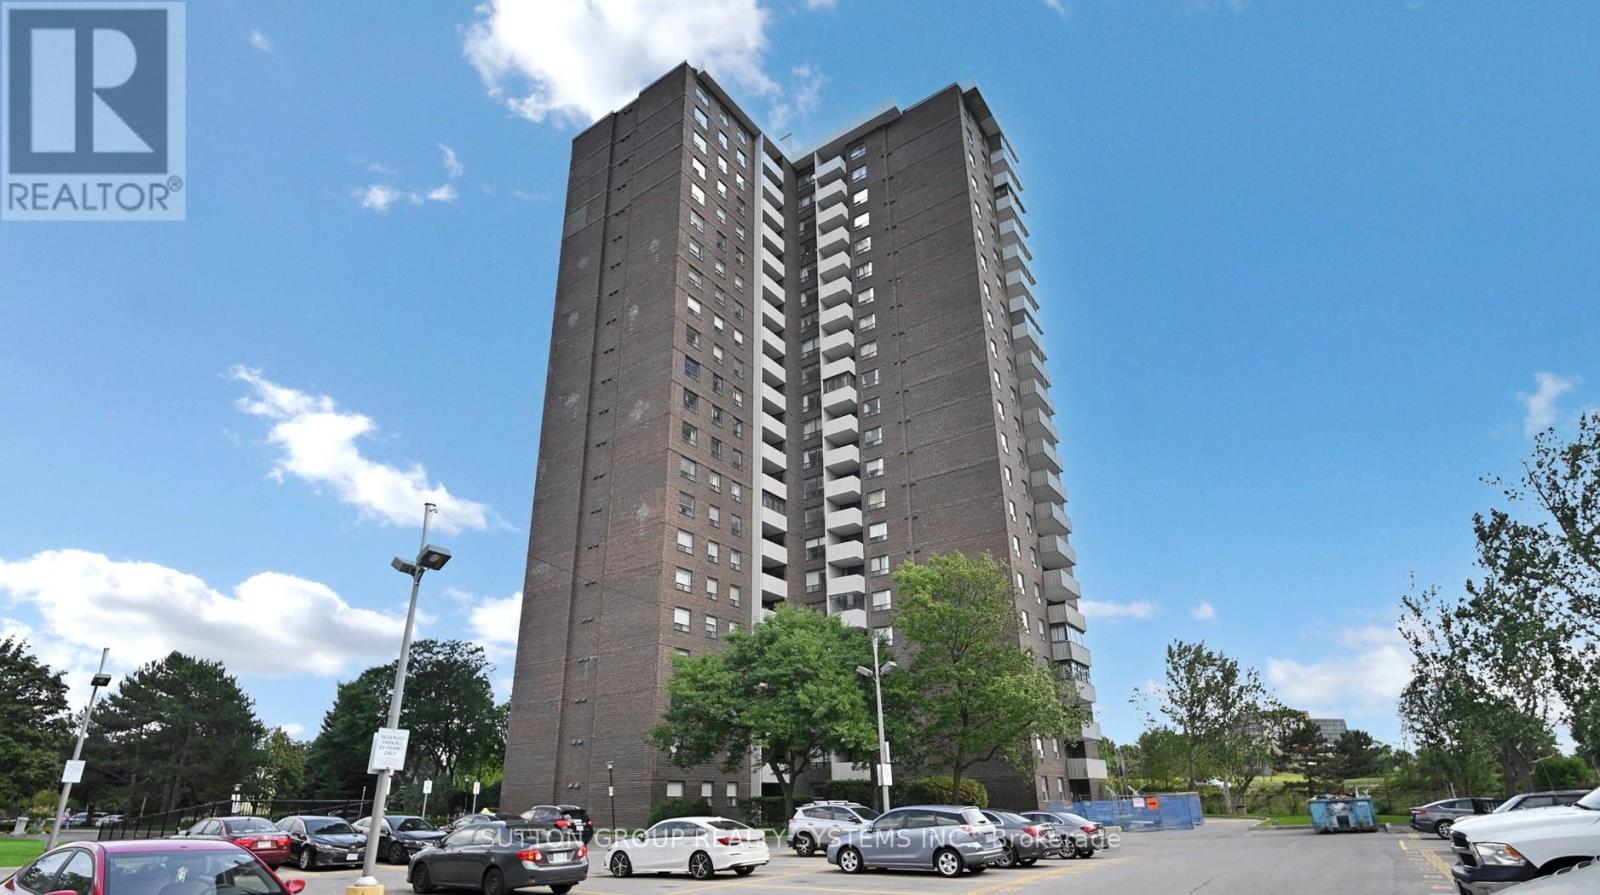
806 - 10 Muirhead Road
Toronto, Ontario
This beautifully maintained family-sized 1100 sqft condo offers the perfect blend of space, comfort, and convenience in one of the city's most connected locations. Featuring one of the largest models in the building, this bright and inviting suite offers 2 spacious bedrooms, a versatile den ideal for a home office or third bedroom, and 2 bathrooms designed for comfortable everyday living. Step into the expansive open-concept living and dining area complete with updated flooring, neutral tones, and an abundance of natural light. The functional kitchen features white cabinetry, ample storage, and a cozy breakfast area. Unwind on your private balcony and enjoy stunning unobstructed city views and breathtaking skies from sunrise to sunset. Maintenance fees include all utilities, providing exceptional value and stress-free living. Residents enjoy a well-maintained building with premium amenities including an indoor pool, fitness centre, recreation room, tennis court, gatehouse security, visitor parking, and ensuite laundry. Includes one parking space. Located in a fantastic neighborhood just steps to schools, parks, recreation centres, shopping, restaurants, TTC/Subway access, and minutes to Fairview Mall with quick access to the DVP and Hwy 401. An incredible opportunity for families, professionals, first-time buyers, or investors seeking generous space, unbeatable convenience, and panoramic urban views. (id:60365)
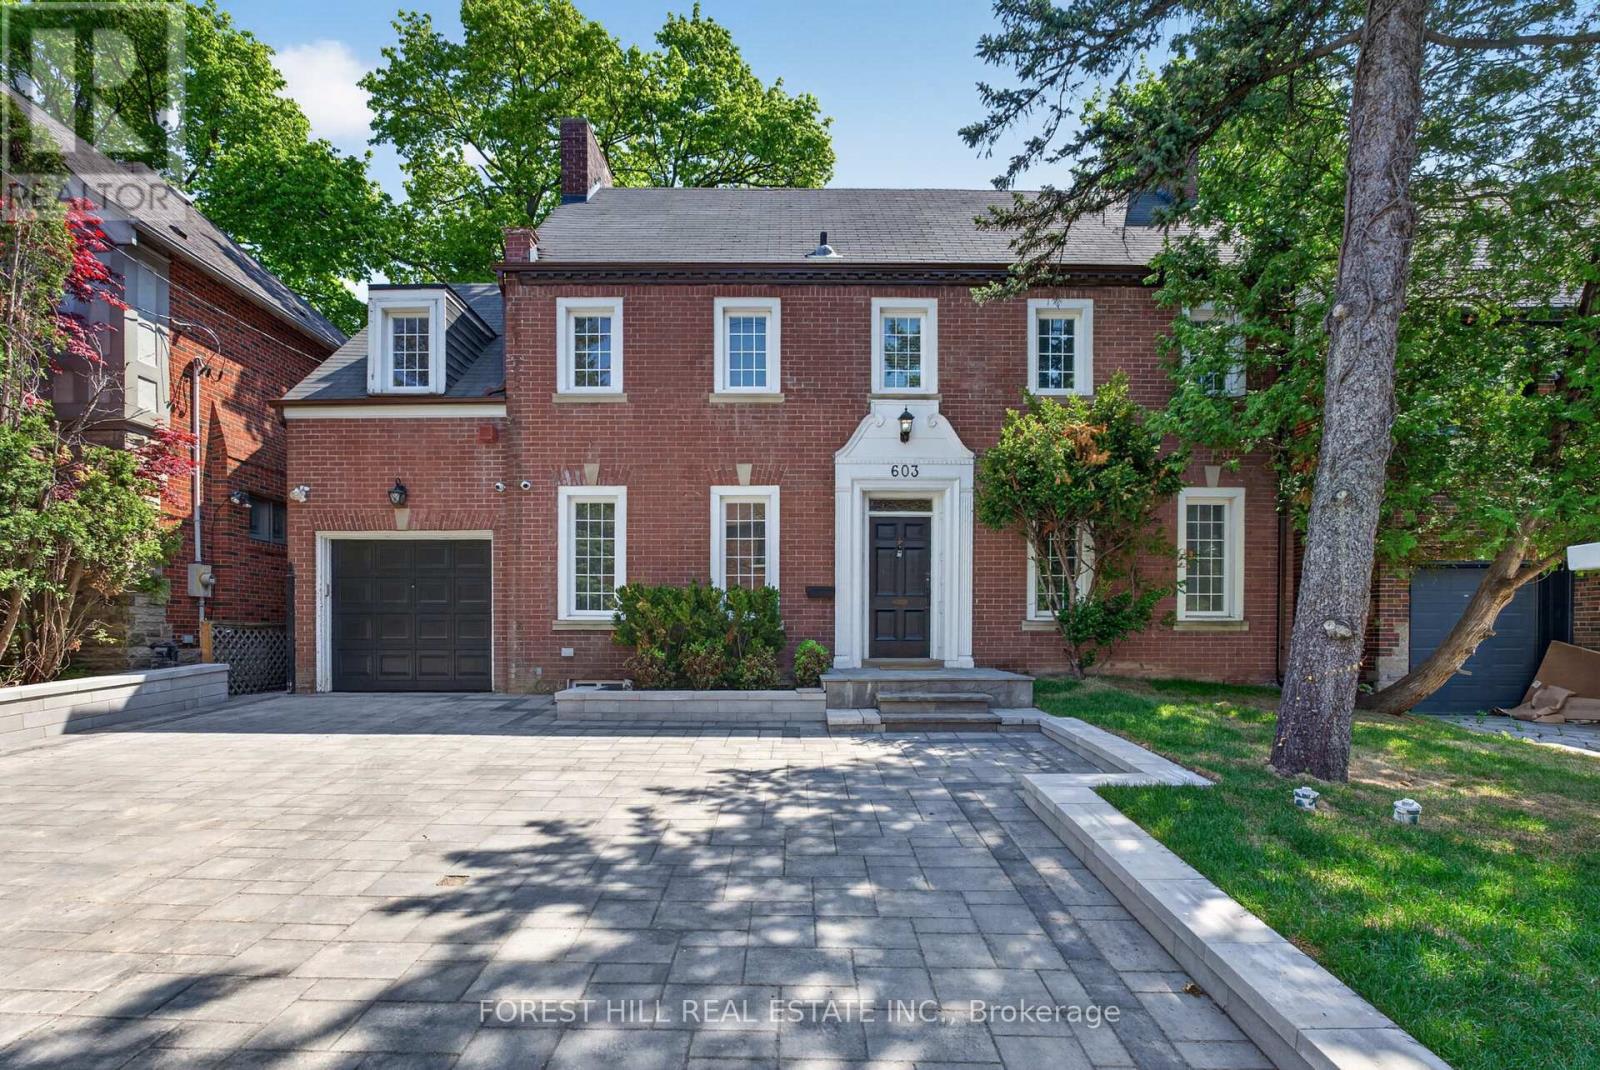
603 Spadina Road
Toronto, Ontario
Located in one of Toronto's most established and prestigious neighbourhoods ------------- 603 Spadina Rd sits on a premium 50 ft lot & RECENTLY UPDATES(FULLY/NEWLY FINISHED, HI CEILING with UNDERPIN BASEMENT, NEWER FLOOR, NEWER KITCHEN, NEWLY PAINTED, WIDEN INTERLOCKING DRIVEWAY---SPENT $$$$) ------------- surrounded by luxury custom homes and ongoing redevelopment. Whether your vision is to restore and personalize a character home, or to take advantage of the lot and pursue a new build, this address presents flexibility that is increasingly hard to find in Forest Hill.The home offers a functional layout with generous room sizes and solid structure, with a separate entrance to a potential rental income basement ($$$).This beautifully updated home features a brand new interlocking widened driveway with parking for up to 3 cars, a newly finished basement with high ceilings, and new flooring throughout all levels. The spacious second floor offers 4 generously sized bedrooms, making it perfect for families.Walking distance to top-tier private schools(UCC,BSS) parks, transit, and the amenities of Forest Hill Village, this is a strategic acquisition for buyers looking beyond turnkey properties and focusing on location-driven upside. (id:60365)
167 Church Avenue
Toronto, Ontario
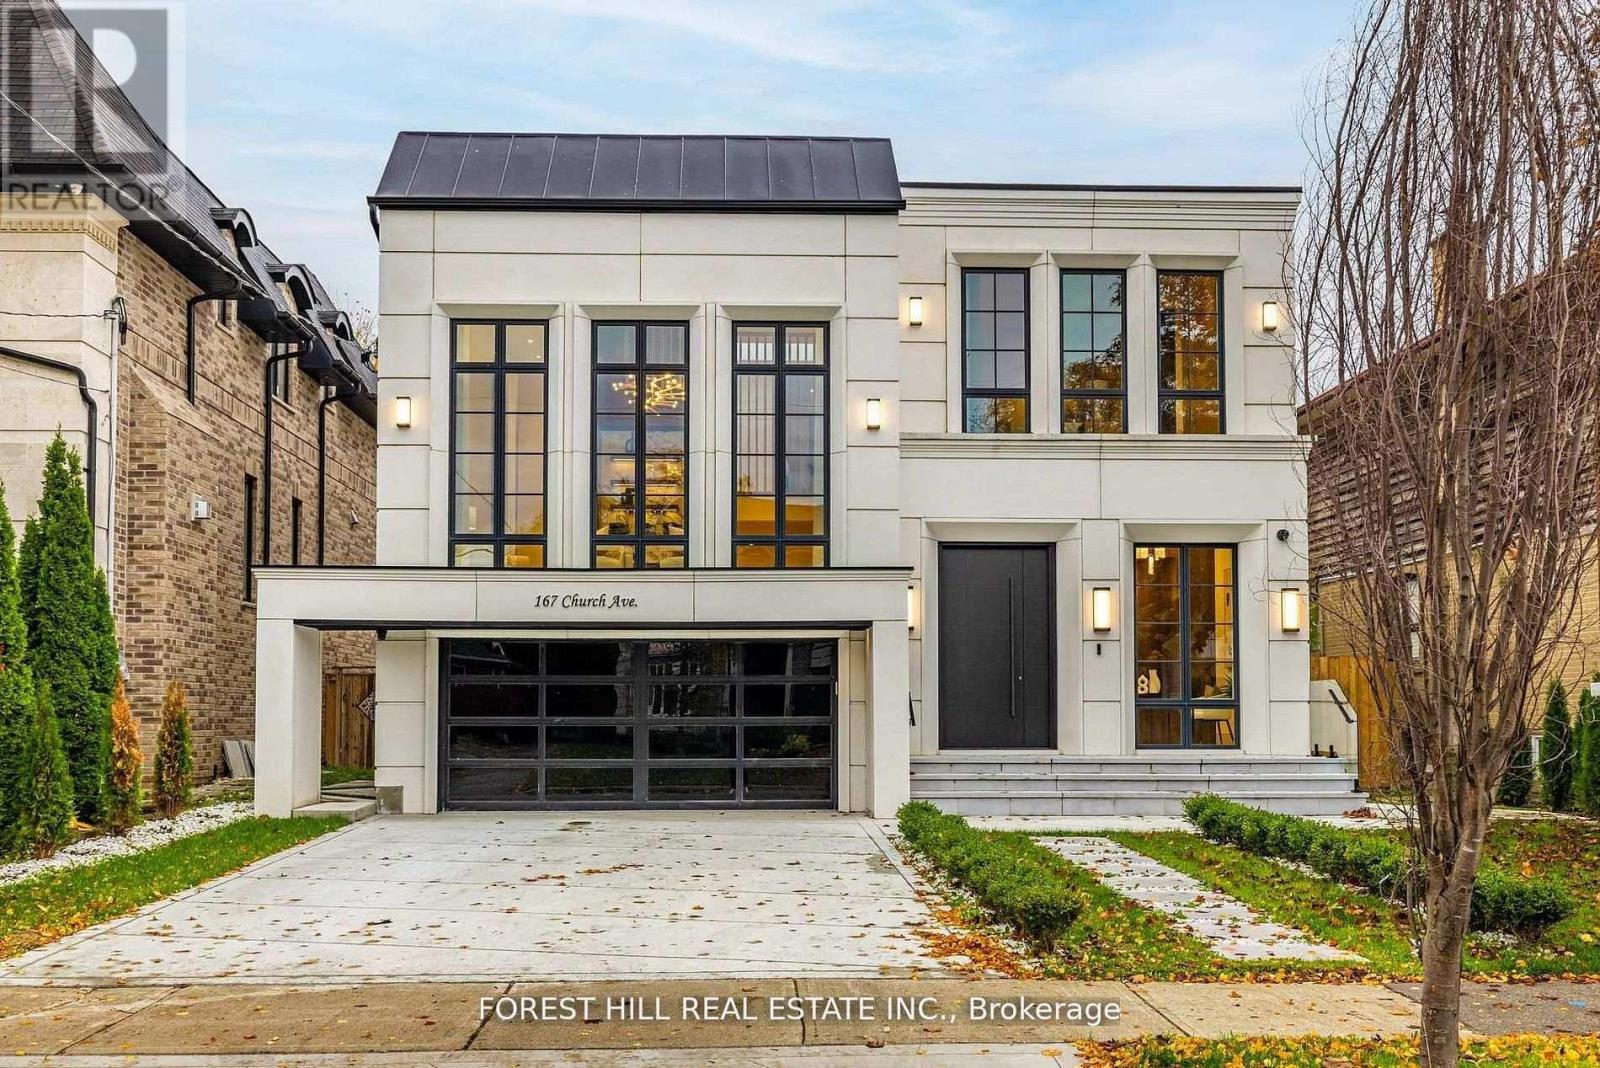
**Top-Ranked School---Earl Haig SS***ONE OF A KIND-----LUXURIOUS CUSTOM-BUILT-----A remarkable home------**Absolutely Breathtaking----UNIQUE----Unparalleled quality, meticulously-designed expansive all built-ins thru-out (every details has been meticulously curated) and snow-melt driveway, and a resort-style backyard with luxurious heated swimming pool, hot tub and professionally designed landscaping and 2FURANCES/2CACS & 2LAUNDRY RMS(2nd floor/basement) & more!!**4019 sq.ft(1st/2nd floors) Living spaces +Prof. finished w/out basement---Features ELEGANT & RICH walmut-accented/a grand foyer w/custom closets & panelling. The main floor office provides a refined retreat, and the main floor offers spaciously-designed, open concept family room/dining rooms for perfect, this home's elegant-posture & airy atmosphere. The dream gourmet kitchen offers a top-of-the-line appliance(SUBZERO & WOLF & MIELE BRAND), stunning two tier centre islands with breakfast bar & pot filler, and open view thru floor-to-ceiling windows and allowing abundant natural sun light. Upper level, providing stunning "living room area" w/13ft ceiling, perfect for entertaining and family gathering, and soaring ceilings draw your eye upward. The primary suite elevates daily life, featuring a lavish ensuite, an open balcony for fresh-air and private time with south exposure, overlooking tranquil swimming pool during a summer time. The lower level features an open concept, heated floor recreation room with a large wet bar, spacious bedroom**Convenient Location To EARL HAIG SS & Shoppings /Subway & Parks,Community Centre & More!!! **EXTRAS** *Paneled Fridge,B/I Gas Cooktop,S/S B/I Microwave,S/S B/I Ovena&Dishwasher,Wine Fridge,Pocket doors(kitchen)2Full Laund Rms(2Sets Of Washers/Dryers),B/I Cooktop(Bsmt),Gas Fireplace,,Cvac,B/I Speaker(3Cont-Zones,2Furnances/2Cacs,HEATED Flr (id:60365)
2110 - 2a Church Street
Toronto, Ontario
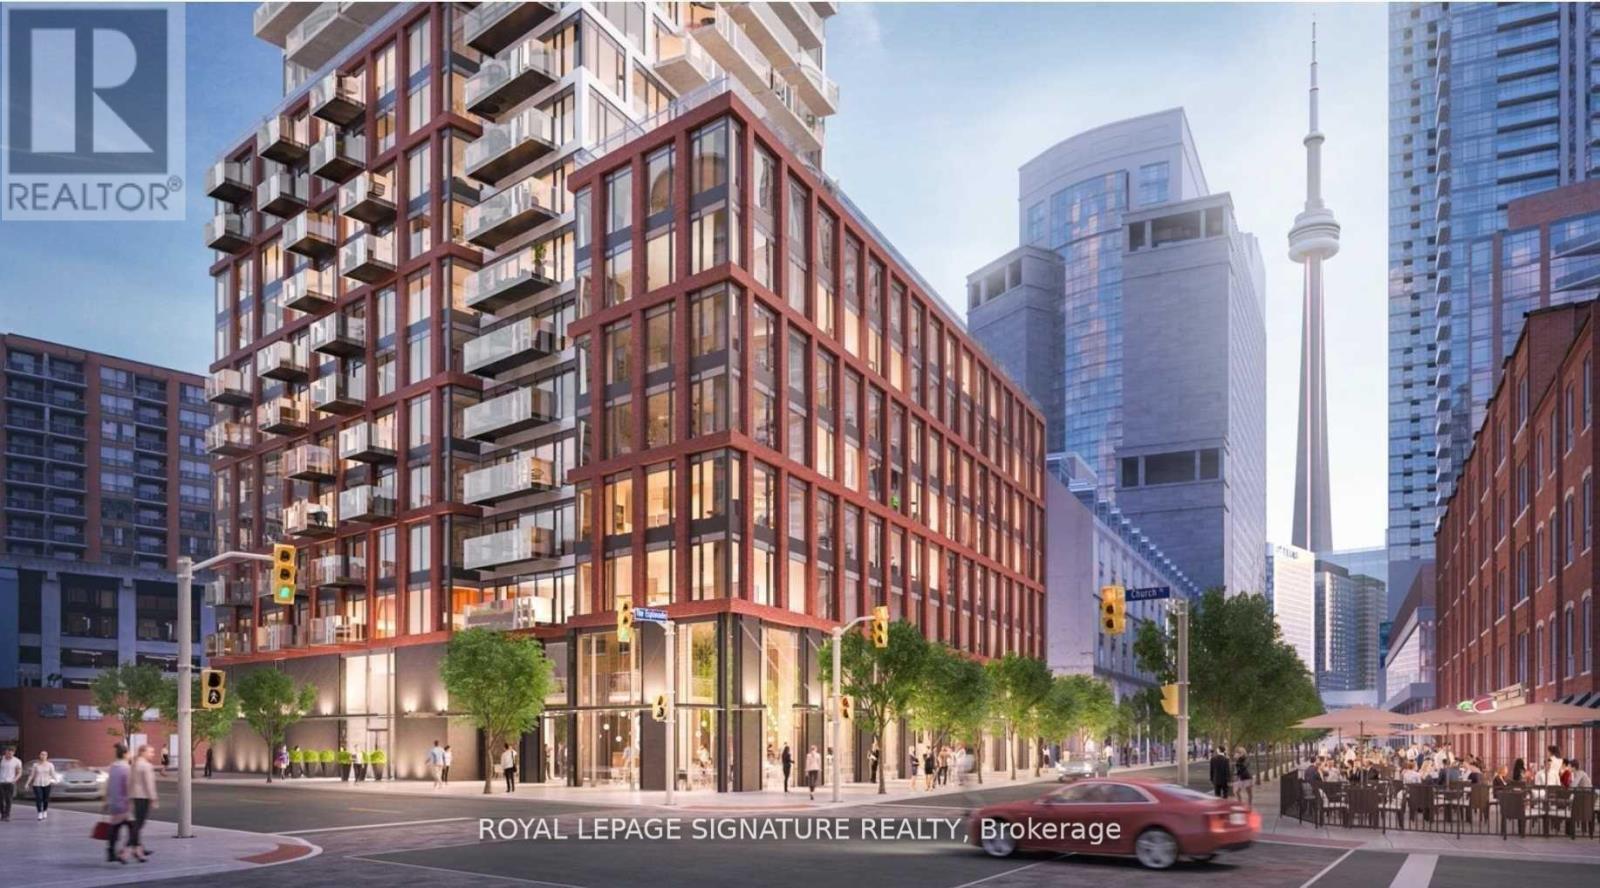
Introducing a spacious 2-bedroom, 2 bathroom sanctuary at 75 On The Esplanade Condominiums. This north-facing unit, drenched in natural light, boasts a generous 733 sq ft of interior space. It's the perfect canvas for hosting gatherings with friends and family, promising ample room for dining, relaxation, and entertainment. But the indulgence doesn't end there. This condominium offers a suite of amenities that redefine upscale living. From the chic party room to the outdoor BBQ area, every corner invites you to savor the good life. Take a dip in the sparkling outdoor pool, stay active in the exercise room, or unwind on the terrace. Located in the heart of downtown Toronto next to St. Lawrence market, everything you need is at your doorstep. Experience the pinnacle of urban living at 75 On The Esplanade for sophistication, style, and convenience! your new address (id:60365)

38 Fifeshire Road
Toronto, Ontario
Nestled on one of Toronto's most coveted streets, 38 Fifeshire Road offers an unparalleled opportunity to craft a bespoke masterpiece in the heart of the illustrious Bayview and York Mills enclave. Spanning nearly 1/2 an acre, this expansive ravine lot is a canvas of serenity and prestige, framed by lush greenery, mature trees, and the tranquil beauty of its natural surroundings.With exceptional frontage, depth, and breathtaking ravine vistas, this property is a dream for visionary architects and discerning homeowners. The existing residence, boasting nearly 5,000 square feet of well-appointed living space, provides a foundation of grandeur, yet the true allure lies in the lands potential. Imagine a custom-designed estate with sweeping outdoor terraces, infinity pools, or private gardens all tailored to your unique vision of luxury. Located just moments from Toronto's finest offerings, including Bayview Villages upscale shopping, elite private and public schools, gourmet dining, exclusive clubs, and seamless access to Highway 401 & DVP, this address marries tranquility with connectivity.38 Fifeshire Road is not merely a home its a legacy in the making, a rare chance to define timeless elegance on one of Toronto's most iconic streets. Seize this moment to build your dream. A rare legacy estate awaits! (id:60365)

© 2026 Proptech Realty Inc., Brokerage.