
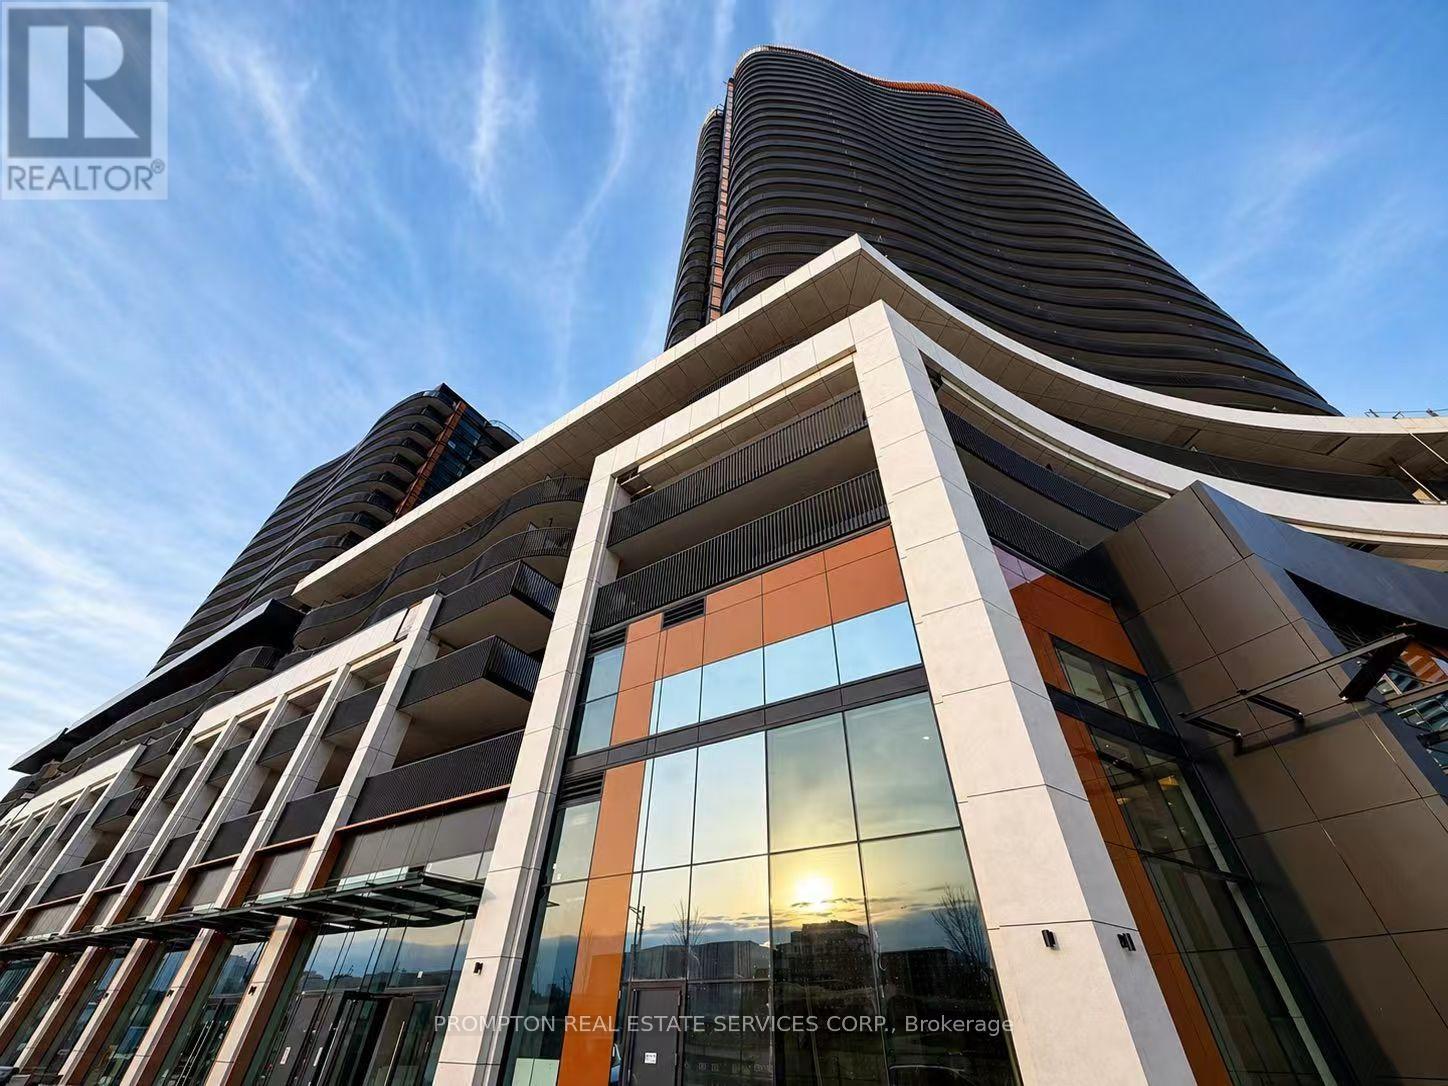
1002 - 18 Esther Shiner Boulevard
Toronto, Ontario
Welcome to King's Landing by Concord - a modern new condo residence in the vibrant Concord Park Place community. This 2 Bedroom Corner Unit Featuring bright and functional layouts, floor-to-ceiling windows, contemporary finishes, and spacious balconies, these suites are designed for comfortable everyday living. Selected units also offer rare gas cooktops and premium appliances. Ideally located steps to subway stations, parks, cafes, restaurants, community centres, and Bayview Village, King's Landing offers the perfect blend of urban convenience and a peaceful residential atmosphere. 1 EV Parking. (id:60365)
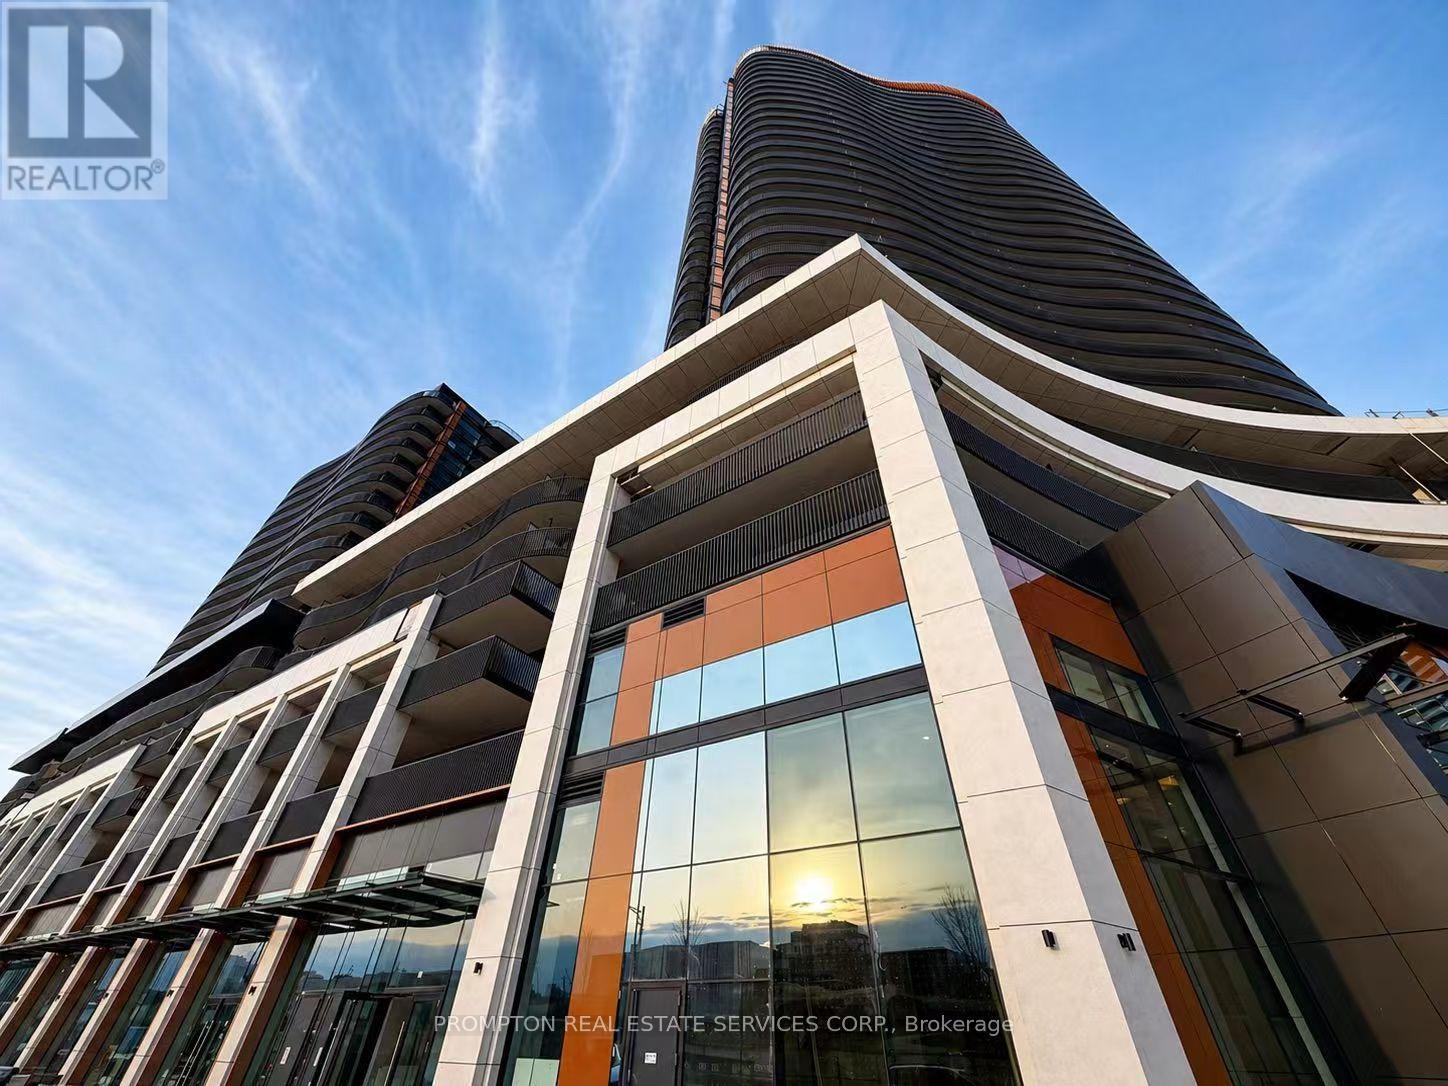
1107 - 18 Esther Shiner Boulevard
Toronto, Ontario
Welcome to King's Landing by Concord - a modern new condo residence in the vibrant Concord Park Place community. Featuring bright and functional layouts, floor-to-ceiling windows, contemporary finishes, and spacious balconies, these suites are designed for comfortable everyday living. Selected units also offer rare gas cooktops and premium appliances. Ideally located steps to subway stations, parks, cafes, restaurants, community centres, and Bayview Village, King's Landing offers the perfect blend of urban convenience and a peaceful residential atmosphere (id:60365)
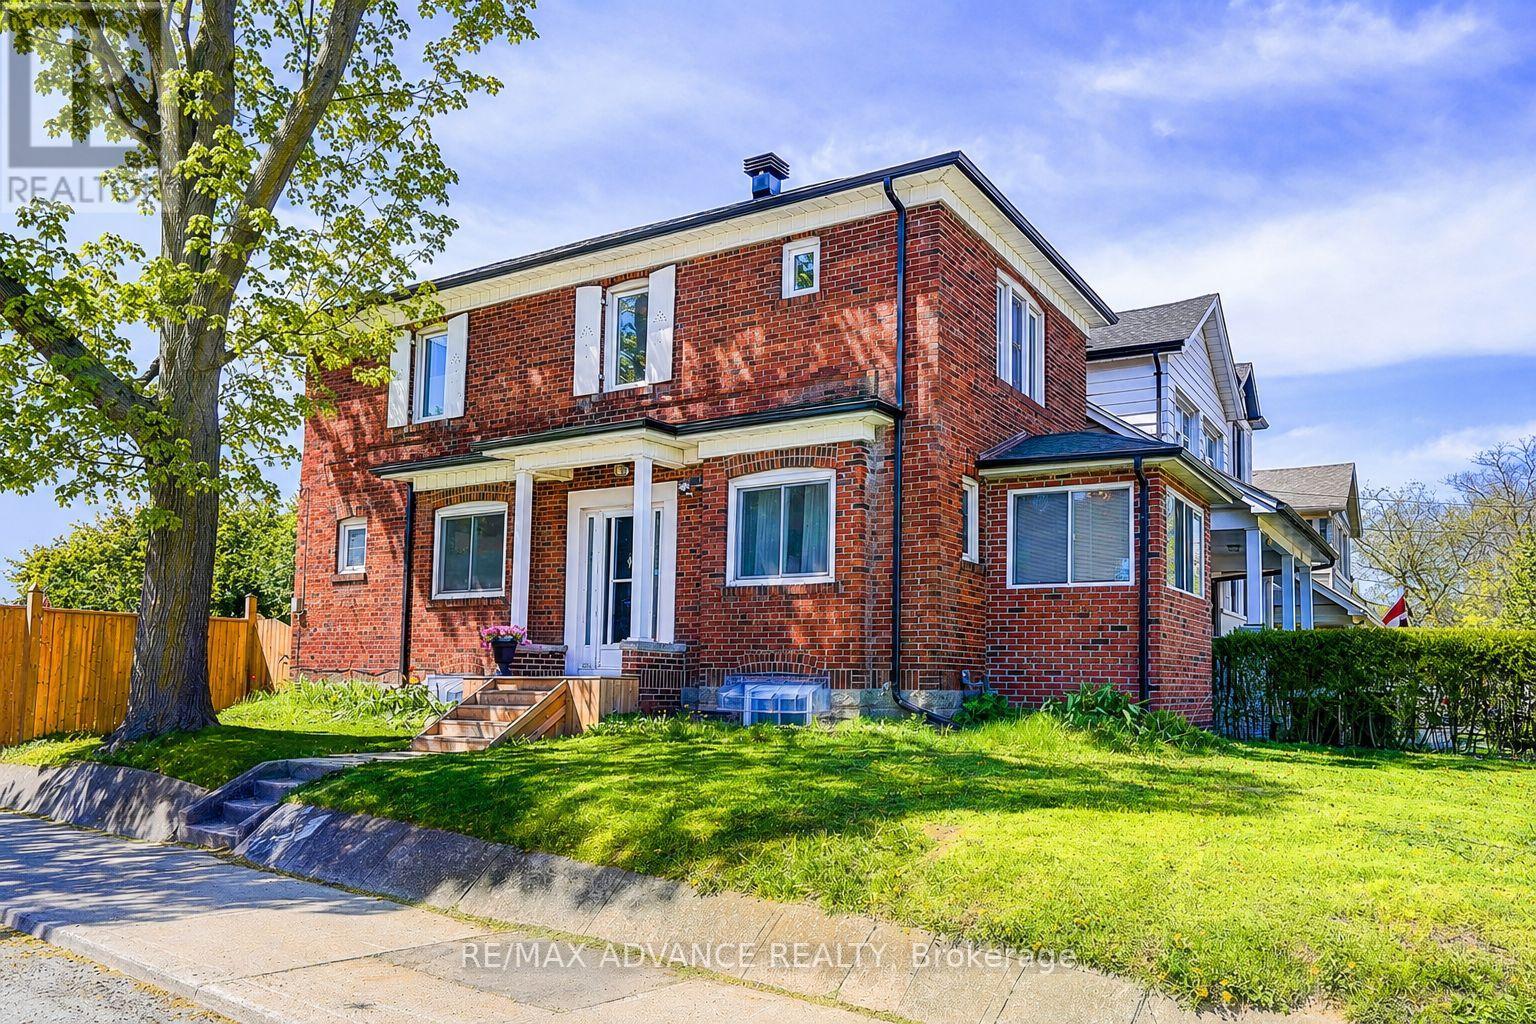
33 Castlefield Avenue
Toronto, Ontario
*** Open House May 30 & 31 2-4 pm *** Exceptional opportunity in the highly desirable Yonge & Eglinton neighborhood! This beautifully newly renovated 3+2 bedroom corner lot home offers the perfect blend of modern living, convenience, and future potential. Updated heating & cooling systems, and a functional layout featuring a home office/den, spacious living & dining areas, and open-concept kitchen ideal for family living. Beautiful backyard with interlock patio perfect for entertaining and summer BBQs. Steps to TTC, Eglinton Station, upcoming LRT, restaurants, cafés, parks, fitness studios, and shopping. Located beside prestigious St. Clement's School and surrounded by top-rated schools including North Toronto CI, John Ross Robertson PS, Glenview Senior PS, and Lawrence Park CI. Exceptional opportunity in one of Midtown Toronto's most sought-after neighbourhoods. Rare corner lot with potential for future laneway house development, offering excellent long-term value and income potential. Property qualifies under Toronto's Garden Suite Program with potential for a rear garden suite up to approximately 1,291 sq. ft. Included are valuable planning resources such as the Planner's Building Potential Report, Laneway Housing Advisors Garden Suite Report, and 2022 survey. Conveniently located steps to shops, restaurants, cafes, transit, parks, and top-ranked schools. **Upgrades & Improvements: Newer flooring, stairs, windows, and kitchen, New washer & dryer on the main floor. New basement kitchen range hood, washer & dryer. Updated roof, gutters, and roof insulation. Replaced water heater, A/C system Renovated backyard paving tiles and fence. (id:60365)
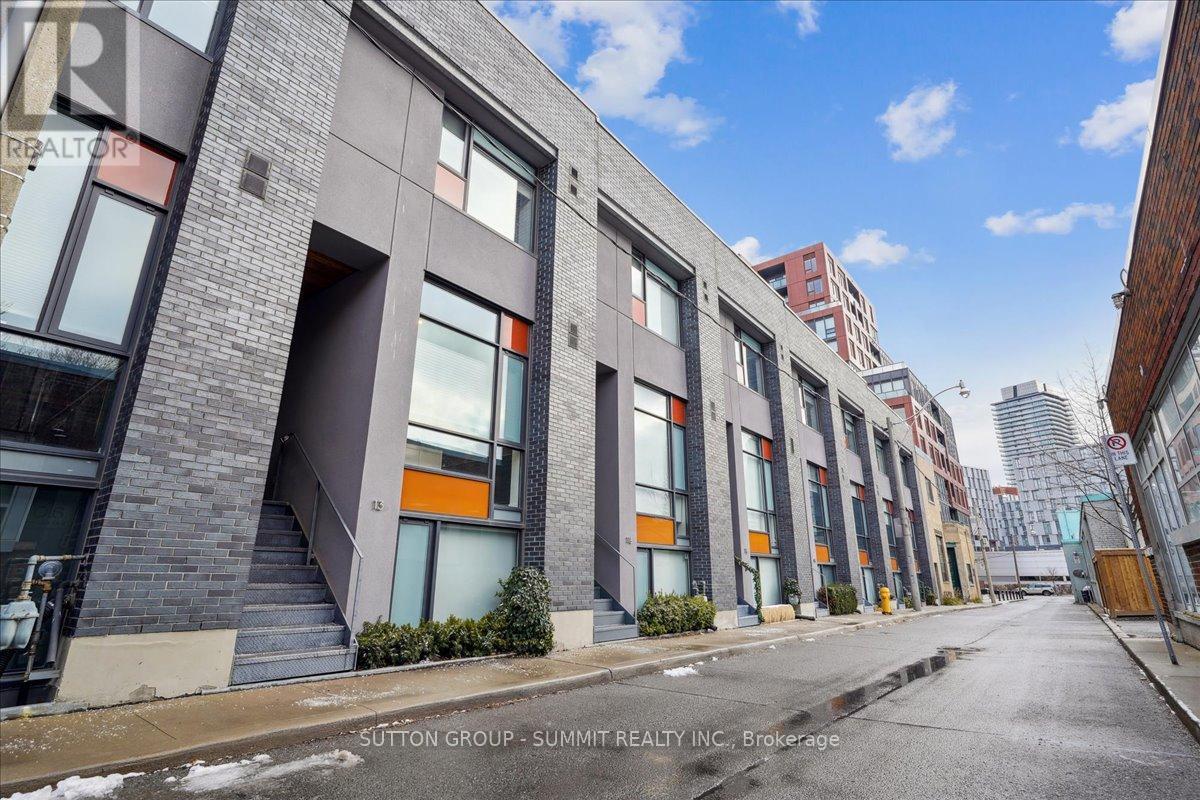
13 Gilead Place
Toronto, Ontario
**OPEN HOUSE Saturday 2 - 4 pm** Set on one of Corktown's most desirable streets, 13 Gilead Place offers a rare opportunity to own a freehold townhouse in the heart of Toronto's Lower East Side. Just steps to the Distillery District, St. Lawrence Market, the Financial District, and the upcoming Ontario Line Corktown Station, this location delivers unmatched urban convenience with a strong sense of community. Designed by architect Brian Kucharski, the home blends modern architecture with thoughtful functionality. The open-concept main floor is ideal for both entertaining and daily living, featuring soaring 13-foot ceilings and floor-to-ceiling windows that bathe the space in natural light. The seamless transition between living and dining areas creates an inviting and sophisticated atmosphere.Upstairs, the primary bedroom offers a calm retreat with 10-foot ceilings and a spa-inspired ensuite. The second bedroom includes custom cabinetry and a built-in Murphy bed, making it both stylish and versatile. Heated floors throughout all bathrooms and the finished lower level elevate everyday comfort.The upper level provides a flexible space that can easily serve as a home office, gym, or additional bedroom. From here, step onto the private rooftop patio - a rare urban oasis with a gas BBQ, greenery, and impressive city views. Oversized 1 car garage with extra parking in laneway. This is a home that perfectly balances design, comfort, and location - ideal for those seeking an elevated downtown lifestyle. (id:60365)
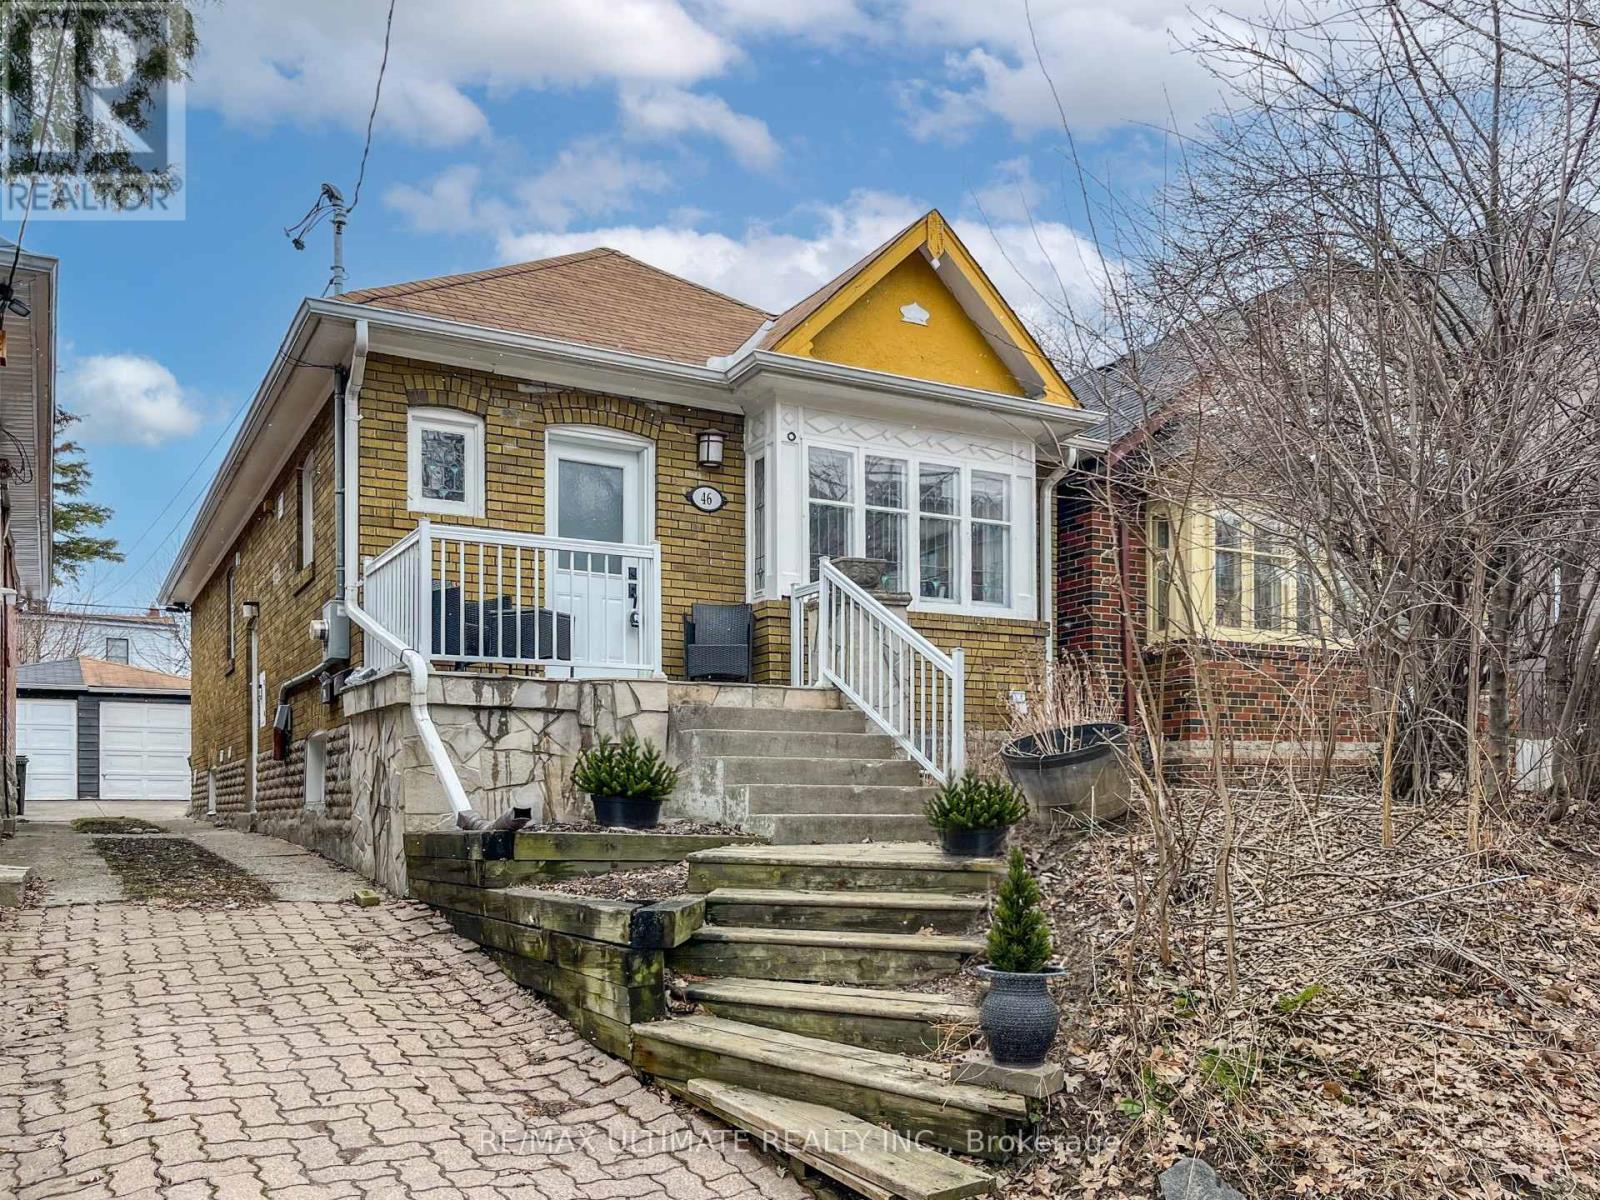
46 Lorindale Avenue
Toronto, Ontario
Welcome to this beautifully renovated two-bedroom bungalow, where timeless character blends seamlessly with modern conveniences. The main floor is enhanced by leaded glass windows, wainscoting, and rich wood trim, and is complemented by a stylishly, renovated kitchen complete with granite countertops, a breakfast bar, and stainless-steel appliances. The warm and inviting living room features a wood-burning fireplace and bay window, while the dining room is surrounded with traditional wainscoting. The updated three-piece bath is thoughtfully designed with the added convenience of a stacking washer and dryer. The lower level features a separate entrance to a spacious two-bedroom suite with an updated kitchen and bath, making it ideal as an in-law, teenager or nanny suite, or for added income. Ideally located just steps to the Yonge and Lawrence subway and a short stroll to shops, cafes, fine dining, and exceptional neighbourhood amenities, this outstanding home is perfect for first-time buyers, empty nesters, or as a great a condo alternative. Just move right in and enjoy this wonderful home! (id:60365)
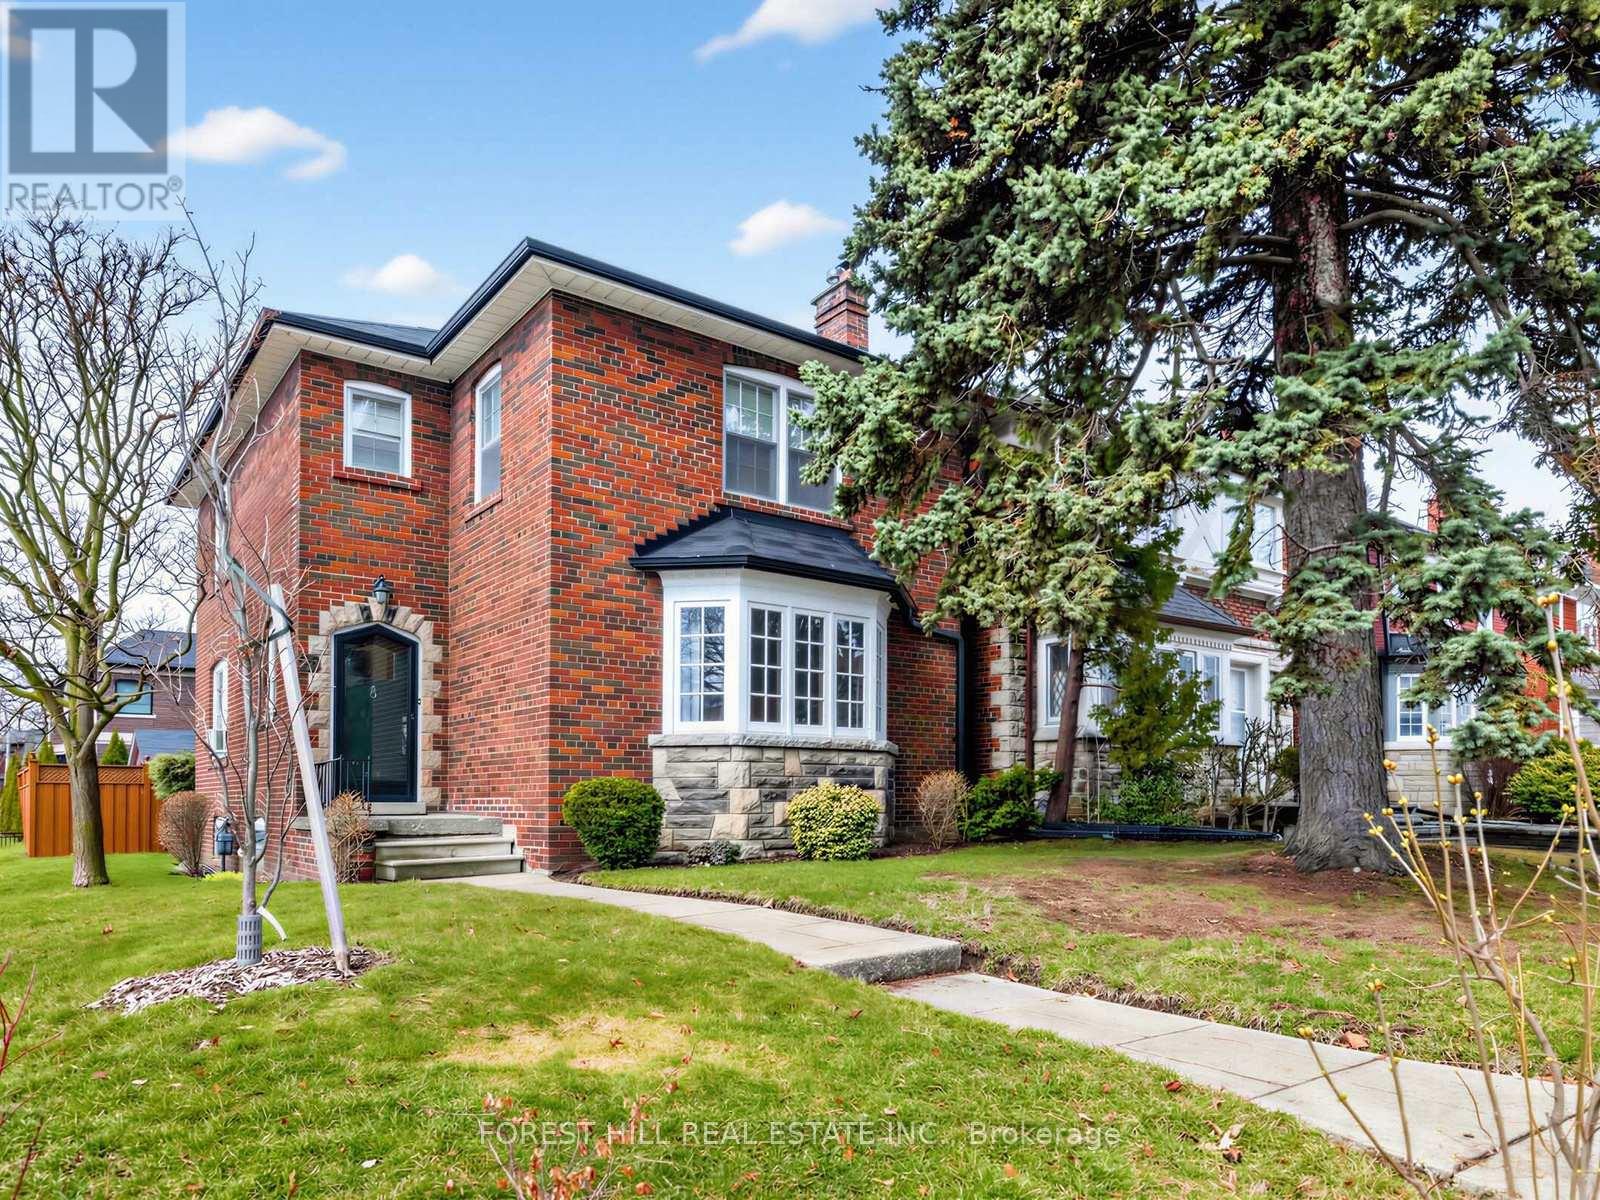
28 Castle Knock Road
Toronto, Ontario
Discover the charm and convenience of Allenby and 28 Castle Knock Road.Located in the prized Allenby Junior and Glenview Senior Public School districts, and within the sought-after North Toronto Collegiate catchment, this home offers something for everyone! Whether you're a family seeking great schools, a single or couple valuing vibrant city living, or a builder ready to create your dream space, this location and property deliver.This home suits many lifestyles: move right in, renovate to personalize, or reimagine the lot with a new build. The sunny corner property benefits from abundant natural light.Step inside a classic side-center hall plan filled with beautiful vintage details like gumwood trim and doors. The main floor features a convenient powder room, a family room, and a spacious living room with a fireplace-perfect for gatherings and cozy nights and host dinners in the formal dining room. Use the front and back foyers to keep your boots, shoes, and coats organized. Upstairs offers generous bedrooms and a modernized bathroom, ready to welcome your family and guests comfortably. Downstairs, a large rec room with an electric fireplace and a unique wet bar alcove invites relaxation and entertainment. A four-piece bathroom and ample unfinished space give you options to tailor the lower level to your lifestyle-whether that's a home gym, office, or extra living space. Just steps from the shops, restaurants, and services along bustling Eglinton Avenue West, life here is effortless and connected. Park easily in your double garage. Prefer transit? The Avenue LRT station is just steps away. The fully fenced yard is ideal for kids or pets, and everything you need is within walking distance-including coffee shops, dining, groceries at Summerhill, Dave Young and Fresh Harvest, plus fitness centers like BTBX, Body + Soul, Fitness Social, and Oxygen Yoga + Pilates. Nature lovers will enjoy nearby Kay Gardiner Beltline Trail, perfect for strolls or runs. (id:60365)
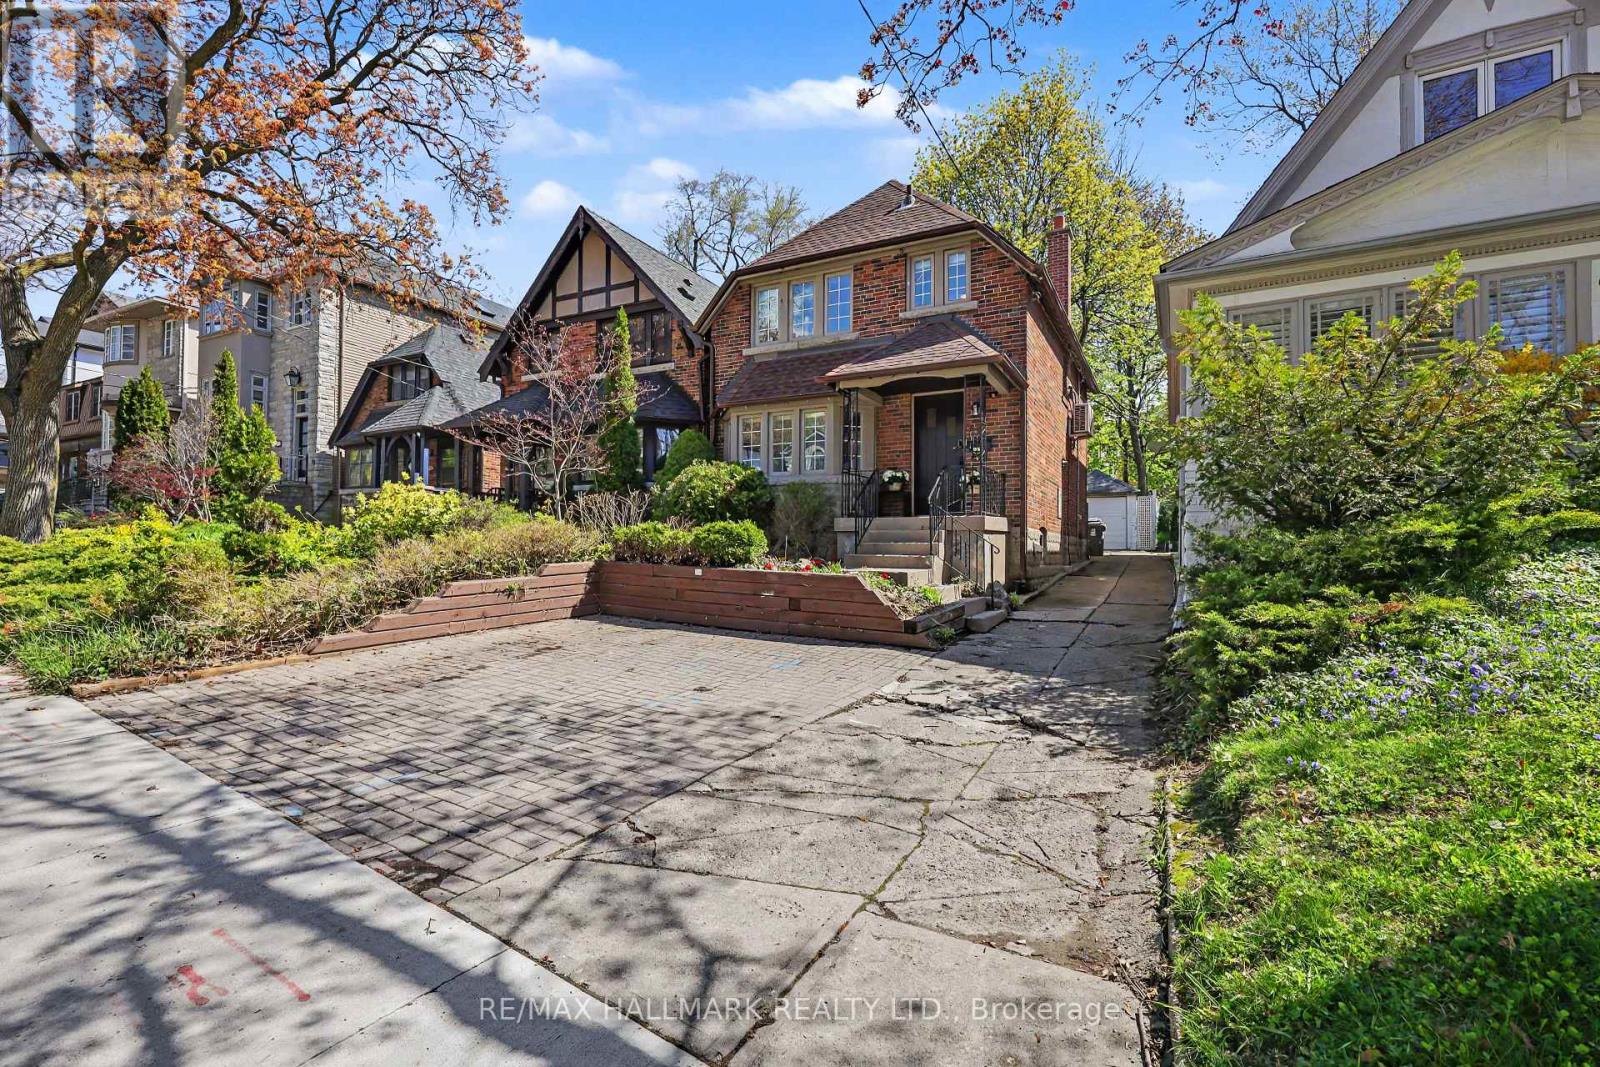
67 Gilgorm Road
Toronto, Ontario
Welcome To 67 Gilgorm Rd In Highly Sought-After Forest Hill North. A Classic 2-Storey Detached Home On A Quiet, Tree-Lined One-Way Street, Set On A Deep 25 X 132 Ft Lot. Renovated And Move-In Ready, This Charming 3-Bedroom, 2-Bath Home Features Hardwood Floors, Spacious Principal Rooms, Newer Kitchen & Appliances, Finished Basement With Separate Entrance, Detached Garage And Brand New Roof. Enjoy A Private Backyard In One Of Midtown Toronto's Most Walkable And Family-Friendly Neighbourhoods. Steps To Chaplin Station, TTC, Beltline Trail, Memorial Park, Top-Rated Schools, Shops, Cafes And Everyday Conveniences Along Eglinton. An Exceptional Opportunity For End Users, Investors Or Builders - * Drawings And Permits Available and ready! For A Stunning Custom Home, Offering The Flexibility To Enjoy, Or Build Now/Later. (id:60365)
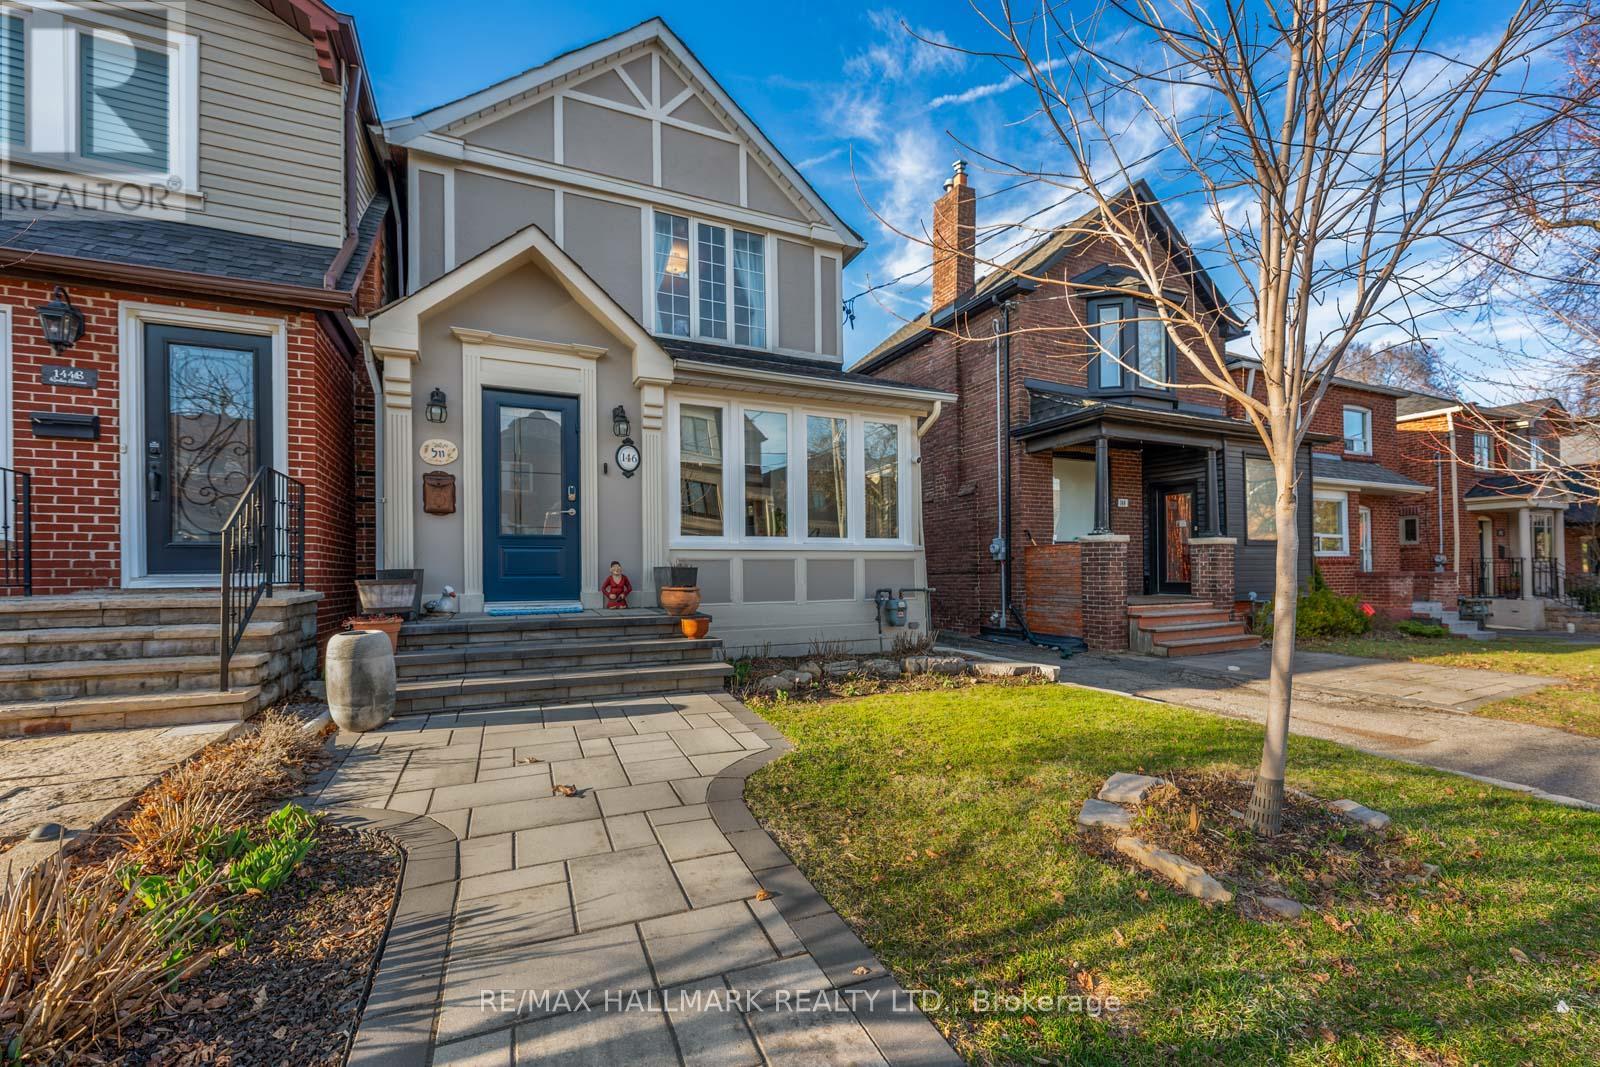
146 Roslin Avenue
Toronto, Ontario
Welcome to a home that truly captures the essence of family living in one of Toronto's most sought-after neighbourhoods. Nestled on a quiet, tree-lined street in Bedford Park, this beautifully maintained residence sits on a generous 25 x 125 ft lot, offering the perfect blend of space, comfort, & community. Designed with everyday living in mind, the main floor is warm & inviting, featuring hardwood floors, 9-foot ceilings, & a functional layout ideal for family life. The spacious main floor family room is perfect for relaxing or entertaining, while the kitchen is equipped with stainless steel appliances & stone countertops-seamlessly combining style & practicality. A charming breakfast nook set within a bay window creates the perfect spot for morning coffee & casual meals. Upstairs, natural light pours in through two massive skylights, enhancing the bright & airy feel throughout. The home offers three exceptionally spacious bedrooms, plus an additional bedroom in the fully finished basement-ideal for growing families, guests, or a home office. The basement also features a separate side entrance & rough-in for a kitchen, providing excellent in-law or income potential. With 3 full bathrooms & a convenient powder room, there's room for everyone to live comfortably. Step outside and experience an unbeatable family-friendly location. Just an 8-minute walk to Wanless Park, Bedford Park Public School, & the subway, this home offers exceptional convenience. Bonus, option for either Northern or Lawrence Park High Schools. Enjoy easy access to the shops and restaurants along Yonge Street, while coming home to a peaceful, quiet street. Additional highlights include one parking space via a super wide mutual drive & a gas line for BBQ-perfect for outdoor entertaining. This is more than just a house-it's a place to put down roots, connect with a vibrant community, and create lasting memories. A rare opportunity to call one of North Toronto's most desirable neighbourhoods home. (id:60365)
2608 - 12 Sudbury Street
Toronto, Ontario
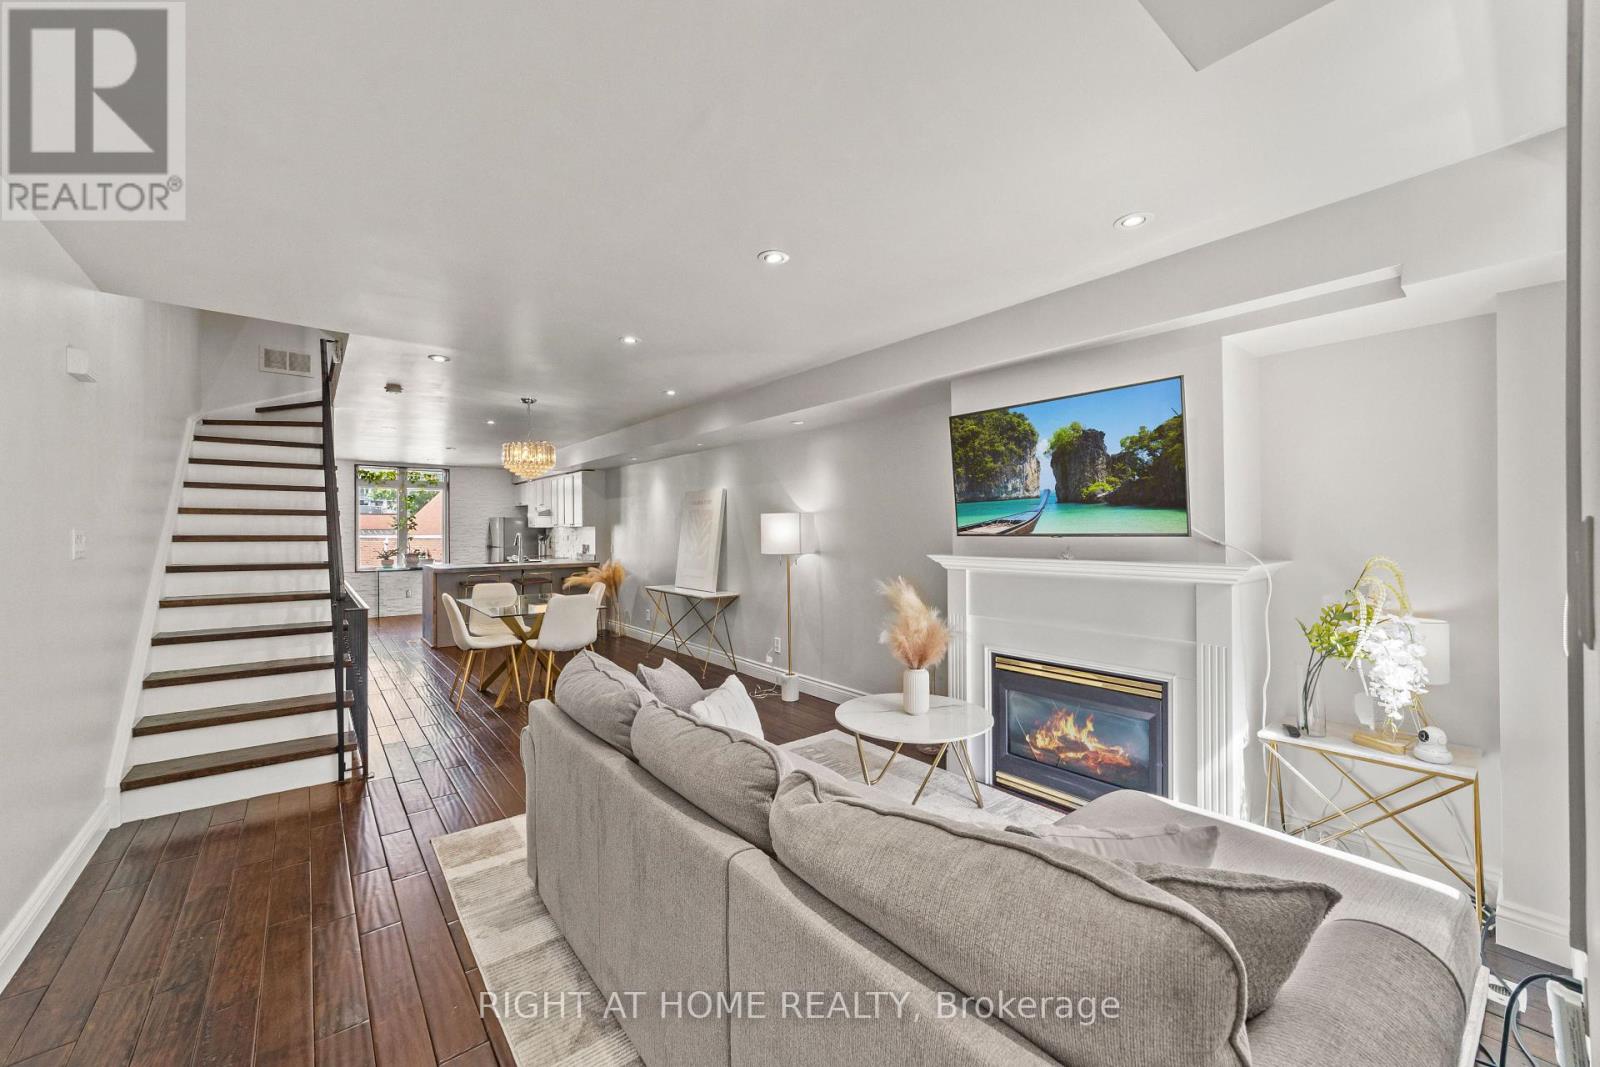
The Townhouse That Gets It Right. Tucked into one of the west end's most dynamic pockets, positioned between King West, Queen West, and Liberty Village, this four-level townhouse offers something increasingly rare in the city: the scale and privacy of a house, with the simplicity of condominium living. No neighbours above or below. Just 1,720 square feet above grade of thoughtfully arranged space that unfolds with purpose from top to bottom. Step inside and the main floor opens effortlessly. Warm walnut floors, pot lights, a cozy fireplace, and an inviting open-concept layout create a space that feels both connected and comfortable. The kitchen anchors the home with generous workspace that makes both everyday living and entertaining feel effortless, while a powder room adds convenience. It is a floor designed for real life-easy to cook in, a pleasure to entertain in, and a dream to come home to. One level up, two well-sized bedrooms offer welcome flexibility. Guest rooms, children's rooms, a home office, or a media space-the layout adapts to the way you live. The entire fourth level is devoted to the primary suite. Complete with a walk-in closet, a spacious ensuite, and a private terrace where the city feels just a little farther away. Below, the soundproofed lower level used as a media room, gym, studio, or play space, it offers exceptional versatility and direct access to the attached garage. Step outside and the best of the west end unfolds around you. Trinity Bellwoods. Ossington. King West. Liberty Village. Queen West. The Exhibition. Some of Toronto's most sought-after neighbourhoods and destinations are all within walking distance, along with parks, cafés, boutiques, and restaurants. King, Queen streetcars are moments away, with convenient connections to the subway. And when it is time to venture farther, Exhibition GO Station, quick access to the Gardiner Expressway, and nearby Toronto Island Airport place the rest of the city-and beyond-within easy reach. (id:60365)
302 - 2 Augusta Avenue
Toronto, Ontario
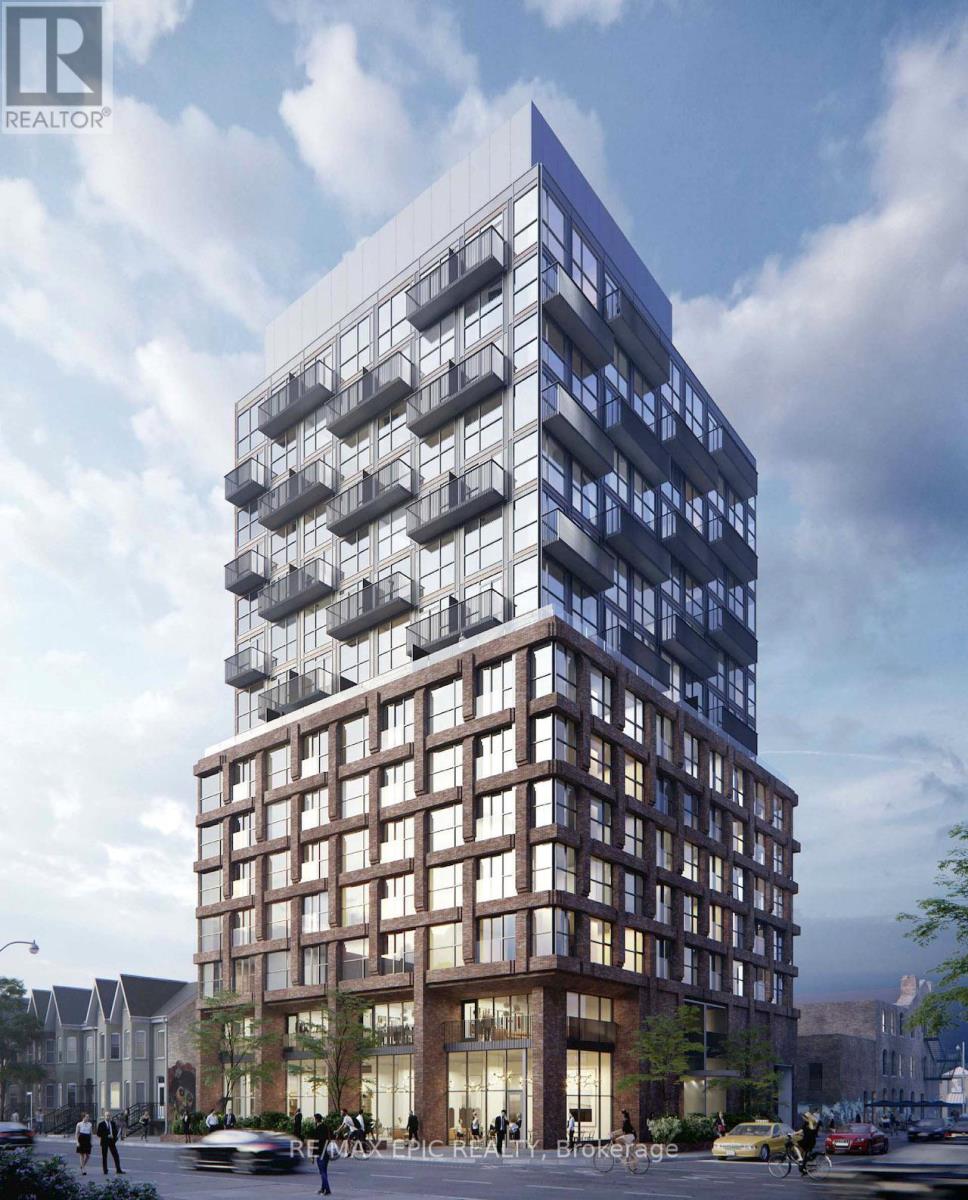
Welcome to your new home at Rush Condos! This spacious and bright 2+1 bedroom corner unit, built in 2023, offers stunning city views and abundant natural sunlight throughout. Featuring 784 sq. ft. of thoughtfully designed living space, the open-concept layout seamlessly connects the living and dining areas with a modern designer kitchen. The versatile den can easily function as a third bedroom or home office.Located in the heart of downtown Toronto, just steps to Queen Street West, this vibrant neighborhood offers the ultimate urban lifestyle. Directly across the street is the popular Waterworks Food Hall, surrounded by Michelin-recommended restaurants, trendy bars, cafés, and the YMCA. Conveniently located downstairs is 520 Café, while The Well is only a 10-minute walk away and the future Ontario Line is just 2 minutes from your doorstep.Enjoy premium building amenities including gym, yoga area, indoor rock-climbing wall, pet wash station, and party room.Whether you are a professional, investor, or someone seeking the excitement and convenience of downtown living, this is an opportunity you won't want to miss! (id:60365)
102 Ridge Drive
Toronto, Ontario
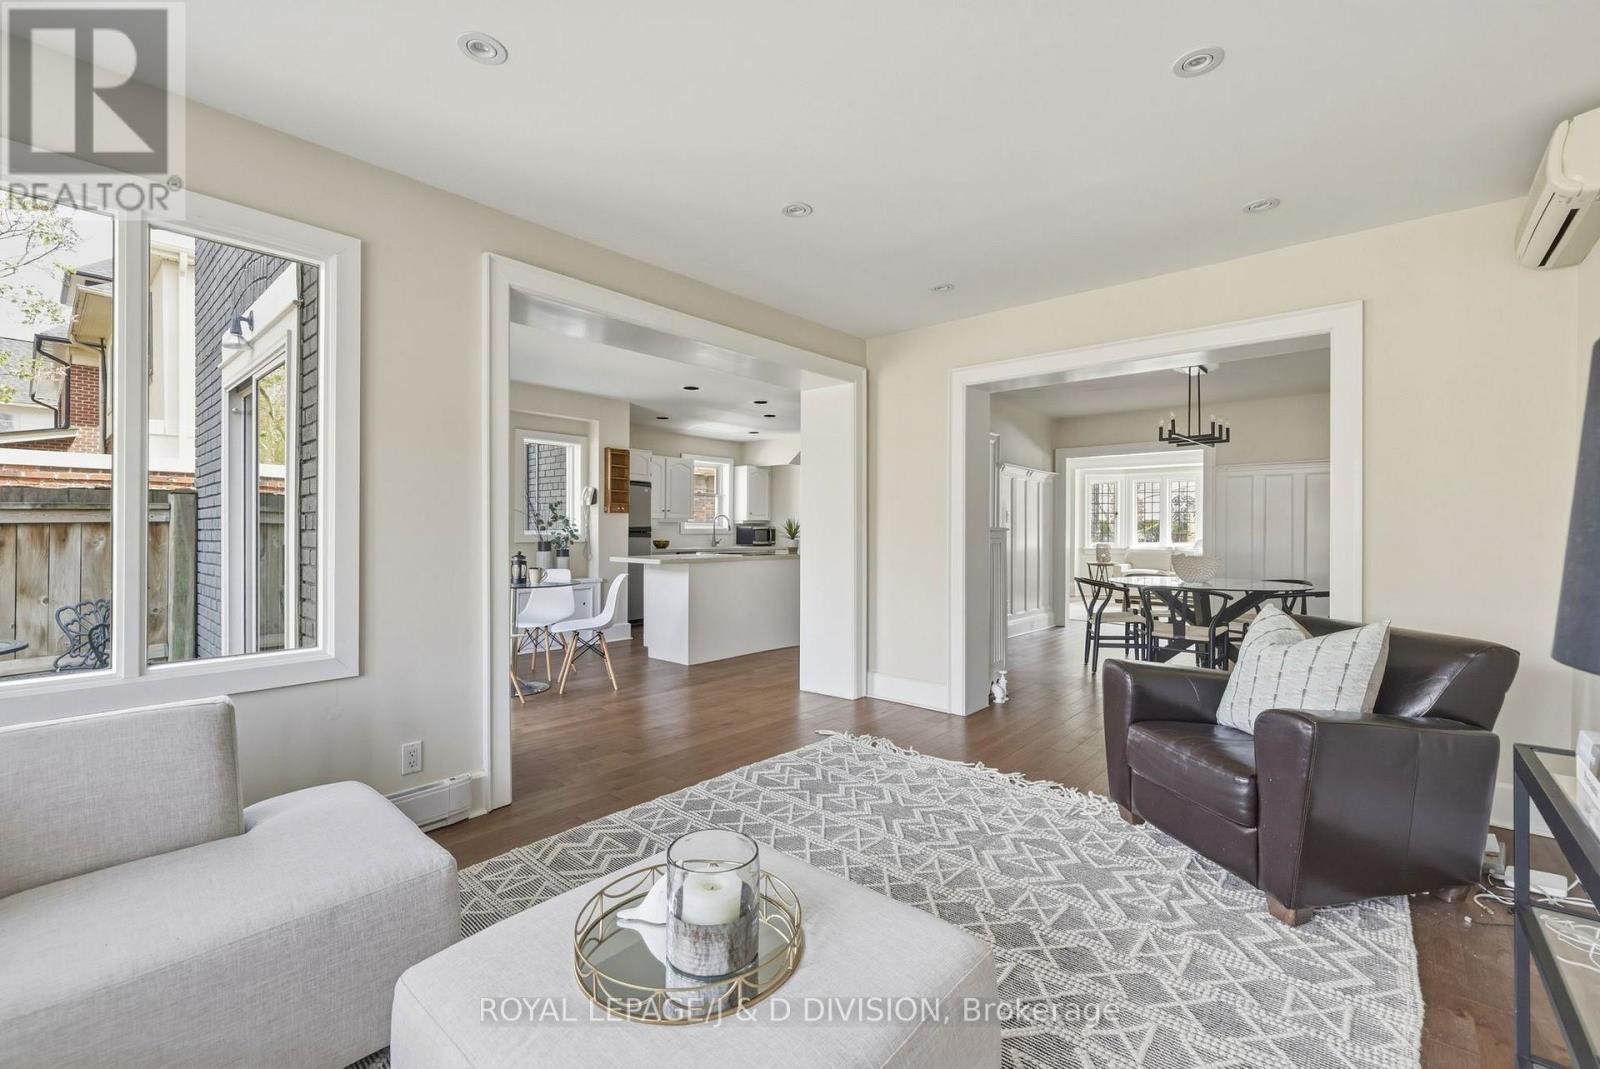
Nestled in the heart of Moore Park, this wonderful 4+1 bedroom family home balances timeless elegance with practical warmth. From the moment you step through the striking red entry door, you're greeted by a space where memories are waiting to be made. The main floor flows effortlessly from the bright living room - anchored by a cozy gas-burning fireplace - into a formal dining room that leads directly into a sun-drenched family room. This open transition creates a perfect heart for the home, where large windows overlook the backyard and keep the entire main level feeling bright and connected. The renovated chef's kitchen is a standout, featuring a granite island and professional-grade appliances, seamlessly connecting to a breakfast area with walk-out access to a private deck and garden. Upstairs, the second floor offers a genuine sanctuary. The primary suite is a rare find, featuring a private sitting room that opens to a balcony perched among the treetops for quiet escapes, alongside a 5-piece ensuite with heated floors and hydrotherapy tub. Two additional bedrooms on this level provide plenty of room for kids to grow, while the skylit third floor offers a secluded fourth bedroom or a dedicated home office. Plumbing is roughed in for a future bathroom on the third floor. With a convenient side entrance, the lower level features a dedicated media room, a private fifth bedroom, and a full 3-piece bathroom. A spacious laundry room and extensive storage and utility areas ensure there is a place for everything. Private parking is available for 2 cars in the driveway. Outside, your private park awaits; the spacious deck and stone patio are framed by vibrant gardens and privacy fencing, creating an urban oasis for summer BBQs. Located just steps from top-tier schools, the Summerhill subway, the David A. Balfour Park and the Summerhill market, this is more than a house - it's a rare opportunity to put down roots in a community designed for generations of family living. (id:60365)

38 Fifeshire Road
Toronto, Ontario
Nestled on one of Toronto's most coveted streets, 38 Fifeshire Road offers an unparalleled opportunity to craft a bespoke masterpiece in the heart of the illustrious Bayview and York Mills enclave. Spanning nearly 1/2 an acre, this expansive ravine lot is a canvas of serenity and prestige, framed by lush greenery, mature trees, and the tranquil beauty of its natural surroundings.With exceptional frontage, depth, and breathtaking ravine vistas, this property is a dream for visionary architects and discerning homeowners. The existing residence, boasting nearly 5,000 square feet of well-appointed living space, provides a foundation of grandeur, yet the true allure lies in the lands potential. Imagine a custom-designed estate with sweeping outdoor terraces, infinity pools, or private gardens all tailored to your unique vision of luxury. Located just moments from Toronto's finest offerings, including Bayview Villages upscale shopping, elite private and public schools, gourmet dining, exclusive clubs, and seamless access to Highway 401 & DVP, this address marries tranquility with connectivity.38 Fifeshire Road is not merely a home its a legacy in the making, a rare chance to define timeless elegance on one of Toronto's most iconic streets. Seize this moment to build your dream. A rare legacy estate awaits! (id:60365)

© 2026 Proptech Realty Inc., Brokerage.