
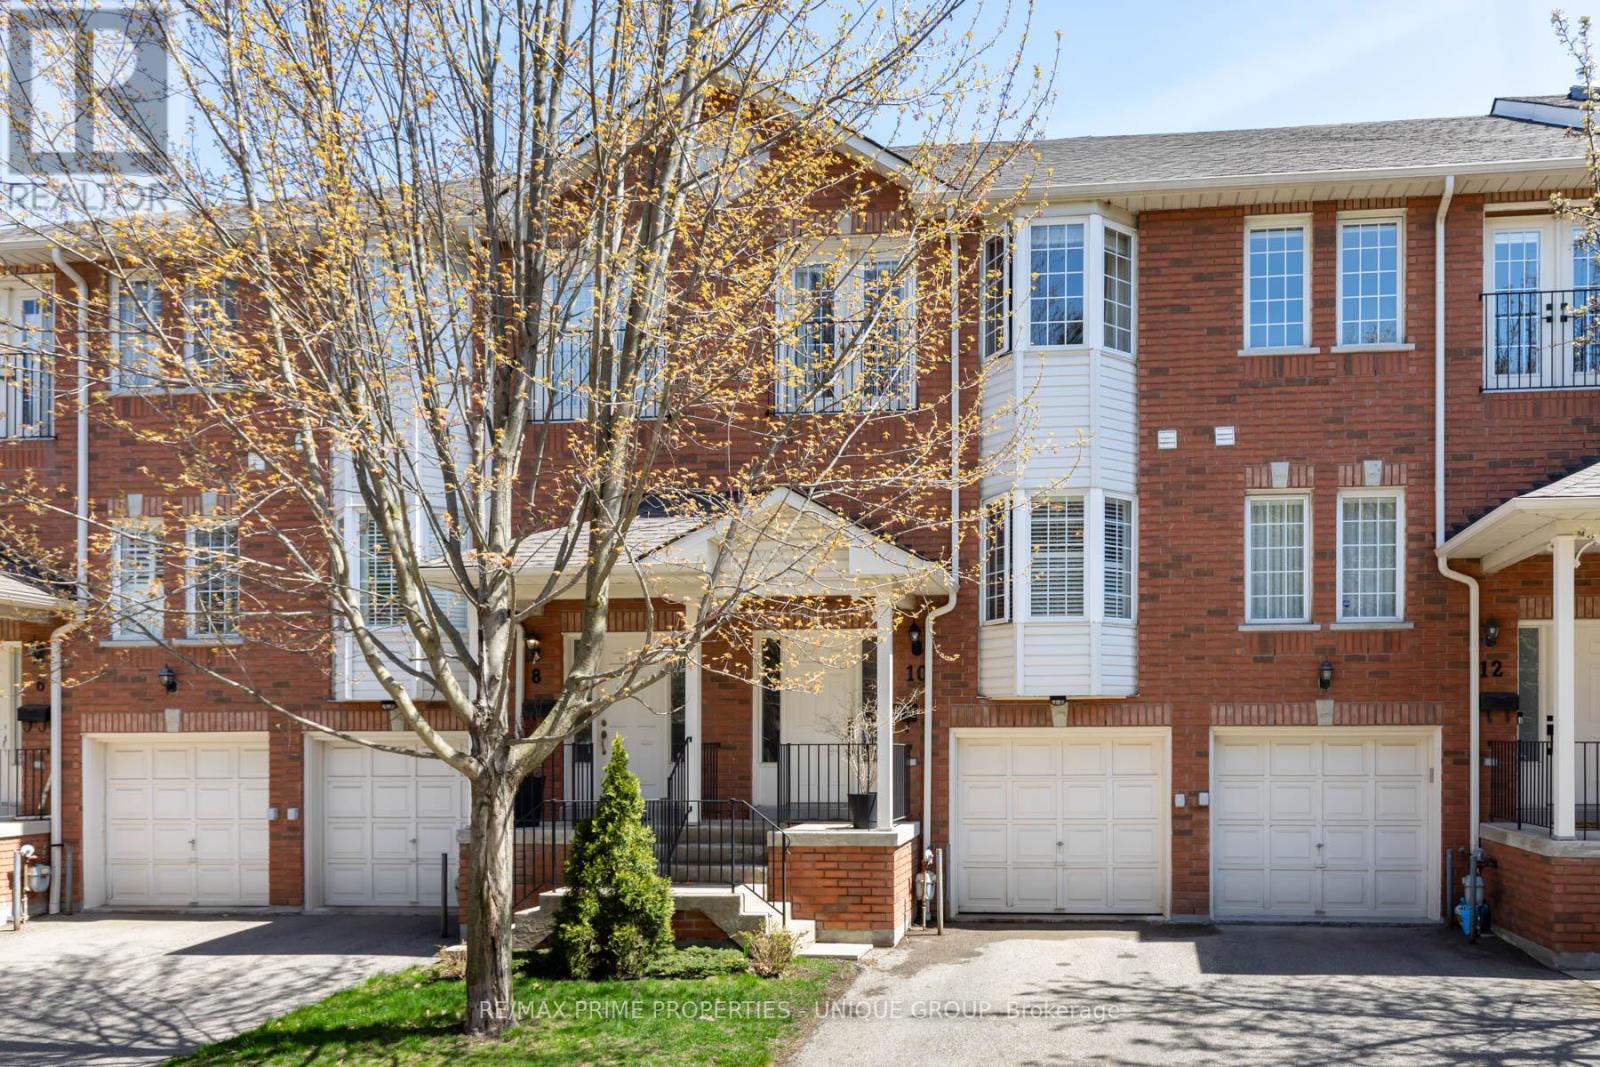
10 - 1130 Cawthra Road
Mississauga, Ontario
Welcome to Peartree Estates, an established enclave where the charm of Mineola meets the vibrancy of Lakeview. This unique townhome offers a rare level of privacy, positioned perfectly within the complex to ensure no direct neighbors face or back onto the property. The interior features dual walkouts from both living levels, seamlessly blending indoor and outdoor living. Enjoy morning coffee on the main-floor deck or retreat to the fenced backyard via the bright, above-grade lower level. With a private gate leading directly to the playground and visitor parking, it's the perfect layout for families and guests alike. Steps from the lake, the upcoming Lakeview Village, top-tier schools, and local amenities. With nearly 2,200 sq. ft. of refined living space, this 3-bedroom, 4-bathroom home is exceptionally bright and airy, anchored by soaring 9ft ceilings. The open-concept main floor features seamless hardwood flooring that extends throughout the upper levels, creating a cohesive flow. The heart of the home is the modern chef's kitchen, which balances style and utility with crisp white cabinetry, sleek quartz countertops, and high-end stainless steel appliances. A functional breakfast bar provides the perfect spot for casual dining with additional room for a table if desired. Up stairs, the two smaller bedrooms are bright with ample storage and a shared bathroom. Retreat to the expansive primary suite, a true sanctuary featuring a charming bay window and a private Juliet balcony that invites in fresh breezes and natural light. The versatile lower level significantly extends this home's footprint with an above grade family room, perfect for movie nights or a home gym, access to the garage and a walkout to the backyard. Excellent location, walk to lakefront parks, schools, the Carmen Corbasson Community Center, shopping, minutes to Port Credit, Long Branch GO or nearby QEW. Bonus, proximity to Etobicoke without paying two land transfer taxes! (id:60365)
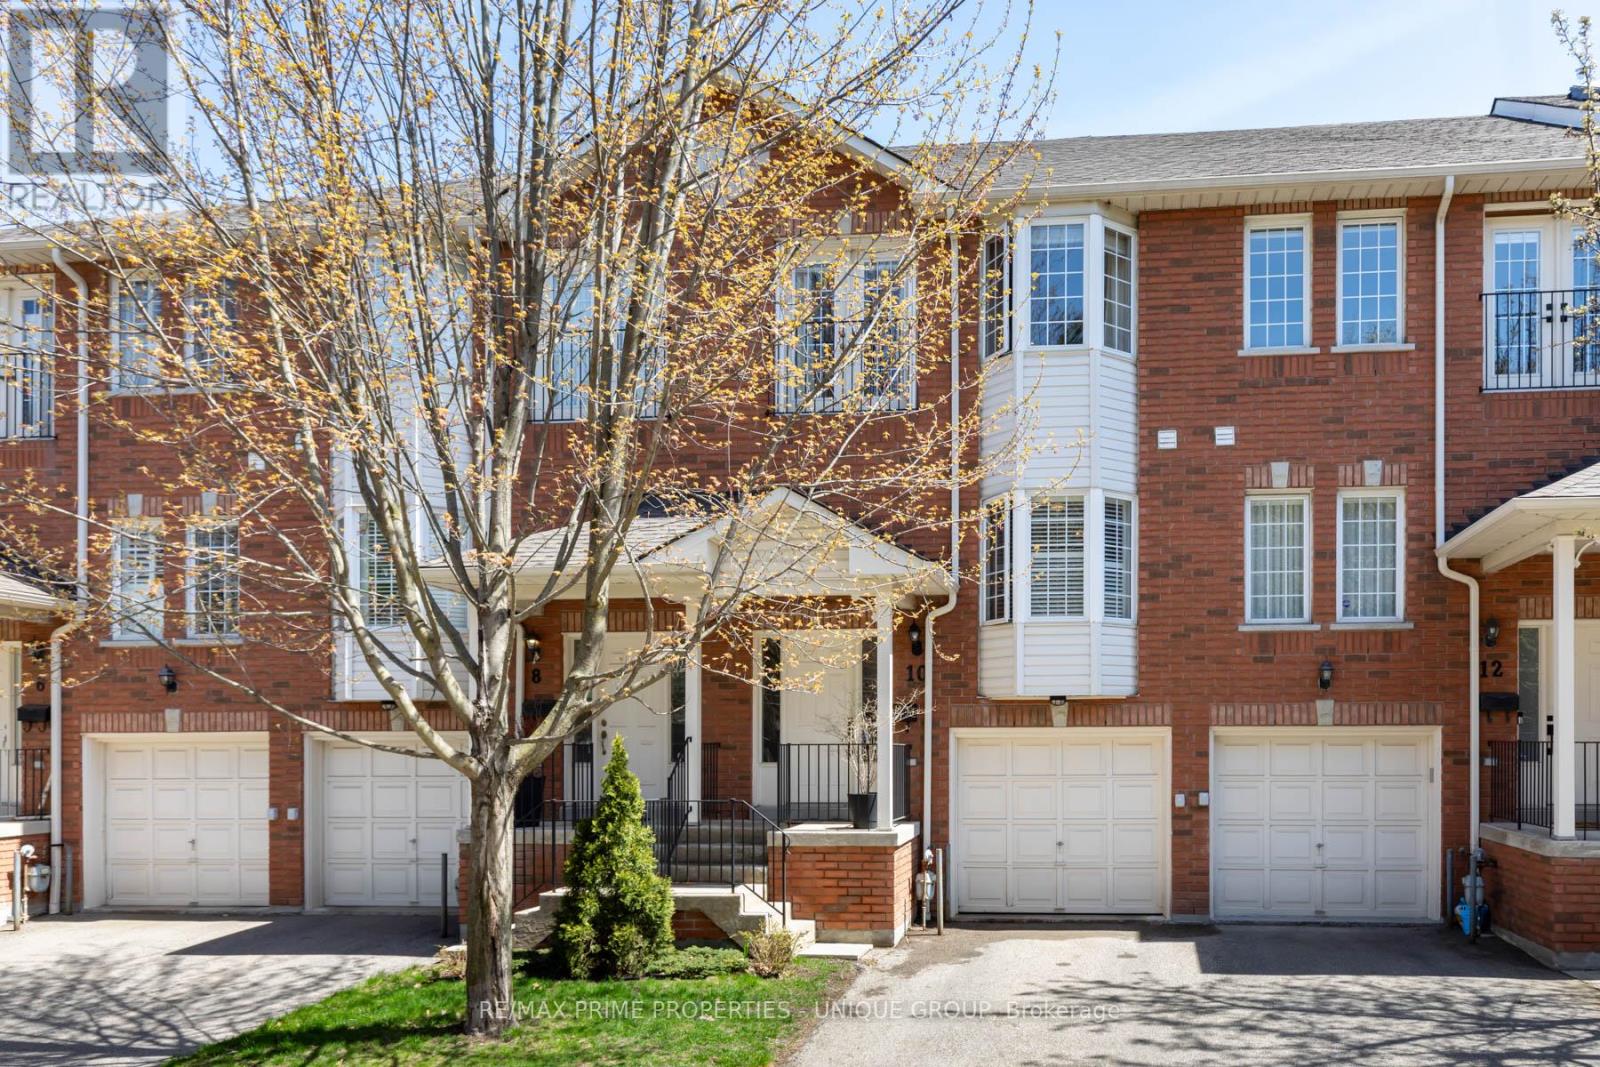
10 - 1130 Cawthra Road
Mississauga, Ontario
Welcome to Peartree Estates, an established enclave where the charm of Mineola meets the vibrancy of Lakeview. This unique townhome offers a rare level of privacy, positioned perfectly within the complex to ensure no direct neighbors face or back onto the property. The interior features dual walkouts from both living levels, seamlessly blending indoor and outdoor living. Enjoy morning coffee on the main-floor deck or retreat to the fenced backyard via the bright, above-grade lower level. With a private gate leading directly to the playground and visitor parking, it's the perfect layout for families and guests alike. Steps from the lake, the upcoming Lakeview Village, top-tier schools, and local amenities. With nearly 2,200 sq. ft. of refined living space, this 3-bedroom, 4-bathroom home is exceptionally bright and airy, anchored by soaring 9ft ceilings. The open-concept main floor features seamless hardwood flooring that extends throughout the upper levels, creating a cohesive flow. The heart of the home is the modern chef's kitchen, which balances style and utility with crisp white cabinetry, sleek quartz countertops, and high-end stainless steel appliances. A functional breakfast bar provides the perfect spot for casual dining with additional room for a table if desired. Up stairs, the two smaller bedrooms are bright with ample storage and a shared bathroom. Retreat to the expansive primary suite, a true sanctuary featuring a charming bay window and a private Juliet balcony that invites in fresh breezes and natural light. The versatile lower level significantly extends this home's footprint with an above grade family room, perfect for movie nights or a home gym, access to the garage and a walkout to the backyard. Excellent location, walk to lakefront parks, schools, the Carmen Corbasson Community Center, shopping, minutes to Port Credit, Long Branch GO or nearby QEW. Bonus, proximity to Etobicoke without paying two land transfer taxes! (id:60365)
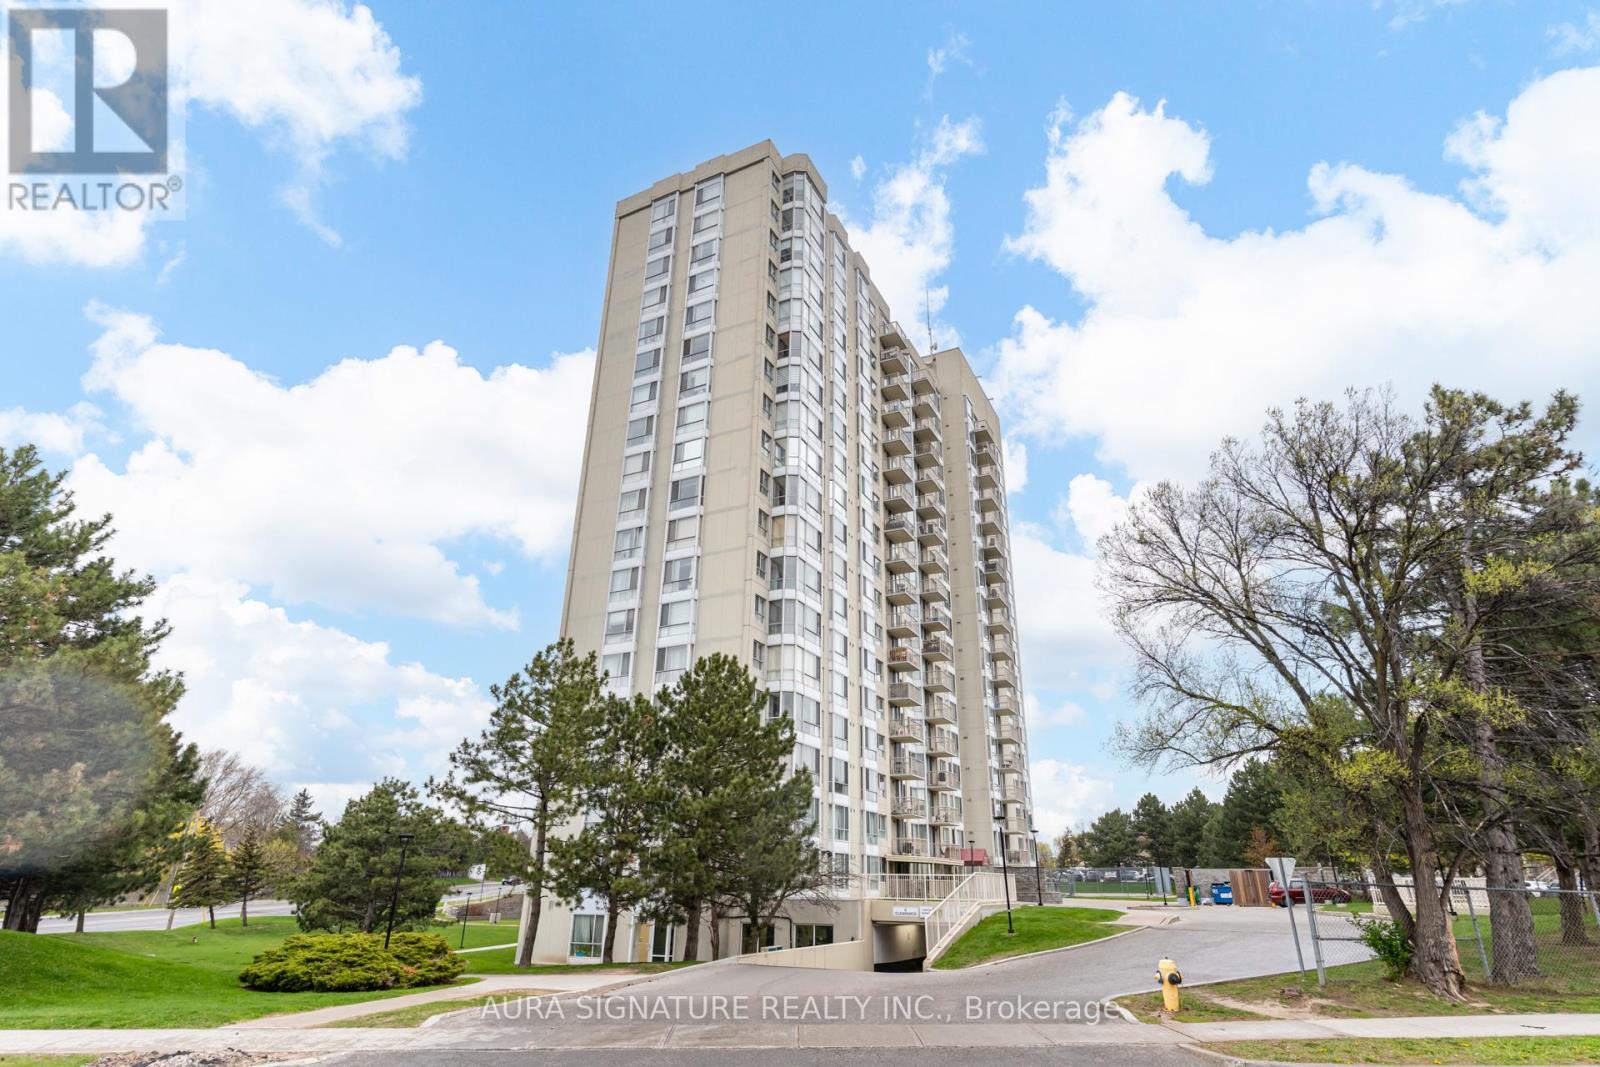
401 - 3077 Weston Road
Toronto, Ontario
Welcome to Unit 401 at 3077 Weston Rd, nestled in the charming Humberlea-Pelmo Park neighbourhood. This address puts everything at your doorstep - just minutes from Highway 401, public transit, shopping, and parks. Boasting an impressive 933 sq ft of living space, this spacious one-bedroom unit offers a functional layout brimming with potential. A true blank canvas, this home is ready for you to put your personal stamp on it and make it uniquely your own.The generously sized primary bedroom is a standout feature, complete with not one, but two walk-in closets - a rare find at this price point. This unit also includes parking and a private locker, offering extra storage and practicality every homeowner appreciates.With its unbeatable location and versatile layout, this unit presents an ideal opportunity for first-time homebuyers and savvy investors alike. (id:60365)
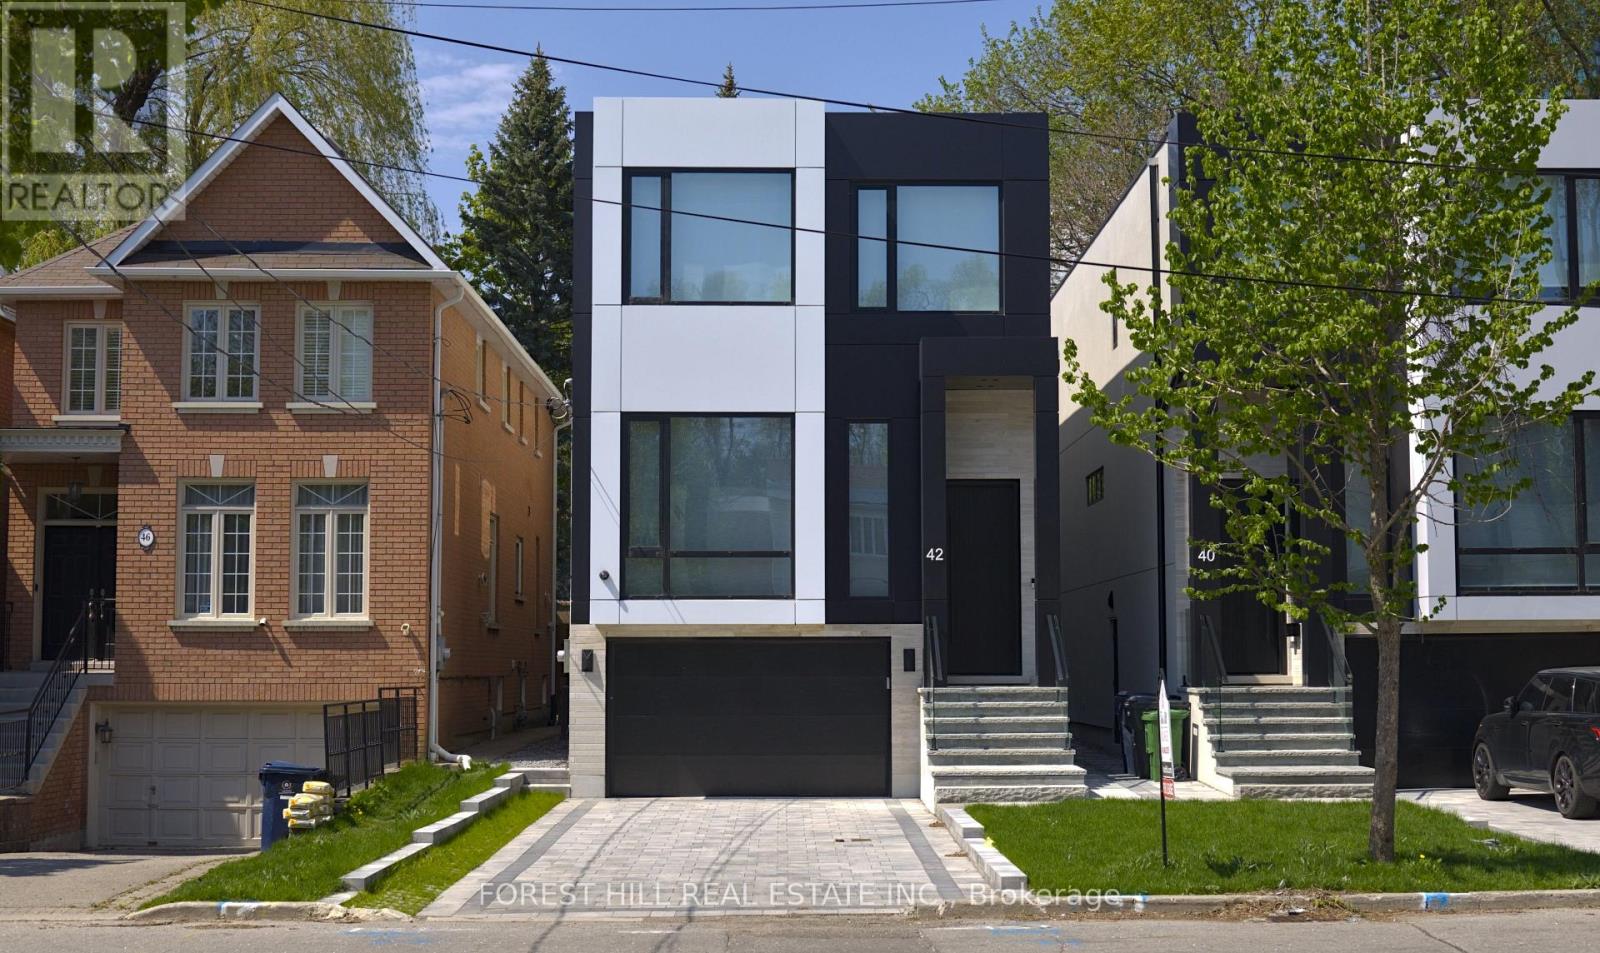
42 Cameron Avenue
Toronto, Ontario
Experience refined luxury living in this stunning modern home on an exceptionally rare 27.5-foot lot. Boasting four bedrooms-each with a private ensuite-this residence blends modern living with everyday comfort. A heated foyer welcomes you into a living and dining area highlighted by wide-plank hardwood flooring and floor to ceiling windows. The house is operated by Control 4 smart home system and covered by security cameras.The gourmet kitchen showcases Miele built-in appliances including cooktop, oven, microwave, and integrated refrigerator with freezer, all complemented by soft-close cabinetry with Blum hardware and a striking waterfall island with a breakfast nook. The family room offers a 72" electric fireplace, built-in wall unit, surround-sound rough-in, and expansive patio doors opening onto a covered composite deck-perfect for year-round entertaining with BBQ rough-in and integrated speaker system.Retreat to the serene primary bedroom featuring a custom walk-in closet, integrated headboard with niche lighting, modern fireplace with TV rough-in, and a spa-inspired five-piece ensuite complete with heated floors and House of Rohl fixtures. Each additional bedroom includes its own ensuite and built-in closet.The fully finished basement is designed with radiant heating, a full custom kitchen with elegant AGT finishes, quartz surfaces no, and a private bedroom suite-ideal for extended family or guests. Large windows with 14ft+ ceiling make it bright and spacious. With parking for up to five vehicles and exceptional craftsmanship throughout, this home defines contemporary elegance in every detail. Heated Front Steps melt the snow away. Conveniently located in family friendly neighborhood close to transit, grocery stores, schools, variety of restaurants and easy access to Highway 401. (id:60365)
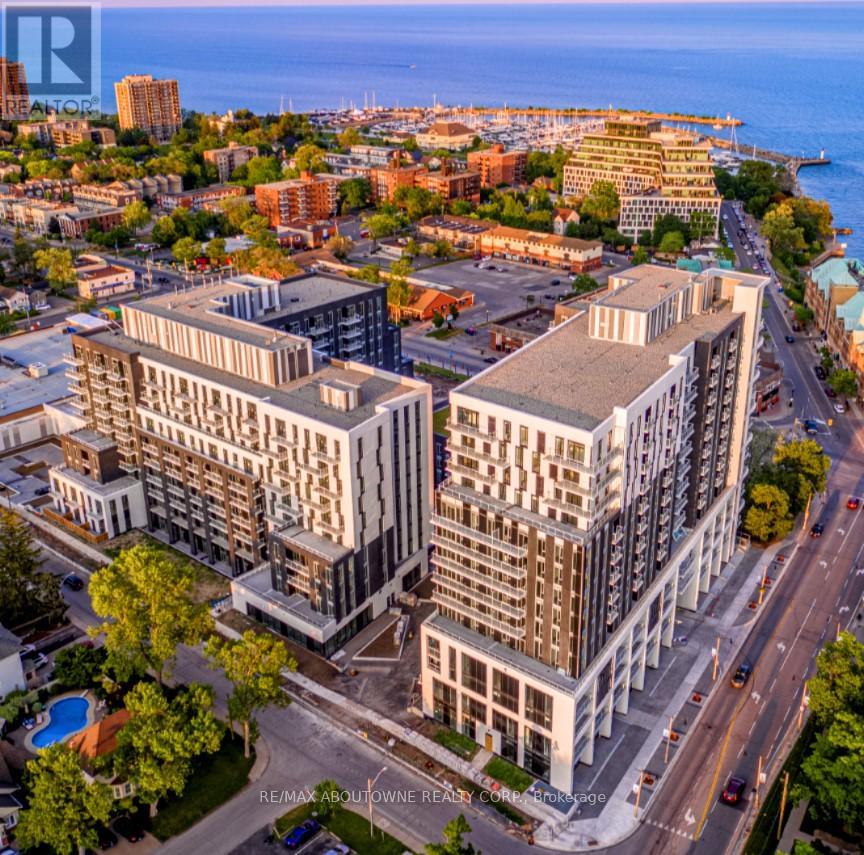
Bo209 - 133 Bronte Road
Oakville, Ontario
*BONUS 1 MONTH FREE RENT*Gorgeous Modern Suite With A Fabulous Floor Plan Features 1 Bed & 1 Bath. Close To Everything.. A Unique Luxury Rental Community With 5-Star Hotel Inspired Amenities, And Nestled In Oakville's Most Vibrant And Sought After Neighbourhood, Bronte Harbour! The CURRENT Is Bright, Modern & Sleek In Design. Features - Open-Concept Kitchen With Island, Modern Cabinetry & Gorgeous Counters, Plus S/S Appliances and Gorgeous Wide-Plank Flooring and Floor to Ceiling Windows Thru-Out. Convenient Full Size -In-Suite Laundry. Enjoy The Beauty Of The Lakefront, Walking Trails, Parks, Marina And More At Your Doorstep! All Without Compromising The Conveniences Of City Living. Steps To Farm Boy Grocery, Pharmacy, Restaurants, Shops, Bank, And The Lake! *Pets Welcome* **EXTRAS** Amenities Include; Gym, Guest Suites, Indoor Pool, Sauna, Pet Spa, Party Room, Electric Vehicle Charging Stalls, 24/7HR Concierge & Roof Top Terrace With Stunning Lake Views. (id:60365)
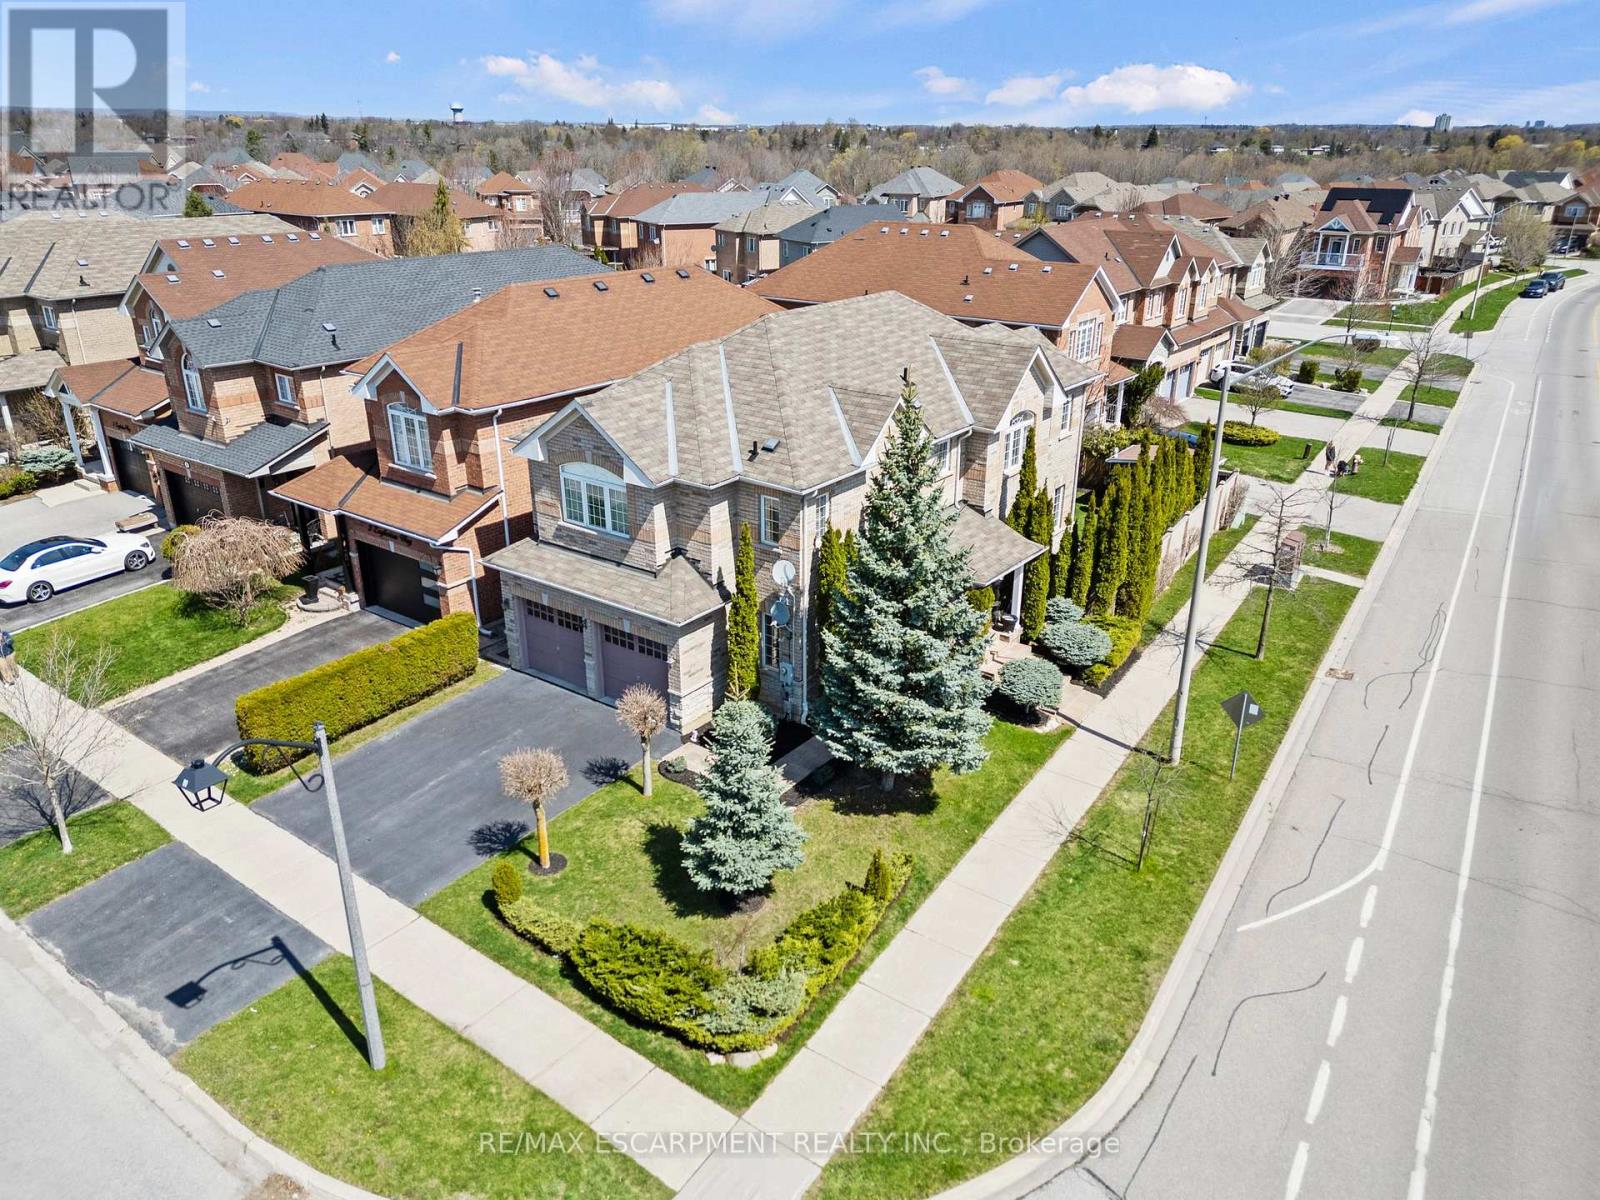
200 Miller Drive
Halton Hills, Ontario
Welcome home to this stunning detached 4 bedroom, 4+1 bath home in the highly sought after community of Georgetown, showcasing true pride of ownership. Step through double front doors into a bright, open concept foyer that flows into the main level featuring a spacious gourmet kitchen with stainless steel appliances, ceramic backsplash, ample cabinetry, and generous counter space. The sun filled living room with large windows, gas fireplace, and hardwood floors overlooks a spacious dining area, ideal for entertaining. Walk out to a beautifully landscaped backyard with a stone patio, private greenery, and a custom storage shed with hydro. A convenient laundry/mudroom with access to the garage, basement, and exterior completes the main floor. Upstairs offers four generous bedrooms and three bathrooms, including two ensuites, plus a bright sitting area. The primary retreat features a walk in closet and a relaxing 4 piece ensuite with soaker tub. The fully finished basement with separate entrance adds excellent versatility, offering a large family room with fireplace, full bathroom, abundant storage, and a second kitchen-perfect for in law potential. Ideally located close to parks, schools (on bus route), and shopping. Act fast--this one won't last! (id:60365)
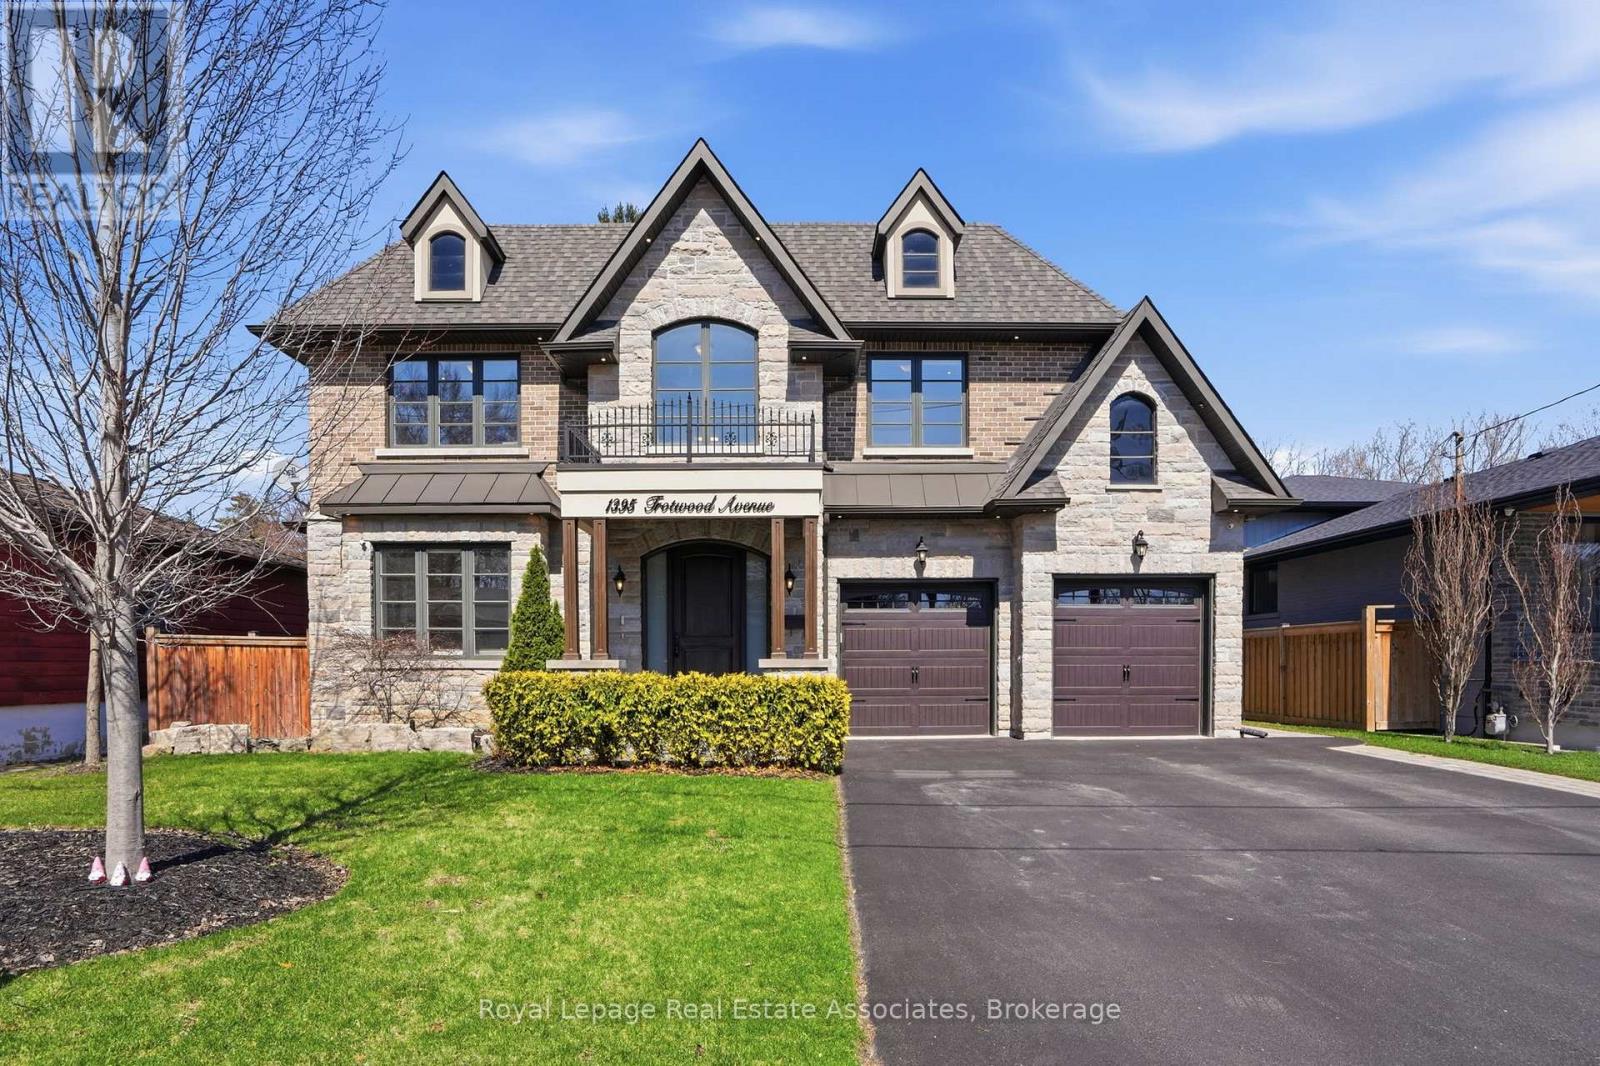
1395 Trotwood Avenue
Mississauga, Ontario
The Benchmark in Mineola. Over 5,600 sq ft of total finished living space set on a wide 66 x 132 ft lot in one of the area's most established pockets, surrounded by high-end custom homes. This thoughtfully designed home features engineered hardwood flooring, custom millwork, and refined finishes throughout. The main level offers formal principal rooms and a chef-inspired kitchen with oversized island, quartz surfaces, and full-height cabinetry. Upstairs, the primary suite includes a spa-like ensuite with a freestanding tub and glass shower. The finished lower level with separate walk-up and second kitchen provides exceptional flexibility for extended family or guests. Complete with a two-car garage and set minutes to Port Credit, top schools, parks, and major commuting routes. (id:60365)
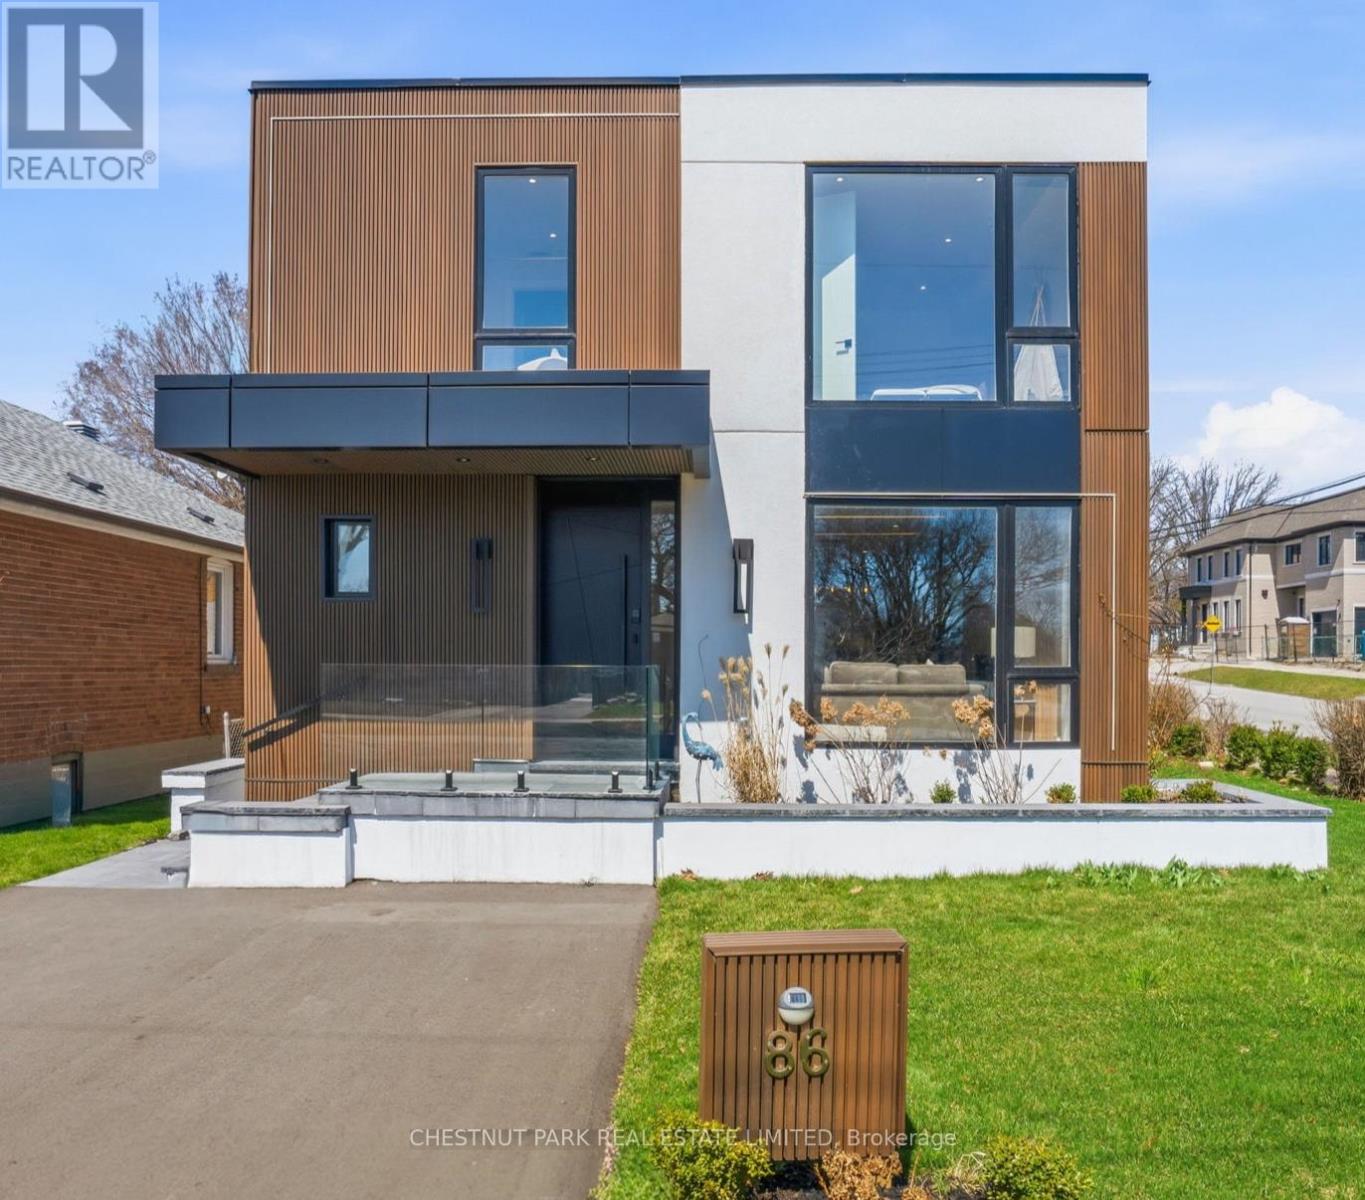
86 Edgecroft Road
Toronto, Ontario
This newly completed top-up blends stunning contemporary design with modern family functionality. Upon entry, the sun-drenched great room makes a striking first impression with high ceilings & oversized windows. Framed by a gorgeous fluted fireplace, you're soon drawn into the heart of the home - the kitchen. Draped in stunning gold accents mixed w/ warm woods, the space is anchored by a magnificent oversized quartz island. Other features include premium appliances, a panelled double fridge/ freezer, wine display, dual sinks, and abundant storage. The kitchen area opens to both the living/dining room and the family room. Whether you're planning to host Christmas dinner by the fireplace, entertain 25 energetic 6-year-olds for a birthday party, or cook dinner and watch a movie, this space is the dream. The large main floor office has seamless access to the garage, side yard, and backyard deck. Drenched in sunshine, it provides an ideal WFH space or study area. Upstairs, the primary suite offers a true sense of retreat, privately set behind elegant, tall doors. Highlights include a generously sized bedroom, a walk-in closet w/ thoughtful custom organizers, and a 5 pc en-suite. The icing on the cake? A walkout to a private deck overlooking the garden for those times when you just need a few moments away from the happy chaos of the main floor! The 2nd, 3rd & 4th bedrooms all have en-suite bathroom access and are generously sized. An upstairs laundry area offers the ultimate in convenience. The basement of the home offers a legal 2-bedroom apartment (including a separate entrance), complete with a laundry room, new kitchen appliances, and a beautifully appointed bathroom. At over 1,000 sq ft, this is the perfect opportunity for rental income or the ideal home for grandparents downsizing and looking to stay close to family. This is the perfect family home located in a wonderful and welcoming community. (id:60365)
606 - 510 Curran Place
Mississauga, Ontario
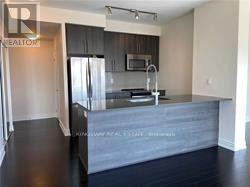
Bright & Spacious This 2+ 1 Bedroom Unit Comes With A Superb Layout And Floor To Ceiling Windows. Sun Filled Unit, Open Concept Living Area. 2 Spacious Bedrooms And A Private Den Ideal For Work From Home. Modern Kitchen With Upgraded Kitchen Cabinets, Granite Counter Tops. Steps To Mississauga Core - Square One, Celebration Square, Sheridan College, Transit And Central Library. (id:60365)
3 Frustac Trail
Caledon, Ontario
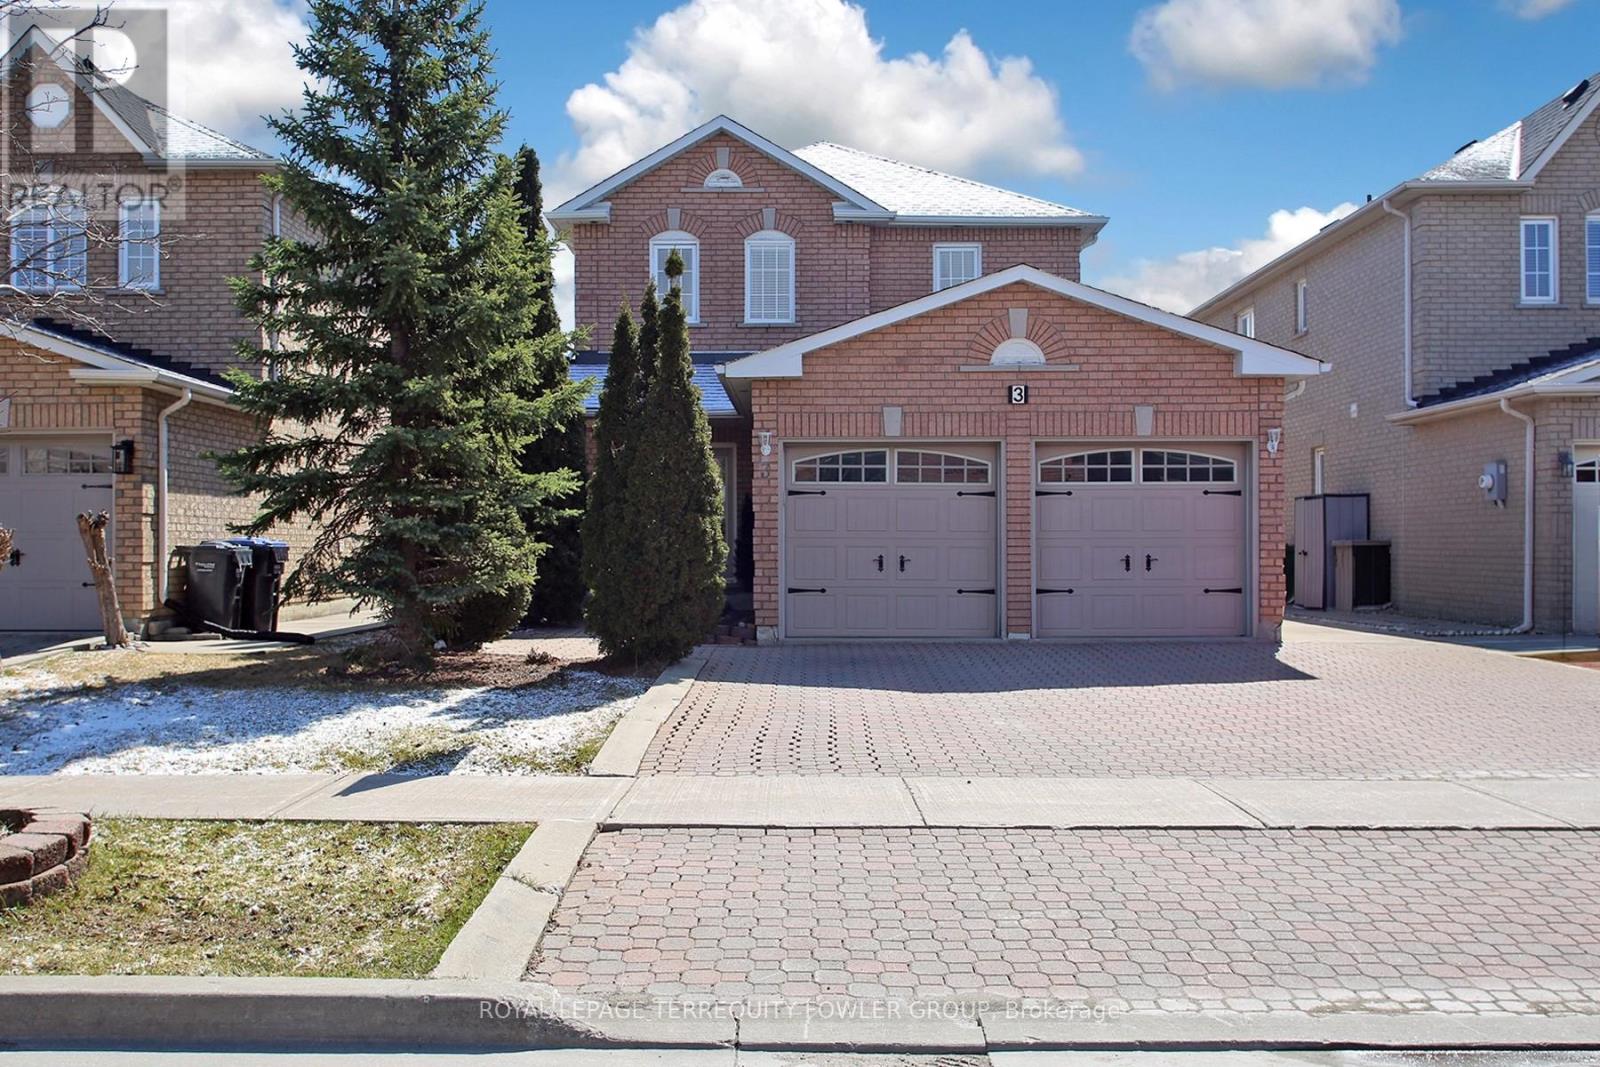
Welcome to this spacious, move-in ready home located in the highly desirable South Hill community. Offering a fantastic opportunity to personalize and update to your own taste, this solid all-brick residence delivers both comfort and flexibility for growing families. Originally designed as a 4-bedroom home and thoughtfully converted into a generous 3-bedroom layout, the standout feature is the expansive, sun-filled primary suite-complete with a cozy layout. The home boasts a versatile and functional layout, highlighted by a true eat-in kitchen large enough to comfortably host 12 guests-perfect for family gatherings and entertaining. Enjoy 9- foot ceilings, hardwood and porcelain flooring, and pot lights throughout all three levels, creating a bright and inviting atmosphere. The fully finished basement includes a 2-piece washroom and offers potential for a separate entrance, adding future flexibility. Key updates include a new gas furnace (January 2025), with the air conditioner and roof replaced in 2017. Car enthusiasts and hobbyists will appreciate the heated and insulated garage, beautifully finished in knotty pine with an interlock floor. Outside, the rare 3-car-width driveway and low-maintenance exterior make everyday living easy. Conveniently located within walking distance to Shoppers Drug Mart, Fortinos, schools, and other amenities. Enjoy outdoor living on the large deck with a natural gas BBQ hookup. Extras: Stainless steel appliances, washer & dryer, central vacuum, air cleaner, and exterior pot lights. A perfect blend of space, location, and potential-ideal for today's busy family lifestyle (id:60365)
715 - 460 Dundas Street E
Hamilton, Ontario
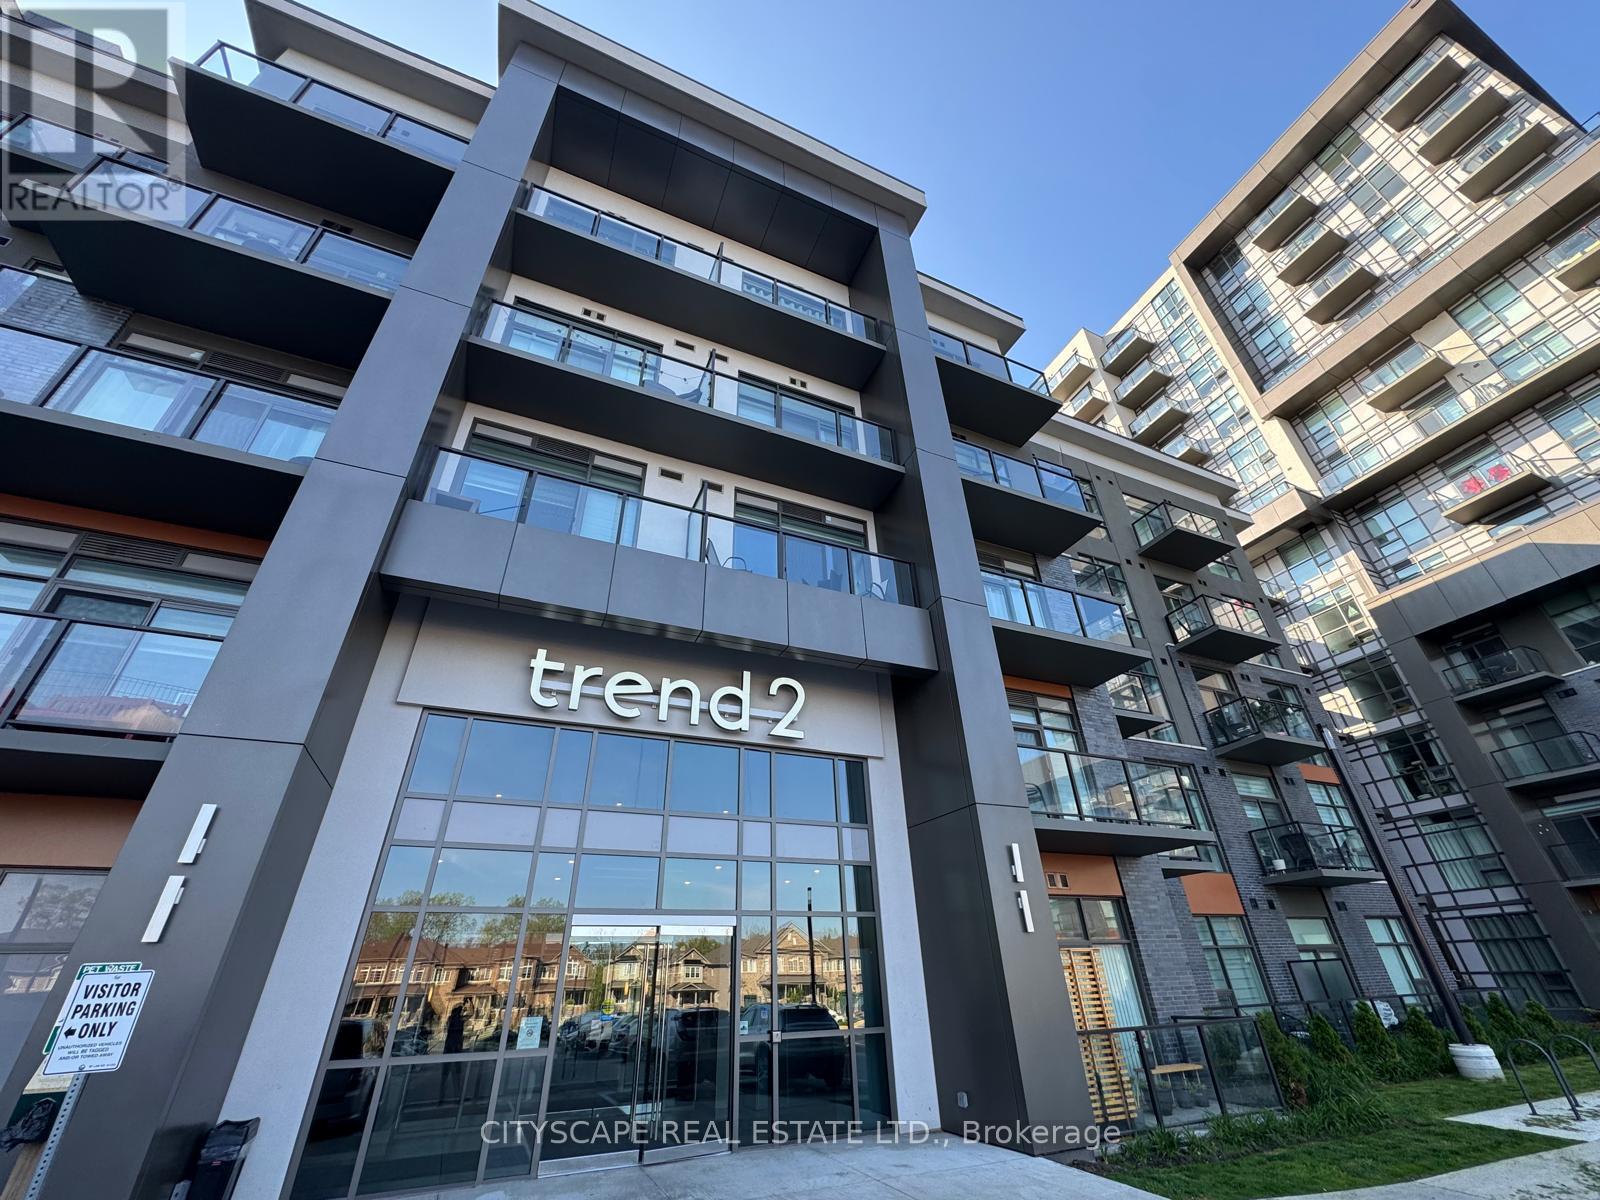
Spacious 1 Bedroom + Den with Clear, Unobstructed Views. The versatile den can easily be converted into a second bedroom, making this home ideal for families, guests, or a home office setup. Bright open-concept unit with modern kitchen, stainless steel appliances, and breakfast bar. Includes in-suite laundry, walk-in closet, and walk-out to private balcony. Functional layout ideal for comfortable urban living. Convenient location with quick access to HWYs 407/403. Minutes to downtown Burlington and Aldershot GO Station. Close to schools, parks, and amenities. Don't miss this great opportunity. (id:60365)
22 Strangway Court
Brampton, Ontario
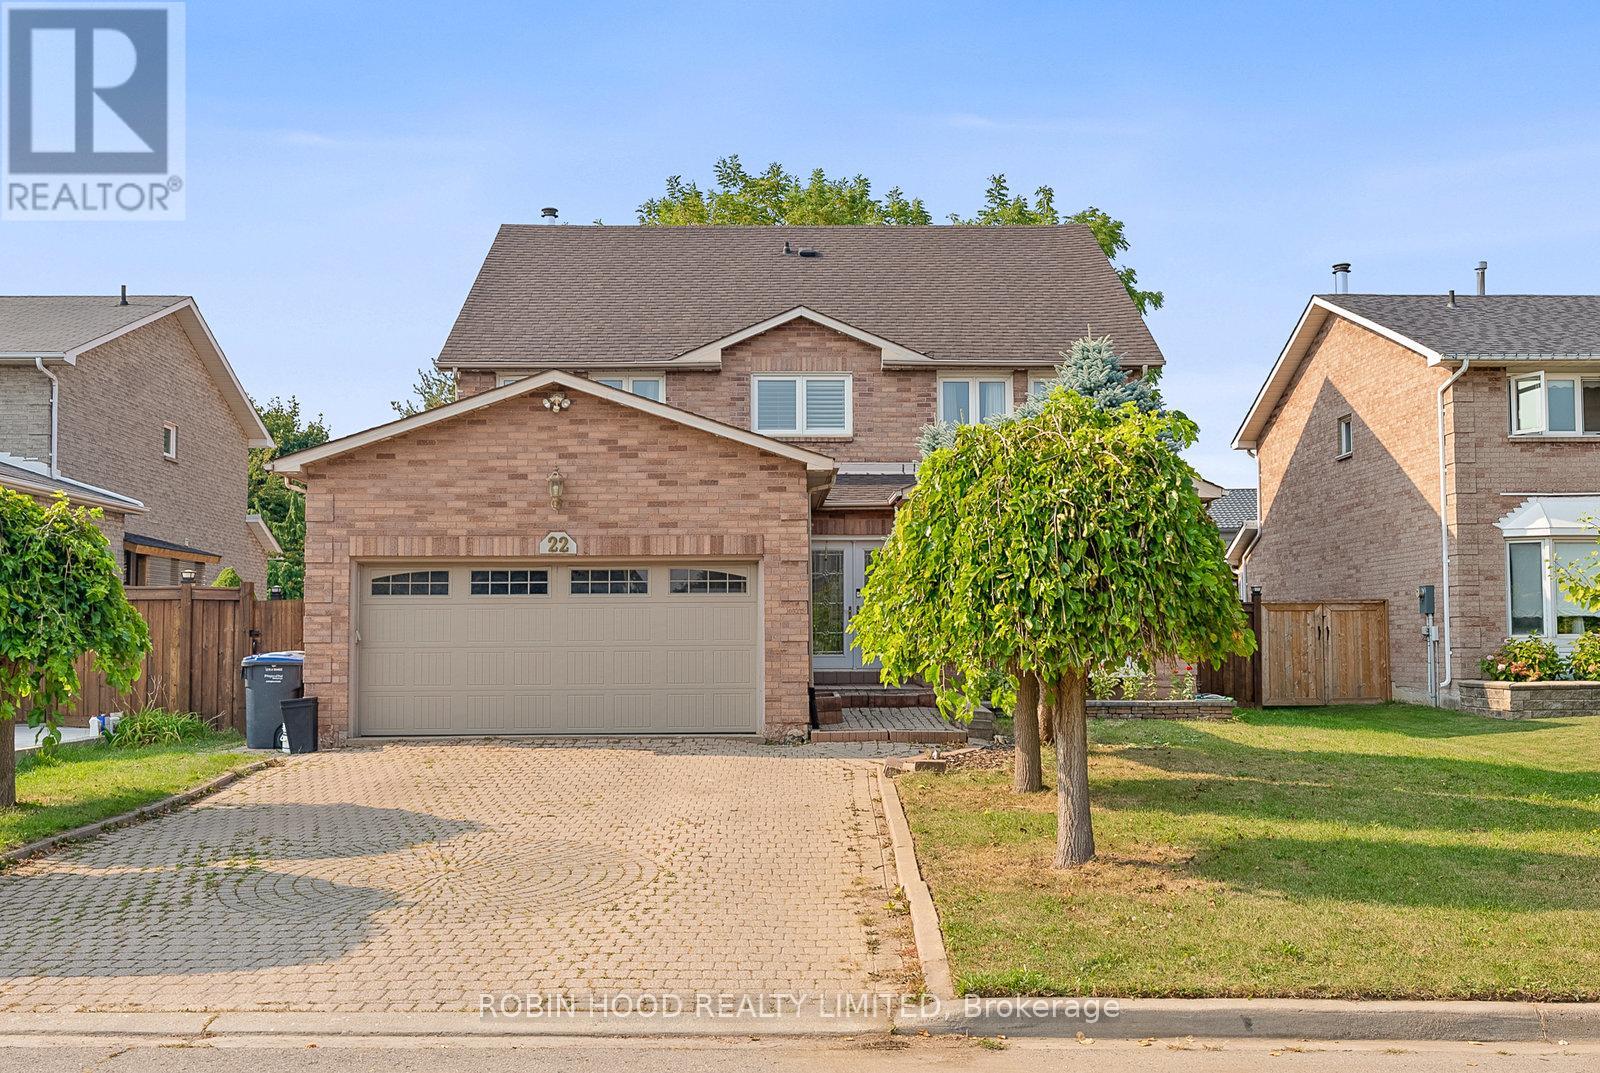
Welcome to this stunning 2.5-storey executive home offering over more than 3,500 sq ft, nestled on a premium 55' x 133' lot in the highly sought-after Heart Lake West community. This beautifully renovated 5-bedroom, 5-bathroom home is perfect for families, featuring a grand double-door entry, a spacious foyer with a sweeping spiral oak staircase and elegant wrought-iron railings, a bright main floor office/den, a cozy family room, a modern powder room, and a gourmet kitchen with granite countertops and newer stainless steel smart appliances. The second level boasts a luxurious primary retreat with his & her walk-in closets and a spa-inspired ensuite, along with large secondary bedrooms, most offering walk-in closets. A rare third-floor loft adds exceptional flexibility, complete with a private bedroom, sitting area, walk-in closet, and a 4-piece ensuite ideal for guests, teenagers, or a private home office. The separate entrance to the finished basement leads to a spacious 2-bedroom apartment with income potential (excellent tenants currently in place, willing to stay or leave). Additional upgrades include engineered mahogany hardwood floors throughout, updated energy-efficient brick-to-brick windows and doors, a high-efficiency Lennox furnace, central vacuum system, natural gas BBQ hookup, and a fully interlocked driveway, walkway, and patio. Ideally located just steps to the scenic Etobicoke Creek Trail, parks, top-rated schools, shopping plazas, and minutes to Highway 410, this exceptional home sits on a quiet, family-safe dead-end court a rare opportunity not to be missed! (id:60365)

© 2026 Proptech Realty Inc., Brokerage.