
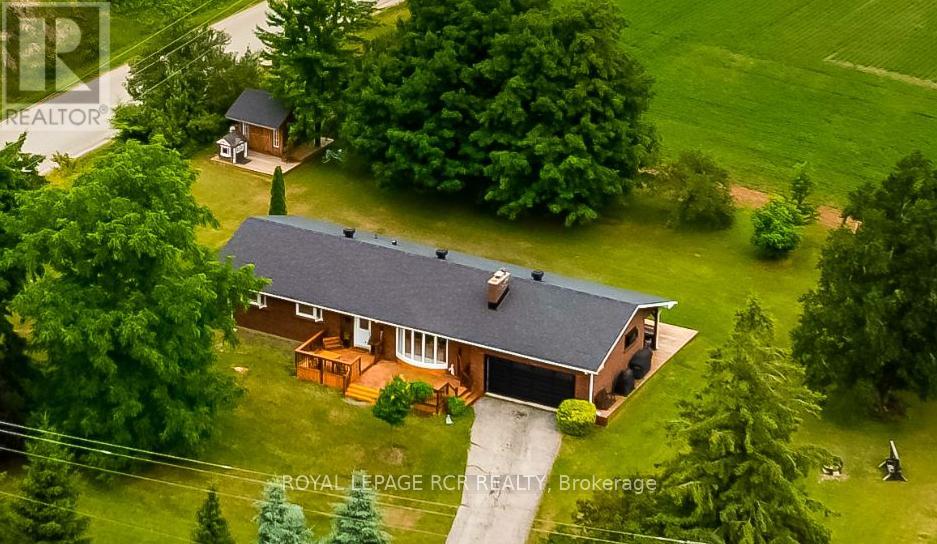
8400 Ontario 89 Highway
Adjala-Tosorontio, Ontario
Discover your dream countryside retreat--where modern luxury meets peaceful, open-air living! This beautifully renovated bungalow sits on a picturesque corner lot of almost an acre, surrounded by mature trees and breathtaking farmland views. Enjoy the best of both worlds: tranquil rural living just 5 minutes from Alliston's boutique shops, restaurants, and amenities. Inside, the show-stopping kitchen steals the spotlight with a massive quartz island, new stainless steel appliances, a pantry, and an open flow perfect for cooking and entertaining. The cozy living area features a stunning fireplace, complemented by new floors and stylishly updated bathrooms, including an ensuite. Need more space? The separate-entry, partially finished basement offers two framed bedrooms awaiting your personal finishing touches--an incredible opportunity to design your own in-law suite, guest area, or income potential apartment. Outside, unwind on the covered porch, host gatherings on the expansive decks, or soak in the sunset from your private outdoor oasis. A charming board & batten shed adds storage, while the fully insulated, heated, and air-conditioned garage is ideal for projects or hobbies-complete with 200-amp service and a 100-amp sub-panel. With A1 zoning, ample parking, and quick access to Hwy 89, Airport Road, and Hwy 50, this property is perfect for families, multi-generational living, business owners, investors, and nature lovers alike. This turn-key countryside haven has it all-modern comfort, country charm, and unmatched versatility. Don't miss it-your next chapter starts here! (id:60365)
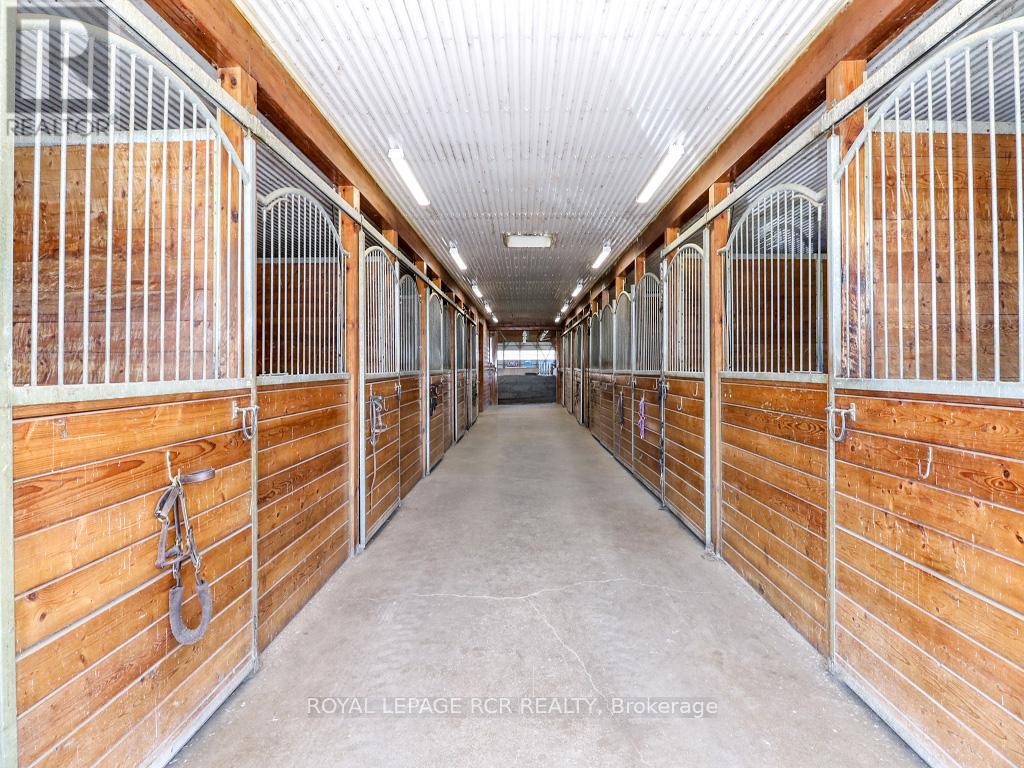
1148 10th Side Road
New Tecumseth, Ontario
Foxbury Farm, currently operating as an Equestrian Riding School. A great investment of land close to Tottenham. Hold the land long term and get income of the residence and outbuildings. Literally walking distance to Highway 9 and minutes to Palgrave Equestrian Park. The complex features 26 stalls, 70x200 indoor riding arena, enormous viewing room/lounge complete with bar and 2 piece bath, tack rooms, feed rooms, bank barn with 6 additional stalls, 100'x250' outdoor ring and 9 post and plank paddocks. Arena and Barn structure lend themselves to multiple non equestrian uses. (id:60365)
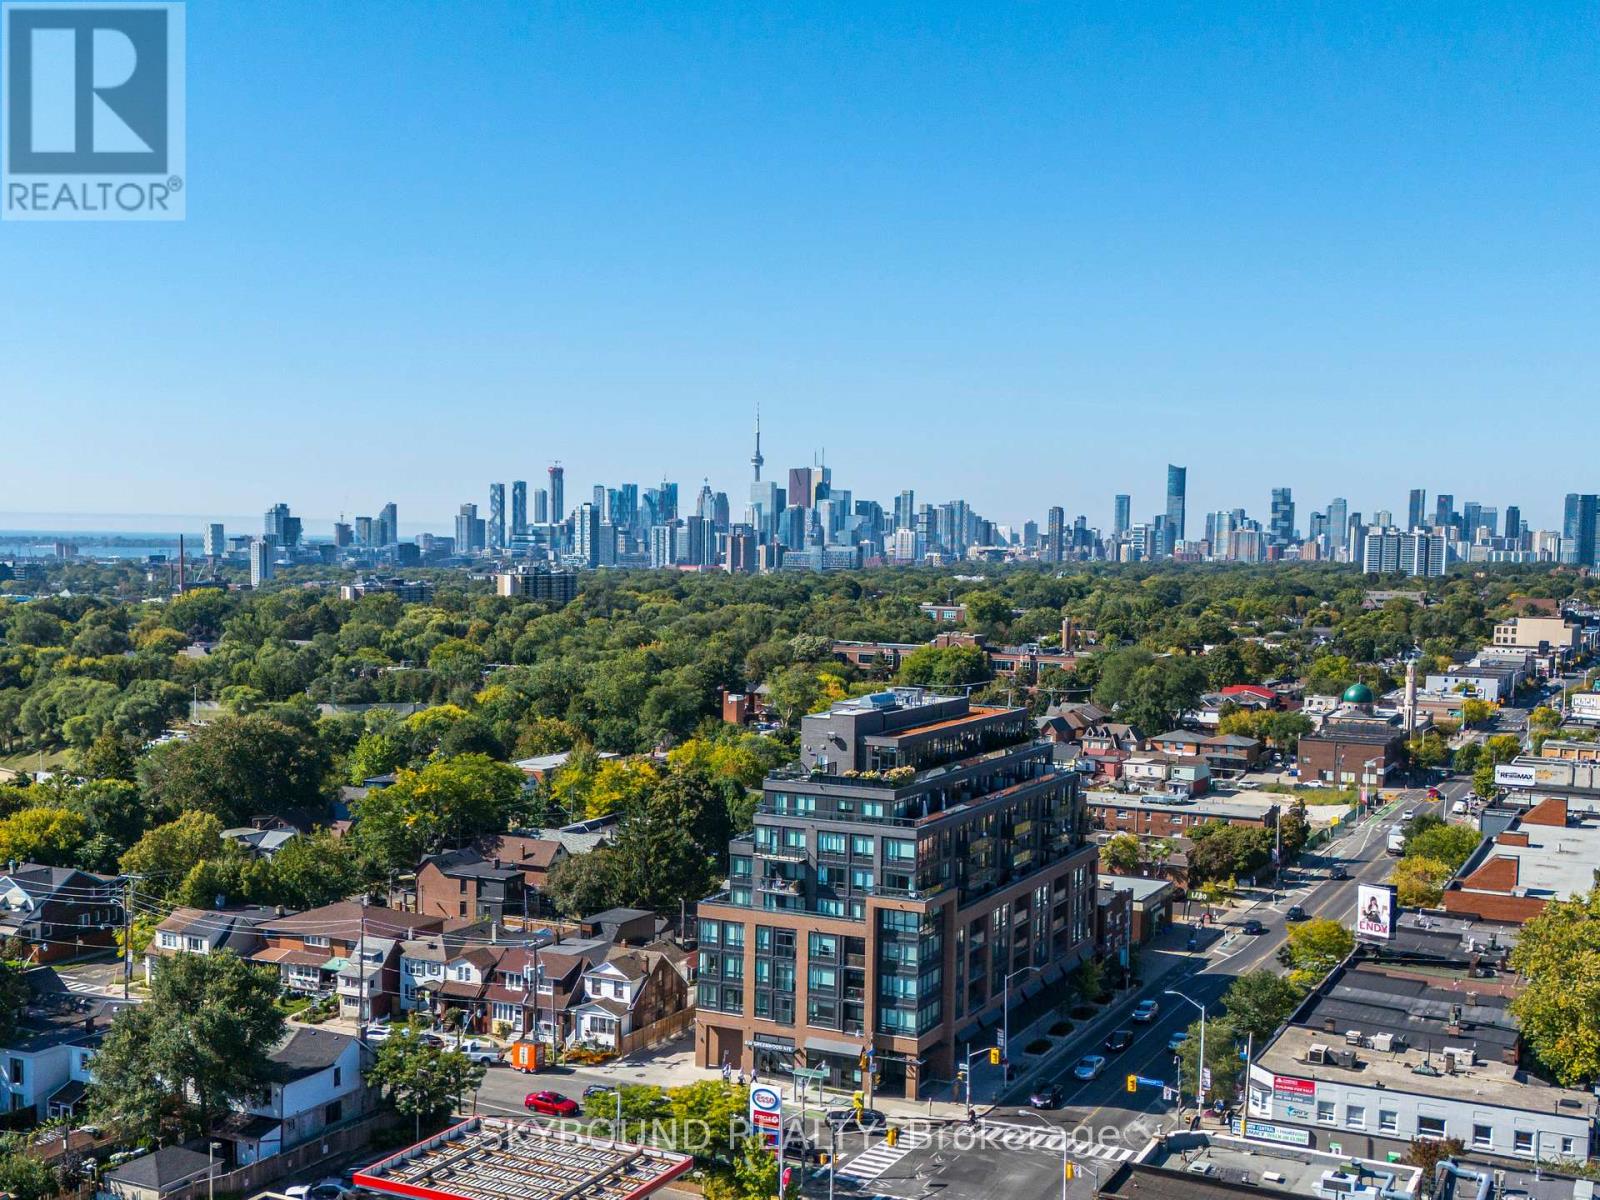
# 703 - 630 Greenwood Avenue
Toronto, Ontario
A Wow!! Unobstructed West, South and East Sweeping Views. Corner Unit! Arguably, The Best Toronto Skyline Prospective. 400 Plus Square Feet Of Private Terrace and Wrap Around Balcony. With, Rare Private BBQ Set Up And With Water Hookup. The Best Of What The Danforth Has to Offer. New Building 2020. One Owner. Two Bedrooms And A Den. The Master Bedroom Fits A King Bed And Has a 3 Piece Ensuite And Walk In Closet. Second Bedroom Has A Large South Facing Picture Window. With, A 4 Piece Washroom Right Outside The Bedroom Door. Also, A Private Den/Office Space. List Of Unit Upgrades Are Attached. Upgraded Kitchen Appliance Package, Upgraded Cabinetry. Full Size Stackable Washer And Dryer. Window Blinds Throughout & Blackouts In Bedrooms. Exquisite Upgraded Hardwood Flooring Throughout With Wide Plank Herringbone Pattern. Very European. A Fabulous Boutique Building, A Coveted Location. 9th Floor Amenities Include, Gym And Yoga Studio, Party Room, Games Room With Pool Table, Wrap Around Terrace With Sun Lounge, BBQ and Firepit. Steps To Greenwood TTC Subway Station. Check Out The Attached Video And Drone Pictures!! (id:60365)
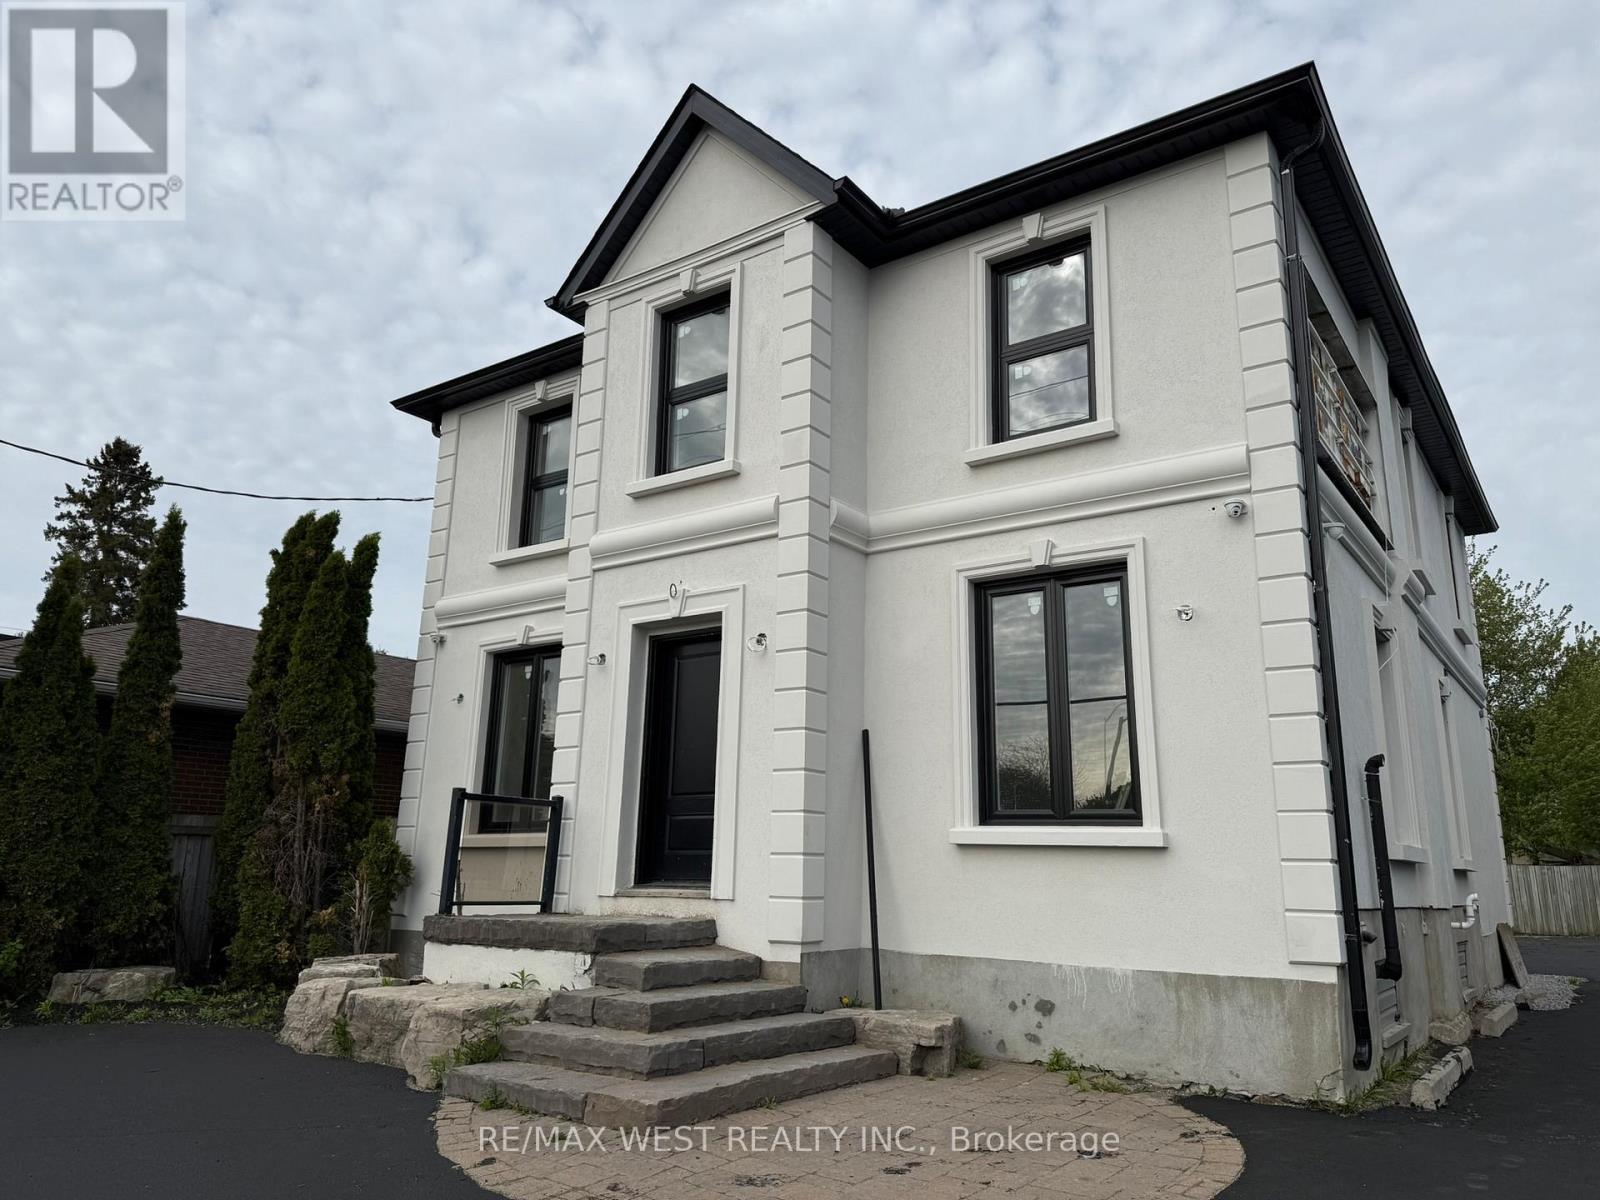
36 Park Road S
Oshawa, Ontario
Fully renovated office building converted into 4 separate professional office units. Ideal for an owner user to occupy the entire building or use one unit and lease the remaining units for rental income. Each unit has separate utilities for easier tenant management. Excellent exposure at Park Road South and King Street West, surrounded by established anchor brands and nearby commercial activity. Turnkey opportunity suitable for legal, accounting, consulting, real estate, insurance, administrative, and other professional office uses. (id:60365)
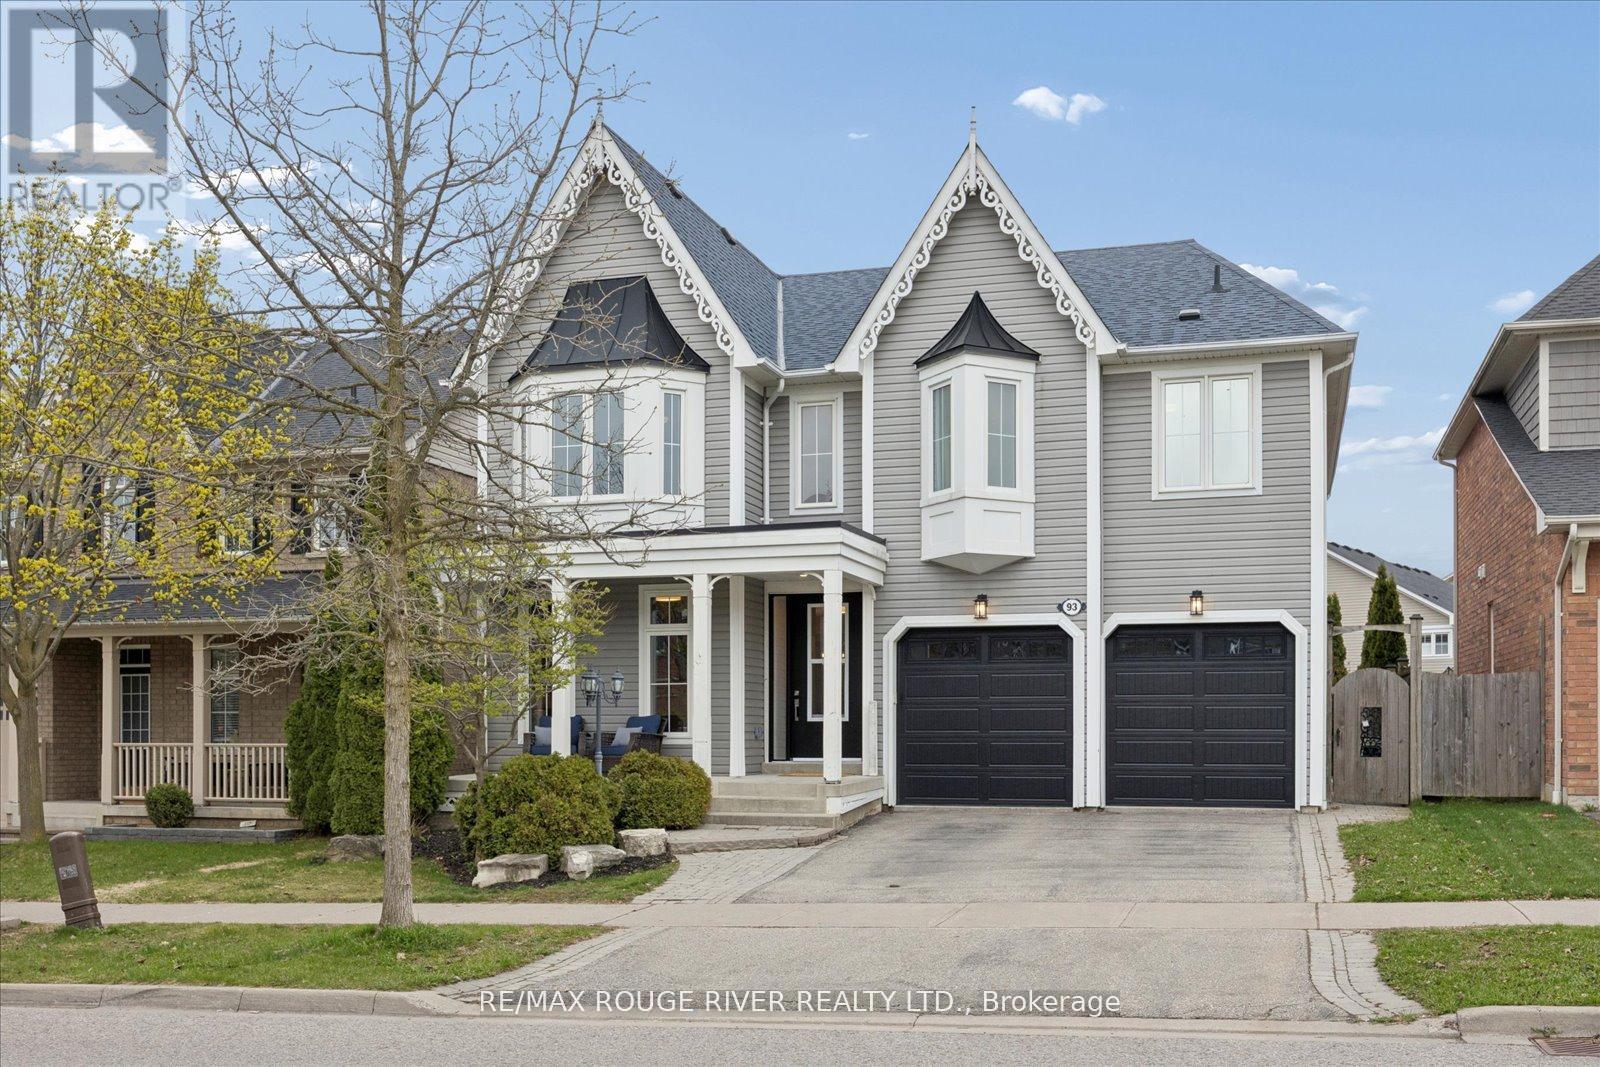
93 Holsted Road
Whitby, Ontario
Welcome to this beautifully reimagined home offering over 3,000 sq ft of thoughtfully updated living space. This property has undergone extensive renovations, delivering a modern, turnkey experience from top to bottom. Featuring 4 spacious bedrooms and 4.5 fully updated bathrooms, including a newly created 3-piece bath upstairs, this home is perfectly suited for growing families or those who love to entertain. Every inch has been refreshed with quality craftsmanship - from wiring, drywall, insulation and many new windows - it's all done!! The heart of the home is the stunning! Fully renovated kitchen, complete with custom cabinetry, quartz countertops, a sleek new sink and faucet, and all new appliances, including a gas burner stove. Wide plank flooring flows seamlessly throughout, complemented by all-new doors, hardware, and modern lighting fixtures. Custom closet organizers in every closet - offering both style and functionality. All new bathrooms! The Primary retreat features an incredible ensuite and your dream walk-in closet complete with custom cabinetry! Gorgeous staircase with iron pickets, a new front door with updated casing, new furnace & A/C - the list goes on and on! Ideally located in a fantastic, family-friendly neighbourhood, this home is close to great schools, parks, and transit - making it the perfect setting for families looking to settle into a vibrant and welcoming community. Move in and enjoy - everything has already been done for you. (id:60365)
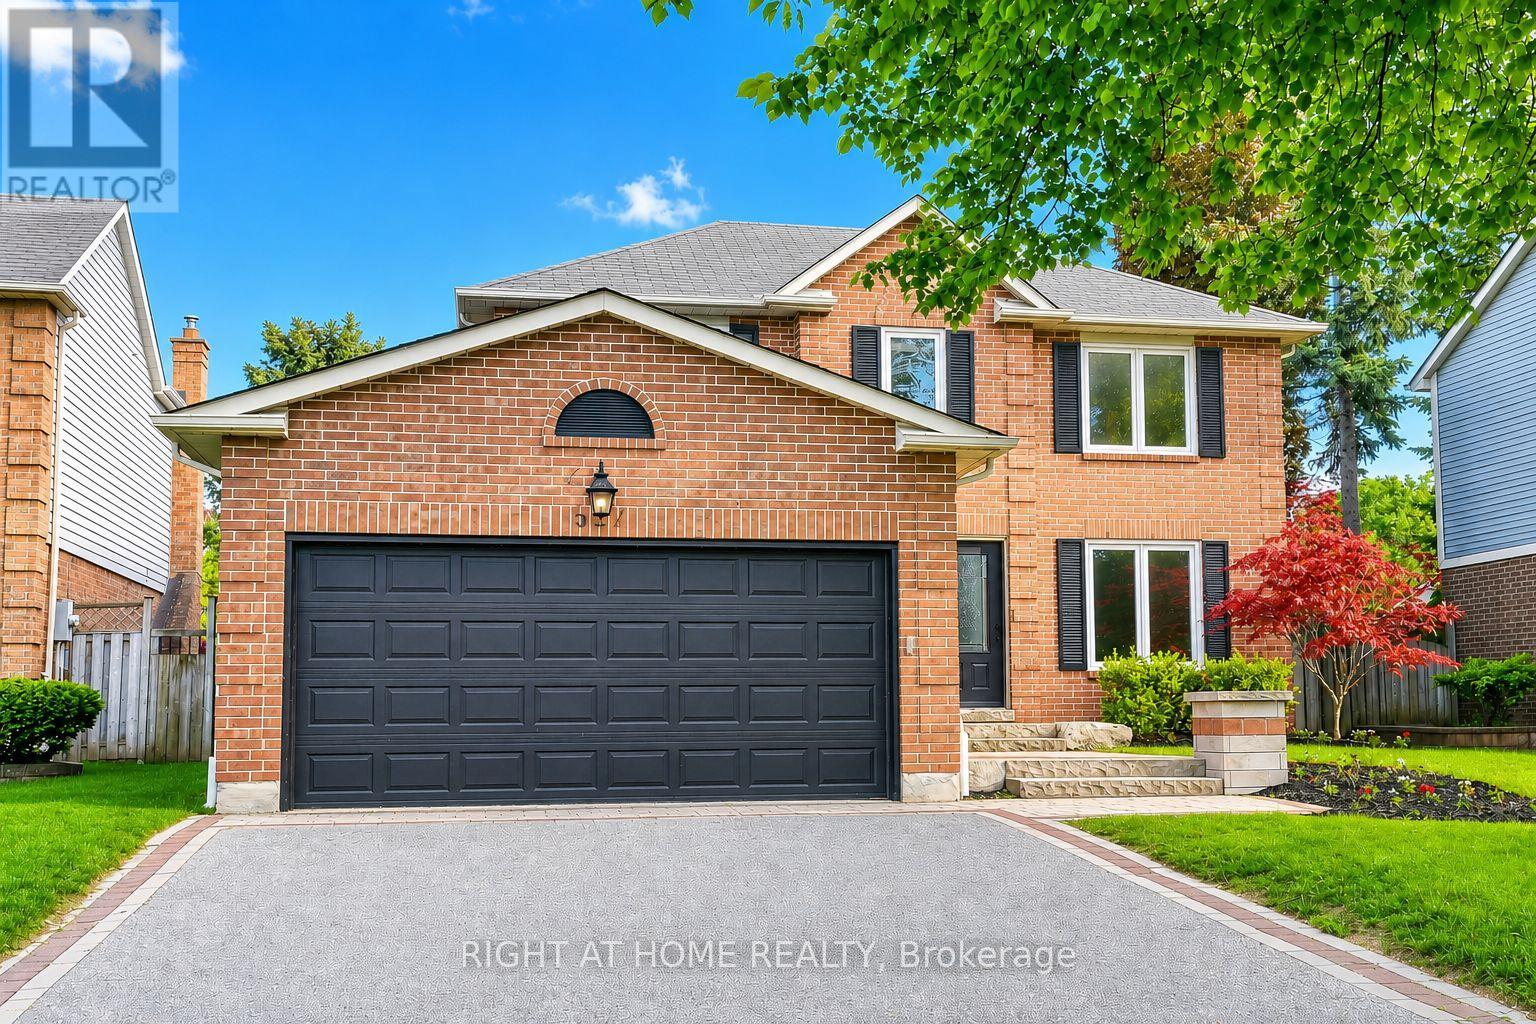
527 Beech Street E
Whitby, Ontario
Welcome to 527 Beech St E, an exceptional executive home nestled in Pringle Creek, one of Whitby's most sought-after mature neighbourhoods. Completely transformed with extensive custom renovations and premium materials throughout, this stunning open-concept 3+1 bedroom home offers the perfect blend of refined craftsmanship and modern luxury.From the moment you enter, the quality of workmanship is immediately apparent. Rich hardwood flooring flows seamlessly throughout, complemented by custom trim work, designer details, upscale lighting, and meticulously selected finishes. Every inch of this home has been thoughtfully curated with uncompromising attention to detail.The kitchen is a true showcase of exceptional design and luxury. Anchored by an expansive centre island with a touch-screen Elica range top, the space features premium custom cabinetry, extensive storage solutions, soft-close cabinets and drawers, and top-of-the-line built-in appliances, including a Fisher & Paykel panelled refrigerator, Asko dishwasher, and double Thermador oven.The adjoining family room, centred around a Valor gas fireplace, walks out to a patio overlooking the large, fully fenced backyard, creating an ideal setting for entertaining and relaxing. Upstairs, all three bedrooms feature custom built-in closets and large windows that fill the home with natural light.The fully finished basement offers added versatility with quality finishes, built-in shelving, pot lights, and a fourth bedroom, ideal for guests, a home office, or extended family. Conveniently located minutes from Downtown Whitby, with quick access to the 401, GO/public transit, shopping, amenities, and schools, this home offers an unbeatable combination of luxury and location. Situated on a generous lot with a double-car garage, professional hardscaping, and excellent curb appeal, this is a truly exceptional home that must be seen in person to fully appreciate the quality craftsmanship and extensive renovations throughout. (id:60365)
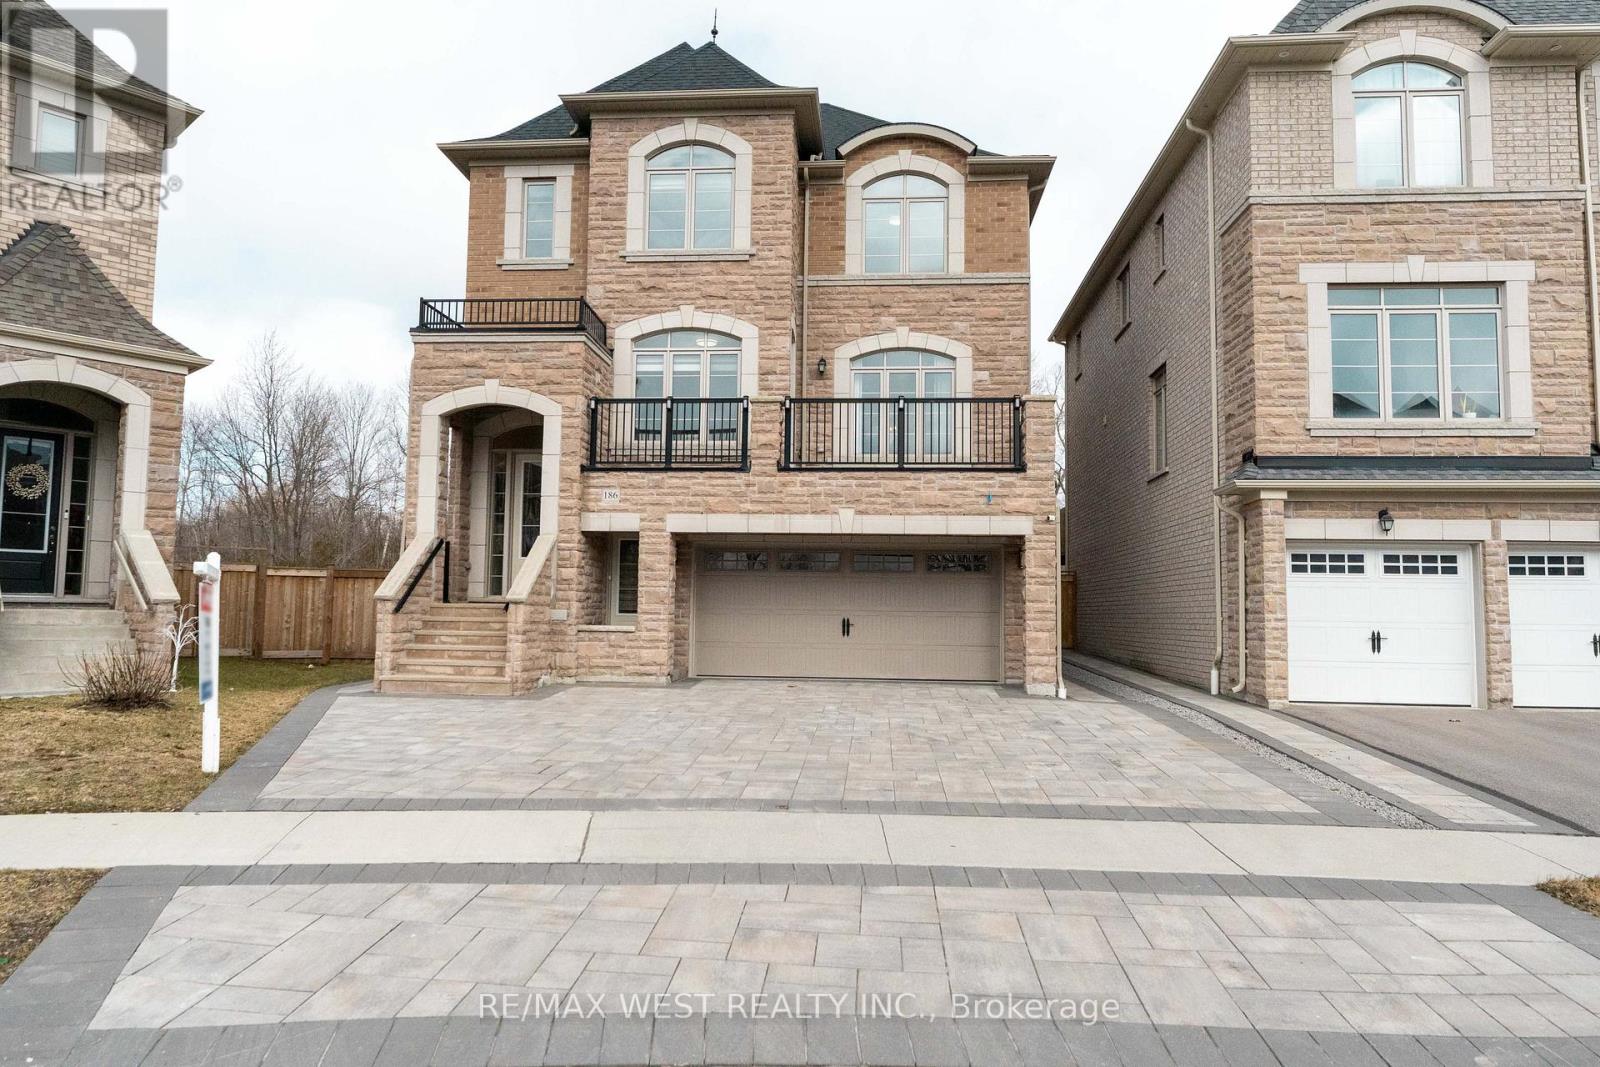
186 Bralorne Trail
Pickering, Ontario
Welcome to this Modern, Spacious, Beautiful, Sunlit Home in the famous Highbush Community in the City of Pickering. With Tons of Space for the Whole Family and More. Situated on a Premium Lot with Beautiful Unobstructed Panoramic Views of the Conservation Land Behind. This Unique Home Offers Approximately 3700 sq ft of Finished Living Space. Built by Geranium Homes (2019), the Hemlock Model Provides 3 Levels of High Quality Finishings. Above Ground Level Basement Ideal for Extended Family Living or Income Potential. Filled with Tons of Light with Direct Access from the Driveway and Walk Out to the Stone Patio in the Backyard. This Home is Filled with Upgrades such as Hardwood Flooring, 9ft Ceilings, Eat-In Kitchen with Upgraded Cabinets, Waterfall Island, Wrought Iron Hardwood Staircases, Home Office with Balcony, Custom Composite Deck, Interlocked Driveway with Space for Several Cars, Separate Living/Dining Room, Large Family Room Open to the Kitchen and Walk Out to the Deck Ideal for Entertaining and Summer BBQ's. Upstairs, you will find 4 Generously Sized Bedrooms, Including a Luxurious Primary Suite with a spa-inspired ensuite and Large Walk-In Closet. The Second Bedroom Features its own Ensuite, while the remaining Bedrooms share a Convenient Jack & Jill Bathroom, Offering Comfort and Privacy for the Entire Family. This Home is Located in a Highly Sought After, Family-Friendly Neighbourhood Close to Top-Rated Schools, Parks, Trails, and all Amenities. (id:60365)

41 Carter Crescent
Whitby, Ontario
Opportunity awaits with this solid and spacious 4-bedroom, 3-bathroom two-storey home offering incredible potential in a sought-after family-friendly neighbourhood. Lovingly cared for over the years, this well-built home is ready for your vision and personal updates. Featuring spacious principal rooms, exceptionally large bedrooms and a functional layout with plenty of room for a growing family. Freshly painted and move-in ready, the home also offers a finished basement, updated electrical panel, AC approximately 1 year and a roof replaced approximately 5 years ago. Enjoy wonderful curb appeal, a private backyard, double car garage and private double driveway with ample parking. Ideally located close to schools, parks, transit, shopping and everyday amenities with convenient access to Highway 401, Highway 412, downtown Whitby and the waterfront. A fantastic opportunity to create your dream home in an established neighbourhood. (id:60365)
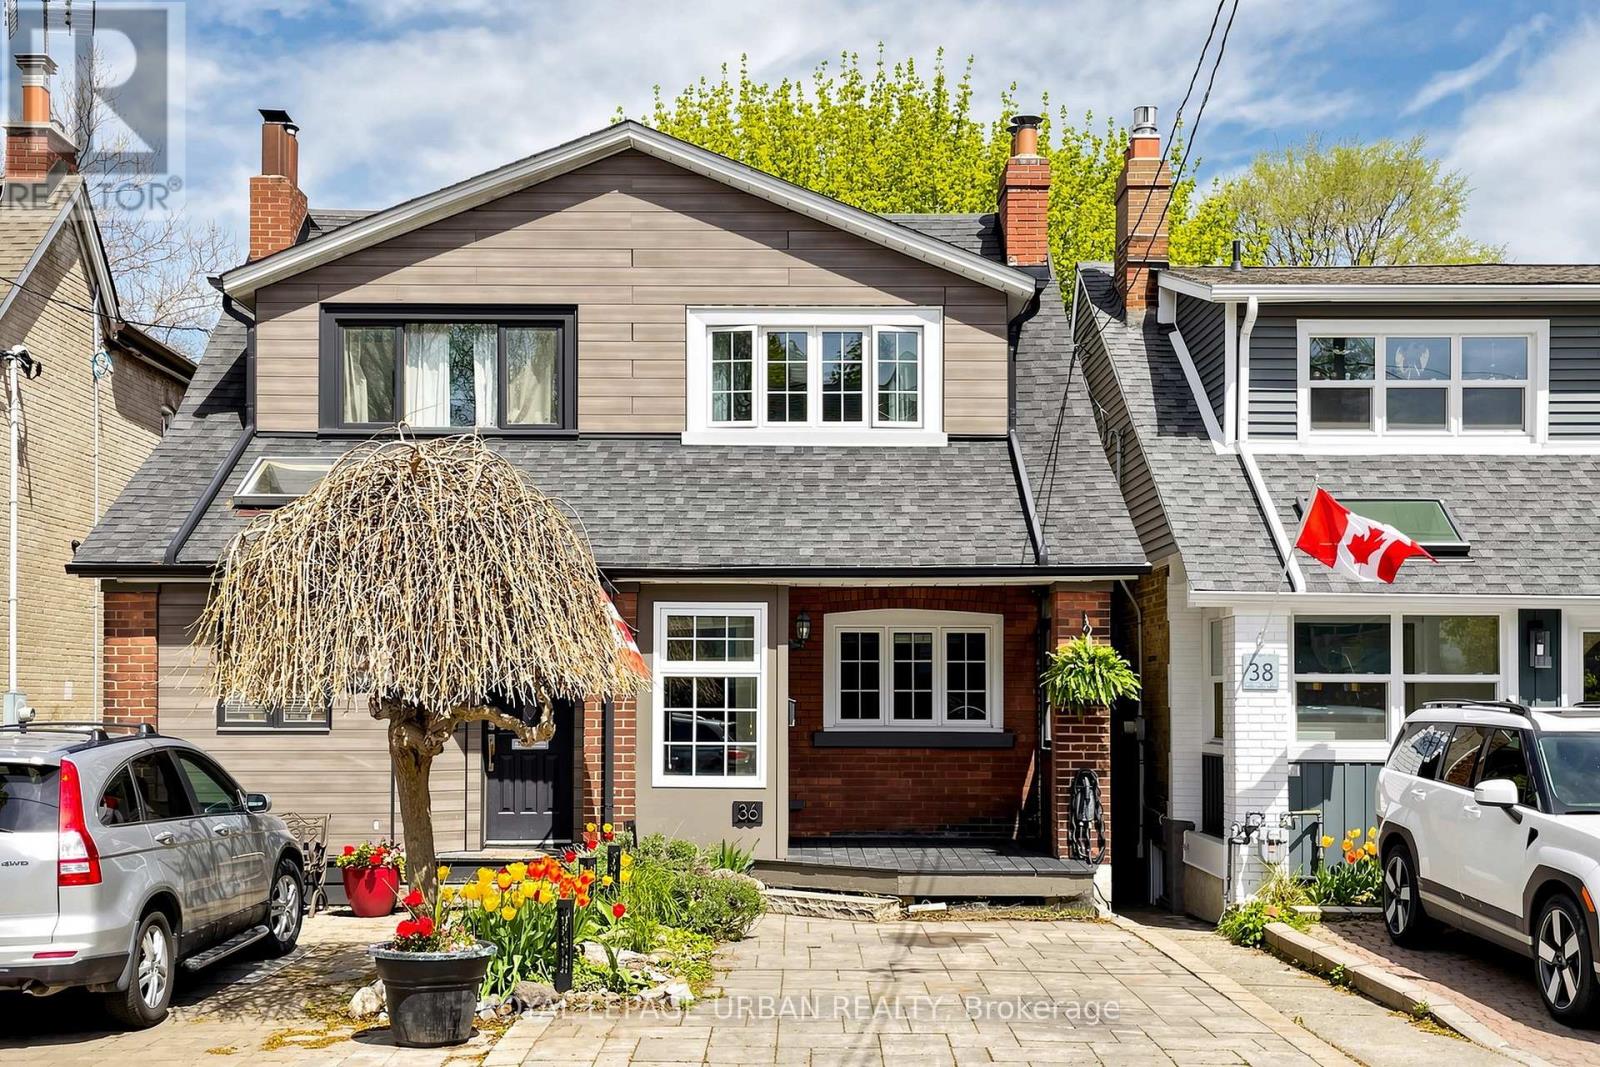
36 Norway Avenue
Toronto, Ontario
Bright 3-bedroom semi-detached home with legal front pad parking and electric car charger in the Beaches neighbourhood. Just minutes from Kew Gardens, the Boardwalk, Queen St. E, parks, transit, and within the Norway Public School catchment zone. Functional layout with basement offering excellent storage and flexibility, plus backyard space perfect for entertaining, gardening, or relaxing outdoors. Opportunity to personalize over time in one of Toronto's most desirable east-end neighbourhoods. (id:60365)
158 Waverley Road
Toronto, Ontario
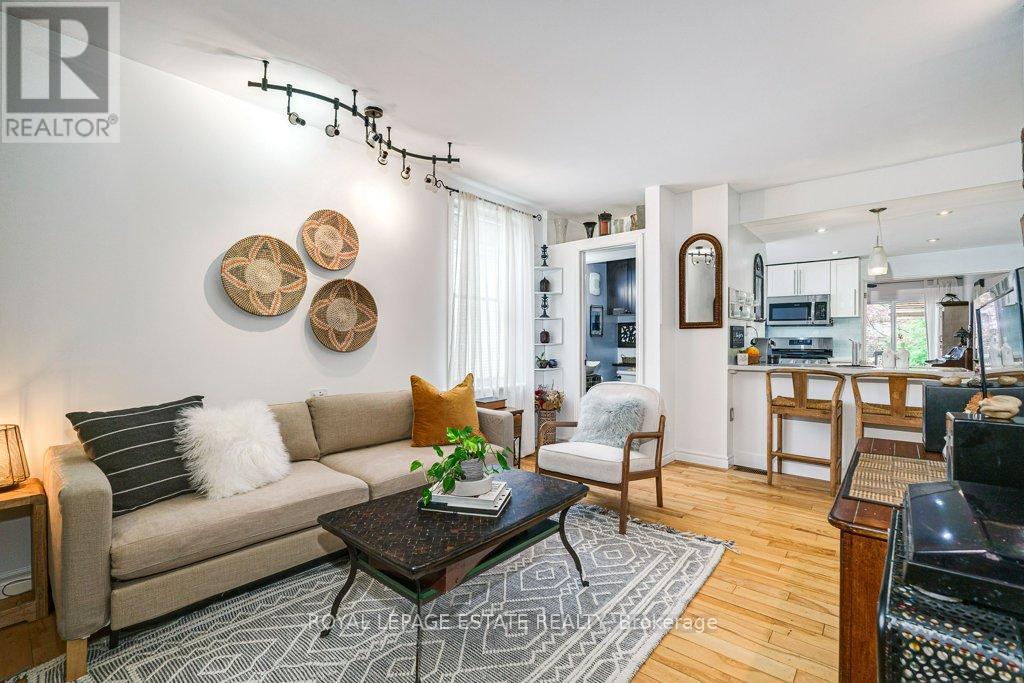
Fantastic detached property on a prime Beach street with parking! A large 2 storey addition makes this space spacious and bright with amazing ceiling heigh in the basement with full walk out to the back yard with additional 2nd car parking potential. The upper floor boasts a huge walkout deck that has been built to add on an additional extension giving you the ability to extent the upper floor footprint considerably! This classic beach family home is located steps to vibrant Queen St. East shops, restos, and beautiful Kew Gardens, the boardwalk and the Lake! You could not ask for a better location! This property has been lovingly maintained and expanded by the current owners. Same owners for the past 20 years. Steps to fantastic transit, Kew Beach and Glen Ames School districts. Basement has many options to be used for family space, in-law use, or rental. Current wet bar could easily be converted to a full kitchen. Deceivingly large with just under 2000 sq ft of total finished space. (id:60365)
50 Elinor Avenue
Toronto, Ontario
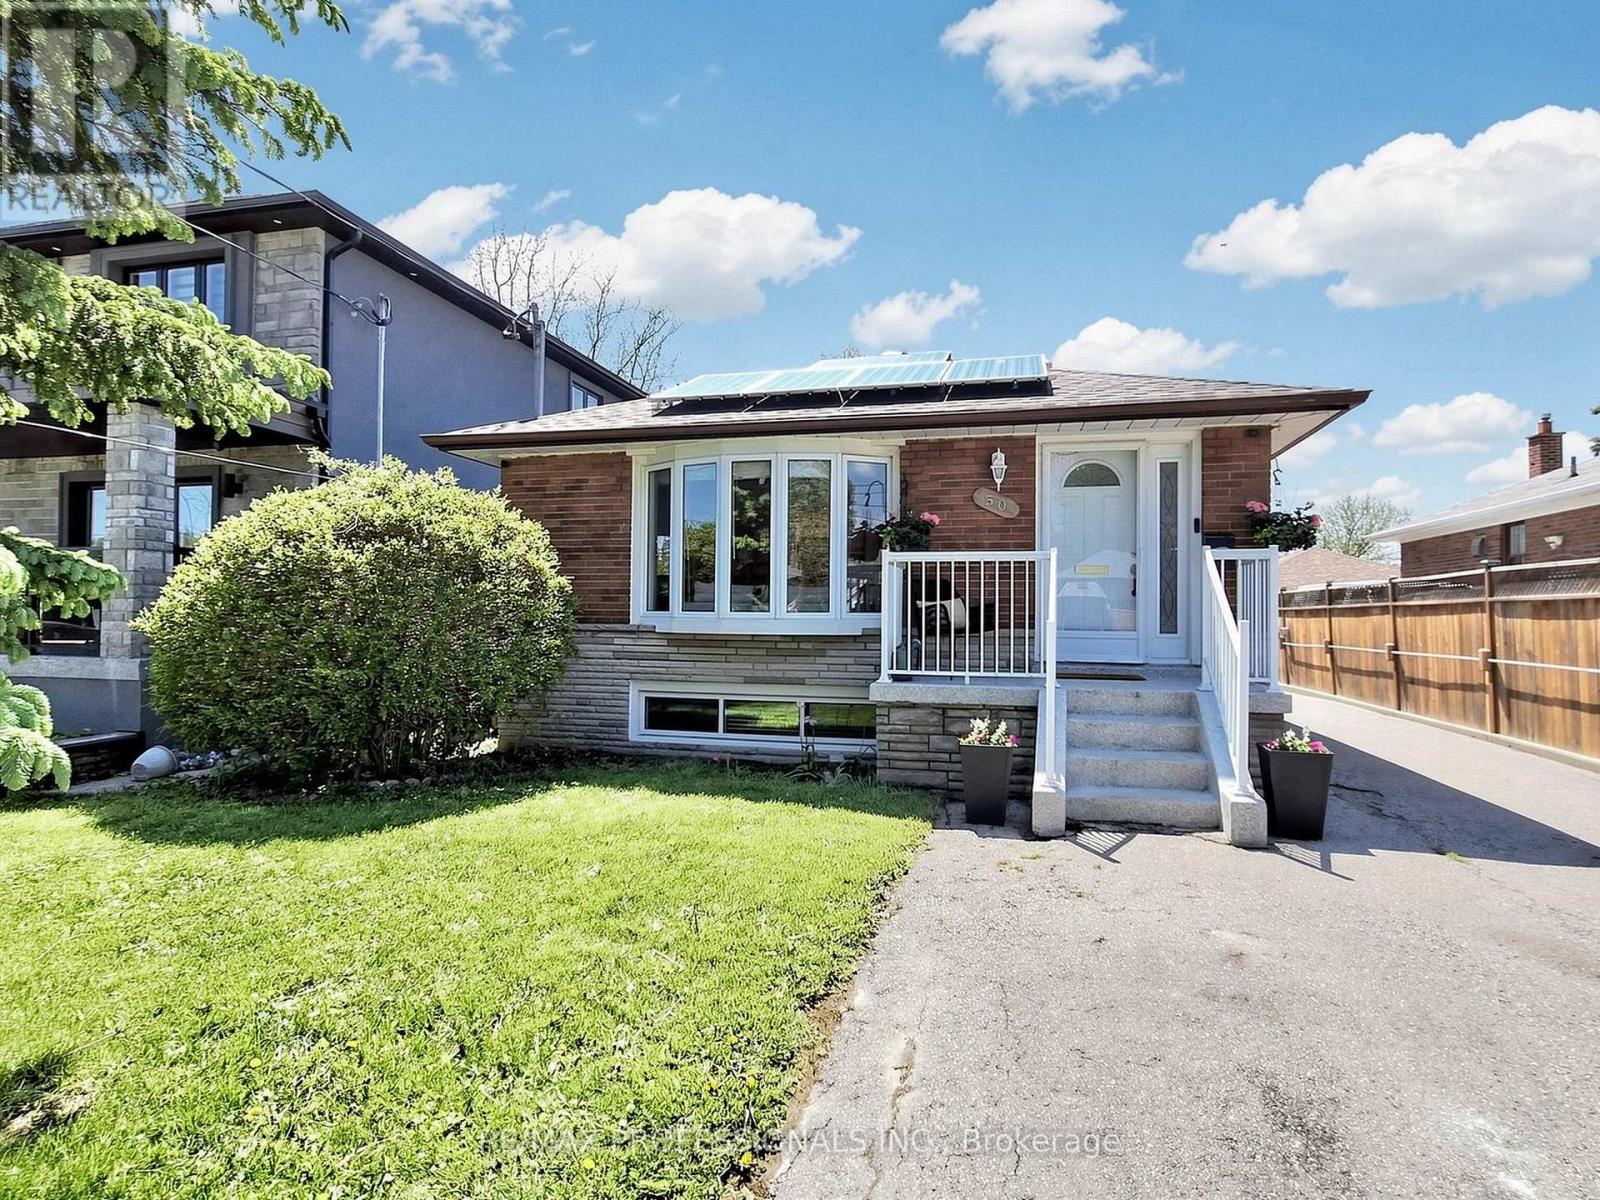
Welcome to a Rare Opportunity Offering Charm, Space, Strong Income Potential, and Future Redevelopment Possibilities - All Situated on an Exceptional 40 x 193 Ft Lot. This Beautifully Maintained 3+2 Bedroom Bungalow Delivers Incredible Flexibility for Investors, Multi-Generational Families, or Buyers Seeking the Perfect Blend of Comfortable Living and Significant Rental Income.The Main Level Features a Warm and Functional Layout Highlighted by an Updated Kitchen With Quartz Countertops (2025), New Main Floor Kitchen Appliances (2025), and Bright, Inviting Living Spaces Filled With Natural Light. The Finished Basement Includes Two Separate Tenanted Units - a Bachelor Suite and a 1-Bedroom, 1-Bath Suite - Currently Generating $3,140/Month in Rental Income, With Total Projected Rental Income Potential of Approximately $6,140/Month Including the Main Level.What Truly Elevates This Property Is the Exceptional Lot Size and Future Potential. The Expansive Backyard Presents Exciting Opportunities for a Future Garden Suite, Rear Addition, or Even a Custom New-Build Opportunity (Buyer to Complete Their Own Due Diligence). The Large Detached 2-Car Garage Already Features Existing Water and Power Supply, Offering Outstanding Potential for a Future Garage Conversion Into One or Possibly Two Additional Income-Generating Units.Pride of Ownership Is Evident Throughout With Numerous Recent Updates Including a New Roof (2025), Repaired and Cleaned Gutters (2026), Basement Renovations (2021), and Epoxy Garage Flooring (2023). Existing Solar Panels Help Offset Utility Costs by Approximately $300-$400/Month on Average.Whether You're Looking for a Turnkey Investment, a Multi-Income Property, or a Home With Long-Term Redevelopment Potential, This Property Offers Exceptional Value, Versatility, and Endless Possibilities on an Oversized Lot in a Highly Desirable Setting. (id:60365)
78 - 270 Timberbank Boulevard
Toronto, Ontario
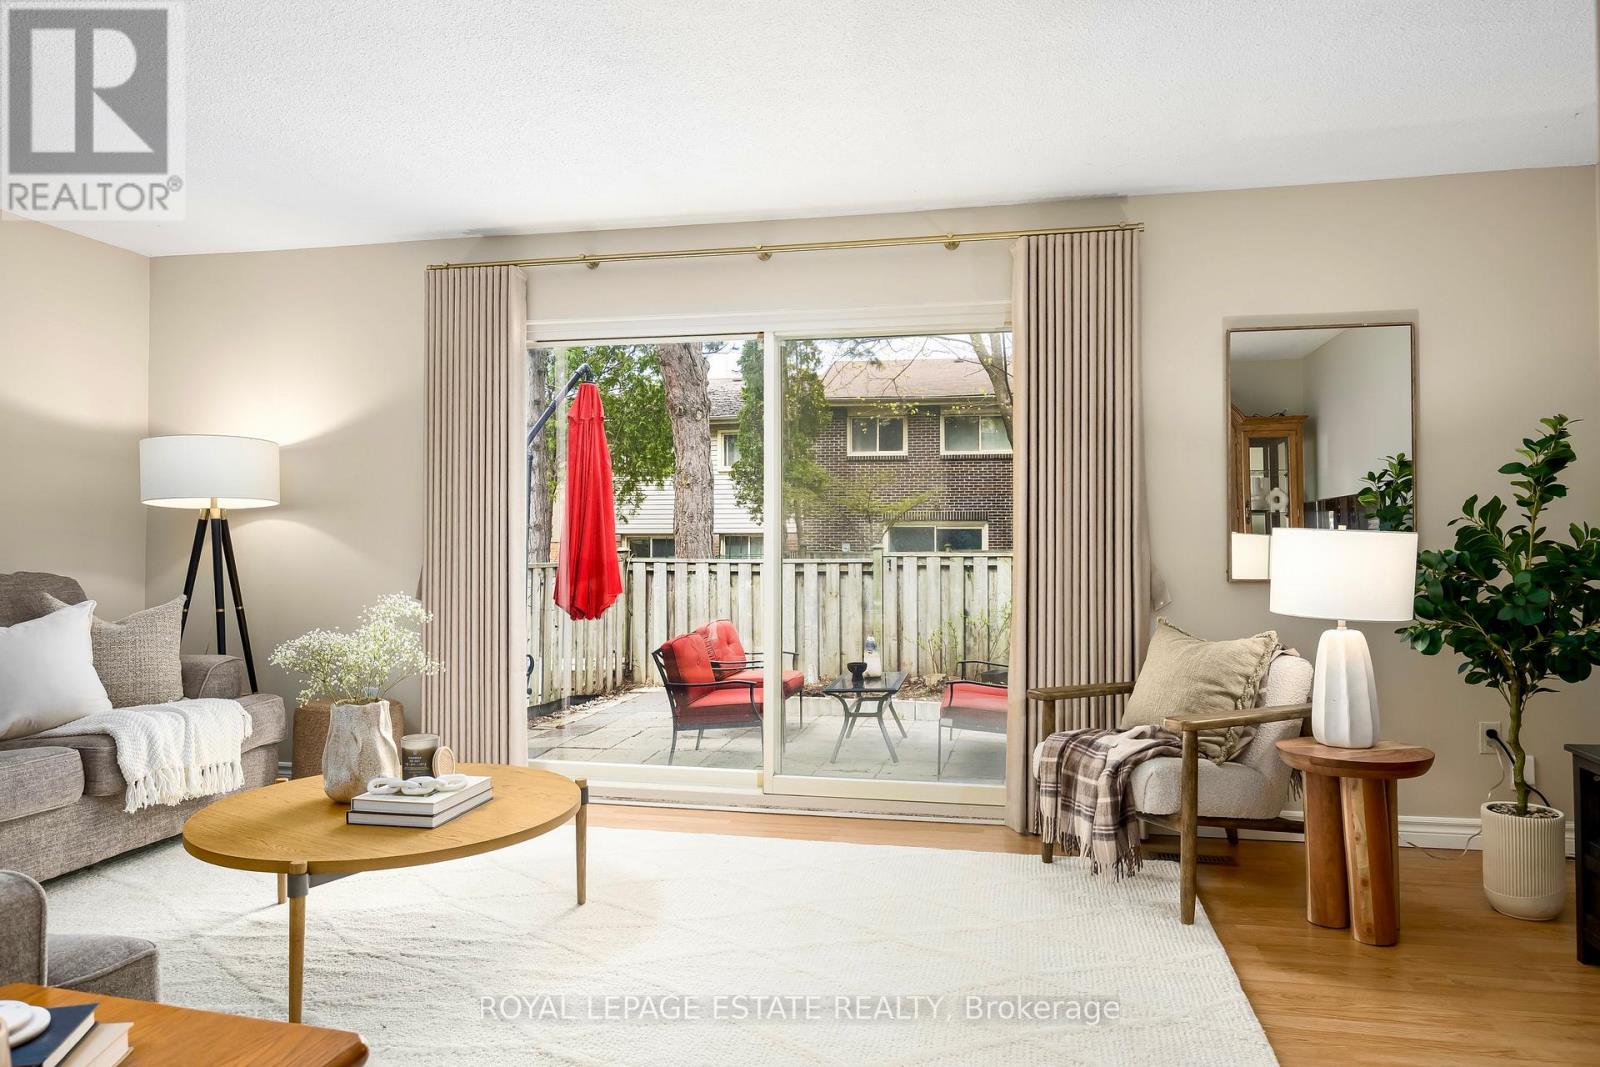
Rare Opportunity in the Heart of L'Amoreaux! Beautifully maintained and spacious 3+1 bedroom condo townhouse offering the perfect blend of comfort and urban convenience. This sun filled home features an adjacent kitchen and dining area with a separate 20 ft wide living room. There is even a seamless transition to a private, fully fenced backyard ideal for summer BBQs and outdoor relaxation.The functional layout boasts generous bedroom sizes, including a primary retreat with two full sized closets. The finished basement provides additional versatility, featuring a separate entrance providing direct access to underground parking. You may never have to clear snow off your car again! Transit: Steps to 24-hour TTC bus routes (Finch & Birchmount) and minutes to Agincourt GO Station and Hwy 401/404. Located directly across from Timberbank Park; walk to top-rated schools including St. Aidan Catholic School and Stephen Leacock C.I. Short stroll to Bridlewood Mall, grocery stores close by and a variety of local restaurants. Bell Cable/Internet Included in Maintenance Fees! Electrical panel upgraded in 2021 - Front door is scheduled for replacement - new window in kitchen (id:60365)

© 2026 Proptech Realty Inc., Brokerage.