
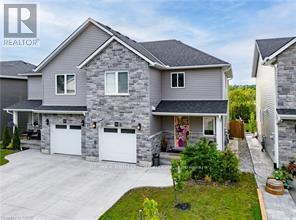
195 Charles Street E
Ingersoll, Ontario
Built in 2021 by renowned BW Conn Homes, this beautifully updated semi-detached 2-storey home offers the perfect blend of style, comfort, and functionality. With approximately 1,780 sq ft of finished living space above grade plus a fully finished basement, this home is move-in ready and packed with thoughtful upgrades throughout. Step inside to a tastefully decorated interior featuring an open-concept main floor, custom cabinetry with crown moulding, quality finishes, and an abundance of natural light. Upstairs you'll find 3 generously sized bedrooms, including a spacious primary retreat complete with a separate oversized walk-in closet and a stunning 4-piece ensuite. The second-floor laundry room is impressively large and designed for everyday convenience. The recently finished basement expands your living space with a bright additional bedroom featuring oversized windows, a stylish wet bar, and the perfect setup for entertaining family and friends. Outside, the backyard has been transformed into a private oasis with a fully fenced yard, covered gazebo, poured concrete wrapping from the front walkway around the home, and a large rear concrete pad ideal for outdoor living. Additional highlights include an epoxy-coated garage floor, attached single-car garage with inside entry, central air, ERV system, paved driveway, and exceptional curb appeal with stone/brick façade accents. A perfect opportunity for families, professionals, or anyone looking for a turnkey home with quality finishes and extensive upgrades already completed. (id:60365)
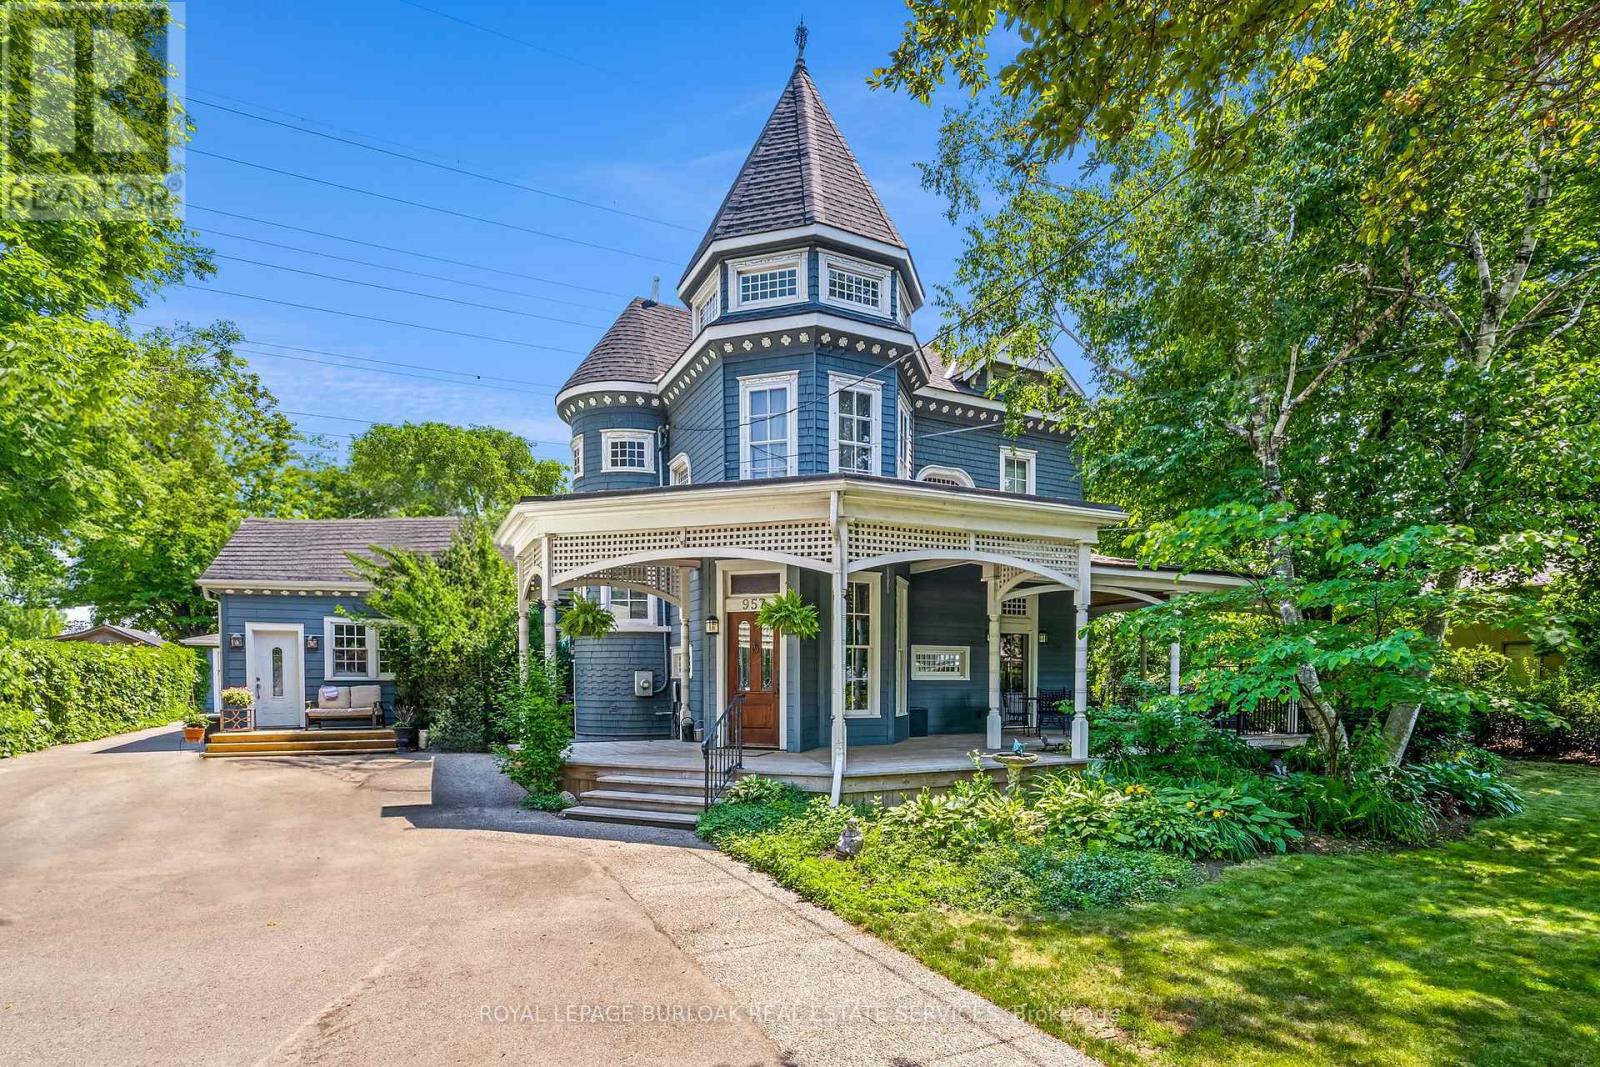
957 Beach Boulevard
Hamilton, Ontario
Welcome to an extraordinary waterfront property on prestigious Beach Boulevard in Hamilton! With 104 feet of frontage, this designated historic gem offers breathtaking, unobstructed lake views - a rare find in this coveted location. The main residence seamlessly blends historic charm with modern upgrades, featuring 4 bedrooms, 2.5 bathrooms, and a spacious layout. Stained glass windows, a wood-burning masonry heater fireplace w/ pizza oven at the heart of the home, and multiple living areas-including a living room, family room, and dining room-create a warm and inviting atmosphere. A major addition in 2008 expanded the space while maintaining its timeless character. Step outside to incredible outdoor living spaces-a wrap-around porch along the front of the house, a deck spanning the entire rear, and a massive second-floor balcony with a hot tub, all designed to take full advantage of the stunning lake views. The property also includes a separate in-law suite with 1 bedroom, 1 bathroom, kitchen, vaulted ceilings, and a cozy gas fireplace, offering an ideal space for guests, family or rental potential. Plenty of parking as well as a detached 2 car garage. This is truly a rare chance to own a piece of history in a prime lakeside setting. (id:60365)
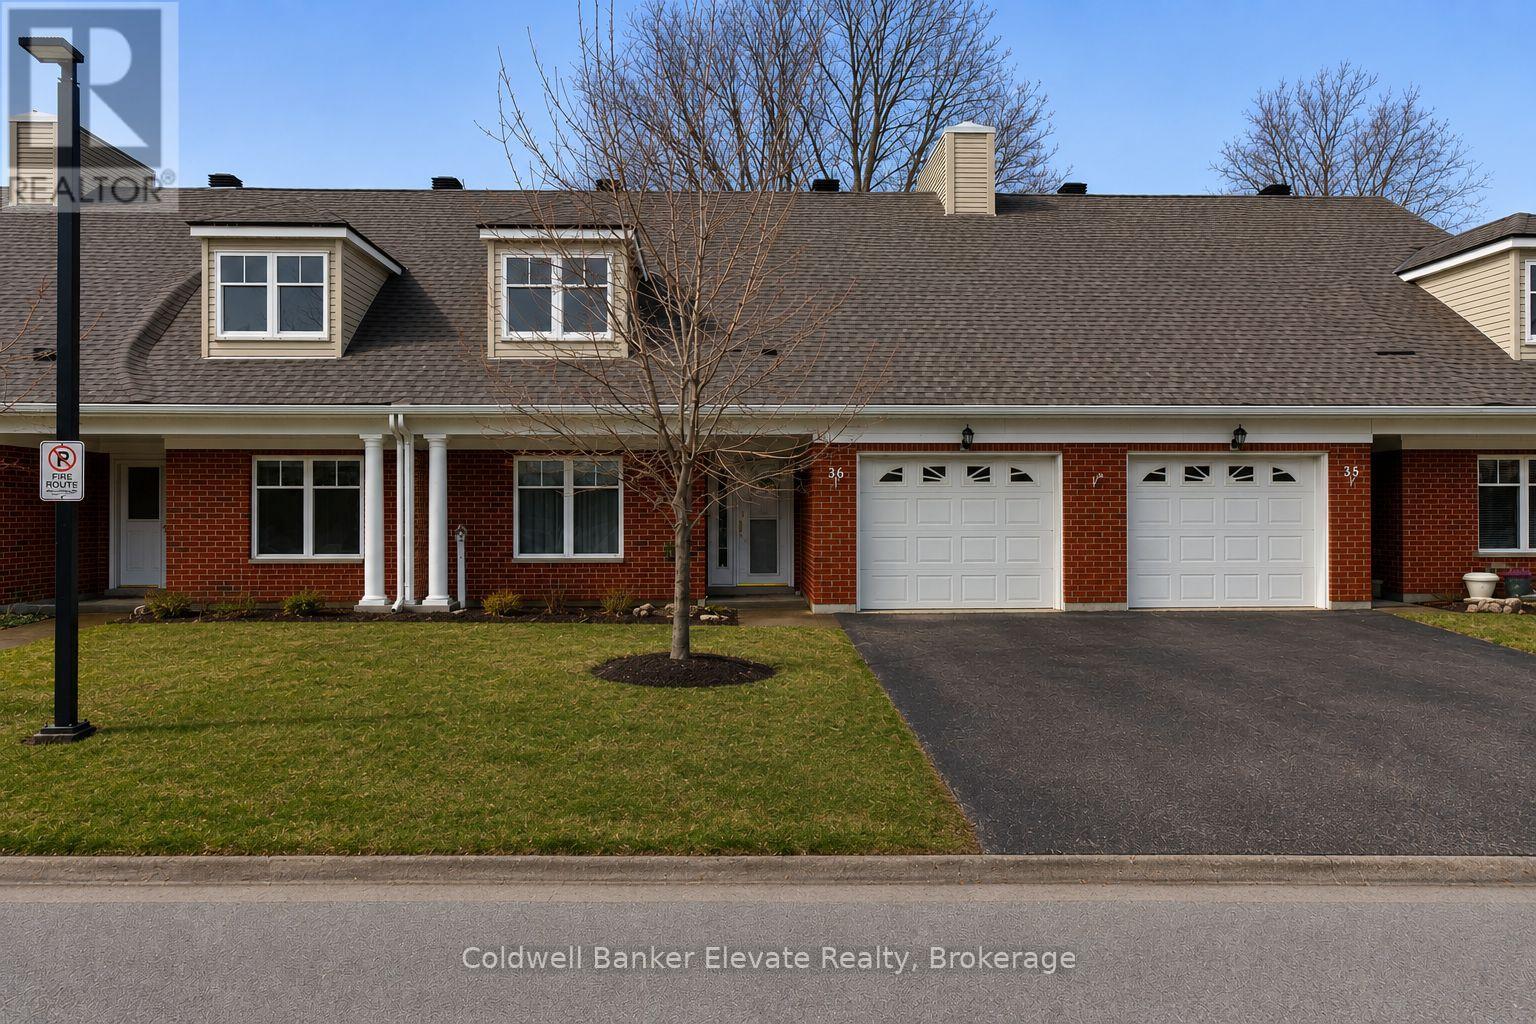
36 - 2705 Kingsway Drive
Kitchener, Ontario
Welcome to Trinity Village Terrace, a well-maintained 1,184 sq. ft. life lease townhome located in an independent living community for adults 55 and older. The entire terrace community is thoughtfully designed to be wheelchair accessible, featuring wide doorways and hallways and an accessible kitchen for ease of mobility and everyday comfort. This well-designed home offers 2 bedrooms and 2 bathrooms, and includes an attached one-car garage for added convenience. The open-concept living and dining area features engineered hardwood flooring and is filled with natural light from large windows, with a walkout from the living room to the private deck and backyard, ideal for relaxing or entertaining. Both bedrooms are generously sized and feature double closets, with the primary bedroom offering a private 4-piece ensuite. Main-level laundry adds everyday convenience. The professionally finished basement adds approximately 1,115 sq. ft. of additional living space, perfect for family visits or hobbies, and includes ample storage, carpet throughout, and a 3-piece bathroom with a standing shower. Recent updates include a new furnace and air conditioning system installed within the past month. Ideally located just 2 minutes from Fairview Park and 5 minutes from Fairway Station, with pharmacies, grocery stores, and shopping nearby, this home offers a perfect blend of comfort, functionality, and accessibility. (id:60365)
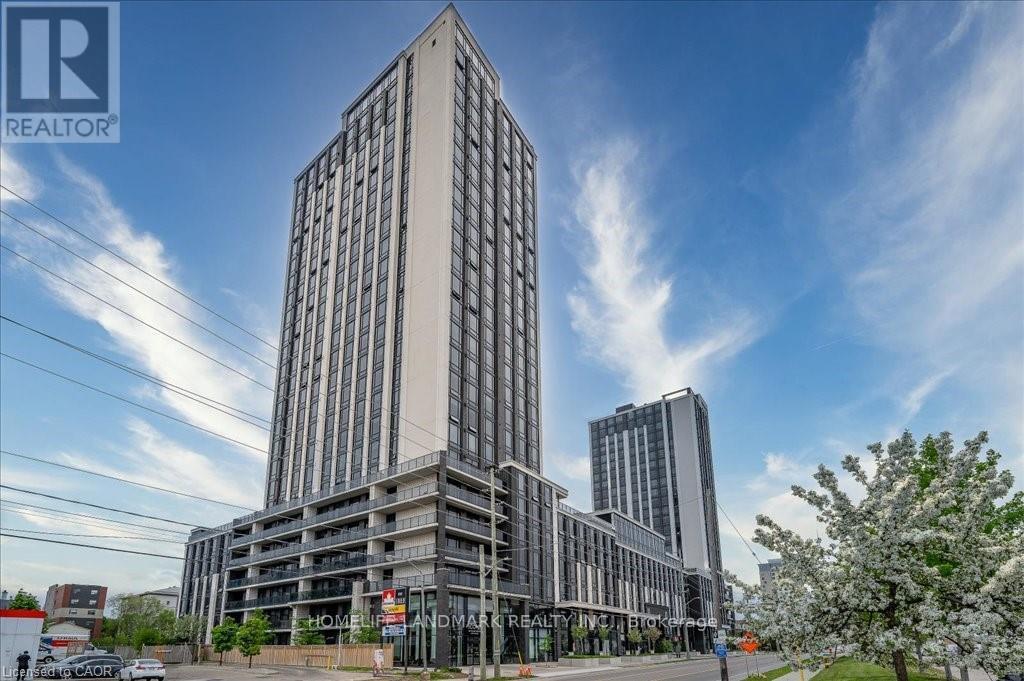
N217 - 330 Phillip Street
Waterloo, Ontario
Welcome to Unit N217 at Waterloo ICON North Tower-one of the most desirable luxury student condos in the University Core. This spacious 3-bed, 2-full-bath unit features one of the BEST LAYOUTS in the building, with LARGE WINDOWS in ALL 3 BEDROOMS, plus the living room, flooding the space with natural light. ONE EXTRA LONG UNDERGROUND PARKING SPACE AND ONE LOCKER INCLUDED.Includes appliances, furniture, granite countertops with backsplash, self-closing drawers, quality laminate flooring, and in-suite laundry. Enjoy incredible amenities: huge gym, basketball court, game room, study rooms, rooftop patio, movie theater, bike storage, and 24/7 controlled access with individual fobs. Steps from UW, WLU, Conestoga College Waterloo, ION LRT, University Plaza, and T&T. Safe, convenient, and move-in ready. (id:60365)
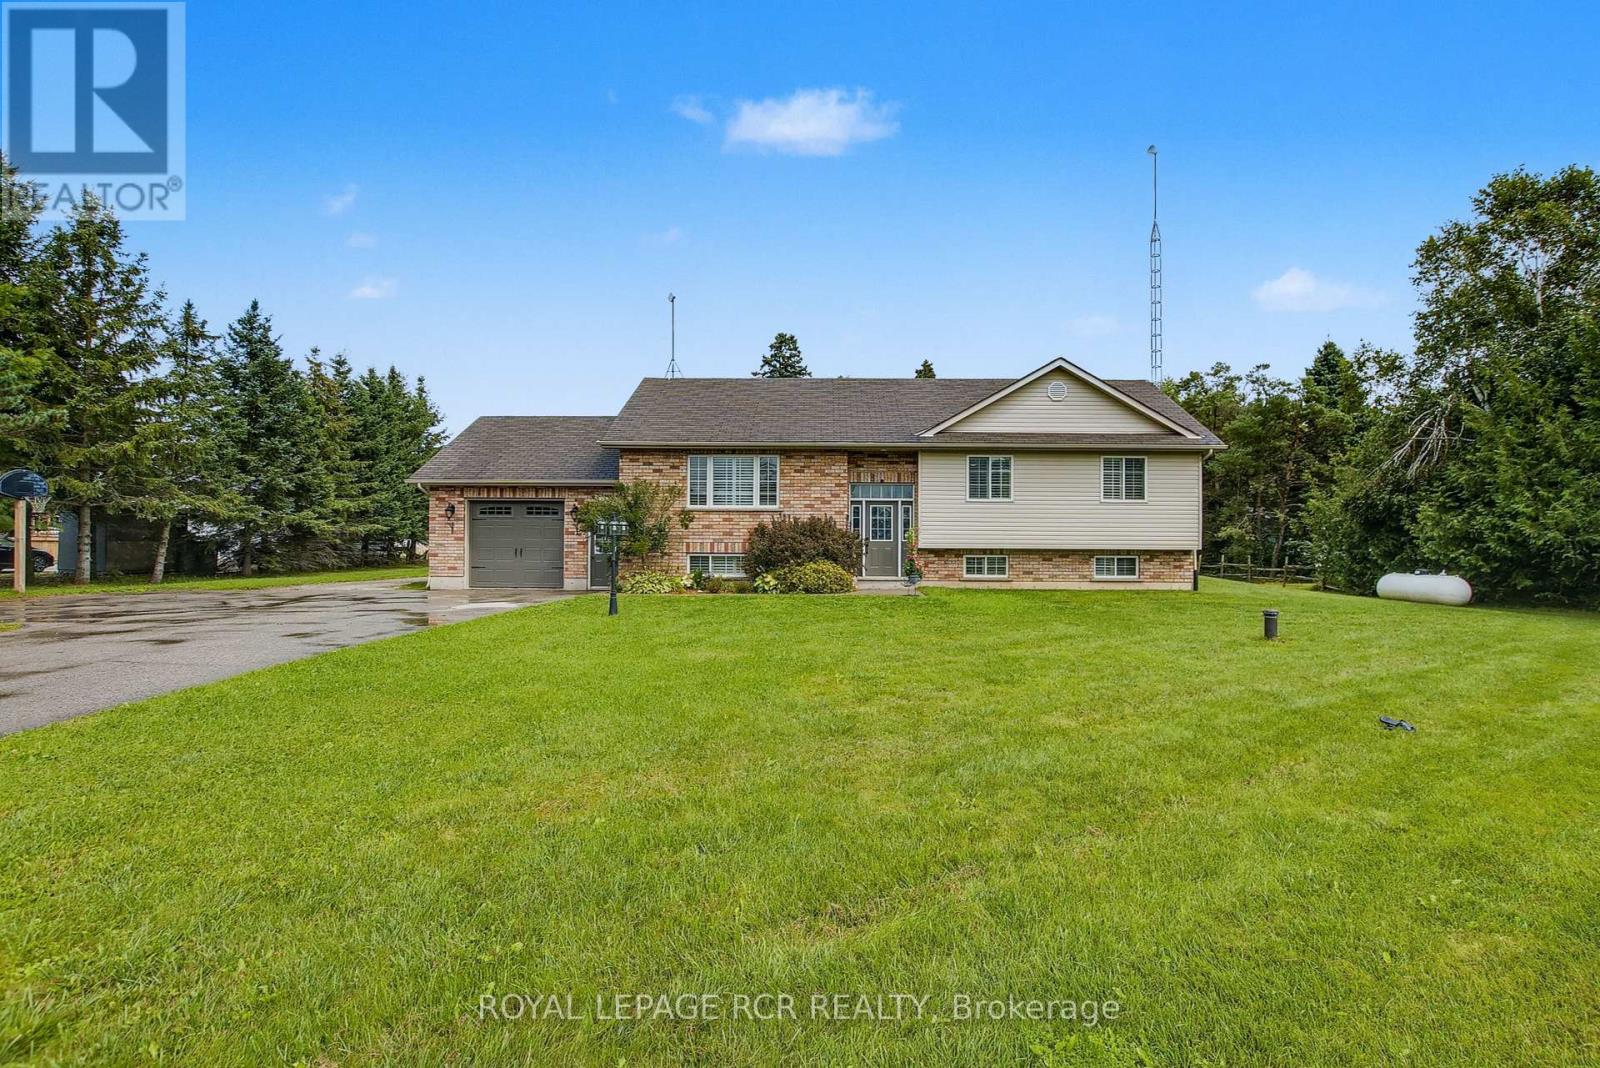
17 Deaken Drive
East Luther Grand Valley, Ontario
This well-appointed 3+1 bedroom raised bungalow is located in the quaint hamlet of Colbeck, and offers exceptional space both inside and out. The main level features a bright living room with hardwood flooring and a large picture window overlooking the front yard. The layout flows seamlessly into the combined kitchen and dining areas. The kitchen is finished with ceramic flooring, a tiled backsplash, a window above the sink, stainless steel appliances, abundant cabinetry, and a centre island offering additional storage. The dining area, with hardwood flooring, includes a walkout to the two-tiered deck. Three bedrooms are located on the main floor, all with laminate flooring and windows that fill the space with natural light. The primary bedroom includes a walk-in closet and a private 3-piece ensuite. A 5-piece bathroom on the main level provides added convenience for family and guests. The finished lower level opens into a spacious family room with surround sound wiring, a cozy recreation area featuring a fireplace and broadloom, a dedicated laundry space, and a fourth bedroom with broadloom flooring and a window. A full 4-piece bathroom completes the basement, featuring a jacuzzi-style soaker tub, walk-in shower, vanity, window, and ceramic tile finishes. Outdoors, the expansive two-tiered deck is equipped with a retractable canopy and integrated deck lighting, wrapping around the above-ground pool (12' x 26') - perfect for entertaining. The spacious backyard is further enhanced by a full detached 20' x 50' garage/workshop, offering endless possibilities for storage, hobbies, or a home-based workspace. An attached garage and an extended driveway provide ample parking. Updates: Van EE System (2024), Pool Liner (1 yr), Pool Pump (4 yrs), House Garage Door (3 yrs), Washer/Dryer (3 yrs) Submersible Well Pump (6 yrs). (id:60365)

75 Forest Ridge Avenue
Hamilton, Ontario
In the Heart of Waterdown, this 2017 Mattamy Home has all the Bells & Whistles!Hardwood Flooring Throughout, Custom Cabinetry, 9' Ceilings, Pot Lights, MainFloor 2-Piece Bath, Gas Fireplace, Gorgeous Kitchen w/Island Featuring QuartzCountertops, Backsplash, Tastefully Appointed SS Appliances & LargeOpen-Concept Living/Dining Area. The Upper Level Offers a Roomy Loft, 2Bathrooms, 3 Over Sized Bedrooms w/Custom Closets, (Primary Bedroom has3-Piece Bath & Spacious Custom Walk-In Closet) & Convenient Laundry Room.Private Backyard w/Park Views Perfect for Hosting/Relaxing. Generous UnfinishedBasement can be Utilized as Gym, Hobby Room, Playroom, Office/Den or Extra Storage. Don't Miss this Amazing Opportunity to Live Minutes Away from Hwys, Green Spaces, Popular Parks & Trails (Bruce Trails), Spectacular Waterfalls (SmokeyHollow), Fine Dining, Cafes, Tearooms, Shopping, Antiquing & so much More! (id:60365)
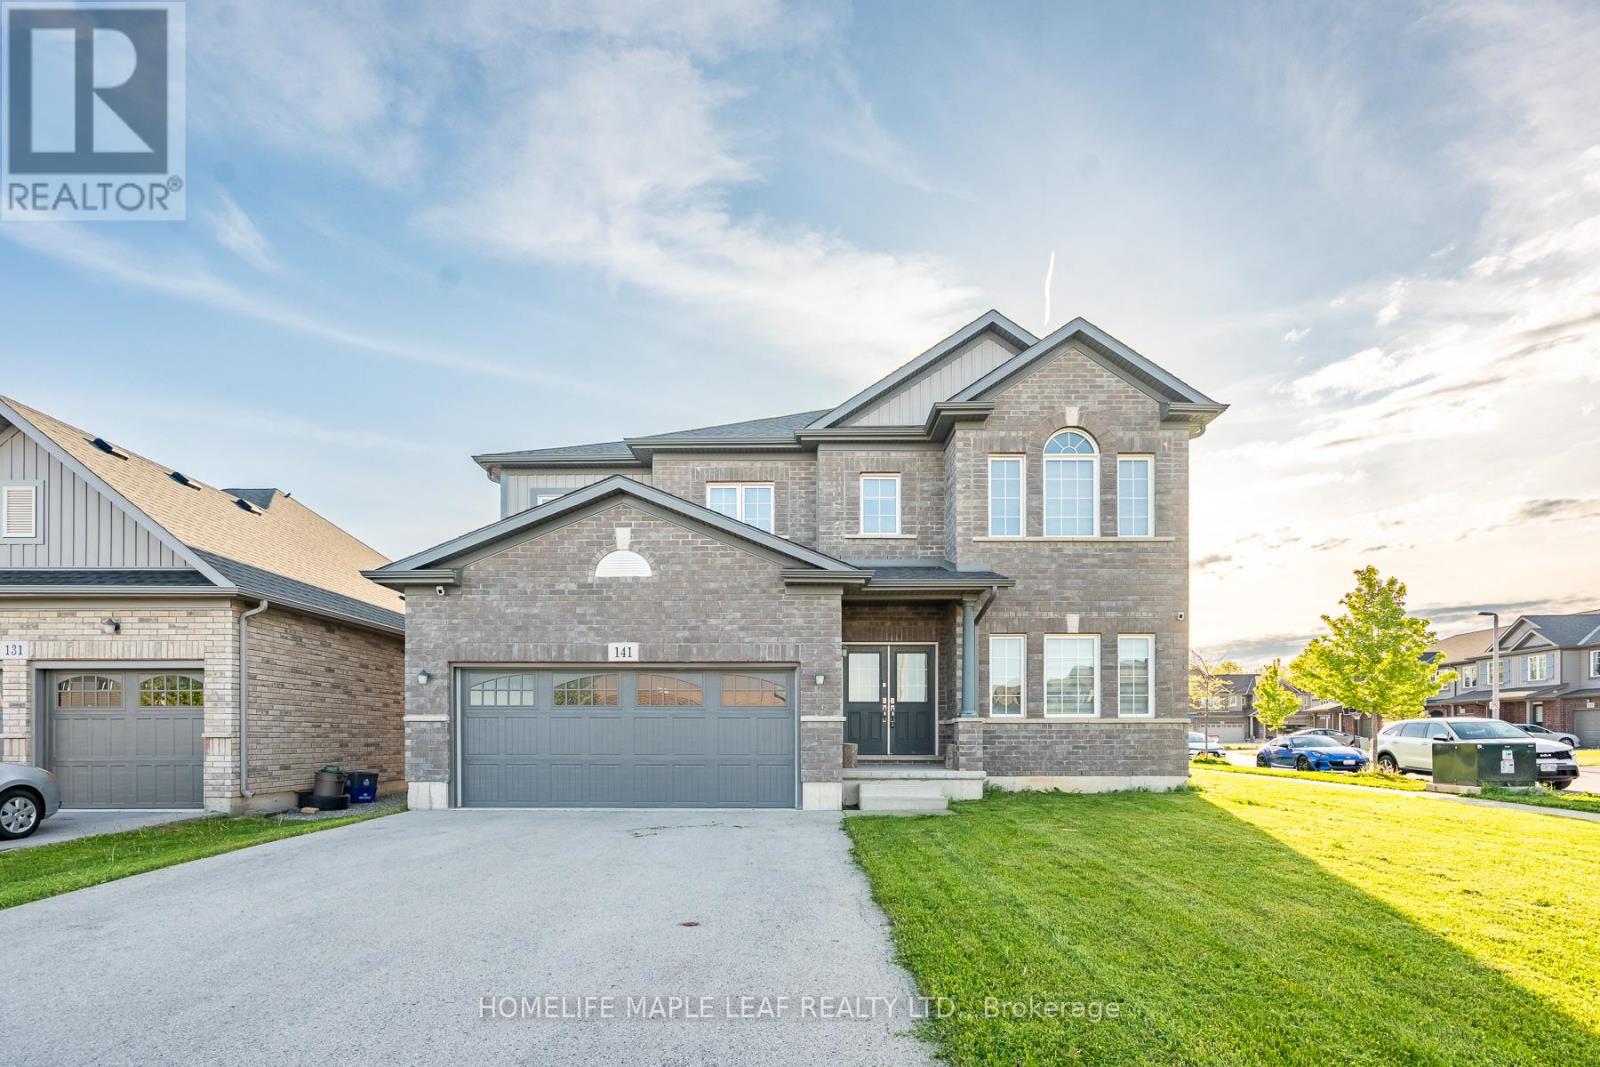
141 Crow Street
Welland, Ontario
Welcome to this beautifully designed, carpet-free 2-storey home on a premium corner lot with no sidewalk, offering added privacy and standout curb appeal in a desirable family-friendly community of Welland . This 4-bedroom, 2.5-bath home blends modern elegance with a highly functional layout-perfect for families and entertainers alike. The main floor features a bright open-concept layout with a spacious family/living room, ideal for everyday living and hosting. The chef-inspired kitchen boasts quartz counter tops, a large centre island, ample cabinetry, and a walk-through pantry, flowing seamlessly into the sun-filled breakfast/dining area with walkout to a generously sized backyard. A formal dining room or home office with an elegant coffered ceiling adds versatility and sophistication. Upstairs, the primary suite offers double door entry, a brand-new spa-inspired 5-piece ensuite, and two walk-in closets. The additional bedrooms are generously sized, filled with natural light, with two featuring large walk-in closets. Additional highlights a legal separate basement entrance that allows for in-law suite potential ready for personalization. Large basement windows provide abundant natural light and flexibility for future customization. Close to schools, parks, shopping, and transit, this well-maintained home offers a rare opportunity to own a premium lot in a highly sought-after neighbourhood. (id:60365)
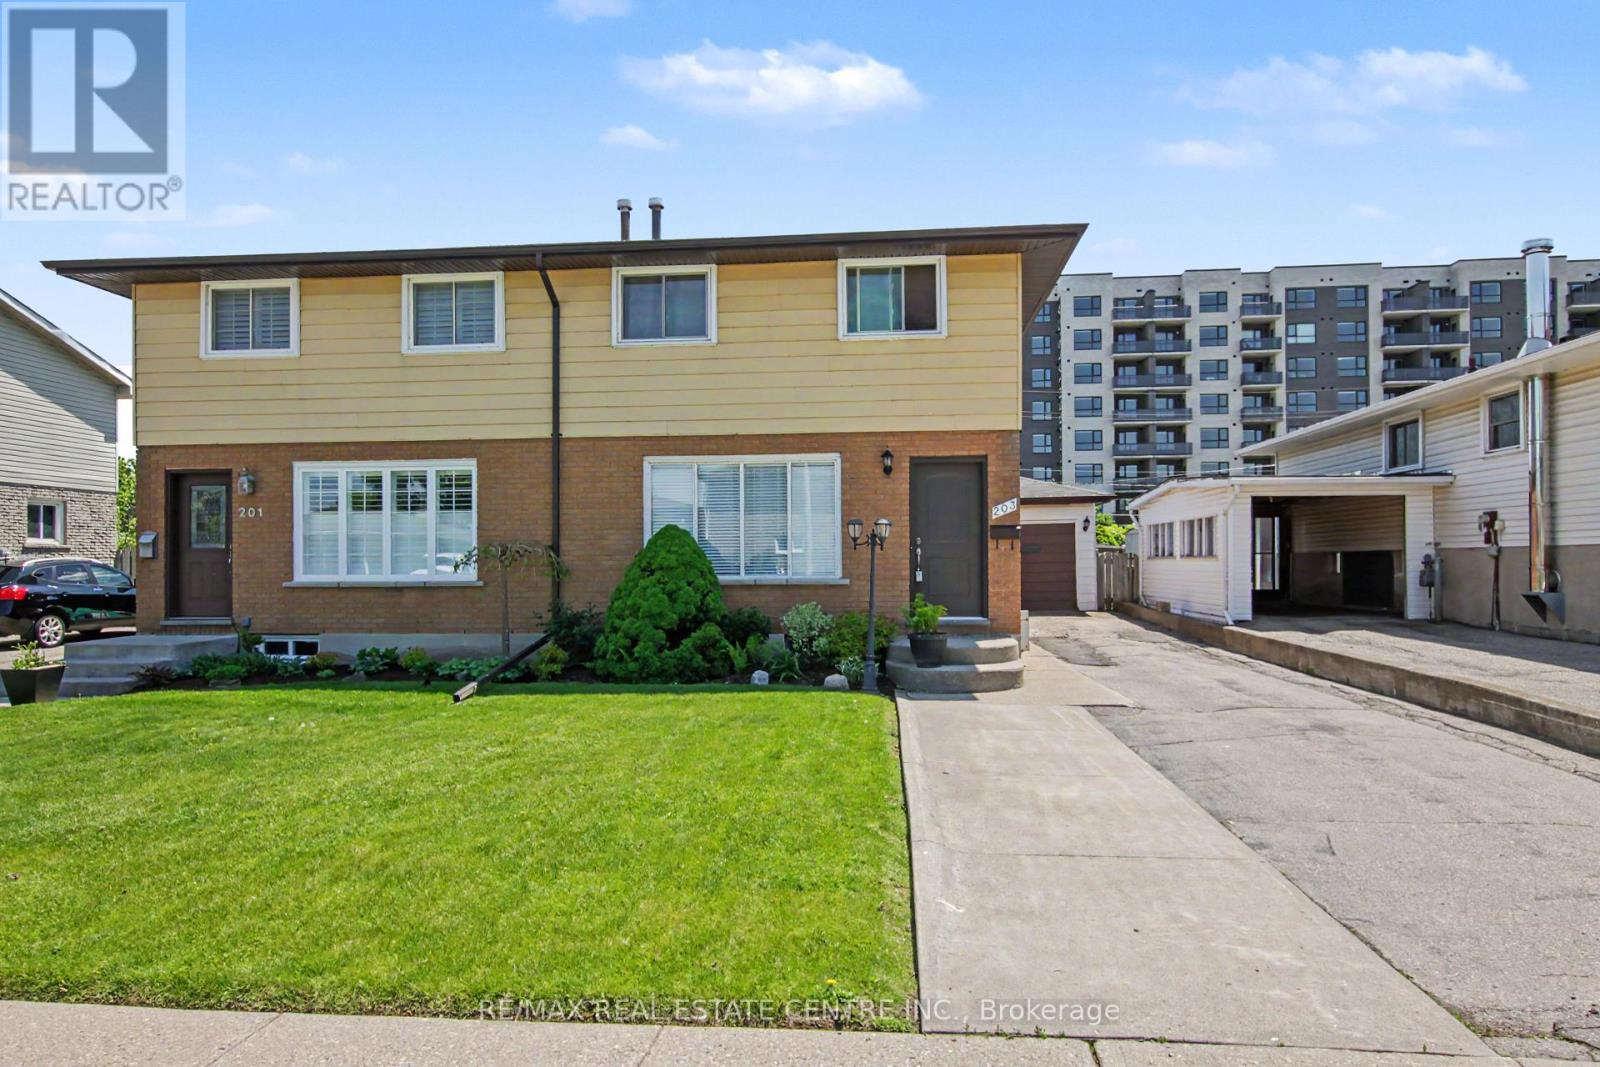
203 Moffat Drive
Cambridge, Ontario
Great Semi Detached Home In An Excellent Location On A Quite Court. Stunning New Front Door And Side Door In 2023. New Rear Sliding Door In 2023. All New Windows In 2004. New Shingles, Gutters, And Downspouts In 2018. Oversized Detached Extra Deep 1 1/2 Car Garage. Large Extra Deep Lot, Lot's Of Room For All Your Gardening Needs And Plenty Of Room For Kids To Play. (id:60365)
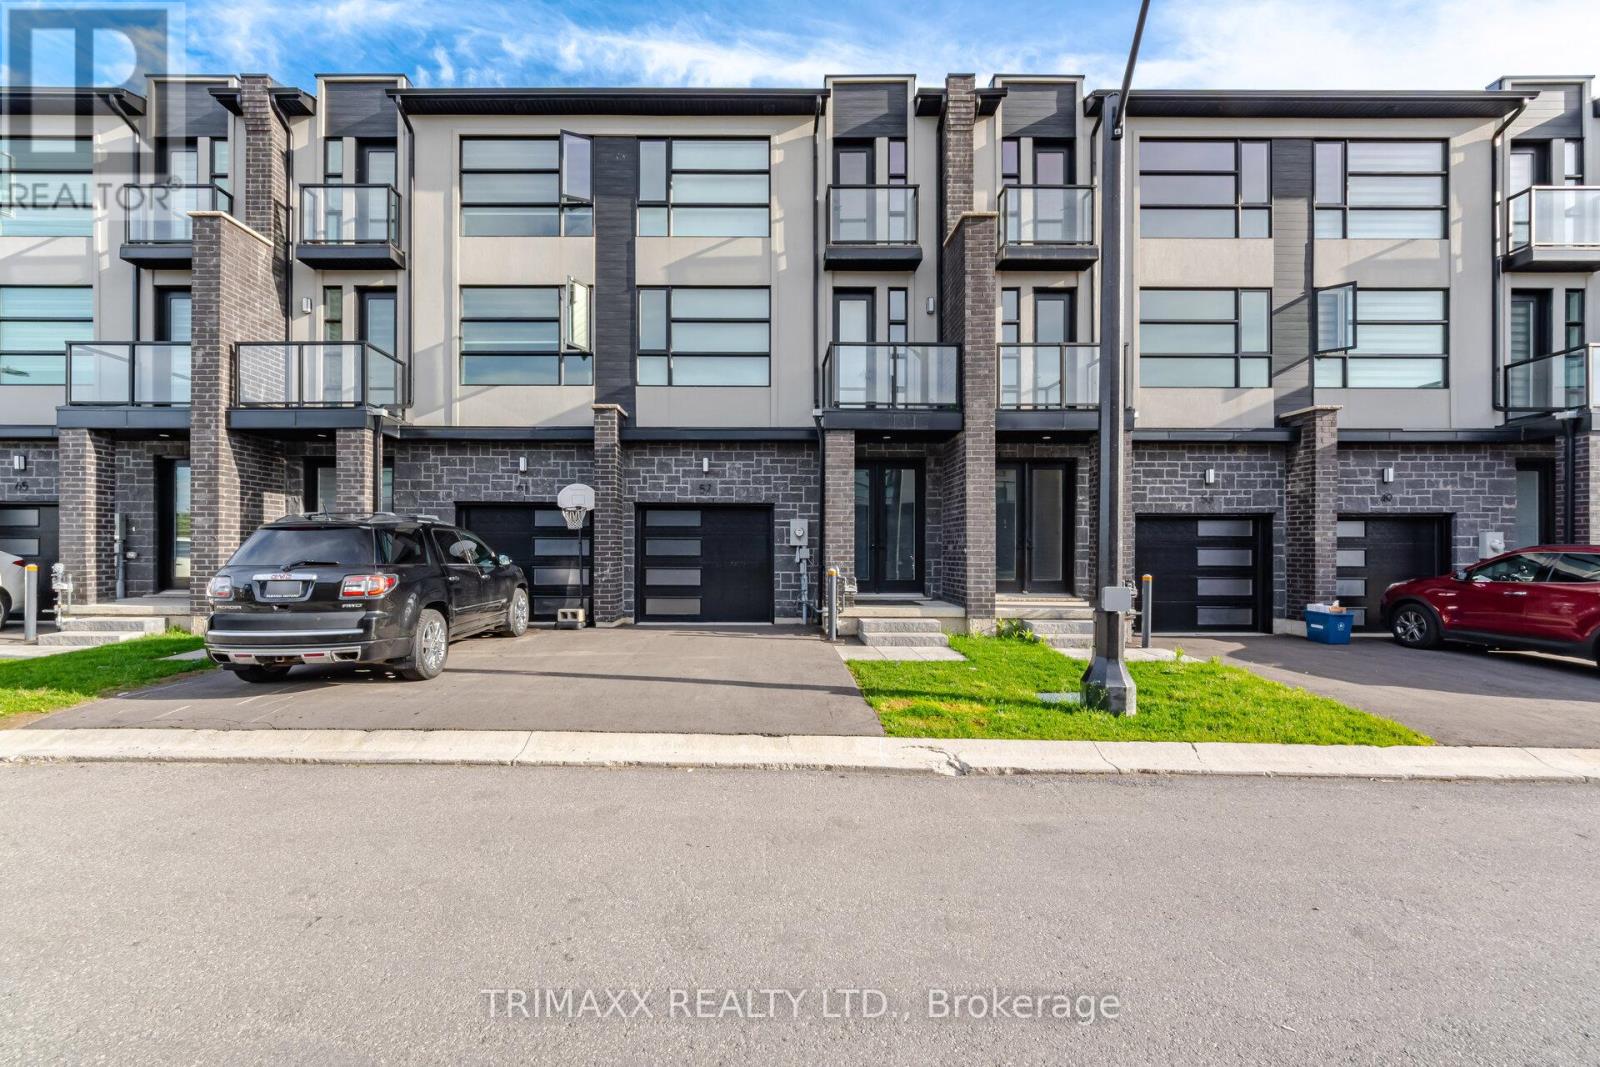
57 Keystone Trail
Welland, Ontario
Discover modern living in this beautifully designed 4-bedroom, 3-storey townhome located in one of Welland's most desirable communities. Featuring a spacious and functional layout, this home is perfect for families or professionals seeking comfort and convenience. The main level offers a versatile flex space ideal for a home office, additional living area, or kids' playroom, along with a convenient powder room. The second floor showcases a modern kitchen with built-in stainless steel appliances, sleek cabinetry, a large island, and an open-concept living and dining area with walkout to a private balcony. A spacious bedroom and full bathroom complete this level. The third floor features a primary retreat with a walk-in closet and private ensuite, plus two additional bedrooms, a shared full bathroom, and upper-level laundry. Ideally located close to parks, schools, shopping, restaurants, and major commuter routes. Move-in ready and available for immediate occupancy. (id:60365)
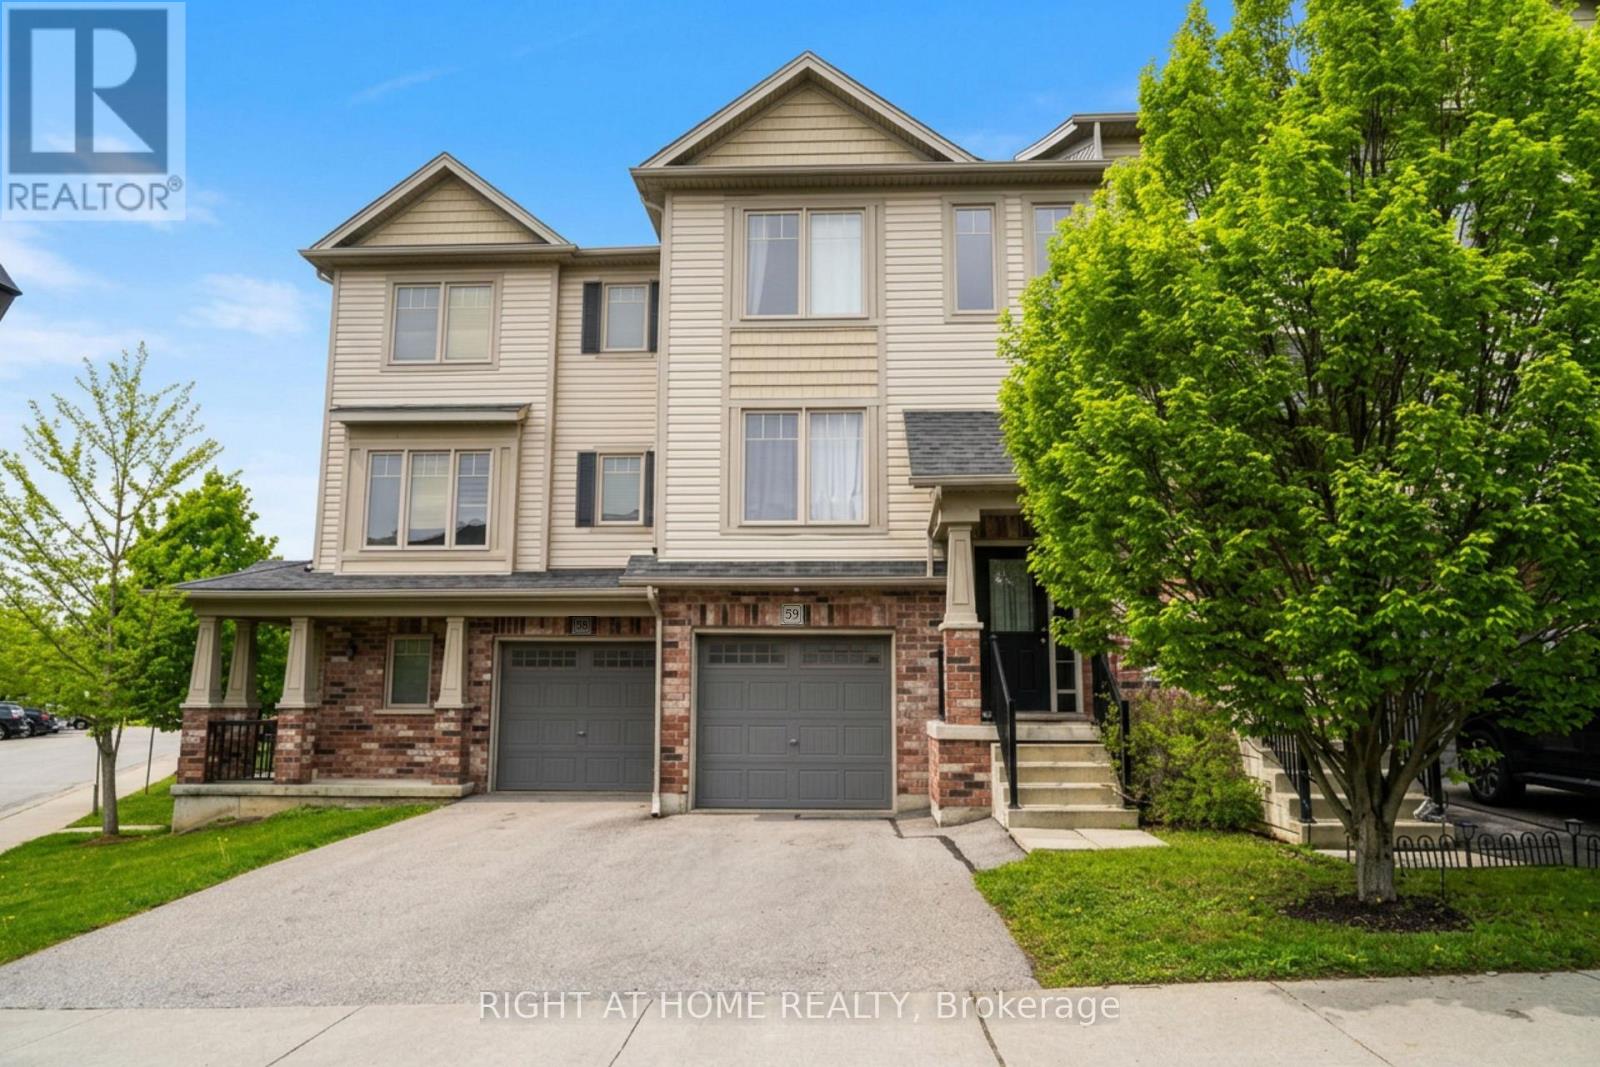
59 - 750 Lawrence Street
Cambridge, Ontario
Welcome to 750 Lawrence Street Unit 59, a well-maintained 3-bedroom, 2-bathroom townhouse in one of Cambridge's most convenient and family-friendly communities. Built in 2014, this home offers a functional layout, modern finishes, and a rare walkout basement that adds versatility and natural light. Step inside to a bright, open-concept main floor with large windows, warm-toned flooring, and a neutral colour palette that complements any style. The kitchen features stainless steel appliances and flows seamlessly into the dining and living areas, ideal for both everyday living and entertaining. Off the kitchen, you'll find a great-sized deck, perfect for enjoying your morning coffee, or enjoying a meal with friends & family. Upstairs, you'll find three spacious bedrooms and a full bathroom. The primary bedroom comfortably and all bedrooms offer good closet space and natural light. The walkout basement is a standout feature perfect for a home office, rec room, or additional living space. It opens directly to a quiet backyard area with room to relax or enjoy the outdoors. This unit is located in a quiet, well-managed complex just minutes from shopping, parks, schools, restaurants, and public transit. With easy access to Highway 401, it's an ideal spot for commuters as well. Pride of ownership is evident throughout. This is a move-in-ready home in a location that offers both comfort and convenience. (id:60365)
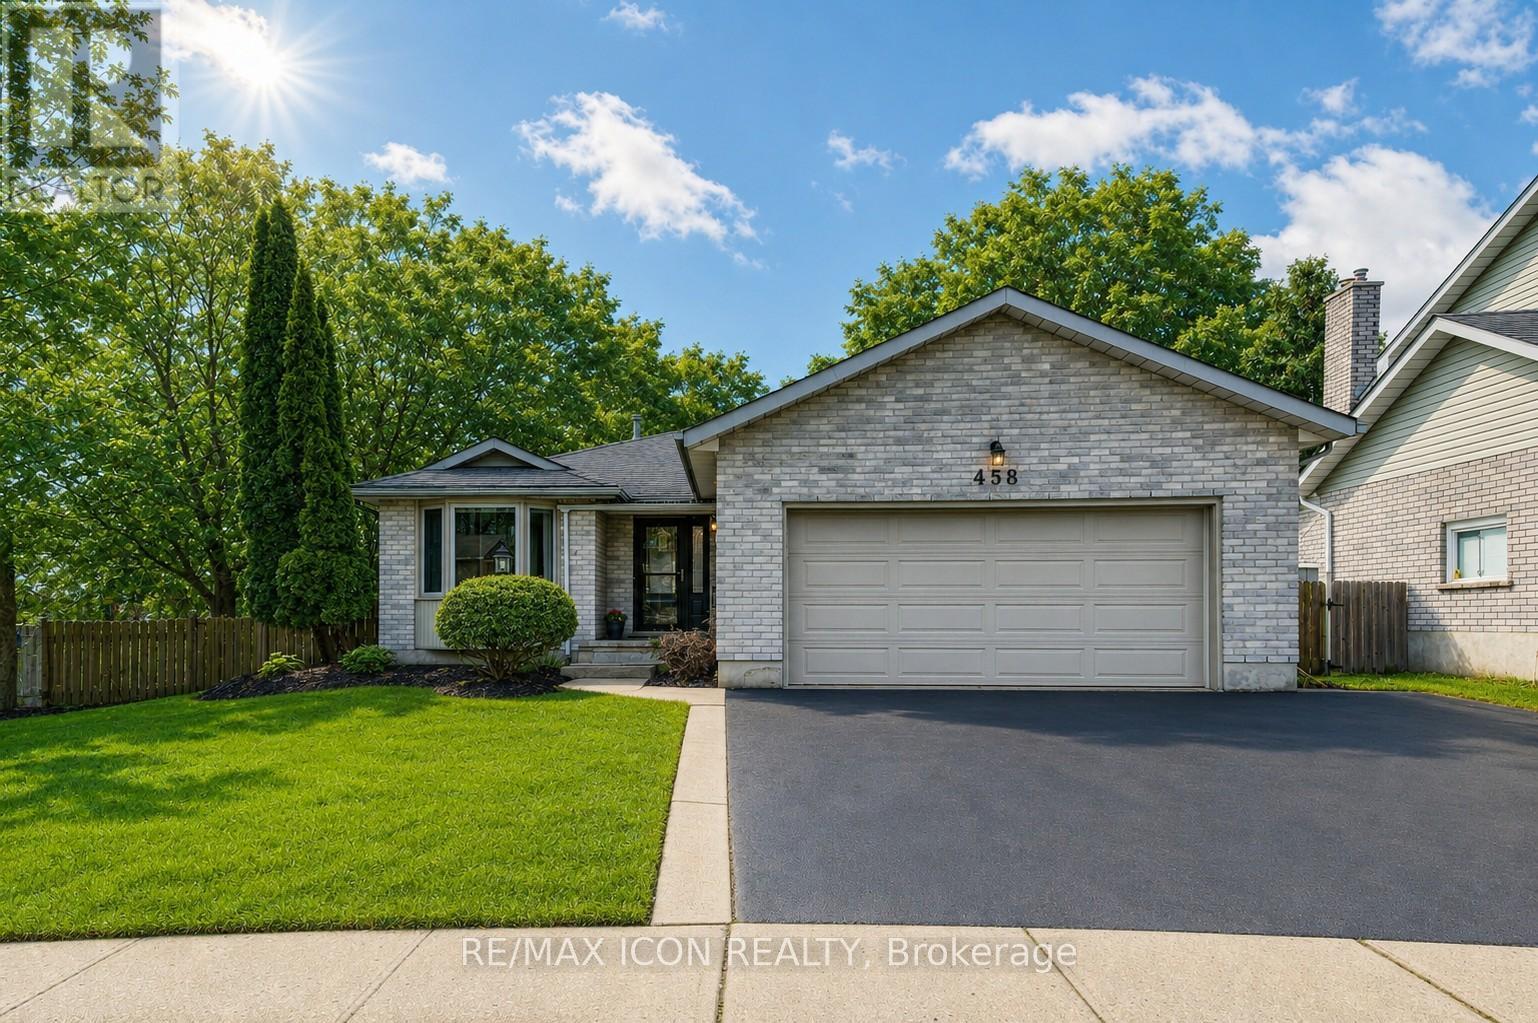
458 Winston Boulevard
Cambridge, Ontario
Welcome to 458 Winston Blvd., an executive-style bungalow nestled in the heart of Hespeler, offering over 3,000 sq. ft. of beautifully finished living space on a large private lot with a double car garage. From the moment you step inside, the wide hallways and engineered hardwood flooring create an immediate sense of warmth, space, and quality craftsmanship throughout.Designed with both everyday living and entertaining in mind, the main floor features a spacious formal living room, a dedicated dining room, 3 generously sized bedrooms, and 2 full bathrooms, including a spacious primary retreat complete with its own ensuite. Oversized windows flood the home with natural light, enhancing the bright and airy feel of every room.The fully renovated kitchen is a standout feature, showcasing custom cabinetry, quartz countertops, stainless steel appliances, and a bright dinette overlooking the backyard. The kitchen seamlessly connects to the inviting family room, where a cozy gas fireplace and large bay windows create the perfect setting for relaxing or hosting guests.The finished basement adds exceptional flexibility with a dedicated office space, expansive additional living areas, and a spa-inspired bathroom complete with a sauna. Outside, enjoy the expansive backyard featuring a composite deck, separate shed, and plenty of room for a future workshop, garden, or outdoor entertaining space.Additional highlights include triple-pane premium windows throughout, central vacuum, a secondary electrical panel, 35-year shingles (2005), windows (2014), and furnace and A/C (2014).A rare opportunity to own a spacious, thoughtfully updated bungalow offering comfort, functionality, and premium features both inside and out. (id:60365)
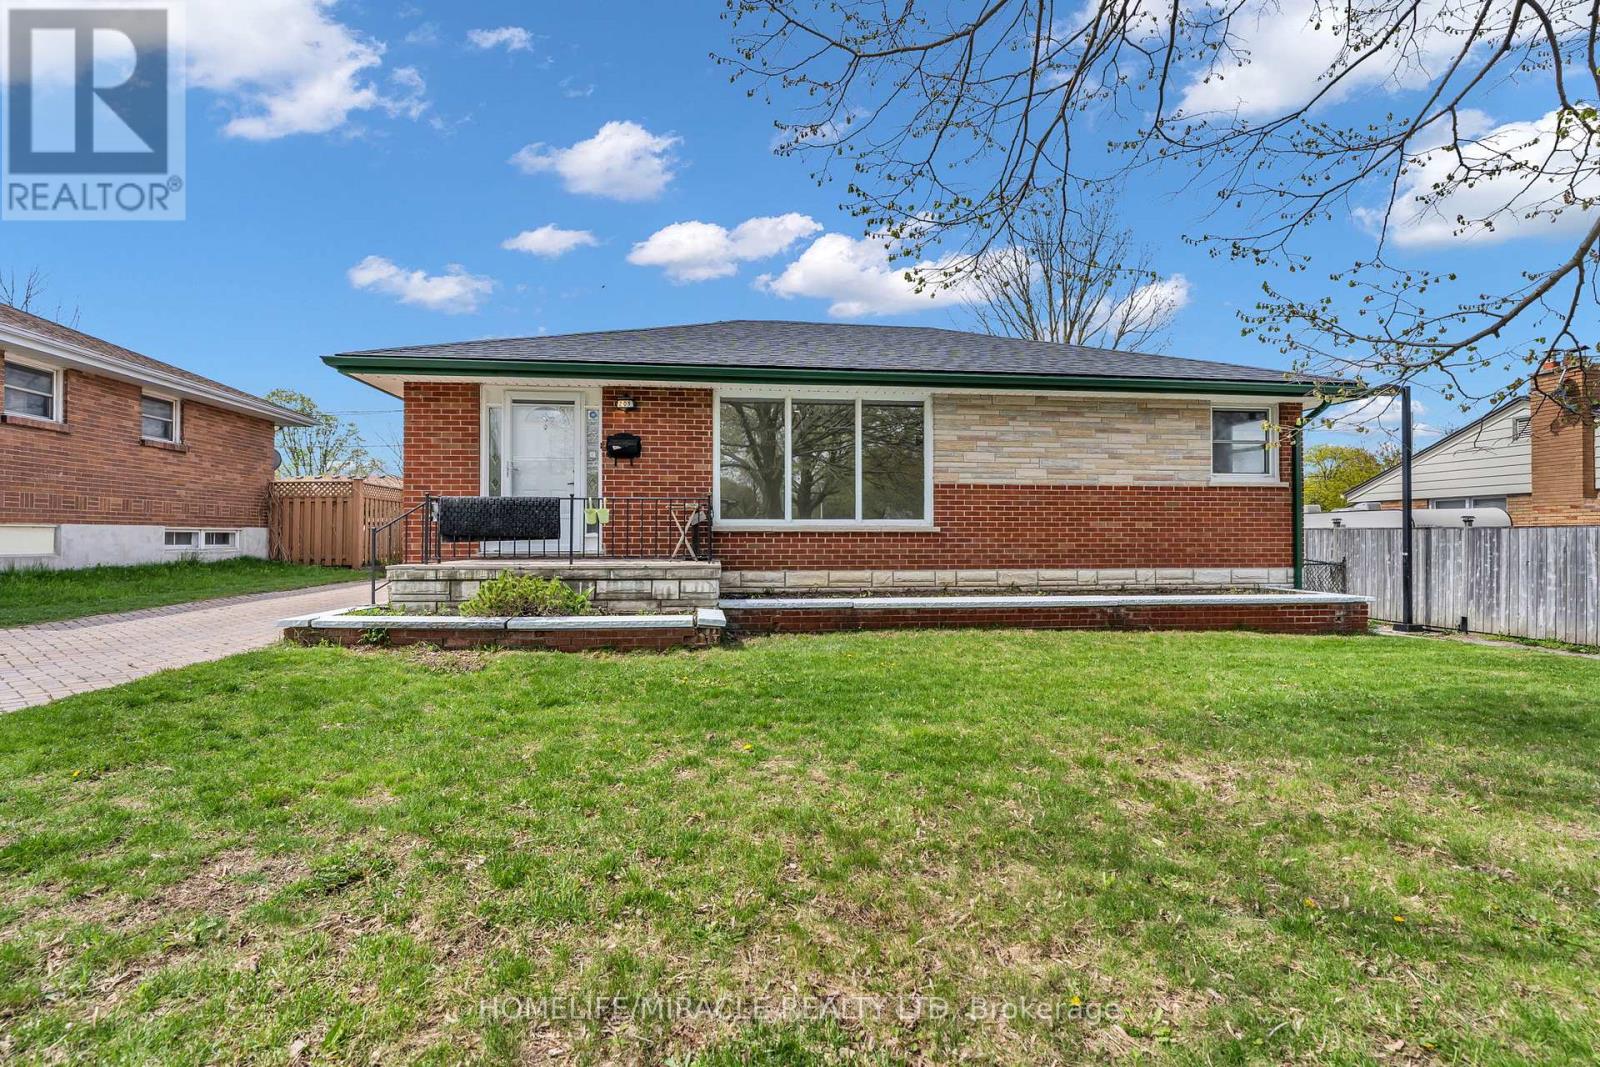
205 Burlington Street
London South, Ontario
Welcome to This Beautiful Charming fully Renovated 5+2 bedroom detached bungalow, 2200sqft of finished Living Space, offering an excellent opportunity for first-time buyers, families, or investors. Situated in a quiet, family-friendly Glenn Carin neighborhood, this home features a bright open-concept layout with spacious living and dining areas, ideal for everyday living and entertaining. The modern New kitchen, New Flooring, Top To Bottom updated, New 4 Pitch Bath In the basement, Brand New Roof, Some Windows updated throughout. Five bedrooms are conveniently located on the main floor, Basement Has separate entrance From The Seasonal Or Sunroom added Another potential for an in-law suite or income-generating use. The finished 2 Bedroom basement offers additional living space, recreation area, or extended family. Main Floor Kitchen Have Laundry Option And Basement Have Kitchen Option For Setup. Long driveway Paver Stone. Sprinkler, Softener System As is Condition. Located Close To HWY 401, Parks, Schools, Hospitals, and Everyday Amenities. (id:60365)

© 2026 Proptech Realty Inc., Brokerage.