
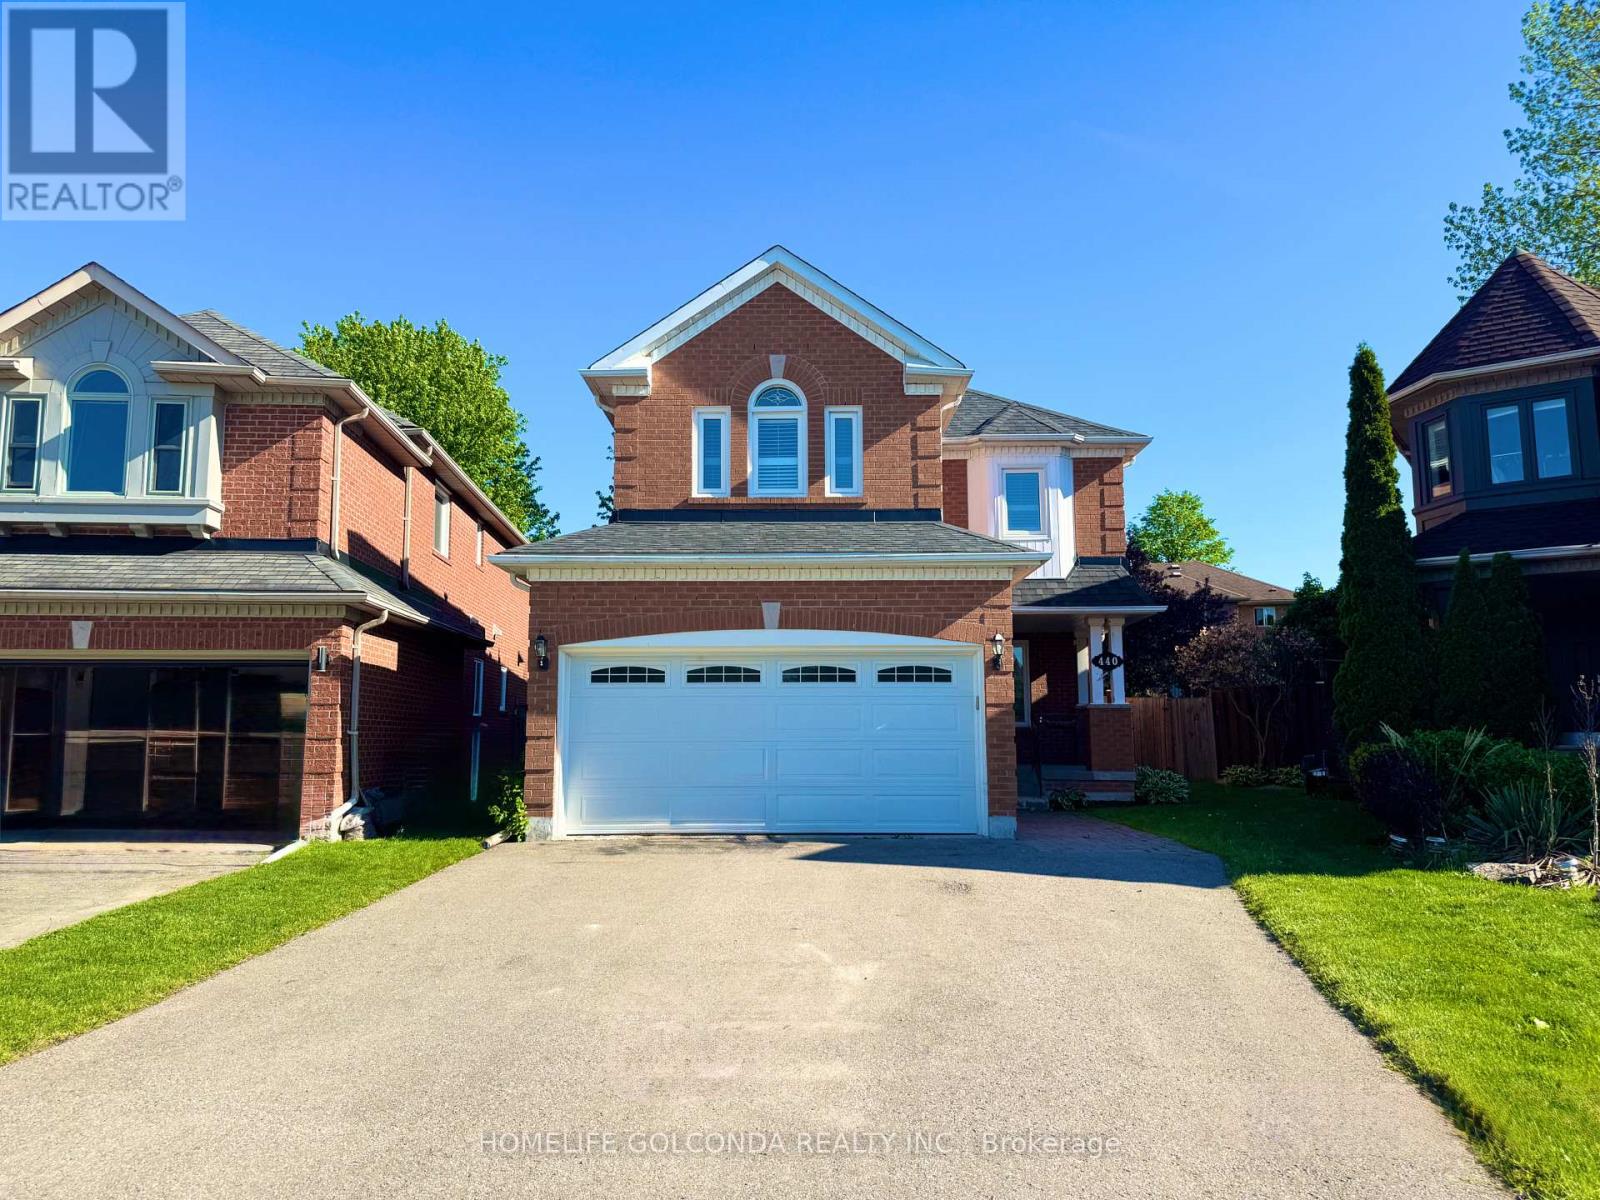
440 Seneca Court
Newmarket, Ontario
Located in the highly desirable Summerhill Estates community of Newmarket, this well-maintained 3-bedroom home sits on a quiet cul-de-sac and features a fully fenced premium pie-shaped lot. The main floor offers 9-foot ceilings, hardwood floors, elegant crown mouldings, and a spacious family room with cathedral ceilings and a cozy gas fireplace. Recent updates include new carpeting and fresh paint throughout. Conveniently located within walking distance to schools, parks, shopping, and transit, this is a fantastic family home in a sought-after neighbourhood. (id:60365)
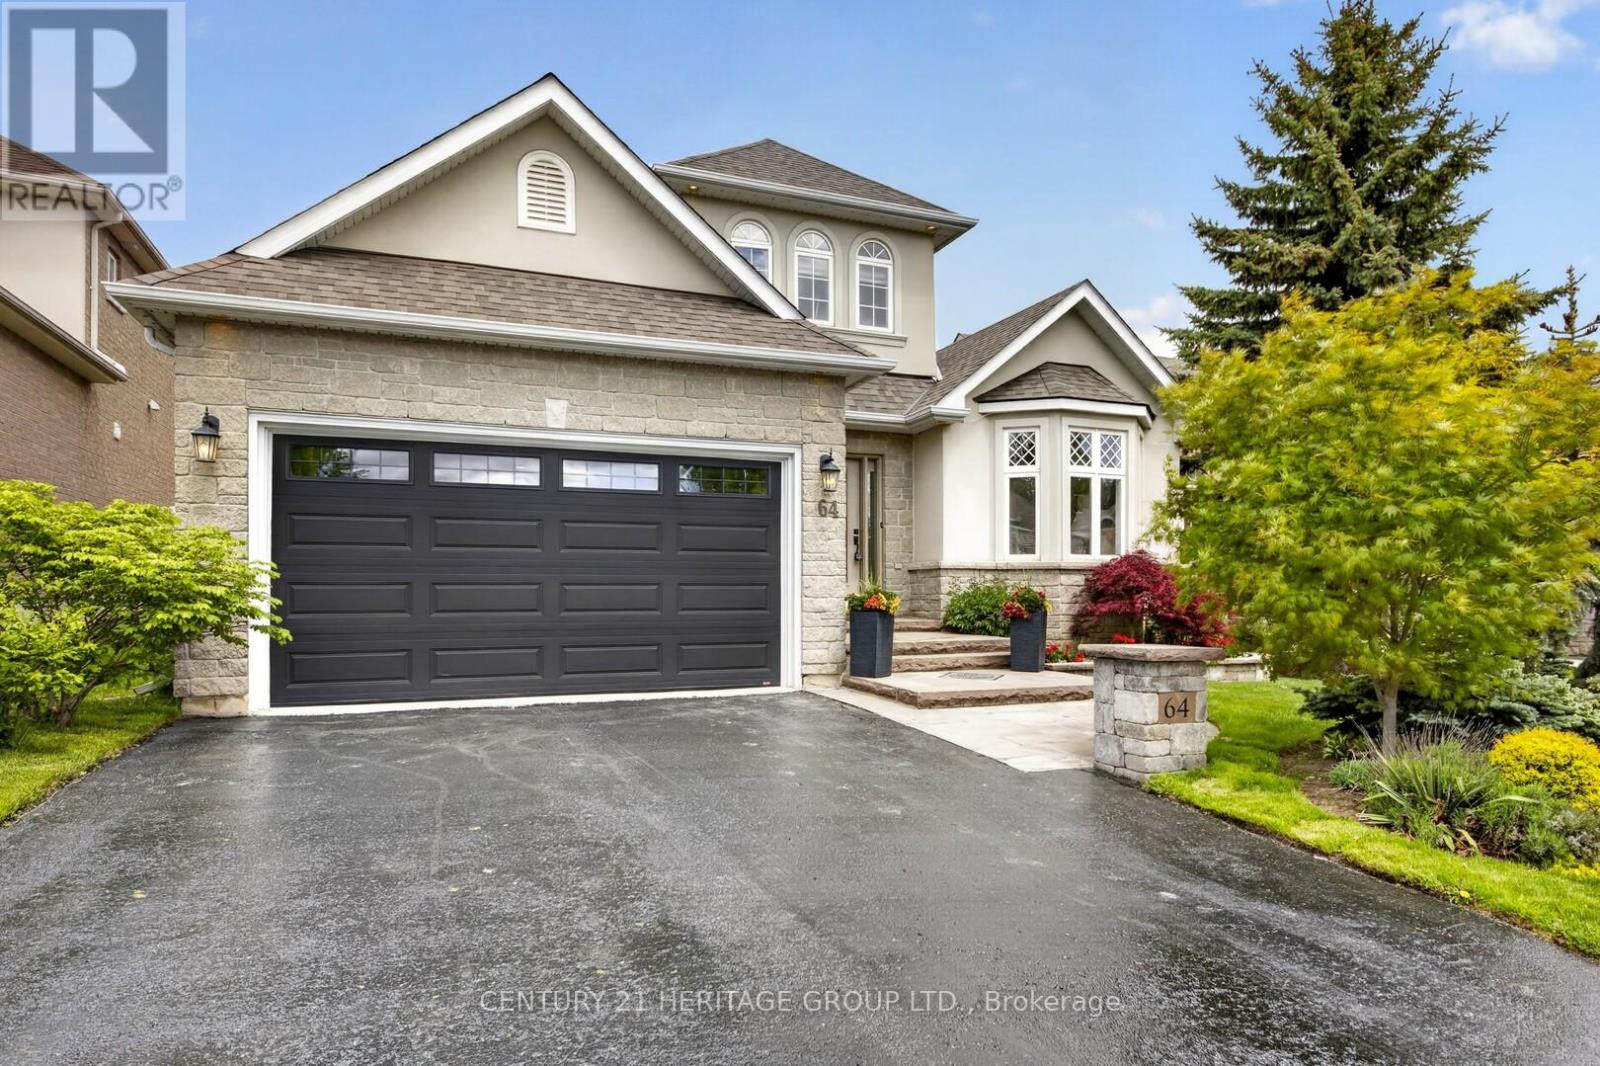
64 Gardiner Drive
Bradford West Gwillimbury, Ontario
Welcome to 64 Gardner Dr. in the heart of desirable Bradford! This beautifully updated and meticulously maintained bungaloft offers a premium 50' lot, exceptional style, space, and functionality in a sought-after executive neighbourhood. Featuring a bright open-concept layout with soaring 9-foot ceilings, gleaming hardwood floors, elegant skylight, and extensive upgrades throughout, this home is completely carpet free and designed for modern living. Stunning kitchen showcasing granite counters, gas stove, black stainless steel fridge, double door walkout to yard - perfect for entertaining and everyday family life. Patio doors from both the kitchen and primary bedroom lead to a professionally landscaped backyard oasis, offering privacy and the perfect outdoor retreat. Interior and exterior pot lights, a built-in sound system, and impressive curb appeal further elevates this exceptional property. The fully finished basement features a second kitchen with granite counter, providing incredible flexibility for extended family, guests, or multi-generational living, along with plenty of additional living space for a growing family plus access to garage. Every detail of this gorgeous home has been thoughtfully maintained and updated, making it truly move-in ready. Located close to parks, schools, amenities, and commuter routes, this is a rare opportunity to own an elegant bungaloft in one of Bradford's most desirable communities. A true showstopper you won't want to miss! (id:60365)
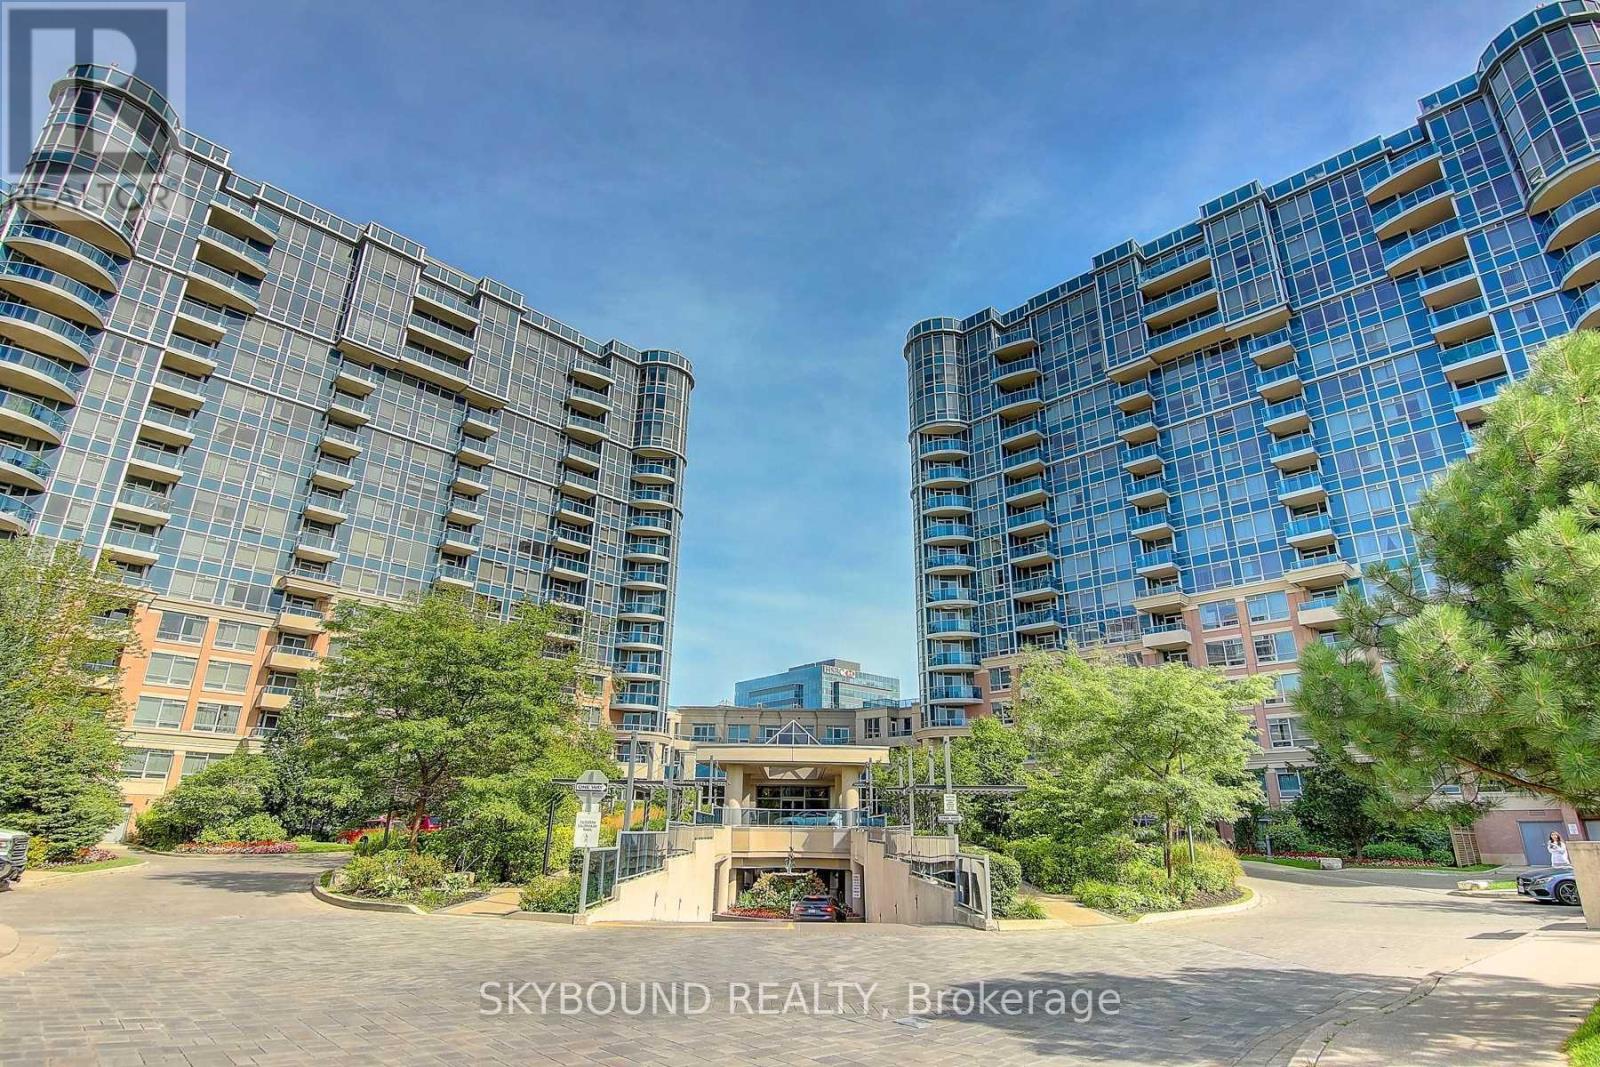
131 - 33 Cox Boulevard
Markham, Ontario
Welcome to Circa I by renowned builder Tridel. Rarely offered, this unique ground-floor 1-bedroom suite features two separate entrances for exceptional convenience. Enjoy 9-foot ceilings throughout, creating a bright and airy living space filled with natural light. The unit offers both easy interior access and direct outdoor entry. Nestled in a quiet and highly sought-after Unionville neighbourhood, the property is surrounded by several top-rated schools. Ideally located with all of life's essentials within a 3-km radius, including Viva Transit, Unionville GO Station, major highways, grocery stores, restaurants, shopping centres, and medical services. Residents enjoy a full suite of premium amenities, including 24-hour concierge, indoor pool, fitness centre, sauna, and party room. Heat and water are included in the lease, along with one locker and a parking space accommodating two vehicles. This exceptional location truly has it all. (id:60365)
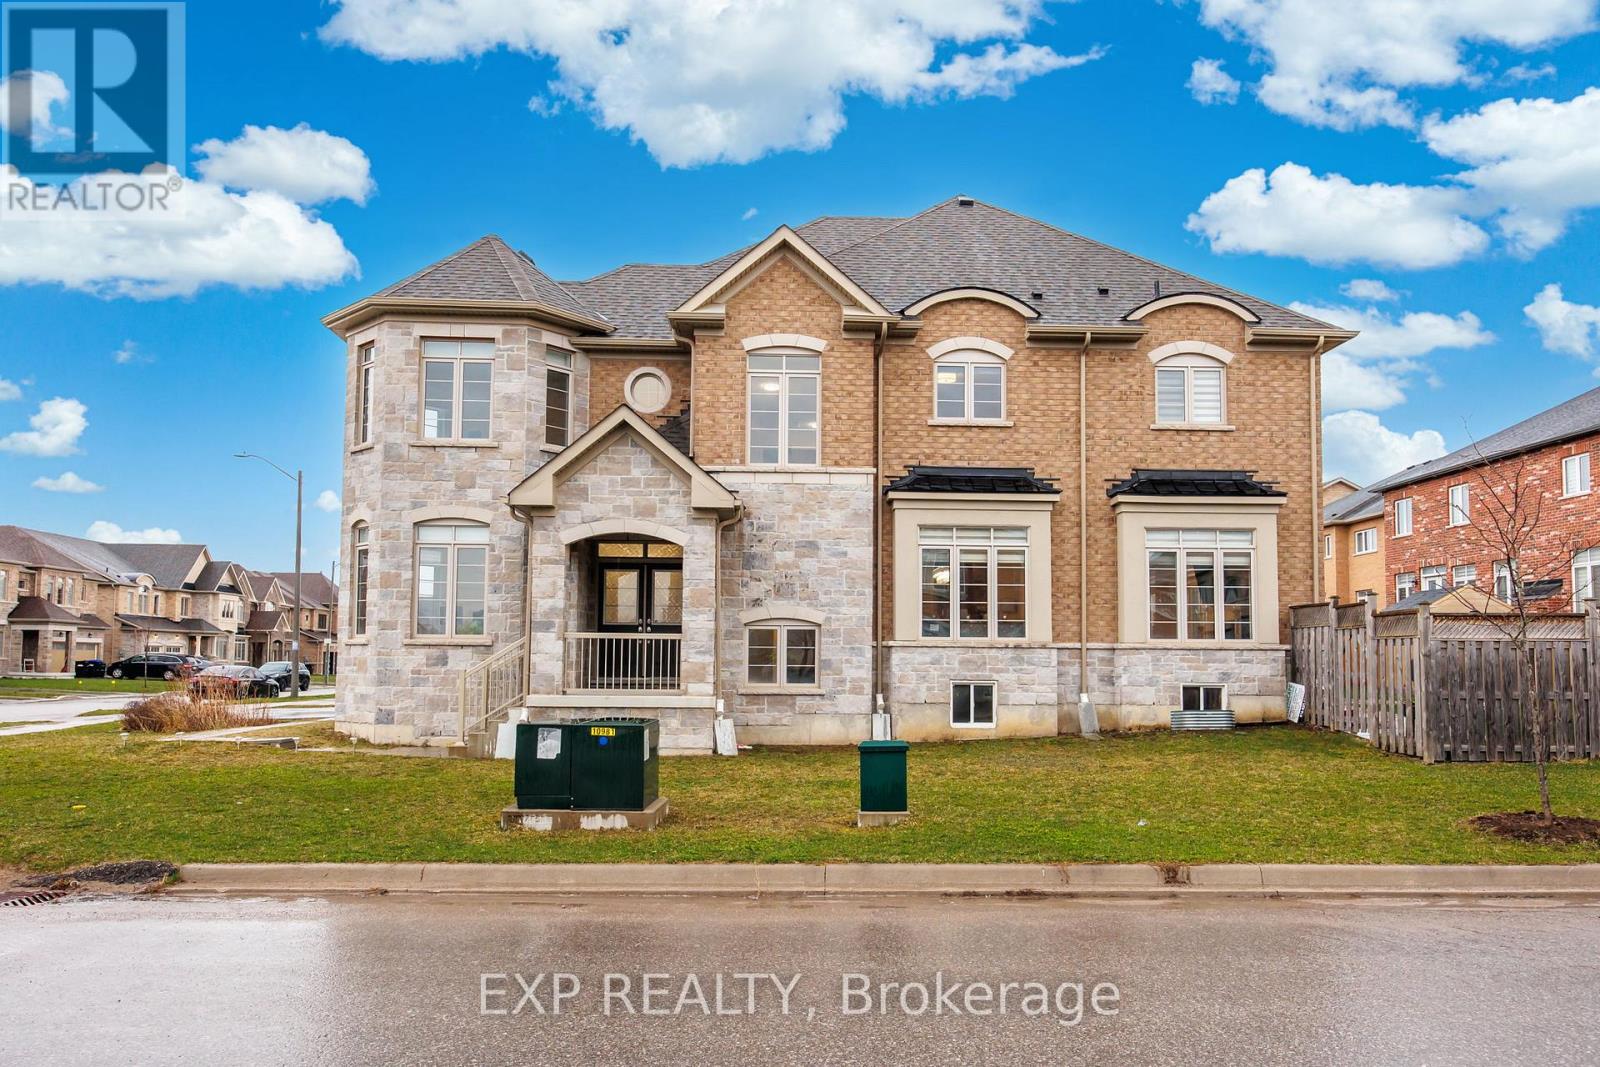
2300 Lozenby Street
Innisfil, Ontario
Exceptional Corner Unit Home With Over 3,000 Sq Ft Of Living Space And More Than $200K In High-End Upgrades. Meticulously Maintained And Move-In Ready, This Stunning Property Features An Enclosed Main Floor Office With Double Privacy Doors, Elegant Wrought Iron Railings, Upgraded Porcelain Tile, And A Custom Renovated Powder Room. The Designer Kitchen Is A Standout, Offering Extended Cabinetry, A Large Island, Quartz Counters And Backsplash, Built-In Wine/Mini Fridge, Wet Bar/Server Area, And Premium Matte Stainless Steel KitchenAid Appliances Including A Built-In Wall Oven. Refined Details Continue Throughout With Luxury Fixtures, A Grand Chandelier, And Dimmable Pot Lights. The Renovated Laundry Room Is Both Stylish And Functional With Extensive Cabinetry, Quartz Counters, Upgraded Sink And Faucet, Drying Rack, And High-End Samsung Washer/Dryer. Heated And Insulated Garage With Epoxy Floors, Overhead Storage, And Custom Cabinetry. Oversized Basement Windows Provide Excellent Natural Light. The Fully Landscaped Backyard Complete With Large Patio, New Sod, Newer Fence, And Playground Is Perfect For Outdoor Living And Entertaining. An Impressive Home Showcasing Quality, Comfort, And Extensive Upgrades Throughout. (id:60365)
2448 Wallace Avenue
Innisfil, Ontario
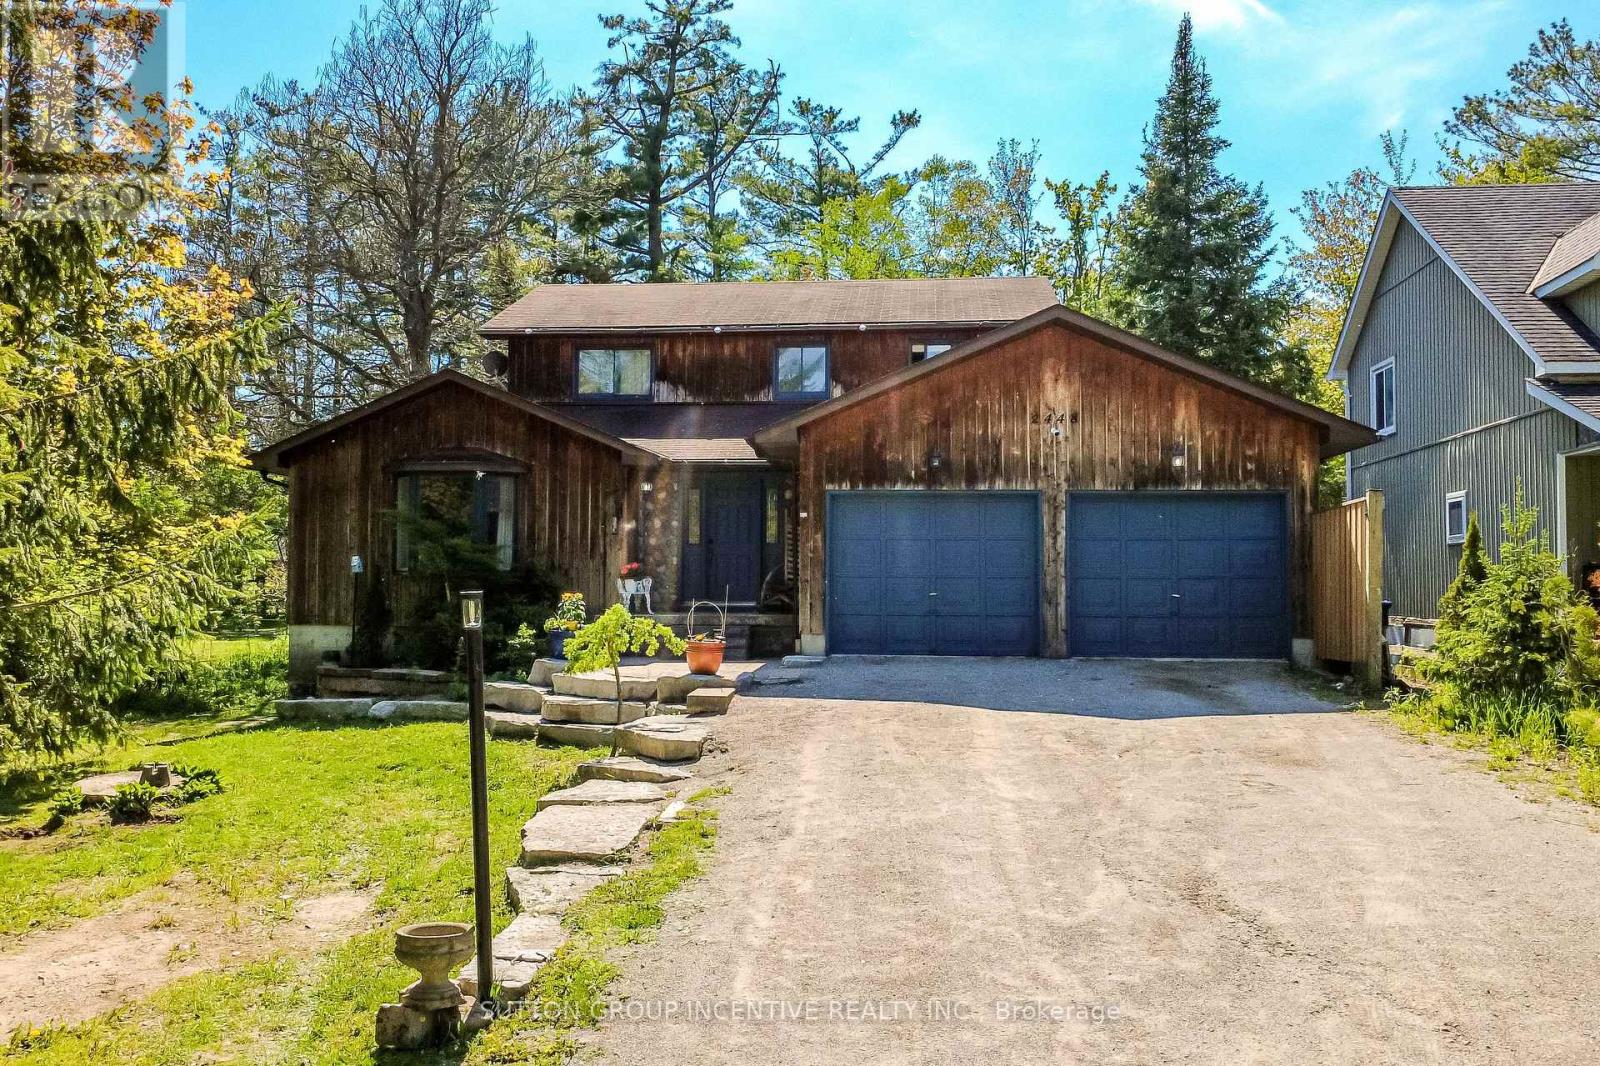
Welcome to 2448 Wallace Avenue in the heart of Innisfil - a spacious family home offering incredible versatility, multi-generational living potential, and a beautifully private setting surrounded by mature trees on an impressive 248 ft deep lot. With over-sized living spaces, updates, and parking for 8+ vehicles, this property is perfectly suited for growing families, investors, or those seeking flexible living arrangements.The main floor features a warm and inviting living room complete with a gas fireplace, along with a separate den that makes the perfect home office, playroom, or additional sitting area. The updated kitchen (2020) showcases stainless steel appliances, a gas stove, and convenient access to a covered porch and wraparound deck - an ideal space for entertaining or relaxing outdoors. A large formal dining room with sliding doors offers even more room to host family and friends. Convenient main floor laundry includes side-door access to the deck as well as direct entry to the heated double car garage. Upstairs, you'll find 3 spacious bedrooms including a generous primary bedroom featuring double closets and an ensuite with a soaker tub. The updated main bathroom offers double sinks, making busy mornings effortless for the whole family. The basement expands the living space with 2 additional bedrooms, a large recreation/living area, an updated bathroom, and abundant storage throughout. With a separate entrance, laundry hookups already in place, and plumbing/electrical ready for a secondary kitchen, the lower level presents an excellent opportunity for multi-generational living or future in-law suite potential. Outside, the private backyard offers endless possibilities, including an existing concrete pad ready for a future detached garage or workshop. Located within walking distance to schools, parks, and the beach, this is a rare opportunity to own a substantial family home in a desirable location with room to grow! (id:60365)
92 Drakefield Road
Markham, Ontario
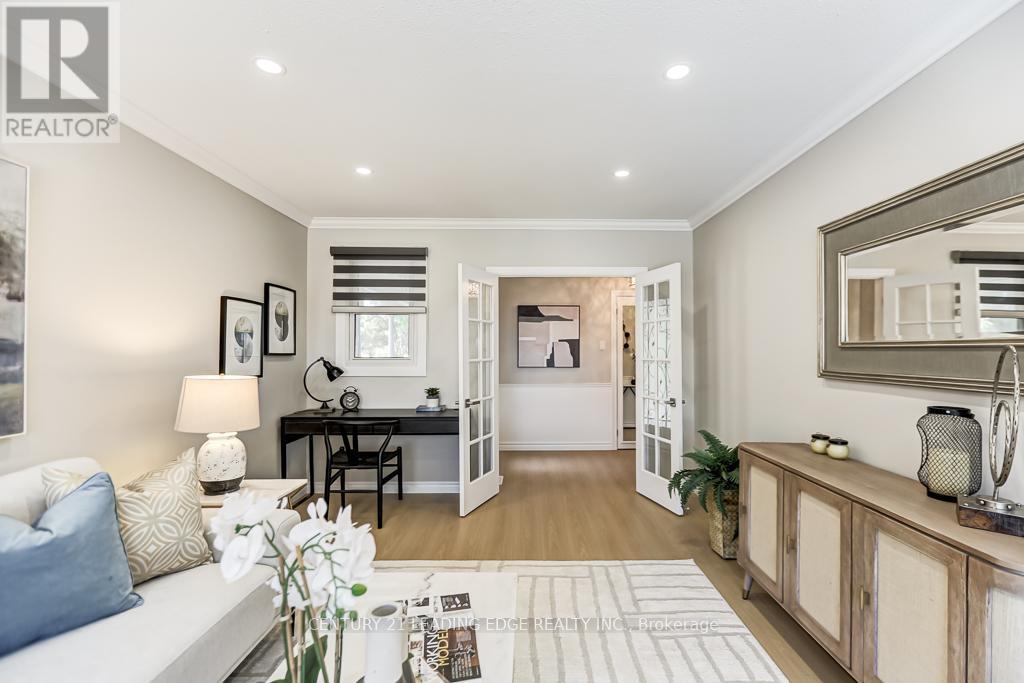
Rare opportunity to own a lovingly maintained 3+1 bedroom bungalow in the sought-after Milne Conservation Area, nestled on a quiet, family-friendly street. Offered for the first time in49 years, this warm and welcoming home combines comfort, style, and an unbeatable location. Step outside to your own private backyard oasis featuring a gazebo and swimming pool - perfect for relaxing, entertaining, and enjoying resort-style living all summer long. Nature lovers will appreciate being just steps from Milne Conservation Park, Milne Pond, and the Rouge Valley walking trails, with over 300 acres of breathtaking green space to explore. Inside, the home has been thoughtfully updated and freshly painted (2026), with new vinyl plank flooring (2026) and a durable steel roof with a 50-year warranty (35 years remaining). The spacious living room is filled with natural light from large picture window and enhanced with elegant pot lights. A professionally installed automatic backup generator protects you from any power outages. The beautifully renovated gourmet kitchen is designed for gathering and entertaining, featuring stainless steel appliances, a gas range, quartz countertops, a large center island, under-cabinet lighting, and pot lights throughout. The dining area offers double doors and a walkout to the deck and backyard, creating seamless indoor-outdoor living. A luxurious main floor bathroom renovation (2026) adds a spa-like touch. Ideally located within walking distance to popular Roy Crosby P.S., Saint Patrick Catholic School, and highly ranked Markville Secondary School. Enjoy the convenience of nearby Markville Mall, grocery stores, transit, and quick access to Highways 407 and 404. (id:60365)
12 Sachet Drive
Richmond Hill, Ontario
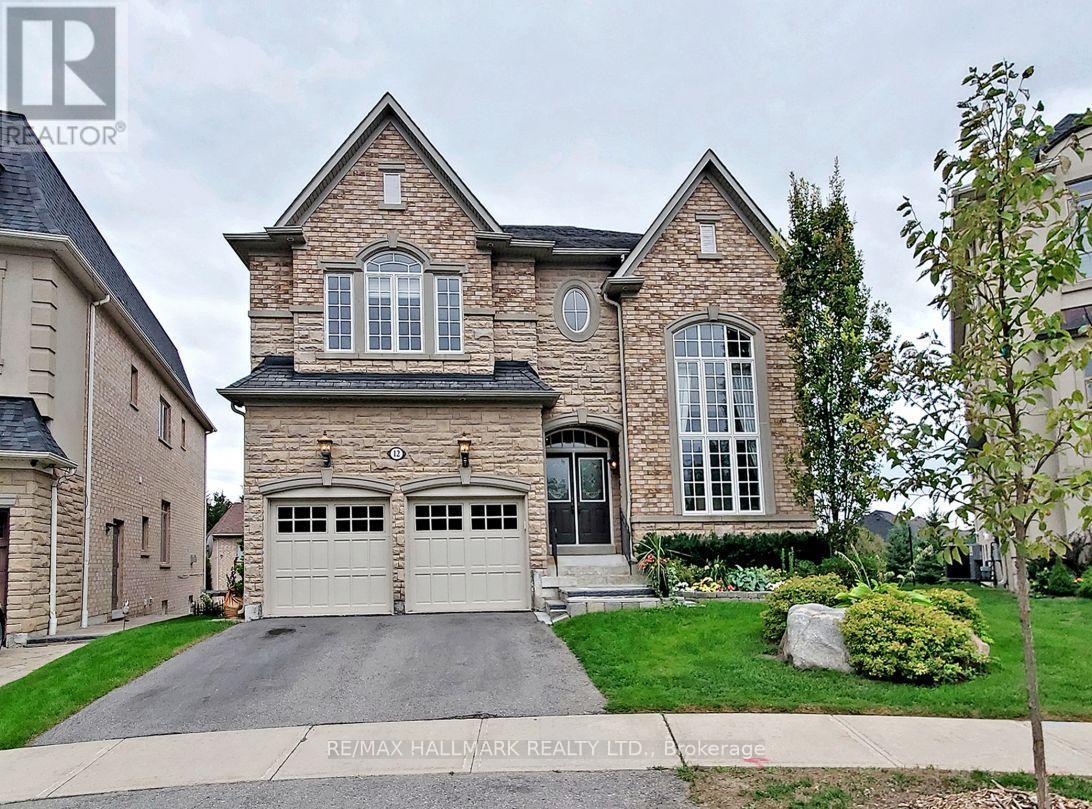
Luxury Living In The Prestigious Fontainbleu Estates On A Premium Fully-Fenced Lot & Fengshui Certified! Offering approx 4,900 sqft of total living space, this 2-storey home showcases hardwood floors, crown moulding & LED pot lights throughout the home. Step inside to a bright living area framed by soaring windows overlooking the frontyard, while the elegant dining area features tray ceilings, a stunning chandelier & large window. The cozy family room is anchored by a fireplace creating the perfect space for everyday living. The kitchen is equipped w/ stainless steel appliances including fridge, stove, hood fan, dishwasher, combined w/ a centre island w/ breakfast bar & a servery area w/ additional cabinetry ideal for a coffee station. Surrounded by large windows, the breakfast area overlooks the backyard & offers a walkout to the deck. A main floor study w/ French doors provides a private home office space. The hardwood staircase w/ iron railings leads to an open upper hallway overlooking the main floor. The spacious primary retreat features a 5pc ensuite w/ soaker tub, glass shower, double vanity & his & hers closets. Three additional bedrooms each offer their own ensuite bathroom & closet space. The upper level laundry room adds everyday convenience w/ full-sized washer & dryer, sink & built-in cabinetry. Professionally finished walkout basement featuring custom millwork throughout, built-in AV system w/ sound, speakers & projector, open-concept entertainment layout, custom office cabinetry, spa-inspired bath, wet bar w/ bar fridge, dishwasher & wine rack, separate exercise room w/ designer mirror wall & storage. Walk out to the backyard complete w/ patio space & swing set play area. The 2-car garage w/ a garage door opener & double-car driveway provide ample parking. Located in one of the most sought-after communities surrounded by luxury homes, top-rated schools, parks, golf courses & convenient access to major highways and amenities. (id:60365)
23 Bowman Way
Markham, Ontario
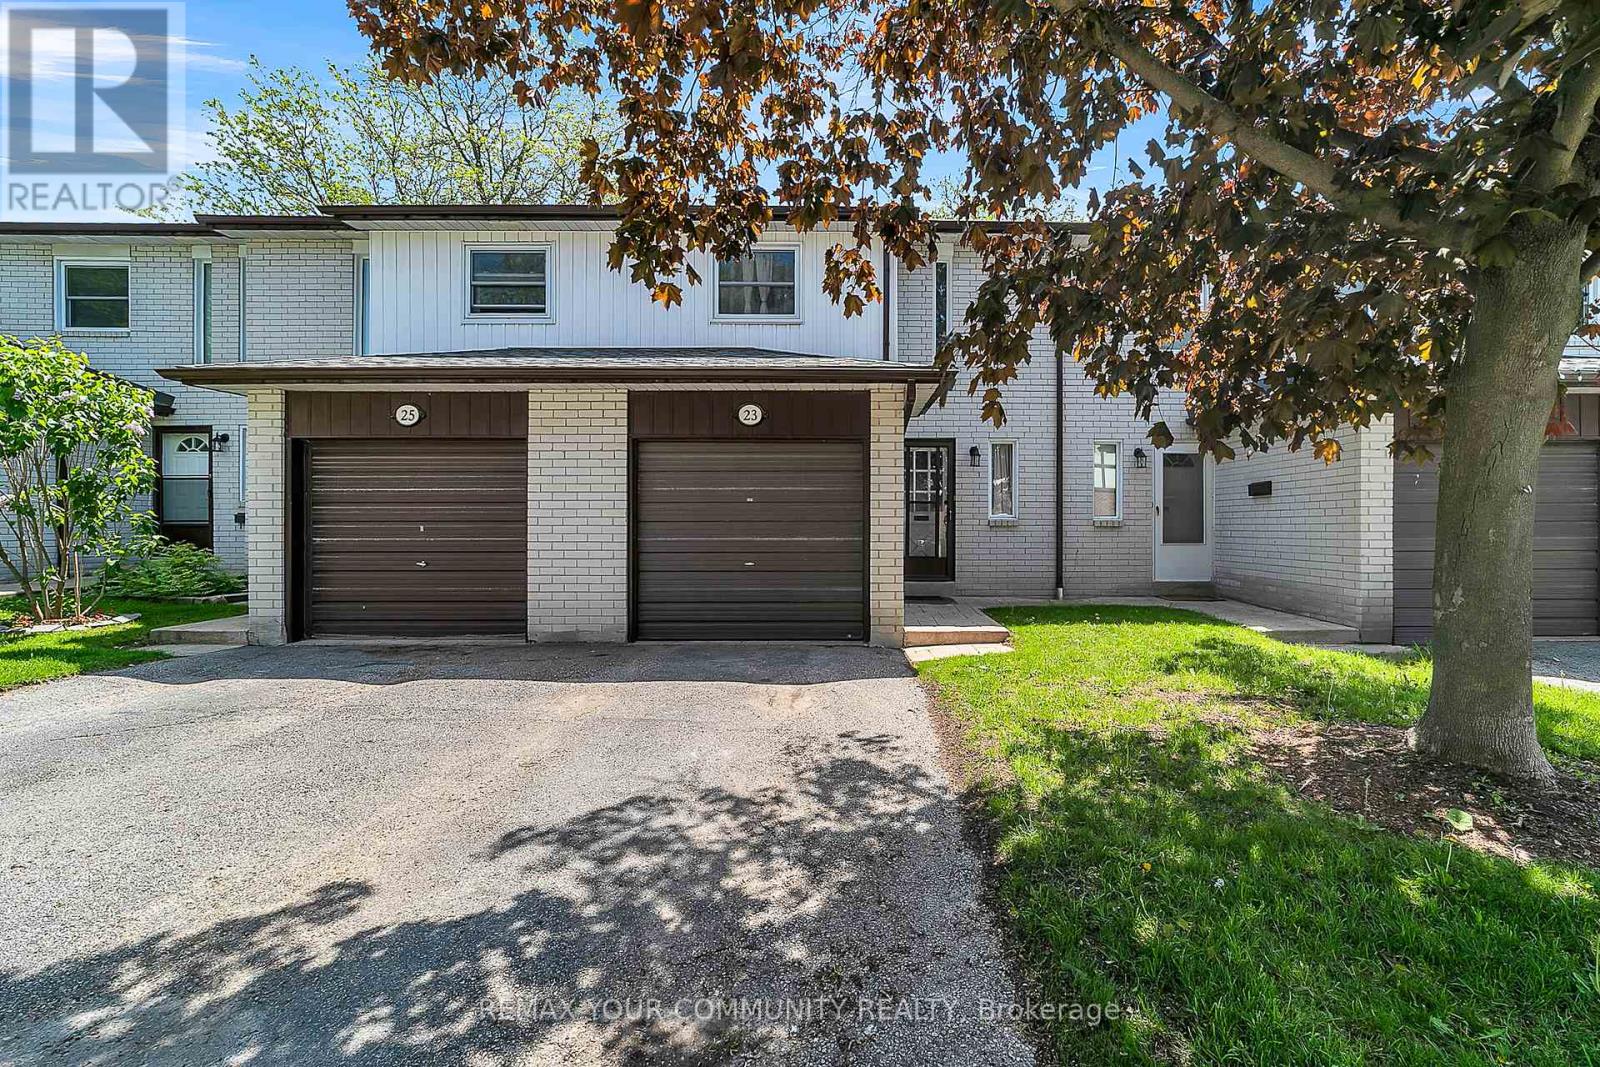
Spacious And Well Maintained 3 Bedroom Condo Townhouse Located In Highly Desirable Johnsviewvillage. Functional Layout Featuring Bright Principal Rooms, Parquet Flooring On Main Level,Laminate Flooring On Second Floor, And Finished Basement With 2-Piece Washroom And Rough-InShower. Combined Living And Dining Area With Walk-Out To Private Fenced Yard. Well ManagedComplex Offering Outdoor Heated Pool And Tennis Court. Conveniently Located Steps To JohnsviewPublic School, St. Robert Catholic High School (IB Program), Parks, Library, Community Centre,Transit, Shopping And More. (id:60365)
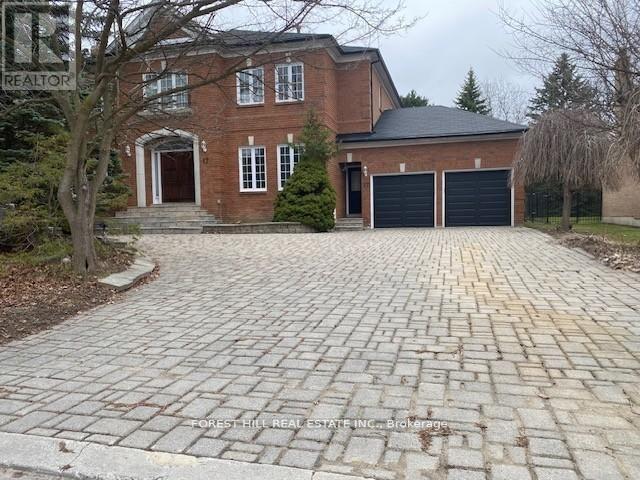
17 Dunloe Road
Richmond Hill, Ontario
Stunning Bayview Ave/16th this home in Lower Bayview Hill speaks for itself, Executive Spacious Sun-Filled Exceptional Layout 5 + 3 Bedroom Home on a quiet side street w/3 car Tandem Garage. Separate Side Single Front Entry Door w/2 Pc Powder Room. Exercise Room, Huge Custom Cedar Sauna, Cedar Walled Hot Tub Room, 7 washrooms, Main Floor Laundry Room, Great Home for Entertaining. Close to Hillcrest Mall, Schools & Community Centre, Separate Second Service Staircase from Main Floor to Lower Level with Direct Entry to Extra High Ceiling Garage with Exit to Rear Garden. Pool Sized Rear Garden, Giant Custom Deck with Benching with Direct Connect for Gas BBQ. Fully Fenced Yard, Don't Miss This Magnificent Opportunity. "Wycliffe Luxury Windsor Model" Home approximately 4,977 square feet as per Builder with 9' ceilings on Main & 2nd Floors with approx 19' Foyer with Approx 7,500 sq ft total living area, Impeccable Design Top to Bottom. The Perfect Blend of Prestige, Space, & Privacy. Magnificent Mansion W/Superior Imaginable Upgrades & Massive sized Principal Rooms. Truly Executive Residence. Luxurious Home. Parking For more than 8 Cars in Garage and Driveway Total Plus. Supersized Gourmet Kitchen Preparation & Breakfast Areas of approximately 32' Long with Corion Topped Centre Island & Giant Walk-in Pantry. The Gourmet Kitchen Is Thoughtfully Appointed with Oak Wood Cabinetry. Deck Area is Equipped with a Direct Connect Gas For BBQ, Perfect for Outdoor Enjoyment. Several Walkouts from Kitchen, Dining and Family Rooms to Large Custom Benched Deck & Rear Garden Oasis. Custom Giant Cedar Sauna w/Exterior Sitting Area, Cedar Detailed Hot Tub Room with Separate Shower, Custom Oak Wet Bar with Dance Floor. Great Home for Entertaining. Cobblestone Custom interlocked Driveway for 7 Cars +. Walk In Cedar Closet in Lower Level (id:60365)
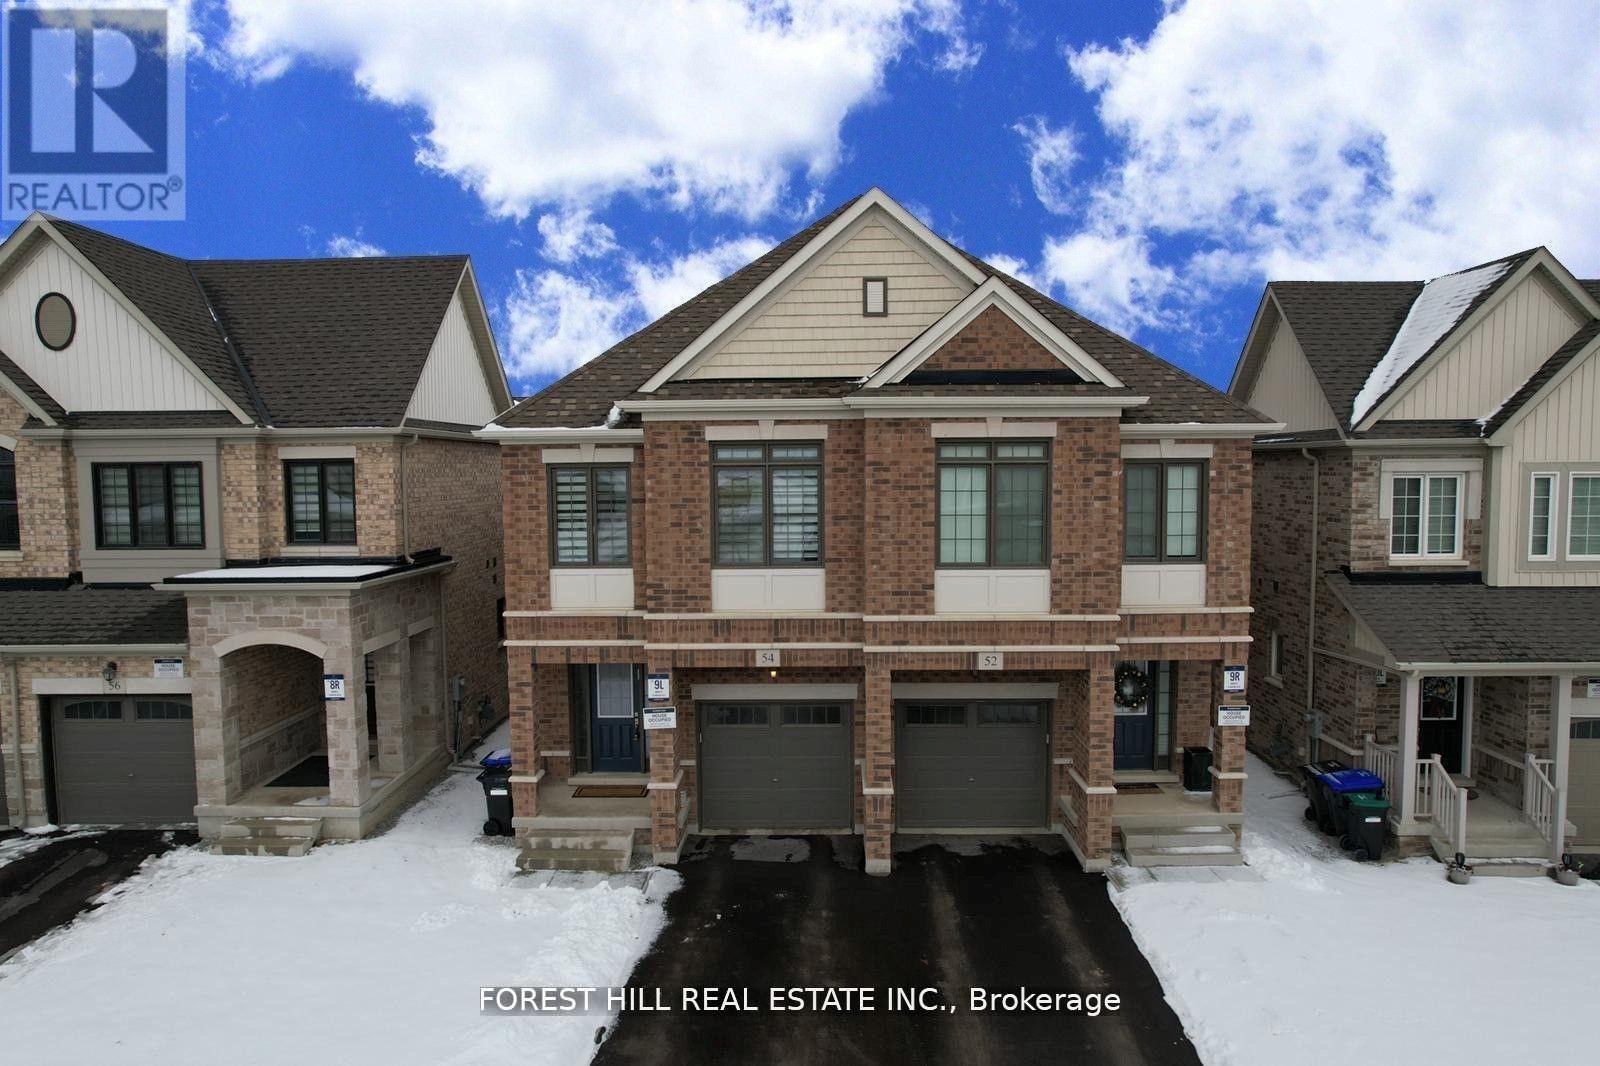
54 Montrose Boulevard
Bradford West Gwillimbury, Ontario
Stunning Semi-Detached Home with Extensive Upgrades! Less than 3 years old and located in a highly desirable Bradford community, this beautifully upgraded home offers the perfect blend of modern style and everyday comfort. Featuring an open-concept layout, this home boasts 9-ft ceilings, hardwood flooring throughout, and an elegant oak staircase. Filled with natural light, the spacious living area flows seamlessly into a modern kitchen equipped with high-end stainless steel appliances and a large eat-in breakfast area. The generous primary bedroom includes a walk-in closet plus an additional double closet, offering ample storage space. Conveniently located within walking distance to schools, parks, shopping, restaurants, public transit, and major highways. Don't miss this incredible opportunity to own a move-in-ready gem a perfect place to call home! Custom Made Windows Covers! High End SS Appliances! Water Softener! Garage Door With Remote Opener! Extra Pot lights! Garburator In Kitchen! (id:60365)
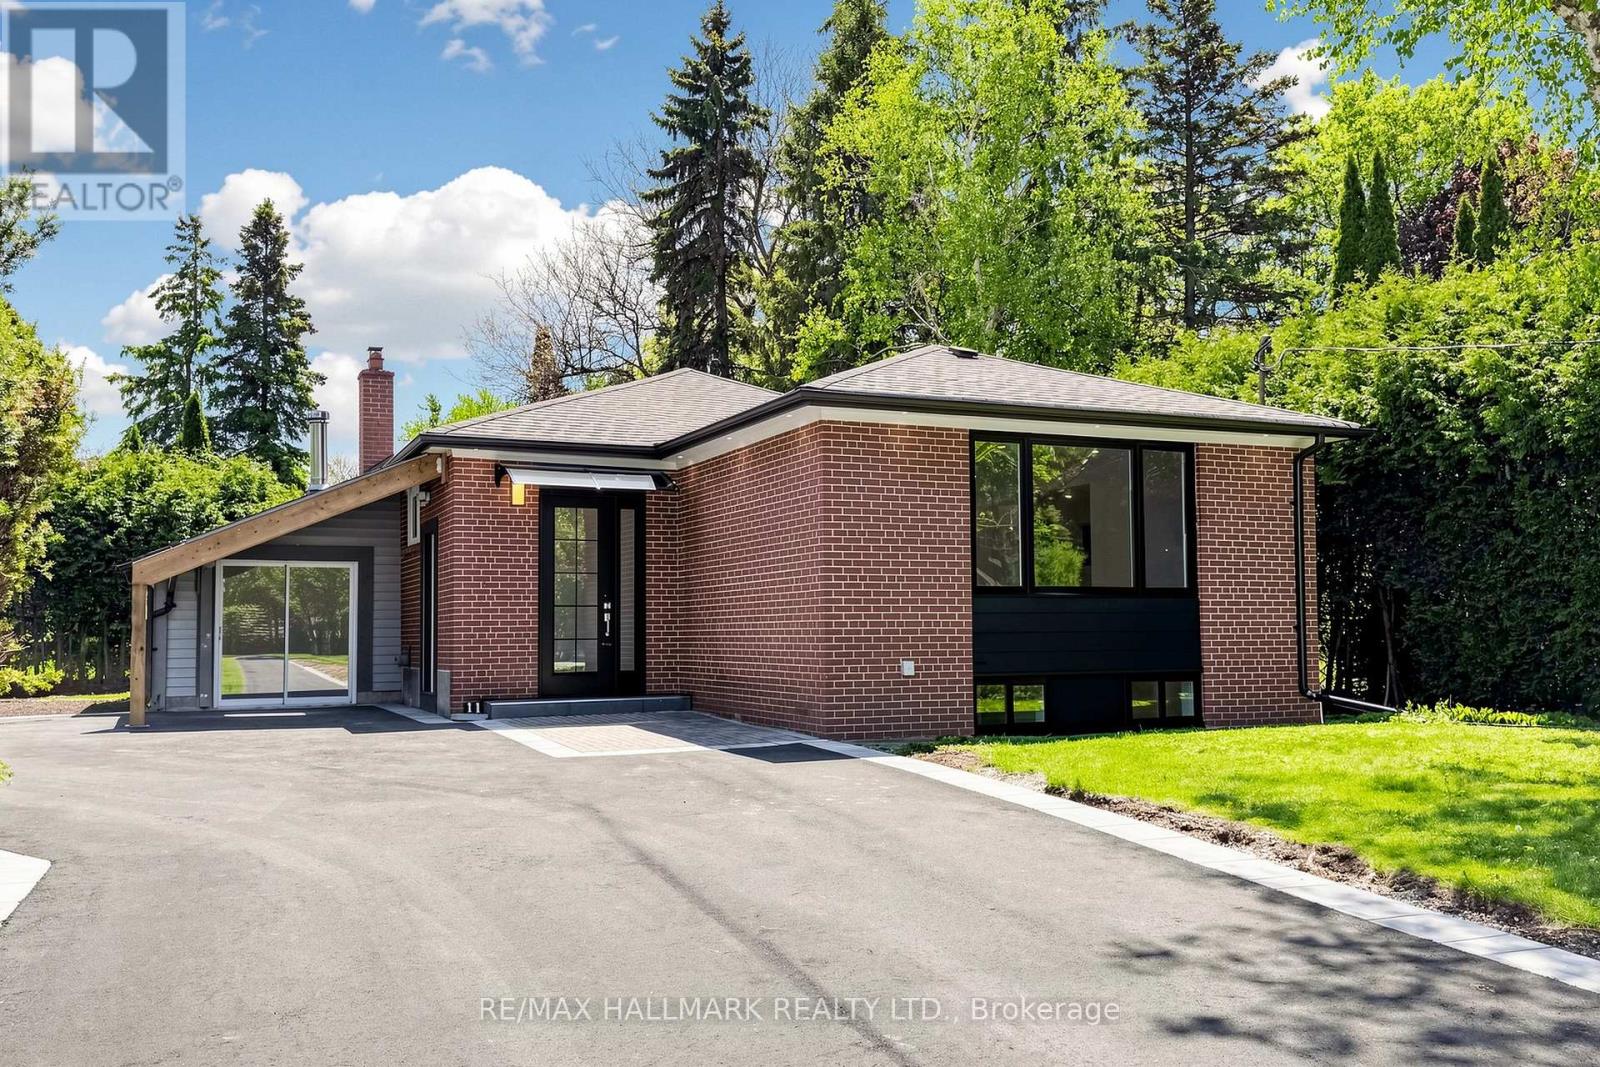
Basement 1 - 11 Johnson Road
Aurora, Ontario
Nestled in the prestigious Aurora Highlands, this meticulously renovated residence is surrounded by custom estates and lush, expansivelandscapes. Perfectly positioned within a top-tier school district, the home is just minutes from shopping plazas, Metro, No Frills, banks,bakeries, Starbucks, Tim Hortons, and restaurants, with a bus stop only a 5-minute walk away. Offering an exceptional blend of modern luxuryand everyday convenience, the interior has been thoughtfully updated and remains unoccupied since completion, providing a pristine, "brandnew" feel. The home features a modern open-concept kitchen with quartz countertops, brand-new cabinetry, complemented by new fooring throughout, sleek pot lights, and a fresh, neutral color palette. For ultimate convenience, the property includes in-suite laundry with a dedicated washer and dryer for exclusive use, and one dedicated parking space. Front yard will be paved as soon as weather conditions are favorable. pls note that the provided photo(front yard) is for reference only and does not show the existing condition. (id:60365)
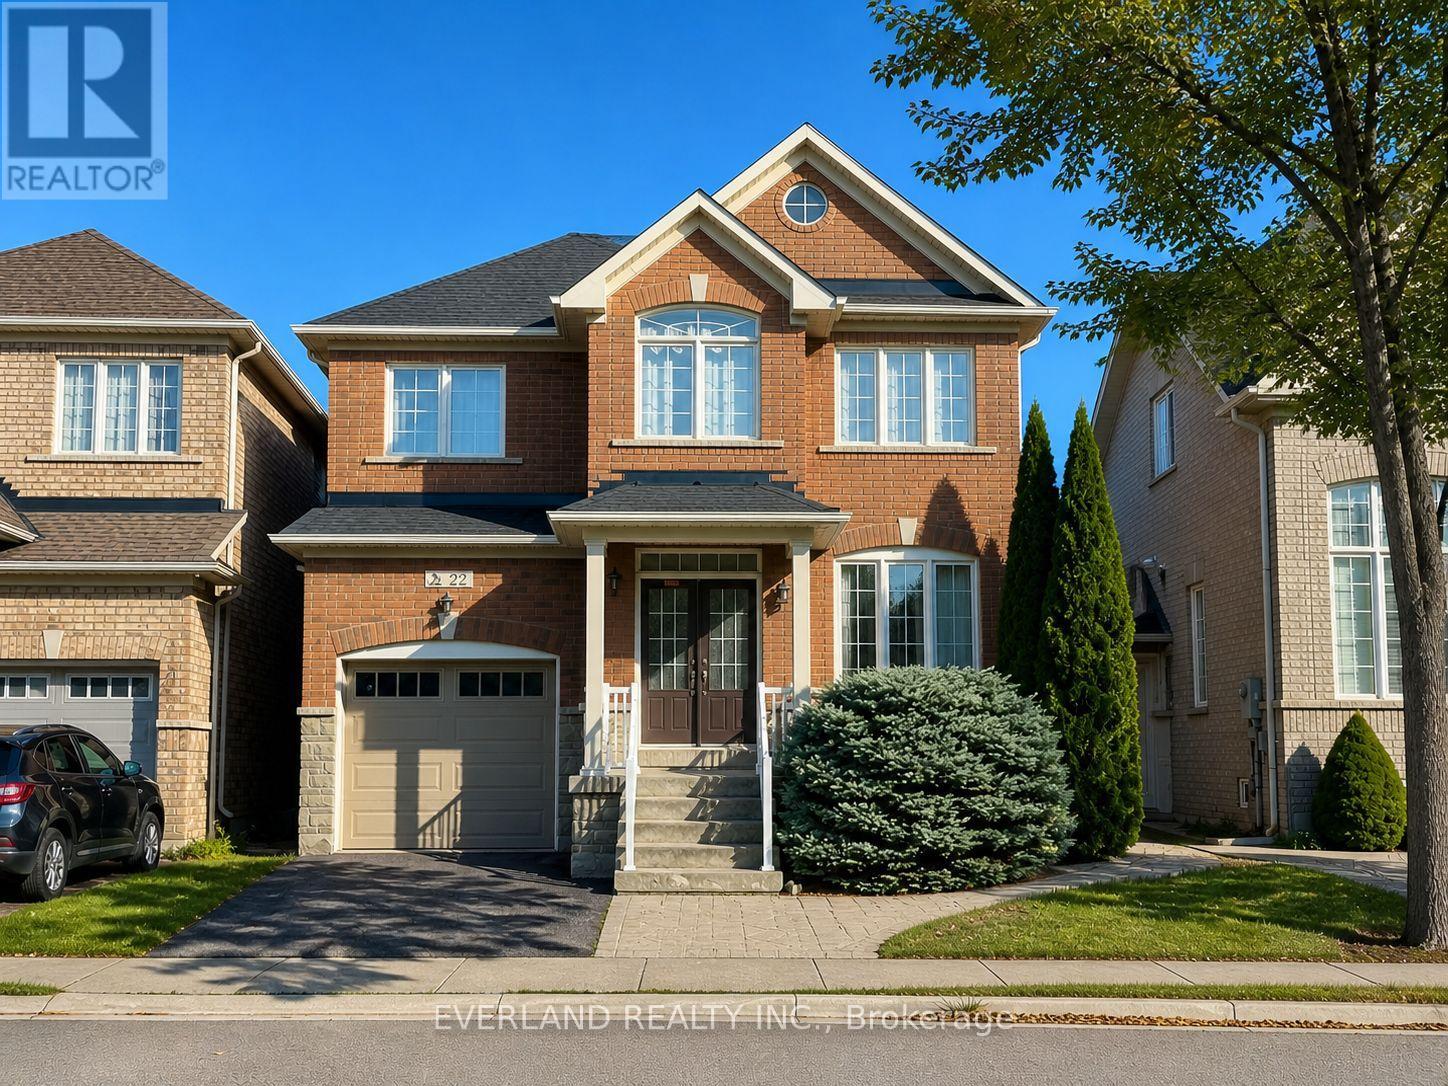
22 Lundy Drive
Markham, Ontario
RARE! 6 Bedrooms! Exceptional detached home in the heart of Box Grove featuring a fully finished basement and spacious, versatile layout ideal for large or multi-generational families, home office needs, and hosting friends & family. Open-concept design with 4 generous bedrooms on the 2nd floor plus 2 additional bedrooms in the basement. Upgraded kitchen with quartz countertops, modern cabinetry, breakfast bar, butler's pantry, and breakfast area with walk-out to patio & gazebo. Family room with gas fireplace & pot lights. Large primary bedroom with 5pc ensuite & walk-in closet. Entire home features no carpet flooring for a clean, modern, move-in-ready lifestyle. (id:60365)

© 2026 Proptech Realty Inc., Brokerage.