
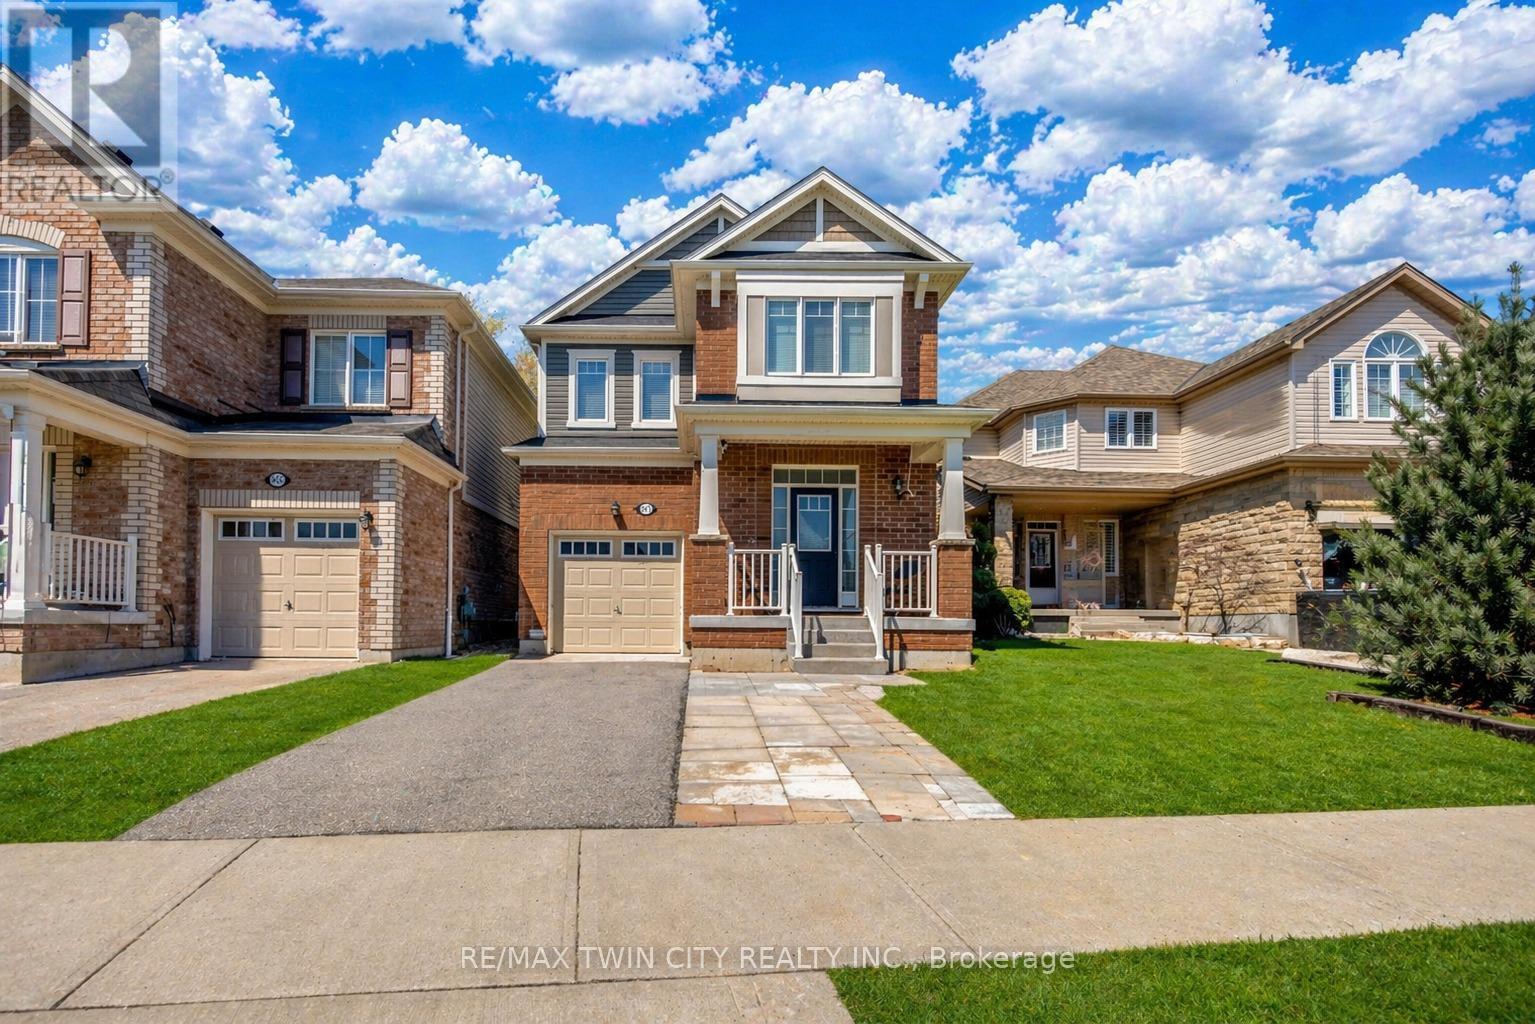
661 Doon South Drive
Kitchener, Ontario
Welcome to 661 Doon South Drive, a beautiful detached home nestled in the highly desirable Doon South community, perfectly situated on a premium ravine lot with no rear neighbors, offering exceptional privacy and serene natural views, ideal for first-time home buyers, growing families or investors seeking a convenient lifestyle; this charming PET-FREE home features 4 parking spaces (1-car garage, 3-car driveway). Step inside to a bright foyer with a convenient 2pc bathroom, leading into a thoughtfully designed main floor with 9-ft ceilings, elegant hardwood flooring and pot lights both in and out. The modern kitchen offers stainless steel appliances, stunning Snowy Ibiza Silestone countertops, a spacious pantry and huge centre island. The dining area creates the perfect setting for family meals and gatherings. The sun-filled living room offers inviting space for relaxing, movie nights or entertaining guests. Moving upstairs there are 3 generously sized bedrooms and two full bathrooms, including a primary bedroom retreat with its own private 3pc ensuite, while the additional bedrooms are bright, spacious and feature ample closet space, sharing a well-appointed 4pc bathroom. This level also offers a versatile family room that can easily function as a home office, playroom or even a potential 4th bedroom, along with the added convenience of upstairs laundry. The unfinished basement provides a blank canvas ready for your personal touch and future expansion, whether you envision a Rec room, home gym or additional living space. The standout feature is sophisticated Water softener and water purifier from Culligan. The backyard is backing onto greenery with no rear neighbors, creating a private outdoor retreat perfect for gardening or hosting gatherings or summer BBq's. Ideally located close to top-rated schools, shopping, parks, walking trails, public transit, Conestoga College and 3 Mins drive to Highway 401, this home check all boxes. Book your private showing today! (id:60365)
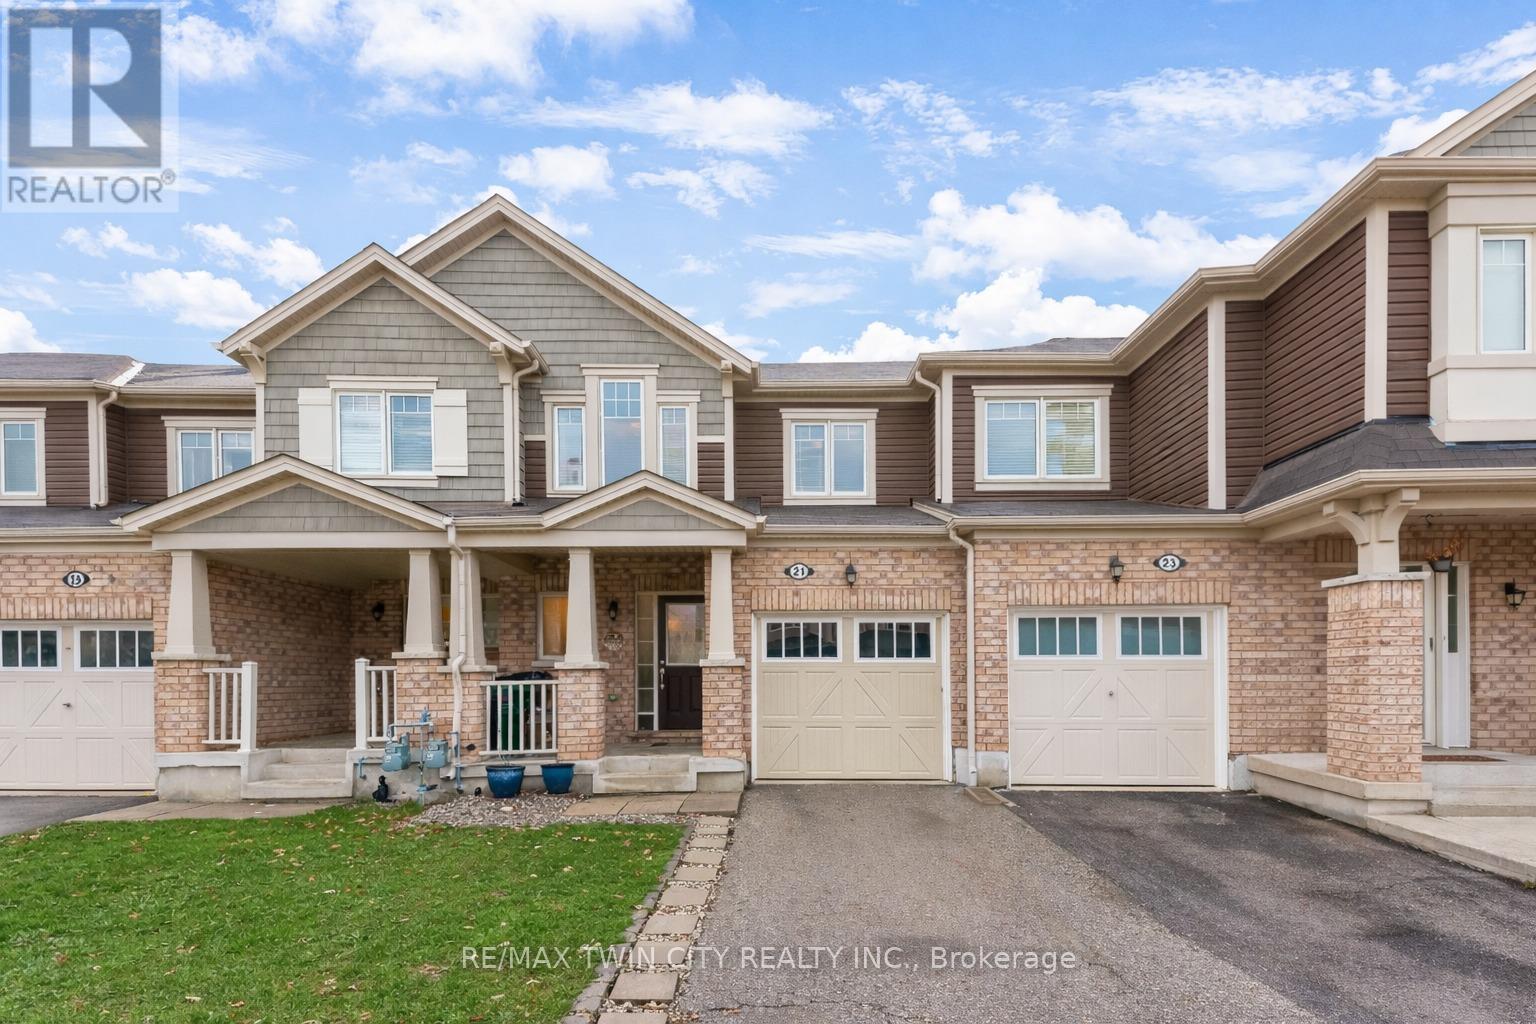
21 Postmaster Drive
Kitchener, Ontario
Welcome to 21 Postmaster Drive, Kitchener located in the highly desirable West Wildflowers Subdivision, one of the city's most sought-after family-friendly communities. This beautifully built Mattamy townhouse with NO CONDO FEES featuring freshly renovated with new flooring and freshly painted house offering 3 spacious bedrooms, 2.5 bathrooms and single-car garage, ideal for families, first-time buyers or investors. The charming curb appeal highlighted by an oversized covered front porch is the perfect spot to enjoy your morning coffee or unwind in the evening. Step inside to a welcoming foyer featuring open-concept main floor, complete with impressive interior layout and stylish tile finishes. The spacious living area offers a warm setting for everyday relaxation, while large windows allow natural light to pour in. Adjacent to the living space is the beautifully designed eat-in kitchen, featuring an abundance of cabinetry, generous countertop space and stainless steel appliances. Whether hosting family dinners or casual gatherings, the adjoining dining area provides the perfect setting. A convenient 2p powder room completes the main level. Upstairs, the second floor offers 3 generously sized bedrooms. The expansive primary suite serves as a private retreat, complete with its own ensuite bathroom and large walk-in closets. 2 additional spacious bedrooms are complemented by a well-appointed 4- piece main bathroom. The unfinished basement presents endless possibilities and awaits your personal touch. Outside is the fenced backyard with space for gardening or kids to play, host gatherings, BBQs or simply enjoy the outdoors. Located ideally, this exceptional home is within walking distance to the Janet Metcalfe Public School and just minutes from parks, trails, shopping centres, public transit, everyday amenities and quick access to major highways. Offering one complete package, this is an outstanding opportunity that you don't want to miss. Book Your showing today! (id:60365)
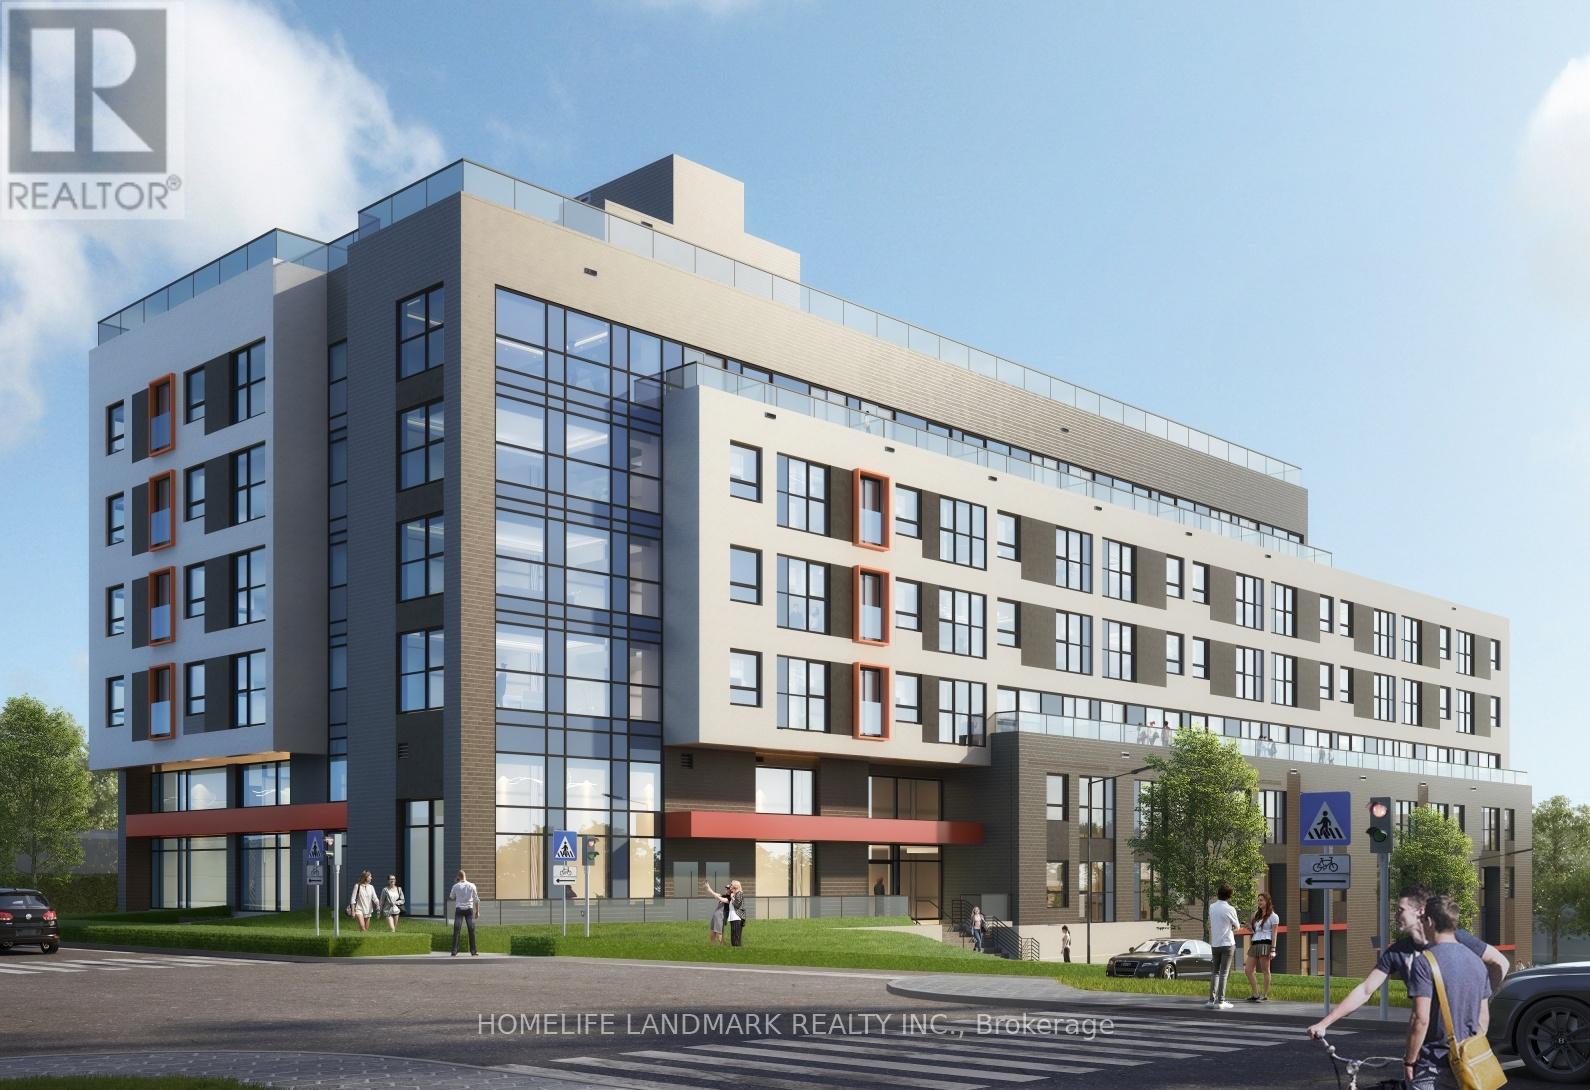
220 - 88 Hickory Street W
Waterloo, Ontario
Brand New Building. Two Bedroom with Two Full Washroom, Ensuite Laundry. Over 800 sqft, Very Spacious and Bright. Laminate Flooring Throughout, Open Concept Kitchen and Living Room. Close to University of Waterloo, Wilfrid Laurier University, and Conestoga College. Walking Distance to Waterloo Transit, Very Easy to Waterloo Downtown, Conestoga Mall and Highways. Unit Is Furnished. (id:60365)
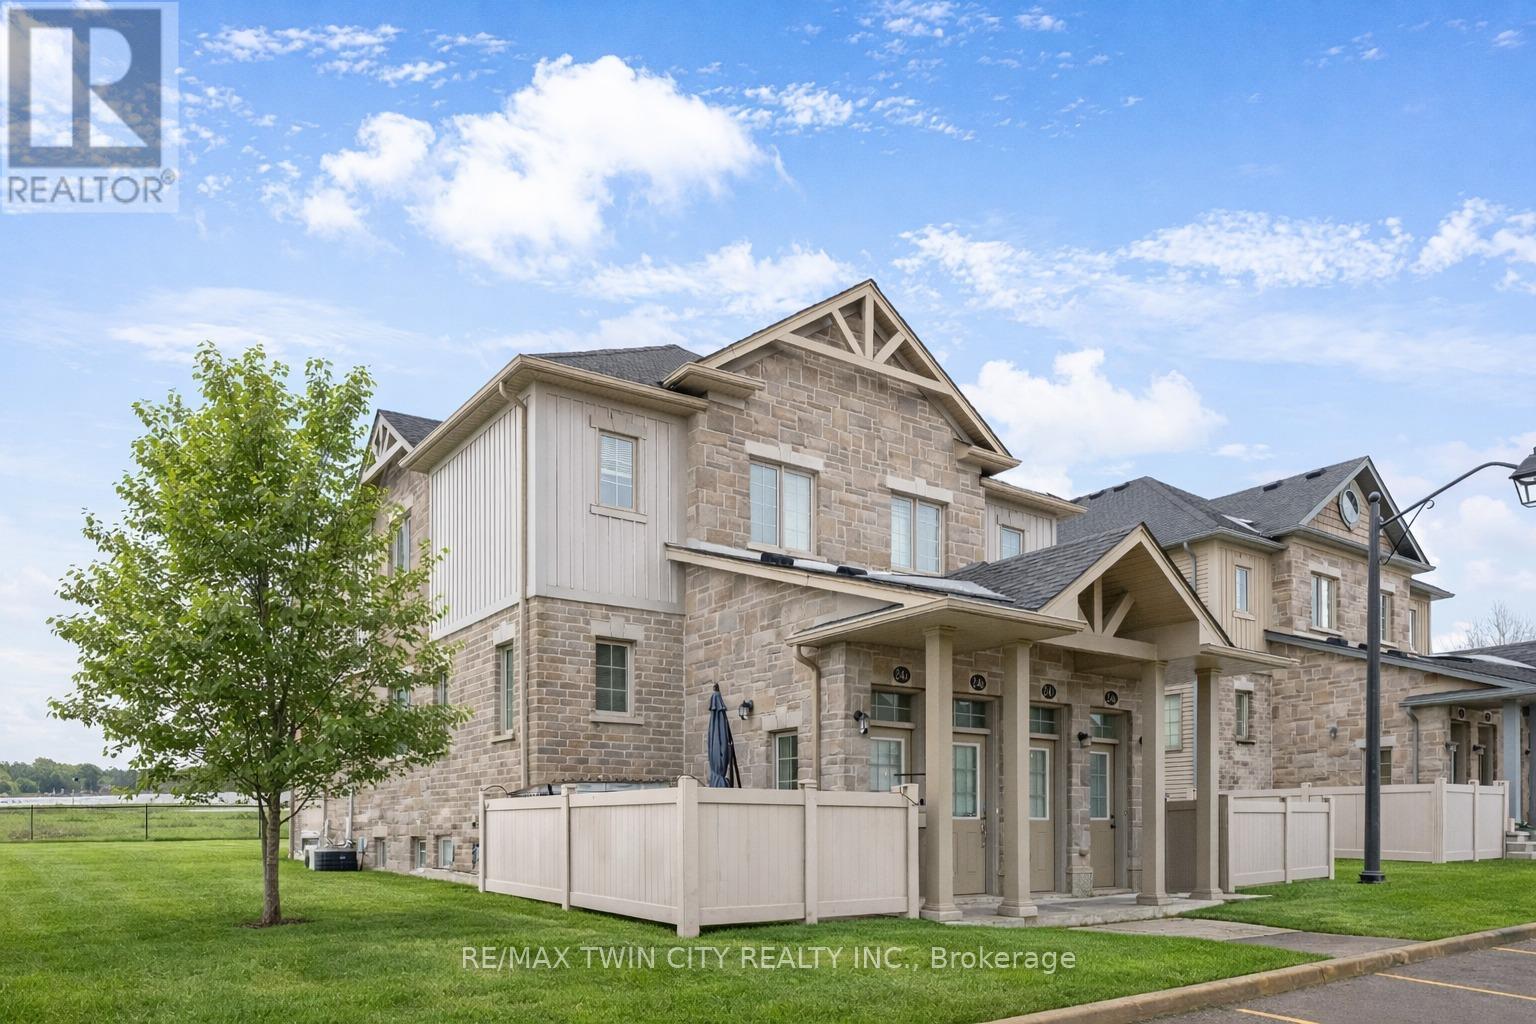
24d - 388 Old Huron Road
Kitchener, Ontario
Welcome to 388 Old Huron Road, Unit 24D, located in the desirable Huron Park community of Kitchener. This beautifully maintained 1-bedroom, 1-bathroom lower unit offers exceptional value and functionality, making it an ideal opportunity for first-time buyers, downsizers, and savvy investors. Step inside to discover a bright, open-concept layout featuring a spacious living and dining area seamlessly connected to the kitchen. Large windows allow natural light to pour in, creating a warm and inviting atmosphere. The unit is completely carpet-free and equipped with stainless steel appliances, ample cabinetry, and smart storage solutions, all thoughtfully designed on one convenient level. The primary bedroom is generously sized, complete with two spacious closets, a linen closet, and a large window that enhances the airy feel of the space. Additional storage can be found in the crawl space located within the front closet - perfect for seasonal items and extra belongings. Enjoy outdoor living with your private fenced-in terrace, an excellent space for BBQs, morning coffee, or entertaining guests in a cozy, low-maintenance setting. Convenience continues with in-suite laundry, an owned parking space directly in front of the unit, and ample visitor parking for guests. This property stands out with some of the lowest condo fees in the area, offering an affordable lifestyle without compromising comfort. Recent upgrades include new A/C (2025) and new water softener (2025) for added peace of mind. Ideally situated just minutes from: Conestoga College, Highway 401 access, Schools and shopping centres, Community library and recreational facilities, Parks, scenic trails, and a nearby dog park. Whether you're searching for your first home, looking to downsize, or seeking a low-maintenance investment in a high-demand area, this stylish and move-in ready unit checks all the boxes. Don't miss this opportunity, Book your private showing today. (id:60365)
130 Upper Mercer Street
Kitchener, Ontario
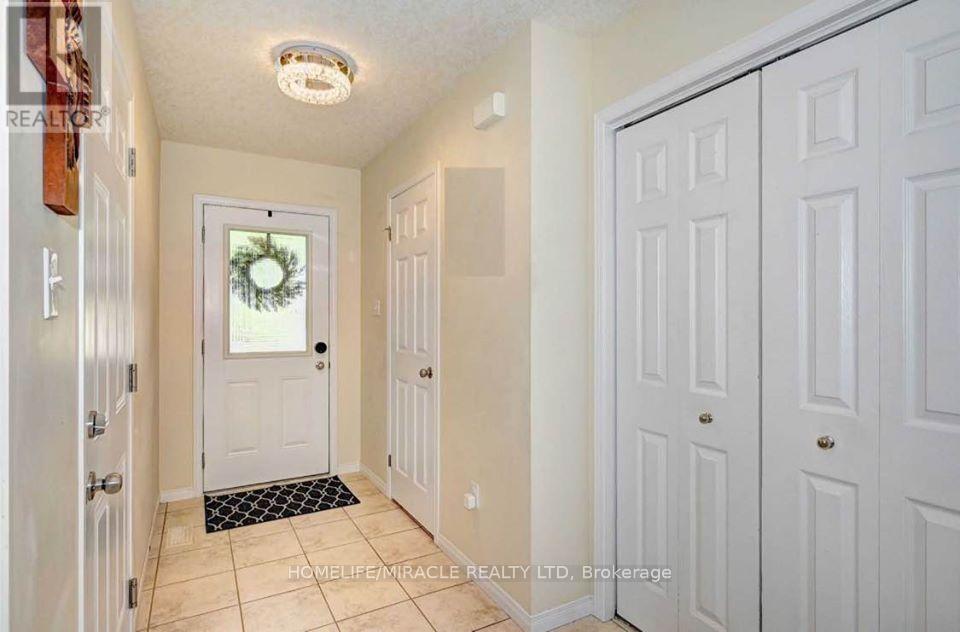
Beautifully maintained FREEHOLD EnergyStar-efficient townhouse in the highly sought-after Chicopee Ski Resort community. This bright, open-concept home features a spacious kitchen with stainless steel appliances, mixture of tiles and hardwood flooring on the main level, and a walkout to a fully fenced backyard with a deck-perfect for relaxing or entertaining.Upstairs offers three generous bedrooms, including a primary suite complete with a walk-in closet and a modern ensuite. The unspoiled basement, hosting the laundry area, provides endless potential for future customization.Ideally located near top-rated schools, Grand River trails, and with quick access to Hwy 7/8 and Hwy 401. A fantastic opportunity for first-time buyers or investors. (id:60365)
130 Upper Mercer Street
Kitchener, Ontario
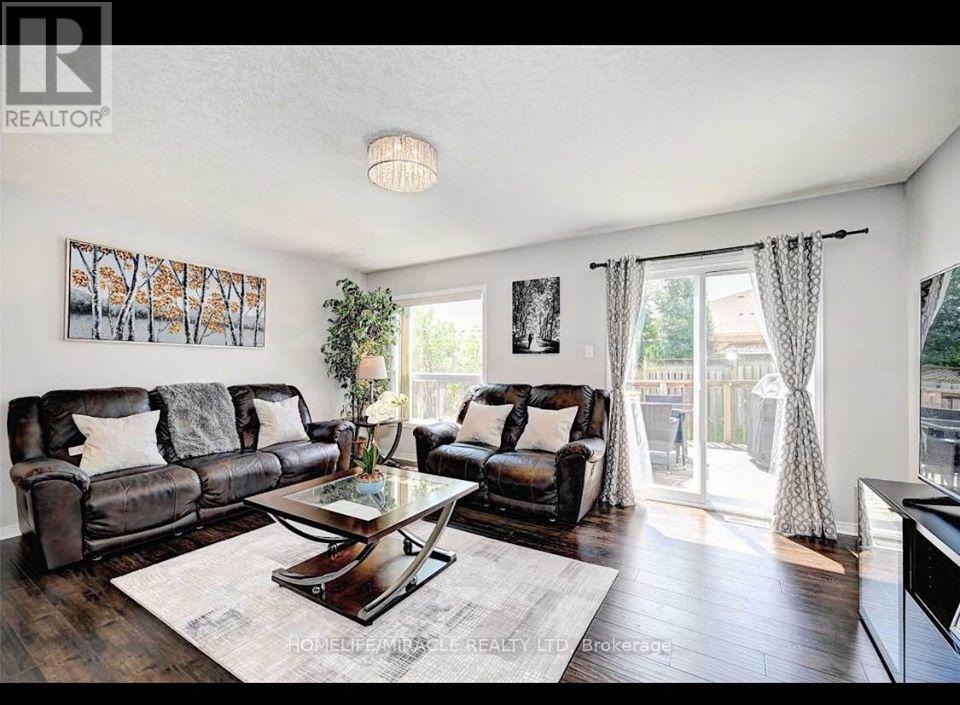
Beautifully maintained FREEHOLD EnergyStar-efficient townhouse in the highly sought-after Chicopee Ski Resort community. This bright, open-concept home features a spacious kitchen with stainless steel appliances, mixture of tiles and hardwood flooring on the main level, and a walkout to a fully fenced backyard with a deck-perfect for relaxing or entertaining.Upstairs offers three generous bedrooms, including a primary suite complete with a walk-in closet and a modern ensuite. The unspoiled basement, hosting the laundry area, provides endless potential for future customization.Ideally located near top-rated schools, Grand River trails, and with quick access to Hwy 7/8 and Hwy 401. A fantastic opportunity for first-time buyers or investors. (id:60365)
0 Village 1 Road
Muskoka Lakes, Ontario
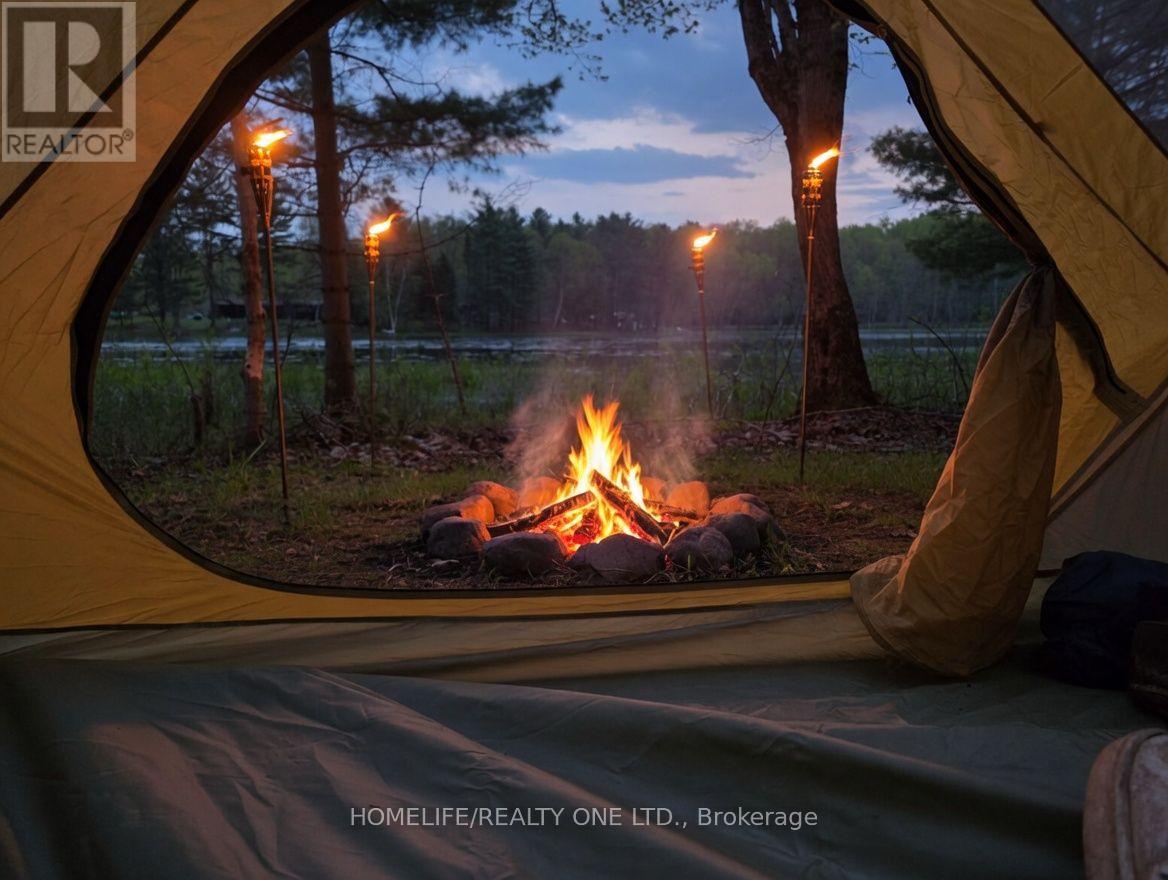
Have you always dreamed of having your own private waterfront escape in Muskoka without the multi-million-dollar price tag? This 0.38-acre recreational parcel on the peaceful shores of Spring Lake is your exclusive ticket to cottage country. Get access to all Muskoka has to offer, at a fraction of the cost. As a non-buildable lot, this land is preserved for pure, low-impact outdoor enjoyment. The property features a dedicated camp site right by the water's edge, offering you the ultimate private basecamp. Features a private road and strong cell services to get you in and keep you connected. Bring your own tent, canopy, or glamping setup, pack up at the end of the weekend, and enjoy owning your very own piece of Ontario's most famous vacation region. Best of all, you are just minutes from the prestigious shores of Lake Rosseau, while remaining an easy, straightforward drive from the city for the ultimate weekend getaway. (id:60365)
666 Hammond Street
Melancthon, Ontario
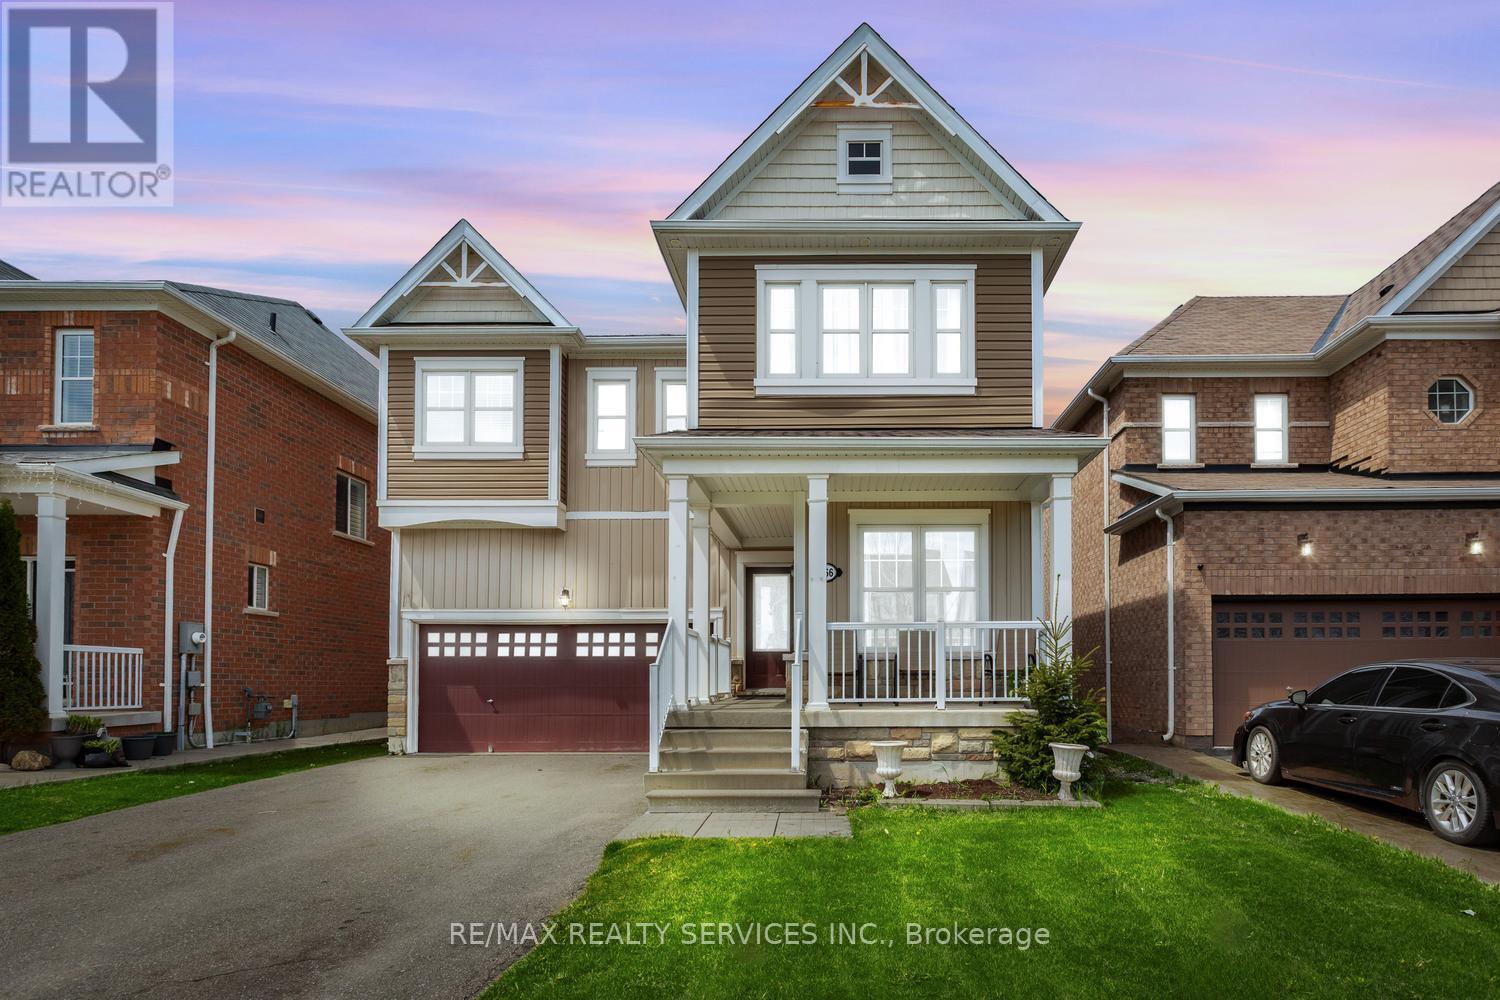
This impressive family home is situated in one of Shelburne's most highly sought-after communities, offering exceptional space, comfort, and functionality in a warm family-friendly neighbourhood close to schools, parks, shopping, and everyday amenities. Boasting almost 3,000 sq. ft. above grade, this beautifully maintained residence features 5 generously sized bedrooms, 3 full washrooms, and a convenient powder room - perfectly suited for growing or multi-generational families.Dark-stained hardwood flooring throughout the main level and second-floor landing, complemented by matching stained hardwood stairs with elegant wrought iron spindles, creates a timeless and sophisticated atmosphere throughout the principal living spaces. The spacious layout features a bright family room ideal for everyday living and entertaining, along with separate formal living and dining areas that provide excellent versatility for larger gatherings and special occasions. The modern kitchen is complete with stainless steel appliances, ample cabinetry, and a functional breakfast area overlooking the backyard.The upper level offers 5 generously sized bedrooms, including a spacious primary retreat featuring a luxurious ensuite bath with double vanity, soaker tub, and separate shower. The additional bedrooms are thoughtfully designed with convenient access to two shared full washrooms, providing both comfort and practicality for larger families.Situated on a traditional deep 110-foot lot, the fully fenced landscaped backyard with patio stone accents offers the perfect outdoor setting for relaxing, entertaining, and enjoying family gatherings in privacy. In addition to the two-car garage, the no-sidewalk driveway provides ample parking for up to 6 vehicles. Located in an amazing close-knit community known for its family-oriented atmosphere, this exceptional home combines size, style, and location in one outstanding opportunity. (id:60365)
13 - 416 Dundas Street S
Cambridge, Ontario
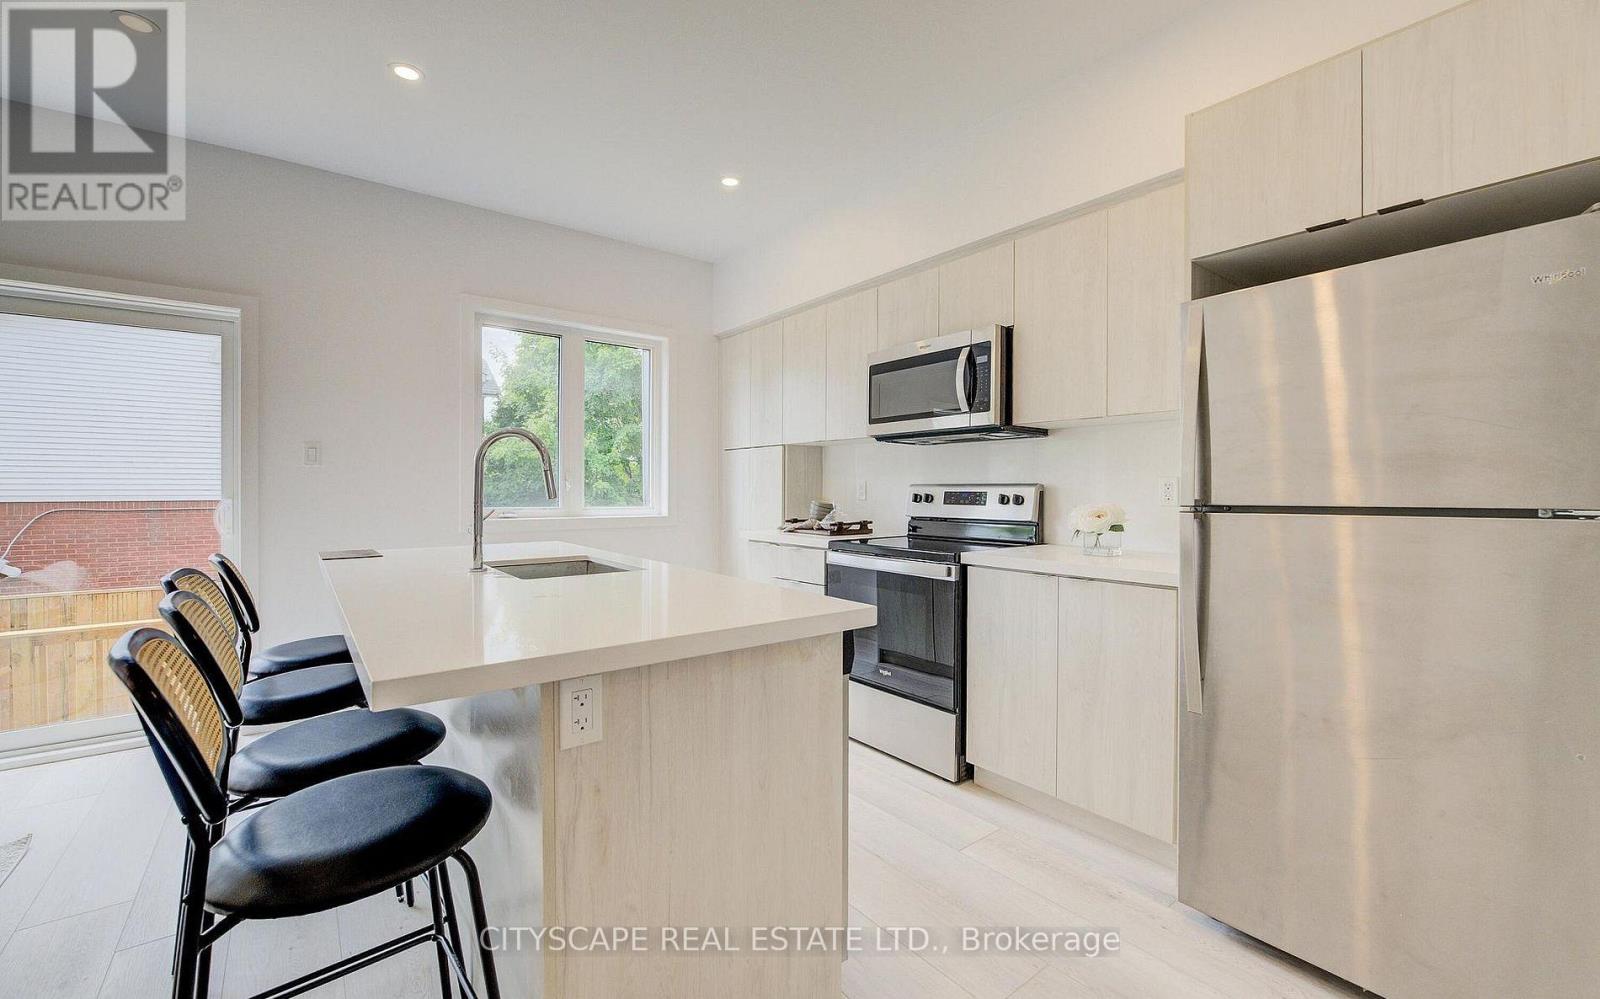
Modern and Beautiful End Unit 3 Bedroom 3 Washroom, 2 Storey Stylish Townhouse like a semi In High Demand Area Of Cambridge, This spacious contemporary home offers a flexible floor plan with 3 bedrooms boasting high ceilings, modern vinyl flooring, and expansive windows that flood the space with natural light. The thoughtfully designed layout showcases elegant finishes throughout, perfect for young professionals or investors. The gourmet kitchen features quartz countertops, modern cabinetry, a large island, and stainless steel appliances. The primary bedroom provides a serene retreat with an ensuite bath, a double vanity, walk-in closet. Enjoy seamless indoor-outdoor living with a family room that opens to a large deck and private backyard, ideal for relaxation and entertaining. With local shopping, public transit, and schools just steps away, this home offers unparalleled convenience and style. Excellent Location, steps to shopping plaza, Close To All Amenities-Steps To Green Gate Park, Close To School And Shopping Areas. Few Minutes To Hwy. *Virtualy staged* (id:60365)
630 - 16 Concord Place
Grimsby, Ontario
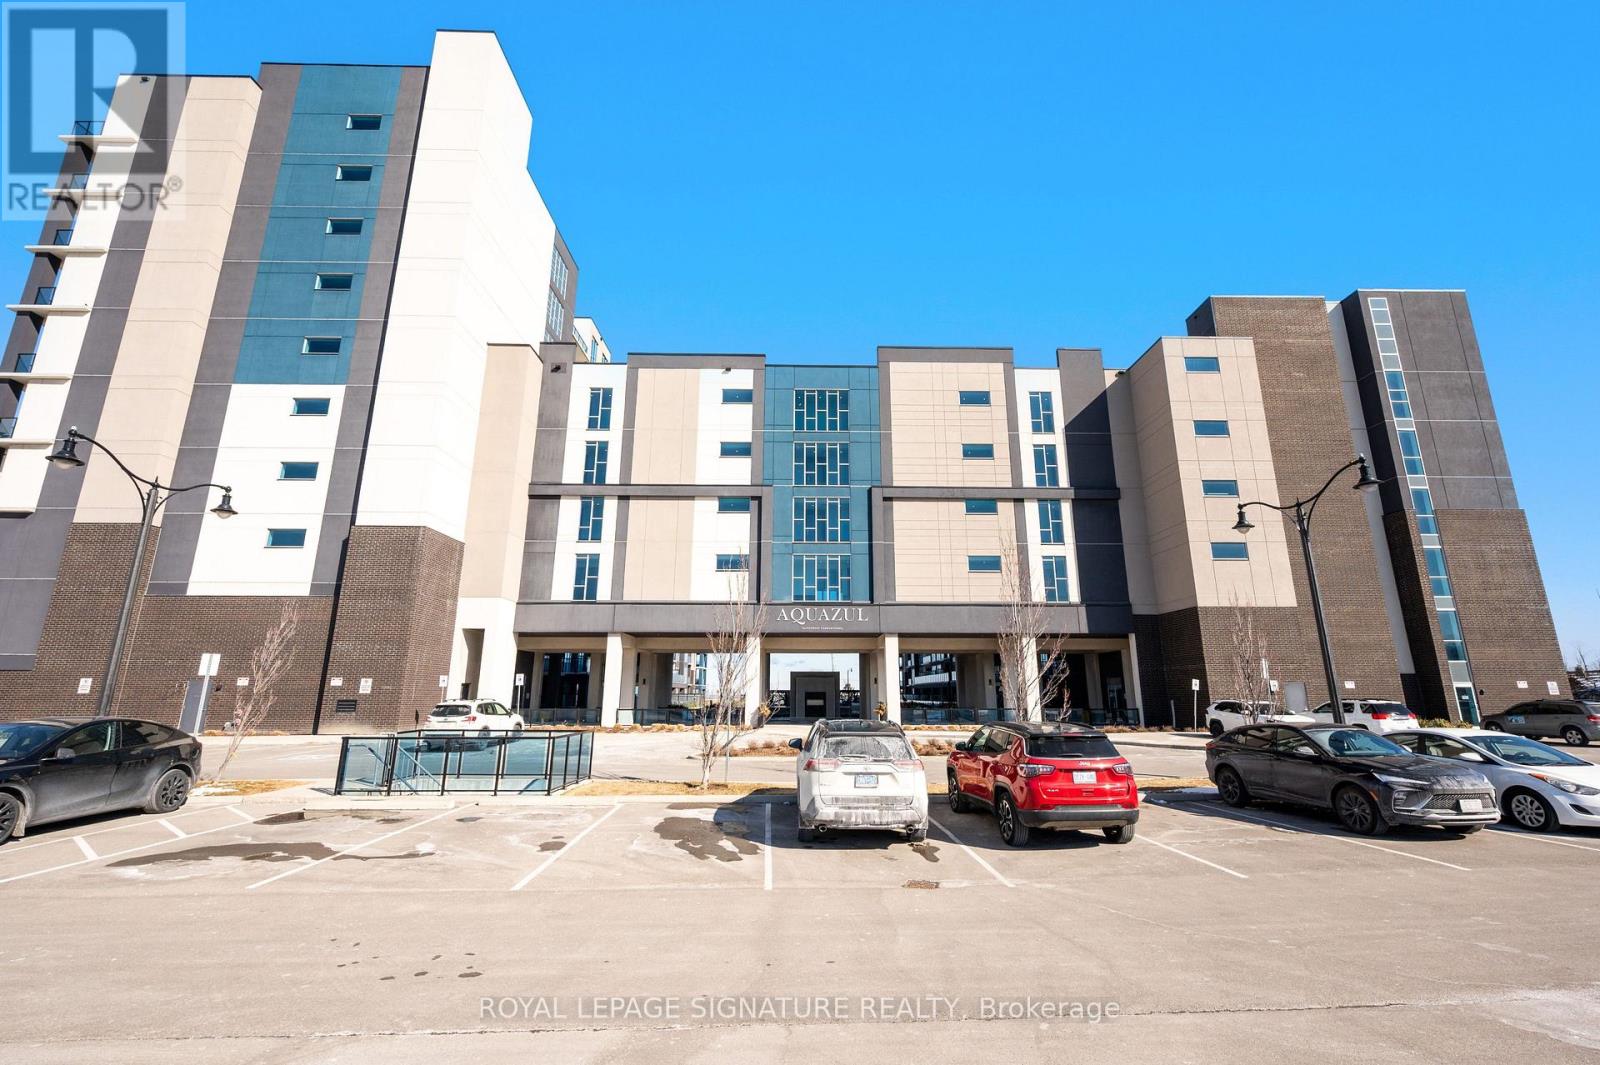
Welcome to Aquazul | Grimsby-on-the-Lake. Property Highlights: Executive 1-bedroom suite in sought-after Aquazul, Soaring 10-foot ceilings, Wall-to-wall windows with abundant natural light, Bright open-concept living & dining layout, Modern kitchen with upgraded cabinetry & breakfast bar, Sleek bathroom with standing glass shower, Private open balcony with refreshing lake breeze, Parking & locker included. This unit provides Resort-Style Amenities: Heated outdoor pool with cabanas, Fully equipped fitness centre & yoga studio, Private theatre room & games lounge, Party/social room with full kitchen, Landscaped courtyard with BBQ area, Secure underground parking & ample visitor parking. Not only that, its in a Prime Location: Steps to boutique shops, restaurants & lakefront boardwalk, Easy QEW access, Approx. 1.5 km to future Grimsby GO Station, Views of Lake Ontario & CN Tower on clear days from the lake board walk. This is a place where every day feels like a getaway. (id:60365)

155 1/2 Lake Street
St. Catharines, Ontario
Centrally located duplex in the heart of downtown St. Catharines, ideally situated along a bus route and close to all amenities. This well-maintained property features two self-contained units, including an upper unit offering a bright open-concept layout with a den and full bathroom, tastefully renovated in 2018. Notable updates include a new furnace (2023), new upper AC unit (2023)roof replacement (2019), basement spray foam insulation (2018), and exterior painting (2021),offering added value and peace of mind. The basement includes shared laundry facilities for both units, along with additional storage space. Upper unit currently rented for $1,200/month, generating immediate income. The vacant main floor presents an excellent opportunity for owner occupancy with mortgage support from rental income, or capitalize on the opportunity to rent both units and maximize cash flow.Whether you're an investor looking to expand your portfolio or a buyer seeking to live in one unit while generating income from the other,this versatile property offers exceptional flexibility and long-term potential. (id:60365)
554 Bridgemill Crescent E
Kitchener, Ontario
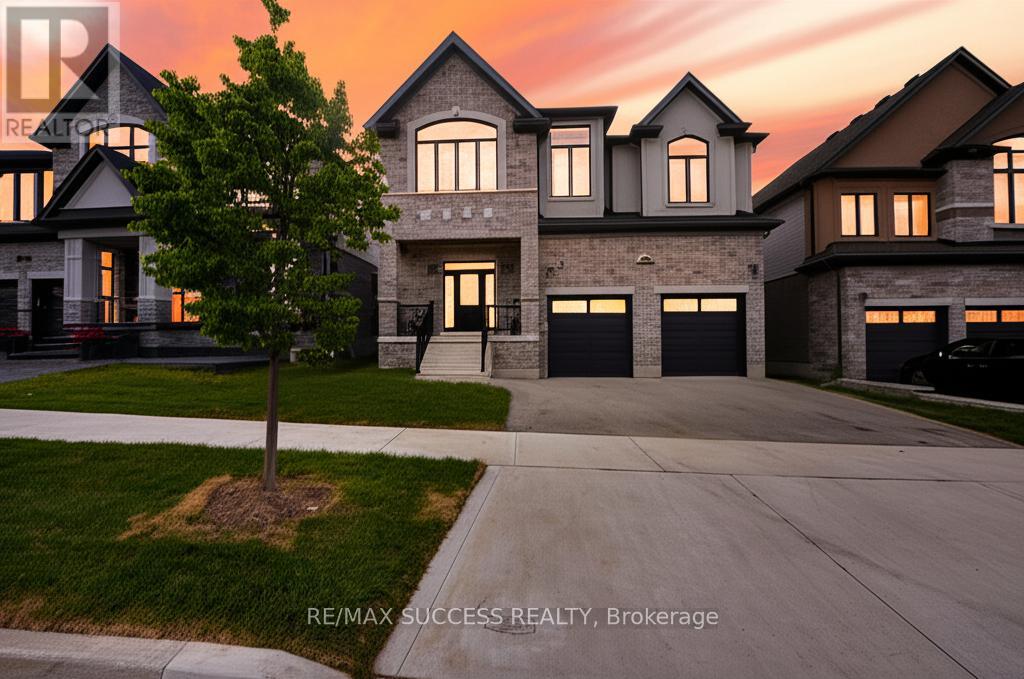
Luxury living in prestigious Lackner Woods! This exceptional 4,675 sq. ft. residence offers a rare blend of elegance, functionality, and incomepotential, featuring 4 spacious bedrooms-each with its own private ensuite-plus a finished walkout basement with 2-bedroom in-lawsuite.Situated in one of Kitchener's most desirable family-friendly communities, this home is just steps to top-rated schools, scenic walking trailsalong the Grand River, and minutes to Chicopee Ski Club, offering year-round lifestyle appeal. With extensive structural upgrades, this home isdesigned to impress. Enjoy 9' ceilings on all three levels, hardwood flooring throughout, and an abundance of natural light through oversized 12'patio doors. The open-concept main floor showcases a stunning transitional kitchen featuring custom Treasure Island cabinetry, premiumCambria quartz countertops, a custom range hood, and built-in Bosch appliances. The spacious living area is anchored by a striking 42" doublesided Marquis Bentley fireplace, perfect for both everyday living and entertaining.The thoughtfully designed layout includes a second-floor familyroom-ideal as a lounge or children's retreat-and a private main-floor office with separate garage access, perfectly suited for a home businessor quiet workspace. A fully finished walkout basement adds incredible flexibility, complete with a private 2-bedroom in-law suite-perfect formultigenerational living or income potential. (id:60365)

© 2026 Proptech Realty Inc., Brokerage.