
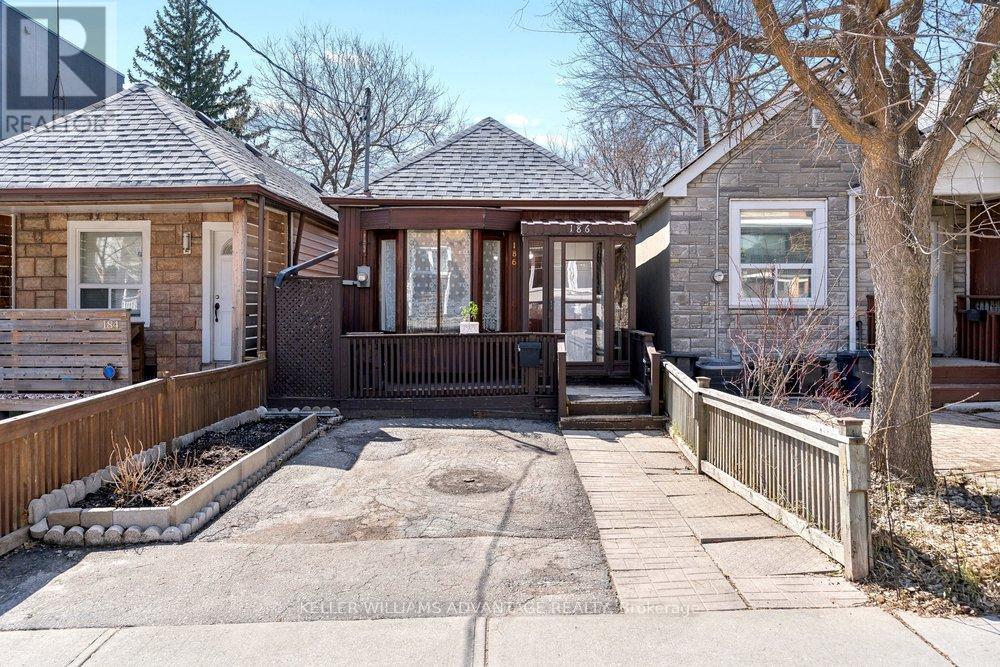
186 Cedric Avenue
Toronto, Ontario
This is the one you have been waiting for! Modern, charming and fully detached! Large 1 bedroom, with potential to convert part of living-room into 2nd bedroom. Beautiful condo alternative home, with incredible potential, available for sale on a quiet mid-town residential street. Bright, spacious living area with hardwood flooring and a lovely bay window. Hallway with walk-in closets and ample storage. Kitchen adjacent to light-filled breakfast area with walk-out to deck and a large enclosed private back-yard with garden shed. Primary bedroom with hardwood flooring. Modern four-piece washroom with beautifully restored claw-foot tub and combination washer/dryer. Newer Appliances: Fridge (2022), Washer (2022), Stove (2021); Roof (2021), Refinished Floors (2021), Heat Pumps (2025). Ultra-convenient family-friendly location walking-distance from schools, transit stops & Cedarvale Park. Easy stroll to subway station, Eglinton LRT and the many shops, services and eateries of Eglinton West. Easy access to the Allen Expressway & 401. This wonderfully private condo alternative is ideal for down-sizers or first-time buyers, and is perfectly located in a convenient West-Toronto neighbourhood where the best of the city awaits! (id:60365)
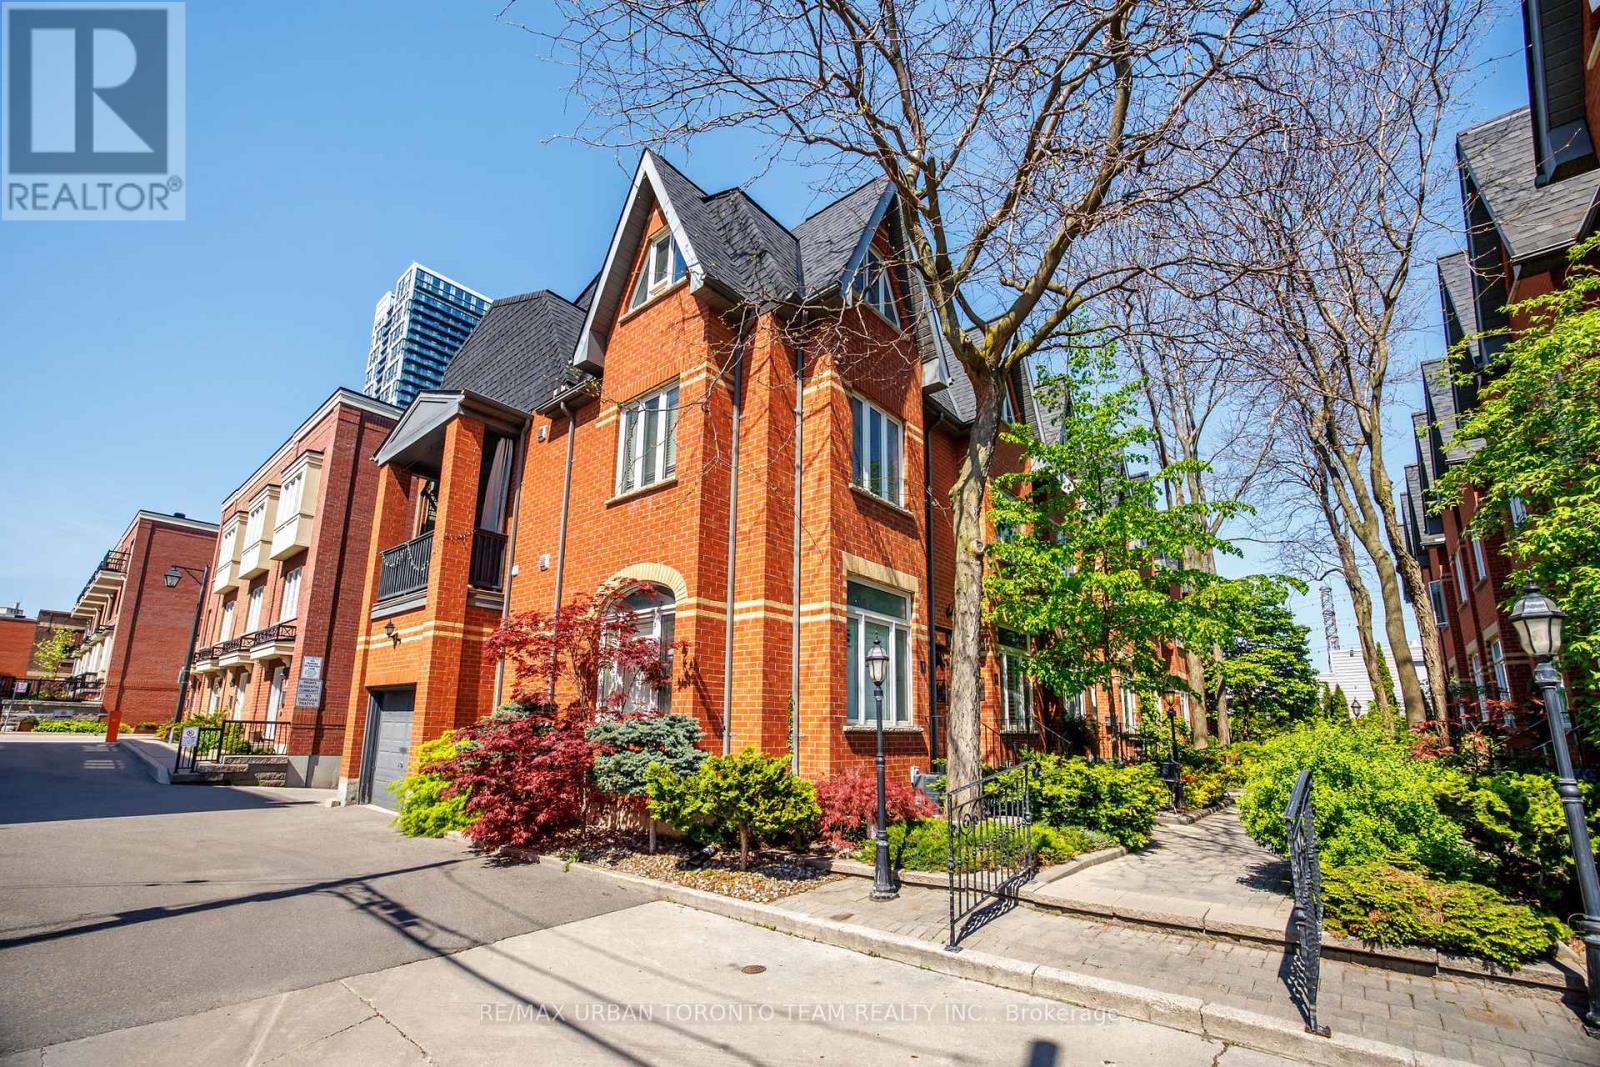
12 Old Primrose Lane
Toronto, Ontario
Tucked within a charming private enclave in the heart of Corktown, 12 Old Primrose Lane offers beautifully renovated urban living with exceptional privacy and community feel. Follow the tree-lined cobblestone walkway to this stylish 3-bedroom, 2-bath townhome complete with a built-in garage and multiple outdoor spaces.Thoughtfully updated throughout, the home features engineered hardwood flooring, soaring ceilings, pot lights, custom built-ins, and an airy open-concept main floor designed for everyday living and entertaining. The chef-inspired kitchen showcases stunning stone countertops, stainless steel appliances, and an oversized centre island. The sun-filled living space features a cozy bay window and walk-out to a private terrace perfect for BBQs and outdoor dining.The third-floor primary retreat offers a spacious bedroom, 4-piece bath, separate den or dressing area, and walk-out to a private balcony. The finished lower level provides direct garage access along with additional flexible living space.Located in one of Toronto's most connected and family-friendly neighbourhoods, just steps to the King & Queen streetcars, Corktown Common, cafés, restaurants, the Distillery District, waterfront trails, and downtown Toronto. Rough in for additional bathroom in basement (id:60365)
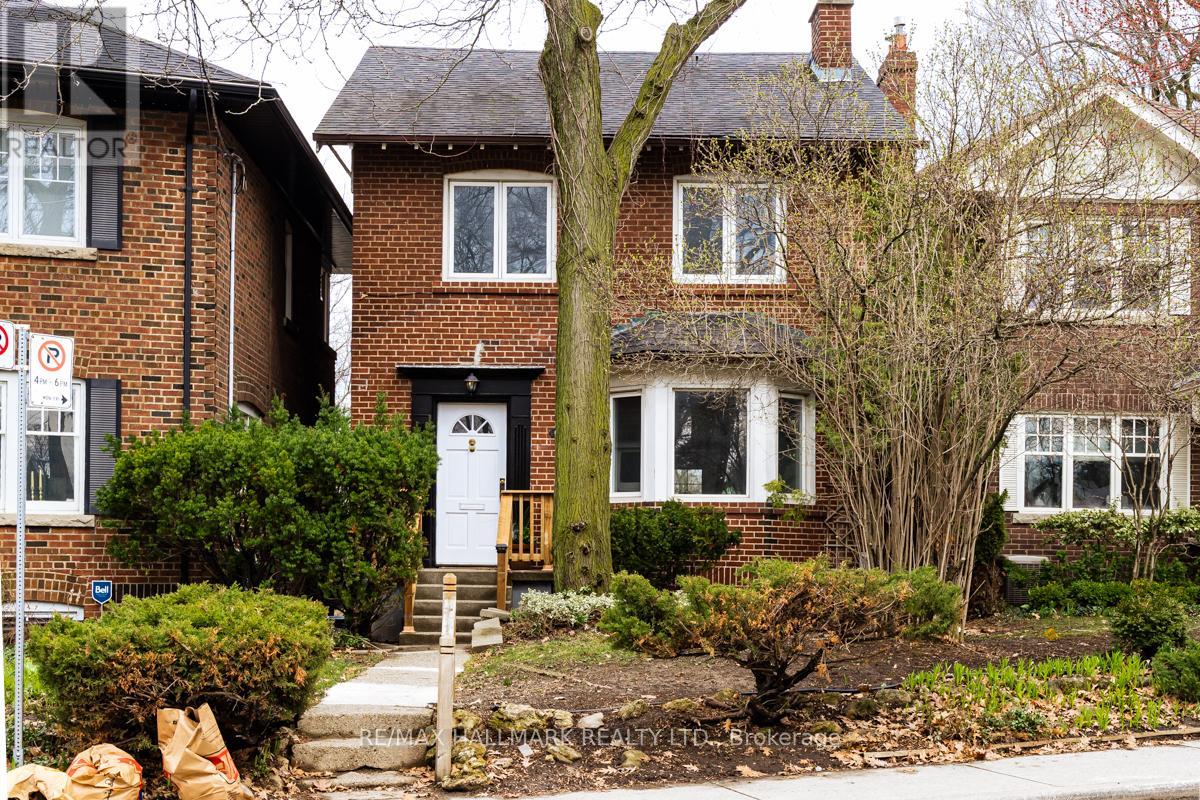
167 Welland Avenue
Toronto, Ontario
Your gateway into one of Toronto's most prestigious postal codes. This charming, delightful detached dream welcomes you with its abundance of character, warm natural light and a space that says, "Yes, we can stay here for the next 20 years." If top-rated schools are your calling card then look no further - Whitney Junior Public School and Rosedale Heights School For The Arts answer that call. Experience the magic of "Hidden Toronto" - get lost in the city's famous ravine system as you explore its countless trails (you'll become very familiar with the one that leads to Evergreen Brickworks). The area's charming tree-lined streets feel miles from downtown, even though you're minutes from it (an effortless TTC commute confirms that). Inside, you'll find a move-in ready home that's also ready for your personal touch on a timeline that suits you. 3 spacious bedrooms and 2 full bathrooms offer plenty of possibilities to meet you and your family where you are now and where you plan to go. A finished basement expands your living space, offering an ideal work, play or family room area. Plenty of storage throughout delivers an optimal space to grow with you, not against you. Morning coffees hit differently on the back sun deck or inside the adjacent sun nook, as afternoon light returns the favour from the front, bathing the living room and beyond in brightness and warmth. The built in garage and rear driveway parking satisfy those deal breaker's on your dreams list with ease. Did I mention the wood-burning fireplace? A rare find in this city and a feature you're sure to fall in love with. Suddenly, a neighbourhood you thought you couldn't afford to get into offers an opportunity you can't afford to miss out on. (id:60365)
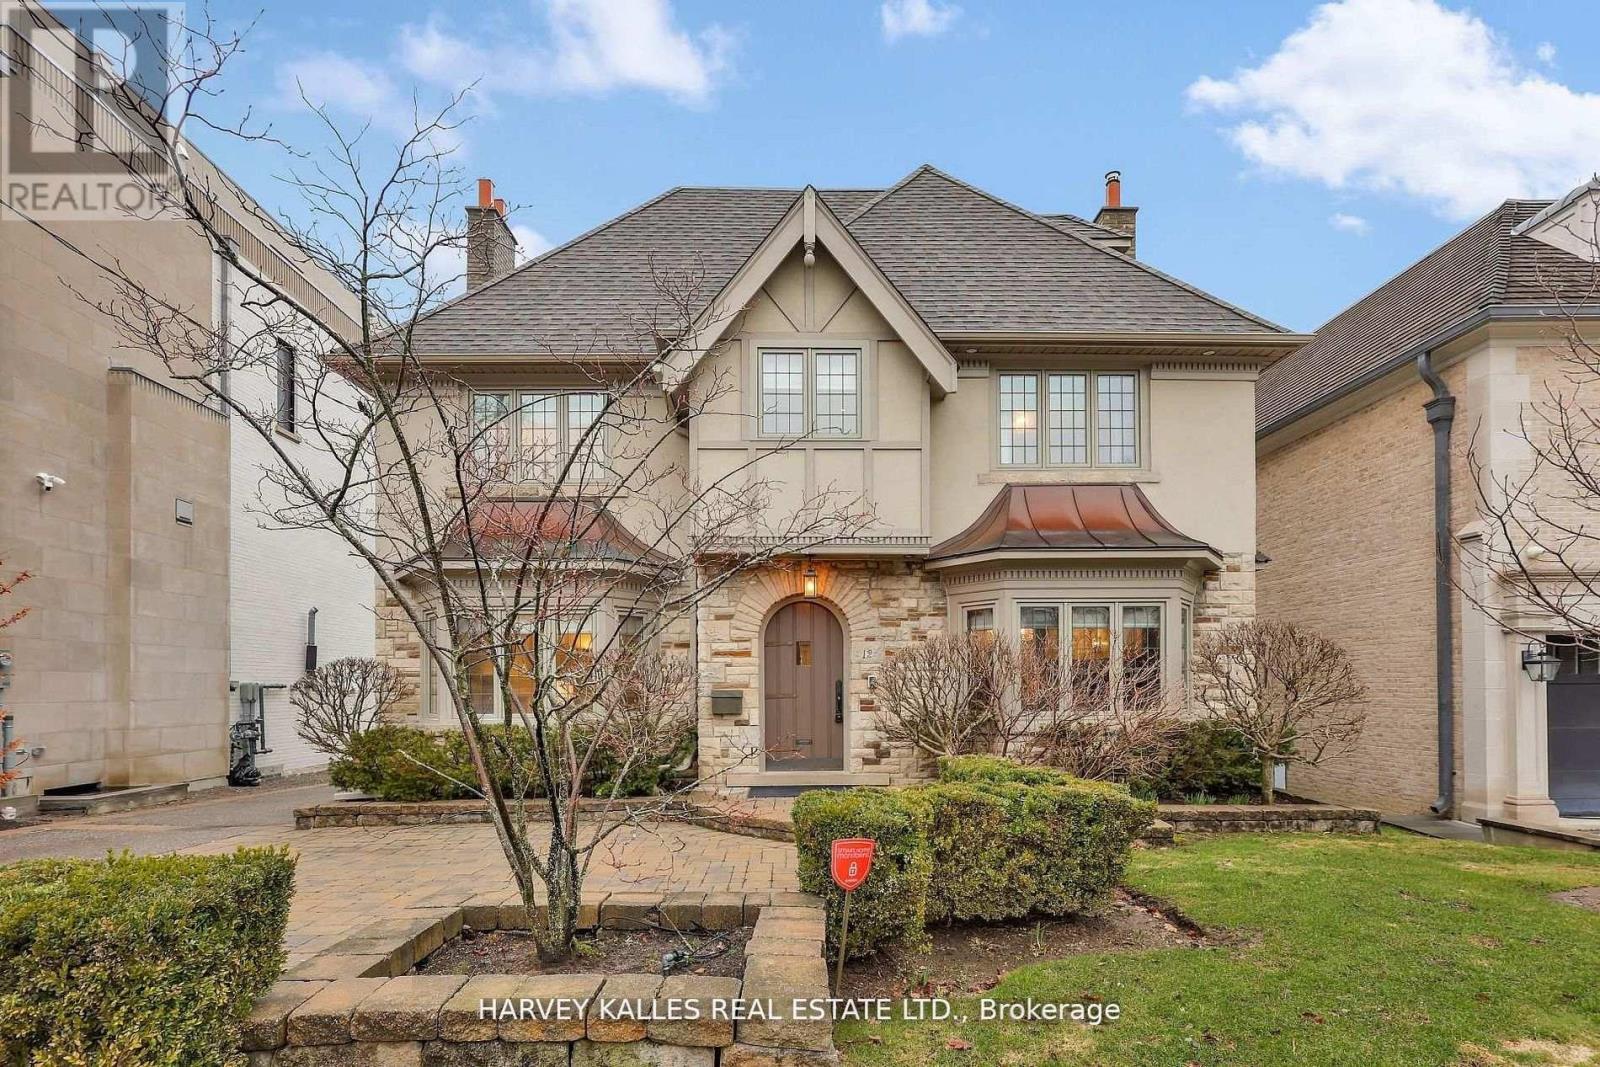
12 Killarney Road
Toronto, Ontario
Beautiful, Stunning Three-Storey Detached Home In Prime Forest Hill South, One Of Toronto's Most Prestigious Neighbourhoods, Set On One Of The Area's Most Private And Tree-Lined Streets And A Gorgeous Premium 50 X 150 Lot With A Gently Sloping Backyard Ideal For Future Landscaping Or Creating A Private Outdoor Retreat. Offering Timeless Elegance And Exceptional Scale, This Residence Features A Substantial Three-Storey Addition With Expansive, Sun-Filled Principal Rooms Designed For Both Comfortable Family Living And Effortless Entertaining, Including Formal Living And Dining Areas And An Open Concept Kitchen With A Generous Breakfast Area And Seamless Walkout To The Yard. The Second Floor Primary Retreat Showcases Soaring Vaulted Ceilings, A Spacious Ensuite, And Walk-In Closet, While The Upper Levels Offer Four Additional Well-Proportioned Bedrooms Providing Flexibility For Growing Families, Guests, Or Home Office Use. The Lower Level Includes A Large Recreation Room, Guest Bedroom, And Abundant Storage Space. Ideally Located Just Moments To UCC, St. Clair, And Top Tier Schools, Parks, Shops, And Dining, This Is A Rare Opportunity To Own In One Of The City's Most Established And Sought-After Communities. (id:60365)
9 Baintree East Street
Toronto, Ontario
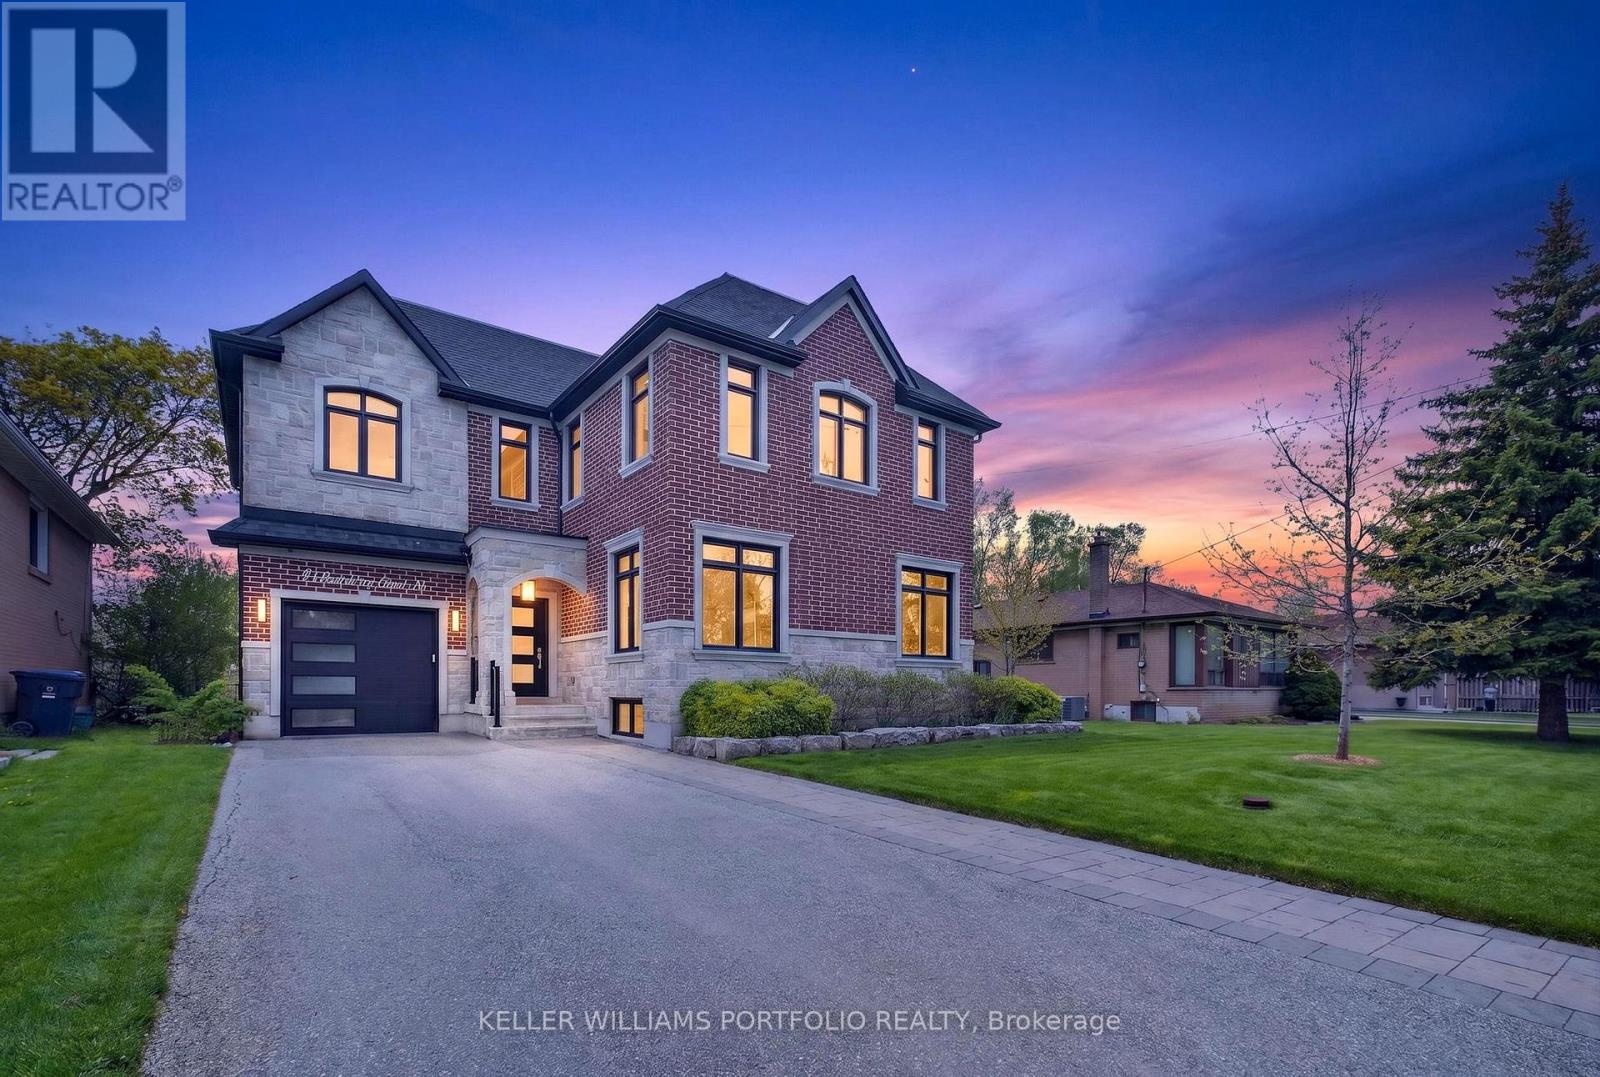
Set within the coveted Bathurst Manor neighbourhood on a quiet child safe court, this custom built family home is thoughtfully designed to support the rhythm of everyday life, offering space to gather, work, unwind, and grow with ease. Curb appeal makes an immediate impression, with carefully considered stone landscaping, an extended driveway that enhances both presence and practicality, and an exceptional garage with car lift, an ideal solution for added flexibility. Natural light moves from the bright entryway through the main living areas, where skylights and refined millwork highlight the attention to detail carried throughout the home. The spacious living room becomes an inviting place to settle in at the end of the day, gather around the fireplace, or enjoy relaxed weekends together, enhanced by a built-in speaker system that carries music seamlessly throughout the space. A dedicated main floor office offers privacy when focus is needed, while the kitchen stands as the true heart of the home, anchored by an oversized quartz waterfall island that naturally draws people in for conversation, casual meals, and everyday connection. The dining area overlooks the south-facing backyard and opens to a cedar deck that extends family life outdoors, setting the tone for summer dinners, entertaining, and quiet evenings. Upstairs, the bedroom layout is well suited for everyday living, with spacious rooms that offer both privacy and flexibility, including a tranquil primary suite with a large walk-in closet and a calming ensuite retreat, and a rarely offered second primary suite with added sound proofing. The lower level adds versatility, with a separate entrance, additional bedroom with ensuite bath, marble wet bar, and recreation space that can adapt to extended family, multigenerational living, or changing needs over time. (id:60365)
81 Yorkview Drive
Toronto, Ontario
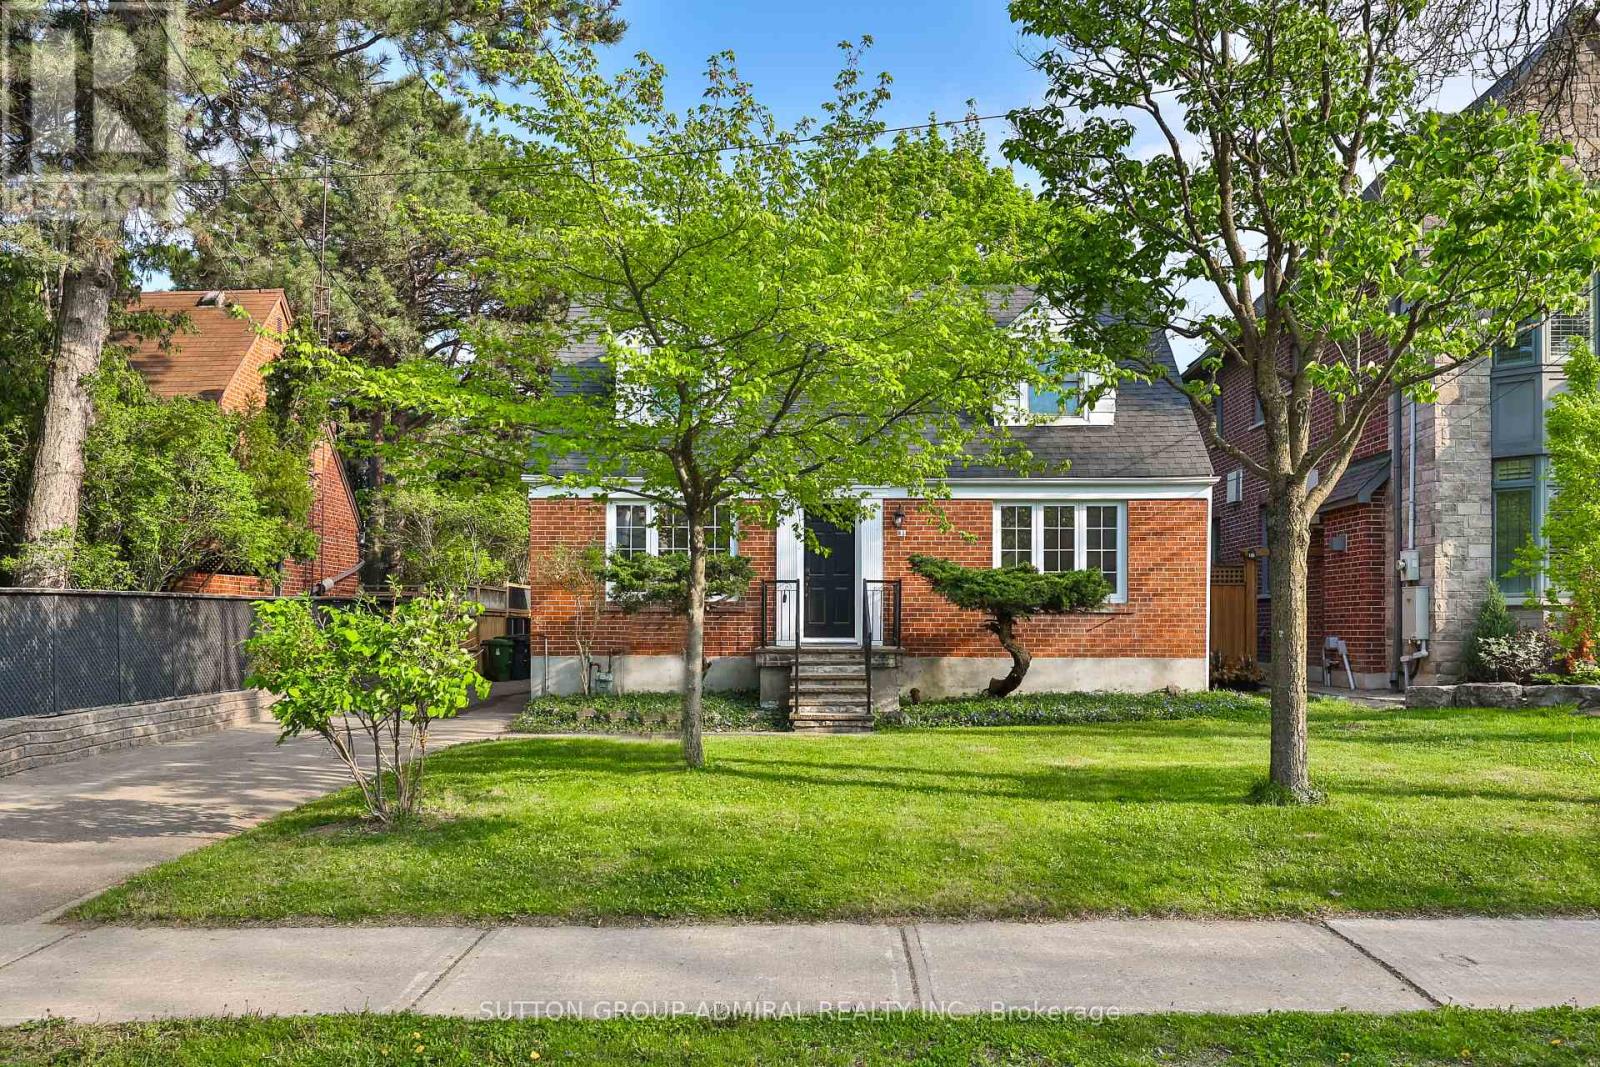
Welcome to 81 Yorkview Drive, a beautifully renovated, move-in ready family home in one of North York's most convenient and sought-after neighbourhoods. Incredible value!!!! Meticulously maintained and thoughtfully updated throughout, this turnkey residence offers exceptional comfort, style, and pride of ownership from top to bottom. The entire property has been extensively renovated and is in true live-in condition. Bright principal rooms, updated finishes, modern lighting, and new flooring throughout create a warm yet sophisticated atmosphere perfect for everyday living and entertaining alike. The fully renovated basement (2026) adds valuable additional living space ideal for extended family, recreation, or a home office setup. Sump pump for added water penetration security. The renovated kitchen features new cabinetry (2026), updated range hood (2026), and a functional layout designed for modern family living. Additional upgrades include all new flooring (2026), pot lights and light fixtures (2026), new roof (2023), owned furnace (2023), fence (2022), dishwasher (2022), owned hot water tank, and updated windows (2015). Situated on one of the area's most desirable streets, Yorkview Drive is known for its quiet atmosphere, limited traffic, strong sense of community, and family-oriented setting. Surrounded by beautifully maintained properties and stunning multi-million dollar homes, this prestigious neighbourhood offers exceptional curb appeal with mature landscaping and pride of ownership throughout. Enjoy close proximity to parks, top-rated schools, shopping, restaurants, community amenities, and everyday conveniences. Excellent walkability combined with easy access to TTC transit, subway connections, major routes, and highways makes commuting throughout the city effortless. A fantastic opportunity to own a beautifully updated home in a highly desirable, established family community. (id:60365)
41 Wentworth Avenue
Toronto, Ontario
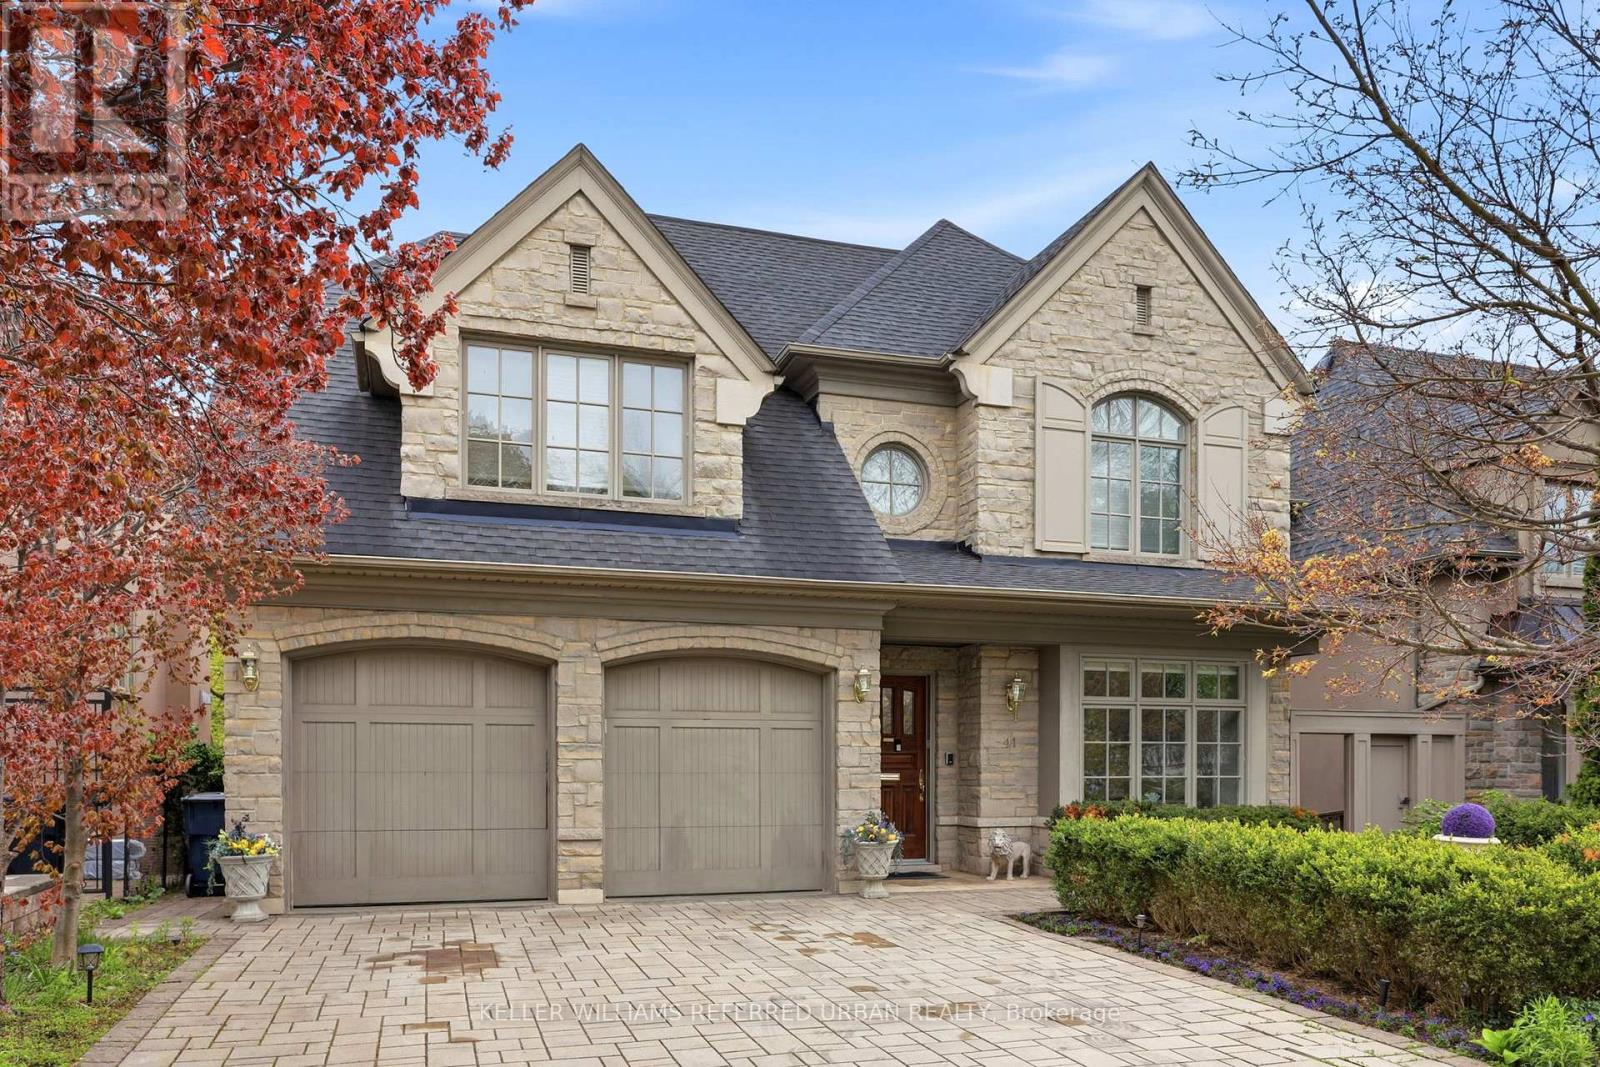
Once in a lifetime home tucked within a quiet enclave, discover a rare blend of natural beauty, architectural integrity and enduring craftsmanship. Designed by renowned architect Richard Wengle, this Custom Home was carefully planned to frame the magical ravine vistas. Manicured landscaping and timeless stone architecture set a tone of understated elegance. Inside, gracious principal rooms unfold with rich millwork, wainscoting, designer trims, solid core doors and high ceilings. Marble, natural stone, Quartz and solid Wood finishes speak to a level of quality rarely found today. The kitchen includes premium appliances, large center island ands ravine views. Feel the warmth through out the entire home - the glow from hosting generations of holidays and memorable gatherings. Natural Stone wood fireplace plus 3 gas fireplaces. Upstairs, the exquisite primary wing is a peaceful sanctuary with fireplace, private balcony over the ravine, and a spa-inspired ensuite with double vanities, steam shower, and two walk-in closets plus A kitchenette for Morning Coffee! Additional bedrooms are gorgeous and have vaulted ceilings and ensuite baths. Finished lower level is filled with natural light! A huge 2nd kitchen, two bathrooms, 2 bedrooms, wall-to-wall windows, gorgeous wet bar and sliding doors that lead to a private terraced backyard. This is Living **Natural stone patios and pathways meander thru this urban retreat oasis. Hot tub and custom outdoor bar create the perfect home to staycation or entertain** Steps to Burnett Woods, Subway and Cameron PS, this is a home built for today and generations to follow **Designed for aging in place includes a planned elevator shaft from basement to second floor** INCLUDED: Quality appliances, Wood Fireplace plus 3 Gas F/P, Electric Awning/Infrared Heater/Gas hook up, Hot Tub, Security/Cameras, 2 Furnaces, 2 A/C, Bsmt kitchen appliances, TV's on mounts, B/I Speakers, light fixtures, Steam Bath, Electric Toilet, 2 Laundry Rms, +++ (id:60365)
411 Keewatin Avenue
Toronto, Ontario
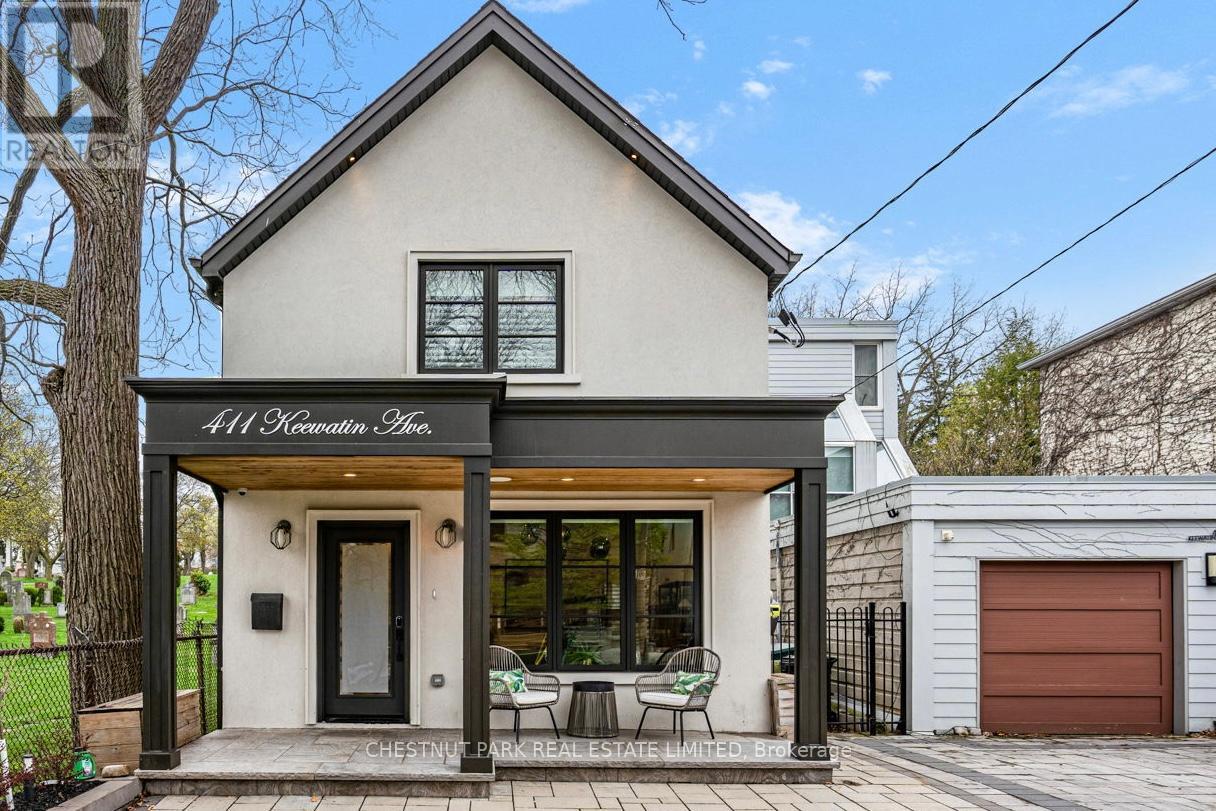
Open House Sat/Sun 2pm-4pm! DECEPTIVELY LARGE! The depth of the home is surprising. HUGE interior kitchen (10 foot island) and exceptionally large family room with floor to ceiling folding glass wall (Nanowall) opening onto an outdoor kitchen and spacious entertaining area! MASSIVE LOT mature treed lot with pool! Full wall of floor to ceiling windows with stunning view in principal bedroom! As the final residence on a quiet, dead-end street, this home offers a rare sense of community. The pavement transforms into a private playground-a natural congregation point where neighbourhood children socialize and play. This four-bedroom plus one turn-key home is designed for the modern professional family. The heart of the home is a thoughtfully designed kitchen anchored by a massive 10-foot island with seating for five. It features a bespoke coffee station, a dedicated bar area, and an integrated family work zone. The space flows into a substantial family room, where a folding glass wall dissolves the boundary to the outdoors. An expansive deck leads to a fully equipped outdoor kitchen, inground pool, and a dedicated play area. On the second floor, the principal suite is a light-filled sanctuary, featuring floor-to-ceiling windows that offer a stunning, uninterrupted view of the ravine-like greenery. Three additional generously sized bedrooms support larger families keen to settle in the area.he dug-down basement provides exceptional ceiling height, housing a large, versatile recreation room and a quiet lower-level office, perfect for the remote professional. A mud room, office and laundry room offer additional utility and storage options for the owners. Situated on an extraordinary 180-foot deep lot, the backyard is a private parkland with mature trees. The property includes one legal front pad parking space, though the current owners have comfortably parked two vehicles for years. (id:60365)
55 Farnham Avenue
Toronto, Ontario
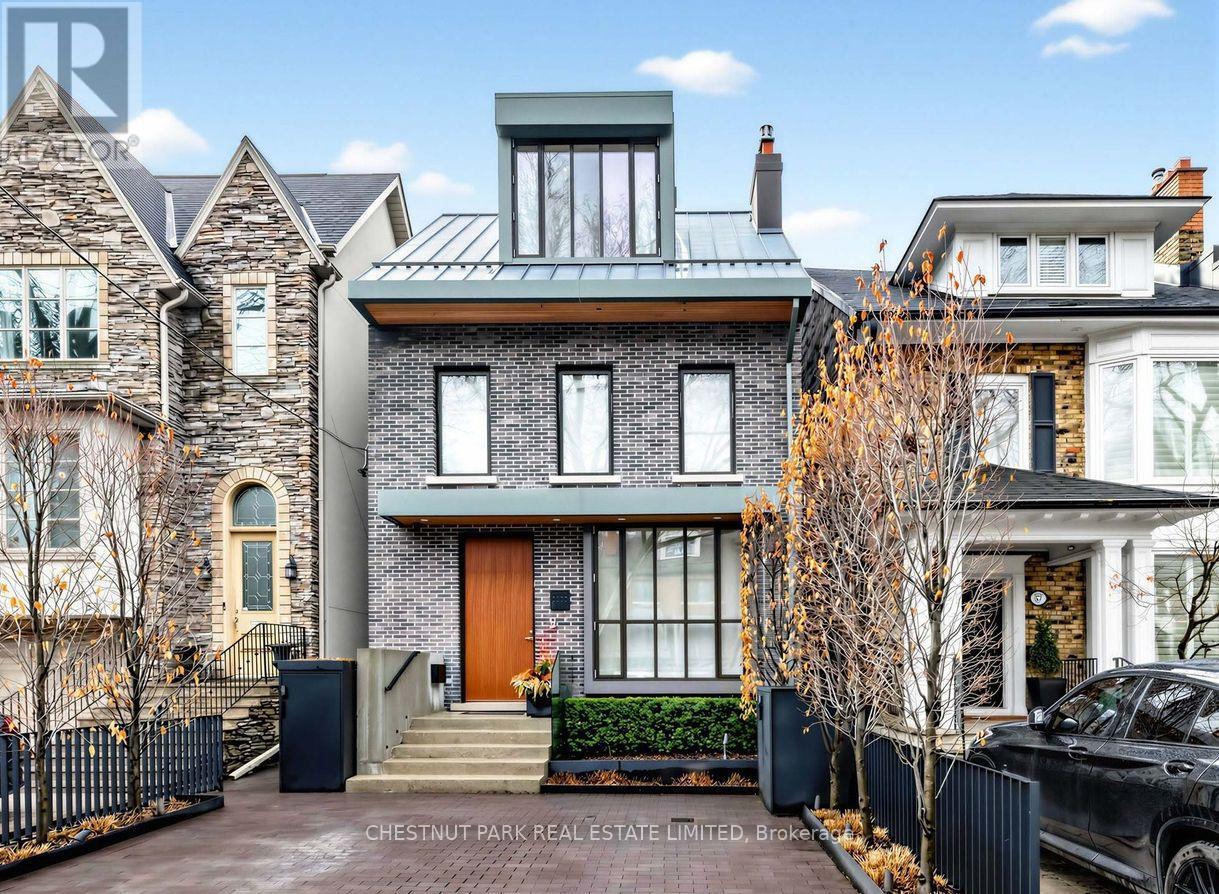
A striking architect-designed residence rebuilt to the highest standards in 2020, blending modern sophistication with exceptional craftsmanship. Completed in 2020, 55 Farnham was taken back to the studs and reconstructed by WPML with architecture by Set less Architecture, interiors by Tanya Bonus, and landscaping by Earth Inc. Only the original side walls remain. The main floor is thoughtfully designed for both elegant entertaining and everyday living. A welcoming foyer with exceptional built-in storage for coats and shoes offers rare practicality. The living room has an elegant fireplace and opens to the grand dining room. At the rear of the home, the space opens to a stunning chef's kitchen featuring Miele, Wolf & Sub-Zero appliances, and a statement Galley workstation sink, combined with a sun-filled family room. The second level hosts three generously proportioned bedrooms, complemented by a thoughtfully designed laundry room with extensive hanging and drying capacity, and two elegantly appointed bathrooms. The third level is dedicated to an exceptional primary retreat, complete with a south-facing IPE-clad balcony, a spacious walk-in closet, and a luxurious, spa-inspired suite. Exceptional features include two-zone HVAC, radiant-heated basement floors, heated entry and baths, and a heated driveway and walkways. Smart home integration controls Lutron lighting, audio, blinds, and security. Finished with Unik Funkis windows and doors, Petersen Tegl brick, zinc roof, Hollace Cluny lighting, two gas fireplaces, IPE decks, and a newly landscaped (2025) backyard with a new patio and AstroTurf. Front pad parking fee $748.35 (2026). This home is not to be missed! (id:60365)
12 Otter Crescent
Toronto, Ontario
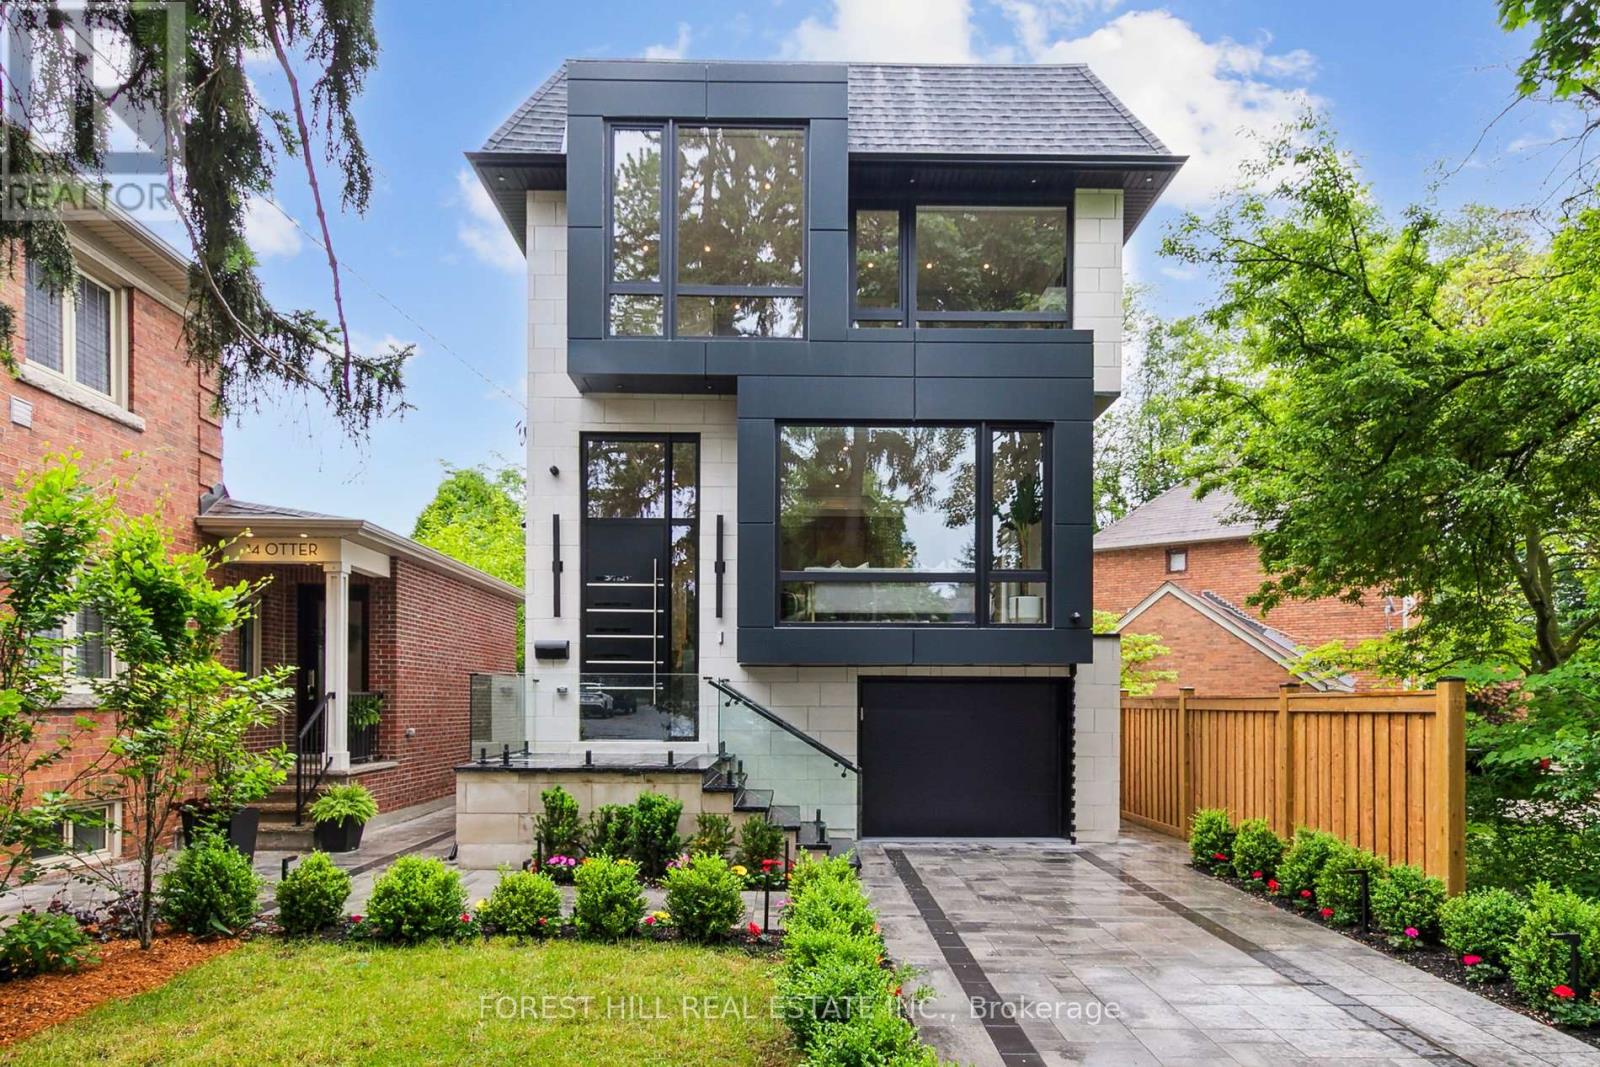
Welcome to 12 Otter Crescent ---- a custom-built modern design home, and elevate your upscale lifestyle here ***LUXURIOUS***residence that blends functionality and elegance, offering modern sophistication with ultimate comfort, featuring designer interior-finishes, and opulent interiors in one of Toronto's most desirable neighbourhood ----Every detail has been thoughtfully crafted & tastefully designed and finely finished ---- With over 3,800 sq. ft of total living space, offering 4 +1 spacious bedrooms, discovering hi ceilings on all levels, and floor-to-ceiling, expansive windows that fill the space with natural light and enhancing the homes airy, open feel and luminous atmosphere ---- Elevating each space into something extraordinary. The main level showcases a seamless open-concept layout of living & dining rooms, and a flood of natural light. The chef's kitchen is a culinary dream and masterpiece, featuring custom cabinetry, high-end finishes, top-of-the-line appliance(SUBZERO & WOLF BRAND) and an open concept layout flowing effortlessly into the heart of the home, a family room, perfect for family relaxation and sophisticated entertaining. Upstairs, the primary suite is a private sanctuary, its own heated floor ensuite, and walk-in closet. Three additional bedrooms feature a large window, closet. The heated basement floor extends the homes versatility, featuring spacious recreation room with a hi ceiling, a nanny suite, and a 4-pcs washroom. This property is in the district of the city's top-ranked schools; John Ross Robertson Junior Public School, Glenview Senior Public School, Lawrence Park Collegiate Institute, and the prestigious private girl's school, Havergal College. Situated in a family-friendly neighbourhood just a short distance from Avenue Road, with easy access to parks, shopping, restaurants, main transportation hubs, and public transit. (id:60365)
909 - 68 Esther Shiner Boulevard
Toronto, Ontario
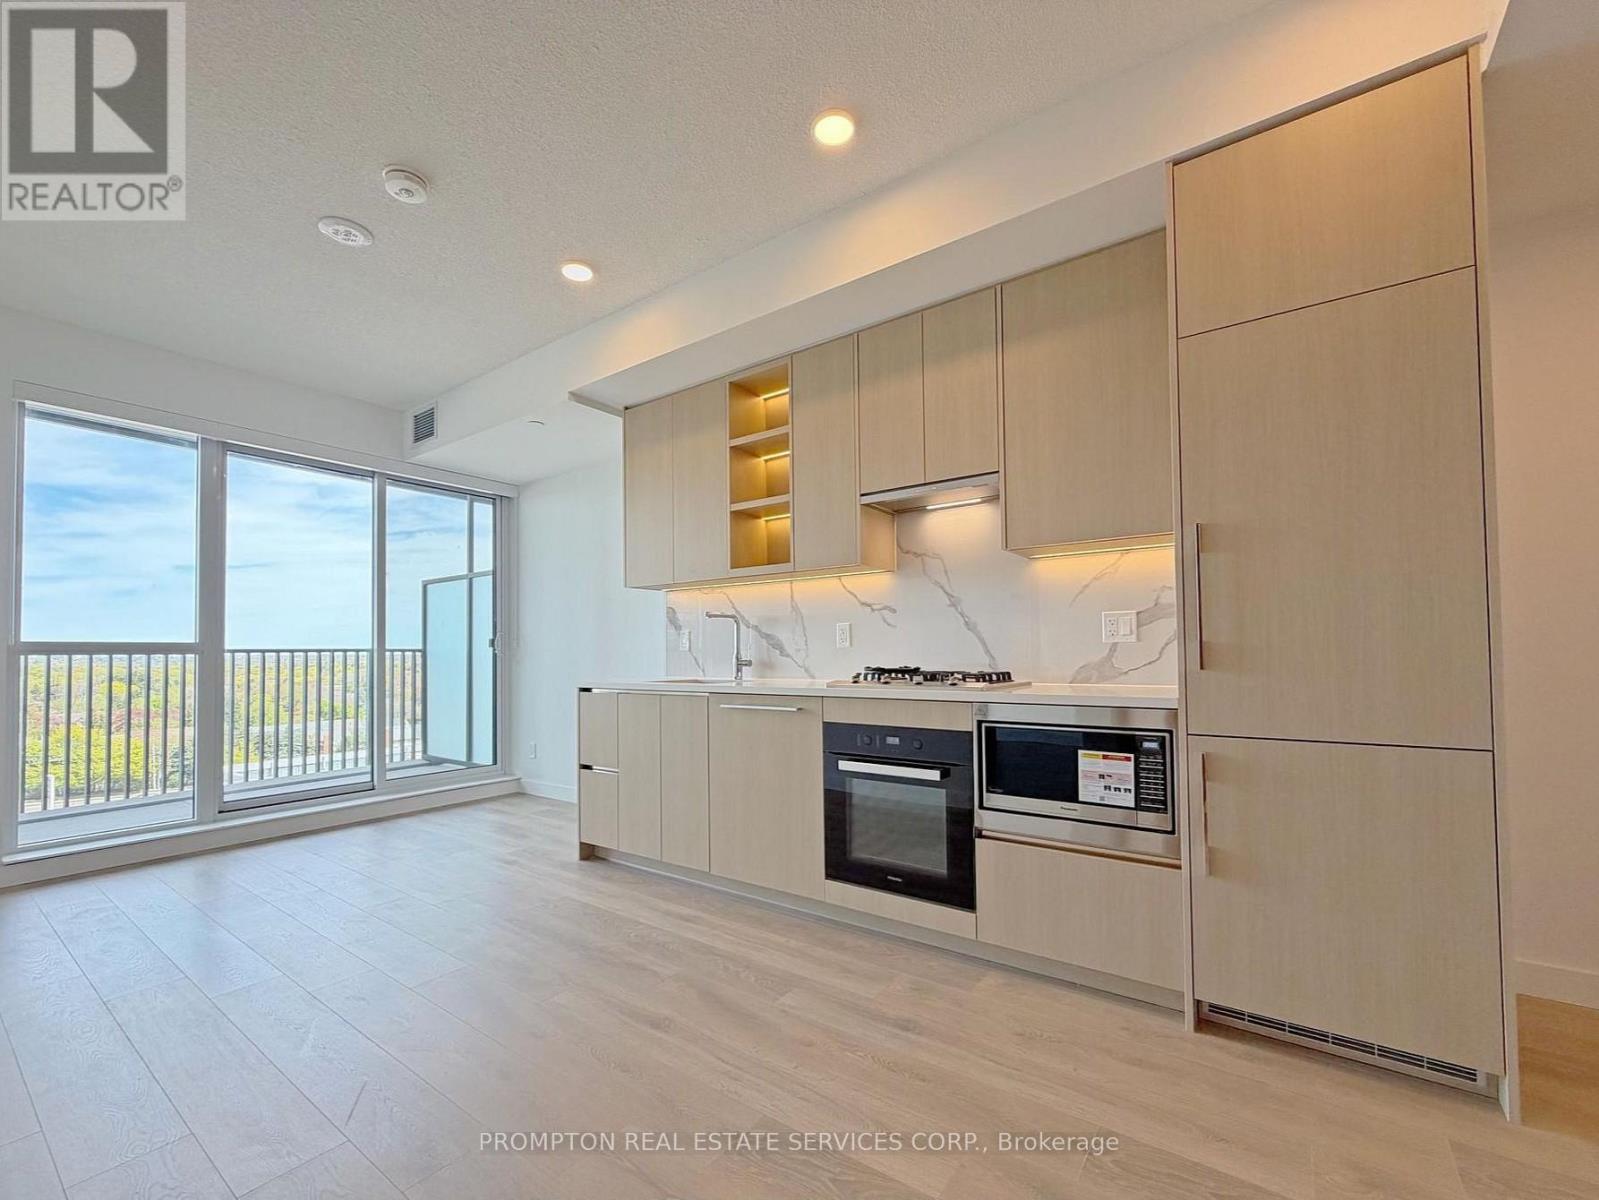
Welcome To This Brand New Modern Condo In The Heart Of North York! Designed For Today's Urban Lifestyle, This Beautiful Suite Offers 9 Ft Ceilings, A Bright Open-Concept Layout, Built-In Cabinetry, Custom Closet Organizers, And Elegant Contemporary Finishes Throughout. The Modern Kitchen Features Integrated Appliances And A Sleek Design That Maximizes Both Style And Function. Perfectly Located In One Of North York's Most Convenient Communities, With A Major Community Centre Just Downstairs And Everything At Your Doorstep. Steps To Subway, Restaurants, Bayview Village Shopping Centre, Hospital, Parks, Community Amenities And Easy Access To Major Highways. A Fantastic Opportunity To Live Or Invest In A Brand New Condo With Exceptional Convenience. (id:60365)
1711 - 75 Billes Heights
Toronto, Ontario
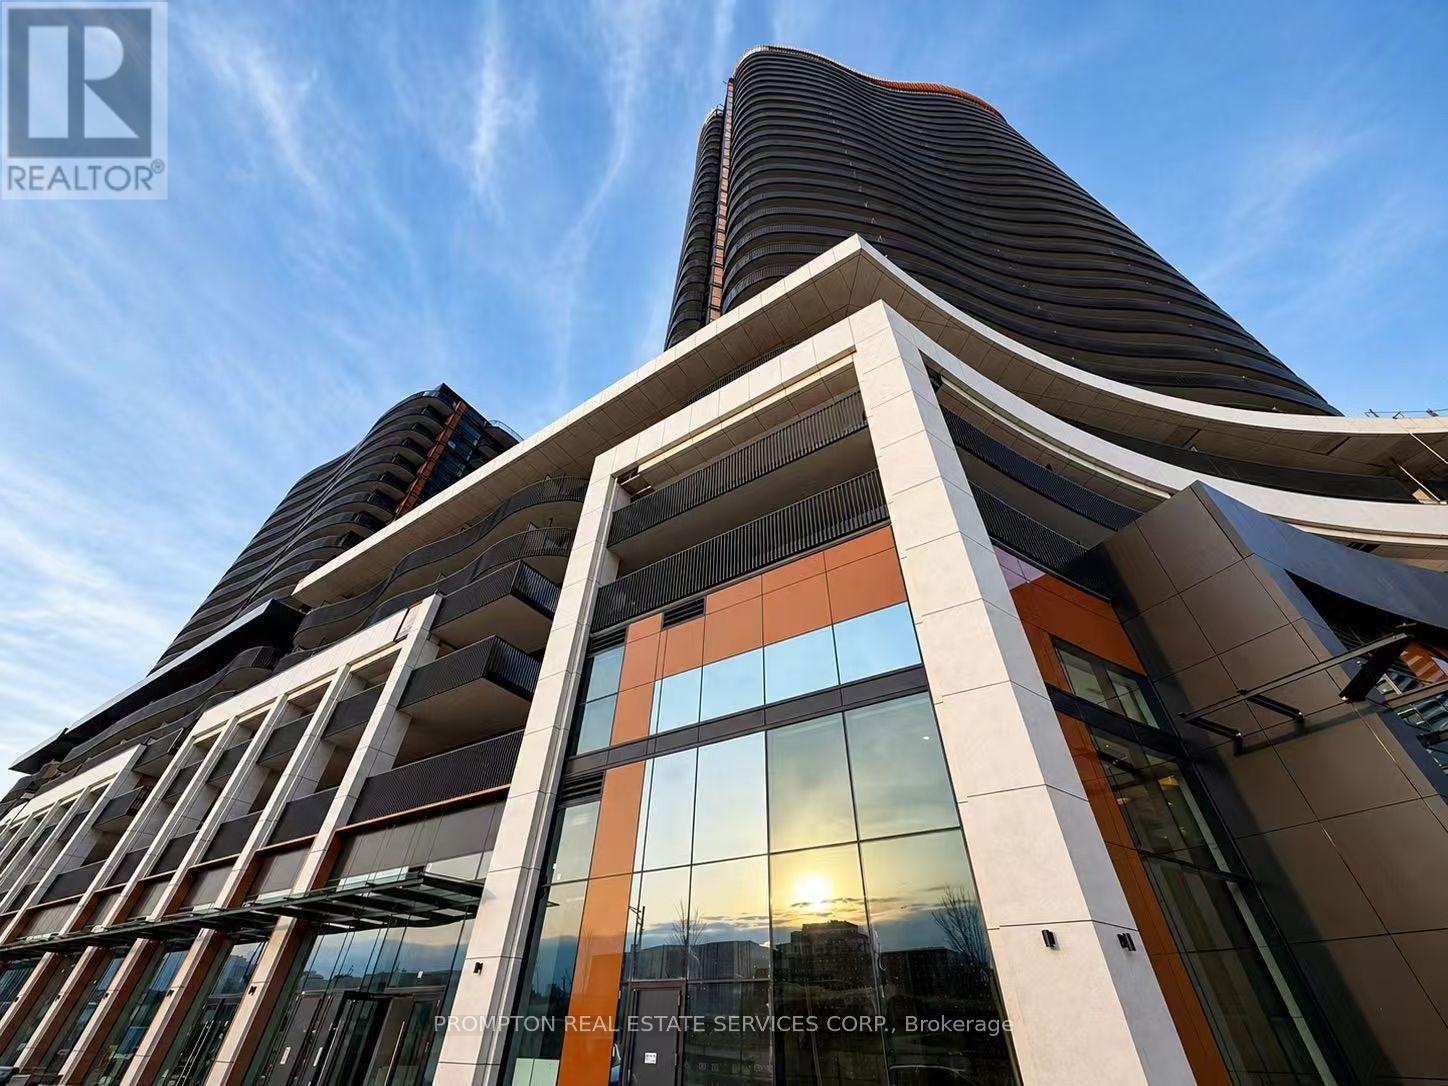
Experience elevated living at King's Landing by Concord! A stunning new luxury residence nestled in one of the GTA's most sought after communities. This bright and spacious south facing 2-bedroom, 2-bathroom suite showcases breathtaking open views, a thoughtfully designed layout, and an abundance of natural light through floor-to-ceiling windows. Enjoy a rare condo luxury with a full gas stove in the designer kitchen, complete with premium built-in appliances, quartz countertops, and sleek contemporary cabinetry perfect for home chefs and entertaining alike. Step outside to your oversized private balcony and take in the beautiful surroundings. Ideally situated just minutes to Hwy 401, TTC subway, parks, community centre, IKEA, hospitals, Canadian Tire, shopping, and endless dining options. Everything you need right at your doorstep. One locker is included. (id:60365)

© 2026 Proptech Realty Inc., Brokerage.