
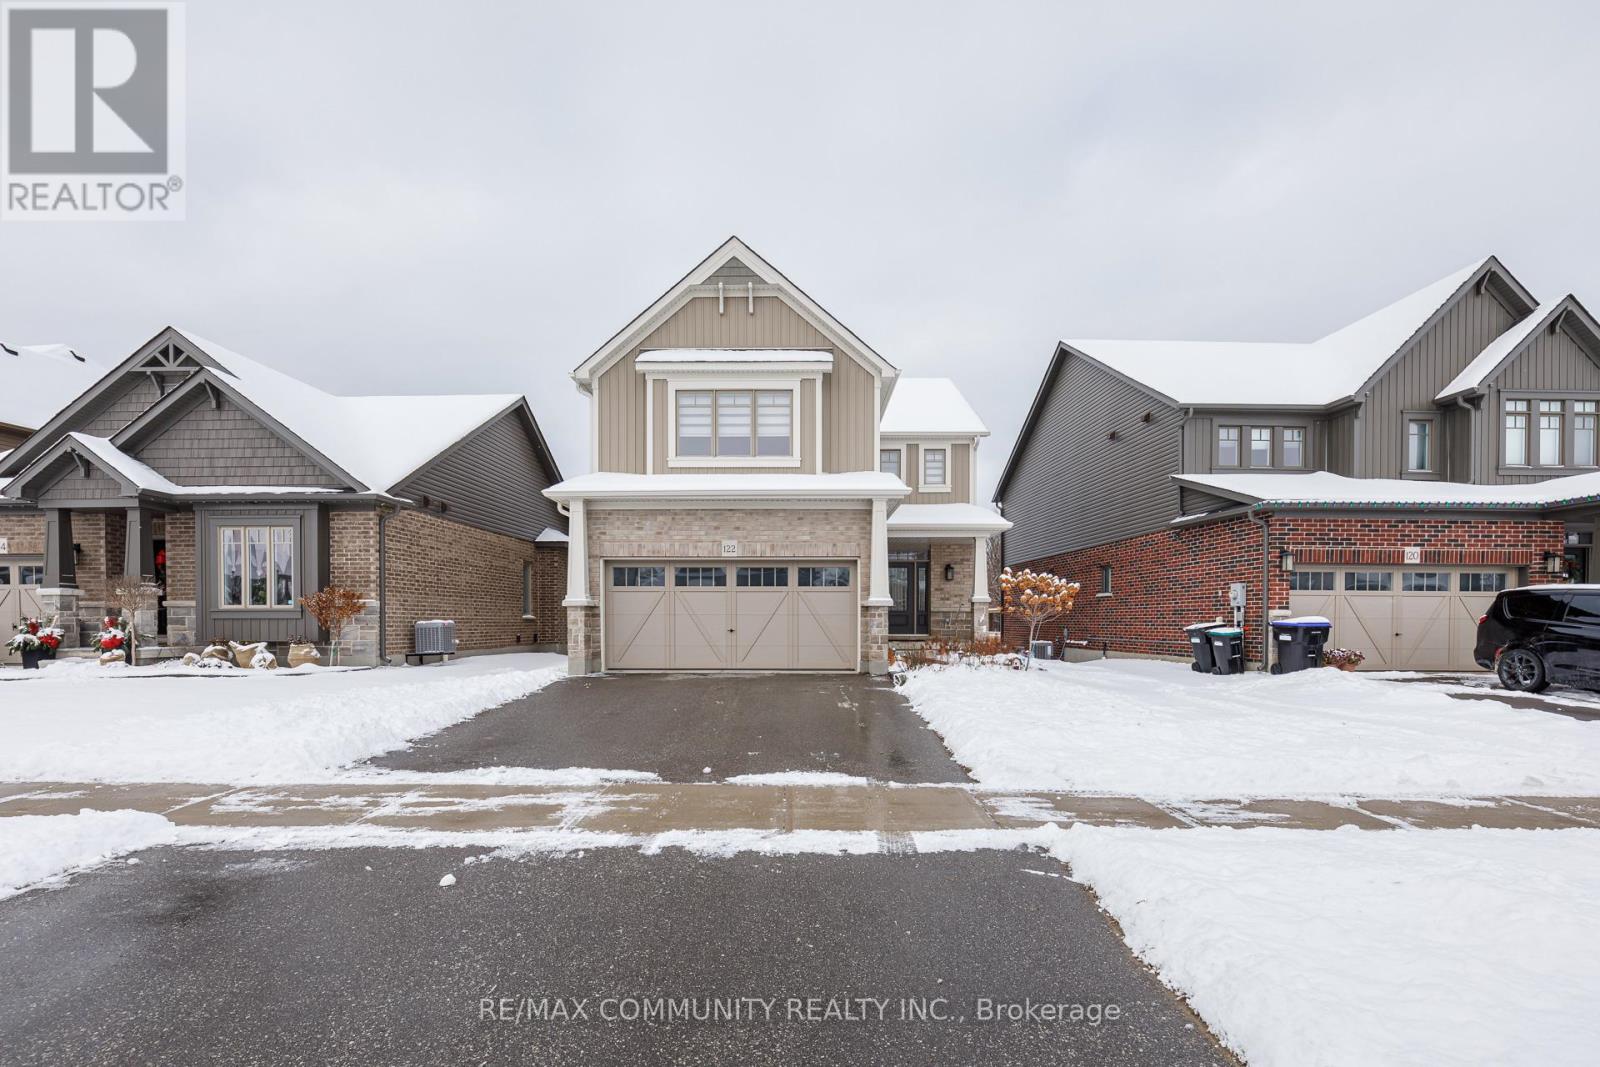
122 Plewes Drive
Collingwood, Ontario
This four year-old, beautifully designed 2-storey detached home offers 2,217 sq ft of thoughtfully designed living space, featuring 4 bedrooms and 4 bathrooms, and is situated on a premium ravine lot in a highly desirable Collingwood neighborhood. Thoughtfully laid out for modern family living, the home features a bright open-concept kitchen with breakfast area, a cozy fireplace on the main floor, and stainless-steel appliances. The spacious primary bedroom includes a luxurious 5-piece ensuite with glass shower, upgraded soaker tub, and a large walk-in closet. Three additional generously sized bedrooms, two additional bathrooms, and a conveniently located second-floor laundry complete the upper level. Enjoy direct access to the garage from inside the home. Close to schools, parks, trails, public and private ski hills, and golf clubs-this is an excellent opportunity to own a newer home in a prime location. (id:60365)
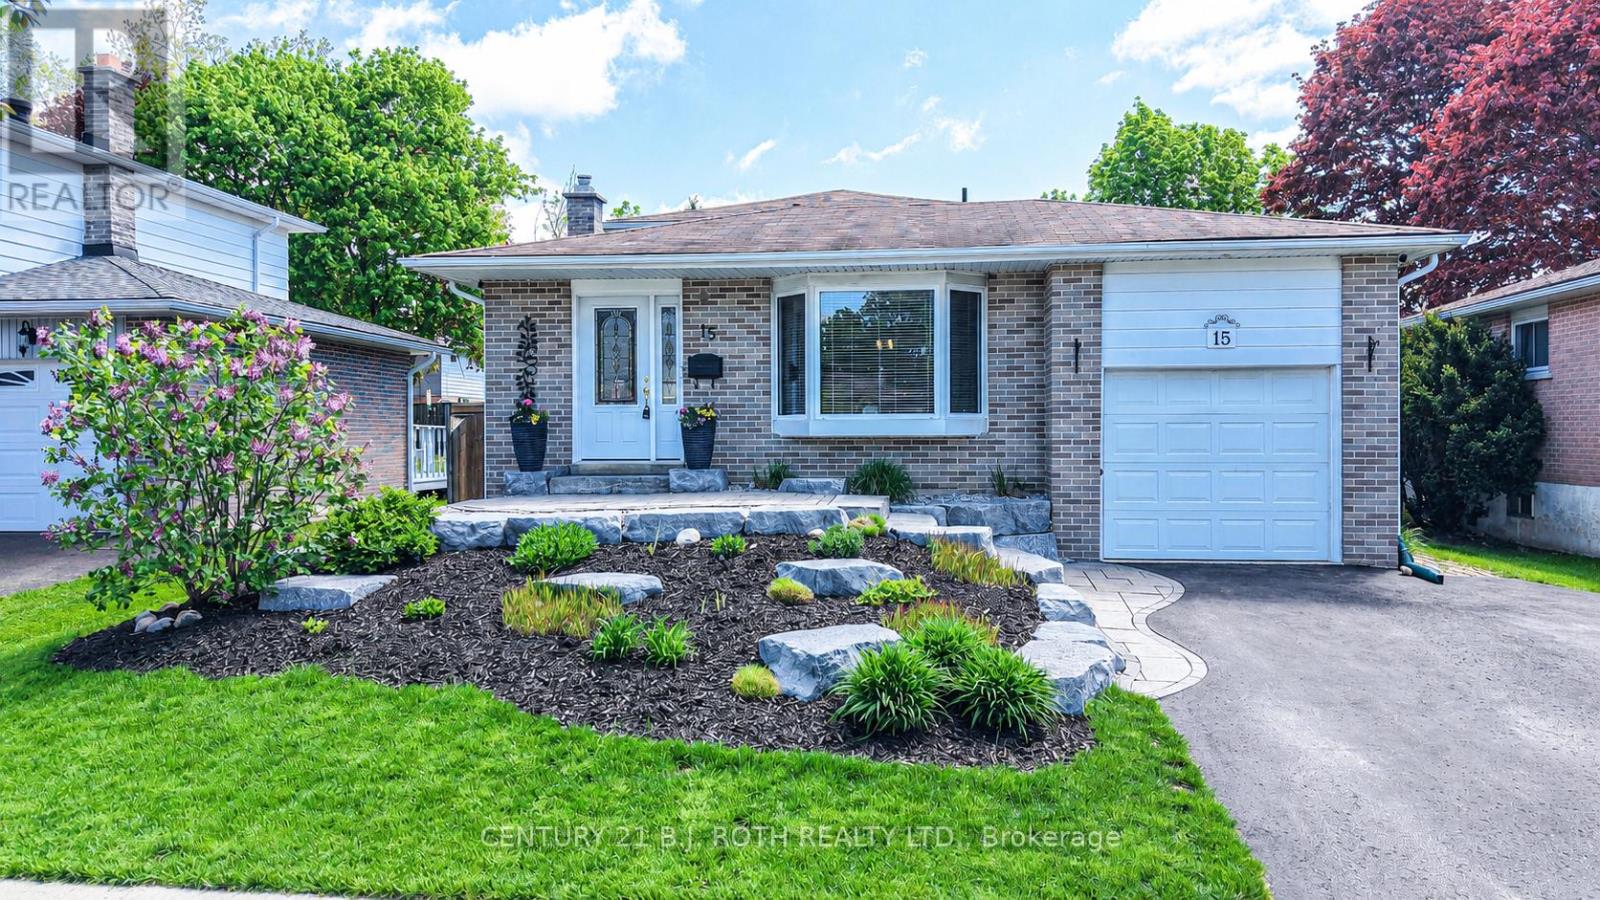
15 Glenecho Drive
Barrie, Ontario
Summer is calling-and this immaculate, move-in ready home with a private backyard oasis won't last long. Nestled in a family-friendly neighbourhood close to parks, schools, and shopping, this home delivers the lifestyle you have been waiting for. From the moment you arrive, the professionally landscaped low-maintenance front yard (2020) and newer double-wide paved driveway (2018) create standout curb appeal. Out back, escape to your own private retreat featuring a stunning 16 x 32 heated inground pool with a new heater, pump, and filter (2025) and new liner (2022)-perfect for unforgettable summer days. The patio and gazebo create the ultimate outdoor dining and entertaining space. Inside, this meticulously maintained home is warm, stylish, and designed for everyday living. The beautifully updated, chef-inspired kitchen features quartz countertops, a gas stove, and timeless white cabinetry with ample storage. Whether you're hosting dinner in the spacious dining area, relaxing in the bright living room overlooking the pool, or cozying up in the lower-level family room, there's space for everyone to gather and unwind. Upstairs offers 3 spacious bedrooms with hardwood floors and an updated bathroom. A separate 4th bedroom/office and powder room near the side entrance provide flexibility for extended family, guests, or a work-from-home setup. This home checks all the boxes for family living and year round entertaining. This one won't last long. Start the car!! (id:60365)
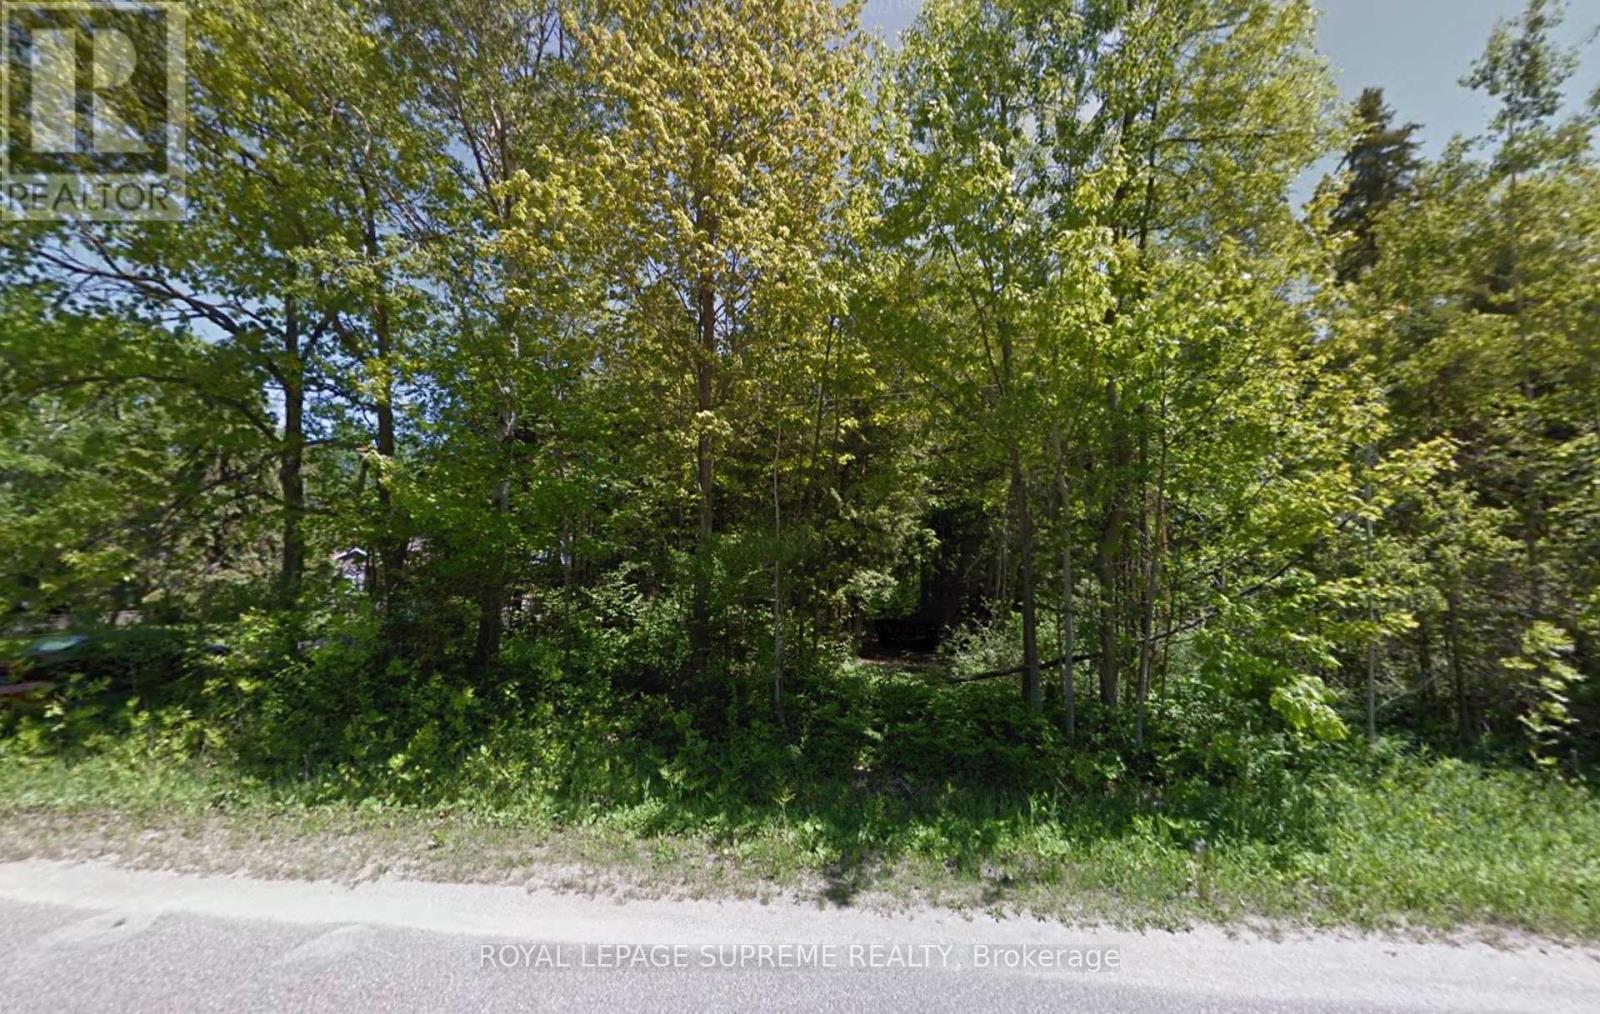
Lot 39 Tiny Beaches Road S
Tiny, Ontario
Welcome to Edmore Beach! A Rare Opportunity to Build Your Dream Getaway in the Heart of TinyBeaches, This Exceptional Vacant Lot Offers Beautiful Water Views and is Just a Short Stroll tothe Sandy Shores of Georgian Bay. Nestled in a Peaceful and Highly Sought-After CottageCommunity, This Property Provides the Perfect Setting to Design and Build Your Ideal Cottage orYear-Round Retreat. Enjoy Stunning Sunsets, Nearby Beaches, Boating, Swimming, and all theNatural Beauty the Area has to Offer. Whether You're Looking for a Serene Weekend Escape, orYour Dream Home, This is Your Opportunity to Own a Piece of Ontario's Sought-After CottageCountry. (id:60365)
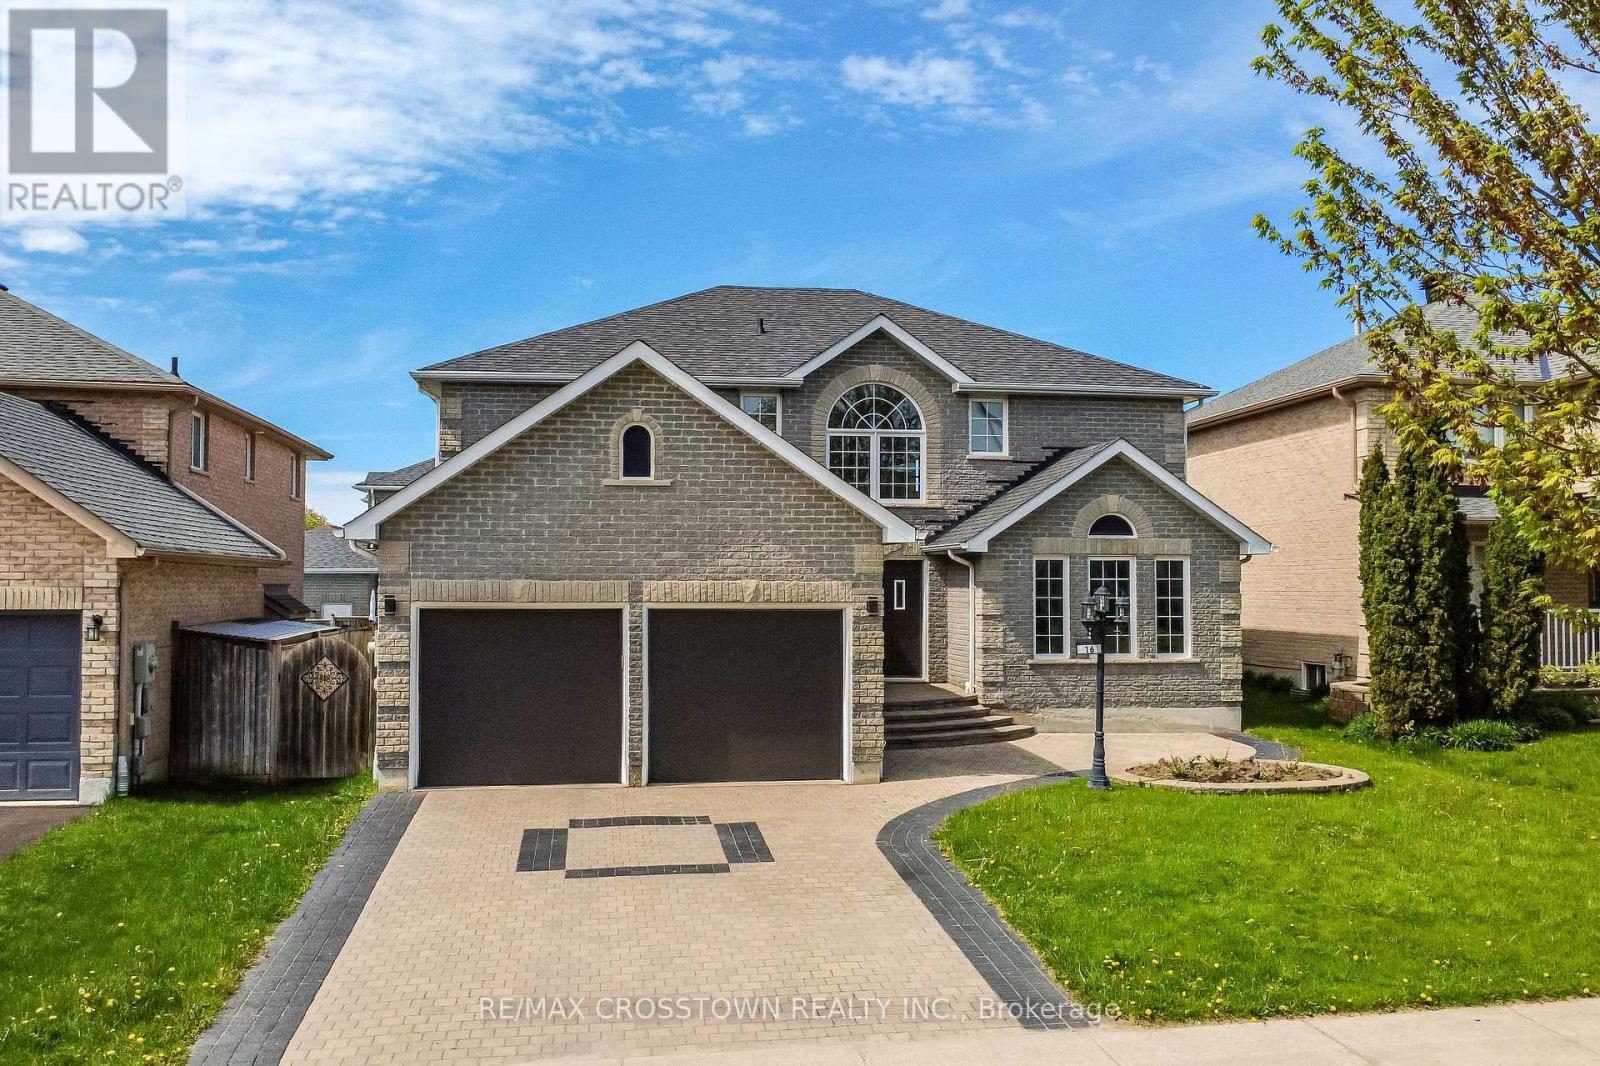
116 Esther Drive
Barrie, Ontario
Welcome to this spacious Firstview "Ashbridge Model" featuring an upgraded, private, double-wide interlock driveway with a built-in EV charging port. The functional layout features oak hardwood and ceramic tile flooring. Enjoy a large family room with a gas fireplace and a spacious eat-in kitchen. The second floor offers four large bedrooms, including a primary suite with a 4-piece ensuite and walk-in closet. Complete with an unfinished basement, ready for your custom touch. This home shows beautifully and is completely move-in ready! (id:60365)
99 Peel Street
Penetanguishene, Ontario
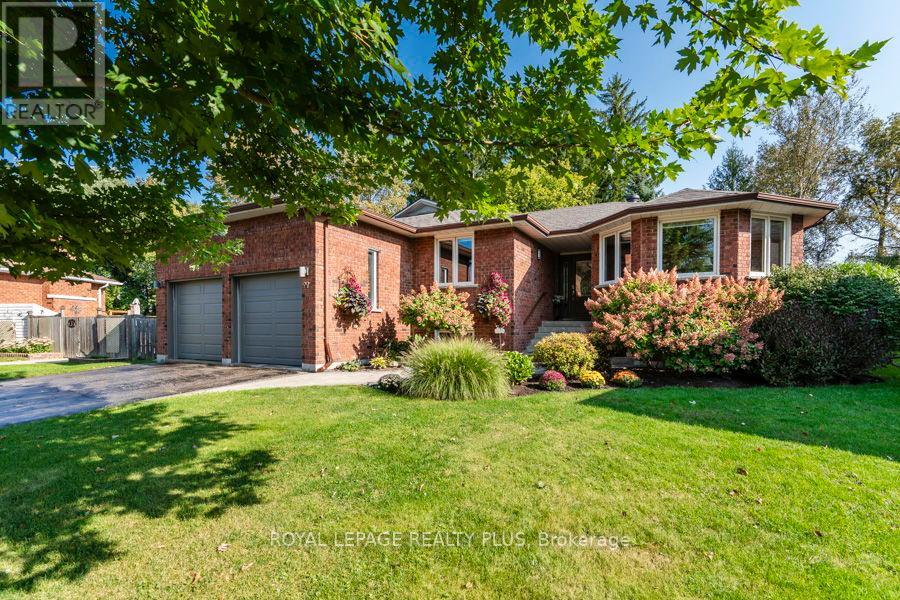
Must be seen! This elegant impeccably renovated home reposes on a large pie-shaped lot on a quiet tree-lined street within walking distance of the Town of Penetanguishene and Georgian Bay. Beautifully renovated with highest level of workmanship and quality. Modern open concept layout with renovated kitchen boasting slate accents, gas range, stainless steel appliances, beverage station, breakfast bar, pantry and tons of cabinets and storage. Open concept living with gorgeous hand-hewn hardwood, flat ceilings, pot lights, neutral colour palette. Entertainer's dream kitchen walks out the the thoughtfully landscaped pie-shaped backyard with deck, patio, hot tub, gazebo and attractive garden shed. Two renovated bathrooms on the main floor including ensuite with large glass shower. Expanded main bathroom with soaker tub and adjacent main floor laundry. Flawless selection of finishes offers a modern yet timeless experience. The lower level is completely finished with open concept rec room featuring thermostatically controlled gas fireplace, 2 spacious bedrooms and another full bath. There's even a rough-in for kitchenette or wet bar, storage room and lots of additional closets. Nothing was left untouched; roof, windows, doors, mechanicals all updated. Rear sliding door with built-in blinds. Raise your family or retire in comfort in this charming town environment with walkable amenities including shopping, many parks, pickle ball and tennis, Town Dock, waterside gazebo park, swimming beach, and much more. Hop on your bike to hook up with the Tiny Rail Trail for connections to miles of hiking or biking. Close to Awenda Park, Simcoe County forest trails, Rec Centre, arena, hospital and many marinas where boating enthusiasts can explore the 30,000 archipelago. This charming community offers many recreational opportunities and a vibrant friendly atmosphere. 8 minutes to Midland, 35 minutes to Barrie, 90 minutes to Pearson Airport. (id:60365)
5273 County Road 9
Clearview, Ontario
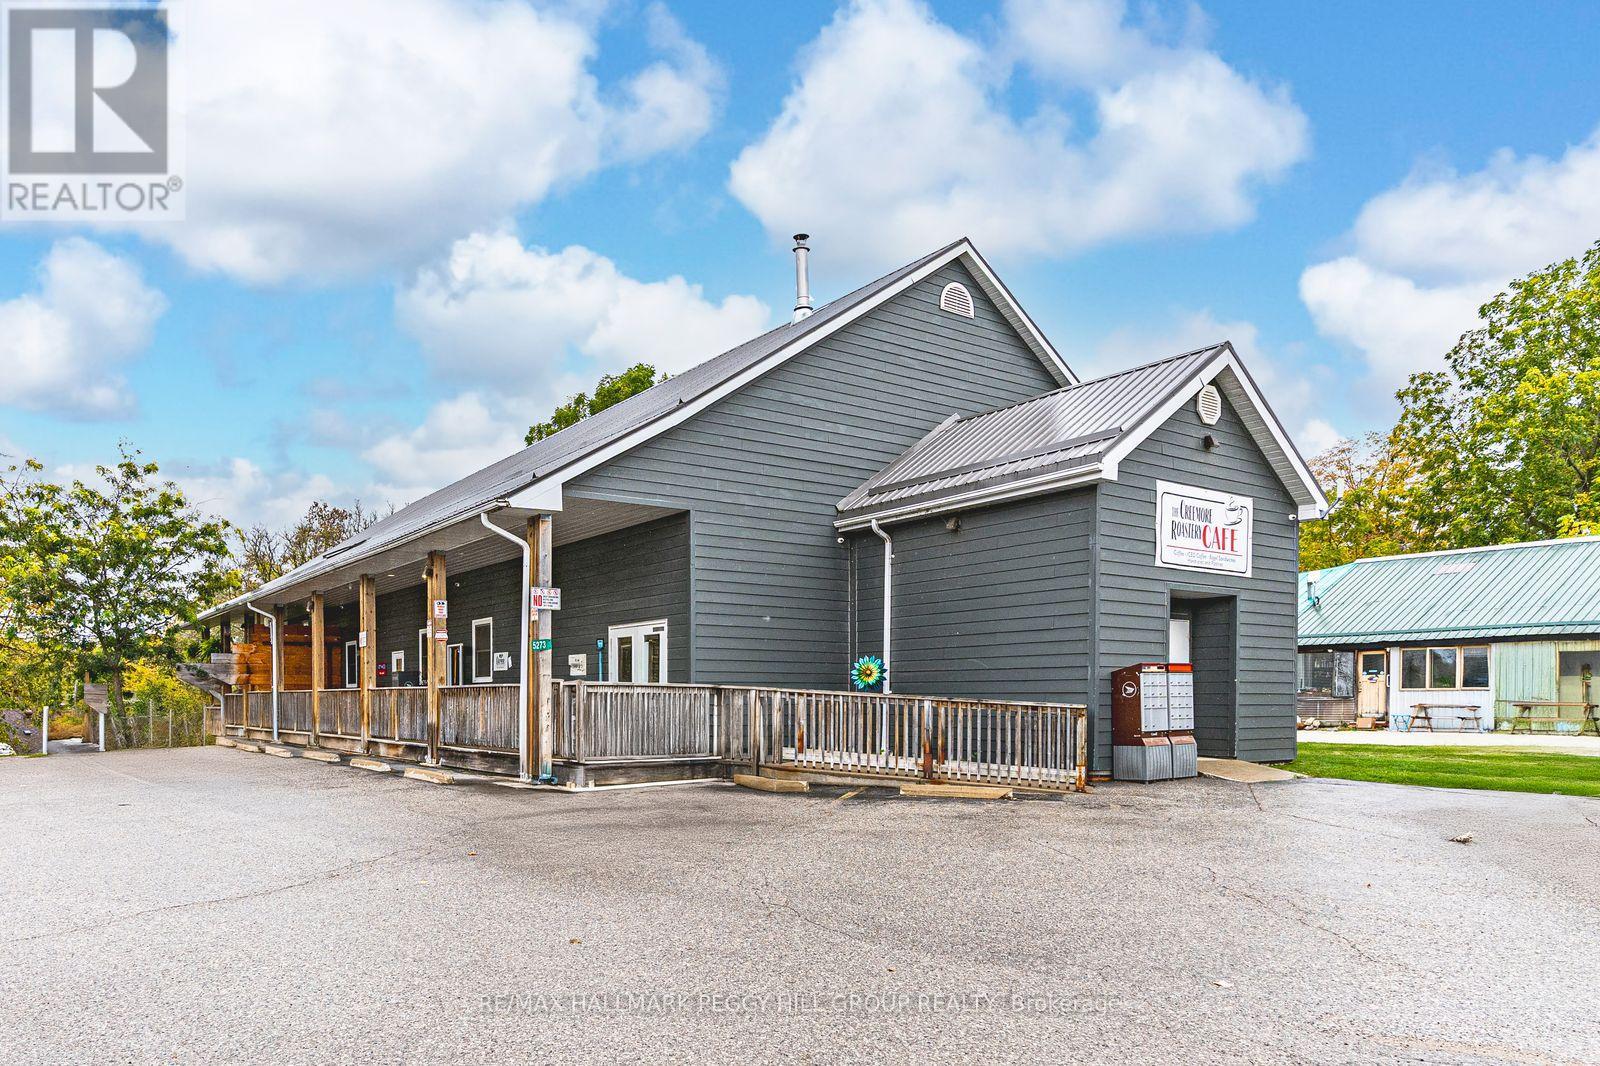
HIGH-VISIBILITY MIXED-USE COMMERCIAL PROPERTY WITH ESTABLISHED TENANTS, STRATEGIC LOCATION & ENDLESS POSSIBILITIES! An outstanding investment opportunity awaits at 5273 County Road 9 in the growing community of New Lowell. Situated on over half an acre in a high-traffic, high-visibility location surrounded by residential neighbourhoods, parks, a school, library, campground, Legion, and community amenities, this 5,155 square foot mixed-use property offers exceptional exposure and long-term potential. The building features five self-contained units, including a Canada Post outlet and a well-established coffee shop (each with their own powder room), a spacious four-bedroom, two-bath residential unit finished with modern paint tones, pot lights, easy-care flooring, and board and batten feature walls, a storage warehouse with a two-piece bath, and a vacant storage unit with a ramp providing versatile usage options. The layout includes approximately 2,312 square feet of retail space, 1,300 square feet of office or apartment area, and 1,543 square feet of industrial space, offering flexibility for a range of business types. The property includes parking for over 15 vehicles, a steel roof (2019), a covered porch, an accessible entrance, and an inviting outdoor seating area with picnic tables, creating a welcoming experience for patrons. Renovated in 2010 and recently upgraded for modern functionality, it also features a Waterloo Biofilter septic system designed for efficient operation. With four units currently occupied by reliable long-term tenants and one vacant storage area ready for a new opportunity, this property represents a strong commercial asset in a thriving community poised for continued growth. (id:60365)
169 Bayview Avenue E
Tay, Ontario
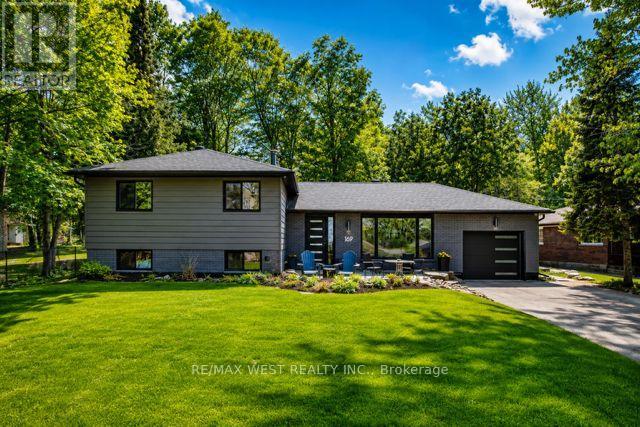
Wake up to Georgian Bay views and unwind beneath a twinkle-lit ravine backdrop Welcome to 169 Bayview Ave in prestigious Midland Bay Woods. Perfectly positioned in the heart of Southern Georgian Bay, this beautifully updated 4-bedroom side-split offers an exceptional four-season lifestyle. Just minutes to marinas, beaches, golf courses, scenic trails, ski hills and charming downtown Midland, the location blends natural beauty with everyday convenience all within a short drive of the GTA, making it ideal as a full-time residence or weekend escape. Backing onto a wooded ravine with a seasonal lit pathway, the property offers rare privacy while capturing sparkling bay views. Extensively updated in 2020 including roof/sub-roof, Clera windows, soffits/eavestroughs, furnace/A/C and garage door, the home offers peace of mind. The asphalt driveway accommodates 8-10 vehicles ideal for guests, boats or recreational toys while the insulated heated garage provides access to both the home and yard. Inside, warmth meets sophistication with hardwood flooring, upgraded mouldings, solid wood doors with new hardware, dimmable pot lighting and custom built-ins. The kitchen features bamboo organizers, ceramic backsplash, pot filler, gas cooktop/electric oven, Samsung appliances, butler's pantry and bar with additional sink w/on-demand hot water. A walkout leads to the flagstone patio and fully fenced yard, perfect for summer entertaining. Upstairs offers four spacious bedrooms, upper-level laundry and a 5pc bath w/double vanity and soaker tub. The lower level includes a cozy recreation room with wood-burning fireplace and a dedicated gym space with equipment available for purchase. Smart home features, municipal water, gas service, custom log shed & window coverings complete this exceptional offering. Residents can also enjoy access to Midland Bay Woods Park with neighbourhood beach access to Georgian Bay, delivering the four-season lifestyle the region is known for. (id:60365)
10 Magazine Street
Penetanguishene, Ontario
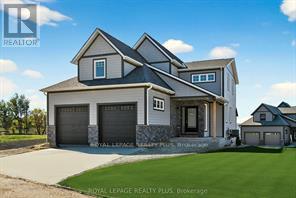
Take advantage of new limited time pricing reflective of HST rebate! Stunning Detached home on premium pie-shaped lot with water views from many windows. Tecumseh "C" Model Home loaded with upgrades and extras; Primary bedroom with large 5-piece ensuite and walk-out to deck, additional 300 sq ft upgrade with 4th bedroom & additional 3 piece bath on upper level. Both levels offer 9' ceilings, 7" baseboards and 3" trim, oak staircase, upgraded 7" white oak engineered hardwood, porcelain tiles, quartz counters including upgraded Cambria on kitchen island and Primary ensuite. Chef's kitchen with centre island, ceiling height cabinets, lots of drawers and walk-in pantry for maximum storage. Sundrenched and flexible open concept layout provides ample space for family and entertaining. Walk out to covered deck from family room with walls of windows. Full unfinished basement with roughed in 3-piece bath and plenty of large above ground windows providing a bright open area to create your dream hangout space. Oversized garage with room for full size vehicles. Walk to historical Town of Penetanguishene, 8 minutes to Midland, 35 minutes to Barrie, 90 minutes to Pearson Airport. Close to Awenda Provincial Park, bike trail at your door with miles to explore on Tiny Rail Trail and beyond. Hike Simcoe Forest Tracts nearby. Play golf or pickle ball at walkable McGuire Park. Enjoy some of the best boating in Ontario; 30,000 Island Archipelago offers endless opportunities. Drop your kayak or paddle board in the Bay for a sunset ride over to Discovery Harbour. Enjoy the relaxed pace of life in a smaller community of friendly residents, abundant recreational options year round and within minutes of all amenities. Come check out the vibrant executive community of Champlain Shores with 2 private parks and rental docks for residents.***HST exempt for qualified buyers. List price reflects the HST exemption*** (id:60365)
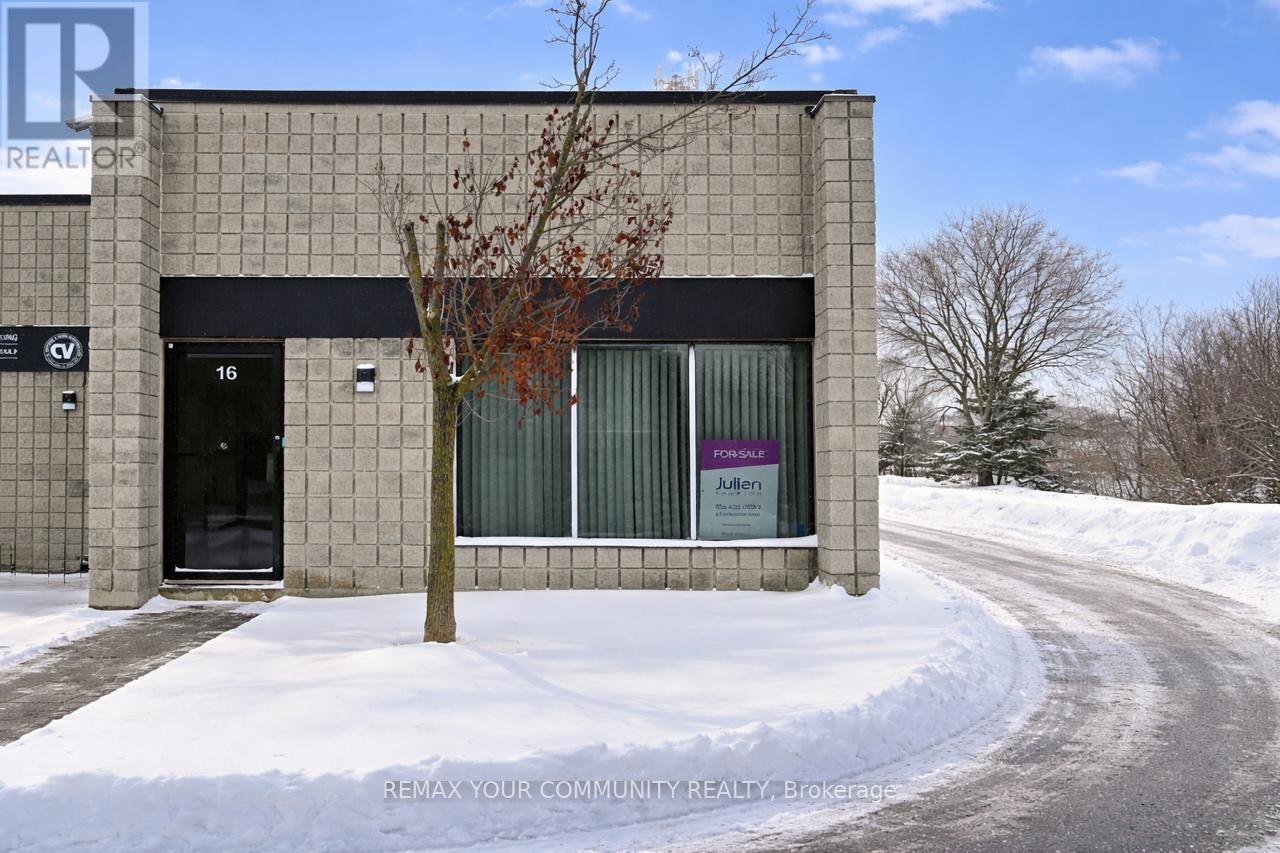
16 - 4 Vata Court
Aurora, Ontario
Rare opportunity to own a versatile 1,384 sq. ft. corner commercial unit in a highly sought-after industrial complex in the heart of Aurora. The unit is currently configured with an efficient 50/50 split, featuring finished office space at the front and unfinished commercial/industrial space at the rear, ideal for storage, light manufacturing, or service-based operations. A large drive-in roll-up door provides excellent access for shipping, receiving, or service vehicles. As a corner unit, the space benefits from added exposure and functionality. Surrounded by thriving businesses, this well-located complex is just minutes to Yonge Street, downtown Aurora, and offers excellent highway access, making it an ideal hub for logistics, growing enterprises, contractors, service-based businesses, trades, or owner-operators looking for flexible space in a prime location. (id:60365)
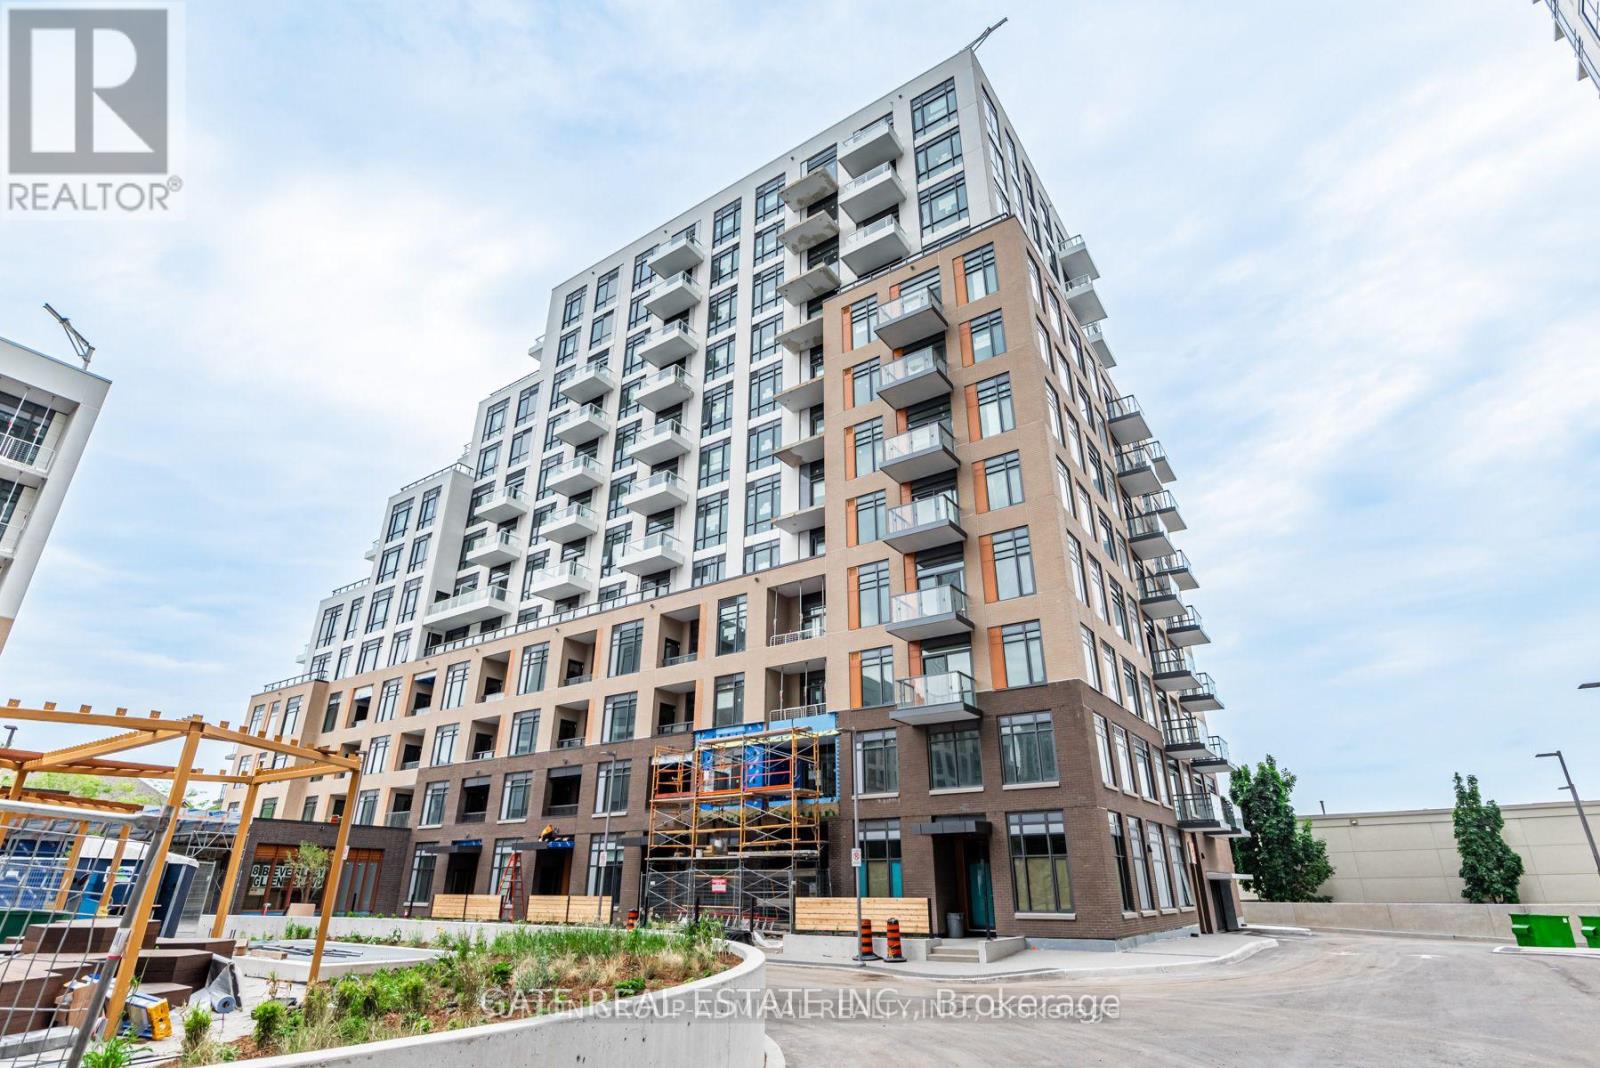
C-317 - 8 Beverley Glen Boulevard
Vaughan, Ontario
Welcome to Beverley! This newer building, designed by Daniel, offers a bright and functional 1+1 bedroom layout with a spacious den. Enjoy unobstructed views from the large private balcony, perfect for relaxing or entertaining. The modern kitchen features quartz countertops, built-in stainless steel appliances, and a stylish island with a breakfast bar for added convenience. The sun-filled primary bedroom boasts large windows and a walk-in closet, while the versatile den is ideal for a home office or study space. Located in a highly convenient neighbourhood, you're just steps to shops, malls, grocery stores, schools, restaurants, and transit. A wonderful opportunity to enjoy stylish and comfortable urban living! (id:60365)
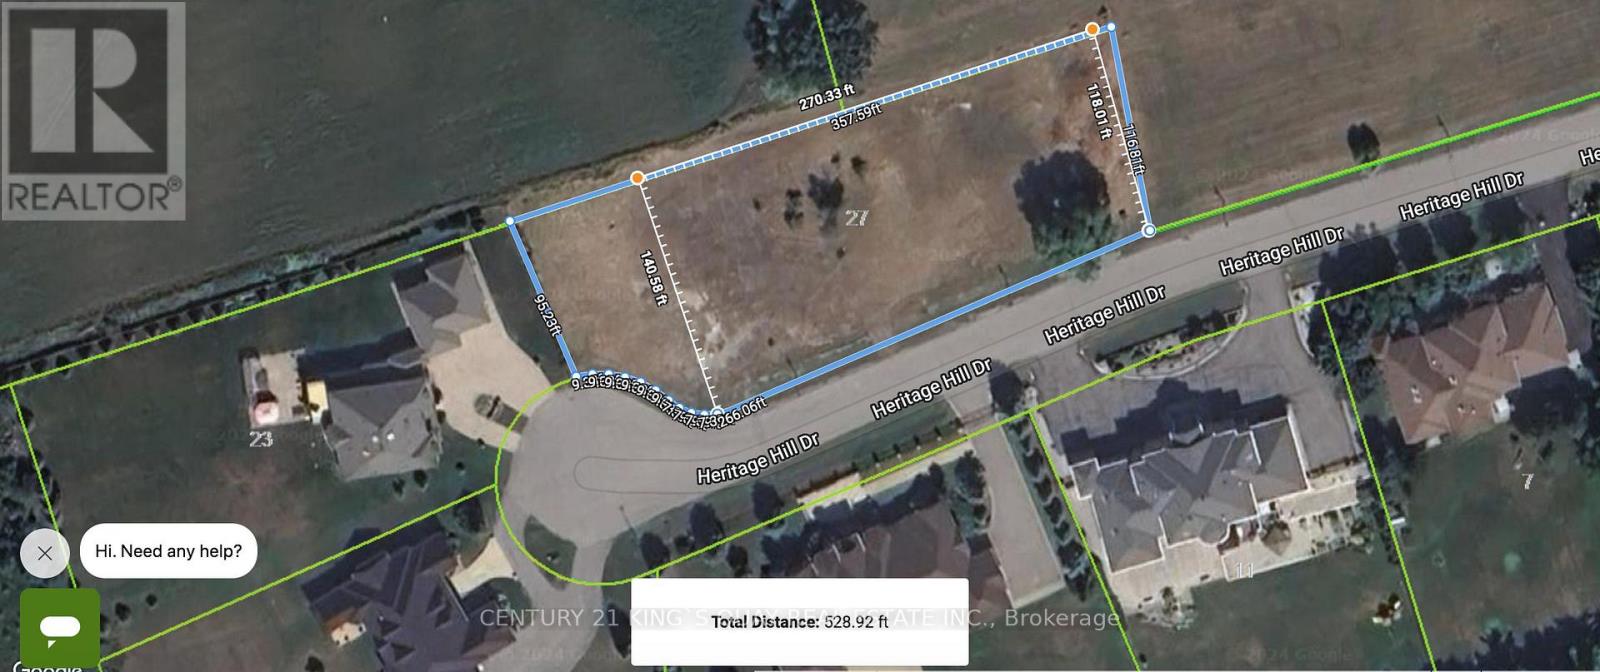
27 Heritage Hills Drive
Markham, Ontario
over an acre lot by the prestigious cachet area, build your dream home in an area with all estate homes. (id:60365)
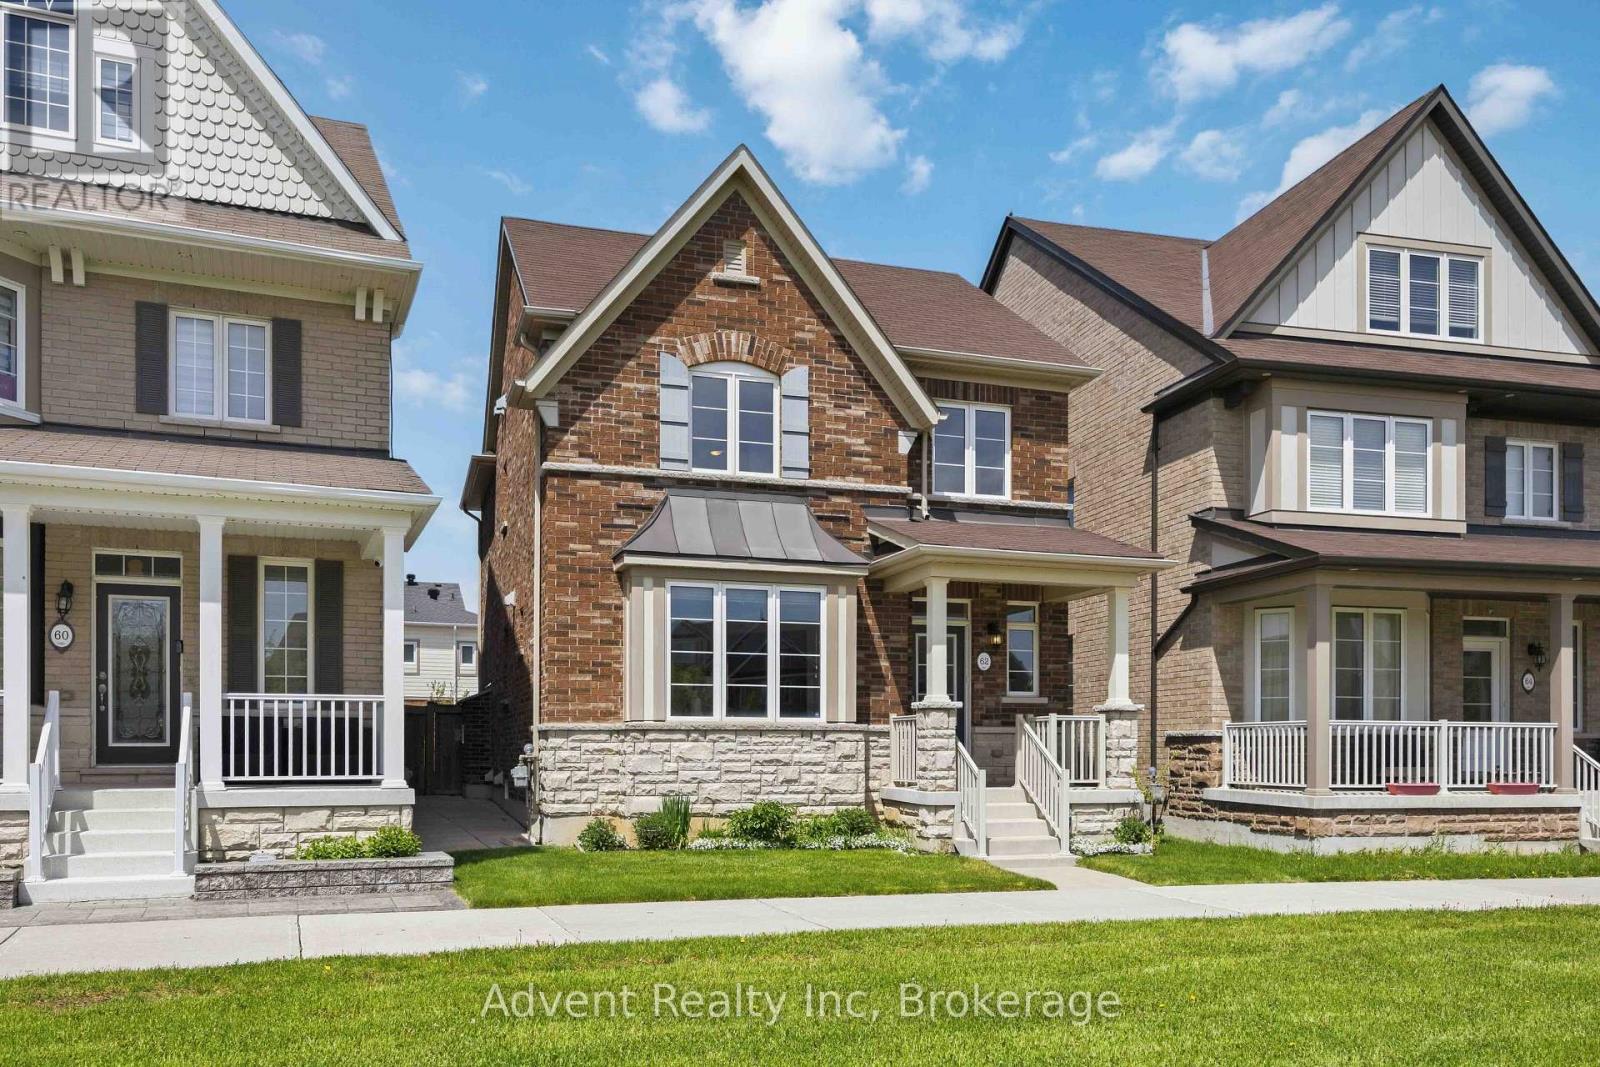
62 Demott Avenue
Markham, Ontario
Well-Maintained Freehold Detached Home Overlooking A Quiet Park. This Beautiful Home Offers Functional Living Space, A Double Garage, And A Parking Pad (Can Park Up To 4 Cars). The Main Floor Features 9-Ft Ceilings And Hardwood Flooring In The Living And Dining Rooms. Upgraded Kitchen Boasts Stainless Steel Appliances, A Centre Island, Quartz Countertops And Backsplash. Dining Room Includes A Fireplace And Large Windows Overlooking The Backyard. Master Bedroom Offers A Large Walk-In Closet With A Window And An Ensuite With Double Sinks. Short Walk To Cornell Community Park And Cornell Woodlot Park. Easy Access To 16th Ave, Hwy 7, And 407. Short Drive To Markham Stouffville Hospital, Cornell Community Centre, Cornell Bus Terminal, And Markham Go Station. (id:60365)

© 2026 Proptech Realty Inc., Brokerage.