
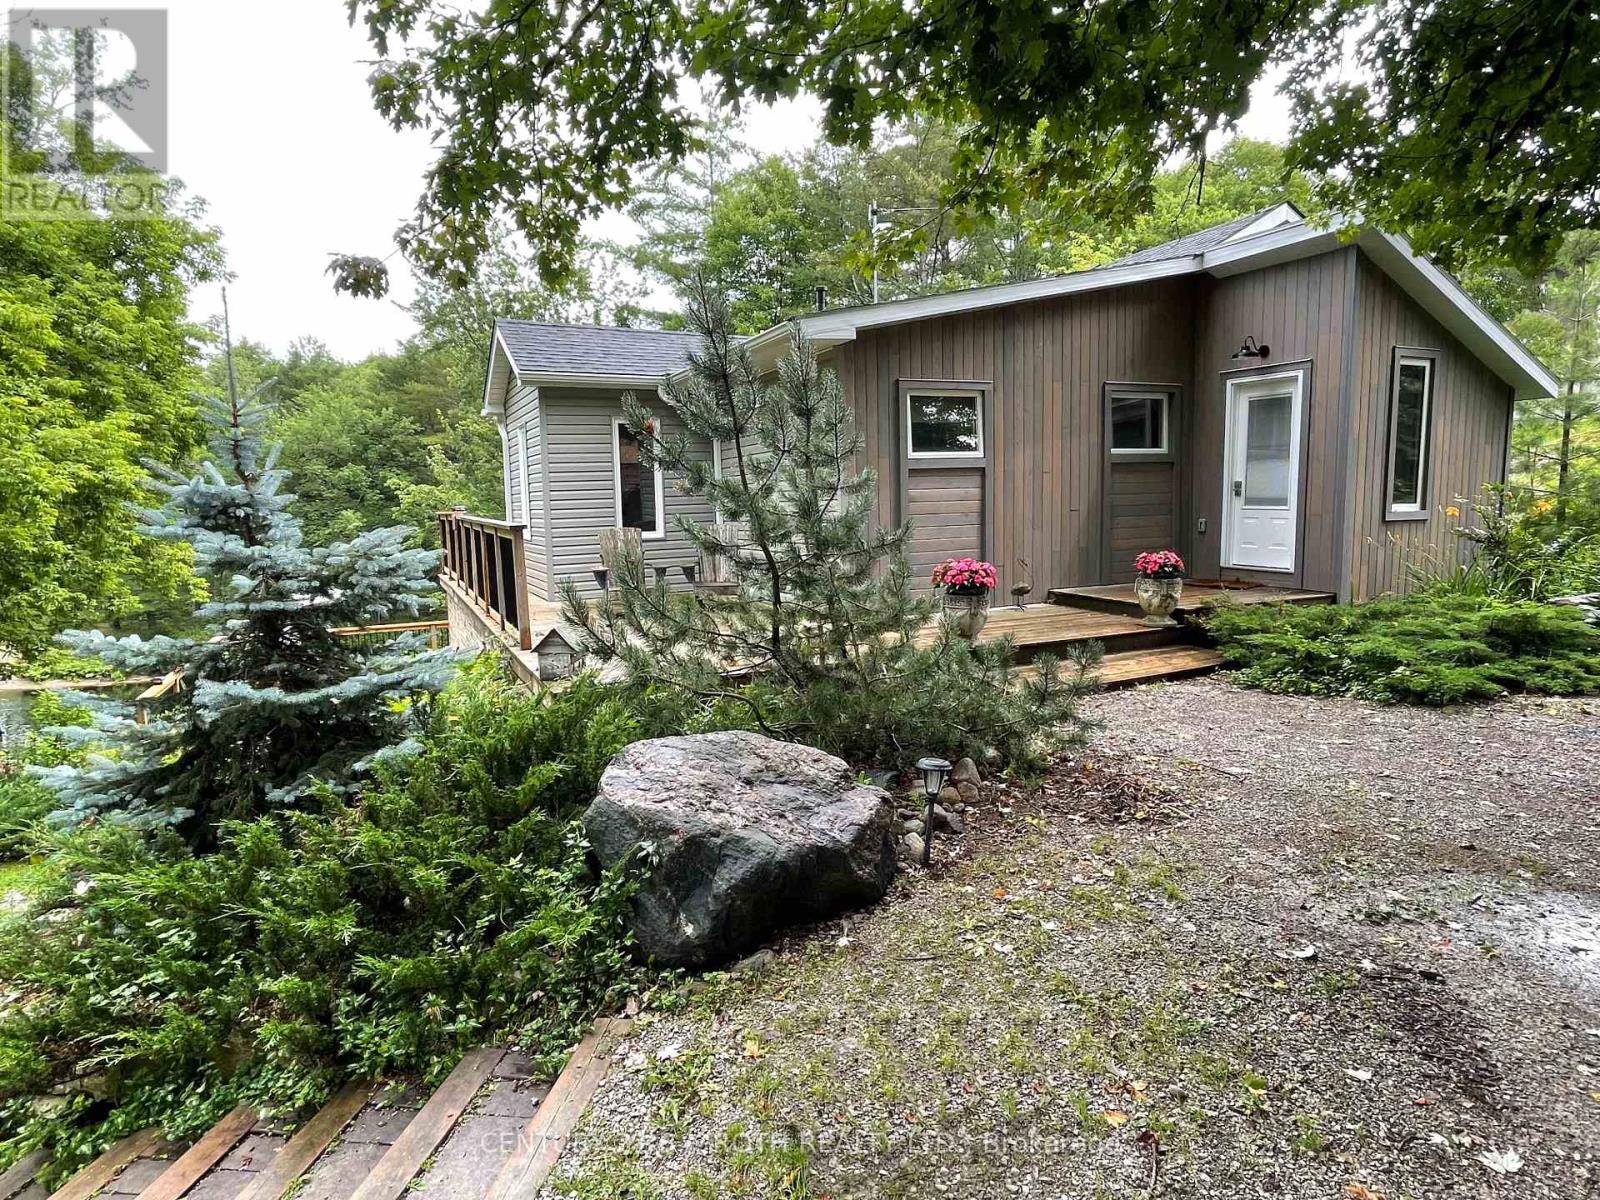
8101 Kings River Road
Ramara, Ontario
Currently licensed and successfully operating as an Airbnb, this turnkey waterfront property is a rare opportunity to own a high-performing short-term rental in a premier cottage destination. Perfectly positioned to attract year-round guests seeking a private escape, it is the ideal blend of luxury, nature, and accessibility. Located just 15 minutes from Casino Rama Resort, perfect for concerts, gaming, and entertainment and only 20 minutes from Costco making it highly desirable for visitors. Welcome to your private escape along the stunning Black River, just below the scenic Coopers Falls. Set on two expansive parcels totaling 1.8 acres with over 3,000 feet of river frontage, this exceptional property offers unmatched privacy and breathtaking natural surroundings. The well-maintained home or cottage features 2+1 bedrooms and 2 full 4-piece bathrooms, thoughtfully designed for both personal use and guest accommodations. The bright, open-concept interior flows seamlessly to spacious upper and lower decks overlooking the river and cascading falls creating unforgettable views in every season. A walkout lower level leads to a screened-in porch, the perfect place to unwind while taking in the sights and sounds of the water. Outdoor enthusiasts will appreciate the close proximity to Mara Provincial Park and Lake Couchiching for boating, swimming, and beach days, while the vibrant downtown of Orillia offers boutique shopping, dining, and a lively arts scene further enhancing its appeal to short-term rental guests. Whether you're seeking a peaceful retreat, a year-round residence, or a proven income-generating investment, this one-of-a-kind riverside property checks all the boxes. (id:60365)
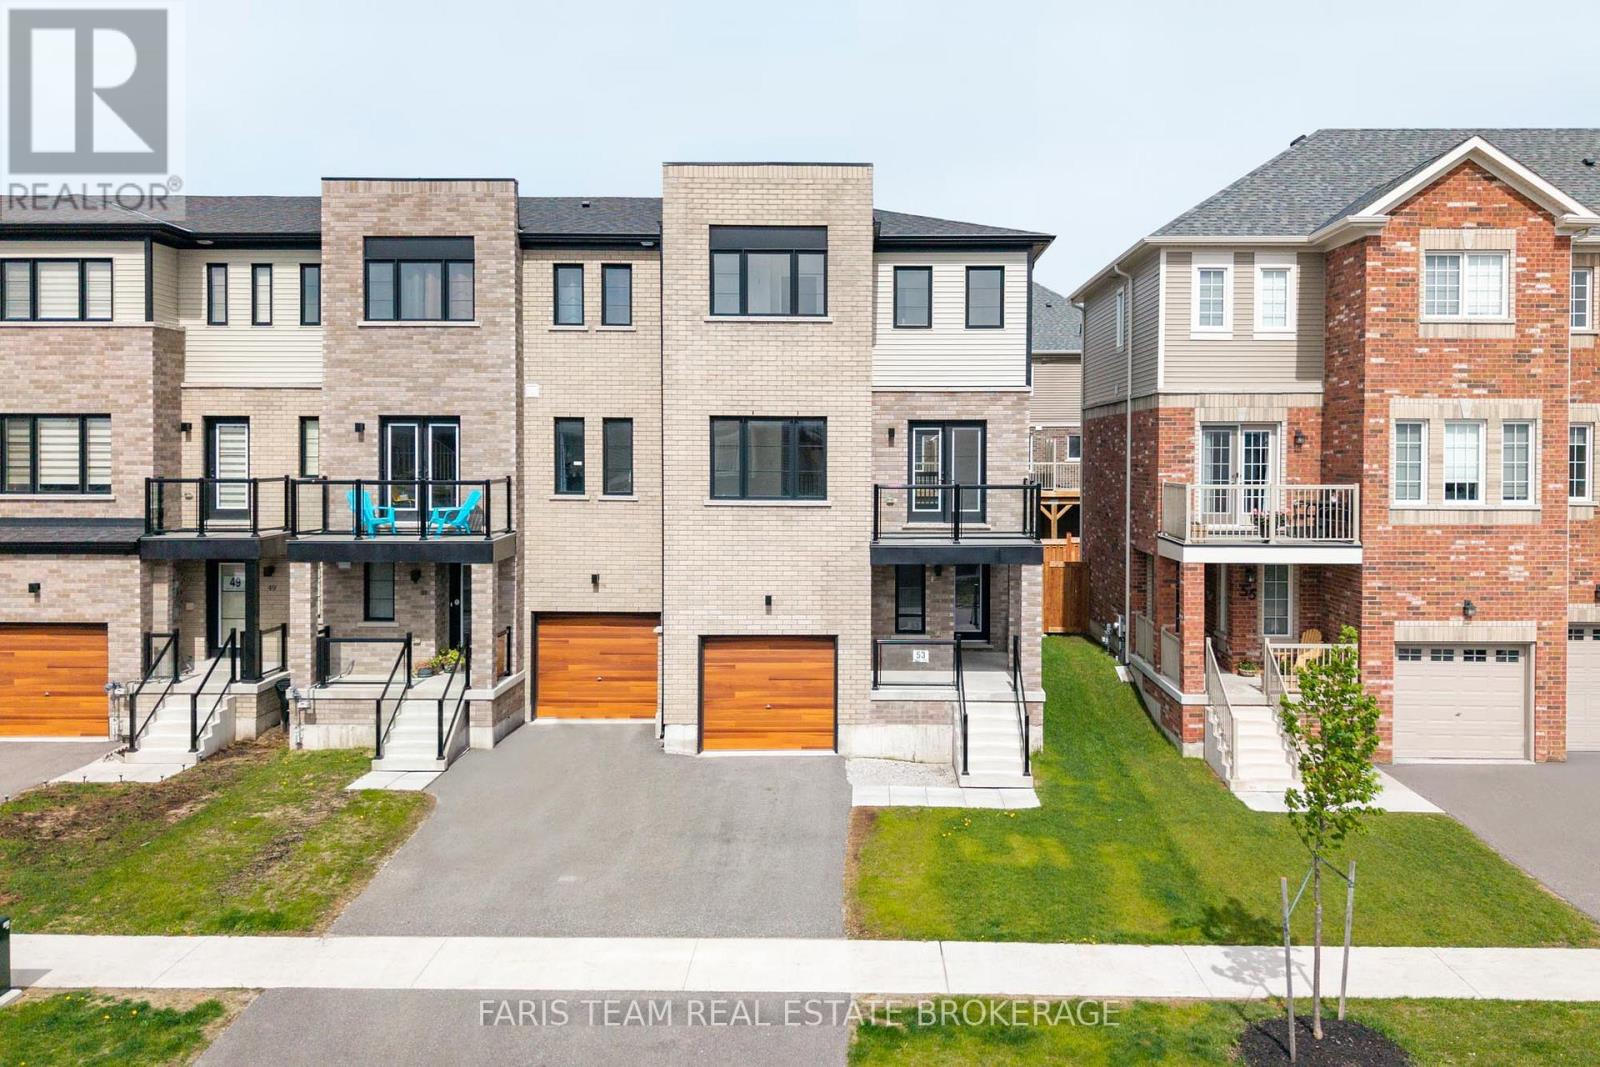
53 Harvest Crescent
Barrie, Ontario
Top 5 Reasons You Will Love This Home: 1) Modern 3-year-old end-unit townhome showcasing stylish finishes, contemporary design, and the peace of mind of newer construction, allowing you to move in and enjoy without the worry of costly renovations or updates 2) Loaded with over $50,000 in quality upgrades, this home features upgraded laminate flooring throughout, quartz countertops in the kitchen and bathrooms, stylish upgraded vanities, recessed lighting, upgraded doors and hardware, along with elegant baseboards and trim that elevate the space throughout 3) Functional and well-designed three bedroom layout featuring spacious bedrooms throughout, including a comfortable primary retreat complete with its own private ensuite bathroom for added comfort and convenience 4) Enjoy outdoor living throughout the day with two separate sun-filled balconies, including one off the kitchen and another off the living room, creating the perfect spaces for your morning coffee or evening unwind 5) Walkout lower level offering additional living potential with space for a fourth bedroom, home office, or versatile flex area, all while being conveniently located close to shopping, restaurants, and easy highway access for commuters. 1,782 fin sq.ft. *Please note some images have been virtually staged to show the potential of the home. (id:60365)
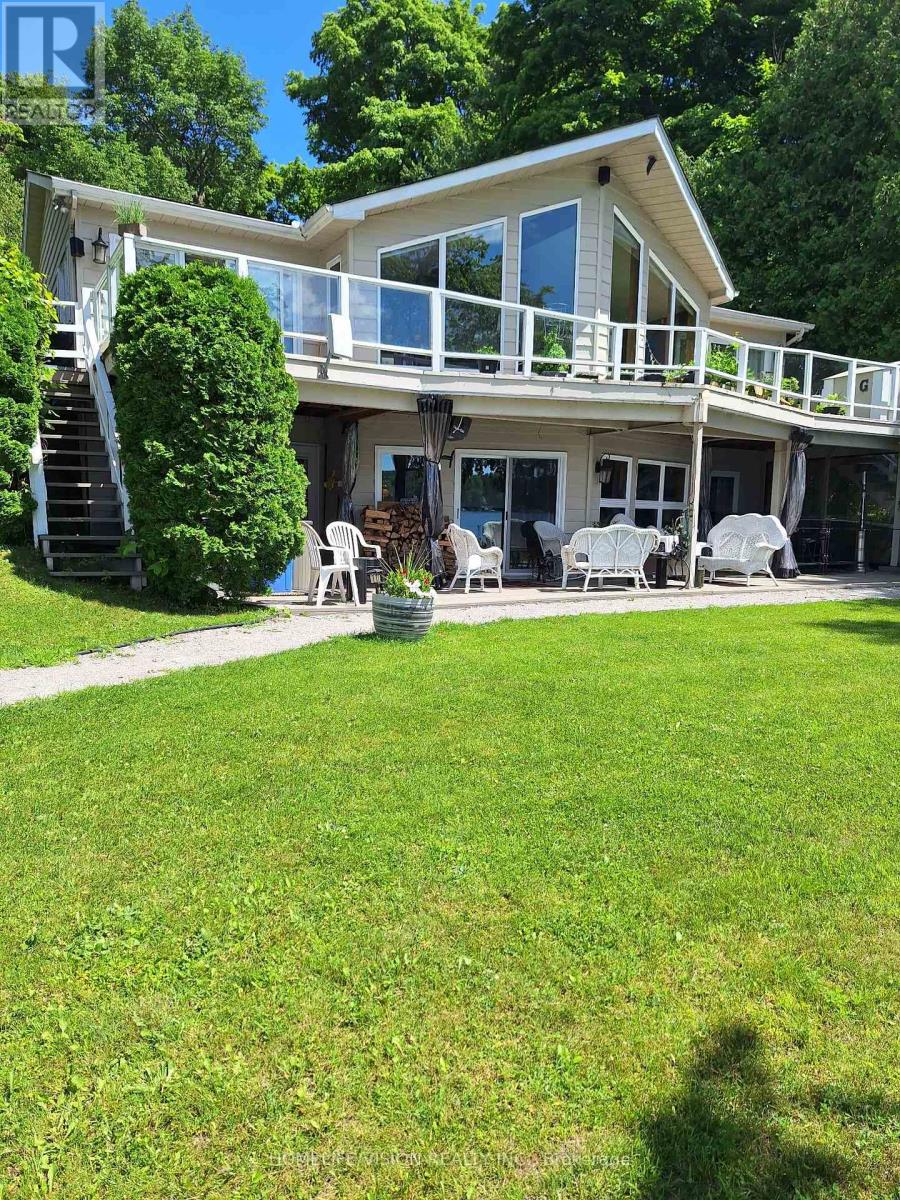
225 Eight Mile Point Road Se
Oro-Medonte, Ontario
Come rent the furnished main floor of ths wonderful waterfront home on prestigious eight mile point rd. With its 200ft of shoreline on the Carthew Bay Lake Simcoe, with docking for your boat, with great swimming and fishing. The summer is just starting so come and enjoy., The main floor of the home features an updated kitchen with all appliances. The cozy dining room with seating for six and w/o to your 40' deck overlooking the water. A large living room with fire place, 3 bedrooms with the primary that also has a walk-out to the 40' deck. Laundry room with washer/dryer. (id:60365)
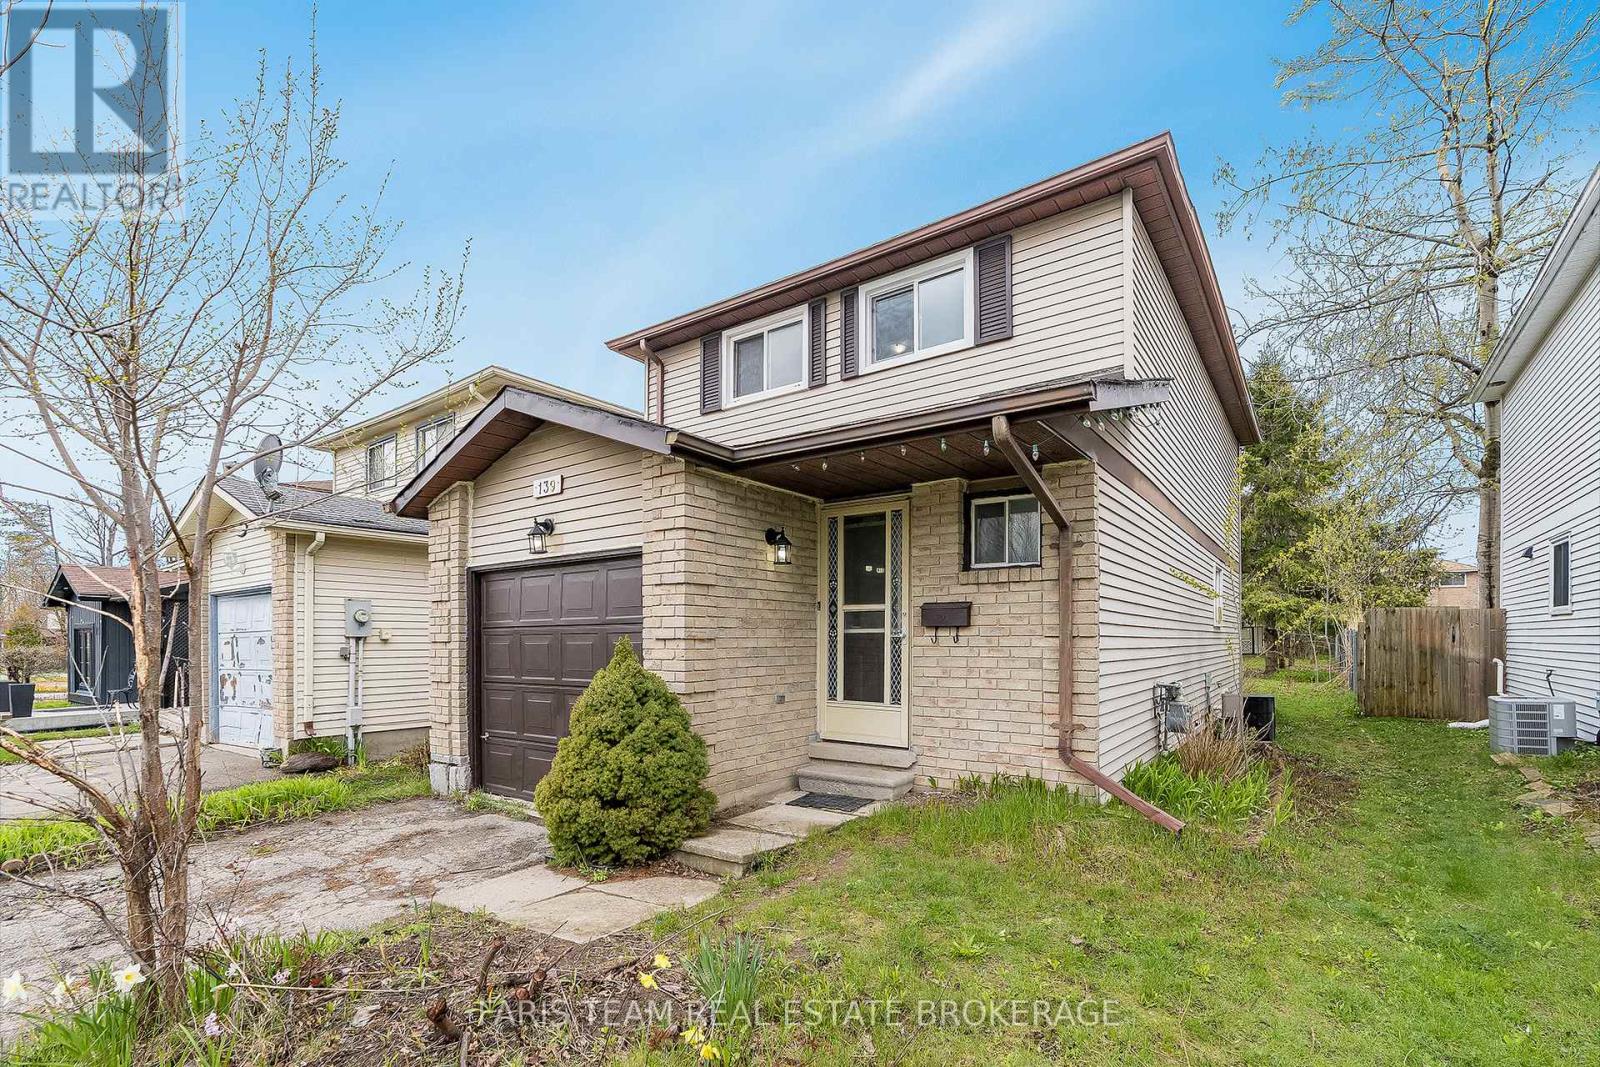
139 Burns Circle
Barrie, Ontario
Top 5 Reasons You Will Love This Home: 1) Set within a family-friendly neighbourhood, this home is just a short walk to Lampman Lane Park where you can enjoy basketball and tennis courts, a splash pad, playground areas, and the convenience of Andrew Hunter Elementary School close by 2) The impressive lot offers approximately 200' of depth, creating a spacious backyard with plenty of room for outdoor entertaining, gardening, or designing your own private outdoor retreat 3) Functional layout featuring three bedrooms on the upper level including the primary bedroom with convenient semi-ensuite access to the main bathroom, while the lower level offers a spacious additional bedroom ideal for guests, a home office, gym, playroom, or extended family living 4) Several thoughtful updates have already been completed, including newer kitchen countertops, a newly installed bathtub in the upper level bathroom, a new powder room vanity, and updated flooring in the living area 5) With great bones, several updates already in place, and room to continue adding your own personal touches over time, this home presents an excellent opportunity to create a space that suits your lifestyle while being conveniently located near everyday amenities, nearby trails, shopping, and easy access to Highway 400. 1,190 above grade sq.ft. plus a partially finished basement. *Please note some images have been virtually staged to show the potential of the home. (id:60365)
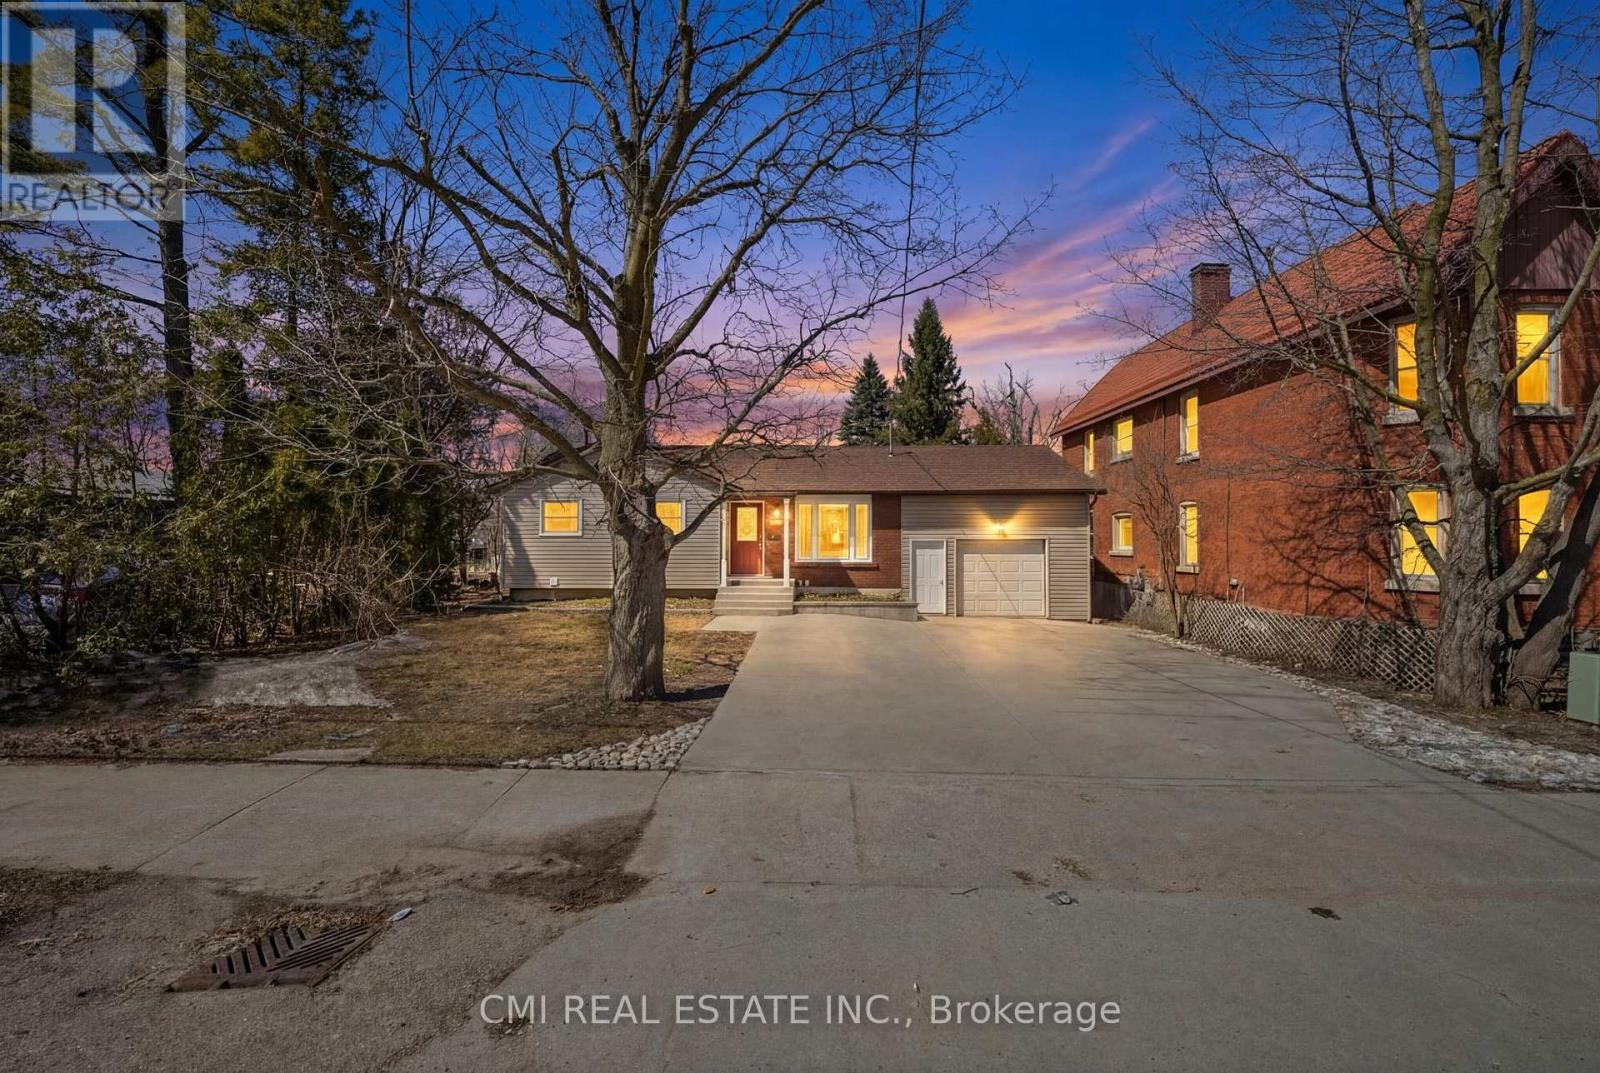
268 Mississaga Street W
Orillia, Ontario
Discover the Perfect Blend of Charm and Versatility at 268 Mississauga St W. This move-in-ready bungalow is perfectly situated within walking distance of downtown Orillia's vibrant shops, dining, and scenic waterfront. The home features a highly functional layout designed for flexible living, offering immediate comfort with the seamless potential for a future in-law suite or secondary income stream. The main level boasts three sun-filled bedrooms, a full bath, and an inviting open-concept living and dining area anchored by a cozy wood-burning stove-a charming feature that provides essential energy resilience and warmth during winter storms. The fully finished lower level expands your living space with a massive family room, a fourth spacious bedroom, and a three-piece bath/laundry combo. Outside, the generous backyard features a tiered deck prepped for an above-ground pool, perfect for summer entertaining. Complete with an attached garage featuring a high-capacity storage loft, this property is a standout opportunity for families and investors seeking walkability and long-term value in a central Orillia hub. (id:60365)
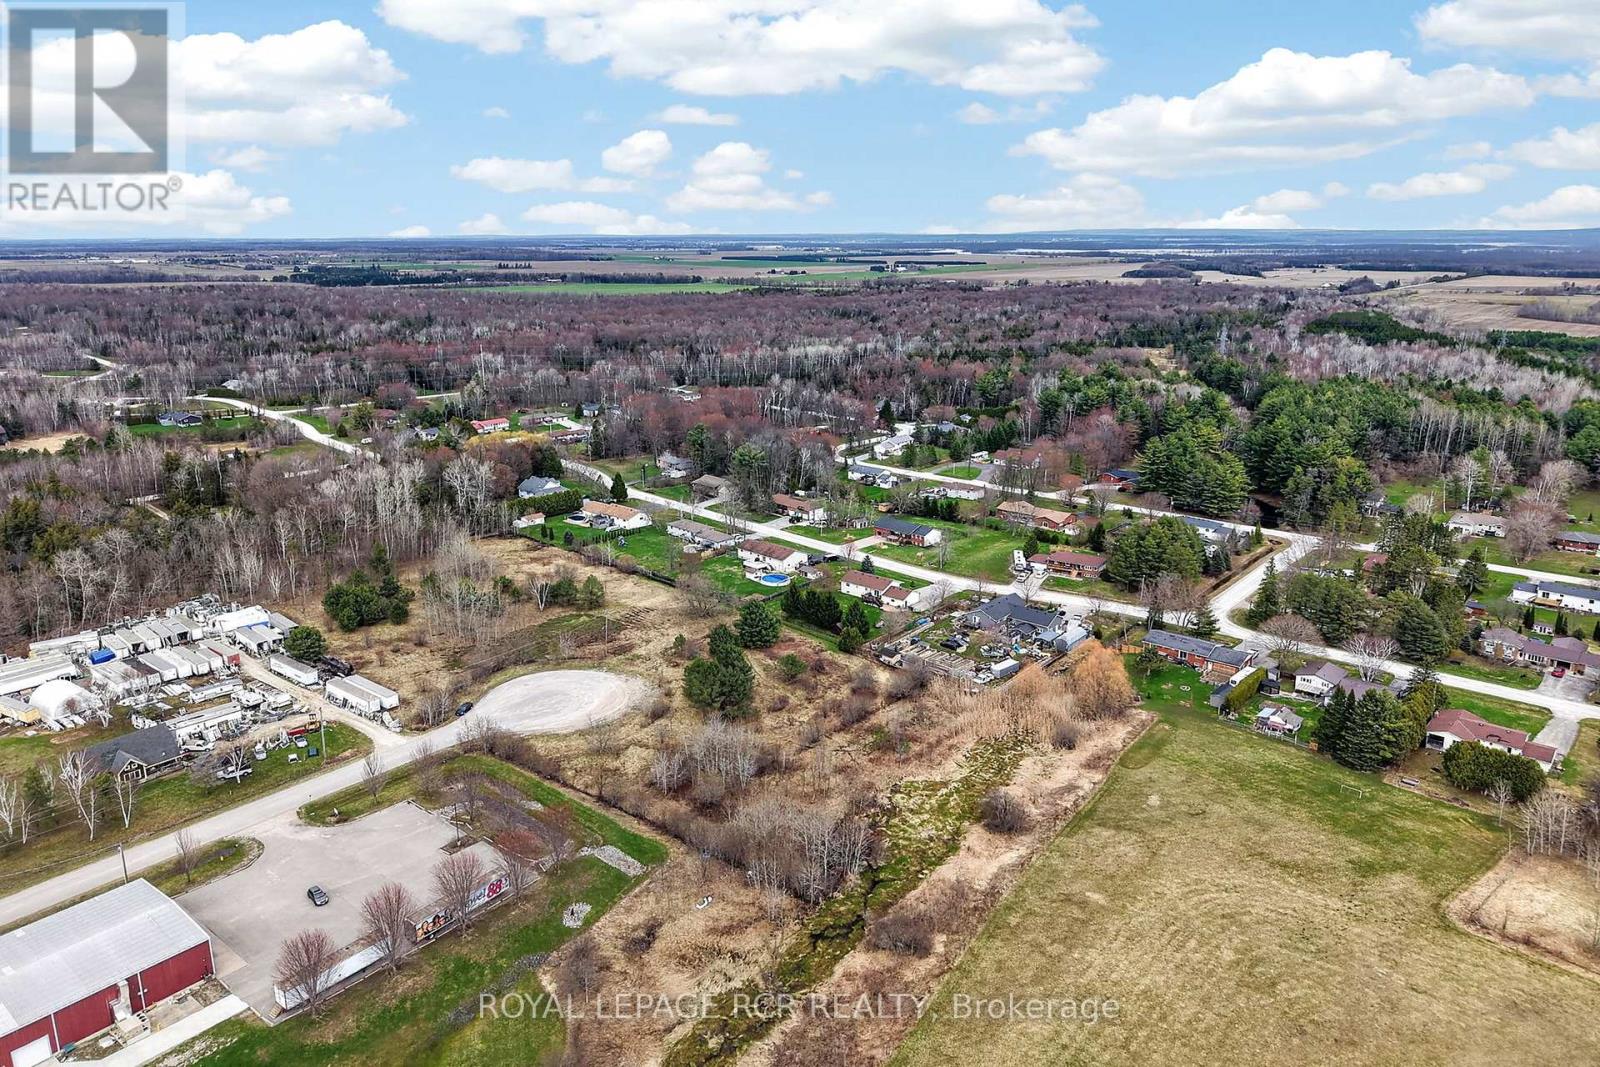
11 Greengage Road
Clearview, Ontario
Excellent opportunity to purchase raw, industrial zoned land located in a thriving industrial area. Well established area features 3 phase power, city water, natural gas, 2.79 acres, and short access to HWY 400 and GTA. Very versatile spot to build your future custom facility for a new or existing business. (id:60365)
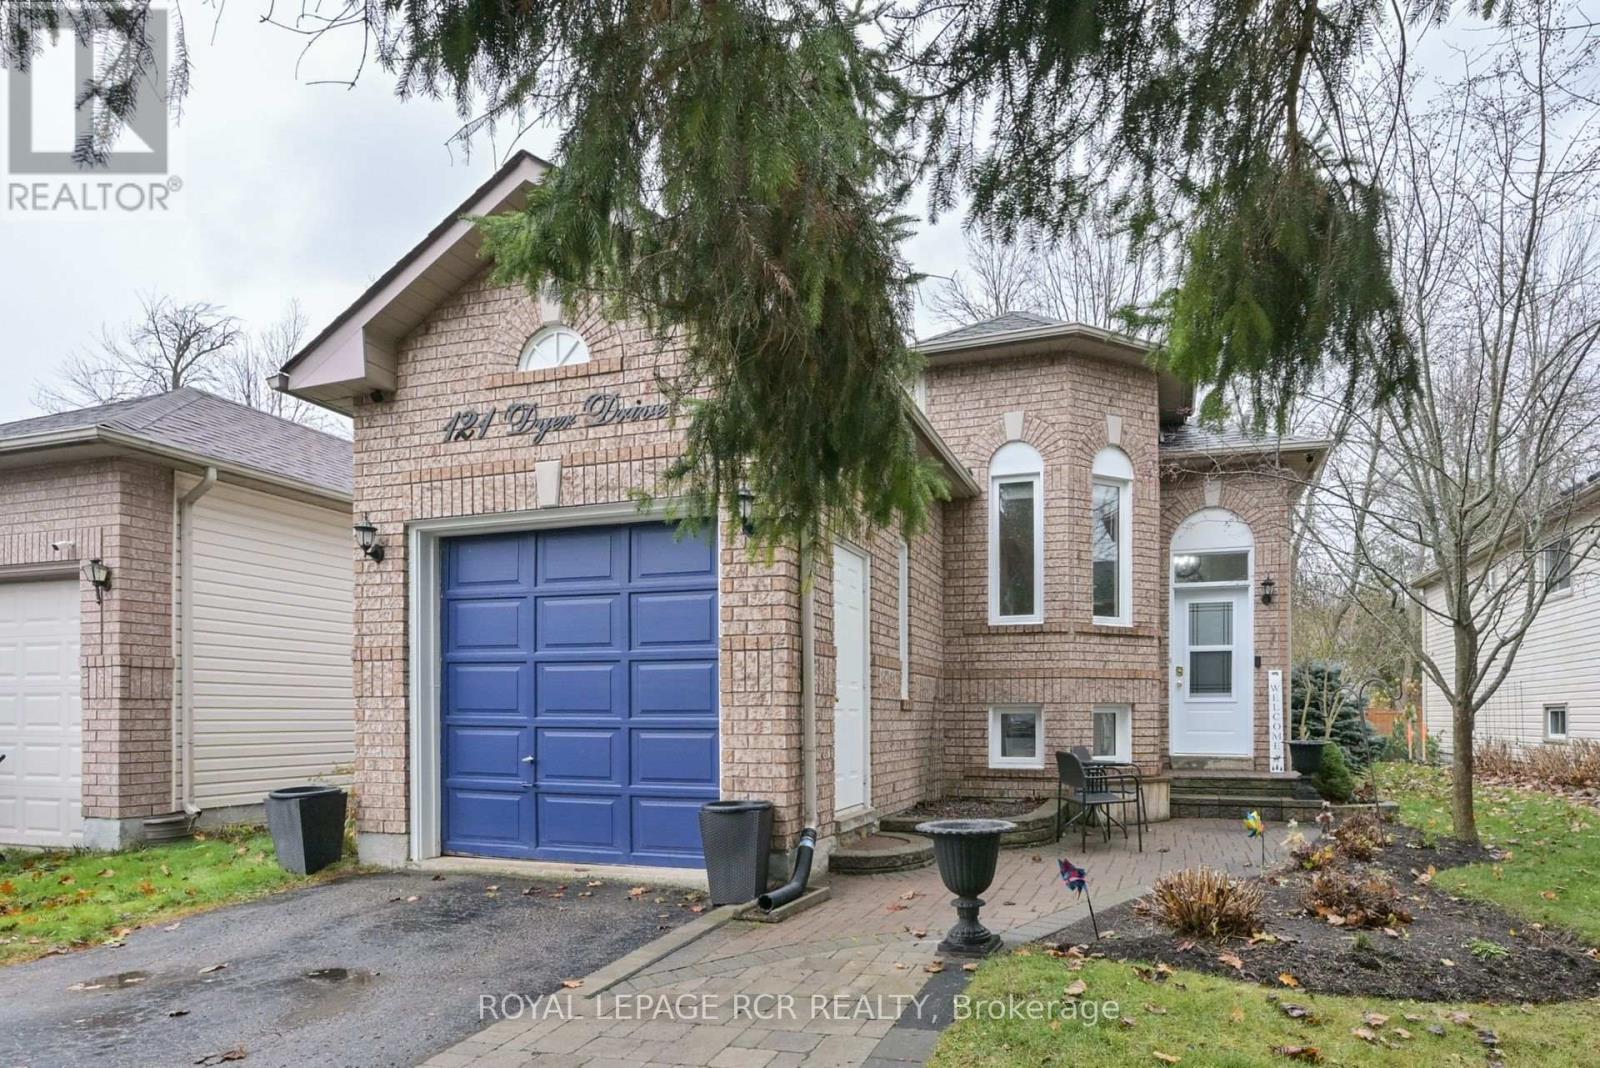
121 Dyer Drive
Wasaga Beach, Ontario
Enjoy the comfort of home in one of Wasaga Beach's most welcoming, family-friendly neighbourhoods, where community living meets everything this vibrant area has to offer. This charming raised bungalow features two bedrooms on the main level and two additional bedrooms below, along with two full bathrooms. Filled with natural light, the bright eat-in kitchen offers ample cabinet space and includes a newer fridge and stove. The cozy living room is perfectly sized for quiet evenings or entertaining guests. This home has been filled with wonderful family memories, but as life grows, so do space needs, making time for a new chapter. The fully finished lower level included a den and a versatile area ideal for a home gym, office, or guest suite. Step outside to a private backyard , perfect for barbeques and outdoor living, surrounded by mature trees that provides great shade on a hot summer day. (id:60365)

197 Nottingham Forest Road
Bradford West Gwillimbury, Ontario
Discover unparalleled estate living in this magnificent executive residence, gracefully positioned on a commanding 1.14-acre lot in the prestigious Shire Estates and backing onto a serene ravine. This stately, sun-filled home offers more than 6,000 sq. ft. of masterfully curated living space, blending refined luxury with an unmistakable sense of grandeur.A soaring architectural presence is felt throughout, with 10' ceilings on the main level and 9' ceilings on the second floor and lower level, enhancing the home's spacious, elegant flow. The newly updated (2025) chef's kitchen, 6-burner Thermador gas cooktop, B/I stainless steel appliances, stands as a centrepiece of the estate-crafted for both lavish entertaining and sophisticated everyday living. Recently renovated entertainer's dream basement offering a sun-filled recreation/games room, gym for the active lifestyle, and spa-like 3-PC bath with steam shower. In-floor heating throughout the basement, while walk-up basement can take the entertaining outdoors as the grounds have been meticulously designed for resort-style enjoyment. A fully landscaped backyard features an impressive 480 sq. ft. pergola with a complete outdoor kitchen, while a striking rock-wall staircase leads to a dramatic fire-pit lookout-an exquisite setting for gatherings under the stars.Exceptional finishes and modern luxuries elevate the entire residence, including automated blinds, smart switches throughout, integrated ceiling speakers in principal living spaces, a heated garage, and a whole-home backup generator for uncompromised comfort.With the ravine and marshland just steps away, the estate offers year-round natural recreation-from summer fishing to winter skating-enhancing its rare combination of prestige, privacy, and lifestyle.An extraordinary opportunity to experience true estate living at its most refined. (id:60365)
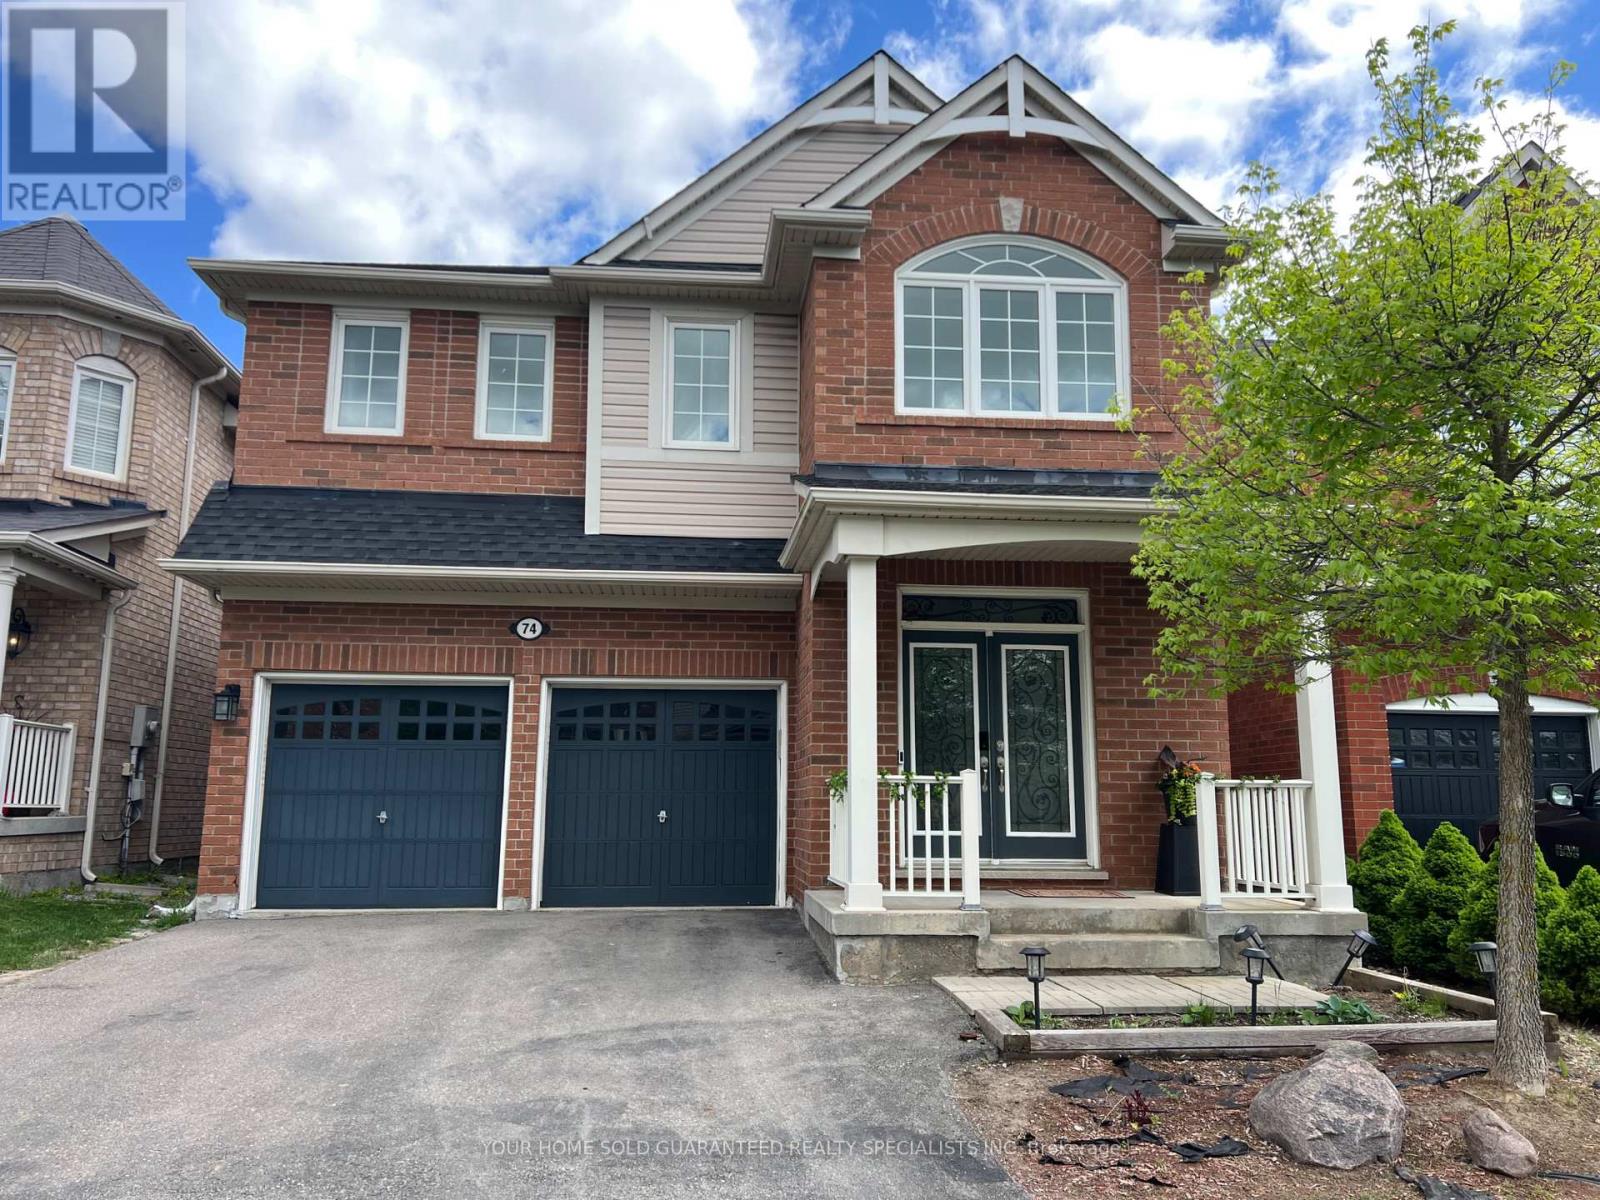
74 Bulmer Crescent
Newmarket, Ontario
Quiet, newly renovated basement Apartment, only two people living upstairs. Light throughout. Brand New Kitchen, Appliances (Stove, Microwave with range hood, Washer, Dryer) Complete with a spacious bedroom and full bathroom, offering comfort and versatility. Pot Close to Upper Canada Mall, Transit. (id:60365)
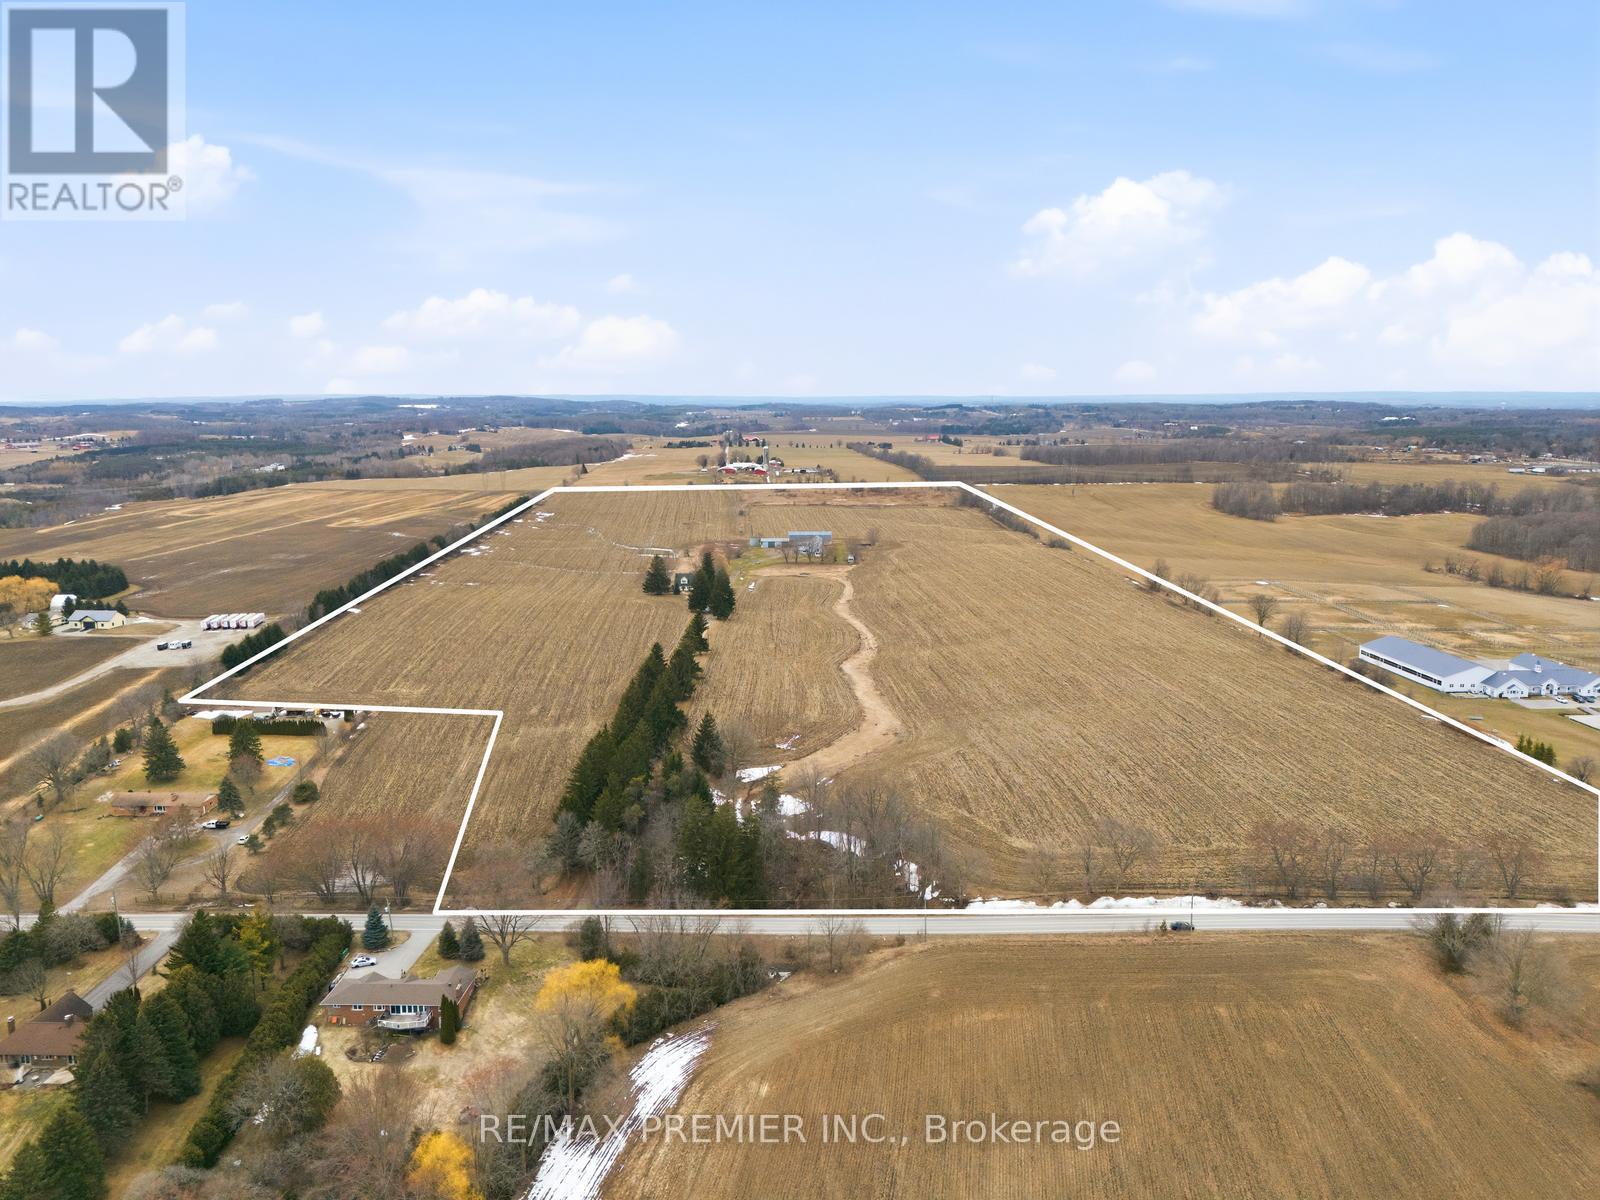
17150 10th Concession
King, Ontario
Set On 73.89 Acres In King Township, This Versatile Farm Offers Table Land With Fertile Soil Ideal For Rotating Cash Crops, As Well As Equestrian And Livestock Use. Formerly A Renowned Belgian Equine Operation, The Property Carries A Strong Agricultural Legacy And Presents A Compelling Opportunity For A Wide Range Of Uses. Charming 2 Story Home Overlooks Property. The Main Barn (Approx. 128' x 35') Features 13+ Box Stalls (12'x11') With Potential For Up To 20, A Hay Loft With Bale Conveyor, Tack Room, Office, And 2-Piece Bath With Septic. The Secondary Barn (Approx 100' x 35') Includes 13 Box Stalls (Approx. 11' X 11') With Watering Bowls, Plus 4 Additional Standing Stalls And An Upper Hay Loft. A Third Equipment Barn And Steel Silo Provide Added Utility. Currently Equipped For Horses/Cattle, The Property Is Well Suited For A Hobby Farm, Working Farm, Or Equestrian Facility, A Custom Estate Or Land Holding. Located in Schomberg With Convenient Access To Hwy 9 And Hwy 400, Offering A Balance Of Rural Privacy And Regional Connectivity. (id:60365)
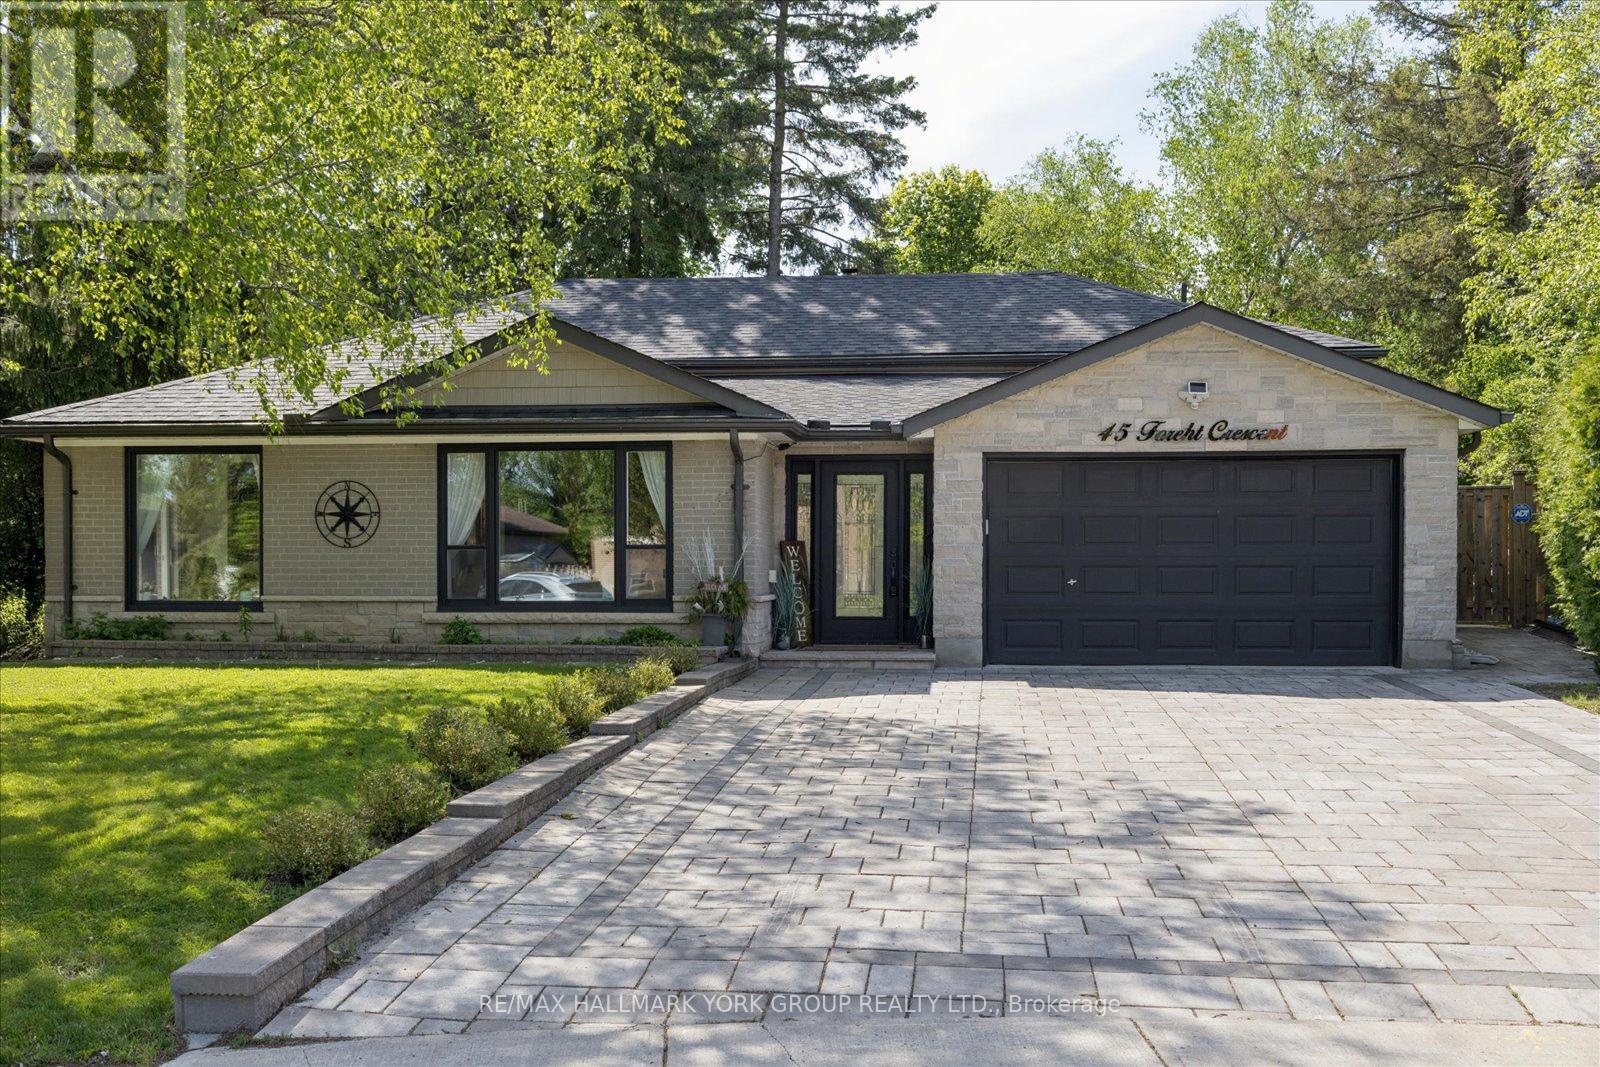
45 Foreht Crescent
Aurora, Ontario
Welcome to 45 Foreht Crescent in Aurora - a beautifully maintained 4+1bedroom, 3-bathroom home offering almost 1700 sq. ft. of above-grade living space, thoughtfully expanded with an addition completed in 2008, and situated on a quiet family-friendly crescent. Blending comfort, style, and functionality, this home is ideal for growing families and those who love to entertain.The bright interior features spacious principal rooms and generous living areas filled with natural light, creating a warm and welcoming atmosphere throughout. Escape to the primary bedroom retreat, designed for comfort and relaxation, featuring a walk-in closet, walk-out to the deck, and a beautifully renovated primary ensuite that adds a touch of modern luxury. Step outside from your private retreat to enjoy peaceful mornings with coffee or unwind at the end of the day with a glass of wine in your own outdoor sanctuary.The private, secluded backyard retreat featuring an entertainer's outdoor space complete with a large deck, over sized gazebo and firepit - perfect for hosting summer gatherings, outdoor dining, or relaxing evenings outdoors. The expansive almost -quarter acre pie-shaped lot offers exceptional privacy, room to play and entertain, and a rare sense of seclusion that is hard to find. Curb appeal is enhanced with an interlocked driveway and leaf guards on the eavestroughs, delivering convenience and low-maintenance living. Added peace of mind comes with shingles replaced in 2026 featuring a 50-year rated shingle with transferrable warranty.Ideally located close to top-rated schools, parks, walking trails, community centre amenities, shops, and everyday conveniences, this exceptional property delivers the lifestyle today's buyers are looking for in a highly desirable Aurora neighbourhood. Offering space, privacy, thoughtful updates, and an unbeatable location, this is a rare opportunity to own a beautiful family home in a premium setting. (id:60365)
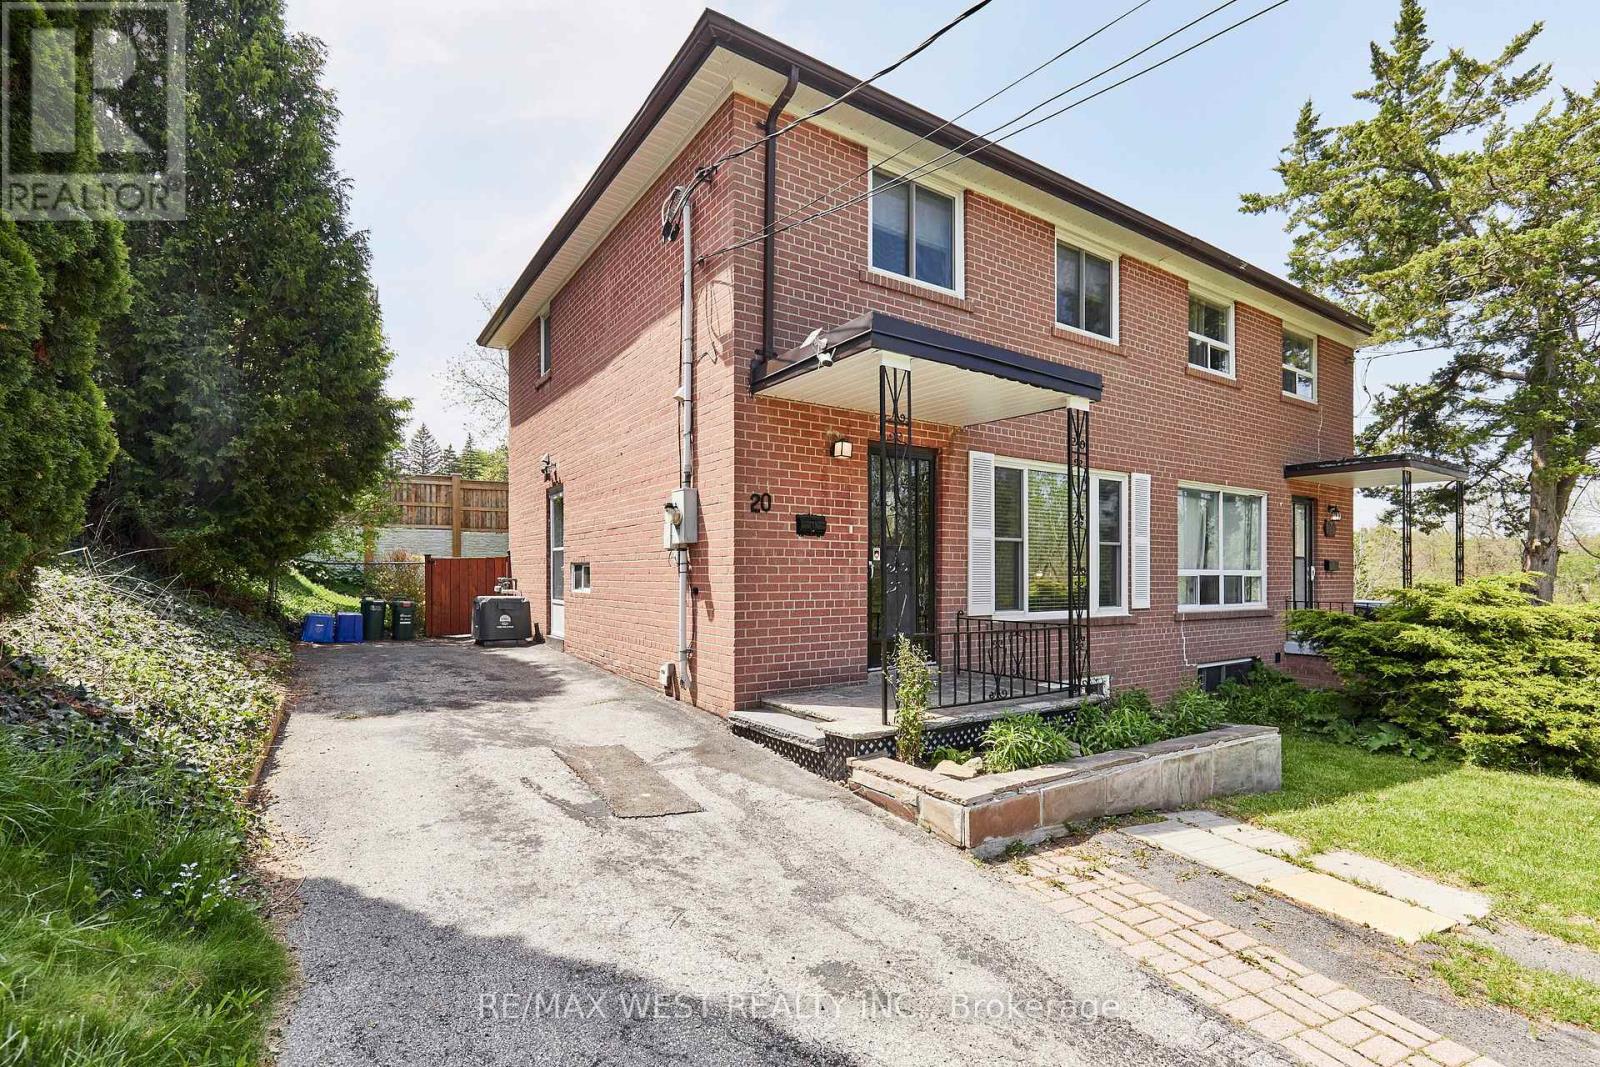
20 Mill Street
Markham, Ontario
Welcome to this Beautiful, Well Maintained and Affordable, Home with Separate Entrance Basement Apartment! located in a private location with Absolutely Stunning Views of Rouge Valley Conservation! Be at one with nature with picturesque walking Trails and Parks just a stones throw away from your front door. Have your cake and eat it too knowing that you are just a short walk from Old Markham Featuring some the finest cuisines, shopping and all amenities! easy access to Highway 407 and transit mere minutes away for your convenience. Home has recently also been renovated and just a few of the features include: New kitchen boasting quartz countertops, premium stainless steel appliances and upgraded flooring. New entrance just installed from Kitchen/hallway area to basement. New Pot lights creating a bright and welcoming living and dining area. New and Upgraded Light fixtures throughout Home. Renovated Bathrooms and new flooring in basement suite! (Main Floor Previously had Connections for Laundry installed & Vented Outside, Sellers are experienced Contractors and able to restore this feature if new buyer wishes to have 2 separate laundry areas in home) Unwind after a long day in the spacious and private backyard with recently improved deck! This home is perfect for First time buyers, investors, downsizes or anyone else looking for an incredible opportunity to own a lovingly cared for home surrounded by Nature yet close to all of life's conveniences. Don't Miss it! (id:60365)

© 2026 Proptech Realty Inc., Brokerage.