
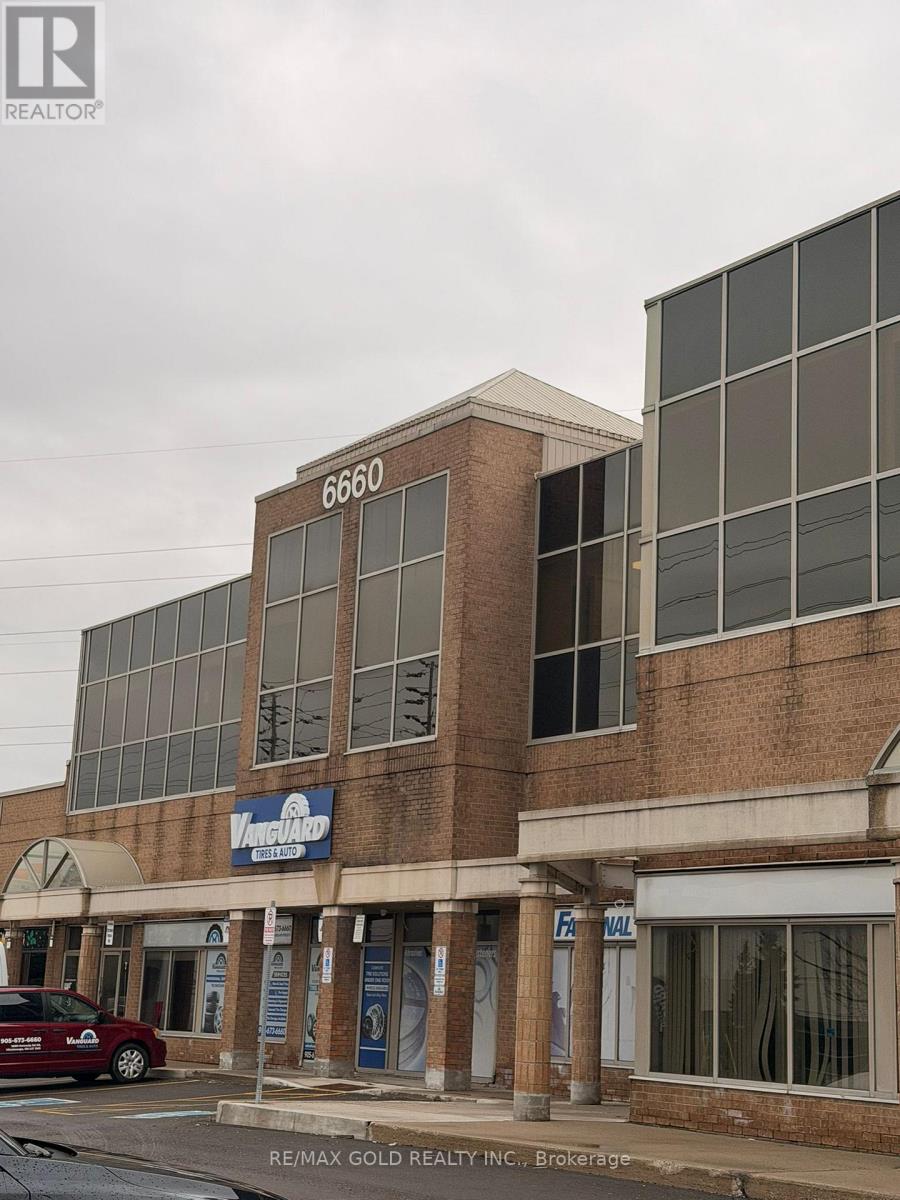
13-14 - 6660 Kennedy Road
Mississauga, Ontario
Prime industrial space available in a high-demand location at Kennedy Rd & Courtneypark Dr E. Flexible leasing options from approx. 500 sq. ft. up to 5,500 sq. ft. across Units 13 & 14. Ideal for warehousing, storage, distribution, light industrial uses and more. Competitive gross rate of only $19 per sq plus TMI. Clear height approx. 17'-18'. One rear truck-level dock available for loading. Convenient access to major highways and airport routes. Rare opportunity for affordable industrial space in a prime Mississauga location. (id:60365)
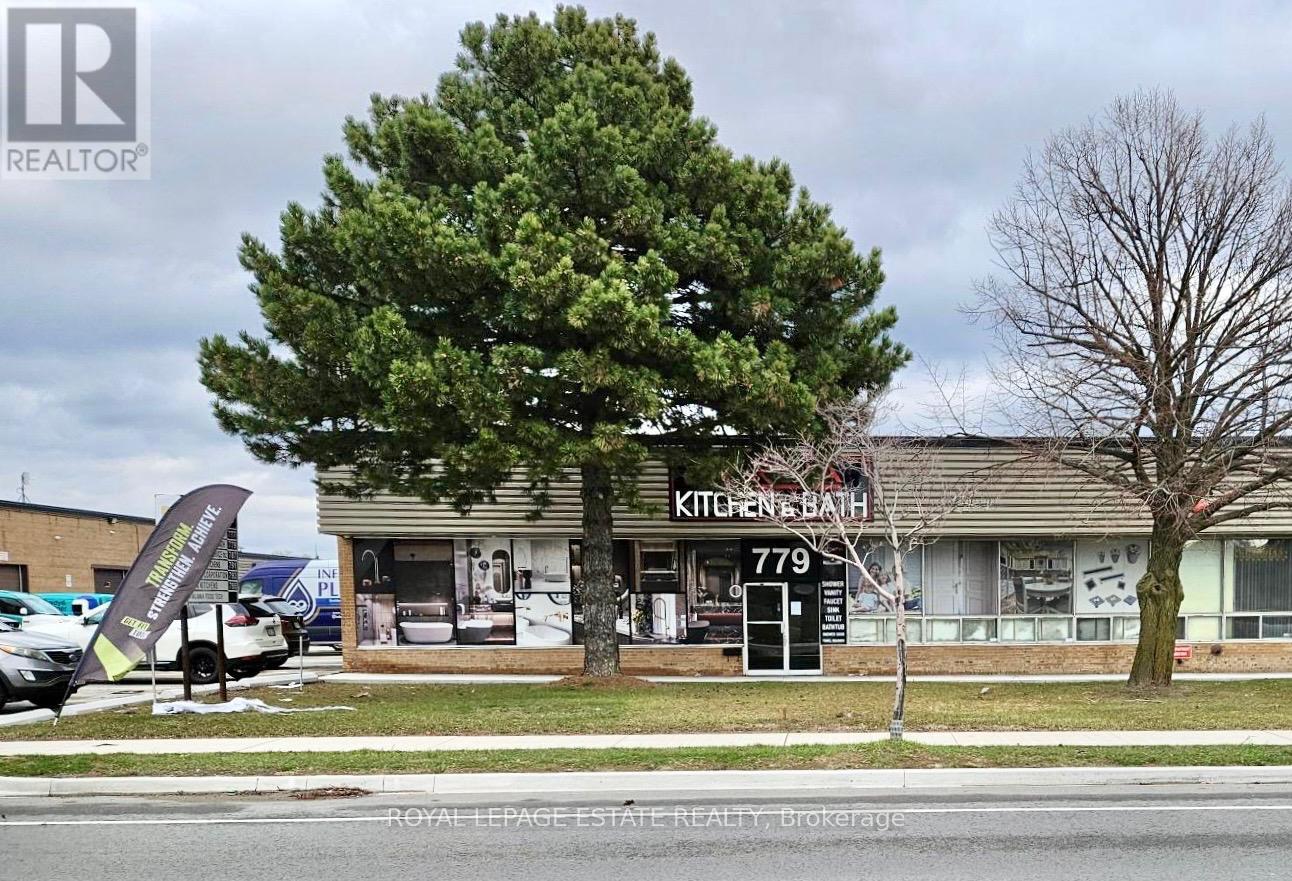
779 Alness Street
Toronto, Ontario
Well located industrial space, close to both Dufferin and Finch, providing good access to the Allen and from there to the 401. This is a front- facing well-exposed unit. Rental rate is for year one of lease. Rental rate of $11.95 is a promotional rate for year one and subsequent years the rental rate is $15.95. Note: T/L door is 14 ft. wide. (id:60365)
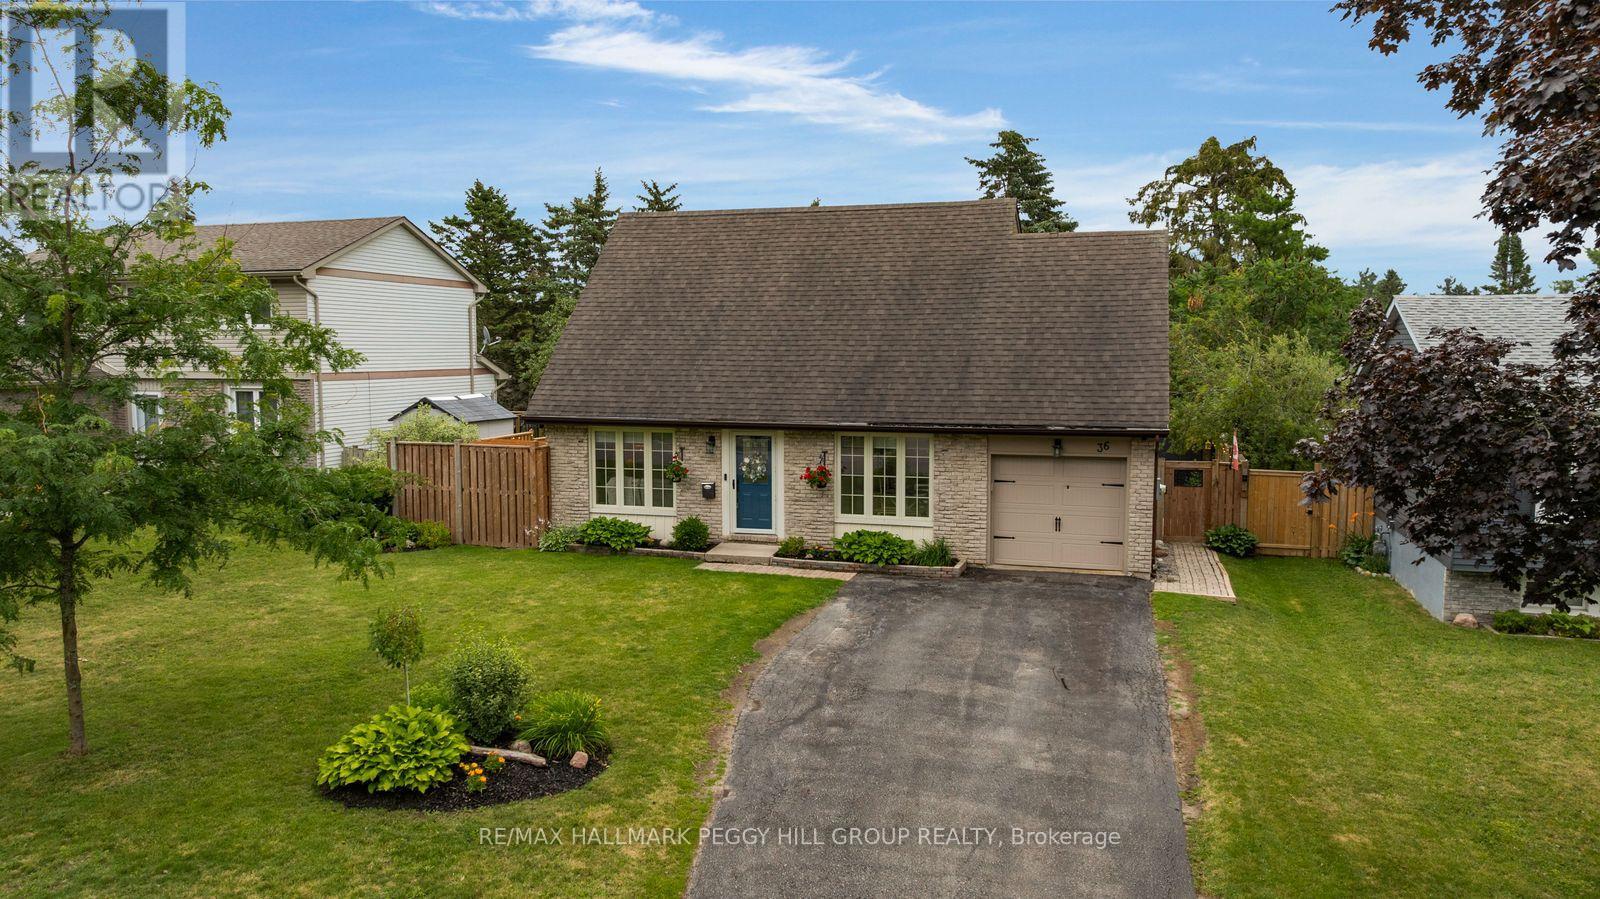
36 Lillian Crescent
Barrie, Ontario
A SUMMER-READY BACKYARD, OVER 2,100 FINISHED SQ FT, A BEAUTIFULLY UPDATED INTERIOR & A PRIMARY SUITE YOU WILL NOT WANT TO LEAVE! This backyard is an absolute summer showstopper, with a sparkling inground pool, expansive patio, hard-top gazebo, deck, second patio with a pergola, established garden beds and a fully fenced yard that still leaves grassy space for pets. Soft taupe brick, a blue front door, manicured landscaping and an interlock walkway give the home gorgeous curb appeal, complemented by an attached single garage and parking for four more vehicles in the driveway. The backyard may steal the spotlight, but the interior makes it very hard to pick a favourite. Over 2,100 finished sq ft unfolds across a beautifully updated 3+1 bedroom home, where wide-plank flooring connects the generous living room, formal dining room and breakfast area with a garden door walkout to the backyard. The kitchen is finished with grey shaker cabinetry topped with crown moulding, stone counters, a white subway-tile backsplash, stainless steel appliances and a large bay window over the sink. The second-floor primary bedroom features a brick-inspired accent wall and a massive walk-in closet with room for a small office, reading nook or dressing area, while the updated 3-piece ensuite showcases dark cabinetry, stone counters, brass hardware, patterned tile and a glass shower. The partially finished lower level adds a fourth bedroom, recreation space and a generous laundry room with dark cabinetry, counter space and a sink. Set in a family-friendly Barrie neighbourhood near schools, parks, shopping and restaurants, this #HomeToStay delivers one gorgeous surprise after another. (id:60365)
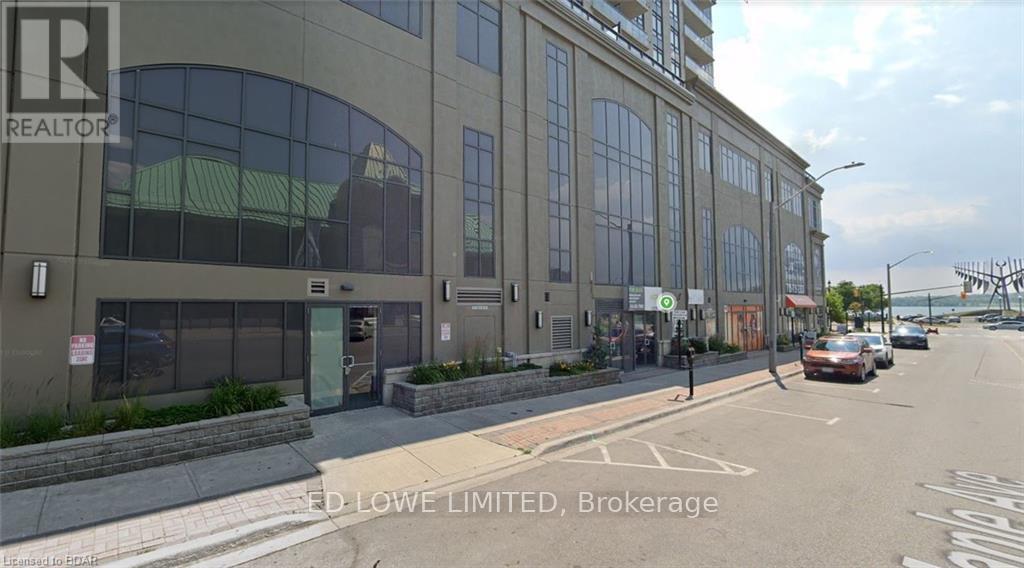
3 - 15 Maple Avenue
Barrie, Ontario
1805 sf of beautifully finished space, perfect for any professional small office, clinic, spas, or retail store, at the base of the watercrest building. Close to downtown amenities, waterfront, shopping. Orange theory gym is next door. Lots of walking traffic. Rate does not include landlord inducements. Annual escalations on net rent. Tenant pays utilities. $16.50/sf/yr & TMI $15.97/sf/yr + HST (id:60365)
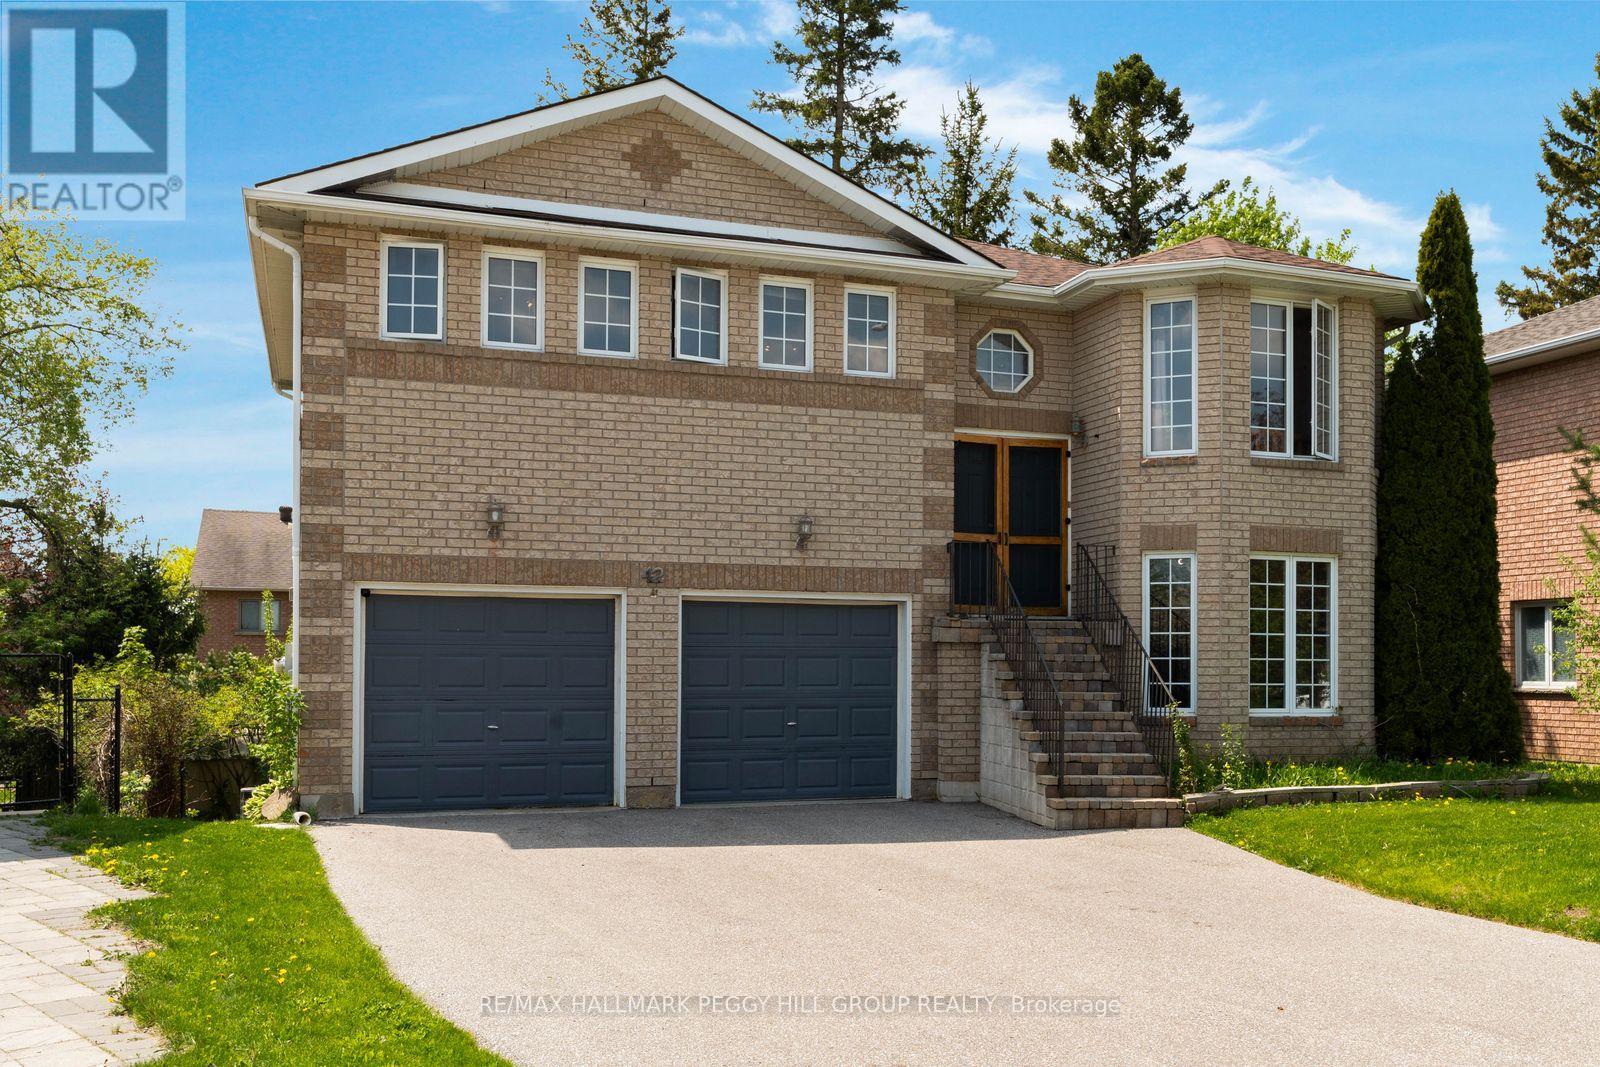
42 Kell Place
Barrie, Ontario
BAYSHORE BUNGALOW WITH OPEN CONCEPT INTERIOR, FENCED YARD & WALKOUT BASEMENT WITH IN-LAW POTENTIAL! 42 Kell Place is a raised bungalow in Barrie's sought-after Bayshore neighbourhood with bright open living spaces, a basement that practically feels above grade, in-law potential and a backyard with more greenery and privacy than you expect to find in the city. Large windows pull natural light across the open concept main floor, where the kitchen features breakfast bar seating, stainless steel appliances, ample cabinetry, a double sink, tile flooring and a walk-in pantry. The dining area walks out to an elevated deck overlooking the fully fenced backyard, while the primary bedroom features a walk-in closet and a 3-piece ensuite with a large corner soaker tub, and main floor laundry keeps everyday routines moving smoothly. Downstairs, the mostly above-grade basement offers oversized windows, a spacious recreation room with sliding glass walkout to the lower deck, a third bedroom, a 3-piece bathroom and a separate entrance from the garage. A kitchenette with sink is already in place, with electrical roughed in behind the cabinetry for future full kitchen potential, making the lower level well-suited for multi-generational living. Outside, two decks, mature trees, lush greenery, a storage shed and full fencing create a backyard that feels tucked away. Updated mechanics, an owned water heater, a newer toilet in the main floor 4-piece bathroom, an attached 2-car garage and double-wide driveway parking for 6 more vehicles add the practical features buyers appreciate. Set on a quiet, low-traffic cul-de-sac close to the library, trails, schools, parks, shopping, dining, transit and commuter routes. (id:60365)
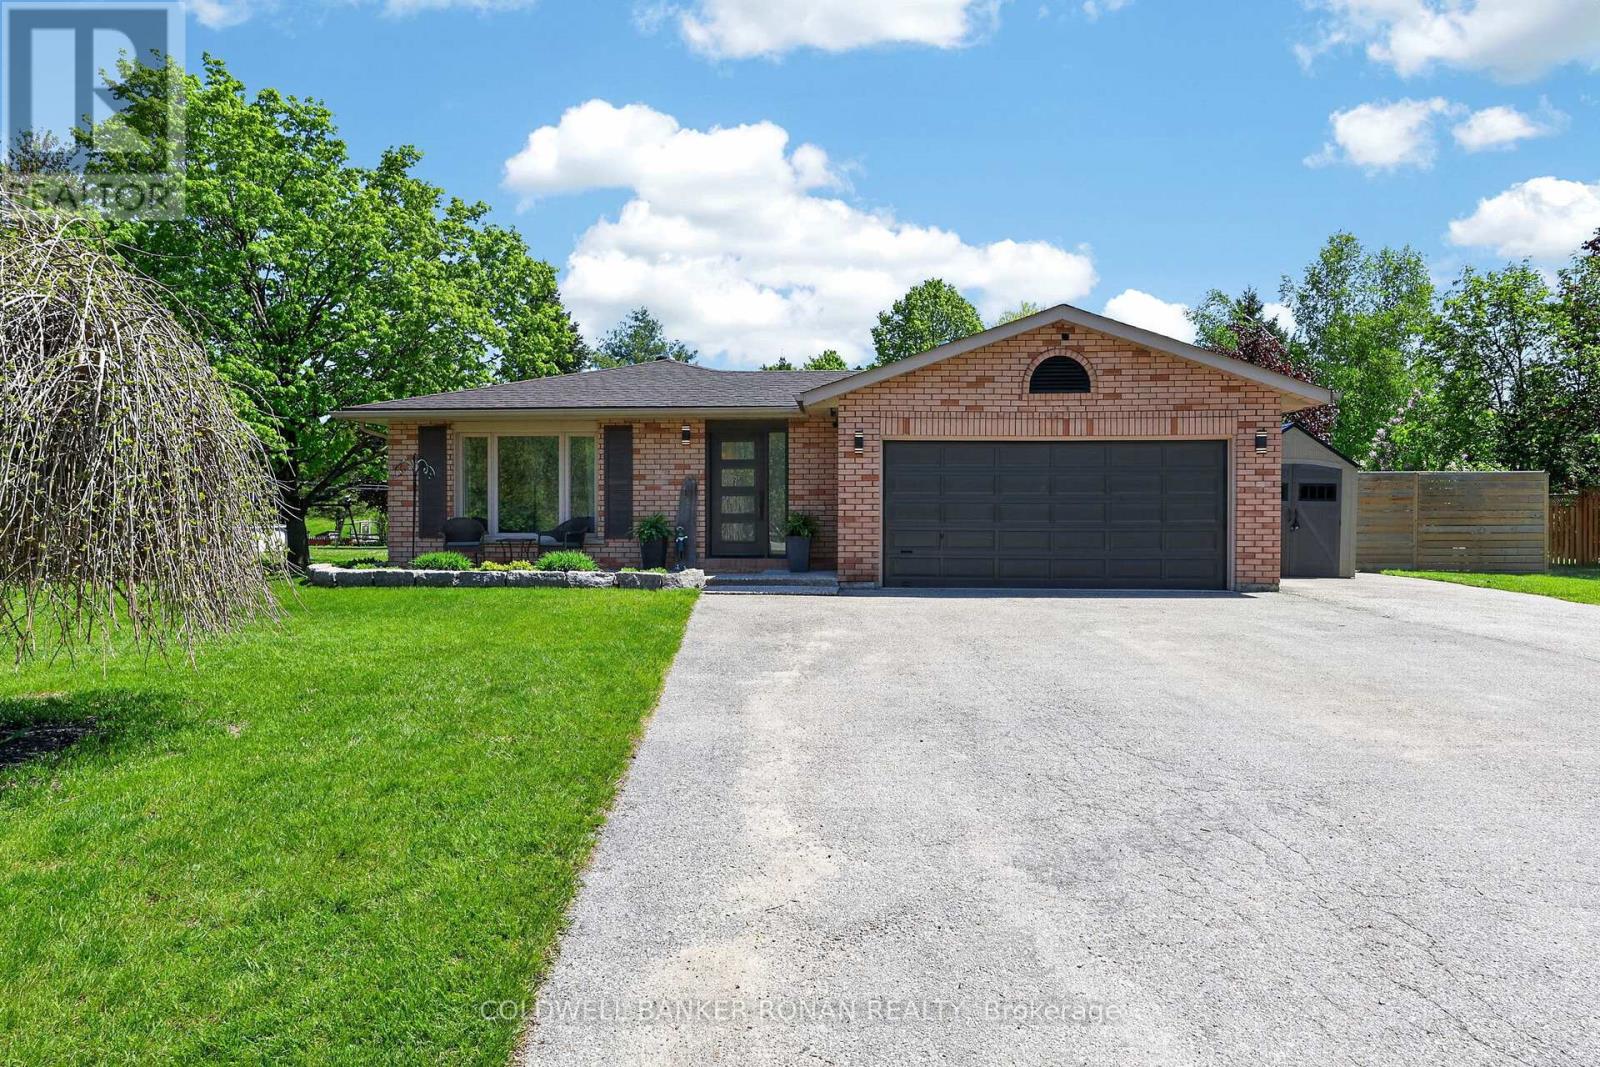
1959 Snow Valley Road
Springwater, Ontario
Welcome to Snow Valley-one of Simcoe County's most sought-after lifestyle communities, where executive-style living meets year-round recreation. Beautifully updated & set on a private 0.67-ac lot surrounded by mature trees, this exceptional bungalow offers the perfect balance of comfort & family-focused living just mins to Barrie, skiing, golf, trails & commuter routes, located in sought-after Minesing School District! Offering over 2,200 sq ft of fin. living space with 3+1 beds & 2 baths, this home showcases evident pride of ownership & thoughtful renovations. The heart of the home is the professionally reno'd custom kitchen ('19), featuring Cambria quartz countertops, oversized solid maple island, extensive B/I's &storage, updated appliances, dedicated coffee/wine bar & walkout to the backyard retreat. Luxury vinyl floors, custom entry built-ins, upgraded insulation, & beautifully curated finishes create warm yet elevated spaces designed for both everyday living & entertaining. The spacious primary suite features a 4pcensuite, while the fully finished lower level offers incredible flexibility with a cozy gas FP, dry bar, reno'd 4thbedrm with barn door, R/I for future bathroom & generous rec space ideal for guests, teens, or multigenerational living. Designed for embracing all seasons, the private backyard oasis features a heated pool, hot tub, gazebo, gas BBQ hookup & multiple outdoor gathering spaces surrounded by nature. The widened driveway accommodates up to 8 cars plus room for RVs, boats++, while the attached 2-cargarage & 24'x8' sea can provide storage & functionality. Located mins to Snow Valley Ski Resort, golf courses, hiking/biking trails, parks & outdoor recreation, this is a rare opportunity to enjoy a refined country-inspired lifestyle without sacrificing convenience. Additional updates: Centennial windows('16), exterior doors ('18), shingles, rejuvenated septic system('23), R/O water filtration, 200 amp svc new sump pump ('25). Turn-key living! (id:60365)
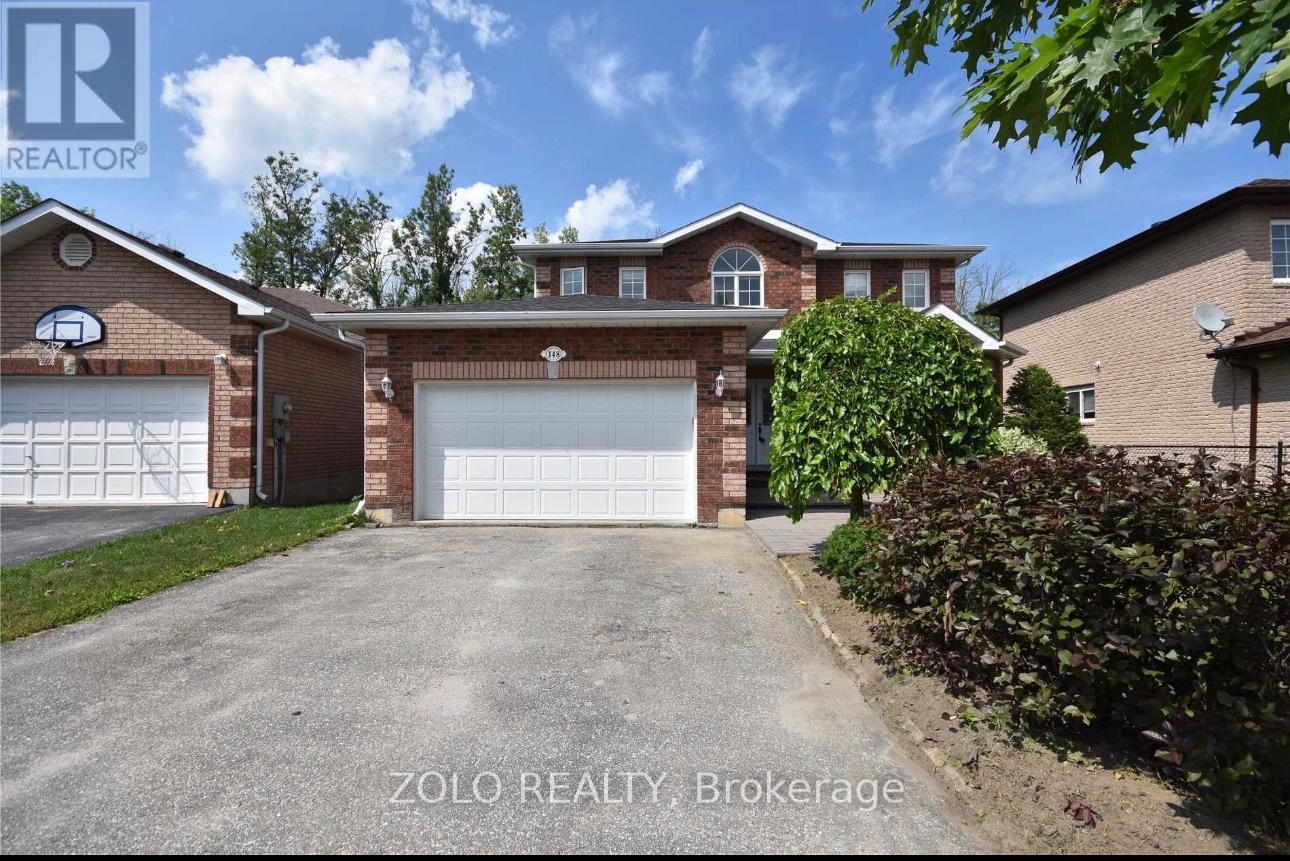
148 Cheltenham Road
Barrie, Ontario
All Brick Quality Built Helicon Home Backing Onto The Greenbelt. This Home Features Bright Eat-In Kitchen With Walkout To 2-Tier Cedar Deck And Fenced Yard. Family Room With Gas Fireplace, Oak Staircases, Master With Full Ensuite. Great Location, Close To Hospital, Schools And Shopping. utilities will be 70-30%. Credit Check, Reference And Employment Letter (id:60365)
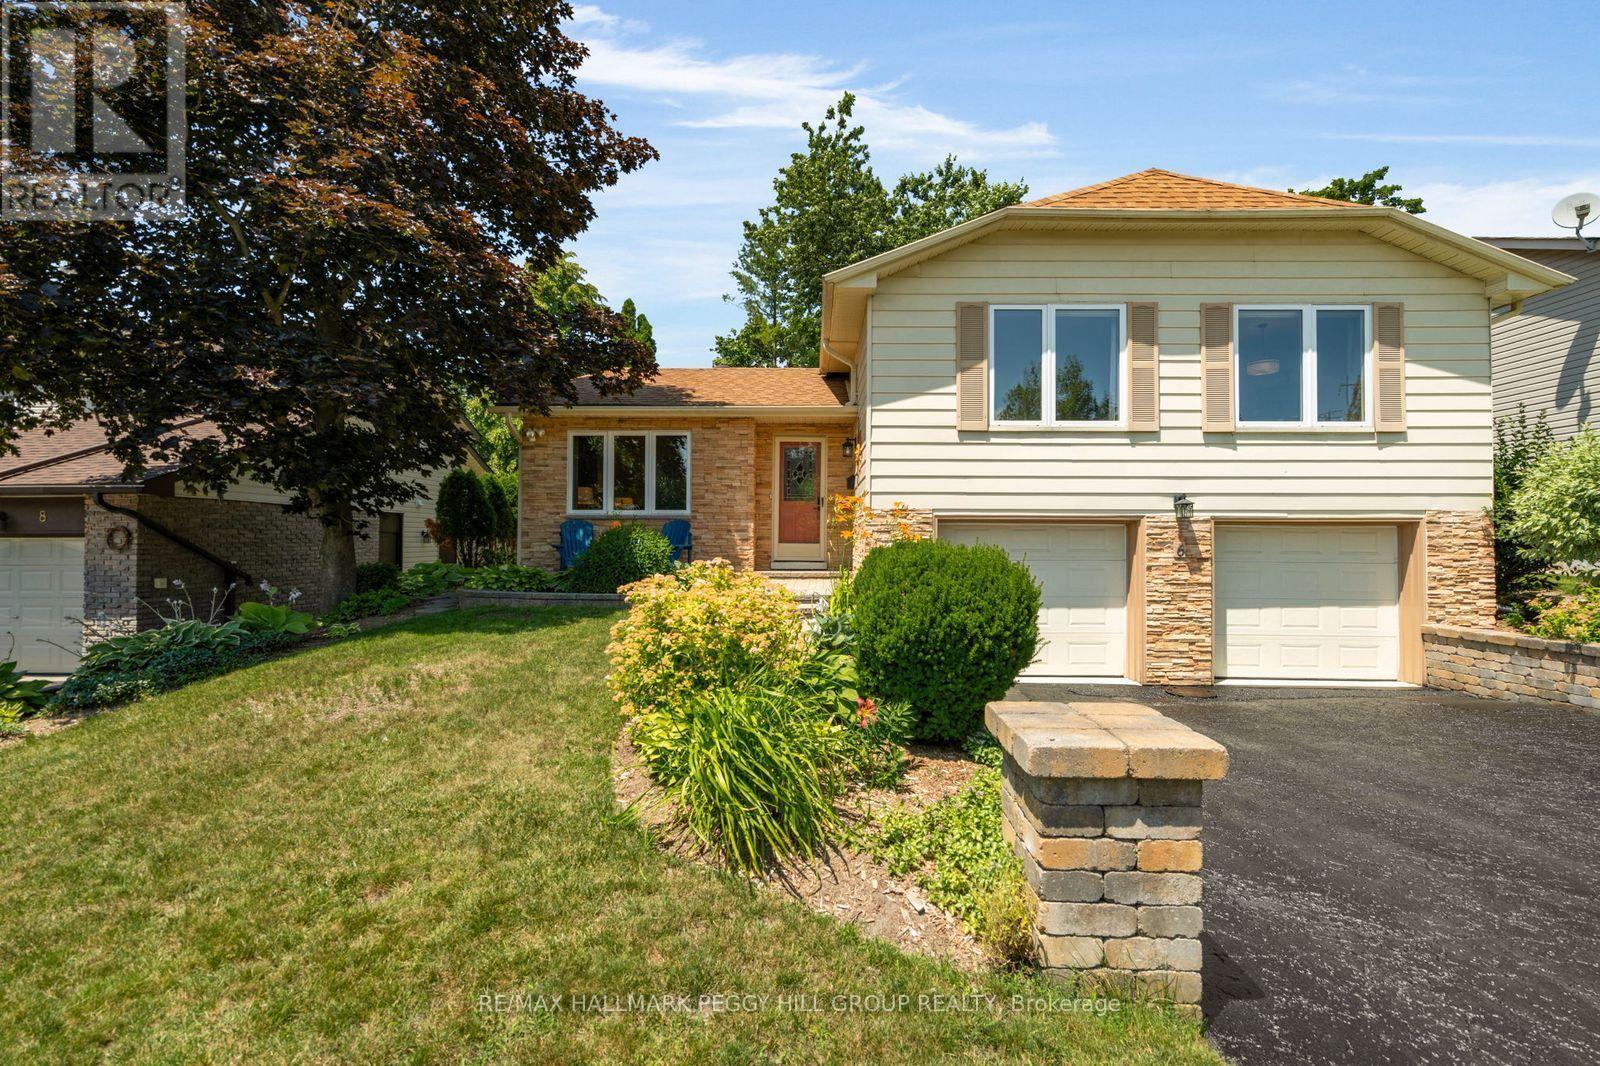
6 Oren Boulevard
Barrie, Ontario
SUN-FILLED 3-LEVEL SIDESPLIT WITH A STUNNING LIBRARY, LUSH PRIVATE BACKYARD, & A LOCATION YOU'LL LOVE! Some homes simply have a feeling you can't manufacture, and this is one of them. Set on a quiet tree-lined street, this 3-level sidesplit offers a lifestyle that feels calm, connected, and effortlessly comfortable, all while placing shopping, dining, schools, commuter routes, downtown Barrie, and the waterfront just minutes from your door. Morning walks through the Sunnidale Arboretum, afternoons spent at nearby Riverwood Park, and evenings watching the sunset through the trees in your backyard become part of everyday life. Inside, over 1,900 sq ft of living space is filled with natural light, with large upgraded windows creating beautiful sightlines to the lush greenery that surrounds the home. The library is impossible to forget, where soaring vaulted ceilings and a cozy Napoleon gas stove create the heart of the home, whether you're gathering with loved ones or simply enjoying a quiet moment. A walkout extends that feeling outdoors to a secluded backyard retreat framed by mature trees, perennial gardens, and a deck that invites everything from slow morning coffees to lively summer dinners and peaceful evenings beneath the stars. Upstairs, the family and dining room is ready to host holidays, celebrations, and the everyday moments that become lifelong memories, while the bright eat-in kitchen keeps everyone connected. Three large bedrooms and a 4-piece bath provide comfortable space for family, guests, or a home office, while the lower level offers a bright rec room, a powder room, laundry, and convenient interior access to the double garage. Thoughtfully maintained and move-in ready, with a newer furnace and A/C (2022) and an owned hot water tank (2022), this is a home you can step into with confidence. More than a place to live, this #HomeToStay welcomes you in, encourages you to slow down, and feels like somewhere you'll want to stay for years to come. (id:60365)
100 Copeman Crescent
Barrie, Ontario
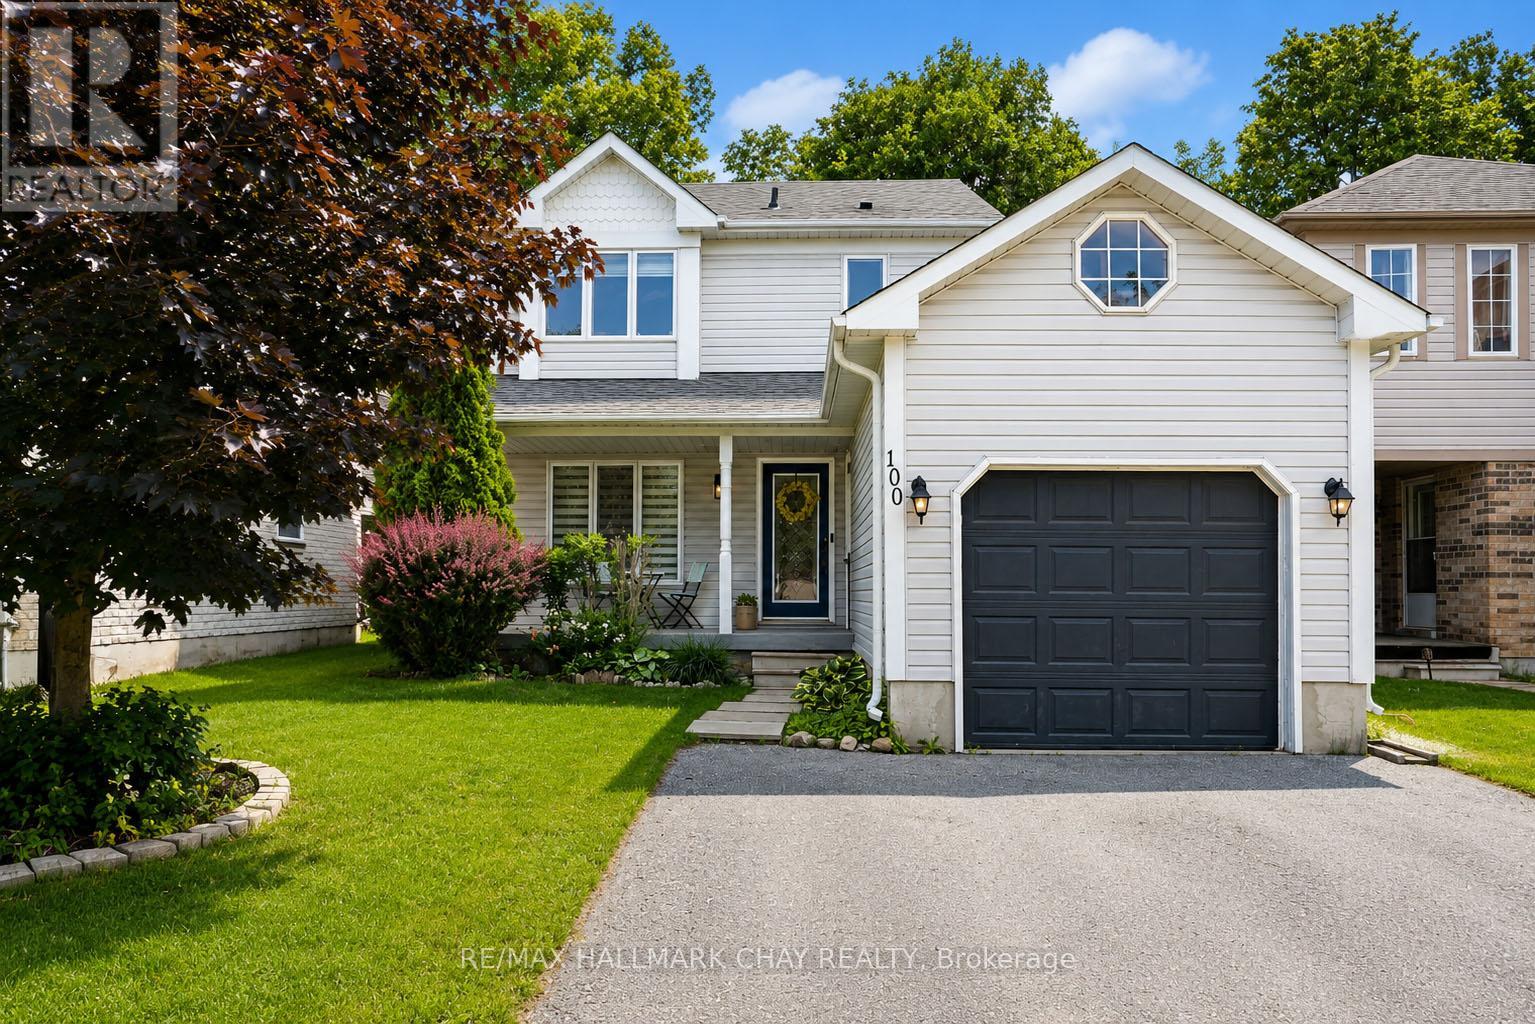
Welcome to 100 Copeman Crescent, a well-maintained 3-bedroom, 2-bathroom home tucked away on a family-friendly street in Barrie's desirable Painswick neighbourhood. A lush backyard that feels like it backs onto green space, this home offers the perfect blend of privacy, convenience, and community. Inside, you'll find bright and functional living spaces designed for everyday family life, while outside, the fully usable backyard provides a private setting to relax, entertain, or join the kids in play.The neighbourhood is one of those where children still ride their bikes, play ball hockey in the street, and neighbours know each other by name. Families will love being surrounded by parks, playgrounds, trails, and waterfront destinations, including Huronia Park, Painswick Park, Tyndale Park, The Gables Park, and Centennial Beach - all within a short drive. Enjoy the convenience of nearby amenities, including the Painswick Public Library, Allandale Recreation Centre, Park Place shopping district, Zehrs, Walmart, Farm Boy, Costco, restaurants, and everyday services. For a local favourite, Barnstormer Brewing is just a 5-min drive. Complete with a single-car garage, parking for three vehicles, and a sought-after location close to schools, parks, shopping, and commuter routes, this is a wonderful opportunity to enjoy everything South Barrie has to offer. (id:60365)
15 Caldwell Drive
Oro-Medonte, Ontario
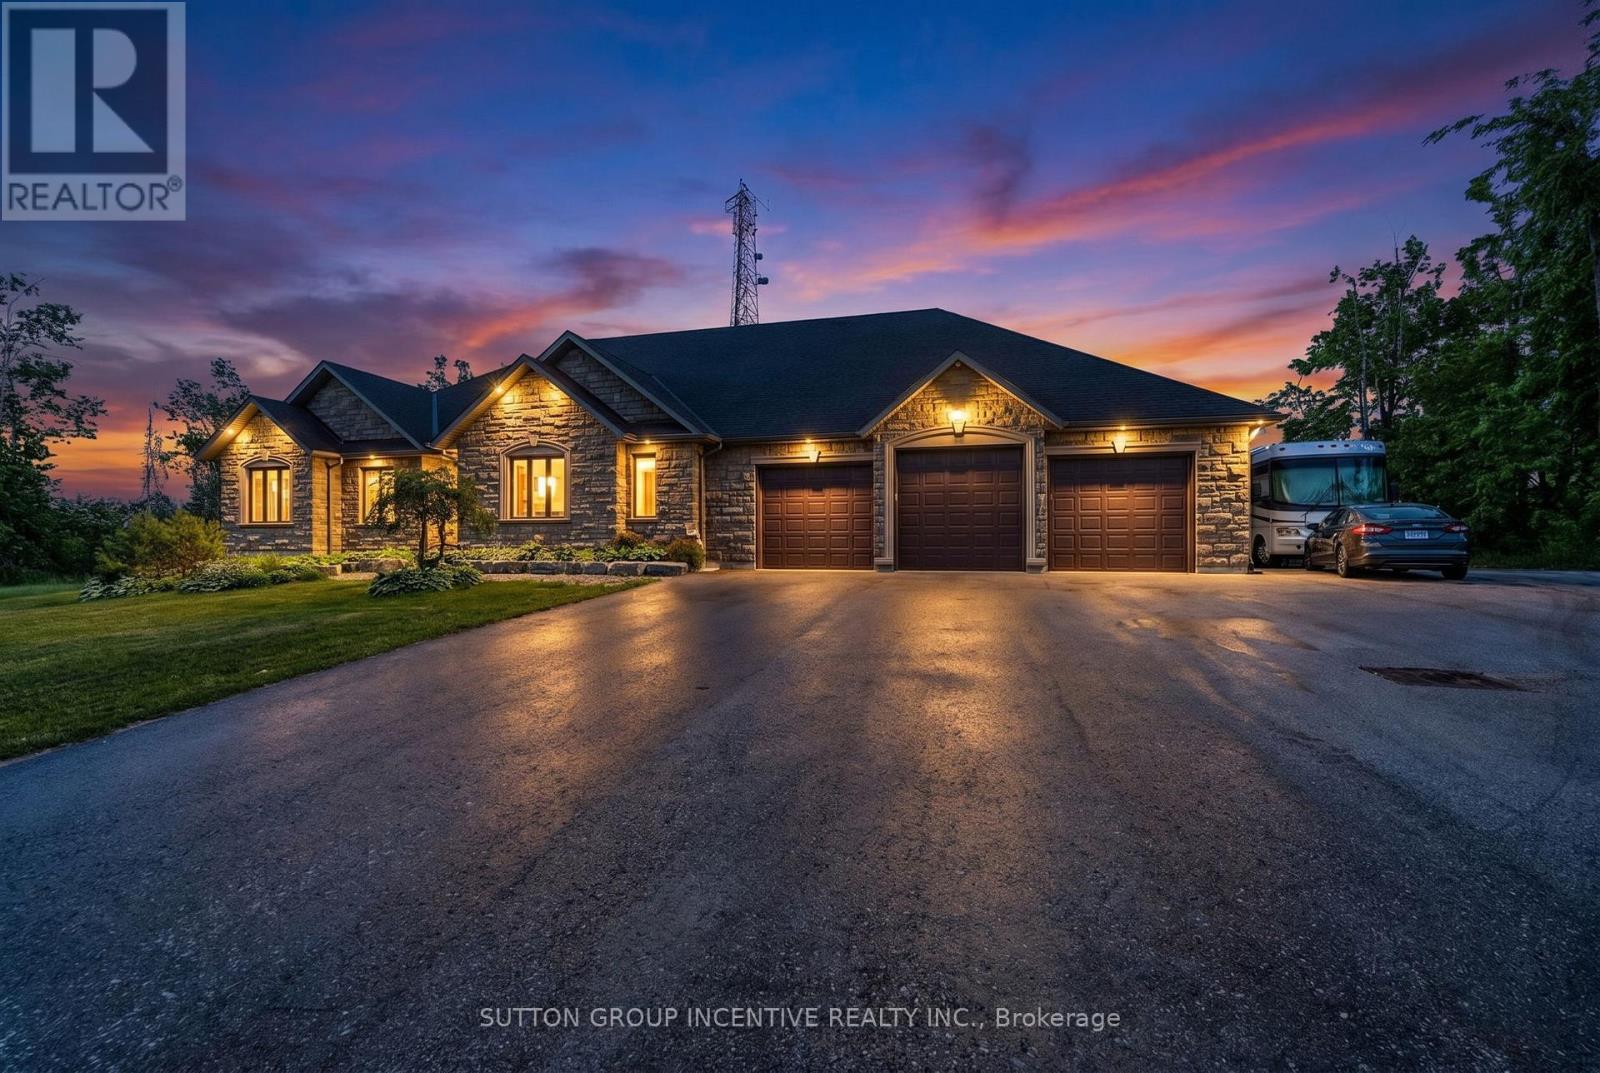
REDUCED FOR QUICK SALE! STUNNING 4 BEDROOM & 4 BATH WALKOUT BUNGALOW WITH GREAT FEATURES ON A 1.36 ACRE PRIVATE LOT! 100 PERCENT RUG FREE & HANDICAP FRIENDLY WITH A GREAT MAIN LEVEL ACCESSORY APARTMENT WITH PRIVATE ENTRANCE, OPEN CONCEPT WITH A DREAM KITCHEN/ISLAND/KITCHEN AID APPLIANCES/UPGRADED CABINETS ++ , 9' CEILINGS, QUALITY HARDWOOD FLOORS, 3 FIREPLACES, LED POT LIGHTS THROUGHOUT, MAIN FLOOR PRIMARY BEDROOM WITH WALK IN CLOSET & ENSUITE WITH HEATED FLOORS & JACUZZI OVERSIZED BATH, LOWER LEVEL BEDROOM CAN BE EASILY USED AS A OFFICE WITH ITS OWN PRIVATE ENTRANCE & 4 PIECE BATH, HUGE 70' WIDE DECK, DREAM TRIPLE CAR "2011 SQUARE FEET GARAGE " 12' 3'' HIGH/ 4 OVERSIZED DOORS 2- 10 X9'/ 2- 10 X10'/ 50 AMP OUTLET FOR MOTOR HOME OR ELECTRIC CAR/ 4 HIGH END GARAGE DOOR OPENERS/PAVED DRIVEWAY TO PARK ALL THE TOYS, CUSTOM PRECAST ON ALL OPENINGS, IN GROUND SPRINKLERS, EXTERIOR/INTERIOR POT LIGHTS, HUGE LOT GOES ALL THE WAY BACK TO METAL FENCE +++ QUICK CLOSING AVAILABLE (id:60365)
Ph 6 - 95 North Park Road
Vaughan, Ontario
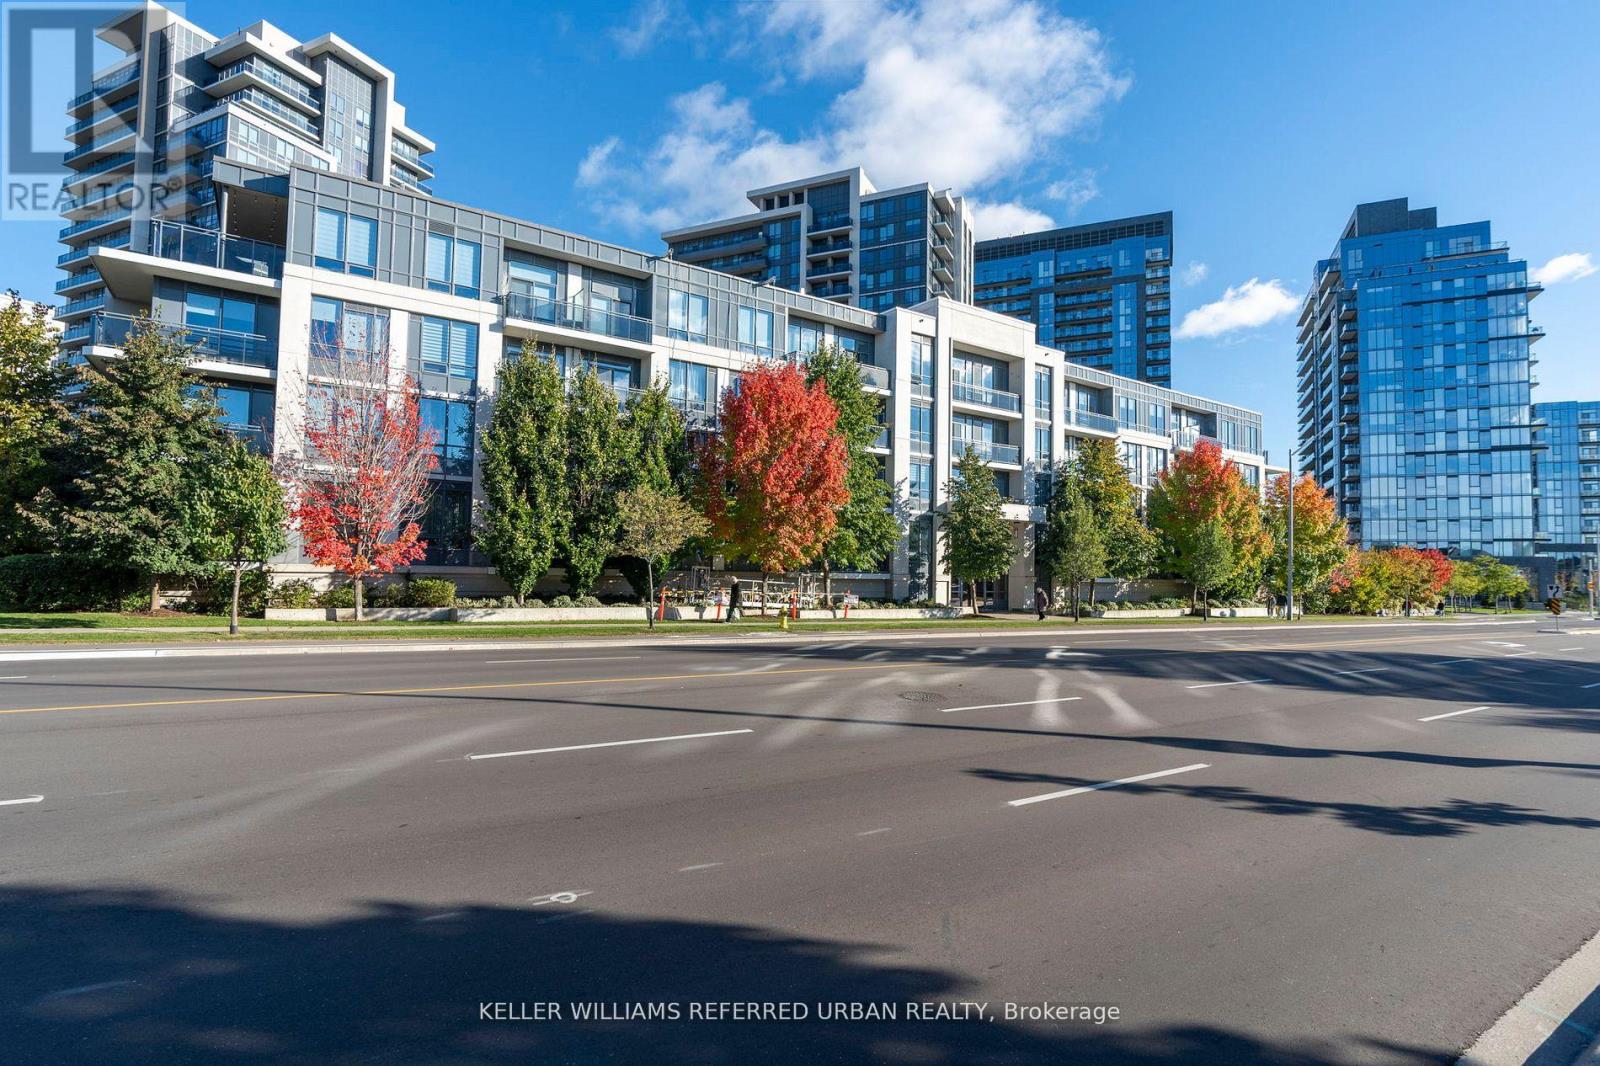
Welcome to this beautifully renovated, bright and spacious luxury penthouse suite located in the prime Thornhill neighbourhood of Beverley Glen. With over 800 sq ft of light-filled, functional design, the open-concept layout offers a relaxing and comfortable, yet elegant space. This beautiful condo includes 2 very spacious bedrooms, a separate dining area that can also function as a large den, 2 beautifully renovated baths with porcelain tile floors and showers, and a renovated kitchen featuring custom kitchen cabinets, quartz countertop, glass tile backsplash, undermount lighting with new sink and faucet. Other renovations include newer wide plank vinyl floors throughout, custom millwork accent wall in the DR/Den. The spacious unobstructed west-facing balcony allows you to enjoy fresh air and sunsets from the comfort of home. The unit includes 1 underground parking space and 1 locker. Building residents are within walking distance or very short drive to the Promenade Shopping Centre, Walmart, NoFrills, Winners, HomeSense, numerous restaurants, and Bathurst Clark Resource Library, Viva Transit and Hwy 407. In addition, the building's amenities include a gym, indoor pool, theatre and party rooms, making this a wonderful place to live! (id:60365)
205 - 9201 Yonge Street
Richmond Hill, Ontario
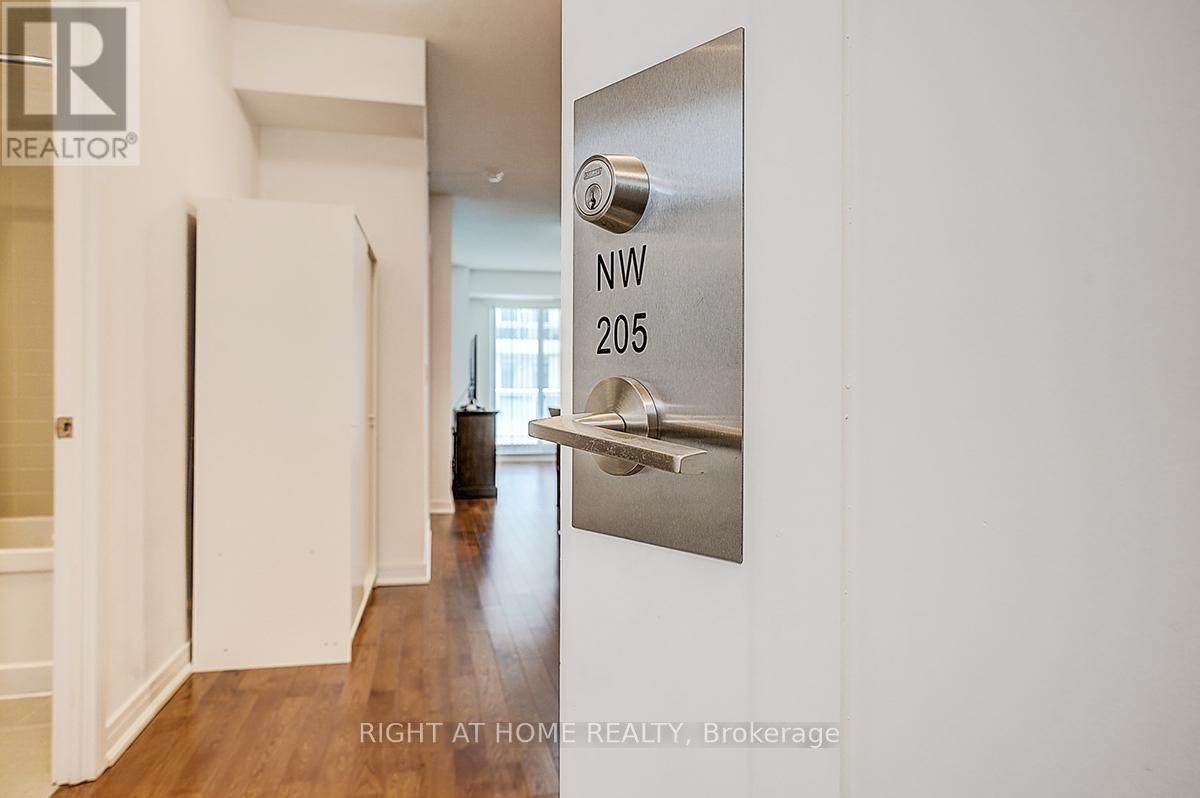
Welcome to this bright and spacious 2-bedroom, 2-bathroom suite offering approximately 882 sq. ft. of thoughtfully designed living space, plus an impressive 130 sq. ft. private balcony-perfect for relaxing or entertaining. The functional open-concept layout features an upgraded kitchen with stainless steel appliances, including a Fisher & Paykel refrigerator, stove, built-in dishwasher, microwave, and in-suite washer and dryer. Experience resort-style living at the prestigious Beverly Hills Resort Residences, featuring luxury amenities including indoor and outdoor swimming pools, a fully equipped fitness centre, party room, 24-hour concierge, beautifully appointed common areas, and ample visitor parking. Ideally located just steps to Viva Transit, Hillcrest Mall, restaurants, shops, and everyday conveniences, with quick access to major highways for an effortless commute. This unit also includes one premium parking space conveniently located near the elevator and one locker located directly behind the parking space. This property combines luxury, convenience, and lifestyle and is ideal for first-time buyers, professionals, downsizers, or investors. (id:60365)

© 2026 Proptech Realty Inc., Brokerage.