
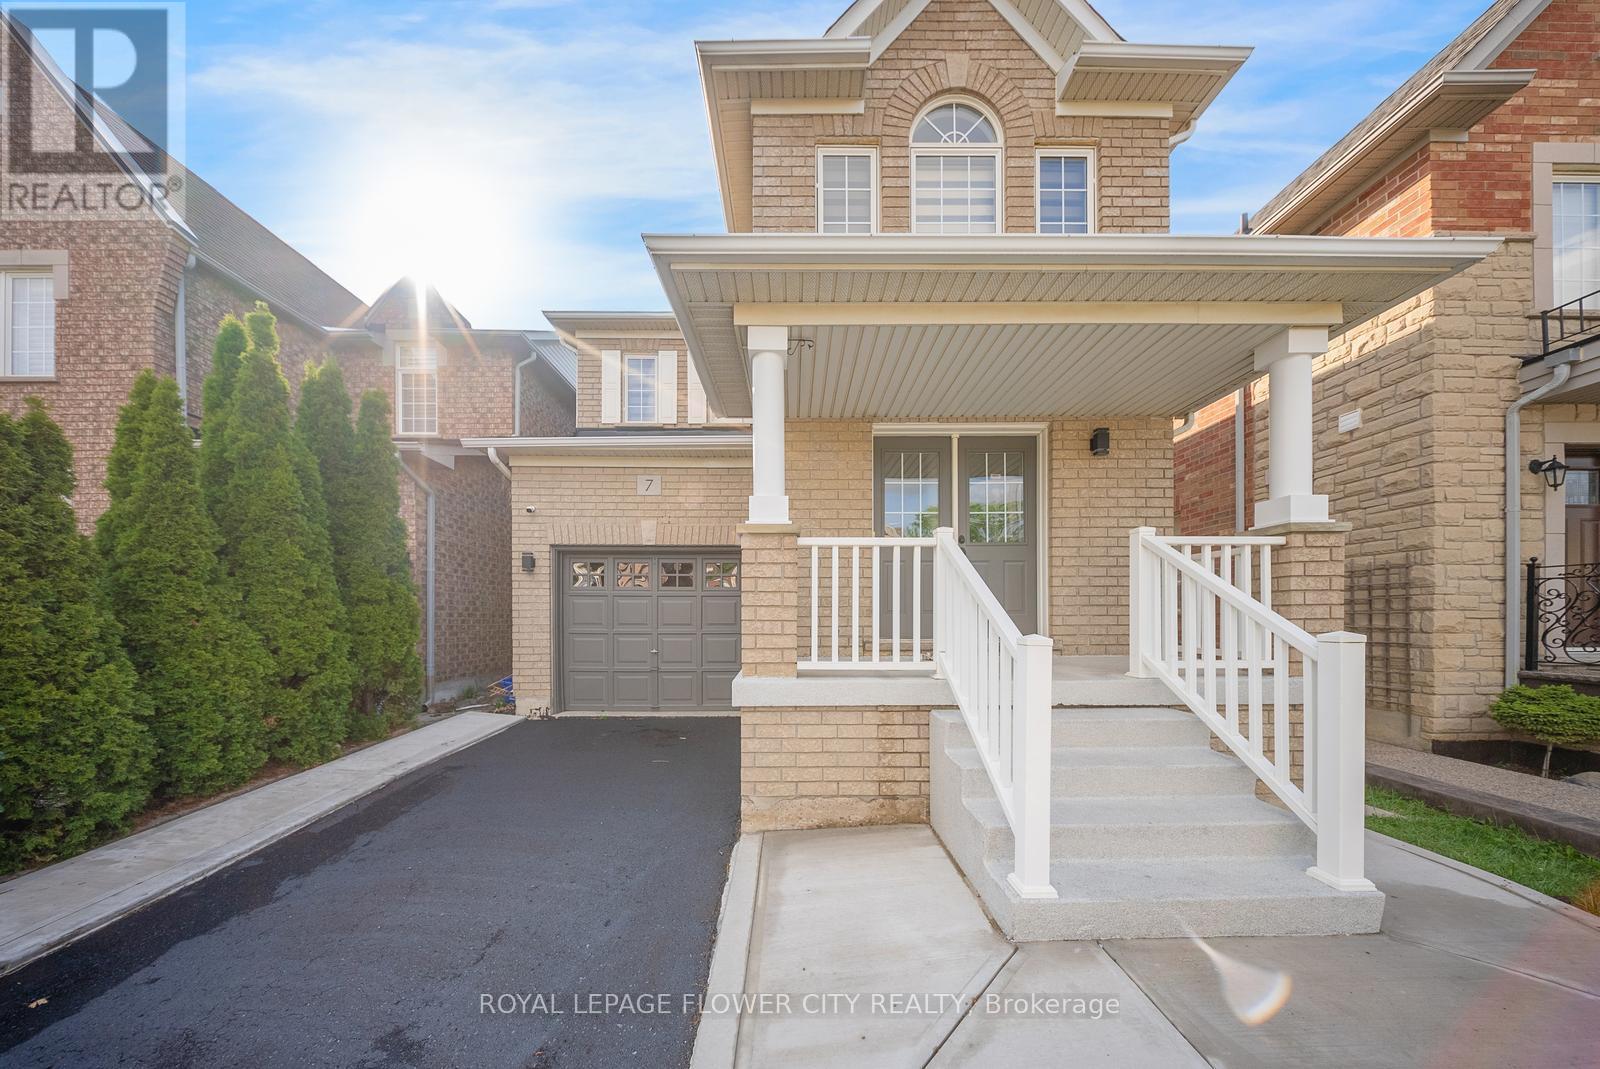
7 Penbridge Circle
Brampton, Ontario
Welcome to 7 Penbridge Circle! This stunning detached home is a rare find in one of the most sought-after quiet and well-established neighbourhood in Brampton. Recently renovated with no detail overlooked, this home offers the perfect blend of modern elegance and everyday comfort. Featuring brand new flooring, a beautifully kitchen complete with brand new stainless steel appliances and a gas stove, brand new blinds, and a bright spacious layout, every inch of this home has been thoughtfully designed and meticulously finished. Just minutes from the Cassie Campbell Community Centre, major banks, grocery stores, shopping stores, restaurants, parks, schools, and convenient transit options, this is truly a turn-key opportunity in a prime and highly connected location. Whether you are a first-time buyer, a growing family, or a savvy investor, this home checks every single box. Move-in ready and waiting for you. This one will not last. Book your private showing today! (id:60365)
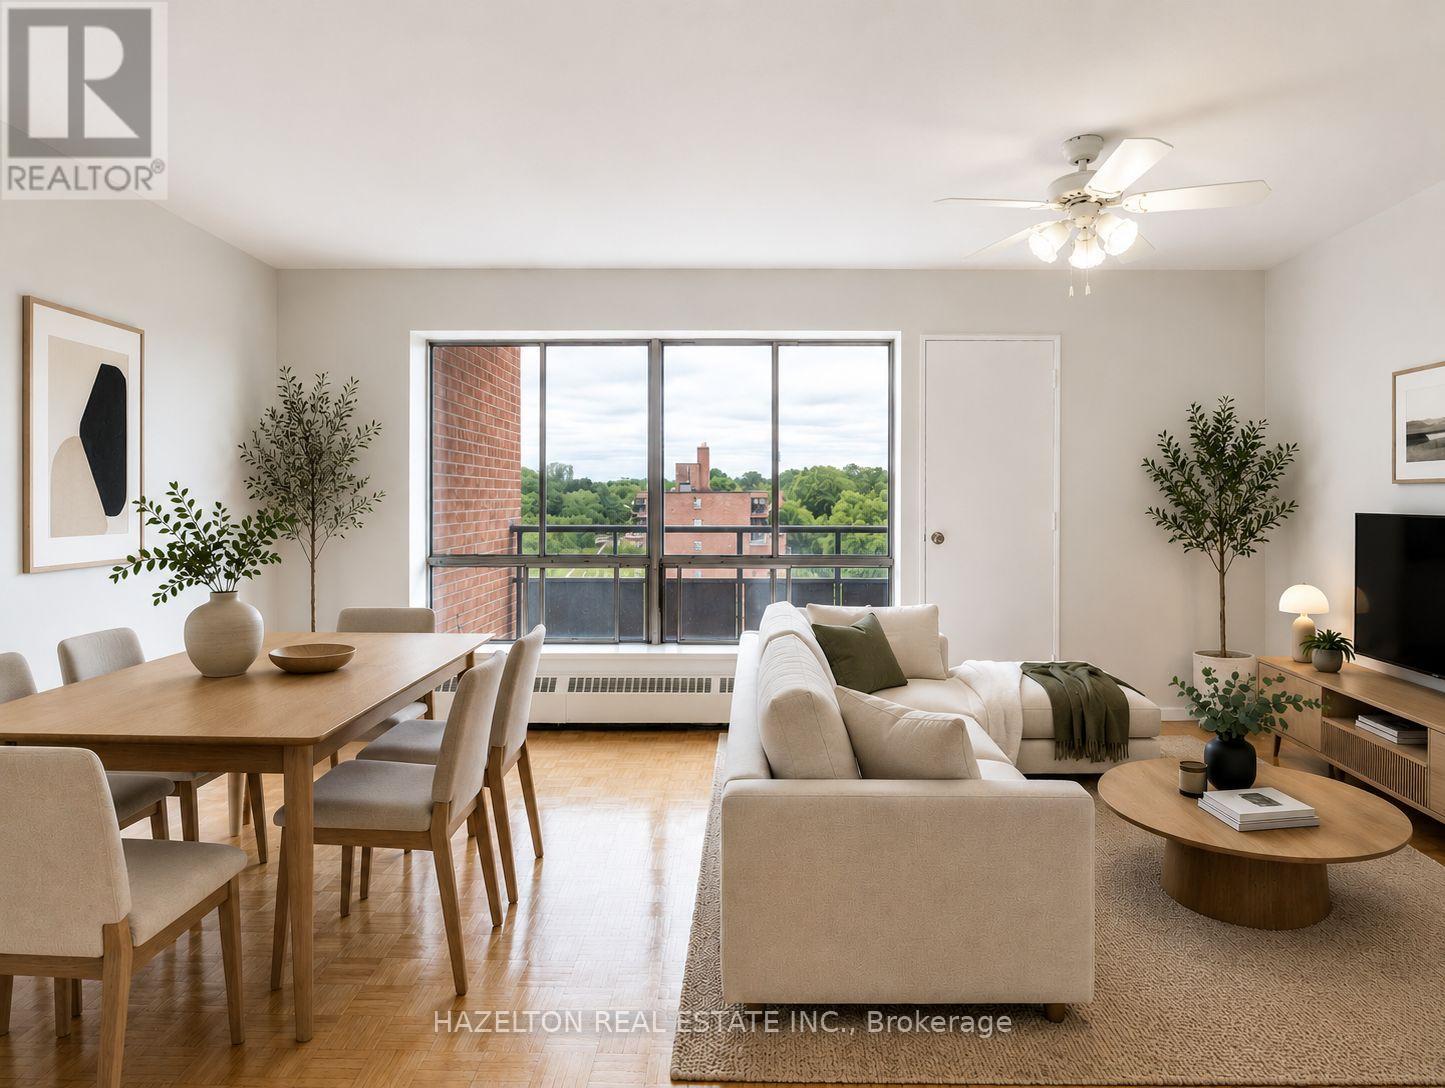
707 - 1665 Bloor Street E
Mississauga, Ontario
Bright and spacious two bedroom unit in the heart of Mississauga's established Applewood neighbourhood. This well maintained apartment features a functional, open layout with generously sized principal rooms, large windows that fill the space with natural light, and a private balcony offering the perfect spot to enjoy fresh air and open views. Generous sized bedrooms, primary includes a walk-in closet, complemented by additional in-suite storage for added convenience. Ideally situated close to parks, schools, shopping, restaurants, and public transit, with easy access to the QEW, Highway 427, Highway 403, and Highway 401, making commuting throughout the GTA effortless. A fantastic opportunity to enjoy comfortable, low-maintenance living in a mature, well-connected community. (id:60365)
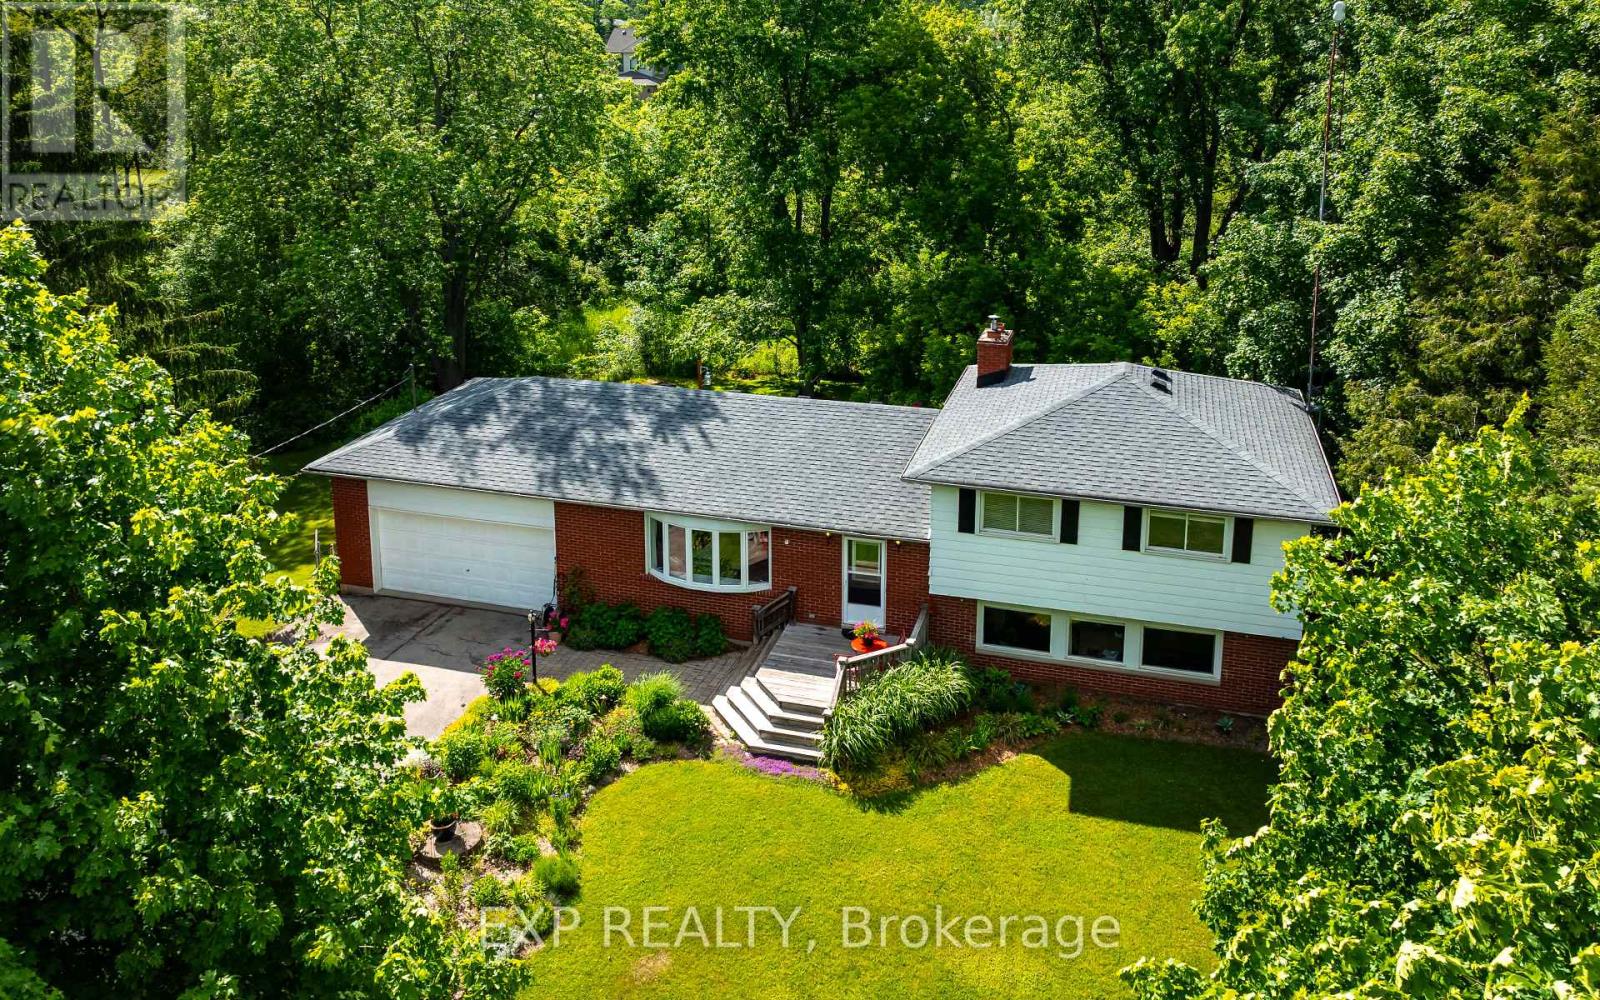
9410 Wellington Rd 42
Erin, Ontario
Country charm, privacy, and family-friendly living come together in the desirable hamlet of Ballinafad. This immaculately-maintained 3-bedroom sidesplit with 1700Sq Ft finished space + basement is nestled on a beautifully landscaped lot surrounded by mature trees, gardens, and exceptional curb appeal, creating a peaceful retreat just minutes from town amenities. Step inside to a bright & inviting open-concept main floor featuring a spacious living room with large bay window overlooking the picturesque front yard. This space flows seamlessly into the dining area, complete with a walkout to the expansive back deck, making it perfect for indoor/outdoor living. The kitchen offers stainless steel appliances, plenty of workspace, and a convenient raised desk area ideal for meal prep, homework, or organizing daily tasks, all while overlooking the private backyard. A few steps down, you'll find a warm and welcoming family room featuring cozy wood stove, above-grade windows flooding the space with natural light, and another walkout to the back deck. Upstairs, 3 generously sized bedrooms offer large windows, ample closet space, and peaceful views of the surrounding property. The basement offers opportunity for living space with a convenient walk-up to garage. Outside, the impressive fenced backyard provides plenty of room for children and pets to play while offering perfect privacy thanks to mature trees and established landscaping. The expansive two-tier deck spans the width of the home, creating the ultimate outdoor living space for summer BBQs, entertaining guests, or enjoying your morning coffee surrounded by nature. Oversized garage with loft offers great storage and workshop space. Close to beautiful forest trails including The Bruce Trail, Terra Cotta & Scottsdale Farm. Just 15 min to 401/407. Fibre optic high speed internet so you can enjoy life tucked away in this sought-after location in rural Erin without sacrificing any conveniences. (id:60365)
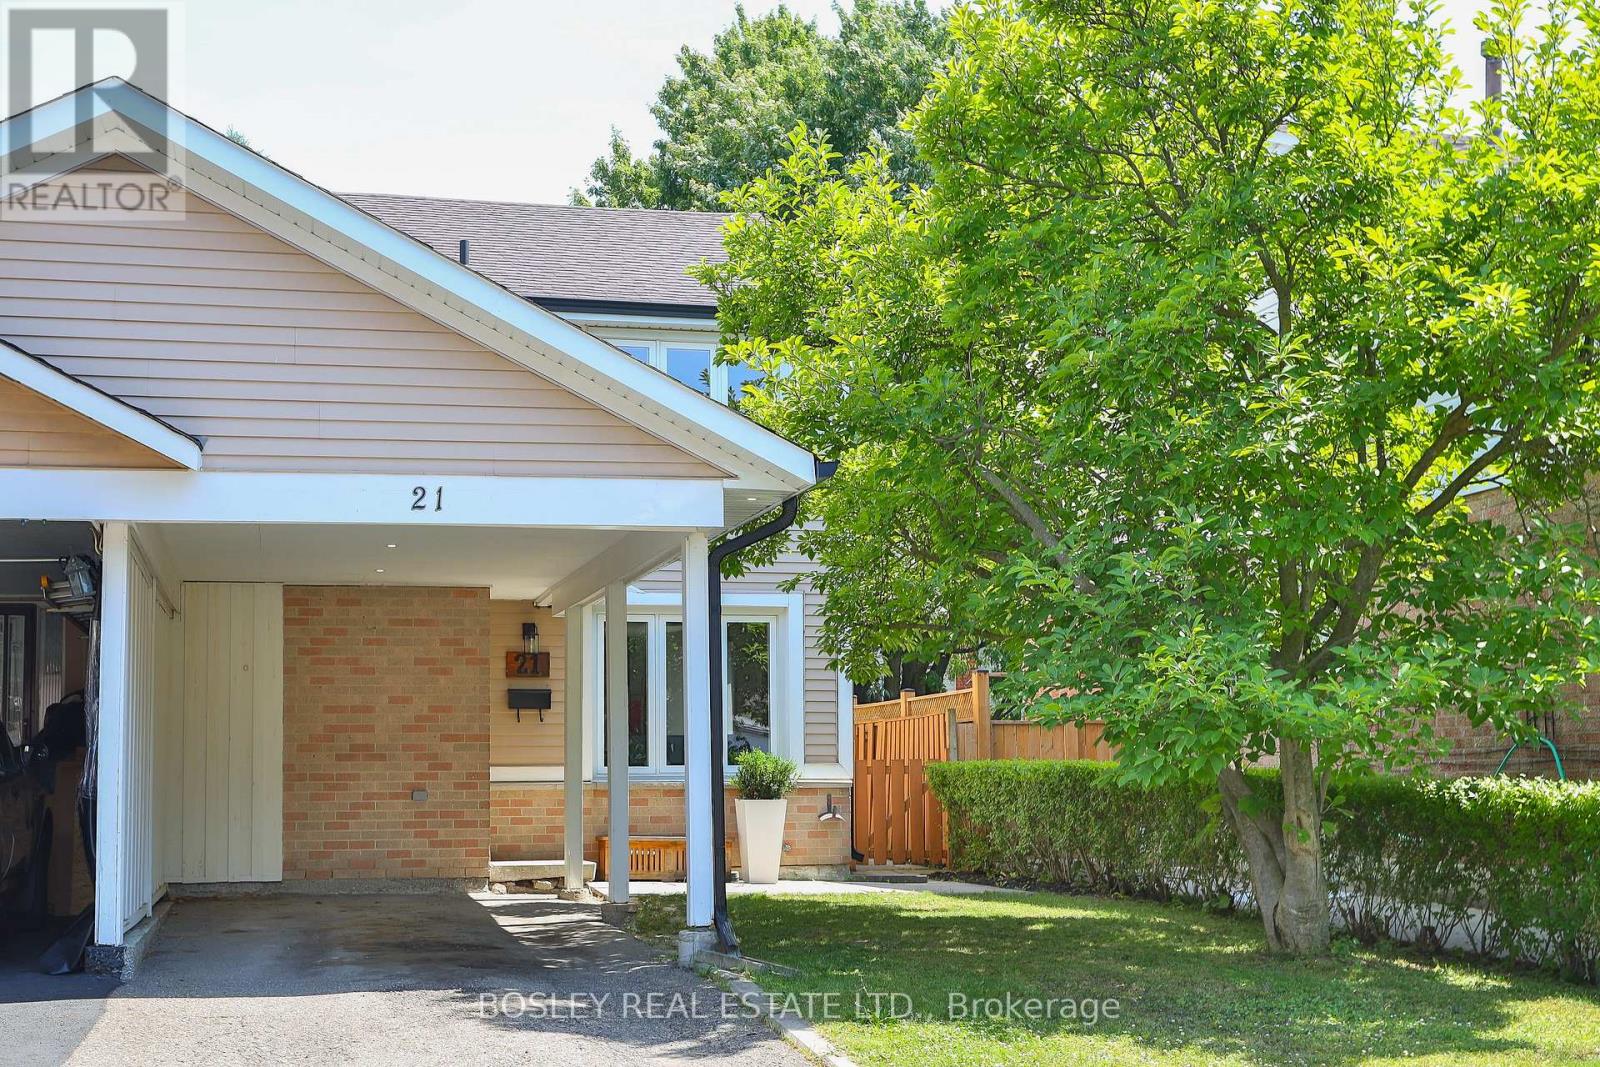
21 Courtleigh Square
Brampton, Ontario
We're Thumpety-Thump For Heart Lake! Beautifully Renovated And Move-In Ready, This Stylish Home Is Just A Bike Ride From The Shops Of Heart Lake Town Centre, The Trails & Zip Lines At Heart Lake Conservation Park & The Swimming Pools + Playing Fields At Paul Palleschi Recreation Centre. Offering The Perfect Balance Of Modern Comfort, Everyday Convenience, Great Schools And Hwy 410 In A Lickety Split 6 Minutes, This Top To Bottom Renovated 3 + 1 Bedroom, 2.5 Bath End-Of Row Freehold Townhome Is Tucked Away On A Quiet, Tree-Lined Avenue. Thoughtfully Redesigned For Modern Living, The Bright Open-Concept Main Floor Features Wide-Plank Laminate Flooring, Recessed Lighting, & A Stunning Eat-In Kitchen With Quartz Countertops, Shaker Cabinetry, & Stainless Steel Appliances. Upstairs Offers Three Spacious Bedrooms And A Quality Family Bath, While The Fully-Finished Lower Level Features A Versatile Recreation Room, Optional 4th Bedroom Or Work-From-Home Office, A Luxe 3-Piece Washroom With Oversized Shower, And A Laundry/Utility Room. The Covered Carport & Extended Driveway Provides Ample Parking While The Private, Fully Fenced Backyard With Generous Deck, Stone Patio & Mature Trees Is An Ideal Refuge To Entertain, Relax & Play. 3 Cheers For 21 Courtleigh Square! (id:60365)
127 Huguenot Road
Oakville, Ontario
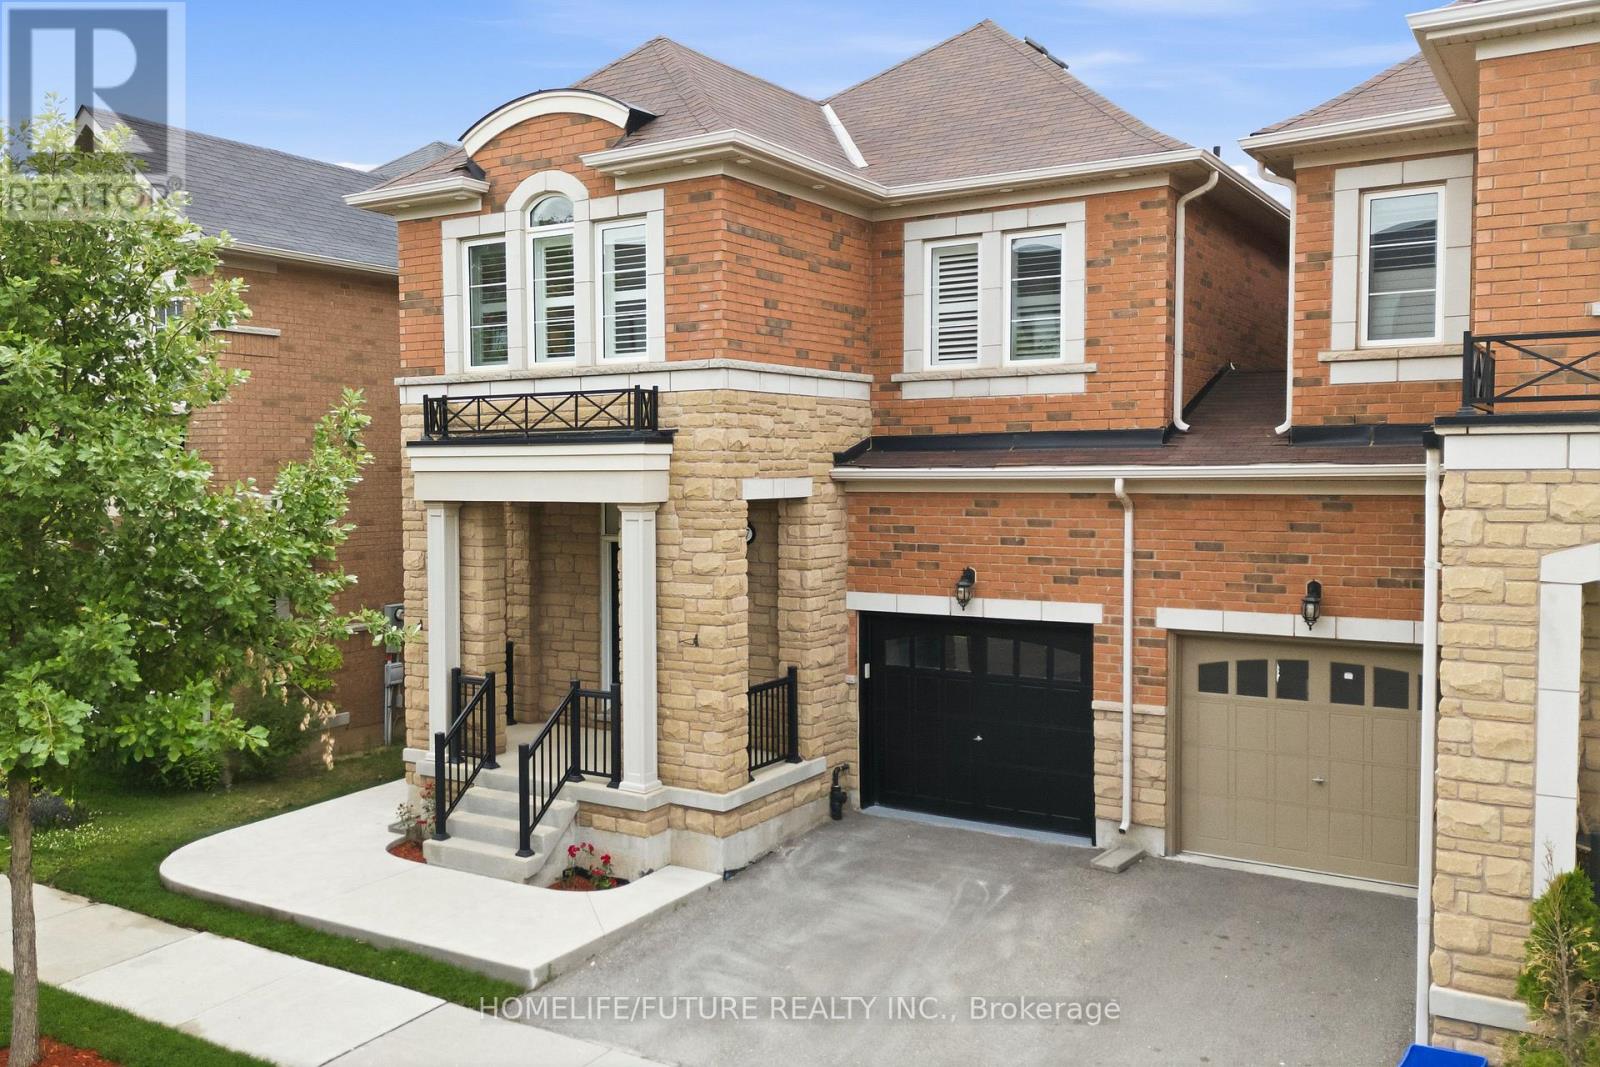
Absolutely Stunning! Welcome To This Extensively Upgraded Corner/End-Unit Townhome In One Of Oakville's Most Sought-After Family-Friendly Neighbourhoods. Offering The Feel Of A Detached Home With Exceptional Natural Light, This Truly Turn-Key Residence Showcases Over $$$ In Premium Upgrades And Impeccable Attention To Detail Throughout.Step Inside To Soaring 9-Ft Ceilings, Brand-New 6" Engineered Hardwood Floors, Elegant Porcelain Tile, Custom Wainscoting, California Shutters, Designer Lighting, And A Complete Professional Interior Repaint. The Chef-Inspired Kitchen Is Beautifully Updated With Refinished Cabinetry, Designer Backsplash, Bosch Dishwasher, Brand-New LG Refrigerator, Built-In Wall Oven & Microwave, Modern Cooktop, And Filtered Water System.The Luxurious Primary Ensuite Has Been Fully Renovated With A Spa-Inspired Glass Shower, While All Bathrooms Feature Upgraded Vanities, Toilets, Contemporary Black Fixtures, And Designer Finishes. Professionally Customized Closets, Smart Lighting, ESA-Certified Pot Lights, EV Charger, Central Vacuum, And Whole-Home Humidifier Add Comfort And Convenience.The Professionally Finished Basement Offers Outstanding Additional Living Space With New Vinyl Flooring, Pot Lights, An Upgraded Bathroom, And Endless Possibilities For Entertaining, Working From Home, Or Extended Family Living.Outside, Enjoy Professionally Completed Concrete Landscaping In The Front, Side, And Backyard, Fresh Sod, A Newly Sealed Driveway, A Fully Finished Garage, And A Private Fully Fenced Yard. Additional Improvements Include Professional Duct Cleaning, Deep Cleaning, And A Freshly Refinished Staircase.Ideally Located Close To Top-Rated Schools, Parks, Trails, Shopping, Restaurants, Transit, And Major Highways.This Is The One You've Been Waiting For-An Exceptional Home Where Luxury, Quality, And Lifestyle Come Together. Simply Move In And Enjoy! (id:60365)
1808 - 55 Strathaven Drive
Mississauga, Ontario
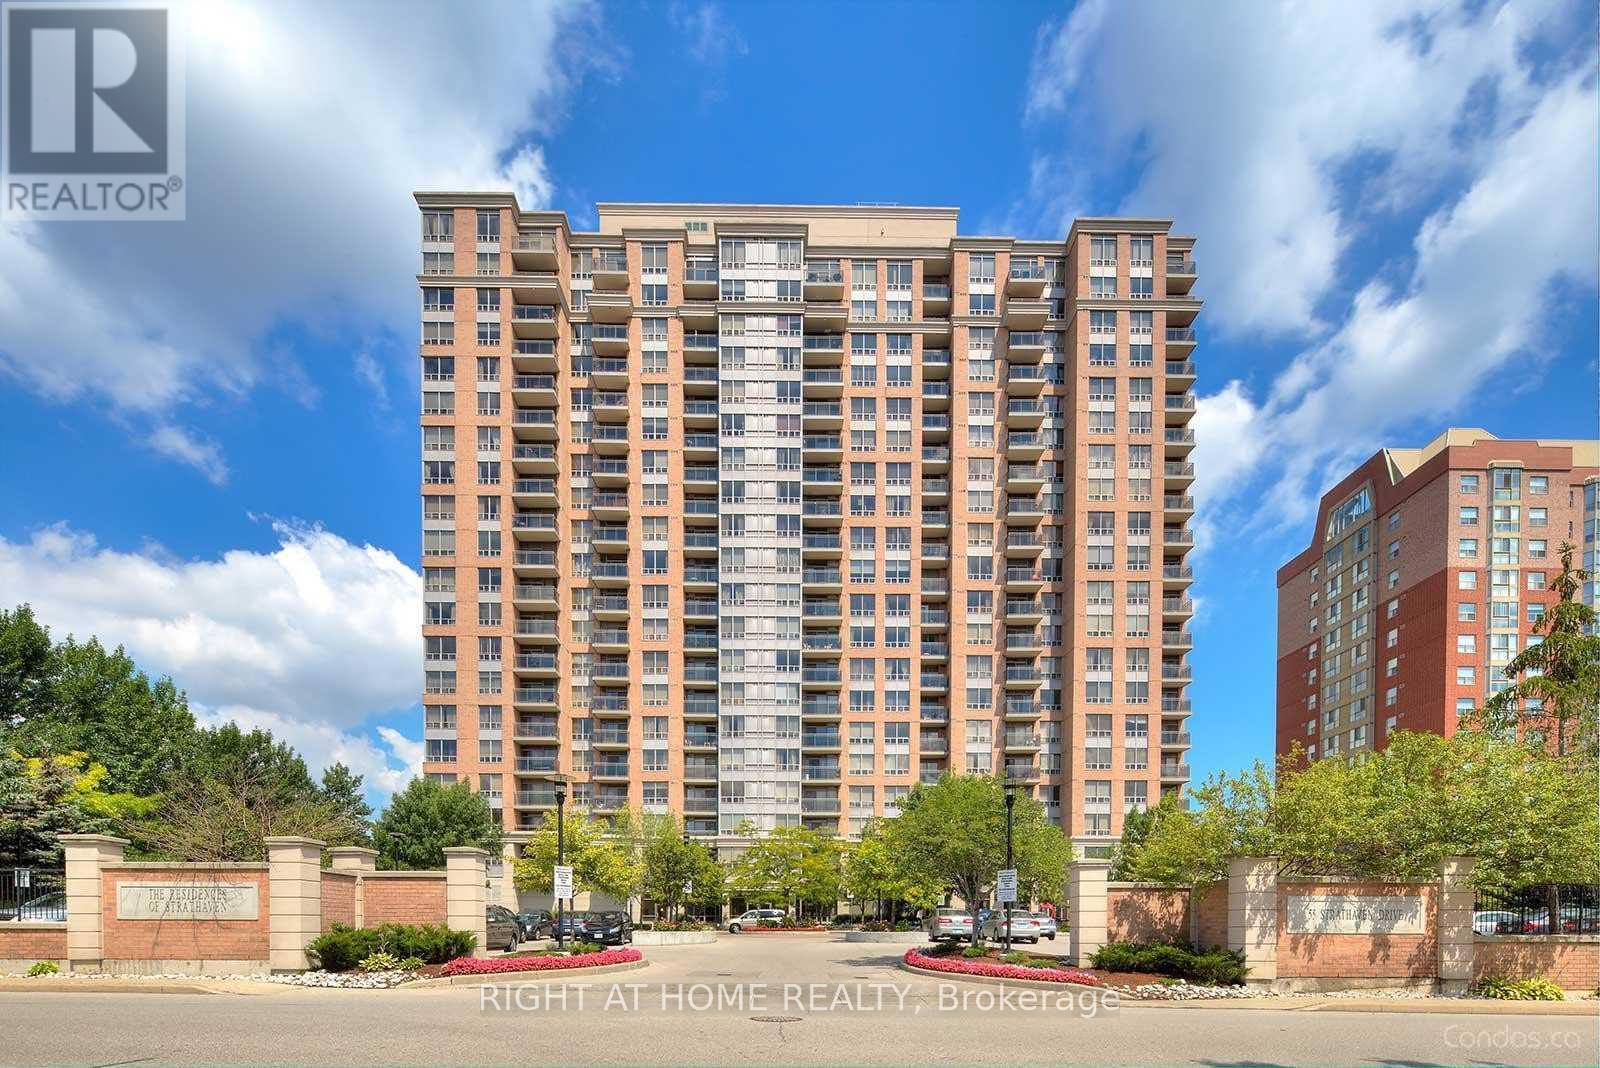
C O N D O F E E S I N C L U D E S H E A T H Y D R O & W A T E R => Absolutely Stunning & In Move-In Condition => Well Maintained Tridel Built Complex => Conveniently Located In The Heart Of Mississauga => Ideal For A First Time Buyer Or An Investor => The Unit has been Professionally Painted => Open Concept Layout With A Walkout To A Large OPEN B A L C O N Y => Sun-Drenched Unobstructed Panoramic Higher Floor View => Laminate Floors => Painted White Kitchen Cabinets => One Underground Parking Spot & One Storage Locker => Easy Access To Highways 401, 403, 410 & 407 => Close To Square One Mall & Shopping Plazas, Schools, Parks, Community Centre, Library & Restaurants => Direct Access To The Upcoming Hurontario Light Rail Transit (L.R.T.) & Public Transportation => Condo Fee Includes Heat, Hydro and Water => Ideal for a First Time Buyer or an Investor => Some Images are Virtually Staged and are Provided for Visualization and Staging Purposes => Showcasing True pride of Ownership (id:60365)
1382 Orr Terrace
Milton, Ontario
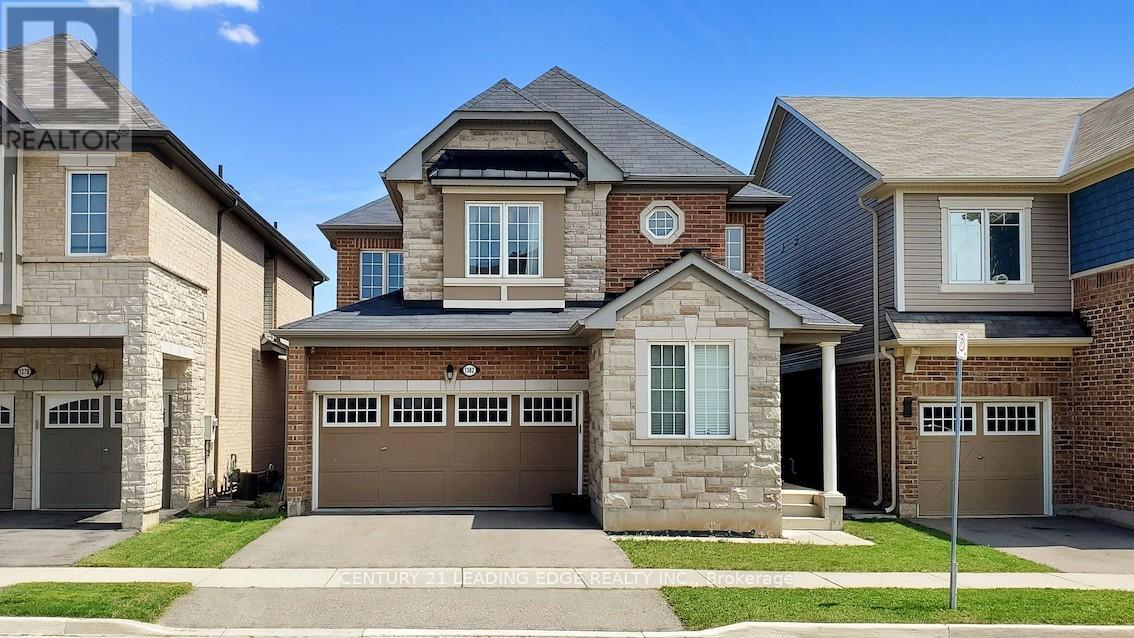
Welcome to this beautiful RAVINE LOT home located in a quiet and family friendly neighborhood of Ford. With over 2,350 Sqf, this 4-Bedroom + 1 Den detached home has a fantastic OPEN concept main floor layout with a large dining, living, eat-in kitchen & breakfast area. Gorgeous upgrades throughout including main floor with 9' smooth ceilings, hardwood floors, modern light fixtures, upgraded chefs kitchen with extended cabinet & large quartz countertop. Main Floor OFFICE is perfect for Work-From-Home needs. Upper level offers four SPACIOUS bedrooms. Primary Bedroom has a huge Walk-In Closet & 5PC Ensuite with SOAKER Tub & quartz countertop. Laundry Room conveniently located on second floor. 240V Outlet in the Garage also ready for Charging your EV. This home is absolutely Move-In Ready with with all the stylish upgrades! You don't want to miss this one! (id:60365)
19 Amberwood Road
Toronto, Ontario
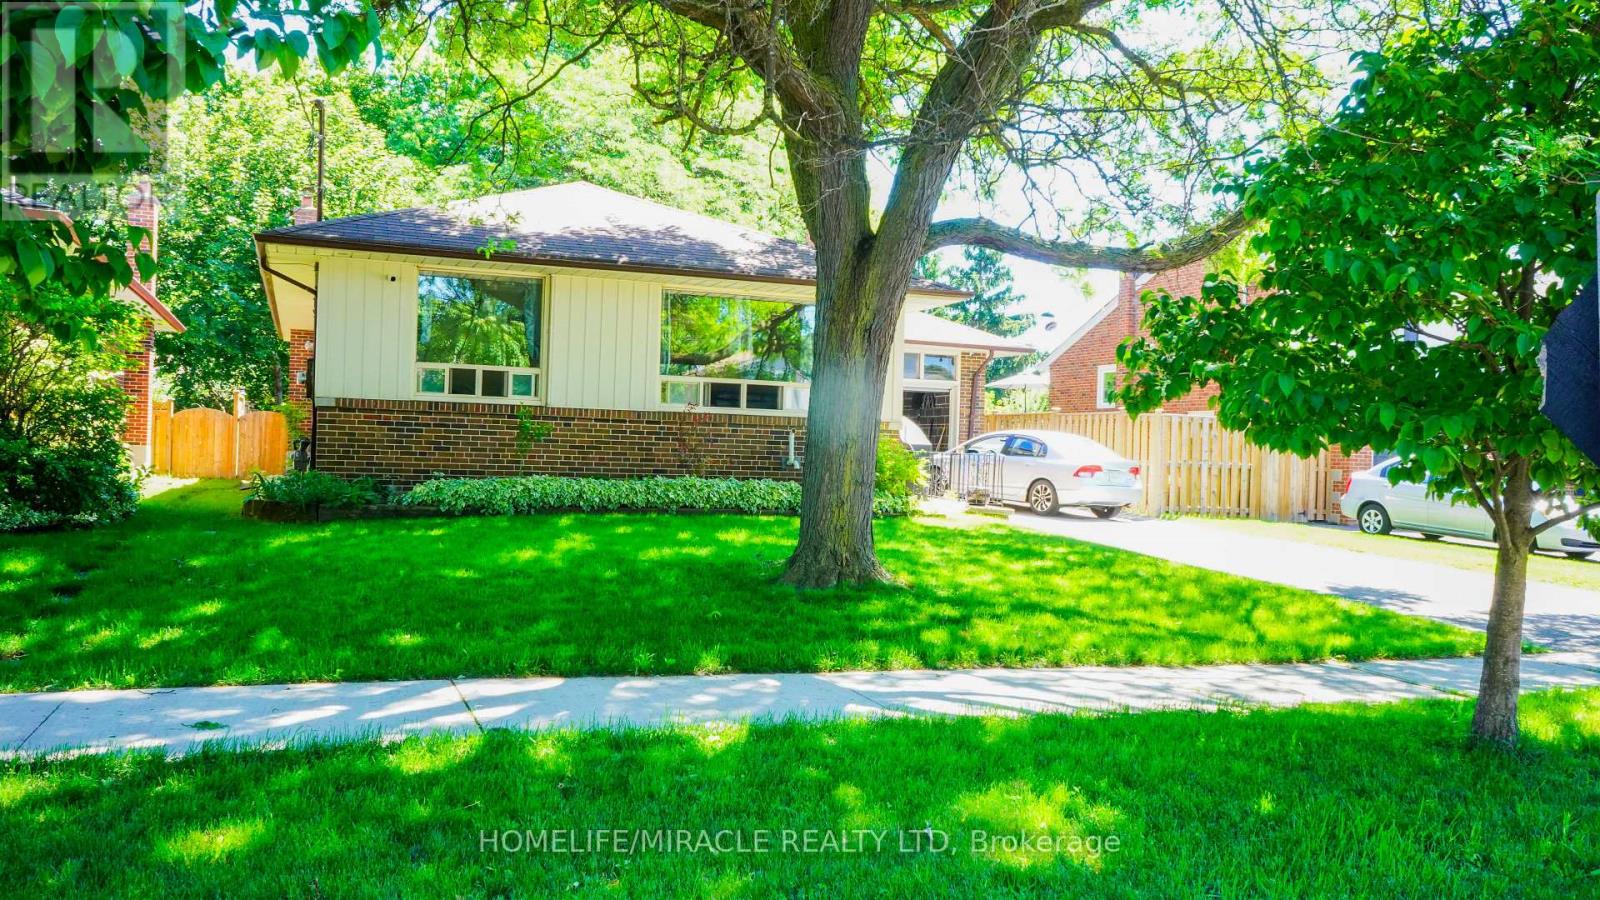
Spacious Bungalow On A Large Lot In The Exclusive West Deane Park Area, Updated Kitchen, Spacious Rooms, Gorgeous Backyard With Deck, Mature Trees, Great Neighbourhood For Family, Minutes To All Amenities, Transit, Shops, Airport, West Deane Park, Centennial Park, And Schools. (id:60365)
7 - 48 Centennial Road
Orangeville, Ontario
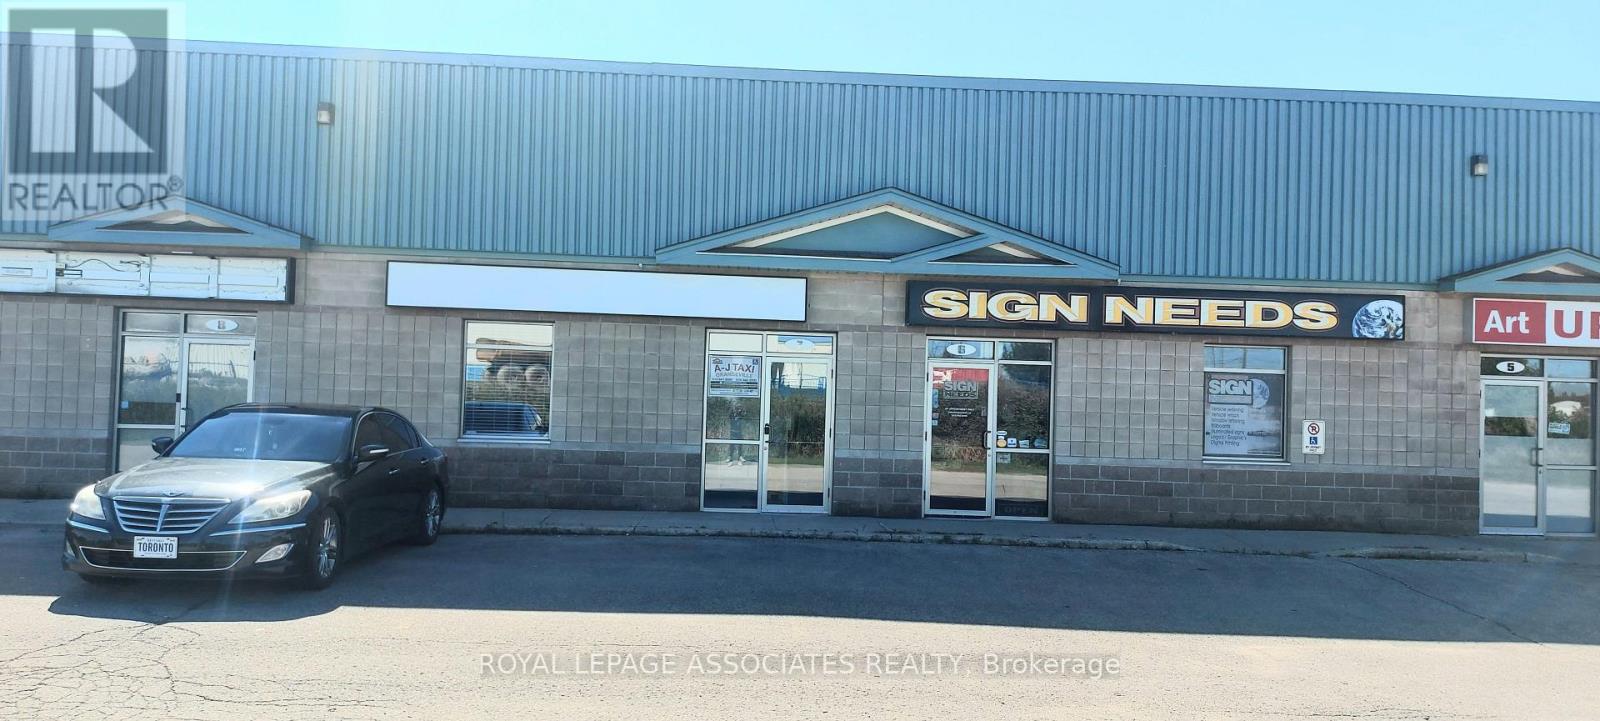
This exceptional opportunity offers ownership of a unit that is leased. This versatile industrial unit includes three offices, reception, a washroom, and Upper floor has 912 sqft Mazzini Storage with beautifully arranged spaces. Ideally situated, income to cover all operating expenses. North of Centennial Road, the property benefits from high visibility with prominent signage. Zoned M1, it supports a wide range of permitted uses. (id:60365)
13 Parity Road
Brampton, Ontario
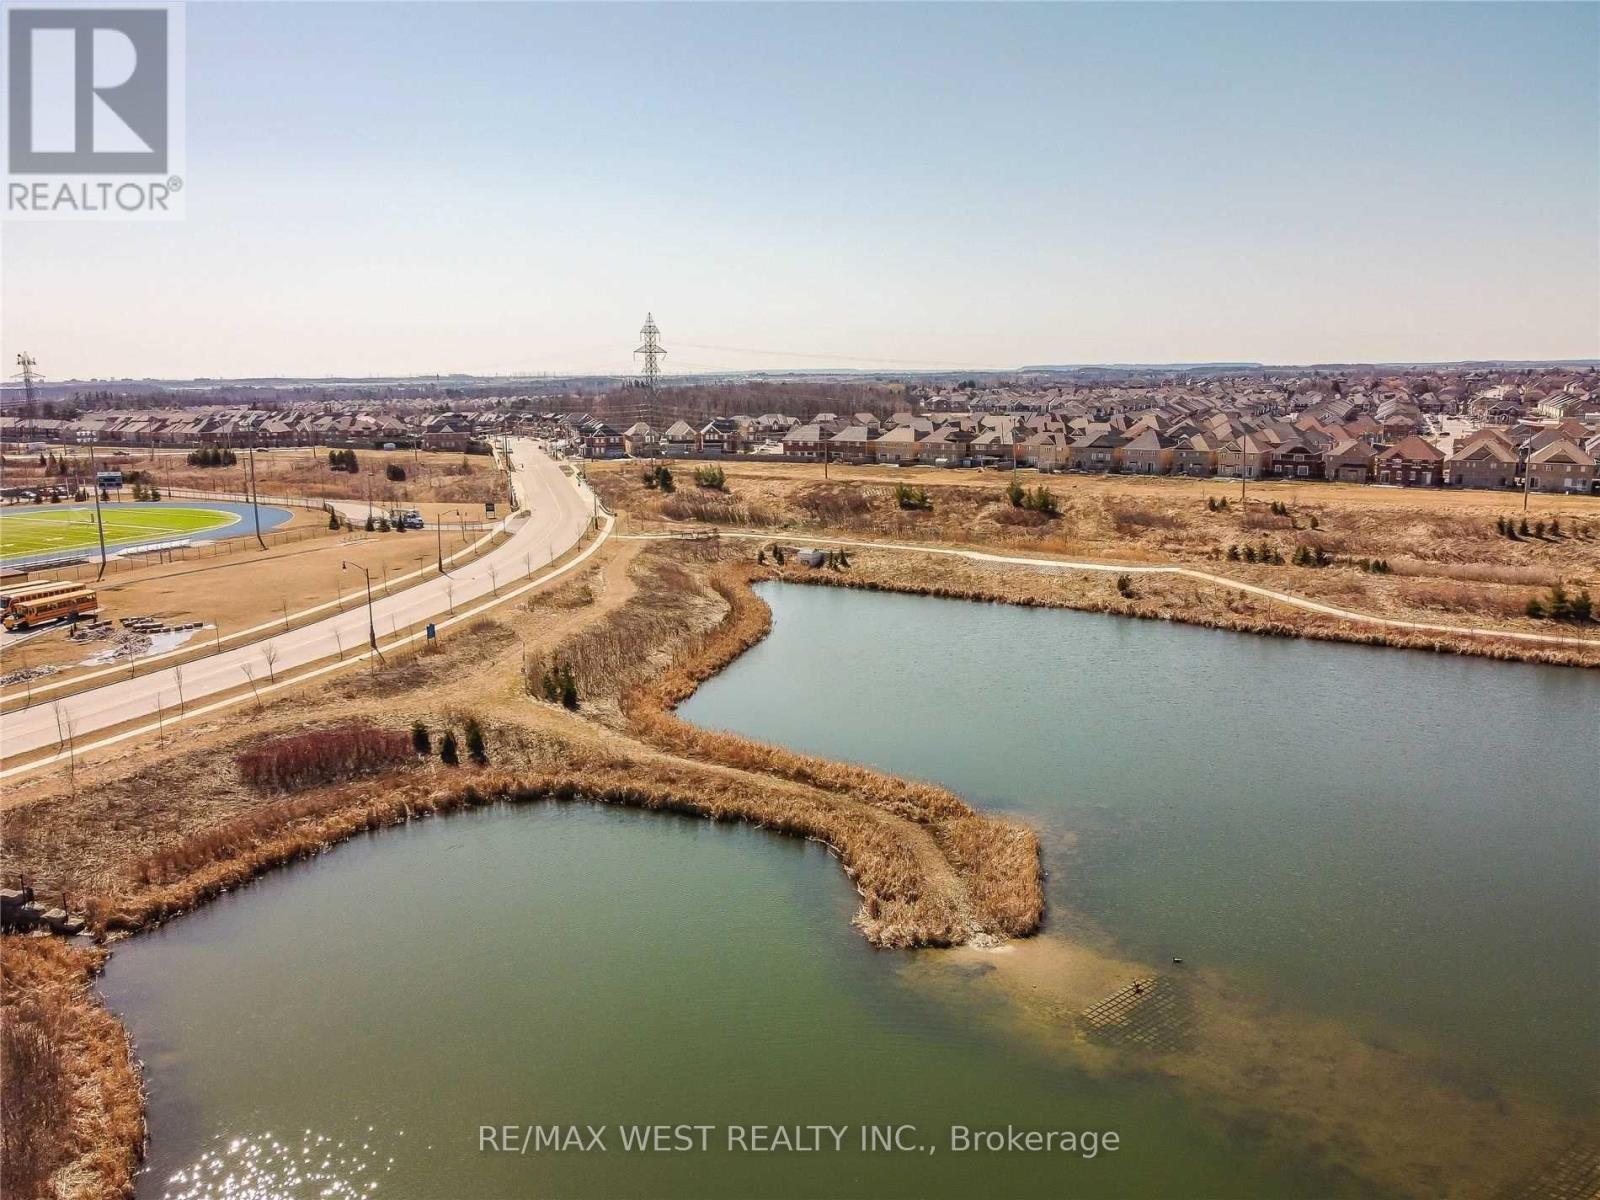
Stunning Detached Corner Home on a Premium Lot in the Highly Sought-after Credit Valley Community! Offering Almost 3,900 Sq Ft of Beautifully Designed Living Space With 4+2 Bedrooms and 6 Bathrooms. This Spacious Family Home Features an Open-concept Layout With Large Windows, Abundant Natural Light, Elegant Finishes, and Generously Sized Rooms Throughout. Enjoy a Modern Kitchen With Island and Ample Cabinetry, a Sun-filled Family Room With Fireplace, and Separate Living & Dining Areas Perfect for Entertaining. Highly Upgraded With a Professionally Finished Legal Basement Apartment Featuring a Separate Entrance. Conveniently Located Steps to the Pond, David Suzuki Secondary School, Triveni Mandir, Parks, Shopping, Transit, and Major Highways. A Perfect Blend of Comfort, Space, and Location for Growing Families! (id:60365)
3216 Robert Brown Boulevard
Oakville, Ontario
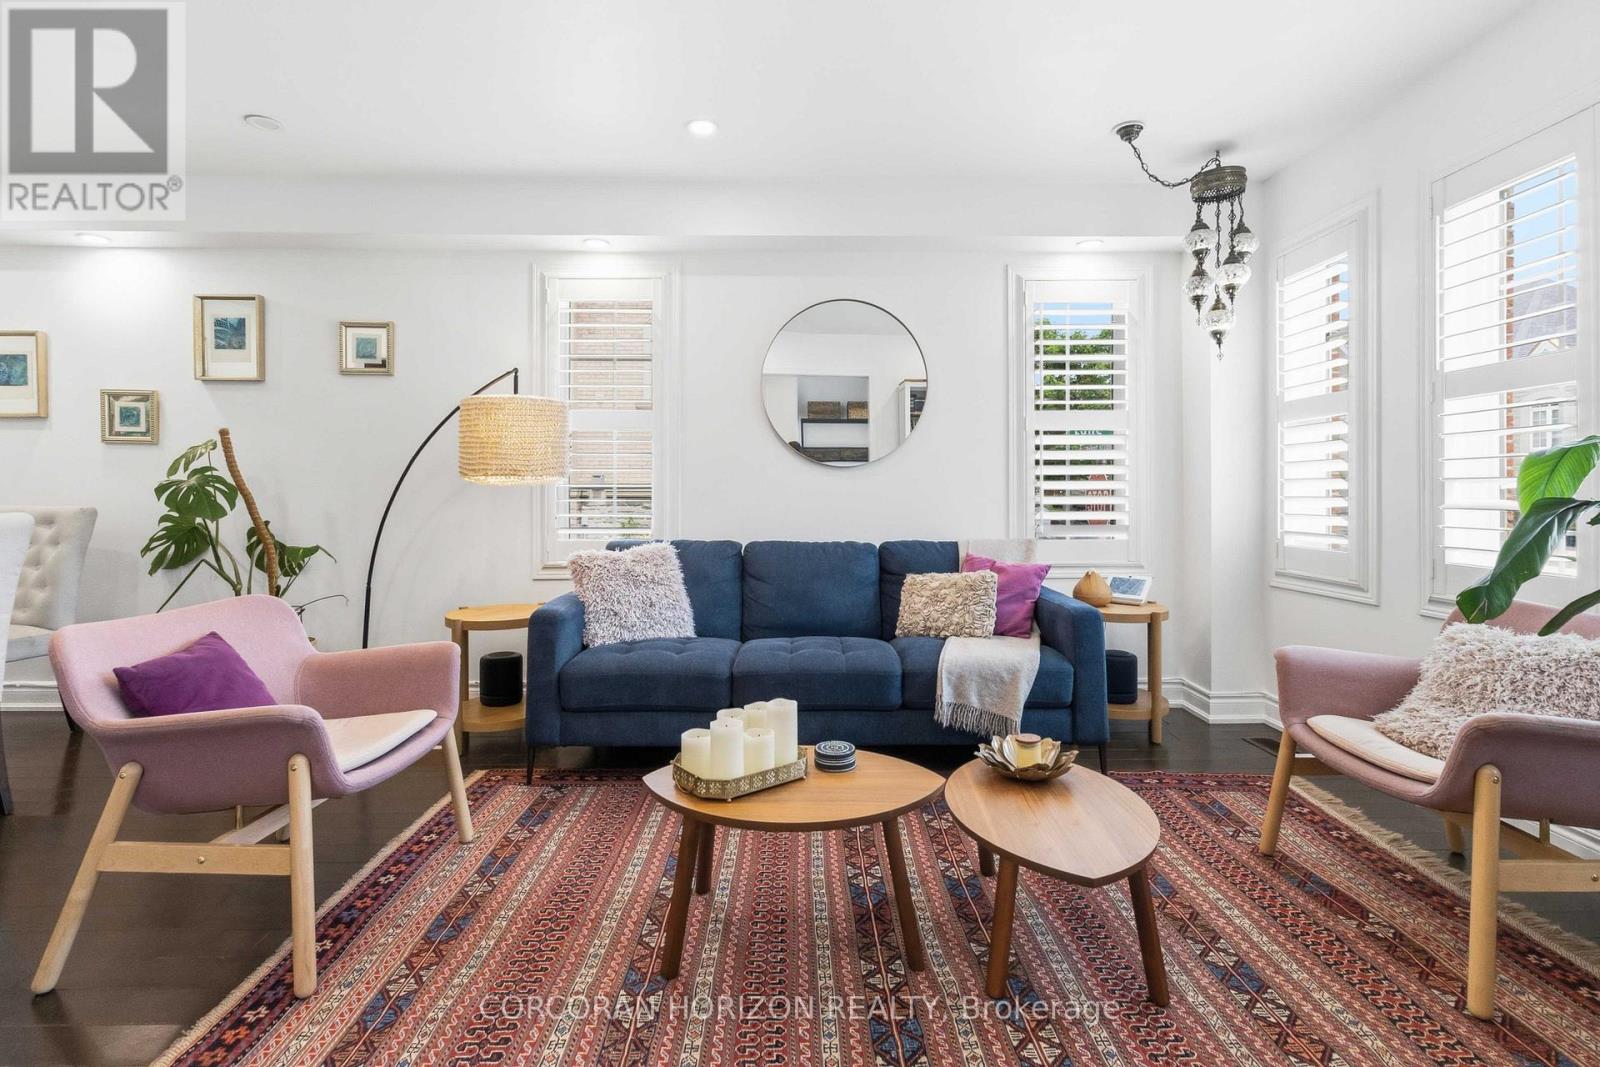
Thoughtfully designed for everyday living, this home offers a bright and functional kitchen with newer appliances (2024), a separate family room, main floor laundry, and three spacious bedrooms. The primary bedroom features a walk-in closet and ensuite bath, while California shutters and pot lights add warmth and character throughout. Recent improvements provide peace of mind and long-term value, including a new roof, insulated garage door, EV charger, hot water tank and temperature control system, energy-efficient LED lighting throughout, and updated electrical outlets and switches. The finished lower level offers versatile space for movie nights, a playroom, home office, gym, or guest accommodations, complete with its own 3-piece bathroom. Outside, enjoy a welcoming front porch and attractive streetscape and the convenience of a semi-detached two-car garage. Just steps to parks, trails, highly rated schools, recreation facilities, shopping, and major highways, this move-in-ready home is an exceptional opportunity for families looking to settle into one of Oakville's most desirable neighbourhoods. (id:60365)
15 Frost Street
Brampton, Ontario
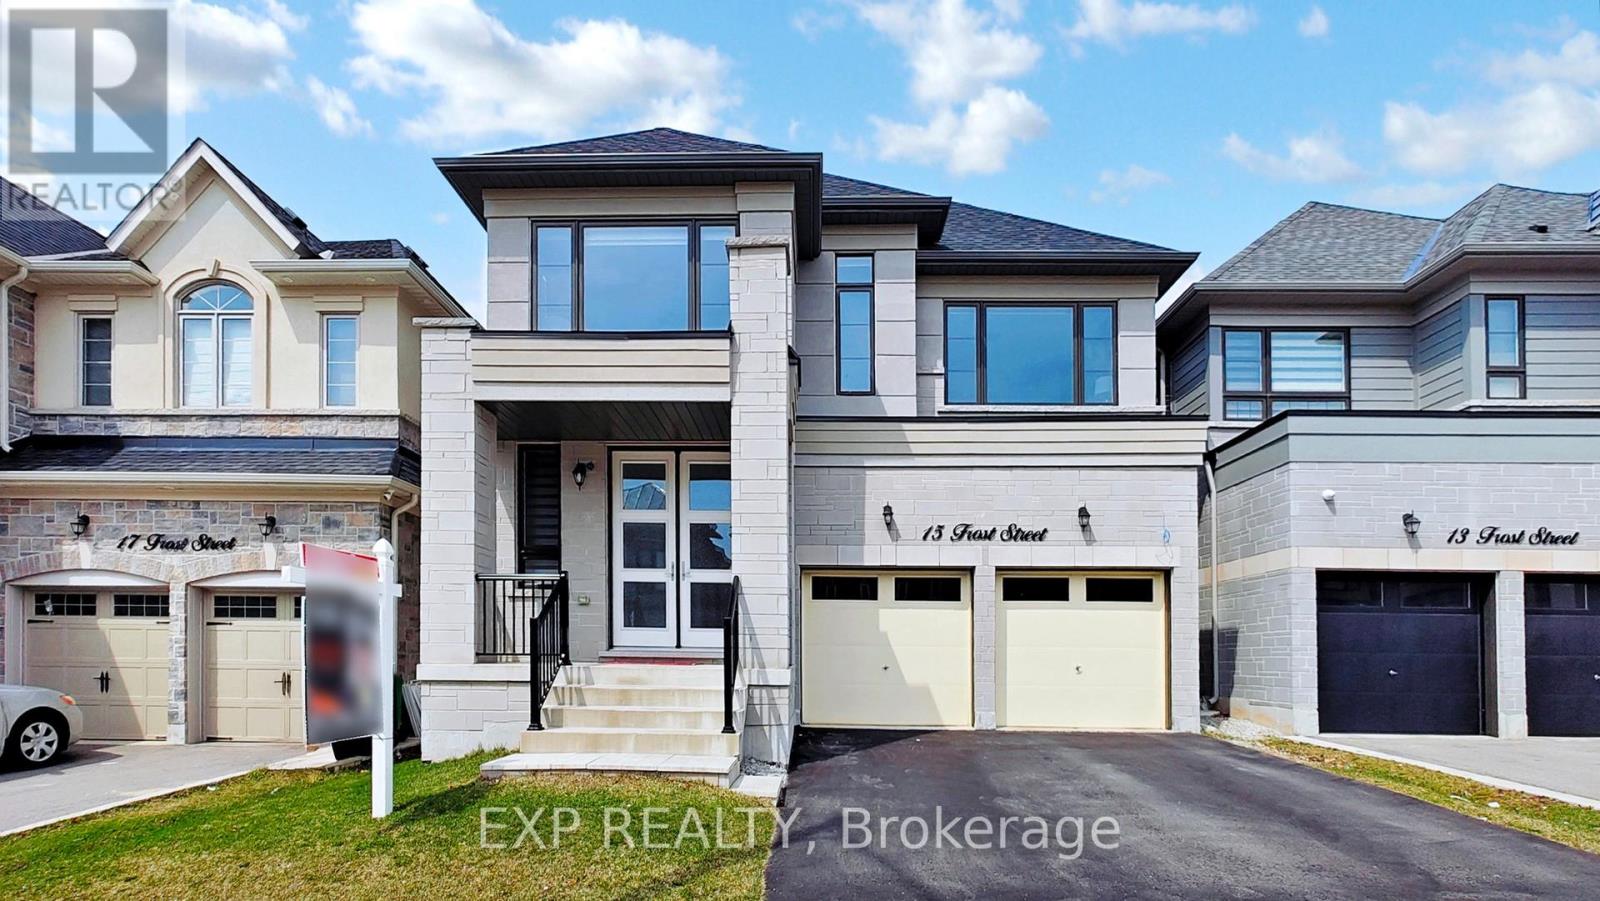
Experience luxury living at its finest in the prestigious Cleave View Estate, one of Northwest Brampton's most sought-after communities! This spectacular 5+3 bedroom, 6-bathroom fully detached home offers over 4,500 sq. ft. of impeccably designed living space featuring a stunning stone and brick elevation, grand double-door entry, oversized windows, soaring 9-ft ceilings, a private main-floor office, elegant living and dining rooms, a spacious family room with fireplace, and a chef-inspired kitchen complete with granite countertops, a large centre island, premium built-in stainless steel appliances, gas stove, pantry, spice rack, Lazy Susan, and custom drawer cabinetry. The upper level boasts five generously sized bedrooms with walk-in closets and three upgraded bathrooms, while the LEGAL 2-bedroom basement apartment with 9-ft ceilings, plus a private owner's space with bar and pantry, offers outstanding flexibility and income potential. Professionally soundproofed between floors and enhanced with over $200,000 in premium upgrades-including hardwood and porcelain flooring, oak staircase with iron pickets, zebra blinds, pot lights, central vacuum, speaker and security rough-ins, and internet wiring-this exceptional home is flooded with natural light and perfectly situated on a quiet, family-friendly street close to top-rated schools, parks, shopping, places of worship, public transit, and Mt. Pleasant GO Station. A rare opportunity to own a truly exceptional home that perfectly combines luxury, space, comfort, and investment potential-book your private showing today before it's gone! (id:60365)

© 2026 Proptech Realty Inc., Brokerage.