
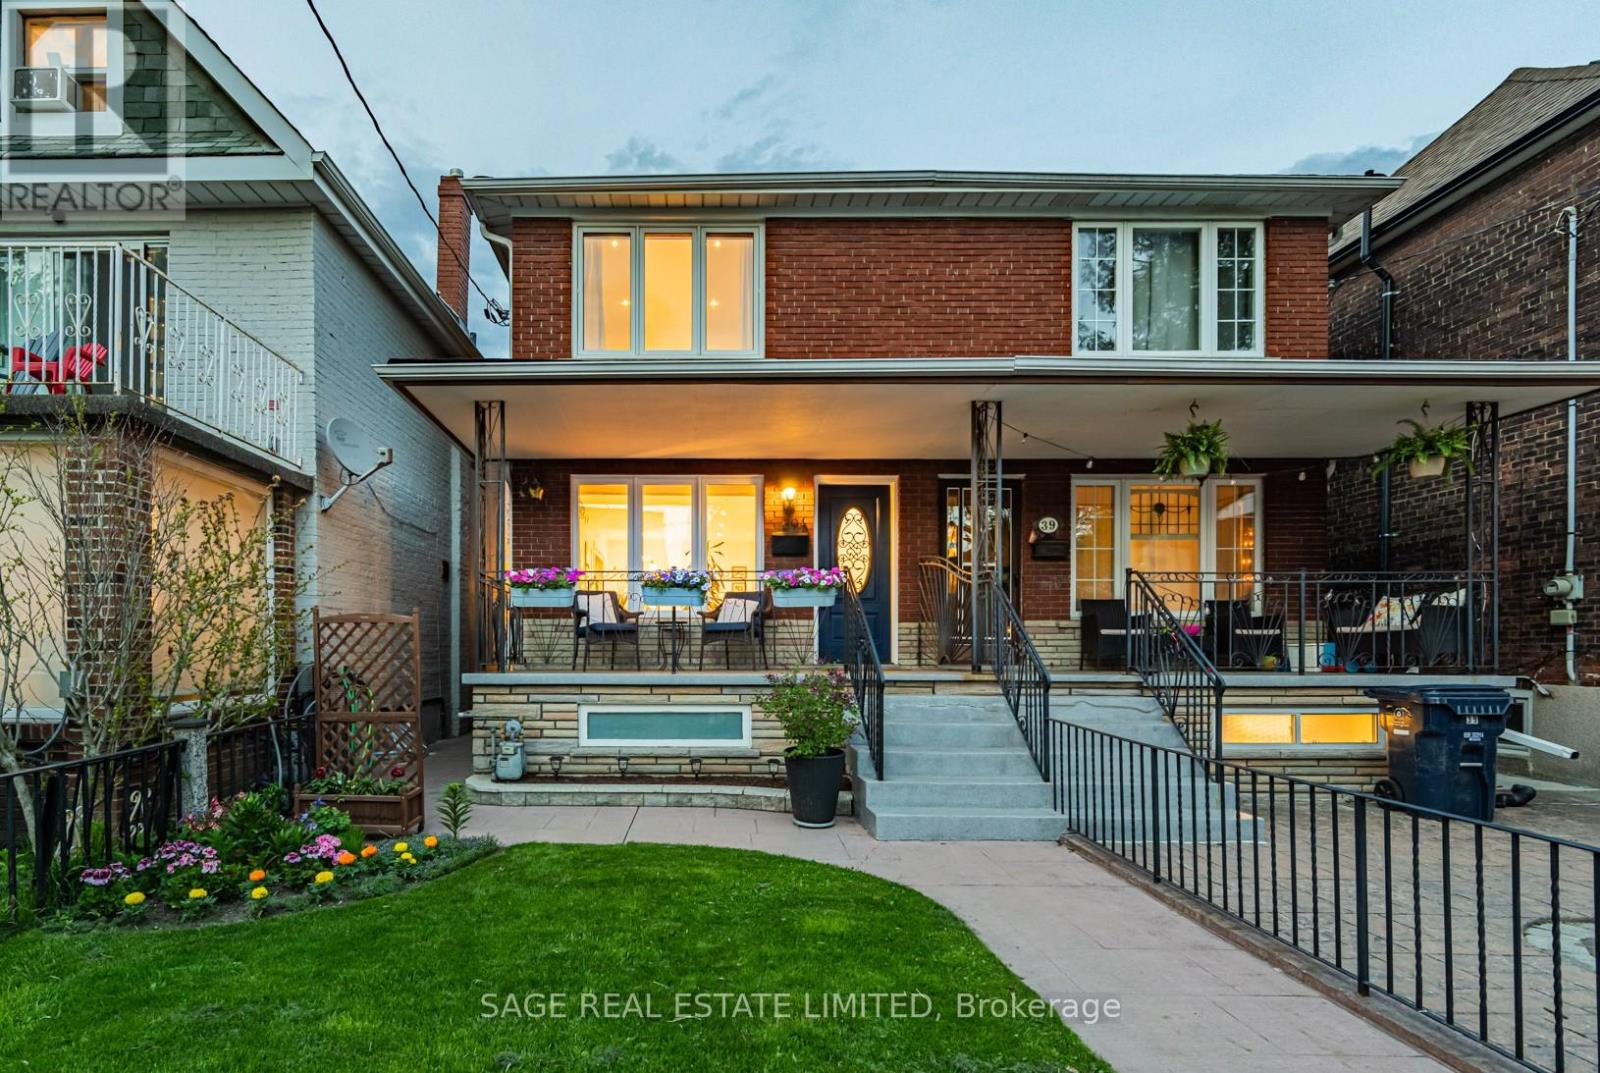
39a Uxbridge Avenue
Toronto, Ontario
Stylish, seriously updated, and far more versatile than your average west-end/Junction Triangle semi. This move-in-ready 3-bedroom, 2-bath wide semi-detached blends warmth, functionality, and flexibility in all the right ways. The main floor features generous living & dining areas, a custom kitchen with top-end Bosch appliances including a 36" fridge, induction range & dishwasher, while wide plank floors, pot lights, and thoughtful finishes create a polished, cohesive feel throughout. Upstairs features three genuinely good-sized bedrooms, including a spacious primary with room for a king bed and an enlarged closet with custom built-ins. The lower level adds genuinely usable living space with a freshly renovated bathroom ('25) w/heated floors and laundry w/updated LG washer & dryer. Built in 1959, this home is newer than many in the area, solidly built, and offers oversized windows for exceptional natural light. For the detail-oriented buyer: a substantial 2022 to-the-studs renovation included subfloor replacement, updated 200-amp electrical service, upgraded insulation, and extensive mechanical + cosmetic improvements. Big-ticket updates include newer furnace & A/C, hot water tank ('21), windows (mostly '21), roof ('18 w/transferable warranty), front porch, front yard sprinkler system & more. The expensive stuff is done. Laneway access leads to a 2-car garage plus a l-a-r-g-e attached bonus studio/gym/flex space. Home office? Workshop? Creative studio? Gym? You'll figure it out. A potential future laneway suite opportunity also exists (see report). The fenced backyard feels like a true city escape. Steps to schools including Charles-Sauriol (9.3/10 per FI) and the best of the Junction & Junction Triangle, with easy access to the UP Express, Dundas West Station, St. Clair streetcar, excellent cycling routes, and favourites like Mattachioni, Wallace Espresso & Dotty's. Quick access to Bloor, Dupont, groceries, cafés, and an easy downtown commute by car, bike or TTC. (id:60365)
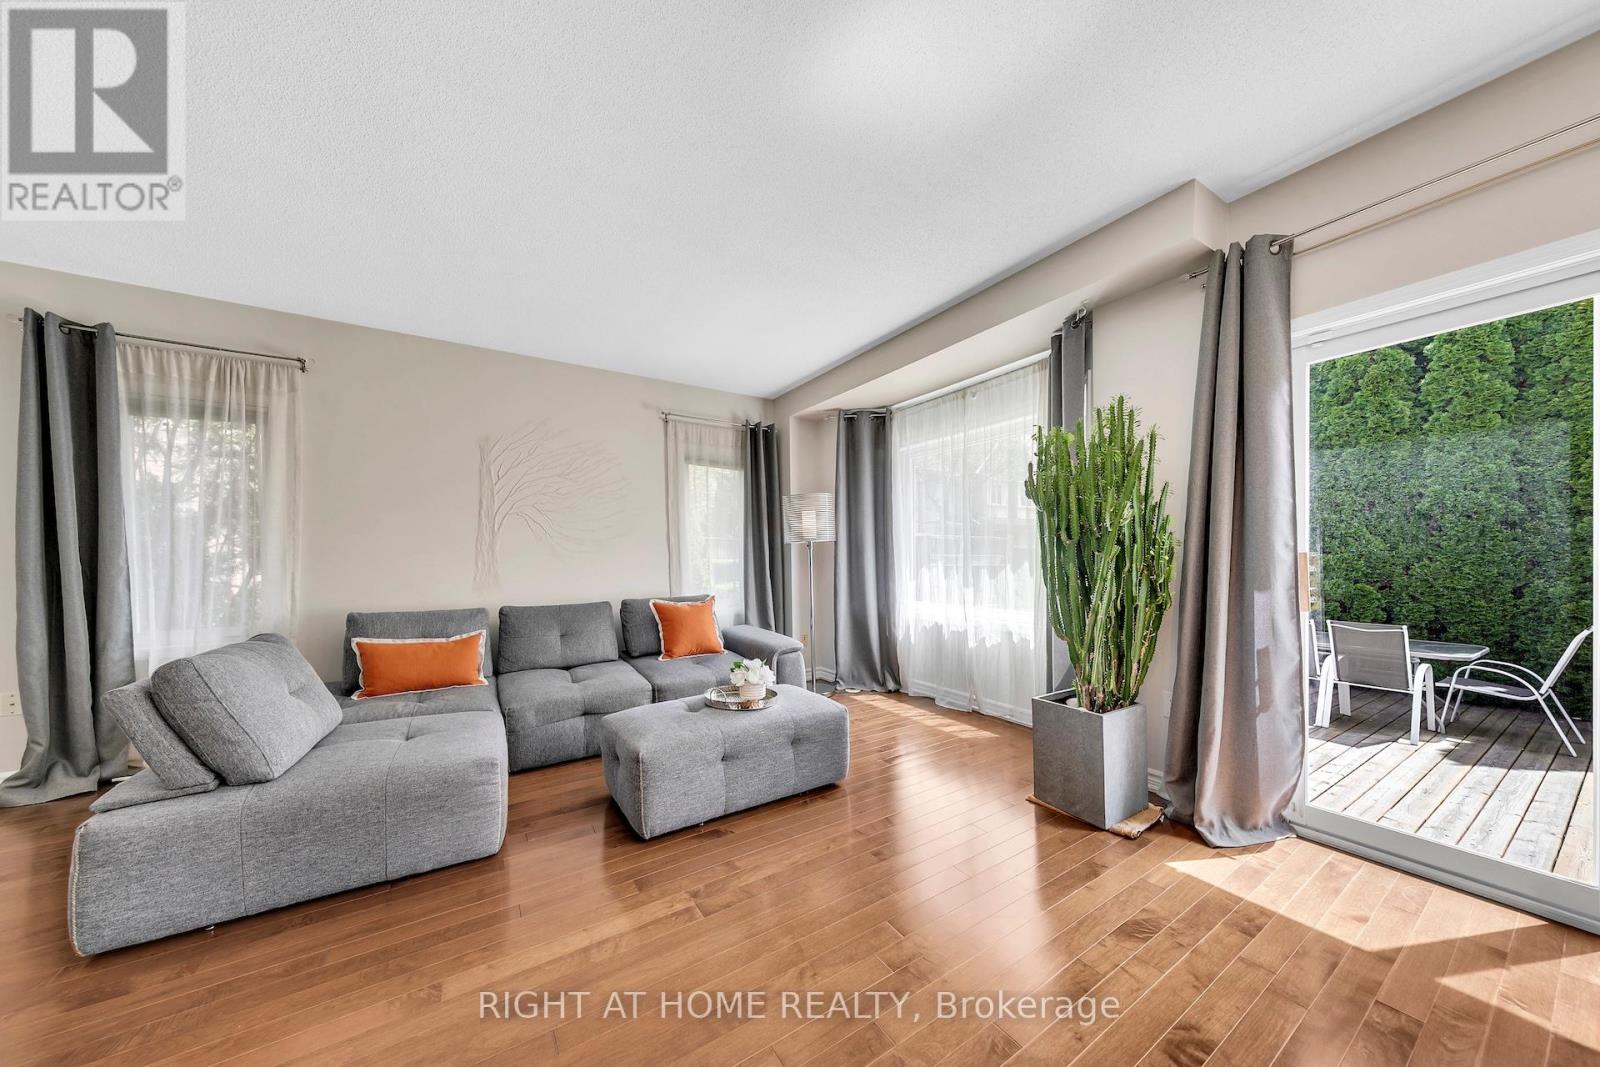
740 Village Green Boulevard
Mississauga, Ontario
Rarely offered and highly desirable, this spectacular wide end-unit townhouse in Lakeview delivers the feel of a semi-detached home in one of Mississauga's most sought-after communities. Extra windows from multiple exposures fill every room with natural light, setting this corner unit apart. With one of the largest layouts available, this home offers exceptional family living with LOW maintenance FEES of just $161/month. Tastefully updated throughout, no carpets and move-in ready. The main floor has high 9-foot ceiling and is designed for everyday living and entertaining. The large eat-in kitchen features custom cabinetry with ample storage, stone countertops, porcelain flooring tiles, stainless steel appliances and a large dining area. The spacious and sunny living room has hardwood flooring, large windows and walks out to a newer deck and fully-fenced sunny backyard with mature cedar trees and beautiful southern exposure. The upper level offers three bedrooms and two beautifully renovated bathrooms. The extra-large primary bedroom is a true retreat, offering generous proportions, a spa-inspired ensuite and 2 walk-in closets. A rarely found second floor family room adds flexible living space perfect for movie nights, a home office, or kids' area. The finished basement has a bright recreation room, an additional bonus room, a full bathroom and a separate laundry room. Minutes to the lake, parks, Port Credit, highways, GO Transit, great schools, shopping and everyday amenities. A wide end-unit of this size, this close to the water, in Lakeview doesn't come around often. Book your showing today. (id:60365)
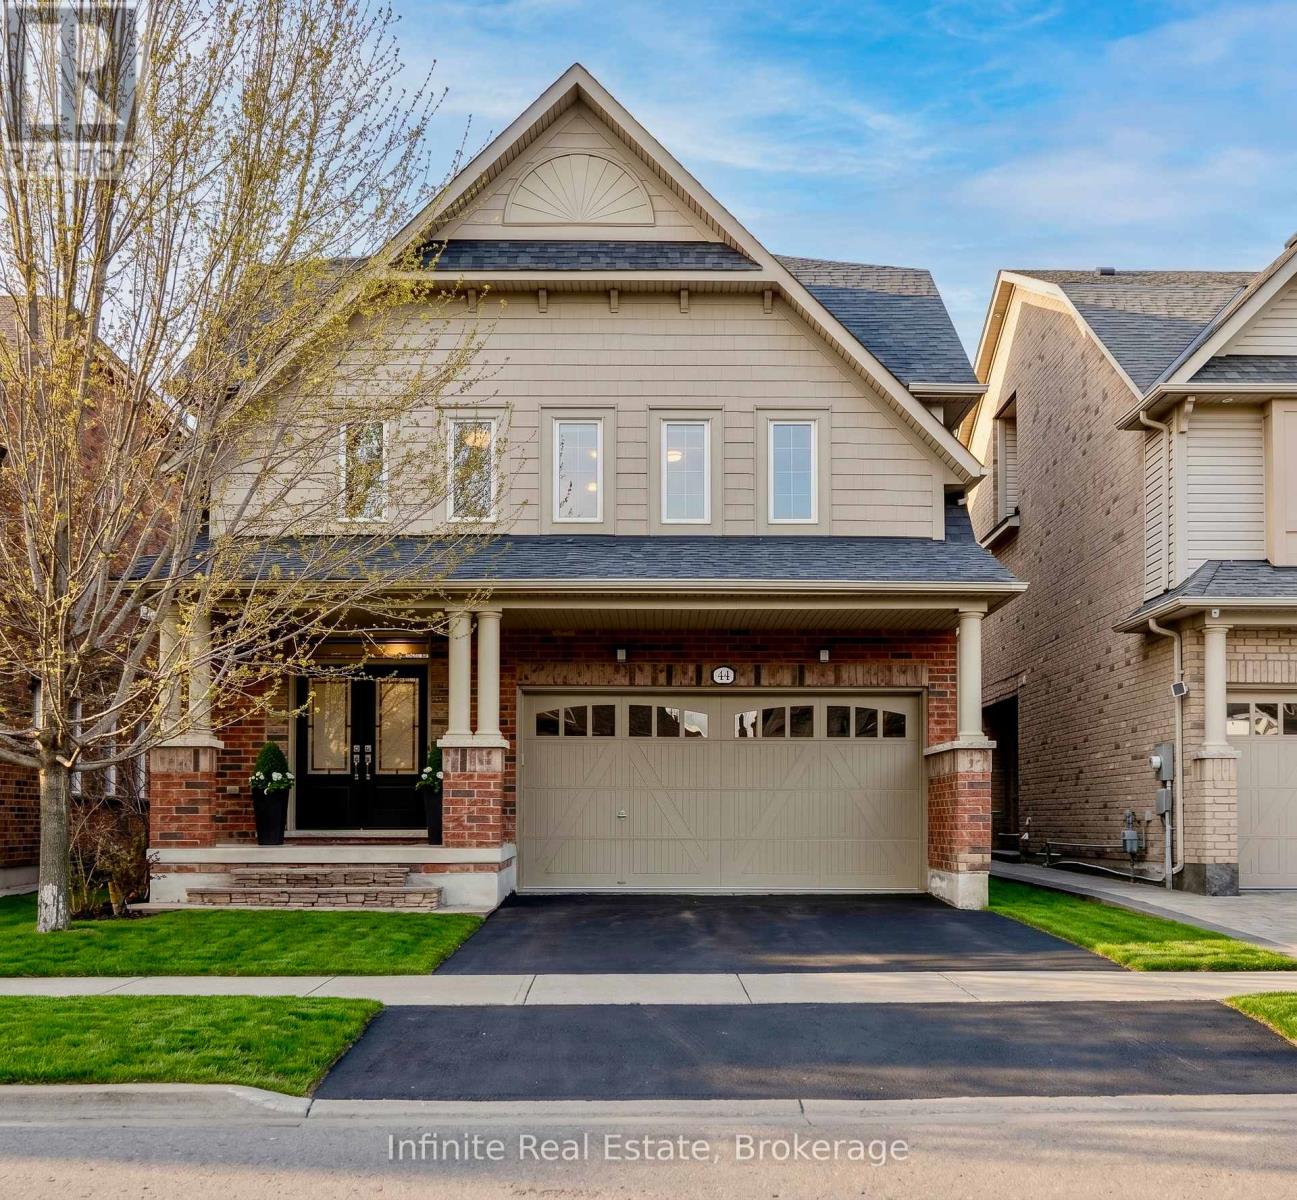
44 Fawnridge Road
Caledon, Ontario
Welcome to 44 Fawnridge Road, a beautifully maintained, single-owner 3-storey detached home on a premium lot backing onto the peaceful Bonnieglen Farm Park with no rear neighbours in Caledon's desirable Southfields Village. Boasting approximately $80,000 in recent renovations, this carpet-free home offers over 4,100 sq ft of updated living space featuring brand-new hardwood flooring throughout. The main floor boasts 9-foot ceilings, separate living and dining rooms, a dedicated office, a renovated laundry room, and a chef's linear kitchen with granite countertops, an 8' island, double wall ovens, and a 36" induction cooktop. On the second floor, you will find four bedrooms, all with ensuite bathrooms, including two primary suites with walk-in closets-the main primary features custom built-in organizers and a spa-like ensuite with a frameless glass shower and soaking tub. The third-floor loft serves as a private oasis with an additional bedroom, full bath, and an open family room, while the finished basement offers a +1 bedroom, kitchenette, and a full bath with heated tile floors. Step outside to a large backyard cedar deck overlooking the park, or enjoy the convenience of a double car garage with 4 total parking spaces and a brand-new furnace. Ideally located, this property is walking distance to Southfields Village PS, Tony Pontes school, and the community centre, and just minutes from Mayfield SS, Kennedy Road plazas, Hwy 410, and the Mount Pleasant GO station. 5+1 Bed | 6 Bath | 4,133 Total Sq Ft. (id:60365)
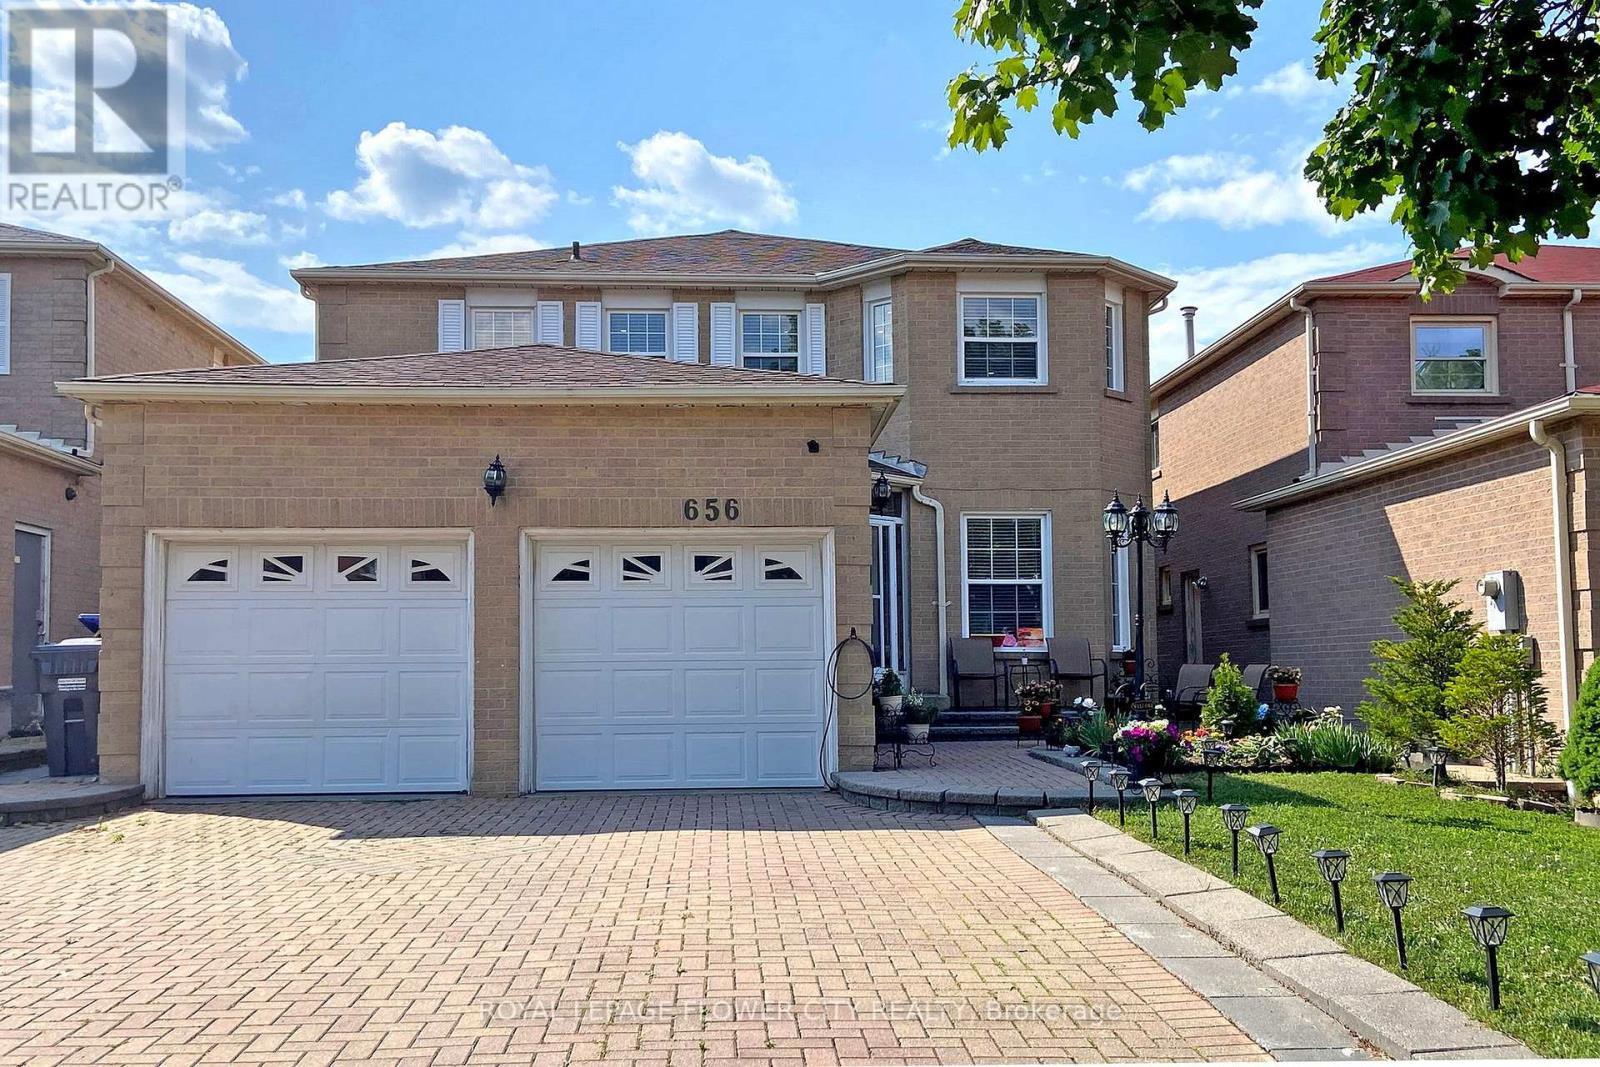
656 Esprit Crescent
Mississauga, Ontario
Built in 1988, a Beautiful, 2574 sq ft (MPAC) Detached Home In A High Demand Mississauga Neighborhood, Close To Heartland. Perfect for a family, Just Across From Staghorn Park And Champlain Trail PS. Functional and Spacious Layout With 9 Ft Ceilings. Pot Lights Throughout, Marble, & Hardwood Floors On Main Level. No Carpet in the Entire House. Family Room With Gas Fireplace. 4 + 2 Bedrooms and 5 Washrooms. Main Bedroom Has a Walk-In Closet & 4 Pc Ensuite Washroom. Modern Kitchen With Granite Counters, Built-in, Stainless Steel Appliances, Custom Backsplash, Gas Stove, Hood Range, Center Island, Crown Moulding, And Tall Cabinets. Main Floor Has Laundry, Entrance To Garage. Entrance to the basement is through the garage - Garage space is 1.5. Interlocking Driveway & Walkway. Fenced, Decent-sized Yard with Mature Trees. No Sidewalk. **EXTRAS** Finished and Renovated Basement Apartment with a 10X10 Room for an Office. Newer Windows. Newer AC. Roof (2018). Upgraded electric panel (110 to 220) in 2023. (id:60365)
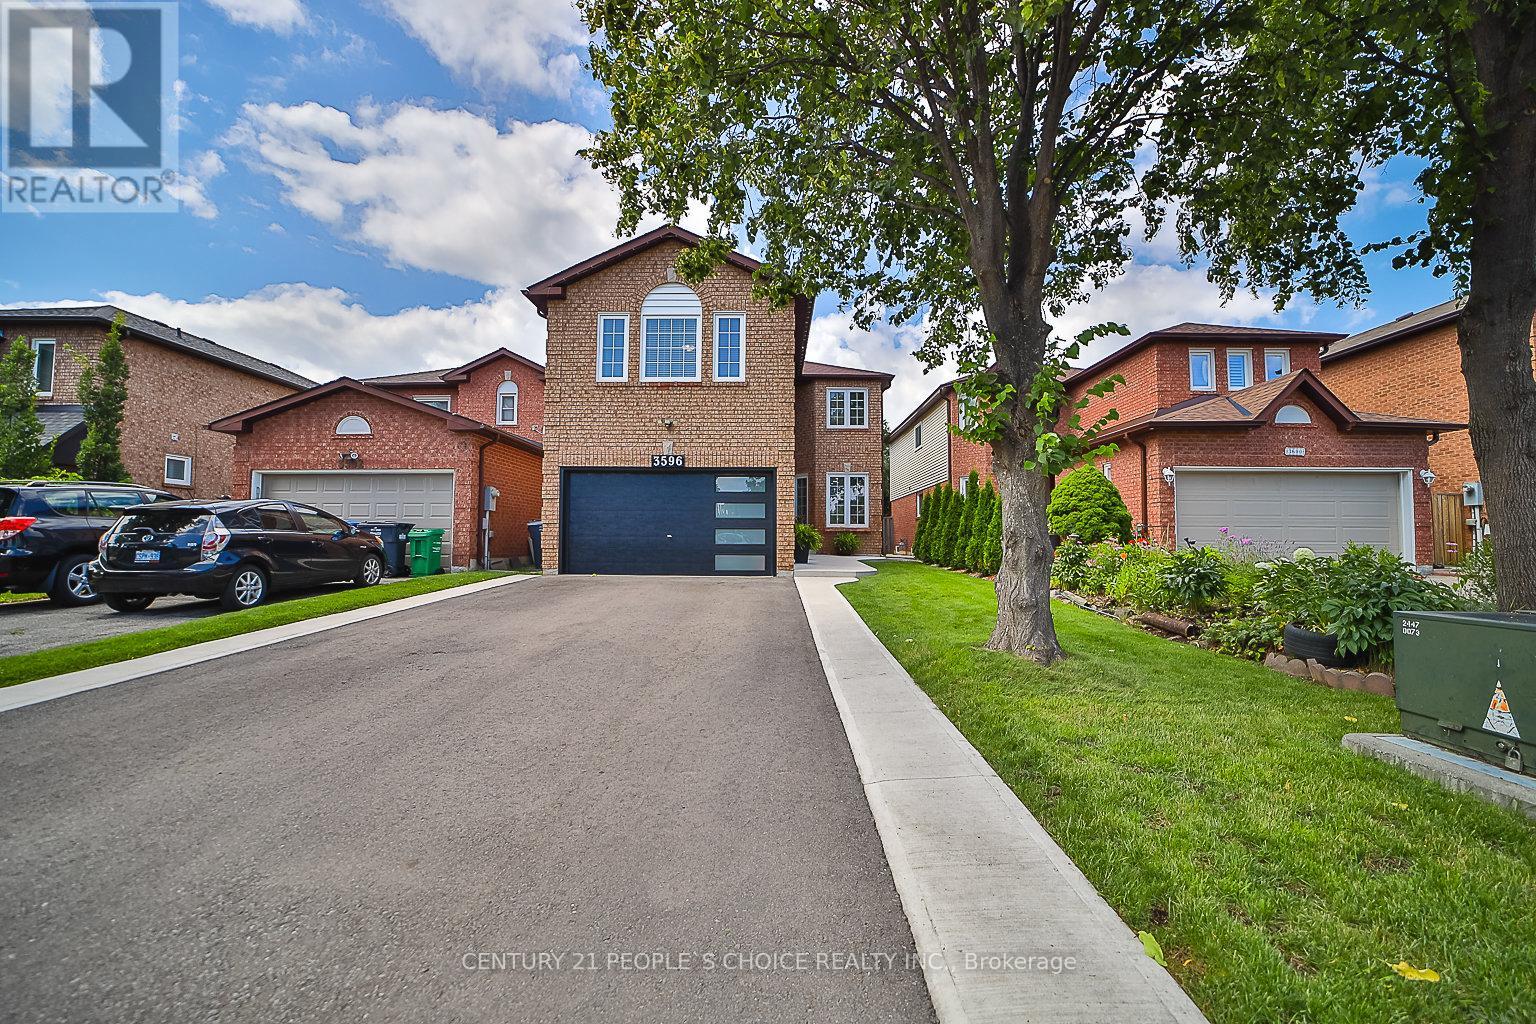
3596 Nutcracker Drive
Mississauga, Ontario
EXCEPTIONAL RENOVATED HOUSE! This Gorgeous Bright 4+2 Bed Home Is Situated In The Well-Established Neighborhood Of Lisgar. This Home Feats. A Grand Double Door Entry Leading To An Open Concept Living & Kitchen Space Complete w/Quartz Countertops, Solid Wood Kitchen Cabinets, New Appliances & An Island w/Waterfall Countertop Perfect For Hosting Guests. Sliding Doors Off Kitchen Lead To Recently Built Spacious Deck. Laundry Room Conveniently Located On Main Floor & Feats. Quartz Countertop, Lots Of Cabinets, Backsplash &Built-In Sink. Upstairs Master Bedroom Feats. Beautiful Stand-Alone Bathtub, Floor To Ceiling Shower w/Built-In Shelving & Double Sink. 3Additional Bedrooms Upstairs, 1 w/Walk-In Closet, As Well As A Bright Bathroom w/Floor To Ceiling Shower & Built-In Shelving. Finally This House Feats. Apartment-Style Finished Basement w/Full Kitchen Complete w/New Appliances, A Bathroom w/Waterfall Shower Head In Floor To Ceiling Shower, Spacious Rec Room & 2 Additional Bedrooms. **EXTRAS** $300k+ Spent In Renovations. Located Near Hwy 403, 407 &401, Elementary & High Schools, Shopping Centers & Public Transportation. Full Legal Description: PCL 440-1, SEC 43M883; LT 440, PL43M883; S/T A RIGHT AS IN LT1188875 ; MISSISSAUGA (id:60365)
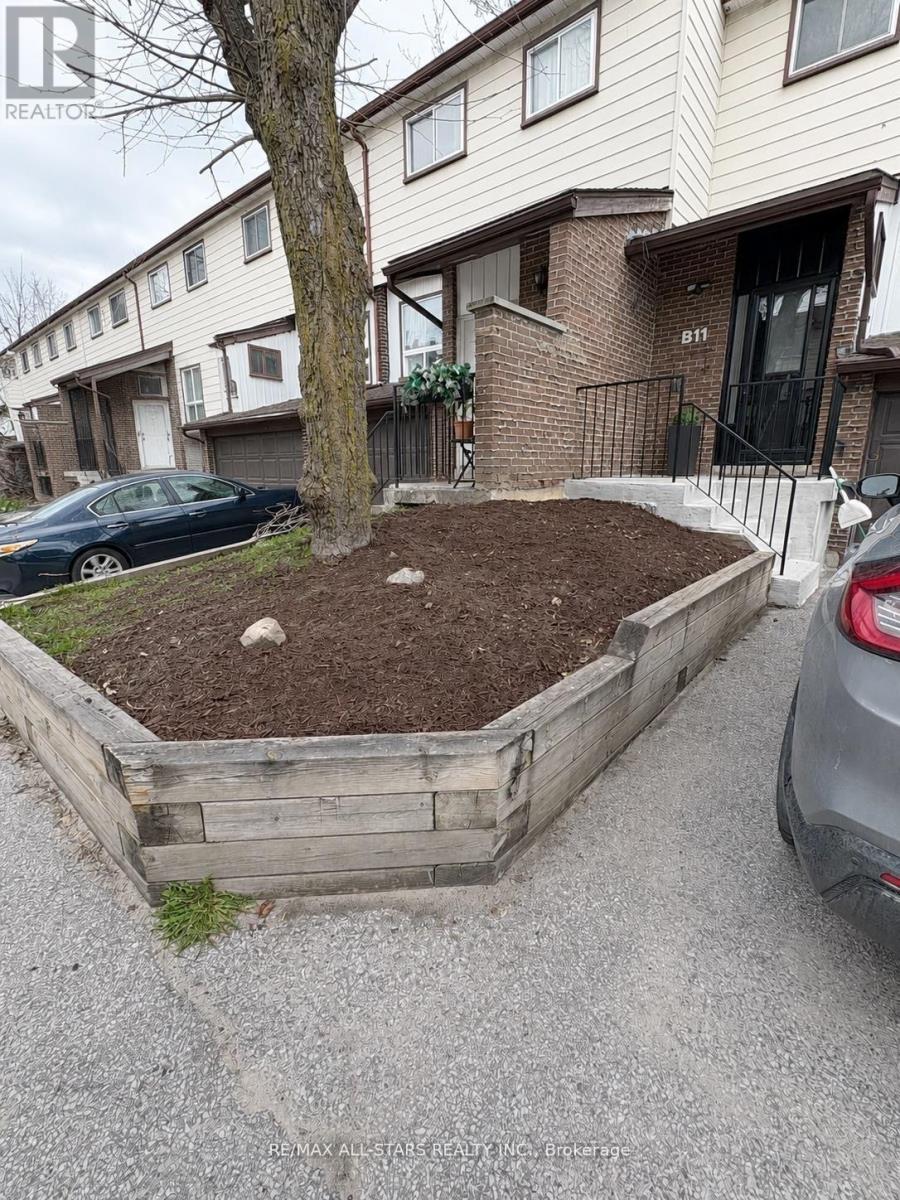
B11 - 63 Ferris Lane
Barrie, Ontario
Beautifully renovated 1,216 sq. ft. 3-bedroom townhome with 1.5 baths and a finished walk-out basement, backing onto a private, park-like setting with no rear neighbours.This professionally painted home features a spacious living room with refinished parquet hardwood, new flooring in the entry, kitchen and bathrooms, and new broadloom throughout the basement and stairs. The kitchen offers white cabinetry with new hardware and lighting, island, pantry, eat-in area, and sliding doors to a generous 12' x 18' deck.The finished basement includes a powder room with separate shower, walk-out to a fenced yard, and excellent storage. Recent mechanical upgrades include a new furnace and central air (Dec 2025) with transferable 10-year warranties. Roof shingles just replaced. All appliances Recently painted laundry room with full-size appliances and laundry tub.Single-car garage with inside entry, driveway parking for one, and visitor parking steps away.Conveniently located near transit, shopping, restaurants, medical offices, public schools, and Georgian College.Condo fees include exterior maintenance, water, and cable. (id:60365)
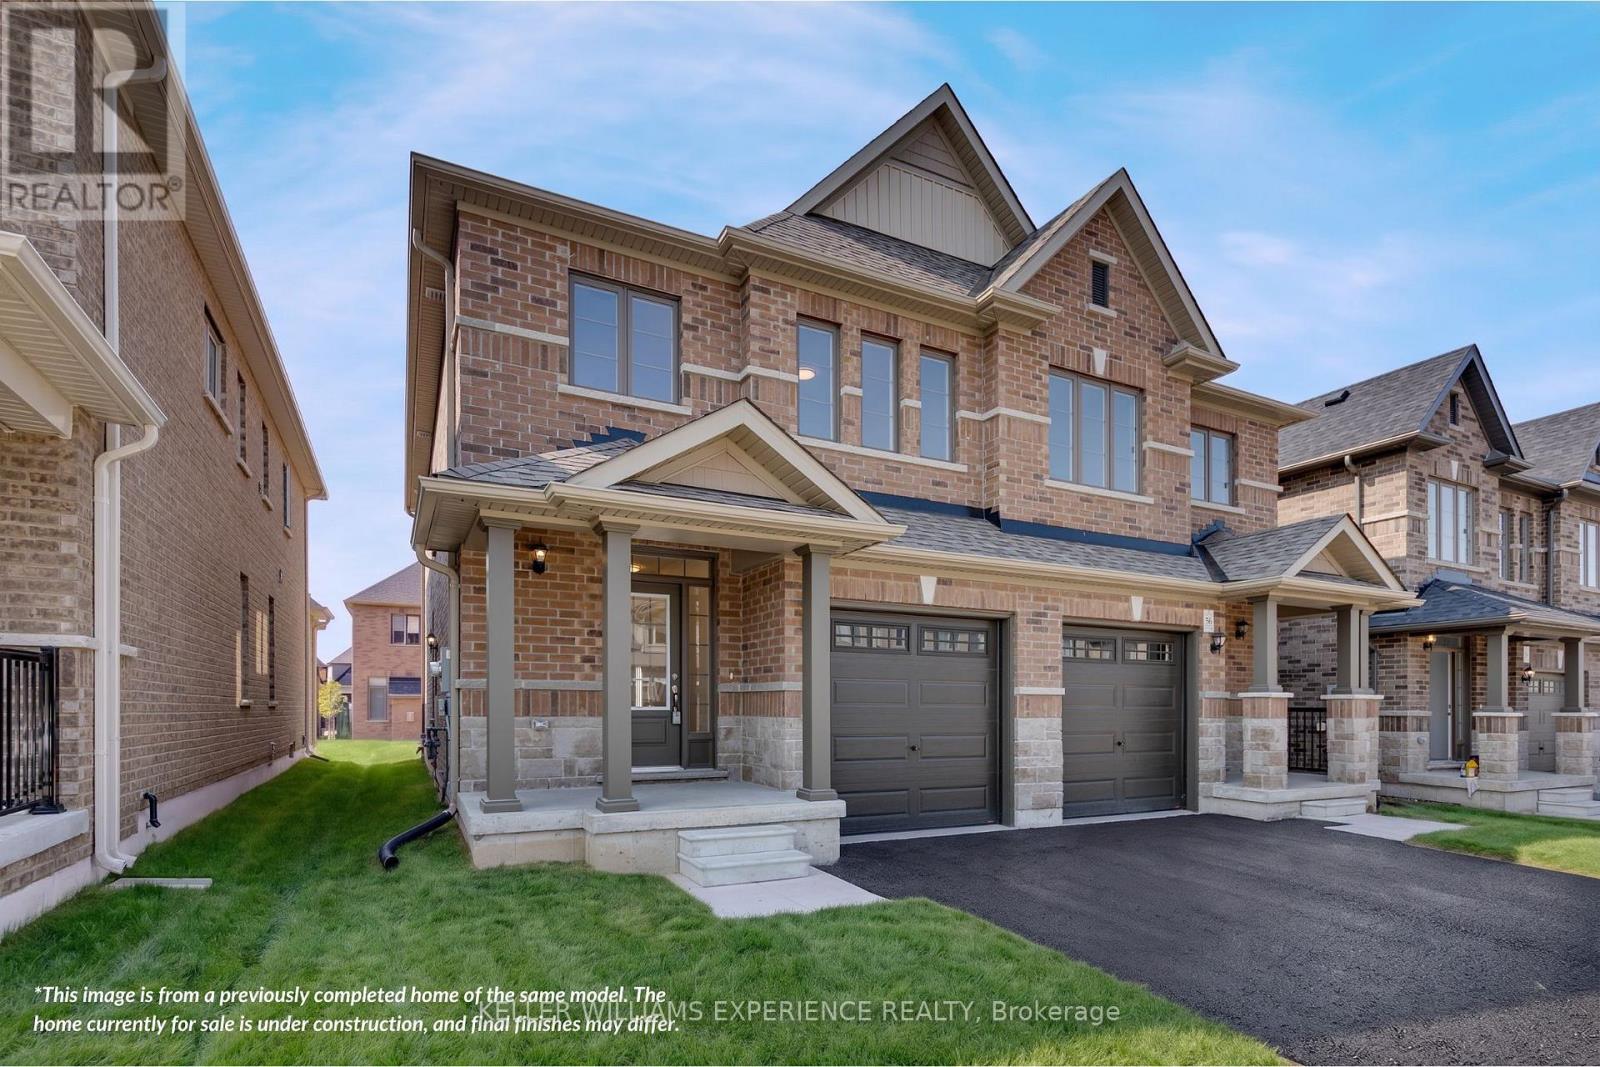
40 Sagewood Avenue
Barrie, Ontario
CHOOSE YOUR FINISHES, LOCK IN TODAY'S PRICE, AND TAKE ADVANTAGE OF POTENTIAL HST SAVINGS IN THIS COMMUTER-FRIENDLY SOUTH BARRIE LOCATION. Built by Deer Creek Fine Homes, a reputable Barrie builder, this Georgian Model offers 3 bedrooms and 2.5 baths, with a bright, inviting entryway and grand oak staircase that set the tone from the moment you step inside. The main floor unfolds into an open, light-filled living space, where hardwood flooring and oversized windows with elevated transom finishes create a warm, airy feel throughout. At the centre of it all, the kitchen is built for hosting, anchored by a large island that makes entertaining feel effortless. Upstairs, you'll find three spacious bedrooms, including a primary suite with an ensuite complete with a standing glass shower, spacious vanity, and soaker tub, as well as a separate second-floor laundry room for added convenience. A separate side entrance adds flexibility with the option for future rental income or multi-generational living. As a pre-construction opportunity, you also have the ability to select from the builder's modern, premium finishes, lock in today's price, and benefit from potential HST rebates. Located just minutes from Costco, Park Place Shopping Centre, and only three minutes to the Barrie South GO Station with quick access to Highway 400, this commuter-friendly location keeps everything within easy reach. Set in a family-friendly neighbourhood within walking distance to schools and just 10 minutes to Barrie's waterfront, shops, and restaurants, it's a location that makes day-to-day living easy. Don't miss your chance to be the first to call this home your own. *This price applies to qualified First-Time home buyers only, rebate eligible **Non qualified buyers would add GST. (id:60365)
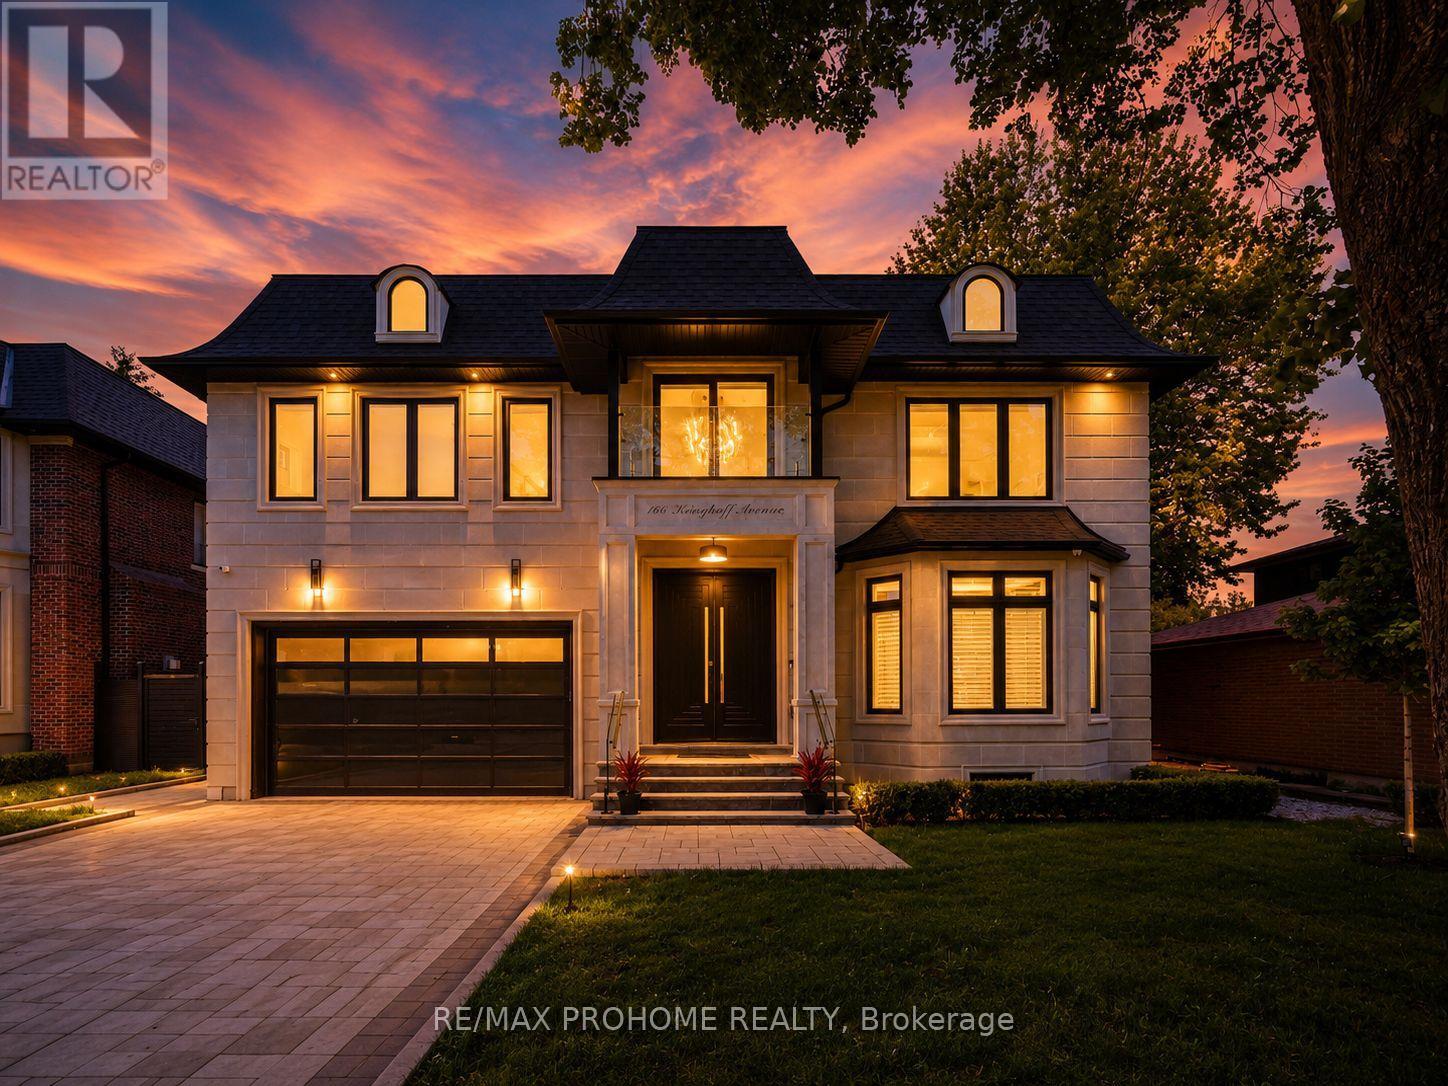
166 Krieghoff Avenue
Markham, Ontario
A Masterpiece of Luxury Living in Prestigious Unionville! Brand-new custom residence offering over 6500 sq. ft. of exceptional living space, including approx. 4,460 sq. ft. on the main & second levels plus a beautifully finished 2,065 sq. ft. basement. Featuring 5+2 bedrooms, each with its own ensuite and heated floors, this extraordinary home showcases refined craftsmanship, timeless design, and modern luxury throughout. A grand stone façade and impressive 9' solid mahogany double entrance door open into a magnificent light-filled foyer. Expansive windows and strategically placed skylights highlight designer chandeliers, custom-fabricated slab vanity sinks, elegant white ash hardwood floors, cozy gas fireplaces, and a dramatic red oak mono-stringer open-riser staircase with LED lighting. The gourmet kitchen is equipped with top-of-the-line appliances and complemented by a second wok kitchen, ideal for both everyday family living and elegant entertaining. The luxurious primary suite offers a spacious walk-in closet and a spa-inspired 7-piece ensuite with heated floors and an automatic toilet. A second-floor laundry room adds convenience, while the upper-level sitting area creates a peaceful retreat for reading, meditation, or quiet relaxation. The fully heated walk-up basement is an entertainer's dream, complete with a spacious games room, large theatre room, wet bar/kitchen, and two additional bedrooms. Located in one of Unionville's most prestigious and established communities, close to top schools, parks, Main Street Unionville, boutique shops, restaurants, cultural events, Unionville GO Station, and everyday amenities. A rare opportunity to own a truly exceptional custom home in the heart of Unionville. (id:60365)
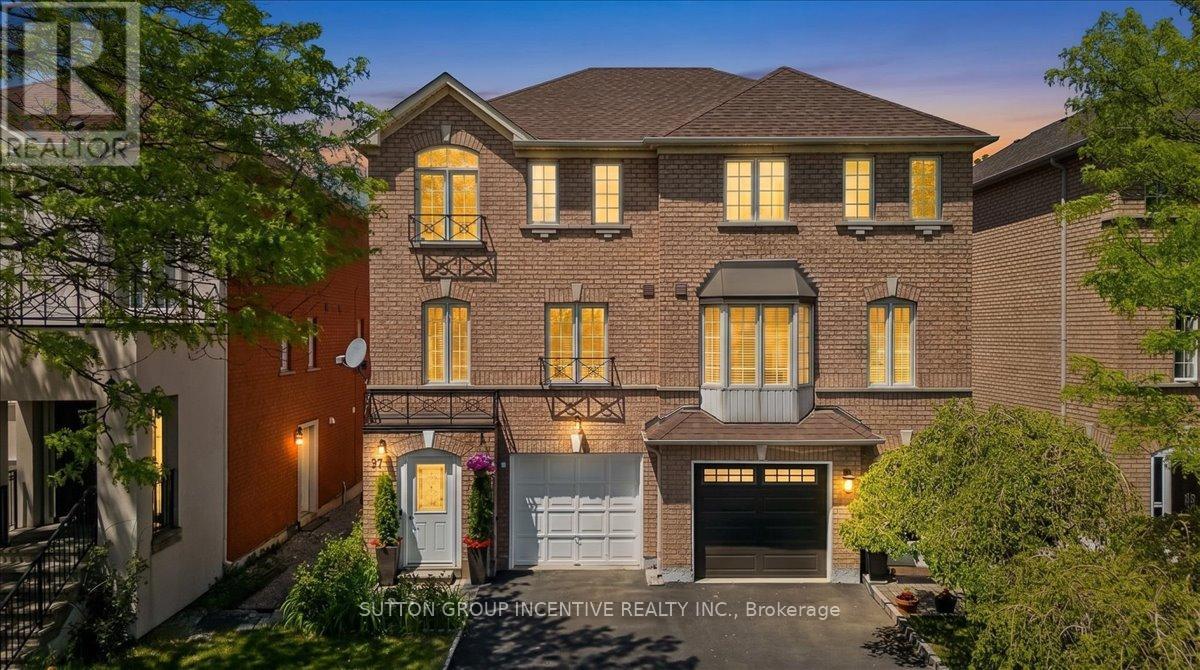
97 Yellowood Circle
Vaughan, Ontario
You will love this home because: 1. Prime Vaughan location close to Hwy 7, schools, shopping & transit. 2.Finished throughout with in-law suite potential and 2 kitchens and separate entrance. 3.Bright open-concept layout with large windows throughout 4.Upgraded appliances and functional family-friendly design. A rare opportunity to own a versatile and well-located home in one of Vaughan's most convenient communities! Welcome to this bright and spacious 3-storey semi-detached home in the heart of Vaughan! Ideally located just minutes to Hwy 7 for an easy commute, this beautifully finished home offers the perfect blend of comfort, functionality, and convenience. Close to schools, shopping, restaurants, transit, and all essential amenities, everything you need is right at your doorstep.Featuring 3 bedrooms on the upper level plus an additional bedroom on the finished ground level, this home is ideal for growing families, multi-generational living, or those working from home. With 2 kitchens and a separate ground-level living space, there is excellent in-law suite potential.Large windows throughout fill the home with an abundance of natural light, while the open-concept layout creates a warm and inviting atmosphere perfect for everyday living and entertaining. (id:60365)
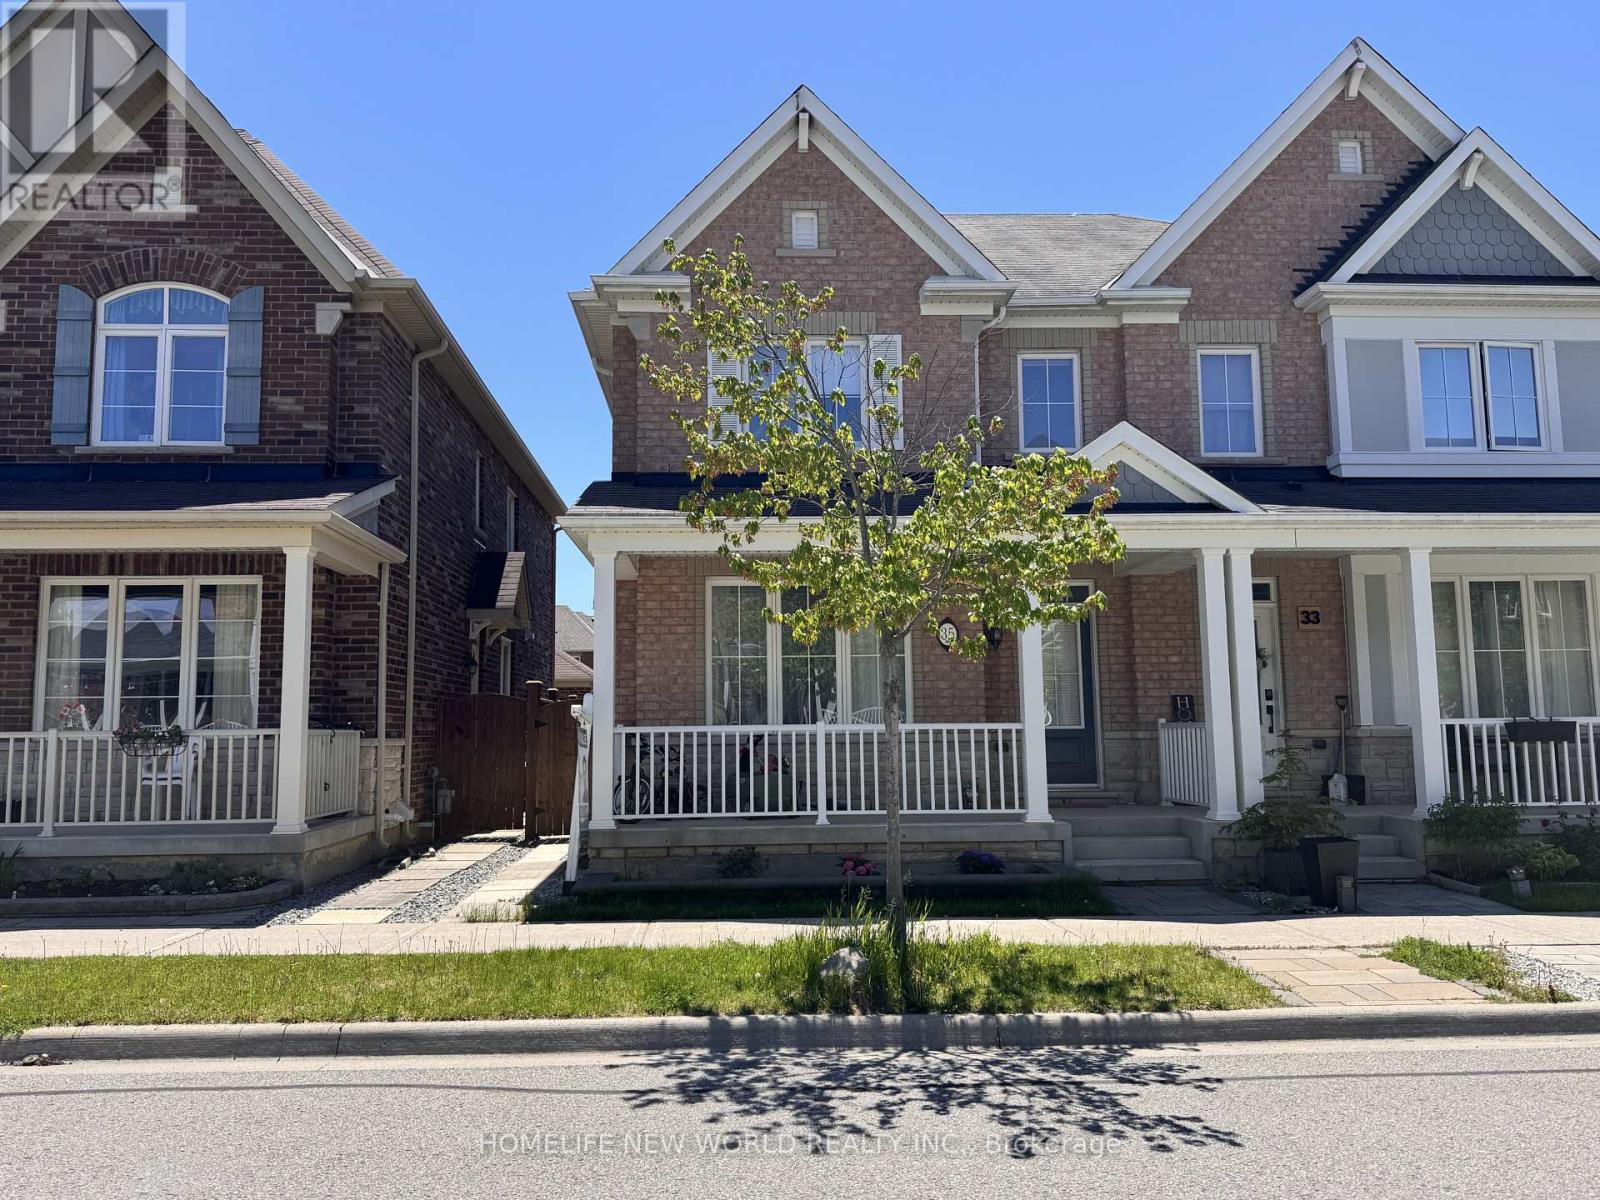
35 Cinemark Avenue
Markham, Ontario
Beautifully Upgraded 4 Bedroom, 3 1/2 Washroom Semi-Detached All brick Home In Highly Desired Family-Friendly Cornell Community. 2 Car Detached Garage Pus 1 Carpark outdoor , 9 Ft Ceilings On Main Floor ,Pot Lights & Hardwood Floor Throughout Main Floor , Modernized Kitchen With High-End Bosch Stainless Steel Appliances with Gas-Stove,, Quartz Countertops & Backsplash, Spacious Family Room With Gas Fireplace, High-End Laminated wooden floor upper level and basement, Basement professionally finished with one large Bedroom and Kitchen and full Bath; Walking Distance To Children's Park, Cornell Community Centre, Library, Stouffville Hospital, Elementary & High Schools, Public Transit. And Much More (id:60365)
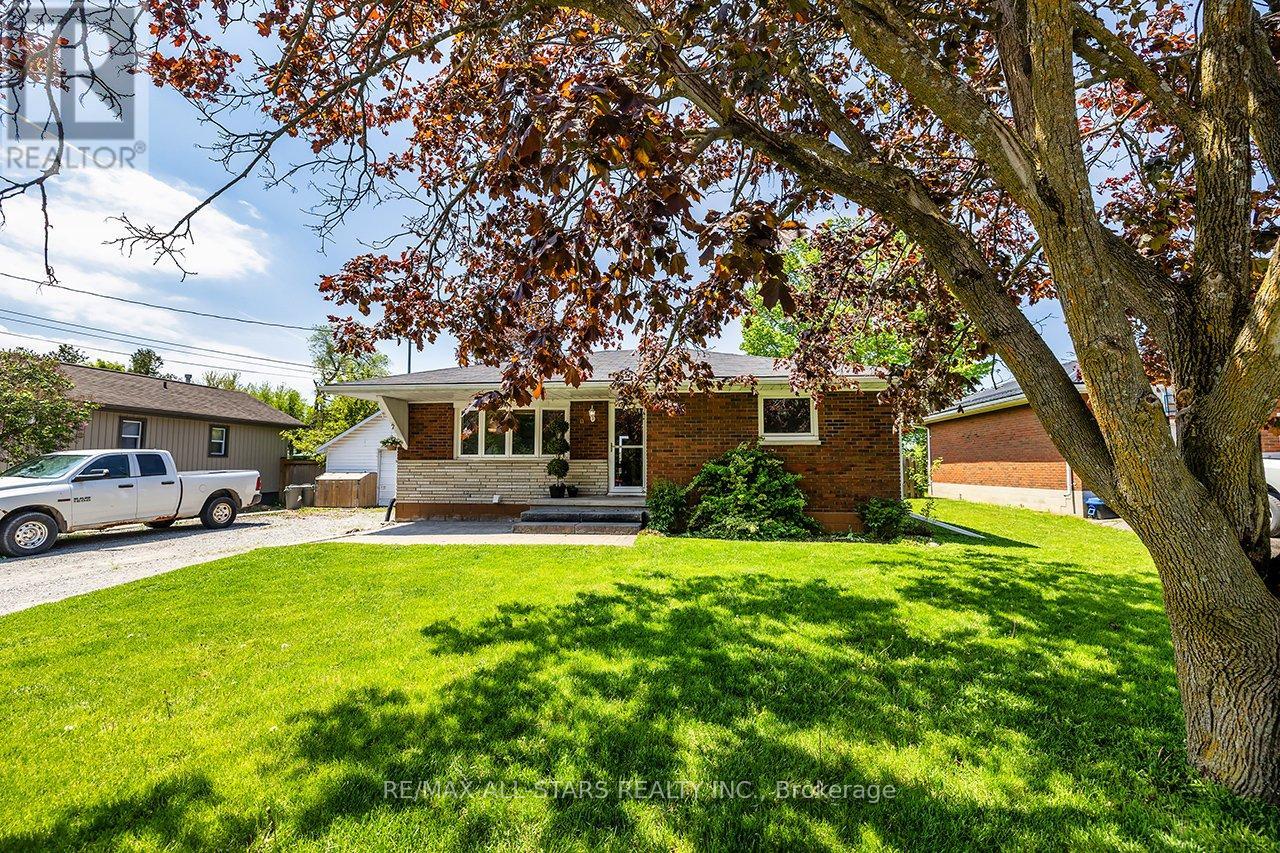
20 Jane Street
Brock, Ontario
Sweet Family Home Located in a Family Friendly Neighbourhood! Ideal Starter or Retirement Home! Lovely Home with Spacious Living Rm With Gas Fireplace, Eat-in Kitchen With W/O to Large Deck Over looking the Community Centre Park! 3+2 Bdrms, 2 Full Baths, Main Floor Laundry. Self Contained Inlaw Apartment with Separate Entrance. Spacious Apartment With Family Rm open to Kitchen, 2 Decent size Bdrms & Laundry. Large Deck 23'x19', with picturesque view of community grounds with walking trails, ball diamonds, tennis courts, basketball court & skateboard park! Take in the incredible sunsets from your back deck! Enjoy small town living at its best! (id:60365)
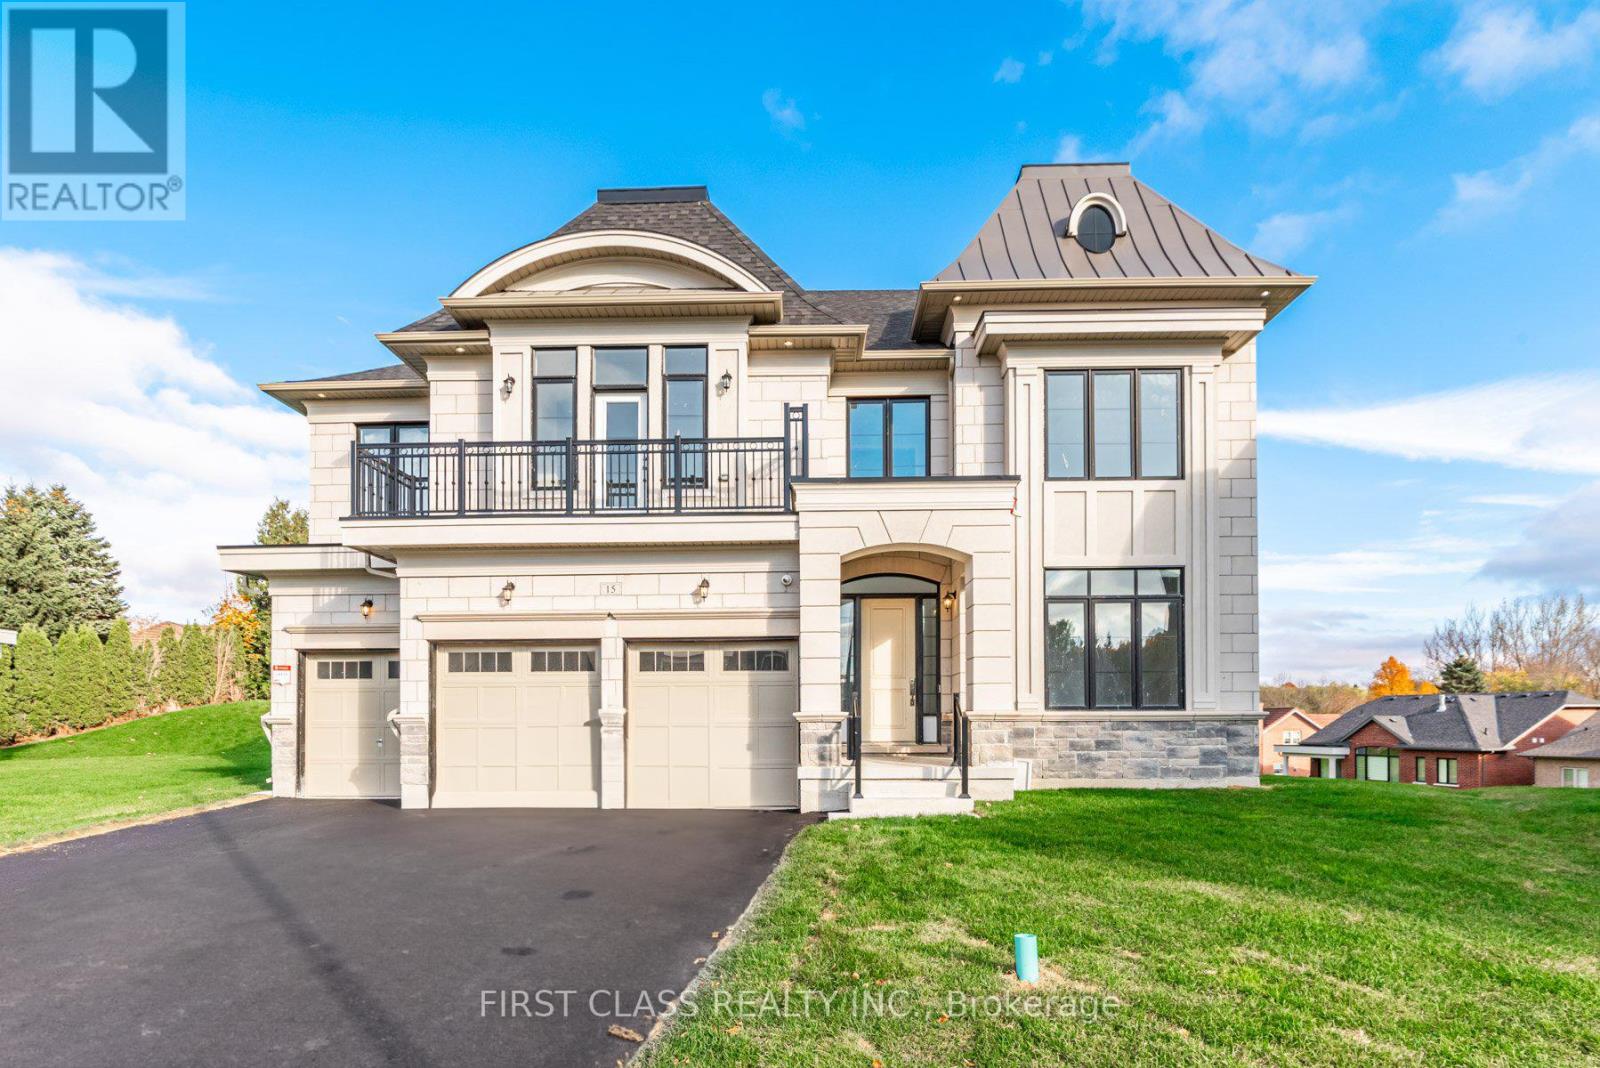
15 Kenneth Campbell Court
Aurora, Ontario
This stunning brand-new large mansion, located in the highly sought-after Aurora Highlands, offers a perfect blend of luxury and convenience. Boasting over 5,000 sq. ft. of living space, the home features 4 spacious bedrooms, each with a private 3-piece ensuite, and a total of 5bathrooms. Ideal for growing families. The expansive 50 x 200-foot lot with a Super Large backyard is perfect for outdoor entertaining and relaxation. Conveniently situated just 10 minutes from Canada's No. 1 private boys' boarding school, St. Andrew's College, and only 7 minutes from St. Anne's School for Girls, this executive two-story residence is designed with the modern family in mind. Plus, you'll be steps away from Aurora's unique boutiques, restaurants, and cafes, making this home a rare find in one of the most desirable neighborhoods. (id:60365)

© 2026 Proptech Realty Inc., Brokerage.