
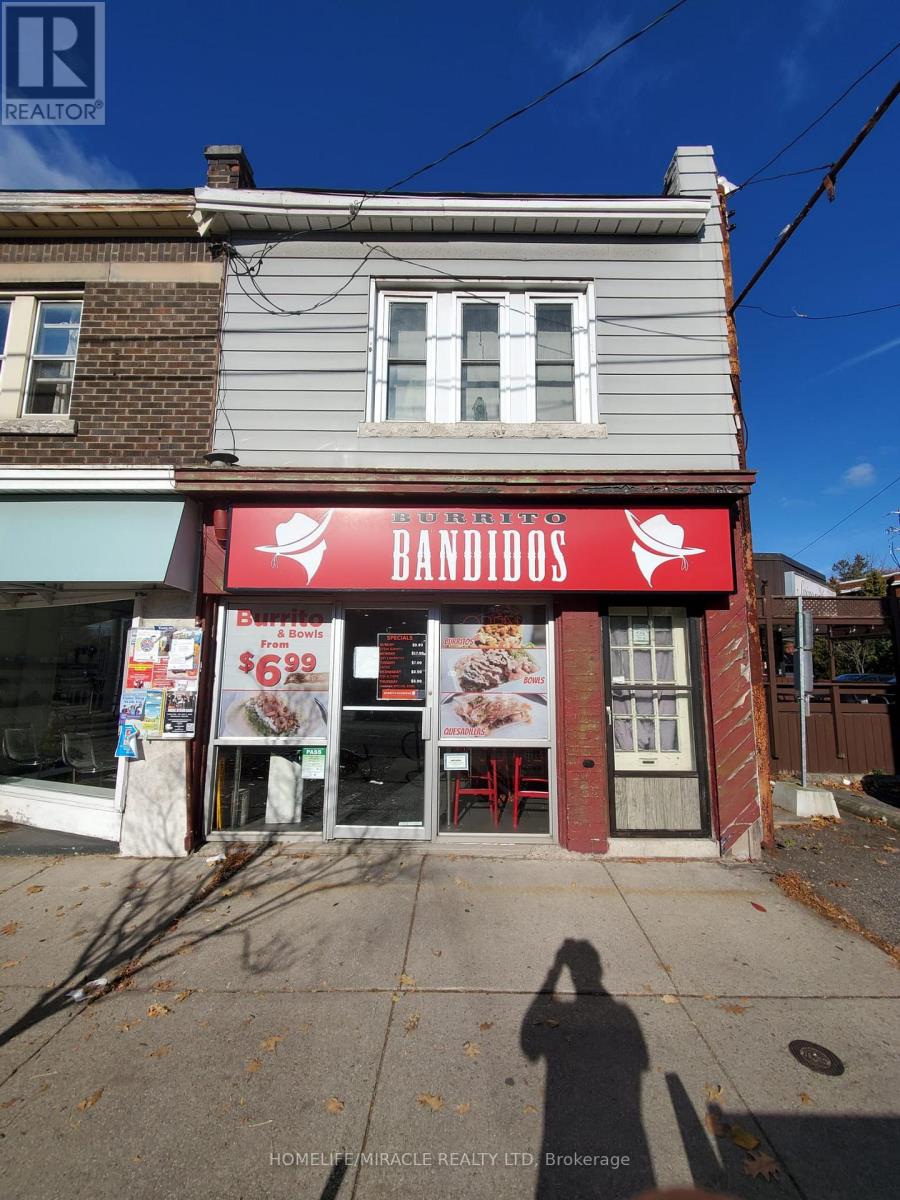
1028 King Street W
Hamilton, Ontario
CAN BE CONVERTED INTO ANY OTHER CONCEPT. Burrito Bandidos Business in Hamilton is For Sale. Located at the intersection of King St W & Paisley Ave. Close to McMaster University. Business with so much opportunity to grow. Monthly Sales: $25,000 to $35,000/m, Rent: $5011.88/month incl. TMI, Lease Term: Existing till September, 2028 + 5 years Option to Renew, Royalty: 5%, Advertising: 2%. (id:60365)
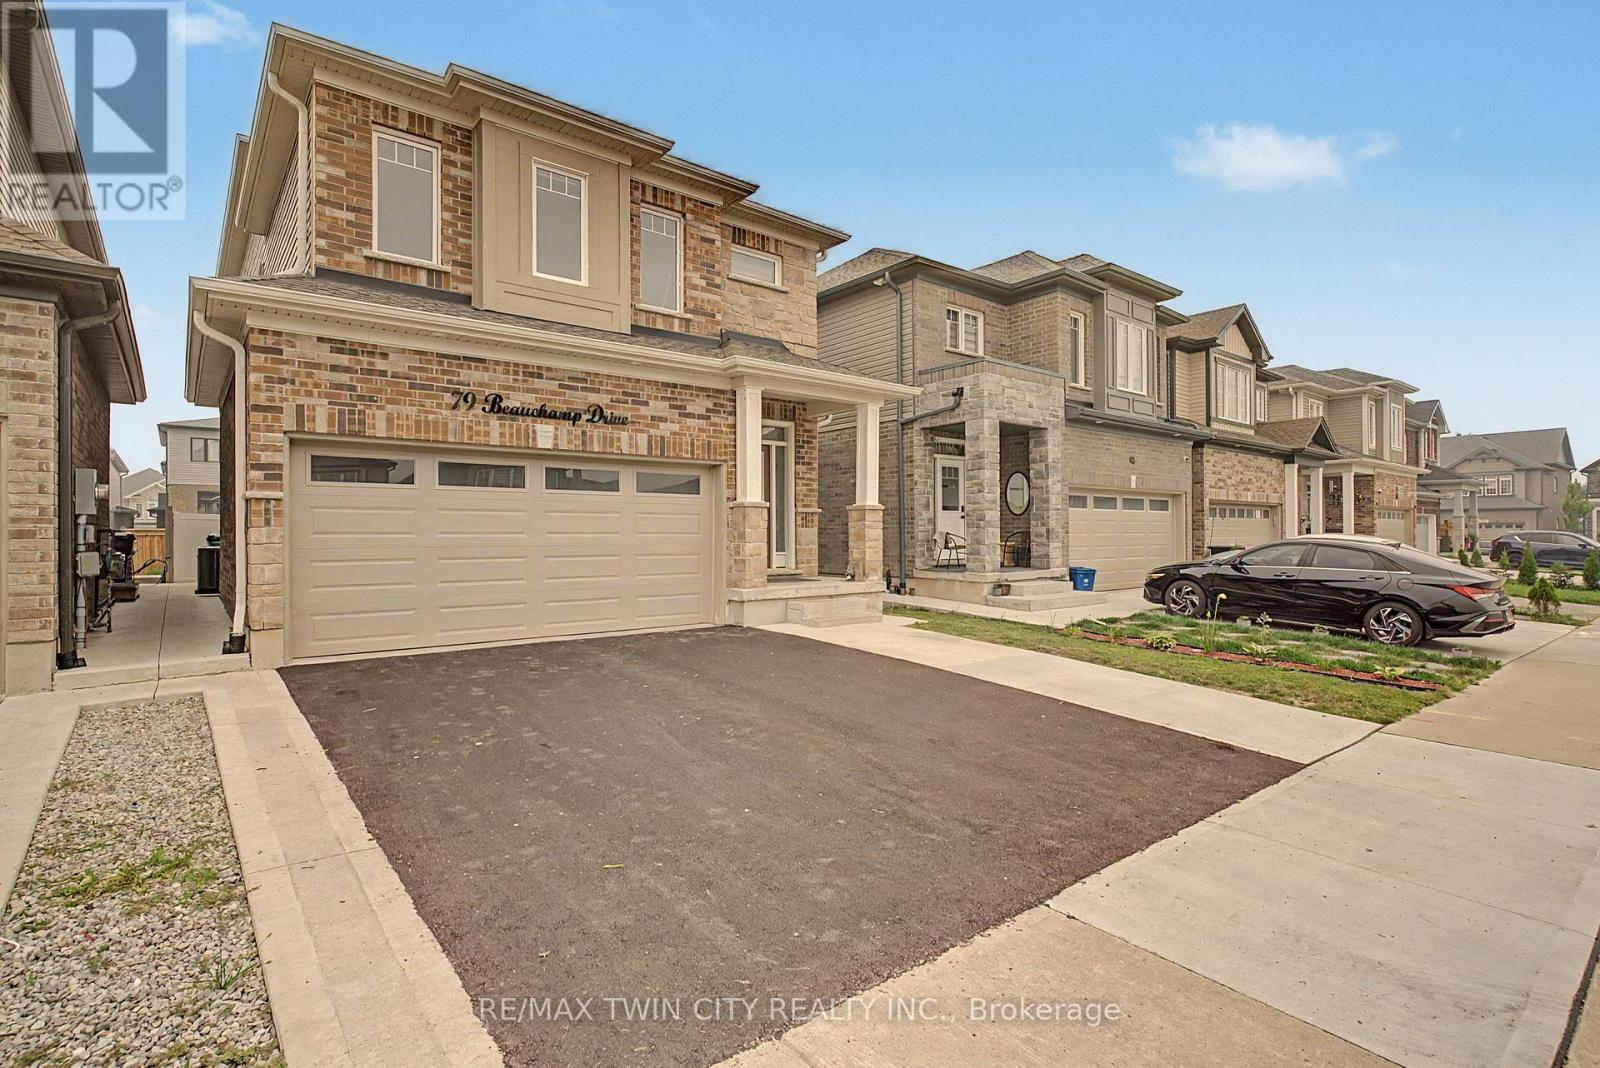
79 Beauchamp Drive
Cambridge, Ontario
LEGAL ACCESSORY APARTMENT - This beautifully maintained, approx. 5-year-old home delivers the rare combination today's buyers want: a spacious family layout PLUS a LEGAL 1-bedroom + den basement suite with full bath, separate laundry, kitchen and private entrance. Offset your mortgage with rental income or create the perfect setup for multi-generational living!Step inside to soaring living room ceilings and a bright, open main level anchored by a large chef-inspired kitchen built for entertaining. Upstairs, 4 generous bedrooms and 3.5 bathrooms offer room for the whole family to spread out.Outside, enjoy summer evenings on the deck in the fully fenced backyard, with a double garage for parking and storage. All of this in a friendly, family-oriented neighbourhood just minutes to parks, schools, and shopping.Turnkey, income-ready, and move-in ready- homes like this don't last! 5.5 Bathrooms and 5 beds + Den in a total (id:60365)

2105 White Lake Road W
Douro-Dummer, Ontario
Escape to beautiful White Lake in the Kawarthas and experience the best of lakeside living. This charming east-facing cottage offers breathtaking sunrises making it the perfect place to enjoy your morning coffee on the large deck or from the bright sunroom overlooking your walk-in waterfront. This turnkey cottage comes fully furnished and ready for immediate enjoyment with a quick closing allowing you to make the most of the balance of the 2026 cottage season. Located less than 2 hours from the GTA, this 3 bedroom, 2 bathroom, cottage features a spacious open concept living area with stunning views of the lake. Spend your days swimming, canoeing, fishing, or simply relaxing by the lake. When you are ready to explore, you are just 15 minutes from the vibrant village of Lakefield, the hiking trails at Warsaw Caves, or the Petroglyphs Provincial Park, or golf at the Wildfire Golf Course. Once you arrive, you'll never want to leave. (id:60365)
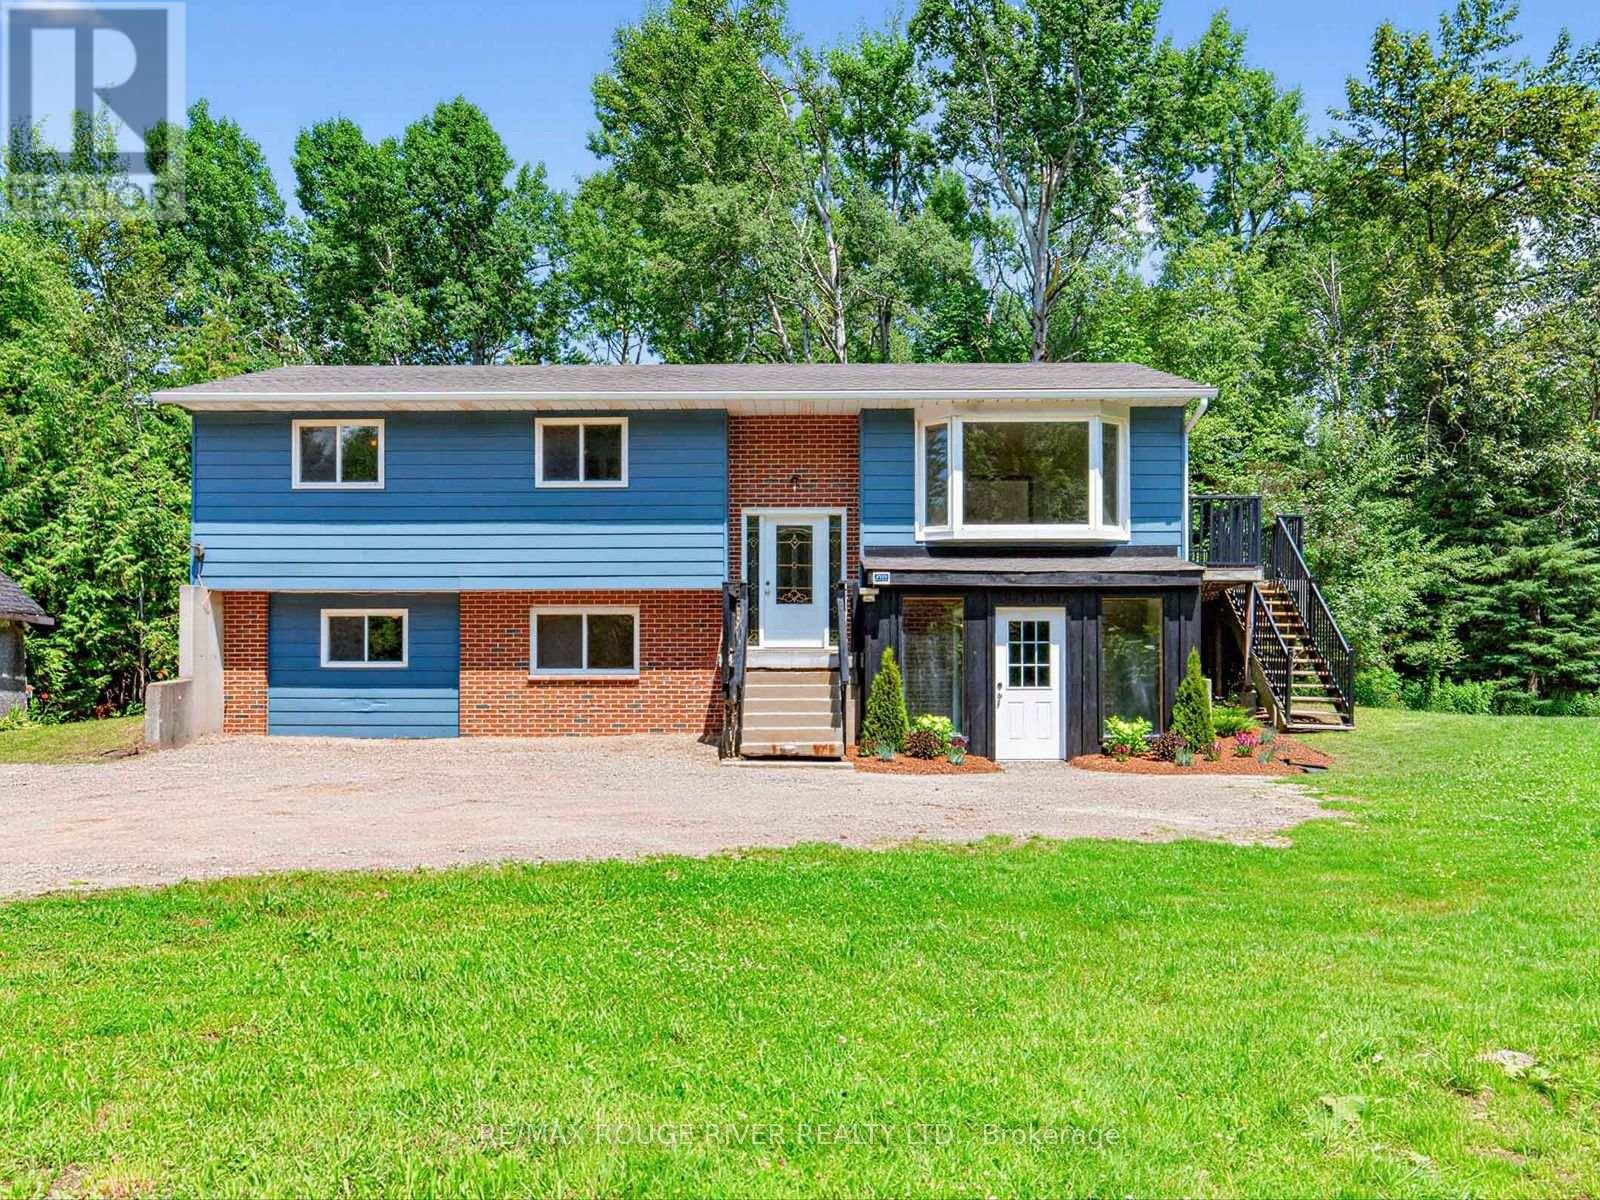
555247 Mono-Amaranth Townline
Mono, Ontario
Welcome to 555247 Mono-Amaranth Townline - a private 10-acre country retreat surrounded by nature. Set well back from the road and nestled among mature trees, this unique property offers an exceptional blend of privacy, open green space, woodland and a picturesque pond. The home has been refreshed with new paint, features a newly renovated washroom, and offers a finished lower level, providing additional versatile living space for the whole family. Multiple outbuildings add further possibilities for storage, hobbies, a workshop or recreational use. With approximately 10 acres to explore and enjoy, this peaceful property is ideal for those seeking space, tranquility and a true connection to nature. Enjoy expansive lawns, mature forest and the privacy of your own country setting, all within convenient reach of Shelburne and surrounding communities. A rare opportunity to own your own private oasis with room to live, grow and make it your own. (id:60365)
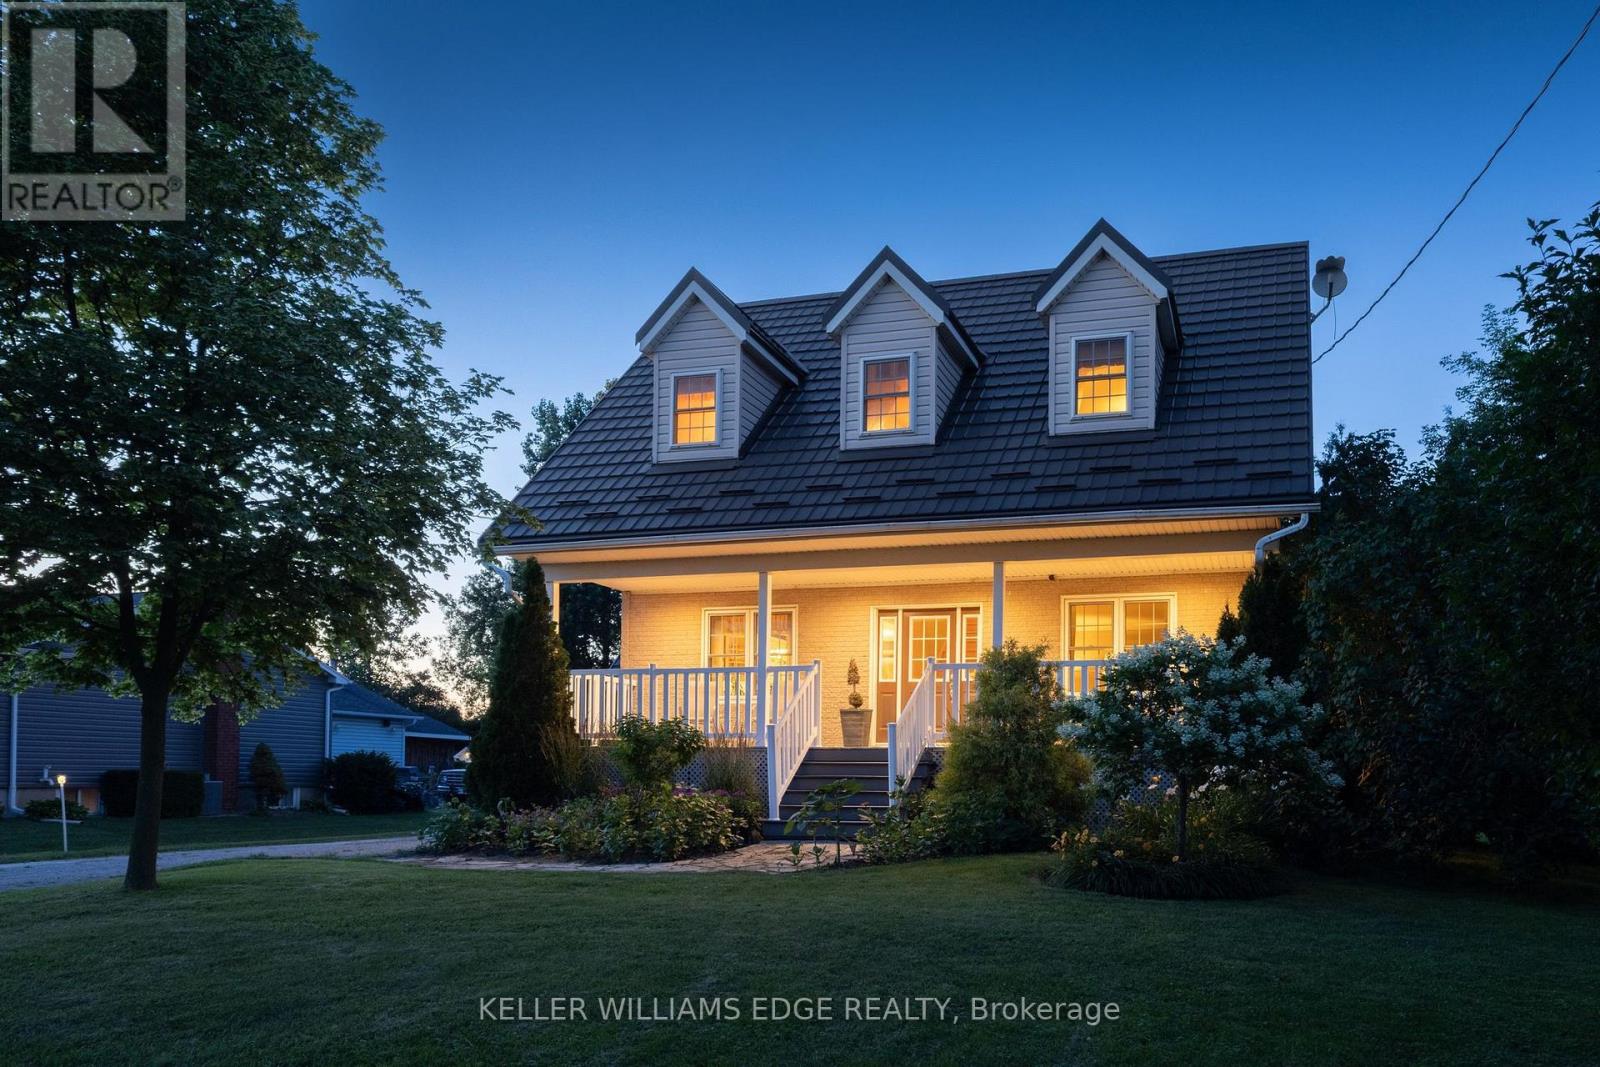
5276 Dickenson Road E
Hamilton, Ontario
Where timeless Cape Cod charm meets the ultimate home-based entrepreneur's lifestyle, this 2-storey 3,276 sq. ft. multi-generational home is located seconds from the Chippewa Rail Trail on a 0.34-acre (75' x 200') lot with 20 parking spaces (4 garage). Updates include Strassburger double-pane & double-hung windows (1999) and Hy-Grade steel roof (2012), both with transferable warranties, 200-amp electrical service, whole-home surge protector, generator rough-in, central air (2025), and a 256 sq. ft. covered front porch with enclosed storage and a three-fold hinged front door. The 801 sq. ft. heated garage/workshop includes ROCKWOOL insulation, 14' ceilings, 112 sq. ft. mezzanine, 2' x 24' storage lockers, water rough-in with sewage pit and drain, hot water heater, 100-amp panel, welder and air compressor rough-ins, water service, 7,000-lb hoist, and steel roof (2024). A2 zoning permits home-based business use. The 275 sq. ft. four-season addition (2011) includes hydronic in-floor heating, 11 opening windows, and garden doors to a 375 sq. ft. composite deck and 10' x 12' shed. The eat-in kitchen features granite countertops and solid maple cabinetry. The main floor also includes the Back Hall with coat closet, laundry with sink, 2-piece bath, and a 16' x 16' living room with natural gas fireplace.The 1,020 sq. ft. second level includes 3 bedrooms, reading nook, his & her walk-in closets in the primary bedroom, and a 5-piece bath with jacuzzi tub and pull-out storage drawers.The 1,318 sq. ft. lower level (938 sq. ft. finished) includes in-law potential, multiple egress windows, 4th bedroom, 3-piece bath, wet bar with fridge, utility room with sump pump, owned furnace (2001), owned hot water tank (2017), central vacuum, dehumidifier, indoor workshop with egress window, separate sump pump, 16 pot lights, and flat drywalled ceilings. Minutes to Binbrook amenities, Hamilton International Airport, golf courses, conservation areas, and major highway access. (id:60365)
3007 County Road 13 E
Prince Edward County, Ontario
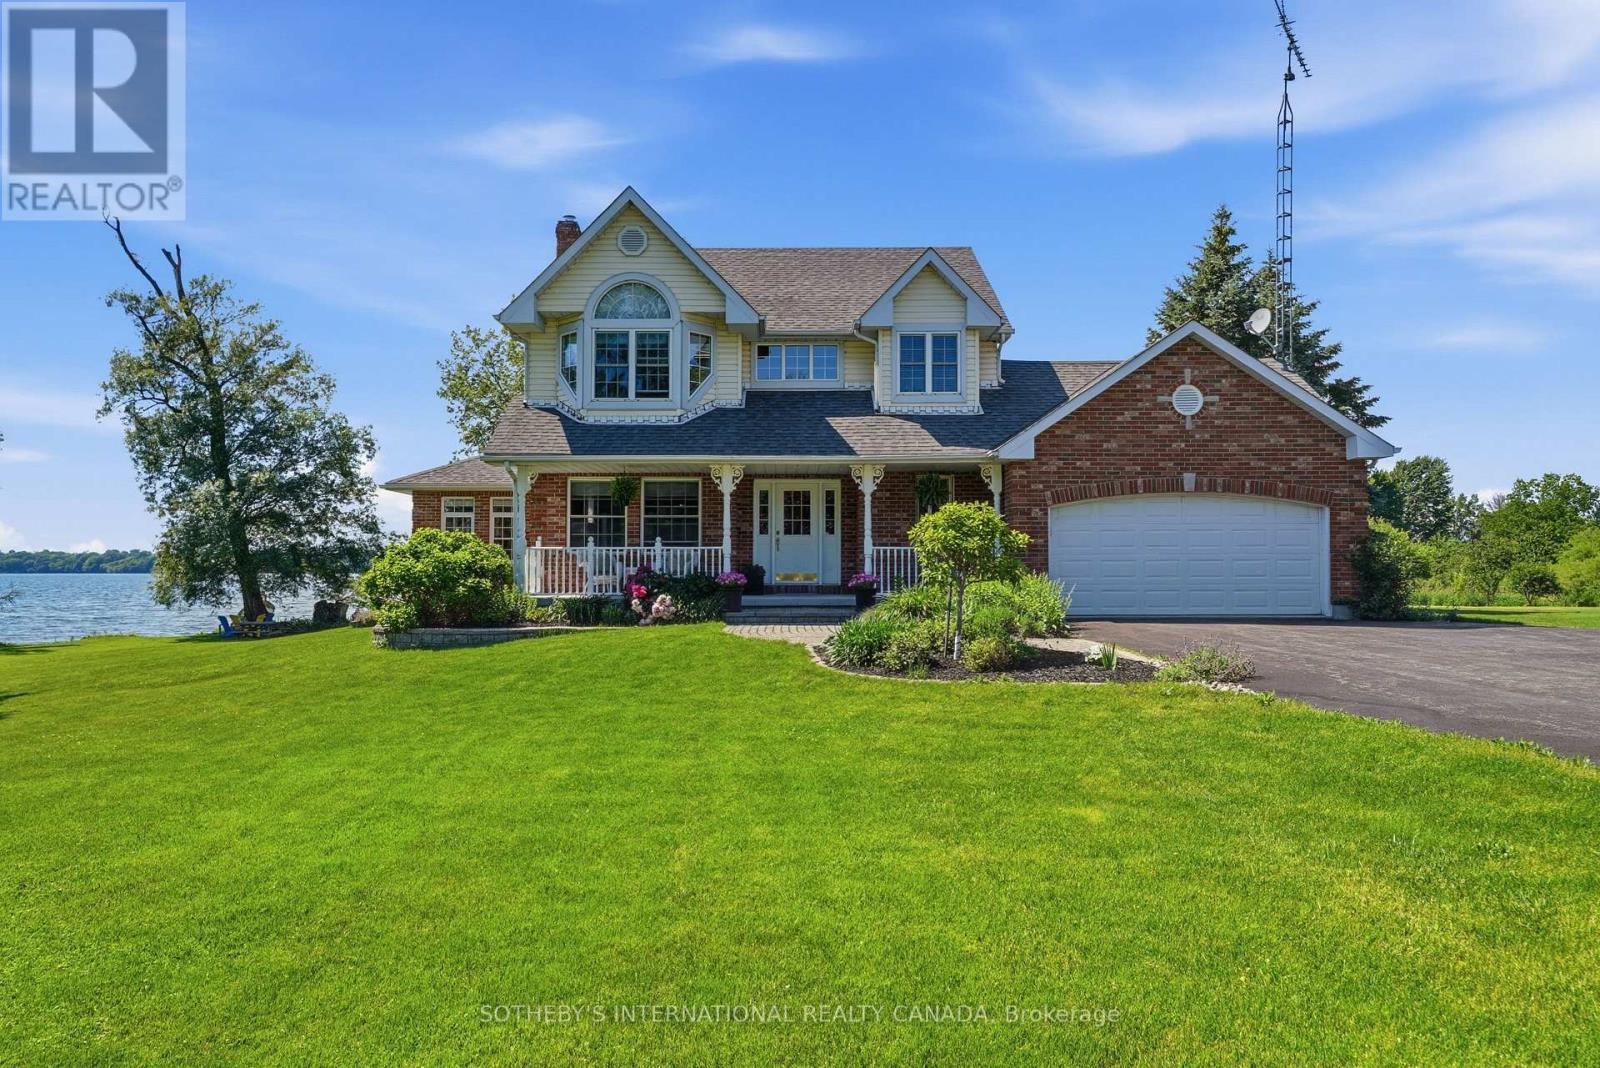
There are waterfront properties, and then there is Willow Creek Cove. Well-built & thoughtfully laid out, this 3-bedroom sanctuary sits on nearly 3 acres along the South Shore, designed with a single vision in mind: to capture the water view from every room. Rich hardwood floors run throughout generously scaled principal rooms, including 2 family rooms, each with its own fireplace, offering space for both quiet nights in and lively gatherings. Sunlight streams through many windows, while expansive outdoor decks extend the living space into the landscape, framing water views that shift & shimmer through every season. Beyond the doors, the property unfolds toward its true treasure: a shoreline that slopes gracefully into a protected cove on the Bay, a rare, sheltered haven for mooring your boat, launching a paddleboard, or simply watching the water go still at dusk. Featuring direct access to Lake Ontario, a sandy bottom, coveted sunset exposure and an armour stone reinforced shoreline, this is a waterfront setting of exceptional quality. A direct hook-up BBQ completes the outdoor living experience, making al fresco evenings by the water effortless. Cherished gardens border the grounds, and a namesake willow tree stands at the water's edge. A bonus barn adds further versatility, envision it as a sunlit pottery studio, an artist's retreat, or a fully functional woodshop, the kind of dedicated space that's hard to come by. It's equally ready as storage for watercraft, giving the flexibility to shape it around your own passions. Willow Creek Cove has been thoughtfully maintained with peace of mind in every upgrade: including a Generac generator and new furnace installed in 2025. Simply enjoy the lifestyle, worry-free. Every detail, from the fireside family rooms to the sun-soaked decks to the calm of the cove, has been made for gathering, for stillness, for the kind of memories that define a home. Willow Creek Cove is more than an address, it's an heirloom in the making. (id:60365)
29 Pavillion Road
Kawartha Lakes, Ontario
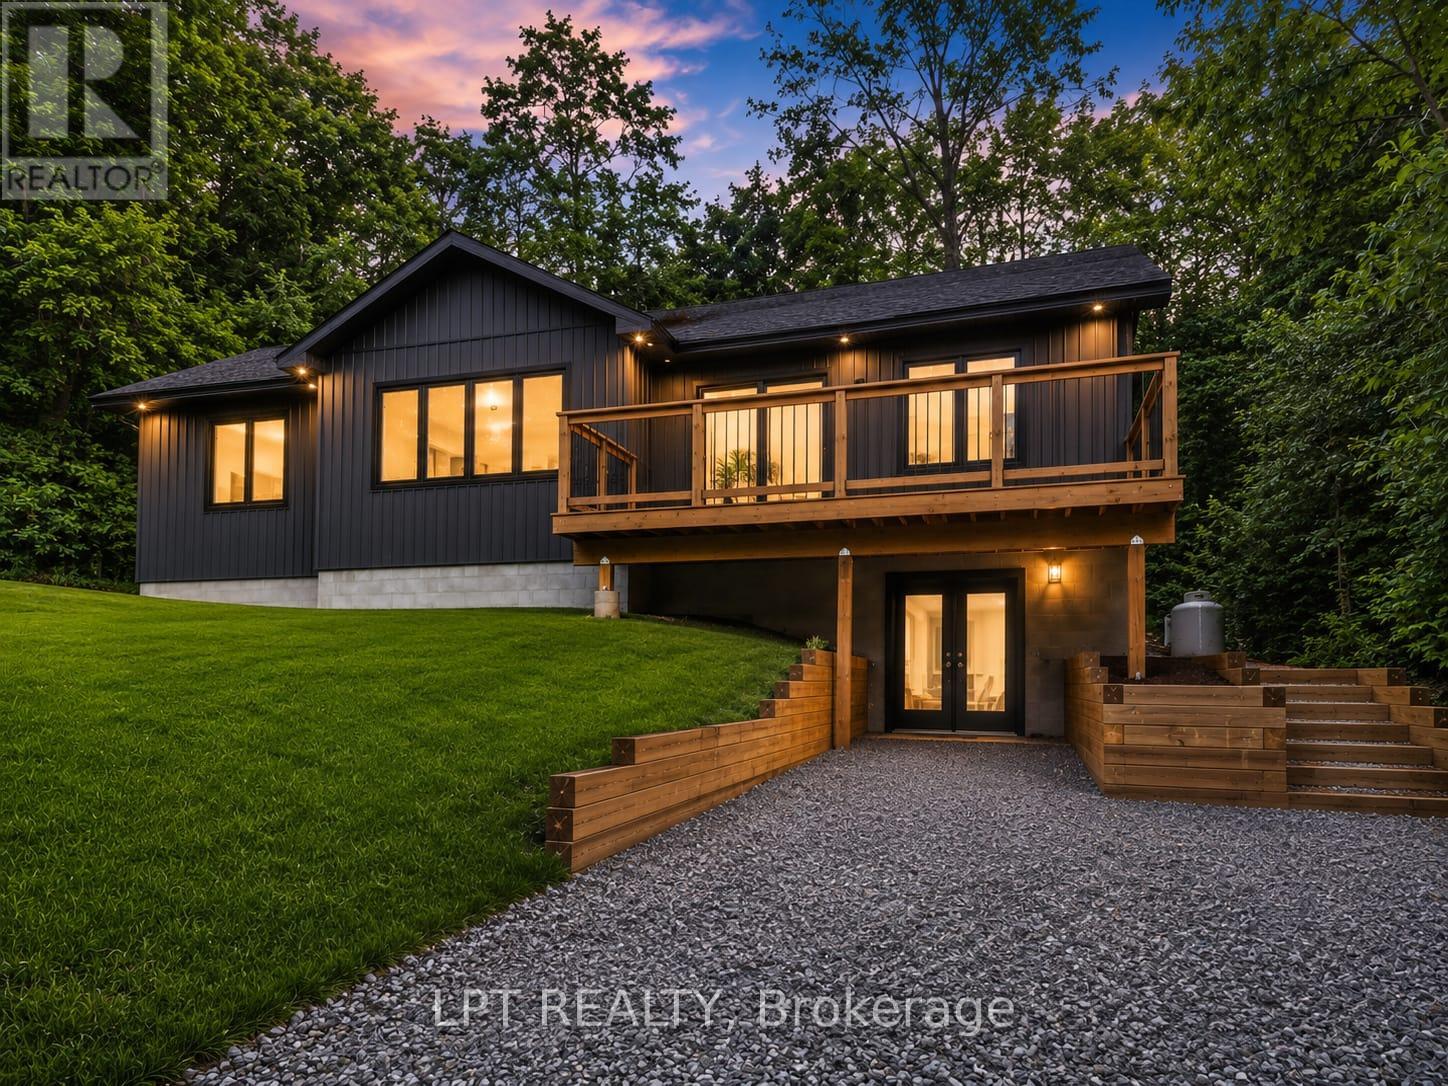
Welcome to 29 Pavillion Road, a brand-new 3-bedroom, 2-bathroom raised bungalow in the welcoming waterfront community of Thurstonia. Designed with modern living in mind, this bright, open-concept home offers stylish finishes, an elevated front deck with views of Sturgeon Lake and breathtaking sunsets, plus a walkout basement for added flexibility.Life here is all about embracing the Kawartha Lakes lifestyle. Spend your days exploring nearby public beaches, marinas and boat launches, or enjoy boating, fishing, paddling and endless outdoor recreation just minutes from your doorstep.Perfectly situated just minutes to Bobcaygeon and Fenelon Falls, and only 20 minutes to Lindsay, you'll enjoy the peace of lakeside living without sacrificing everyday conveniences.Whether you're searching for your first home, a year-round residence, a place to retire, or the perfect cottage-country escape, 29 Pavillion Road offers the lifestyle you've been waiting for. (id:60365)
262090 18 Concession
West Grey, Ontario
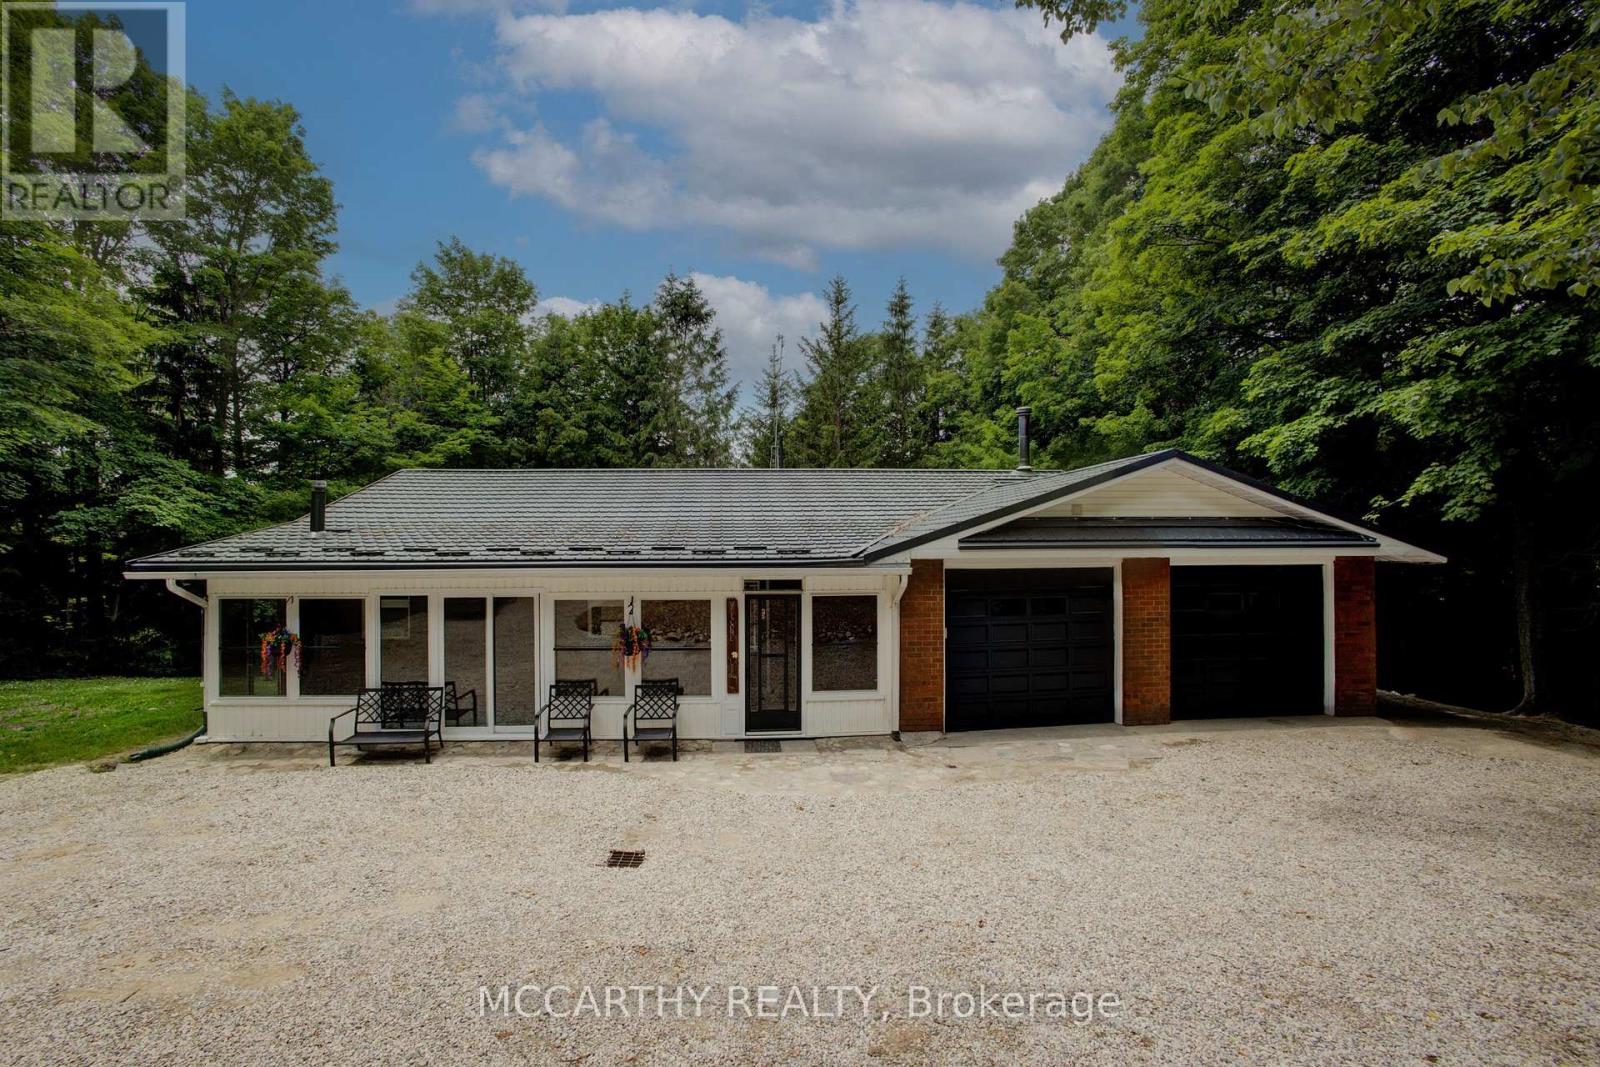
Freshly painted, this bungalow with a fully finished basement offers the perfect blend of space, comfort, and country charm on 6+ acres. This inviting 3+1 bedroom, 3 bathroom home features 3 bedrooms on the main floor, including a spacious primary suite with a walk-in closet, private ensuite, and access to a balcony overlooking the beautiful property. The living room also offers a walkout to a peaceful covered balcony, the perfect spot to enjoy your morning coffee and listen to the rain.Designed with flexibility in mind, this home features two separate living spaces while still offering the potential to function as one larger family home. The lower level includes a large bedroom with walkout access and a walkthrough to a 3-piece bathroom, as well as an office or den, cold cellar, kitchen, living area, and an additional walkout.Whether you're looking for multi-generational living, extra room for family, or added versatility, this layout offers plenty of opportunity. Outside, you'll find a 2-car attached garage, 2 garden sheds, two main floor porches, and the privacy and space that make country living so appealing.Conveniently located close to Hanover, Allan Park, snowmobile trails, the Hanover Drive-In, and more, this property offers the peace of rural living with the convenience of nearby amenities. Ideal for outdoor enthusiasts, hunters, nature lovers, and those simply seeking more space to enjoy the outdoors, the property offers a peaceful rural setting with room to explore Upgrades: Furnace (2016), Whole Home Ultraviolet Air Purifier (2022), Hy-Grade Steel Roofing (2014)(Transferrable 50 Year Warranty), Water Pump (2020), Culligans Water UV Filtration System (2024) (id:60365)
4 George Street
Quinte West, Ontario
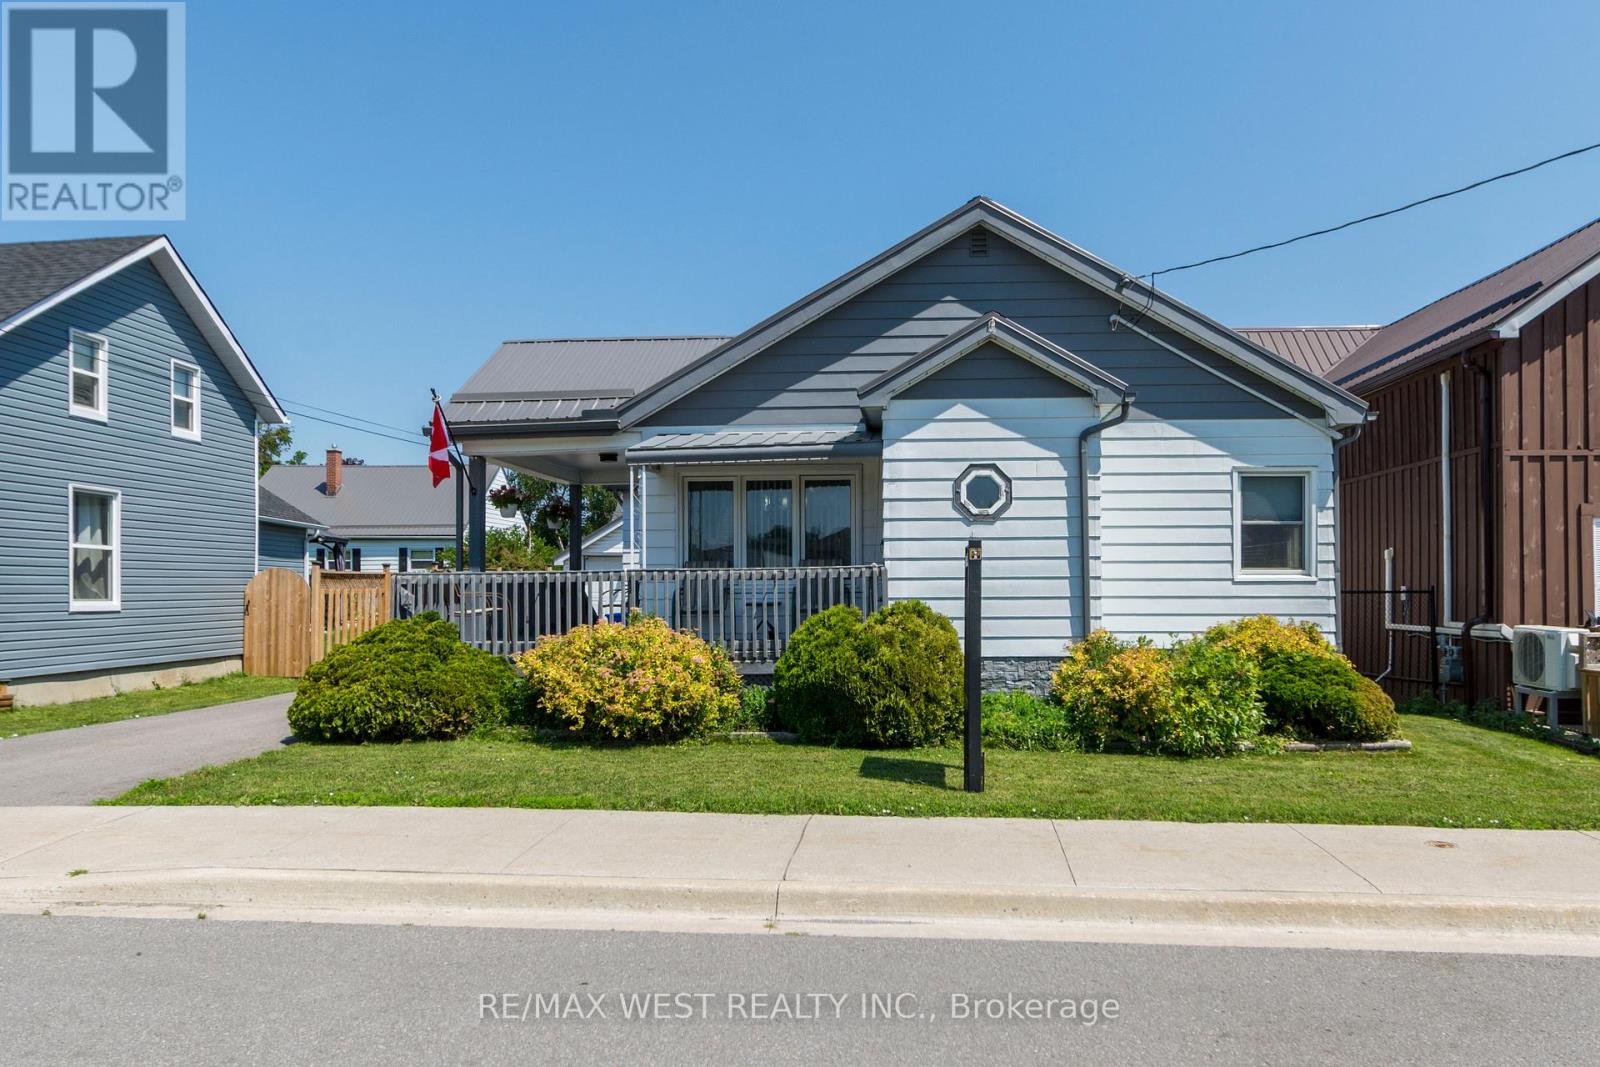
Ideal first time buy, perfect for downsizers or investors.This awesome spacious (1100 sq ft) 2 bedroom home offers superb curb appeal, large 49 ft frontage private yard, garage plus parking for 4 cars, 3 entrances. Impressive huge updated kitchen which accommodates a large dining table and a bar stool area, open concept living room, tons of sunlight from many windows, spacious bedrooms, wonderful wrap around veranda and full unfinished dry basement with 4 windows which offers many possibilities, inlaw suite with bathroom, living room or rec room and 3rd bedroom with direct access to outside. This home is a great alternative to a condo for those who are downsizing same price but has so much more to offer without the expensive maintenance fees. Fabulous location minutes to all amenities as well as Prince Edward county. Must be seen, don't miss out. (id:60365)
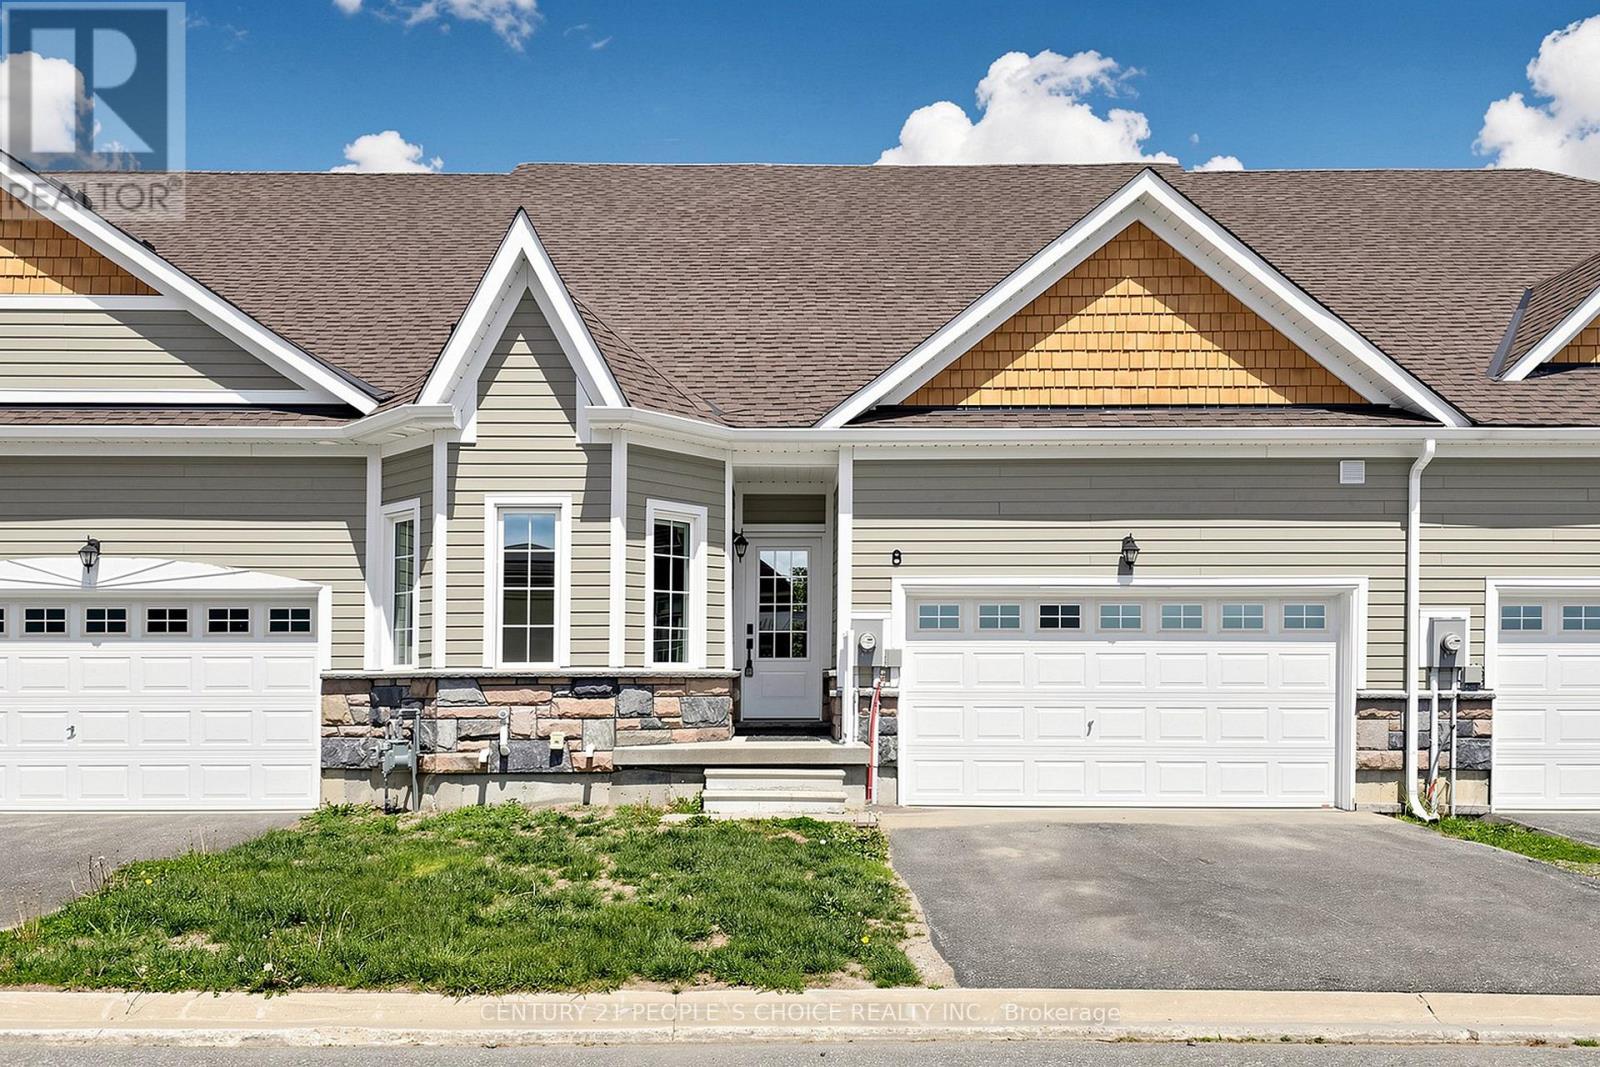
8 Durham Road
Bracebridge, Ontario
Exceptional bungalow townhome in the highly sought-after Waterways community in Bracebridge, Muskoka! This stunning 2023-built Newholm Model offers approximately 1,484 sq. ft. of beautifully upgraded living space with 2 bedrooms, 2 bathrooms, and an impressive 32.67 ft frontage. This home is designed for modern comfort and style. The gourmet white kitchen showcases granite countertops, stainless steel appliances, soft-close cabinetry, and a spacious center island - perfect for everyday living and entertaining. The open-concept dining area walks out to the backyard, while the inviting Great Room features soaring vaulted ceilings, pot lights, and a beautiful Muskoka granite gas fireplace. The primary bedroom retreat offers high ceilings, a walk-in closet, and a private ensuite bathroom. Large windows throughout the home fill the space with natural light, creating a bright and airy atmosphere. The exterior features a 1.5-car garage with additional storage space and convenient level entry into the home. Residents of the Waterways community enjoy shared access to the Muskoka River waterfront, along with common element services including snow removal, lawn care/landscaping, and garbage & recycling pickup. Ideally located within walking distance to Annie Williams Memorial Park and the Muskoka River, and just minutes from restaurants, shopping, and local amenities, this home offers the perfect blend of luxury, convenience, and Muskoka living. (id:60365)
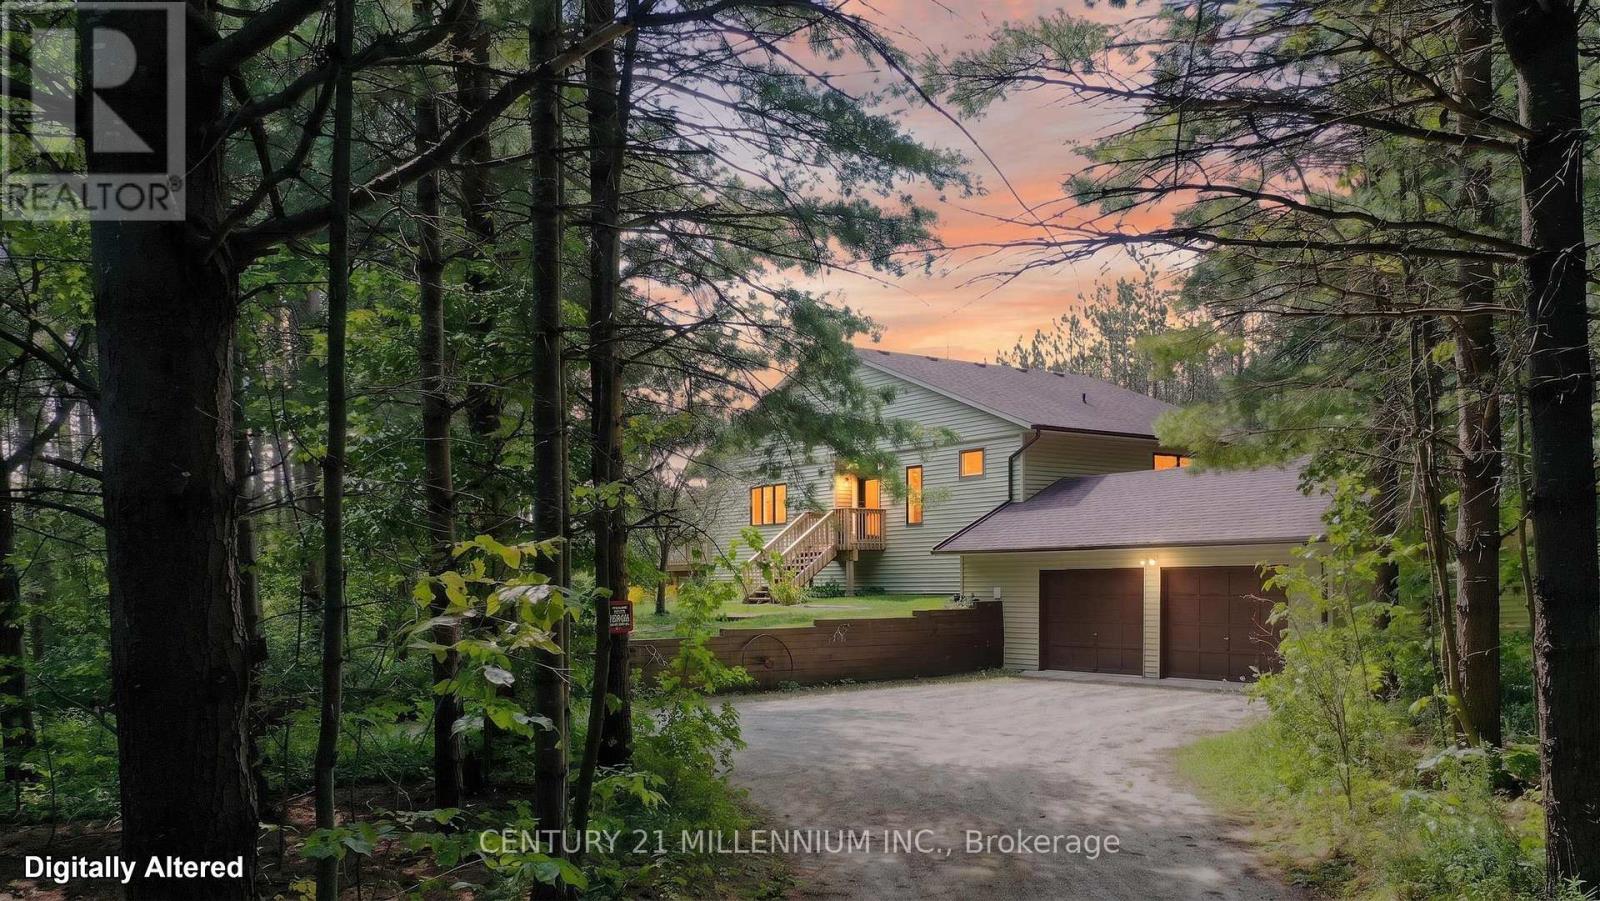
597334 2nd Line W
Mulmur, Ontario
Welcome to 597334 2nd Line W, Mulmur, The pinnacle of four-season country living in a highly sought after area of Dufferin County. Scenic, winding roads lead to this ultra-private 28.9 acres forested property, perfectly positioned within walking distance from the 400-acre Pine River Nature Reserve and the historic Bruce Trail. This meticulously maintained, low-maintenance raised bungalow beautifully blends natural tranquility with modern features. An expansive foyer welcomes you into a warm, sunken living room showcasing clear cedar vaulted ceilings, rich wood floors, a cozy wood burning fireplace, and a walkout to a 10' x20' south facing deck. The updated modern kitchen features premium custom cabinetry, granite countertops, a spacious dining area, and a garden door to a dedicated BBQ deck. A bright, sunken south facing breakfast nook currently serves as an ideal sunlit home office. The primary bedroom is located on the main floor with custom wall-to-wall built in closets & a 4pc semi-ensuite. The fully finished lower level offers excellent flow for entertaining, featuring a very spacious family room, two additional bedrooms with bright above grade windows, a second 4-piece bathroom, an exercise room and large utility storage housing a new furnace in 2022. Benefit from seamless indoor access to the 2 car attached garage (29.5'x19.68'). Outside, explore your private backyard oasis via professionally manicured grass walking trails. Escape the city with your own private country oasis. Enjoy spring blooms, summer perennial gardens, vibrant fall colour walks, summer gardening or winter cross-country skiing and snowshoeing back to your private campfire site, this property offers an unparalleled year-round lifestyle retreat. (id:60365)

224212 Southgate Rd 22 Road
Southgate, Ontario
Open House This Saturday July 25 1:00-3:00 Welcome To This Gorgeous Custom Home That Was Built in 2021 And Has 2021 Square Feet On The Main Level. It Is On A Paved Road And Sits On Almost An Acre With Incredible Views Of The Surrounding Farmland. This Home Is Very Bright With 9 Foot Ceilings, Numerous Led Lights And Casement Windows That Allow An Abundance Of Light In. The Quality Gourmet Kitchen Has Full 9 Foot Ceiling Height Cabinetry, An Oversized Centre Island With Lots Of Extra Storage, Quartz Countertops And A Spacious Pantry For Your Convenience. All Appliances Are Stainless Steel And Include Fridge, Induction Stovetop, Double Ovens, Built-In Microwave And A Fisher & Paykel Double Drawer Dishwasher. The Great Room Has Cathedral Ceilings And A Propane Fireplace And A Double Door Walkout To The South Facing Sunroom Which Has A Walkout To A Composite Deck. There Is A Convenient Full Size Walk In Pantry With Pocket Doors Just Off The Kitchen. The Main Floor Laundry Room Has Stainless Steel Appliances And Ceiling Height Cabinets For Your Storage Needs. The Primary Suite Has A Walk-Out To The Composite Deck, A Walk-in Closet And A Sumptuous Ensuite Bathroom That Has Heated Floors And A Spacious Separate Shower. The Second Bedroom Has A Large Closet And Also Has A Walkout To The Composite Deck. The Third Bedroom Has A Large Closet. The Spacious Unfinished Basement Is Insulated And Has 9 Foot Ceilings, A Roughed In Bathroom And Above Grade Windows And Potential For An Inlaw Suite. The Basement Has A Walk Up To The Side Yard, Staircase Up To The Front Foyer And Staircase Up To The Spacious 27 Ft x 27 Ft Double Garage That Has High Ceilings And Is Insulated And Heated. The Garage Is Also Accessible From The Main Floor Of The House. There Is A 12 Ft x 24 Ft Shed With A Metal Roof For All Your Storage Needs. There Are 6 Galvanized Steel Garden Beds 3 Ft x 6 Ft. This Home Has Whole Home Automatic Generac Generator And High Speed Fibre Internet. (id:60365)

© 2026 Proptech Realty Inc., Brokerage.