
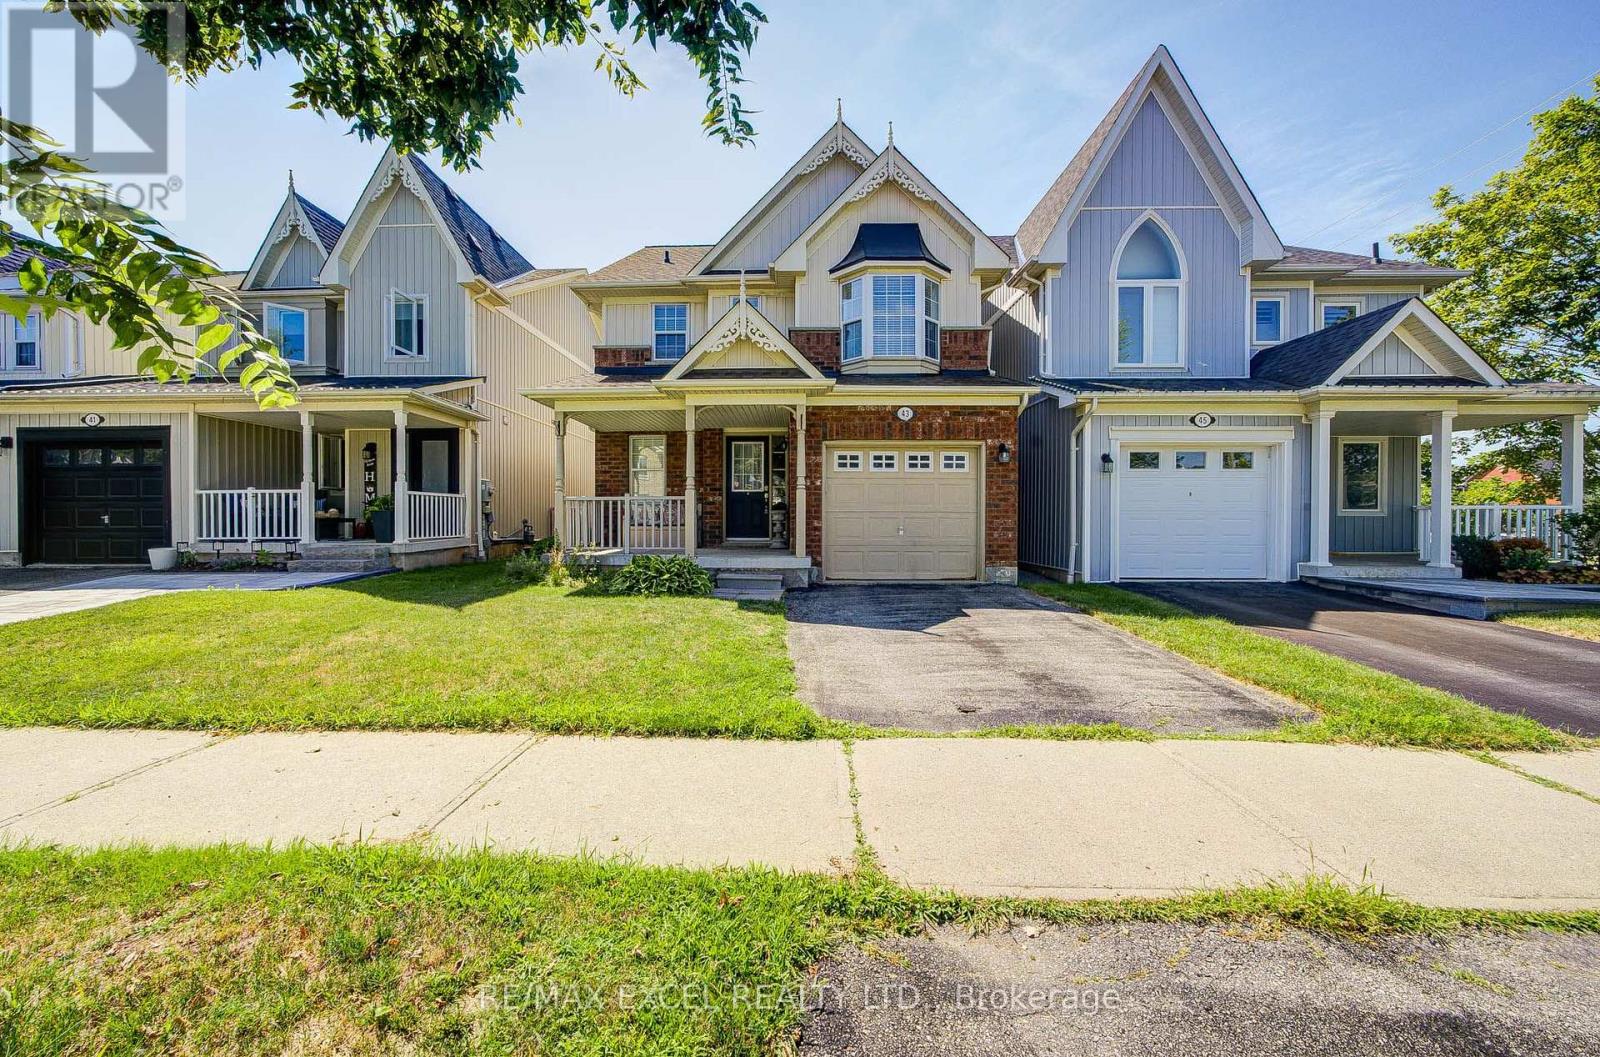
43 Beaumaris Crescent
Whitby, Ontario
Discover this beautifully updated home in the highly desirable Brooklin community, offering comfort, style, and exceptional convenience. Freshly painted throughout with brand-new carpeting, this bright and well-maintained home is move-in ready and available for immediate occupancy. The spacious layout features elegant hardwood flooring, crown moulding, a stunning family room with soaring vaulted ceilings and a cozy gas fireplace, creating the perfect space for everyday living and entertaining. The generous primary bedroom includes a private 4-piece ensuite, while the professionally finished basement with pot lights provides additional living space for the whole family. Step outside to enjoy the fully landscaped front and backyard, complete with a beautiful stone gas fireplace for outdoor gatherings. Conveniently located close to top-rated schools, parks, Winchester Golf Club, public transit, Highway 407, and a wide range of amenities. Includes fridge, stove, built-in microwave, built-in dishwasher, washer, dryer, all existing window coverings, all electric light fixtures, garage door opener and remote(s). No rental equipment with additional monthly fees. Immediate possession available. ** This is a linked property.** (id:60365)
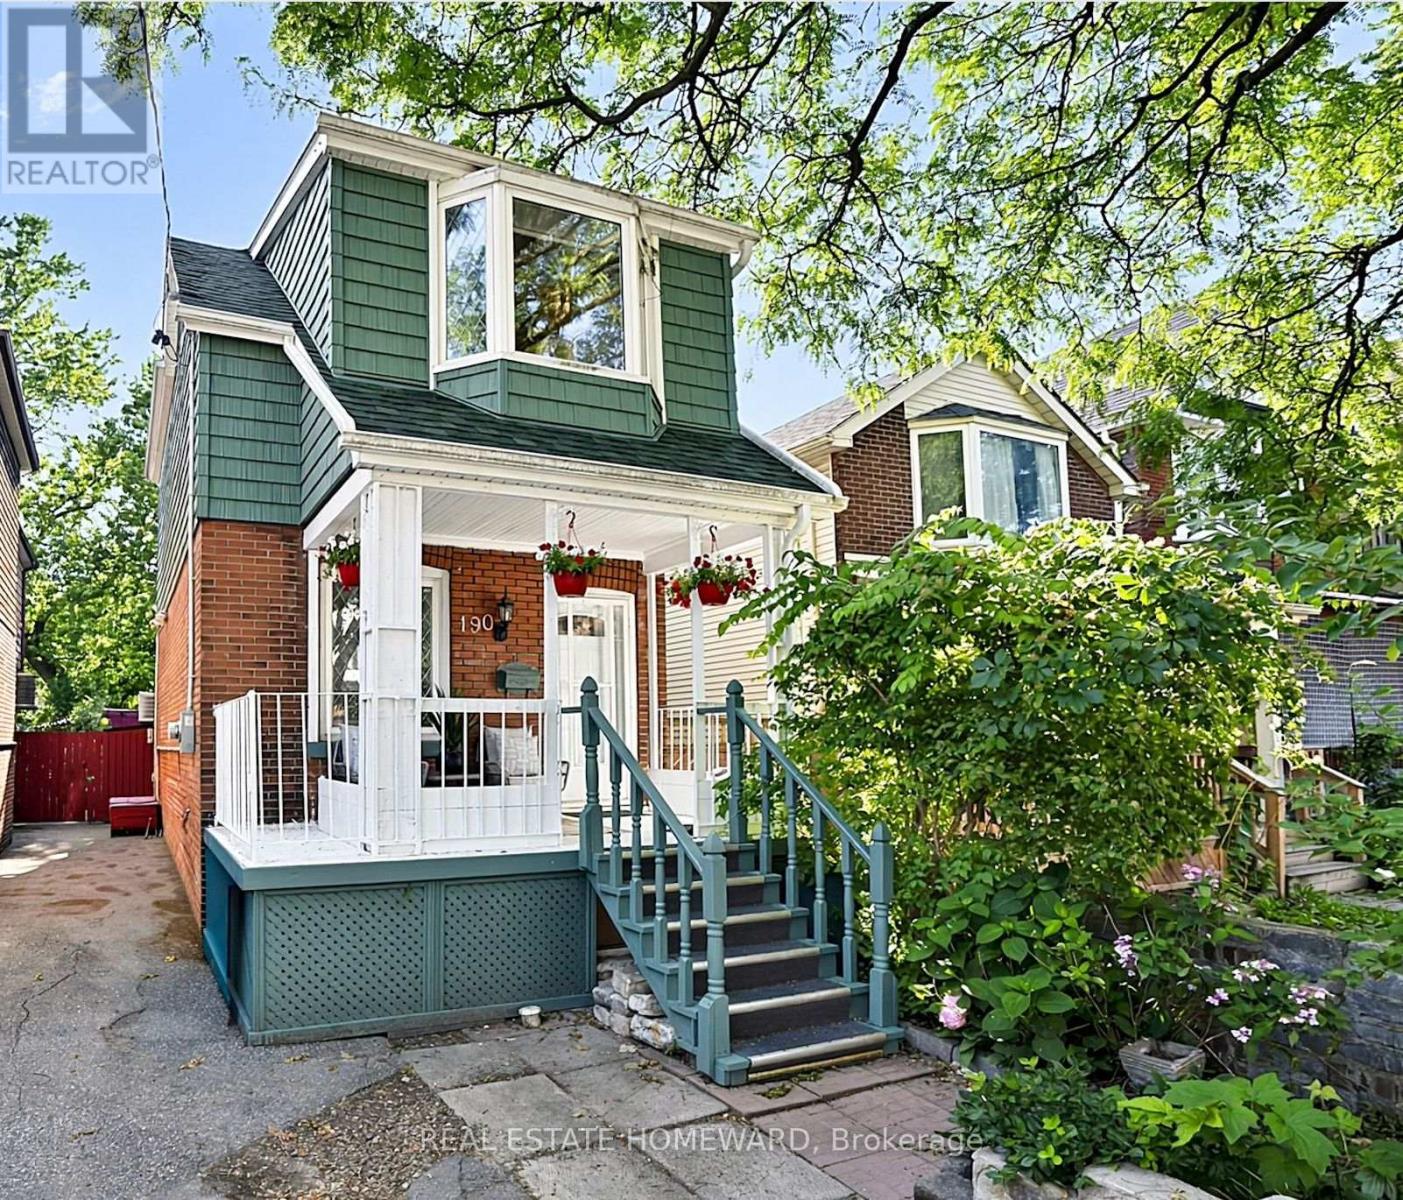
190 Rhodes Avenue
Toronto, Ontario
Welcome to 190 Rhodes Avenue, a beautifully maintained double-brick home in one of Toronto's most vibrant and family-friendly neighbourhoods. Perfectly positioned within walking distance to parks, cafés, shops, and three 24-hour TTC routes, this home offers exceptional convenience alongside a true sense of community-complete with supportive neighbours who genuinely look out for one another. The property features rare onsite parking via a widened shared driveway and an outstanding private backyard designed for entertaining, highlighted by a spacious gazebo with electricity that comfortably seats 20+ guests, multiple storage sheds, and dedicated firewood storage-an ideal outdoor retreat year-round. Inside, the home blends timeless character with thoughtful upgrades, including a designer quartz kitchen (2018) with built-in pantry storage and a custom bar area with sink perfect for hosting, a renovated basement bathroom (2025), and a spa-inspired upstairs bath featuring a rain shower, jetted tub, and heated towel bar. The primary bedroom offers built-in wardrobes and acoustic blackout shutters for comfort and privacy, while laminate flooring and ceiling fans throughout enhance everyday livability. Major mechanical and structural improvements include full exterior waterproofing (Templehouse), complete rewiring to code, upgraded plumbing supply and stack, new furnace (2026) with transferable 10-year warranty, windows (2010), insulated siding (2014), roofing and eaves (2008, resealed 2014), and electrical upgrade (2025)-providing peace of mind for years to come. Bell Fibe is hardwired directly into key living and office spaces for reliable high-speed connectivity. The fully insulated interior supports energy efficiency and comfort throughout the seasons, while the basement offers flexible space with upgraded laundry services and future finishing potential. A truly special opportunity to own a turnkey character home with exceptional upgrades, outdoor living,and community. (id:60365)

1081 Langford Street
Oshawa, Ontario
Experience the Perfect Blend of Luxury and NatureRarely does an opportunity like this come along in the heart of Oshawa's prestigious Eastdalecommunity. This stunning detached two-storey home offers nearly 3,000 square feet of modernliving space, but the real showstopper is the location. Situated on a premium 57-foot wide lot,this property backs directly onto a lush, permanent ravine, offering a level of privacy andtranquility that feels more like a getaway than a city home. Inside, you will find a bright,open-concept layout featuring four spacious bedrooms, three bathrooms, and a fully finishedbasement-perfect for growing families who value space and style. The modern kitchen withgranite countertops flows seamlessly into the living areas, making it an ideal setting for bothdaily life and elegant entertaining.Beyond the backyard forest, you are perfectly positioned for a high-quality lifestyle. Familieswill appreciate being in the catchment area for top-rated schools like Gordon B. Attersley andEastdale CVI. For the modern commuter, convenience is unmatched: you are just 12 minutes fromthe Oshawa GO Station and have lightning-fast access to Highways 401 and 407. Whether you areenjoying a quiet morning coffee overlooking the ravine or taking advantage of the nearbyHarmony Valley nature trails, this home offers a unique balance of peaceful seclusion and urbanaccessibility. Listed at $1,099,000, 1081 Langford Street is more than just a house-it's your next chapter in luxury living. (id:60365)

193 Codsell Avenue
Toronto, Ontario
Welcome to one of the most unique and exceptional estate in Bathurst Manor, unlike any other property. A private resort like setting housing a custom built home with timeless and classic design. Offering over 4,000 SF above-ground living space on a premium, oversized, south-facing lot. This custom-built home blends timeless, classic craftsmanship with unbeatable location advantages, sitting just steps away from Yorkdale Mall, Downsview Park, public transit, and Highway 401. Beyond the durable, high-end metal roofing, the interior radiates quality with soaring 9-foot smooth ceilings, bright pot lights, rich hardwood and granite floors, solid wood doors and trims, and multiple skylights that flood the space with natural light. The main floor is a masterpiece, where each room showcases its own distinct Parisian crown moulding, while main-floor windows are subtly fortified with theft-protection security film for peace of mind. Downstairs, a fully finished basement with 2 Bedrooms and a kitchen expands your living options, complemented by practical features like central vacuum, high-efficiency HVAC, monitored security, and gated garage access with a safety gate. Step outside into your backyard oasis, complete with a massive driveway, and a stunning, heated saltwater inground pool with a brand-new liner, furnace and pool-cabana The ultimate setting for luxurious living and effortless entertaining. (id:60365)
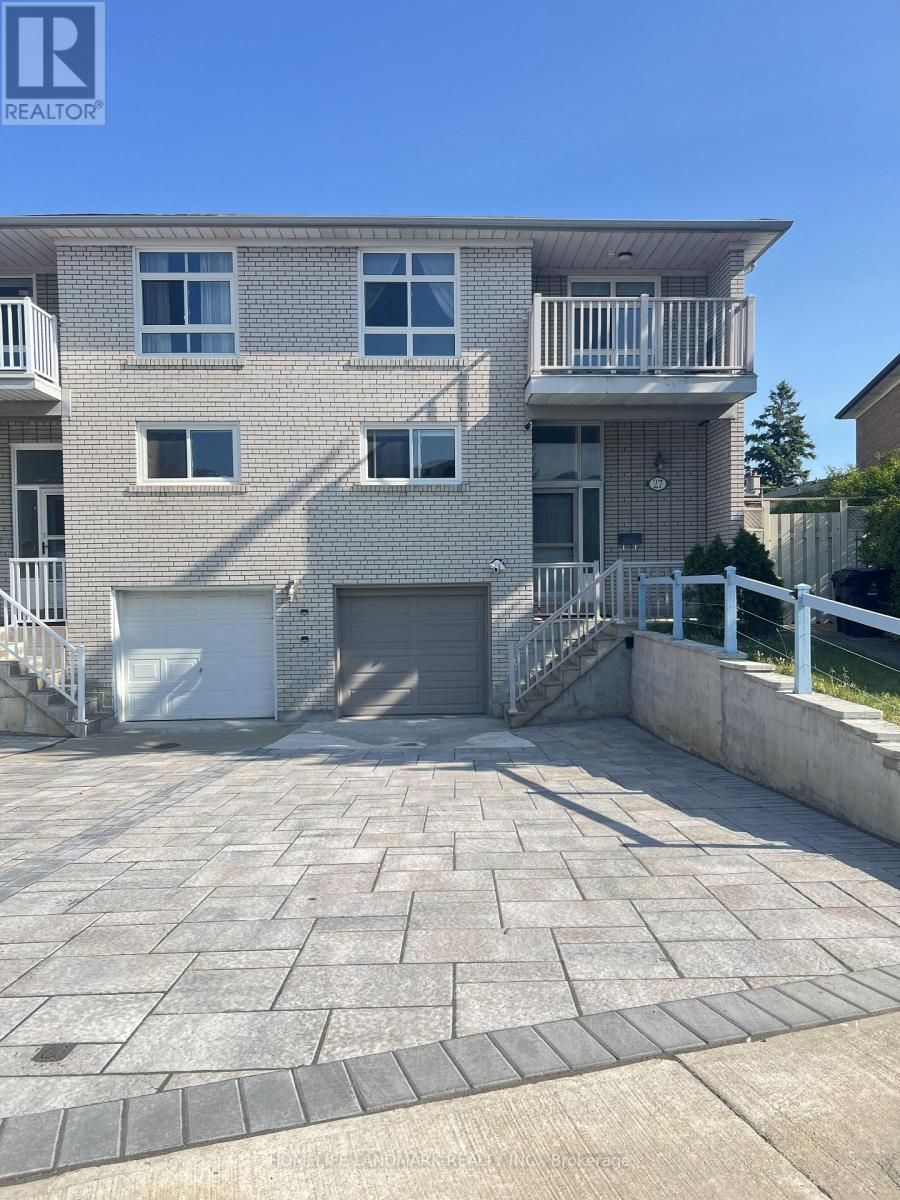
27 Tillplain Road
Toronto, Ontario
A two-story semi-detached house located in the highly desirable Bathurst Manor area. This house sits on a pie shaped lot with a large backyard, featuring a bright living and dining area and large windows that flood the home with natural light. On the second floor, four bedrooms provide flexible arrangement for all family members. Separate side entrance to basement and backyard. All hardwood floor throughout except kitchen which has beautifully arranged ceramic floor. Master bedroom has a walkout to a spacious balcony. The fully finished basement provides additional space with a recreation room, wood-burning fireplace, and a wine cellar with wooden-shelves. Long driveway to park multiple cars.This property is just steps to William Lyon Mackenzie Collegiate Institute and other top-rated schools. It is surrounded by parks, local shops, and everyday conveniences. Walking distance to Sheppard West Subway Station and quick connections to Highway 401 and Yorkdale Mall, making travel across the city much easier and quicker. Major Upgrades Include: All Windows (2022), Attic Insulation (2022), Stove (2022), Dish Washer (2022), Washer and Dryer (2022), Roof (2024), A/C and Heat Pump (2024), Stairs (2025), Interlocking Drive Way (2025). This well-maintained home offers an ideal blend of space, functionality, and comfort - perfect for young families, down-sizers, or investors alike. (id:60365)
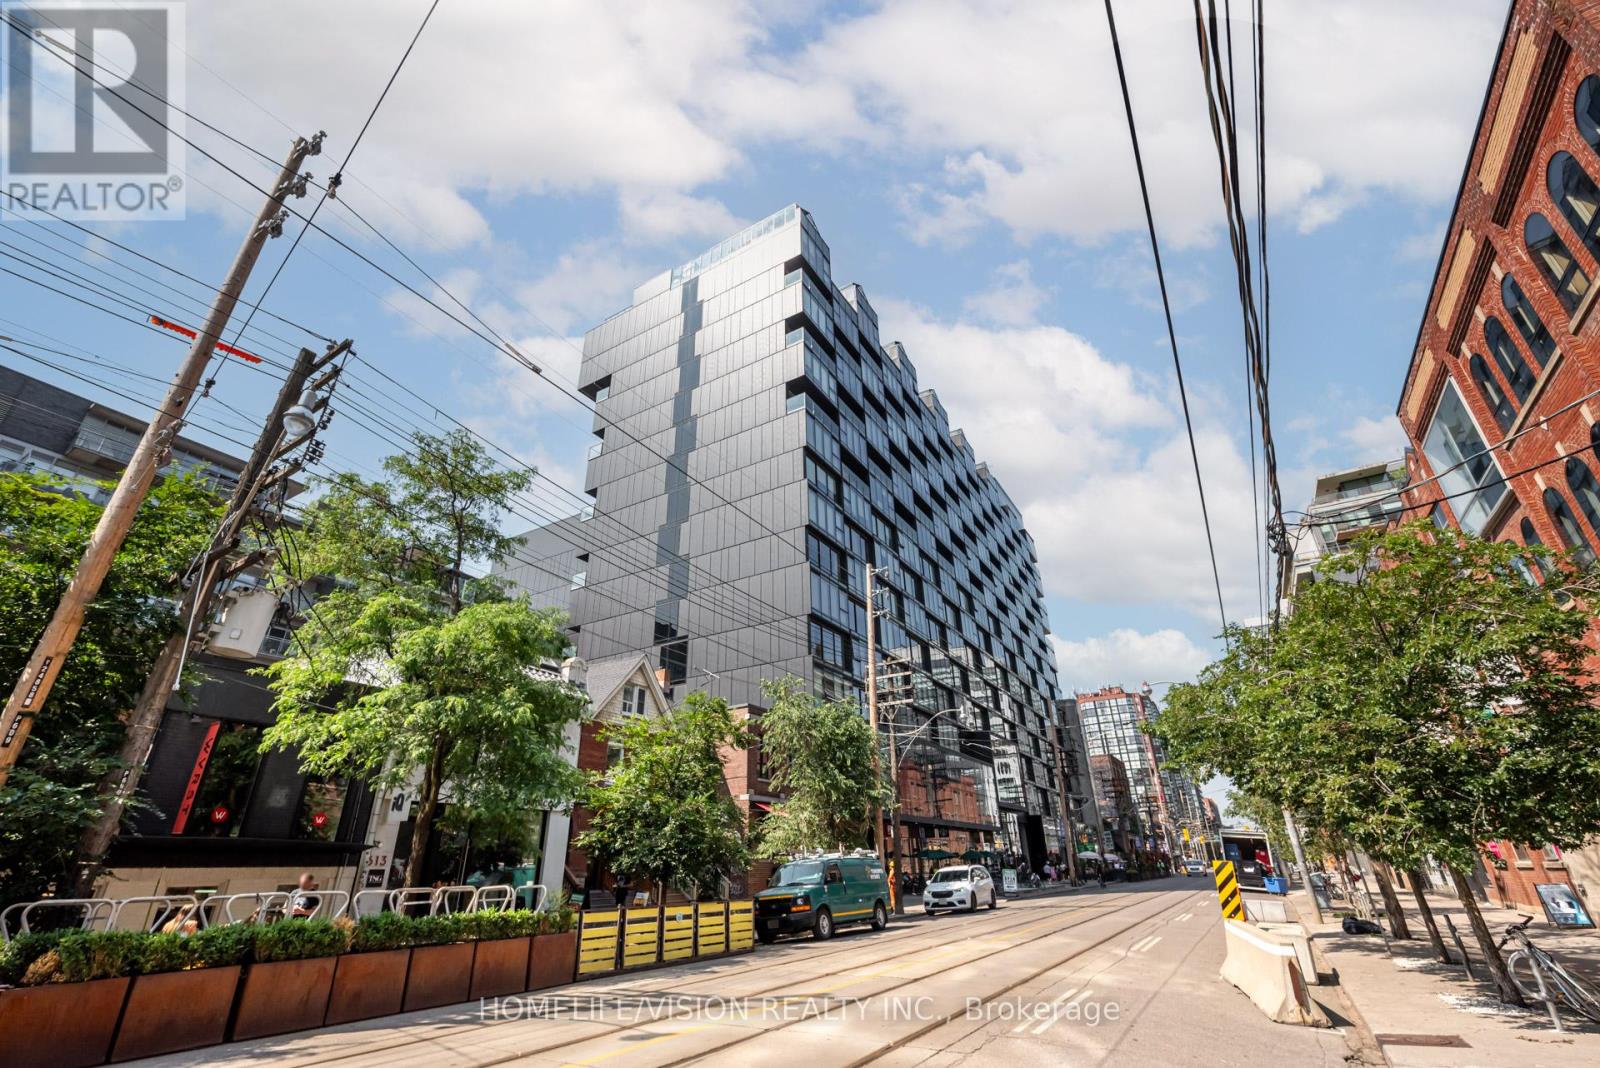
Ph 1415 - 629 King Street W
Toronto, Ontario
Beautifully Designed Penthouse Loft In Thompson Residence Featuring Glass Window Walls W/ 9Ft Ceilings For Stunning City Views. Freshly Painted, Gourmet Kitchen W/ Professional Grade Appls Incl. Wolf Gas Stove & Oven, Sub-Zero Fridge, Generous Cabinetry & Marble Countertops. Beautiful Master Bedroom W/ Hotel-Inspired Ensuite. Striking Natural Stone Wall With Electric Fireplace. 77 Sqft Terrace With Ample Seating & Includes Gas Hookup And Best Views Of Trendy King West. One parking and Two Lockers (id:60365)
1211 - 158 Front Street E
Toronto, Ontario
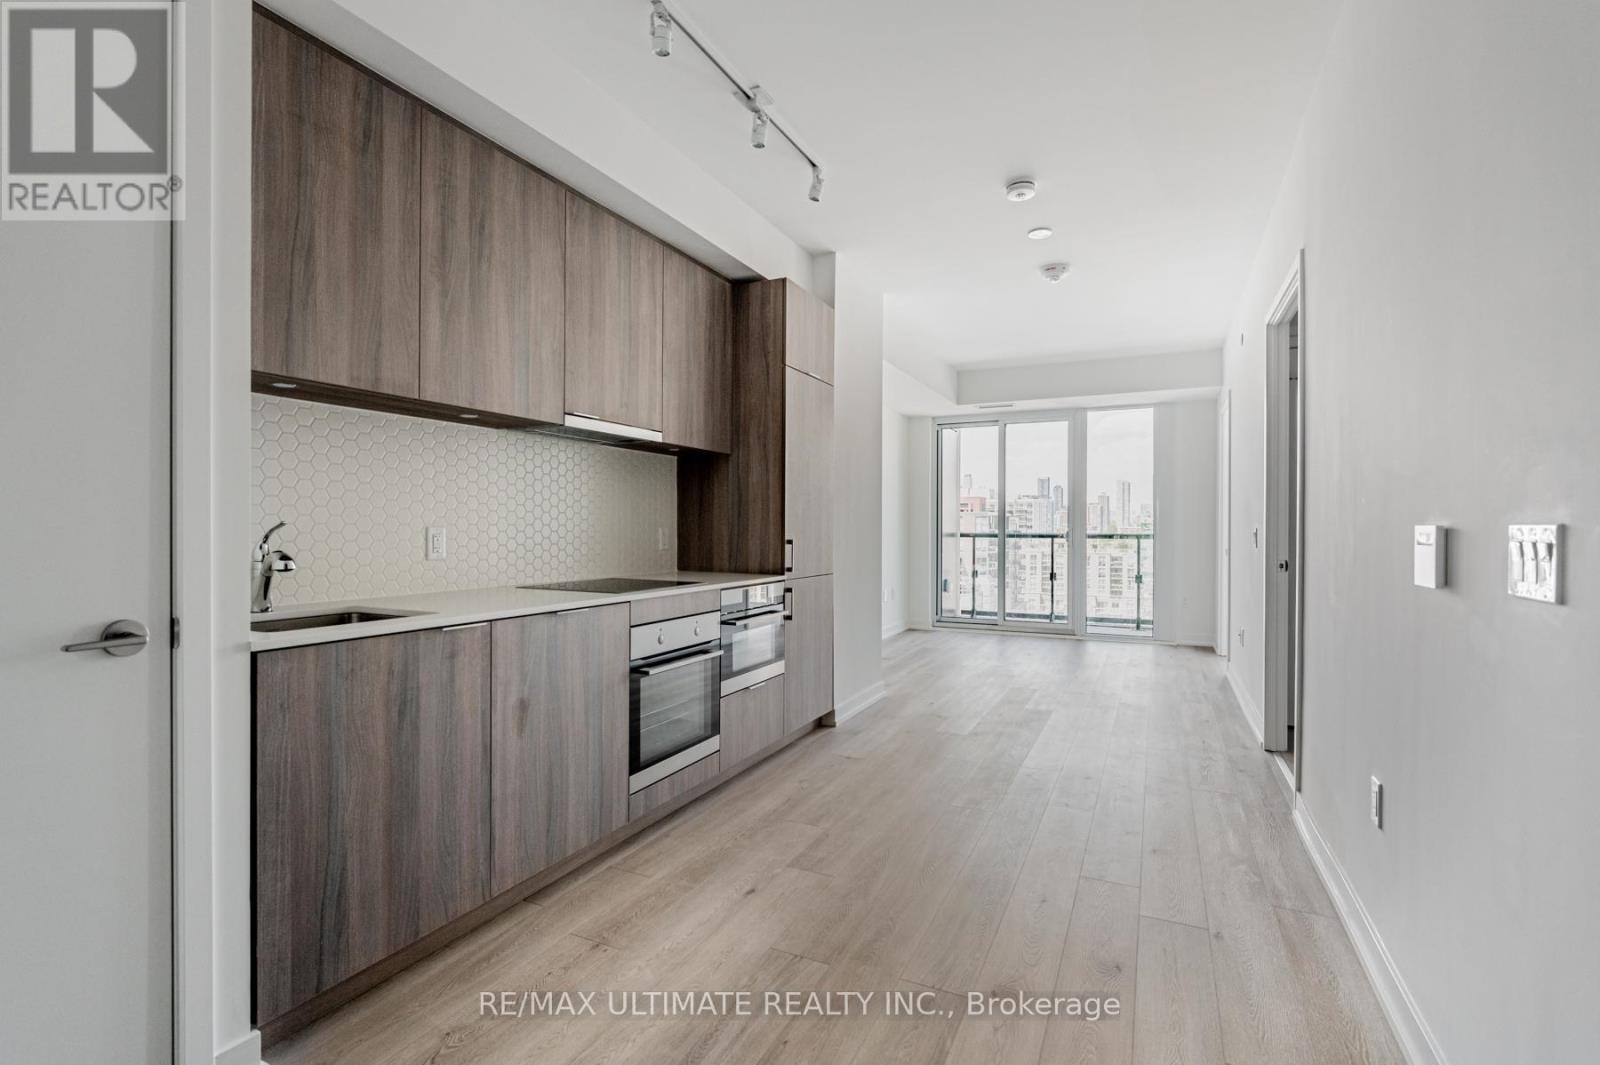
Bright and spacious split 2-bedroom suite at St. Lawrence Condos featuring an open-concept layout, a modern kitchen with stainless steel appliances, and functional living space throughout. The large primary bedroom boasts floor-to-ceiling windows, while the generous second bedroom features stylish tinted glass doors. The generous-sized 4-piece bathroom features a relaxing soaker tub, perfect for unwinding after a long day. Free Rogers high-speed internet is included in the rent. Enjoy world-class amenities including a fully equipped fitness centre, outdoor pool, 24-hour concierge/security, visitor parking, guest suites, and a party room. Ideally located just steps to St. Lawrence Market, George Brown College, Lake Ontario, restaurants, shops, and transit. (id:60365)
1806 - 188 Cumberland Street
Toronto, Ontario
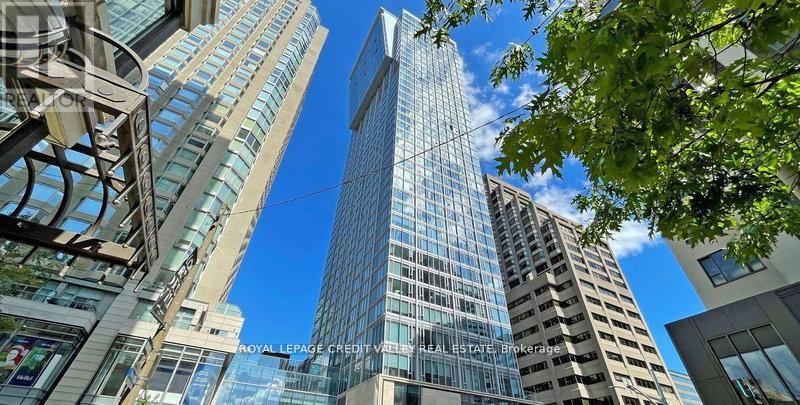
The Cumberland Tower is a luxury condo in the heart of Toronto's most prestigious and vibrant neighbourhood of Yorkville at Avenue Road and Cumberland Street. It offers hotel-style amenities with an indoor swimming pool, hot tub, sauna, guest suite, party room, rooftop garden with BBQ, and state-of-the-art fitness, 24-hour concierge and more. With an exceptional Transit Score, three subways nearby, Rom, University of Toronto and premier shopping and dining at your doorsteps. This well-kept one-bedroom unit is 455 square feet with an open concept layout facing south with ample sunlight. Floor-to-ceiling window, laminate plank floor and built-in Miele appliances, ideal for a first-time home buyer, retiree, professional or investor. One locker is included, and the maintenance fee includes Roger's internet. Show 10+++ (id:60365)
613 - 115 Denison Avenue
Toronto, Ontario
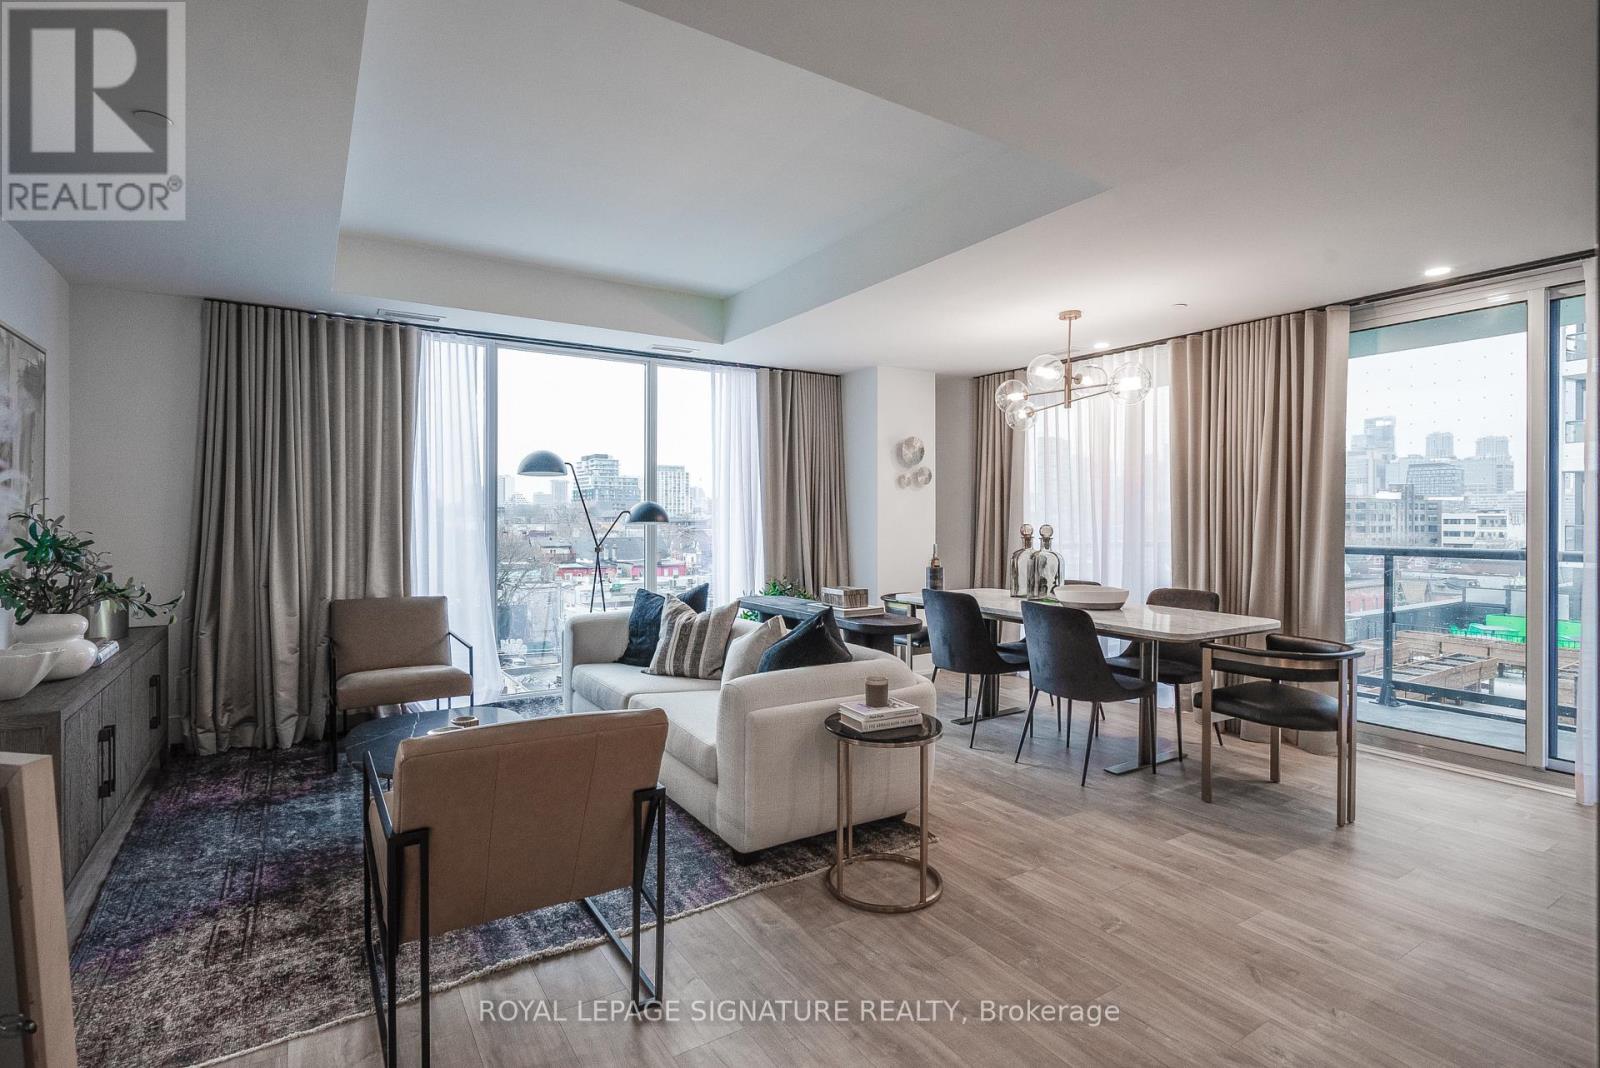
Welcome to MRKT Alexandra Park by Tridel, an 18-acre master-planned community offering modern design, remarkable amenities, and unbeatable connectivity. Spacious 2 bedroom and 2.5 bath suite offering 992 square feet of smart, open-concept living with sleek contemporary finishes, integrated and stainless steel appliances, split bedroom plan, ensuite baths and walk-in closet. Walk-out to an expansive 183 square foot balcony. Residents enjoy an outdoor pool, BBQ terrace, stylish party lounge, and a two-storey state-of-the-art fitness centre. Set in the heart of Kensington Market / Alexandra Park, you're surrounded by vibrant shops, global cuisine, local cafes, and lively markets-plus quick access to transit, parks, Queen West, Chinatown, and cultural hotspots. (id:60365)
503 - 3227 King Street E
Kitchener, Ontario
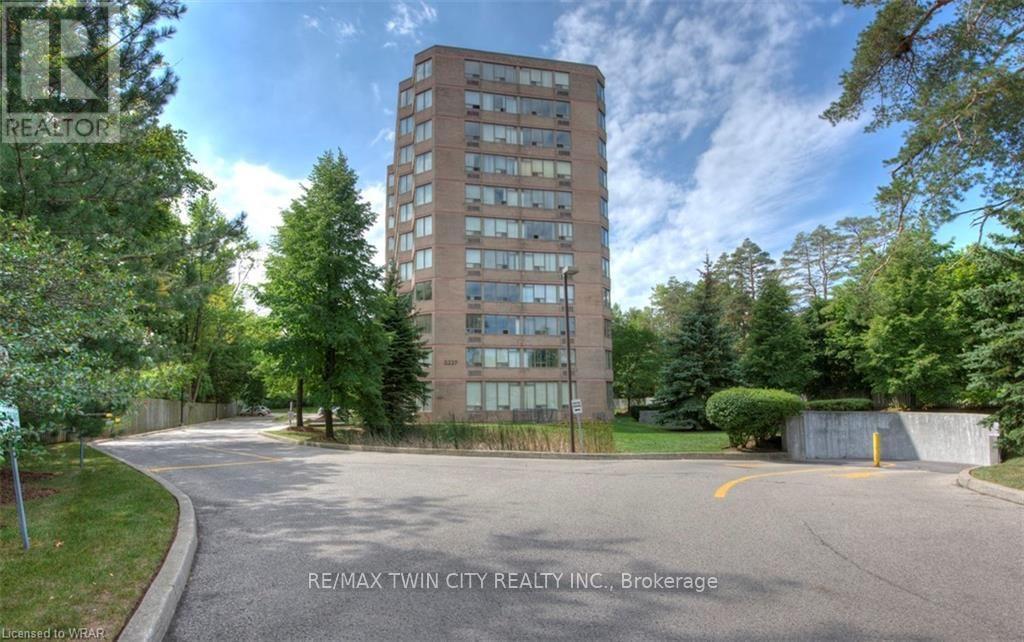
FOR LEASE AT THE REGENCY - CORNER SUITE | $2,300/MONTH | INTERNET-PARKING INCLUDED - Welcome to The Regency! This bright and spacious corner unit offers comfortable, convenient condo living in a well-maintained building with excellent amenities. Highlighted by views of green space, this is an amazing quiet unit. Featuring 2 bedrooms, 2 bathrooms, large windows, generous living space, and a functional layout, this suite is ideal for professionals, downsizers, or anyone looking for low-maintenance living in a great location. Enjoy plenty of natural light, a spacious primary bedroom with ensuite bath, in-suite laundry, excellent closet and storage space, and appliances included. This unit also includes one parking space for added everyday convenience. Building amenities include a well-equipped gym, indoor pool, hot tub, sauna, library, party and games rooms, beautifully landscaped grounds, outdoor patio, and community barbecue area. Located close to public transit, Fairview Park Mall, restaurants, grocery stores, walking trails, Chicopee Ski Hill, and with easy highway access, this location offers comfort, convenience, and lifestyle all in one. $2,300/month - 1 Parking Space, Cable TV, High-speed internet, Water included. Additional parking available at extra cost. Immediate Occupancy Available (id:60365)
Parcel 17499 Highway 600 Highway N
Lake Of The Woods, Ontario
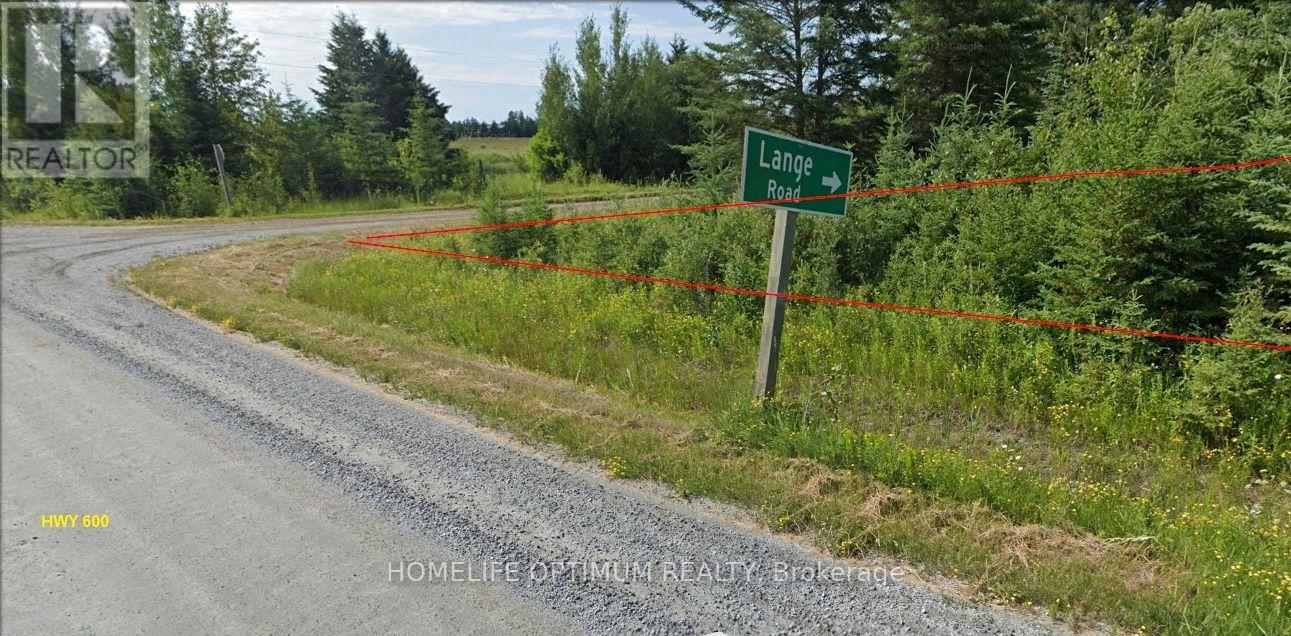
Escape the city noise and build the northern retreat, homestead, or hunting camp you've always wanted. 79.25 Acres in Tovell Township . Remnants of old fields on the southwest corner (perfect for gardens, crops, or food plots), and natural beaver ponds fed by a seasonal creek. Hunter's Paradise (WMU 7B): Located in a premier Wildlife Management Unit renowned for trophy Whitetail Deer, Black Bear, and abundant waterfowl along migration flyways. Only 20 Minutes to Lake of the Woods: Tap into over 65,000 miles of shoreline and 14,000+ islands. Spend your weekends chasing trophy Walleye, Pike, and Muskie. At $120,000, this parcel offers multiple avenues for value growth: Subdivision Potential: Dual road frontage (1,335 ft on Hwy 600 and 2,585 ft on Lange Rd) gives you the size and configuration to potentially sever the property into 2 or 3 separate parcels. Complete Ownership Rights: Rare, clean patent title that includes Surface, Mineral, AND Tree Rights, a huge bonus for long-term land security and resource management. Infrastructure Ready: Power (hydro) runs right along Highway 600 to the corner and then along the west side of Lange Road for easy hookup, saving thousands in utility extension costs.Flexible Rural (R) Zoning: Endless permissible uses-from single-family homes, cabins, and mobile/modular dwellings to small-scale commercial, forestry, and agricultural operations. (id:60365)
103 - 1 Forsyth Street
Marmora And Lake, Ontario
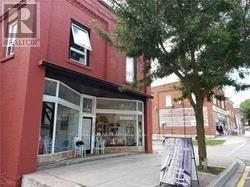
Great One bedroom Apartment for rent. All the utility are included. (id:60365)

© 2026 Proptech Realty Inc., Brokerage.