
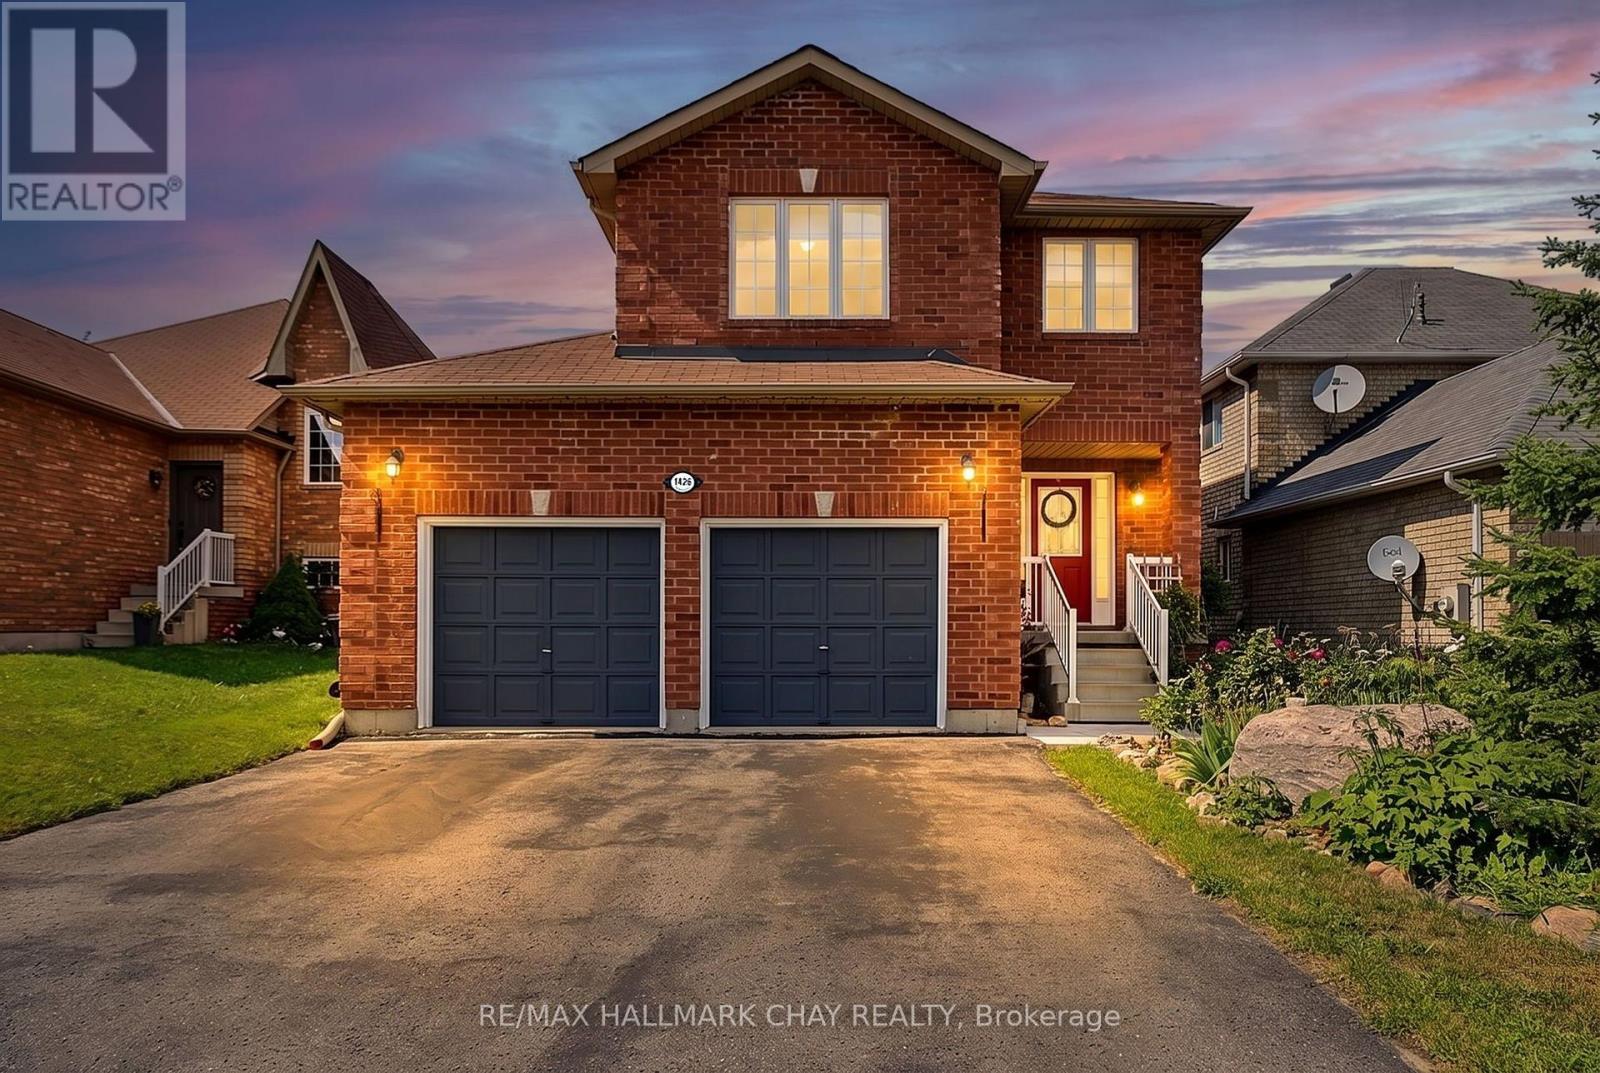
1426 Benson Street
Innisfil, Ontario
Welcome to 1426 Benson Street in the heart of Alcona-a beautifully maintained, all-brick two-storey home offered for sale by its original owner. Pride of ownership is evident throughout this immaculate 4-bedroom, 3.5-bathroom home, thoughtfully updated and move-in ready. Enjoy peace of mind with a new roof and furnace, along with numerous additional updates completed over the years. The functional layout offers spacious principal rooms, making it ideal for growing families and entertaining alike. Step outside to your own private backyard oasis featuring an above-ground pool, mature trees that provide privacy, gardens, and a large deck complete with a natural gas BBQ perfect for summer gatherings. The welcoming covered front porch provides the ideal spot to enjoy your morning coffee or unwind at the end of the day. With no sidewalk, you'll appreciate the convenience of extra driveway parking. Large double garage with inside access. Located in one of Alcona's most desirable family-friendly neighbourhoods, this home is just minutes from Innisfil Beach, parks, schools, shopping, restaurants, recreation facilities, and everyday amenities, with easy access to commuter routes. This is a rare opportunity to own a lovingly cared-for home in an exceptional location. Don't miss your chance to make 1426 Benson Street your next address! (id:60365)
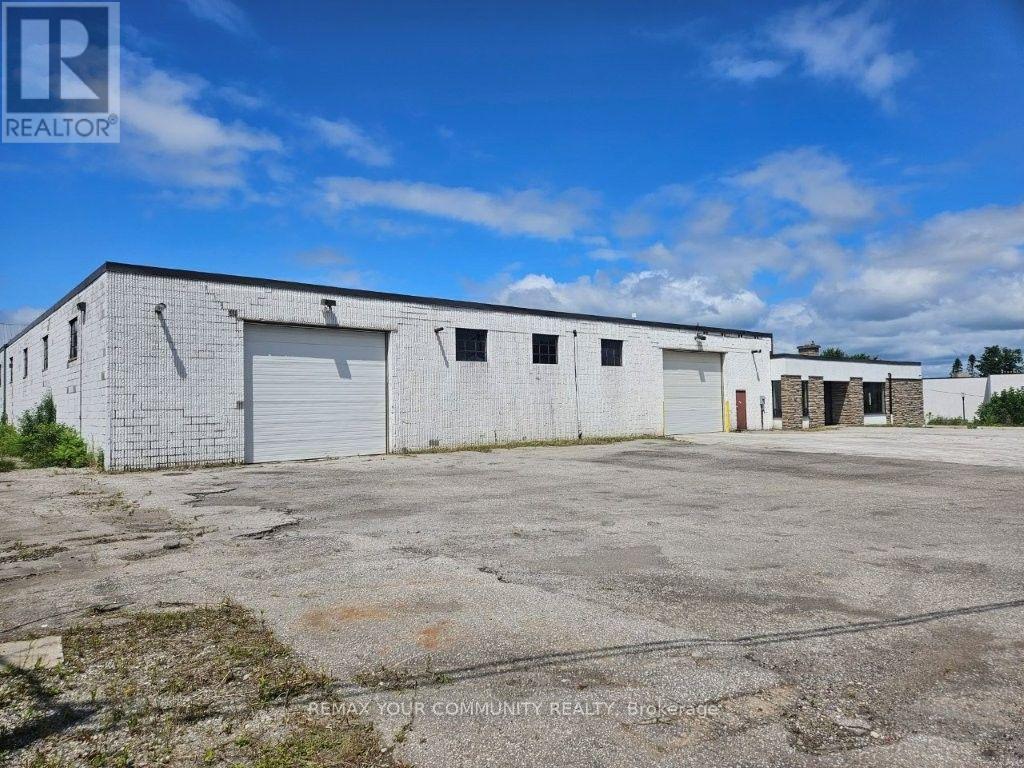
20 Mcdonald Street
Vaughan, Ontario
Fantastic Location Warehouse/Office/Showroom At Desirable South End Of King City, Over 1.5 Secure, Fully Fenced Acres, Ideal For Many Uses, Warehouse Contains Three 14' Height Drive-In Doors - Two At The Front & One At The Rear Of The Unit. For A Drive-Through Option, Covered Overhang At The Rear Adds Room For Outside Storage Along With More Exterior Storage Area, Propane Heat In Warehouse, Concrete Floors, Seven Beautiful Offices, Kitchenette, With A Basement Under Part Of The Office Space, Forced Air Oil Heating In Office, Conveniently Close To Hwy. 400 & King GO Station. Possible Opportunity To Lease 1.2 Acre Vacant Lot Two Lots West. (id:60365)
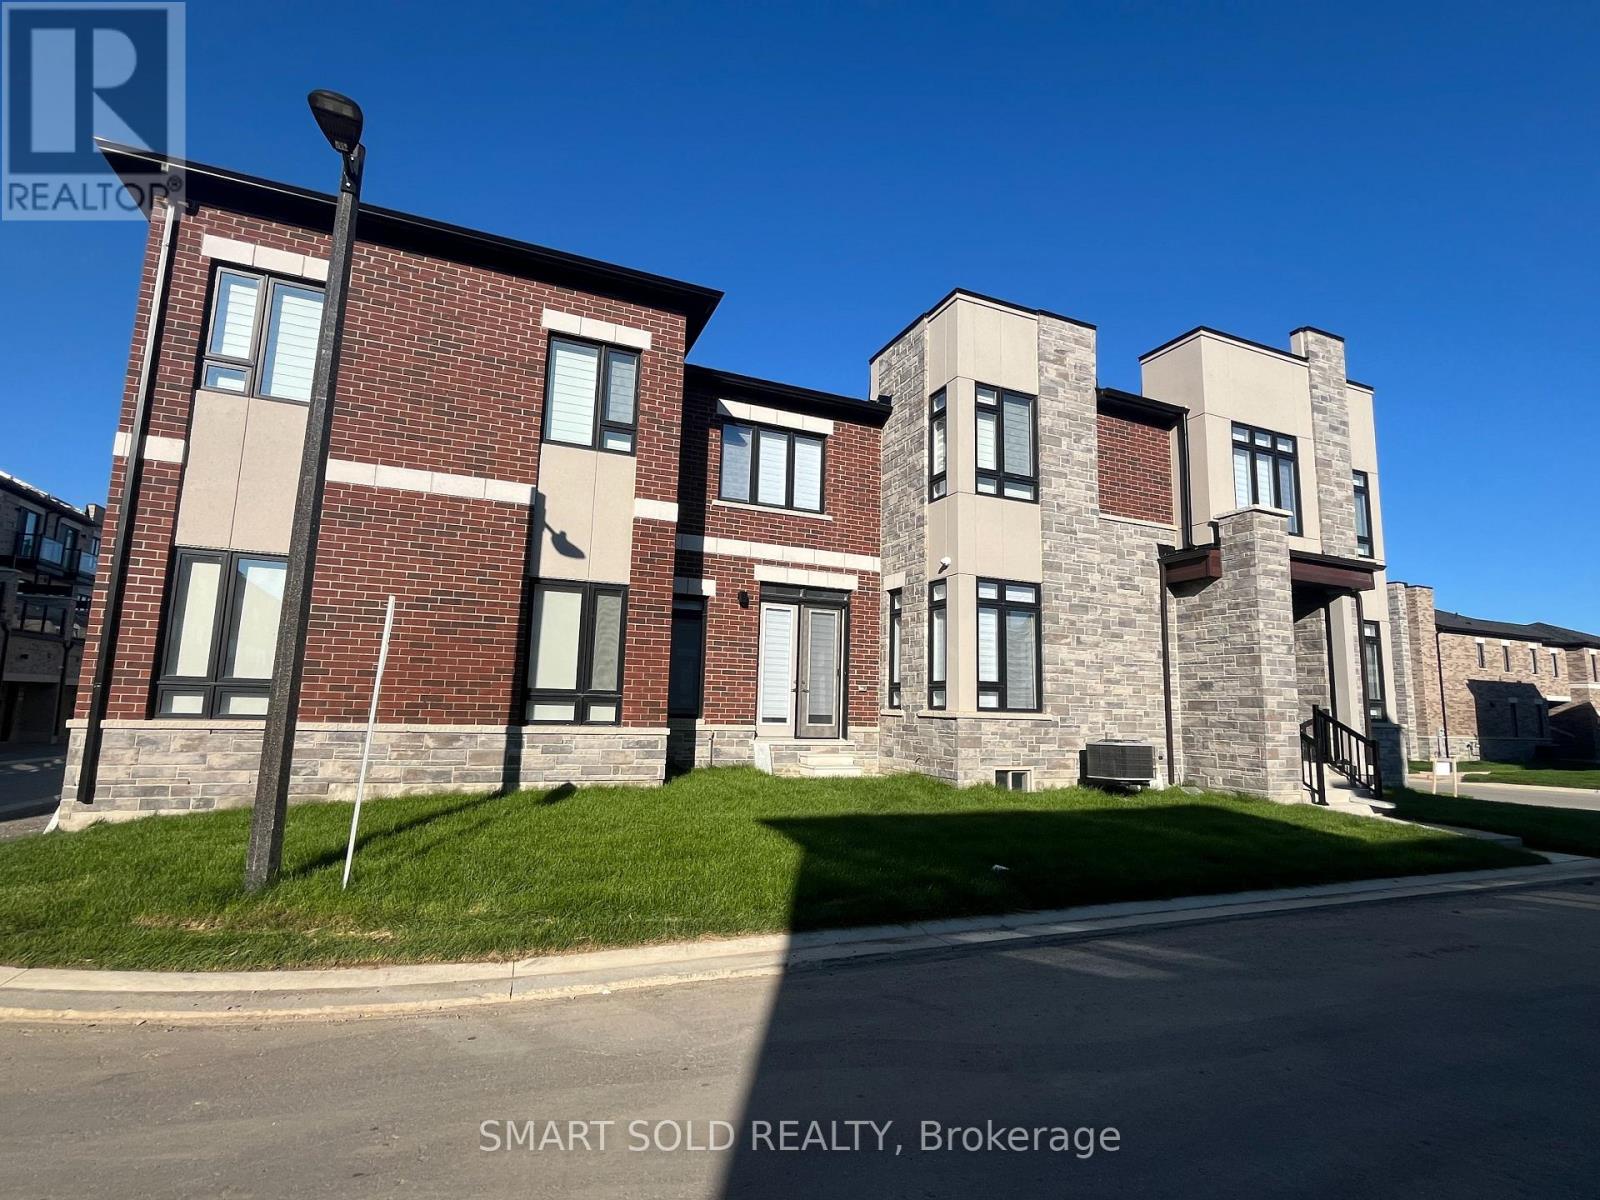
42 Mindanao Avenue
Markham, Ontario
Brand New 4+1 Bedroom & 4 Bathroom Detached Home With A Double-Car Garage Located In Upper East Side Unionville Community In Markham! Offering Approximately 2,400 Sq. Ft. Of Thoughtfully Designed Living Space, This Beautifully Crafted Home Features A Bright, Spacious, And Functional Layout Ideal For Modern Family Living. Hardwood Flooring Runs Throughout The Main Floor, While The Bright Breakfast And Dining Area Is Filled With Natural Light. The Modern Kitchen Features Quartz Countertops, Upgraded Cabinetry, A Pantry, And A Large Centre Island With A Breakfast Bar, Perfect For Everyday Living And Entertaining. A Ground-Floor Den Provides An Ideal Space For A Home Office Or Study. The Second Level Offers Four Generously Sized Bedrooms, Including A Spacious Primary Suite With A 5-Piece Ensuite. The Additional Bedrooms Each Feature Their Own Ensuite Bathrooms, Providing Exceptional Comfort And Privacy For Family Members Or Guests. Location Highlights: Ideally Located Close To Parks, Community Amenities, Restaurants, Shopping, Costco Wholesale, The Home Depot, And Everyday Conveniences. Enjoy Quick Access To Highway 404 And Top-Ranked Schools. (id:60365)
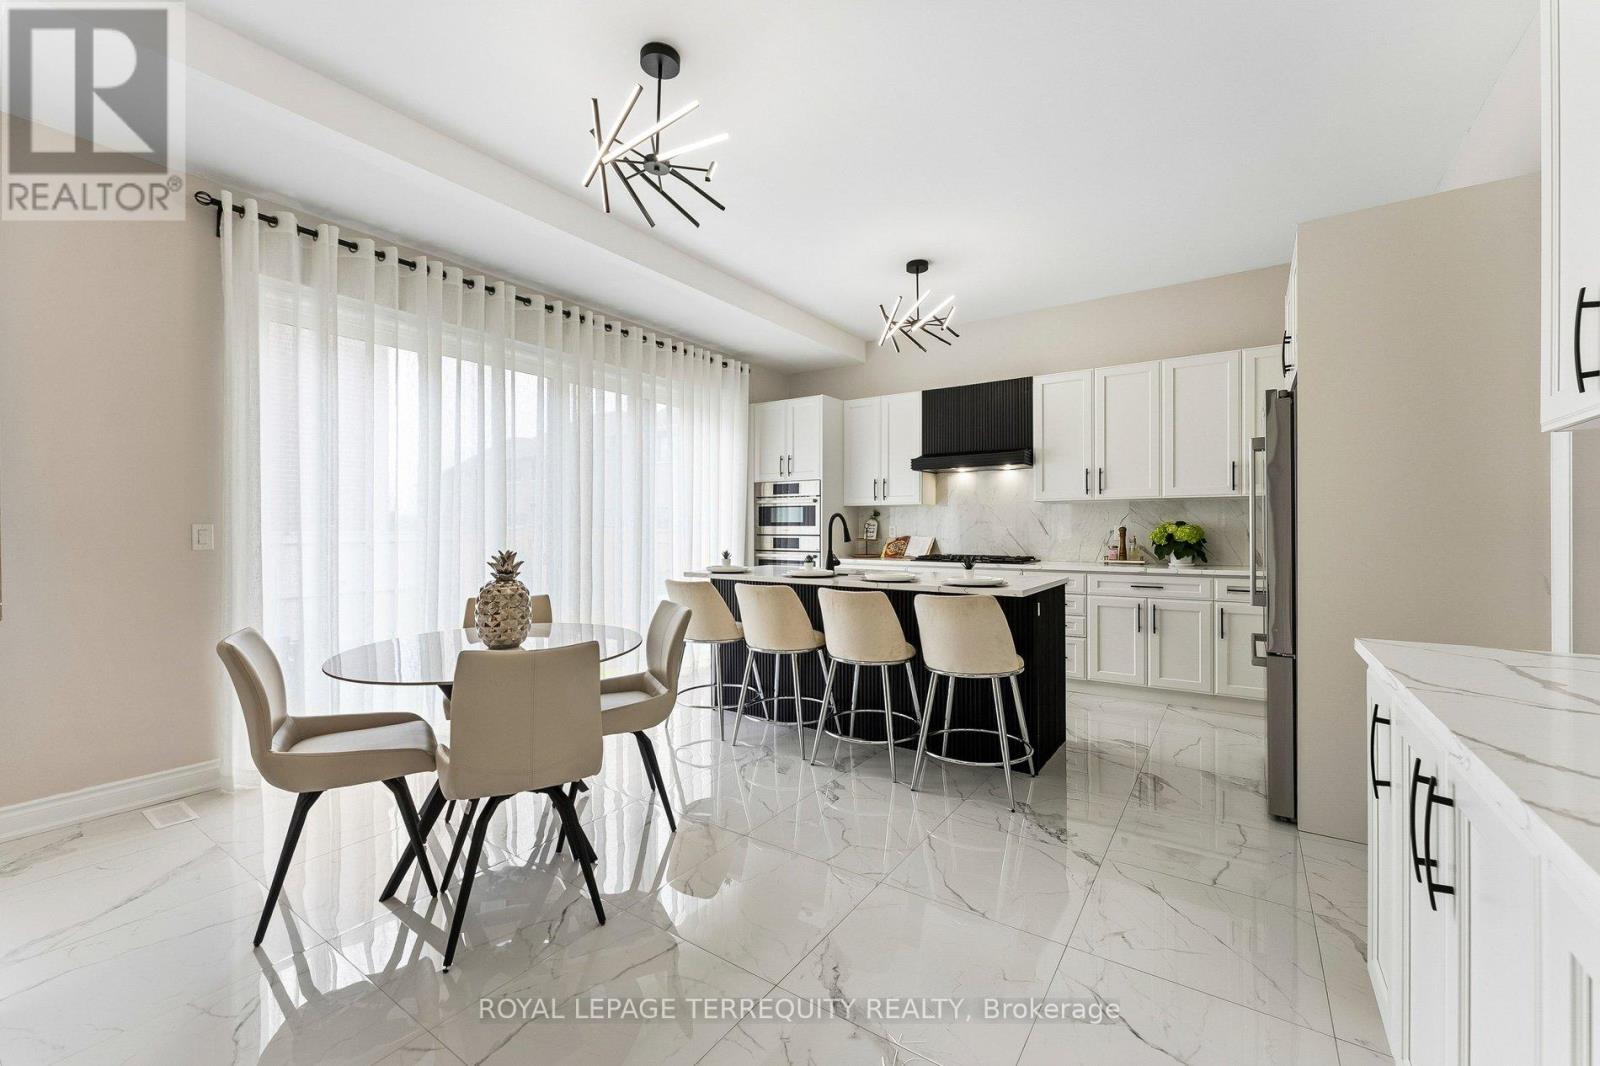
7 Ballanview Court
Whitchurch-Stouffville, Ontario
Welcome to Wedgewood in Ballantrae, ideally located near Ballantrae Golf Club. Built in 2023by Ballymore Homes, this 2,639 sq ft (above grade) detached residence sits on a premium fully fenced corner lot in a quiet, no-through-traffic subdivision, offering privacy and an exceptional lifestyle setting. This extensively upgraded home features 4 bedrooms and 4 bathrooms, highlighted by a dramatic19-ft foyer, 10-ft ceilings on the main floor, and 9-ft ceilings on the second level, complemented by 8-ft doors throughout. The open-concept main level showcases 24"x24" porcelain tile flooring, a private office, and a refined family room with custom built-ins, wall paneling, and a gas fireplace with marble mantle. The designer two-tone kitchen offers a four-tier layout with breakfast bar, centre island, stone countertops, and premium Bosch appliances including built-in double ovens and cooktop. A dedicated wine & coffee bar and a 4x4 coffered ceiling in the dining area add to the upscale feel. A 4-panel oversized sliding door opens to a premium, pool-sized backyard. Upstairs, the primary suite features a tray ceiling, wall paneling, two walk-in closets, and a spa-inspired 5-piece ensuite. The second bedroom includes a private 3-piece ensuite, while bedrooms three and four share a Jack & Jill bath, each with direct access and double closets. Additional features include main floor laundry/mudroom, roughed-in central vacuum, 200ampservice, tankless hot water system, and an unfinished basement with permit secured for a side entrance, offering excellent future potential. (id:60365)
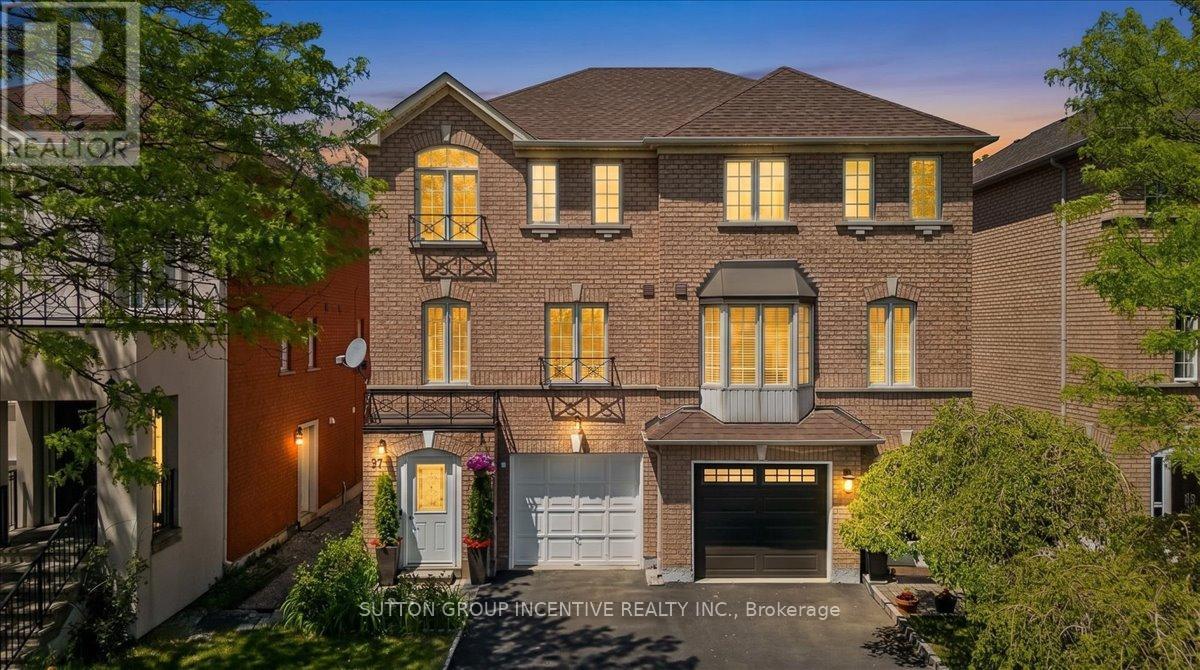
97 Yellowood Circle
Vaughan, Ontario
You will love this home because: 1. Prime Vaughan location close to Hwy 7, schools, shopping & transit. 2.Finished throughout with 2 kitchens and separate entrance. 3.Bright open-concept layout with large windows throughout 4.Upgraded appliances and functional family-friendly design. A rare opportunity to own a versatile and well-located home in one of Vaughan's most convenient communities! Welcome to this bright and spacious 3-storey semi-detached home in the heart of Vaughan! Ideally located just minutes to Hwy 7 for an easy commute, this beautifully finished home offers the perfect blend of comfort, functionality, and convenience. Close to schools, shopping, restaurants, transit, and all essential amenities, everything you need is right at your doorstep. School bus stop 100m. Featuring 3 bedrooms on the upper level plus an additional room on the finished ground level, this home is ideal for growing families, multi-generational living, or those working from home. Granite counter tops, 2 kitchens and a separate ground-level living space. Large windows throughout fill the home with an abundance of natural light, while the open-concept layout creates a warm and inviting atmosphere perfect for everyday living and entertaining. (id:60365)
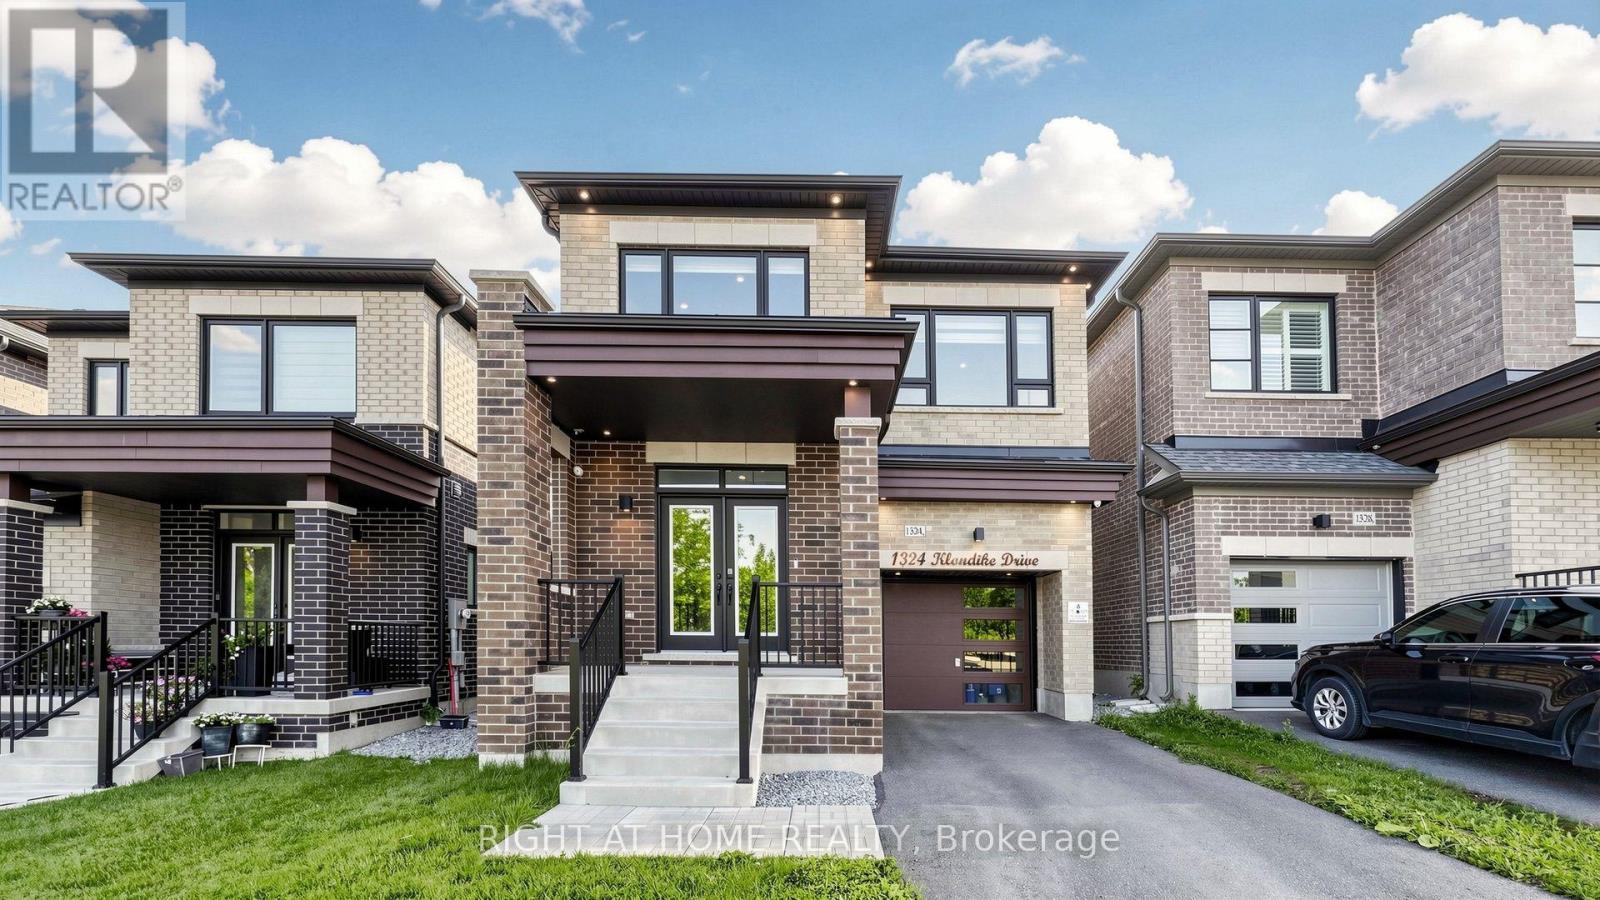
1324 Klondike Drive
Oshawa, Ontario
Welcome to this exceptional east facing luxury home by Fieldgate Homes, perfectly positioned with no homes in front and picturesque ravine views. This newly built residence showcases premium builder upgrades, elegant finishes, and a thoughtfully designed open concept layout ideal for modern family living. A charming wide front porch leads to impressive double front doors opening into a grand foyer with elegant tile flooring. Enjoy 9-ft ceilings throughout, soaring 10-ft ceilings in the primary bedroom, large windows, rich hardwood flooring, pot lights, upgraded designer light fixtures, and a stunning 76-inch electric fireplace. The chef inspired kitchen features over $70,000 in upgrades, including an extended quartz island and countertops, upgraded cabinetry, and a premium Bosch appliance package with a gas cooktop, built in oven, built in microwave, dishwasher, and double door refrigerator, complemented by a sleek Elica range hood. Motorized blinds in the family room and patio door, plus a water purifier, add everyday convenience. The spacious primary suite offers a walk in closet and a luxurious ensuite with a glass shower, soaker tub, upgraded tile finishes, and a large window. The second bedroom features a walk in closet and private 3-piece ensuite, while the third and fourth bedrooms share a Jack and Jill bathroom with cultured marble countertops. The unfinished basement with large windows and 200-amp electrical service offers endless possibilities for future living space. Sliding patio doors lead to a spacious backyard, perfect for entertaining. Additional upgrades include upgraded oak stairs and railings, premium quartz finishes, designer lighting, premium window coverings, dimmable smart switches, exterior black-trim pot lights, Google Nest smart home features with security cameras, and a Chloro water softener with Reverse Osmosis drinking water system. Luxury, location, and lifestyle all in one exceptional home. (id:60365)
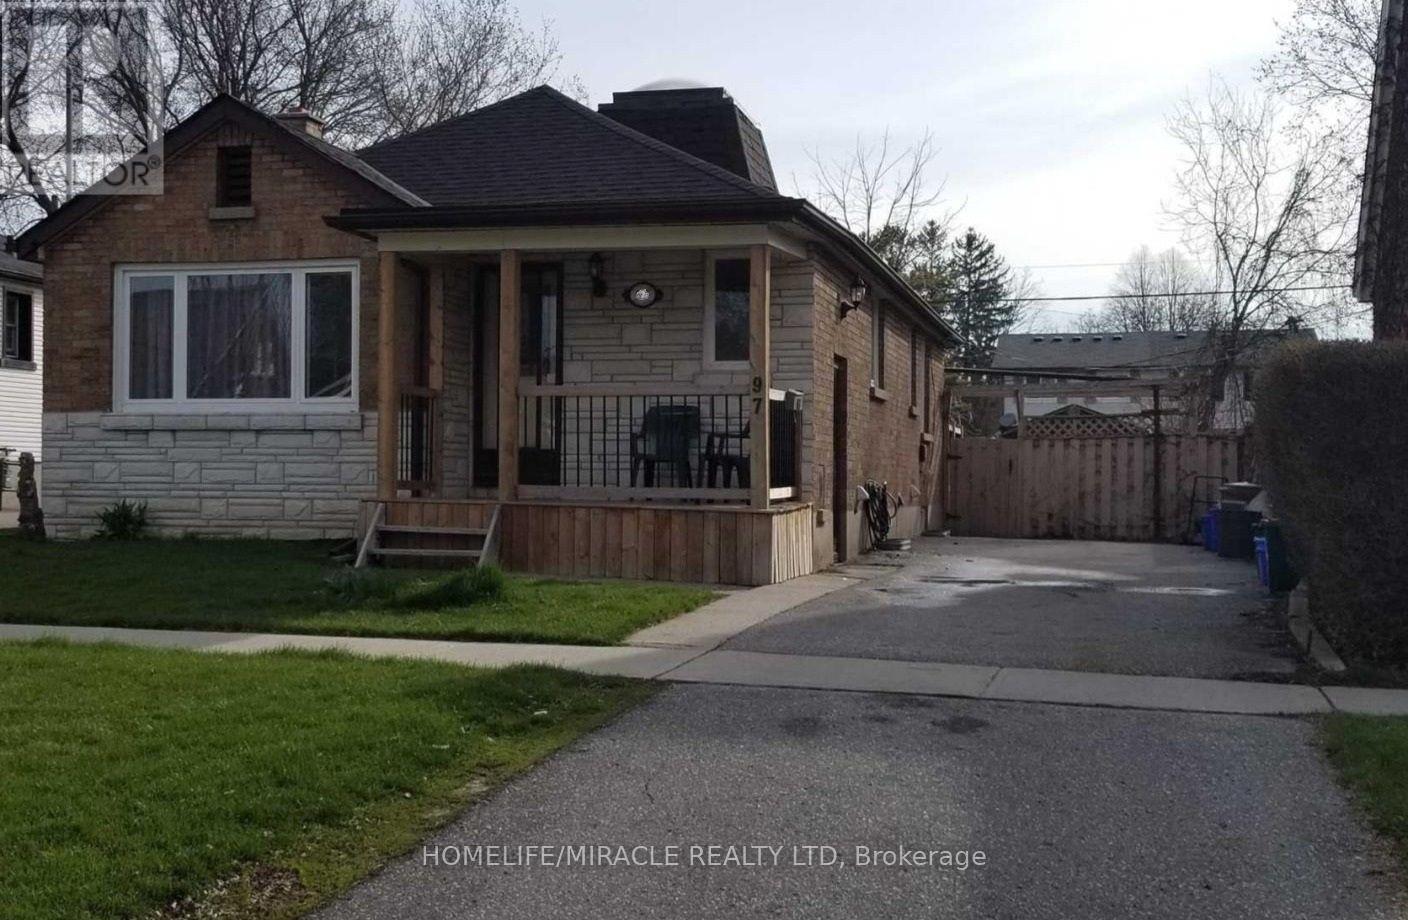
Upper - 97 Central Park Boulevard
Oshawa, Ontario
Definitely a Must-See! Beautifully renovated 2-bedroom, 1-bathroom main-floor unit available for lease in a quiet, family-friendly neighborhood. This bright and spacious home features a modern kitchen with quartz countertops, a center island, and stainless steel appliances. Enjoy the open living area with pot lights, laminate flooring, and a skylight that fills the kitchen with natural light. Additional features include in-suite laundry for added convenience. A perfect home for those seeking comfort, style, and a peaceful location. (id:60365)
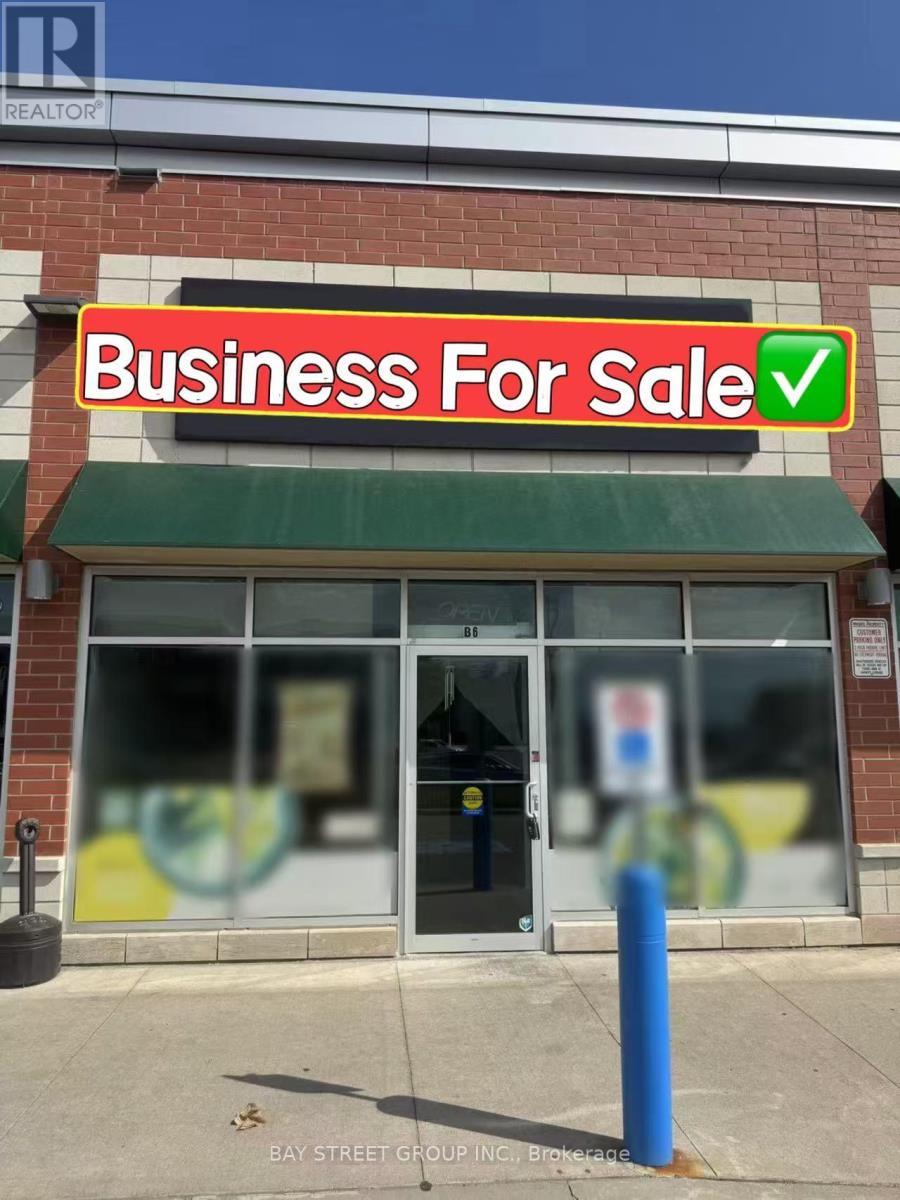
B6 - 2460 Brock Road
Pickering, Ontario
Fully operational and well-designed ramen restaurant for sale in a busy, high-visibility location. Just north of Brock Road in Pickering. It's located in a lively, multicultural neighborhood surrounded by homes and local businesses, with steady foot traffic all day and night. The area is growing fast, with many new houses being built nearby, making it an even better spot for long-term success. Fully equipped with walk-in cooler. (id:60365)
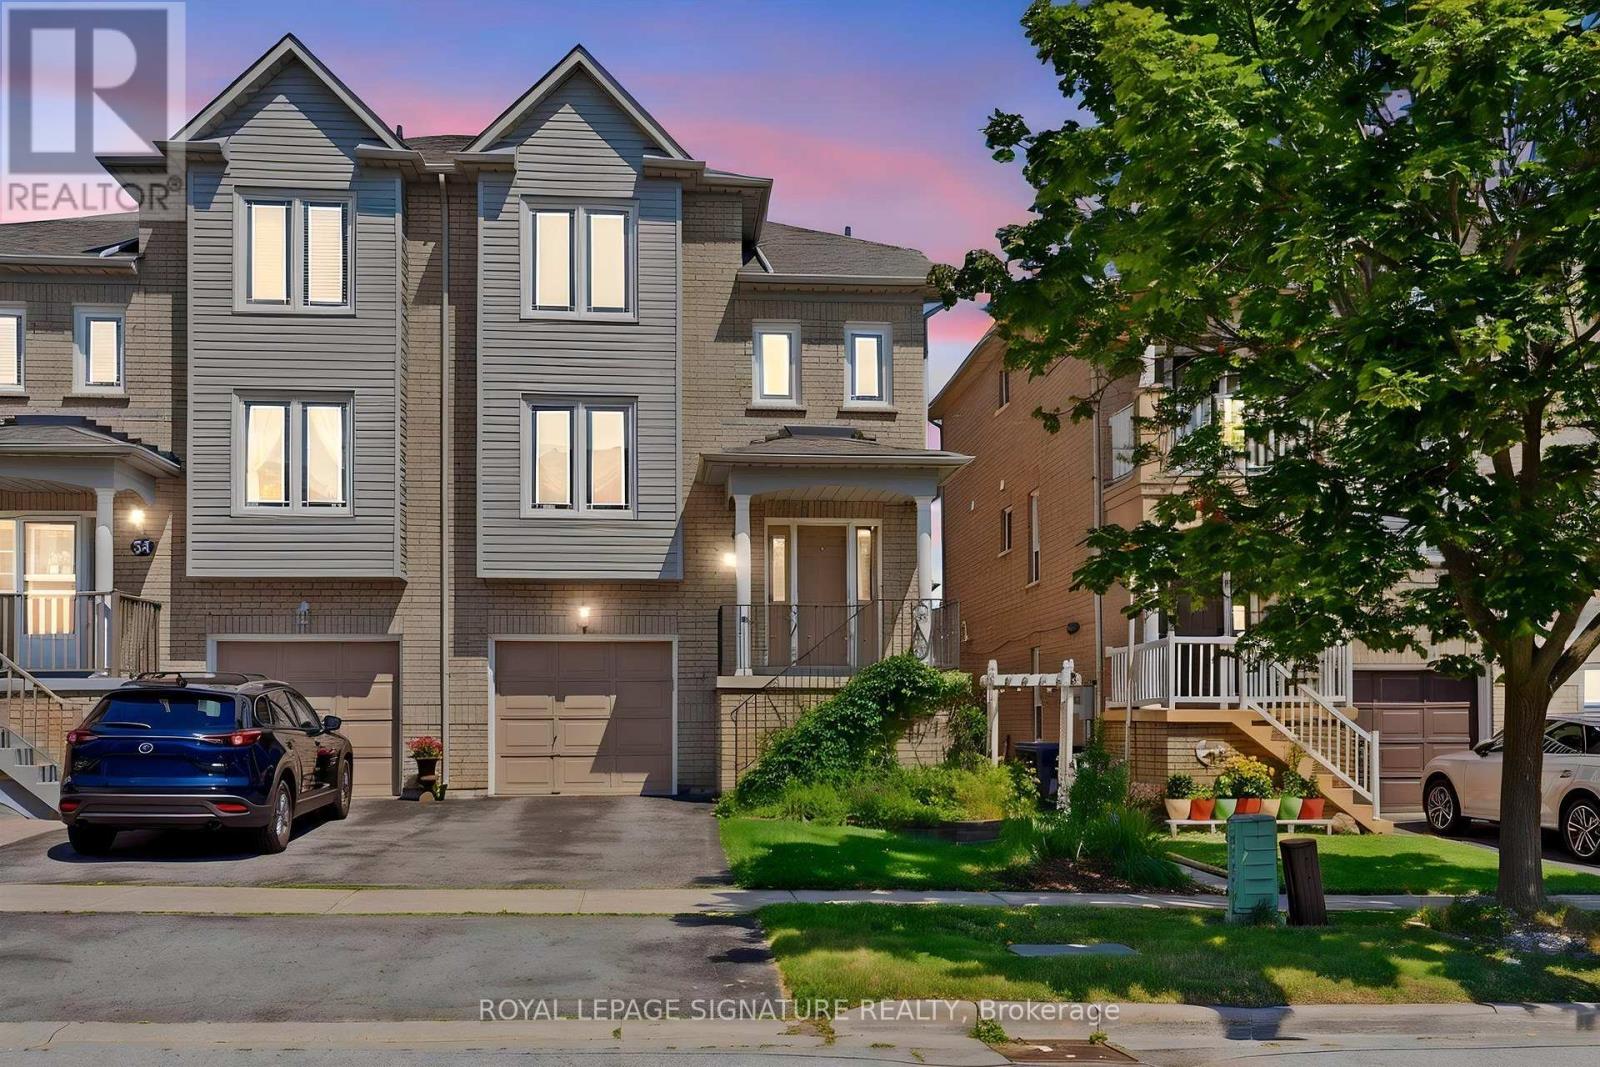
36 Moorefield Drive
Toronto, Ontario
Welcome to this beautifully maintained 3-bedroom, 2.5-bathroom semi-detached townhome in the highly sought-after Port Union community. Offering a functional layout, bright living spaces, and an attached built-in garage, this home is perfect for first-time buyers, growing families, and commuters alike.The spacious main floor features an inviting living and dining area, a well-appointed kitchen with ample storage and workspace, and a convenient walk-out to a private backyard-ideal for summer BBQs, entertaining, or simply relaxing outdoors. Upstairs, you'll find three generously sized bedrooms, including a comfortable primary retreat, along with two full bathrooms to accommodate the whole family.Located just a short walk to Rouge Hill GO Station, commuting to downtown Toronto has never been easier. Enjoy nearby parks, waterfront trails, excellent schools, shopping, restaurants, and quick access to Highway 401, all while living in one of Scarborough's most family-friendly neighbourhoods.A fantastic opportunity to own a move-in-ready home in an unbeatable location-don't miss it! (id:60365)
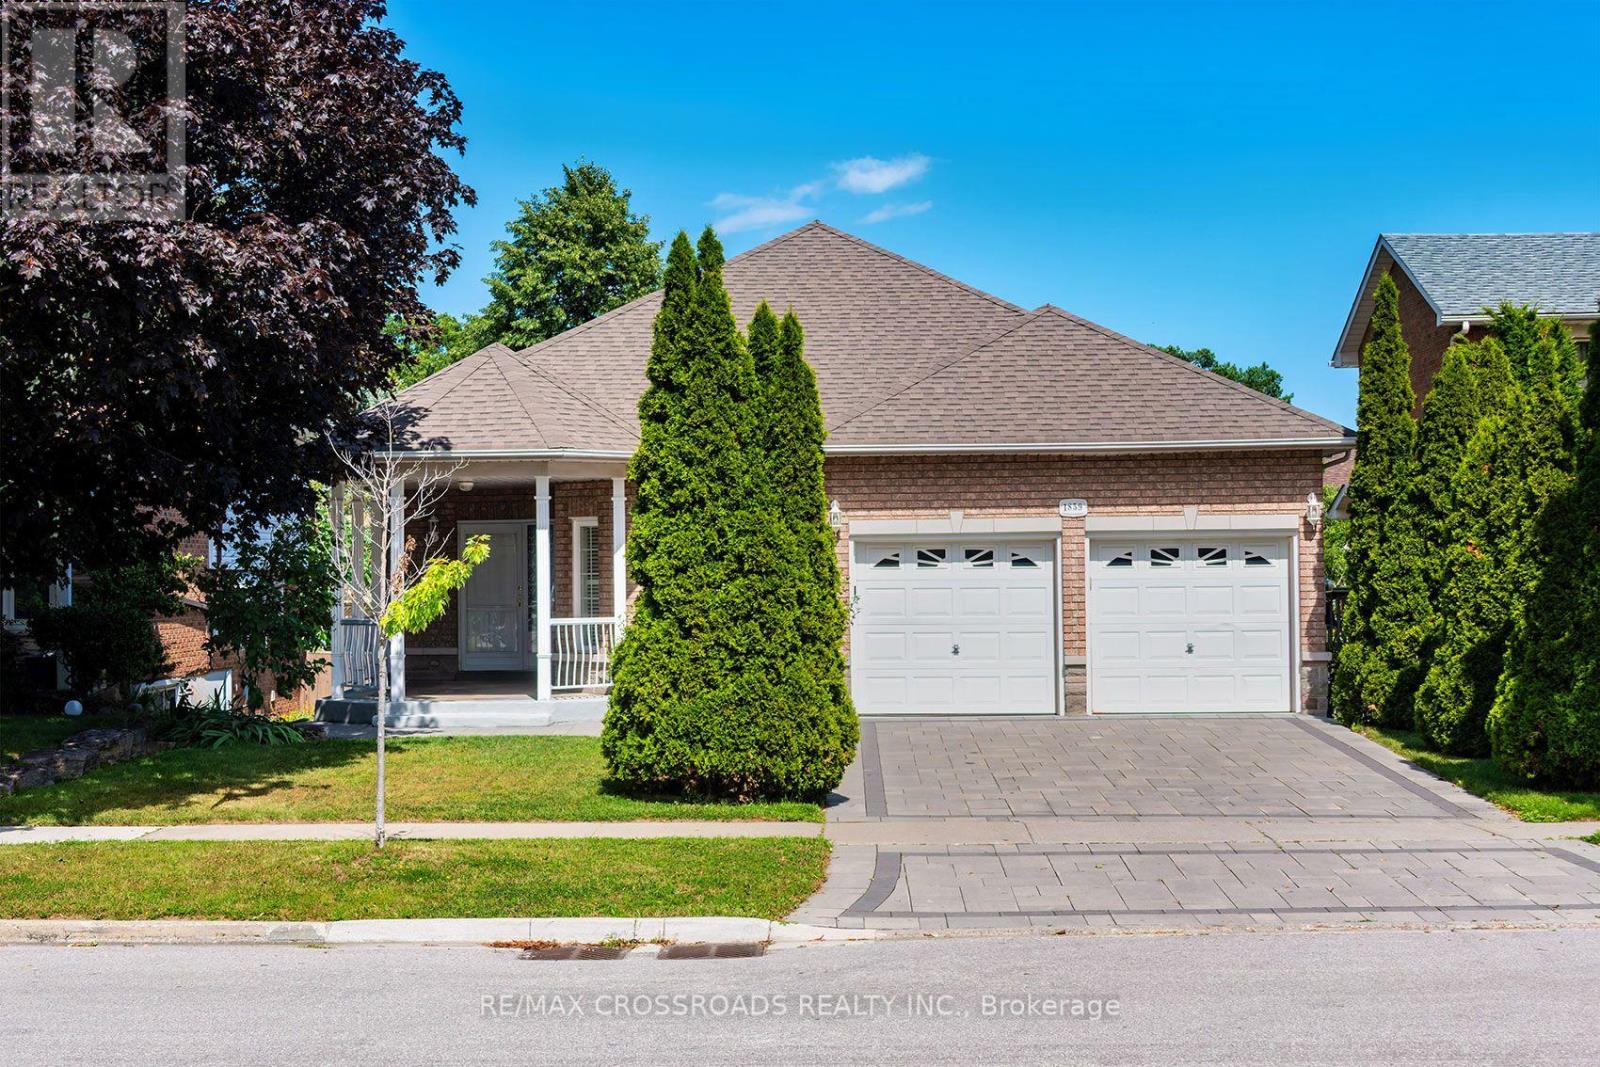
1859 New Street
Pickering, Ontario
Welcome to this beautifully designed, Custom-built oversized detached bungalow in the heart of Amberlea, one of Pickering's most sought-after family neighbourhoods! Offering an incredibly versatile 1737 sq ft layout with 2+3 bedrooms, 4 bathrooms, 3 kitchens, and 2 basement walkouts to the apartments! This beautiful home is perfectly suited for today's multi-generational families, those seeking space for extended family, or buyers looking for outstanding income potential (where permitted). The spacious and functional floor plan is ideal for both everyday living and entertaining, with generous principal rooms, multiple living areas, and three well-appointed kitchens that provide unmatched convenience. Whether you're hosting family gatherings, accommodating guests, or looking for a home that can evolve with your family's changing needs, this property delivers exceptional value and versatility rarely found in today's market. Located on a quiet, family-friendly street in the established Amberlea community, this home offers the perfect balance of peaceful suburban living and everyday convenience. Surrounded by mature trees, parks, walking trails, and beautiful green spaces, including nearby Altona Forest, residents enjoy an active outdoor lifestyle while remaining just minutes from everything they need. Families will appreciate the area's highly regarded public and Catholic schools, French Immersion opportunities, numerous parks and playgrounds, community centres, and recreational facilities. Commuters will love the quick access to Highway 401, Highway 407, Pickering GO Station, Durham Region Transit, and nearby shopping, restaurants, and everyday amenities. (id:60365)
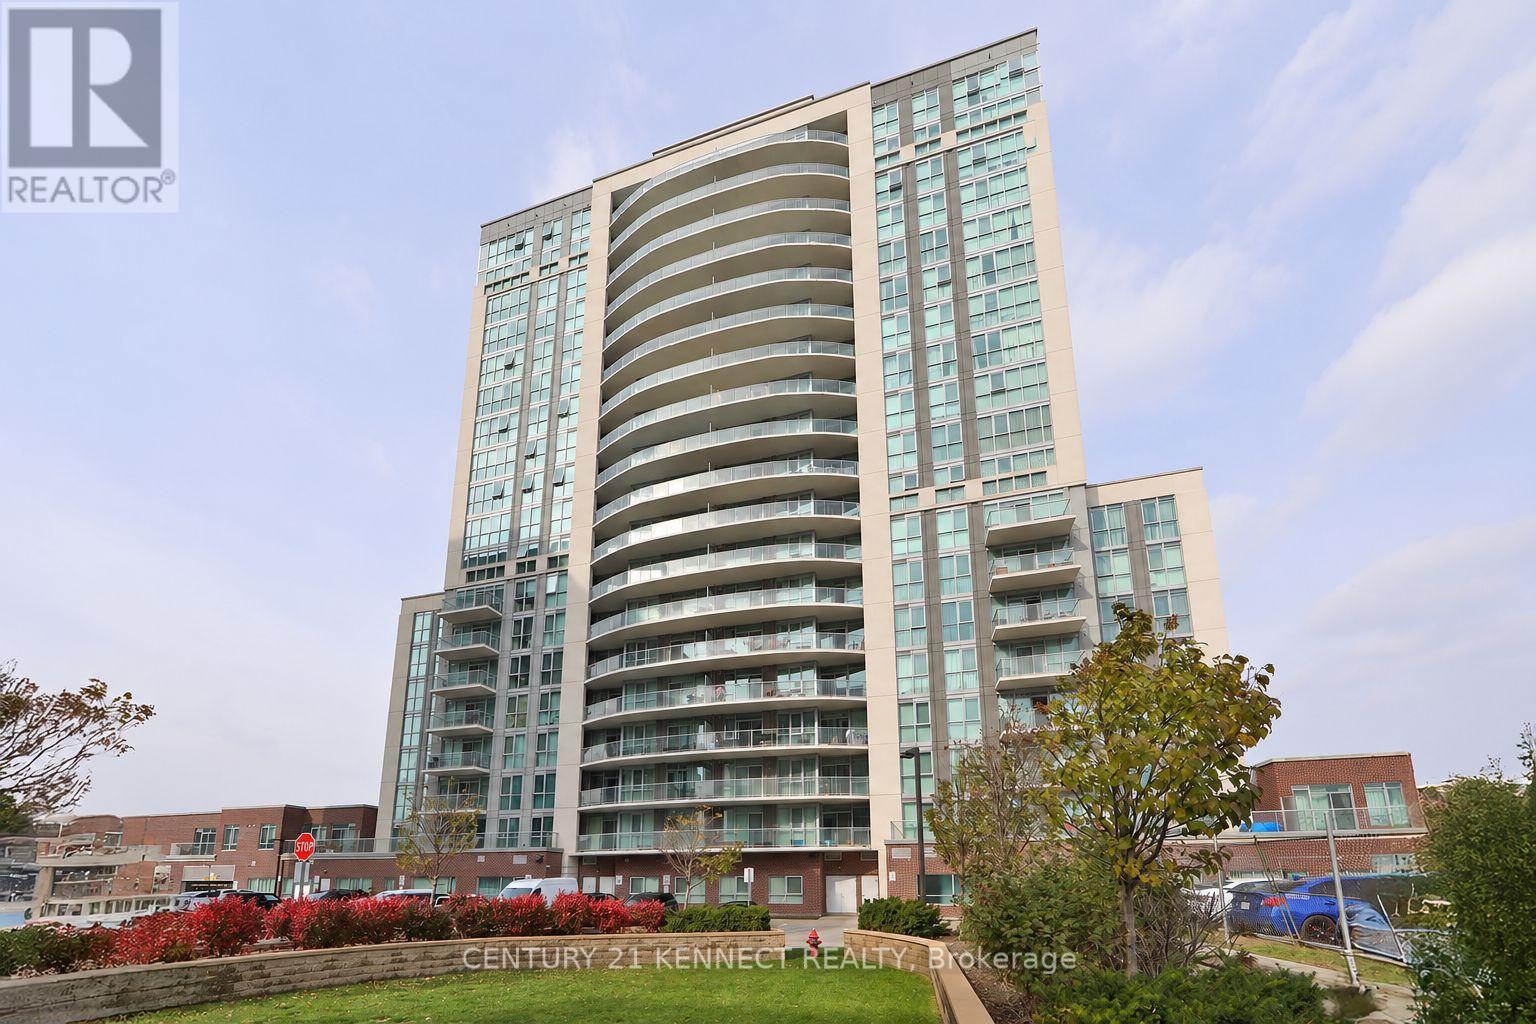
614 - 1328 Birchmount Road
Toronto, Ontario
Spectacular bright unit featuring 9-foot ceilings and an open, functional layout. Spacious primary bedroom with a full ensuite bathroom. Modern kitchen with granite countertops, upgraded cabinetry and appliances. Elegant laminate flooring throughout with ceramic tile in the foyer, kitchen and bathrooms. Convenient ensuite laundry. Enjoy a huge private balcony with two walk-outs, offering abundant natural light and outdoor living space. Ample storage. Includes one parking space and storage locker. Well-managed building with 24-hour concierge and security. Excellent location with public transit at your doorstep and easy access to major highways, shopping, dining, parks and everyday amenities. A fantastic opportunity for first-time buyers, downsizers or investors. (id:60365)
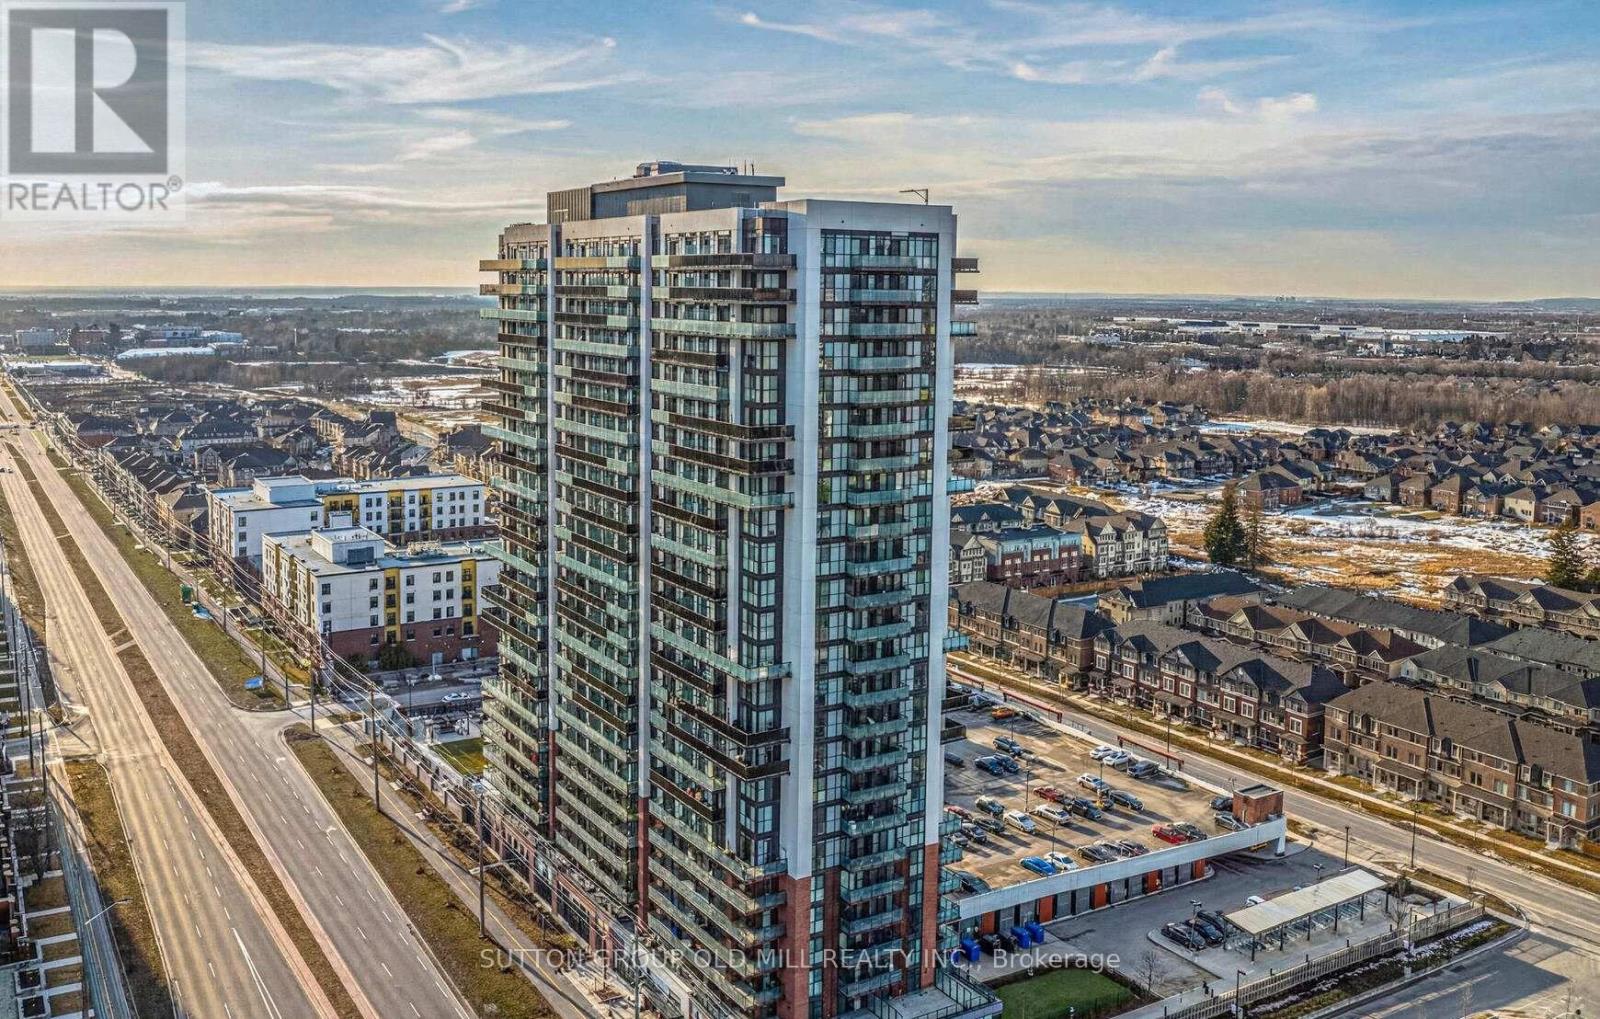
2109 - 2550 Simcoe Street N
Oshawa, Ontario
Absolutely Stunning 2-Bedroom, 2-Bathroom Suite with Parking, Locker & Spectacular Views! Welcome to this bright and modern suite featuring 2 spacious bedrooms, 2 full bathrooms, 1 parking space (Open Sky) and 1 locker. Floor-to-ceiling windows fill the unit with natural light, while the open-concept layout showcases stylish laminate flooring throughout. The contemporary kitchen is designed for both functionality and style, offering stainless steel appliances, quartz countertops, and ample cabinet space. Enjoy the convenience of in-suite laundry and breathtaking views from the comfort of your home.Residents have access to exceptional building amenities, including a fully equipped fitness centre, business/study rooms, party room, games room and an outdoor terrace with BBQs and lounge areas. Ideally located within walking distance to Costco, Starbucks, Tim Hortons, Durham College, Ontario Tech University, shopping, dining and everyday conveniences. Just minutes to Highways 407 and 412, making commuting quick and easy. A fantastic opportunity for small Families, Professionals or Students. (id:60365)

© 2026 Proptech Realty Inc., Brokerage.