
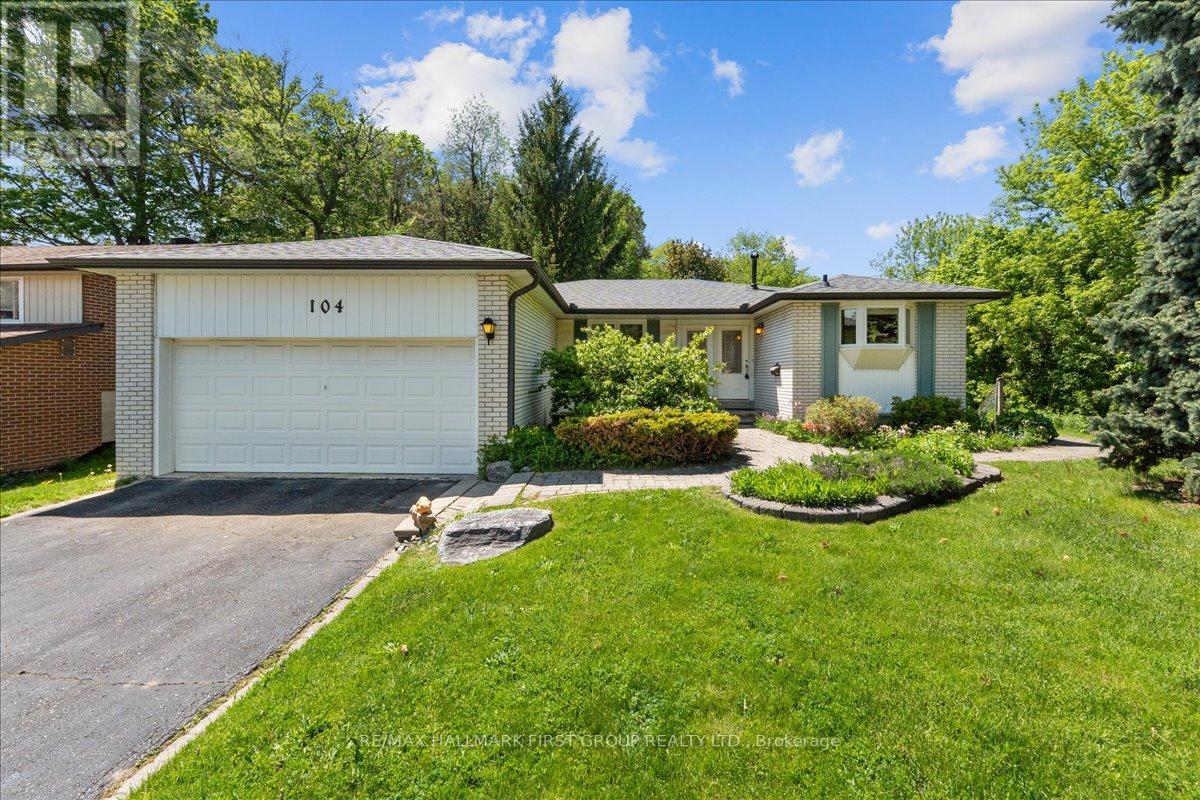
104 Marwin Road
Ajax, Ontario
Welcome to this bright and beautifully maintained 3+1 bedroom, 2 bathroom home with a walkout basement, tucked away on a quiet court in one of Ajax's most desirable family-friendly neighbourhoods. With only a handful of homes on the court, this rare setting offers exceptional privacy, minimal traffic, and a peaceful atmosphere that's hard to find. Even better, there are no rear or side neighbours, allowing you to enjoy unobstructed views and added seclusion.Thoughtfully designed for comfortable family living, this home checks every box. The eat-in kitchen features quartz countertops and a large window overlooking the front of the home, creating a bright and inviting space to start your day. The combined living and dining room is warm and spacious, anchored by a cozy gas fireplace and sliding glass doors that lead directly to the back deck, perfect for seamless indoor-outdoor entertaining. Upstairs, three bright and generously sized bedrooms each feature ample closet space, offering comfort and functionality for the whole family. The finished walkout basement adds incredible versatility, providing additional living space while opening directly to the large backyard. With no neighbours behind or beside you, this outdoor space feels like your own private retreat, ideal for summer gatherings, children at play, or simply relaxing in peace.Located just minutes from top-rated schools, parks, shopping, dining, Highway 401, and GO Transit, this home offers the perfect blend of privacy, convenience, and family-friendly living. A fantastic opportunity in an unbeatable location - this one won't last long! (id:60365)

304 - 4002 Sheppard Avenue E
Toronto, Ontario
Purpose-built diagnostic healthcare facility comprising approximately 7,448 SF of commercial medical real estate in a well-established healthcare corridor. Configured for diagnostic imaging and patient- focused medical use, including infrastructure supporting X-ray, Mammography, Fluoroscopy, BMD, Nuclear Medicine, and related diagnostic services. Functional layout with multiple exam, imaging, consultation, and administrative areas. Existing buildout offers significant replacement cost and time-to-market advantages versus new development. Ample parking is available. Flexible closing. The listing price is for Real Estate only. ICHSC Licenses operating on site and operational assets may be available separately through confidential discussions and documented separately by an Asset Purchase Agreement (APA) (id:60365)

1056 Foxtail Crescent
Pickering, Ontario
Nestled within the prestigious Whitevale enclave of Rural Pickering, this masterfully crafted Mattamy-built Executive residence backs onto serene, protected ravine greenery. Featuring a rare, carpet-free layout with upgraded wood flooring throughout, this home offers 4+1 bedrooms, 5 washrooms, and over 3,500 sq. ft. of exquisitely appointed living space spread across three finished levels(including basement). The home is powered by a 200-amp electrical service, brilliant exterior pot lights tracing the perimeter of the home, and complete interlocking wrapping around the entire property to frame both the front and backyard beautifully. The functional second level features all 4 upper bedrooms. The primary sanctuary features a spa-inspired 5-piece bath and a walk-in closet. The second and third bedrooms feature a shared ensuite, while the fourth bedroom enjoys access to an additional common washroom. The main floor features soaring ceilings, a formal dining room, a sunken living room with a designer feature wall, and a chef-inspired kitchen. Enjoy breathtaking treetop views from the elevated deck, or retreat to the finished lower level. Finished to the same executive standard as the rest of the home, this level features a full kitchen with stainless steel appliances and a completely separate walk-out entrance for ultimate privacy. This independent layout makes the space ideal for an in-law suite, private guest retreat, or multi-generational living with seamless separation. It also offers excellent income potential upon City Approval. The premium backyard comes ready with a gas line and dedicated hot tub electrical hookup. Perfect for families, this property is within walking distance to the local elementary school. A rare combination of architectural elegance, modern convenience, and nature-facing tranquility. Your dream home awaits!Agent & Viewer Note: Please be aware that active security cameras are monitored inside and outside the home. Don't Miss the Virtual Tour! (id:60365)
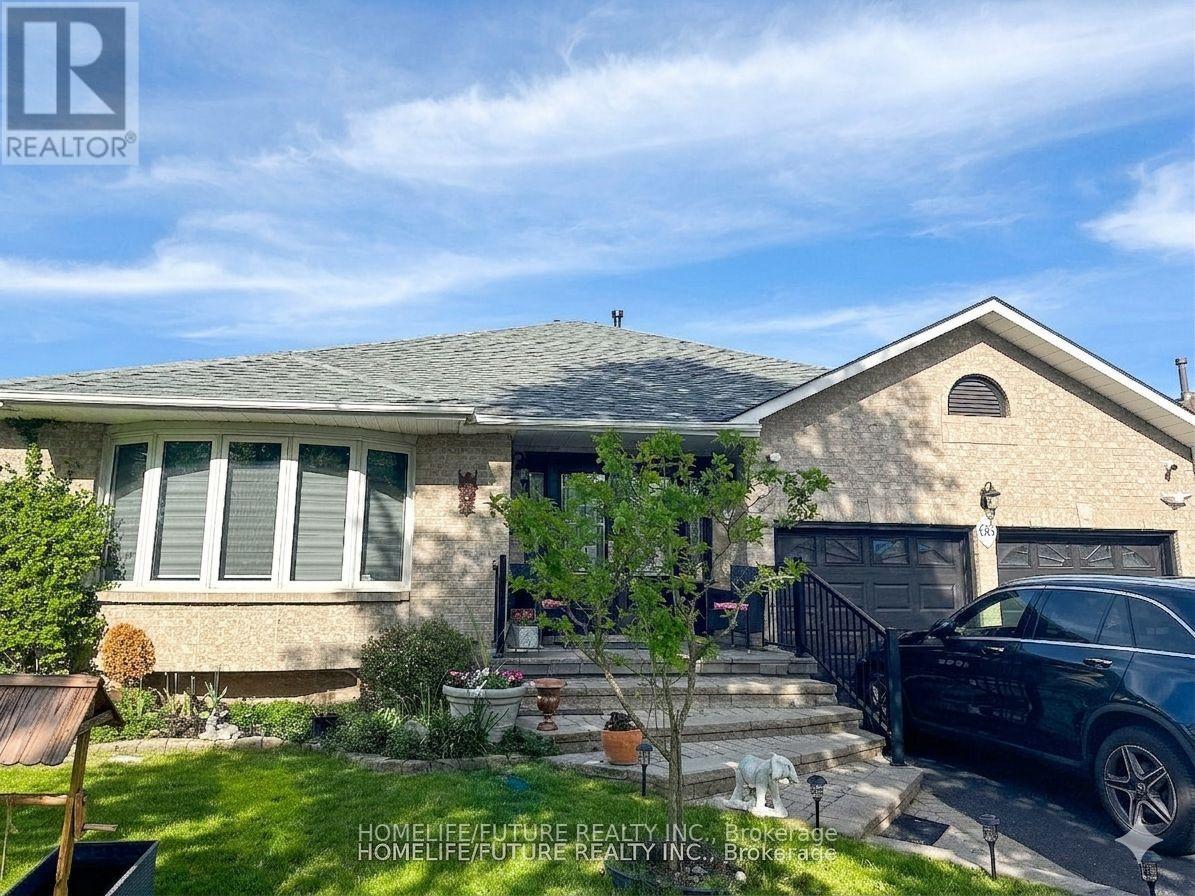
Bsmt - 66 Inglewood Place
Whitby, Ontario
Brick Bungalow Nestled In A Quiet Whitby Community! This beautifully maintained furnished one-bedroom basement apartment, all utilities, including one parking, situated steps from schools, Parks, All Shops & Easy Hwy Access. (id:60365)
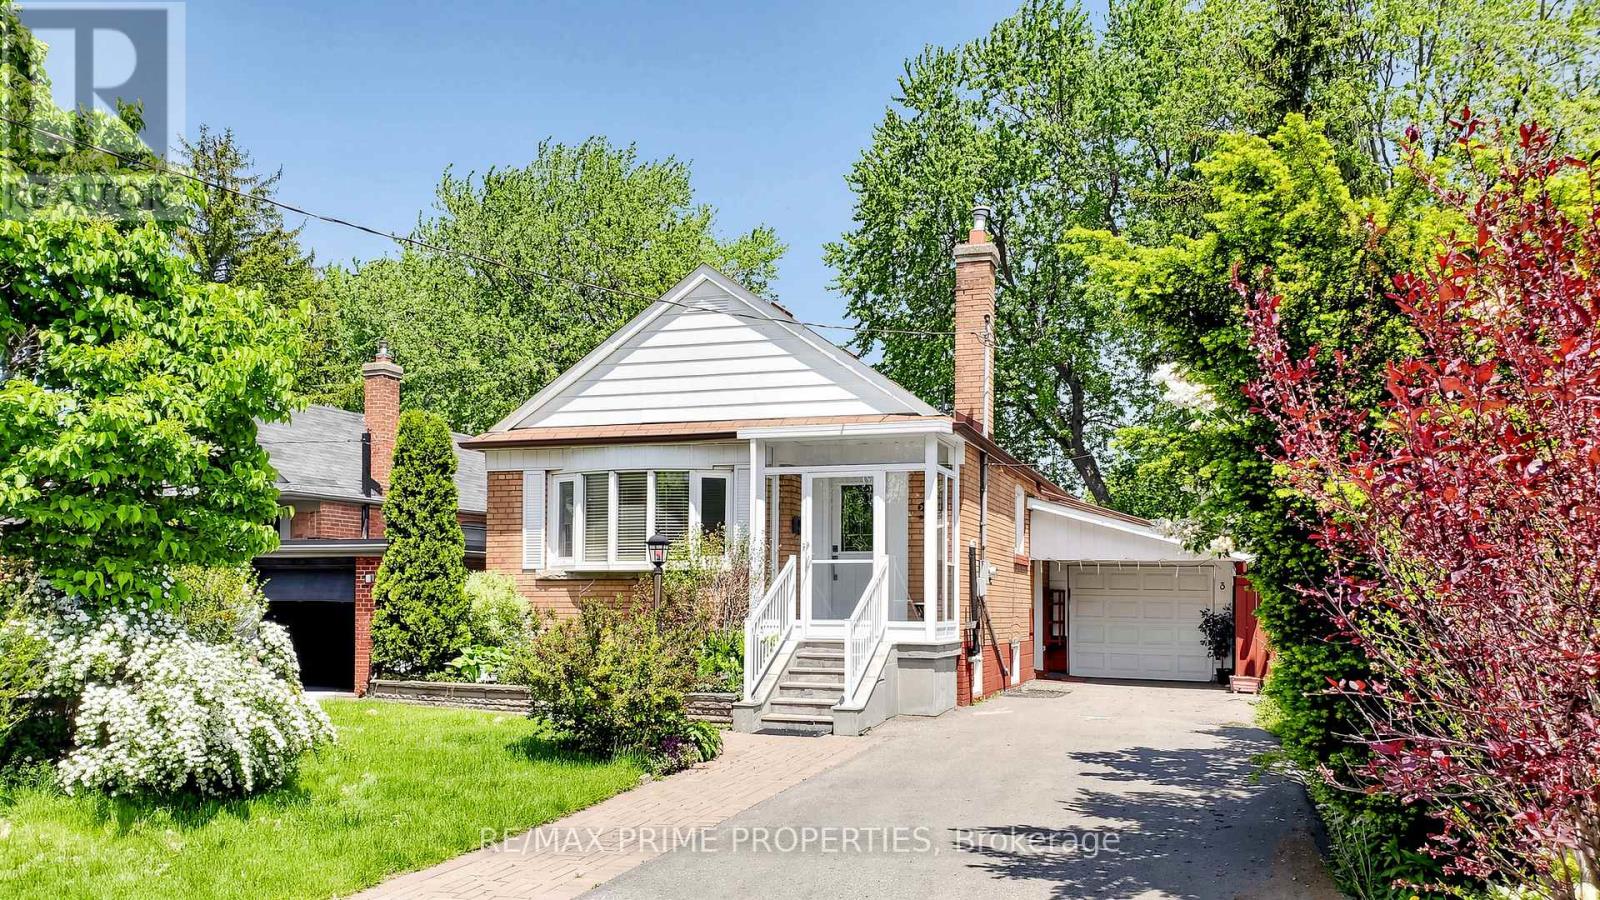
3 Timgren Drive
Toronto, Ontario
This lovely home features a living room with a bay window and crown moulding, a dining room, and an updated modern kitchen with stainless steel appliances, quartz counter top, slow closing drawers and potlights.. Second bedroom includes a walk-out to a wooden sundeck overlooking a private back garden. Fully finished basement with a separate entrance, featuring two bedrooms, kitchen , separate laundry and a 2 full washrooms .Private driveway with parking space for 4 vehicles, plus a detached garage with access to backyard. Nice quite street with large trees. Very deep backyard. Conveniently Located Minutes To Hwy 401, DVP, Transit, Schools, Parks, And Shopping ** Exceptional Value In A High-Demand Community ** (id:60365)
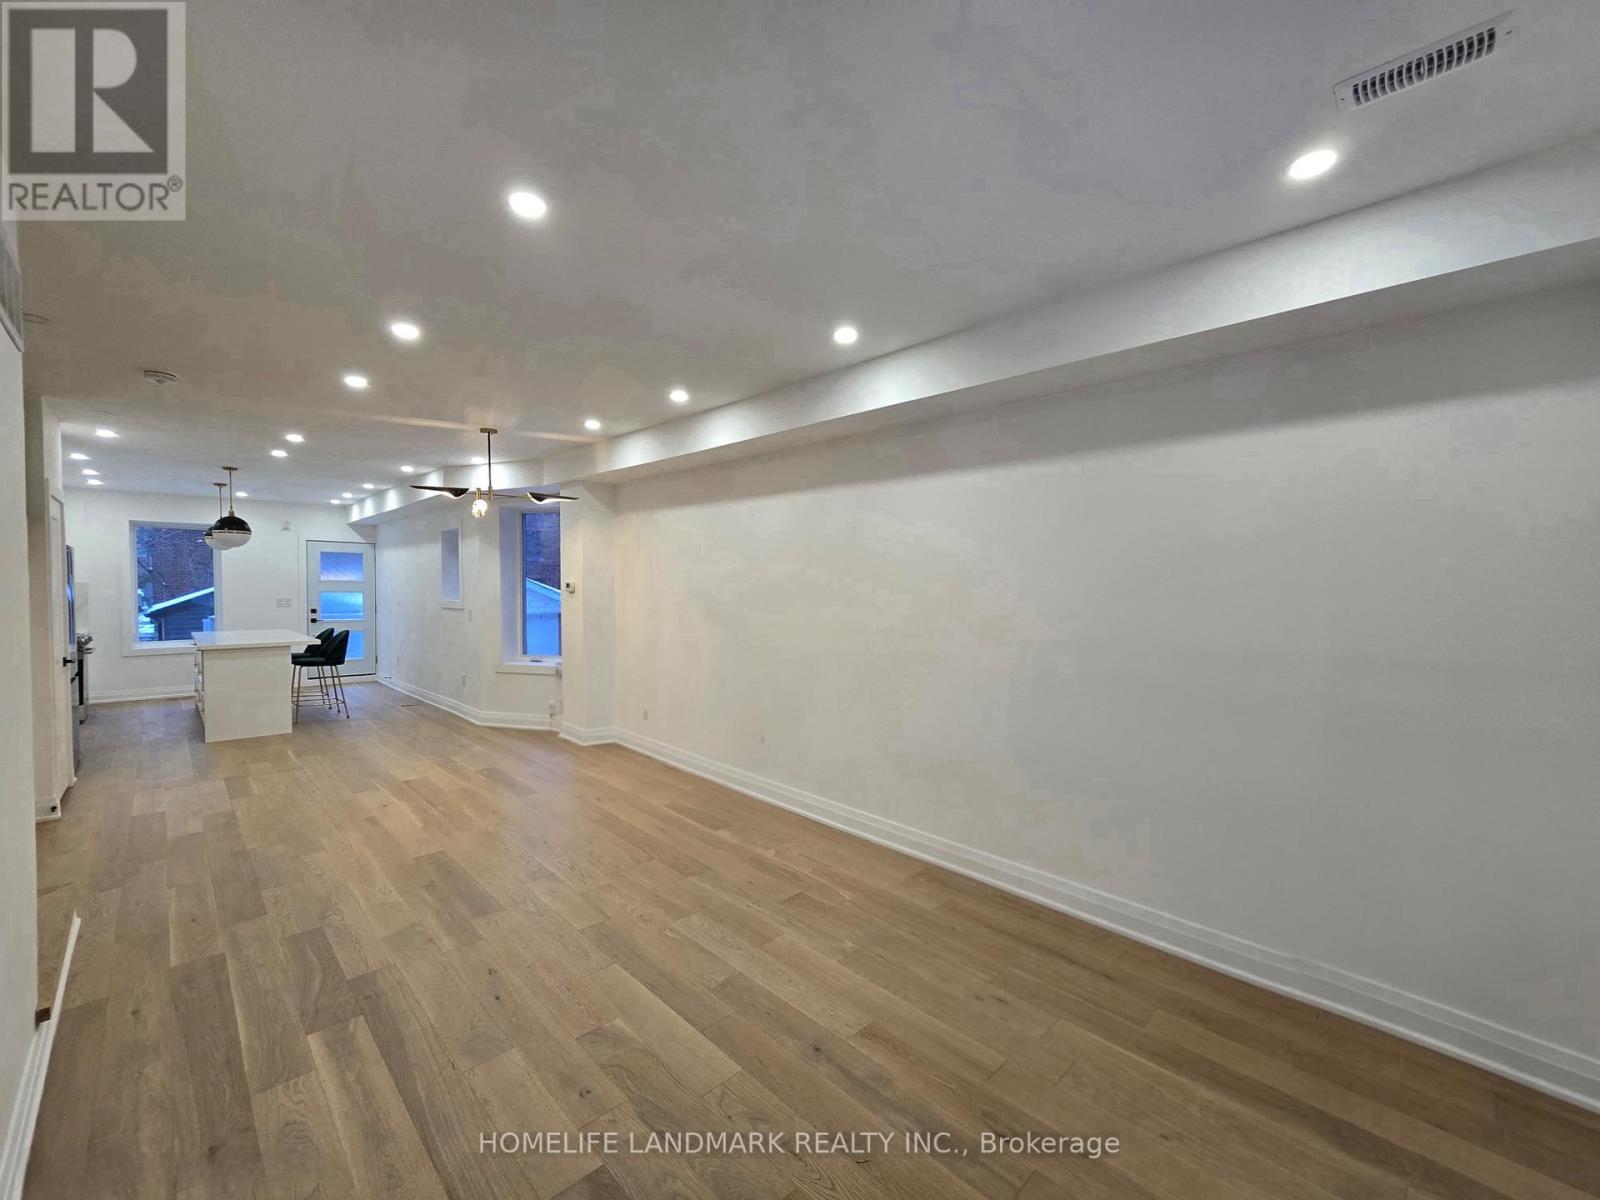
9 Alton Avenue
Toronto, Ontario
Newly Renovated 3 Bedroom 3 Washroom Main and 2nd Floor Unit For Lease. Located In The Heart Of Leslieville. One Of Toronto 's Most Vibrant Neighbourhood. New Hardwood Floor Throughout Main and 2nd Floor. Morden Open Concept Kitchen With Central Island. Freshly Painted and Much More Upgrades. Convenient Location, One Minute Walk To Bus Stop, Quick Access To Shopping, Restaurant,School And Park. Tenant Shares 75% Utilities Bills Of Entire House, Including Hydro, Water And Gas Bills.No-Pet-Allowed and Non-Smoking.This Newly Luxury Unit Is Ready For Immediate Occupancy. First And Last Month Rent Required. Applicant Provides A Rental Application , Proof Of Income, Current Credit Report And Reference. AC Will Be Installed On June 06 2026. (id:60365)
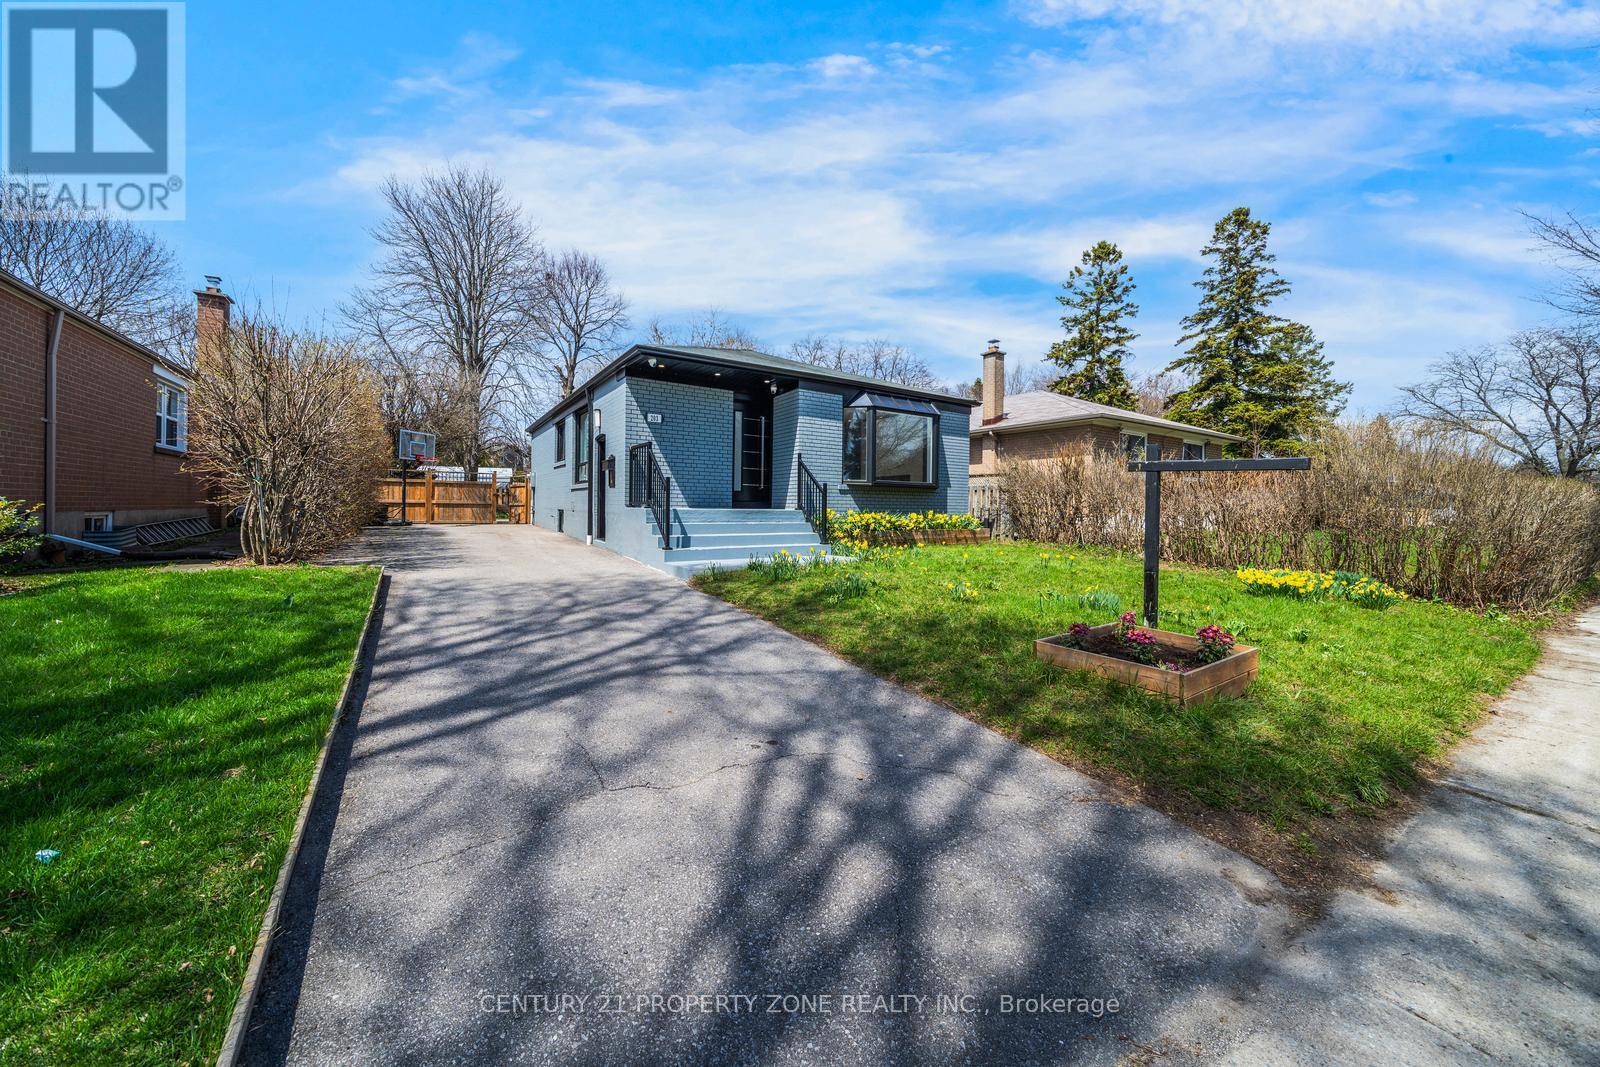
203 Toynbee Trail
Toronto, Ontario
"Exceptional opportunity to own a beautiful bungalow in the highly desirable Guildwood community, situated on a premium 46 x 107.33 ft lot. This home offers a bright and functional layout with 3 bedrooms on the main level, 2 additional bedrooms in the fully finished basement,and 2 bathrooms, including one on the main floor and one in the lower level. The basement alsofeatures a separate entrance, second kitchen, and a spacious living area-perfect for extendedfamily or income potential. Freshly painted throughout and showcasing modern finishes, quartz countertops, and ample storage, this home seamlessly blends style and functionality. Theprivate driveway accommodates 3 vehicles, while the large backyard is ideal for entertaining, gardening, or relaxing outdoors. Ideally located near Guildwood GO Station, parks, schools, and shopping, this property offers both convenience and a quiet, family-friendly neighbourhood setting. This move-in ready home presents exceptional value in one of the most sought-aftercommunities-don't miss this rare opportunity to own a bright, spacious, and versatile bungalow in Guildwood. Homes like this where lot, layout, and location align, are rarely available andalways in demand." (id:60365)
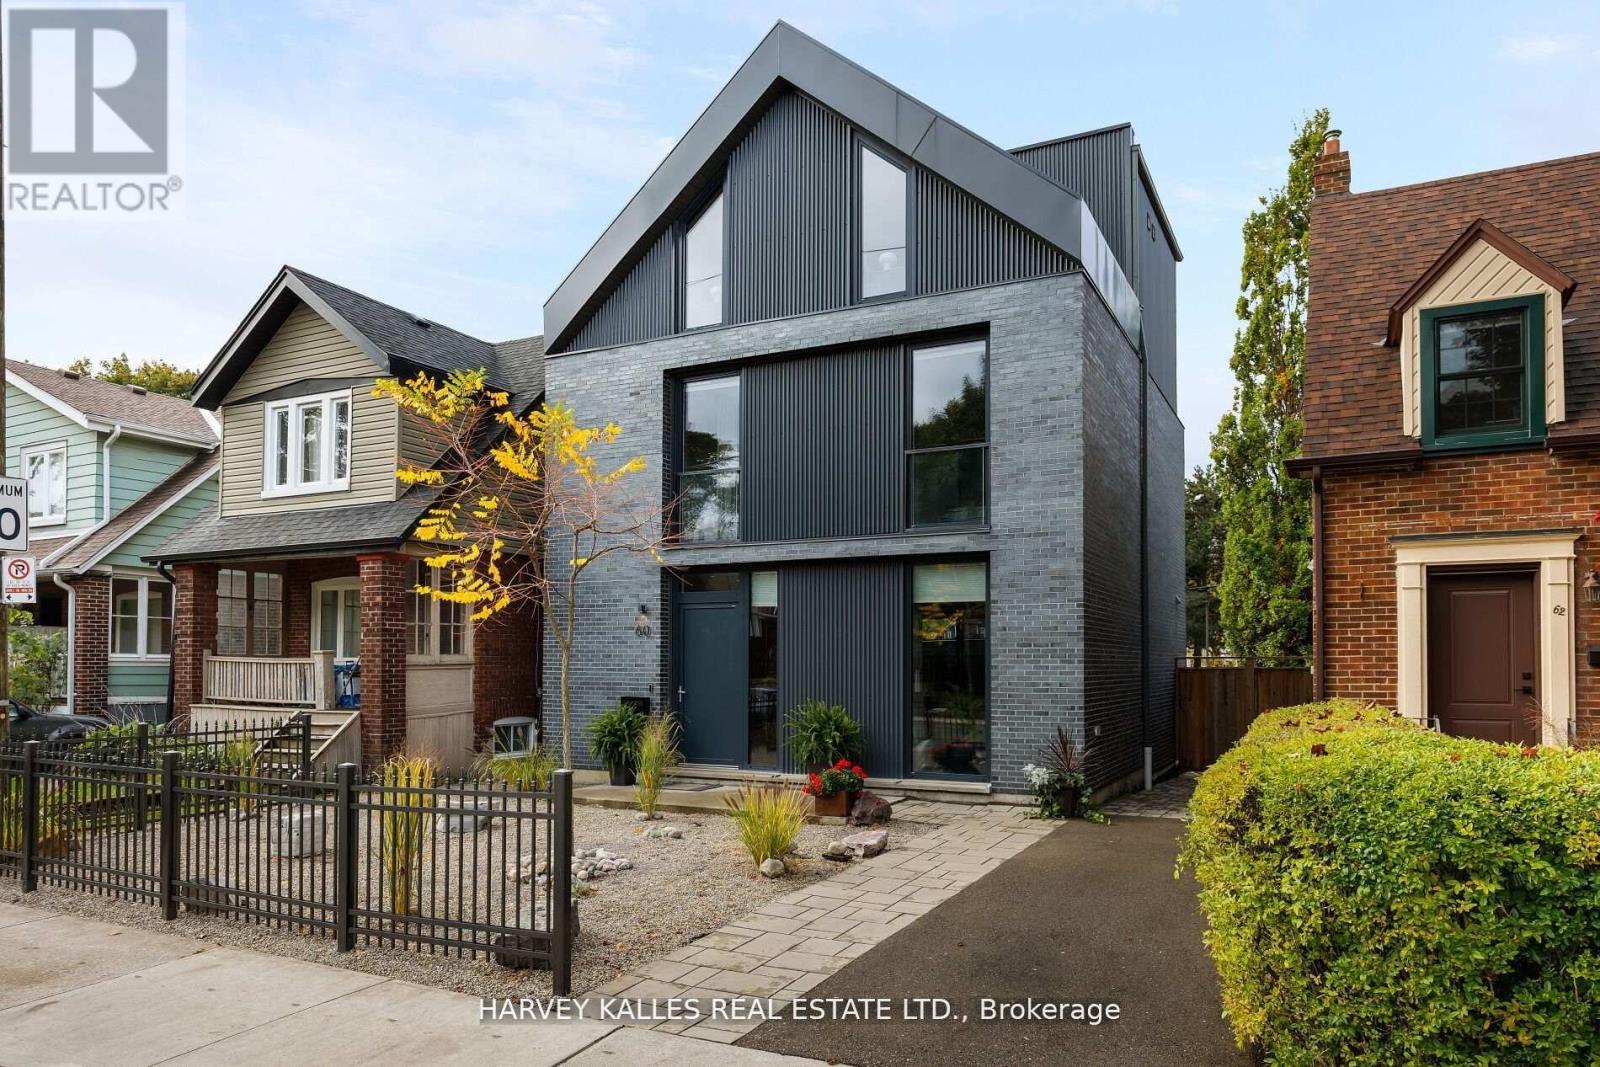
60 Hiltz Avenue
Toronto, Ontario
Featured by BlogTO as "Like Living in the Future." 60 Hiltz is a custom-built, all-electric home on a wide, quiet, tree-lined street steps from Greenwood Park and Queen East. 3+1 bed, 5 bath, 7 Juliet balconies, covered carport with EV rough-in, over 3,000 sf. Step inside to ~10' ceilings and a bright open kitchen-dining-family room anchored by a honed marble fireplace. Scavolini kitchen with 8-foot quartz island, Gaggenau fridge and induction cooktop, Monogram wall oven, Bosch dishwasher, Faber hood. Up to the second floor: two large bedrooms with two full baths and Scavolini closets, dedicated office, and laundry. The third-floor primary suite opens to CN Tower views, 5-pc ensuite with stone soaking tub, and gorgeous dressing area with custom millwork. Below grade: open-concept 900+ sf level with full bath and 8-foot ceilings - guest suite, media room, gym, or play space. Built for health and comfort: all-electric means zero combustion, no indoor air pollution. HEPA-filtered fresh air 24/7 via backed-up ERV. Passive House-certified triple-pane floor-to-ceiling windows flood every room with light and retain 3X more heat than standard glass. Heated floors throughout. Motorized Hunter Douglas blinds. Built to save: High Performance building envelope and cold-climate heat pump cuts heating and cooling costs vs. code-built homes. German heat pump hot water tank uses 3X less energy than conventional. 16 solar panels power the home and sell surplus to the grid. Rare islanding keeps solar running during outages. 20 kWh battery backs up sump pump, fridge, ERV, WiFi, lighting, HWT, and plug loads. Carport ready for 10 more panels. Built to protect: Bone Structure steel frame, non-combustible brick and metal exterior, laminated security glazing, 7-point locking windows, steel security door. Climate-resilient and break-in resistant. You cannot replicate this build at this price. Riverdale CI and Duke of Connaught catchments. 10 min by bike to the Beaches. (id:60365)
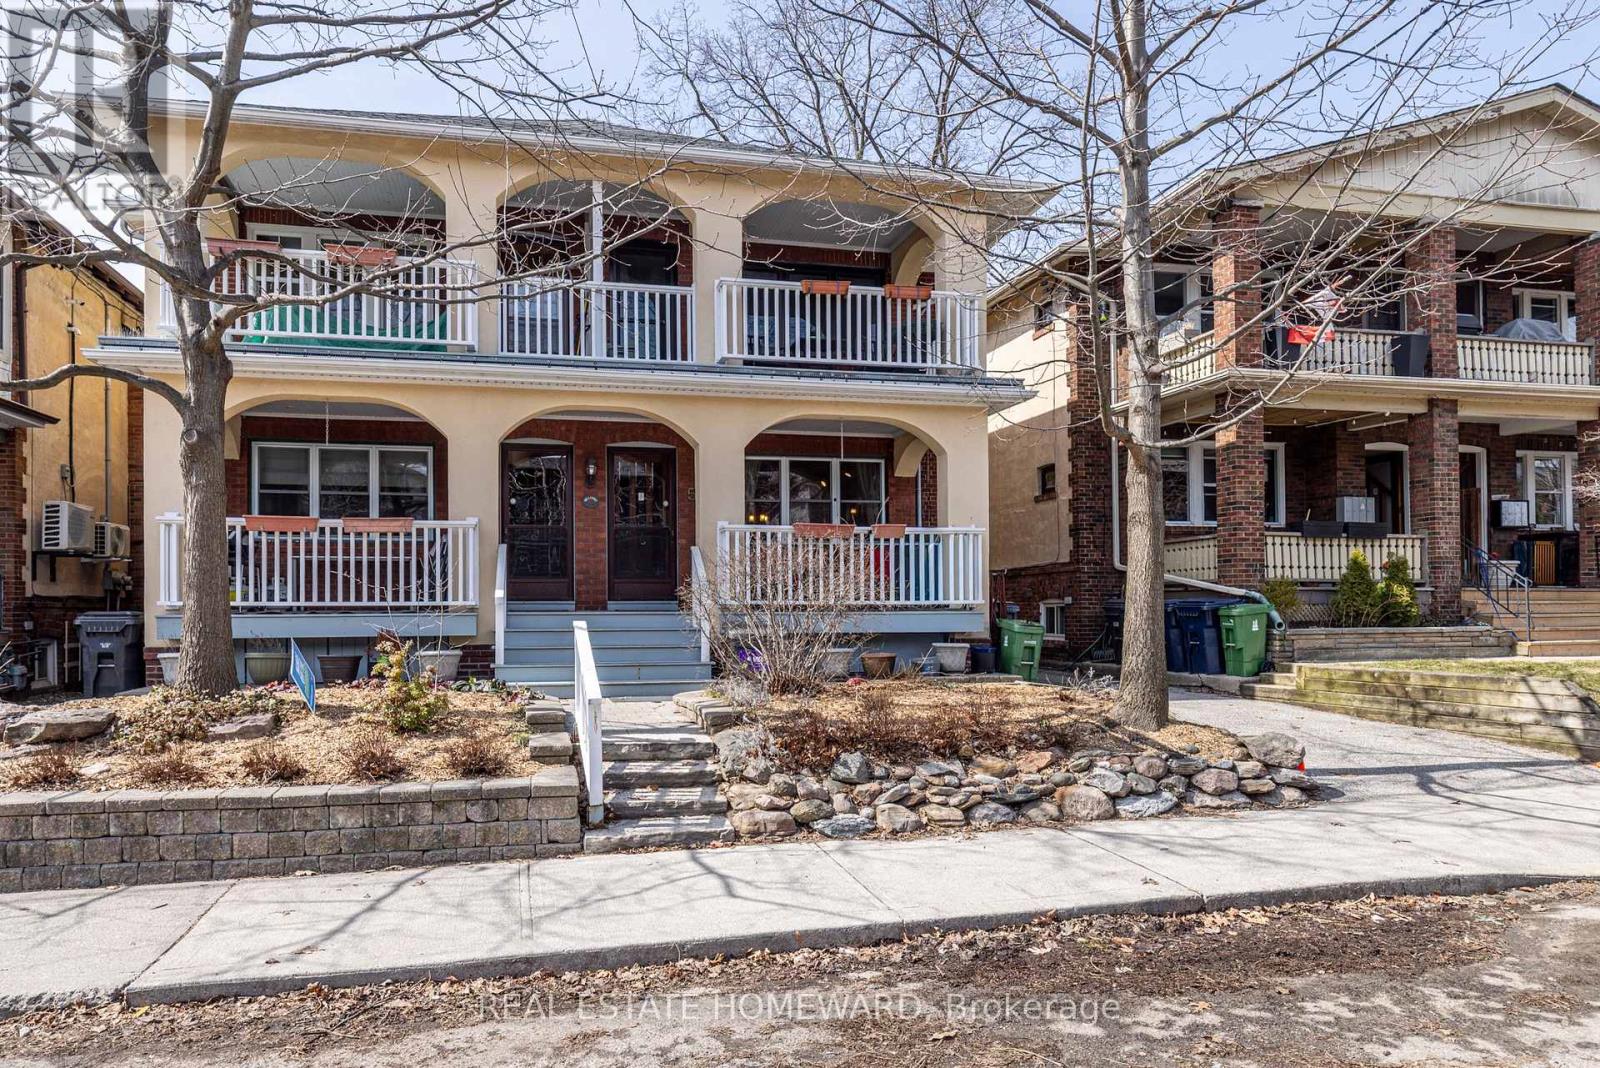
Main - 52 Wineva Avenue
Toronto, Ontario
Well maintained recently incorporated co-ownership unit steps to lake and boardwalk, transit, shopping, restaurants, library etc. Main floor unit with very spacious rooms, gum wood trim, stained glass, antique fireplace (not functional) with built in shelves, basement sitting room could be 2nd bedroom, 2 bathrooms, long walk-in closet in basement next to sitting room. Maintenance fees include landscaping and snow removal in addition to property taxes, building insurance and heat (Newer Rental Combo heat and hot water unit). Shared parking. Lot size per MPAC is for 50 and 52 Wineva combined. (id:60365)
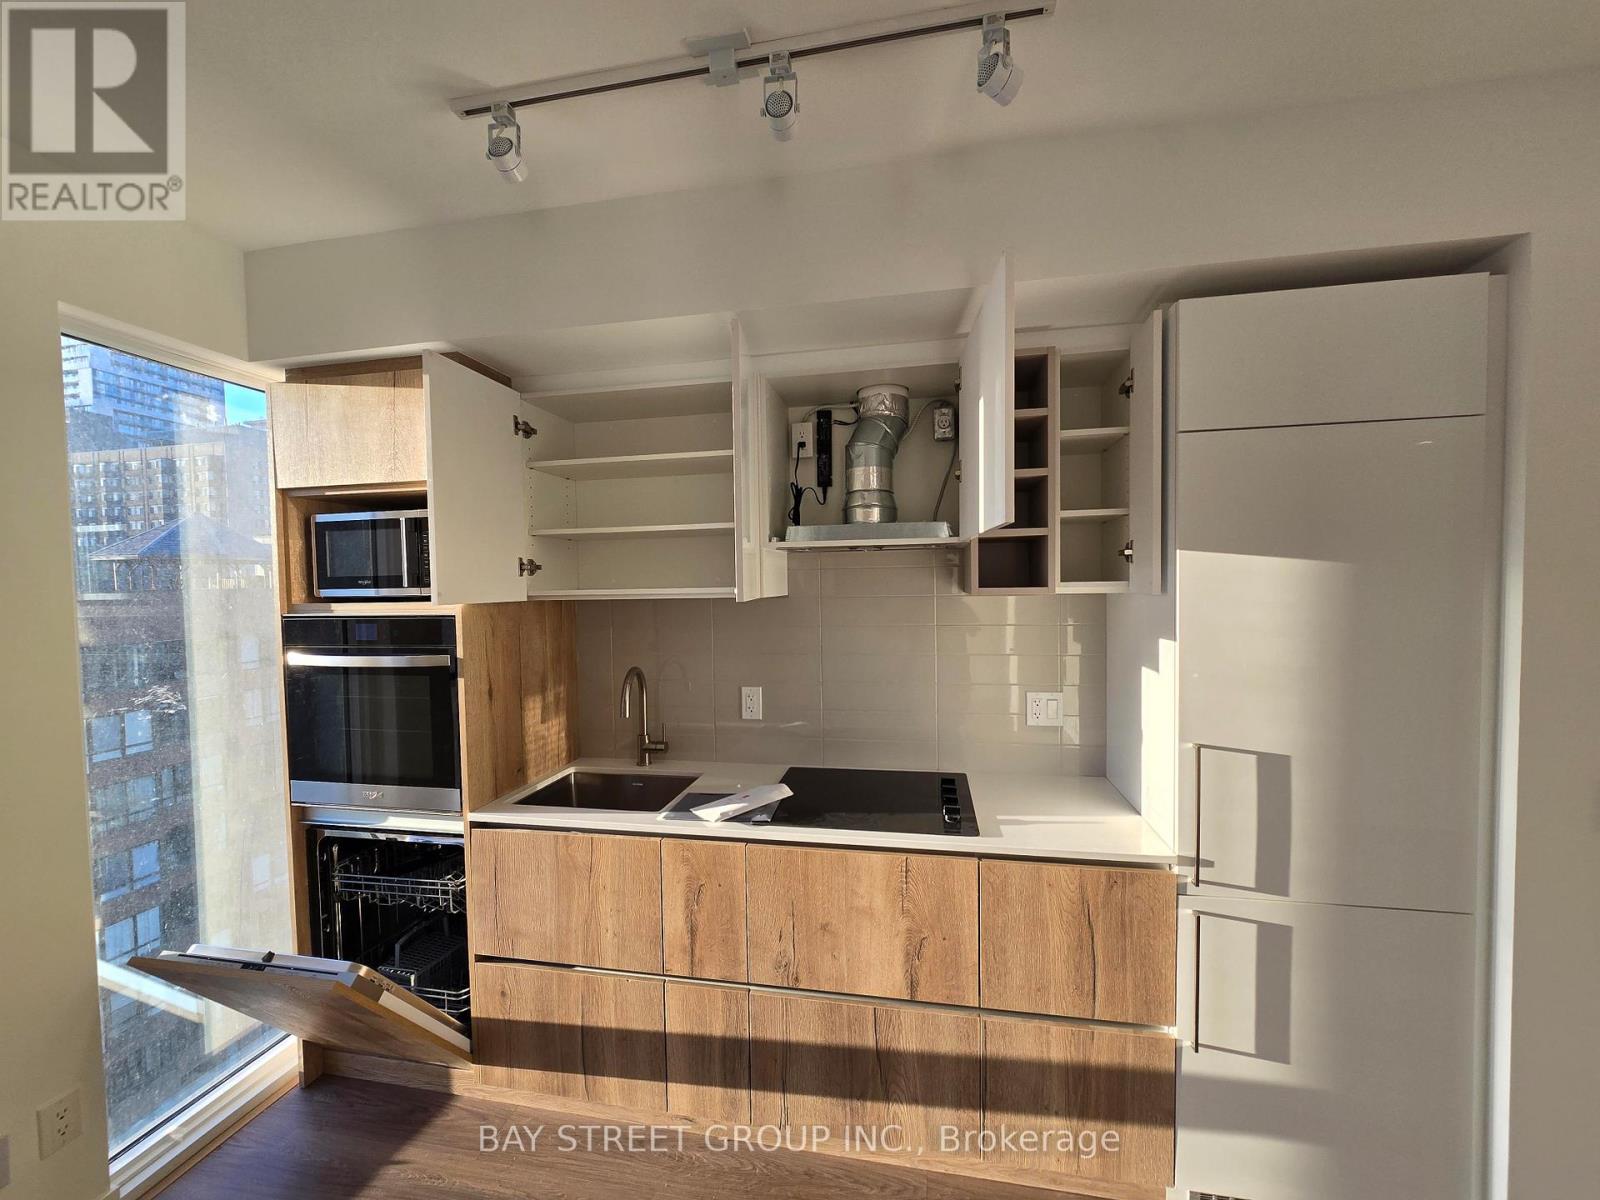
1203 - 319 Jarvis Street
Toronto, Ontario
Modern residential building close to Moss park. convenient access to TMU, Yonge- Dundas Square and Eaton Centre. (id:60365)
3909 - 1 Yorkville Avenue
Toronto, Ontario
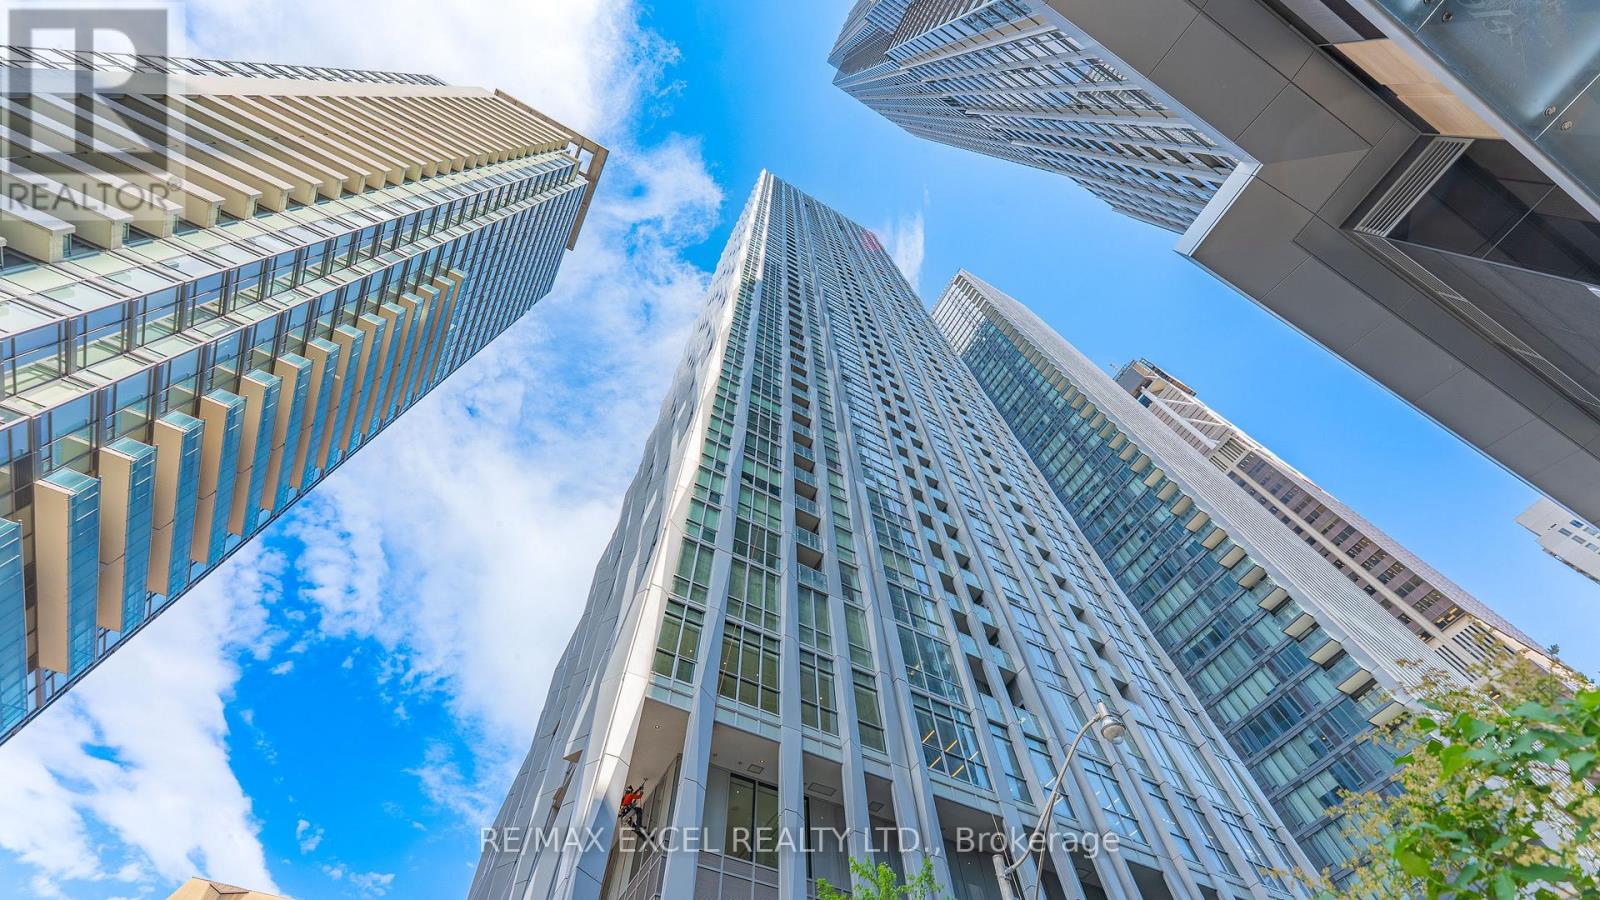
Welcome To 1 Yorkville, Where Luxury Meets Convenience In The Heart Of Downtown Toronto And Yorkville's Neighbourhood. . This Stunning 1 Bedroom+1 Den +1 Media Residence Offers Effortless Access To Both Subway Lines, With Bloor Street's World-Class Boutiques, Fine Dining, Cultural Destinations, And Top-Tier Schools Just Steps From Your Door. 9 Ft Ceilings, East-Facing Bright Unit Has A Functional Layout, Perfect For A Starter Home In A Prime Location Or An Investment Opportunity (Prime Rent Opportunities With Uoft Students And Yorkville Demographic). The Thoughtfully Designed Interior Features European-Style Custom Modern Kitchen Cabinetry, A Designer Backsplash, And A Central Island, Tons of Storage,All Complemented By Soaring 9-Foot Ceilings That Enhance The Sense Of Space And Sophistication. ***The Den Is A Live-Able Size As A Second Bedroom Or Home Office/Studio With Window and Closet!!!The Bedroom Fits A Queen Bed Comfortably and Closet Storage. In-Suite Full-Size Washer And Dryer. The Unit Come With A Locker Provides Added Storage And Everyday Convenience.This Unit Is Perfect For Your Downtown Living Lifestyle! 1 Yorkville's Hotel-Like Amenities Include: Outdoor Pool With Cabanas, Rooftop Terrace With Fireplace & Bbqs & Outdoor Movie Theatre, Indoor Spa Center (Hot And Cold Plunge Pools, Steam Room, Sauna), State-Of-The-Art Fitness And Gyms, Including A Crossfit Gym And Pilates With Reformer Studio, Yoga/Dance Rooms, Games Room (Table Tennis & Billiards), Party Rooms, Bike Storage Room, 24 Hour Concierge. Prime Aaa Location Steps To The Yonge-Bloor Ttc Subway, Retail Shopping (Lululemon, Aritzia, Holt Renfrew, And Yorkville's Finest Designer Stores), Tons Of Restaurants, Cafes, Eataly & Grocery, And A Short Walk Away From Amazing Parks And Trails! Floorplan Is Attached. (id:60365)
641 Balliol Street
Toronto, Ontario
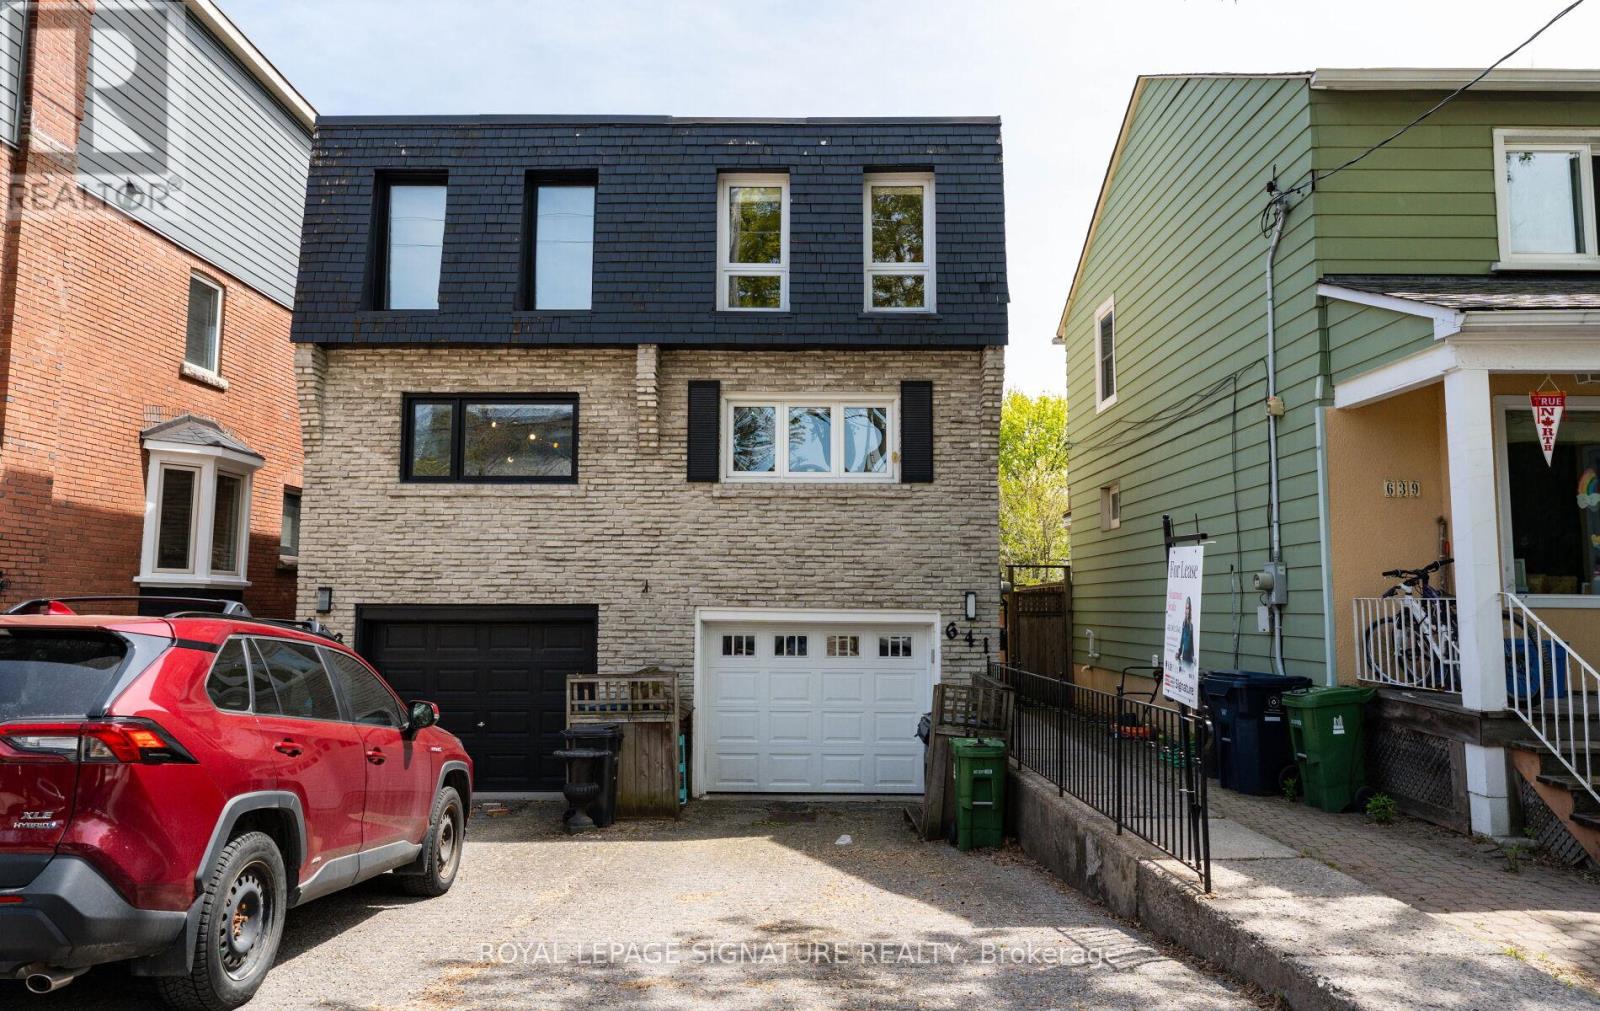
Bright and spacious 4 bedroom, 3-bathroom home on one of Davisville Village's premier streets. Freshly painted with a gorgeous upgraded kitchen featuring stainless steel appliances, a stunning island, and tons of cupboard space, plus a new skylight, 2-car parking, and the convenience of 2 washers and 2 dryers. This fabulous home sits on an impressive 175-foot deep south-facing lot with a sun-filled garden and patio. The lower-level walkout offers a bright and comfortable additional living space with direct access to the south-facing garden and private patio area. Ideal for in-laws, older children, or extended family looking for privacy while still being connected to the main home. With its walkout design, natural light, and peaceful outdoor setting, it feels warm and inviting. Located in the highly sought-after Maurice Cody and Northern Secondary school districts. Steps to Bayview shops, restaurants, and transit, with easy access to downtown, and just 5 minutes to Sunnybrook Hospital. An exceptional opportunity to live in one of midtown Toronto's most desirable family neighbourhoods. (id:60365)

© 2026 Proptech Realty Inc., Brokerage.