
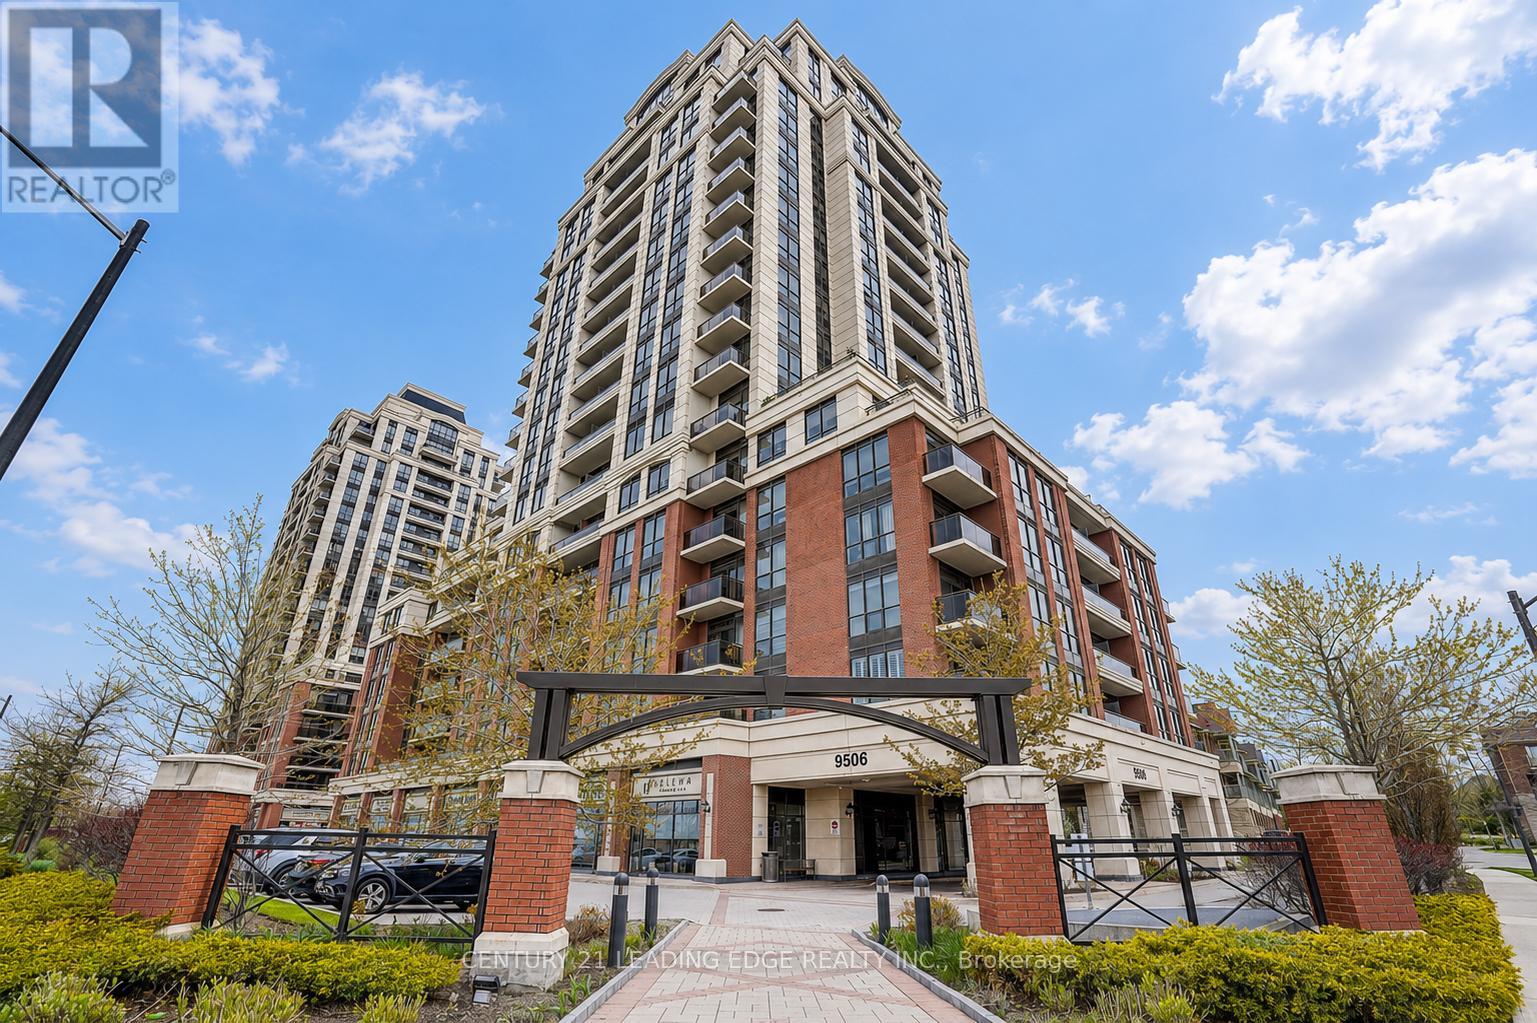
906 - 9506 Markham Road
Markham, Ontario
Beautiful Greenpark Built Condo Offering Bright, Spacious, Sun-Filled Living With Stunning West-Facing Views. This 1+1 Layout Featuring A Large Den With A Sliding Door, Ideal As A 2nd Bedroom Or Home Office. Soaring 9 Ft Ceilings, Open Concept Design & Floor-To-Ceiling Windows Fill The Space With Natural Light. Laminate Flooring Throughout Great Condition. Modern Kitchen With Granite Countertops & Stainless Steel Appliances. Includes 1 Parking Spot & 1 Locker. Luxury Building Amenities Include 24/7 Concierge. Prime Location Just Steps To GO Station, Top-Ranked Bur Oak & Wismer Schools, Parks, Shopping, Restaurants & More. Perfect For First-Time Buyers, Downsizers Or Investors! (id:60365)
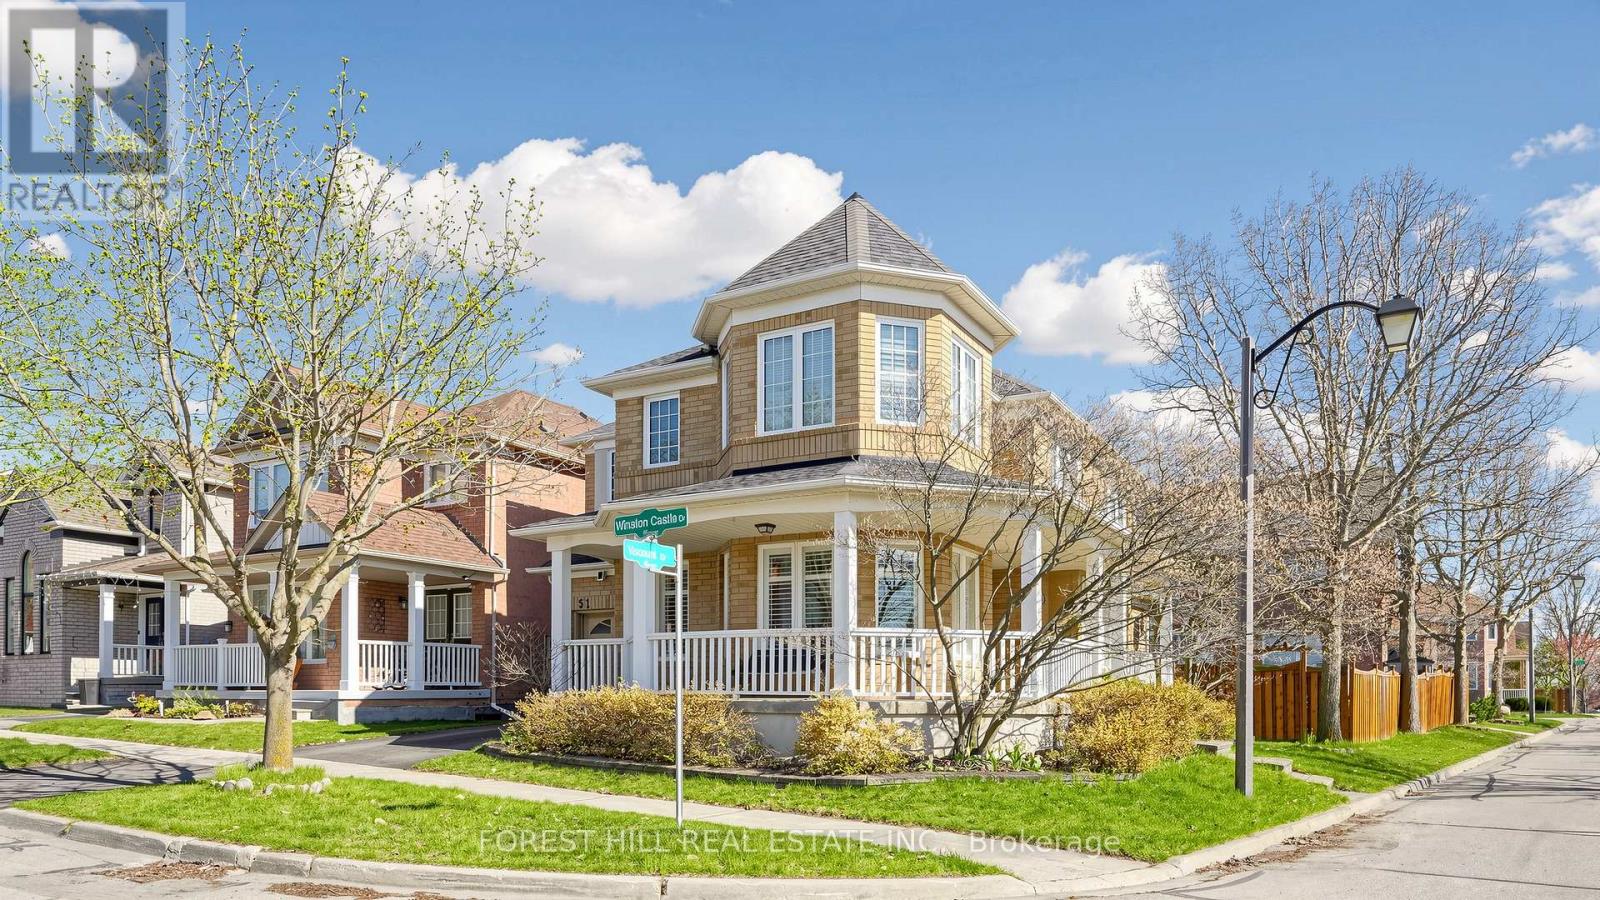
51 Winston Castle Drive
Markham, Ontario
Stunning 4-Bedroom Quiet Corner-Lot Detached Home in High-Demand Berczy Park! Well-designed and tastefully decorated, offering approximately 3,000 sq ft of sun-filled living space (including basement). Expansive windows and a wrap-around porch overlook the park, pond, and conservation area. Hardwood flooring throughout the main and second floors. Features gas fireplaces, pot lights, crown mouldings, and Hunter Douglas California shutters. Professionally finished basement includes an entertainment and bar area, electric fireplace, art corner, and a spacious recreation room. Main floor laundry with direct access to the garage. Upgrades include Entryguard front door (2026), driveway resurfaced (2025), CAC (2022), newer finished basement (2021), high-efficiency furnace (2019), triple-glazed windows (2018, 2nd floor north and west side windows), and roof replaced in 2011 with top-grade shingles (40-year material warranty), and more. Steps away to the famous Berczy park with its public tennis, football, basketball courts & ponds. Minutes walk to top ranked Pierre Elliott Trudeau High School, Castlemore Public School & All Saints CES. Restaurants, groceries, and banks nearby! 5 minutes drive to well known Angus Glen Community Centre with indoor tennis court, swimming pool, skating field and library. 10 minutes drive to 4 major Asian supermarket including 2 T&T Supermarket, Costco and Markville Mall, Milne Dam Conservation Park & historic Unionville. 10 minutes drive to highway 404 & 407. A perfect place to raise your family! (id:60365)
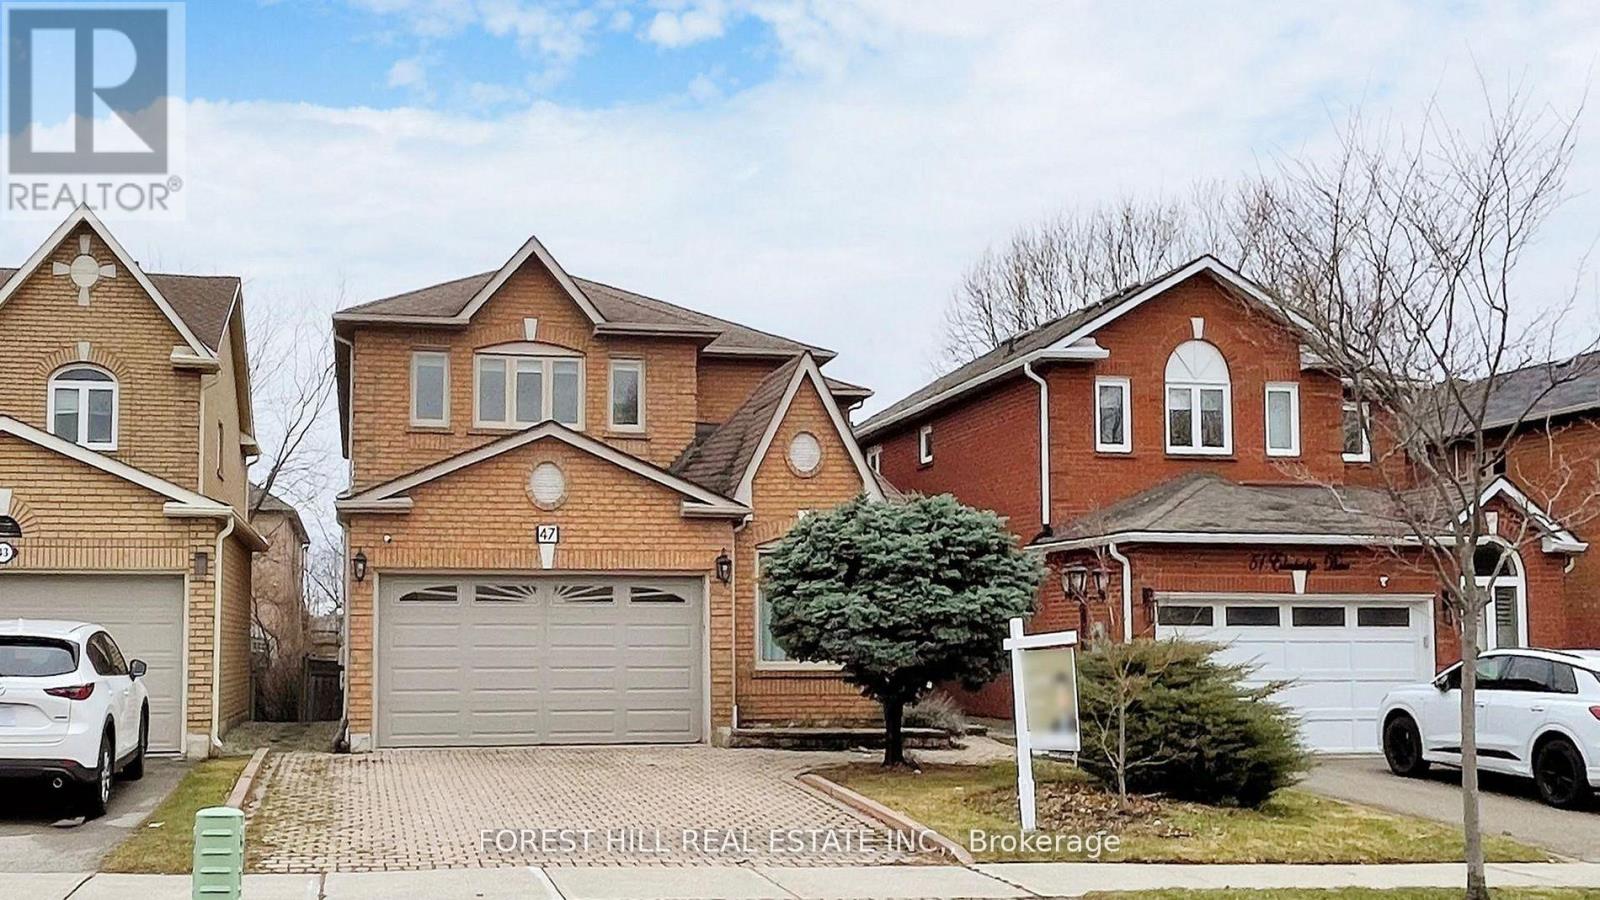
47 Edenbridge Drive
Vaughan, Ontario
Welcome to 47 Edenbridge Dr, a well-proportioned and beautiful family home in the desirable Beverley Glen community. Offering approximately 4,500 sq ft of living space (including a professionally finished basement) on a 40 x 111 ft south-facing, private, treed lot. The main floor features a bright home office, living room, dining room, and family room with fireplace and feature wall. The family-size kitchen and large breakfast area overlook the peaceful, fully fenced backyard. The double-height foyer invites in abundant natural light. Upstairs, all four bedrooms offer ample storage and ensuite bathrooms. The primary bedroom overlooks the backyard and features a spa-like 5-piece ensuite. The renovated modern-designed basement includes a second kitchen, a 3-piece washroom with heated floors, a large recreation area, a gym, lots of storage and a spare bedroom. Additional features include hardwood floors, pot lights, and granite counters. Direct access to the double car garage through a spacious main floor laundry room. Located just minutes from restaurants, shopping, schools, and highways, you'll have everything you need within easy reach. A great home of harmony and balance. (id:60365)
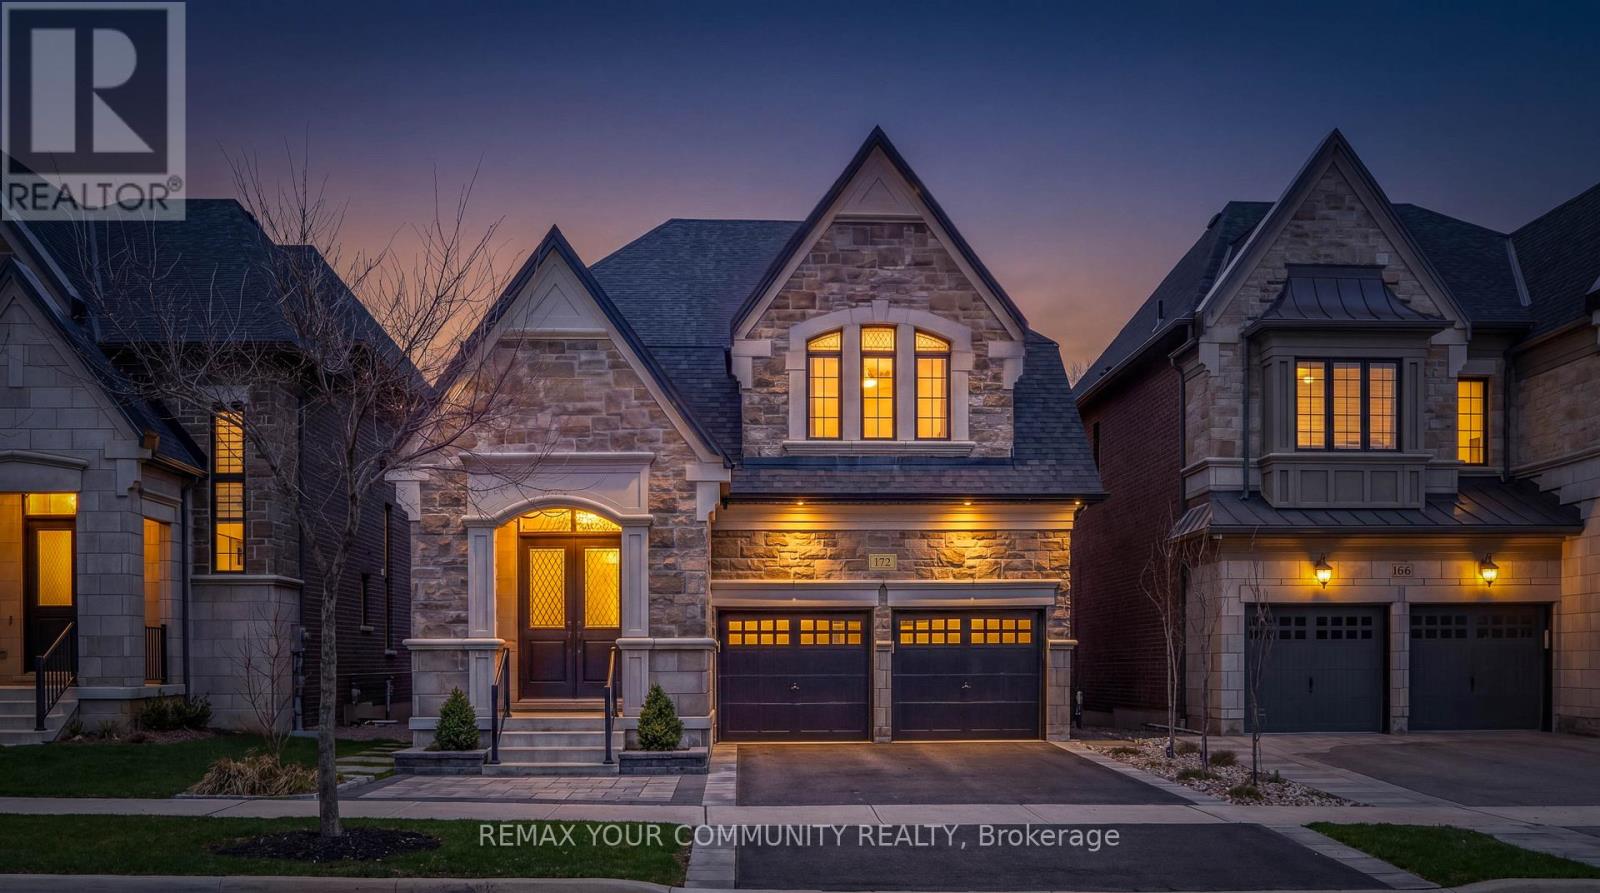
172 Purple Creek Road
Vaughan, Ontario
Welcome To 172 Purple Creek Rd. A beautifully appointed bungaloft, located in the prestigious Pine Valley Estates community and built by Gold Park Homes.The sought-after 'Briarwood' model offers over 3,000 sq ft of refined living space, featuring a stately stone facade, high-pitched rooflines, and timeless design throughout. Set on a premium, fully fenced lot backing onto conservation, this home offers exceptional privacy and scenic, tree-lined ravine views.A grand double-door entry leads to an open-to-above foyer and a main level with soaring 10 ft ceilings, custom waffle detailing, and elegant finishes throughout. The bright family room features floor-to-ceiling windows, remote blinds, LED pot lights, and a gas fireplace with a custom limestone mantel. The chef-inspired kitchen includes a large centre island, quartz countertops, and built-in Bosch appliances, flowing seamlessly into the main living space.Step outside to an oversized deck, complete with sleek glass railings and a retractable automatic canopy-creating the perfect setting for effortless indoor-outdoor living and year-round entertaining while enjoying the serene ravine backdrop.With hardwood and ceramic flooring throughout, 8 ft doors, and custom millwork, every detail has been thoughtfully designed. The upper level offers 9 ft ceilings and 3 spacious bedrooms with ensuite or semi-ensuite access. Additional features include a spa-inspired primary ensuite, walk-out basement with rough-in, 200 amp service, and gas BBQ line.A rare offering that blends luxury, comfort, and nature. (id:60365)
Bsmt - 14 Billingsgate Crescent
Ajax, Ontario
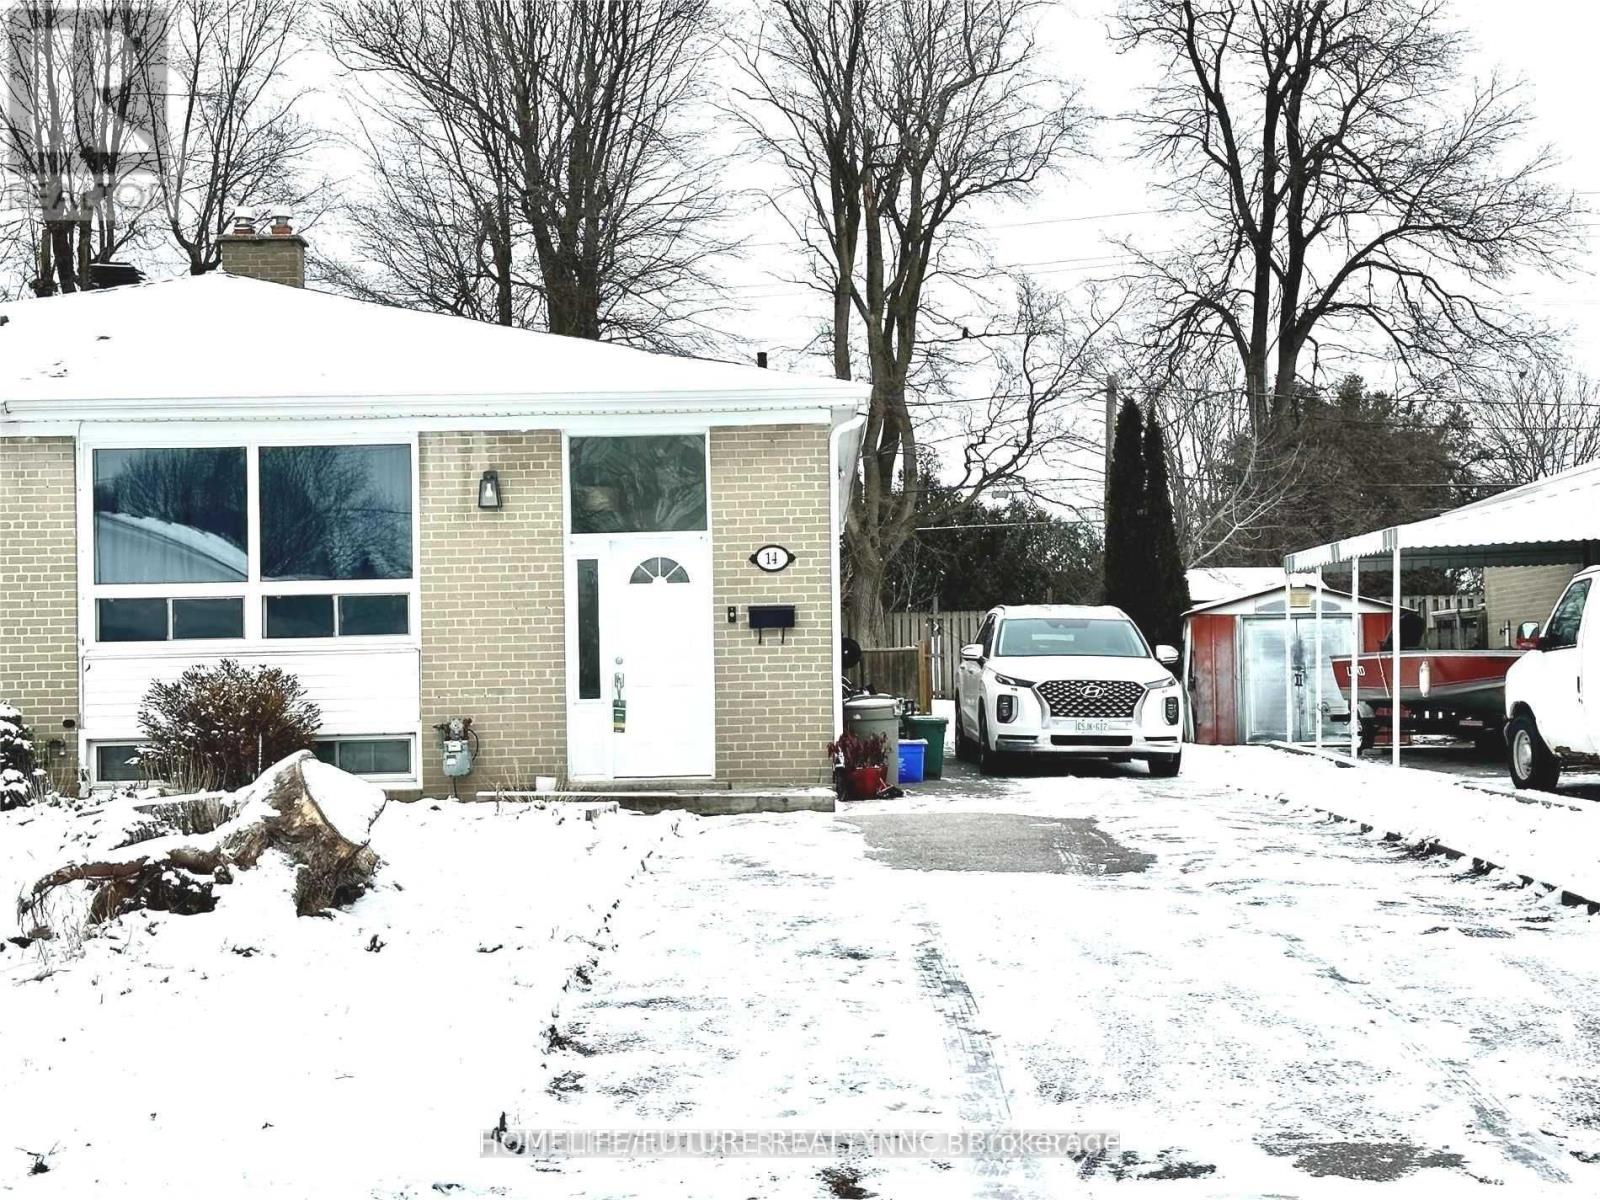
Move In Ready, Conveniently Located 2 Bedroom, Living Room, Updated Eat In Kitchen W/QuartzCounter, Back Splash And One Full Washroom Basement Apartment W/Separate Entrance For Rent. Professionally Renovated, 2 Splitted Bedrooms, New Water Proof Laminate Flooring, Updated Washroom, New Windows, New Roof. Mins To Hwy 401, 407, 412, Go Station, Public Transit, Hospital, Park, Library, Lake Ontario, Walmart, Home Depot, Canadian Tire, Major Retail Stores& Many More! Tenant Responsible For 40% Of Utilities And Snow Removal. No Smoking &Pets Restricted. (id:60365)
49 Bathford Crescent
Toronto, Ontario
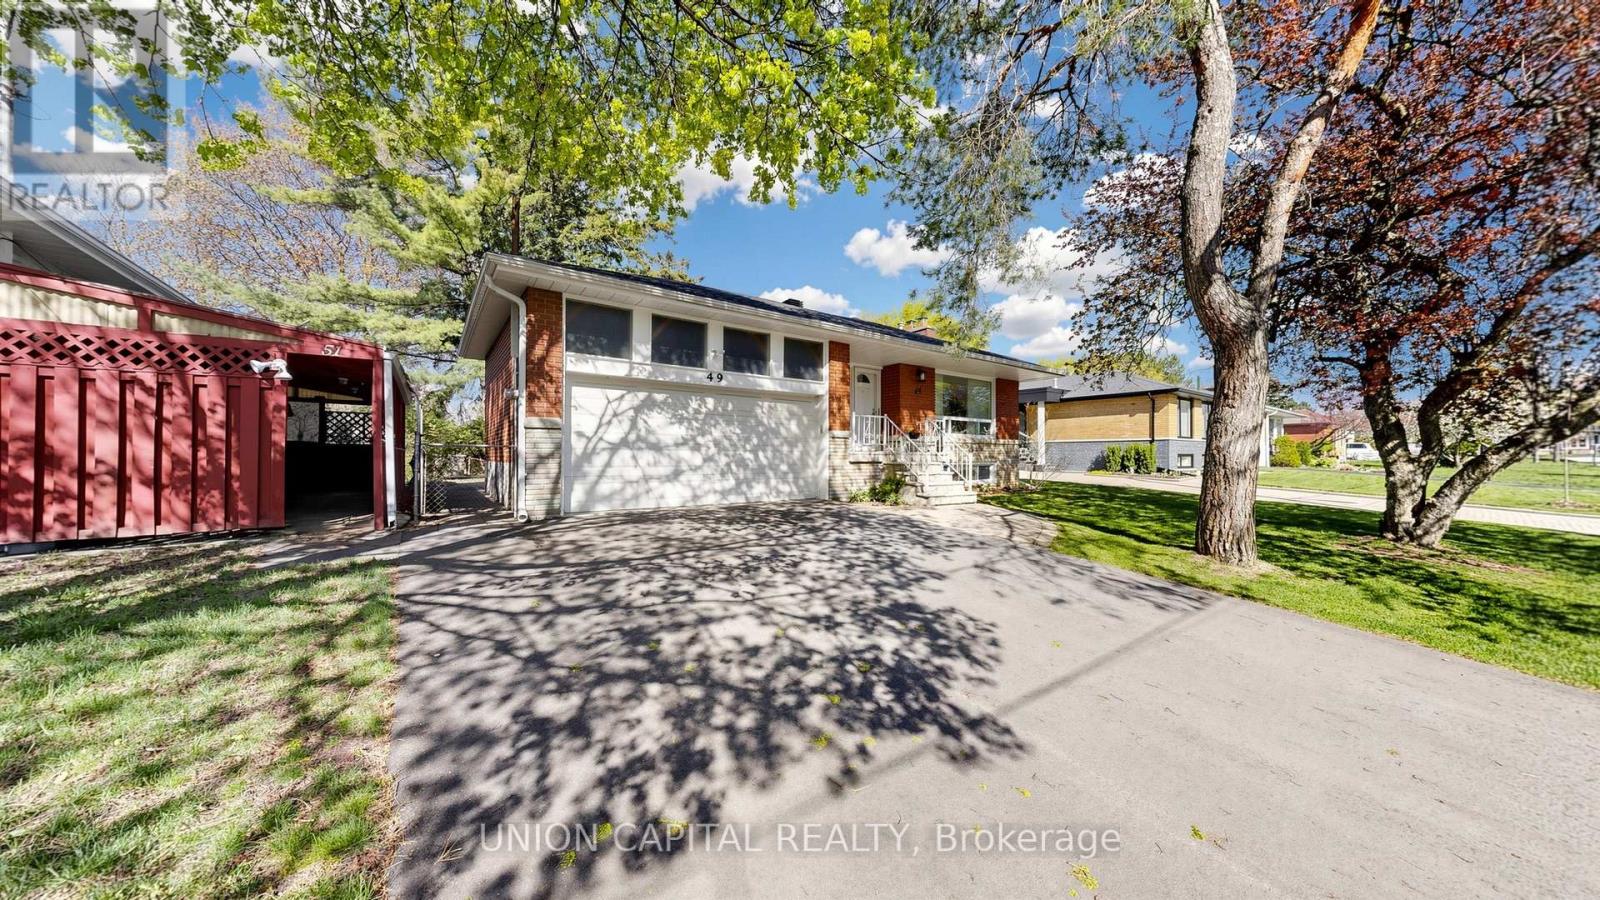
Welcome to Bayview Village - one of Toronto's most prestigious, family-oriented community known for its top schools, safety, and strong sense of community. Tucked within a quiet enclave with a single entrance, this neighbourhood offers a rare sense of privacy in the city. This charming 3 bedroom 2 bath raised bungalow sits on a premium 54 x 120 ft lot with no sidewalks, surrounded by multi-million-dollar custom homes presenting an exceptional opportunity to move in, invest, or build new. Beautifully maintained, the home offers over 2,100 sq ft of bright and functional living space, featuring an updated kitchen, hardwood flooring throughout, and a warm, inviting family room with a fireplace. The finished basement includes a separate entrance, large above-grade windows, 2 spacious rooms, and a generous recreation space ideal for guests, a home office, or easily converted into an in-law suite. Step into your private backyard retreat, perfect for entertaining or relaxing. Residents are endowed with a dedicated community association that keeps the neighbourhood connected year-round. Located within a top-ranked school district including Earl Haig Secondary School, and just steps to the scenic Don Valley River trails. Minutes to shops, dining, Cummer GO Train Station, Finch/Leslie Subway Stations & TTC, Highways 401/404, Seneca College, North York General Hospital, Bayview Village Shopping Centre, and Fairview Mall. Don't miss this rare opportunity to own a true gem that seamlessly combines lifestyle, location, and long-term value! (id:60365)
176 Caribou Road
Toronto, Ontario
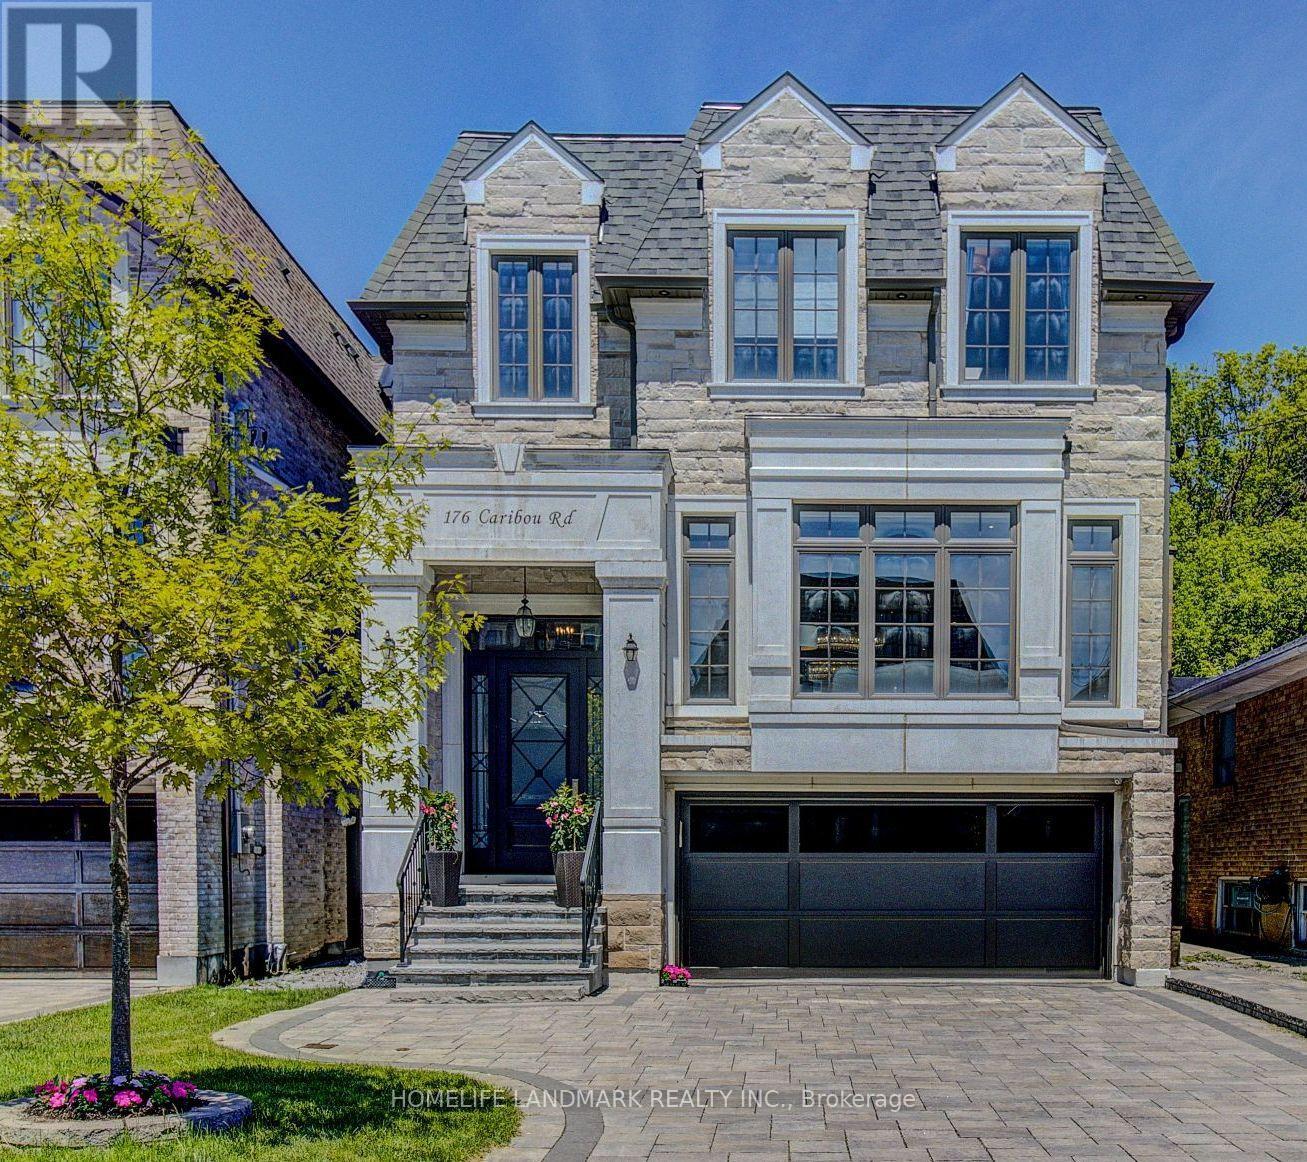
State of the Art Custom Built 5-yr New Double Garage Detached Home Offering Over 4,000 Sf Of Finished Area, 4+1Br, 5Wr and Finished W/O Bsmt. Grand15-Foot Foyer & Impressive 10-Foot Ceiling on Ground and 2nd Floor. Spacious Sun-Filled Open Living, Dinning Rm W/Fireplace. Gourmet Kitchen Boasts Top-of-the-line Appliances, Oversized Centre Island, 2 Seperate Sinks, 2 Dishwashers, Ample Storage, Ideal for Family Time or Entertaining. Kitchen is Open to Family Room which Walk out to the Custom Built Deck. Abundant Potlights Througout. Enjoy Beautiful Backyard Green View In Family, Kitchen and Breakfast Area. Functional Open Concept Layout Especially Skylights Provide Lots Of Natural Light! Engineered Hardwood Throughout Ground Floor and 2nd Floor. Large Master W/5Pc Ensuite, W/I Closet. Guest Room With Own Ensuite. W/O Bsmt Featurs Spacious Recreation Room with High Ceiling (10Feet), Nanny suite/Study Room, 3-pc washroom, Wet Bar W/Wine Fridge (R/I for 2nd Kitchen) and R/I 2nd Laundry. Heated Floor for Master Ensuite and Bsmt. Professionally Landscaped Front and Back Yard. Steps to the Prestigious Private Girls' School, Havergal College. 10-15 mins Drive to top-ranked private schools Incl UCC, BSS, TFS, Crescent School, St. Michael's College, St Clement's School, The York School etc. Walking Distance to Shops, Restaurants, Parks and TTC transit. An Exceptional Opportunity Not to be Missed. Welcome to 176 Caribou Road! (id:60365)
1702 - 55 Centre Avenue
Toronto, Ontario
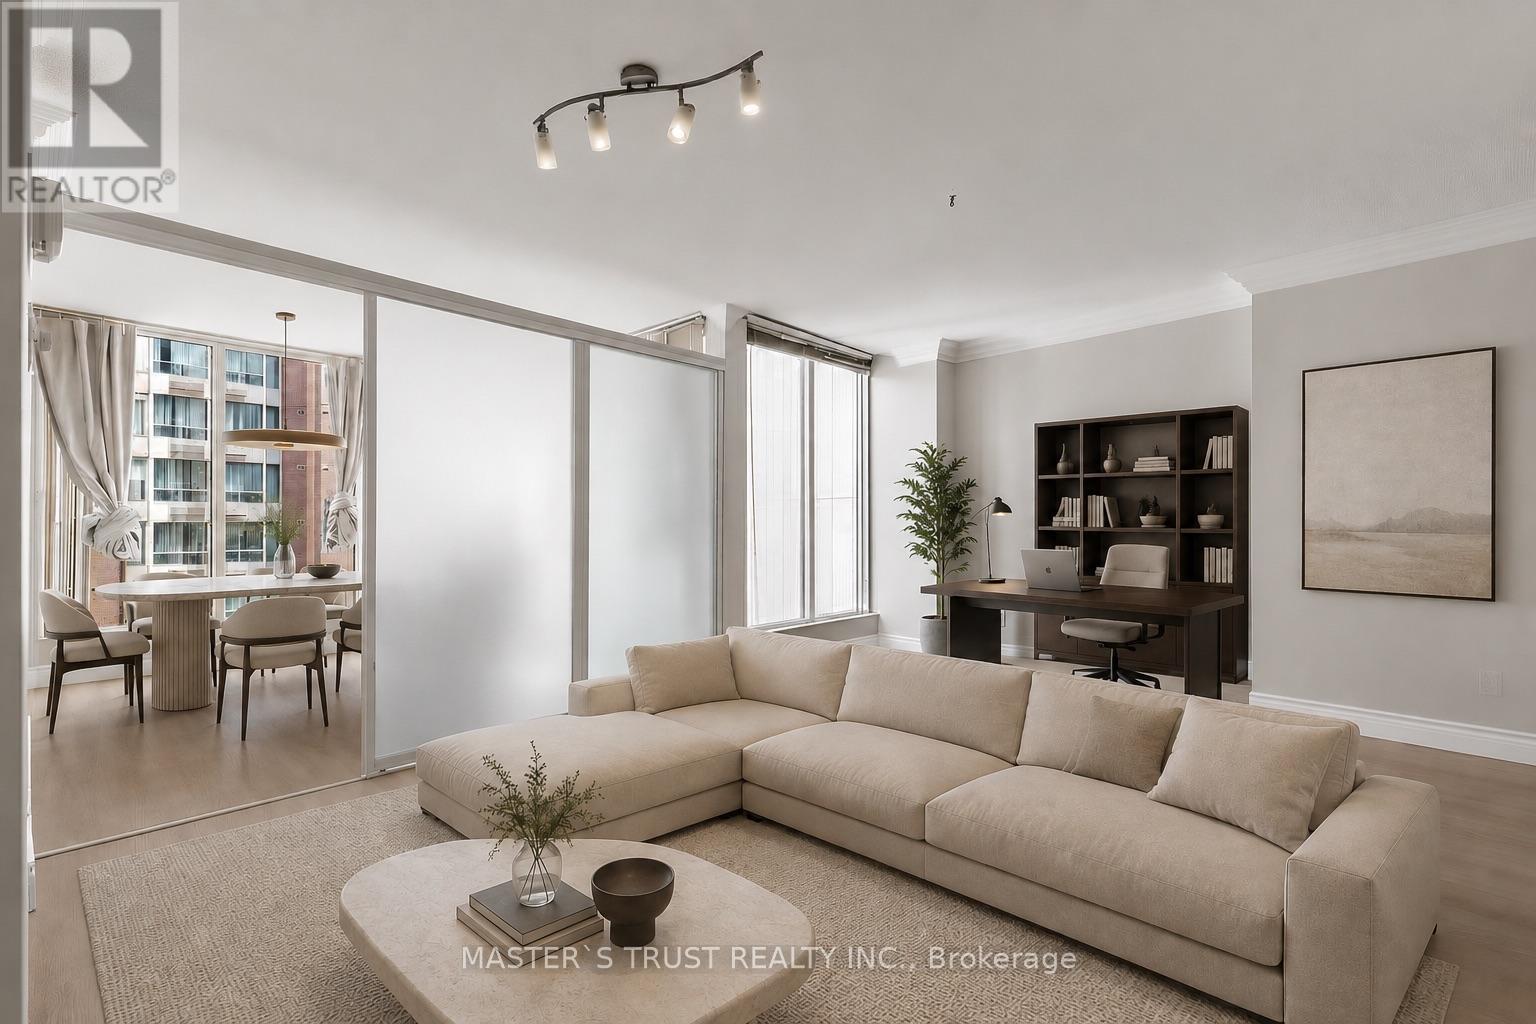
The Beautifully Renovated Oversized One-bedroom plus Solarium suite offers sophisticated urban living at its finest.Freshly painted and move-in ready, the Expansive Open-concept Living and Dining area flows seamlessly into a bright solarium featuring floor-to-ceiling windows and laminate flooring - perfect as a Home Office, Reading Nook, or potential Second Bedroom.The newly renovated condo features a brand-new bathroom, new laminate flooring, and fresh paint throughout. The building itself has also been recently upgraded with newly renovated elevators, adding to the convenience and appeal of this well-maintained residence. Situated at the corner of University Avenue and Dundas Street, this exceptional home is just steps from public transit, the Eaton Centre, Hospital Row, U of T, Toronto Metropolitan University, and an endless selection of shops, cafés, and restaurants - offering the very best of downtown living. (id:60365)
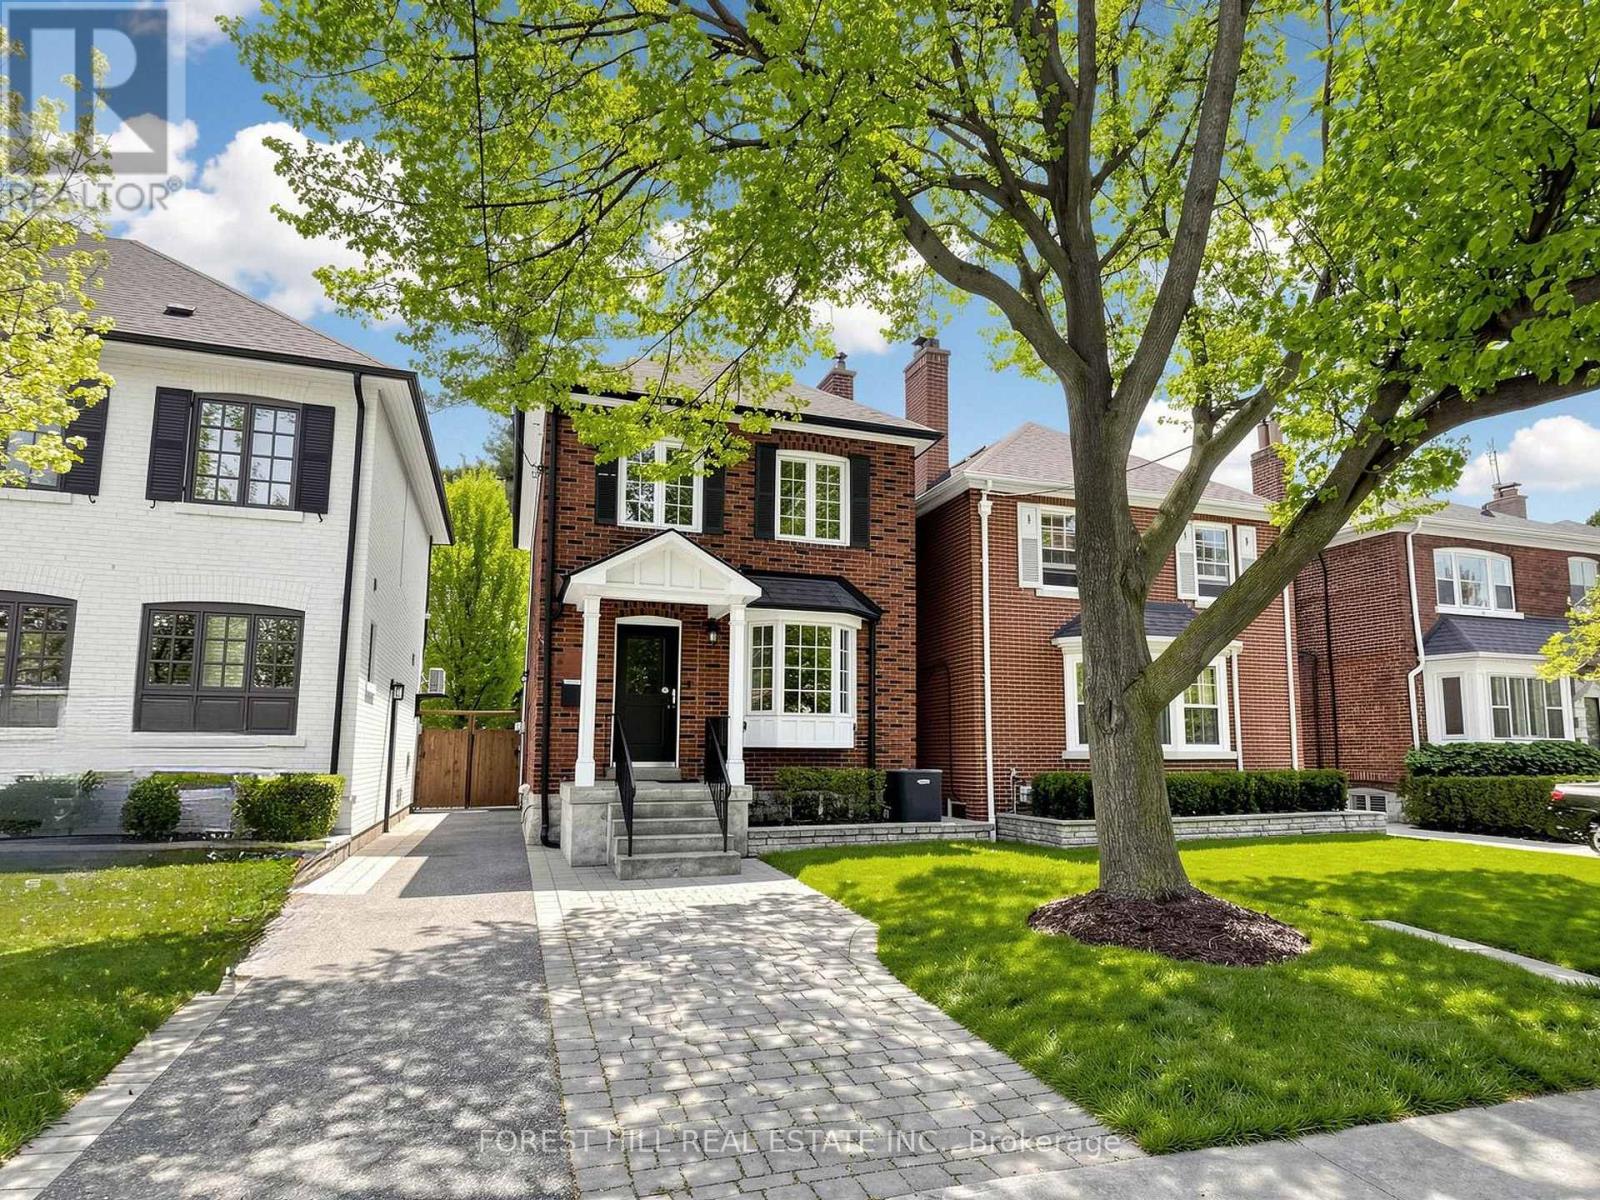
277 Snowdon Avenue
Toronto, Ontario
Exquisitely renovated modern home nestled on a quiet street in the highly coveted Lawrence Park North community. This bright and functional residence features fresh premium paint, new engineered hardwood flooring, and a cozy wood-burning fireplace. The main level offers a sun-filled living room, elegant formal dining area, and a modern kitchen complete with granite countertops and stainless steel appliances. Upstairs, the second floor boasts 3 spacious bedrooms with large windows and an updated 4-piece bathroom. The beautifully finished basement features high ceilings, a separate entrance, dedicated laundry area, open-concept den space, and updated mechanicals including a high-efficiency furnace and central air conditioning. Enjoy the convenience of a legal front-yard parking pad and unwind in the professionally landscaped, fully fenced, south-facing backyard oasis. Exceptional location just steps to the prestigious Rosedale Golf Club, Teddingten Park, Wanless Park, Granite Club, and public transit. 9 minutes walk To Yonge St, less than 15 minutes walk to Lawrence Subway Station, libraries, supermarkets, and restaurants. Located within one of Toronto's most sought-after school districts, this home falls within the catchment for highly ranked Bedford Park Public School(74/3052) and Lawrence Park Collegiate Institute(15/747), and is also close to prestigious private schools including Havergal College, Toronto French School, and Crescent School. Truly move-in ready! (id:60365)
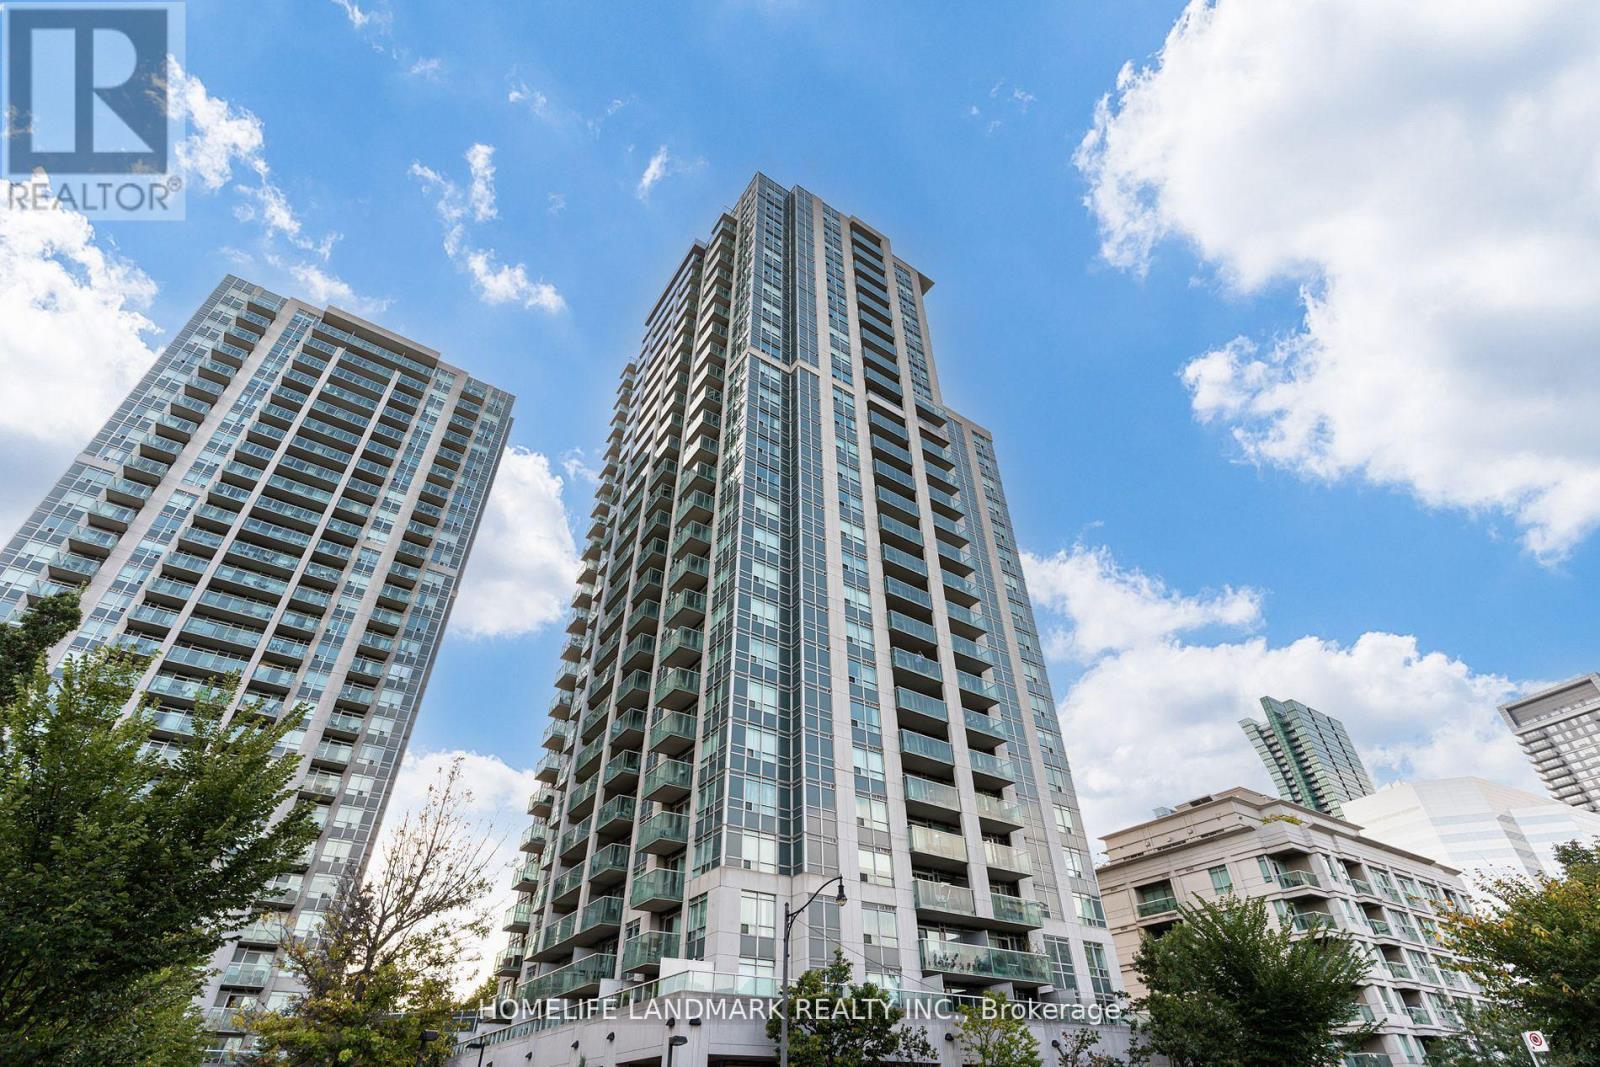
2508 - 16 Harrison Garden Boulevard
Toronto, Ontario
Discover This Beautifully Designed 2-Bedroom, 2 Full Washroom Condo Near 401 & Yonge In North York, Perfect For Families And Professionals Alike. Offering Over 800 Sq Ft Of Living Space, This Unit Features Laminate Flooring Throughout, A Modern Kitchen With Built-In Appliances, And Spacious Bedrooms. Enjoy Stunning Park & City Views From The Comfort Of Your Home, Along With Access To Excellent Building Amenities. Conveniently Located Near Downtown Toronto, Transit, Highway 401, Shopping, And Dining. Complete With In-Unit Laundry, This Condo Offers Comfort, Style, And Convenience. Don't Miss Your Chance To Book A Viewing Today! (Photos Were Taken While Vacant, Property is now Tenanted) (id:60365)
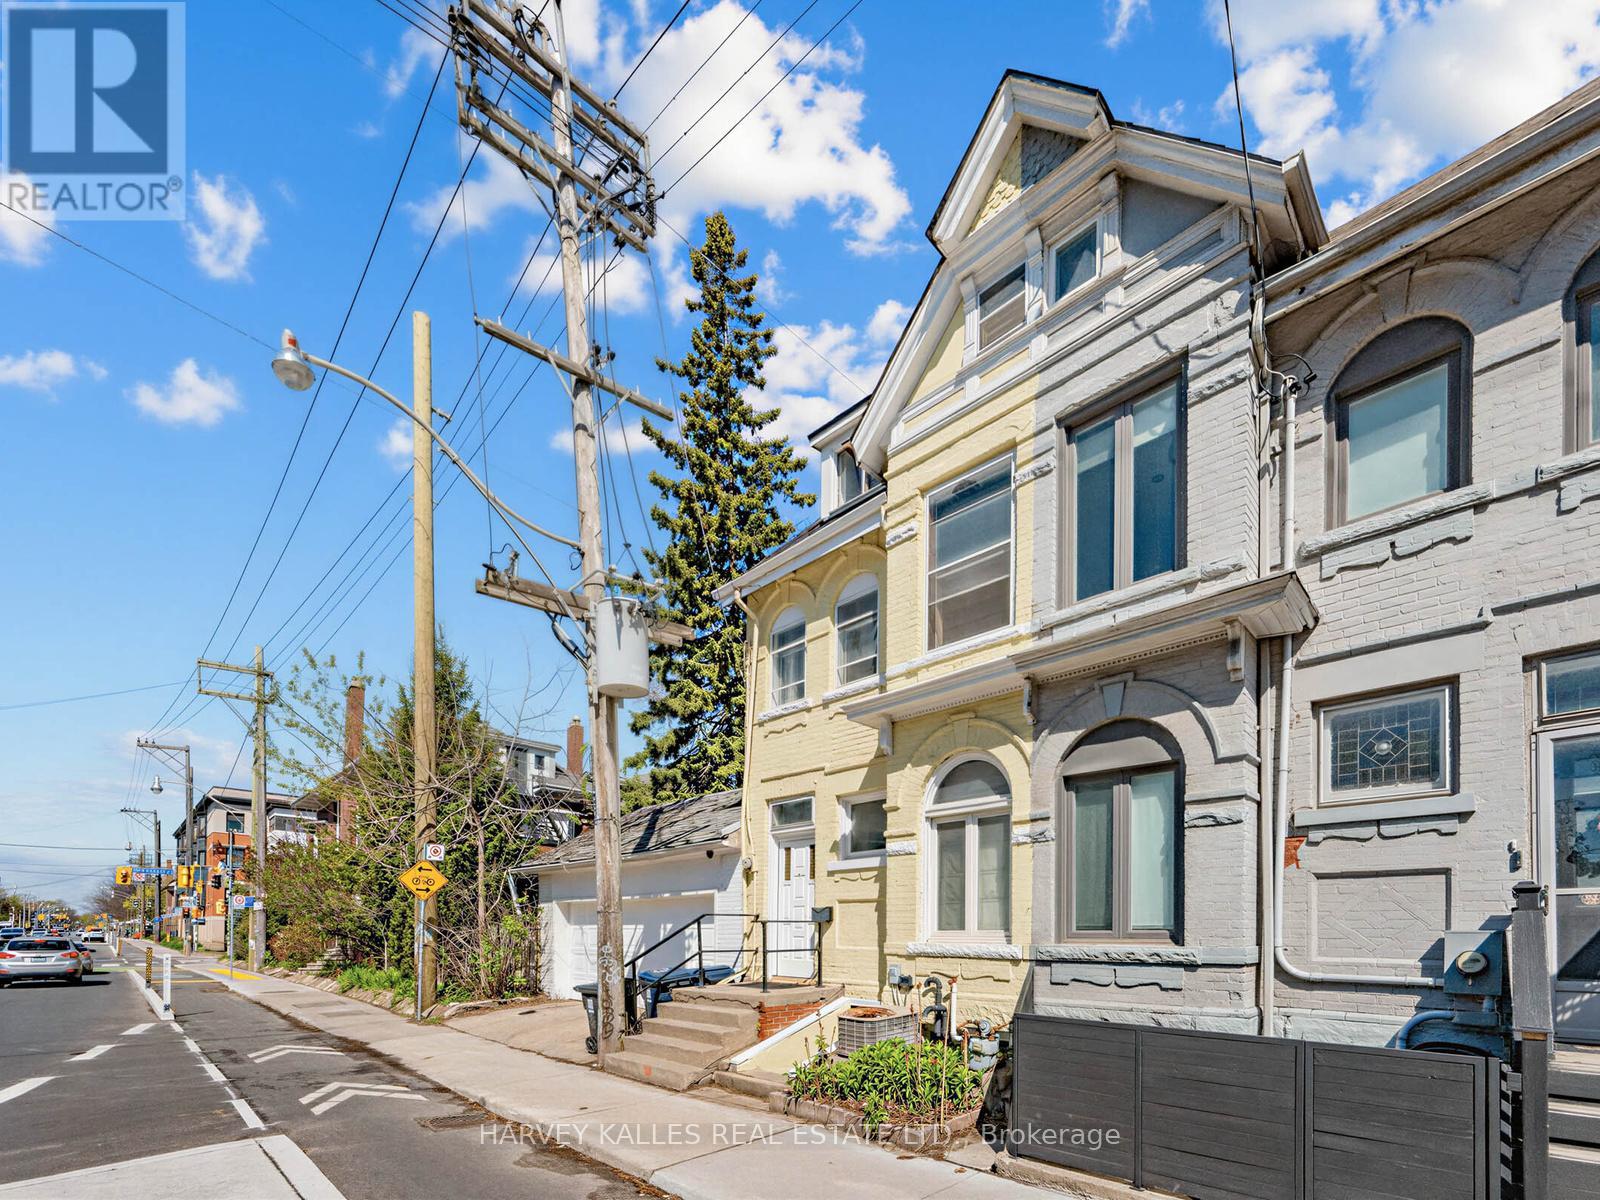
258 Harbord Street
Toronto, Ontario
Huge space! Massive 2,728 sq. ft. of living space (including basement) in the heart of vibrant Harbord Village/Little Italy. This large home offers exceptional flexibility for investors, multi-generational families, or end users seeking income potential. The property features generous principal rooms, updated systems, marble flooring in the entry foyer, kitchen, and basement, marble kitchen counters, cherry wood kitchen cabinetry, and matching cherry wood cabinetry in the basement bathroom. Configured with flexibility in mind, the home has the potential to function as a spacious 7+2 bedroom residence or be divided into two self-contained units plus separate basement potential. Situated in one of Toronto's most sought-after urban neighbourhoods, steps to cafes, restaurants, U of T, TTC, and downtown amenities. Rare opportunity to own a substantial property with size, versatility, and long-term upside in a prime central location. (id:60365)
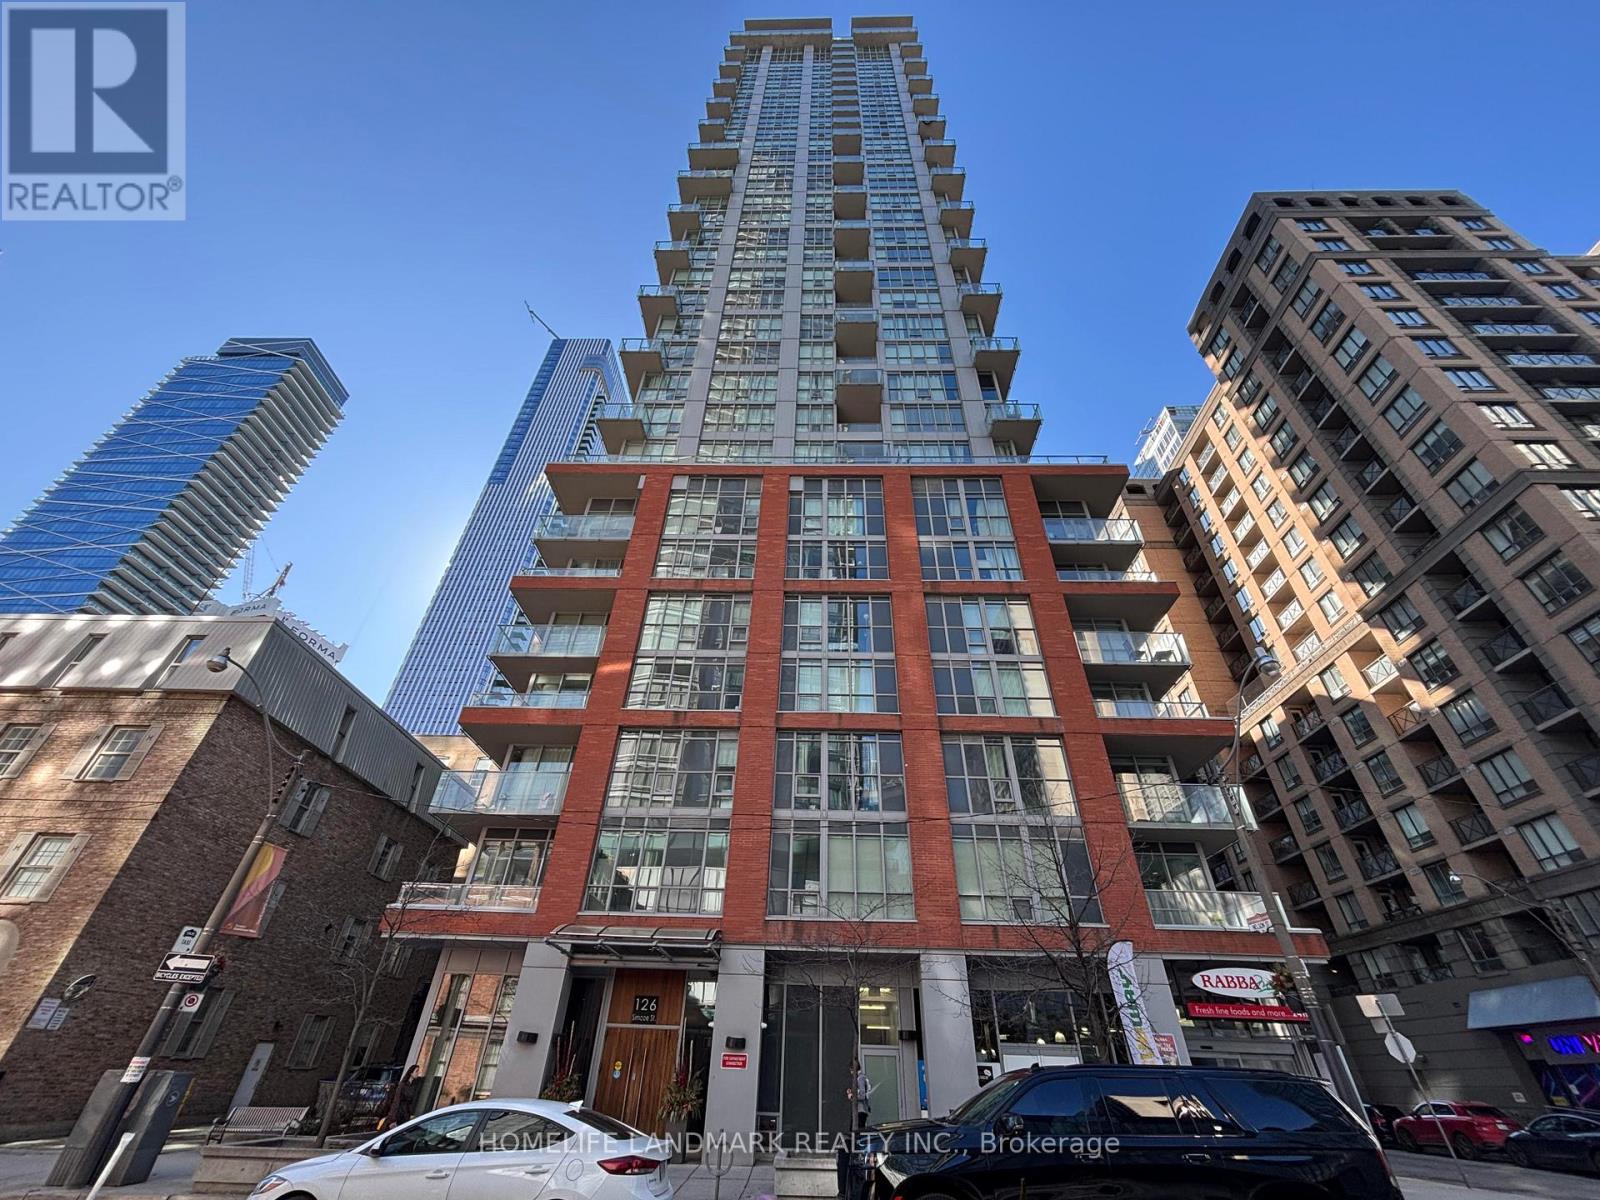
2206 - 126 Simcoe Street
Toronto, Ontario
Well laid-out 1+1 with beautiful city views. Den large enough to be used as a formal dining area or home office. Huge Walk-in closet. Floor-to-ceiling windows, 10-foot ceilings, suite-wide balcony, engineered flooring throughout, and smart thermostat. Functional kitchen with island and ample storage. Steps to subway, street car, restaurants, theatres & grocery. Walking distance to Financial District, hospitals, and Union Station. (id:60365)

© 2026 Proptech Realty Inc., Brokerage.