
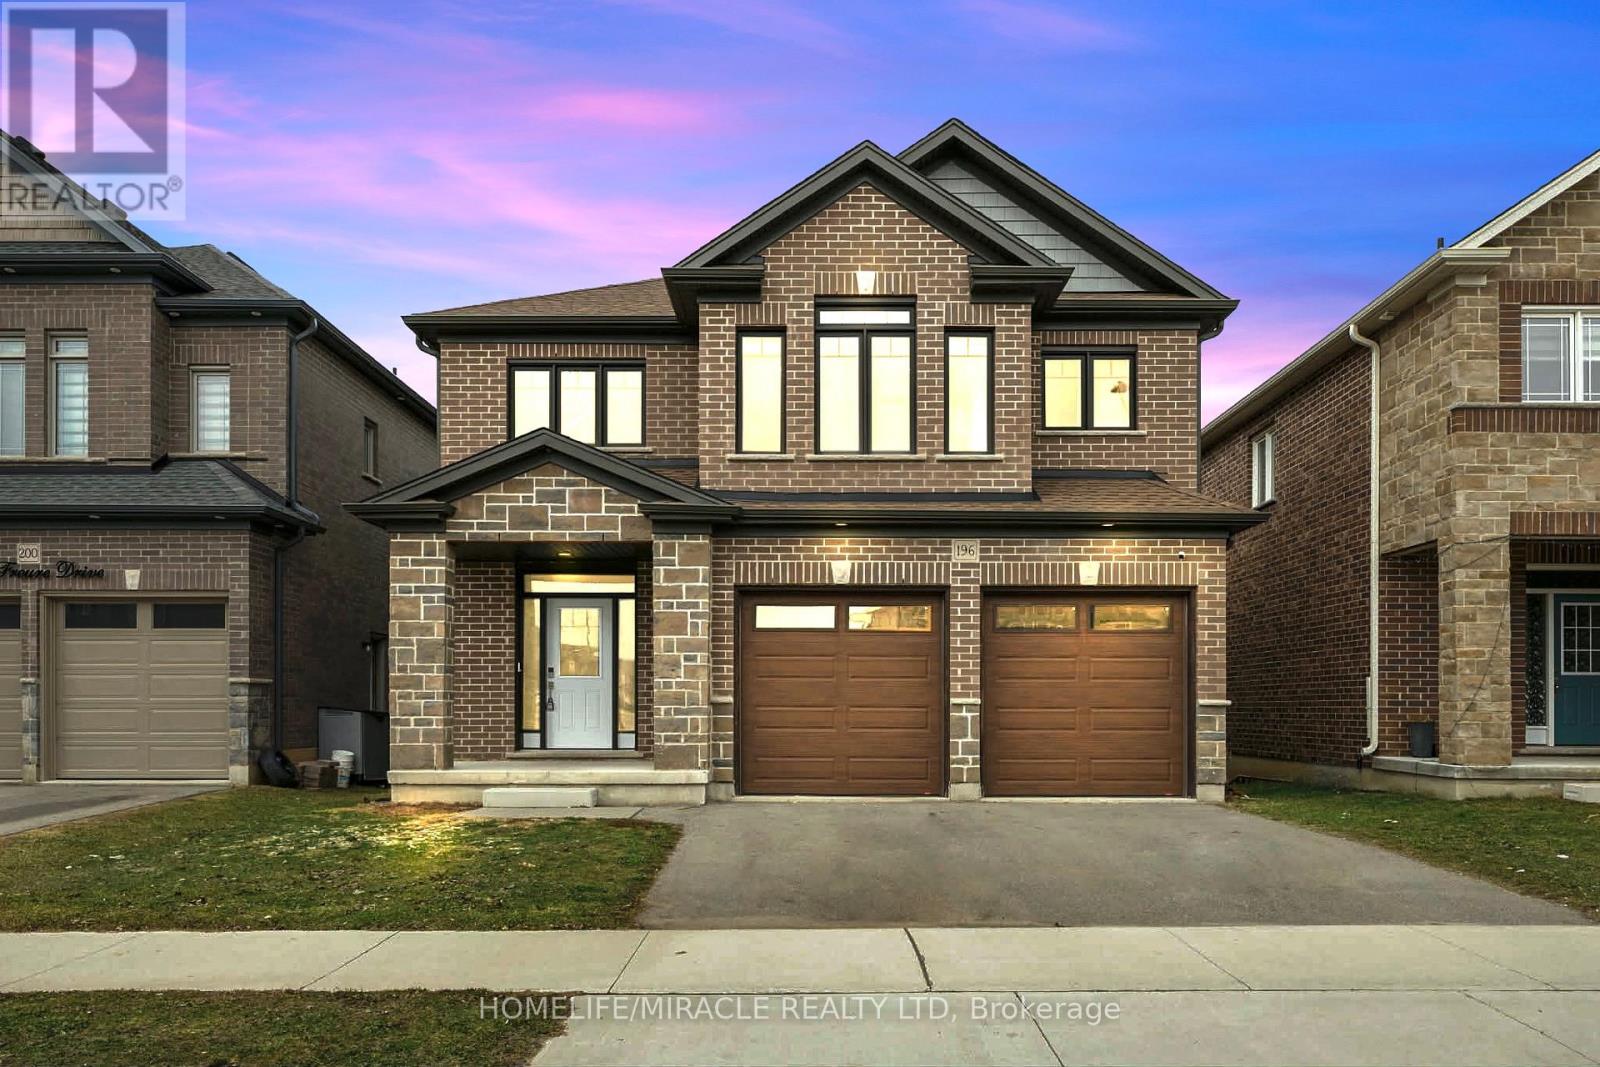
196 Freure Drive
Cambridge, Ontario
Amazing and stunning detached home built in 2022, located on a premium ravine lot in one ofCambridge's most desirable neighborhoods. This beautiful property features 4 spacious bedrooms, 4 modern washrooms, and a double-car garage. The home is freshly painted and enhanced with elegant pot lights, giving it a bright and modern feel throughout. The main floor boasts impressive 11.5-foot ceilings and large windows that fill the home with natural light while offering breathtaking panoramic views of the ravine and pond-the perfect place to relax with your morning coffee while enjoying nature. The gourmet kitchen features a huge walk-in pantry, providing plenty of storage and convenience. Upstairs offers four generously sized bedrooms, a family retreat room, and a convenient second-floor laundry. Additional highlights include a walkout basement, 200-amp electrical panel, and a highly desirable neighborhood close to the Grand River, parks, trails, and essential amenities. A perfect blend of luxury, nature, and modern living this exceptional home is a must see. (id:60365)
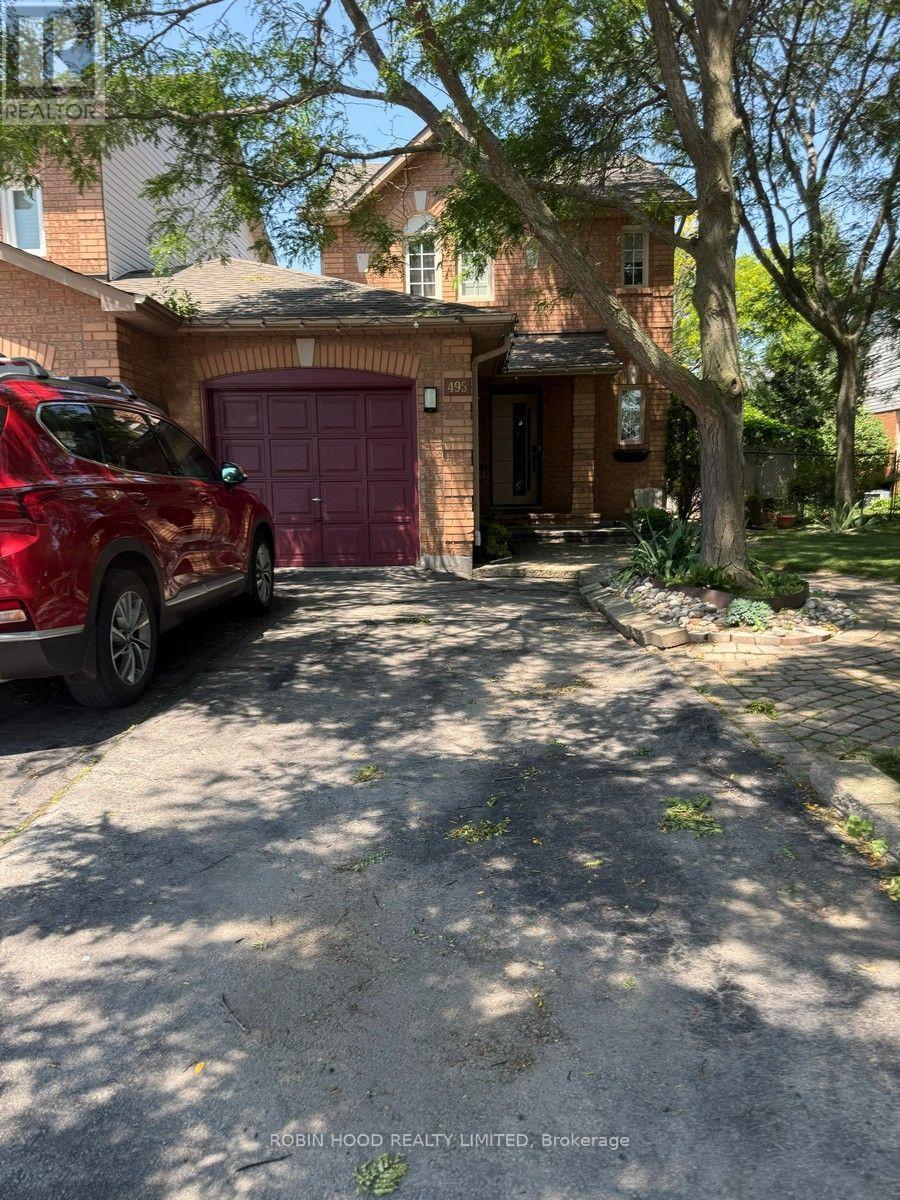
495 - 495 Taylor Crescent
Burlington, Ontario
*** Additional Listing Details - Click Brochure Link *** Brand New Legal 1-Bedroom + Den Basement Apartment - 15-Minute Walk to Appleby GOBe the first to live in this brand-new, legal 1-bedroom + den basement apartment located in a quiet, desirable Burlington neighbourhood. This bright and thoughtfully designed unit offers modern finishes, plenty of natural light, and an efficient layout-perfect for a single professional or a couple.This apartment has passed all City of Burlington safety inspections, providing peace of mind that the unit meets required safety standards.Features:Large egress window providing plenty of natural lightModern kitchen featuring brand new stainless steel appliances, including a Fridge, cooktop, dishwasher and microwaveFull bathroom with a walk-in showerElectric fireplaceTV High-speed internetDedicated storage roomShared laundry with the homeownerOne driveway parking space includedAccess to a portion of the backyard and BBQOnly a 15-minute walk to AppleAvailable : September 1st (id:60365)

403 - 4023 The Exchange
Mississauga, Ontario
Establish a permanent footprint in Mississauga's high-growth core. This brand-new shell unit offers immediate possession and a world of potential for medical, legal, or financial practices(subject to builder approval). Well lit and versatile open floor plan allows you have the creative freedom to execute a custom build-out in a building defined by luxury and connectivity. Enjoy unparalleled access to Highways 403/401 and a massive, built-in client base from the surrounding high-density residential towers.Rent is $44 PSF yearly + TMI (id:60365)
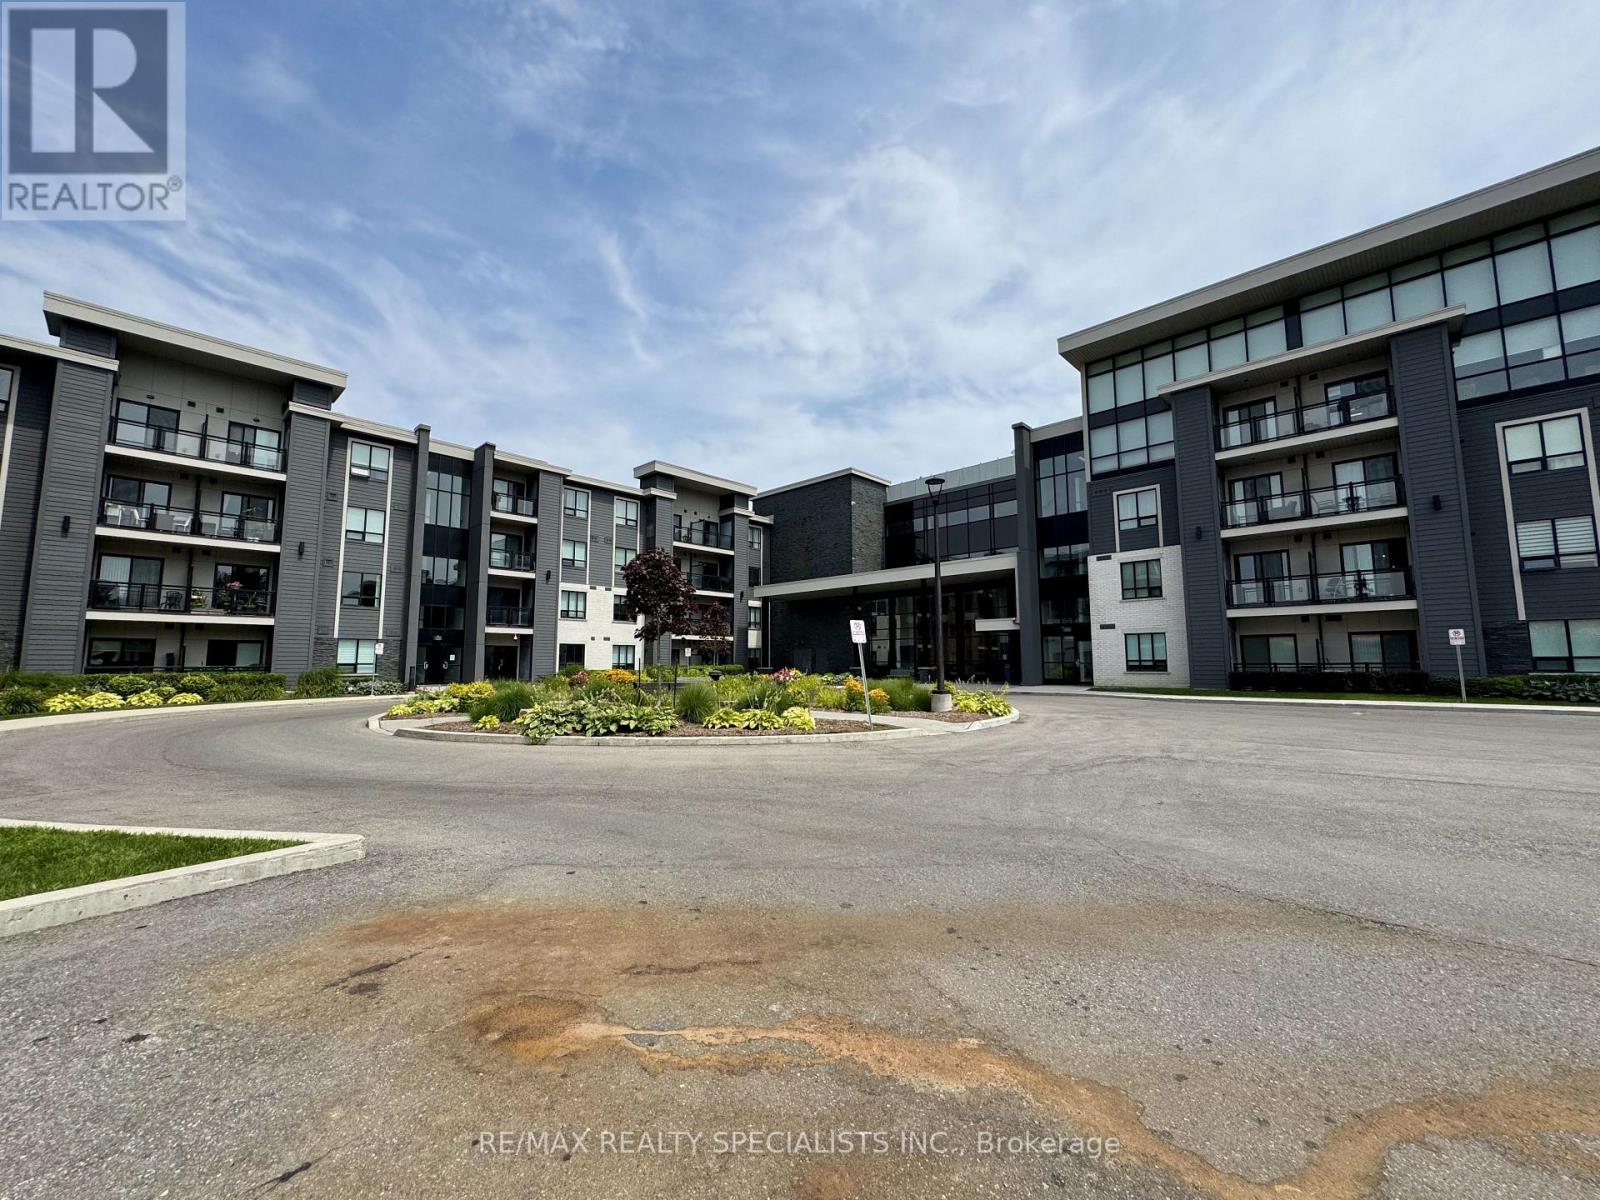
319 - 3170 Erin Mills Parkway
Mississauga, Ontario
Welcome to Suite 319 at Windows on the Green, a bright one-bedroom in the heart of Mississauga's Erin Mills. Built by Vandyk in 2015, this boutique four-storey building offers an easy, low-maintenance lifestyle steps from green space, shopping, and everyday essentials. The suite has a comfortable open layout, a full four-piece bathroom, and in-suite laundry, with fridge, stove, dishwasher, window coverings, and light fixtures all included. Step out to an open balcony with a gas BBQ hookup, ready for summer evenings, and enjoy the ease of one parking space and a private locker. Residents have a strong set of amenities on hand: a fitness center, party room, media room, a rooftop terrace, and a landscaped courtyard with barbecues, plus parcel storage and visitor parking. Parking and water are included in the building's services. Set along Erin Mills Parkway, you are minutes from Erin Mills Town Centre, Credit Valley Hospital, and Brookmede Park, with the Glen Erin and Fifth Line trails nearby and the Credit Valley Golf and Country Club close by, plus quick access to Highways 403 and 407 and transit at the door. A clean, move-in-ready home in one of Mississauga's most convenient pockets. (id:60365)
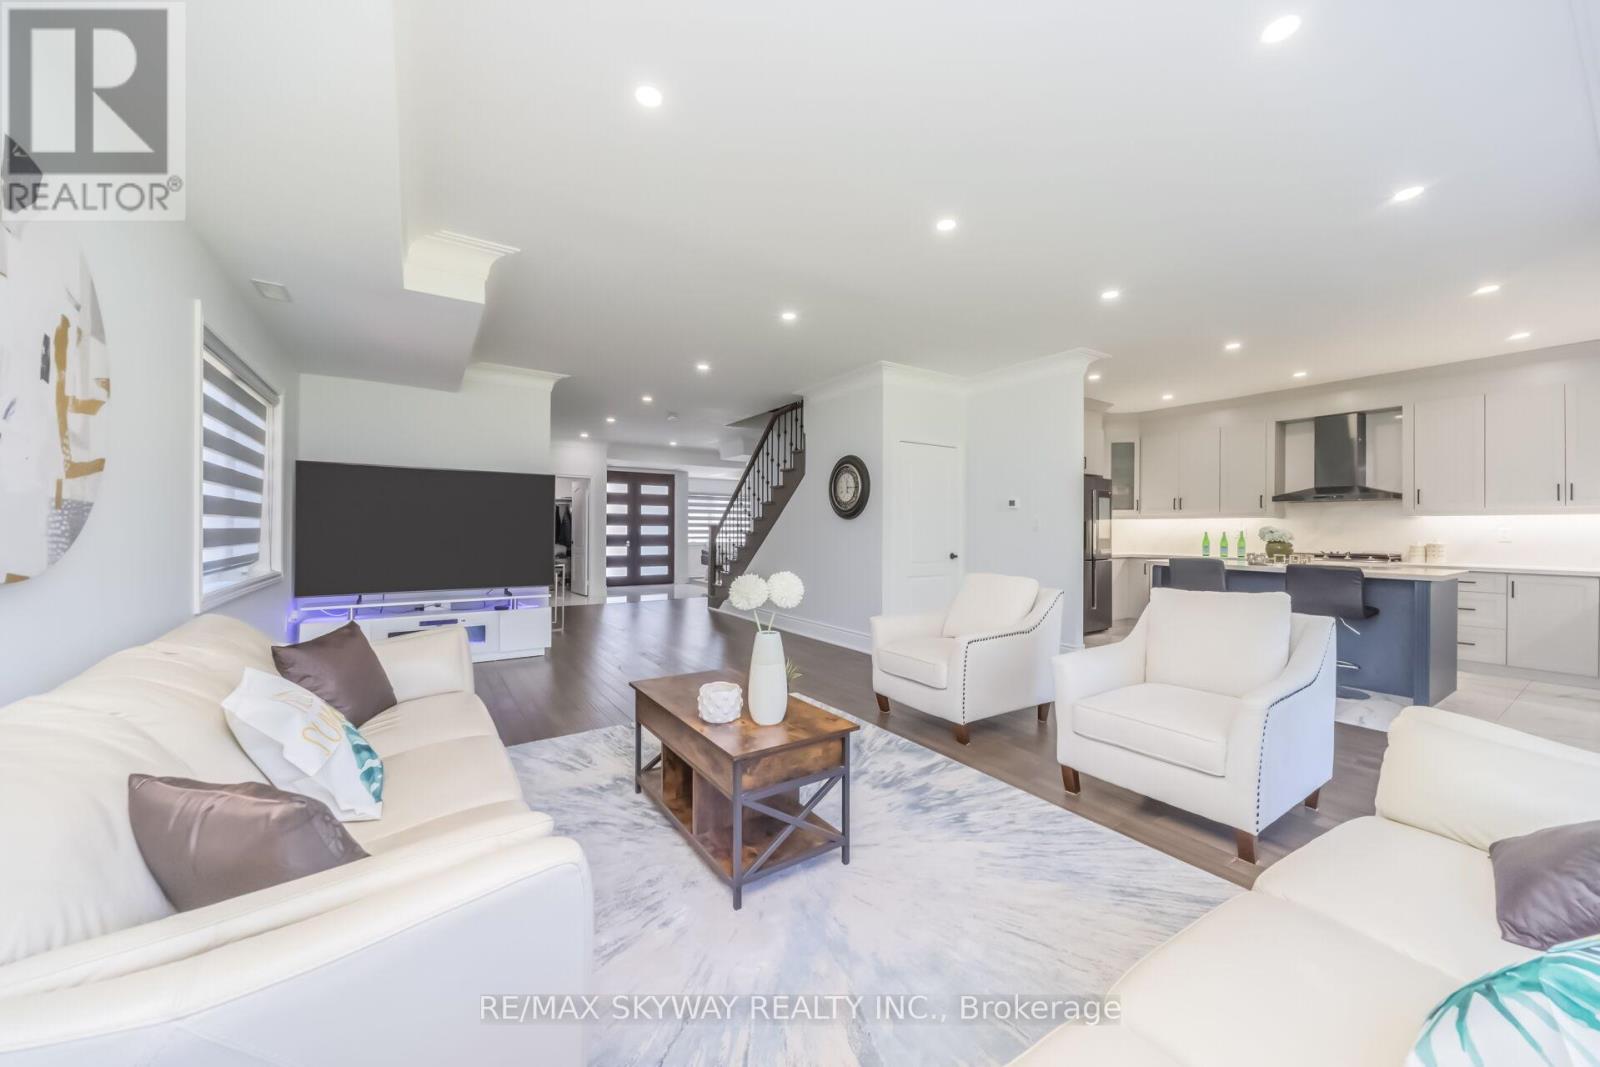
12199 Hwy #50 Road
Caledon, Ontario
Welcome to this 2021-built masterpiece in the heart of Bolton, offering an impressive around 3700 sq ft above grade on a premium 200 x 284 ft lot; This Estate Epitomizes Sophisticated Living, Seamlessly Blending Grandeur With Functionality In A Coveted Location Steps From Everyday Conveniences. 5 Bedrooms, all with en-suites and large closets. Stainless Steel built-in Appliances; Quartz countertop; Office on Main Floor; no Carpet; Municipal services at the property (no septic); Portion Of The Land Is Under Conversation Area; Pot Lights inside and Outdoor; Metal Fence and Main Doors; Huge Backyard to grow your own Veggies and Fruits; Just steps from all amenities, HWY 427; shops, and schools!! (id:60365)
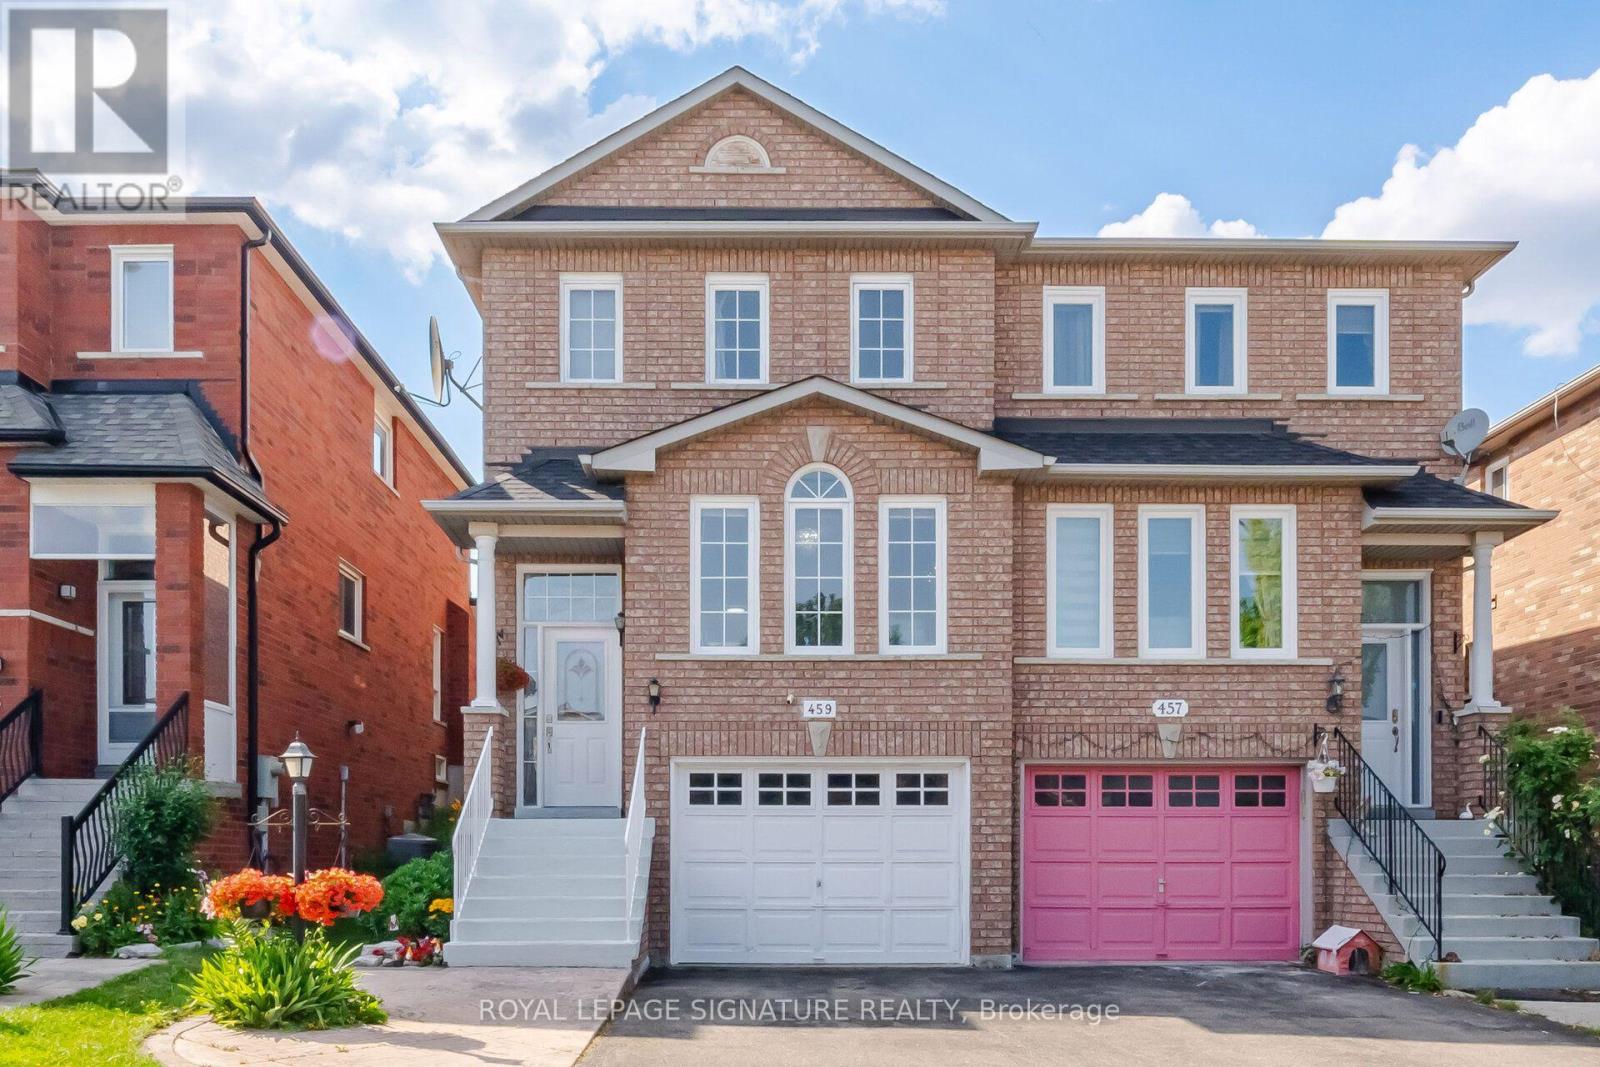
459 Wildgrass Road
Mississauga, Ontario
Location, Location, Location! Welcome to this beautiful semi-detached home nestled between Mavis and Dundas in the highly sought-after Cooksville neighbourhood. Conveniently located just minutes from The Queensway, Highways 401 & 403 (3-5 minutes), Trillium Hospital, Square One Shopping Centre, and Cooksville GO Station. Enjoy being within walking distance to large parks, schools, grocery stores, and pharmacies-everything your family needs right at your doorstep. This home offers the perfect balance of urban convenience and tranquil suburban charm. This charming 3-bedroom home is bathed in natural light and features desirable east-west exposure. Freshly painted and enhanced with elegant light fixtures, it is truly move-in ready. The spacious and picturesque backyard provides the perfect setting for barbecues, entertaining guests, or kids' playtime. Additional highlights include a finished basement that can easily serve as a 4th bedroom, home office, recreation room, or play area, with convenient walk-out access to the garage. Recent upgrades include non-slip staircase carpeting, window coverings, Stove (2025), Bosch dishwasher, Furnace (2023), and A/C (2024), Roof (2019). This well-maintained, family-friendly home offers exceptional value and is ready for its next owner. Don't miss this opportunity-this one won't last long! (id:60365)
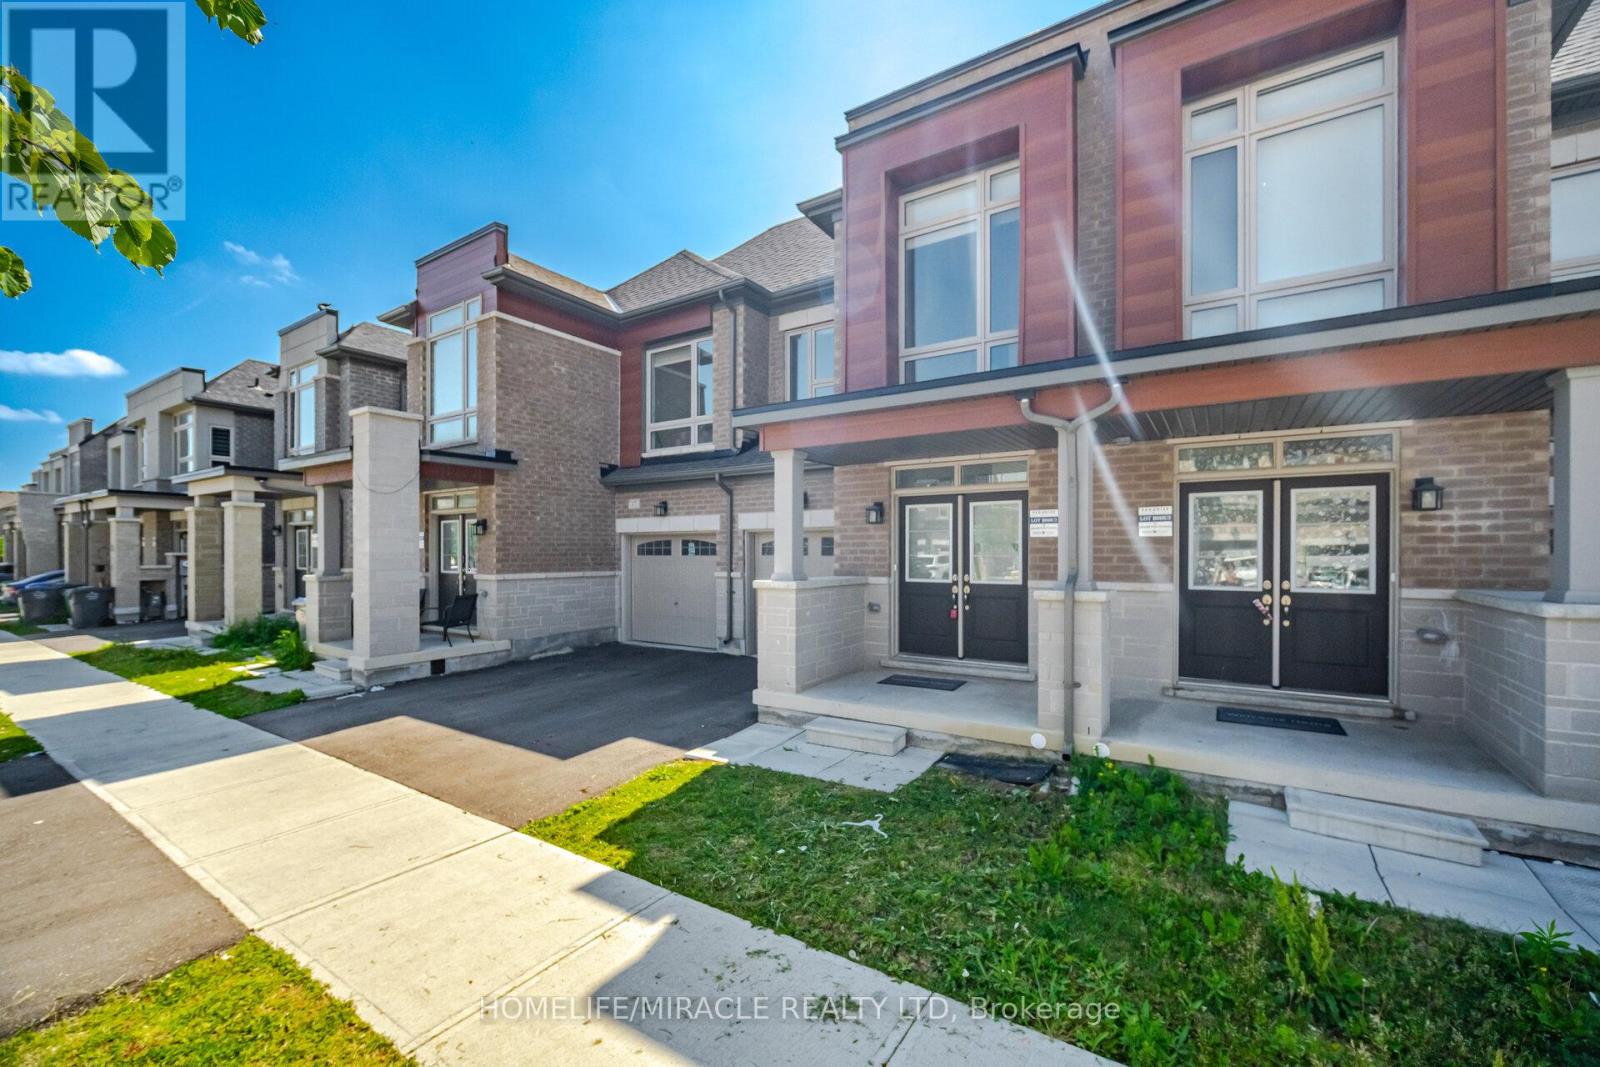
19 Donald Ficht Crescent
Brampton, Ontario
Welcome to this beautifully designed freehold townhome in one of Northwest Brampton's most sought-after master-planned communities. Offering 1,625 sq ft of thoughtfully laid-out unit, The Jasper model blends everyday function with modern style across two bright, open levels. Step inside to gleaming hardwood floors that run throughout the spacious main-level great room, anchored by a cozy electric fireplace. The adjoining kitchen is finished with sleek stainless steel appliances, perfect for both quiet weeknights and entertaining. A convenient powder room and direct garage access complete the level, while large windows fill the home with natural light. Upstairs, the generous primary bedroom features a private ensuite and walk-in closet, accompanied by a 4-pc bathroom and three additional well-proportioned bedrooms, including a fourth bedroom with its own walk-in closet. It's a true 4-bedroom layout that's increasingly rare and perfect for growing families or those needing a home office. The unfinished basement with laundry offers excellent storage and the potential to customize to your needs. Parking is a breeze with a built-in garage and a private driveway. Ideally located near Mayfield Road and Veterans Drive, you're minutes from Highway 410, Fletcher's Meadow Plaza, top-rated schools, parks, transit, and nearby green spaces. A move-in-ready home in a connected, family-friendly neighbourhood. (id:60365)

204 - 155 Downsview Park Boulevard
Toronto, Ontario
Great Location! Built By Mattamy Homes. Upgraded 3 Bedrooms, 2.5 Washrooms With One Underground Parking And One Locker. Open Concept With Laminate Floors Throughout. Functional & Elegant Kitchen With Backsplash, Quartz Countertops & S/S Appliances!. En Suite Laundry. Close To 401 & 407& Downs View Park Ttc Subway Station, Just Minutes Away From All Amenities Schools York University, York Dale Mall And Hospitals. (id:60365)
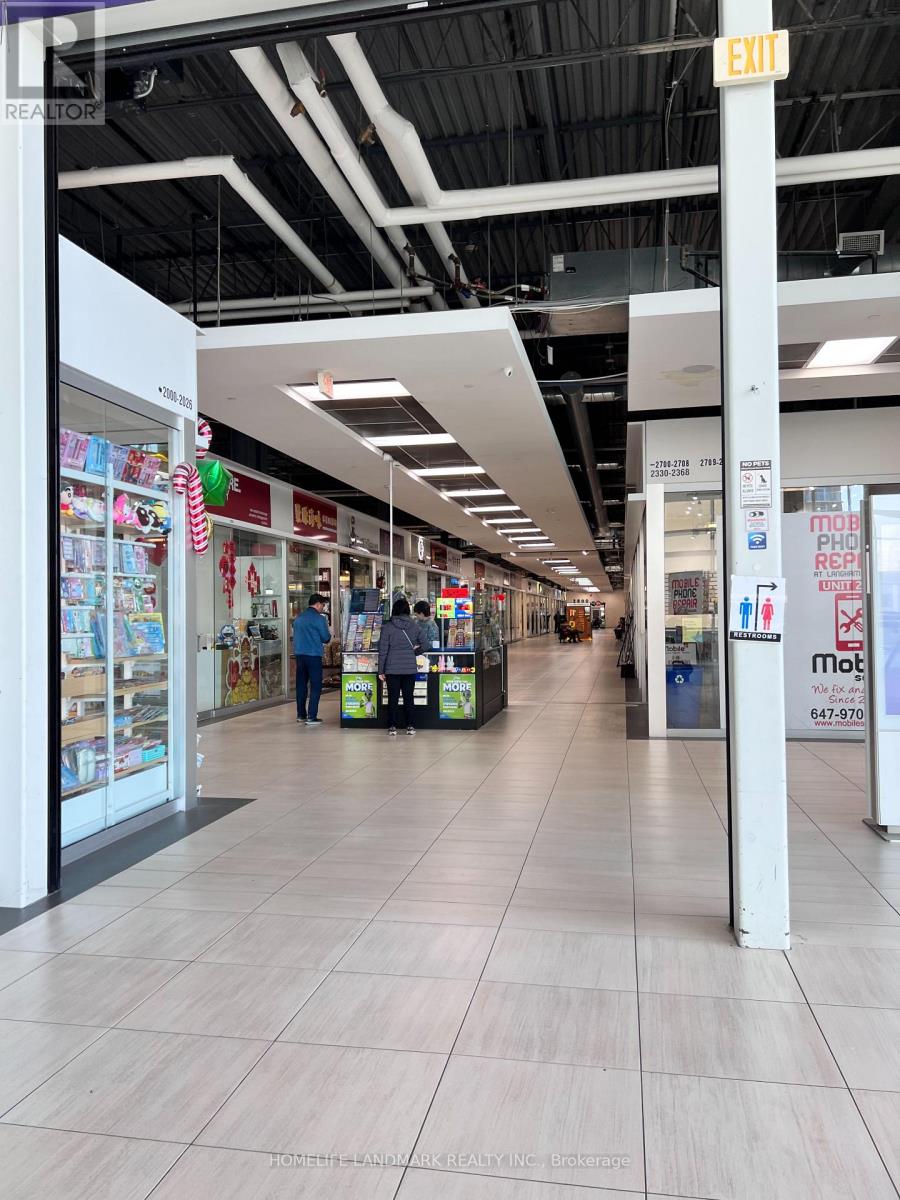
2156 - 8339 Kennedy Road
Markham, Ontario
Great location in the heart of Markham, close to York University, Hwy 407 & Hwy 7, Go Train Station, Schools, Condominium, Shopping Centre, Professional Offices. The unit is nicely finished with installed hand wash sink. Good for retail business, studio, hair salon, beauty shop etc. Good for investment. (id:60365)
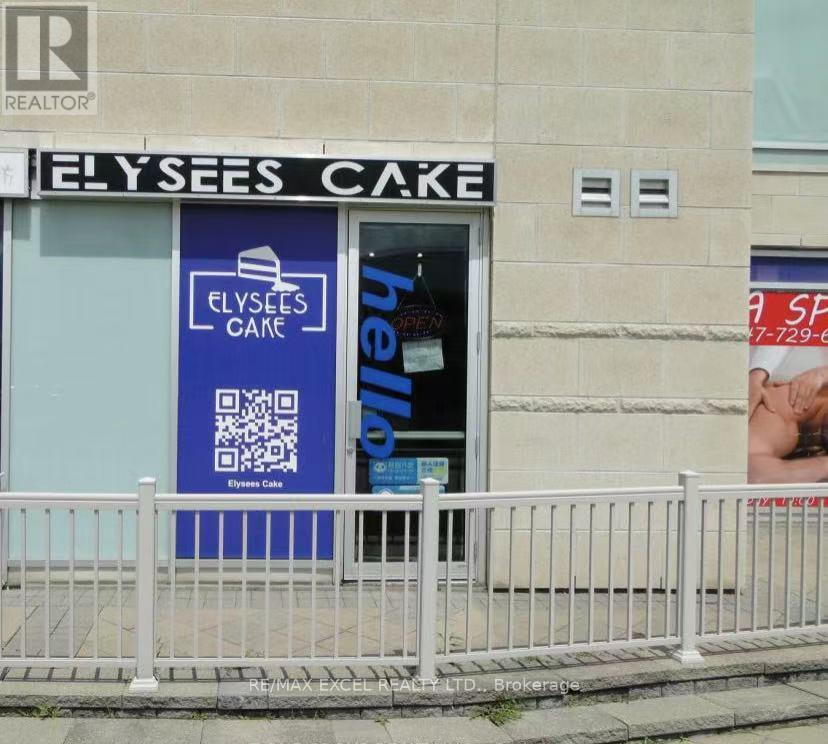
7 - 28 South Unionville Avenue
Markham, Ontario
Great Location In The Heart Of Markham, Close To Future Built York University, Restaurants, Schools, Condominium, Professional Offices, T & T Supermarket, Go Train Station, Ymca, Pan-An Center, Good For Investment Or Self Use For Business. E.G Retail, Studio, Spa, Workshop, Office, Courier Services Etc. Plenty Outdoor And 2 Levels Underground Parking Spaces. **EXTRAS** With Private Washroom And Kitchen. Newly Renovation. Face To South Unionville Street. Access From Street or Indoor Parking. (id:60365)

214 William Roe Boulevard
Newmarket, Ontario
This beautifully updated 3+1 bedroom, 2-bathroom detached home in central Newmarket features a full-house repaint (including basement), designer pot lights in the living room, kitchen, and upper hallway, a new Bosch dishwasher with quartz kitchen counters, new lighting fixtures in both bathrooms and breakfast nook, fresh basement flooring and stairs, and a finished lower level with rec room, wet bar, and office nook. Enjoy a private backyard with mature trees, stone patio, garden shed, and natural gas BBQ hook-up, plus central vacuum and attachments. Located close to schools, parks, shopping, and major routes, his move-in ready, cozy home offers both comfort and potential for those looking for a great place to live now with the option to build in the future. (id:60365)
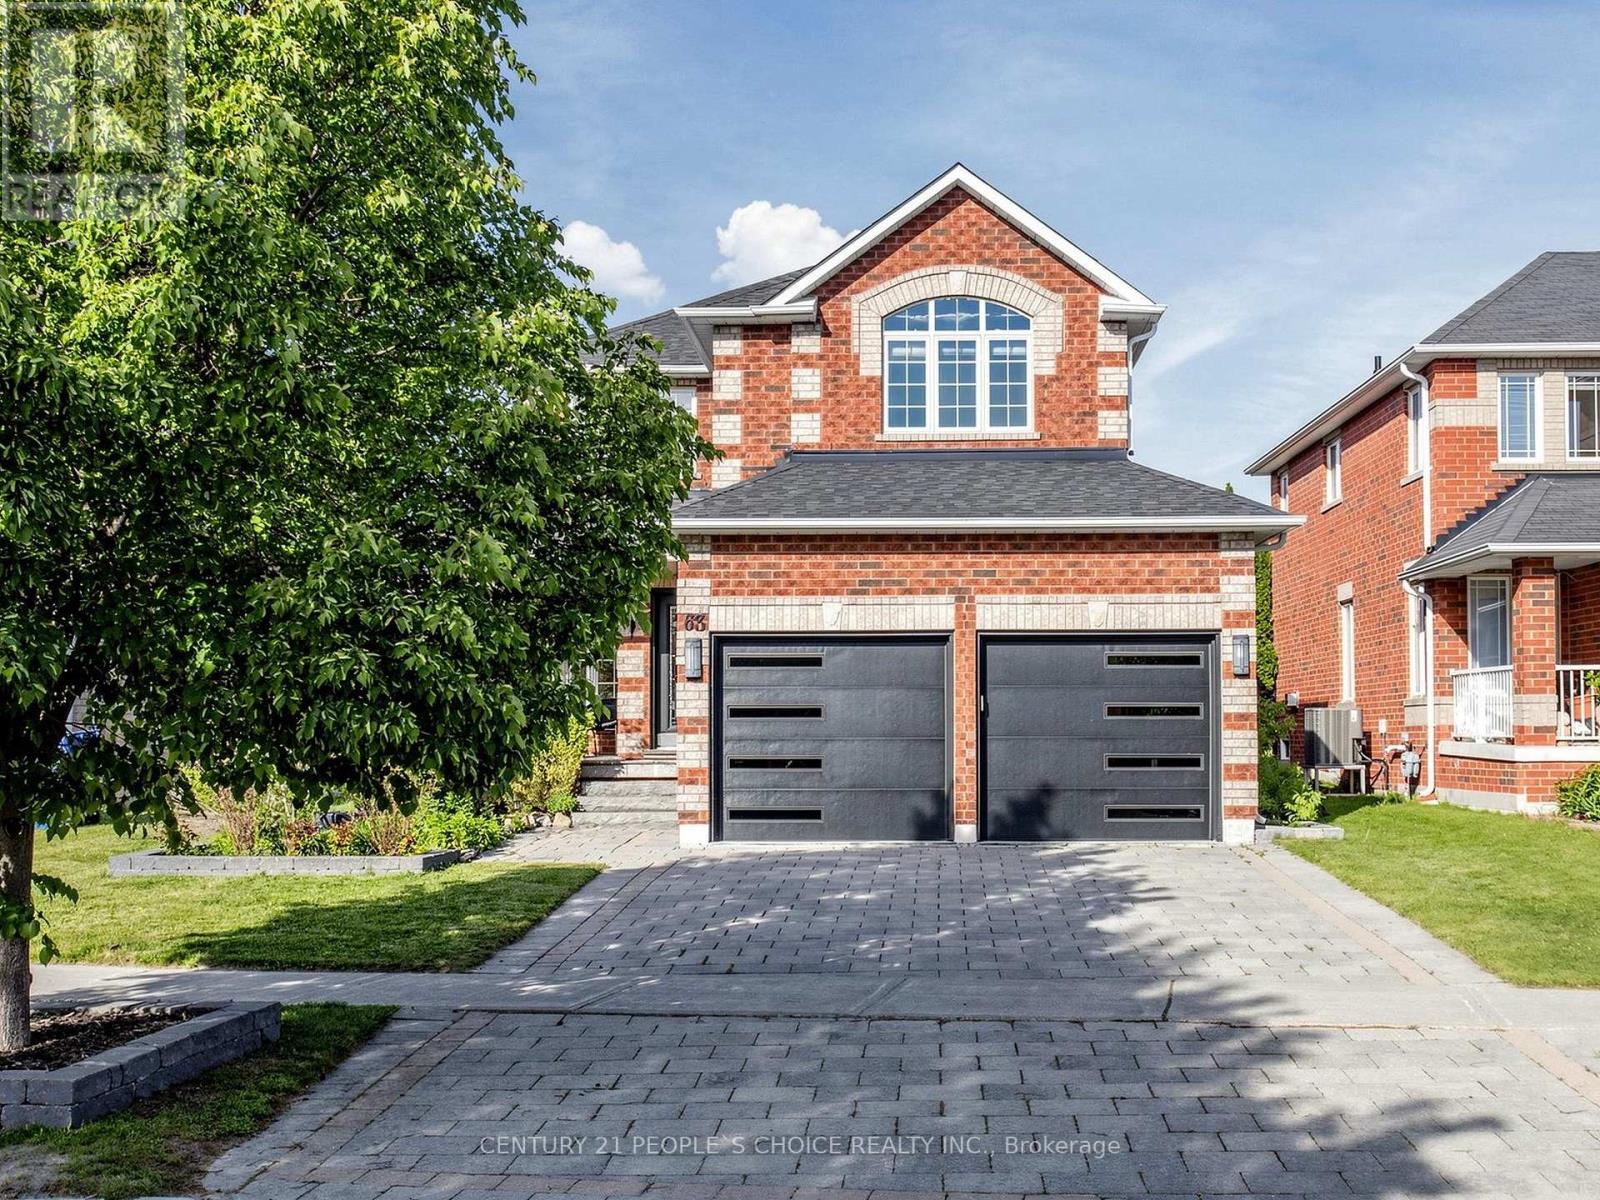
63 Kerfoot Crescent
Georgina, Ontario
Discover Your Dream Home where luxury, timeless design, modern comfort, and an exceptional lifestyle come together! Situated on a rare 42.65 x 203.05 ft premium lot, This beautiful updated Home offers a bright and inviting layout designed for everyday living and effortless entertaining. Featuring 9ft ceilings, elegant pot lights & motorized blinds on main floor, fresh paint, custom staircase w/ upgraded railings, refreshed powder room, and all-new interior doors. The spacious living room is filled by natural light & anchored by a cozy fireplace, creating the perfect gathering space. At the heart of the home is the open-concept family room, seamlessly connecting to the kitchen, breakfast area & dining room, with walk-out to your backyard oasis, perfect extension of the home. The stunning renovated kitchen showcases oversized granite countertop, modern backsplash, beautiful pendant lighting, pantry, stainless steel appliances, breakfast bar & eat-in area. Retreat to the luxurious primary bedroom, complete with a stylish ensuite showcasing quartz counters, custom vanity, & seamless glass shower. A second upgraded bathroom includes a Bluetooth mirror, new vanity, and modern finishes. All 3 generously sized bedrooms w/ walk-in closets. Additional upgrades include updated garage doors, new central vacuum system, and new washer/dryer. Basement offers endless potential with a bathroom rough-in and large cold cellar. Escape to a private backyard retreat showcases lush landscaping, massive outdoor space, resort-like setting w/ a Bullfrog R Series hot tub under a skylight gazebo with privacy blinds, Weber BBQ, stone patio, new trees and firepit - great for relaxing or entertaining. Enjoy the best of Keswick living, just minutes from schools, shops, parks, transit, restaurants, recreational community, marinas, beaches, & amenities of Lake Simcoe. A rare opportunity to own a stylish home on a premium lot. Experience refined comfort and elevated living at 63 Kerfoot Crescent. (id:60365)

© 2026 Proptech Realty Inc., Brokerage.