
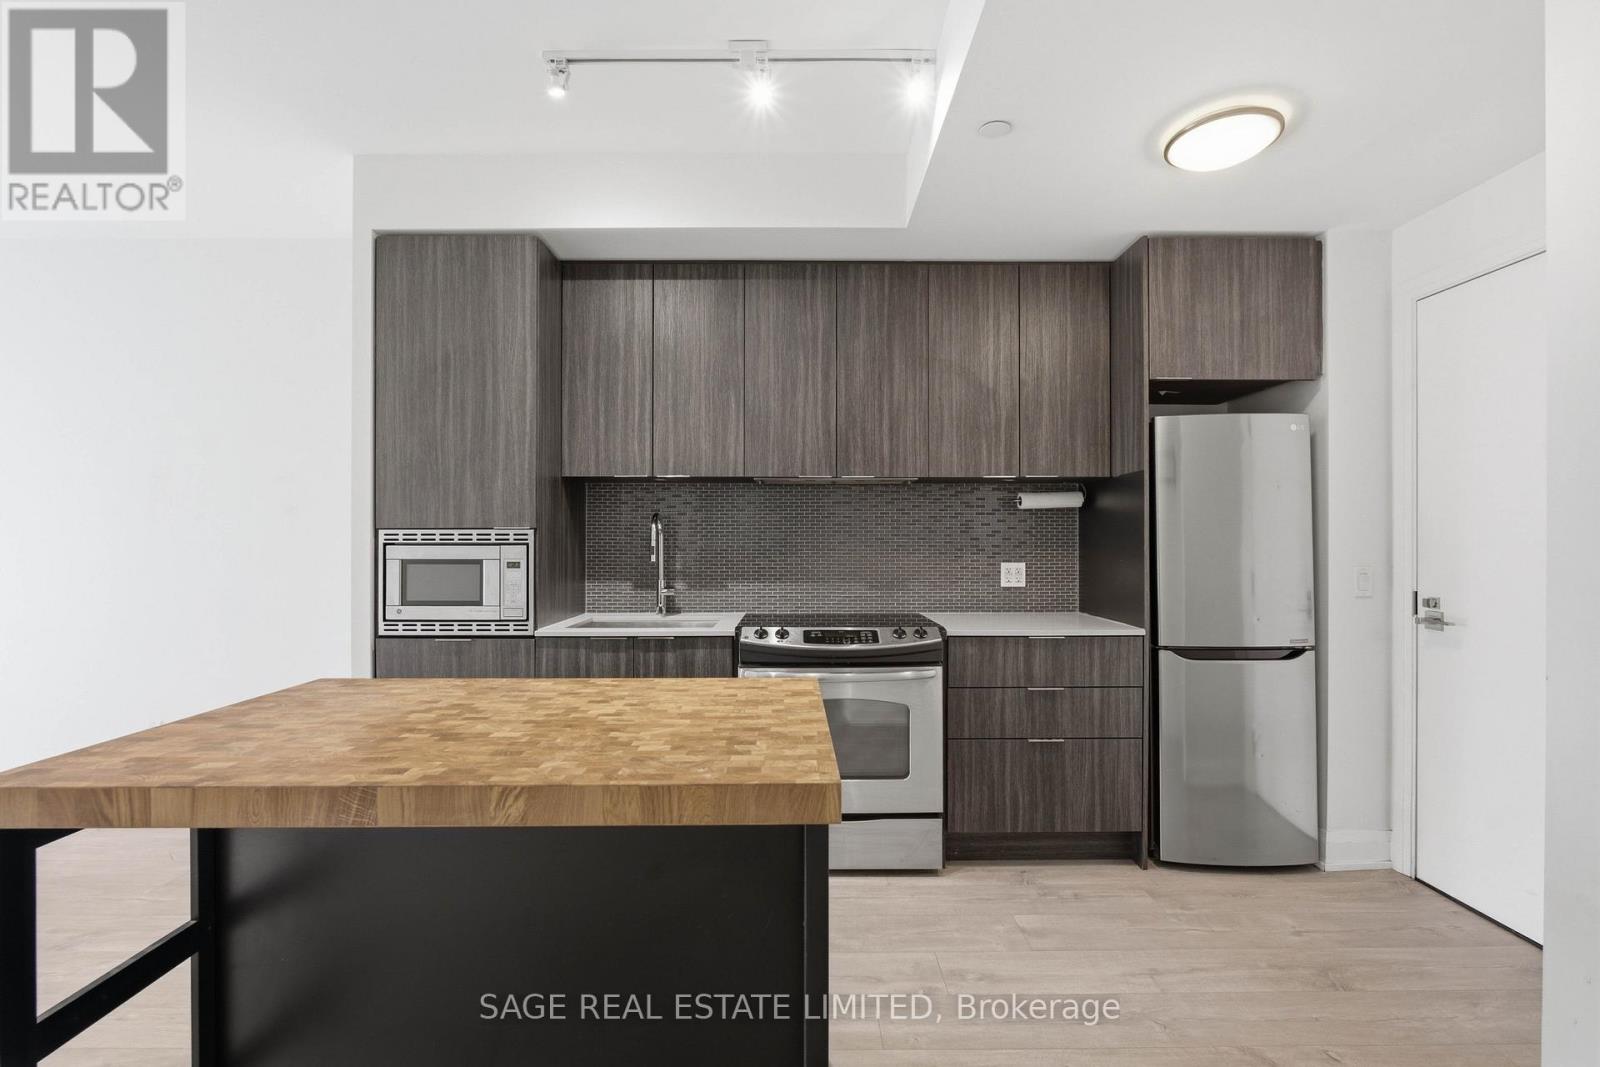
1407 - 110 Marine Parade Drive
Toronto, Ontario
This one-bedroom condo is nestled in the highly sought-after Humber Bay Shores Waterfront Community. Functional floor plan, offering open concept living & dining, modern neutral finishes, floor to ceiling windows, and walk outs from the bedroom & living space. Stunning lake views from the large balcony that spans the width of the unit. Plenty of space to set up a home office, for those who work remotely. Located at Park Lawn & Lake Shore, this location offers unparalleled convenience. Take advantage of the nearby Humber Bay Park & Trails for a peaceful retreat or explore the vibrant shops, grocery stores, and restaurants just minutes away. With easy access to transit and the Gardiner Expressway, commuting and exploring the city is a breeze. (id:60365)
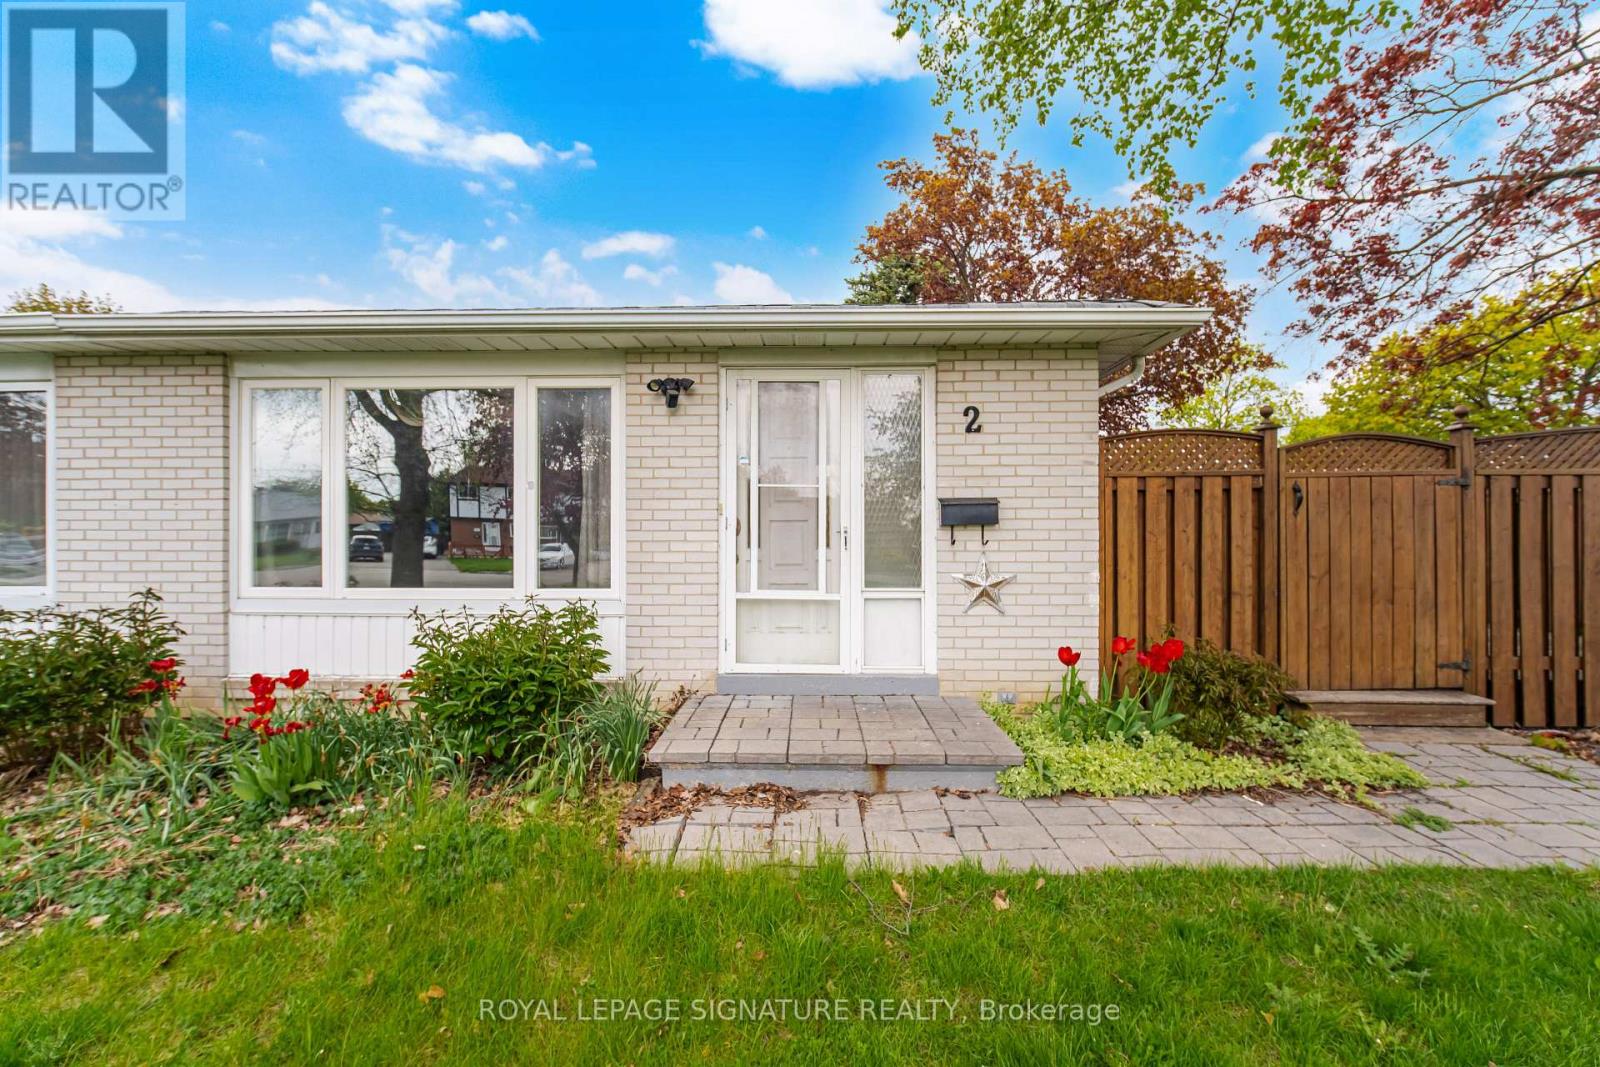
2 Lambton Court
Brampton, Ontario
Freshly renovated spacious 3 + 1 bedroom available immediately. Great family friendly neighbourhood walking distance to shops, restaurants and transit. Highway access right around the corner. Finished basement with large recreation room space or can be used as 5th bedroom. (id:60365)
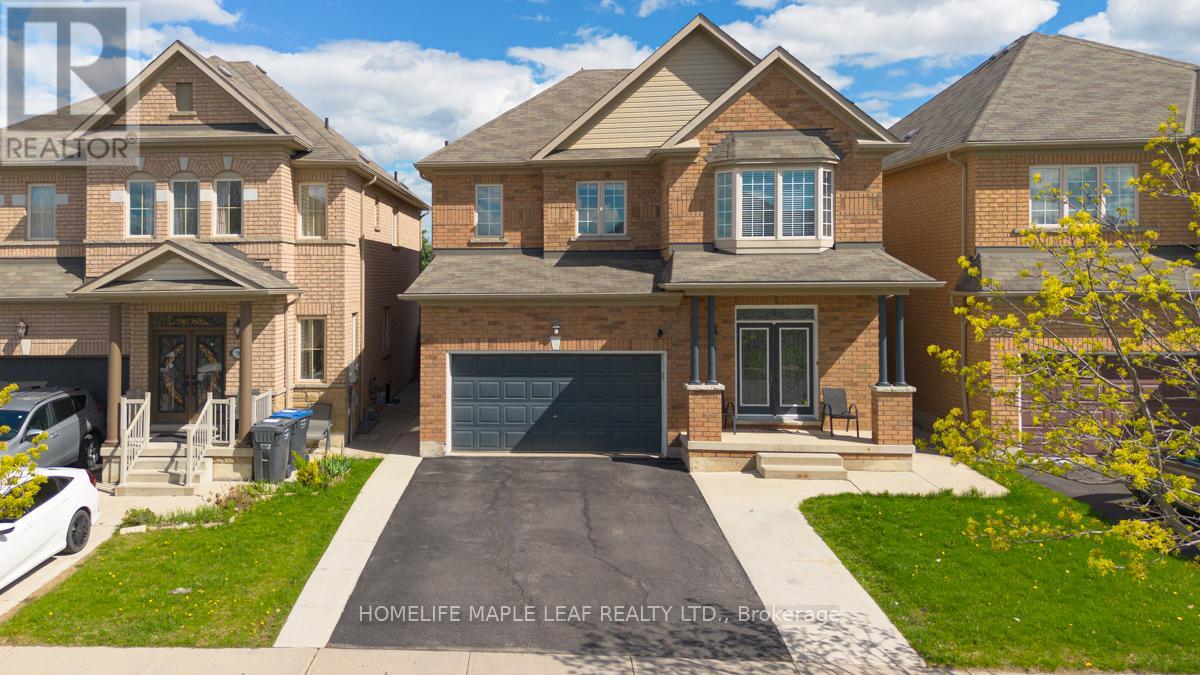
81 Abitibi Lake Drive
Brampton, Ontario
Welcome to this stunning detached home in Ontario, offering elegance, comfort, and exceptional family living. Featuring a grand double door-entry, this beautifully maintained residence boasts 4 spacious bedrooms and 3.5 upgraded bathrooms designed with style and functionality in mind. The primary bedroom serves as a luxurious private retreat complete with a 5-piece ensuite. An additional bedroom also includes its own private ensuite, providing unmatched convenience and privacy for family members or guests. The main floor showcases elegant hardwood flooring, a modern kitchen equipped with stainless steel appliances, and spacious separate living, family, and dining rooms ideal for entertaining and everyday living. The inviting family room is highlighted by a cozy fireplace, creating the perfect atmosphere for relaxing evenings. The finished 2-bedroom basement with a separate entrance, kitchen offers excellent potential for additional rental income or multi-generational living. Ideally situated near Highway 410, this home offers exceptional connectivity and outstanding long-term value. Close to schools, parks, shopping, and everyday amenities, this is a rare opportunity to own a beautiful family home in a highly desirable location. (id:60365)
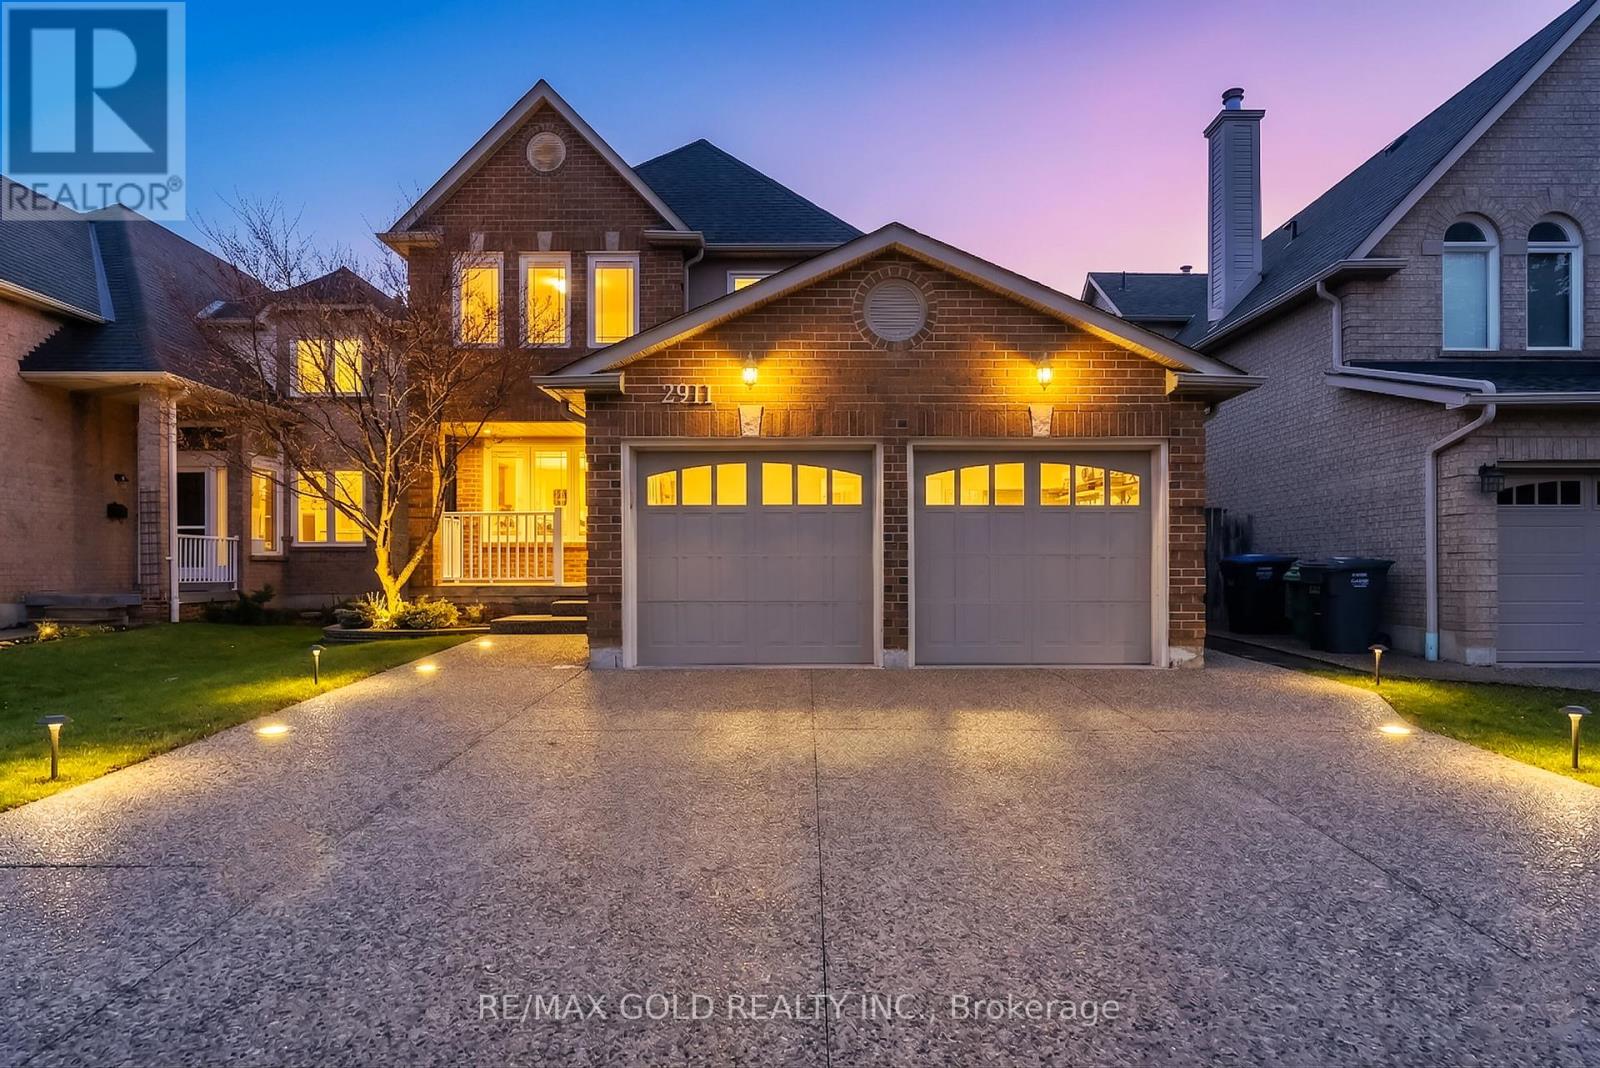
2911 Tradewind Drive
Mississauga, Ontario
Beautifully maintained 4+1 bedroom, 4 bathroom detached home nestled in a quiet, family-friendly Meadowvale neighbourhood. This sun-filled residence offers a spacious and functional layout featuring hardwood flooring, and separate living, dining, and family rooms-perfect for both everyday living and entertaining.The modern white kitchen is thoughtfully updated with granite countertops, stainless steel appliances, and a walk-out to a professionally landscaped backyard complete with an interlocking patio-ideal for outdoor gatherings.Upstairs, enjoy an oversized primary retreat with a walk-in closet and a cozy sitting area, while the finished basement provides additional versatility with a large rec room and an extra bedroom-perfect for guests or extended family. With over $80,000 spent on recent upgrades, this home is truly move-in ready. Conveniently located close to top-rated schools, parks, shopping, and transit, it offers the perfect blend of comfort, style, and location. (id:60365)
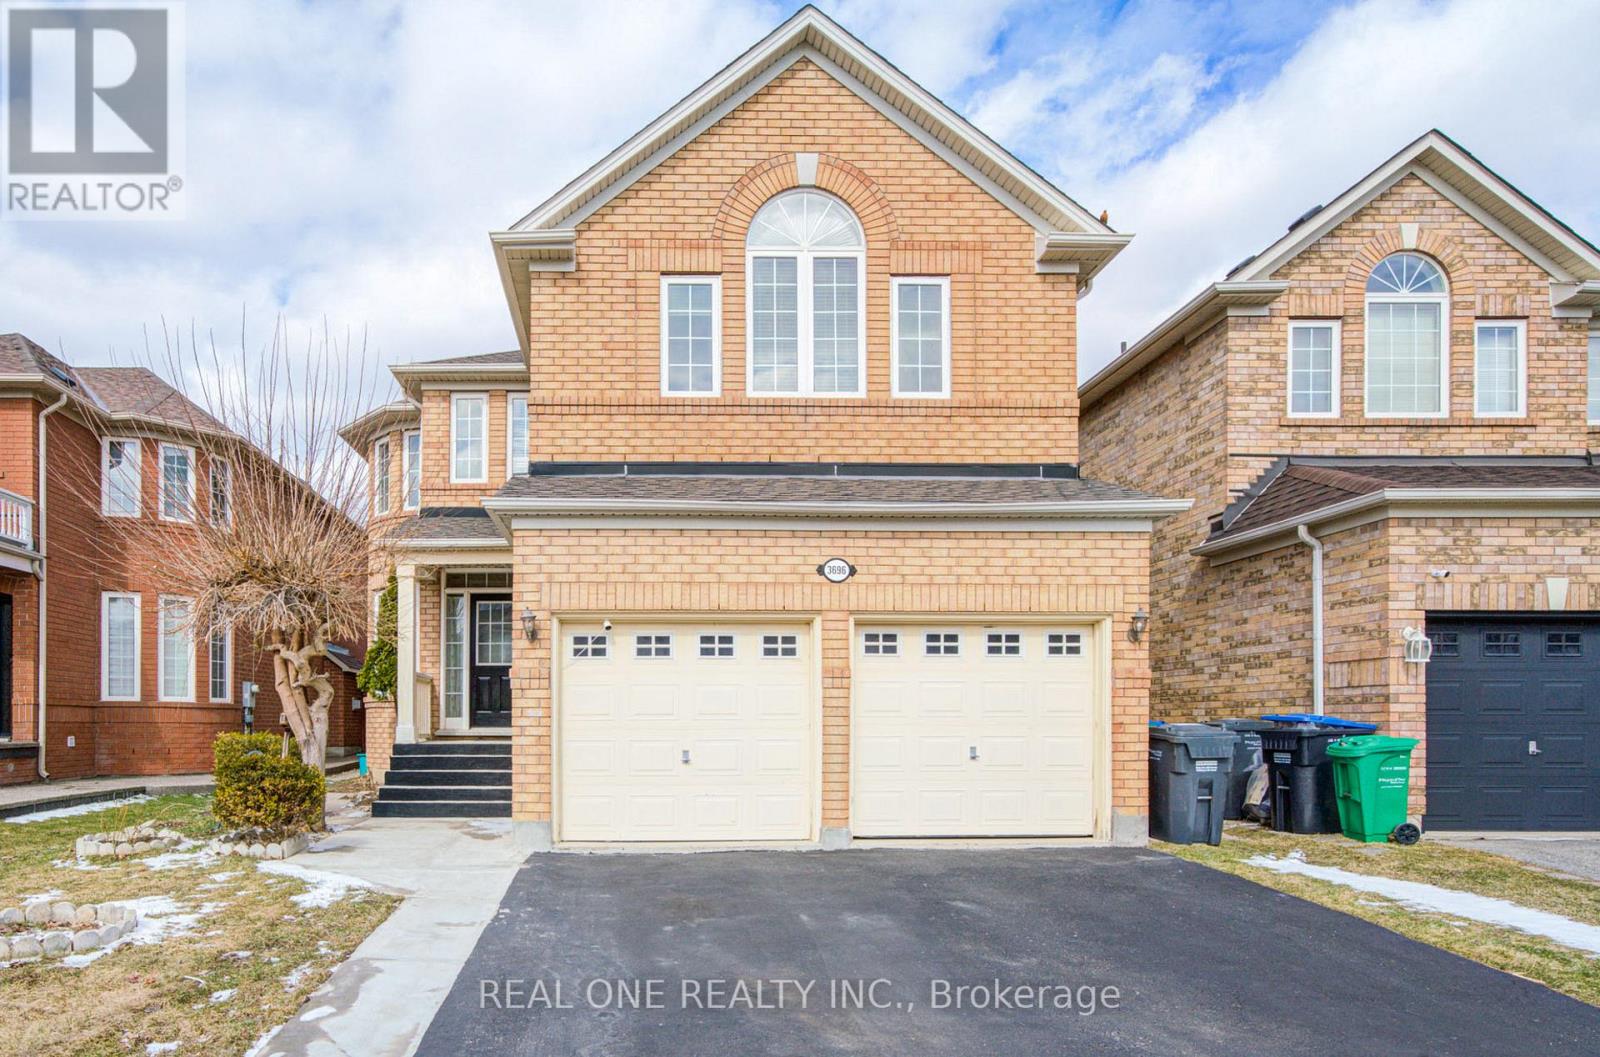
3696 Waterfall Crescent
Mississauga, Ontario
Family-friendly and Quiet Crescent. This Mattamy-built home, built in 2001, features a perfect layout (2,902 sq.ft. per Builder Plan), Open-Concept, 9-ft ceilings. Spacious family room, Formal Living and Dining Rooms. Large eat-in kitchen with S/S appliances, Granite Countertops, Large Island.Well(Designed Four-bedroom Layout with no Wasted space. The second floor features 3.5 bathrooms (Original Layout), including two ensuite bathrooms and a Jack-and-Jill bathroom with dual sinks.Furnace - 3 yrs, Humidifier - 3 yrs, AC - 2 yrs, Owned hot water tank - 2 yrsDon't miss out on this lovely home! (id:60365)
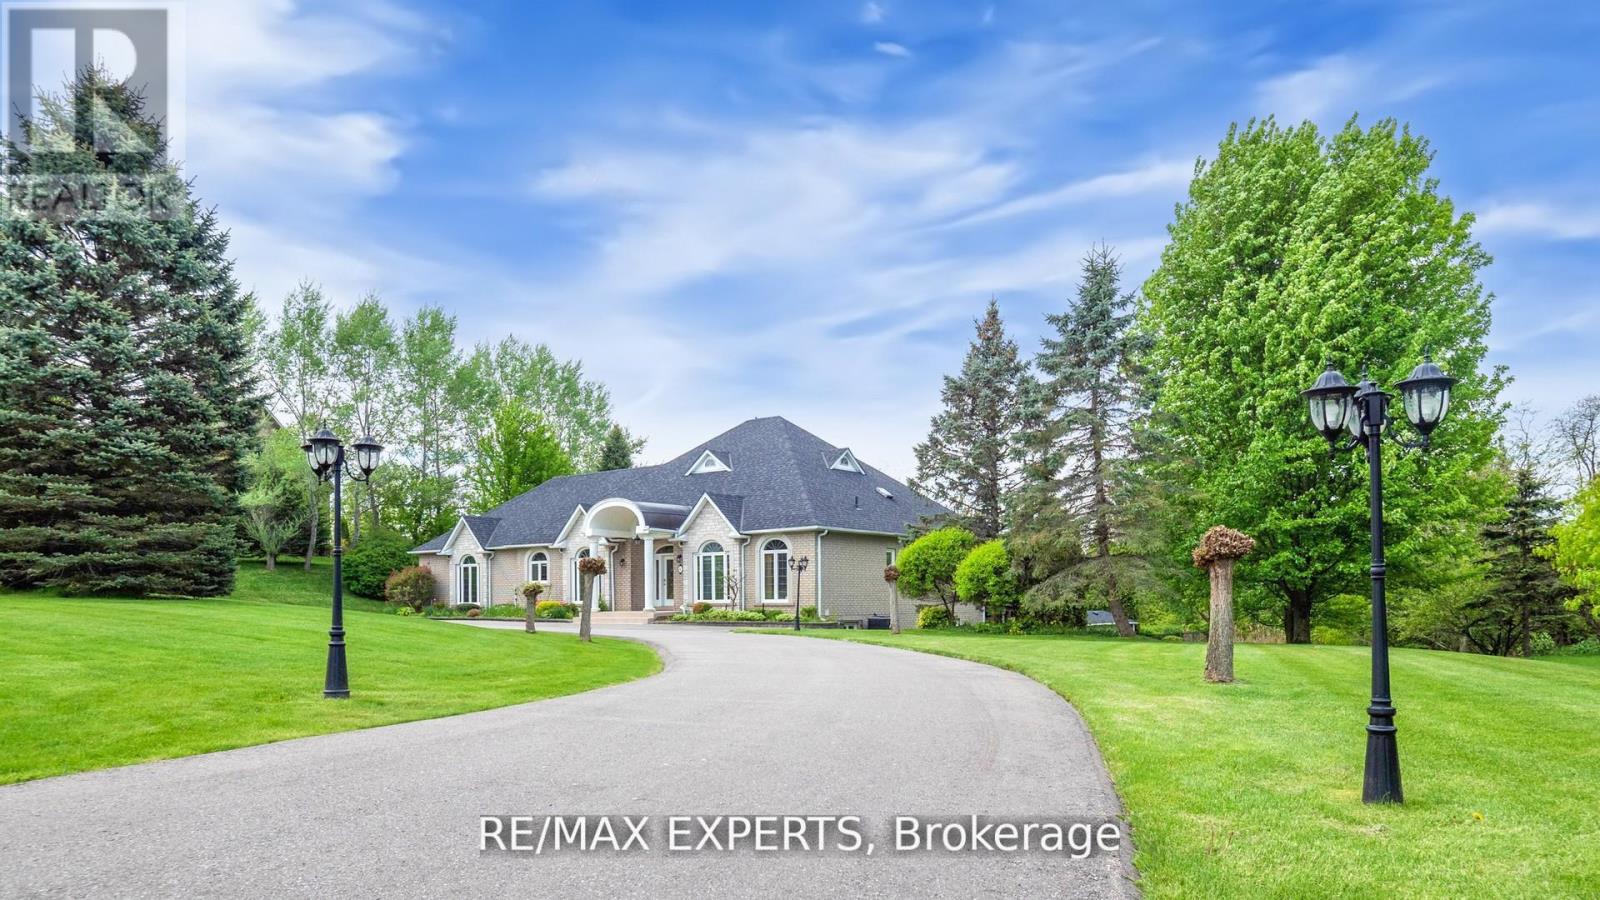
6 Overlook Ridge
Caledon, Ontario
Elevate Your Lifestyle with this Stunning Custom Built Bungalow with Finished Walk-Out Basement in Rolling Meadows Estates, Situated on a Picturesque Estate Lot. Magnificent Backyard Oasis, Heated Pool, Cabana, and Hot Tub, Landscaped with Flag Stone, Interlock and Stone Steps. Custom Gourmet Kitchen with Granite Counters, Stainless Steel Appliances, Walkout to Sunroom W/Gas Fireplace connected to Large Deck Overlooking Pool, Perfect For Outdoor Gatherings. 9 Foot Ceilings, Hardwood Floors, Cornice Mouldings, Beautifully Finished Top-to-Bottom. Walkout Lower Level with Large Rec/TV Room & Additional 2 Bedrooms, Full Bathroom and 2nd Kitchen. 3 Car Garage with huge driveway. Superb Finishes and Great Layout. (id:60365)
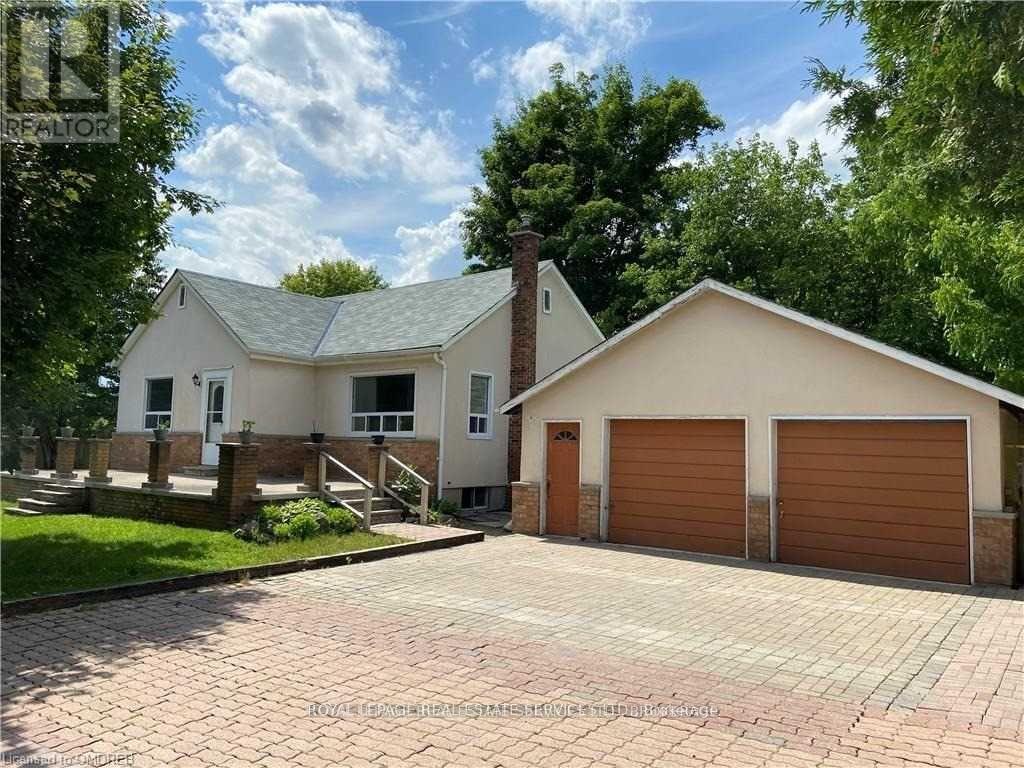
235 Lakeshore Road W
Oakville, Ontario
Private Orchard in the city, just minutes to trendy Kerr Village and downtown Oakville. This bright 2-bedroom, 1-bath Lakeshore bungalow features an open floor plan, living and dining room and a kitchen with a door to a large private backyard patio. The home also offers a 4-piece bathroom and an unfinished basement with washer and dryer. Settle into this bright, airy, carpet-free home filled with natural light. The spacious front patio is a wonderful place to unwind and enjoy the beautiful apple and pear trees that surround the large front yard with ample parking. Includes Lawn Maintenance, Excludes Garage and snow removal. Close to Fortinos, local shops, restaurants, Trafalgar Community Centre, Oakville Public Library, and the harbour. Close to Oakville GO Station and the QEW. Available immediately. Rental application, references, credit report, and employment letters required. (id:60365)
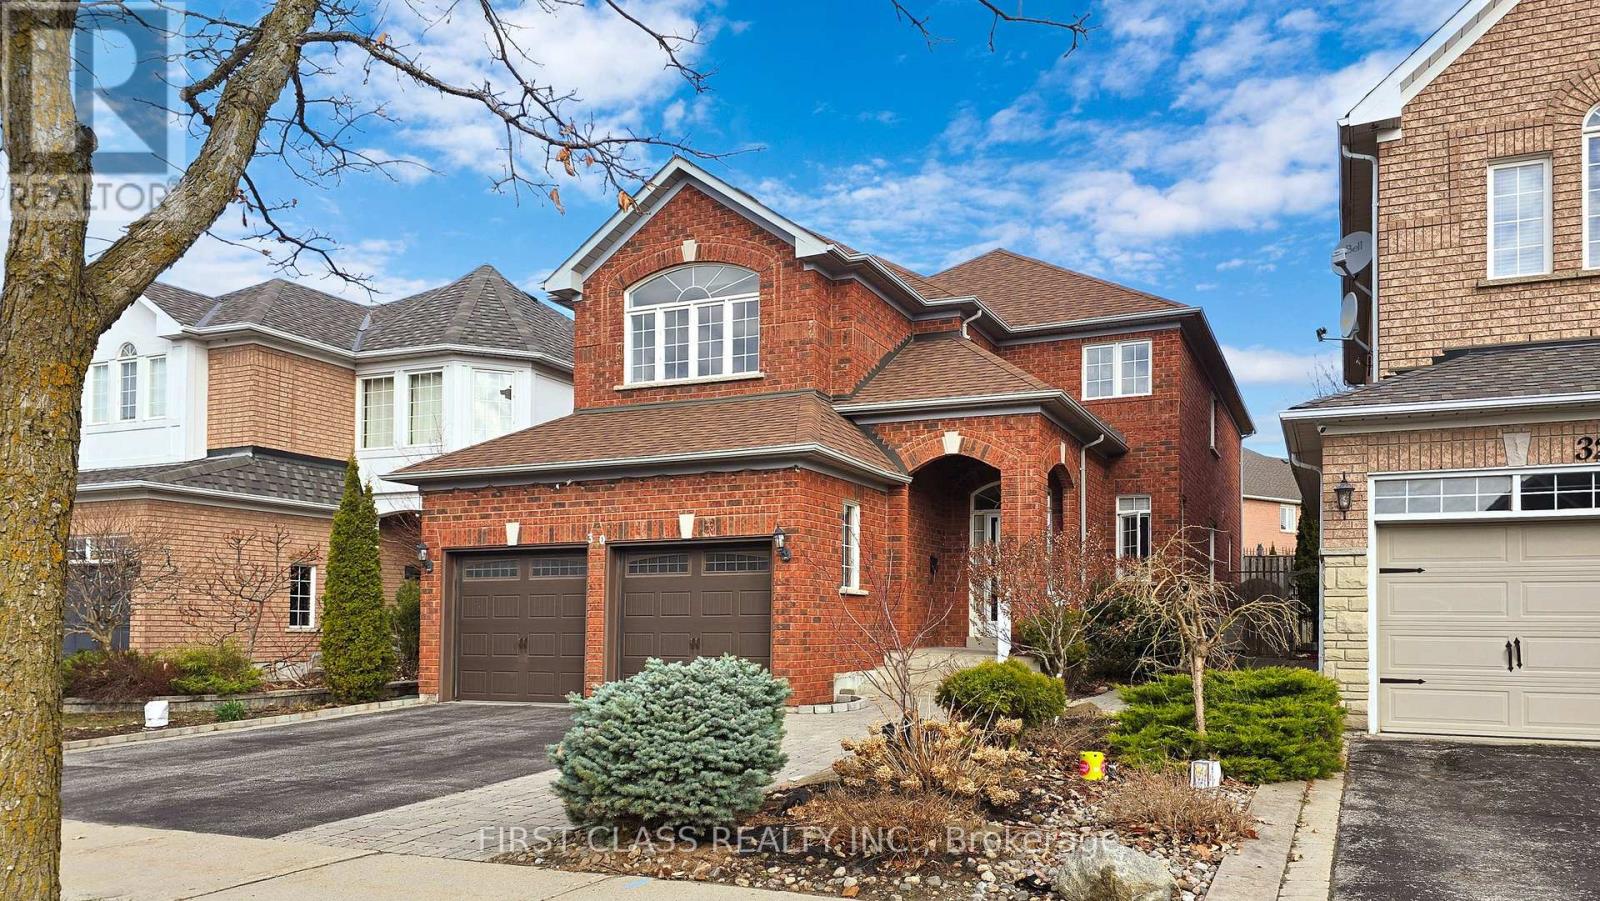
30 Kaitlin Drive
Richmond Hill, Ontario
Motivated Seller! Beautiful 4 bdrm, double garage/direct access 4+1 Bedrooms 4 washrooms in quiet street in Oak Ridge community. Walking Distance To Lake Wilcox Park, RH Canoe & Kayak Club &Community Centre(with Pool) and Skatepark. Spacious Foyer, Window Coverings, Decorative Oversized Windows. Excellent school zone. Bright, full of sunlights. Open Concept Kitchen With Quarts .Oversized deck plus Stoned Backyard .Stone Interlock Extension On front Parking Pad. Owner spent $$$ update kitchen features quartz countertops, fully renovated washrooms, entire house freshly painting, hardwood floor,potlights throughout entire main floor. Professionally Finished Spacious basement can be easily converted to a separate entry apartment with potential income, with Kitchen, Office, BdRoom, Washroom, Recreation room, Games & Storage and more. (id:60365)
221 - 9000 Jane Street
Vaughan, Ontario
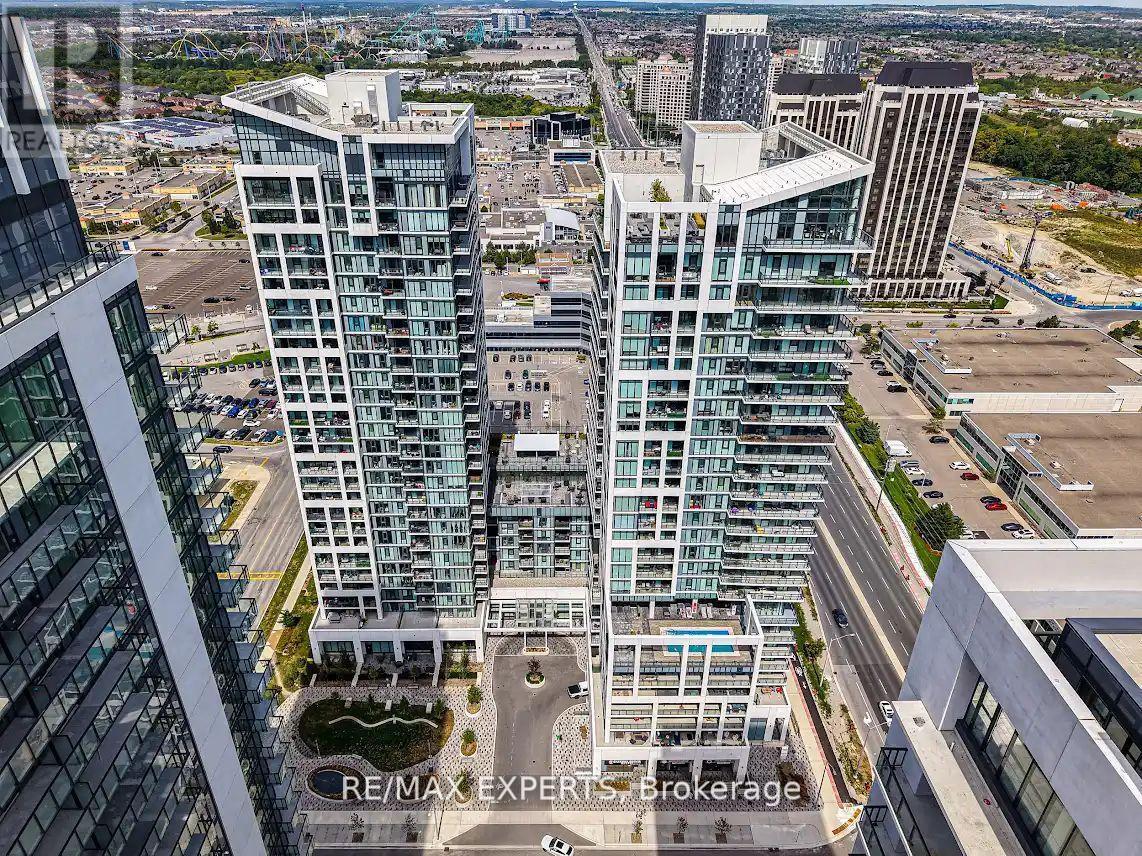
The "Rare Find" Luxury Listing Welcome to Unit 221 at 9000 Jane Street-A Rare Gem in the West Tower. This 2-bed, 2-bath corner residence offers a lifestyle that is nearly impossible to find in the current market. While most condo dwellers are limited to small, narrow balconies, Unit 221 boasts a massive 400 sq ft premium private terrace. A True Outdoor Sanctuary: Terraces of this size are a limited-edition feature at Charisma Condos, with only a handful ever constructed. This isn't just a balcony; it's an outdoor living room, a garden, and a high-end entertaining space all in one. Whether you're hosting a summer dinner party or enjoying a quiet morning coffee, this 200 sq ft extension provides a level of freedom and fresh air that standard units simply cannot match. Interior Sophistication & Unmatched Value: Inside, you'll find 874 sq ft of perfectly balanced open-concept space. The sleek chef's kitchen features quartz countertops and high-end stainless steel appliances, all framed by $7,000 worth of brand-new, designer Zebra window coverings already installed for your privacy and style.The Ultimate "Storage Trifecta": Functionality is taken to the next level with a storage setup rarely seen in Vaughan: 1 Dedicated Parking Spot 2 Premium Lockers located conveniently on the same floor as your suite.1 Secure Bike Locker Prime Location & Amenities: Enjoy an outdoor swimming pool, fitness center, theater room, and 24/7 concierge. You are steps from Vaughan Mills, Canada's Wonderland, and minutes from the Cortellucci Vaughan Hospital andmajor highways (400/407).Why settle for a standard condo when you can own one of the few units designed with "extra" everything? Experience the Charisma of Vaughan living. (id:60365)
17 Bilbermar Drive
Richmond Hill, Ontario
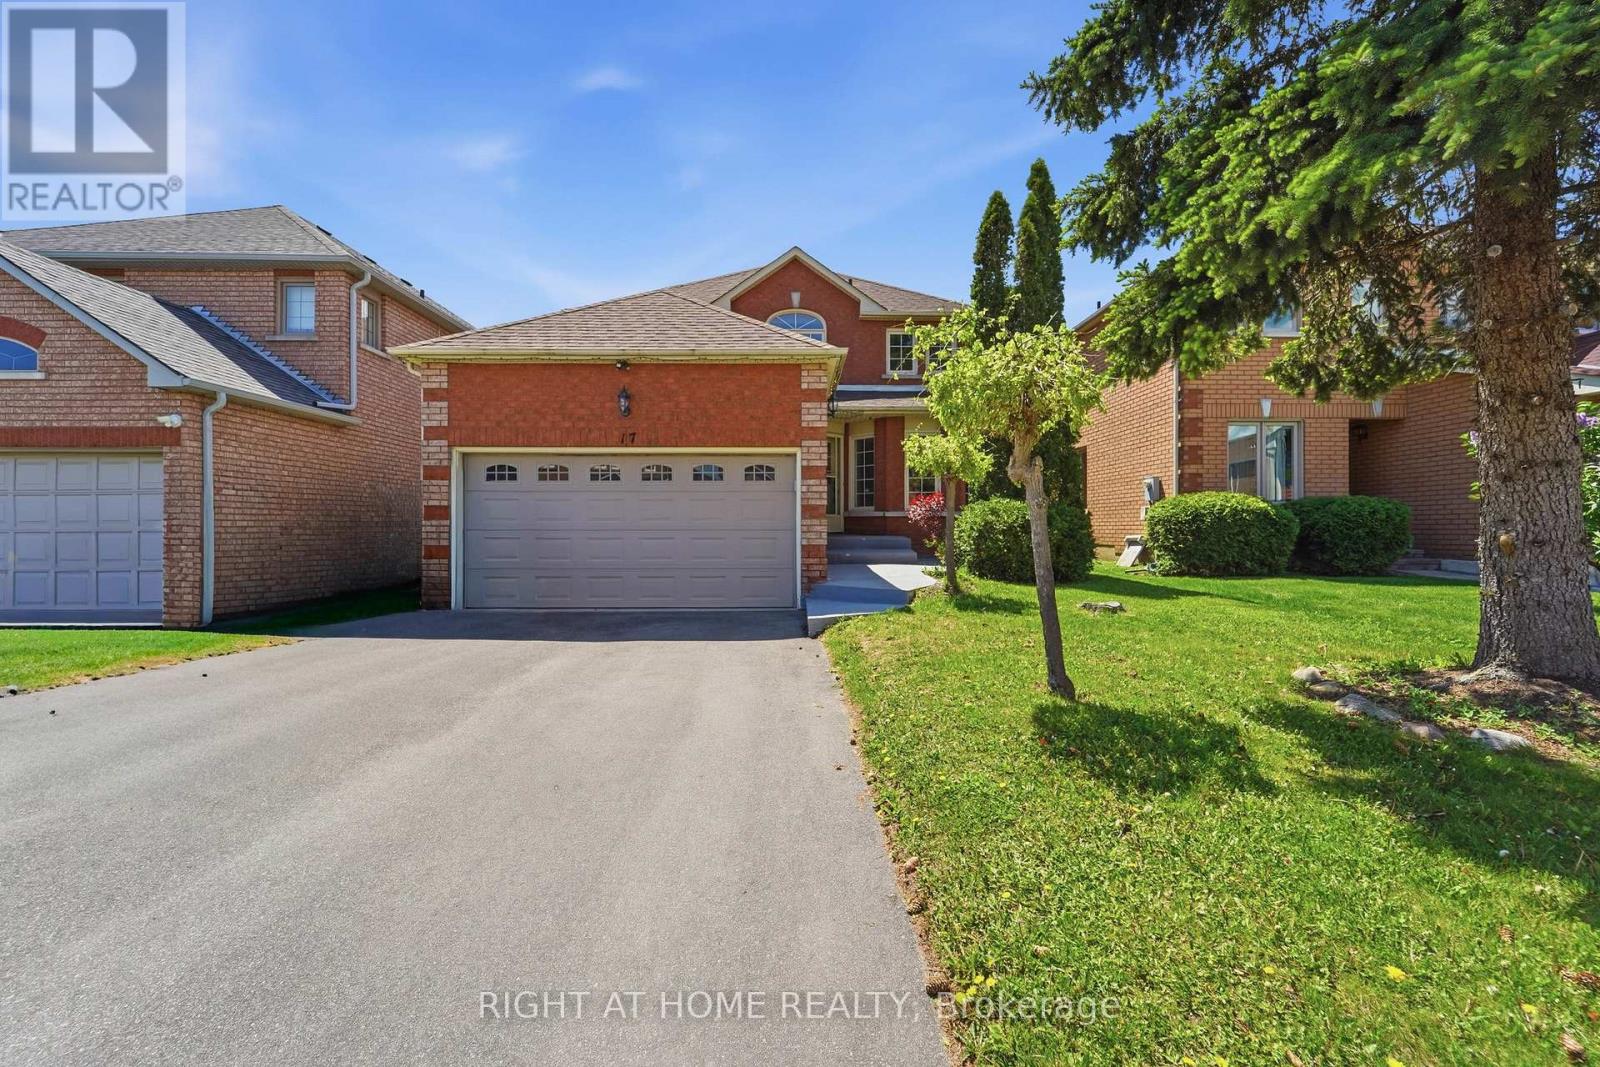
WHOLE HOUSE: Spacious 4- bedroom detached home located in the highly sought-after Devonsleigh community of Richmond Hill! Freshly painted throughout and featuring brand new flooring, this well-maintained home offers a bright and functional layout with generous principal rooms and plenty of living space for the whole family. Large eat-in kitchen, spacious bedrooms, and an excellent floor plan ideal for everyday living and entertaining. Functional finished basement. Situated on a quiet family-friendly street close to top-rated schools, parks, trails, shopping, transit, and all major amenities. Exceptional opportunity to lease a move-in ready home in one of Richmond Hill's most desirable neighbourhoods. (id:60365)
25 Garrett Styles Drive
Georgina, Ontario
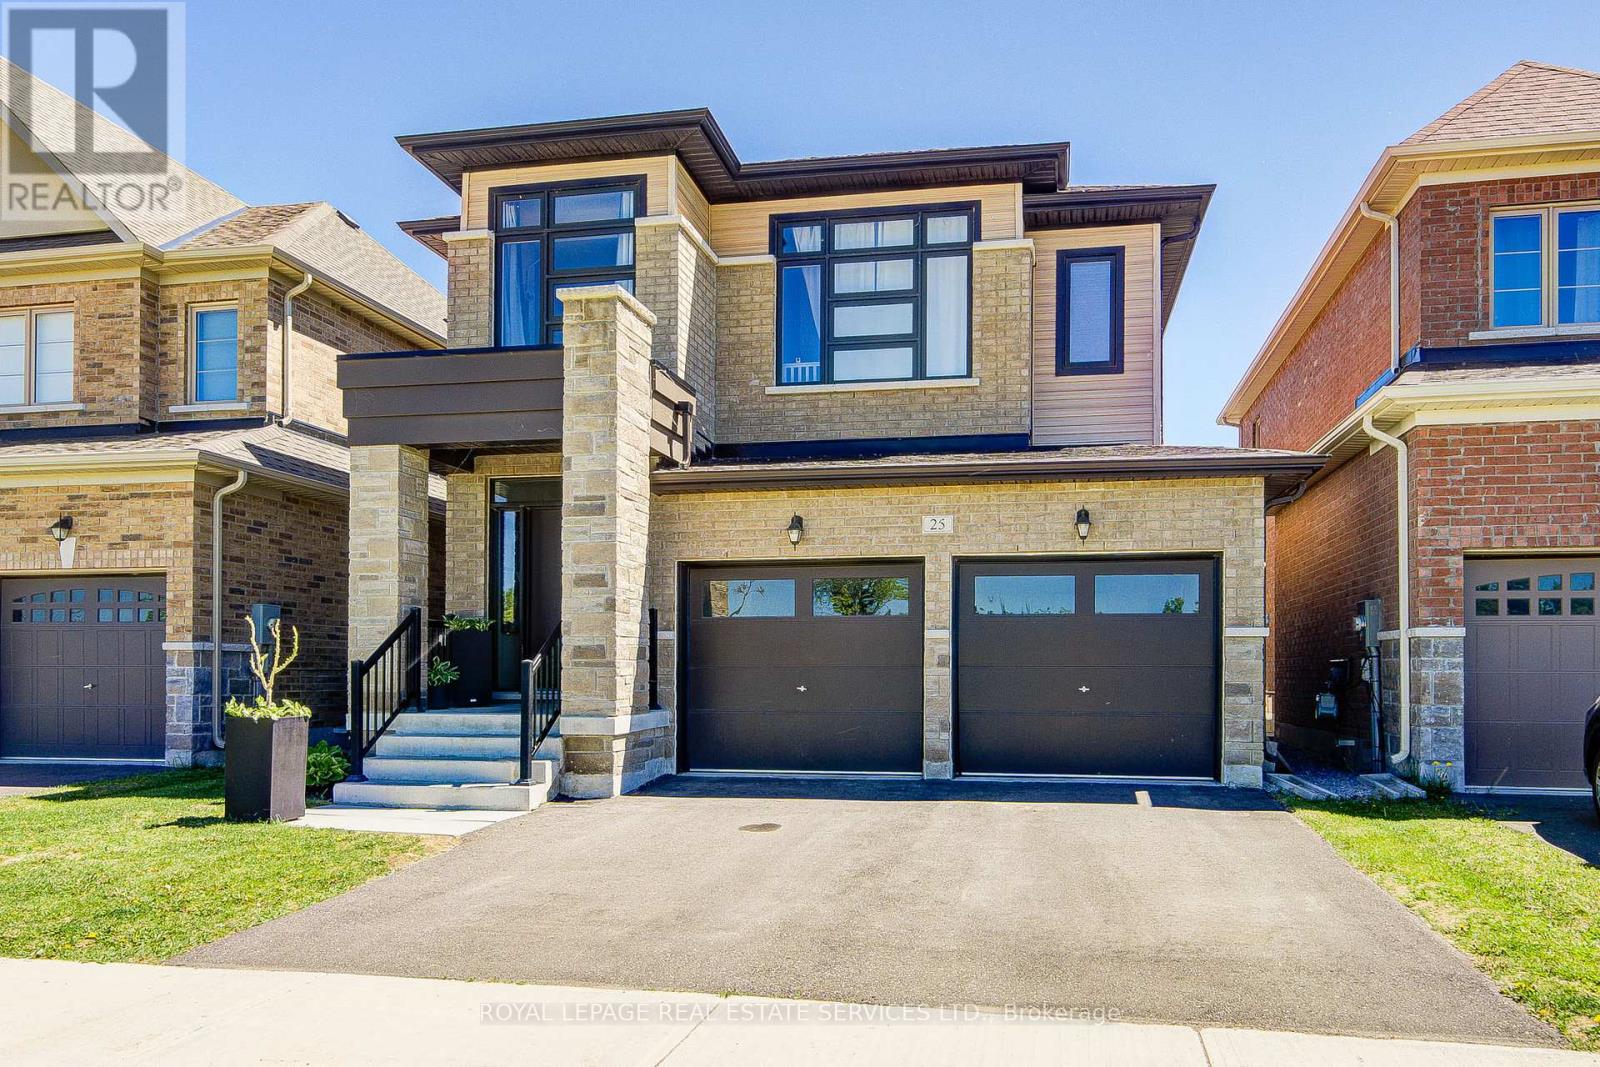
Premium Lot Facing to Conservation in the Highly Sought-After Simcoe Landing Community of South Keswick, Just Moments from The South Shore of Lake Simcoe! This Elegant Residence Features a Charming Curb of Appeal with Covered Front Porch and Sunny South-Facing Fenced Backyard. Thoughtfully Designed with A Modern Open-Concept Layout, The Home Offers Seamless Flow Between Living Spaces and Expansive Windows That Fill the Interior with Natural Light. The Main Floor Boasts 9-Foot Ceilings, and All Principal Rooms Enjoy Bright South-Facing Views. The Spacious Family Room Showcases a Coffered Ceiling, Cozy Gas Fireplace, and Large Window Overlooking the Private Backyard. The Impressive Modern Kitchen Is Designed for Both Style and Functionality, Featuring A Large Central Island, Custom Backsplash, Breakfast Area Wrapped with Windows, and Walk-Out Access to The Sunny Backyard - Perfect for Indoor-Outdoor Living and Entertaining. The Versatile Living and Dining Rooms Can Easily Adapt to A Variety Needs. Hardwood Stairs with Iron Pickets Lead to the 2nd Floor. The Luxurious Primary Bedroom Features Double-Door Entry, Oversized Windows, A Spacious Walk-In Closet, and A Spa-Inspired 5-Piece Ensuite Complete with Freestanding Bathtub, Frameless Glass Shower, Custom Tile Flooring, And Double Vanity. Two Additional Bedrooms Are Generously Sized with Large Windows Overlook conversation, and the Convenience of A 2nd Floor Laundry Room, Unspoiled Basement with R-I Washroom, Top Graded Quartz Counter Top in the Kitchen, Laundry Room & All Washrooms. Ideally Located Close to Parks, Schools, Restaurants, Shopping Plazas, Marinas, Transit, GO Transit Access, and Hwy 404, Offering Easy Commuting to Newmarket and Toronto. Enjoy Being Just a Short Walk to Lake Simcoe, Waterfront Parks, and Year-Round Recreational Activities. Experience Modern, Elegant Living Surrounded by Nature in One of Keswick's Most Desirable Communities - The Perfect Balance of Comfort, Convenience, and Lifestyle! (id:60365)
109 Vantage Loop
Newmarket, Ontario
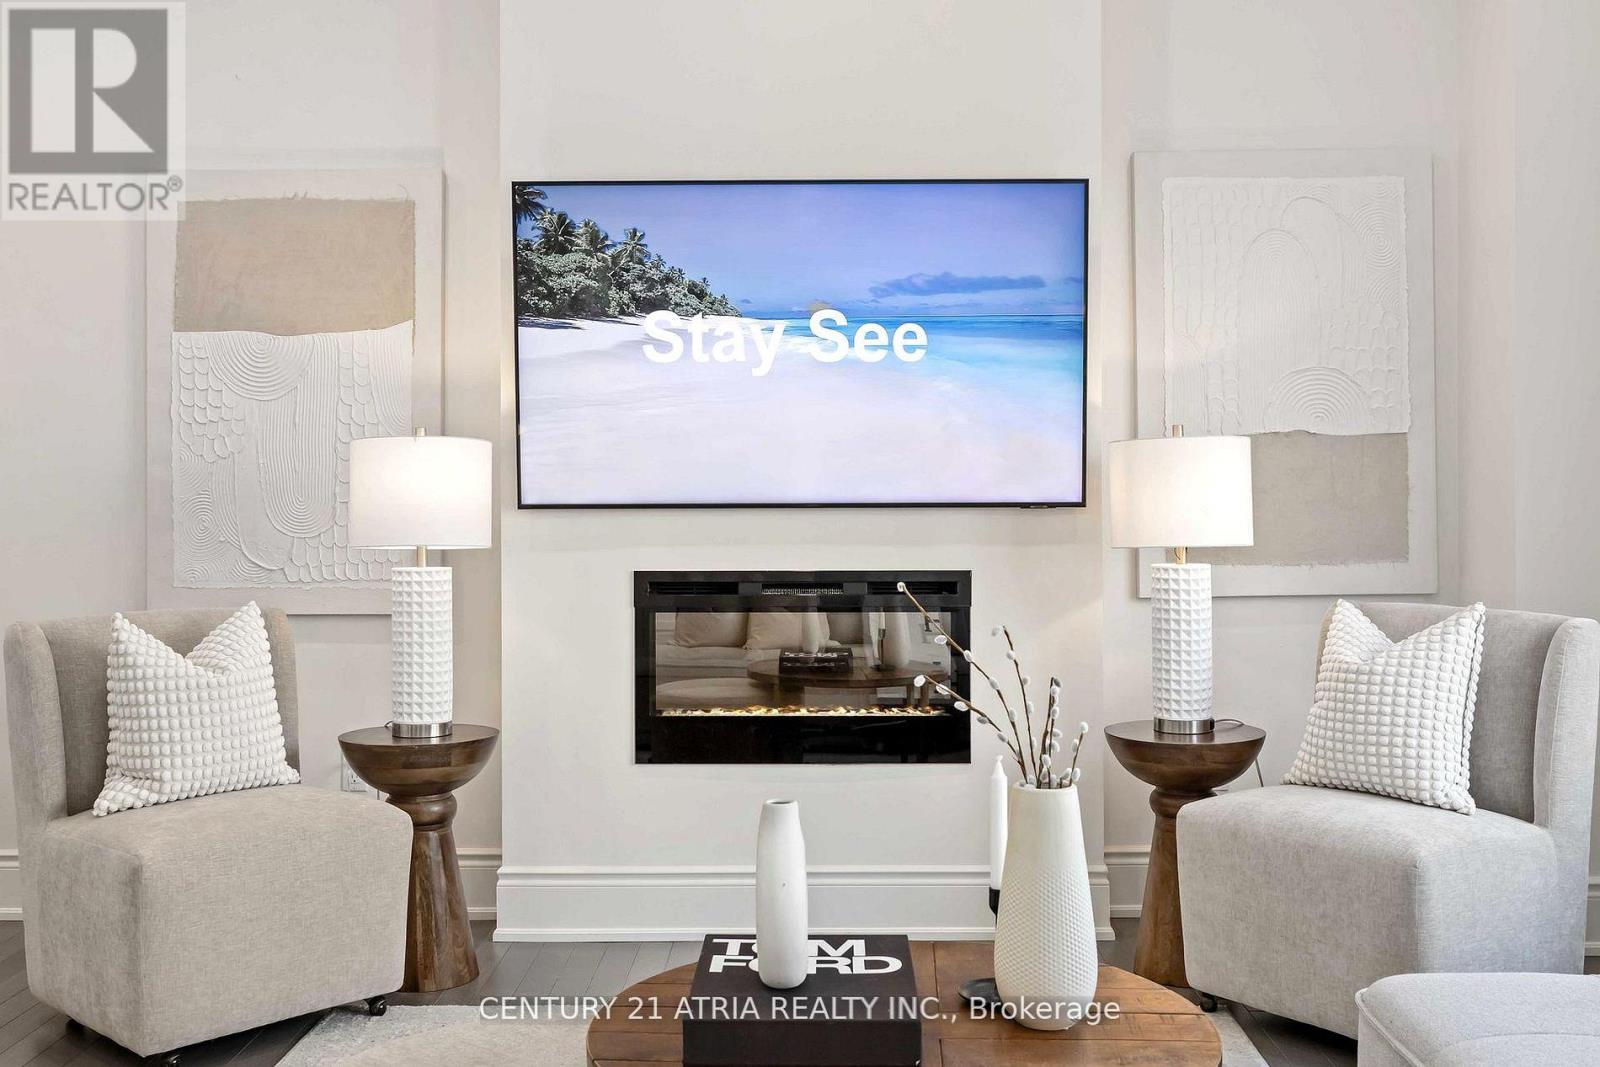
Complete showstopper loaded with builder upgrades! 1 minute walk to acres of green space and trails + Stunning executive detached home + Excellent location! + Showcasing quintessential finishes + Built in 2018 + 2769 sq ft of finished living + 10 ft smooth ceilings on the mainfloor + 9 ft smooth ceilings on the second floor + RARE 8 ft bedroom doors + 4+1 bedrooms + 4washrooms + Direct access to the double car garage + Total 6 parking spots (EV charger available) + NO sidewalk + Chic and modern light fixtures + Pot lights all throughout + Anti slip tiles in the kitchen and foyer + Bespoke kitchen complete with stainless steel appliances, enclosed pantry, quartz countertop, undermount cabinet lights with valence trim, kitchen island, ample storage, 50" upper kitchen cabinets with crown moulding and double undermount kitchen sink overlooking the backyard oasis + Roller shades + Newly fenced backyard + Smart Home features + 7" baseboards + Laundry room on the second floor with built in hanging rack, laundry sink and a large window perfect for air drying your laundry + Upgraded oak stair post with cast iron pickets + Hardwood floor on the main and upper level + Expansive primary bedroom featuring 2 XL walk in closets with built in shelves, spa inpired 5 pc ensuite, and a gorgeous view overlooking the backyard + Finished basement complete with a lavish 4 pc washroom + Embrace unforgettable memories in the breathtaking open family room with a cozy fireplace! Conveniently located just 1 min walk to the nearest park, 4 mins to Dave Kerwin Trail, 3 mins to Upper Canada Mall, 4km to Southlake Hospital, 10 mins to Newmarket GO station, 7 mins to Costco Business Centre, 8 mins to Terry Fox P.S., 13 mins to Sacred Heart H.S., and minutes to Hwy 404and Hwy 400 + 109 Vantage Loop Drive is the perfect blend of modern elegance and serene living! Must see shows 10/10! (id:60365)

© 2026 Proptech Realty Inc., Brokerage.