
4 - 1535 Trossacks Avenue
London North, Ontario
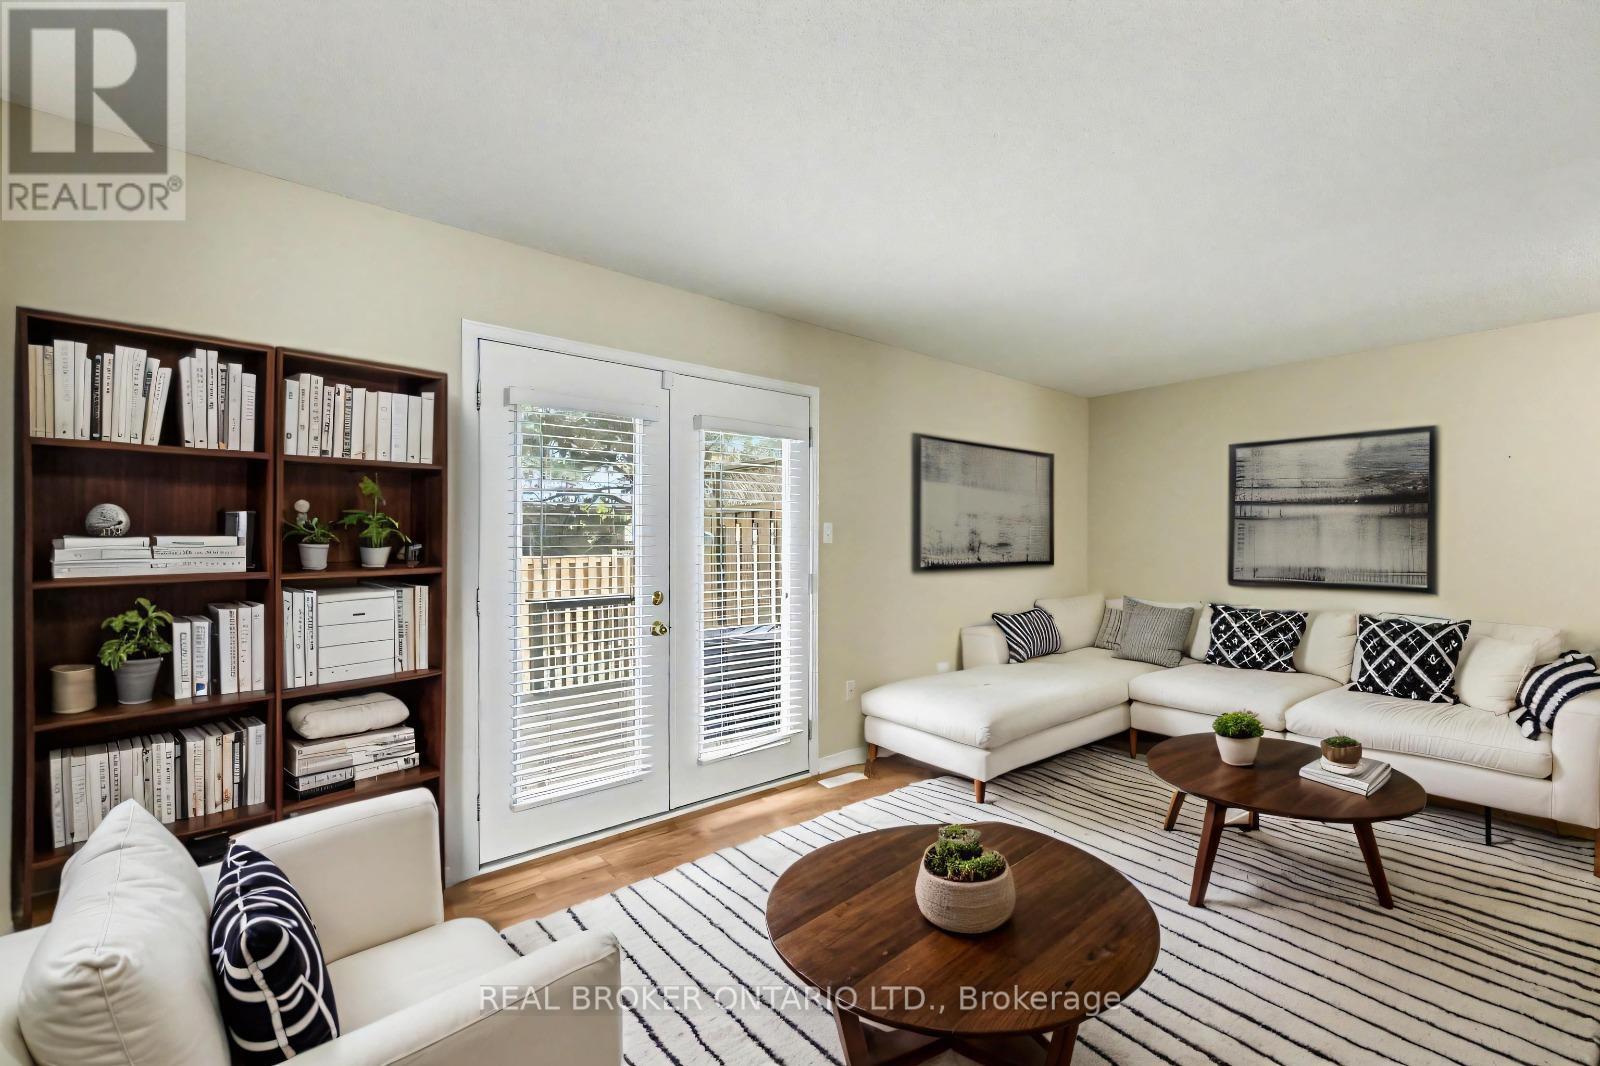
Welcome home to this pride of ownership property in Stoney Creek area of North London. This quiet family friendly enclave of homes is turn key ready and finished on all three levels. With stone countertops, tiled backsplash and ceramic flooring in the updated kitchen including stainless steel, fridge, stove, and dishwasher (2020) you will immediately see that this isn't a builder grade home. Into the large living and dining space with convenient French doors to deck with privacy wall. Each level complete with it's own bathroom a powder room is found before we head upstairs. With three spacious bedrooms with plush carpeting (2023) including primary bedroom with triple closet you will also notice updated stone countertops in the 4-piece bathroom as well as all faucets. Down to the finished lower level which could easy be a 4th bedroom or rec space complete with it's own 3-piece bathroom and large laundry, storage space (organizers included). Whether you have kids, a pet or just enjoy nature the convenience of Constitution Park is amazing. This newly renovated green space is flush with splash pad, playground, sports courts, and walking trails. You are also conveniently located in proximity to the pharmacy, Sobeys, Food Basics, banks, salons and only minutes to popular Masonville Mall, Fanshawe College, Western University as well as University Hospital and the YMCA. And if that wasn't enough it is also a highly sought after school zone, there is public transit, the library, Home Depot and available for any length of closing. (id:60365)
665-A West Street W
Brantford, Ontario
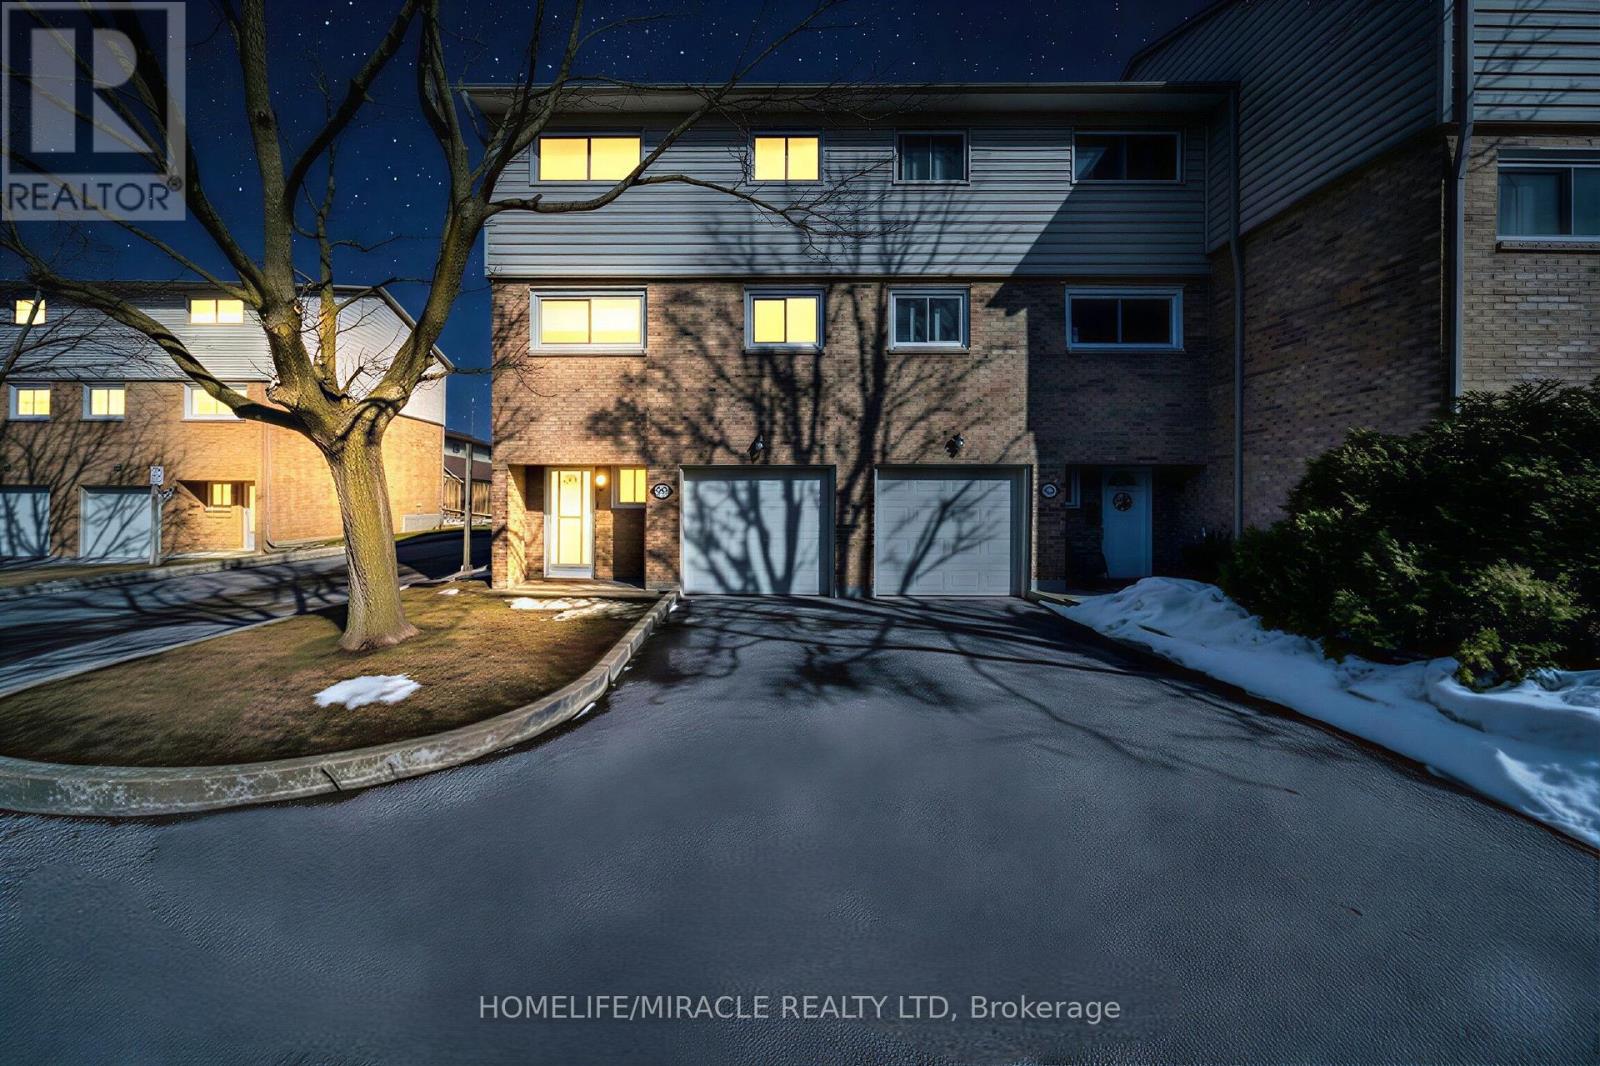
Beautiful Open-Concept End-Unit Townhouse - A Must See! This bright and spacious 1,615 sq. ft home comes with tons of great features. Offering 3+1 generously sized bedrooms, freshly painted, a garage and private driveway. The primary bedroom includes an extra-large closet and a Jack and Jill full 4pc bathroom. The recently remodeled open-concept eat-in kitchen overlooks the sun-filled living room with soaring cathedral ceilings, creating an ideal space for both everyday living and entertaining. Open to above ceiling brings more natural light. The kitchen is equipped with S/S appliances and ample storage. A versatile dining, home office area or it can be used as a 4th bedroom is conveniently located off the kitchen. Sliding doors lead to a private backyard deck-perfect for outdoor relaxation. Direct access from the home to the garage adds everyday convenience. Ideally located within walking distance to all amenities, shopping, transit, highway access and New Costco. Wayne Gresky Parkway Trail, Jaycee Sports Park and Much Much More. The location can not be better than this!! (id:60365)
160 Prosperity Drive
Kitchener, Ontario
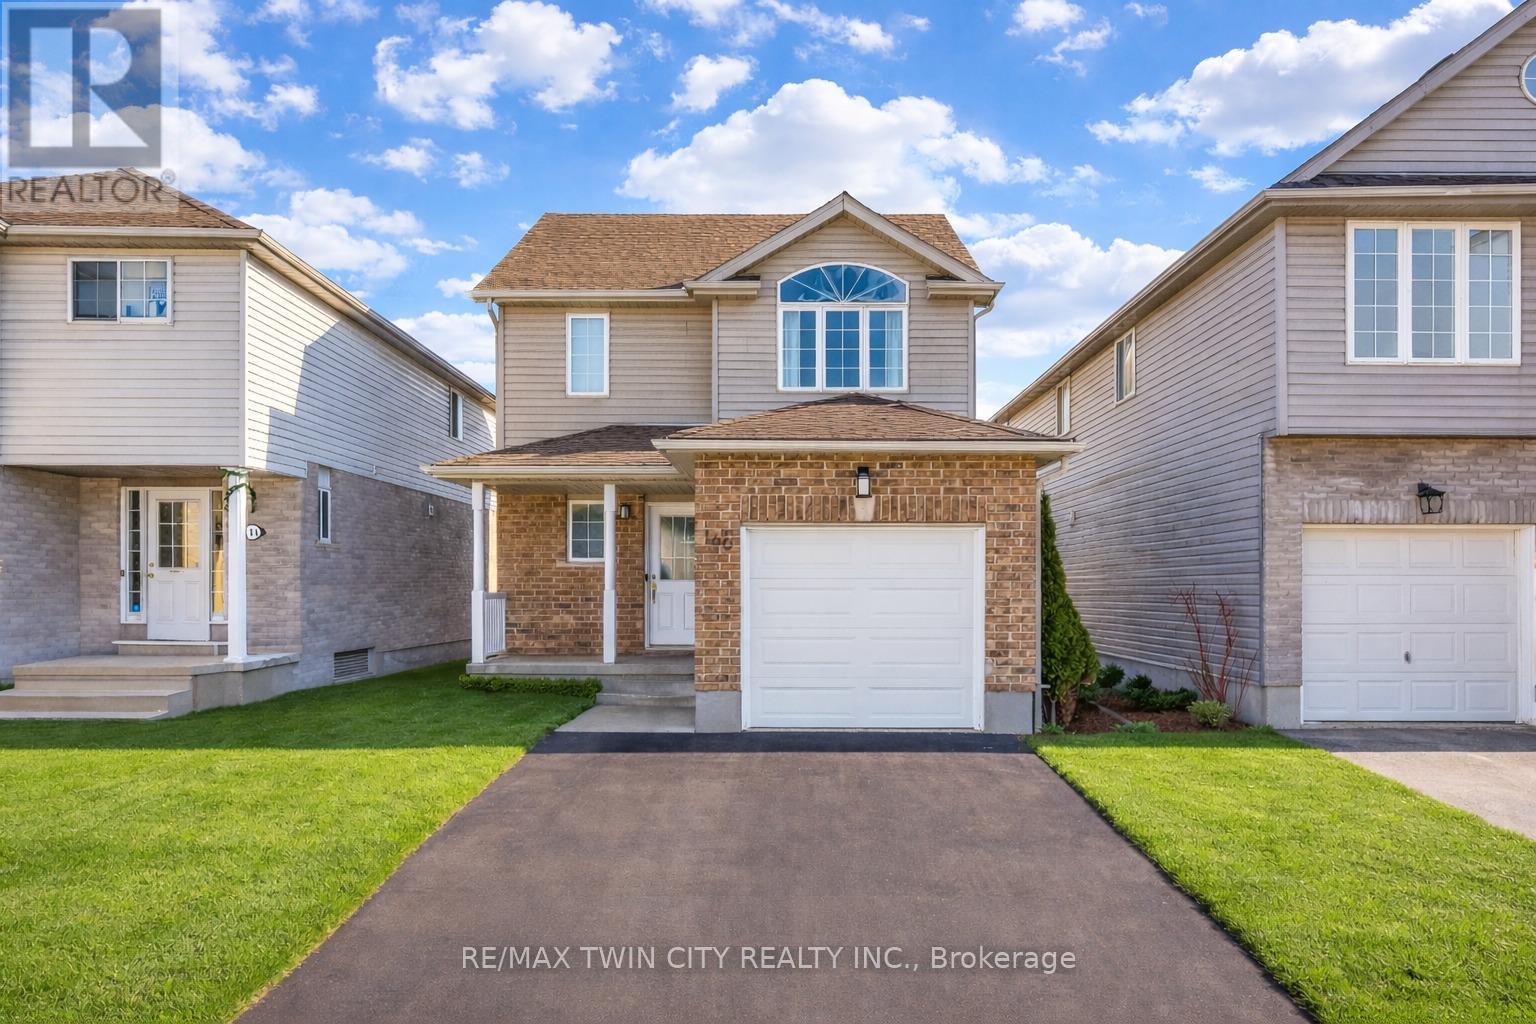
Welcome to 160 Prosperity Drive, nestled in the highly sought-after Williamsburg neighborhood of Kitchener: a family-friendly community known for unbeatable convenience. From the moment you arrive, the amazing curb appeal sets the tone. This beautifully maintained detached home offers 3-car parking (1 garage + 2 driveway) and welcomes you into a move-in ready space. Step inside to a bright open-concept main floor filled with natural light from large windows. The 2025 renovated kitchen features quartz countertops, white cabinetry, chic backsplash, stainless steel appliances and a centre island. The carpet-free main level enhances the modern feel, while the living room provides the ideal setting for cozy movie nights or family gatherings. A stylish powder room with designer wall detail and upgraded vanity adds a luxury touch. Upstairs offers three generously sized bedrooms, including a primary retreat with walk-in closet and convenient access to a 4-piece Jack-and-Jill bathroom. The additional bedrooms provide backyard views and ample closet space. The walkout basement is a standout feature, thoughtfully finished in a bachelor-style layout complete with its own kitchenette, 3-piece bathroom and a large recreation space. Whether you envision an in-law suite, mortgage helper potential, extended family living, or a private entertainment zone, this level offers incredible flexibility. Walk out to fully fenced backyard oasis, perfect for summer fun, gardening, or simply relaxing after a long day. The raised deck is ideal for hosting BBQs and gatherings while enjoying peaceful outdoor living. Location is ideal as it is just minutes from: Williamsburg's top-rated schools, Parks and scenic walking trails, Sunrise Shopping Centre, Quick access to Highway 7/8 and Hwy 401, Grocery stores, restaurants and everyday amenities This home it perfect for families, professionals, or savvy investors. Dont miss this opportunity, Book your private showing today and make it yours. (id:60365)
Pt Lt 29 Con 4
Elizabethtown-Kitley, Ontario
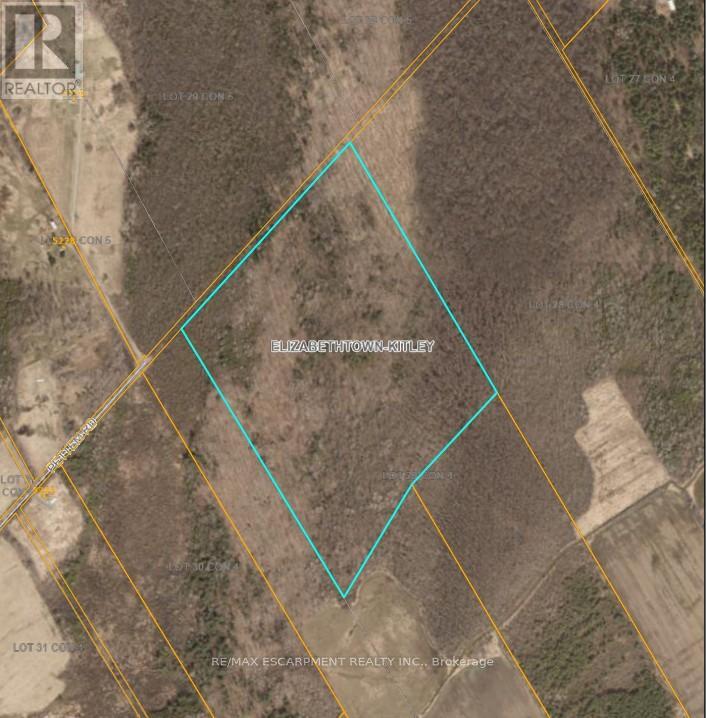
Approximately 52 acres of vacant land offering privacy and wide open space. Ideal for agricultural, recreational, or future investment purposes (subject to zoning). (id:60365)
154928 15th Line
Zorra, Ontario
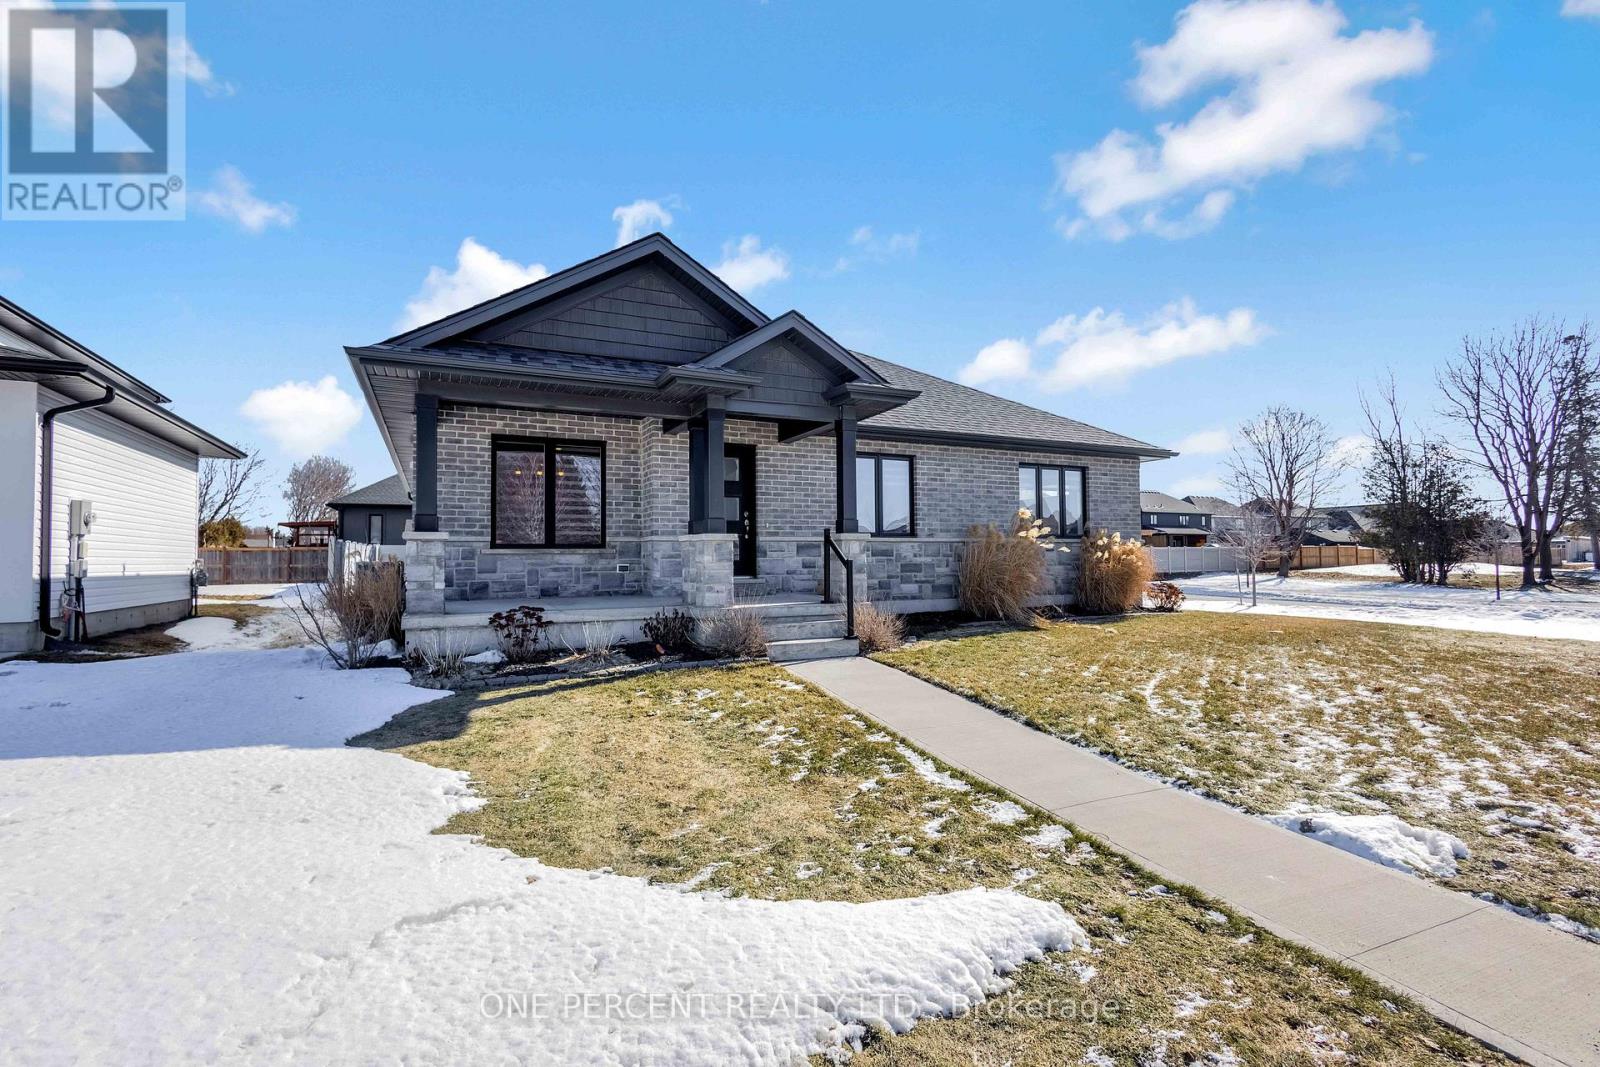
This 2020 custom bungalow in Thamesford gives you over 1,611 square feet of main-floor living space plus a massive, fully finished basement that's been kept in immaculate shape. It's tucked away in a quiet part of town where you get that genuine small-town feel while still being close to all the essentials. The main floor is designed with extra-wide hallways that make the whole place feel open and easy to move through, featuring a custom kitchen and high-end bathroom upgrades that really set it apart from a standard builder-grade home.You've got two bedrooms on the main level and a third downstairs, along with three full bathrooms so nobody is ever fighting for space. The basement isn't just finished; it's meticulously maintained and offers a ton of extra room for whatever you need, plus a massive amount of dedicated storage space so you can actually stay organized. The mechanicals are a huge plus here since the home comes with a full water filtration system, a water softener, and an owned on-demand water heater, meaning no monthly rental contracts to worry about. Outside, there's a great covered porch for hanging out and a good-sized yard that's easy to manage, along with a double car attached garage. It's a solid, move-in-ready setup for anyone who wants a modern custom home without the noise of the city. (id:60365)
505 - 150 Main Street W
Hamilton, Ontario
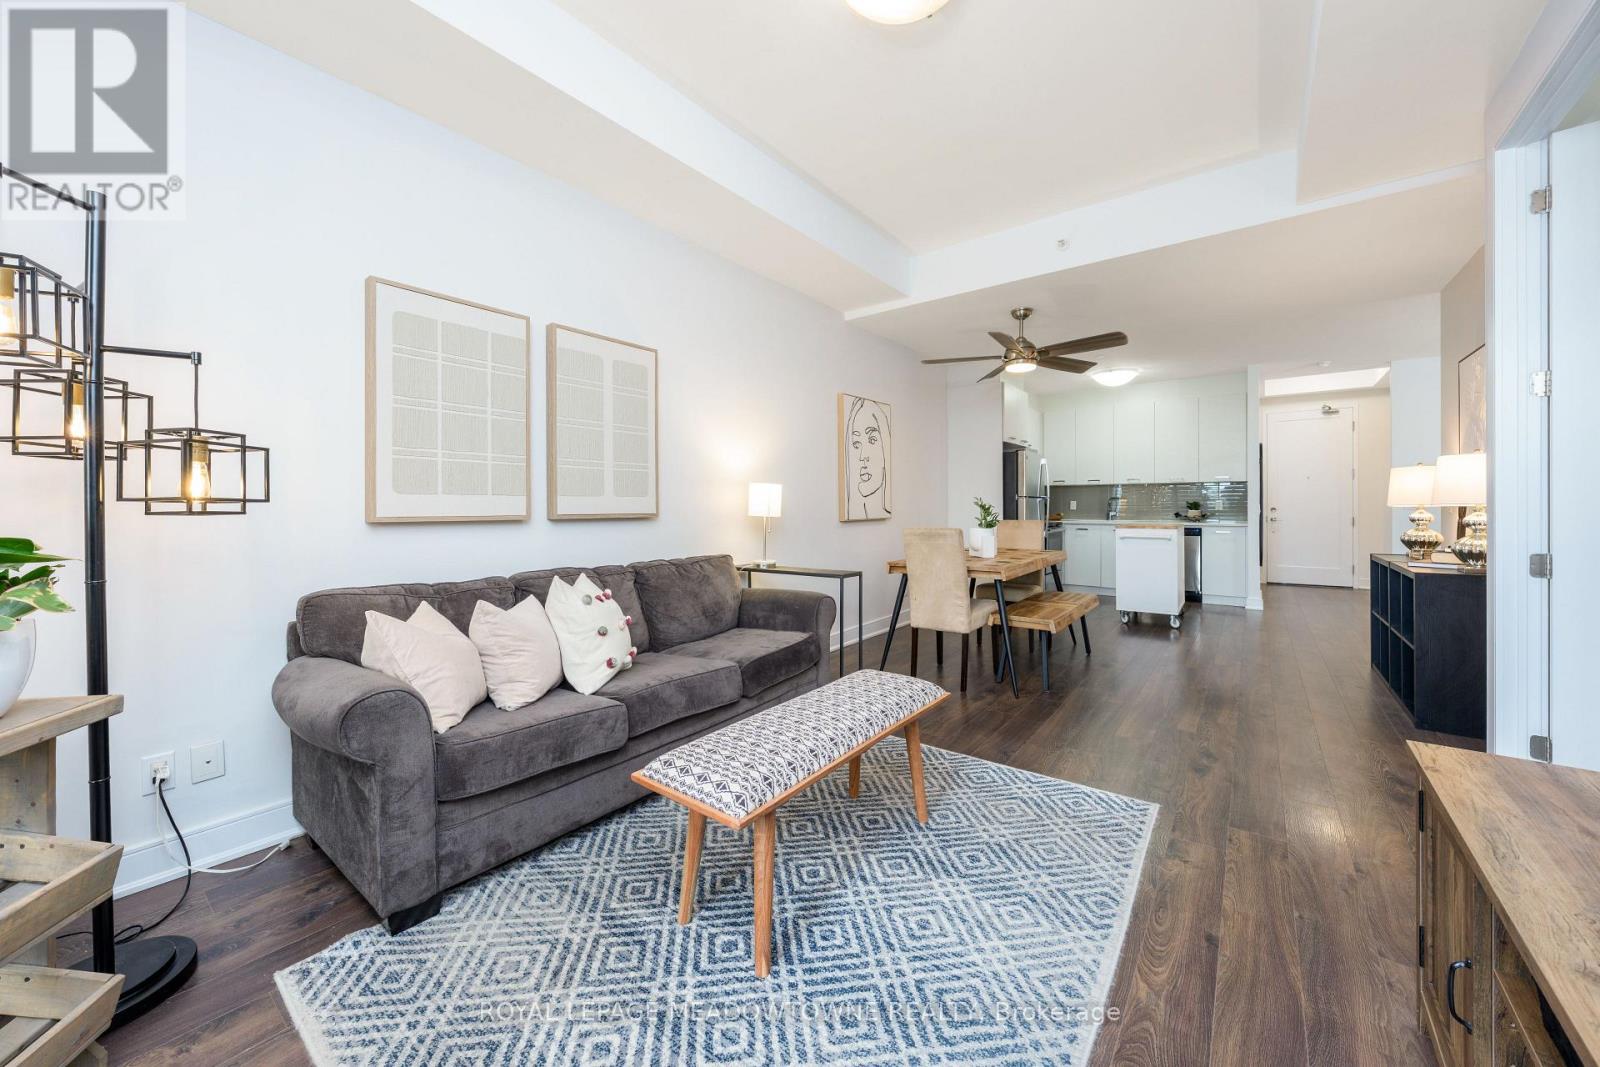
Live the ultimate Hamilton lifestyle in this stunning, move-in-ready condo in one of the city's most coveted neighbourhoods. Just minutes from McMaster University, City Hall, vibrant arts and culture, major highways, and all daily conveniences, everything you need is right at your doorstep. This bright, airy unit boasts soaring 10-foot ceilings and expansive west-facing windows that flood the space with natural light, while the open-concept layout flows effortlessly onto a private covered balcony-ideal for relaxing or entertaining. The generous primary bedroom features a private 4-piece ensuite, complemented by a spacious den, walk-in closet, and in-suite laundry. With ample storage and sleek stainless-steel appliances, this home blends style and functionality. The building offers top-tier amenities including a gym, indoor pool, rooftop terrace, and party room, making it perfect for first-time buyers, investors, or those looking to downsize without compromise. (id:60365)
100 Hay Crescent
Cambridge, Ontario
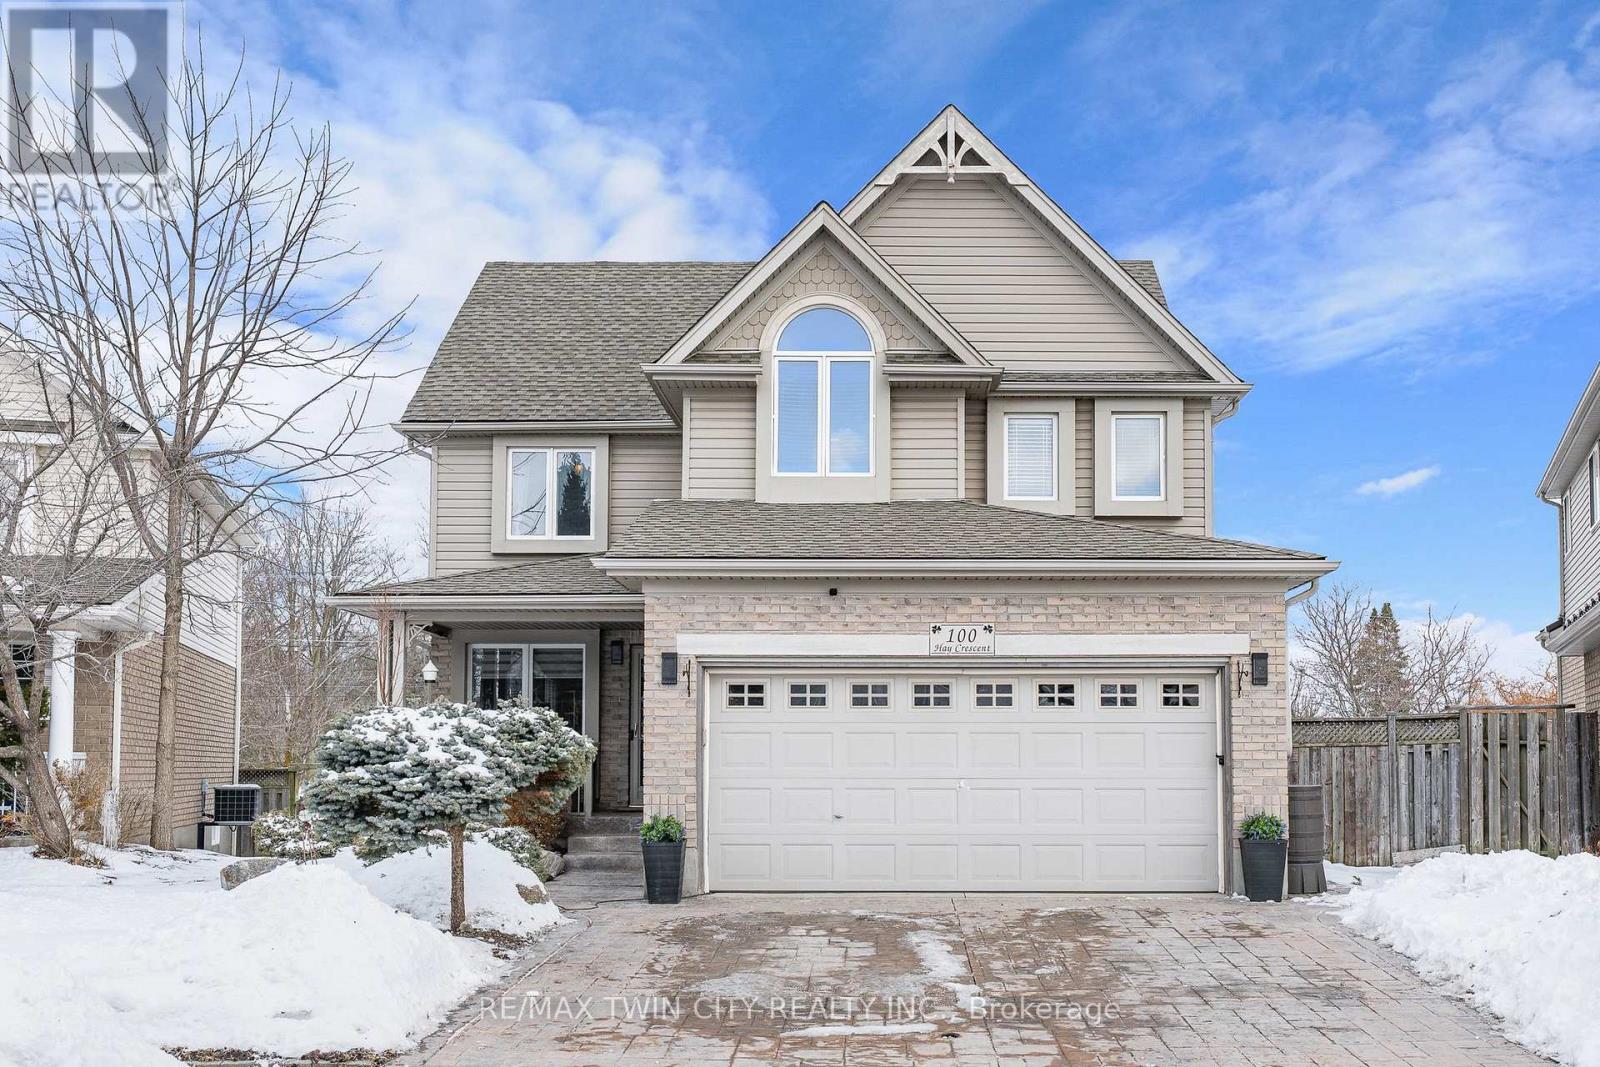
BEAUTIFUL 2-STOREY HOME SET ON A PREMIUM LOT OF JUST UNDER .25 ACRES IN DESIRABLE EAST GALT NEIGHBORHOOD! Welcome to a home that feels bright and welcoming from the moment you step inside. The main floor is filled with natural light thanks to large windows throughout. The open-concept dining room is perfect for hosting family dinners or entertaining friends and flows seamlessly into the cozy family room where you can relax and unwind by the gas fireplace. At the heart of the home is fully renovated eat-in kitchen. Featuring quartz countertops, custom designed cabinetry, an induction cooktop, wall oven, and a counter-depth fridge, this kitchen blends style and function seamlessly. The main floor also has the convenience of a laundry room, a powder room, and a separate entrance for a potential in-law suite possibility. Upstairs, are four generous-sized bedrooms, offering plenty of space for everyone. A 4-piece main bathroom serves the secondary bedrooms, while the primary suite features a walk-in closet and its own 4-piece ensuite, with a jacuzzi tub . The fully finished lookout basement adds even more versatile living space, with brand new flooring, a 3-piece bathroom, and storage. With its flexible layout, this lower level could easily accommodate an additional bedroom or in-law suite. Step outside and discover the true showstopper - the architecturally designed backyard oasis! From the kitchen, walk out onto the expansive composite deck that leads down to a spacious patio, perfect for soaking up the sun while lounging poolside. The heated saltwater pool was thoughtfully designed with a California sun ledge, an impressive 8-foot "hopper" deep end, and three stunning waterfalls that create a resort-like atmosphere. Relax under the gazebo with a built-in wine cooler just steps away, making entertaining effortless. After a perfect day outdoors, unwind in the hot tub and enjoy your own private retreat. This could truly be your forever home. Book your showing today! (id:60365)
8863 Wellington 124 Road
Erin, Ontario
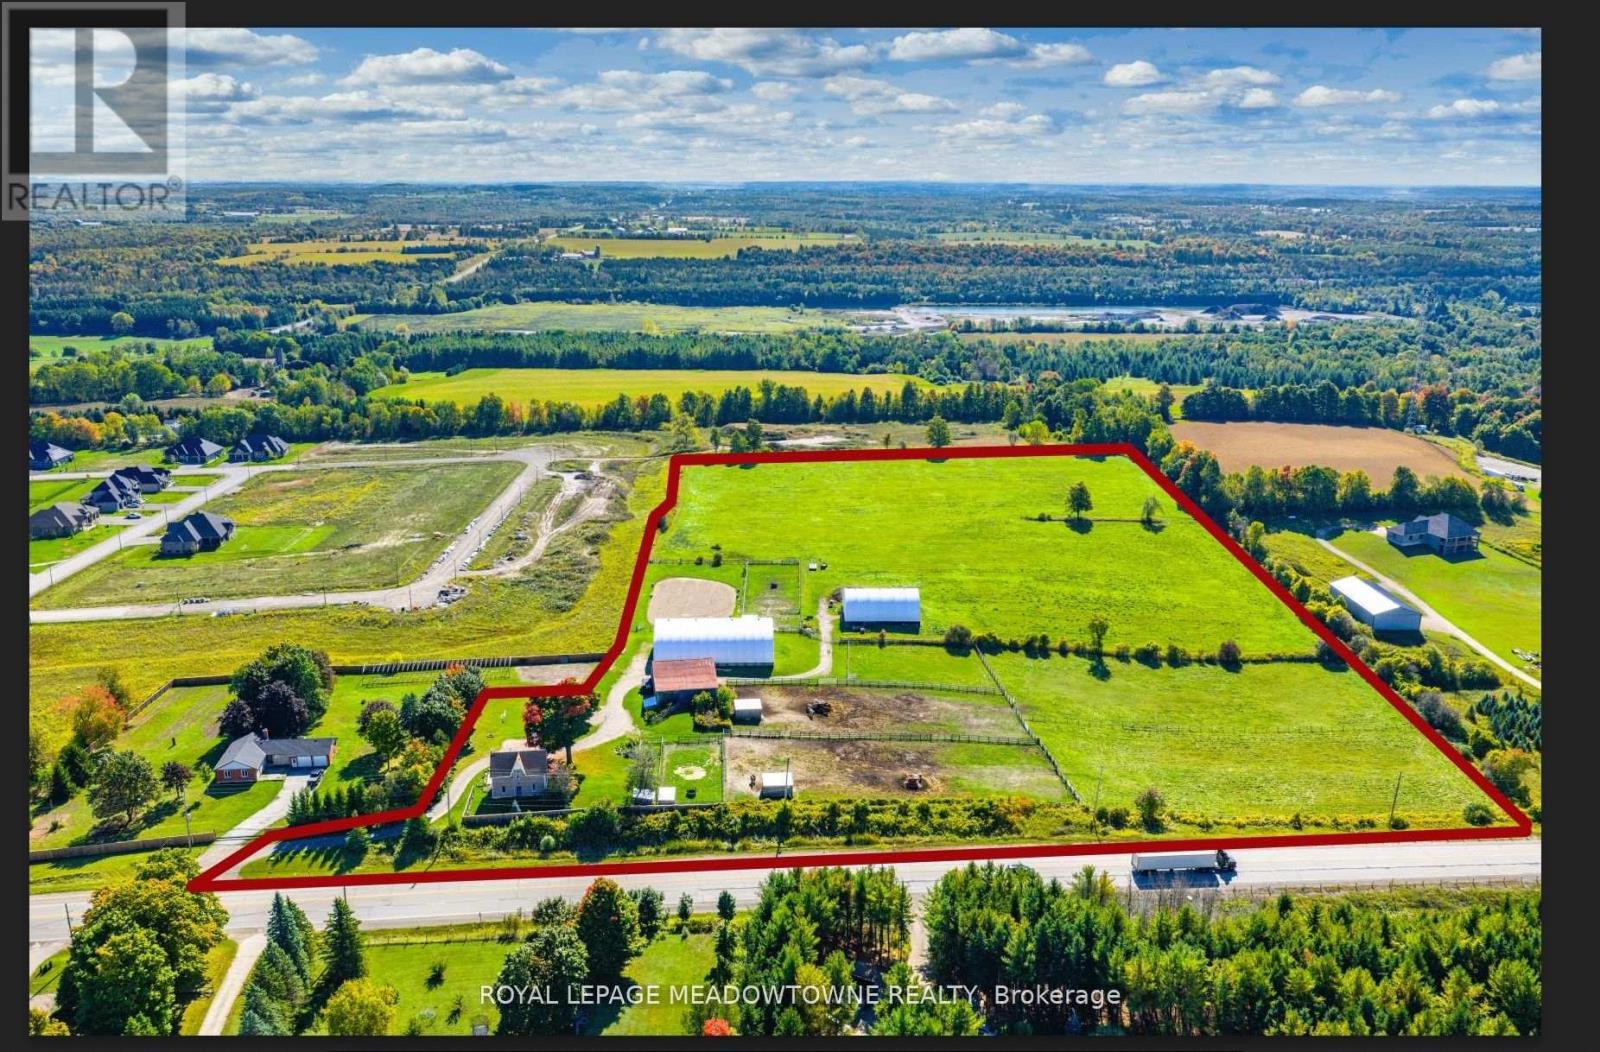
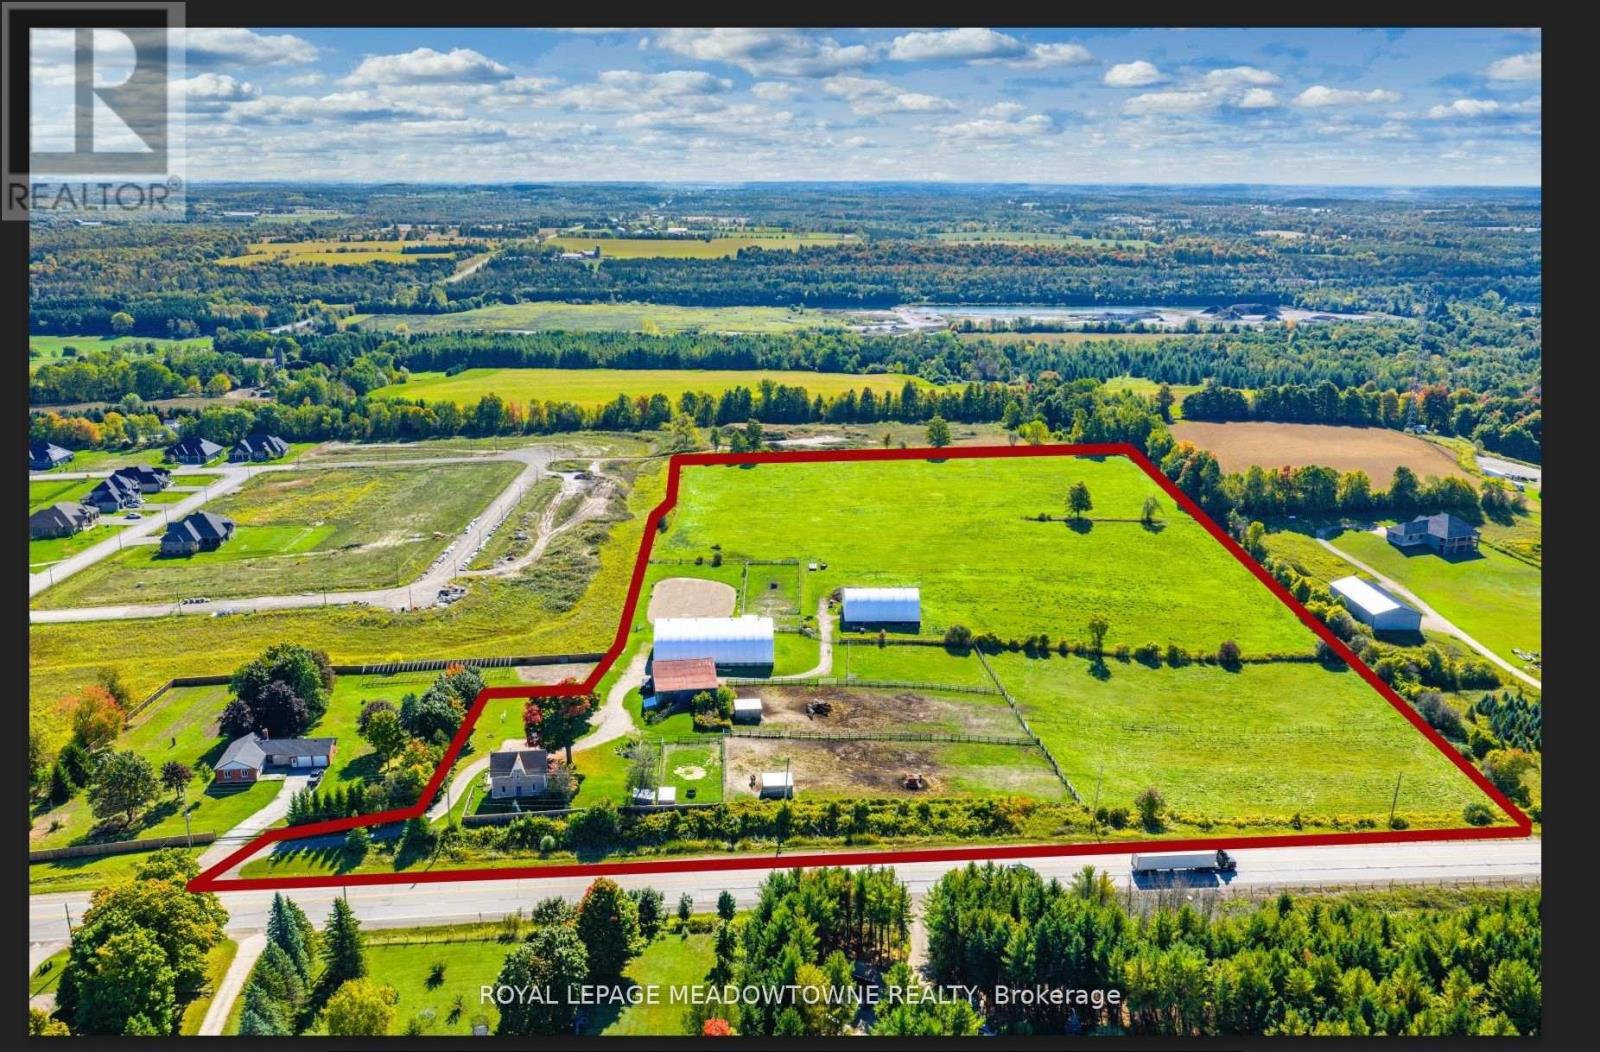
Investment Land - 19.11 Acres Adjacent To Existing Residential Subdivision In The Hamlet Of Ospringe at the Intersection Of Highway 124 & 125. 3 Bedroom Farmhouse, 2200 Sq Ft Bank Barn, 7200 Sq Ft Coverall. Generate Income While Waiting On Development. The Opportunity Is Waiting For You. **EXTRAS** *Vendor Financing Available." Re-Zoning And Due Diligence The Responsibility Of The Buyer (id:60365)
8863 Wellington 124 Road
Erin, Ontario
Investment land - 19.11 acres adjacent to existing residential subdivision in the hamlet of Ospringe at the intersection of Highway 124 & 125. 3 bedroom farmhouse, 2200 Sq Ft bank barn, 7200 Sq Ft coverall. Generate income while waiting on development. The opportunity is waiting for you. **EXTRAS** vendor financing available. Re-zoning and due diligence the responsibility of the buyer. (id:60365)
27 Oakdale Avenue
St. Catharines, Ontario
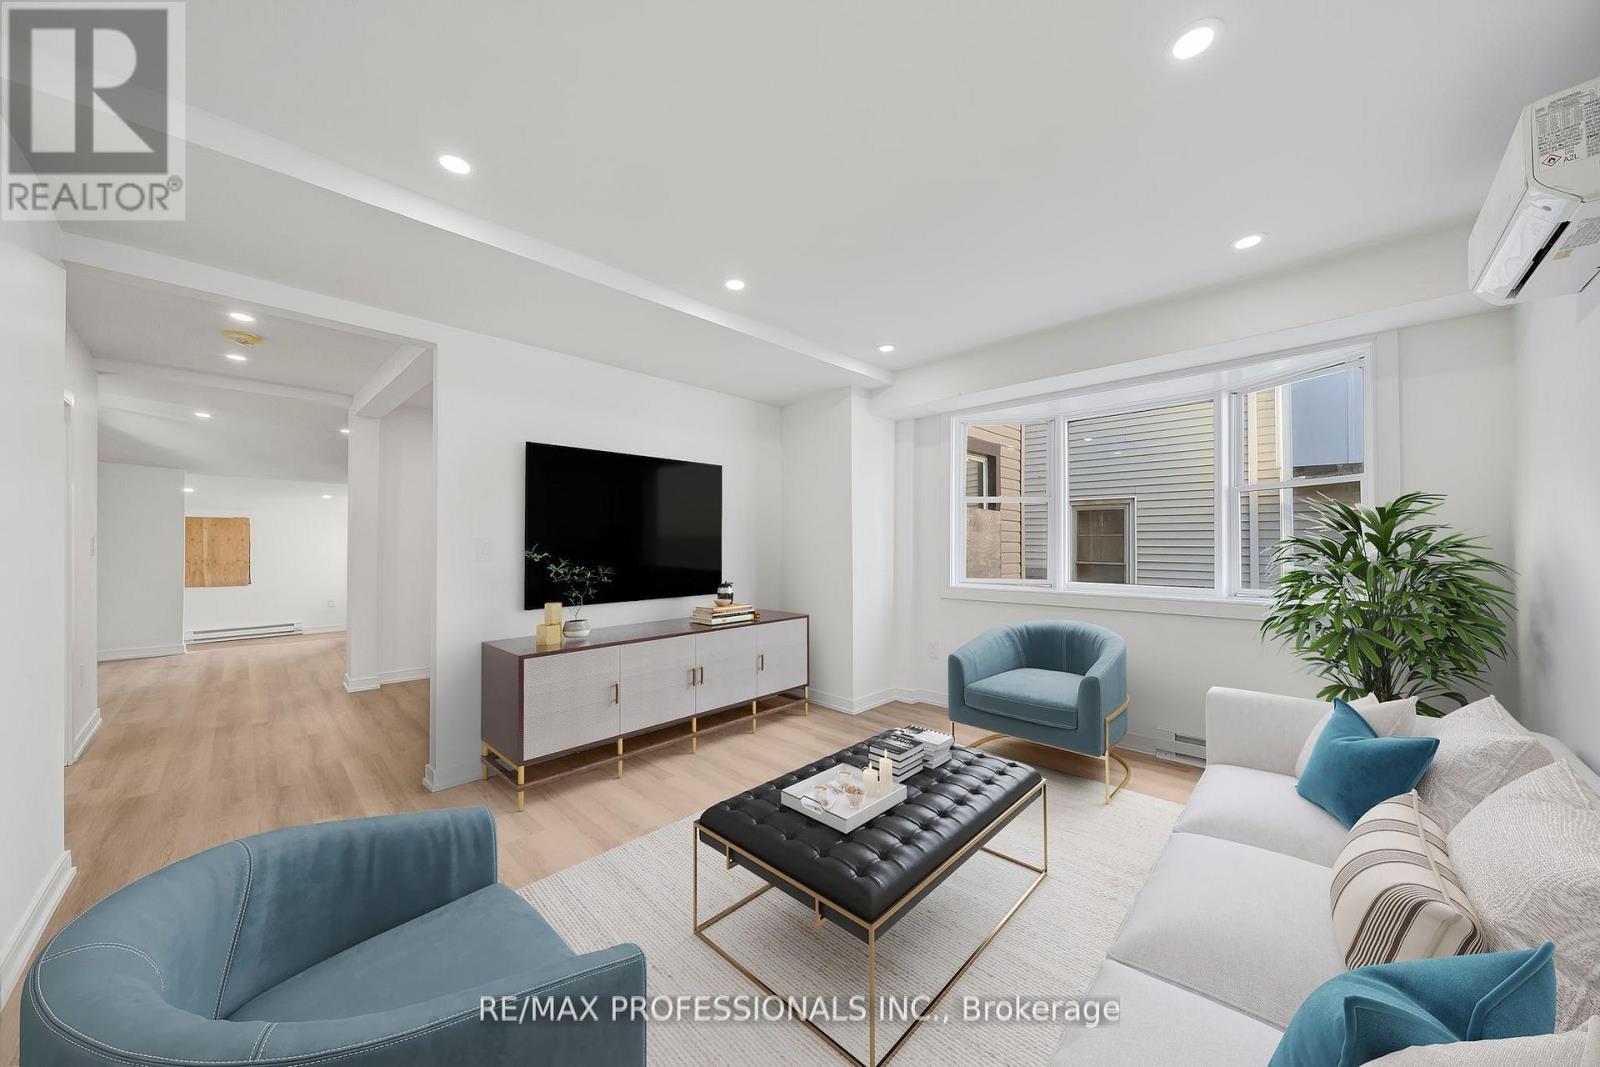
Fully renovated legal duplex rebuilt from the studs up by Caramel Homes with modern finishes throughout. Features two bright 2-bed, 1-bath units (main & upper + main & lower), ideal for house hackers, investors, or multi-generational living. Situated on a oversized 39x132 ft lot, the zoning allows for future expansion including the potential for a garden suite or garage-top apartment, unlocking exceptional long-term value. Located in the revitalizing Oakdale community steps to transit, major plazas, schools, downtown St. Catharines, Brock University, and with quick access to the QEW & Hwy 406. A rare turnkey opportunity offering immediate income with multiple paths for future growth. (id:60365)
31 Huntsworth Avenue
Thorold, Ontario
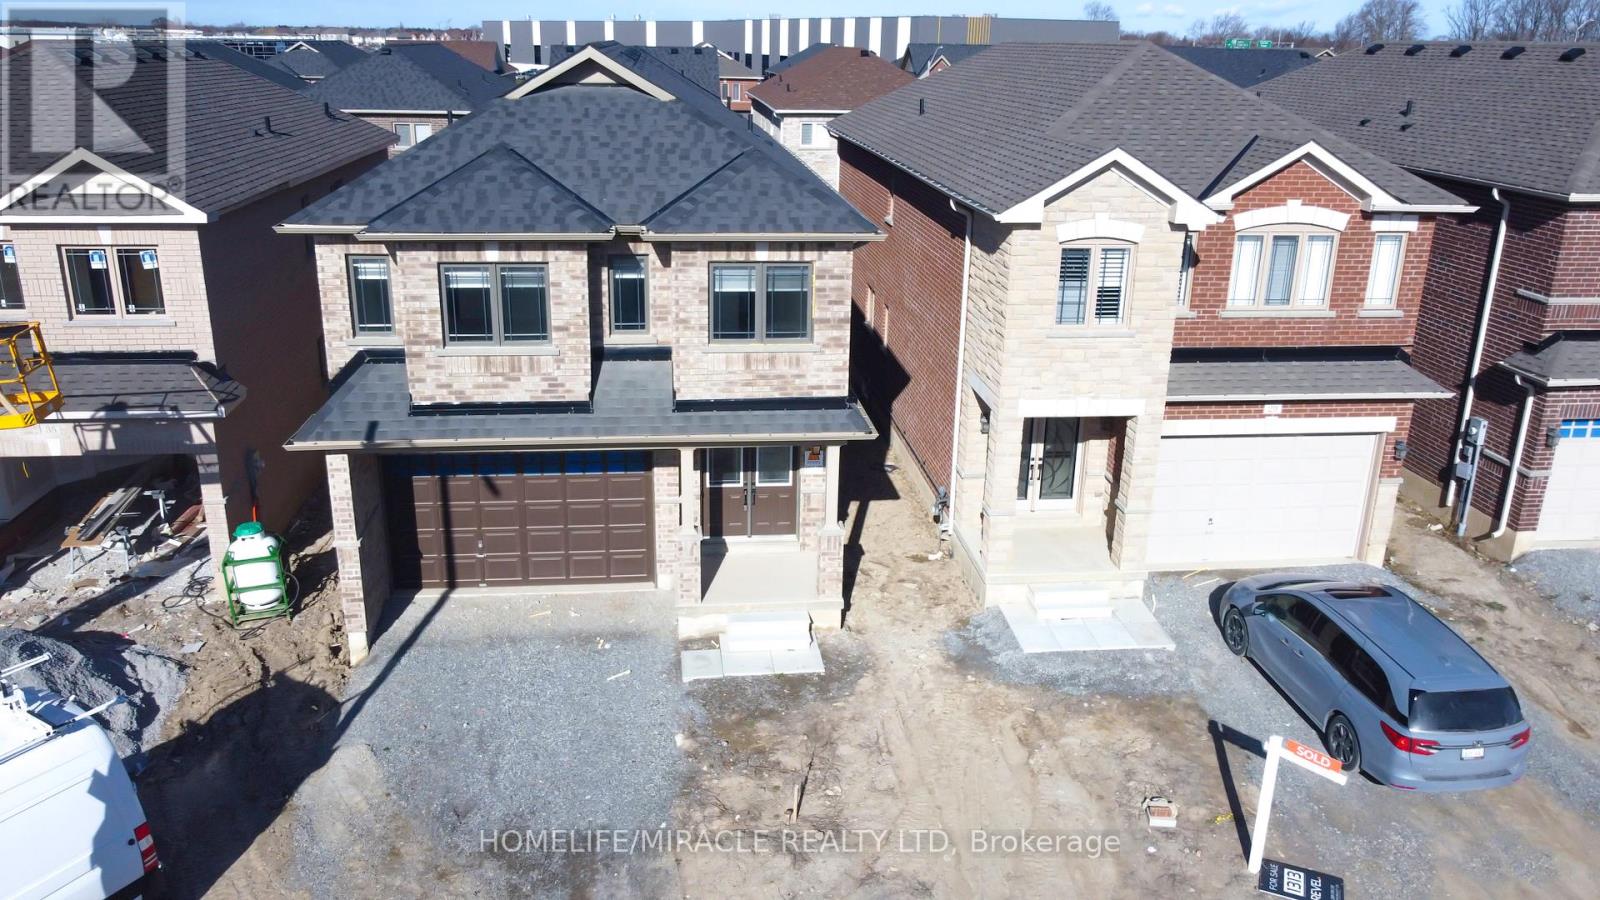
Welcome to an exceptional opportunity that perfectly blends lifestyle, location, and long term value! Priced to impress, this property represents outstanding value in today's market and is truly an investor's dream.Step inside to a thoughtfully designed open concept main floor featuring a bright and inviting family room that flows seamlessly into the kitchen, dining, and breakfast area. Natural light fills the space, creating a warm and welcoming atmosphere throughout. A dedicated laundry room with convenient indoor access to the garage adds practicality and ease to busy households.With 4 generously sized bedrooms and 3.5 bathrooms, this home offers comfort and flexibility for families, multi-generational living, and strong rental potential.Situated in a quiet, family friendly suburb just minutes from Brock University and only 20 minutes from the city, the location is second to none. This proximity to a major university makes it especially attractive for investors seeking consistent rental demand, while families will appreciate the peaceful surroundings without sacrificing accessibility.Whether you're looking to secure a smart investment in a high-demand area or settle into a spacious home with excellent growth potential, this property delivers on every level. Opportunities like this, where pricing, location, and layout align, don't come by often. Come see it for yourself! (id:60365)
106 South Parkwood Boulevard
Woolwich, Ontario
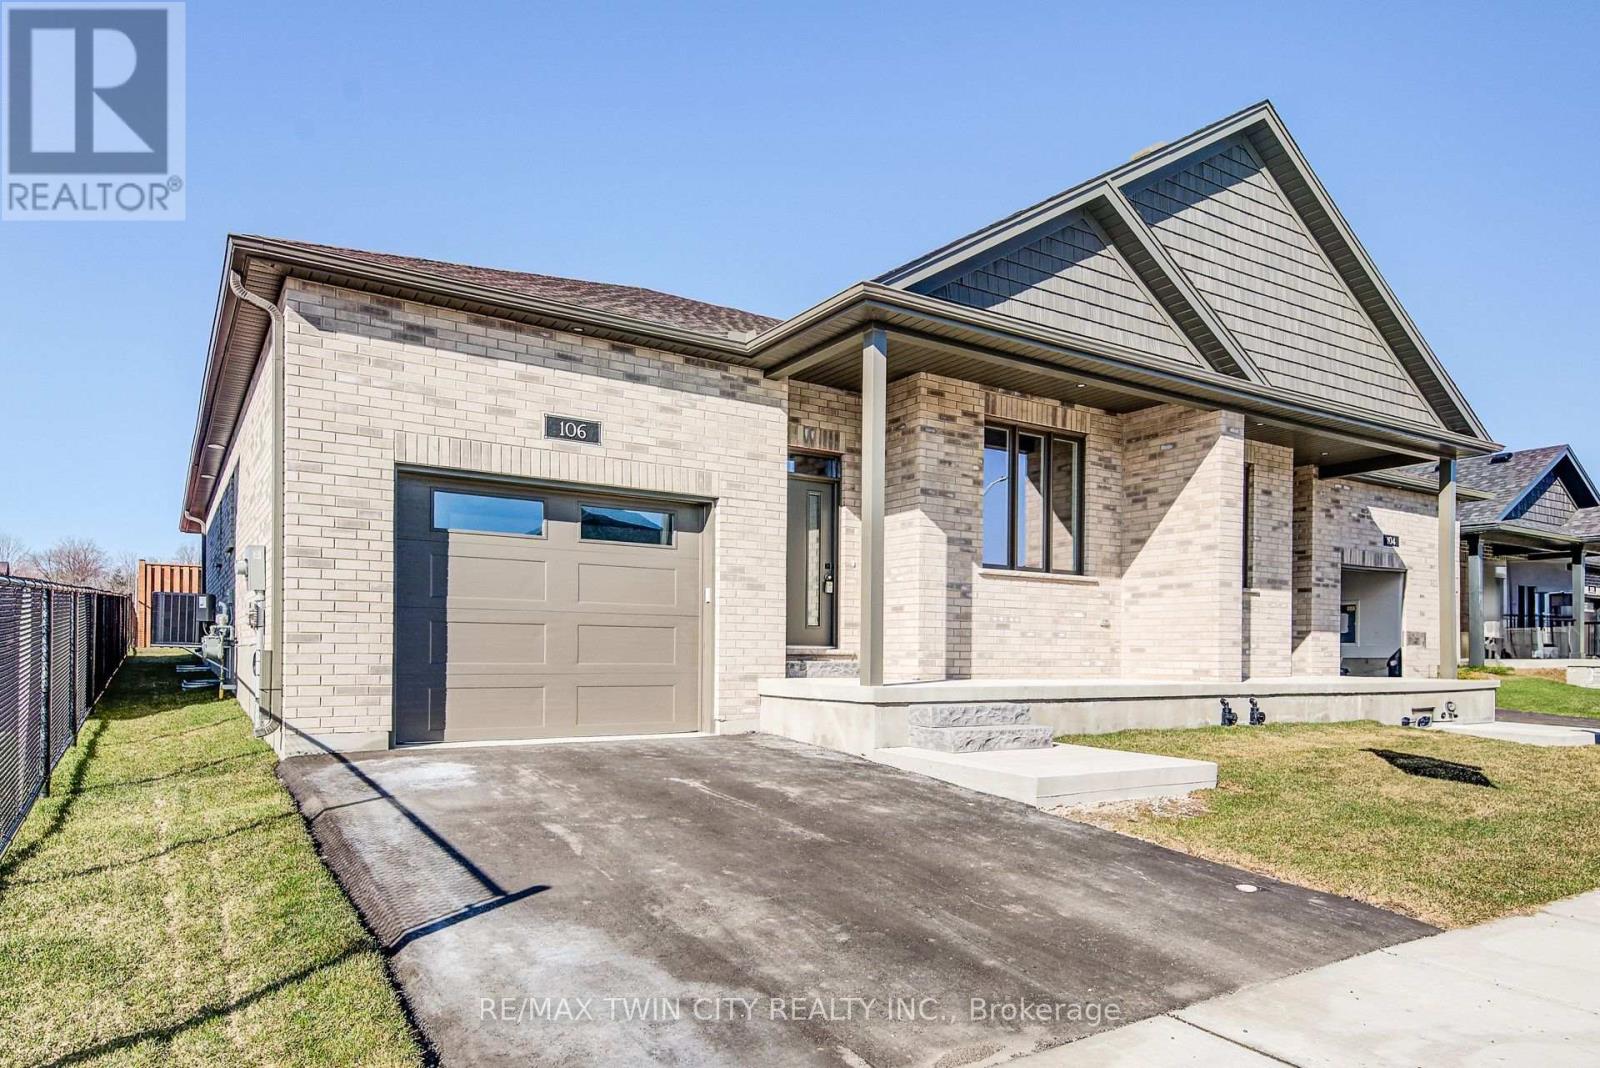
Step into style, space, and sophistication in this beautifully upgraded home designed for modern living. From the moment you enter, you'll notice the stunning hardwood staircase and impressive 9' ceilings that elevate the main floor. The custom designer kitchen is a true showpiece, featuring upgraded cabinetry, premium sink and faucets, and a gorgeous quartz countertop that perfectly blends beauty and function. The dining area overlooks the inviting great room with an electric fireplace and offers a walkout to a massive 300+ sq. ft. covered porch - ideal for entertaining or relaxing year-round. The spacious primary suite provides a private retreat, complete with a walk-in closet and a spa-inspired ensuite featuring a glass and tile shower. Thoughtful upgrades continue throughout the home, including modern doors and trim, pot lighting, upgraded plumbing fixtures (including toilets), and high-quality hard surface flooring on the carpet-free main floor. Designed with flexibility in mind, this home is perfectly suited for multi-generational living with excellent in-law suite potential. The fully finished basement offers even more living space with a large rec room, two additional bedrooms, and a 3-piece bath. Experience the charm of small-town living in friendly Elmira - surrounded by beautiful parks, scenic trails, local shopping, and everyday amenities - all just 10 minutes from Waterloo and Kitchener. This is the one you've been waiting for. Prepare to be impressed. (id:60365)

© 2026 Proptech Realty Inc., Brokerage.