
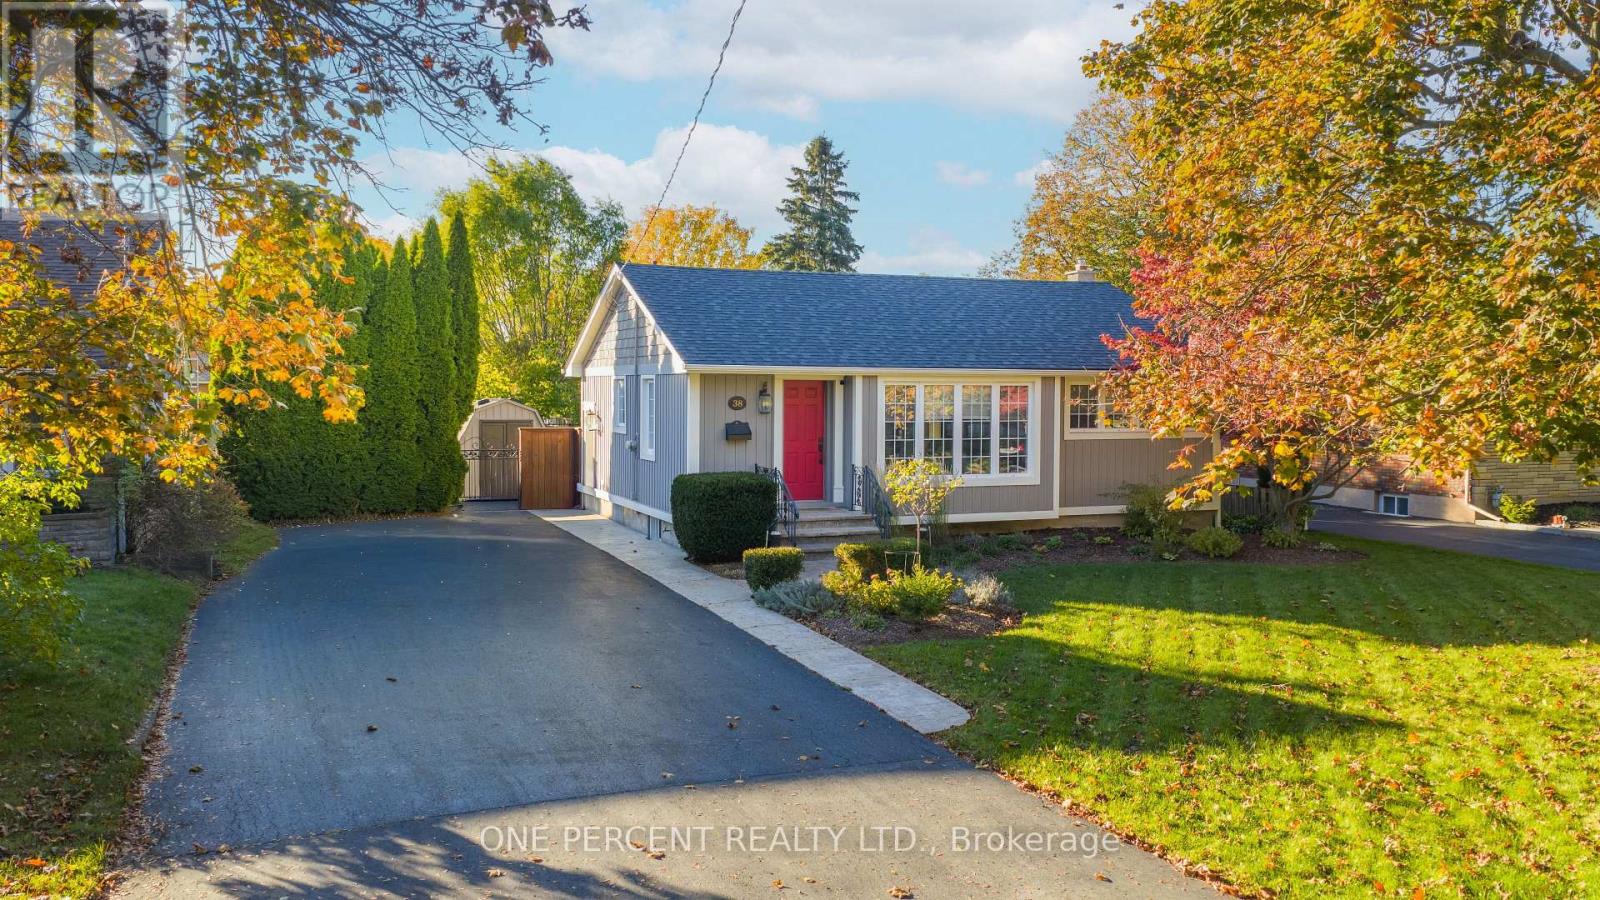
38 Albany Drive
St. Catharines, Ontario
Welcome Home to Effortless Living in the Heart of North End St. Catharines! From the moment you step inside, you'll feel the warmth and care that have gone into every corner of this beautifully updated bungalow. Perfectly designed for those starting their next chapter-whether it's a young family's first home or a couple ready to slow down and enjoy life-this home offers comfort, style, and peace of mind in one inviting package. The open-concept main floor is bright and airy, featuring wide-plank engineered hardwood and pot lights on dimmers that set the mood for cozy evenings or lively gatherings. The kitchen is a dream with quartz counters, with modern Samsung appliances. Both bathrooms have been thoughtfully renovated, bringing spa-like comfort to your everyday routine. Downstairs, the finished basement provides the perfect balance of space and flexibility-a rec room for movie nights, a guest suite for visiting family, or a play area for little ones learning to take their first steps. Outside, the private backyard feels like a hidden retreat. Picture summer days by the pool surrounded by lush gardens and mature trees, or quiet mornings on the patio listening to the birds. The 12' x 24' inground pool offers a shallow 3-ft end and a gentle 5-ft deep end-perfect for relaxing floats or family fun. And parking? You'll love the expansive double-wide driveway-large enough to fit up to seven cars comfortably. With an owned furnace, A/C, and hot-water tank, plus a location just minutes to parks, schools, shopping, and Port Dalhousie, this home blends modern convenience with small-town charm. This is more than just a house-it's a lifestyle of comfort, connection, and care, waiting for its next chapter to begin. Inclusions: Dishwasher, Dryer, King Size Bed, Hot Water Tank Owned, Pool Equipment, Refrigerator, Stove, Washer, Window Coverings , Furniture is Negotiable (id:60365)
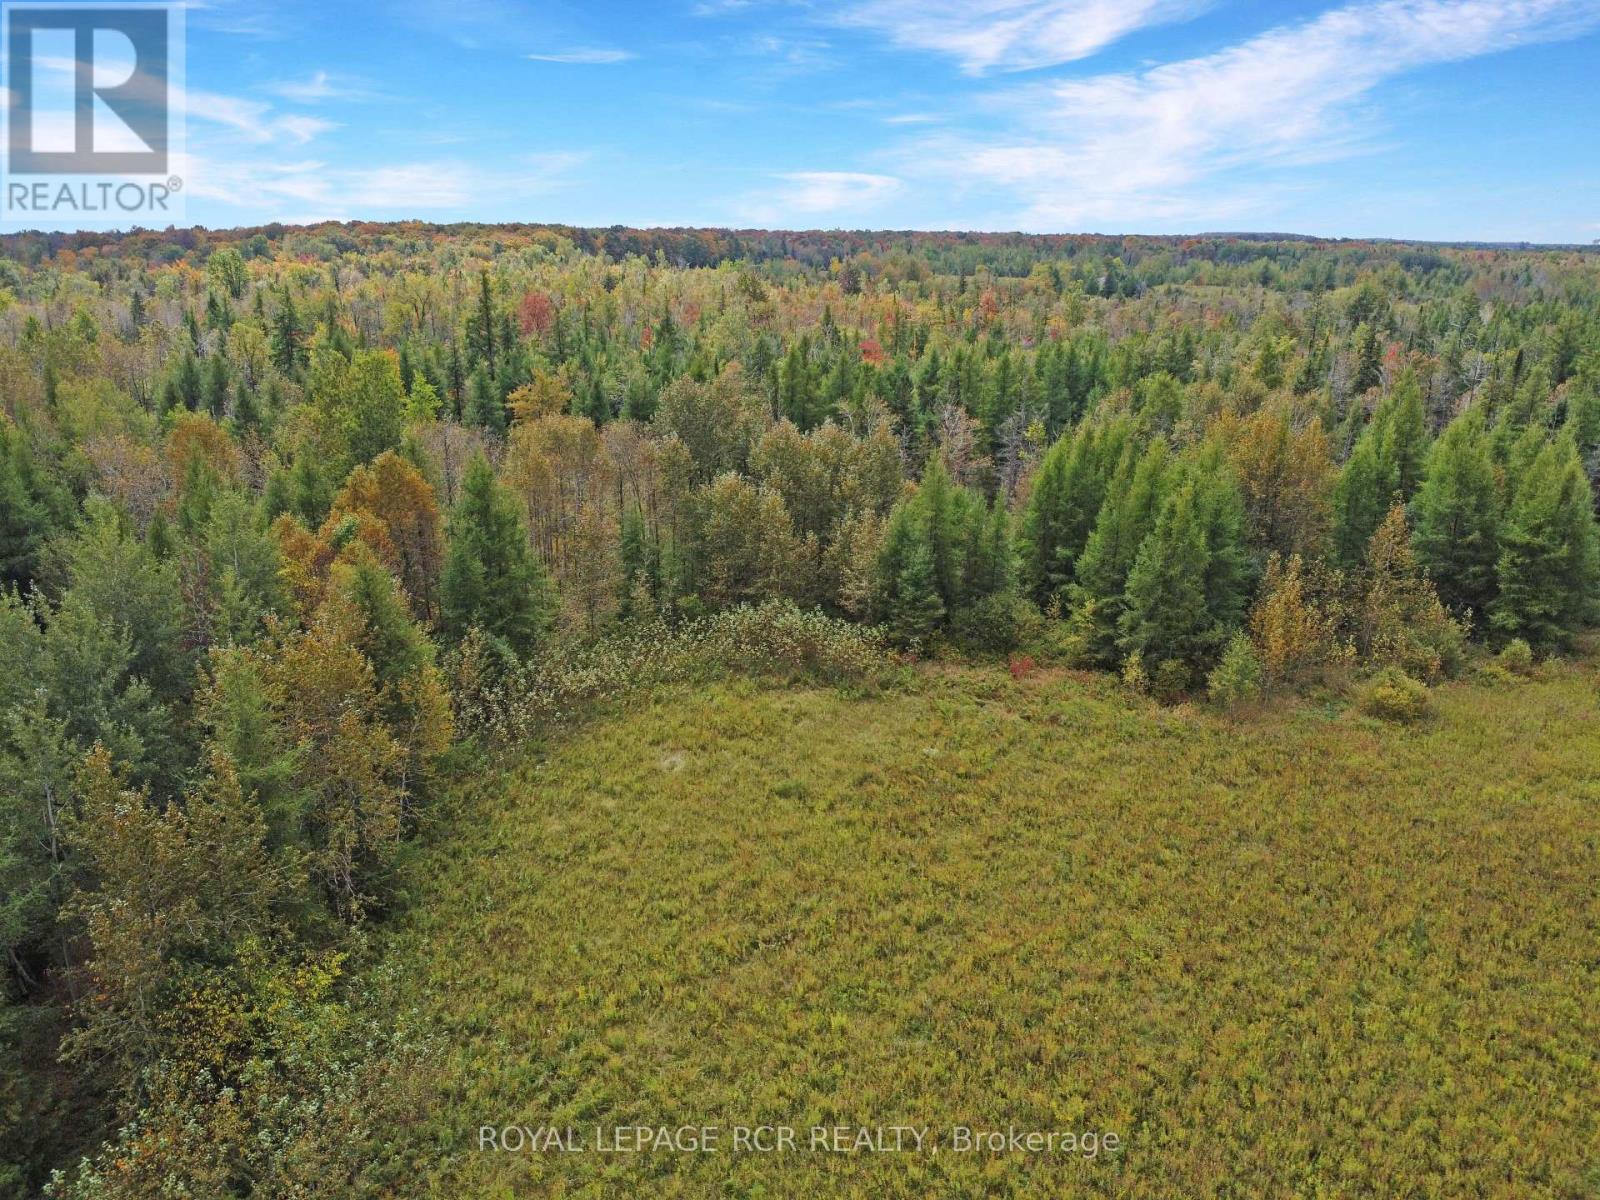
1125xx Grey Road 14 Road
Southgate, Ontario
This 10-acre Southgate Lot features 337 feet of frontage on paved Grey Road 14 and offers potential for a custom home or private weekend retreat. With its natural surroundings, this property provides a peaceful rural setting while still offering flexibility for a variety of uses. Enjoy a range of recreational opportunities, including hiking, ATVing, hunting, and snowmobiling, with the ability to create your own private trails. A portion of the property falls under the jurisdiction of the Saugeen Valley Conservation Authority, with a proposed building envelope located in the northeast corner. The property is partially fenced, with boundary stakes in place, and hydro is conveniently available at the road. Ideally situated within approximately one hour of Brampton, Owen Sound, Collingwood, and Guelph, this property offers the perfect balance of rural privacy and accessibility to amenities. Whether you're looking to build your dream home or secure a recreational getaway, this property presents an opportunity to own a sizeable parcel in a desirable location. (id:60365)
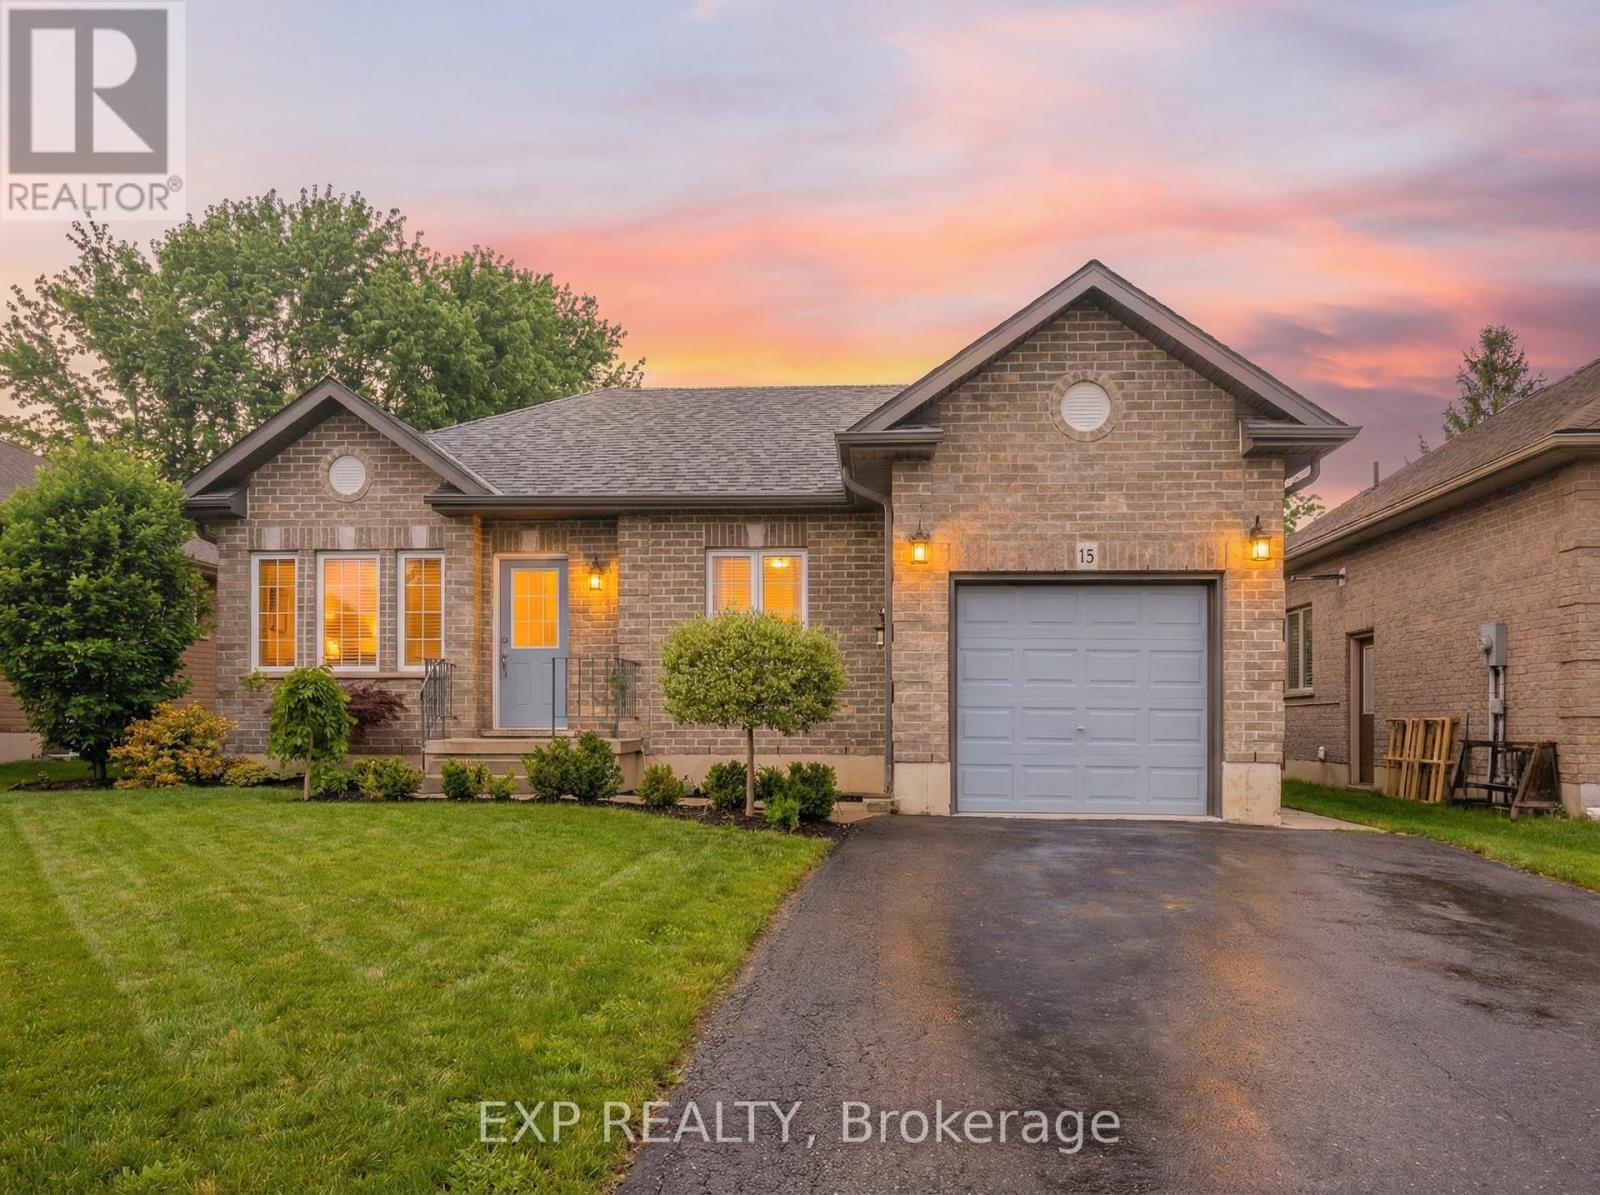
15 Irving Drive
Norwich, Ontario
Welcome to 15 Irving Drive in Norwich. Built in 2018, this well-maintained detached bungalow offers just under 1,000 sq ft of thoughtfullydesigned above-grade living space with 2 bedrooms, 1 bathroom, and an attached single-car garage. The bright open-concept layout features aspacious living and dining area that flows seamlessly into the kitchen, creating a functional space ideal for both everyday living and entertaining.Large windows provide excellent natural light throughout the main level. The exterior offers parking for four vehicles in the private driveway, afully fenced backyard, and an in-ground sprinkler system for easy lawn maintenance. A detached shed with electrical service provides additionalstorage or potential workshop space. A practical floor plan combined with modern construction makes this (id:60365)
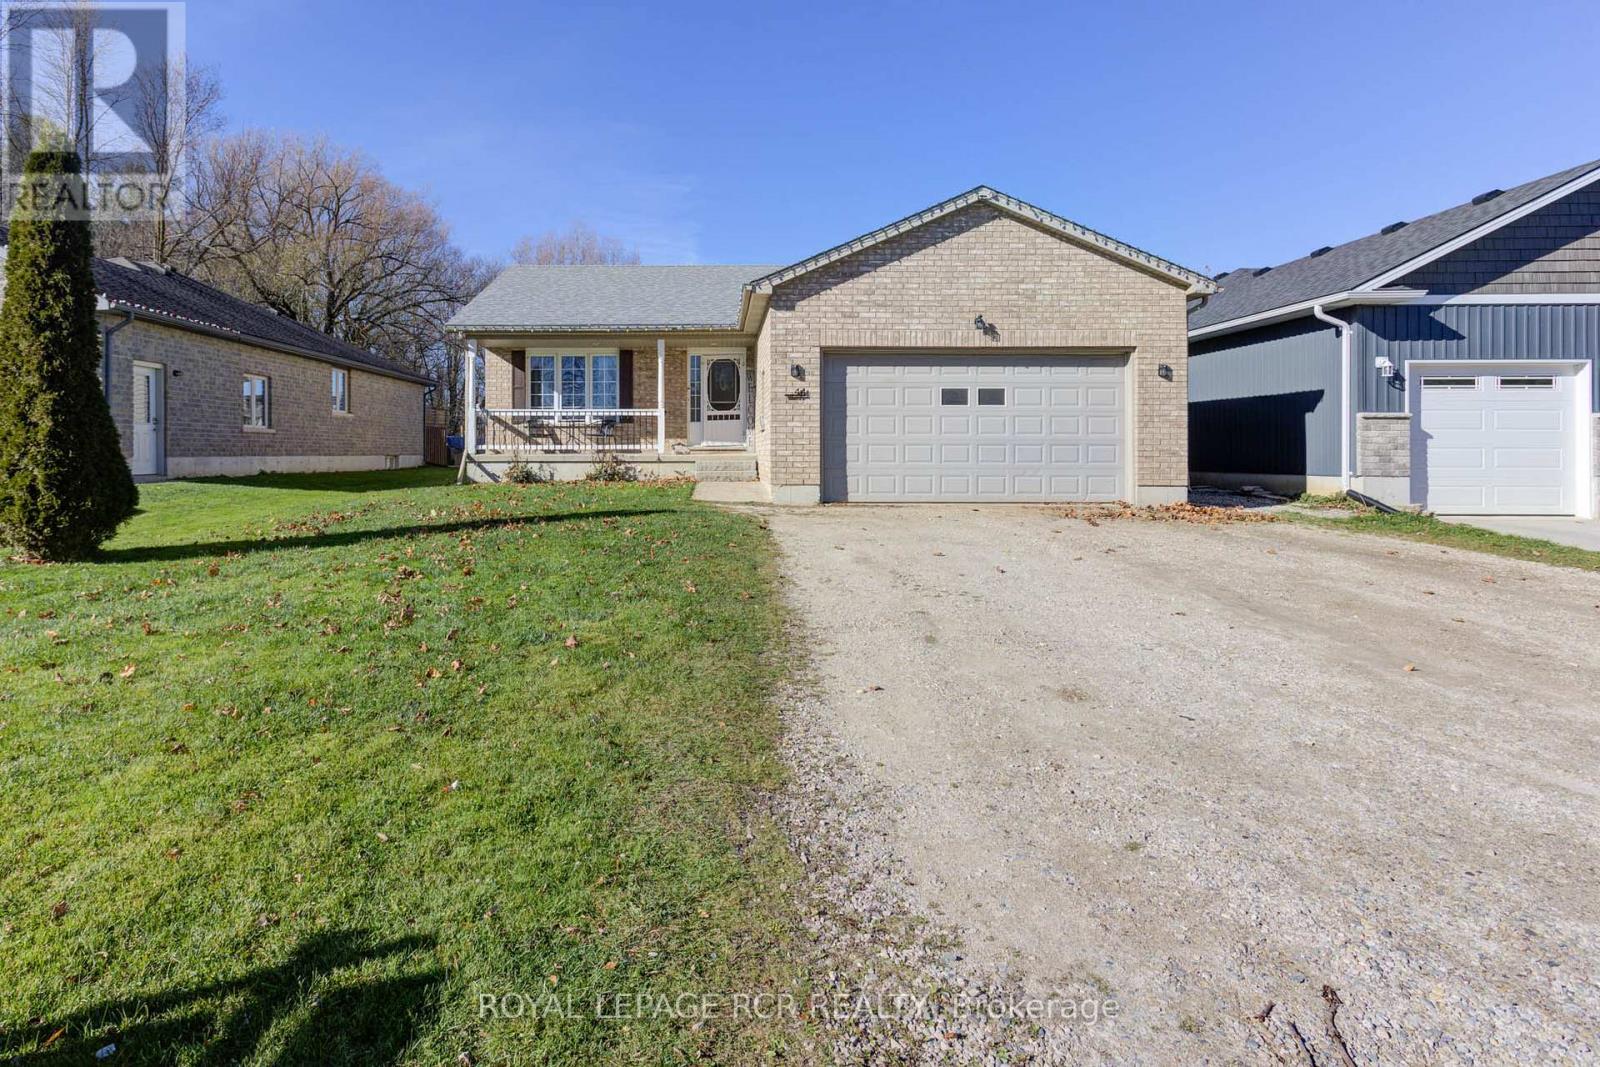
44 Geddes Street W
Minto, Ontario
Built in 2006, this bungalow features Two oversized living spaces- each with their own full basement. The house has been freshly painted and some new flooring. The fully separate in law suite features 2 rear separate entrances with walkouts to multiple decks overlooking the fenced yard and no direct houses in behind. The large backyard features a separate fenced in dog run/kids play area, fish pond, shed, fire pit, tiki bar and hot tub for lots of entertaining. For the garage/shop lover in your family a fully gas heated 20 x21 garage with 240 volt wiring perfect for a welder with floor to ceiling industrial shelving. Roof 2021, Furnace/A/C 2018, Water Softener 2023, HWT 2020 (id:60365)
573106 Southgate Sideroad 57
Southgate, Ontario

It doesn't get anymore perfect than this. Beautiful country retreat featuring 7.75 private acres, a bright 2 bedroom bungalow with wrap around porch, 20 x 30 detached workshop with hydro and heat and 20 x 30 cold storage at the back of the shop for all your toys. Step inside the mudroom entrance and into the updated open concept main level living space that features a vaulted ceiling and grand floor to ceiling windows for spectacular country views. The kitchen features stainless steel appliances and centre island, the family room with tons of light has a walkout to the wrap around deck. The primary bedroom also has a walkout to the deck and his and her closets. The lower level is partially finished with framing for 3 rooms and a wood stove that is the perfect way to supplement your heat in the winter months. Outside is perfect for all nature lovers and hobby farmers. There is a chicken coop and old paddock in need of a little TLC. Roof on the home was completed in 2022 and new roof on the shop in 2018. (id:60365)
617 King Street N
Waterloo, Ontario
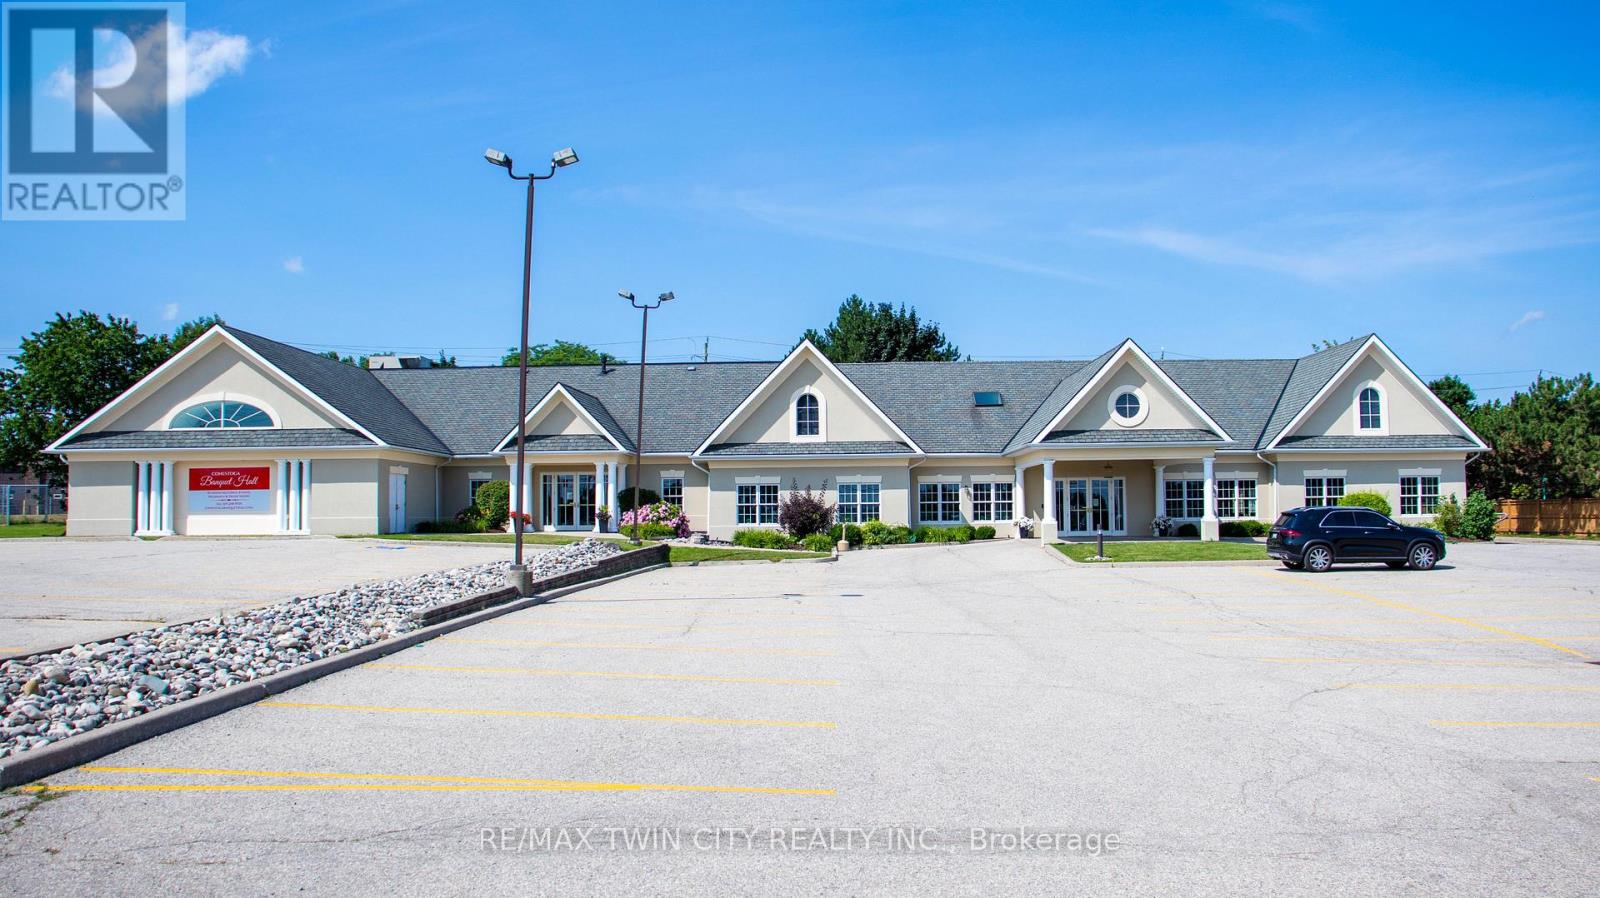
VTB possible. Beautiful Banquet Hall approx. 15,500 sf building sitting on Approx. 1.50 acres with 4 halls (no kitchen/restaurant, but space available to add). Banquet Hall fully renovated last year. 75+ parking spaces. Banquet hall rooms renting on daily base and upcoming bookings already reserved. Site an also be looked at as a redevelopment as it's located in one of the most vibrant nodes of the region. Prime location with very large frontage on the main road and 3 entrances from main road. Large residential unit on second floor with separate entrance (can easily become 3 res units), 5 rooms, 2.5 bathrooms and kitchen with large dinning/lounge area. 1KM from highway 85. Located 500m down the street form Conestoga Mall and surrounded by all major retailers, hotels and big-box stores. VTB available up to 65% with flexible open terms. C5-81 Zoning allows most all retail uses if the current use is not of use to you. Current owner is retiring. (id:60365)
3127 Streamwood Pass
Oakville, Ontario
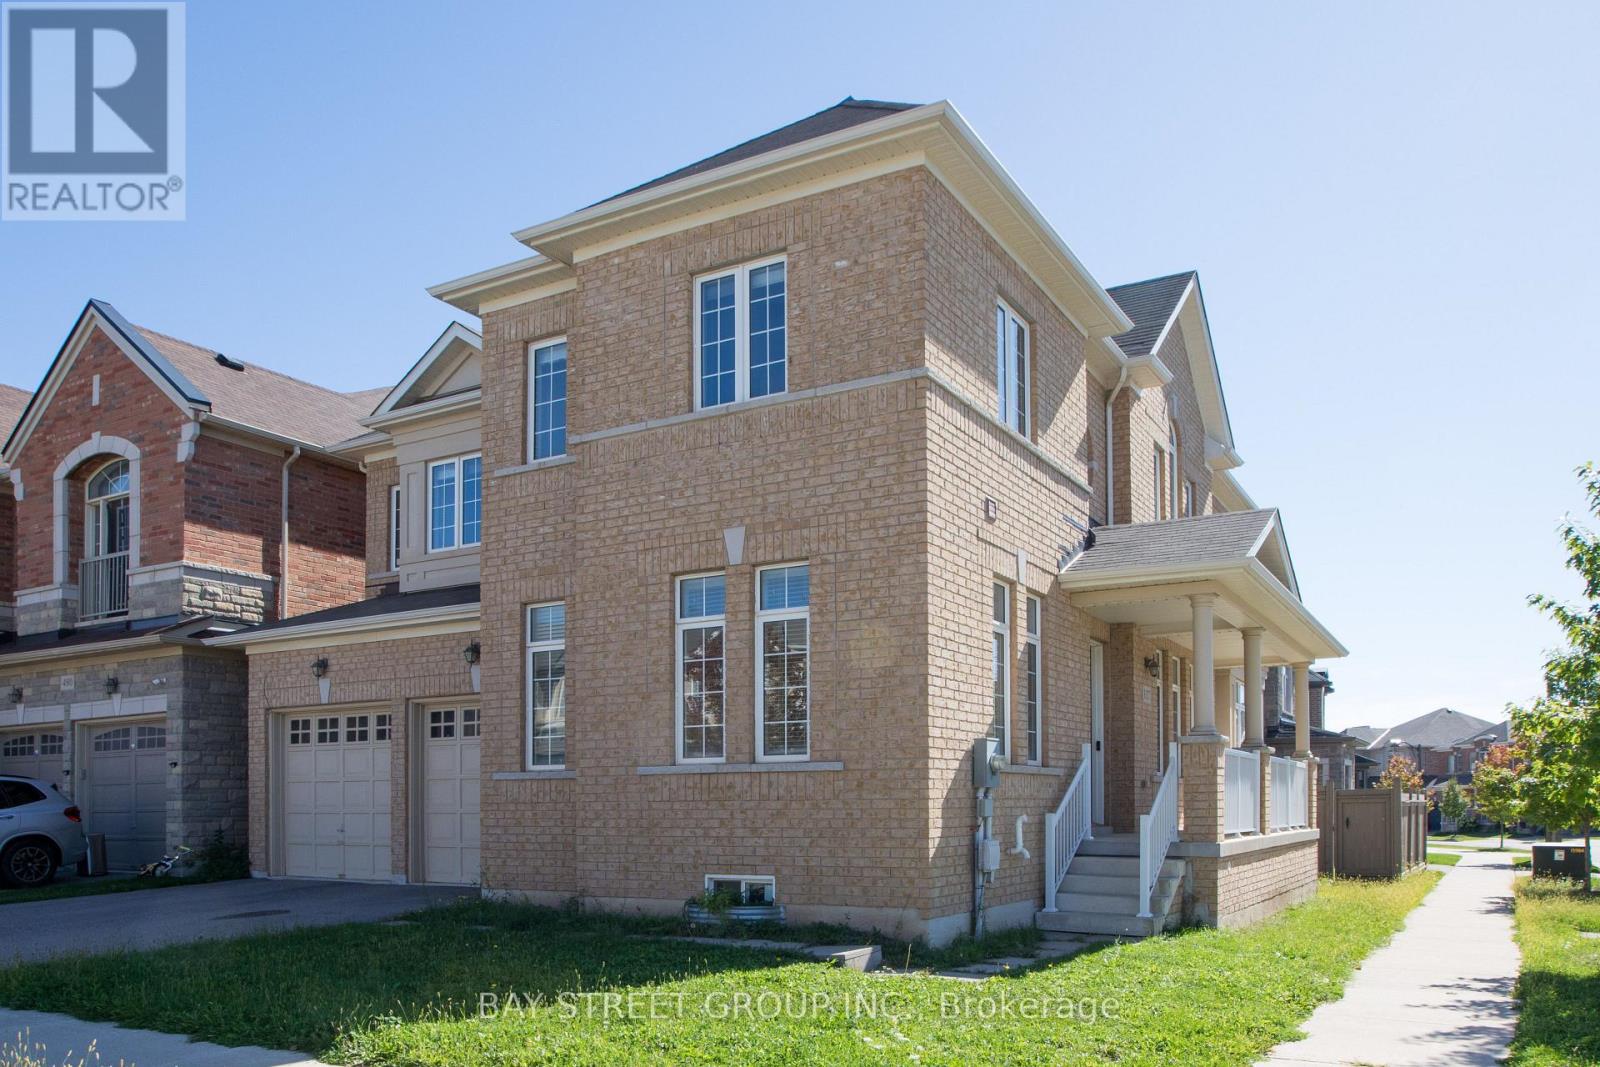
Newly Corner Lot Detached House With 9' High Ceilings On Main And 2nd Fl. 4 Large Bedrms, 3 Full Bathrms On 2nd Fl. Office Room On The Main Fl. Gorgeous Kitchen W/Granite Counter Tops. Built-In 2 Cars Garage & 2 Cars Parking Space On Driveway. Minutes Access To Hwy 403, 407, Qew. Close To Shopping Mall, School & Hospital. (id:60365)
83 Crumlin Crescent
Brampton, Ontario
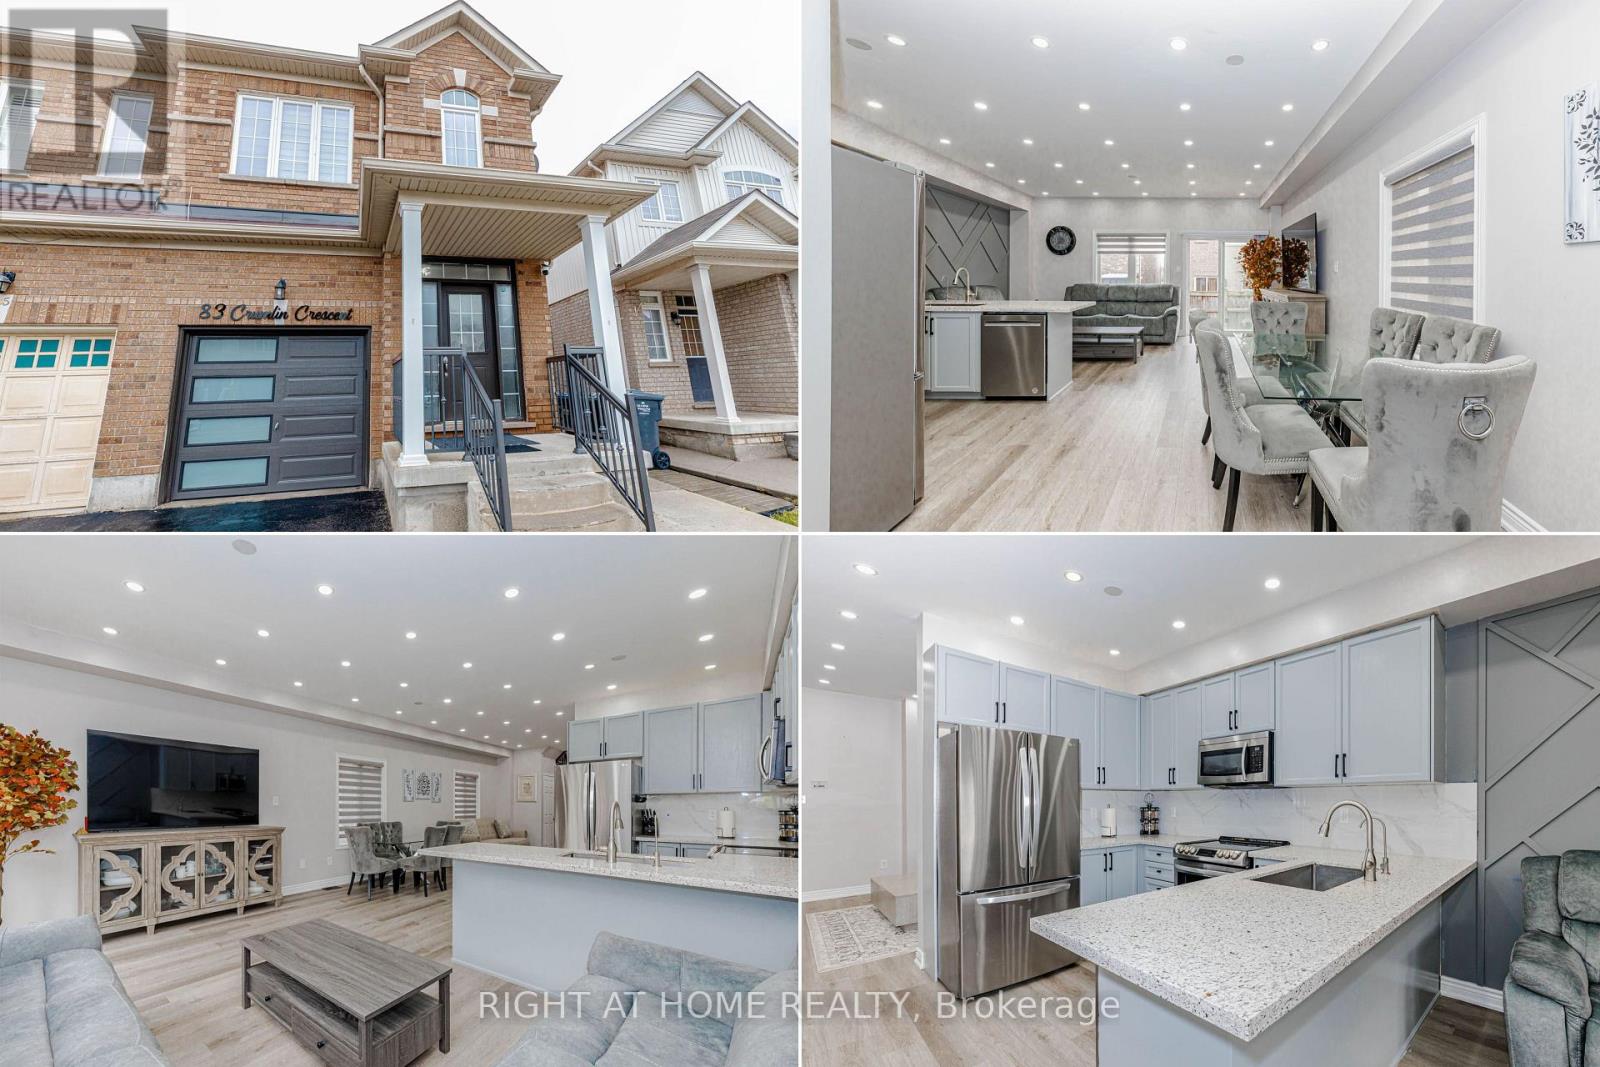
Welcome to Fully Upgraded Gorgeous Home in the highly sought-after Credit Valley Community! Walking Distance To Mount Pleasant GO, one of the closest homes to the GO Station compared to any listing currently available in the neighbourhood. Excellent Location Gorgeous Open Concept Kitchen & Living Rm, Biggest Semi-Detached Model Hampton 6, 2504 Sq Ft Including The Legally finished basement with Legal separate entrance for self use ( Not Registered second dwelling) adds extra living space, perfect for extended family or additional flexibility. 2 Separate Laundries, Spacious 4 Bedrooms, Hardwood Throughout, Oak Staircase, Walkout To Your Private Backyard, 9' Ceiling, Master With 5 Pc Ensuite, Concrete All Around. Enjoy easy access to Cassie Campbell Community Centre and the scenic Credit Valley Ravine- a rare opportunity in a truly prime location. Families will appreciate the unbeatable school access: top-rated Springbrook Public School (to Grade 8), McClure Public School (French Immersion), and David Suzuki Secondary School are all within walking distance. A true move-in-ready gem! Schedule a viewing today and envision the lifestyle awaiting you in this wonderful home. (id:60365)
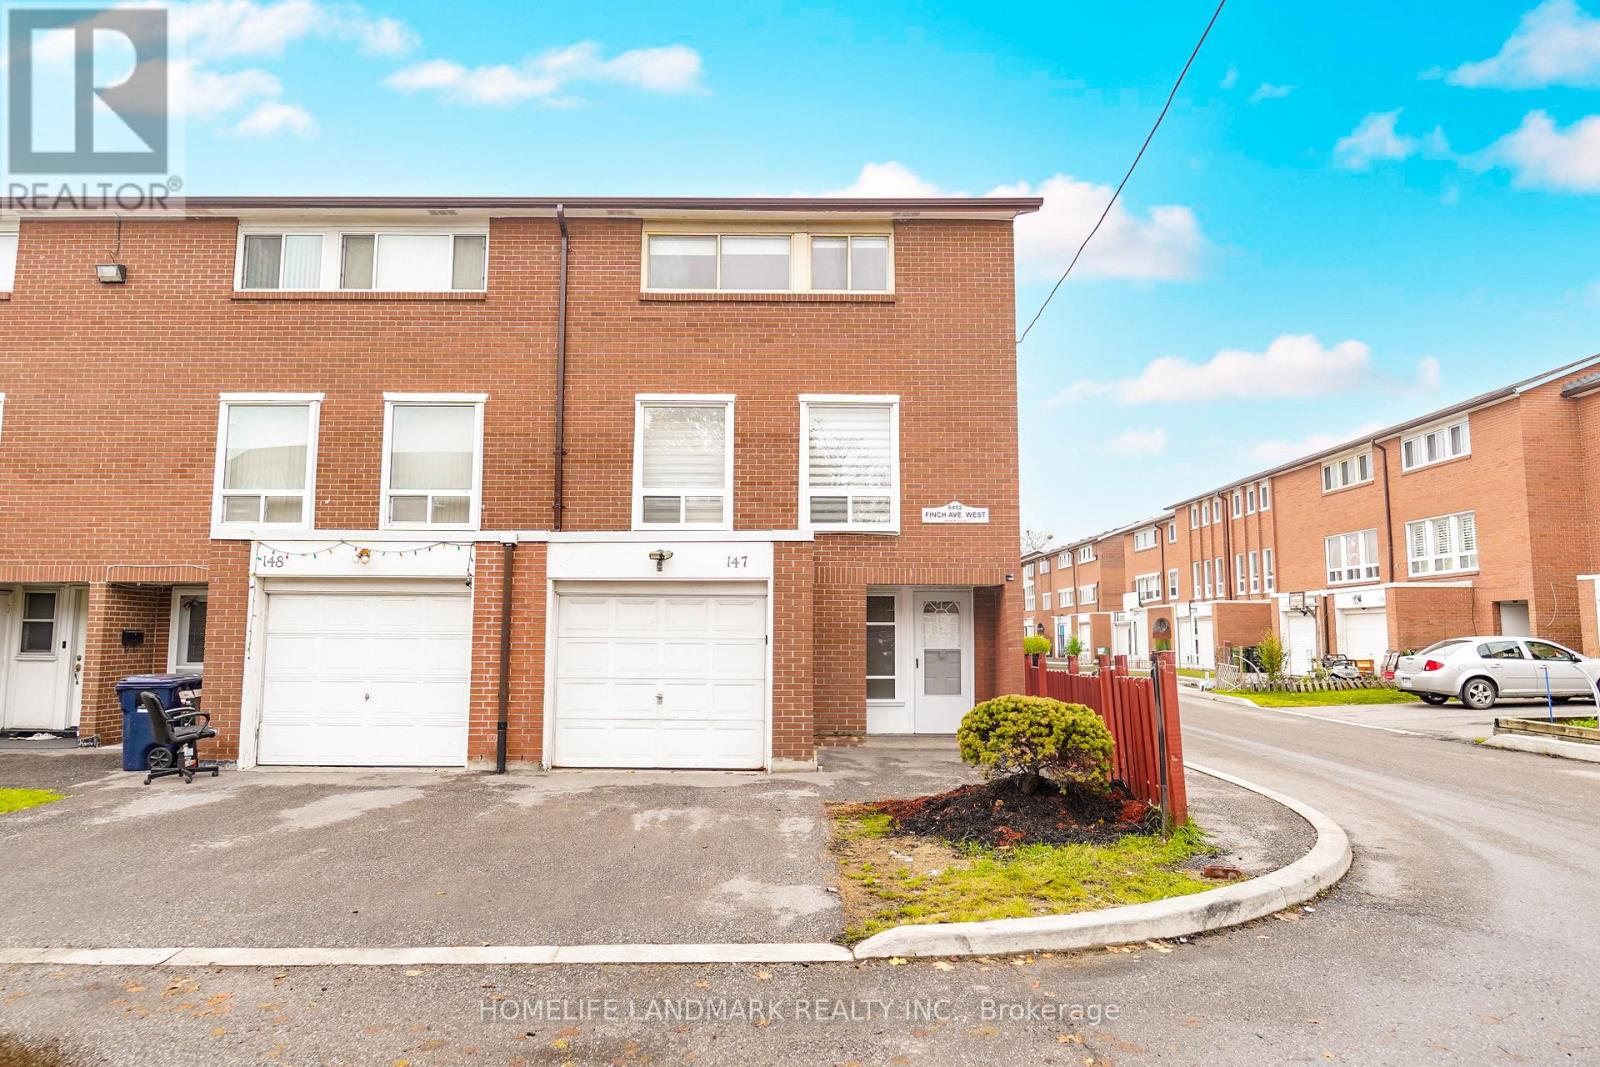
147 - 6452 Finch Avenue W
Toronto, Ontario
Newly renovated 4-bedroom end-unit condo townhouse with a finished basement bedroom offering excellent in-law potential. Flooded with natural sunlight and located in a quiet, highly sought-after neighborhood, this home offers the feel of a semi-detached property. The fully updated interior features new flooring, a brand-new kitchen, pot lights, and modern finishes throughout. The electrical panel was upgraded to circuit breakers in 2024, and a Carrier A/C system was installed in 2020. Water and cable TV are included in the rent. The basement includes a separate entrance to a bedroom and kitchen, makes in-law suite., along with a newly renovated washroom. Enjoy a private, fenced backyard with ample space for children to play. A true transit-oriented location-within walking distance to Finch West LRT, with two stations just 300m and 350m away. Direct access to Albion Rd., Finch Ave. W., and Martin Grove Rd., with bus stops less than 200m from the home. Minutes to Highways 401, 427, 407, and 400. Pearson Airport is only 10 minutes away, and Kipling GO Station just 6 minutes. Walk to three major grocery stores, excellent schools, a library, and many other local amenities. (id:60365)
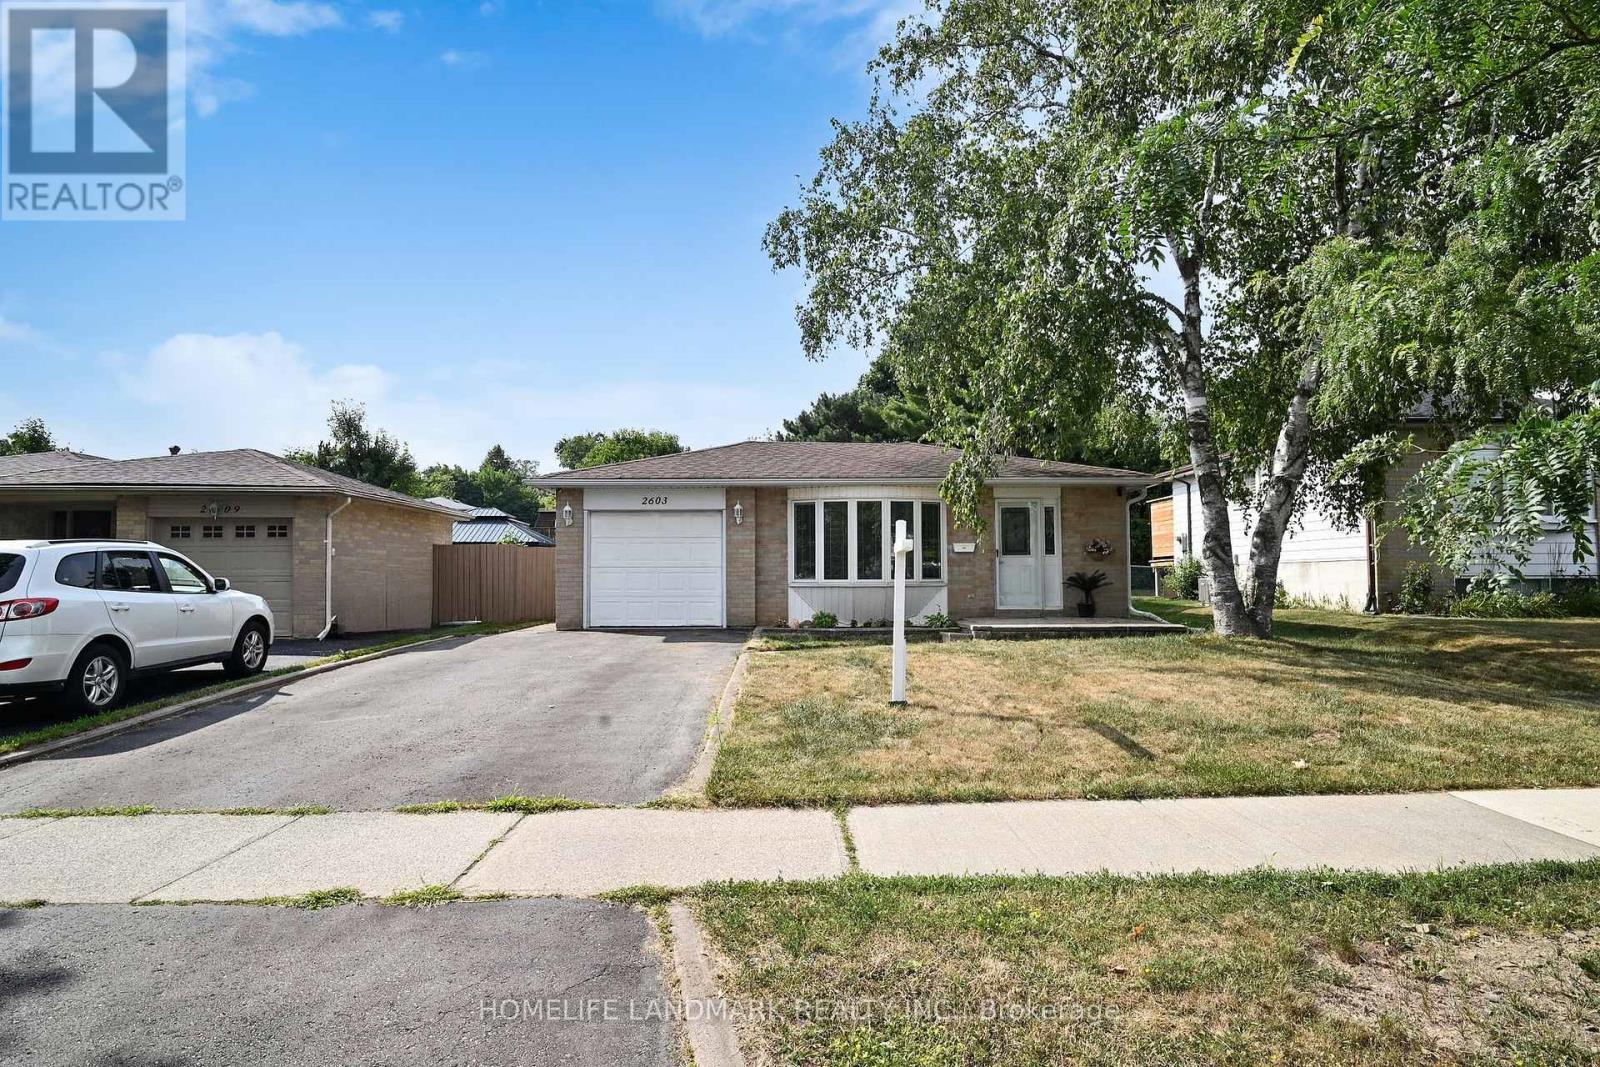
2603 Bromsgrove Road N
Mississauga, Ontario
Updated 3+1 bedroom detached backsplit in Clarkson with separate entrance, second kitchen, and strong live up, rent down potential. Garage has been converted to a spacious family room, giving the home more usable living space than expected. Finished basement offers flexible space for extended family, guests, or possible rental use. Private driveway parks 6 cars. Convenient location near schools, parks, transit, shopping, and QEW. A/C 2020 Viewing after 11 AM. Basement use, and measurement to be verified by buyer and buyer's agent (id:60365)
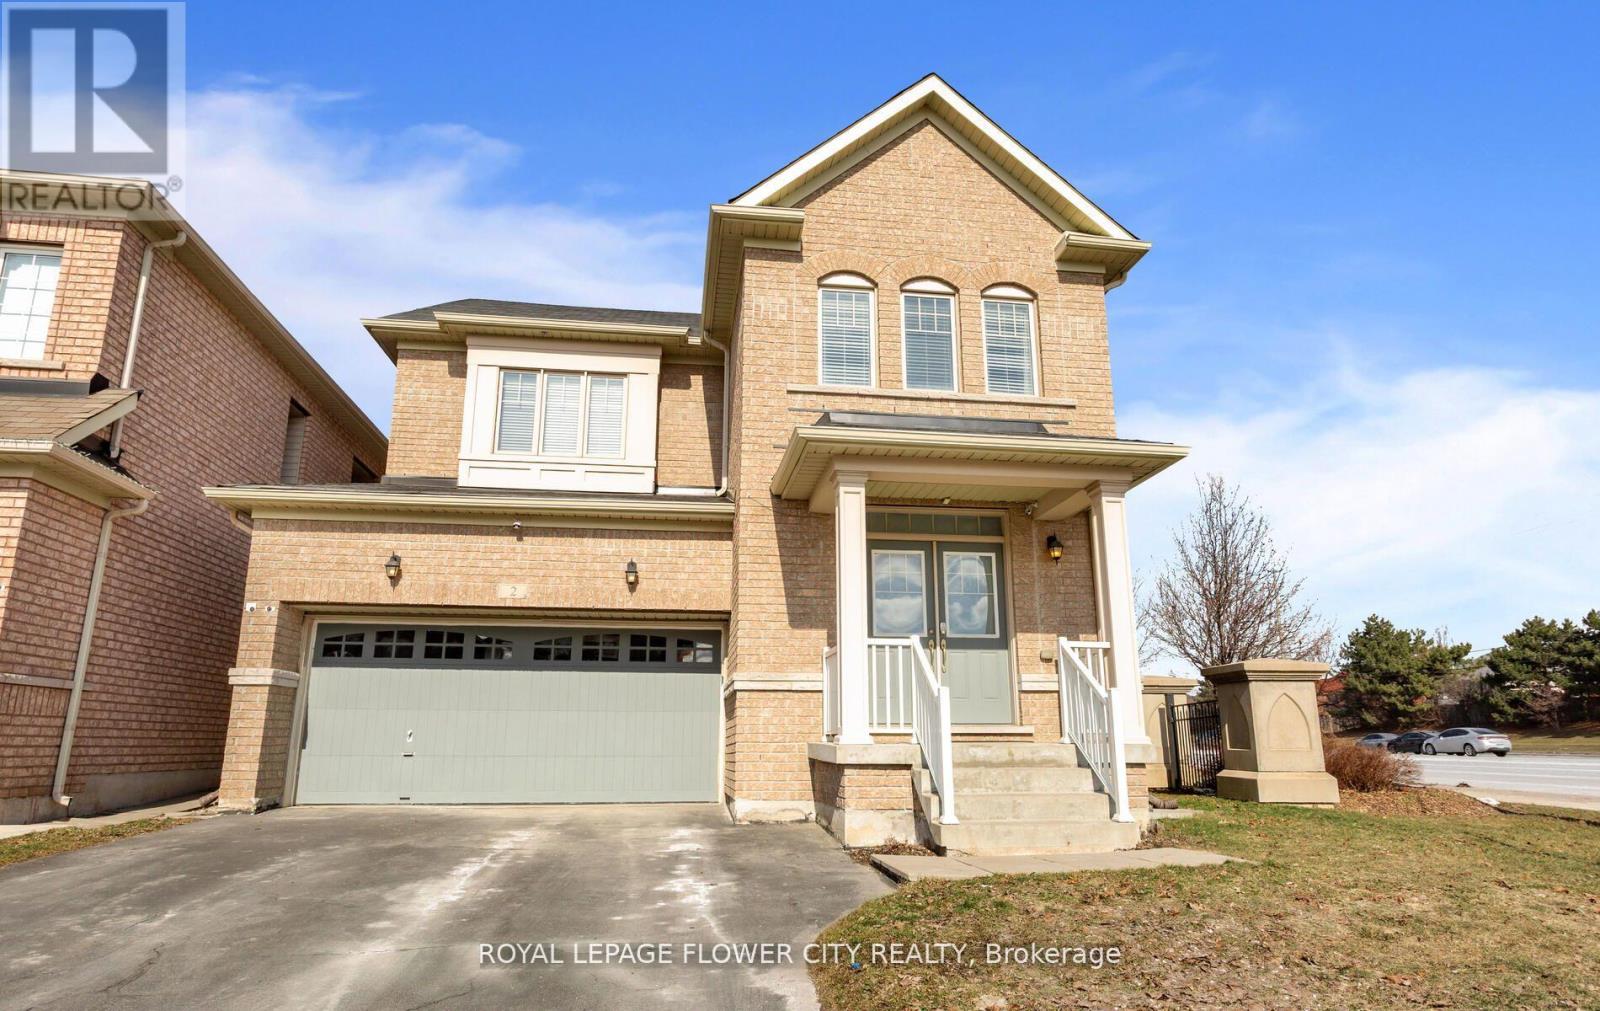
2 Archville Street
Brampton, Ontario
Located in the sought-after Credit Valley community of Brampton, this all-brick, detached Fieldgate home combines a functional architectural layout with premium finishes. The grand double-door entry opens into a bright main floor featuring 9-foot ceilings, recessed LED pot lights, and large windows that maximize natural light. A formal, combined living and dining area provides an elegant space for hosting, while the separate, rear-facing family room serves as a comfortable retreat centered around a classic gas fireplace.The kitchen is designed for daily utility and entertaining, outfitted with granite countertops, stainless steel appliances, and an abundance of cabinetry storage. An adjacent breakfast area features a walk-out to a raised deck, overlooking an expansive, fully fenced backyard that offers privacy and room for outdoor activities.The upper level hosts four bedrooms and a dedicated laundry room. The primary suite serves as a private retreat, complete with a walk-in closet and a five-piece ensuite bath. The additional three bedrooms are well-proportioned with excellent closet space.The fully finished basement expands the total living space, offering a large recreation room, a full four-piece bathroom, a massive fifth bedroom, and a custom wet bar. The bar layout is strategically designed for a straightforward conversion if desired. Complete with a two-car garage and a four-car driveway, this property sits on a highly desirable street close to schools, parks, and major transit corridors. (id:60365)
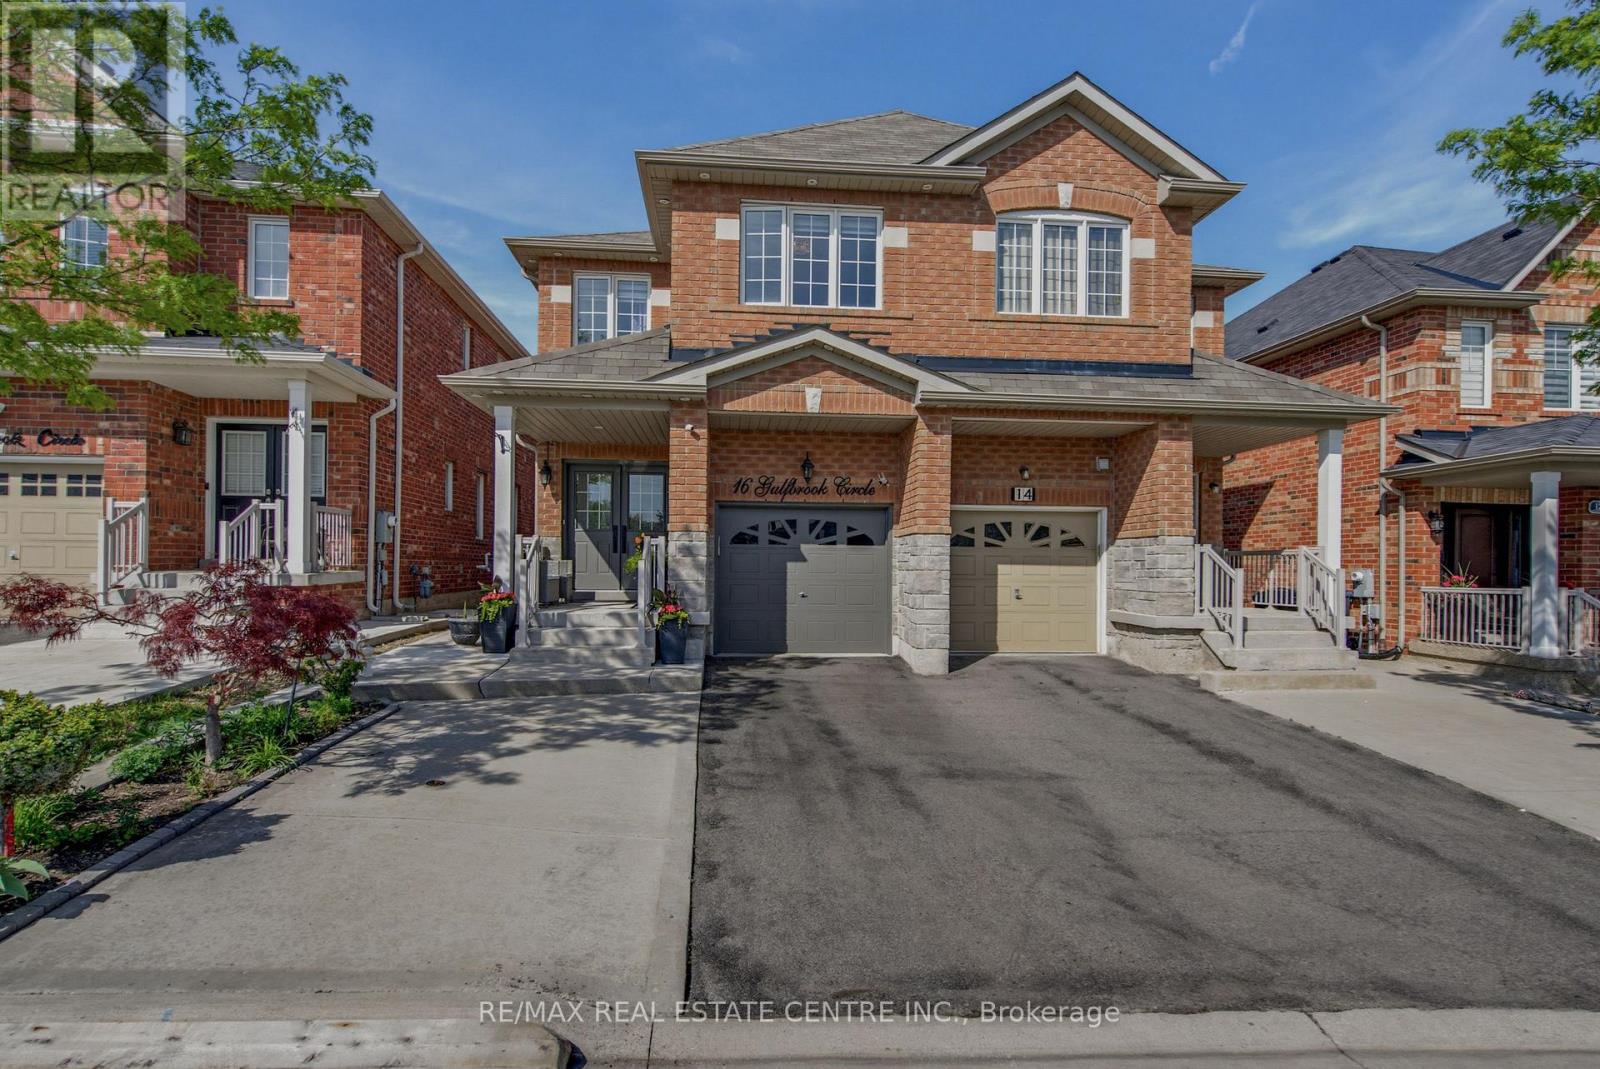
16 Gulfbrook Circle
Brampton, Ontario
Fabulous 4 Bed/ 4 Bath Semi-Detached Home with Great Curb Appeal & Great Location. Covered Front Porch Double Door Entry. Luxurious Open Concept Main Floor with Tile & Hardwood Floors, Large Windows & Decorative Lighting. Modern Kitchen with Plenty of Storage, Quartz Counter & Backsplash. Beautiful Wood Stairway to Second Level w/ Main 4pc Bath & 3 Great Sized Bedrooms. Large Primary Suite with Walk In Closet & Ensuite Bathroom. Lower Level Professionally Finished Rec Room with Separate Entrance From Garage, Laundry Rm & 4pc Bathroom. Perfect Space for Movie Nights & Family Fun. Potential 5th Bedroom & Walk Out. Fully Fenced Backyard Oasis with Oversized Backyard Deck & Privacy Screens, Bonus No Neighbours & Green Space to the Back. Close to Heart Lake Conservation, Various Parks, Trails, Golfing, Schools, Public Transit, Shopping & All Amenities. Easy Access to Hwy 410 for Commuters. Definitely A Must See! (id:60365)

© 2026 Proptech Realty Inc., Brokerage.