
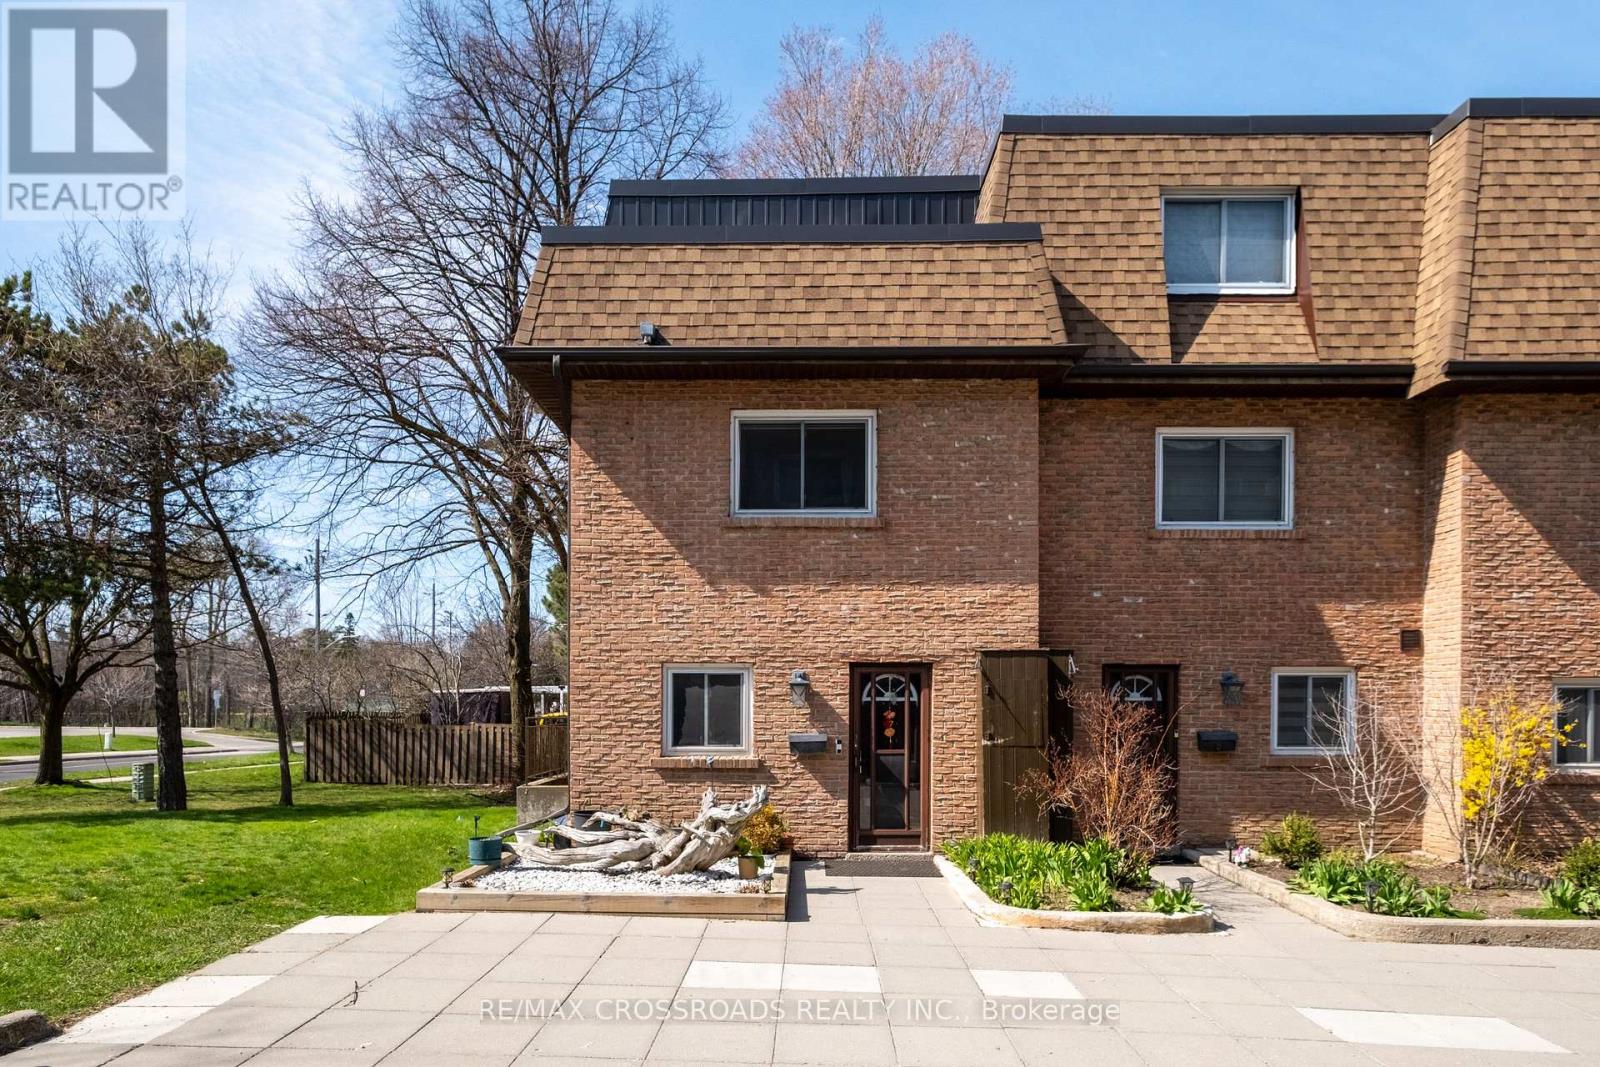
7 - 20 Hainford Street
Toronto, Ontario
Stunning End Unit 3 Bedroom Condo Townhouse In The Highly Sought After West Hill Community. Fully Renovated With A Bright Open Concept Layout. This Home Features A Modern Kitchen With Caesarstone Countertops, Centre Island, Upgraded Appliances, And Elegant Hardwood Flooring Throughout. 2 Underground Parking Spaces Are Included For Added Convenience. Ideally Located Steps To TTC, Library, Heron Community Centre, And Schools. Just A 5 Minute Drive To Banks, Grocery Stores, GO Station, University of Toronto Scarborough Campus, Centennial College, And The Waterfront. Please See The 3D Virtual Tour. (id:60365)
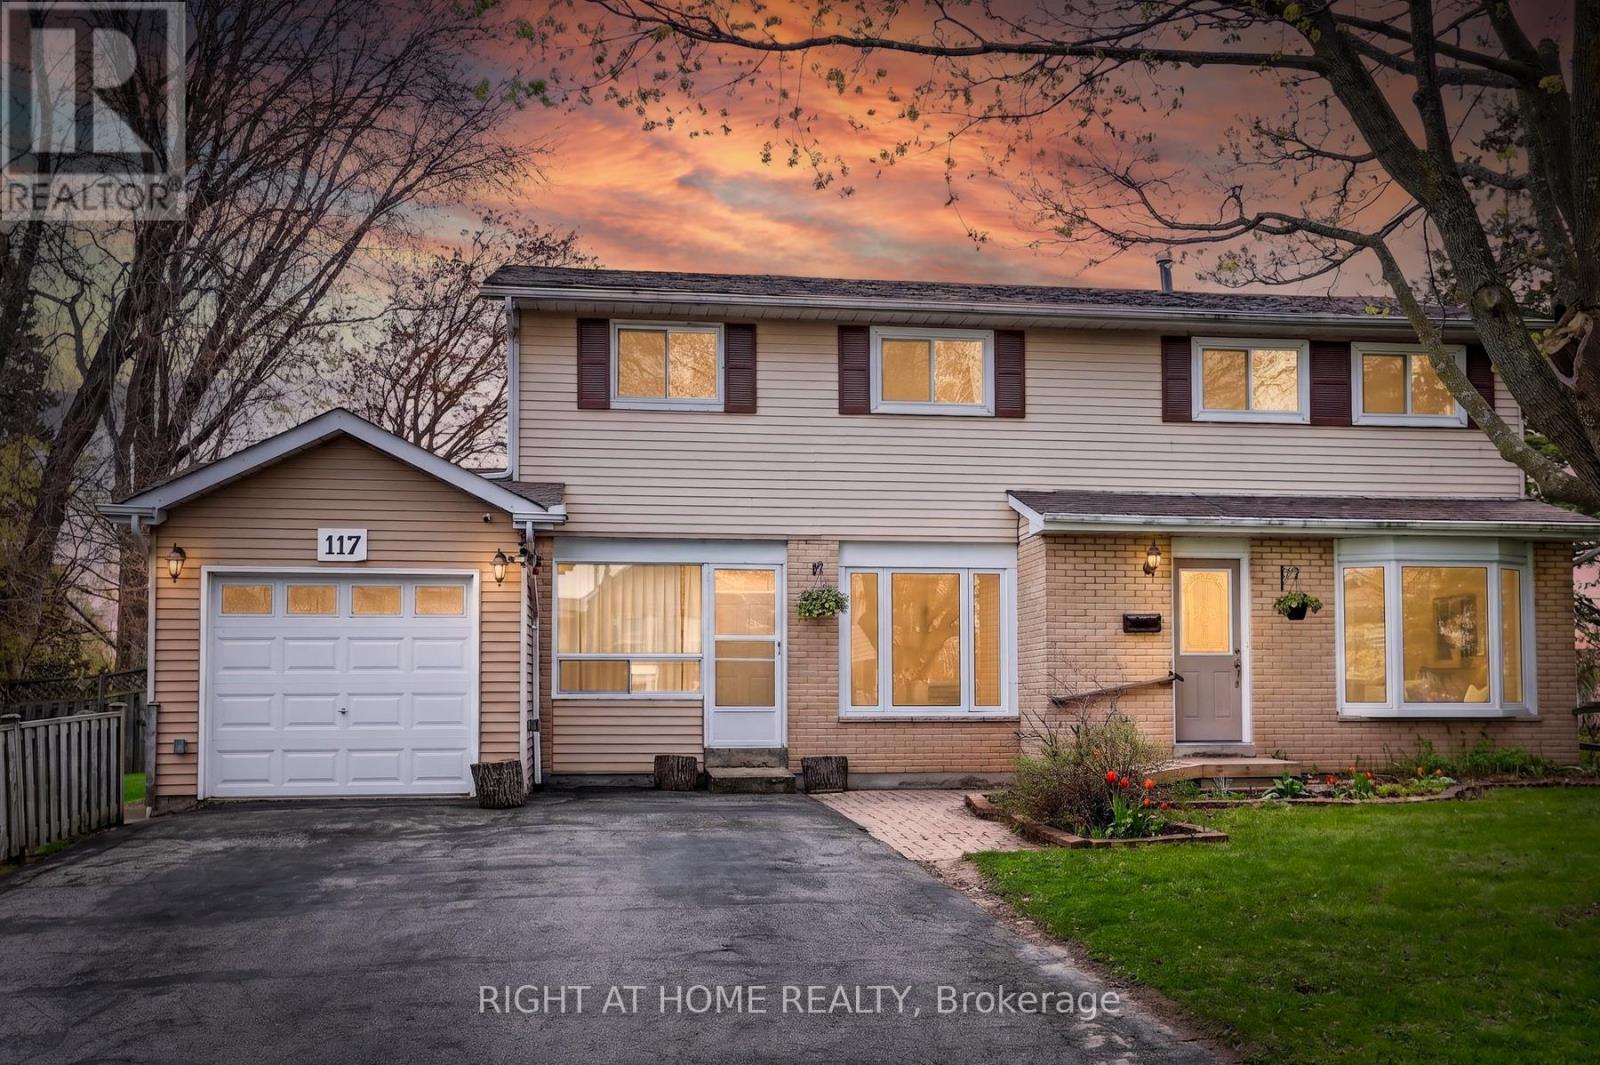
117 Rands Road
Ajax, Ontario
TWO-UNIT Home Situated On A Premium Corner Lot, This Spacious 4+1 Bedroom Home Offers Incredible Flexibility For Families, Multi-Generational Living, Or Investors. Featuring A Rare 2-Storey Above-Grade Addition Ideal As An In-Law Suite Or Rental Opportunity With Separate Entrance, Kitchen, Living Area, Bedroom & 4-Piece Bath.The Main Home Features An Updated Kitchen With Walk-Out To A Fully Fenced Backyard, Perfect For Entertaining, Plus A Formal Dining Room Open To A Bright Living Space Filled With Natural Light. Recent Upgrades Include Updated Washrooms, New Stove, Washer & Dryer, Heat Pump, Bedroom Flooring, Renovated Basement Bath & Insulated Garage. Finished Basement Includes Additional Living Space, Storage & Home Office Potential.Conveniently Located Close To Hwy 401, Ajax Waterfront Trails, Schools, Parks, Shopping & Restaurants. A Rare Opportunity With Endless Possibilities - A Home You Truly Need To See In Person! (id:60365)
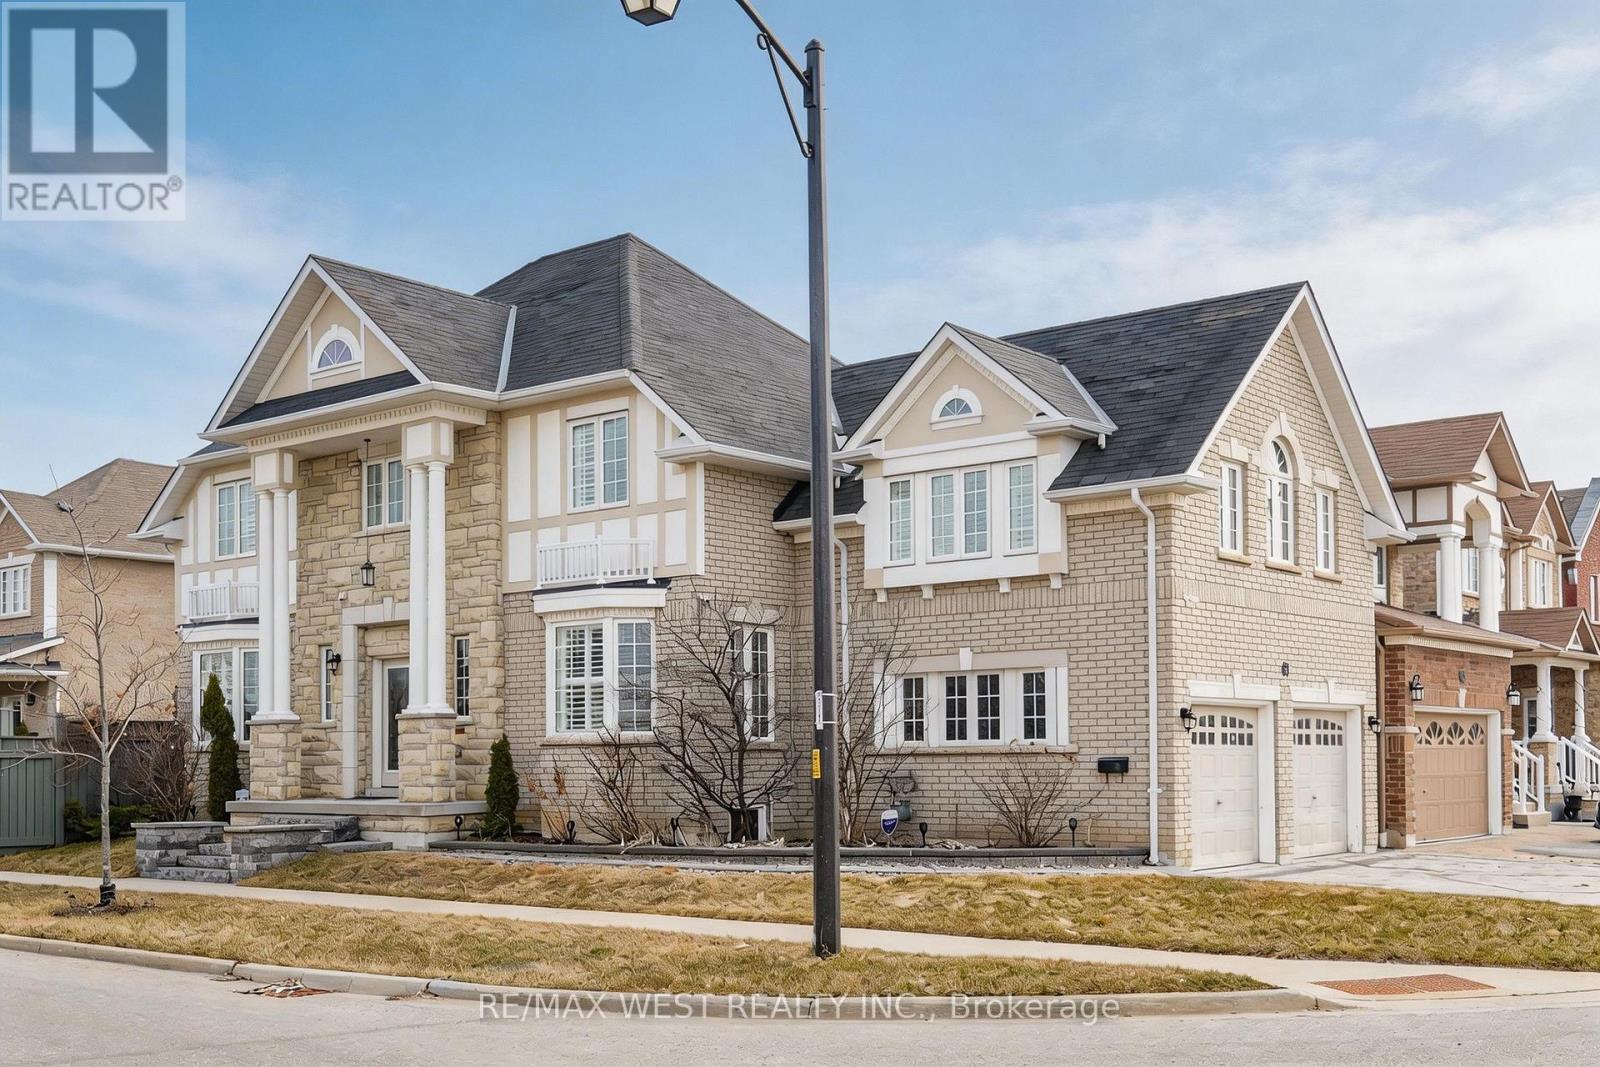
63 Sharplin Drive
Ajax, Ontario
Welcome to 63 Sharplin Dr in Ajax, a spacious and beautifully maintained 4-bedroom home offering over 2,500 sq ft of comfortable family living. Featuring a functional layout with generously sized principal rooms, this home boasts a large family room perfect for entertaining or relaxing with loved ones, a bright kitchen with ample storage, and a double car garage providing plenty of parking and convenience. The well-appointed bedrooms offer space for growing families, while the inviting atmosphere throughout makes this home move-in ready. Ideally located in a sought-after Ajax neighbourhood, this home is just 7 minutes to the Ajax waterfront and GO Station, and right next to South Ajax Golf Club. Close to schools, parks, shopping, and major commuter routes, this is an exceptional opportunity to own a home that truly fits your lifestyle. (id:60365)
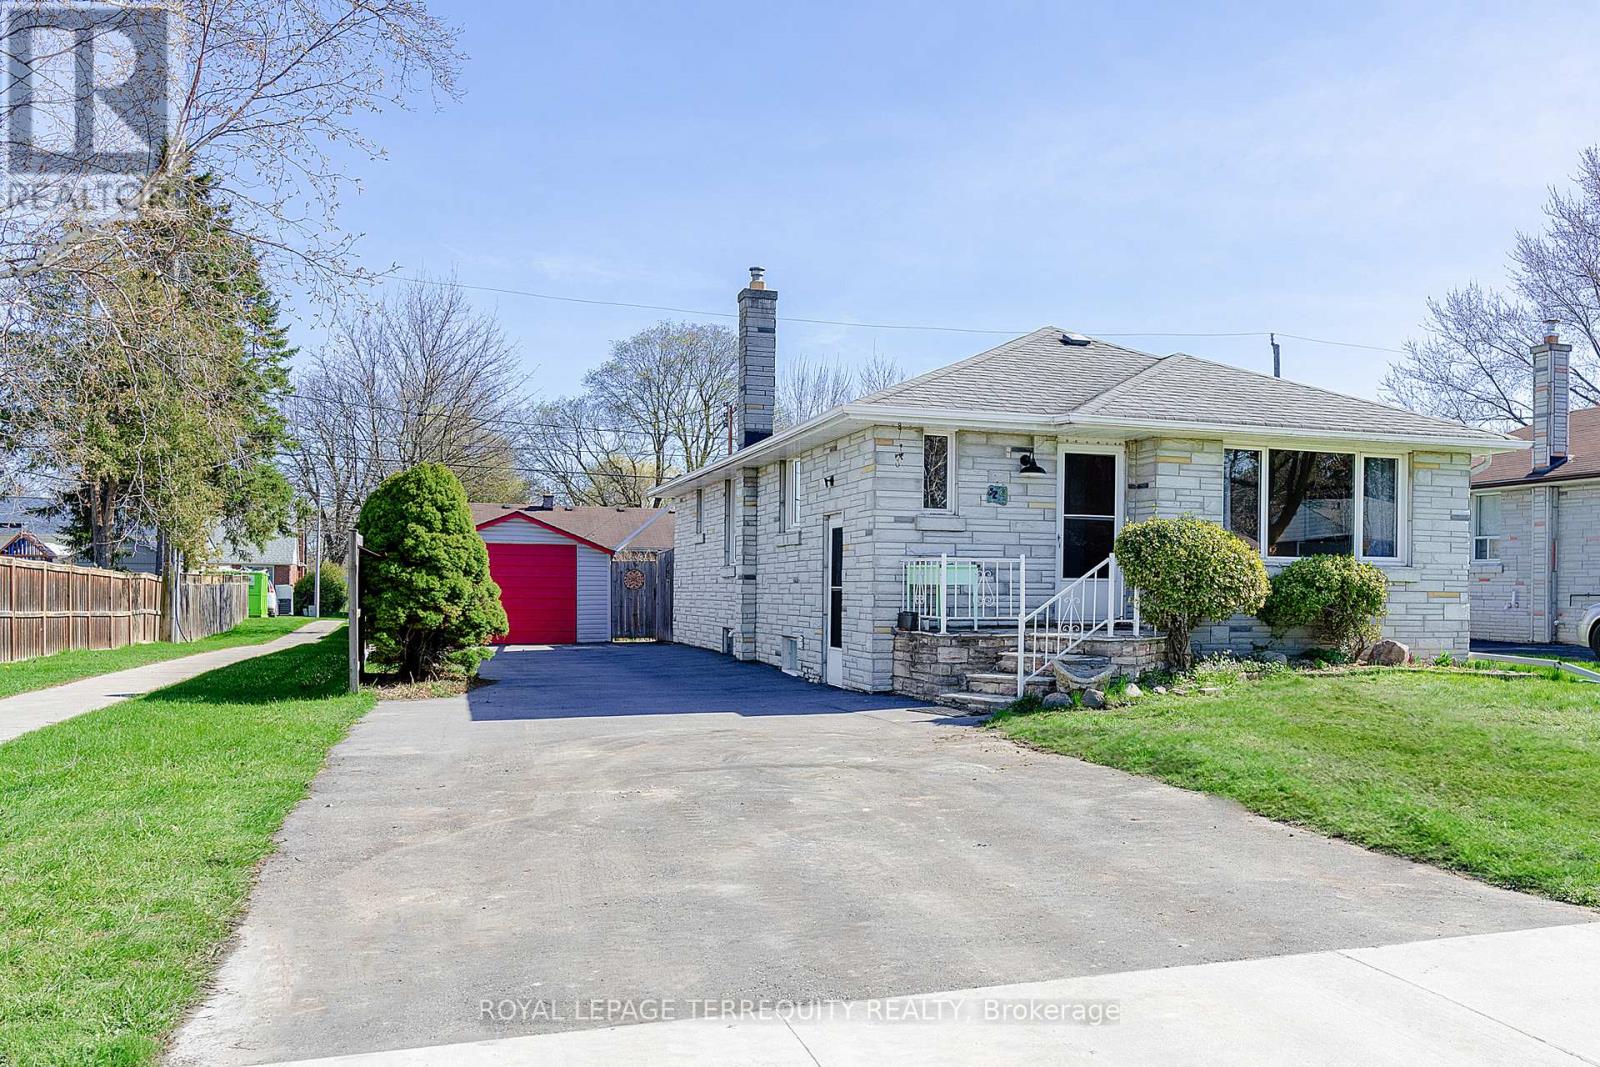
32 Admiral Road
Ajax, Ontario
Are you looking for a super cute bungalow in the heart of Ajax? This is your chance. Situated on a large approx. 50" x 125" lot, with a detached garage, possibility of 6 car parking driveway, spacious shed and great deck for entertaining. This 3 bedroom home has a side separate entrance that leads to a spacious partially finished basement with a large laundry area. Commuter friendly with 401 and GO Station and bus stops near by. Within walking distance to parks, library, public pool, shopping and more. (id:60365)
6 Cotton Avenue
Toronto, Ontario
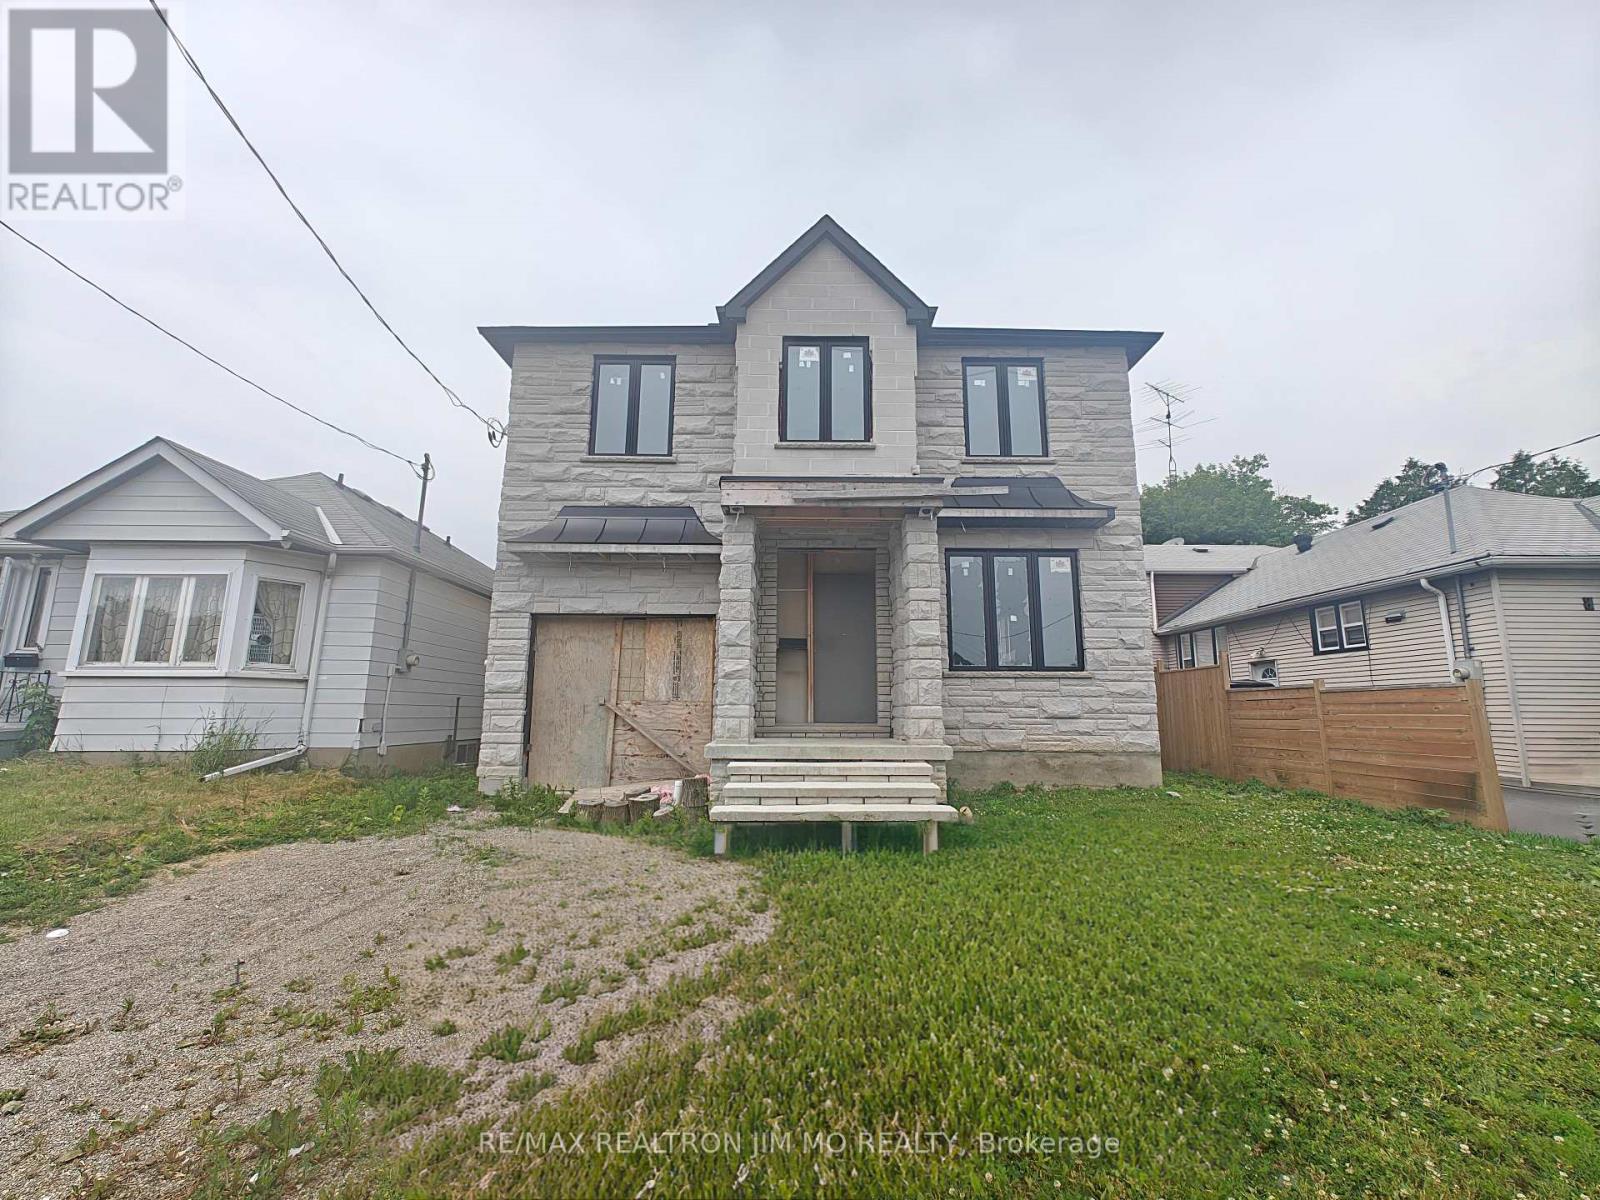
Your Dream Custom Home Awaits! Unique Opportunity for Investors, Flippers & Families!Presenting an exceptional opportunity at 6 Cotton Avenue a newly constructed, detached home offering Approximately 2891 sq ft of customizable living space, handcrafted with meticulous attention to detail. This is your blank canvas to design and craft the dream interior youve always envisioned. Imagine the satisfaction of selecting your own finishes, from flooring to fixtures, transforming this well-built structure into a personalized masterpiece. The home boasts a highly desirable separate walk-in entrance to the basement, which features a walk-out, offering incredible potential for an in-law suite, rental income, or an expansive recreation area tailored to your lifestyle.This property is offered "as-is," providing a fantastic head start with significant work already completed, including a striking brick and stone front exterior and roughed-in central vacuum. Situated in a highly convenient locale, you're less than 10 minutes from the breathtaking Scarborough Bluffs and the shores of Lake Ontario, and under 5 minutes from the Scarborough GO station for effortless commuting. Enjoy close proximity to beautiful parks, reliable public transportation, and a diverse array of restaurants and amenities. Don't miss this rare chance to complete this custom build and turn your vision into a stunning reality! (id:60365)
16 Glenshaw Crescent
Toronto, Ontario

Welcome to 16 Glenshaw Crescent, nestled in the serene enclave of Parkview Hills. This stunning custom-built home sits on a rare 40' x 147' ravine-backed lot along a peaceful, tree-lined street. Offering over 5,000 sq ft of thoughtfully designed living space, the home showcases premium materials and exceptional craftsmanship throughout. A timeless red brick façade leads to a grand foyer featuring a striking black-and-white marble checkerboard floor, while extensive custom millwork, and white oak hardwood floors throughout, adds warmth and sophistication. Blending classic elegance with modern comfort, this home delivers beautifully curated transitional finishes. The sun-filled main floor is designed for both everyday living and entertaining, featuring an office with built-in shelving, a powder room, and a formal dining room with elegant wainscoting. The spacious living room, complete with custom built-ins and a gas fireplace, flows seamlessly into the chef's kitchen, which boasts a large island, premium appliances, and an enviable butler's pantry with arched pass-throughs connecting to the dining room. Upstairs, you'll find four generously sized bedrooms, each with its own ensuite and custom closets, along with a convenient second-floor laundry room. The serene primary suite overlooks the backyard and ravine, and features a luxurious five-piece ensuite with a separate vanity and a spacious walk-in closet. The lower level, complete with heated floors throughout, offers incredible versatility with an expansive recreation room, gym, large bedroom, two washrooms, and a rough-in for a kitchen or additional laundry-ideal for a nanny, in-law, or guest suite. Outside, the professionally landscaped grounds include a beautiful interlock stone driveway and rear patio, while still providing ample green space to enjoy the natural ravine setting. This truly beautiful and meticulously crafted home awaits you! (id:60365)

16 Coulcliff Boulevard
Scugog, Ontario
Welcome to your dream home overlooking Lake Scugog on one of Port Perry's most desirable and peaceful waterfront streets. Just a 12-minute walk to the Port Perry Marina and historic downtown shops and cafés, this brand-new custom home offers luxury, light, and stunning lake views throughout. The open-concept main floor seamlessly connects the kitchen, dining, living, and foyer spaces, all designed to showcase the scenery. The chef-inspired kitchen features an induction cooktop with stone surround, 8x5 ft island, coffee bar, wall oven, quartz counters, and custom cabinetry. The dining area includes lighted built-ins, while the living room offers a stone electric fireplace and walkout to a lakeview balcony. A glass-front foyer with built-in bench and closet completes the space. Upstairs, a floating oak staircase leads to four spacious bedrooms. Two share a Jack & Jill 3-piece bath, one has a private 2-piece ensuite, and the primary suite features a fireplace, custom walk-in closet, and luxurious 5-piece ensuite-all with lake views. The finished lower level includes a recreation room, exercise room, and custom mudroom. Thoughtfully designed and expertly crafted, this home blends elegance and comfort in an exceptional waterfront setting. (id:60365)
405 - 211 Randolph Road
Toronto, Ontario
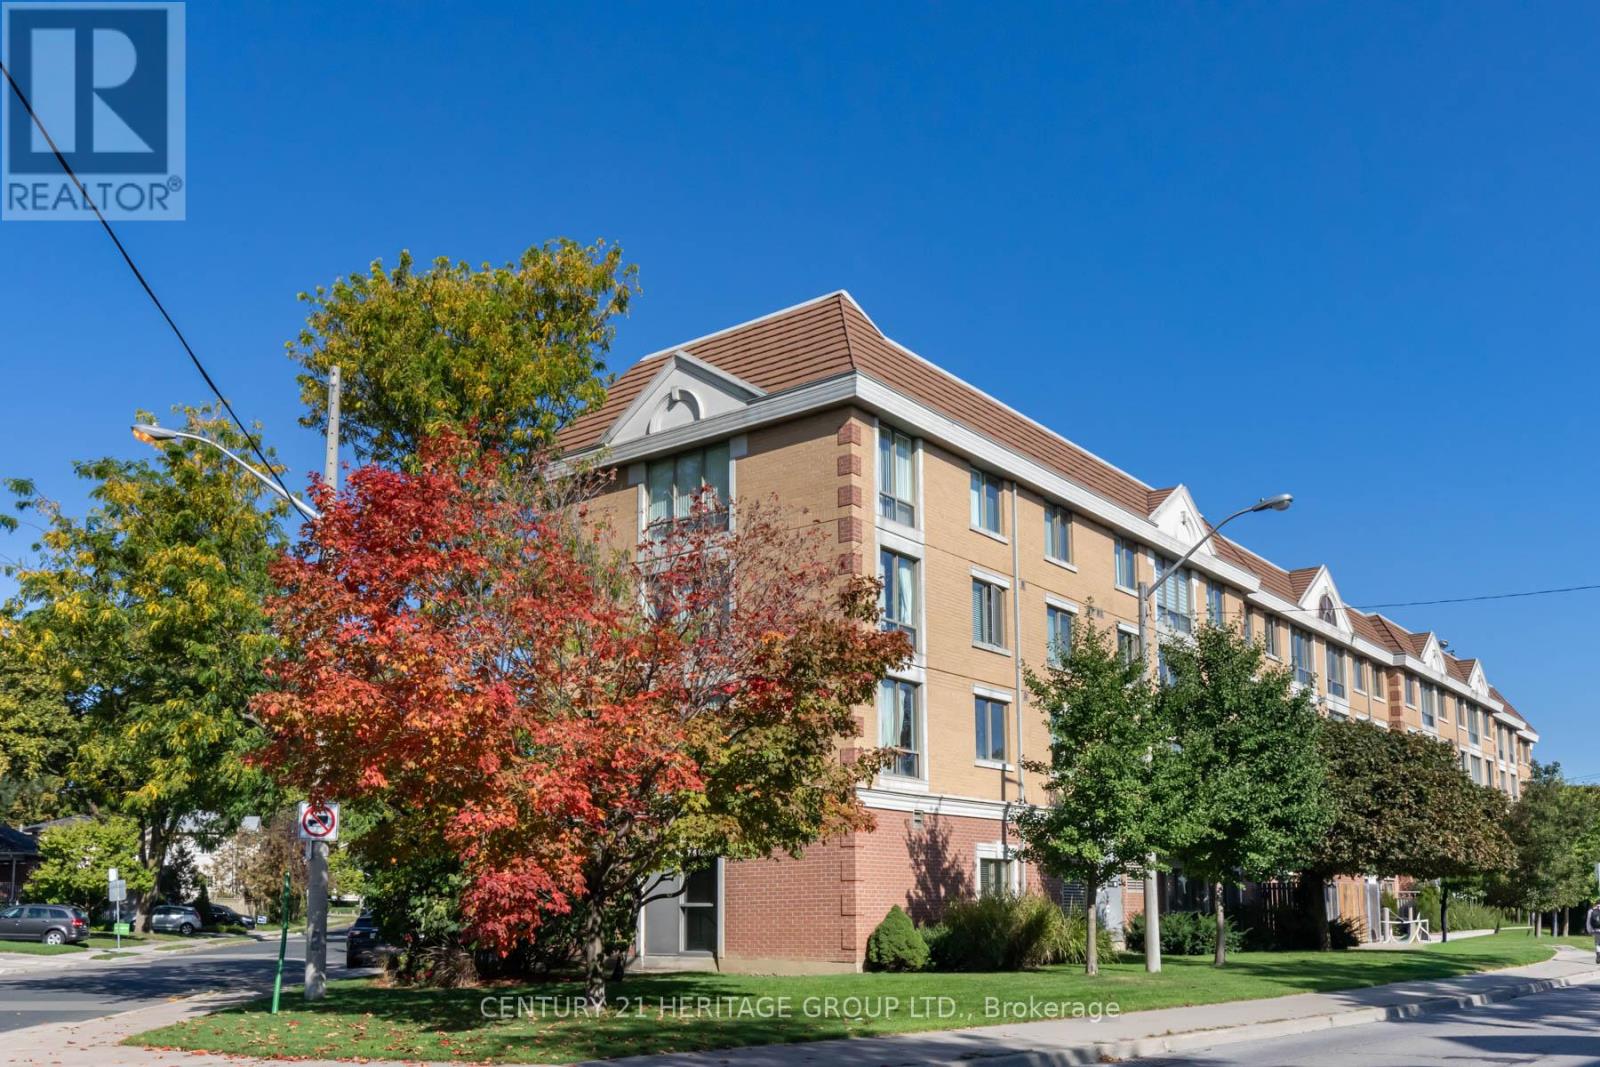
Beautifully bright two-bedroom condo with abundant natural light throughout the day, located in the heart of South Leaside and facing west. Its incredible location offers the best of both worlds-peaceful residential living with convenient urban access. Featuring a split bedroom layout, a wide living room, 9-foot ceilings, and a cozy gas fireplace. Includes one parking space and one locker. Steps to LRT, shopping, grocery stores, and top-rated schools including Bessborough Elementary School and Leaside High School. Close to Trace Manes Community Centre, parks, tennis courts, and just minutes to Sunnybrook Hospital and Holland Bloorview. This well-maintained building offers excellent amenities, including a gym and party room, along with a strong sense of community. A wonderful, family-friendly neighbourhood with easy access to downtown. Don't miss this incredible opportunity. (id:60365)
3712 - 19 Grand Trunk Crescent
Toronto, Ontario
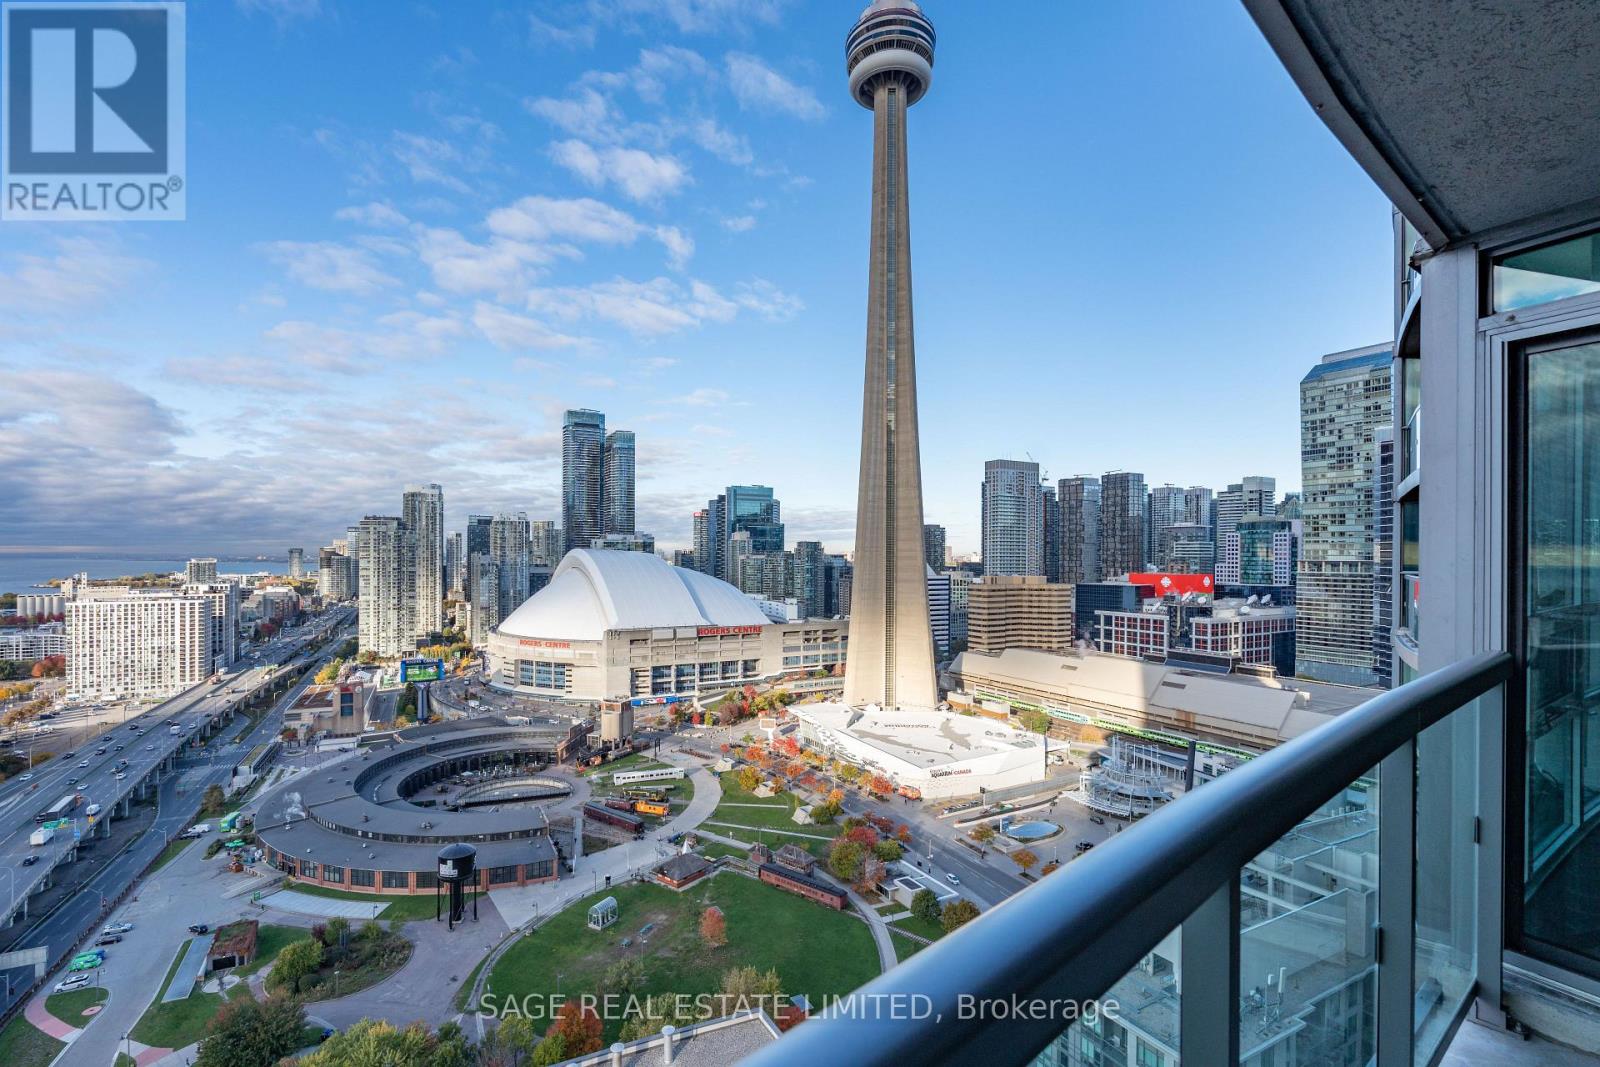
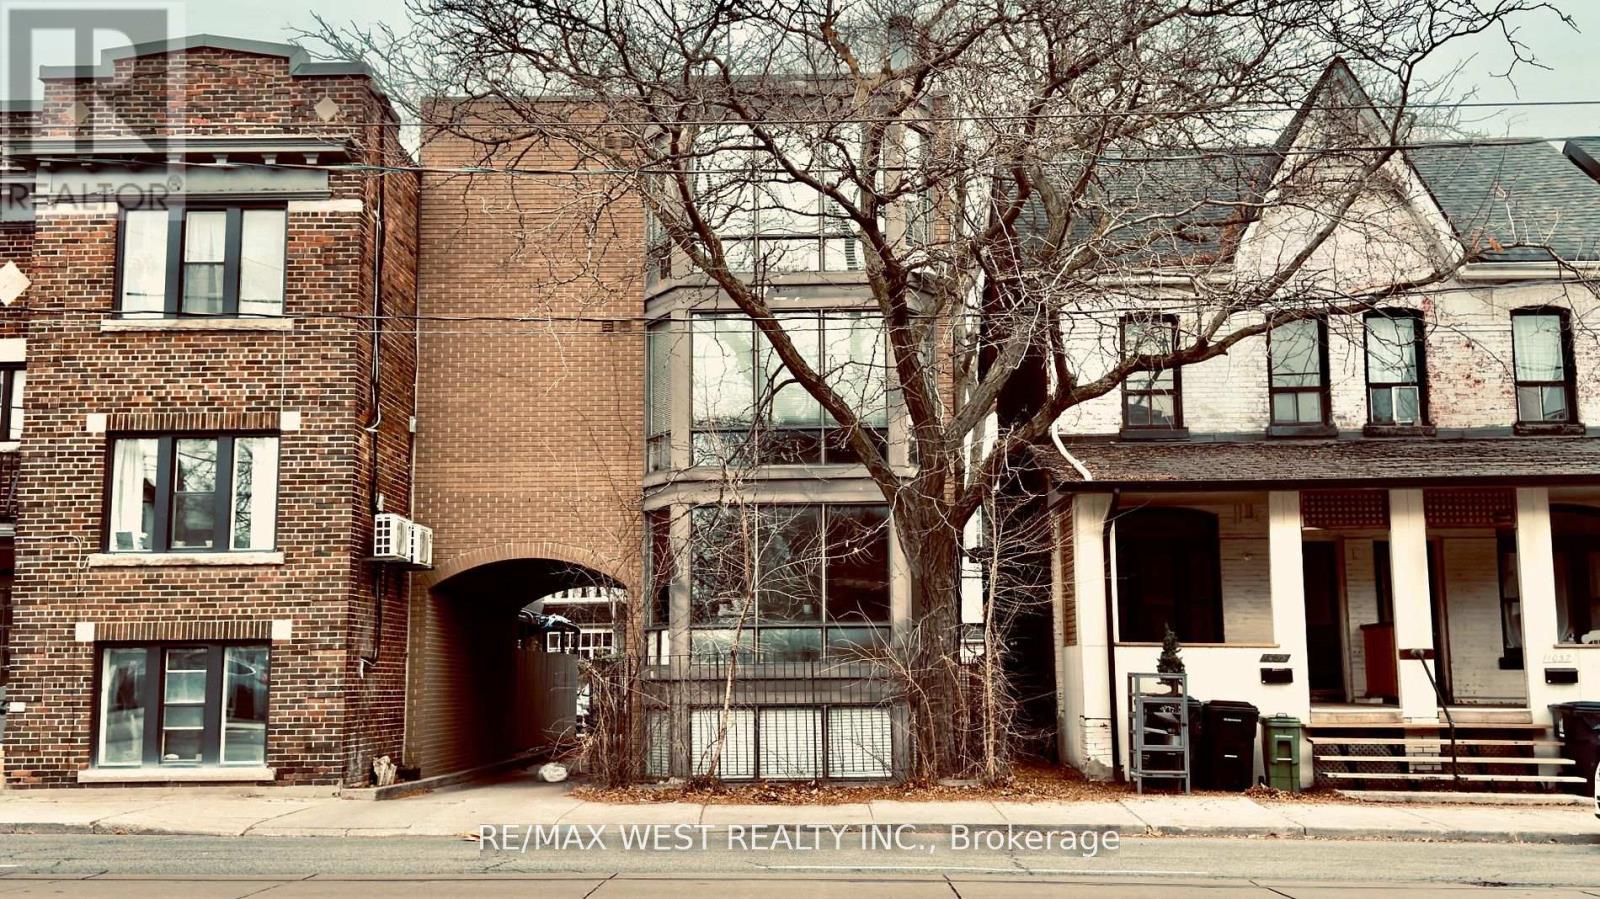
Experience Toronto at its best from this stunning 1 Bedroom + Den suite on the 37th floor, showcasing panoramic views of the CN Tower, Rogers Centre, Ripley's Aquarium, and Lake Ontario. Rarely available with this breathtaking exposure, this residence offers the perfect balance of style, comfort, and convenience. Enjoy a spacious open-concept layout with stunning laminate flooring, a modern kitchen featuring granite countertops, a stylish backsplash, and a built-in breakfast bar. The large primary bedroom easily fits a king-size bed and dresser, with balcony access shared by both the bedroom and living room-perfect for morning coffee or watching the Blue Jays in action. The generous den provides versatility for a home office, dining area, or guest space. The building offers direct access to the underground PATH, connecting you seamlessly to downtown Toronto's business core, Union Station, and the city's top attractions. Steps to the waterfront, Scotiabank Arena, top-rated restaurants, and vibrant nightlife. Residents enjoy premium amenities including an indoor pool, hot tub, sauna, fitness centre, basketball half-court, outdoor terrace, games and party rooms, theatre, library, boardroom, guest suites, and 24-hour concierge with secure floor access. Urban luxury, unbeatable views, and convenience-all in one exceptional address. **Photos from previous listing** (id:60365)
2202 - 20 Tubman Avenue
Toronto, Ontario
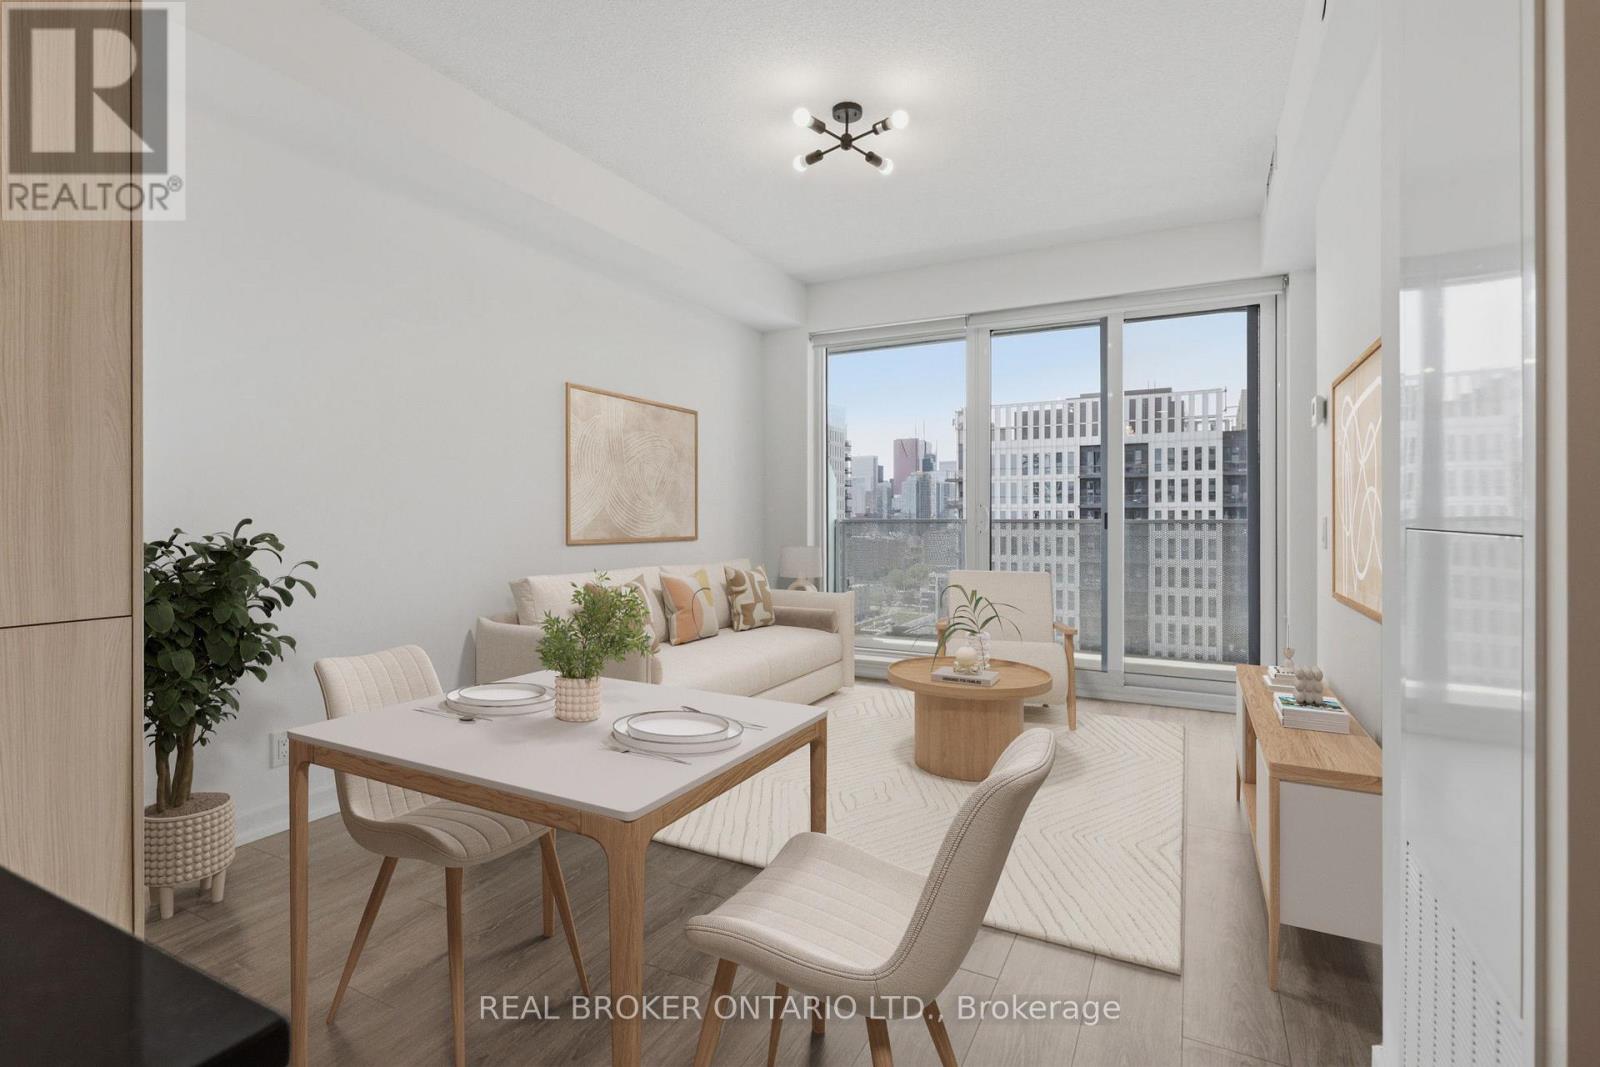
Exceptional High-floor Residence Showcasing Modern Design and Premium Finishes. This bright and thoughtfully laid-out suite features an open-concept living space flooded with natural light from floor-to-ceiling windows. The sleek, contemporary kitchen is fully equipped with stainless steel and built-in appliances, a centre island, and ample cabinetry storage. It has a functional den that is just perfect for a home office. Step out onto your private balcony to enjoy sweeping city views including the CN Tower. Complete with parking and a convenient storage locker, this unit blends daily convenience with style. The condo offers an upscale, secure living experience managed by a 24-hour concierge. The building boasts premium, family-friendly recreation facilities spanning its lower podium levels. Residents enjoy exclusive access to a state-of-the-art fitness and weight studio, a unique indoor bouldering/climbing cave, a yoga studio, and a media room. For entertainment, take advantage of the expansive party room, children's play area, and a massive outdoor rooftop terrace complete with lounge seating, open BBQs, and panoramic views. Unbeatable neighborhood conveniences sit right outside your doorstep, including the Pam McConnell Aquatic Centre and the massive MLSE Athletic Grounds turf fields and courts. Daily essentials are effortless with FreshCo, Shoppers Drug Mart, and trendy cafes just steps away. Commuters will love having TTC transit right at their doorstep, alongside fast access to the DVP, Toronto Metropolitan University, Yonge-Dundas Square, and the historic Distillery District. (id:60365)
99 Brookdale Avenue
Toronto, Ontario
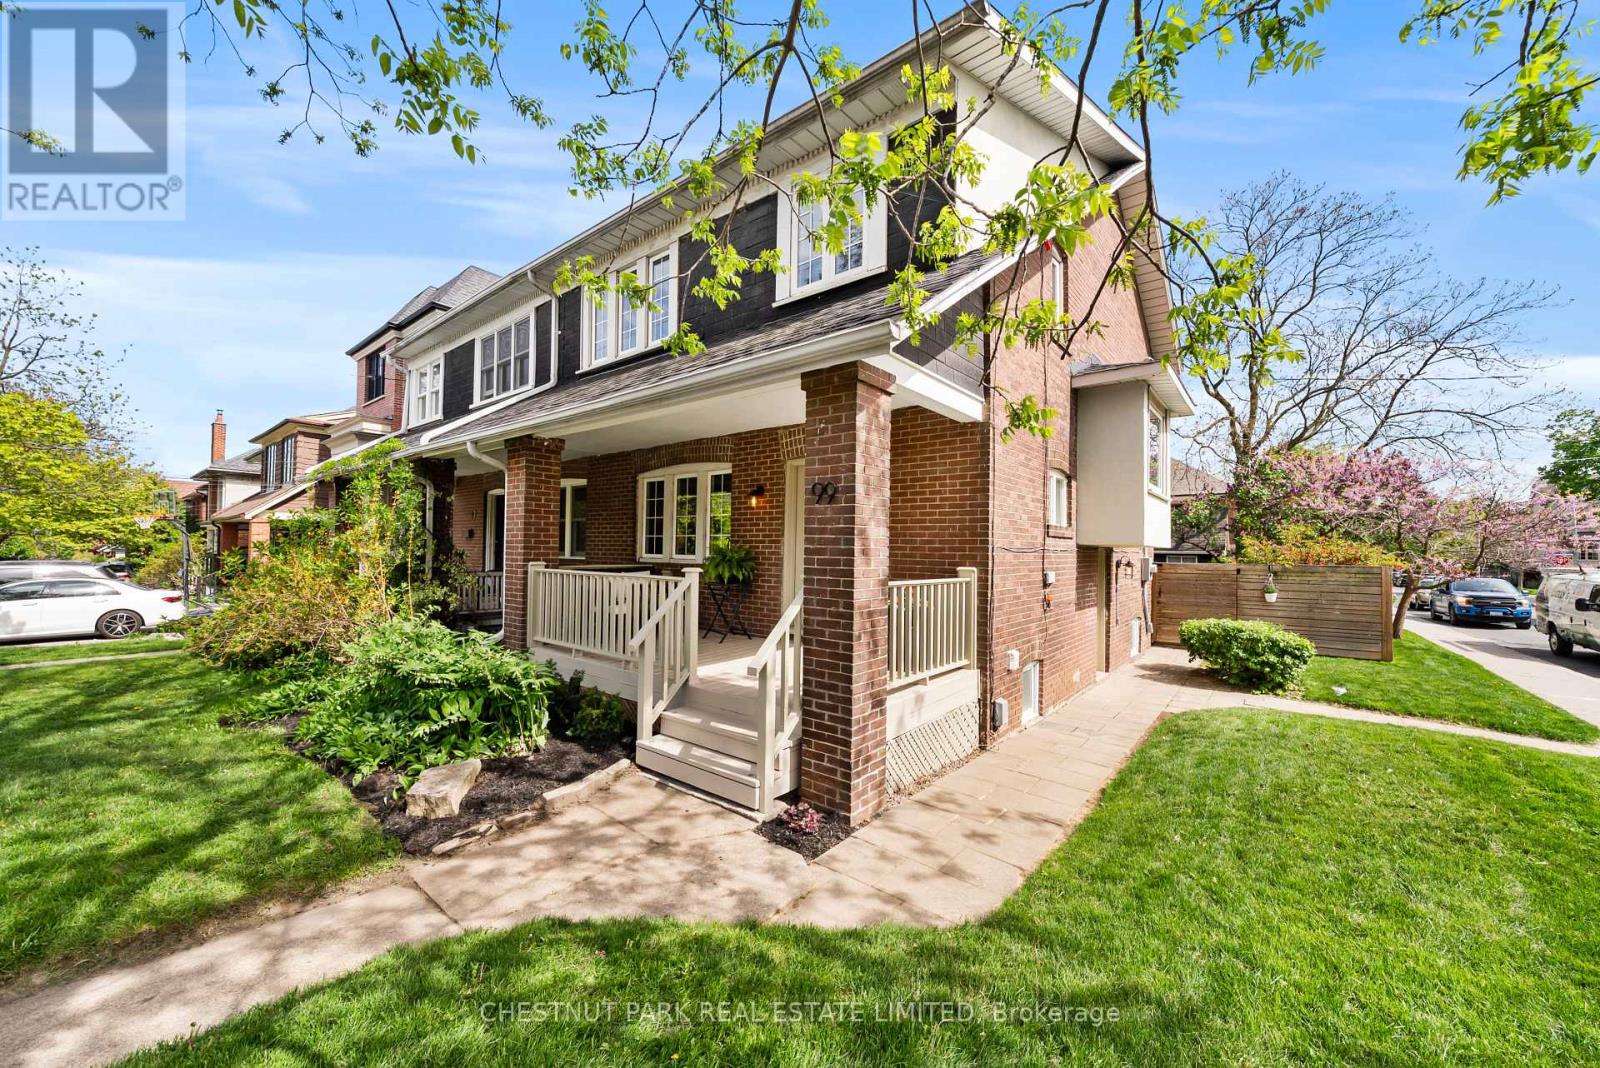
Welcome to 99 Brookdale Avenue! This updated 3+1 bedroom, 2-bathroom semi feels like a detached. Bathed in natural light and featuring just over 2,000 sq ft across three levels, the home offers generous room sizes, updated windows and doors, and upgraded 200-amp wiring - ESA-certified, no knob and tube. The main floor features an impressive foyer with a coat closet and potential for a future powder room, spacious living and dining rooms, and a renovated open-concept kitchen with walkout to a large deck and a fully fenced yard. Upstairs are three generous bedrooms, including a primary with a walk-in closet. A separate entrance leads to a finished lower level with a 4th bedroom, renovated 3-piece ensuite with heated floors, and a rec room with desk space - all with above-grade windows. Steps to John Wanless Public School, Lawrence Park Collegiate, Yonge Street amenities and Lawrence subway station. (id:60365)

© 2026 Proptech Realty Inc., Brokerage.