

9717 Dickenson Road W
Hamilton, Ontario
Set on a beautiful 1.33-acre lot, this fully renovated country retreat offers over 2,000 sq ft of living space plus a fully finished basement, blending modern comfort with peaceful rural living. Featuring 3+2 bedrooms and 3+1 bathrooms, the home includes a spacious primary suite with a spa-like ensuite and a large walk-in closet. Fully renovated since 2021, the home has seen extensive upgrades including a new kitchen (2024), bathrooms (2021), and basement renovation (2021). Other notable updates include a new furnace (2024), 5,000-gallon cistern (2024), state-of-the-art owned water filtration system (2021), front walkway (2023), and a Generac generator. Additional features include a large back deck with a covered patio area, natural gas service with BBQ hookup, rough-in for a hot tub, and updated garage storage. The beautifully maintained grounds also feature lush gardens with grapevines, fruit trees, and more, along with a dedicated fire pit area-perfect for relaxing evenings with family and friends. This property delivers the ideal balance of privacy, space, and modern convenience-just minutes to amenities and perfectly suited for relaxed country living. (id:60365)
709 Nelson Street W
Norfolk, Ontario
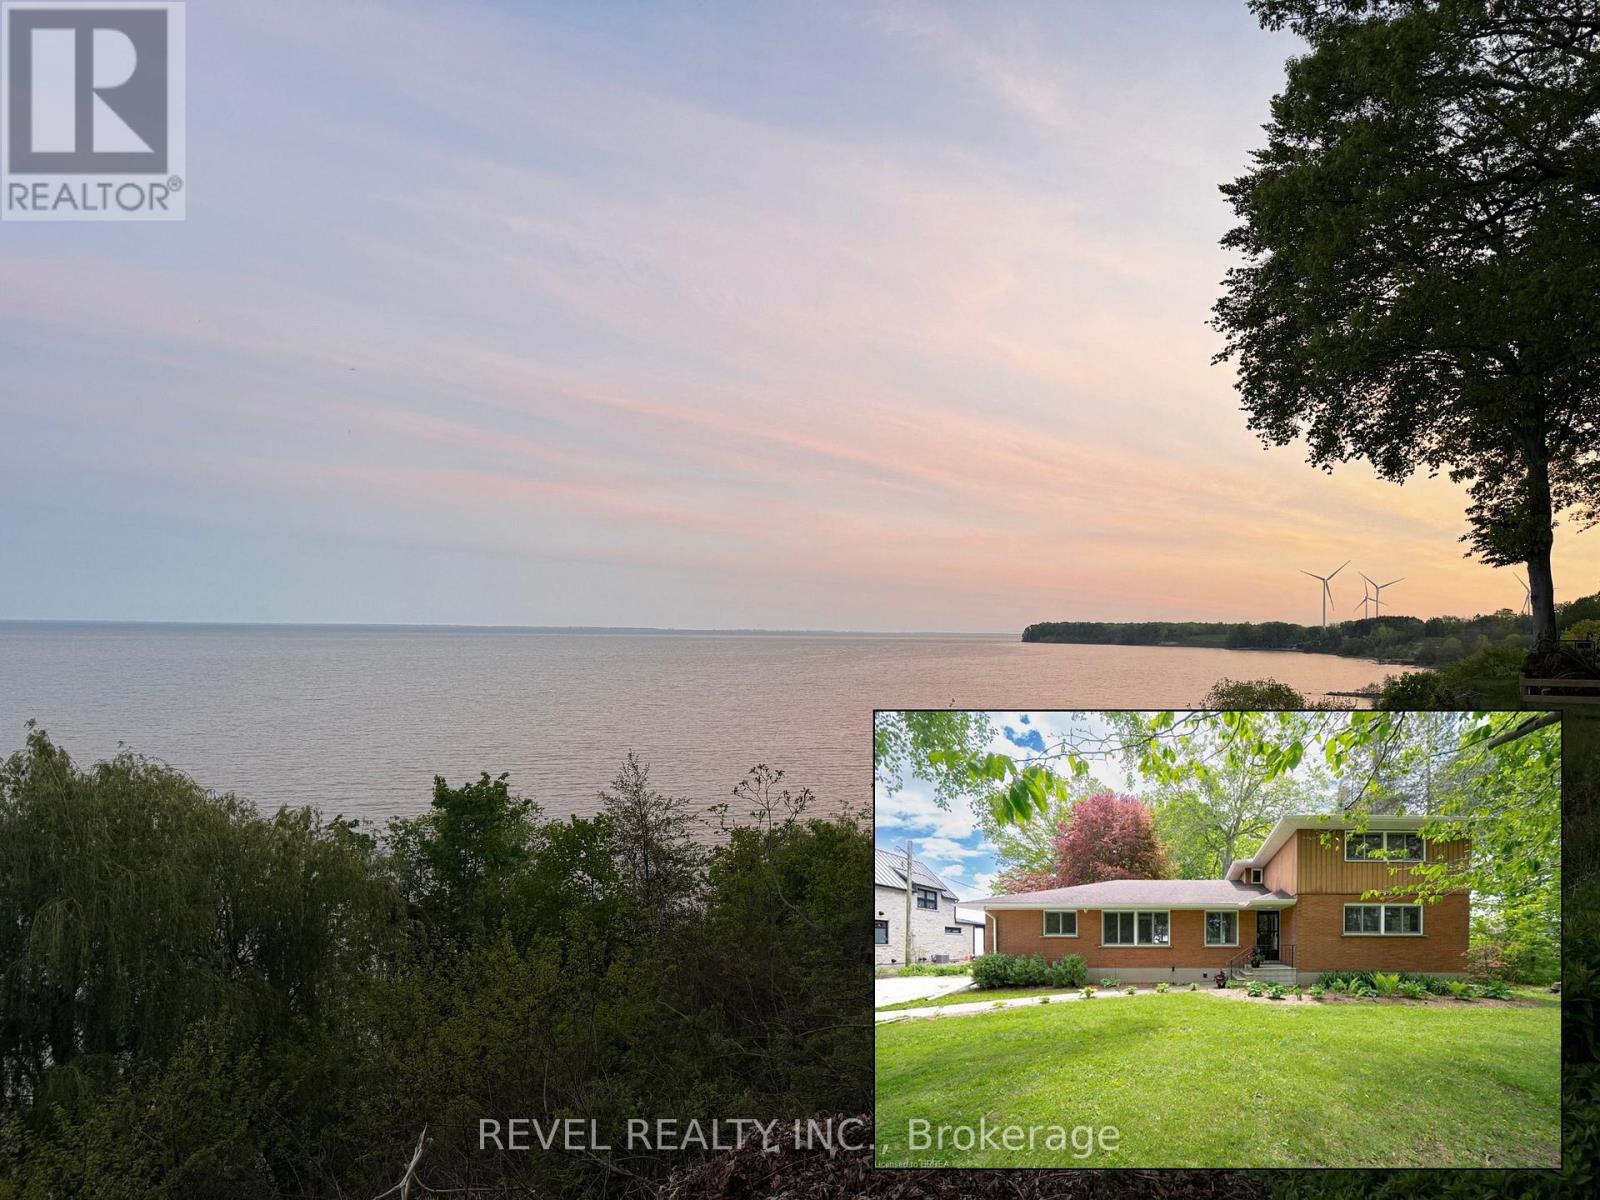
Set along 100 feet of breathtaking Lake Erie shoreline, this exceptional waterfront estate offers a rare combination of privacy, scale, and panoramic natural beauty. Nestled on just over 1.25 acres in one of Port Dover's most sought-after lakefront settings, the property captures uninterrupted water views, spectacular sunrises, and the serenity of luxury lakeside living. Surrounded by mature trees and expansive outdoor space, this retro-inspired home blends timeless character with thoughtful modern updates. The original architectural charm has been carefully preserved throughout, while key upgrades provide the comfort and style today's buyers are looking for. The beautifully updated kitchen features quartz countertops, modern finishes, and ample space for entertaining and everyday living. The original hardwood flooring throughout has recently been professionally refinished, while much of the interior has been freshly repainted, creating a bright and refreshed feel. Offering over 2,600 sq. ft. of living space, the home includes four oversized bedrooms, 2.5 bathrooms, a large living space, formal dining space, and a spacious eat-in kitchen - with all rooms designed to maximize the spectacular lake views and park like setting of the property. Whether enjoying peaceful mornings overlooking the water or hosting guests against the backdrop of Lake Erie, this property delivers an exceptional waterfront lifestyle. From views of the iconic lighthouse to the distant shoreline of Long Point, every angle showcases the beauty of Ontario's South Coast. Ideally located close to Port Dover's vibrant downtown, marinas, restaurants, beaches, wineries, trails, and year-round attractions, this is a rare opportunity to own one of the area's premier luxury waterfront properties. (id:60365)
84 Thompson Lane
Kawartha Lakes, Ontario
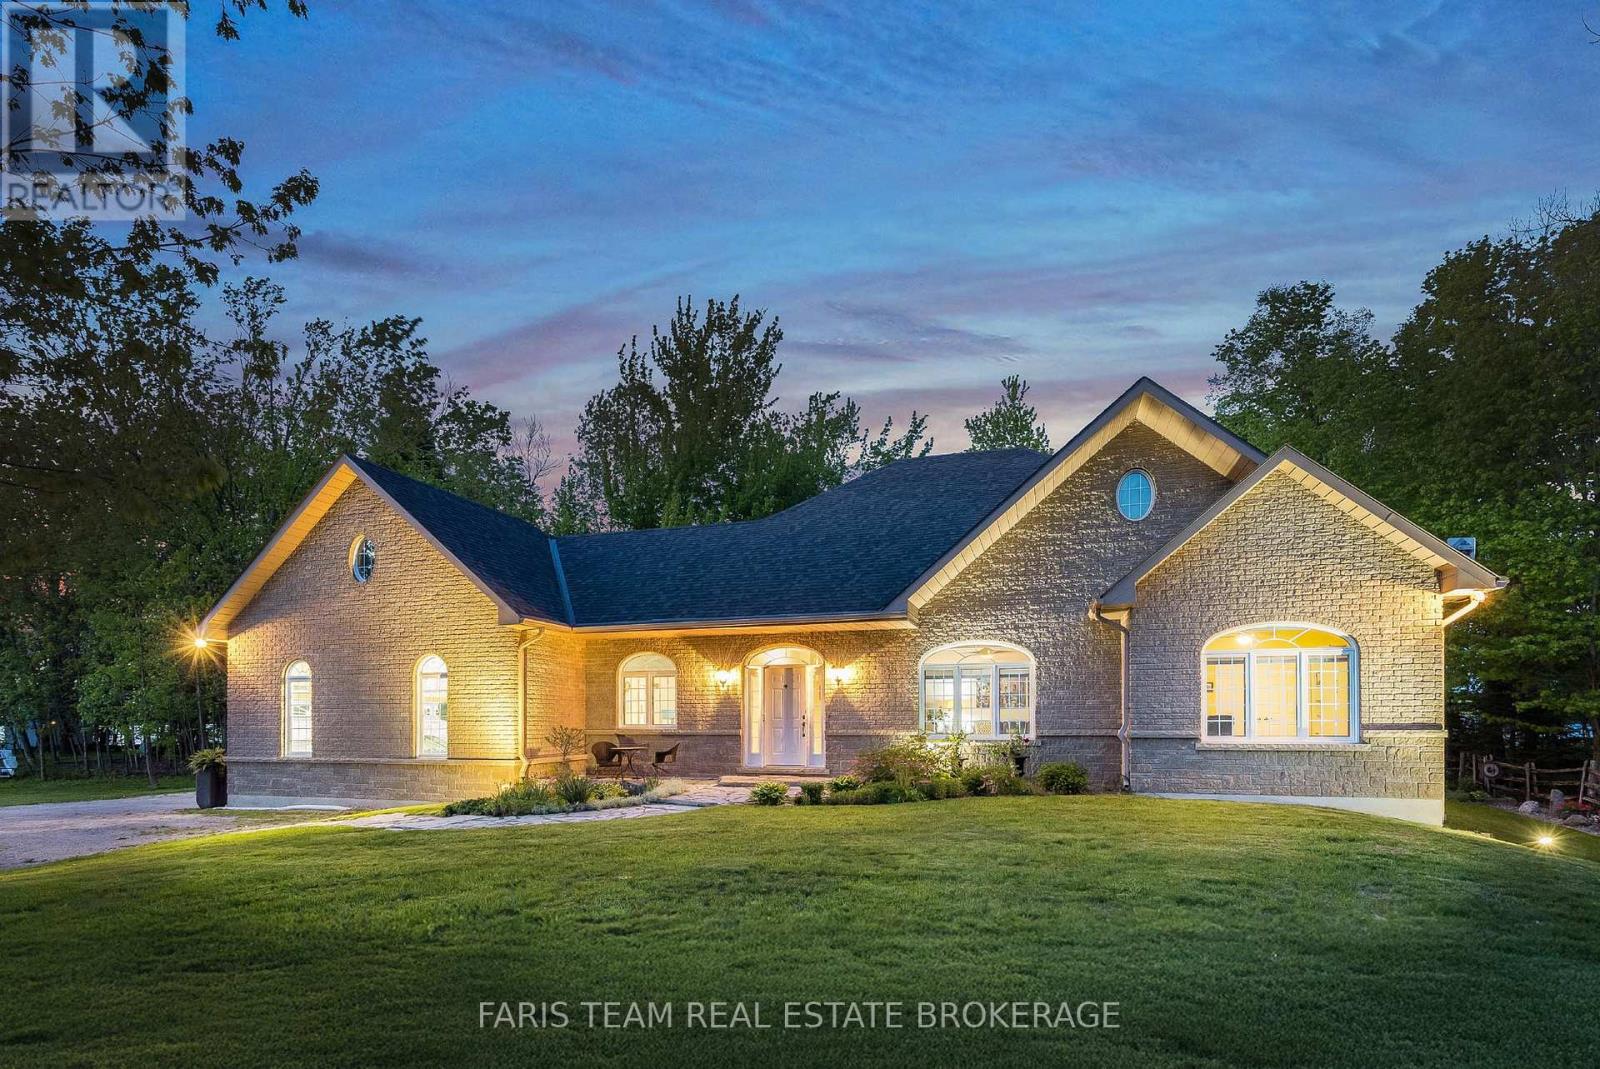
Top 5 Reasons You Will Love This Home: 1) Custom-built home offering a flexible two bedroom layout with the opportunity for a third, on over one-acre of property with 164' of waterfront on beautiful Lake Dalrymple 2) Designed with extra-wide hallways throughout, making it an ideal option for wheelchair accessibility and comfortable everyday living 3) Three-car garage, complete with a hoist included, perfect for the car enthusiast or hobbyist needing additional workspace 4) Meticulously maintained home with many thoughtful upgrades completed throughout for added comfort and peace of mind 5) Features include a Generac 10kW backup generator, a two-stage charcoal and particle water filtration system with UV purification for clean drinking water, plus an additional pump system for watering the lawn and gardens. 2,490 above grade sq.ft. plus an unfished lower level. (id:60365)
1818 County 12 Road
Prince Edward County, Ontario
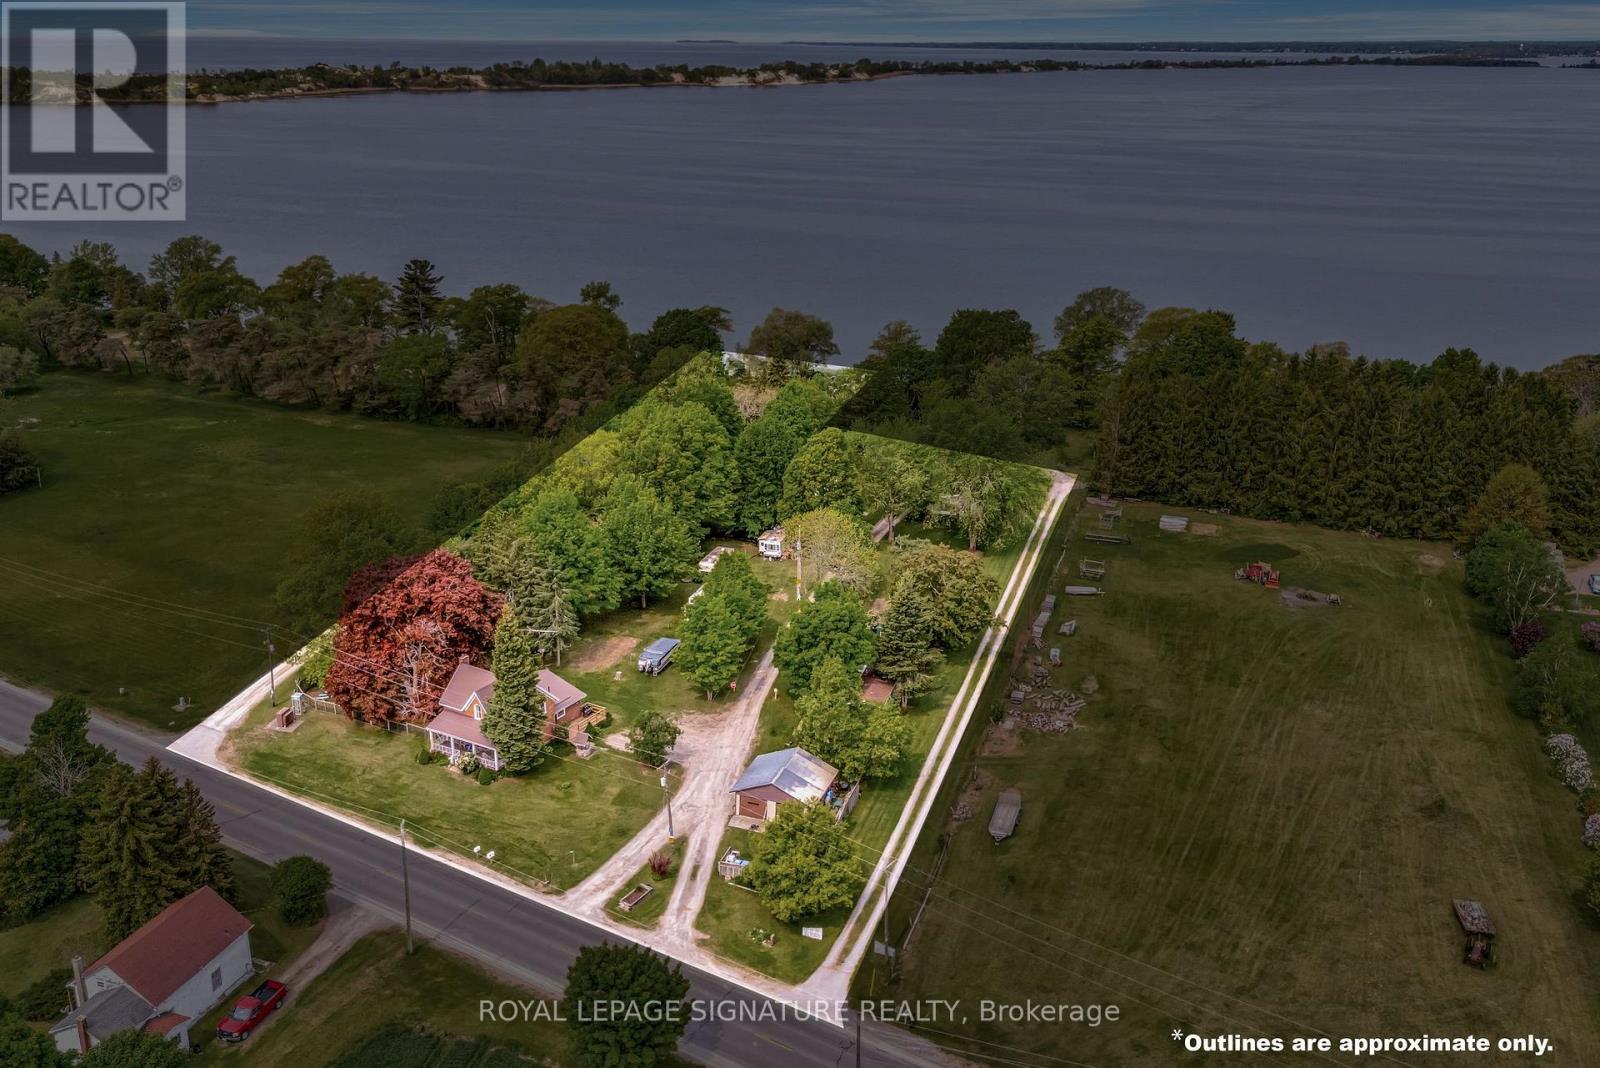
Enjoy The Stunning Views Of West Lake And The Breathtaking Sunsets Over The Sand Dunes At Sandbanks Provincial Park! Conde Nast Traveler Magazine has voted Prince Edward County as one of the top places in the world to visit in 2026! This property is situated On Approximately 2.4 Acres, with a Nostalgic 4-Bedroom, 2-Bath Century Home Features Many Of The Original Hardwood Floors And Trim. Each trailer site has water, electric and sewer except Site 15 has no sewer, just water and electric. The Well-Treed Lot Provides Plenty Of Shade. With Tourist Commercial Zoning, This Property May Be Perfect For A Health Spa, Motel, Bed & Breakfast, And More. Enjoy Great Swimming And Fishing, With Gentle Lake Access And A Mild Slope Into The Water For Swimming Or Wading. Avoid The Beach Crowds And Enjoy Your Own Waterfront Paradise! "Sandbanks Beach Resort" Has Been Used Over The Years By Approximately 15 Trailer And Camper Renters. The 25-Foot-Wide Boat Launch, Which Owners Have Rated As The Best And Easiest On West Lake, Adds To The Property's Appeal. The Main Floor Bathroom Was Renovated In 2019 With A Cherrywood Natural Finish, Soaker Tub, Sink With Vanity, Fixtures, And Laundry Room. Additional Upgrades Include A High-Efficiency Gas Furnace (2020), Steel Roof. Recent Updates In 2024 Include A New Side Deck, New Front Door Entry With Sidelights And Transom, And New Thermal Windows In The Kitchen And Main Bedroom. Steps Away From Two Restaurants And Isaiah Tubbs Resort & Conference Center, This Property Offers Access To Beaches, Walking, And Cycling Trails Just One Kilometer Away. This Area Is A True Paradise! Live Where You Love To Visit! A Local Hospital And Amenities Are Only 15 Minutes Away In Picton. (id:60365)

414 Pratt Road
Alnwick/haldimand, Ontario
Remarkable 21.25 acre property offers a rare combination of land, versatility, and self-sufficient living. The home provides a larger living area than currently reflected by MPAC. Perfect for homesteading, farmsteading, or a self-reliant lifestyle, this property is thoughtfully designed for those seeking space, independence, and long term potential. include two cabins, a trailer with hydro and deck, two vegetable gardens, including one with a greenhouse, established berry bushes, and mature fruit trees. Outdoor living with an above-ground pool, fire pit, and playground area, creating inviting spaces for relaxation and connection. The home features a flexible layout with two kitchens and separate entrances, making it well-suited for extended family or multi-generational living. The main floor can be reconfigured to accommodate a living room, family room, home office, studio, or private retreat. A spacious and versatile great room with its own separate entrance offers endless possibilities. Accessible through the hall from the deck. This space features existing plumbing and sits beside a 2-piece bath with potential to expand to a full. Ideal for a home office, studio, or guest retreat. Wood stoves provide warmth and rustic charm throughout the home. Recent improvements include a new hot water tank, pressure tank, and well pump completed in 2022, along with a dual fuel gas and propane generator for added reliability. The barn is equipped with water, electricity, a tack room, and a paddock with livestock fencing. Additional outbuildings include three chicken coops, a large outbuilding with two garage doors, including one with a wood stove, and a covered dog kennel with runs. NO TRESPASSING, please. Viewings with agents only & on time. House built in 1980 (MPAC). (id:60365)
546 Mohawk Road E
Hamilton, Ontario
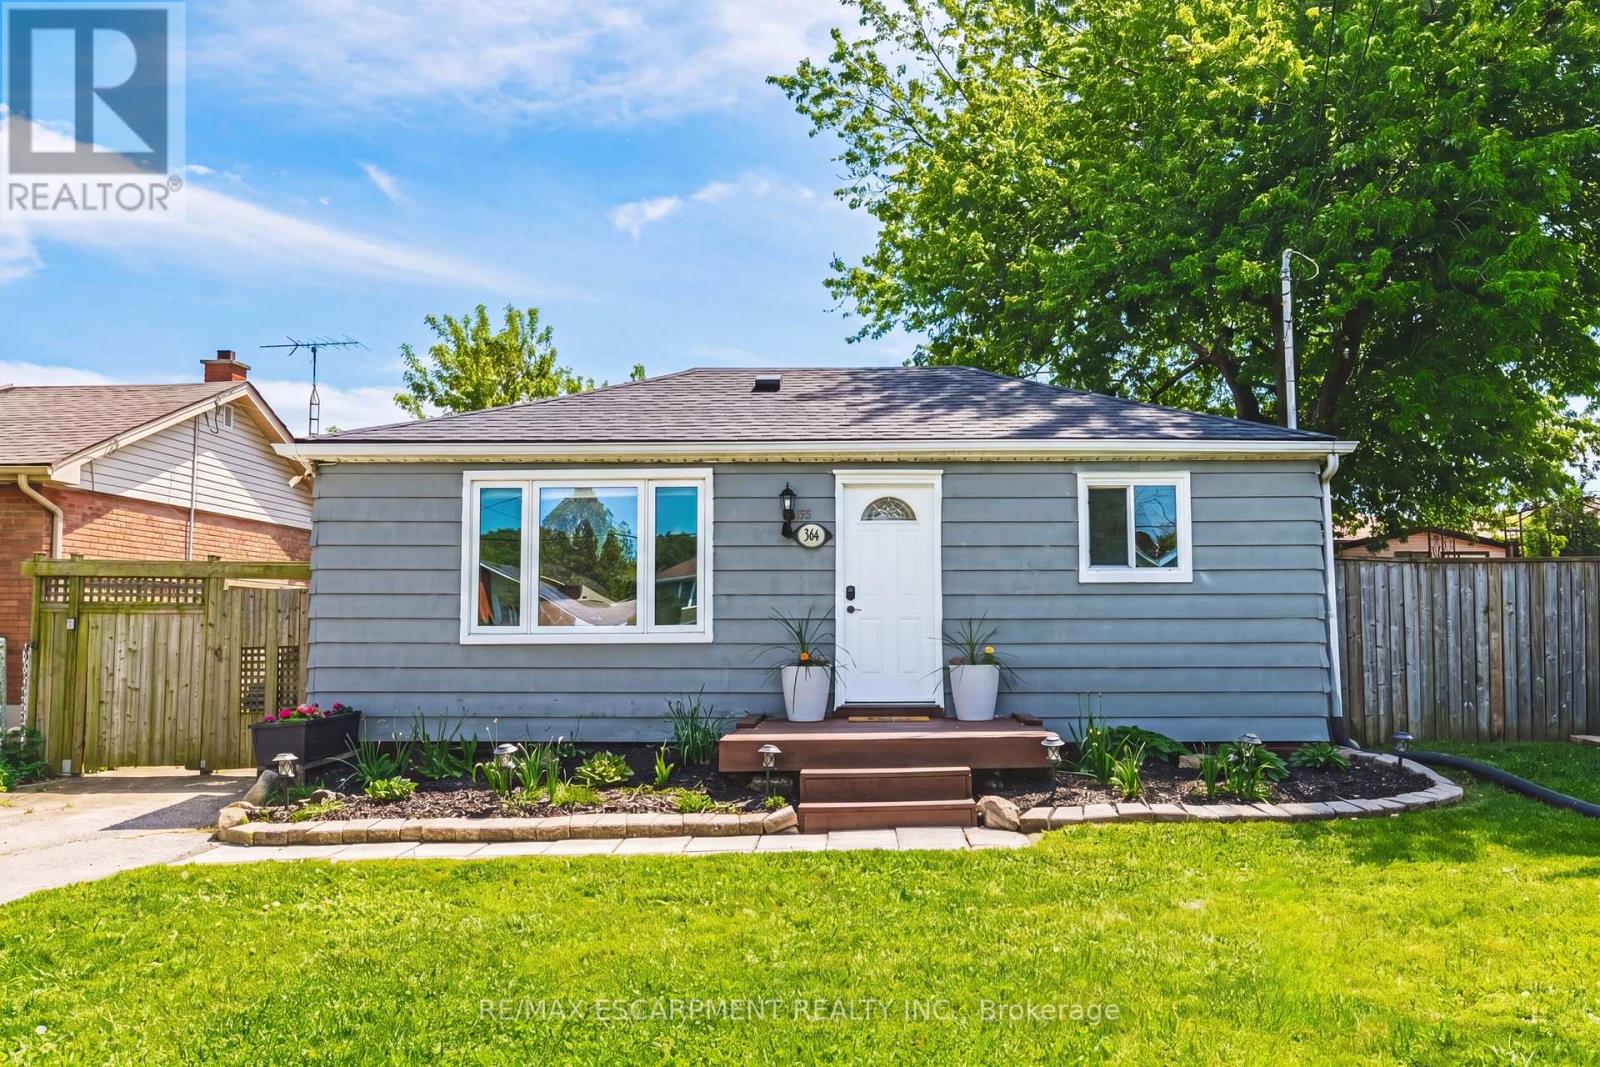
Welcome to 546 Mohawk Road East! This bright open-concept bungalow offers 3 bedrooms, 1.5 bathrooms, and a beautifully finished basement. The main floor features an eat-in kitchen, spacious sun-filled living room, and a versatile 3-season room-perfect as a home office, family room, or man cave. The basement was professionally finished with permits and includes custom built-ins, finished laundry room, office space, and egress windows. Situated on a generous 60 x 106 ft lot with parking for 7 vehicles and over-sized shed. Updates include front bay window and back door (2021), sump pump, waterproofing and back-flow valve (2022), plus electrical and ductwork (2023/2024). A fantastic opportunity for first-time buyers or commuters - close to shopping, green space, amenities, and easy highway access. LET'S GET MOVING! (id:60365)
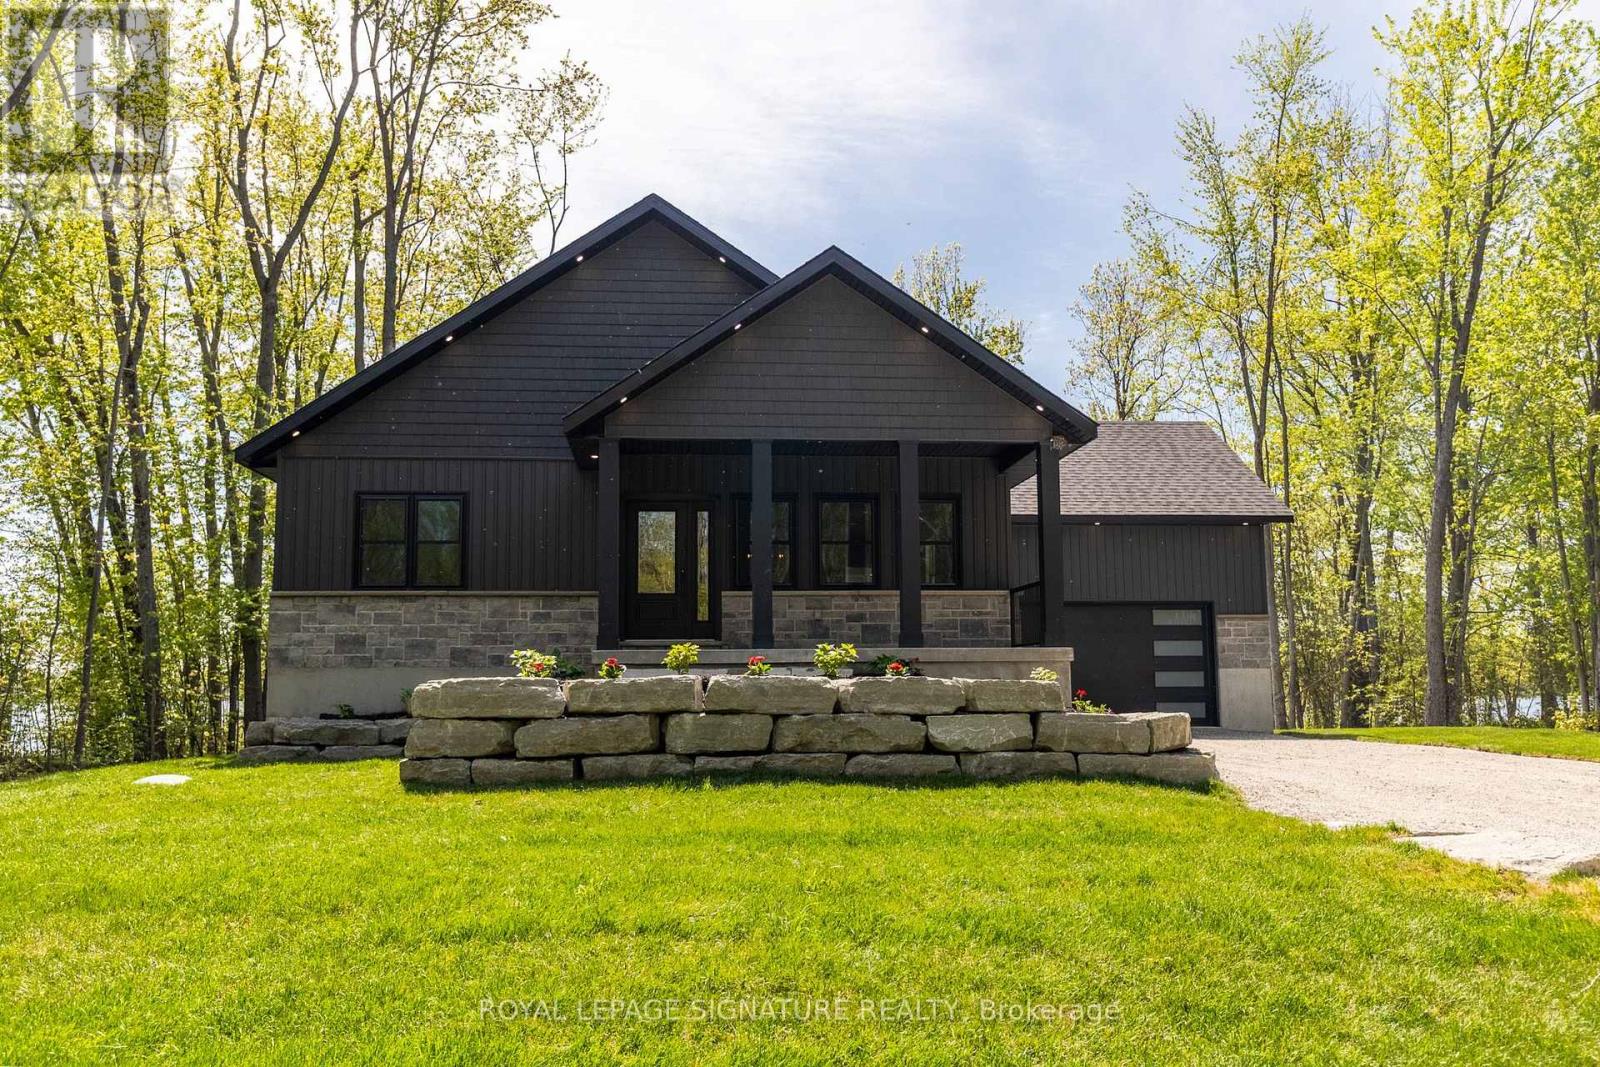
35 Young Street
Kawartha Lakes, Ontario
Imagine waking up to the sound of still water, coffee in hand, the sun already painting the lake gold. This is the life waiting for you at 35 Young Street. This stunning custom-built 3-bedroom, 2 bathroom waterfront home on Young Lake isn't just a property it's the place where your family will gather for decades. Where summers are spent casting a line on one of Kawartha's most peaceful, fish-filled lakes. Where evenings end with breathtaking west-facing sunsets that stop every conversation cold. Where you finally exhale. Inside, every detail has been thoughtfully crafted from the ground up. A spa-like primary ensuite that feels like a reward after a long week. Quartz countertops and custom finishes so beautiful, guests won't believe the price. Over 80 feet of pristine waterfront on a quiet, uncrowded lake all yours, exactly as it was designed to be. This is more than a cottage. This is the backdrop to the best years of your life. Welcome to your new chapter! (id:60365)
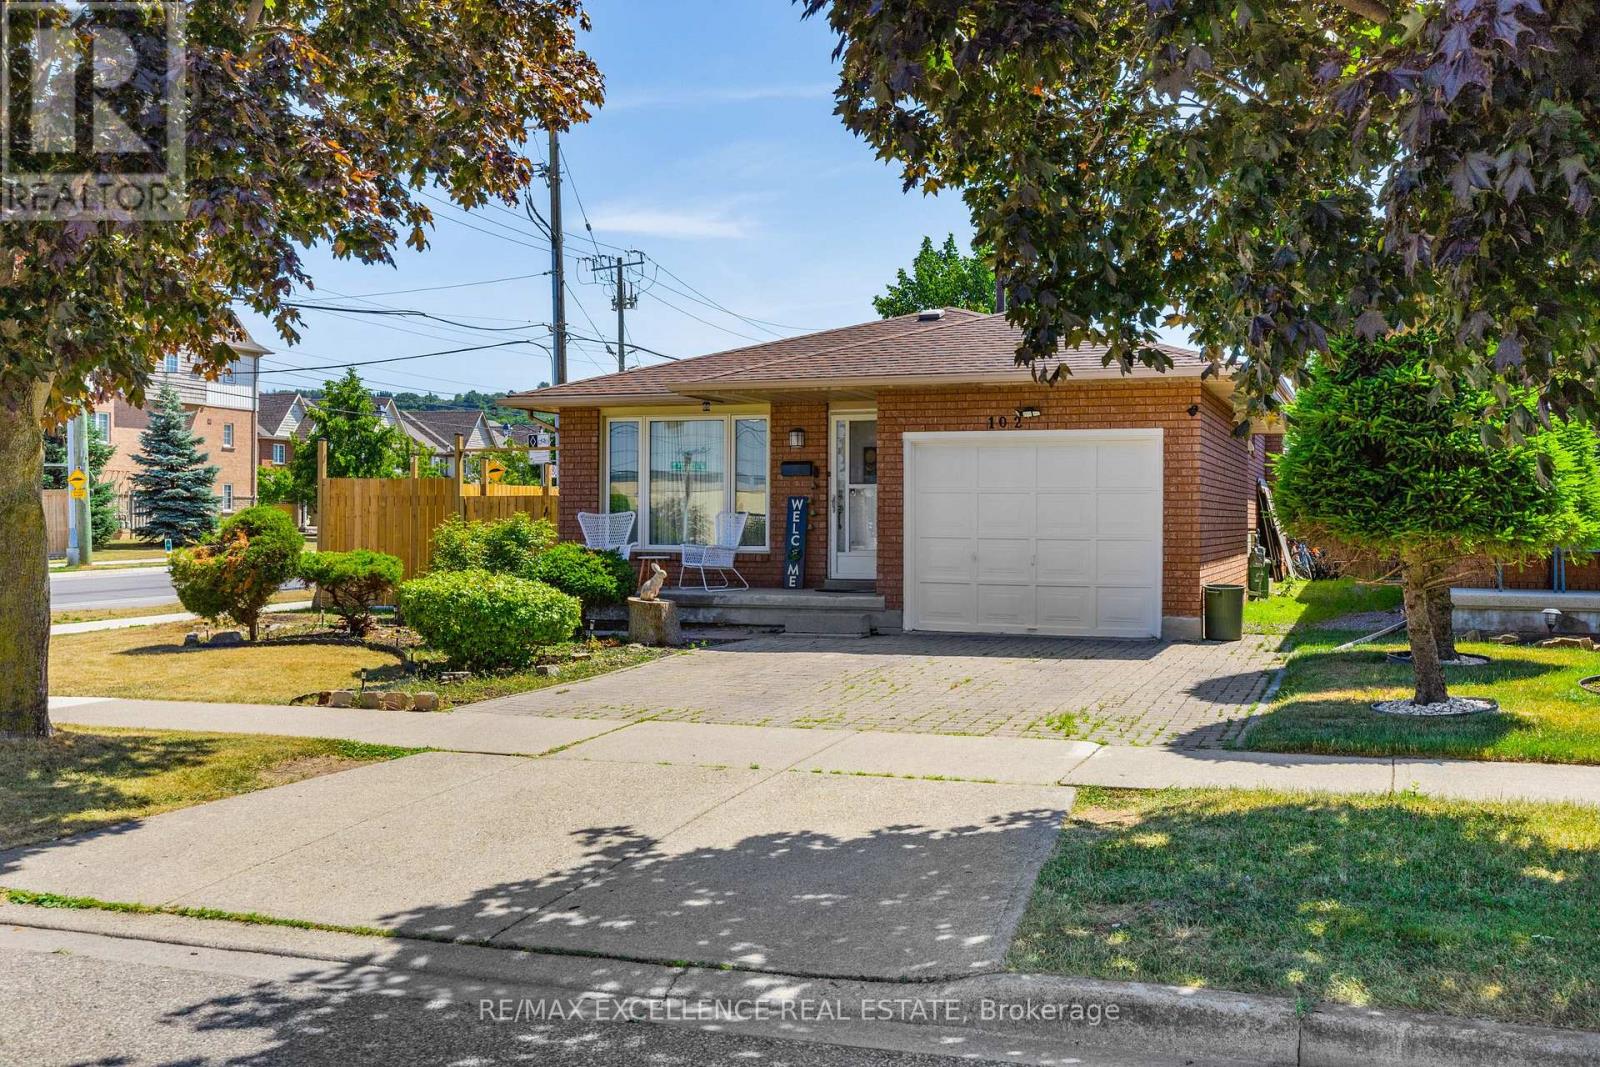
102 Juniper Drive
Hamilton, Ontario
YOUR NEW HOME! Welcome to 102 Juniper Drive, a beautifully maintained detached backsplit on a massive premium corner lot in a desirable Stoney Creek neighbourhood. This spacious 4 bedroom, 2 bathroom home offers a smart and functional layout with multiple finished living areas, making it ideal for families, multi-generational living, or buyers looking for extra space and flexibility. Step inside to a bright and inviting main level featuring a comfortable living area, functional kitchen, and plenty of natural light throughout. The home has been thoughtfully updated, including a newly renovated second level that now offers an updated full bathroom along with a spacious rec room, perfect for family movie nights, entertaining guests, a kids' play area, or a cozy lounge setup. The finished basement adds even more usable living space with new flooring and a clean, modern feel. Whether you need a home office, gym, guest area, recreation space, or additional storage, this lower level gives you plenty of options. Located in a family-friendly Stoney Creek neighbourhood close to schools, parks, shopping, amenities, transit, and highway access, 102 Juniper Drive is a fantastic opportunity for buyers looking for space, updates, and long-term value. (id:60365)

3 - 39 Kay Crescent
Guelph, Ontario
Welcome To This Stunning Sun-Filled Luxury Bungaloft In The Highly Sought-After Pineridge/Westminster Woods Community, Perfectly Backing Onto The Tranquil Green Space Of Dallan Park. Offering Over 4,066 Sq. Ft. Of Beautifully Finished Living Space, This Exceptional Home Blends Elegance, Comfort, And Functionality With A Thoughtfully Designed Layout Ideal For Families And Multi-Generational Living. A Grand Foyer With Soaring Ceilings And An Open Oak Staircase Creates An Impressive First Impression, While Expansive Windows Fill The Home With Natural Light. The Gourmet Kitchen Features White Cabinetry, Stylish Backsplash, Adjoining Pantry, And A Striking Black Granite Island Overlooking The Open-Concept Dining And Living Areas With Builder-Installed Pot Lights. The Main Floor Offers Two Spacious Bedrooms With Ensuites, Including A Luxurious Primary Retreat With Walk-In Closet, Spa-Inspired Ensuite, Separate Toilet Area, And .Adjacent Laundry. Both The Living Room And Primary Bedroom Open Onto A Covered Courtyard Overlooking The Private Fenced Backyard And Expansive Park Views Beyond. Upstairs, The Open Loft Includes A Guest Suite With Sitting Area, Walk-In Closet, Semi-Ensuite Bath, And Built-In Linen Storage. The Builder-Finished Basement Adds Exceptional Versatility With A Grand Recreation Room, Fourth Bedroom, Full Bathroom, Separate Study, Cold Room, Utility Room, And Additional Unfinished Space With Rough-In Potential For A Sixth Bathroom And Further Expansion. Extensively Upgraded With Fresh Paint, Designer Chandeliers, Updated Flooring, Backsplash, Doors, And More, This Remarkable Bungaloft Offers Refined Luxury Living In One Of Guelph's Most Desirable Communities, Complete With Four Parking Spaces And Snow Removal Included. Check Upgrades List Attached. Builder Floor Plans ( Mirror Image Attached).Seller is a Registered Real Estate Agent.. (id:60365)
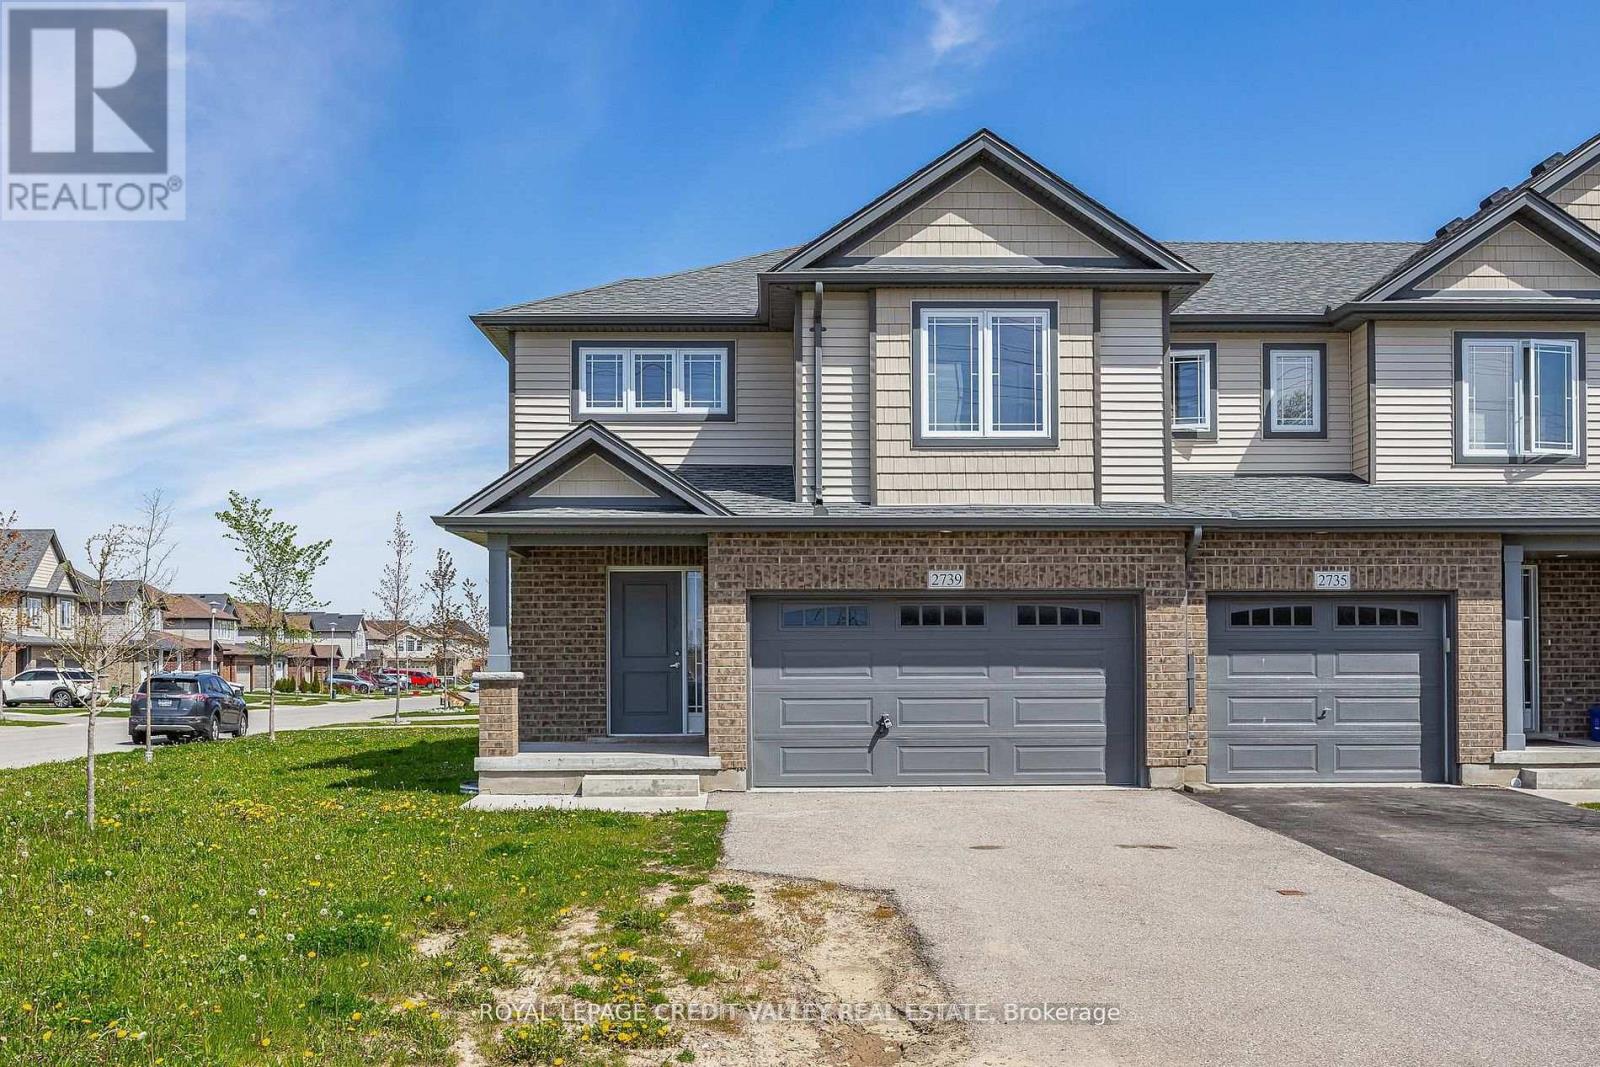
2739 Asima Drive
London South, Ontario
This luxurious 4-bedroom end-unit townhome offers 1,814 sq. ft. of beautifully finished living space, plus an unfinished basement perfect for future development. Located in the sought-after Summerside community, this upscale freehold townhome is designed to fit your lifestyle. The sun-filled, open-concept main floor flows seamlessly from the modern kitchen to the dining and living areas, creating the perfect space for entertaining family and friends. Upstairs, the spacious primary bedroom features a walk-in closet and a stunning 5-piece ensuite. You'll also appreciate the convenience of second-floor laundry and the attached 1-car garage. As an end unit, this home enjoys additional windows for abundant natural light and enhanced privacy - features rarely found in interior units. Built in 2020, this home offers stylish, modern living in a family-friendly neighborhood just minutes from parks, schools, walking trails, shopping, and quick access to Highbury Avenue and Highway 401.Don't miss your chance to own this exceptional Home Sweet Home - this one won't last long! (id:60365)

2247 Van Luven Road
Hamilton Township, Ontario
Beyond the ordinary and steeped in history, this idyllic 66-acre country retreat offers a rare opportunity to experience timeless living in an impeccably preserved Georgian-style stone home dating back to 1858. Framed by rolling countryside and glimpses of Lake Ontario from the forested hilltop, this remarkable property feels as though it belongs to another era. Inside, heritage craftsmanship takes centre stage. Extra-wide natural trim and baseboards, rich wood floors, and a striking newel post create an atmosphere of quiet elegance and authenticity. The bright living room is filled with natural light through inset windows adorned with detailed period casings, while a decorative fireplace and wall sconces add warmth and character reminiscent of a classic country estate. The dining room showcases traditional wainscoting and a detailed ceiling that feels both refined and inviting. At the heart of the home, the kitchen blends function and charm with soaring ceilings and a large window overlooking the grounds. A sun-soaked, informal dining area with walkout is crowned by a beautifully crafted fan-leaf wood ceiling installation. Just beyond, the expansive family room captures the imagination with its cathedral-ceilinged wood panelling, exposed beams, and wainscoting, while remnants of the home's past, including the decorative fireplace with bake oven, preserved wheel relic, and original staircase, speak to its rich heritage. Main floor laundry and a guest bath complete the level. Upstairs, four thoughtfully appointed bedrooms and a full bath offer restful accommodations. Outdoors, a stone patio, perennial gardens, and sweeping green spaces invite peaceful afternoons, while trails wind through meadow, bush, and mature forest. A creek meanders across the southern portion of the property, and historic stone outbuildings, including a stone barn. Located close to amenities and on a bus route, this is more than a home; it is a way of living rarely found & not easily forgotten. (id:60365)
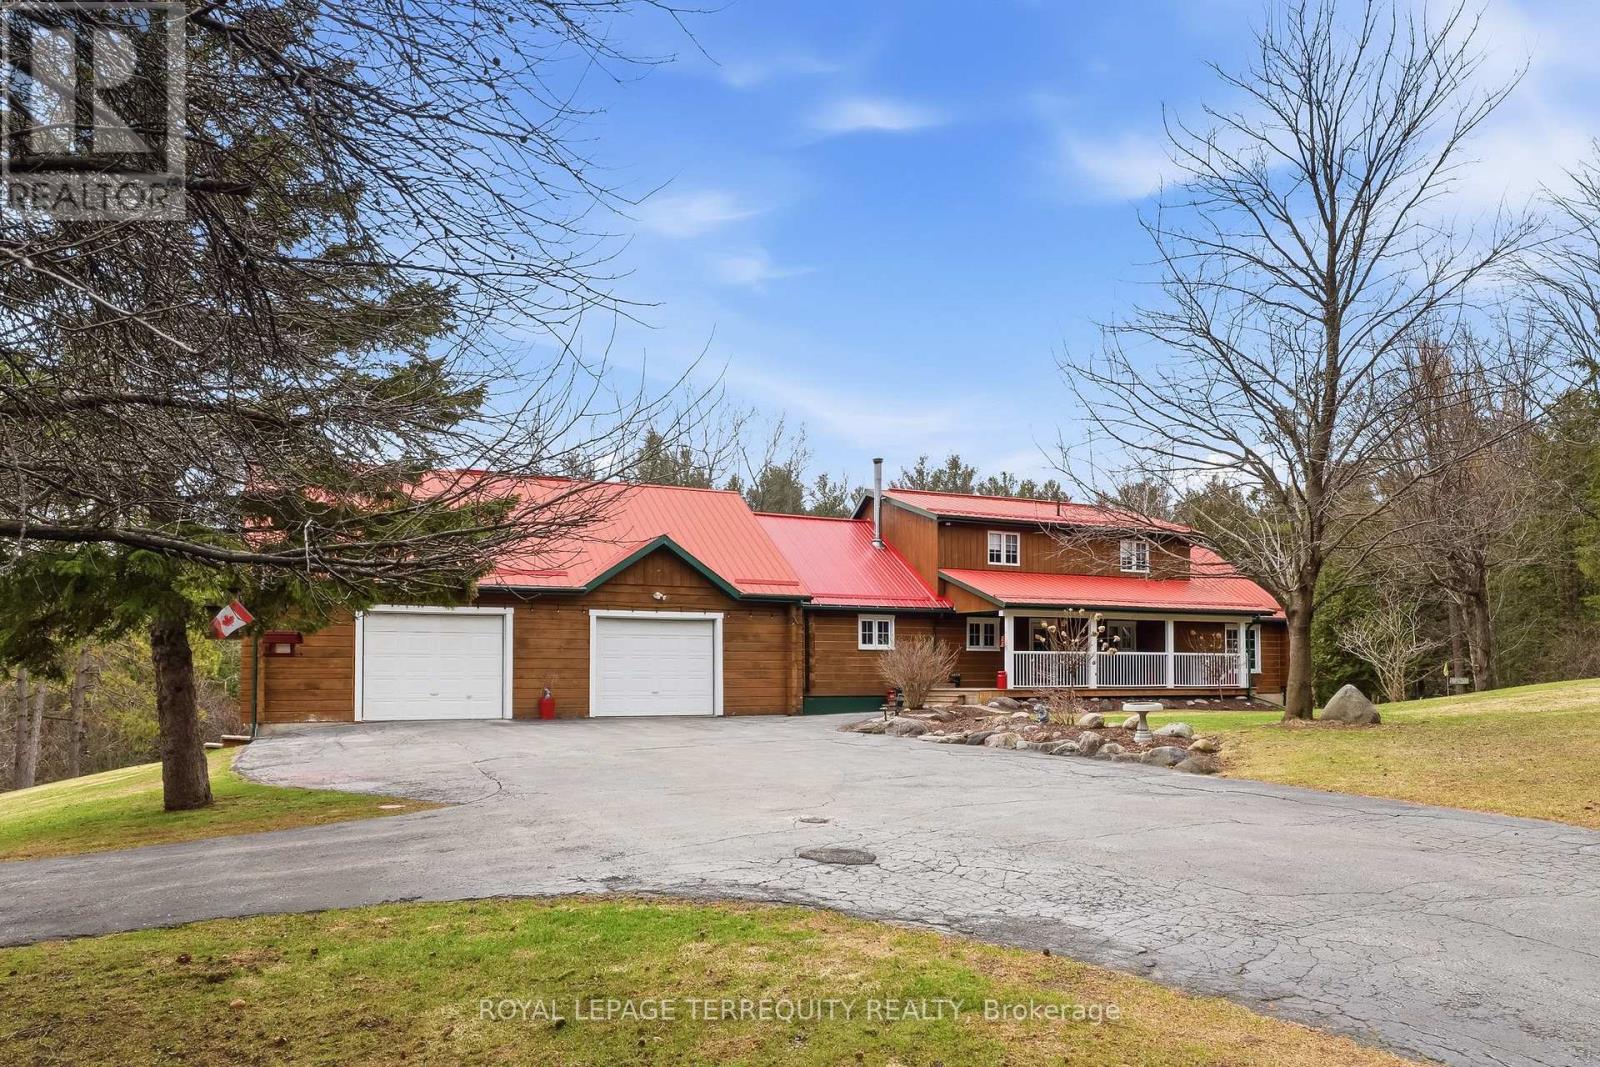
1827 County 26 Road
Brighton, Ontario
A rare offering in Rural Brighton, this 38.5-acre property offers privacy, charm, and wide-open space just minutes from town. Surrounded by mature trees, picturesque views, and a spring-fed pond on the property, it delivers the peaceful country lifestyle so many buyers are searching for. Enjoy quiet mornings by the water, summer evenings on the spacious deck with built-in BBQ, and relaxing moments on the welcoming porch. Whether you are looking for a full-time residence, a private retreat, or a property with hobby farm potential, this property offers exceptional flexibility. Inside, the bright, carpet-free home features 3 bedrooms, including a main floor primary suite with walkout access to the deck for easy everyday living. The walkout basement adds even more versatility, with potential for a rec room, in-law suite, or added living space to suit your needs. The timeless log exterior and durable metal roof add character and lasting appeal, while the detached two-car garage with a gas furnace and ample parking make rural living practical and convenient year-round. Set in a peaceful location just minutes to Brighton's amenities, this is a rare opportunity to own a special piece of Northumberland County. (id:60365)

© 2026 Proptech Realty Inc., Brokerage.