
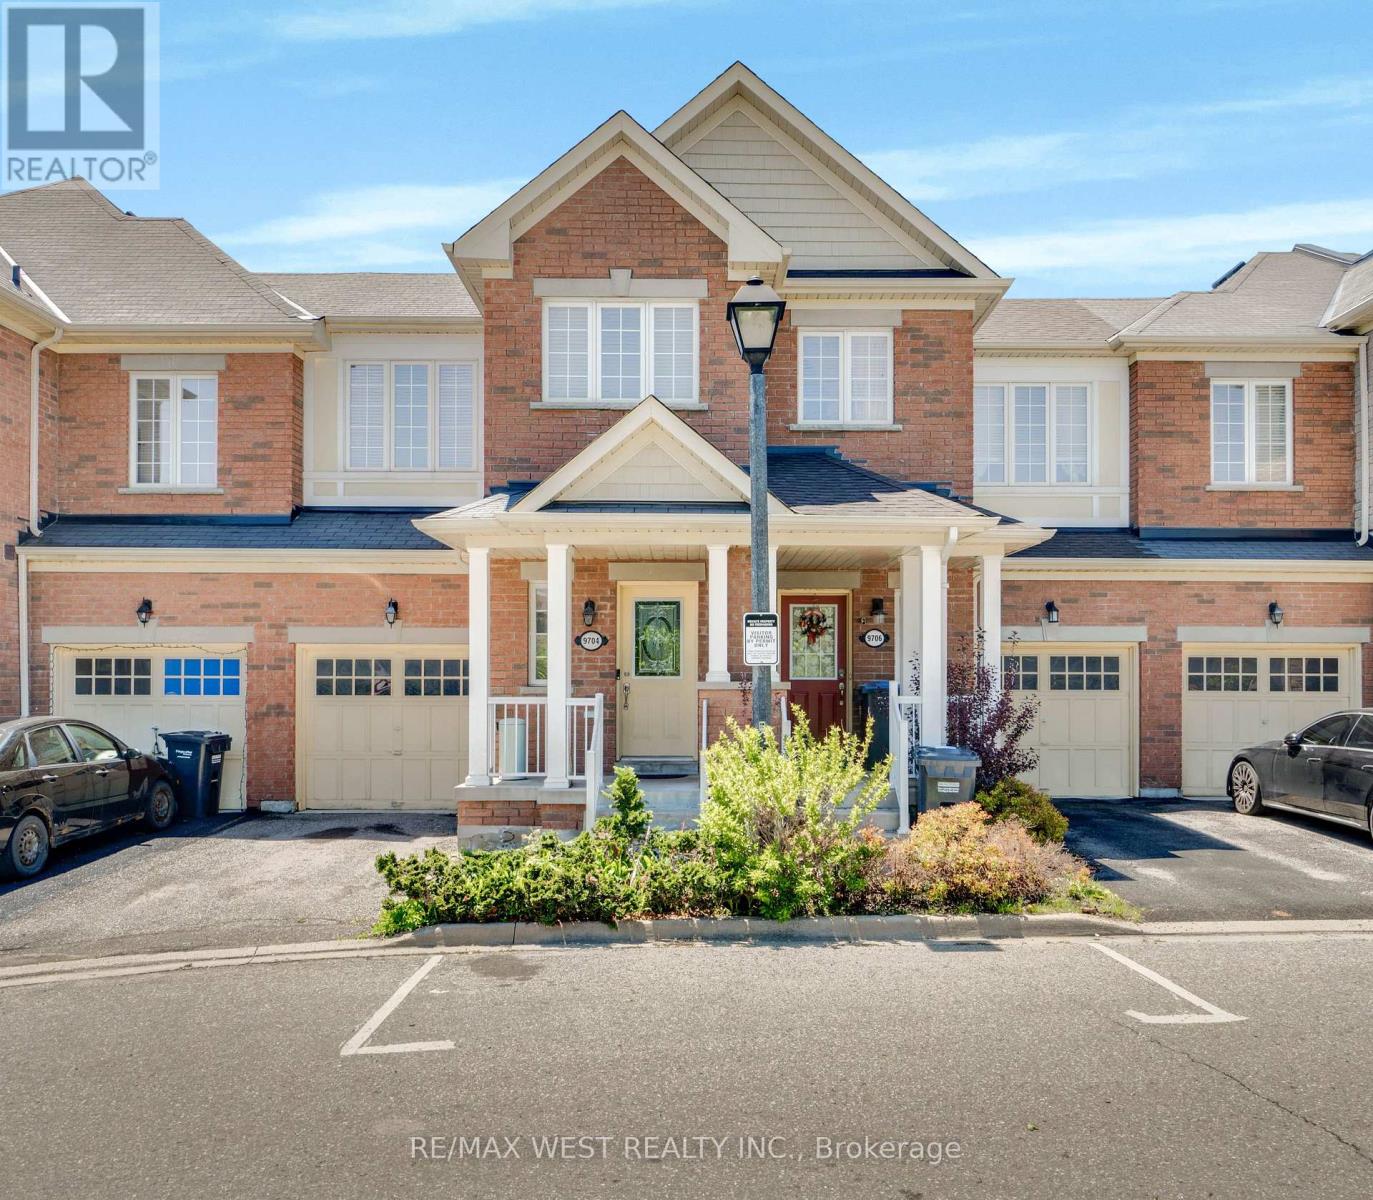
3 - 9704 Mclaughlin Road N
Brampton, Ontario
Tucked against a backdrop of mature greenspace and ravine land, this 3-bedroom townhome offers a rare combination of privacy and convenience in a sought-after Brampton location. With no direct rear neighbours, the setting creates a peaceful outdoor atmosphere that can be enjoyed from the elevated deck just off the dining area. The functional layout includes a built-in garage with interior entry, comfortable principal living spaces, and a finished lower level featuring an at-grade walk-out for added versatility. Whether enjoying the surrounding natural views or the practical flow of the home itself, the property presents outstanding potential for a wide range of buyers. Conveniently located near everyday amenities, commuter routes, parks, schools, and shopping. (id:60365)
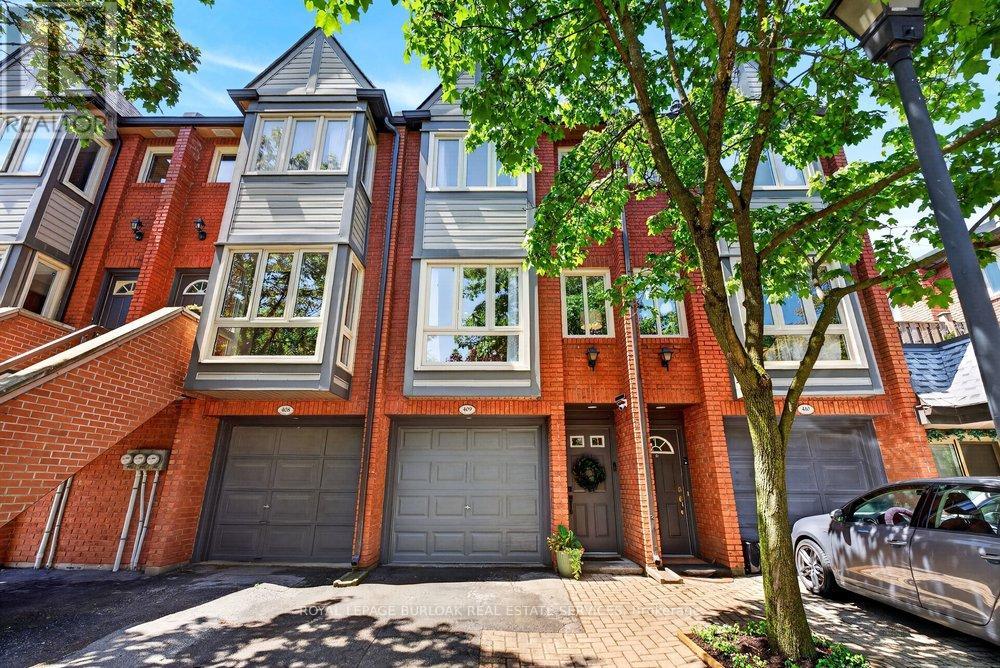
409 - 895 Maple Avenue
Burlington, Ontario
Welcome to this beautifully renovated townhouse in sought-after South Burlington, ideally located just minutes to Downtown Burlington, the waterfront, Mapleview Mall, grocery stores, parks, schools & highway access. Fronting onto a peaceful ravine setting, this move-in-ready home has been extensively updated from top to bottom with exceptional quality throughout. The bright functional layout features hardwood floors on all levels, smooth ceilings, an abundance of pot lights, new baseboard, trim, interior doors, casing hardware & stylish light fixtures. The renovated kitchen offers quartz countertops & matching backsplash, stainless steel appliances, coffee bar, pantry, under cabinet lighting & walkout to a newly fully fenced stone patio perfect for relaxing or entertaining. The spacious living room is highlighted by a stunning floor-to-ceiling tiled wood-burning fireplace open to the dining area. Upstairs features a beautifully renovated4-piece bathroom with tiled shower & marble countertop, while the lower level includes a large recreation room/bedroom area, a new 3-piece bathroom, updated tiled entrance with convenient garage access & drycore subfloor beneath the hardwood in the basement for added comfort. Truly turnkey living in an exceptional central Burlington location. (id:60365)
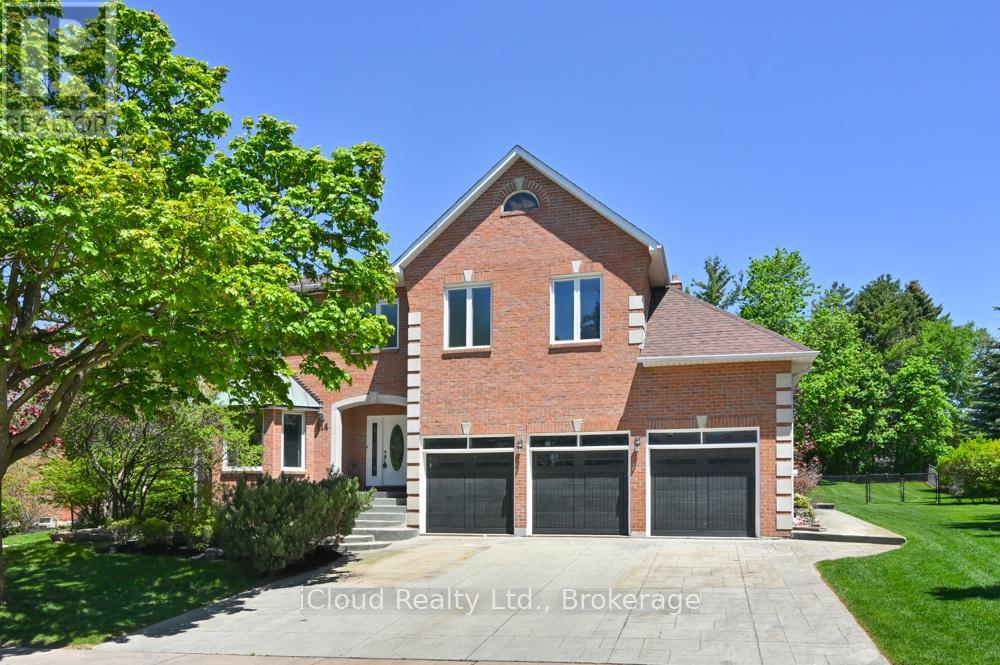
114 Kenpark Avenue
Brampton, Ontario
Wow! Check out this unique one-of-a-kind home! A large premium lot, inground swimming pool, backing onto Conservation Drive, 9'ft ceilings on main level, 5 spacious bedrooms on the upper level, potential for basement apartment with separate entrance, 3 fireplaces, 5 washrooms, crown molding thru-out, cathedral ceiling in dining room, walk-out from kitchen and family room to patterned concrete patio and walkway, all this and more! This home is 3880 sf of living space, plus a full finished basement and 3-car garage with patterned concrete driveway. The original owners are ready to move on as they downsize after raising their family in this beautiful home. Freshly painted and move in ready. (id:60365)
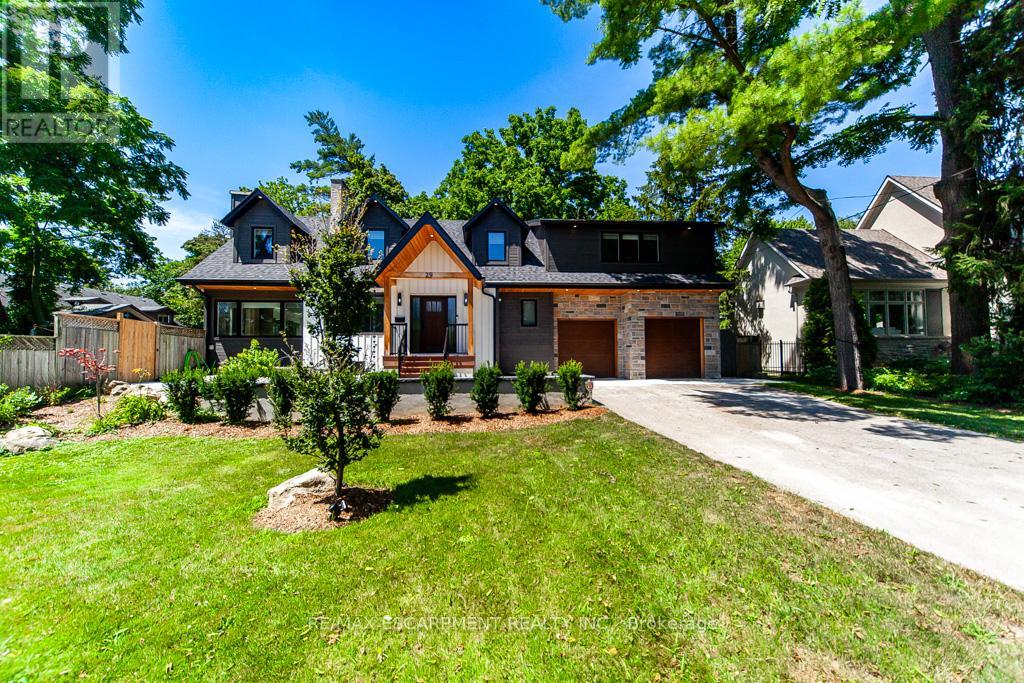
29 Pinewood Trail
Mississauga, Ontario
Step inside a residence where modern design and Craftsman inspired detailing come together in perfect balance. Thoughtfully finished and designed for both elevated entertaining and everyday comfort, this home blends architectural character with contemporary refinement. At its heart, the chef inspired kitchen features quartz countertops, a contrasting waterfall island with seating, skylights that flood the space with natural light, premium appliances, and seamless flow into the surrounding living areas. It is a space designed not only for cooking, but for gathering. The family room showcases a custom board and batten accent wall, integrated Klipsch sound system, and expansive sliding doors that create effortless indoor outdoor connection. The adjoining living room is anchored by a detailed wood burning fireplace, adding warmth and depth. Upstairs, solid wood doors and tailored finishes continue throughout. The primary suite offers a calm retreat with decorative wall mouldings, sconces, generous windows, a spacious walk in closet, and a spa inspired ensuite featuring a standalone soaking tub, rain shower, and quartz vanity. Additional bedrooms are bright and well proportioned, complemented by a beautifully finished main bath and organized laundry room with quartz counters and custom cabinetry. The fully finished lower level extends the living space with luxury vinyl flooring, a brick fireplace, recessed lighting, and flexible recreation space. Outdoors, the fully fenced backyard features a generous entertaining patio and an impressive 18 by 36 pool with true resort scale presence. Major 2024 mechanical upgrades include enhanced plumbing and electrical, a Viessmann boiler, upgraded ventilation, and hardwired Ethernet throughout. (id:60365)
41 - 223 Rebecca Street
Oakville, Ontario
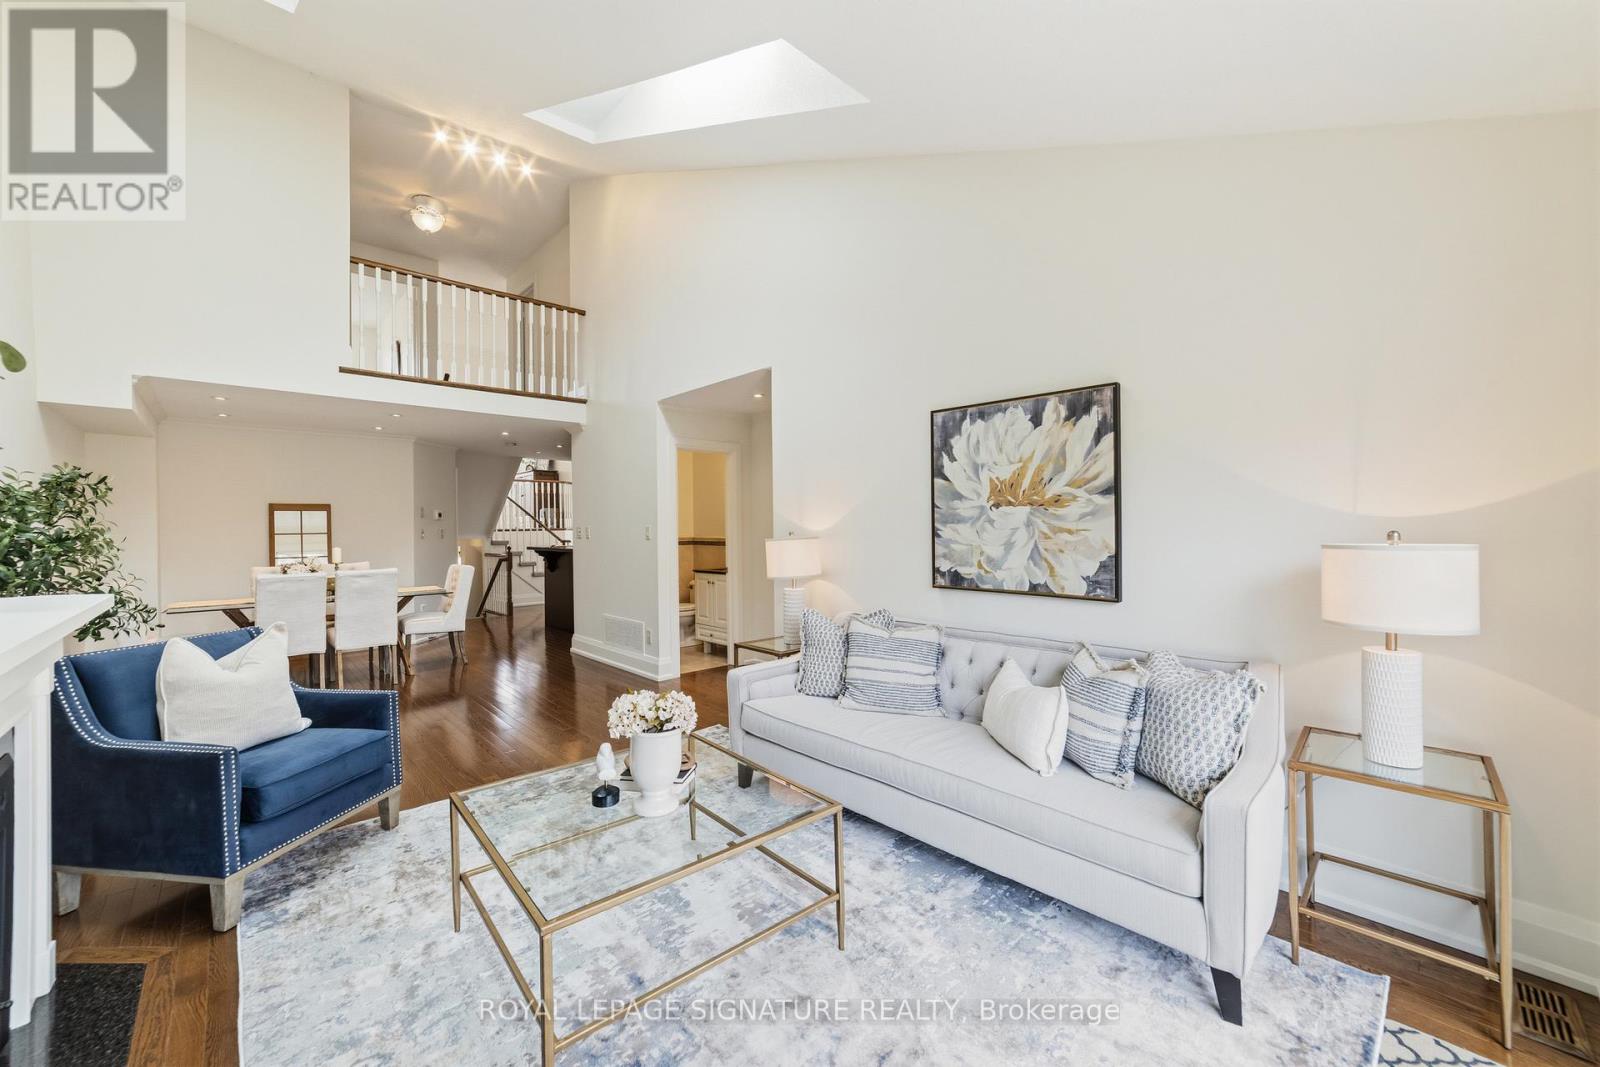
Welcome to Barclay Square, a quiet and desirable enclave of executive townhomes known for its prime location close to downtown, the lake, transit, amenities, and wonderful neighbours. With over 2,500 sq. ft. of living space, this thoughtfully designed townhouse offers exceptional versatility. The home features three bedrooms, including a convenient main-floor primary suite, plus two spacious bedrooms upstairs. The open-concept main level includes a kitchen that flows seamlessly into the dining and living room, vaulted ceilings, a gas fireplace, and patio doors to a private backyard. Additional main floor highlights include a powder room, mud room, and inside access to the single-car garage. Just half a level up, you'll find a generous family room, and another half level above that are two large bedrooms and a full bathroom. A half level below the main floor is a spacious office or den, which has also been used as a fourth bedroom. The lower level offers a large partially finished basement, currently used for storage and a workshop, with the potential to create even more living space. If you're in the market for a townhouse, you won't want to miss this one. (id:60365)
52 - 1080 Walden Circle
Mississauga, Ontario
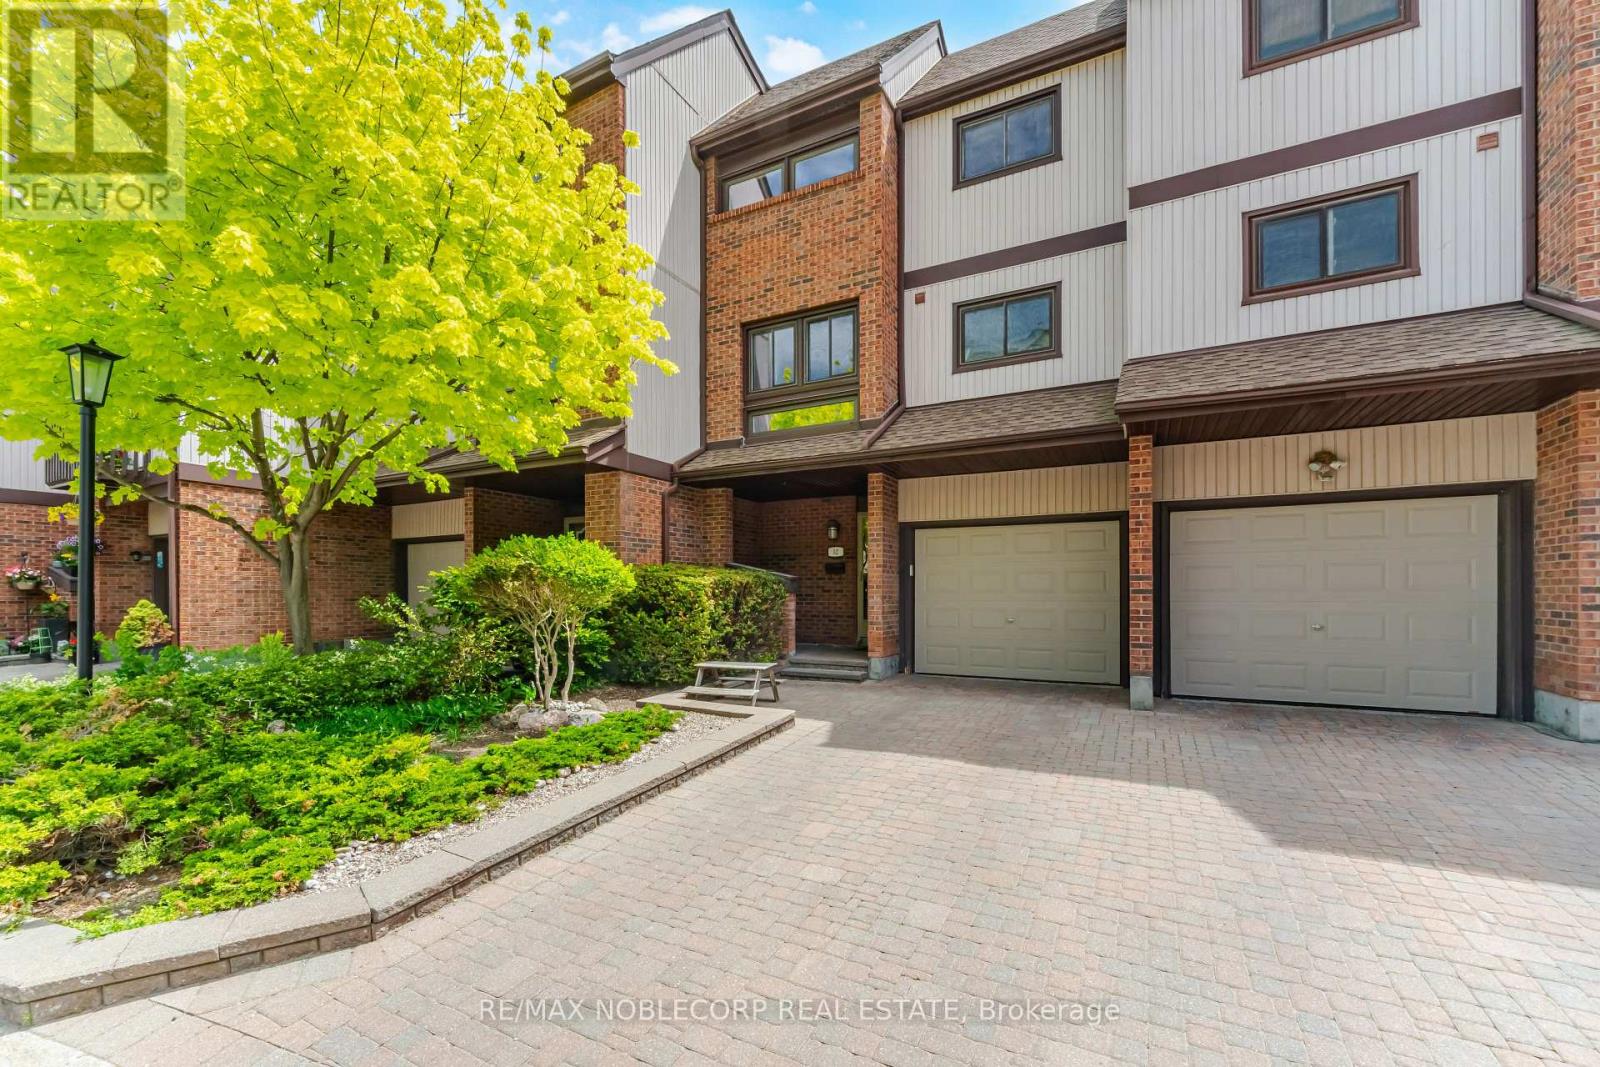
Tucked within the highly sought-after Walden Spinney community, this beautifully updated townhome offers refined living in the heart of Clarkson Village. Featuring a bright open-concept layout with spacious principal rooms and elegant finishes throughout, the home seamlessly blends comfort and functionality. The sun-filled main level connects the living, dining, and kitchen areas, while large windows overlook peaceful walking trail views. The renovated kitchen is thoughtfully designed with stainless steel appliances, ample cabinetry, pantry storage, and a charming breakfast area. Upstairs, the spacious primary bedroom features a walk-in closet and private ensuite, while two additional bedrooms provide flexibility for family living, guests, or a home office, complemented by an updated four-piece bathroom. The lower level offers additional versatile living space with a cozy family room or den and a walkout to a private patio surrounded by mature landscaping and a beautiful birch tree. Residents enjoy meticulously maintained grounds along with exclusive access to the Walden Club amenities, including a pool, tennis courts, gym, and party room, all conveniently located just moments from Clarkson GO, local cafés, restaurants, shops, parks, and highly regarded schools. (id:60365)
Bsmt - 254 Hillside Drive
Mississauga, Ontario
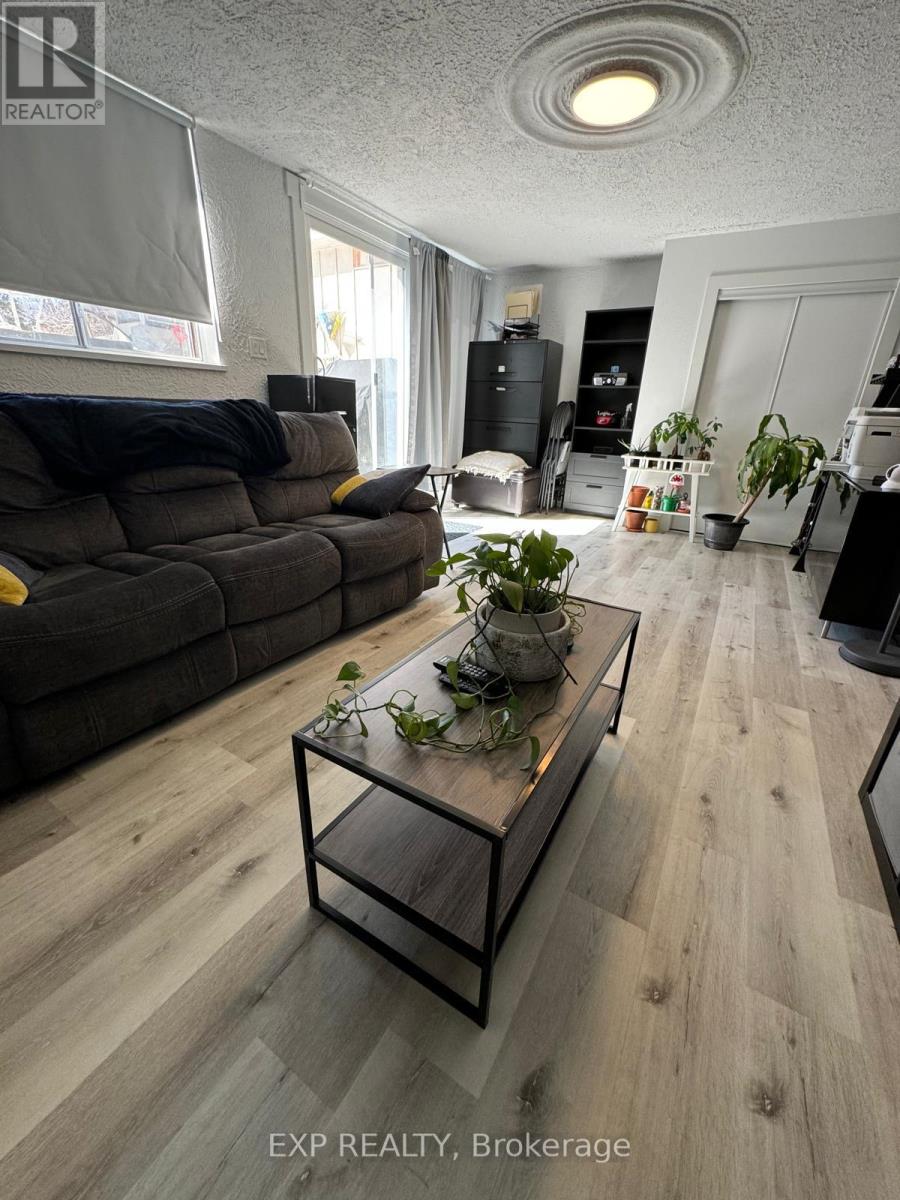
Unique Opportunity To Live In Streetsville , Walk Out Basement , Lots Of Light! 1 Bedrooms with The Option of 2 Bedrooms. Good Size Kitchen w/Breakfast Area. Going Out To A Large Backyard , Big Size Windows Above Grade, Walking Distance to Streetville Go Station, Downtown Streetsville, Close to Hwy 403 & 407, Parking For 2 Car Included (id:60365)
1402 Ghent Avenue
Burlington, Ontario
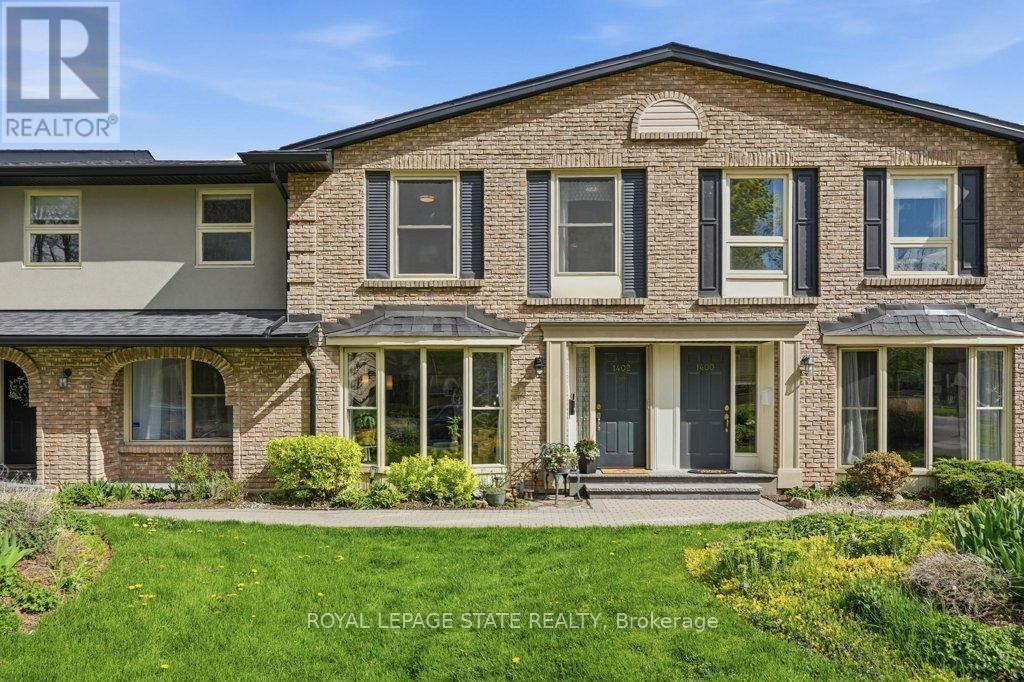
Discover this tastefully updated and move-in-ready townhome at 1402 Ghent Ave, perfectly situated just minutes from the Burlington Waterfront Trail and the scenic boardwalk of Lake Ontario. The bright main level features classic maple hardwood floors and a spacious living room centered around a stunning floor-to-ceiling bay window that fills the space with natural light. The layout leads into a functional kitchen finished with granite counters, a breakfast bar, and sliding glass doors that reveal a private, fully fenced interlock patio complete with an included gazebo. A standout architectural feature is the newer, widened staircase with contemporary stainless steel and glass railings, leading to a second floor finished with newer, stylish vinyl flooring. Upstairs, you'll find three generous bedrooms, including a primary retreat with a private powder ensuite, and a four-piece main bath with a deep soaking tub and granite vanity. The finished basement offers exceptional versatility with eco-friendly cork flooring, currently staged as a dual-purpose media lounge and private gym. Buy with confidence in this well-maintained home featuring one owned underground parking spot accessible through an entry right outside your door, water included in the condo fees, and walking distance to downtown shops and restaurants with effortless access to the QEW, 403, and 407. (id:60365)
436 Willis Drive
Oakville, Ontario
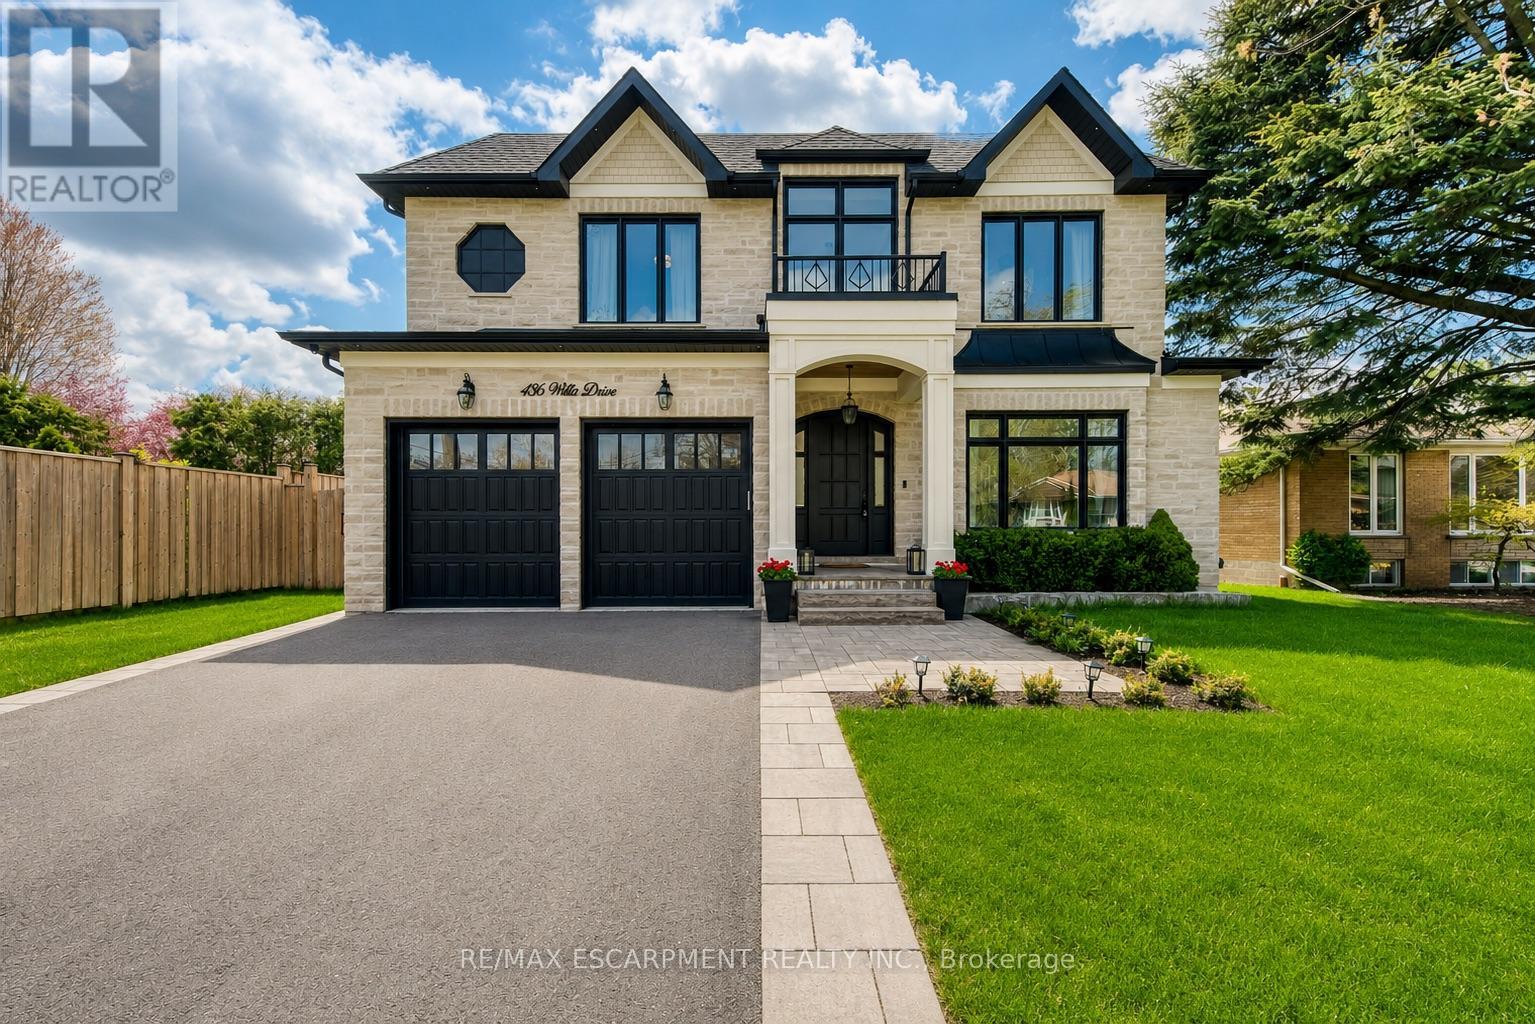
Situated On An Impressive 62' X 158.57' Lot In Prestigious West Oakville, This Exceptional Custom-Built Smart Home Offers Approx. 5,280 Sq Ft Of Luxurious Finished Living Space (3,400 Sq Ft Above Ground) With 5 Bedrooms, 5 Full Bathrooms And 2 Powder Rooms. Expertly Crafted With Premium Finishes And Impeccable Attention To Detail, This Residence Features 10' Main Floor Ceilings, 9' Upper & Lower Levels, Massive Velux Skylight, Oversized Windows, Crown Moulding, Wainscoting, Heated Floors, Built-In Speakers, Smart Home Automation And Multiple Gas Fireplaces.Designer Perola Kitchen With Custom Cabinetry, Glass Display Cabinets, Leathered Calcutta Granite Island, Caesarstone Counters, JennAir Built-In Appliances, 6-Burner Gas Cooktop With Pot Filler, Wine Fridge, Pantry And Designer Lighting. Stunning Great Room With Custom Built-Ins, Accent Lighting, Gas Fireplace And Expansive Rear Yard Views. Elegant Living & Dining Rooms With Imported Crystal Chandeliers, Hardwood Flooring And Custom Millwork. Main Floor Office Features Solid Wood French Doors, Built-In Shelving And CAT6 Wiring.Luxurious Primary Retreat With Vaulted Ceilings, Built-In Speakers, Large Picture Windows And Spa-Inspired Heated 5-Piece Ensuite Featuring Quartz Counters, Seamless Glass Shower, Soaker Tub, Makeup Vanity And Custom Walk-In Closet. All Additional Bedrooms Include Heated Ensuite Bathrooms And Custom Built-Ins.Professionally Finished Walk-Up Lower Level Includes Home Theatre, Games Room, Recreation Area, Wine Bar Rough-In, Heated Floors, Gas Fireplace, Additional Bedroom With Ensuite And Extensive LED Lighting. Exterior Features Include Natural Indiana Limestone Accents, Stucco Finish, Mahogany Doors, Heated Double Driveway, Pattern Concrete Walkways, Irrigation System, Security Cameras And Parking For 6 Vehicles. Integrated Smart Home Controls For Lighting, Security, Cameras, HVAC, Audio Complete This Truly One-Of-A-Kind Luxury Residence. (id:60365)
11 Dennis Avenue
Toronto, Ontario
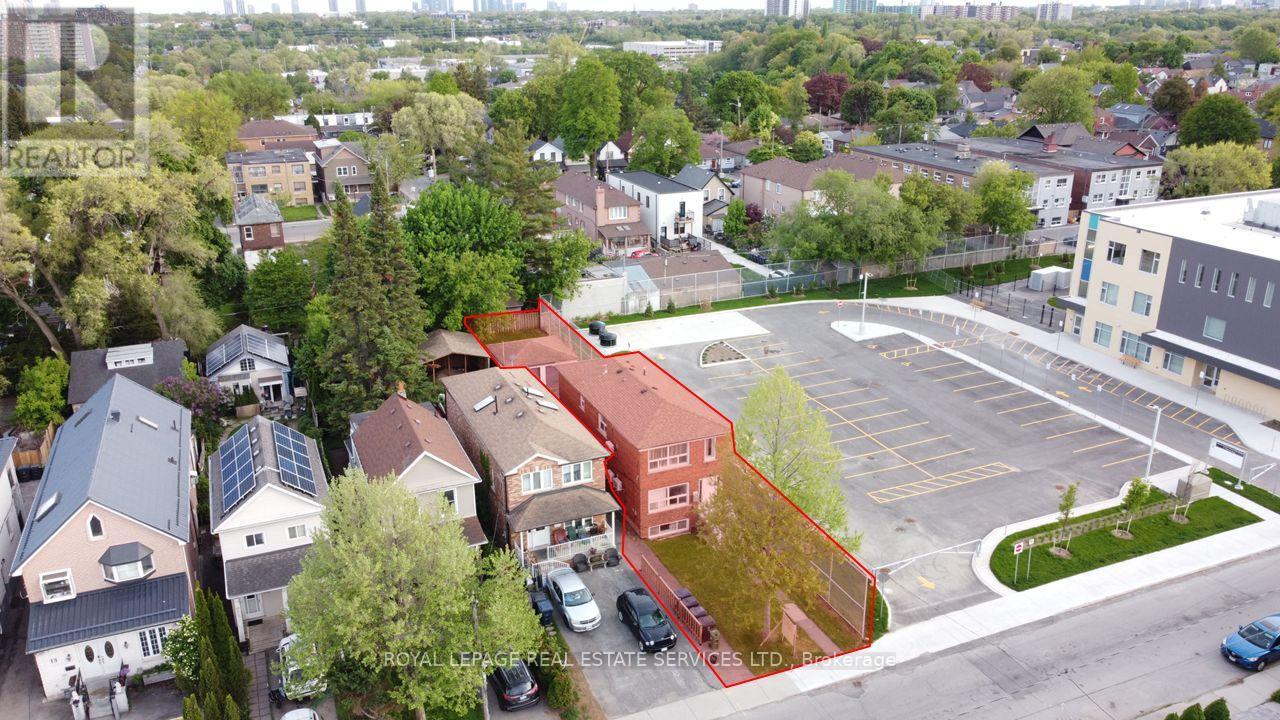
A rare opportunity to purchase this high-performing LEGAL triplex just steps away from the Mount Dennis super transit hub. With an average 8.54% leveraged CAP rate, this fully renovated (gutted to the studs) triplex is an ideal investment to add to any portfolio. This turnkey opportunity offers three two-bedroom units, each spanning 1000 sq ft, each with a private ensuite washer and dryer, brand new appliances and fixtures, large windows with an abundance of natural light, new mechanicals and each unit is separately metered for hydro. The spacious backyard and detached garage offer an excellent potential for a garden suite, creating a rare opportunity to further increase the density and value. With a close proximity to a brand new public school, a nearby catholic school, excellent transit, and neighbourhood shopping, this central location ensures low vacancy and high-calibre tenants. (id:60365)
11 Dennis Avenue
Toronto, Ontario
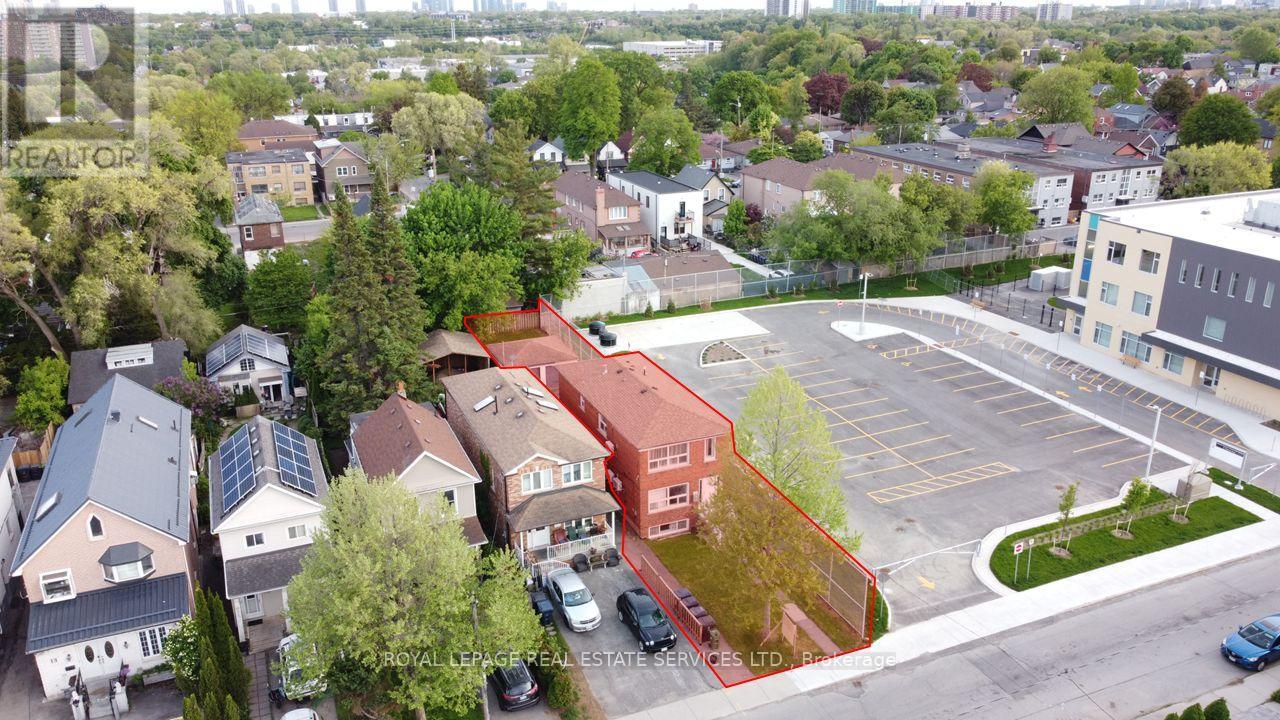
A rare opportunity to purchase this high-performing LEGAL triplex just steps away from the Mount Dennis super transit hub. With an average 8.54% leveraged CAP rate, this fully renovated (gutted to the studs) triplex is an ideal investment to add to any portfolio. This turnkey opportunity offers three two-bedroom units, each spanning 1000 sq ft, each with a private ensuite washer and dryer, brand new appliances and fixtures, large windows with an abundance of natural light, new mechanicals and each unit is separately metered for hydro. The spacious backyard and detached garage offer an excellent potential for a garden suite, creating a rare opportunity to further increase the density and value. With a close proximity to a brand new public school, a nearby catholic school, excellent transit, and neighbourhood shopping, this central location ensures low vacancy and high-calibre tenants. (id:60365)

14 Richard Oxtoby Road
Caledon, Ontario
An archetype of modern scale and sophisticated design by Brookfield Residential, this exceptional 4,550 square foot above-grade residence stands as a benchmark of premium living in Caledon East. The architectural brick and stone facade opens to an expansive 10-foot ceiling main level, anchored by a dramatic open-to-above great room with a focal gas fireplace and flooded with natural light. A bespoke chef's kitchen features an oversized centre island clad in premium Calacatta Eros quartz, matching solid quartz backsplashes, a professional-grade Kinetico water filtration system, and integrated JennAir appliances.Practical luxury defines the upper level, offering smooth 9-foot ceilings, a dedicated laundry room, and five spacious bedrooms-including a primary retreat with structural cathedral ceilings and a spa-like 5-piece ensuite. Highlighting unparalleled versatility, a dedicated grade-level side door entry provides independent access to an upgraded deep-pour lower level. This fully functional lower level features a finished bedroom, an open-concept living area, and a private washroom, delivering seamless multi-generational potential or a private guest suite. Complete with a private double driveway fitting four vehicles and an attached two-car garage for Seven total parking spaces, this home is steps from top-tier local schools, parks, and the scenic Caledon Trailway. (id:60365)

© 2026 Proptech Realty Inc., Brokerage.