
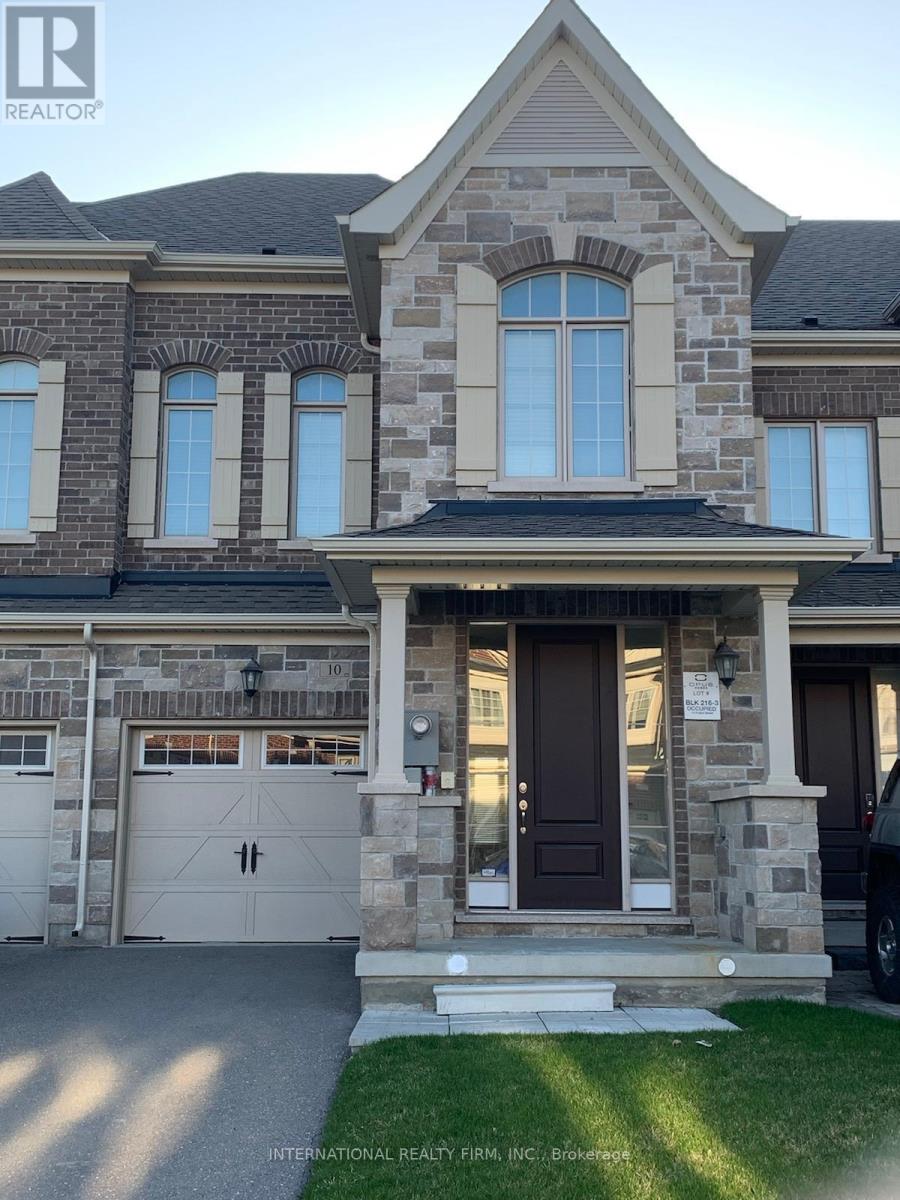
10 Folliot Street
Aurora, Ontario
Client RemarksLuxurious 2-Storey 4 Bedrooms Townhouse For Rent In Prestigious Aurora Trails Community. Approximately 2000Sqft. - 4 Bedrooms On 2nd Floor - Long Driveway Can Park 3 Cars (1 In Garage + 2 On Driveway) - Laundry Conveniently Located On 2nd Floor - Modern Open Concept Layout - Well Maintained & Bright Throughout - Hardwood On Main Floor & Upper Hallway - 9 Feet Smooth Ceiling On Main Floor - Kitchen Pantry For Extra Storage -GraniteCountertop & Potlights In Kitchen- Stainless Steel Kitchen Appliances -Spacious Great Room With Fireplace - Master Bedroom With Modern Tray Ceiling &WalkInCloset - Outdoor Patio Deck In Backyard - Air Conditioner - Direct Access To Garage. Tenant Pays For All Utilities +Hot Water Tank Rental, Responsible For Lawn Care & Snow/Ice Removal. Proof Of Tenants Package Insurance & Transfer Of Utilities Required Before Possession. No Pets. No Smoking. No Subletting." Great Schools, CloseWalking Distance To Park, Close By Community Centre, Go Station & Shopping Malls. (id:60365)
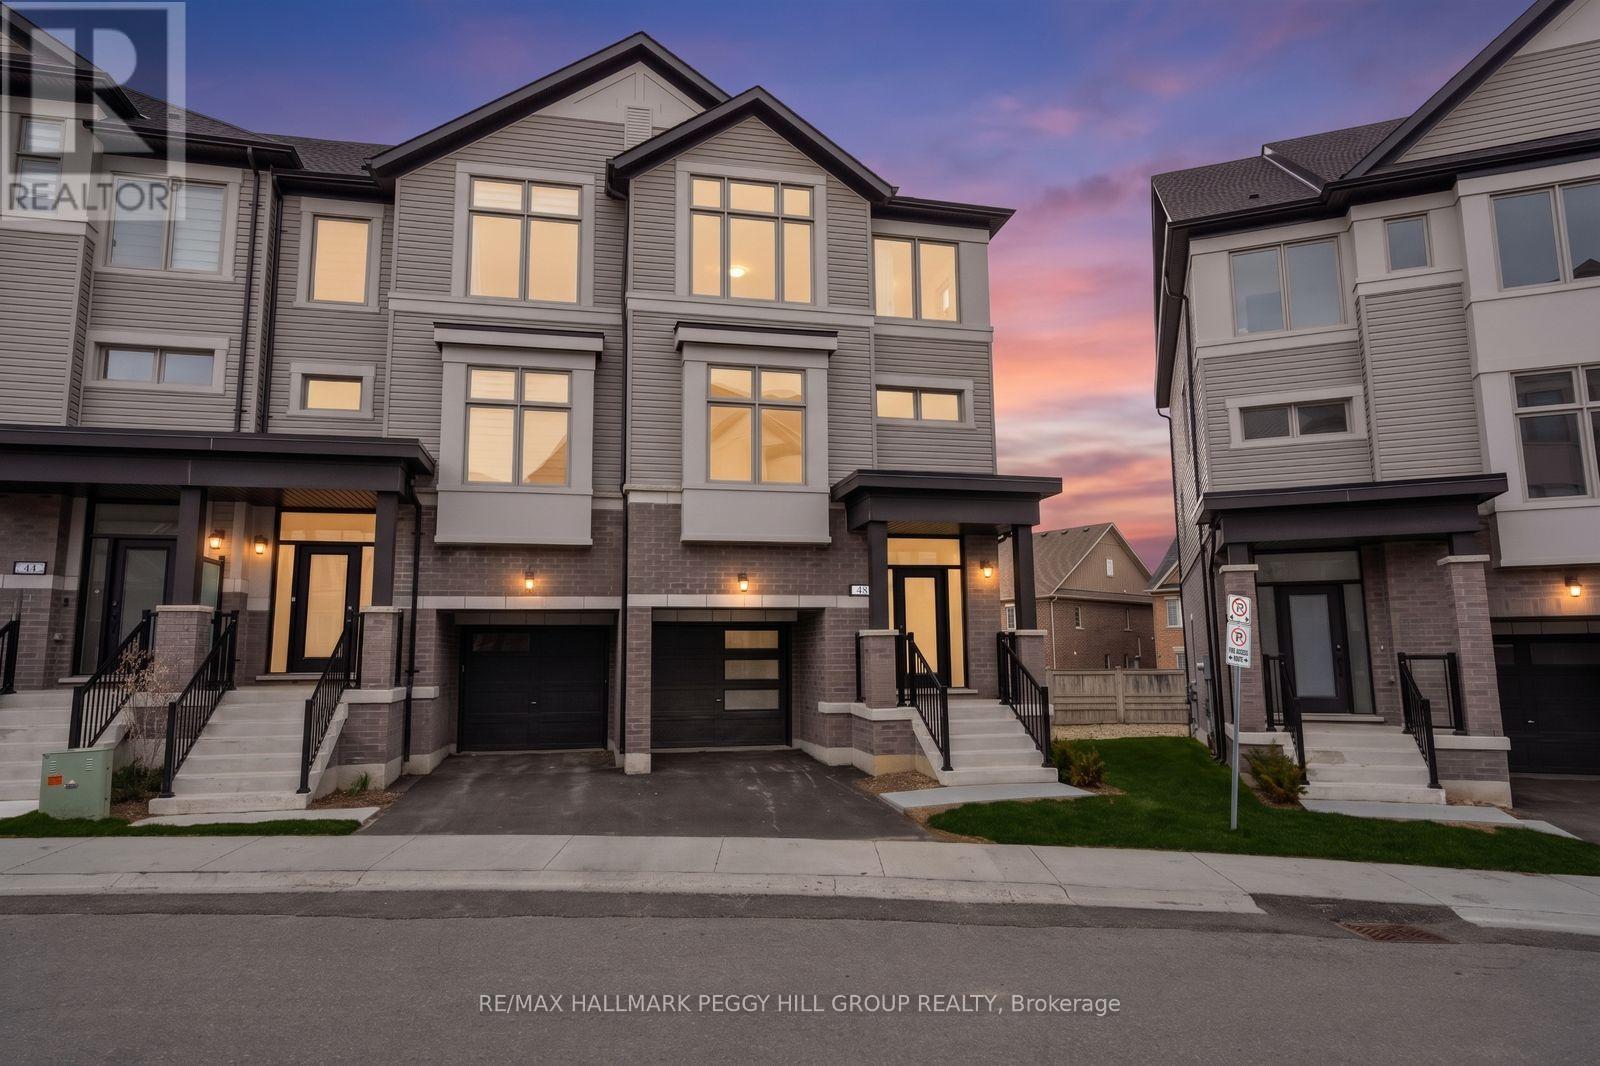
48 Brandon Crescent
New Tecumseth, Ontario
BIG NEWS FOR BUYERS! ACT NOW AND CAPITALIZE ON POTENTIAL MASSIVE SAVINGS! NEWLY PROPOSED HST REBATES COULD EFFECTIVELY REDUCE THIS HOME'S PRICE TO AS LOW AS $726,460.00! Welcome to the Townes at Deer Springs by Honeyfield Communities. This brand-new end-unit townhome offers contemporary sophistication in a newly established community surrounded by everyday conveniences. Low fees cover property and liability insurance, front and side yard maintenance, parkette and main entrance care, roof leak repairs, shingle replacement, plus repairs to front balconies and porches. Step inside and discover bright, open spaces enhanced by smooth ceilings, premium laminate and tile flooring, elegant oak-finish stairs, and soaring 9-foot main floor ceilings. The open-concept kitchen is a highlight, boasting quartz countertops, a chic tiled backsplash, an undermount sink, thoughtfully upgraded cabinetry, a chimney-style hood fan, valance lighting, and Whirlpool stainless steel appliances. The great room is equally captivating, featuring a 50" floating electric fireplace set against a stunning feature wall with a TV rough-in above. Step outside to two private balconies with glass railings or enjoy the fully fenced backyard. Upstairs, unwind in the generous primary suite complete with a walk-in closet and a beautifully upgraded ensuite featuring quartz countertops and a designer vanity. Every detail has been carefully considered, from the main bathroom's frameless glass tub door and Moen fixtures to the upgraded matte black door hardware throughout. Enjoy the convenience of main-floor laundry with front-load machines, central air, LED pot lights, and quiet wall construction for added comfort. With parks, schools, dining, medical services, fitness centres, and daily essentials just moments away, this is your chance to experience refined townhome living at its finest. (id:60365)
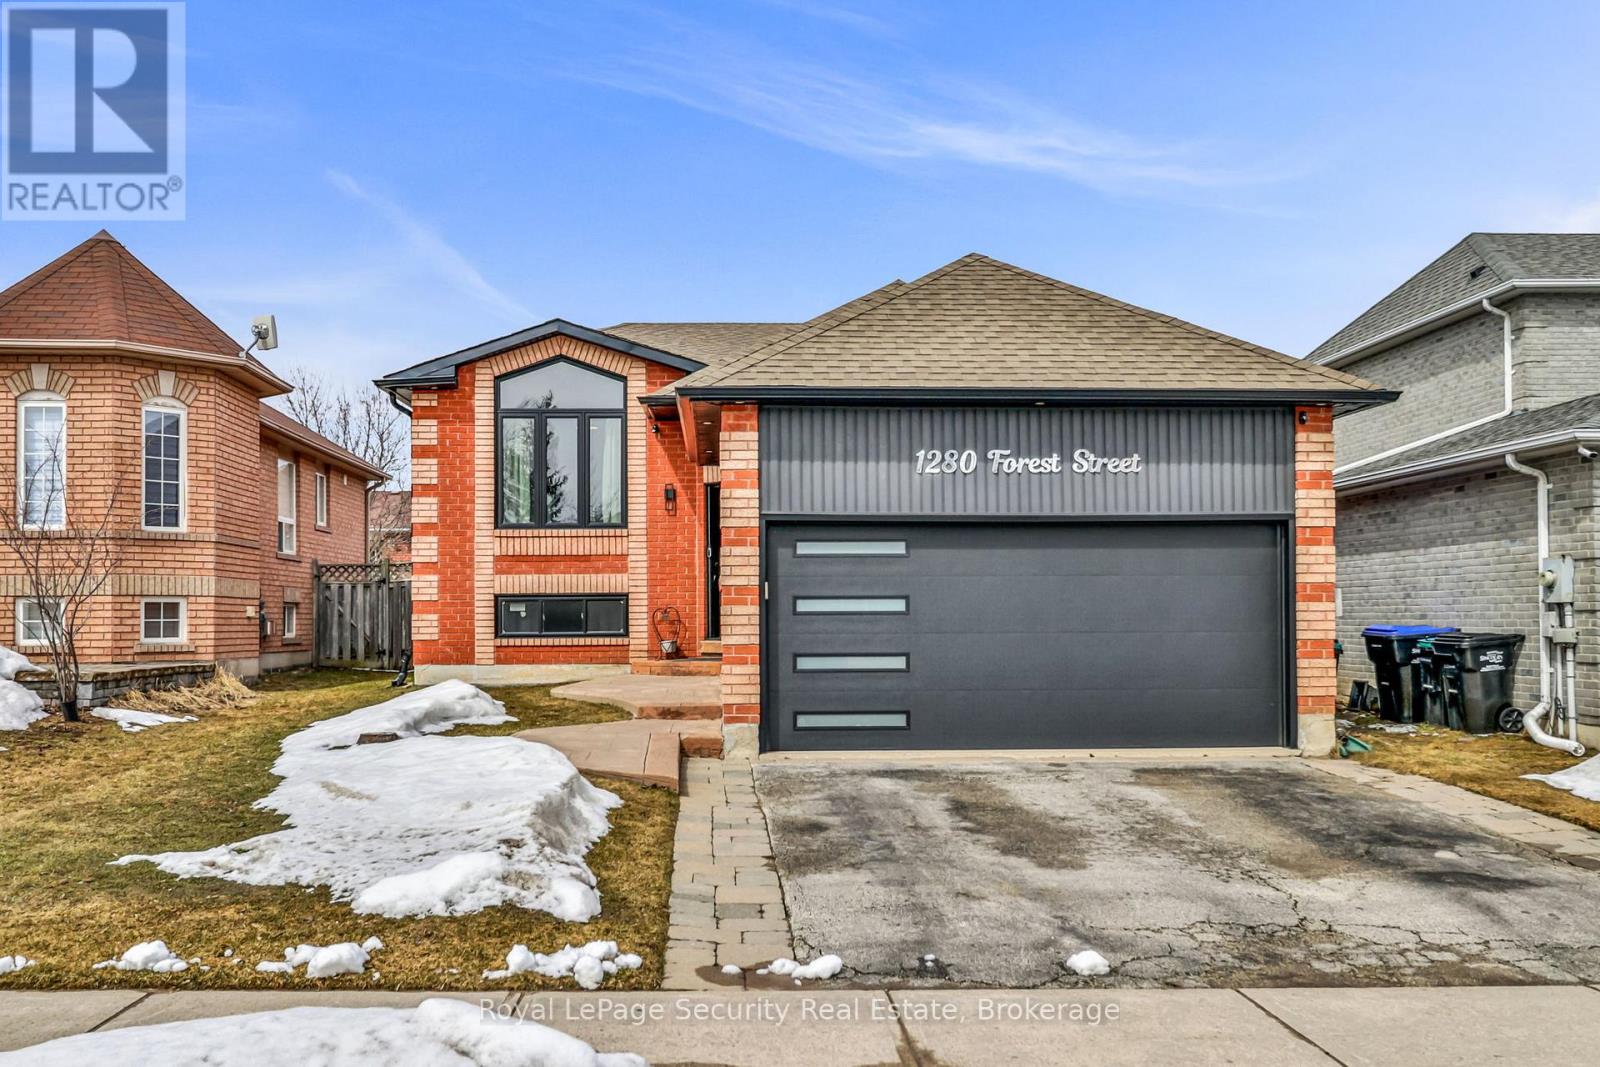
1280 Forest Street
Innisfil, Ontario
This exquisitely upgraded detached family home presents an exceptional opportunity for commuters, first-time buyers, and growing families. Blending refined modern living with warm, inviting charm, this turnkey residence is ideally located just five minutes from the pristine shores of Lake Simcoe, and moments from golf courses, scenic trails, boutique shops, parks, and reputable schools-offering a truly elevated lifestyle. A comprehensive array of upgrades enhances the home throughout, including a striking new front entry door and garage door, complemented by advanced MyQ Smart Home technology for seamless security and everyday convenience. Expansive new front windows and a patio sliding door bathe the interior in natural light, while updated eavestroughs, gutters, and a rear shed add both function and finesse to the outdoor space. The exterior has been thoughtfully curated with lush new sod, elegant outdoor pot lighting, and upgraded interior and exterior light fixtures that create a sophisticated and welcoming ambiance. A heated garage provides an added touch of comfort and practicality-perfectly suited for Canadian winters. Inside, the main floor showcases a spacious and well-appointed layout, featuring a generous pantry with a water hook-up, offering the flexibility to convert into a main-floor laundry if desired. The fully renovated lower level is finished with new flooring, baseboards, and fresh paint, along with a bathroom rough-in awaiting your custom design. Designed for both relaxation and entertaining, the custom-built living area is anchored by a sleek electric fireplace-creating the perfect setting for cozy, refined evenings at home. Whether you are entering the market, expanding your family, or seeking a beautifully upgraded, move-in. Conveniently Located: SCHOOLS: Lake Simcoe PS, Nantyr shores SS, E Elem La Source, ES Romeo Dallaire. TRANSIT: Barrie South Go 7km, SAFETY: Royal Victoria Hospital 15km, Fire Station 2.5km, Police Station 3.5km. (id:60365)
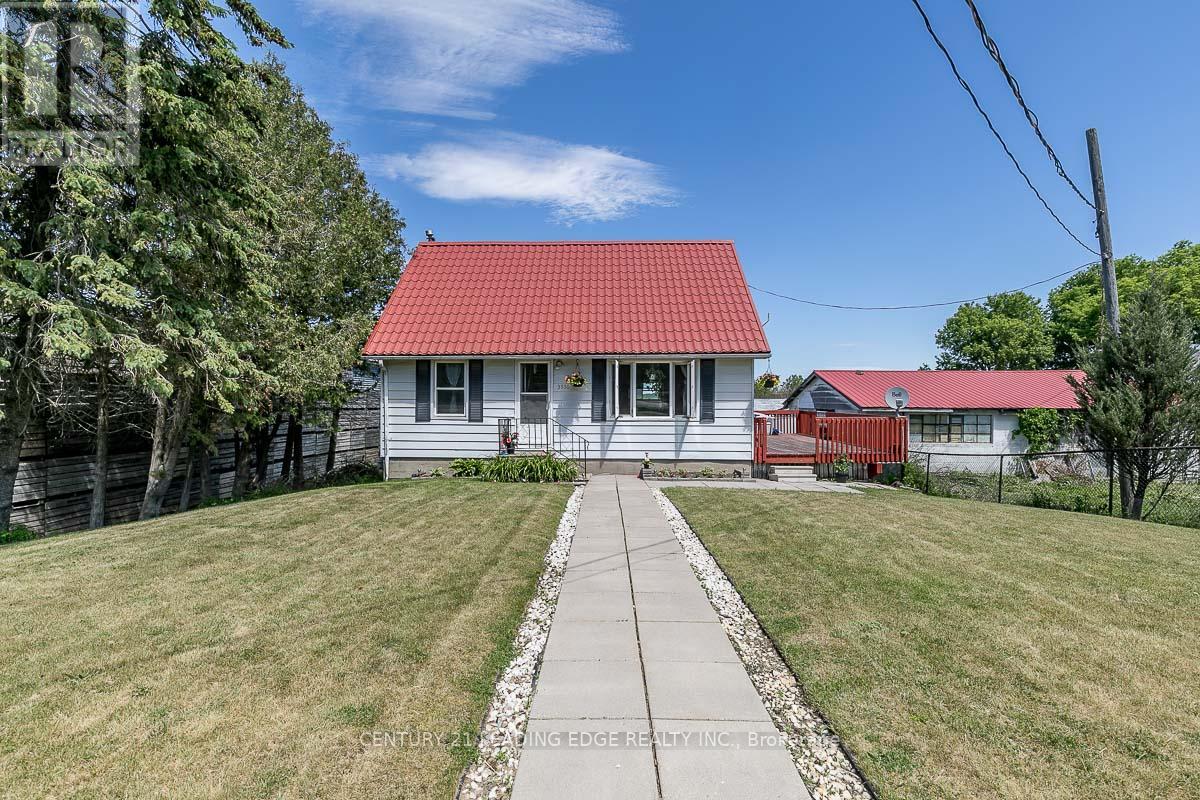
3930 Highway 9 Road
King, Ontario
Welcome to this beautifully renovated home, offering a bright and spacious layout filled with natural light. Featuring four bedrooms in total, with two bedrooms on the main floor and two additional bedrooms on the second level, this home provides a functional layout for familiesperfect blend of comfort, convenience, and modern living.and move-in-ready living space. Step outside to enjoy the large private deck, perfect forflooring throughout, fresh paint, and a new laundry set in the basement, creating a stylishrelaxing, entertaining, or spending time with family and friends. Conveniently located just 2minutes from Highway 400 and only 10 minutes to Aurora and Newmarket, this property offers perfect blend of comfort, convenience, and modern living. (id:60365)
17 Turley Way
Essa, Ontario
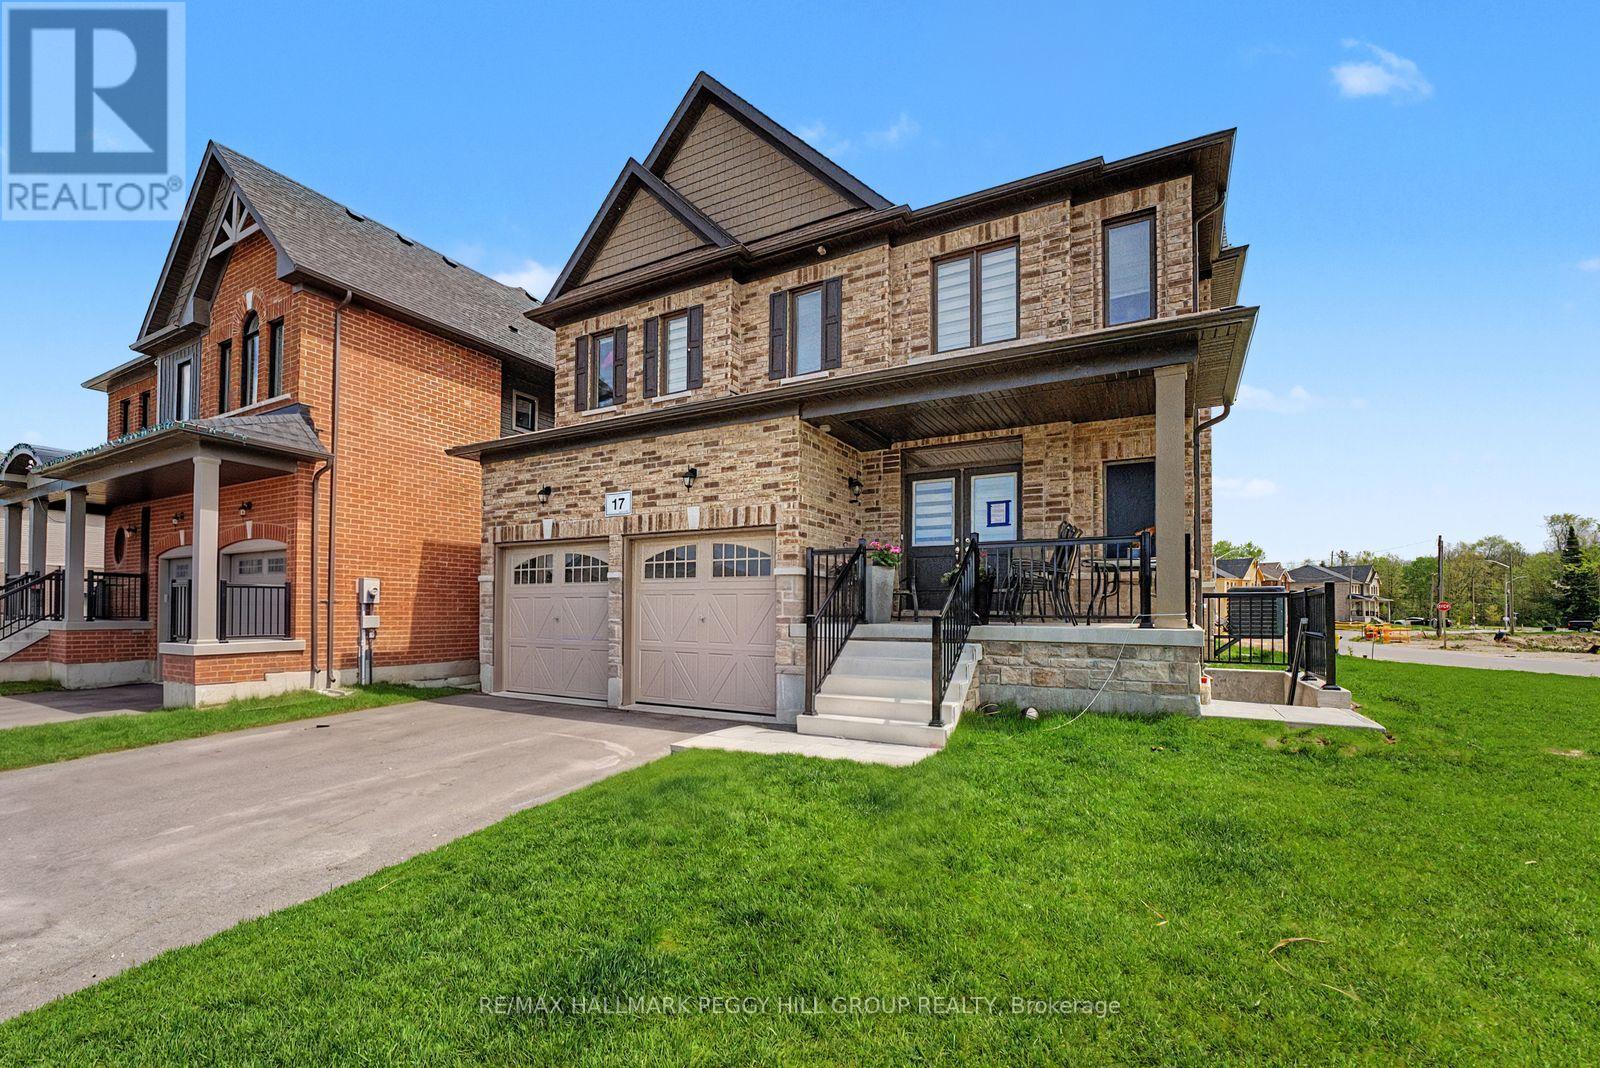
PREMIUM CORNER-LOT HOME WITH NEARLY 2,300 SQ FT, 4 BEDROOMS, & MODERN FINISHES THROUGHOUT! This 2024-built 2-storey home offers 2,295 square feet of bright, well-designed living space on a premium corner lot close to parks, golf courses, trails, highway access, and Base Borden. A covered front porch, double-door entry, attached garage with two parking spaces plus two driveway parking spaces make arrivals easy and practical. The main level features soaring 9-foot ceilings, oversized windows, pot lights throughout, and an open-concept layout filled with natural light. The kitchen offers ample cabinetry, stainless steel appliances, a peninsula with a double sink, and a walkout to the back deck, overlooking the great room with hardwood flooring and a cozy gas fireplace. A separate living and dining area with plush carpeting provides additional space for family gatherings, entertaining, or working from home. Upstairs, the spacious primary bedroom features a walk-in closet and a 4-piece ensuite with a soaker tub, glass-enclosed shower, and separate water closet. Three additional bedrooms and three full bathrooms on the second level make this home exceptionally functional for family life, guests, and everyday routines. Modern finishes, generous living space, and a highly convenient location make this an outstanding lease opportunity! (id:60365)
1910 - 38 Honeycrisp Crescent
Vaughan, Ontario
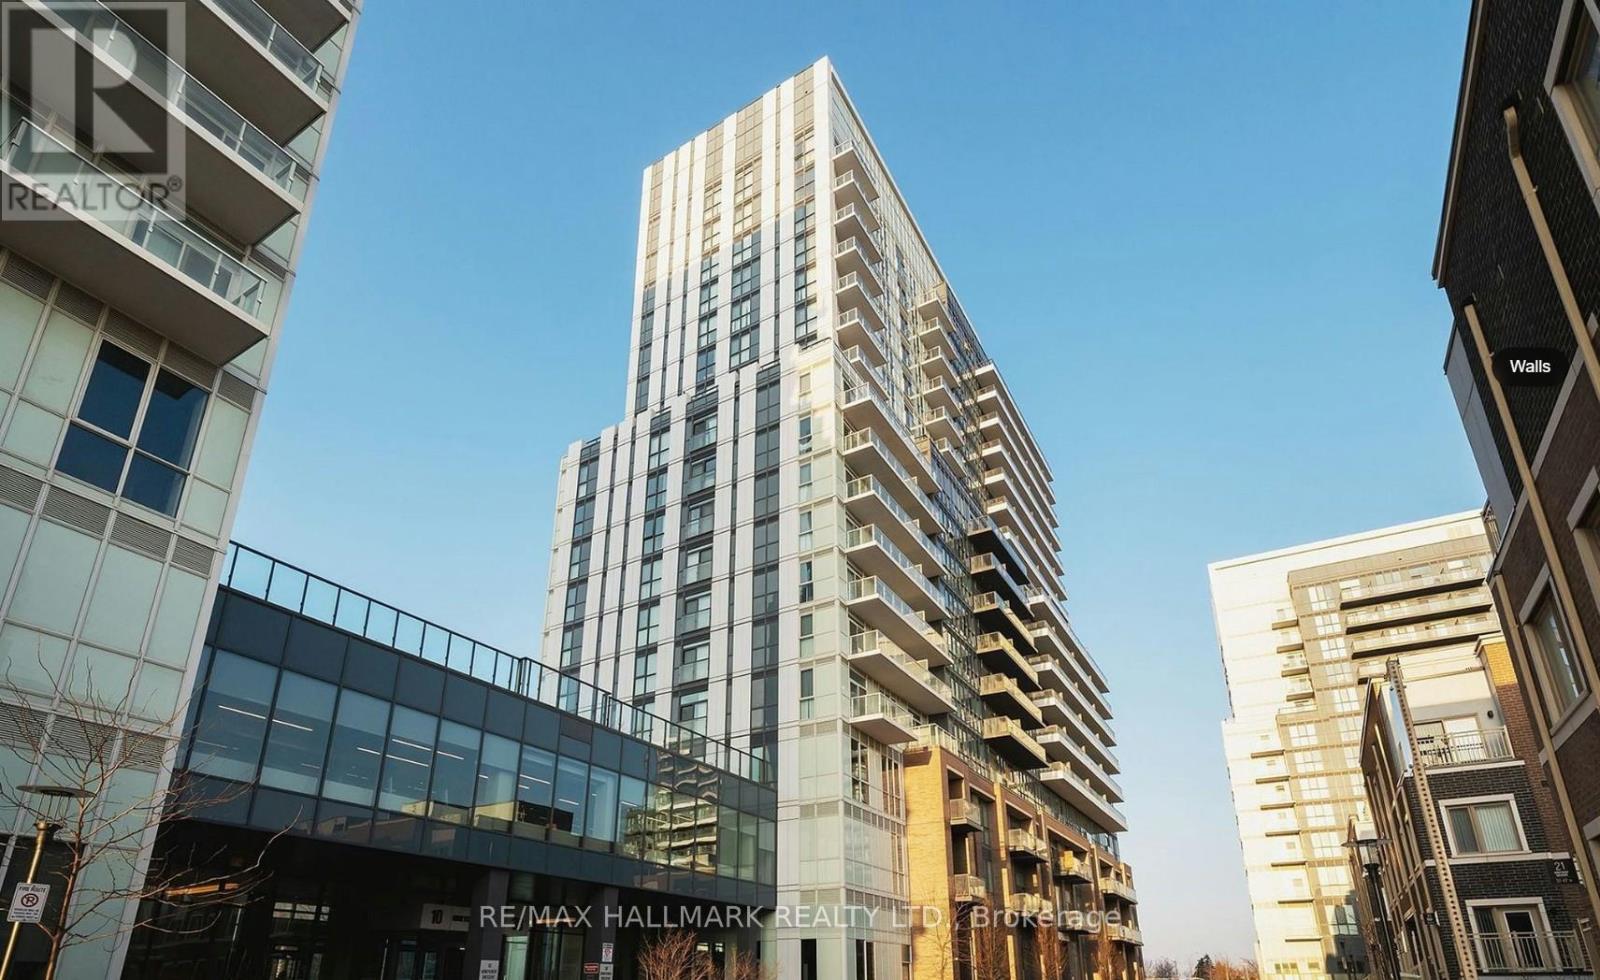
Stunning Corner 1-Bedroom Suite with a Private Balcony at Mobilio Residences by Menkes. This bright and modern unit features an open-concept layout with soaring 9-foot ceilings, elegant wood flooring throughout, and expansive floor-to-ceiling windows that fill the space with natural light while offering breathtaking unobstructed views. Perfect for relaxing, entertaining, or taking in the city skyline from multiple angles.Located in the heart of Vaughan's rapidly growing transit hub, this exceptional residence is just minutes from Hwy 400 and only steps to the Vaughan Metropolitan Centre (VMC) Subway Station, providing quick and convenient access to downtown Toronto and surrounding areas. Residents can enjoy a vibrant urban lifestyle with restaurants, cafés, shopping, entertainment, parks, and everyday amenities all within walking distance. A perfect opportunity for professionals or couples.Experience convenience and connectivity in one of Vaughan's most desirable new communities. (id:60365)
22 Canyon Hill Avenue
Richmond Hill, Ontario
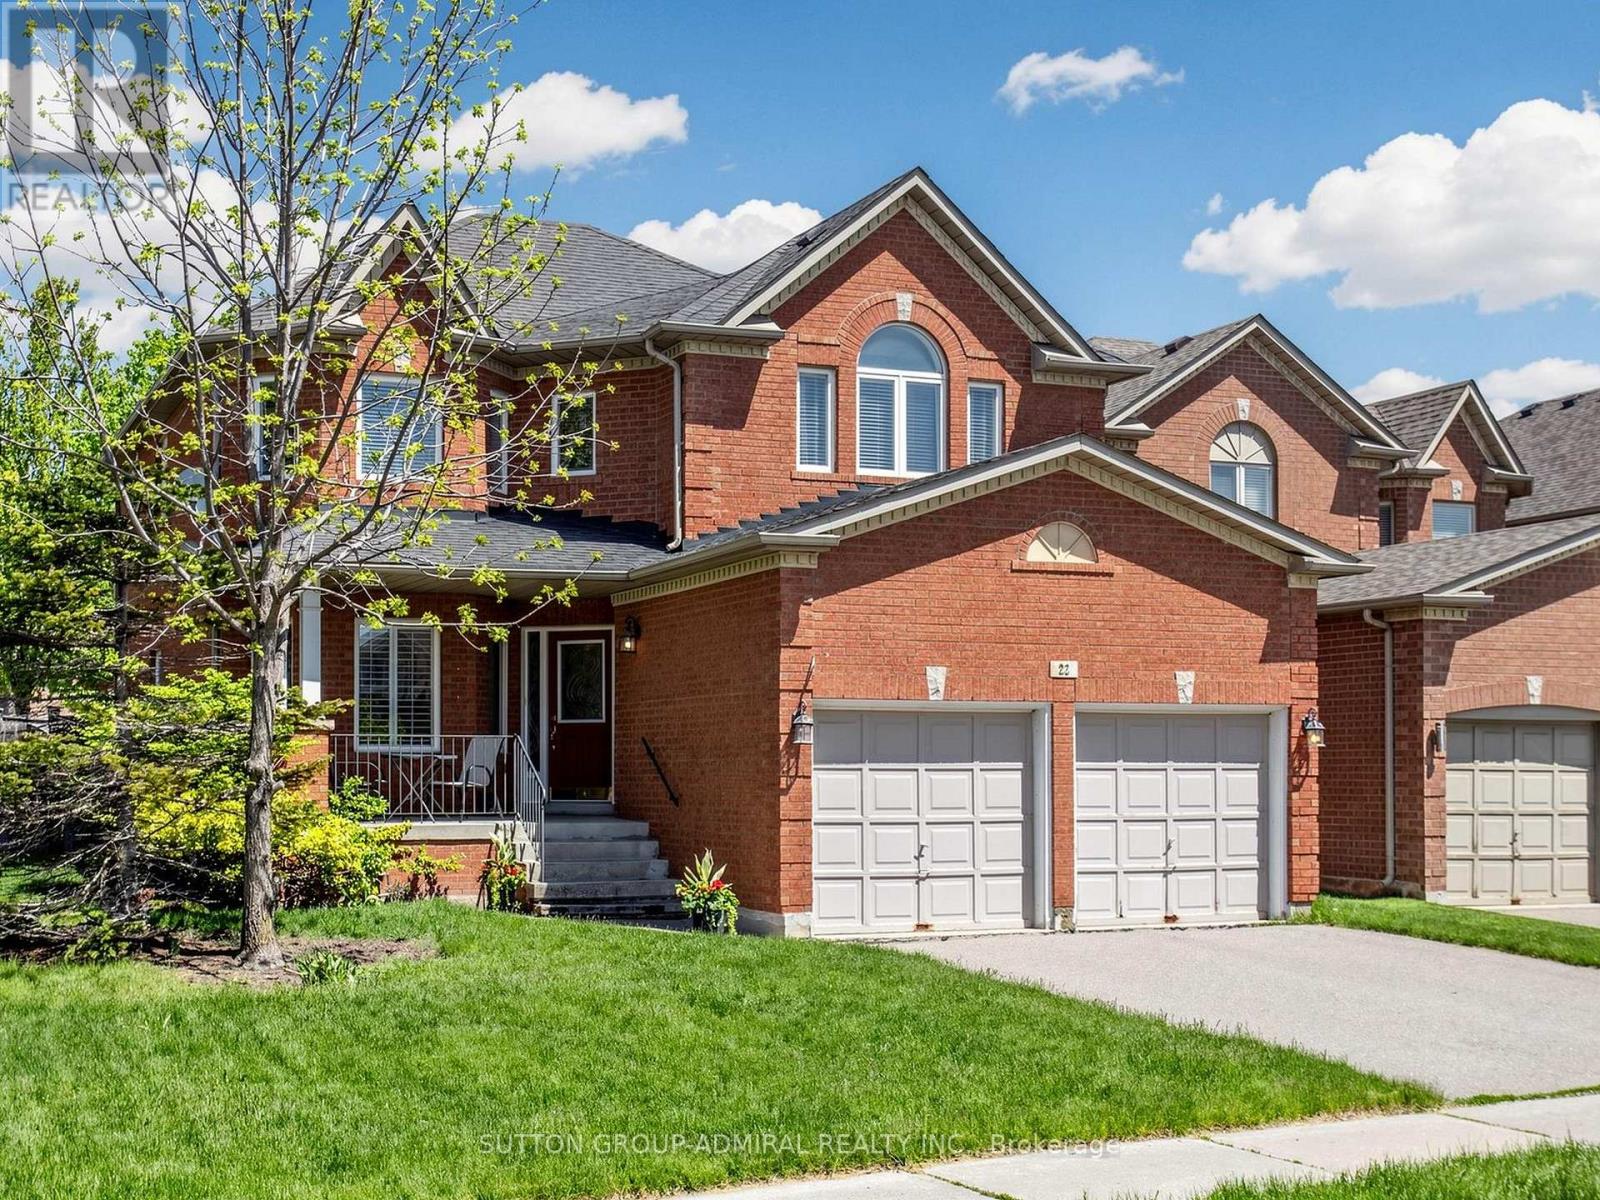
Welcome to 22 Canyon Hill Avenue, Located In The Highly Sought-After Westbrook Neighbourhood Of Richmond Hill. Corner home adjacent to a cul-de-sac. Close to parks and ravine trails. This Beautifully Maintained Premium, Pool-sized Lot Boasts a Family Sized Kitchen, Hardwood Floors And Ceramics Throughout the main floor, Gas Fireplace, 3 full washrooms on the second floor and Primary ensuite with Jacuzzi tub. Close to parks, nature trails, schools, community centre, shopping and more. Conveniently Located Near Top Schools (Richmond Hill Highschool , Silver Pines PS, Alexander Mackenzie Highschool and more! Don't miss this one! (id:60365)
81 Samuel Lount Road
East Gwillimbury, Ontario
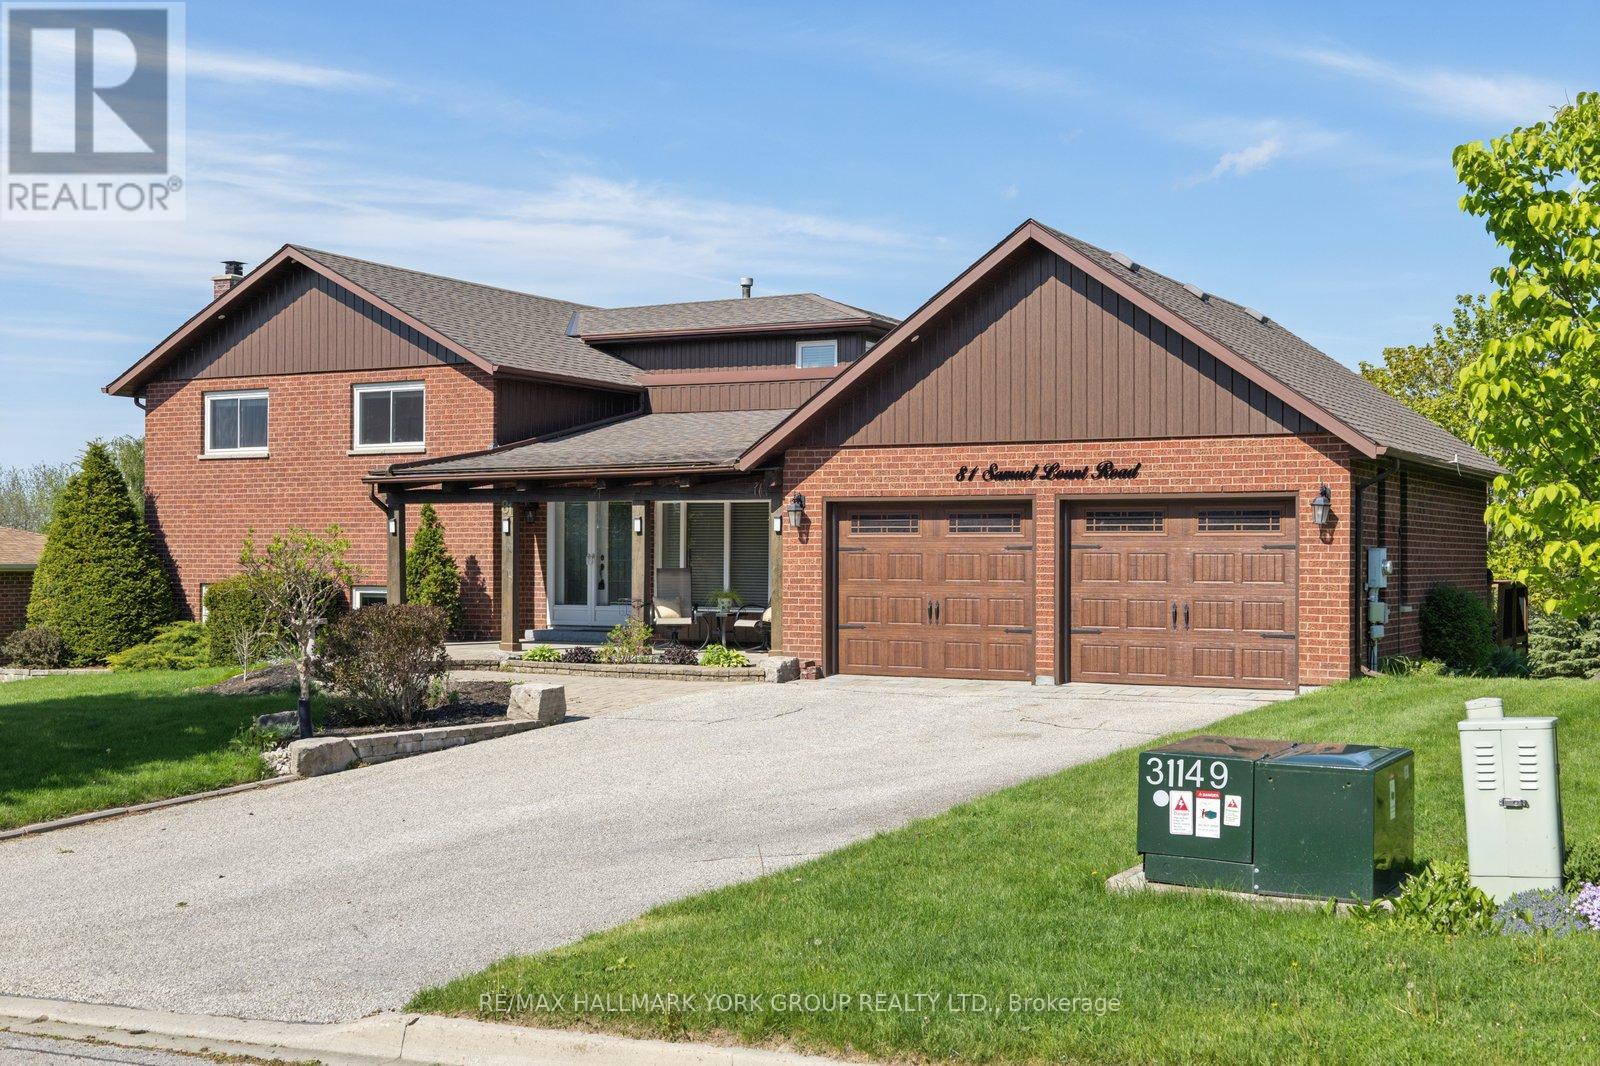
The One the Builder Kept for Himself.Originally built and owned by the very craftsman who constructed the homes along this sought-after street, 81 Samuel Lount Rd stands apart - not just in position, but in character. Perched atop a hill on a generous 95 x 300 ft lot, this 3-bedroom, 3-bathroom home was built with a discerning eye, and it shows in every thoughtful detail.Your first impression sets the tone beautifully - a large covered front porch welcomes you with the same craftsmanship found throughout, its ceiling finished with warm wood paneling and handsome beams, the perfect spot to take in the neighbourhood and enjoy the elevated setting. Step inside and the soaring sloped ceilings, rich wood paneling, and exposed beams of the main entrance and living room continue that warm, timeless character that makes this home so unmistakably special.The upgraded kitchen is a true heart-of-the-home - outfitted with custom cabinetry, granite countertops, and elegant valence lighting - and flows seamlessly to a large deck where those sweeping 180-degree views stretch out before you in breathtaking fashion.Downstairs, the family room is made for gathering. A stunning lava rock wall frames a gas fireplace, 9-foot ceilings lend an airy grandeur, and a wet bar and walkout to the backyard make entertaining large groups feel effortless and natural. A finished rec room in the basement rounds out the lower level perfectly.Upstairs, three generously sized bedrooms await, including a primary retreat that truly delivers - complete with a walk-in closet, two additional closets, and a beautifully renovated 5-piece ensuite featuring a freestanding soaker tub, glass shower, and heated floors. A private deck off the primary bedroom offers those same incredible views to wake up to every morning.All of this, just minutes from the Nokiidaa Trail, shopping, groceries, transit, community centres, and the library.Homes like this don't come along often. The builder knew it. Now it can be yours. (id:60365)
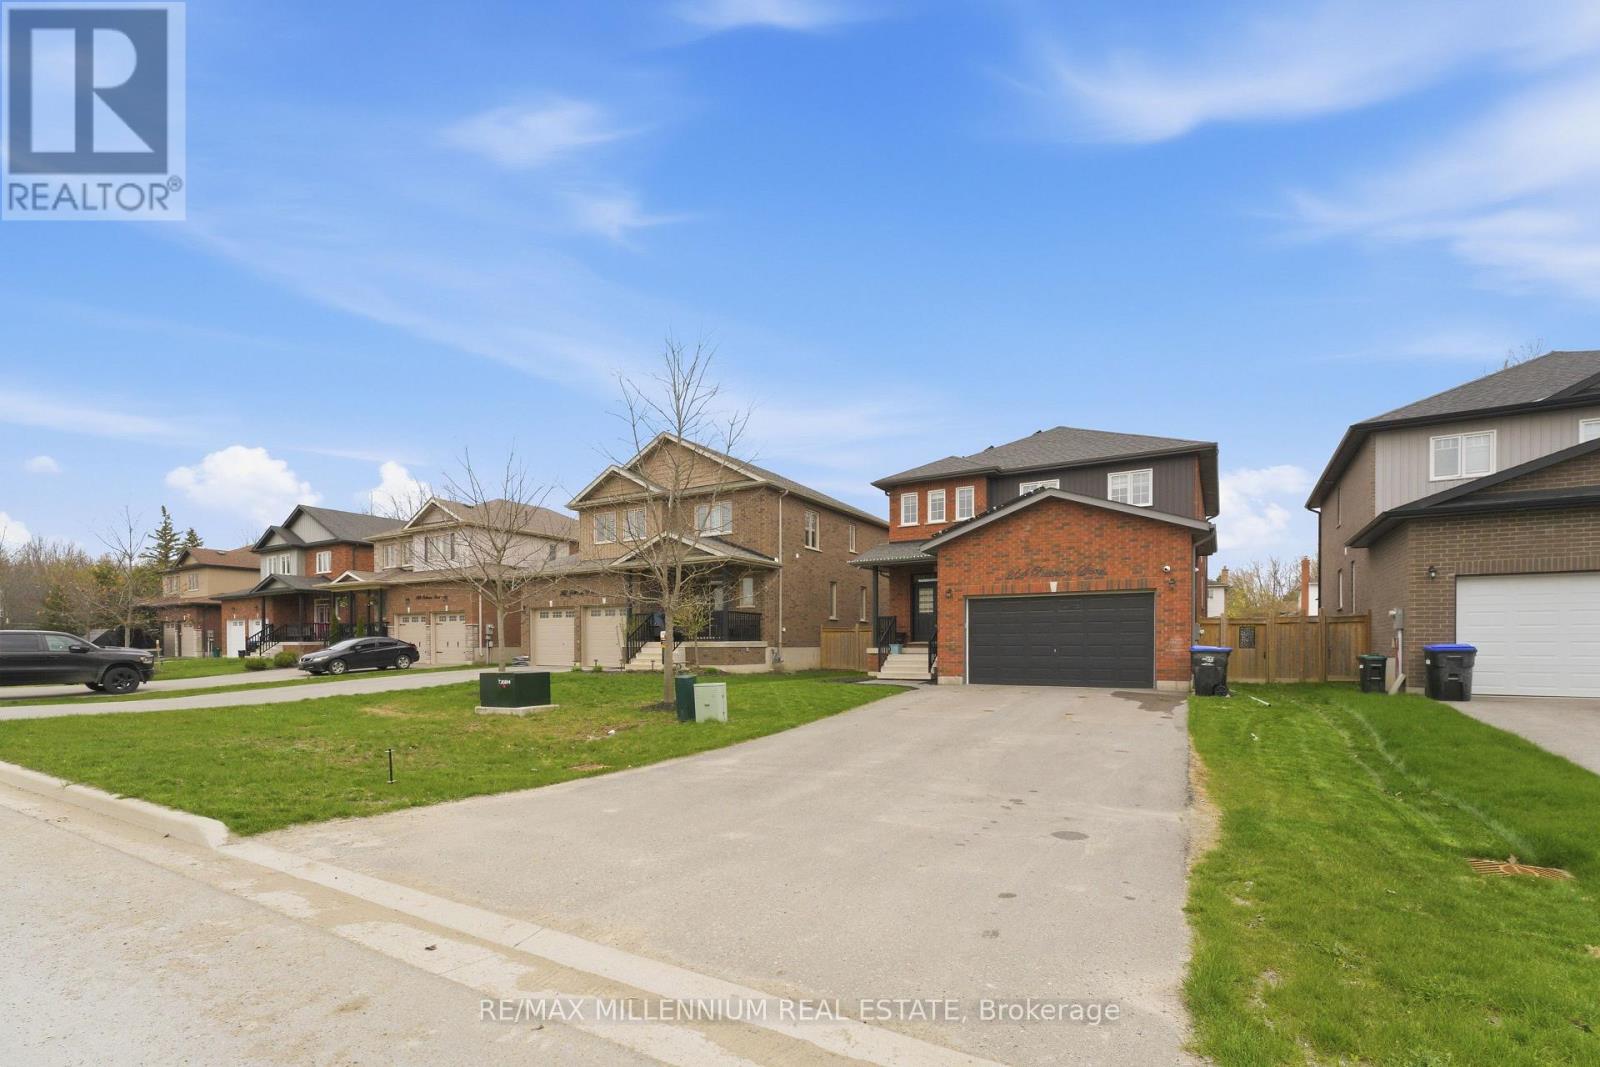
264 Patterson Street
New Tecumseth, Ontario
Beautifully appointed open-concept home offering nearly 2,400 sq. ft. of living space with 10-ft ceilings on a rare 50 x 140 ft lot in charming Beeton. This property provides exceptional privacy with distant rear neighbours and only five surrounding homes. Highlights include an extended driveway accommodating four vehicles, an oversized 2-car garage with mezzanine, and an upgraded kitchen featuring quartz countertops. The main level is enhanced by hardwood floors, a gas fireplace, pot lights, a walk-in pantry, new double front doors, dual side gates, and a walkout to a spacious deck ideal for entertaining. Recent upgrades elevate the home even further: a custom basement wet bar, built-in wine cellar, an additional room with in-law suite potential, fully renovated bathrooms-including a beautifully finished 4-piece with double vanity-a custom primary walk-in closet, freshly painted garage door, and exterior soffits with sleek embedded pot lights. Ideally located just minutes from Hwy 400/88, major routes 400, 27, and 9, and close to all amenities, shopping, parks, trails, schools, and the world-class Bond Head Golf Course, this home offers an exceptional lifestyle for both professionals, first-time buyers, and growing families. Don't miss the opportunity to make this beautiful property yours. (id:60365)
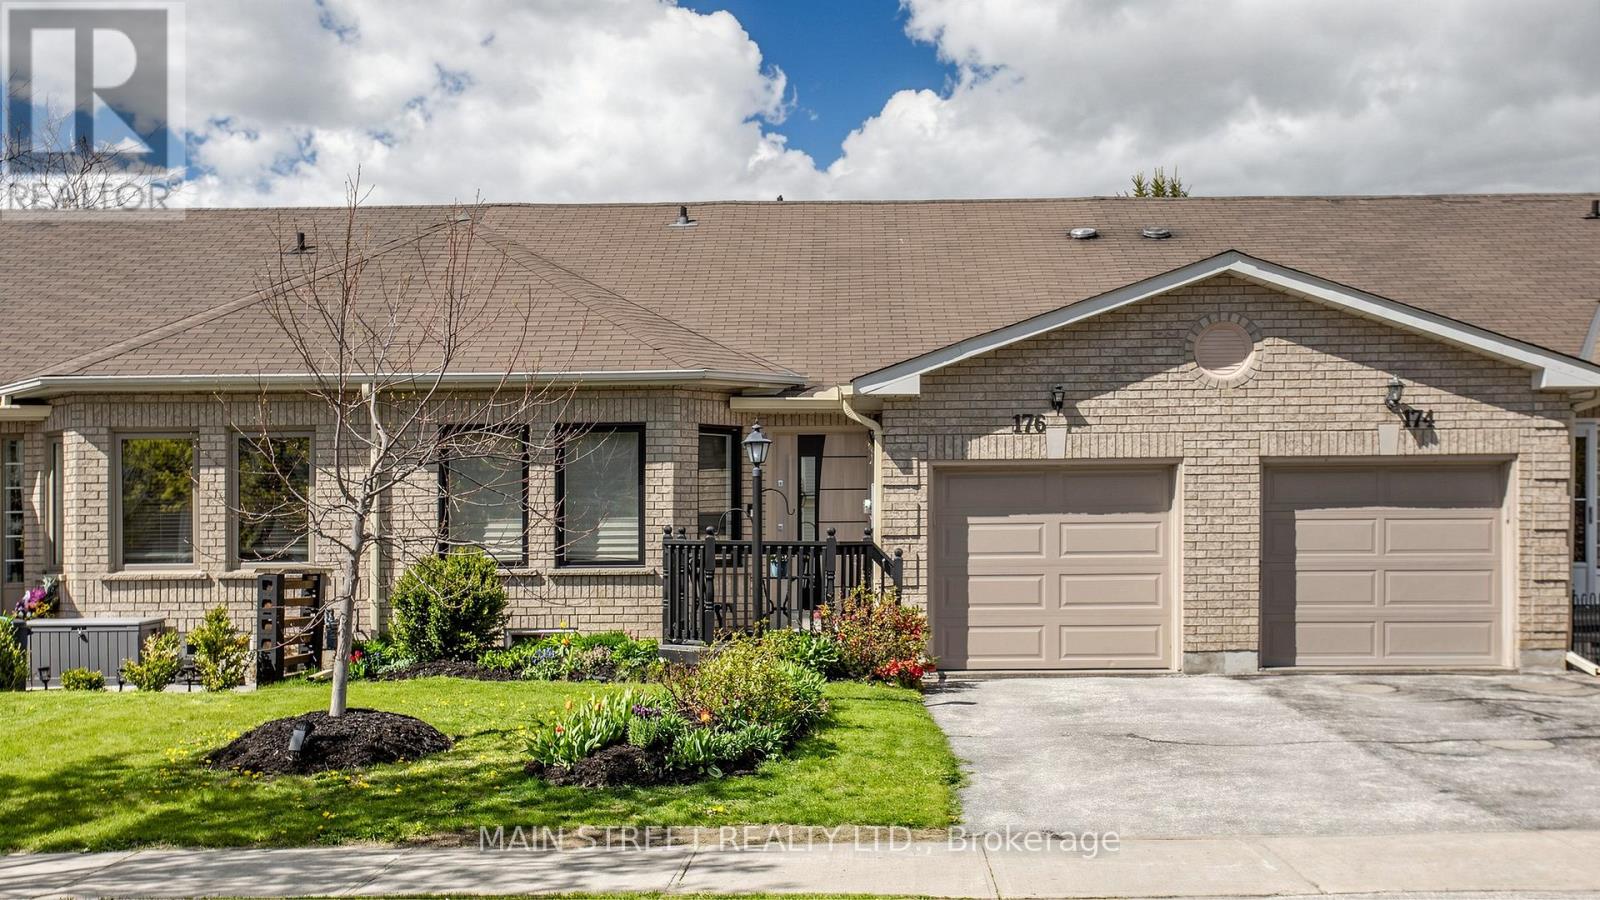
176 Mainprize Crescent
East Gwillimbury, Ontario
Newly renovated stunning freehold bungalow townhome in the heart of Mount Albert offering over 2,400 sq ft of beautifully finished living space and thoughtfully designed for downsizers or empty nesters. Bright and spacious open concept floorplan featuring soaring 13' vaulted ceilings, hand-scraped hickory hardwood throughout the main floor, and a gorgeous chef's kitchen complete with Fischer custom cabinetry, quartz countertops, and black stainless steel appliances.The main floor offers 2 generous bedrooms, including a luxurious primary retreat with a spa-inspired 4pce ensuite featuring heated floors, a glass walk-in shower, double vanity, and large walk-in closet. Convenient main floor laundry and a walk-out from the office to a private backyard add to the home's functional layout and everyday comfort.This exceptional home has also been extensively upgraded to Canada Greener Homes energy rating standards. All electric including an electric heat pump ('23), water heater, upgraded 200-amp electrical service, all new energy-efficient Nordik windows and Gerda doors ('23), and a 50-amp EV charger with Level 2 charging capability. Total ave. bill is $136/mth. The fully finished basement features a large rec room, 2 additional bedrooms, 4pce bath, and a separate room with a rough-in for a second kitchen or wet bar - ideal for extended family, guests, or entertaining.Located just steps to parks, library, and indoor/outdoor pickleball at the Ross Family Complex, this turnkey home perfectly blends modern efficiency, upscale finishes, and easy bungalow living. (id:60365)
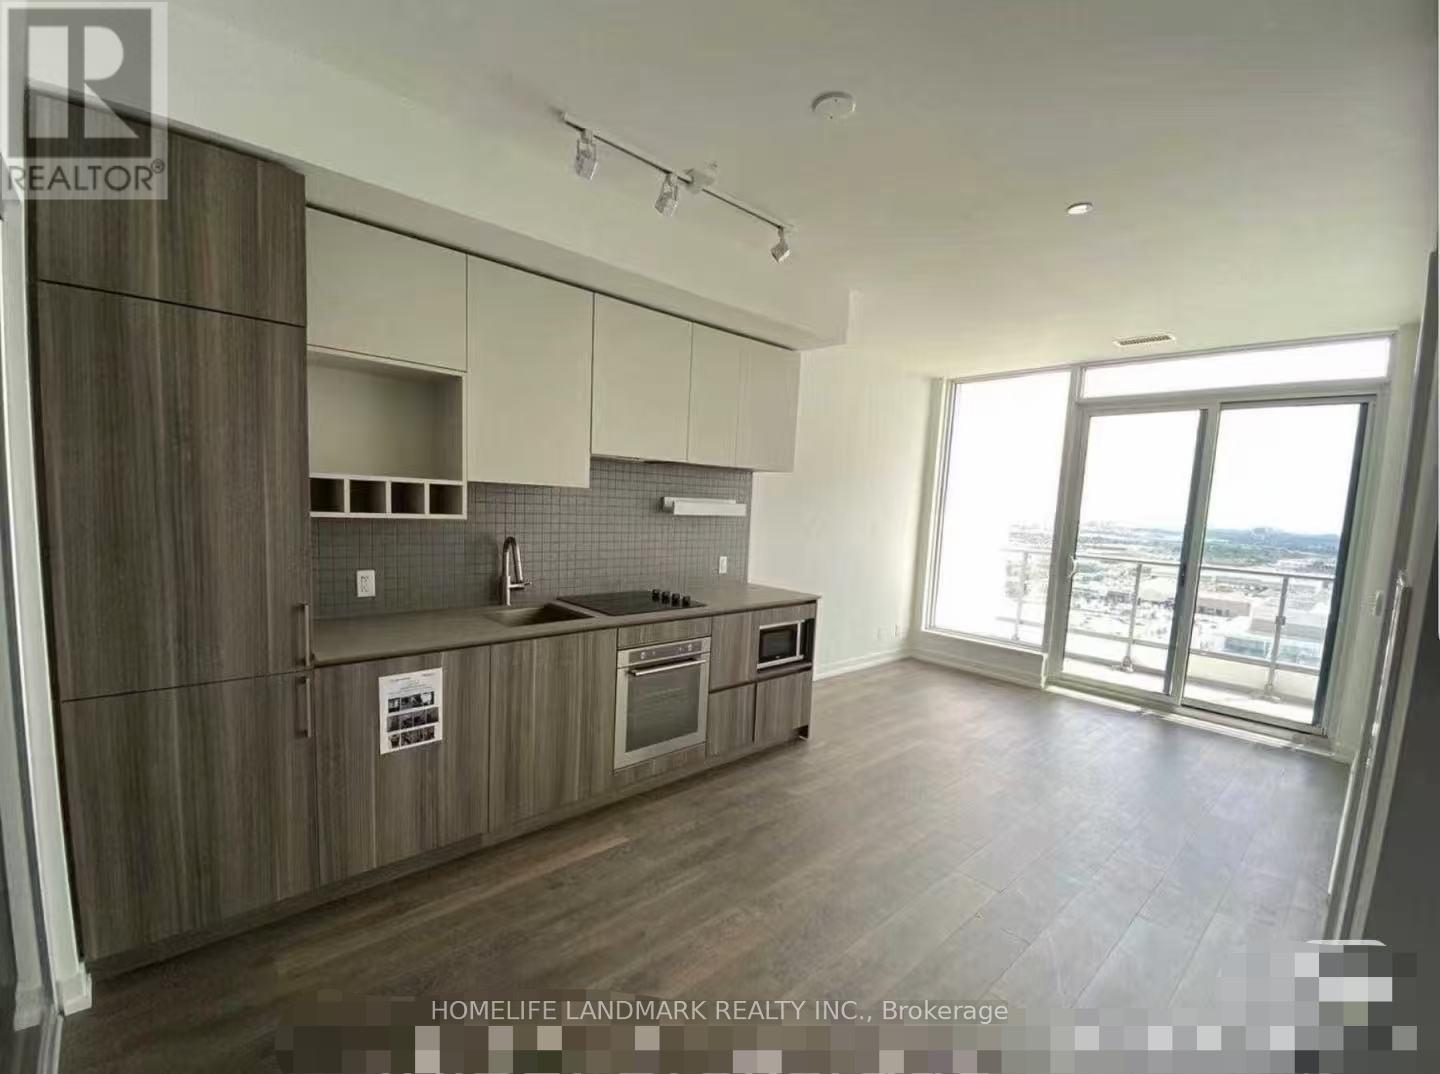
2308 - 898 Portage Parkway
Vaughan, Ontario
Transitcity One, Bright Unit! Southern Exposure! The Best Location In Vaughan, Right Next To The New VMC Subway Station & Bus Terminal For A Quick Commute To Anywhere In The GTA. 7 Minute Ride To York. it's second bedroom for lease, with closet, but no window, private bathroom, share kitchen and utilities. internet is included. master bedroom is occupied by a u of york male student. lease start from now to end of December. can be extended. (id:60365)
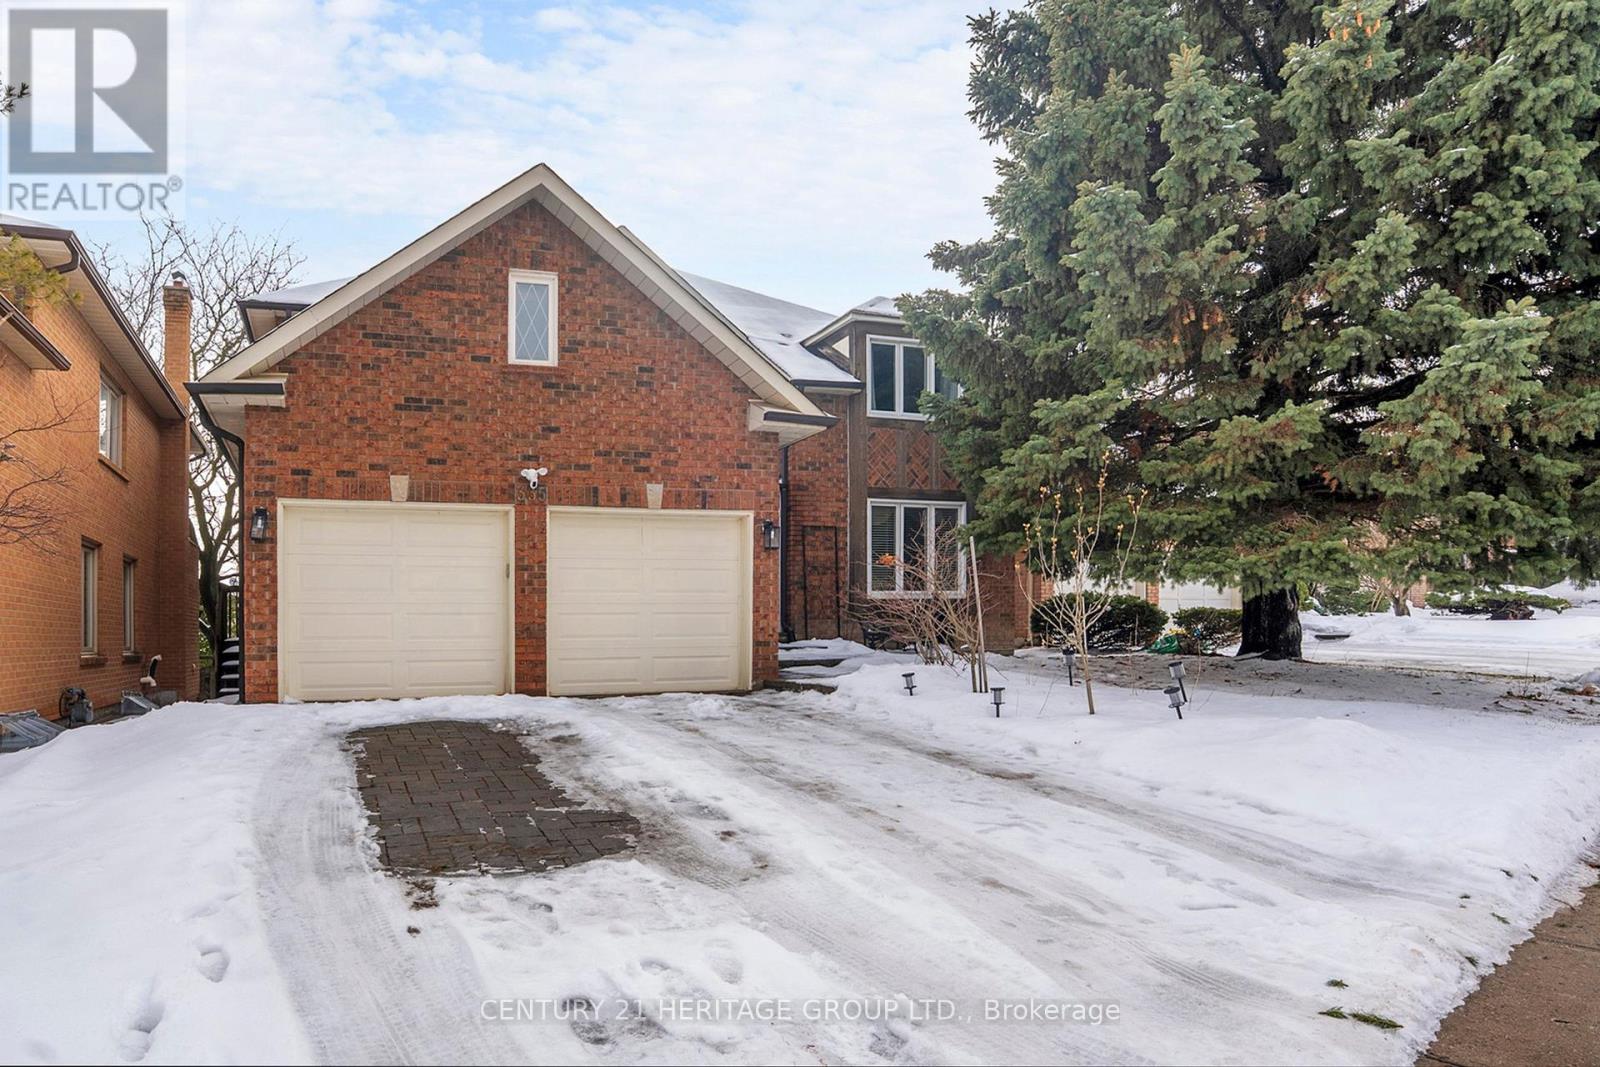
335 Fern Avenue
Richmond Hill, Ontario
A beautifully upgraded property offering income potential and modern luxury living. All levels were fully renovated between 2022-2023, with thoughtful design and quality finishes throughout, making this home ideal for families, multi-generational living, or buyers seeking versatile space.The lower level is designed to function as a fully private, self-contained unit, with a separate entrance, maintaining complete separation from the main level. It features a brand-new kitchen, two newly renovated bathrooms, walk out entrance, and separate laundry, offering excellent functionality and privacy. Extensive improvements include new roof insulation, new windows throughout, new interlock in the side and backyard, and a new deck, enhancing both energy efficiency and proving a luxury aesthetic. The newly finished deck and big backyard create a private outdoor retreat, perfect for relaxing or entertaining. Interior finishes showcase large 4'x4' porcelain flooring and wood flooring on the main and upper levels, while the lower level is finished with high-quality vinyl flooring for durability and comfort. Both kitchens are completed with elegant book-matched quartz countertops, modern cabinetry, and premium finishes. Additional upgrades include new pot lights with dimmer switches, contemporary lighting, and carefully selected materials that elevate the home's overall appeal. Every detail has been thoughtfully updated to meet modern living standards. Sun-filled living spaces create a warm and welcoming atmosphere throughout the home. Conveniently located in a desirable neighbourhood close to schools, transit, hospital, grocery stores and shopping malls, this move-in-ready home offers outstanding lifestyle value, flexibility, and long-term potential. A rare opportunity to own a fully renovated property with premium upgrades and versatile living space. Ideal for investors, first-time buyers, or families. (id:60365)

© 2026 Proptech Realty Inc., Brokerage.