
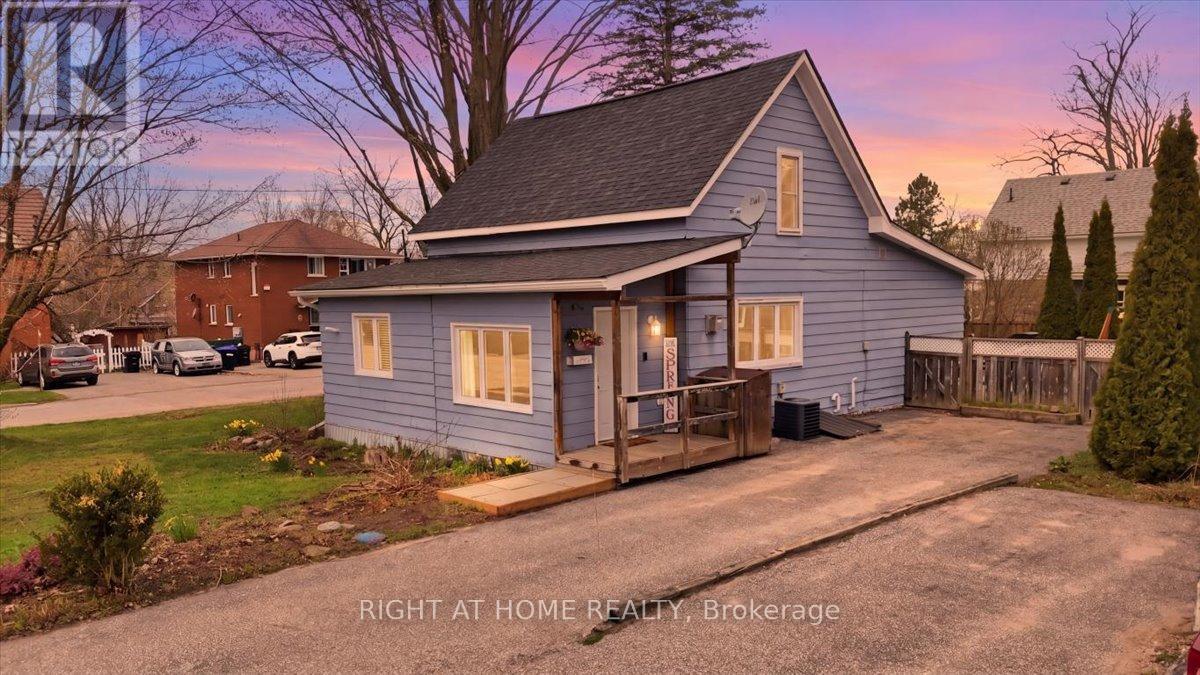
1 Leonard Avenue
Penetanguishene, Ontario
Tucked away on a quiet street in a family-friendly neighbourhood, this beautifully maintained home at 1 Leonard Ave offers the perfect blend of comfort, style, and location. Just a short walk to the waterfront and nearby parks, you'll love the lifestyle this area provides-whether it's evening strolls by the water or weekends spent outdoors with family and friends.The home features a fully fenced yard, ideal for kids, pets, or simply enjoying a bit of privacy. The front garden has been thoughtfully cared for, creating a warm and welcoming first impression and adding to the home's overall curb appeal.Inside, you'll find a bright and functional layout with several key upgrades already taken care of. The kitchen was updated just a few years ago and is equipped with top-quality stainless steel appliances, offering both style and practicality for everyday living and entertaining. Throughout the home, luxurious vinyl flooring provides a modern look while also being durable and easy to maintain.Comfort is top of mind with forced air heating and central air conditioning, keeping the home comfortable year-round. The bathroom was upgraded in 2021 (as per previous owner), bringing a fresh, updated feel to the space. The roof was also replaced in 2019 (as per previous owner), giving added peace of mind for years to come.Whether you're a first-time buyer, downsizer, or investor, this home checks all the boxes-offering solid updates, a great layout, and an unbeatable location close to the water.A fantastic opportunity to get into a growing community-don't miss your chance to call 1 Leonard Ave home. (id:60365)
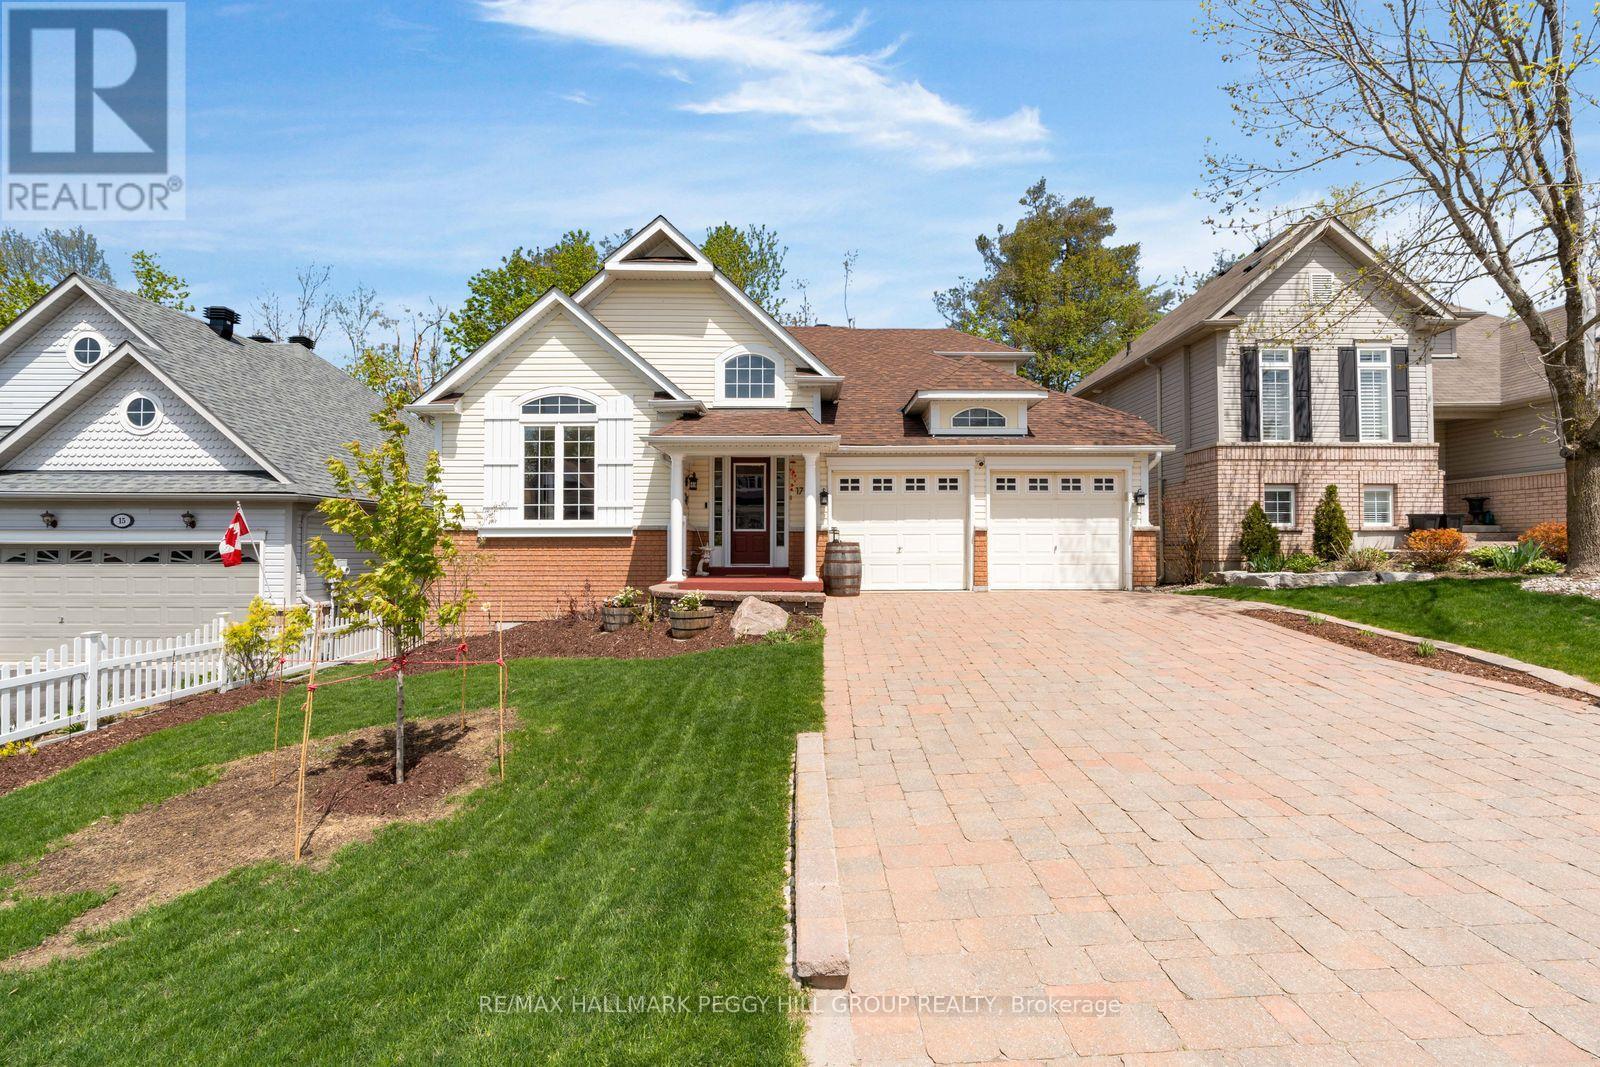
17 Oakmont Avenue
Oro-Medonte, Ontario
HORSESHOE VALLEY BUNGALOFT WITH NEARLY 4,000 FINISHED SQ FT, ELEGANT FINISHES, A FINISHED BASEMENT & PRIVATE BACKYARD WITH HOT TUB! Buy the address for ski days, golf mornings, forest trails and spa afternoons, then fall for everything waiting behind the front door. Nearly 4,000 finished square feet unfolds with soaring ceilings, rich hardwood flooring, elegant finishes and beautiful natural light throughout. The great room steals the spotlight with a dramatic floor-to-ceiling stone fireplace, vaulted ceilings and a bay window overlooking mature trees, while the combined living and dining area at the front of the house adds a beautiful setting for dinner, conversation and gatherings. The eat-in kitchen presents extensive cabinetry, generous prep space, breakfast bar seating, black stainless appliances and a walkout to the covered outdoor entertaining area. The main floor primary suite offers a bay window, walk-in closet and 5-piece ensuite with a dual sink vanity, large corner soaker tub and separate stand-up shower. Upstairs, two additional bedrooms and a 4-piece bath give family or guests their own space, while the fully finished basement adds a large recreation area, wet bar, games space, additional bedroom and powder room. From the street, brick and vinyl siding, white accents, arched windows, landscaped gardens, newer roof and windows, a covered front entry and interlock driveway create a memorable first look, complete with an attached double-car garage with inside entry. The fully fenced backyard is framed by mature trees with an interlock patio, covered deck, lounge space and newer Nordic Spa 5-person hot tub. With skiing, golf, Vettä Nordic Spa, forest trails, parks, Barrie, Orillia and Lake Simcoe all within easy reach, this is Horseshoe Valley living at its best. (id:60365)
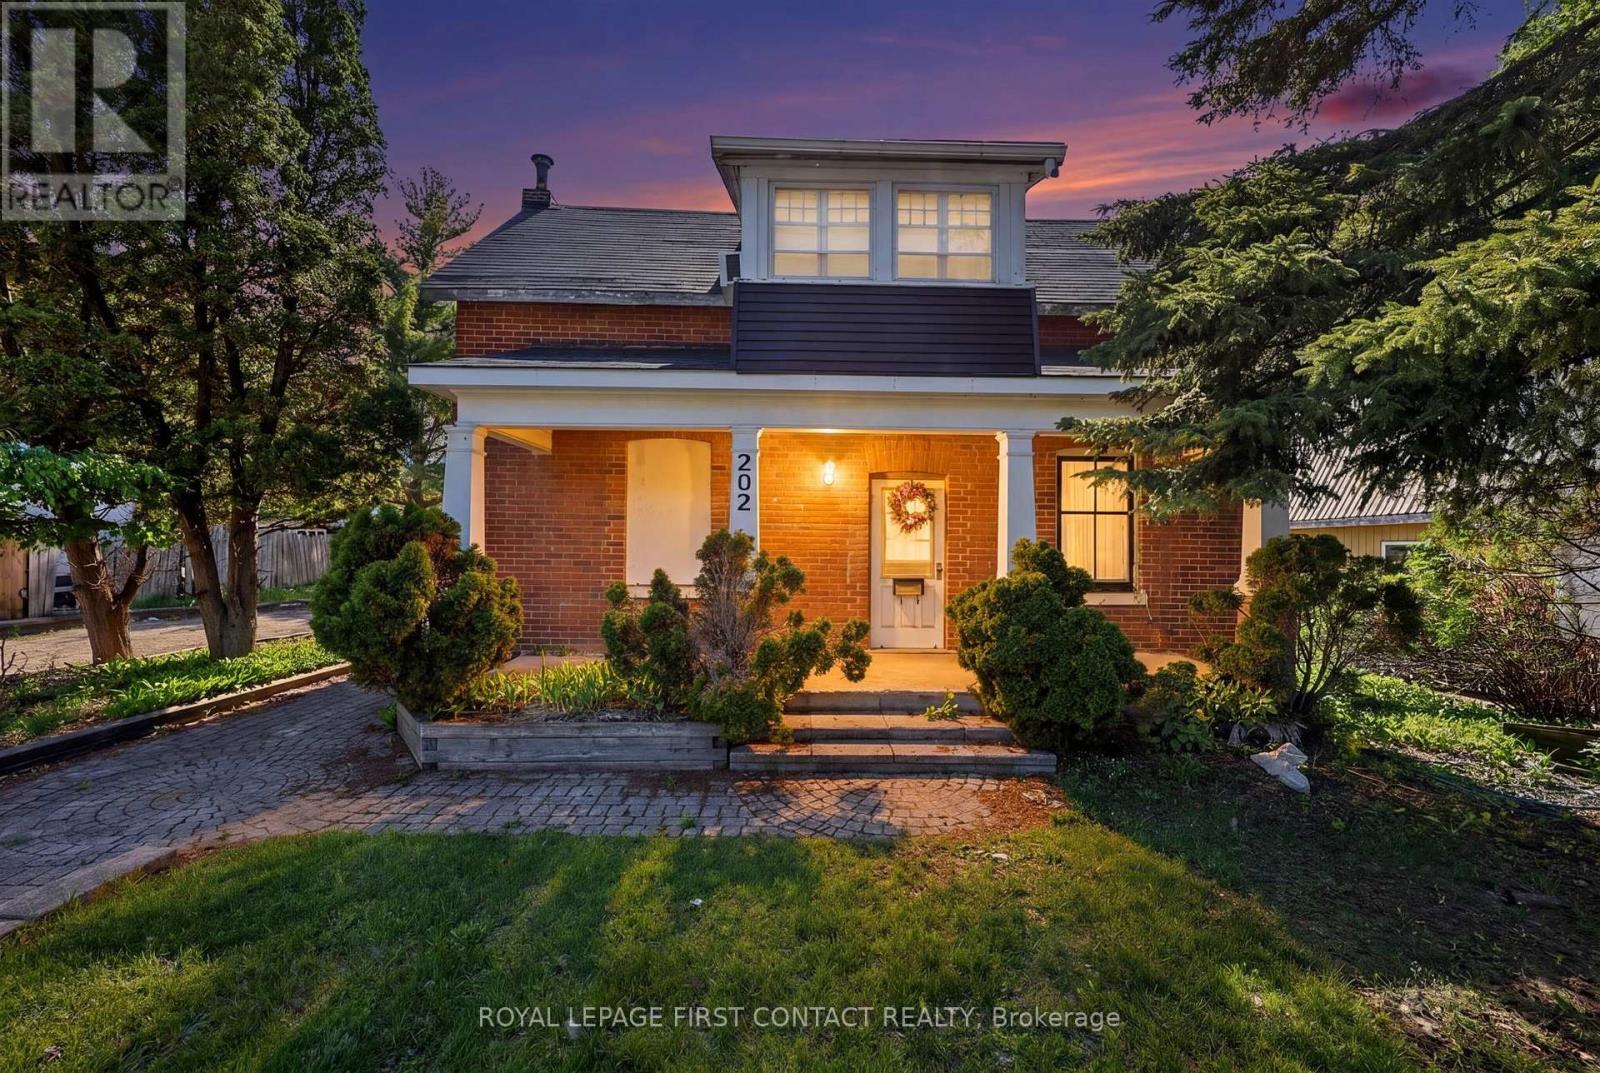
202 Bradford Street
Barrie, Ontario
Positioned in one of Barrie's most dynamic growth corridors, this property presents a rare opportunity for investors, entrepreneurs, and business owners looking to secure a high-visibility location with exceptional long-term potential. Offering flexibility, exposure, and future upside, this is the kind of opportunity that is becoming increasingly difficult to find in a rapidly expanding market. Located in central Barrie with convenient access to major routes, transit, established residential communities, and thriving commercial amenities, the property is well suited for a variety of uses. Its accessible layout, strong curb appeal, and prominent presence create endless possibilities for those looking to invest, operate a business, or reimagine the space for the future. Currently zoned C4 - General Commercial, the property is identified within Barrie's Official Plan as being located in the Urban Growth Centre and along an Intensification Corridor, with a High Density designation. These designations reflect the City's long-term vision for continued growth and intensification within the area. The City of Barrie has advised that future development and planning applications would be reviewed in accordance with the Official Plan policies related to the Urban Growth Centre, Intensification Corridors, and High Density designation. Existing use may continue under the current zoning framework. Whether you're looking to expand your investment portfolio, establish a business presence, generate future income potential, or secure a strategic asset in one of Barrie's key growth areas, this property delivers an exciting combination of present-day functionality and future opportunity. A standout opportunity in a city continuing to experience strong growth, increasing demand, and ongoing development momentum. Buyers are encouraged to complete their own due diligence with the City of Barrie regarding future permitted uses and development opportunities. (id:60365)
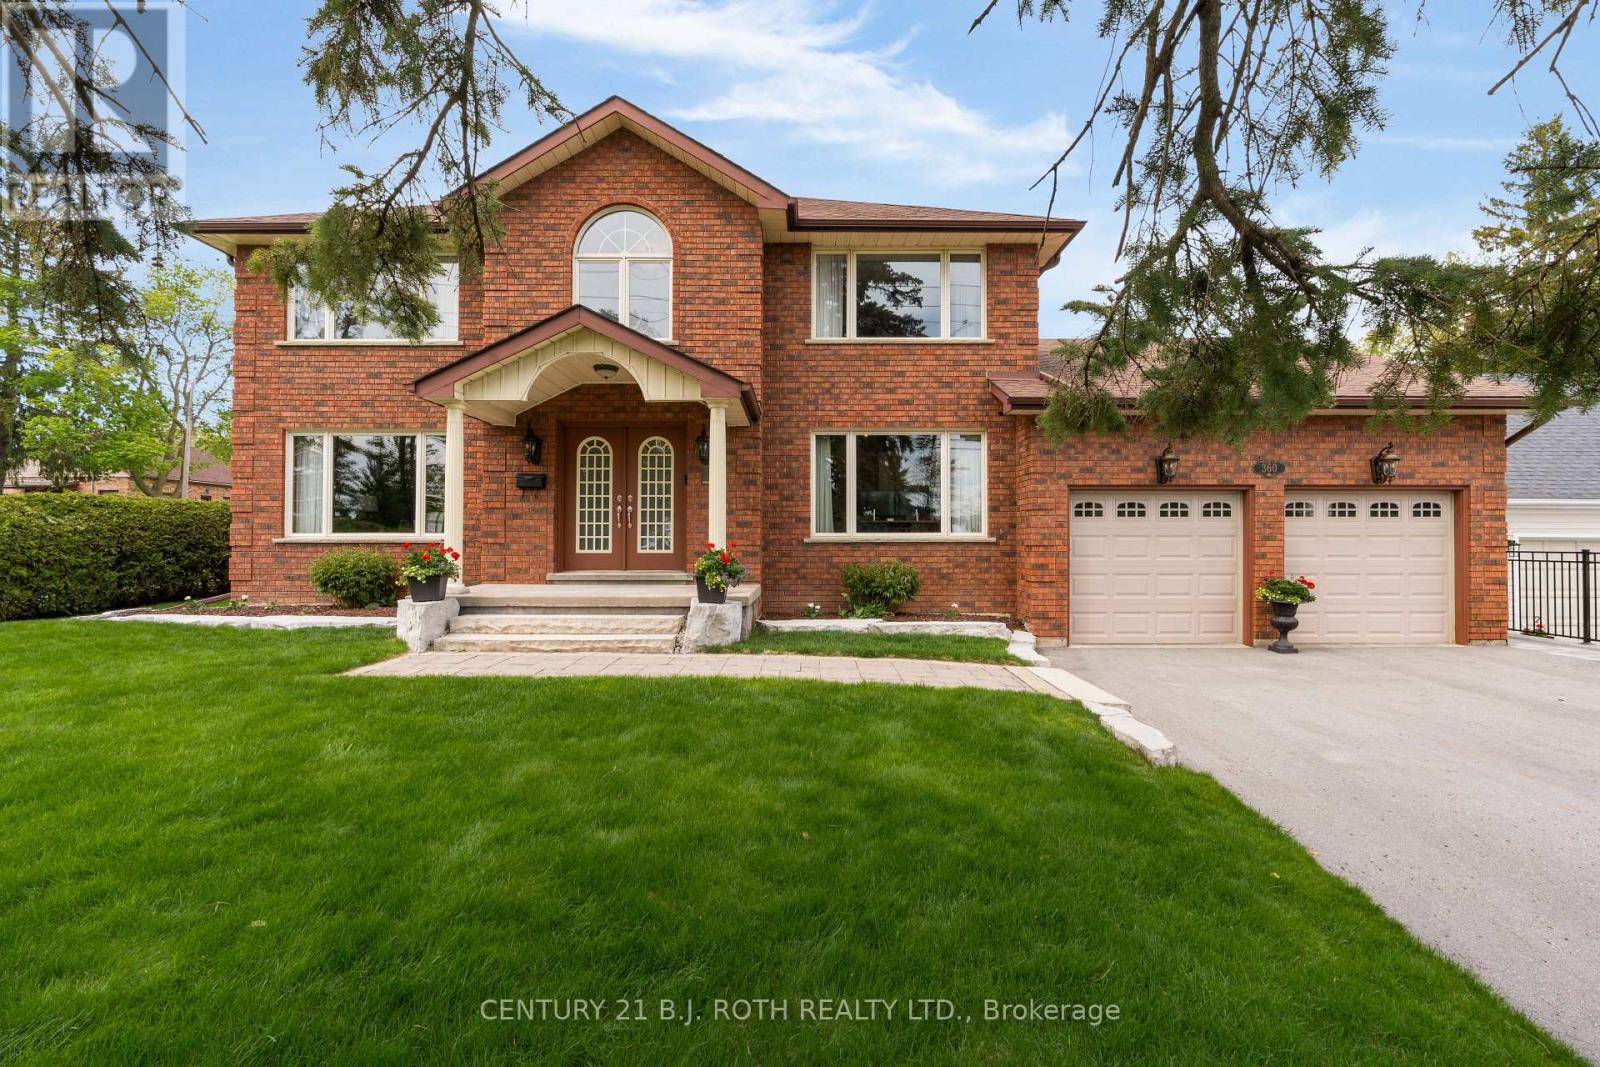
360 Codrington Street
Barrie, Ontario
First Time Offered For Sale, This Exceptional East-End Home Has Been Proudly Owned By The Same Family For Decades And Was Originally Custom Built By The Owner's Family, Showcasing Exceptional Design, Craftsmanship & True Pride Of Ownership Throughout. Offering Over 4,200 Sq Ft Of Finished Living Space With Additional Room Available To Customize Or Finish To Your Needs. This Character-Filled Home Features 4 Large Bedrooms, 4 Bathrooms Inclusive Of 3 Full Bathrooms, Hardwood Flooring Throughout, Spacious Principal Rooms Filled With Natural Light & A Stunning Sunken Living Room Complete With A Cozy Wood Burning Fireplace. The Spacious Kitchen Is Designed For Both Everyday Living & Entertaining, Featuring A Large Centre Island, Wall Oven & Excellent Preparation Space While Seamlessly Connecting To The Main Living Areas. The Second Floor Bedrooms Feature Large Picturesque Windows With Beautiful Tree & Seasonal Water Views, Creating A Truly Peaceful Setting Throughout The Home. The Finished Basement Offers Excellent Flexibility With 2 Separate Entrances, A Wet Bar With Existing Plumbing For Easy In-Law Suite Conversion, Over 8 Ft Ceiling Height & Additional Flexible Space Ideal For A Potential 5th Bedroom, Home Office, Gym Or Guest Suite. Situated In Barrie's Highly Sought-After East-End Codrington Community, Just Steps To Kempenfelt Bay, Waterfront Trails, Parks, Schools, Downtown Amenities & The Barrie Yacht Club, This Property Combines Space, Lifestyle & Location In One Of Barrie's Most Desirable Mature Neighbourhoods. Enjoy A Private Backyard Setting Surrounded By Mature Trees & Beautiful Cedar Hedges That Outline The Property's Boundary. Recent Exterior Updates Including Landscaping, Unistone Walkway & Retaining Wall (2023), and Updated Deck Boards (2025). New Owned Water Softener & No Rental Items. (id:60365)
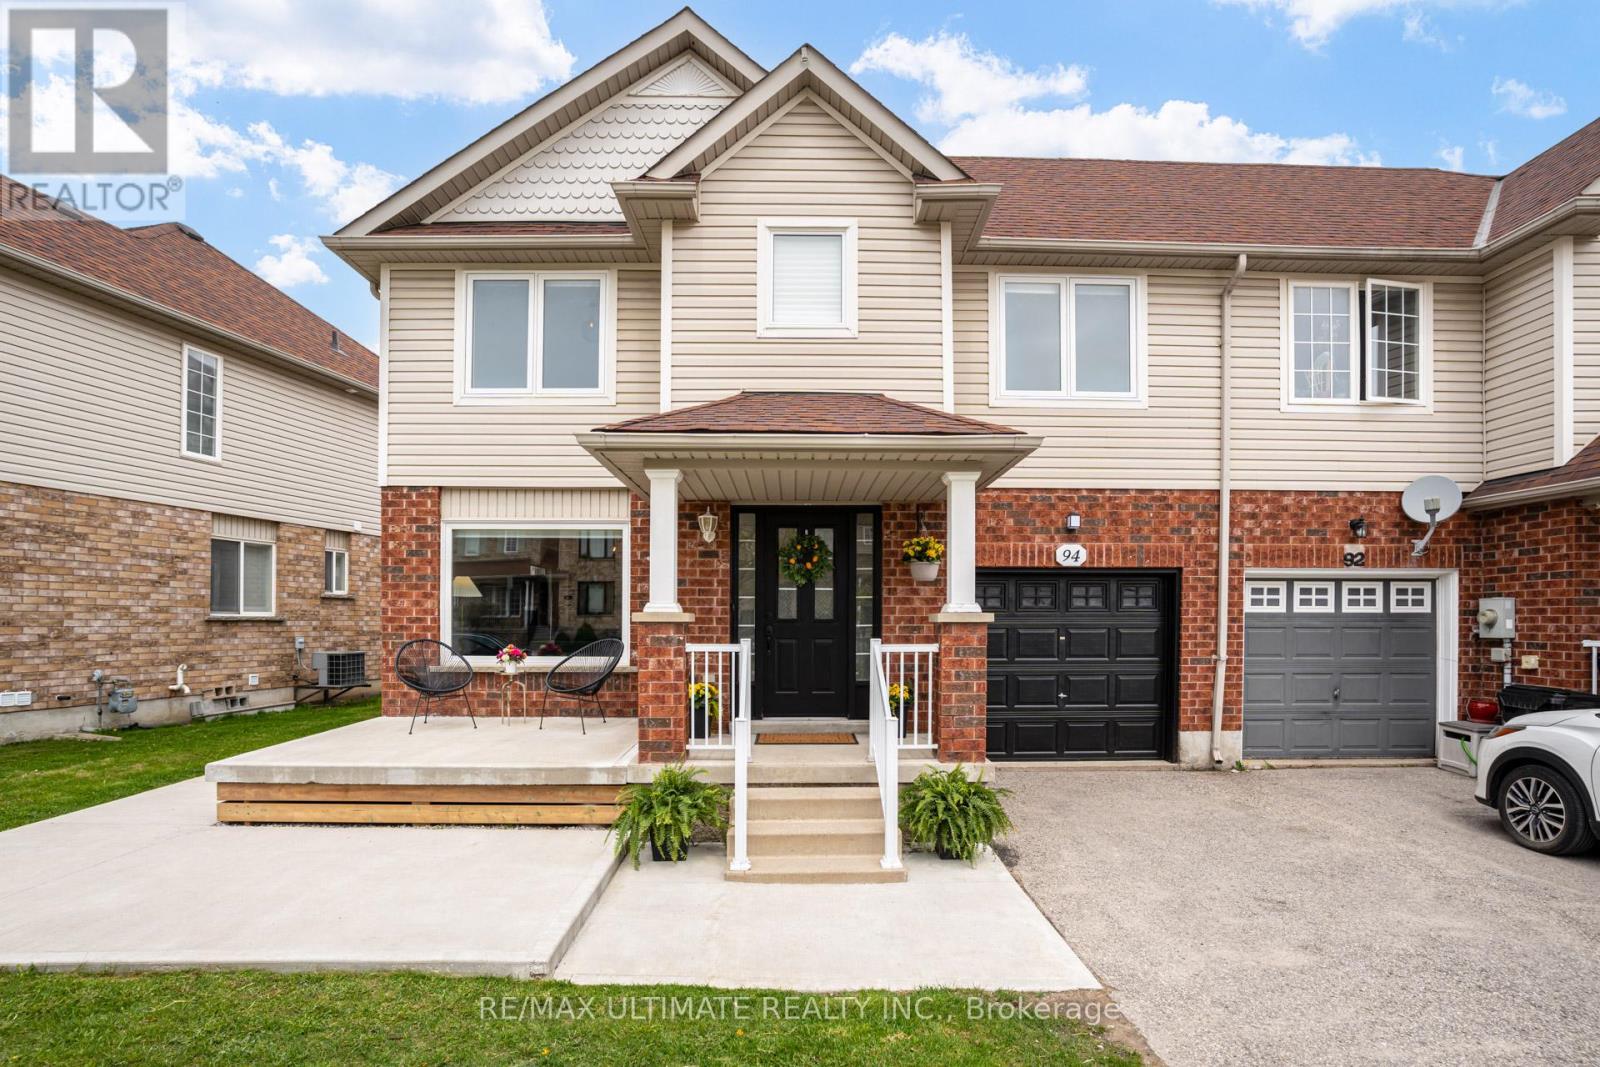
94 Thrushwood Drive
Barrie, Ontario
Welcome to 94 Thrushwood Drive - a beautifully updated family home located in Barrie's highly sought-after Holly community! Perfectly situated just minutes to all major amenities, shopping, parks, schools, recreation centres, and quick access to Highway 400, this home offers the ideal blend of convenience and comfort. Pride of ownership is evident throughout with numerous recent upgrades including new flooring on the upper level, updated baseboards and casings, newer windows, roof, front concrete walkway and backyard concrete patio, new fencing, and more. Originally a 3 bedroom converted to a 2 bed, this bright and functional layout offers spacious principal rooms, a warm and inviting atmosphere, and a backyard perfect for entertaining or relaxing with family and friends. Whether you're a first-time buyer, or a growing family, this move-in ready home in one of Barrie's most desirable neighbourhoods is an opportunity you won't want to miss! (id:60365)
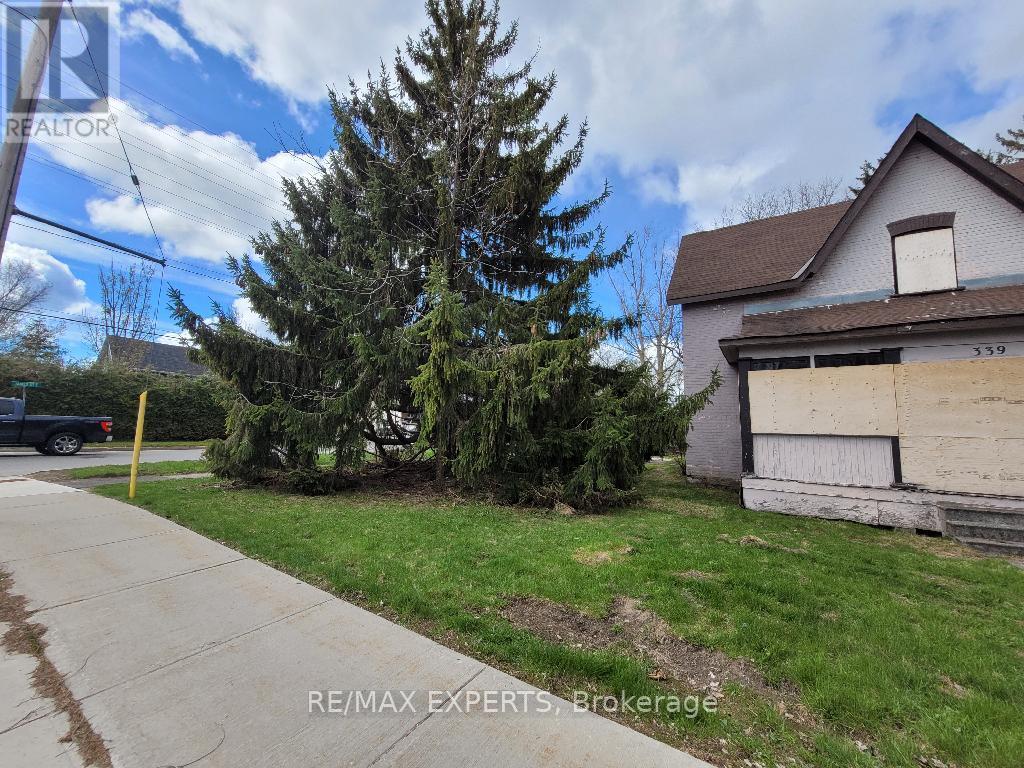
339 Gill Street
Orillia, Ontario
Welcome To 339 Gill Street! This Corner Property Is One Of A Kind! Suitable For Many Uses Including An Apartment Building Or A Townhouse Project. R3 Zoning. Water, Gas, Electricity & Sewer Services At Lot Line. Conveniently Located In A Mature, Residential Neighbourhood With Three-story Apartment Buildings That Are Fully Tenanted. Starbucks Is Right Around The Corner. Bus Line Right In Front Of The Property. Detached Property & Separate Garage Included. Structures Are Not Livable/Usable. Located Just Minutes Away From Downtown Orillia, Orillia's Waterfront, Plazas, Shops, Restaurants And Municipal Services! Higher Density May Be Available. Investment Opportunity! Potential Severance. Being Sold "As Is" With No Representations Or Warranties. Vacant And Ready For Immediate Possession. (id:60365)
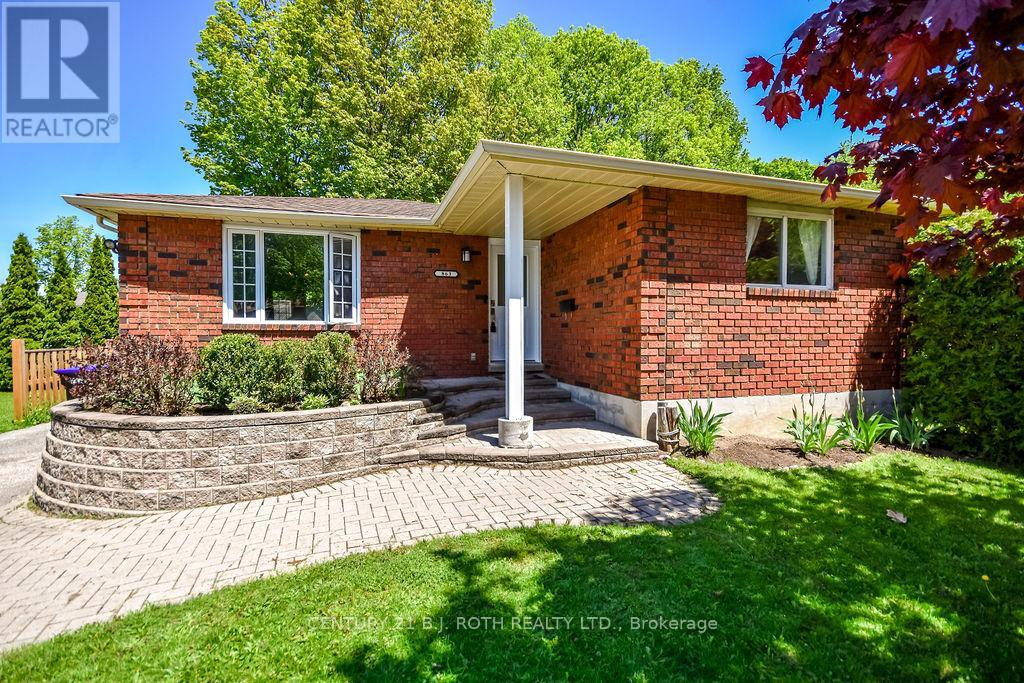
863 Birchwood Drive
Midland, Ontario
Move-in ready and packed with value, this charming bungalow is an incredible opportunity for first-time buyers, downsizers, or anyone looking for comfortable, low-maintenance living in a convenient Midland location. Featuring 3+1 bedrooms, 2 full bathrooms, and a functional layout designed for easy everyday living, this home offers the perfect balance of comfort and practicality.The finished lower level adds valuable extra living space with an additional bedroom and flexible room for a rec room, home office, gym, or guest space. Outside, the fully fenced backyard is perfect for kids, pets, or summer entertaining, while the driveway offers parking for up to 4 vehicles. Close to schools, shopping, parks, amenities, and Georgian Bay, this is the kind of home that checks all the boxes-move-in ready, versatile, and ideal for buyers at any stage. (id:60365)
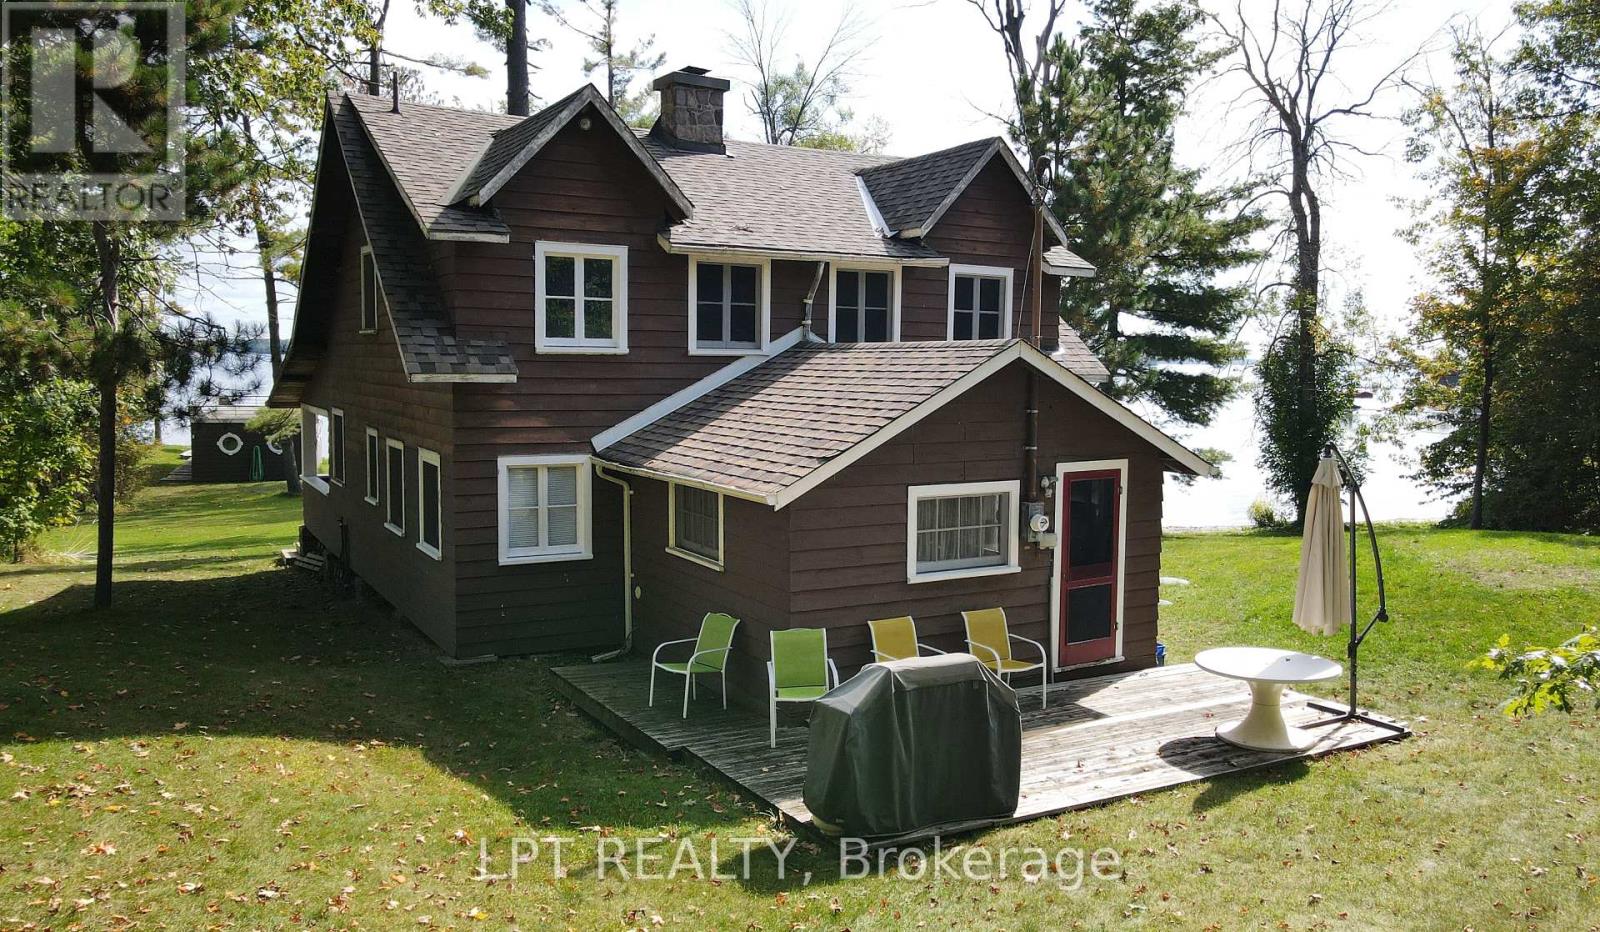
1764 Bay Park Road
Severn, Ontario
A Once-in-a-generation Opportunity To Own An Extraordinary Lakefront Estate On Lake Couchiching. Boasting More Than 400 Feet Of Pristine Shoreline, This Remarkable Property Features Two Private Sandy Beaches, A Scenic Point With Panoramic Water Views, And A Rare Wet-slip Boathouse. Held Within The Same Family For Over 90 Years, This Cherished Waterfront Retreat Offers Timeless Character And Exceptional Potential. The Original Three-season Cottage Features Four Spacious Bedrooms, A Dedicated Office/Den, An Expansive Living Room And Dining Area Ideal For Entertaining, And A Separate Kitchen. At The Heart Of The Cottage Is A Stunning Stone Fireplace, Handcrafted From Locally Collected Rocks, Creating A Warm And Authentic Focal Point That Reflects The Property's Rich Heritage And Natural Surroundings. Elegant Bi-fold French Doors Seamlessly Disappear Into The Walls, Opening Onto A Large Screened-in Three Season Porch - The Perfect Place To Relax And Take In The Breathtaking Lakefront Views. (id:60365)
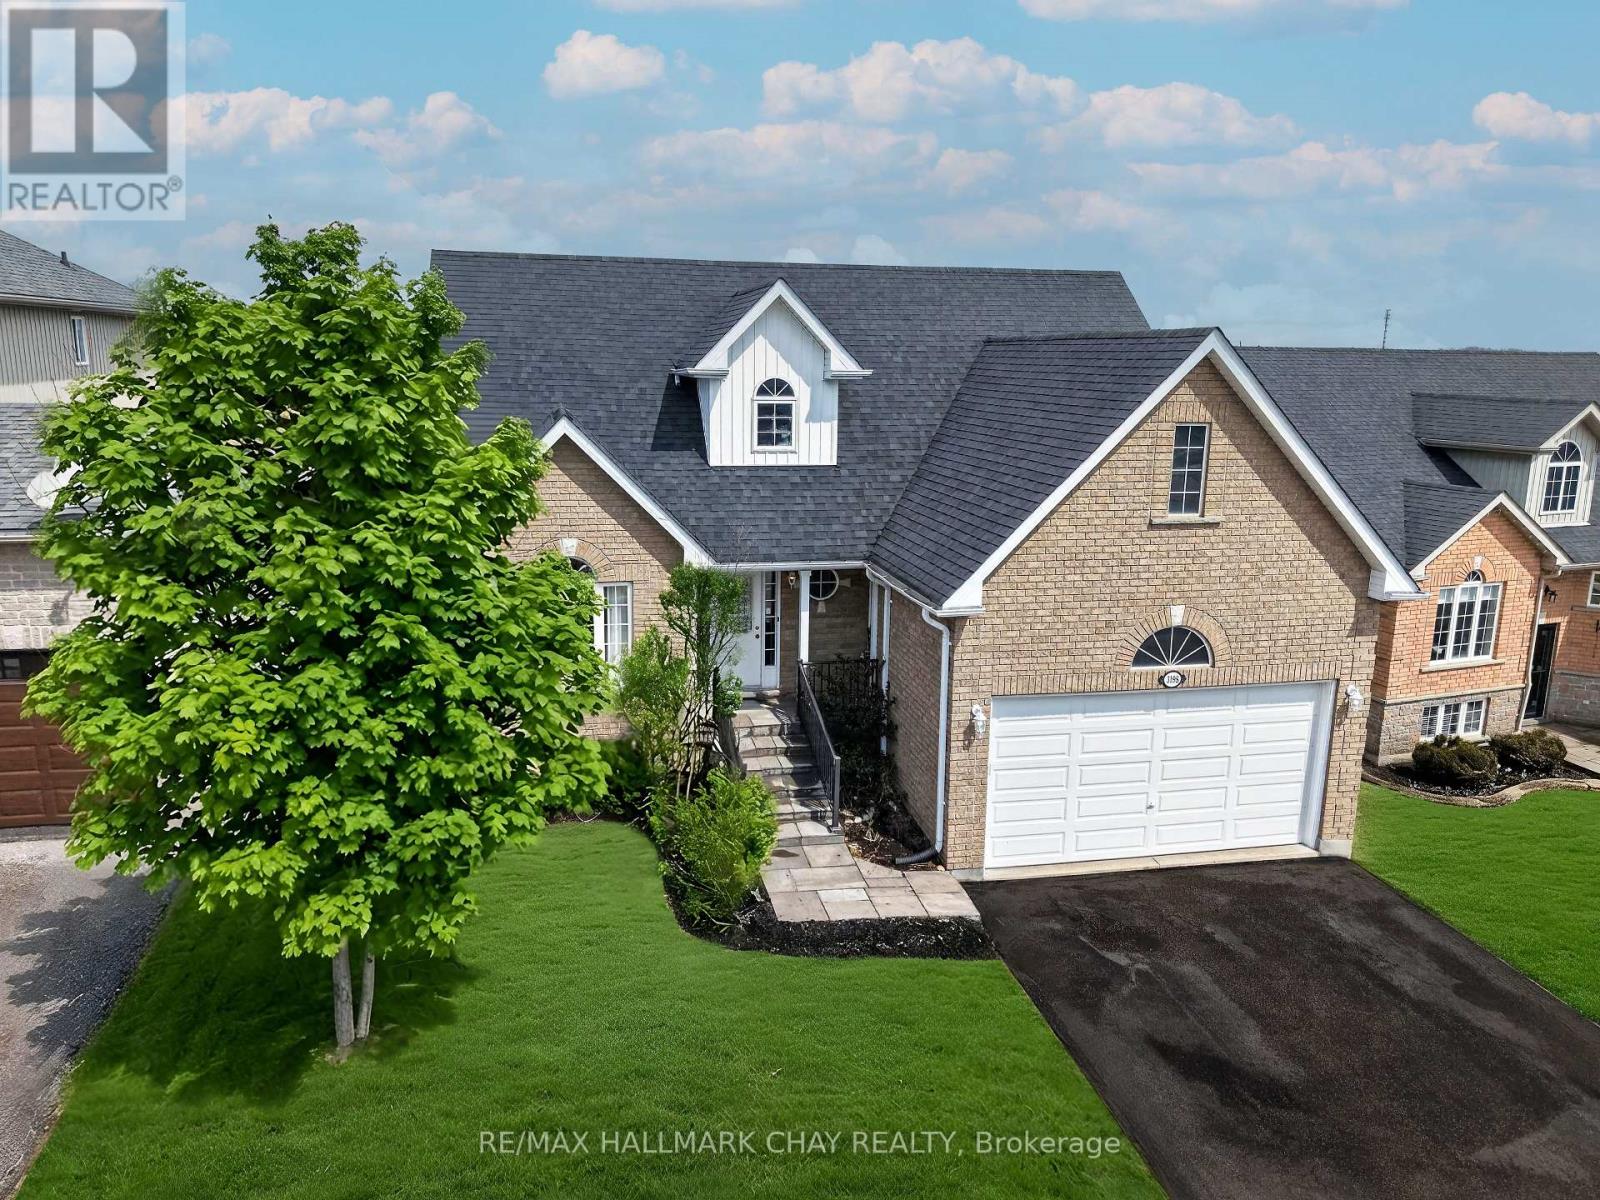
3198 Bass Lake Side Road E
Orillia, Ontario
Stunning Pride Of Ownership Bungaloft In A Mature Neighbourhood! Offering 1,650 Sq Ft Of Refined Above-Grade Living, This Executive Home Impresses From The Moment You Walk In With Soaring Vaulted Ceilings And An Airy, Light-Filled Layout. Rich Hardwood Floors, Rounded Drywall Corners, And A Gas Fireplace Create A Warm Yet Elevated Main Living Space. Massive Main Floor Primary Suite Delivers True Convenience And Comfort, Featuring A Spacious Retreat, Private Ensuite, And Walk-In Closet With Laundry Rough-In Already In Place. The Eat-In Kitchen Is Designed For Everyday Living And Entertaining Alike, With A Massive Sliding Door Opening To The Backyard & No Neighbours Behind. Formal Front Dining Room Adds A Timeless Touch. Upstairs, The Openness Continues With Sight lines Over The Vaulted Living Space Below, Complemented By Two Generously Sized Bedrooms And A Full Bathroom, Perfect For Family Or Guests. The Unfinished Basement Offers Exceptional Upside, With Large Above-Grade Windows And Strong Potential For A Future Walkout. Ample Storage Space, Double Car Garage With Vaulted Ceiling For Additional Storage. Walk To Schools, Parks, And Trails, And Enjoy Being Minutes To Hawk Ridge Golf Course, Orillia's Waterfront, Dining, And Highway Access. Turn-Key, Airy, And Exceptionally Hard To Find. (id:60365)
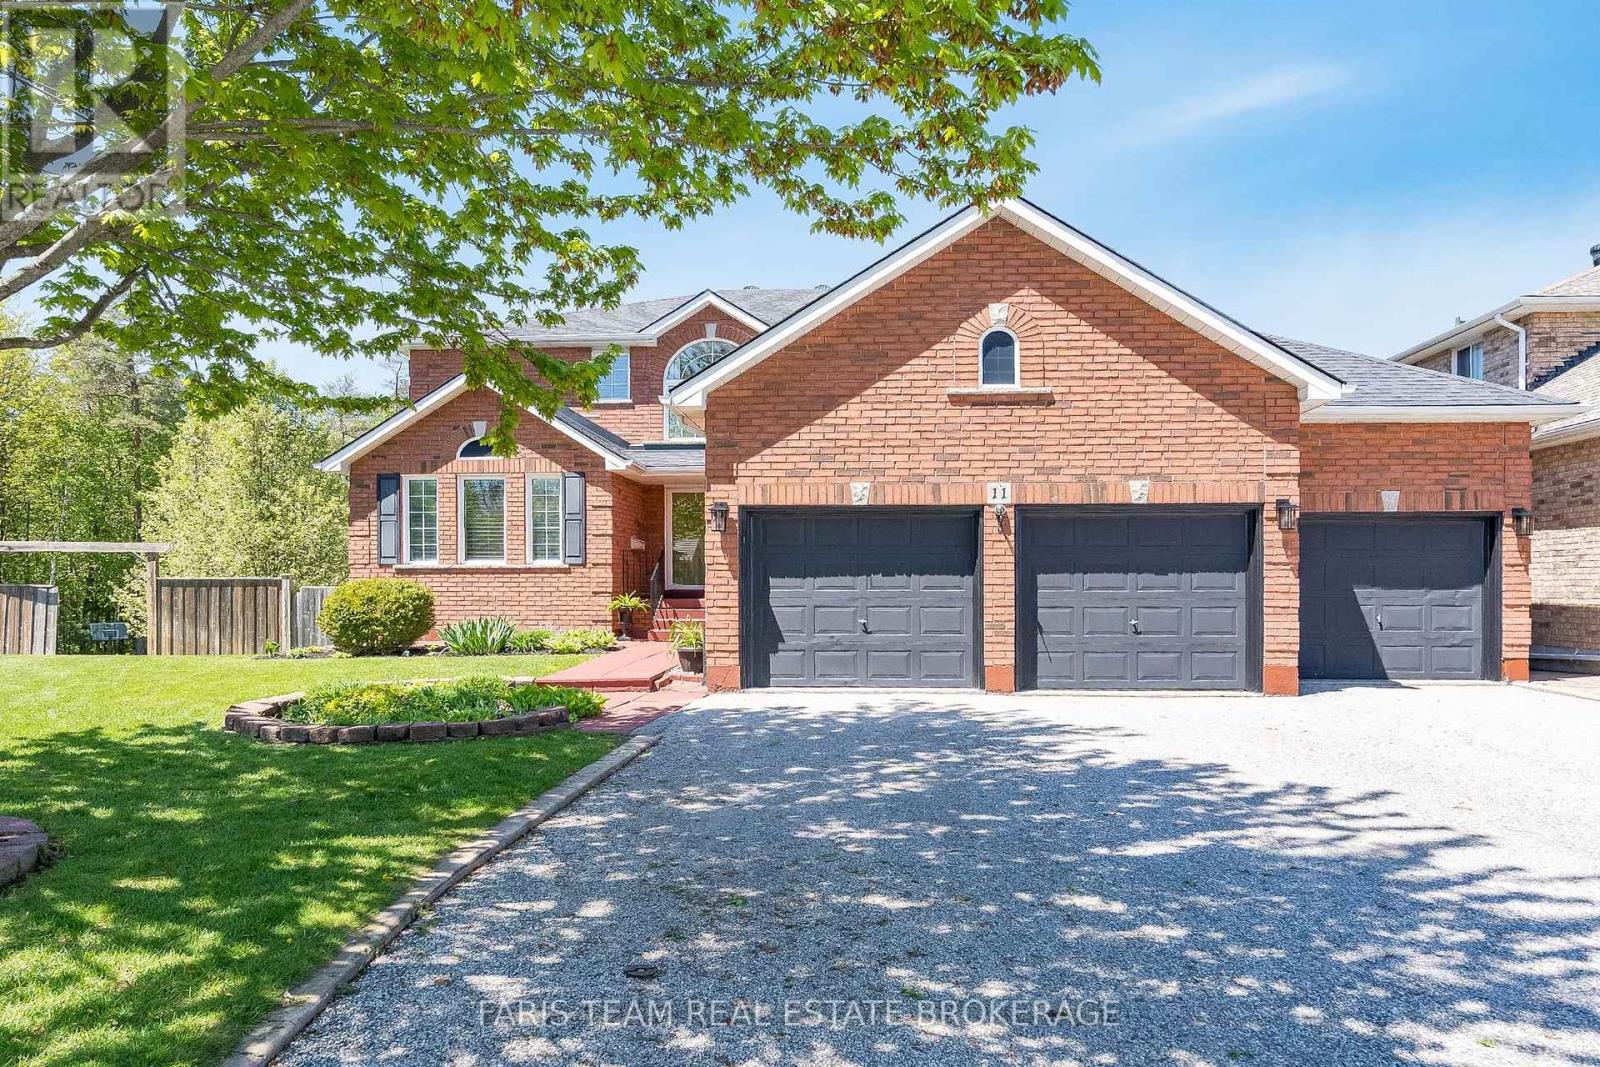
11 Berry Court
Barrie, Ontario
Top 5 Reasons You Will Love This Home: 1) Set on one of the largest pie-shaped lots in Ardagh Bluffs, just under half an acre, this property delivers privacy and natural beauty, backing directly onto over 500-acres of protected forest with immediate access to scenic walking and biking trails, all while being tucked away at the end of a quiet cul-de-sac with impressive curb appeal 2) The backyard is truly a standout feature, fully fenced and expansive with endless possibilities, complete with a large pool with a new liner, a newer heater, a veggie garden, a custom shed, and multiple outdoor living spaces, including a composite deck and a covered walkout patio, all perfectly positioned to take in breathtaking sunset views 3) The home offers exceptional versatility and space for families of all sizes, with generously sized bedrooms, multiple living areas, a finished walkout basement with large windows, a separate entrance, and 8' ceilings, as well as flexible spaces that can easily accommodate home offices, guest suites, or multi-generational living 4) Thoughtful design and upgrades throughout create both comfort and functionality, from the spacious kitchen with a natural gas stove, walk-in pantry, and custom built-ins, California shutters, multiple fireplaces, and a well-designed mudroom and laundry space that supports everyday living with ease 5) Rare oversized triple-car garage, customized to be wider and deeper with a storage mezzanine, combined with major updates including shingles, furnace, central air, and pool equipment, providing long-term peace of mind while being ideally located close to schools, parks, recreation centres, shopping, and convenient highway access. 2,773 above grade sq.ft. plus a finished basement. (id:60365)
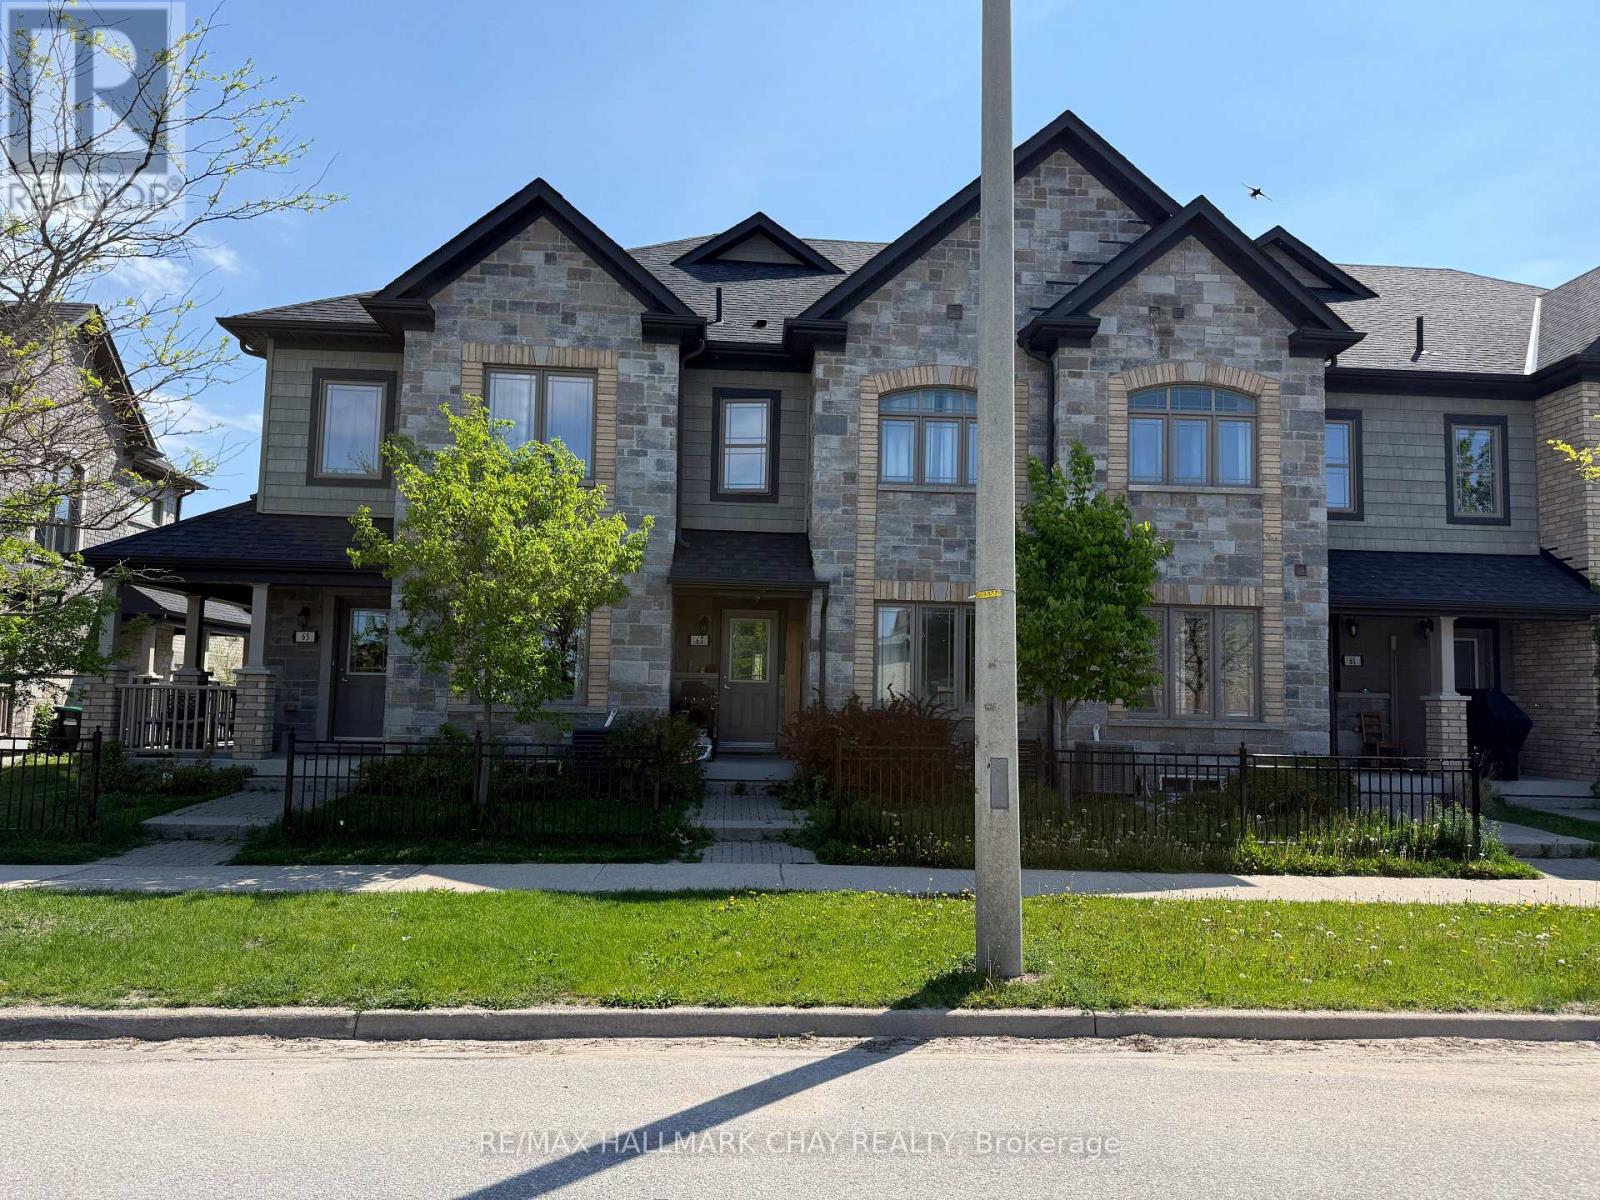
63 Batteaux Street
Barrie, Ontario
4 Bedroom Spacious Townhouse In Quite Ardagh Community. 1410 Sq. Ft. Featuring Hardwood Floors, Primary Bedroom With W/I Closet, Ensuite Bath W/Double Sink Perfect For In-Laws or Growing Families. Laundry & 3 More Bedrooms On Second Floor. Close To Schools, Shopping, Waterfront & Beaches, Go Train & Highway 400. *Note: Photos Are Older From When Home Was Vacant* (id:60365)
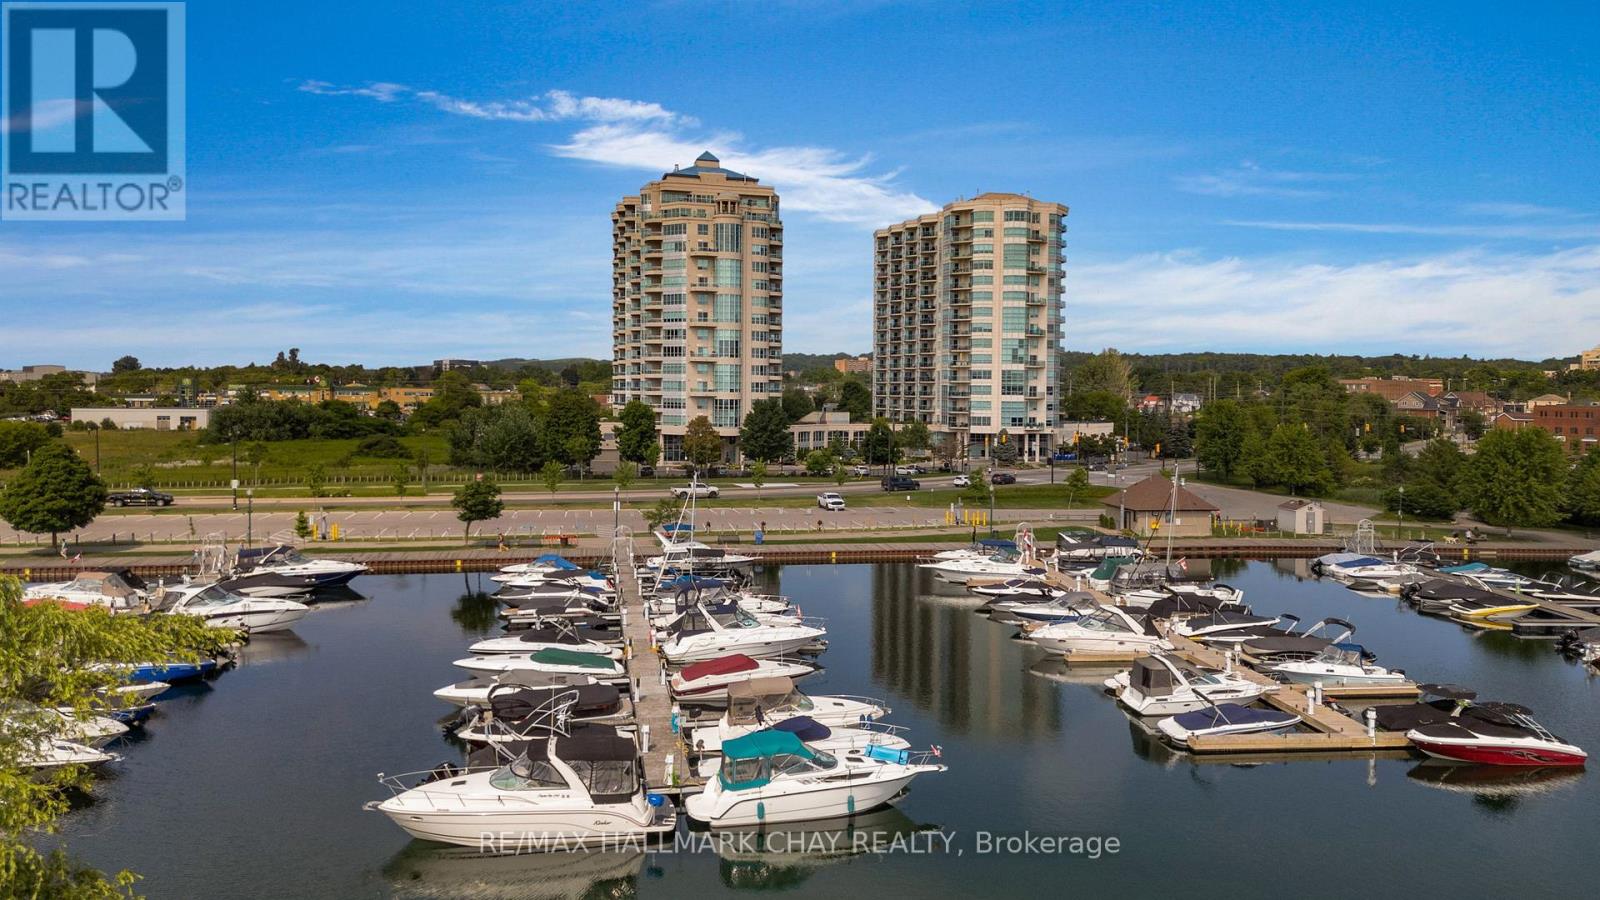
308 - 6 Toronto Street
Barrie, Ontario
PRESENTING 6 Toronto Street's Tradewinds Model #308 at the established Water View waterfront condo community! This stunning suite offers two bedrooms overlooking the garden terrace, two baths (renovated ensuite) and features 9' ceilings throughout this open concept design. Bathed in sunshine from the floor to ceiling windows you will find this condo to be bright with natural light, and offers sunsets to enjoy on your private garden terrace. Open floor plan with large dining space and living room with fireplace to cozy up to on a cool evening. Luxury, comfort and convenience all in one package - this suite has been updated, upgraded and very well-maintained - truly a move in ready gem! Step out through the sliding doors, not just to a balcony - but to your own ground level garden terrace! Downsizing to condo life? This spacious suite offers over 1300 sq.ft. of functional living space to accommodate your lifestyle! Tasteful neutral decor throughout. Primary wing with stately bedroom large enough for most king-sized furniture, features a renovated ensuite with glass-walled shower and heated floor, as well as ample storage in the walk in closet. 2nd bedroom with mirrored closet doors offers versatility - guest room, home office, etc. Convenience of 2nd full bath, ensuite laundry and easy maintenance of carpet-free flooring. The luxury and convenience of condo life does not end at the door to your suite - the exceptional common amenities are yours to enjoy! Indoor all season pool and hot tub, sauna, rec room, library, well-equipped gym / exercise room, and more! Steps to the Barrie waterfront paths, parks and beaches! Minutes to downtown for shopping, fine and casual dining, entertainment, recreation and more! Easy access to key commuter routes - buses, trains and highways north to cottage country or south to the GTA. This prime location is situated in the midst of Simcoe County's all season recreation - lakes, parks, trails, golfing, skiing and resorts! (id:60365)

© 2026 Proptech Realty Inc., Brokerage.