
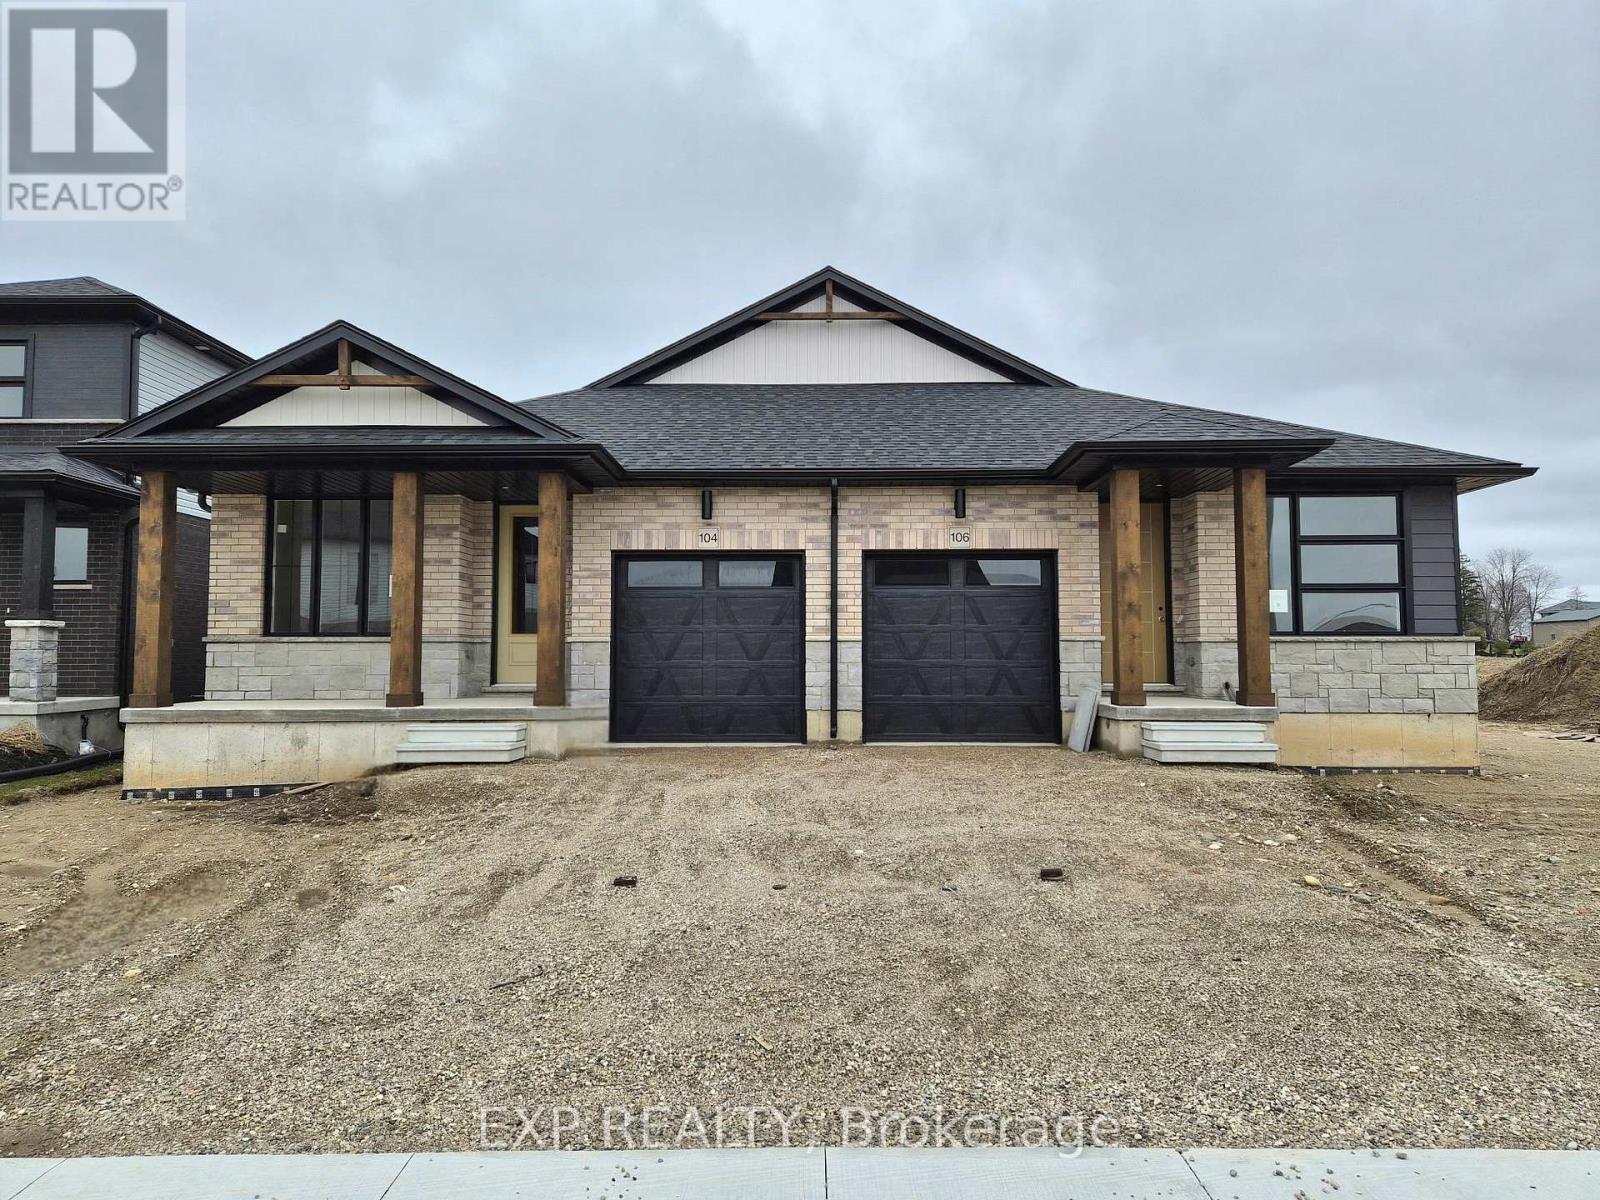
104 Thackeray Way
Minto, Ontario
Brand new design - you asked for it and we delivered you a semi-detached bungalows at Maitland Meadows! Discover the ease of main floor living in this thoughtfully designed 2 bedroom, 2 bathroom semi in the growing community of Harriston. Lovely 9' ceilings make a big impact here and oversized windows create a bright and airy feel throughout the 1,210sq ft open concept layout. The kitchen, dining, and living spaces flow seamlesslyperfect for entertaining or cozy nights in. The primary suite offers a private retreat with a walk-in closet and 3pc ensuite bath. Additional highlights include main floor laundry, quality finishes throughout, a full basement ready for future development, and a single car garage with inside entry. Step out onto the 14x12' covered deck to enjoy your morning coffee or summer BBQs, rain or shine. Set on a landscaped 30' x 100' lot in a quiet neighbourhood near parks, schools, and trails. Ideal for Buyers of any age and any stage. You will truly enjoy this design for many years to come. This home is under construction but be sure to secure your spot now and move in with confidence! (id:60365)

102 Thackeray Way
Minto, Ontario
Welcome to Maitland Meadows, where modern design meets small town comfort. This brand new Woodgate model offers the perfect upgrade for young professionals or growing families who want more breathing room without the noise that usually comes with townhouse living. These homes are only connected at the garage wall, giving you the privacy and quiet you've been craving. Inside, you get that fresh, contemporary style everyone wants today. Bright, open spaces, thoughtful upgrades already included, and a full appliance package so move in day is truly turn key. Outside, you'll love the peaceful neighbourhood vibe: safe, quiet streets, friendly neighbours, and farmland sunsets you'll never get tired of. Commuting is easy with larger centres about an hour away, and you'll enjoy all the small town essentials - fibre optic internet, natural gas heat, and full municipal services. Quick closing is available so you can start your next chapter sooner. If you're looking for an affordable new build with style, space, and zero hassle, this is the one. Additional perks include: Oversized garage with man door and opener, paved driveway, fully sodded yard, soft close cabinetry, central air conditioning, Tarion Warranty and survey all included in the price. (id:60365)

79 Main Street S
Haldimand, Ontario
Check out this tastefully presented, well priced character filled home & property situated in the heart of Hagersville - a super friendly, rural rooted town with incredible community spirit enjoying close proximity to schools, churches, public park, town pool, skate board park, downtown shop sand eateries - relaxing 30 minute commute to Hamilton, Brantford & Hwy 403. The freshly painted, redecorated 1.5 storey brick home is positioned proudly on huge 0.21 acre serviced lot(62ft x 150ft) surrounded by mature trees & foliage ensuring natural privacy. Gleaming original hardwood flooring, period woodwork, trim & baseboards compliment the 1,395sf of above grade living space with timeless charm. Inviting front landing provides entry to comfortable living room boasting street facing picture window - leads to functional kitchen - then segues to formal dining room - continues past convenient 2pc bath & laundry station completed with attractive, pine accented rear sun room includes walk-out to large entertainment deck & user friendly back yard. Ultra spacious primary bedroom highlights bright upper level featuring 2 additional bedrooms &4pc bath includes newly installed tub surround. Let your imagination run rampant with endless design possibilities to finish 815sf unspoiled basement - housing efficient n/gas hot water/boiler heater & updated 100 amp hydro service on breakers. Noteworthy extras - all appliances, vinyl clad windows, asphalt roof shingles and oversized paved double driveway. Lockbox for showing ease - immediate possession available. Attractive & Affordable property - large lot is ideal for young families wanting to raise their children in wholesome small town environment - or - great price is perfect for 1st time Buyers looking to purchase a value packed quality product. No disappointments here! (id:60365)
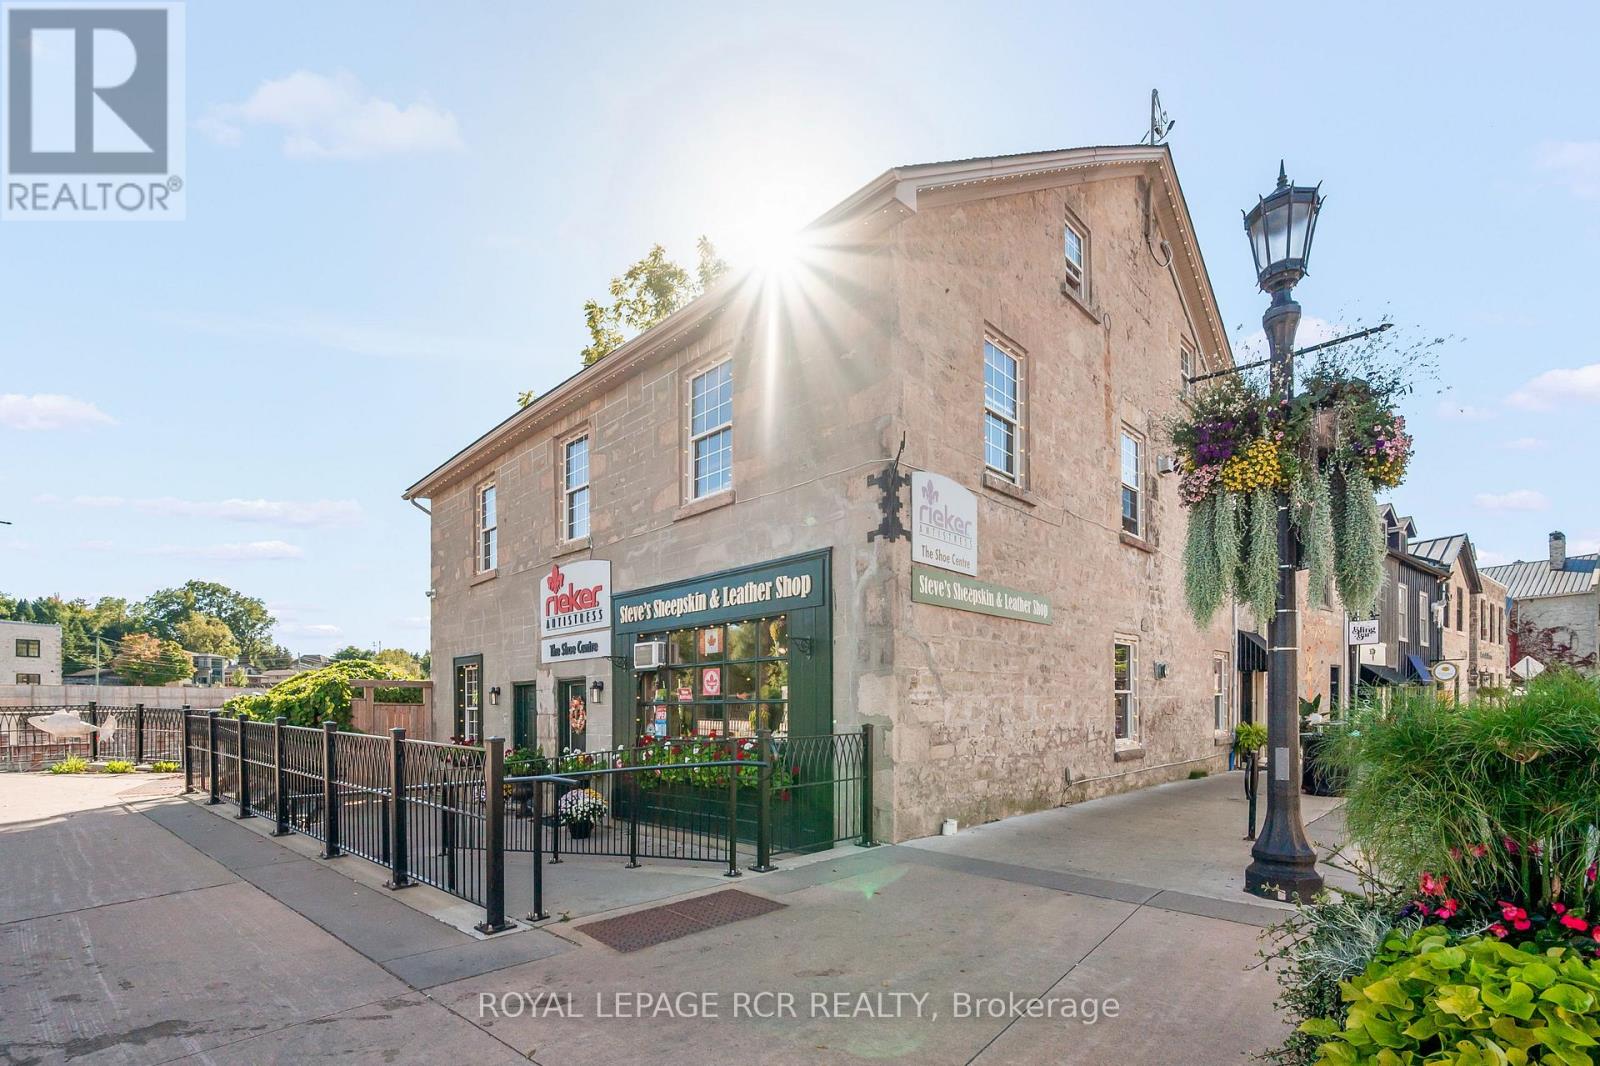
50 Mill Street W
Centre Wellington, Ontario
In the heart of historic Elora, where cobblestone charm meets the gentle flow of the Grand River, stands a property that captures the very essence of this beloved village. Surrounded by artisan shops, cafés, and galleries, this stunning building is more than a place of business; it is a cornerstone of opportunity in one of Ontario's most picturesque and thriving communities. Set along the river's edge, the rear of the property opens to a raised deck and stone patio offering an extraordinary vantage point. Here, the sound of rushing water and views of the Grand create a setting that draws people in and keeps them lingering, an atmosphere ideal for a destination business or a peaceful retreat for those who call it home. The main level features a beautifully maintained commercial unit perfectly suited for a boutique, gallery, or café. With high visibility and steady foot traffic, it offers the ideal stage for an entrepreneur or investor looking to establish a lasting presence in downtown Elora. Above, two separately metered two-bedroom apartments provide additional versatility and income potential. These bright, inviting spaces are rich with character and offer views that celebrate the river and the surrounding heritage architecture. Owning a property that combines commercial and residential spaces opens a world of possibility. Operate your own business below while living steps away, or lease both levels for a steady multi-stream income. The configuration offers flexibility to evolve with your goals today, tomorrow, and years into the future. Few properties balance such beauty, functionality, and potential. With its riverfront setting, historic character, and prime location within Elora's lively core, this is an opportunity to invest in a building that embodies the soul of the village itself - creative, enduring, and full of promise. (id:60365)
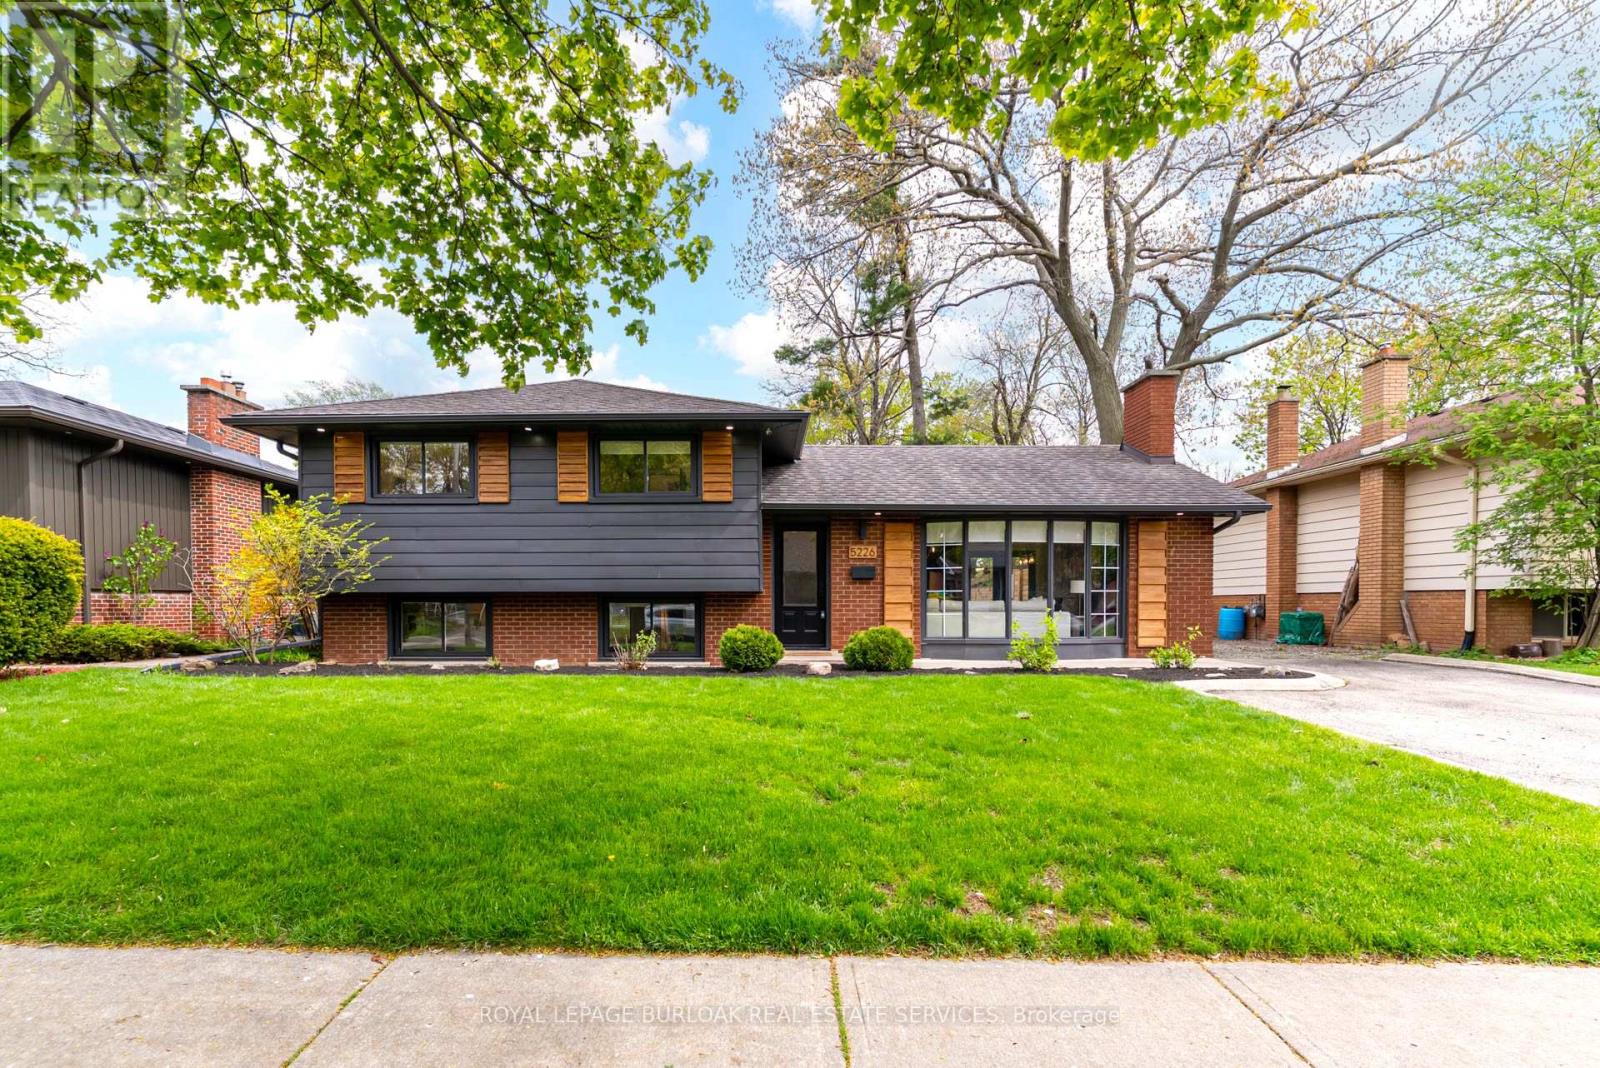
5226 Spruce Avenue
Burlington, Ontario
Prepare to fall in love with 5226 Spruce Avenue, a breathtakingly styled detached home breaking away from the cookie-cutter mold in Burlington's coveted Elizabeth Gardens lakeside community. Fully transformed from top-to-bottom in 2020, this residence boasts modern design, premium finishes, and incredible curb appeal defined by dark contemporary siding and warm wood shutters. The main floor welcomes you with an ultra-chic, open-concept layout where an expansive living room features a striking gas fireplace anchored by custom built-ins, leading to a gourmet chef's kitchen equipped with custom cabinetry, an exquisite statement vent hood, a large quartz island, premium stainless steel appliances, a dedicated wine fridge, and sliders to the backyard oasis. The upper level offers 3bright bedrooms and an updated bathroom with semi-ensuite privilege, while the lower level serves as a phenomenal extension of living space with giant windows that flood the large family room with natural light, alongside a fully finished laundry room and an additional pristine 4-piece bathroom. The outdoor living spaces are unmatched, showcasing a sprawling patio with a gazebo, a fully loaded outdoor kitchen with a built-in BBQ and fridge, a massive shed, and an expansive lawn, complemented by a long driveway fitting 3 cars or a boat/trailer. Enjoy ultimate convenience with French, Catholic, and Public schools all just a short 5-minute walk away, making this a rare turn-key opportunity blending GTA accessibility with lakeside luxury! (id:60365)
1801 - 1300 Bloor Street
Mississauga, Ontario
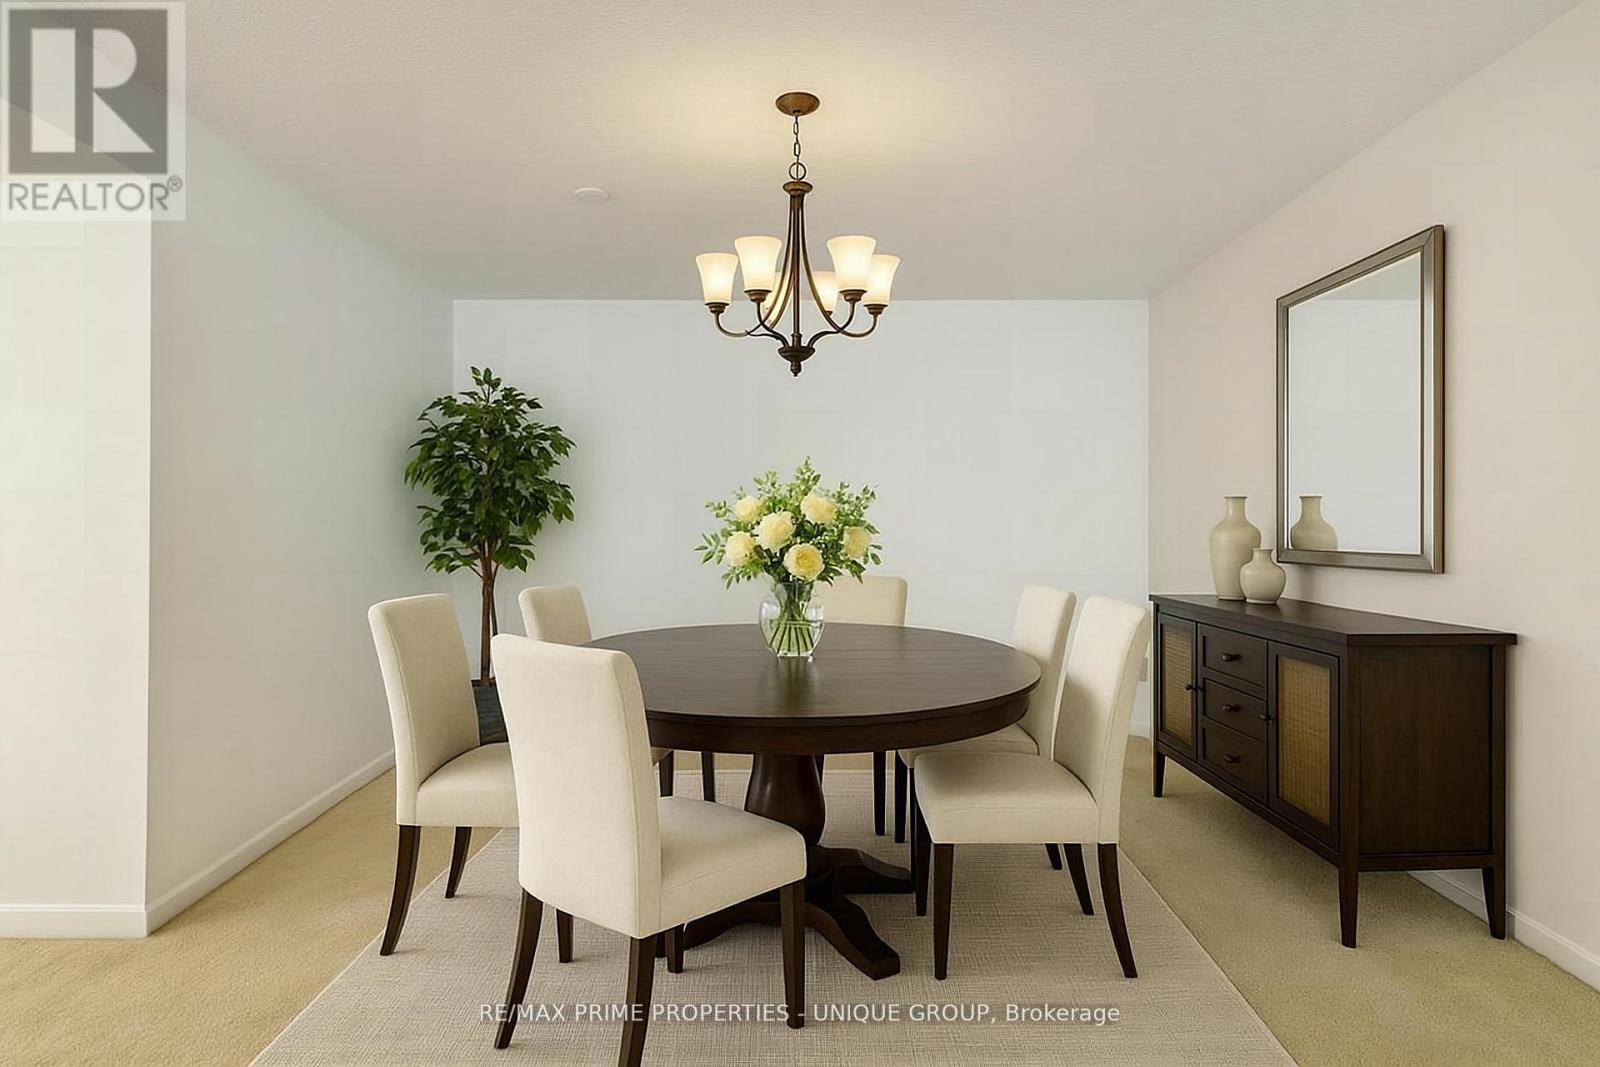
**1. RENO READY** This 1978-era condo unit is ready for a complete renovation by a buyer looking for a fresh start. It is ideal for buyers who prefer to make their own design and decor choices. _**2. BONUS** The Seller will supply and install a new stackable washer/dryer set at least 7 days before closing at the Seller's cost to a maximum value of $2,200. The Buyer can choose the brand and model. _***3. KITCHEN** All kitchen elements are original, including: cupboards, counter tops, lighting, flooring, stove/oven, and built-in dishwasher (never used), except fridge. Galley kitchen layout + breakfast seating and pantry storage. _**4. BATH** The bathroom also has a 1978-era vanity, lighting, shower/bathtub and flooring. _**5. LIVING AREA** The original broadloom is ready for replacement. Panoramic, SW view. Easily accommodates large furniture, TV. Dining-seating for six. _**6. BEDROOM** Fits a queen or king-sized bed. Closet has 3 sections for plenty of storage space. _**7. OTHER** The foyer has two entrance closets for accessible storage. _**8. WINDOWS** The Seller has paid the Window Replacement fee of $24,600 (included in the list price). Installed in all rooms in 2025 for a clear view while providing insulation and noise/dust reduction. __**9. AMENITIES** This classic condo building features abundant visitor parking, dual (M/F) gyms and saunas, 3 party/event/media rooms, a library, 1-level garage, guest suite with 2 double beds, 3 tennis/pickleball courts, indoor pool with a rooftop deck for relaxing views. Vibrant community with many activity choices for games, music, crafts, day-trip outings, seasonal dinners, periodic coffee time & treats. Pet-free smoke-free, balcony-free building. Dual concierges, 24-hr security. Maint. fee includes all utilities & Bell Fibe internet. Bell or Rogers TV is available. Rental lockers & Bike Storage available._**10. LOCATION** Mi-Way transit stops in front of the building on Bloor St. Quick car access to QEW/401/403/427 Highways. (id:60365)
607 - 15 Legion Road
Toronto, Ontario
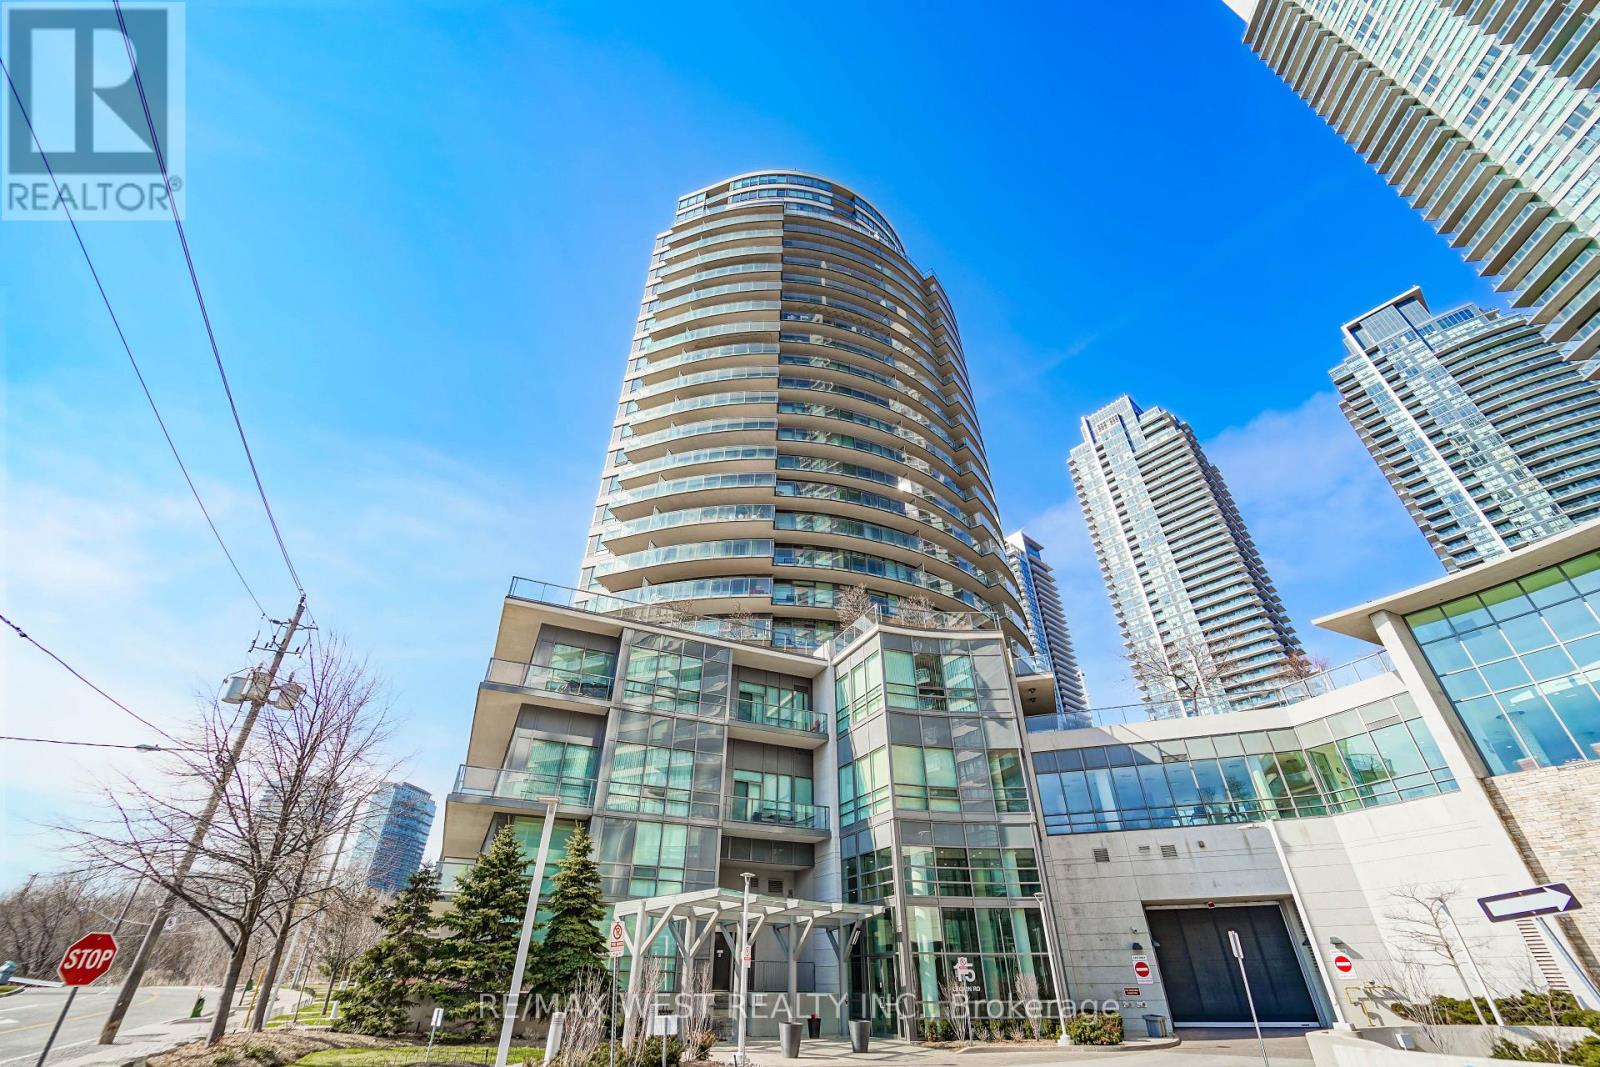
Amazing view of Lake Ontario. Bright & spacious two bedroom & two bathroom condo. Great split layout with the two bedrooms on opposite ends of the living/dining rooms. Watch the sunsets and entertain on the extra large balcony. Modern kitchen with full size stainless steel appliances and granite countertop, backsplash, and hardwood flooring, no carpet. Steps to TTC, shopping, restaurants, services, entertainment and the lake and Humber Bay Park. Enjoy waterfront trails and easy access to the highway for commuters. Some photos are virtually staged. (id:60365)
Bsmnt - 94 Hay Avenue
Toronto, Ontario
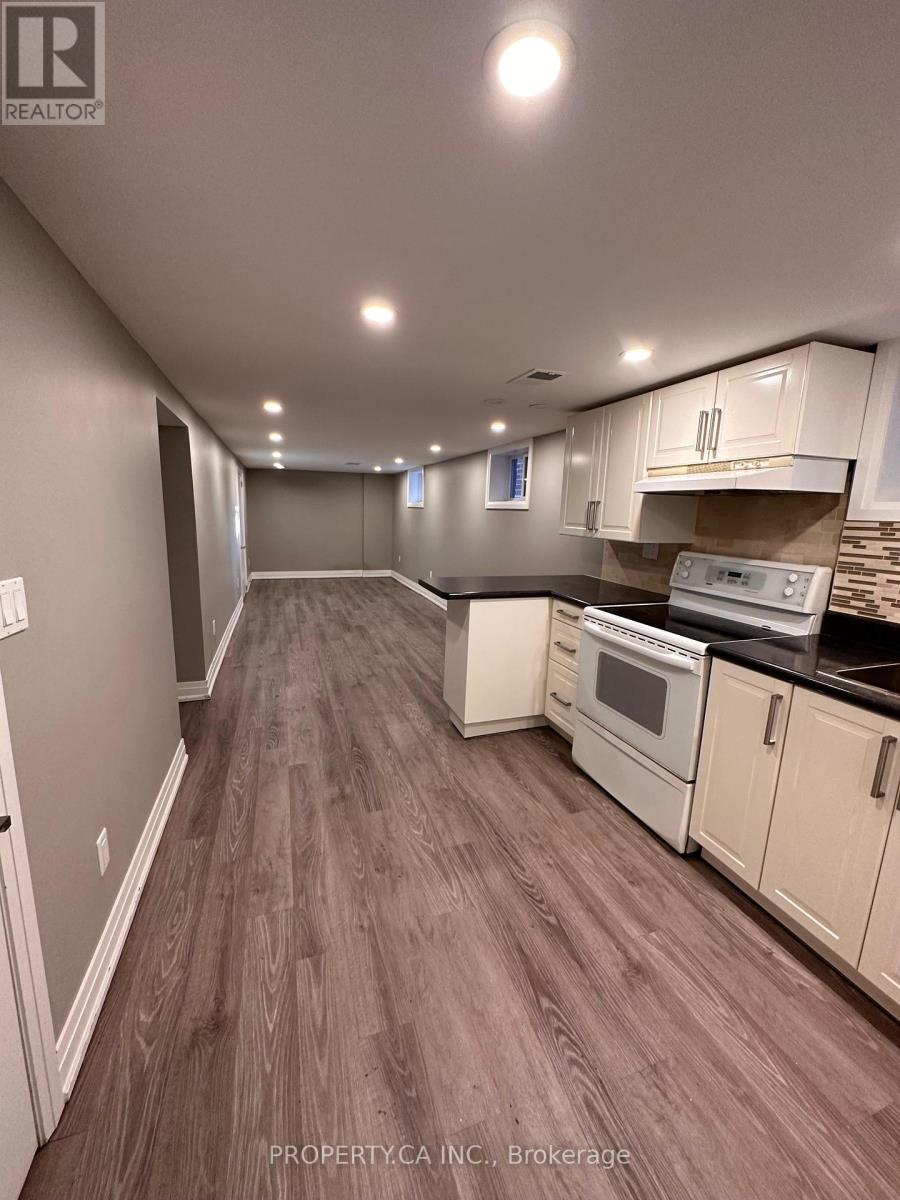
Bright and spacious basement unit with high ceilings and an lots of natural light that creates an inviting and comfortable living space. This carpet-free unit offers a modern and low-maintenance lifestyle, complete with a full kitchen equipped for everyday cooking and entertaining. Thoughtfully designed with an open and functional layout, this unit is perfect for tenants seeking both comfort and convenience. (id:60365)
952 Huffman Cres Crescent
Milton, Ontario
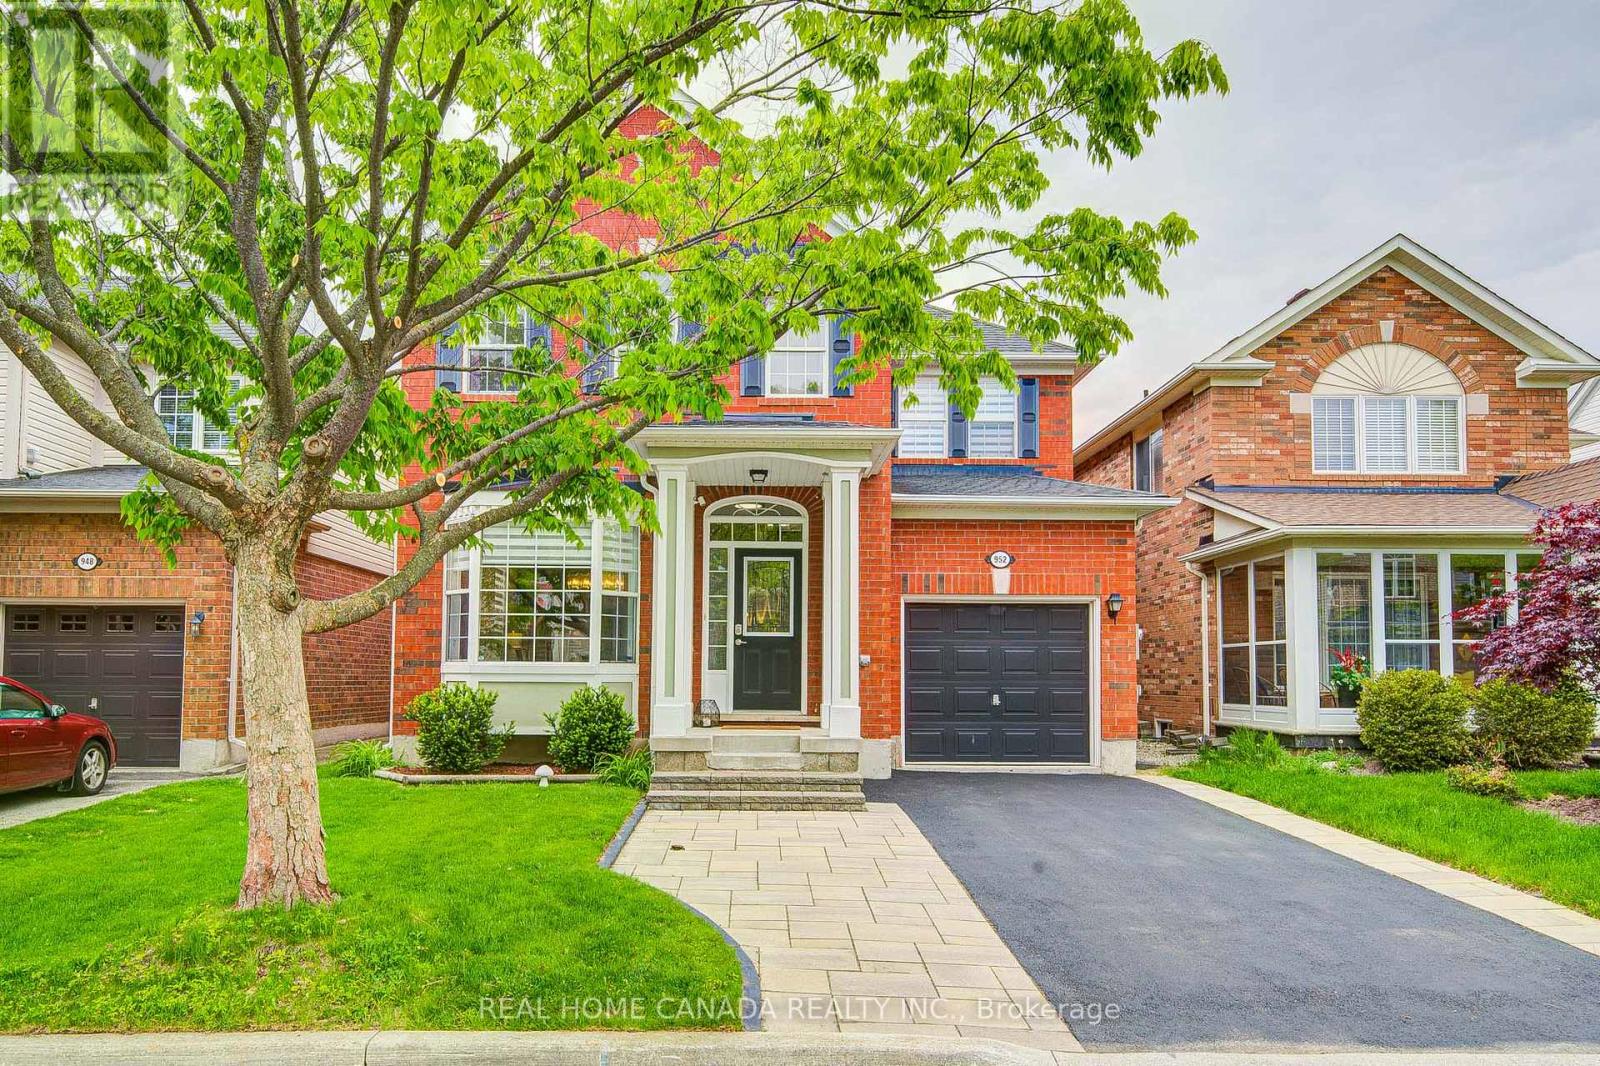
Welcome to this adorable, upgraded 2-storey detached home in Milton's highly sought-after Hawthorne Village. Bright, spacious, and thoughtfully designed with a functional open-concept layout, enhanced by 9-ft ceilings throughout. The sun-filled main floor offers an airy feel with combined living and dining areas, perfect for entertaining. A separate family room flows seamlessly into the large kitchen, which provides versatile options including a breakfast area or oversized island, along with abundant cabinetry for ample storage. While the upper level offers generously sized bedrooms and two bathrooms with contemporary finishes. A perfect place to raise a family, the home offers a large backyard with plenty of room for outdoor enjoyment. Conveniently located close to parks, schools, shopping, transit, and major highways, this move-in ready home delivers comfort, style, and convenience in one of Milton's most established communities. Tremendous Upgrade: Air Conditioner (2021), Furnace (2020), Water Heater (2020), Basement Insulation (2020), Attic Insulation (2020), Refrigerator (2020), Stove (2020), Dishwasher (2020), Range Hood (2020), Washer & Dryer (2021), Drink Water Filter System (2025), Smart Light Switch (2025), All Lights (2024 To 2025), Smart Thermostat (2024), Zebra Blind (2021), Hardwood Floor (2020), Quartz Countertop (2021), Landscaping (2021), Patio Door (2026), Gazebo (2021), New Wall/Deck Painting (2026). Ready for immediate occupancy-just move in and enjoy! (id:60365)
2503 - 3883 Quartz Road
Mississauga, Ontario
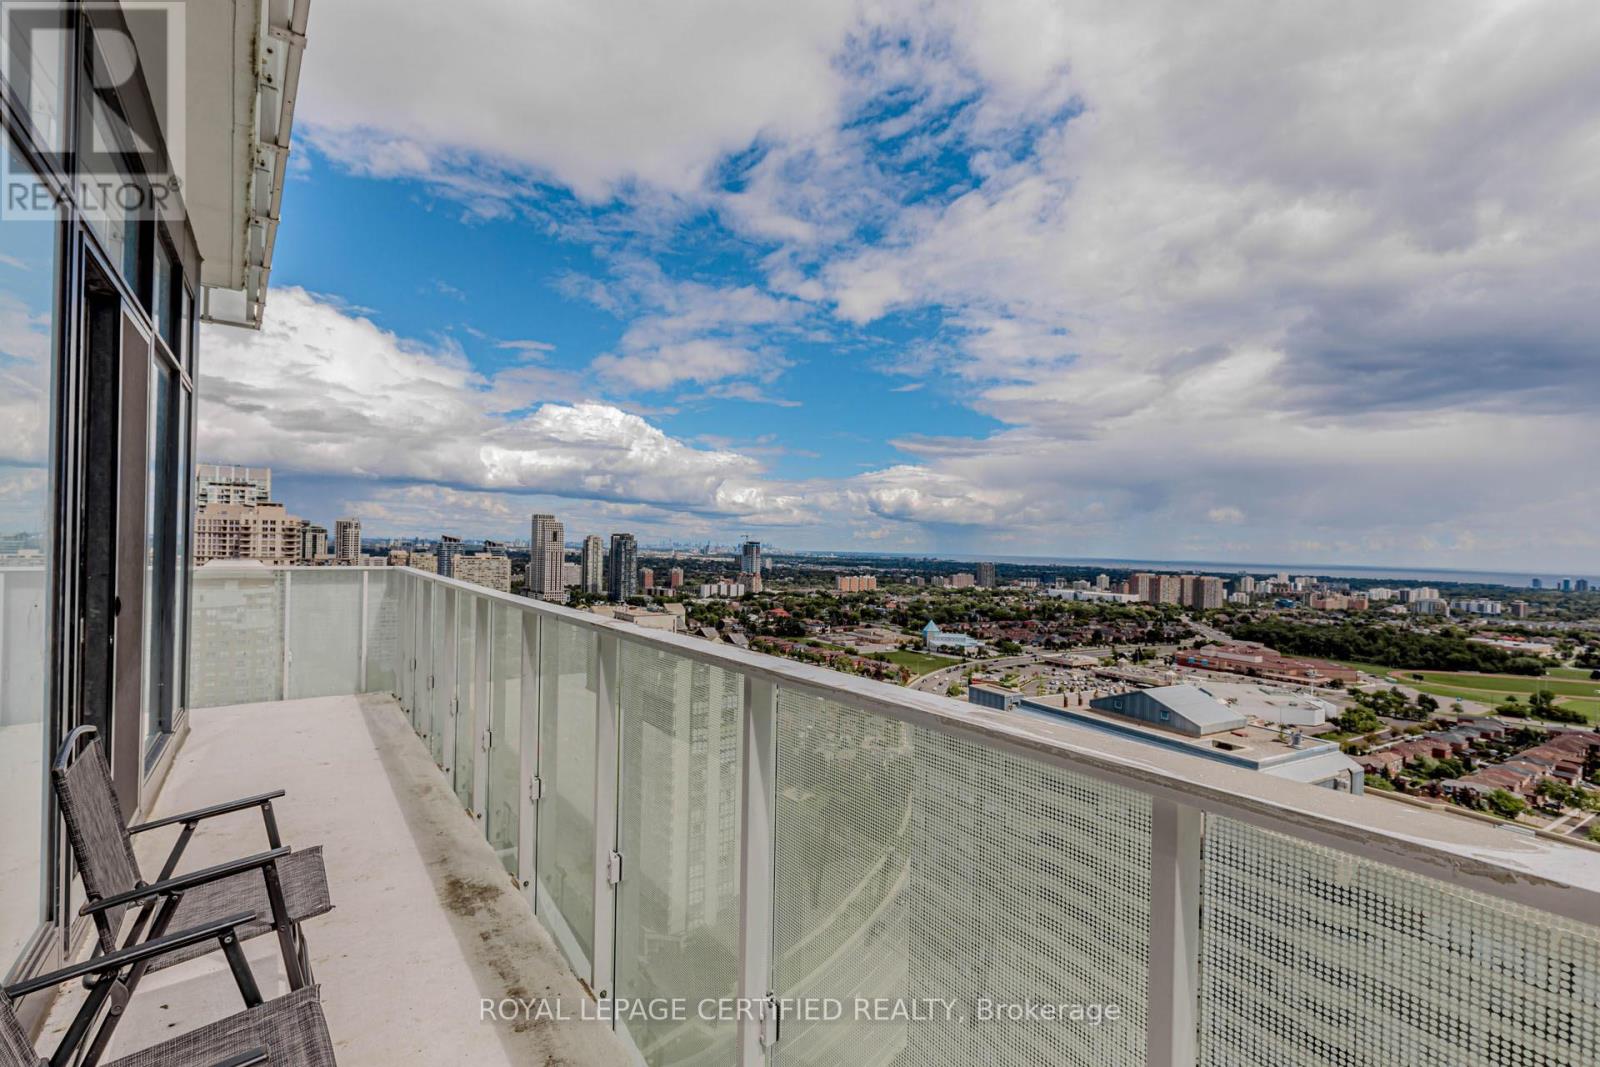
Experience luxury and urban living in this sun-filled, floor-to-ceiling glass corner suite at the highly anticipated M2 City Project. This 2 + 1 bedroom, 2 bathroom residence boasts full wrap-around balcony with breathtaking panoramic views stretching from Pearson Airport, across Toronto's skyline and Lake Ontario, all the way to Oakville. offering a total of over 1,164 sq. ft. of living space (857 sq. ft. interior + 307 sq. ft. exterior). The thoughtfully designed open-concept kitchen, living, and dining areas seamlessly flow onto the expansive balcony, creating the perfect blend of indoor comfort and outdoor enjoyment. Residents will enjoy access to 5-star amenities, while benefiting from an unbeatable prime downtown Mississauga location. Everything you need is just steps away: Square One Shopping Centre, GO Transit Terminal, Celebration Square, Sheridan College, Living Arts Centre, YMCA, library, movie theatre, T&T Supermarket, restaurants, parks, schools, and the upcoming LRT. (id:60365)
Upper - 7 Hilltop Drive
Caledon, Ontario
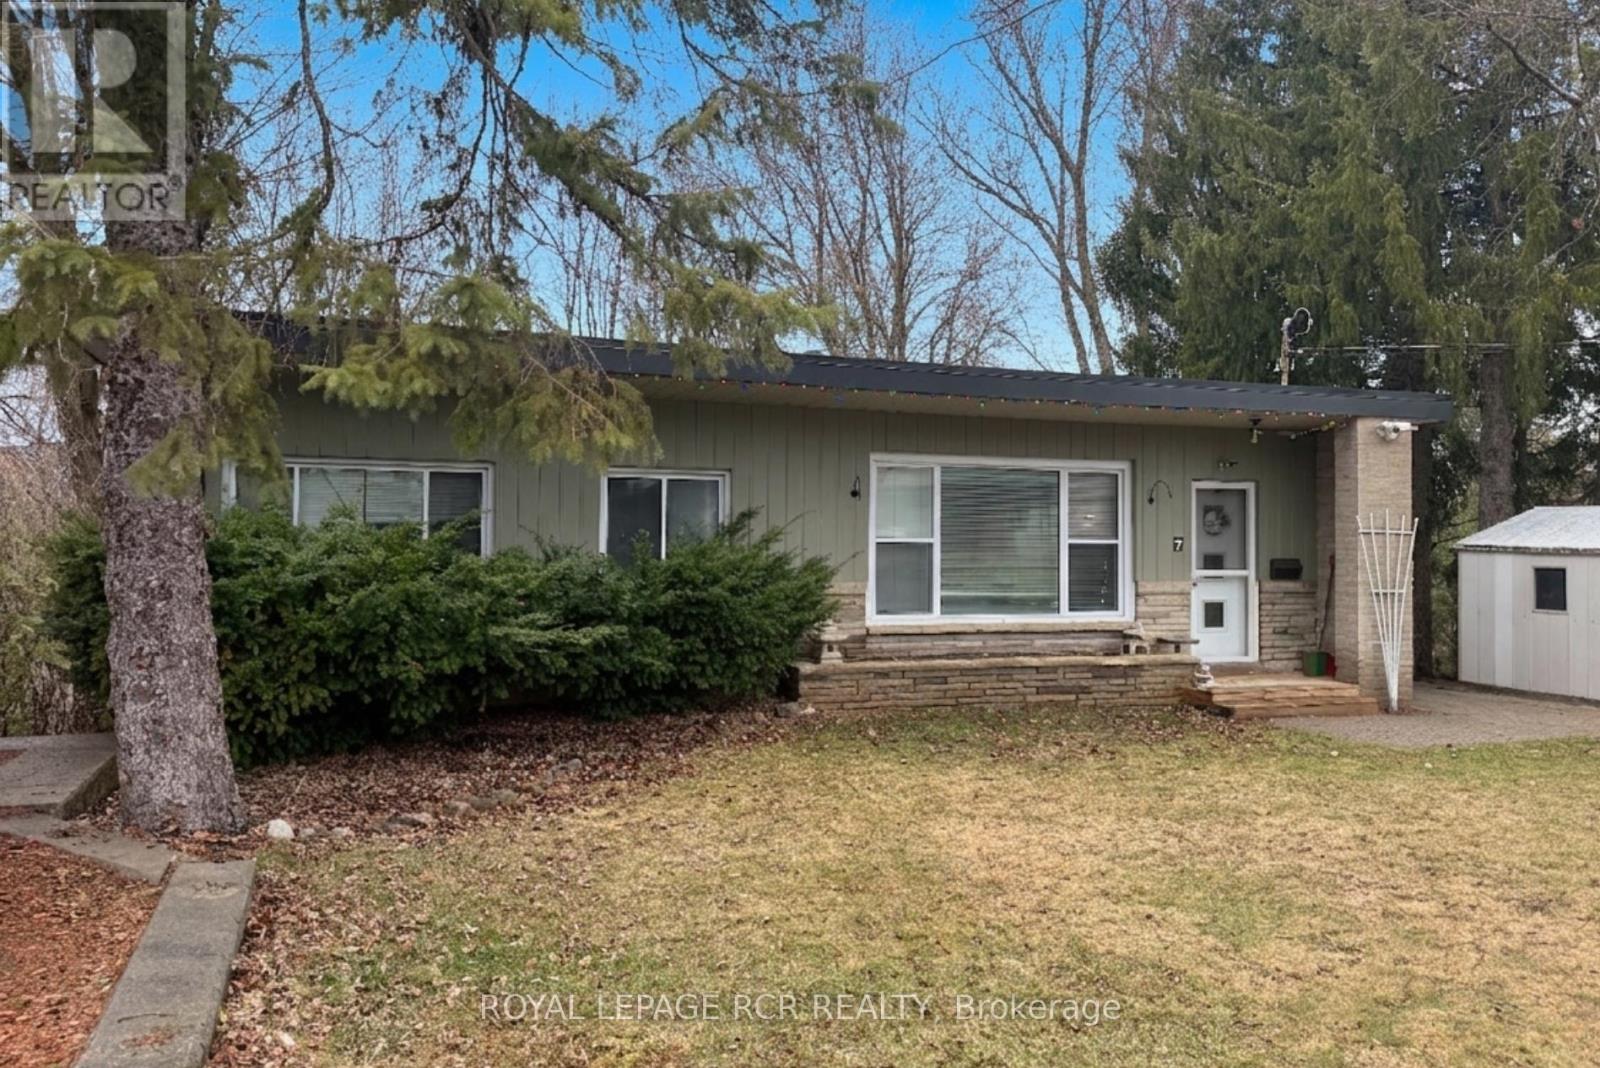
Family-friendly setting just steps from Caledon East Public School - this charming upper-level bungalow is a the perfect place to call home. Walk in to the bright and inviting living room highlighted by a large picture window that fills the space with natural light. An eat-in kitchen offers a comfortable dining area and a walkout to a private deck overlooking a mature, tree-lined yard - perfect for relaxing or enjoying time outdoors. The home includes essential appliances (fridge, stove, dishwasher) along with access to a shared washer and dryer. You'll appreciate the convenience of your own separate driveway and storage shed. Enjoy living in a quiet, welcoming neighbourhood within walking distance to local amenities, this home offers both comfort and convenience. Separately metered hydro and split cost of gas/water and common area. Tenant is responsible for snow removal and front yard grass maintenance. A cozy, well-located home ideal for small families or professionals seeking a peaceful community atmosphere. No pets preferred. (id:60365)
132 - 395 Dundas Street W
Oakville, Ontario
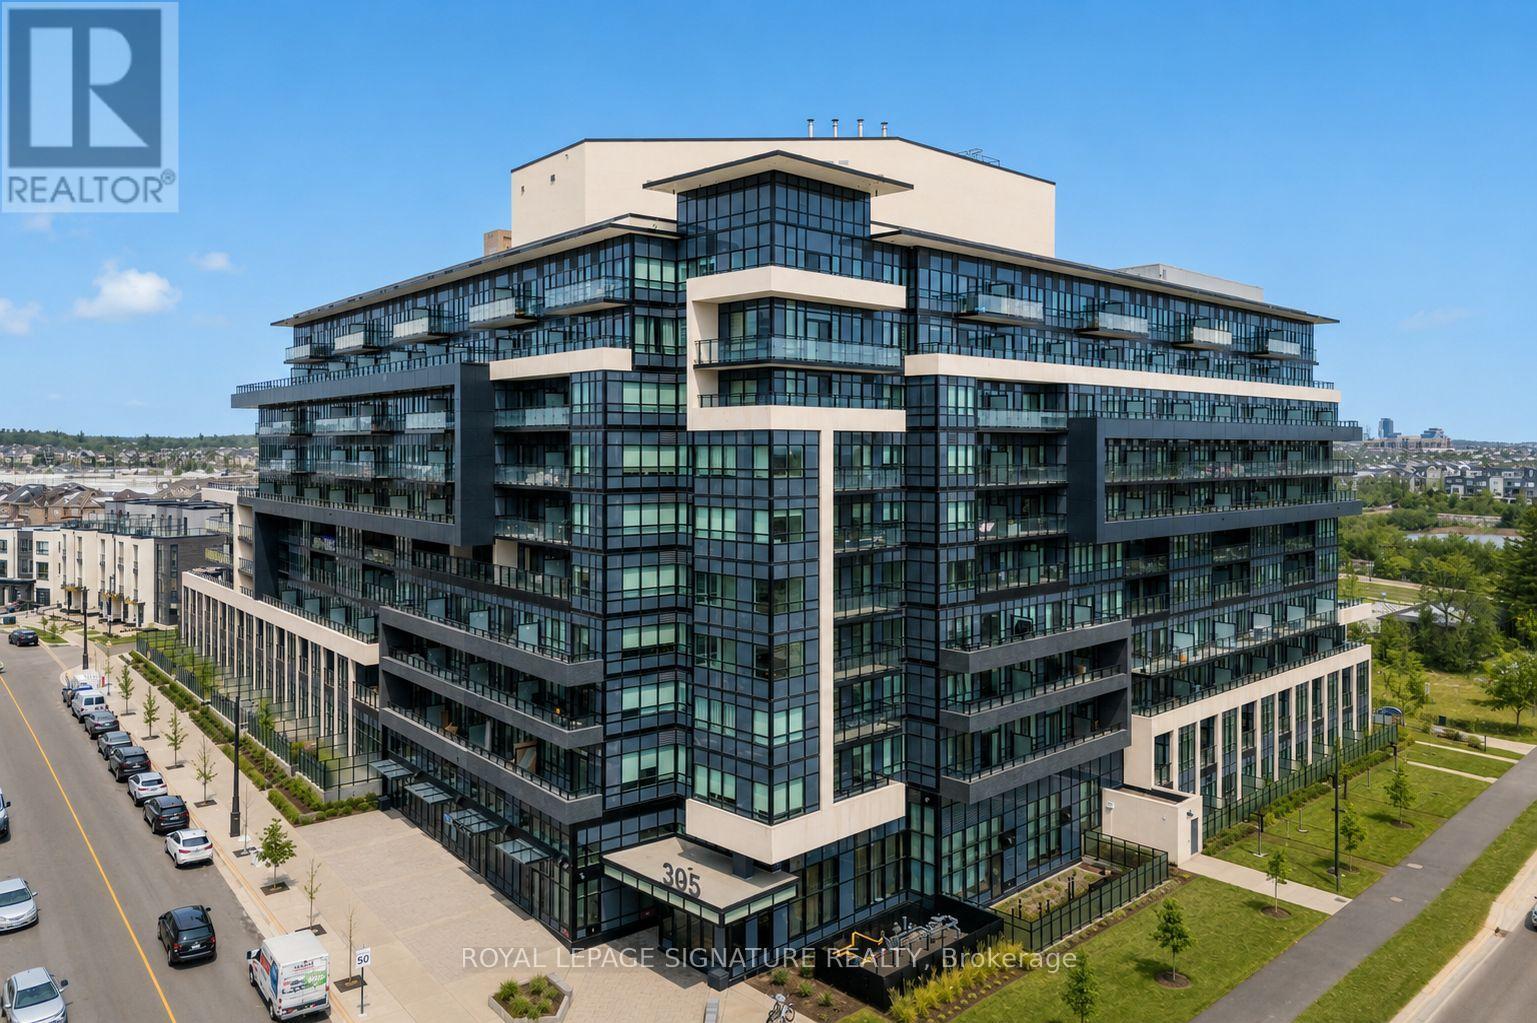
Rare ground-floor suite offering 680 sq ft of well-designed interior space plus a 220 sq ft private patio with water, hydro and gas hookups-true indoor-outdoor living with a townhome feel. Soaring 12-ft ceilings and oversized windows create a bright, open-concept layout. Functional 1 bedroom + den design with a 4-piece ensuite (tub/shower combo) and separate 2-piece powder room. Upgraded with stainless steel appliances, stacked washer/dryer and custom window coverings. Direct walk-out access to parking-no elevators required. The expansive patio is perfect for BBQs, outdoor dining, gardening or pet owners. Includes 1 parking (P1 #79) and 1 locker (Level 1 #489). Also includes 3 fobs, garage remote and mailbox keys. Building amenities include 24-hour concierge, fitness centre, party room with billiards and outdoor BBQ areas. Bell Fibre internet included. Utilities individually metered through Metergy. Conveniently located steps to GO Transit with easy access to QEW and 407, plus nearby parks, shopping and everyday essentials. A rare opportunity offering condo convenience with townhome-style living. (id:60365)

© 2026 Proptech Realty Inc., Brokerage.