
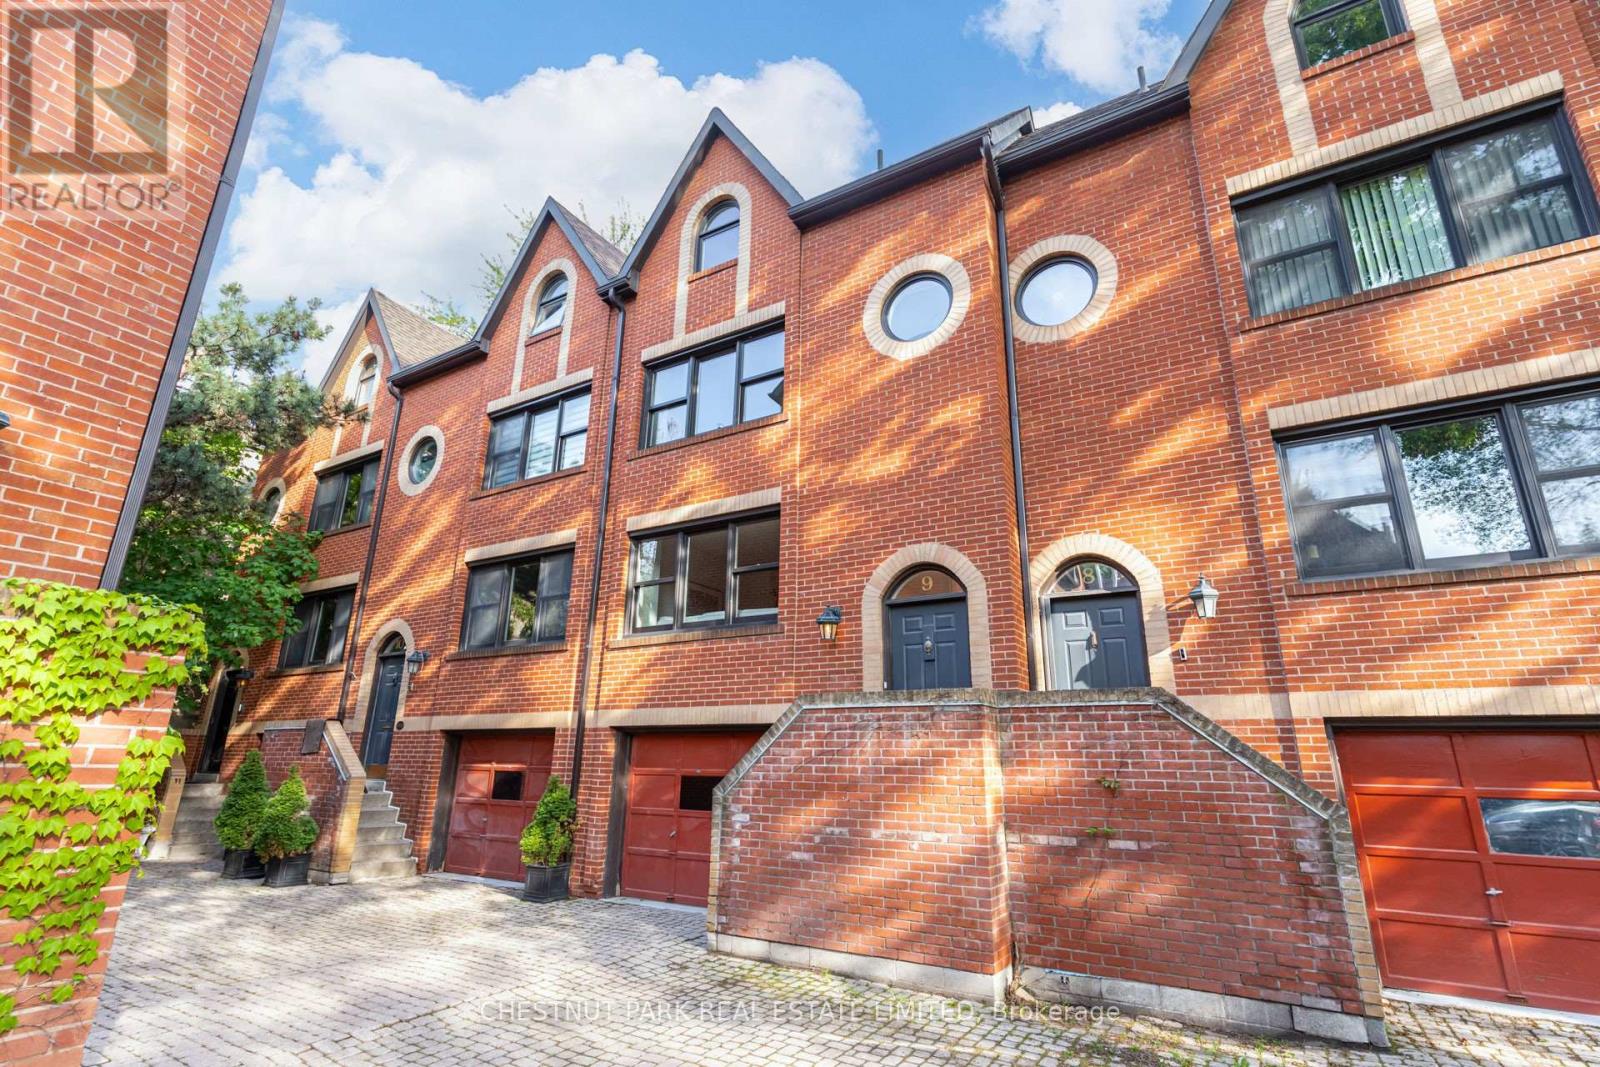
9 - 41 Spruce Street
Toronto, Ontario
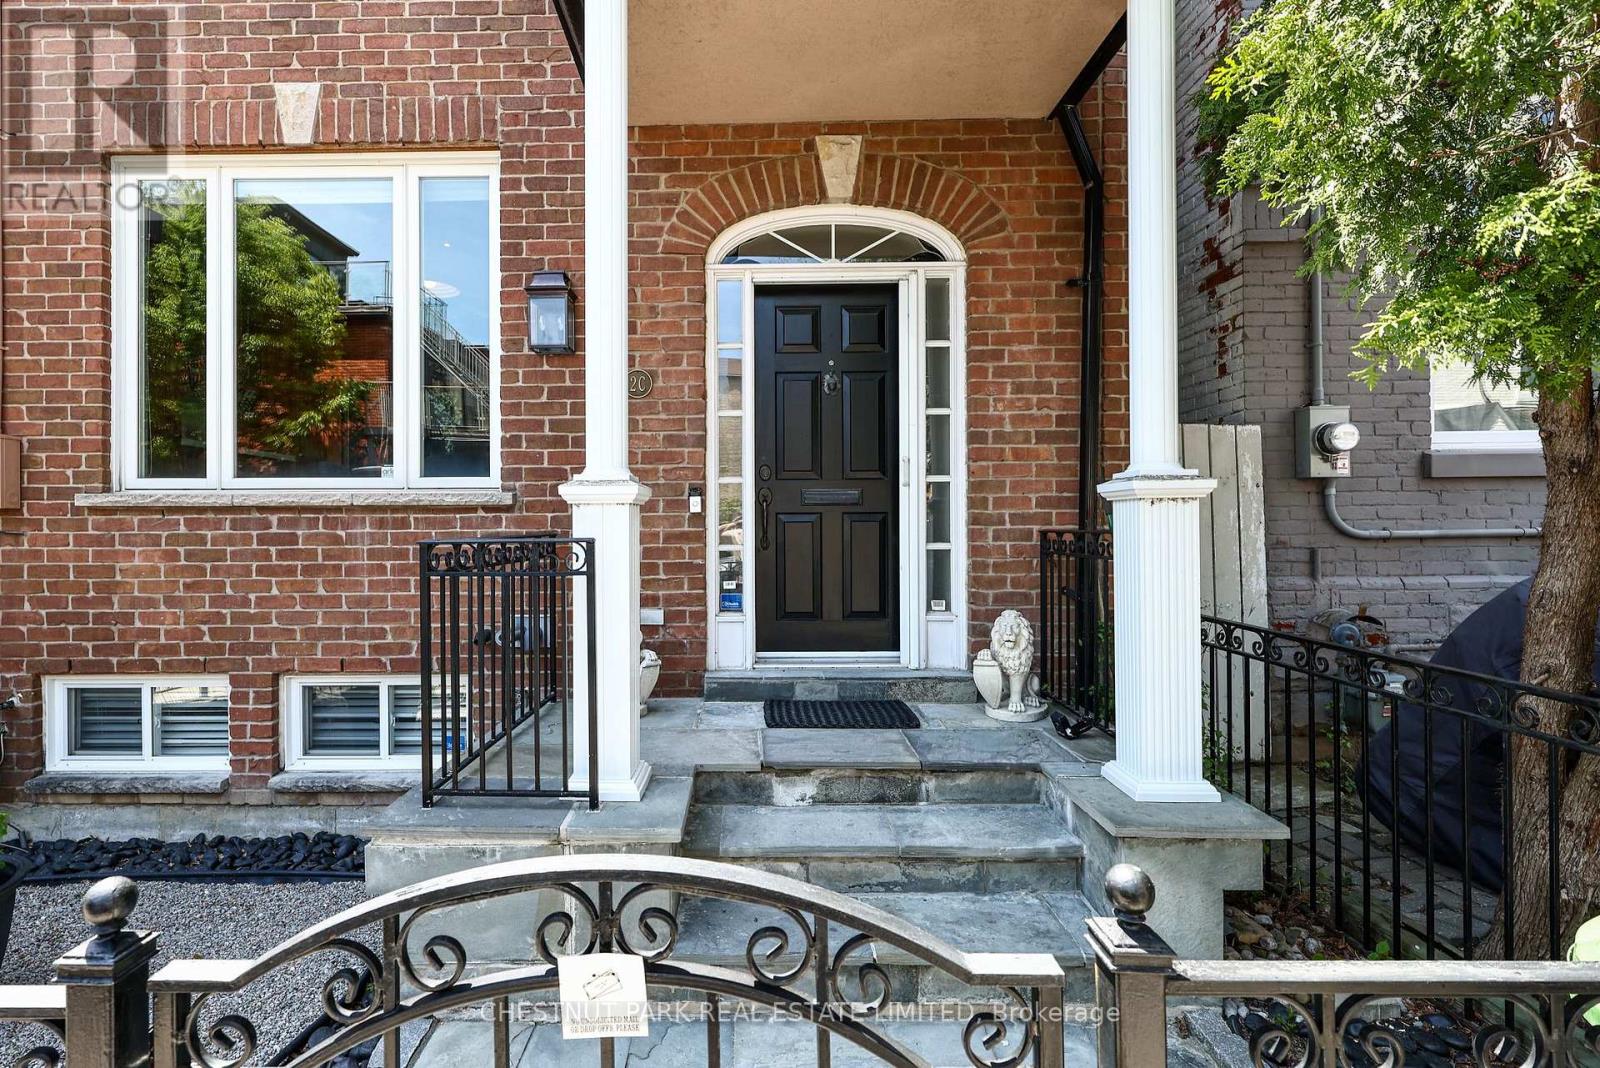
Tucked within a quiet enclave in the heart of Cabbagetown, this exceptional 2+2 bedroom, 3 bathroom condo townhouse offers nearly 1,900 sq. ft. of finished above-grade living space. A newly landscaped garden terrace, convenient balcony off the kitchen, and sun-drenched private rooftop deck provide seamless indoor-outdoor living and multiple spaces to relax or entertain. Warm and inviting interiors feature a wood-burning fireplace, updated kitchen and bathrooms, fresh paint throughout, and an ideal layout for modern living. Complete with a private single-car garage off of the bricked courtyard of Trinity Mews, this rare offering combines the comfort and space of a house with the ease of townhouse living in one of Toronto's most charming neighbourhoods. (id:60365)
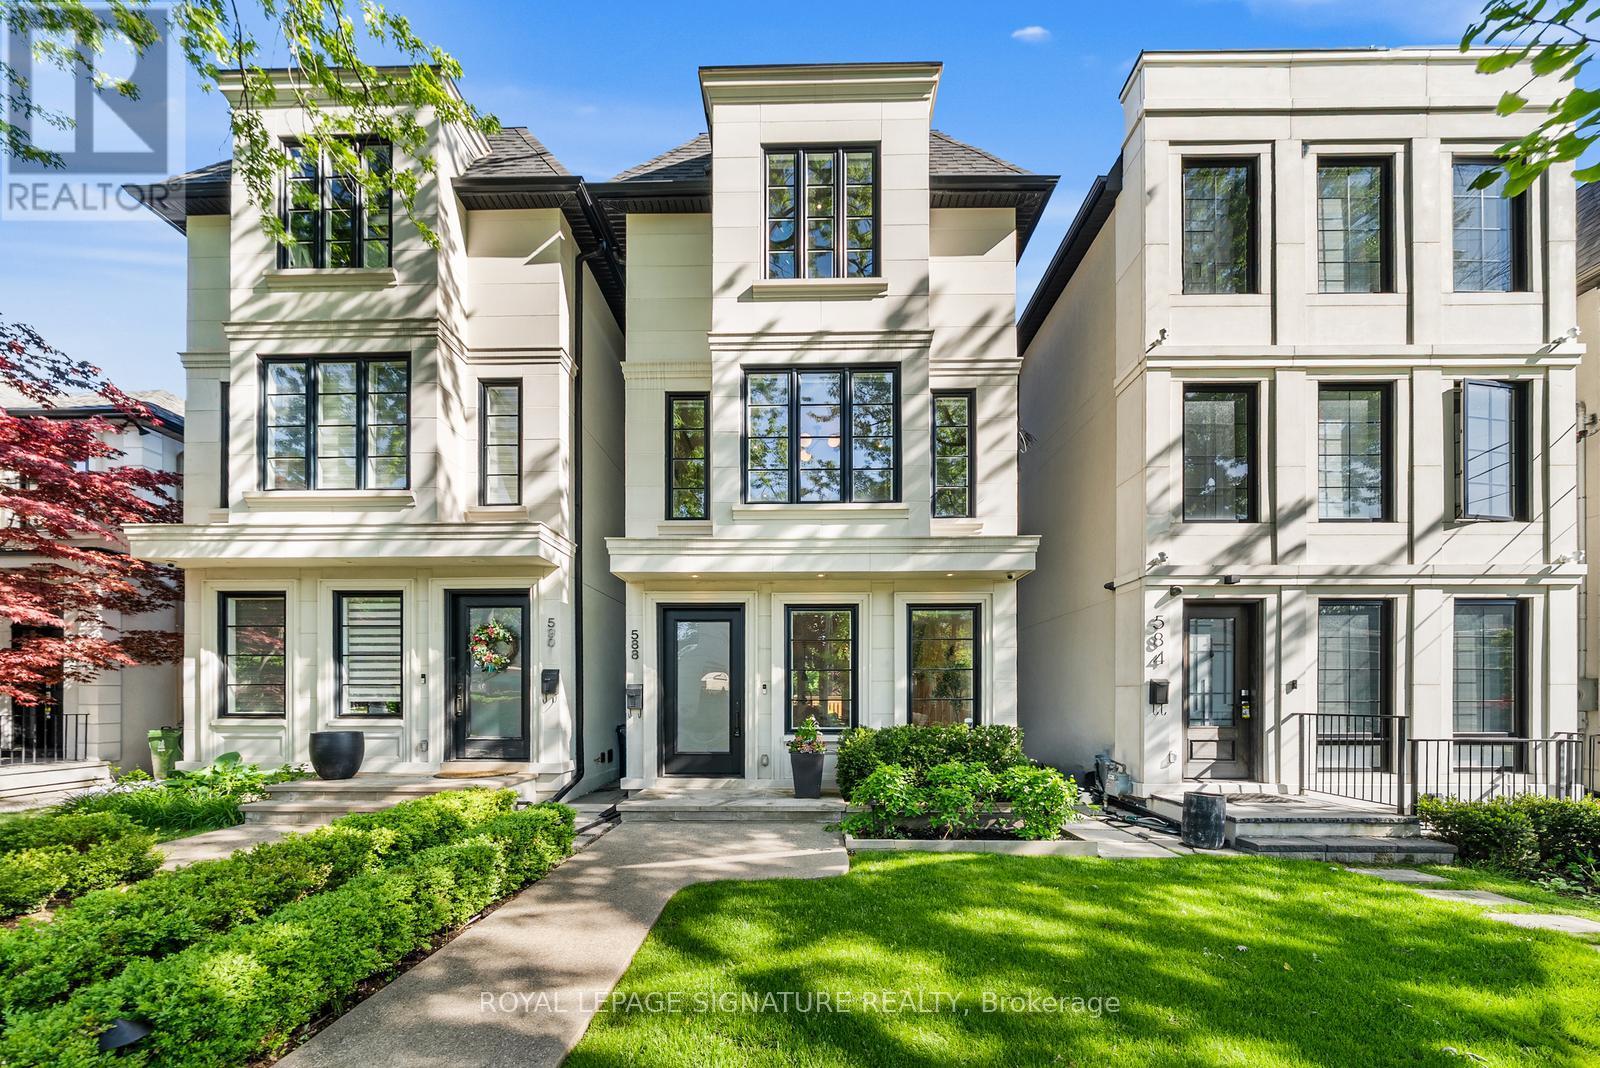
588 Woburn Avenue
Toronto, Ontario
Sophistication meets everyday livability in this timeless 5 + 1 bedroom masterpiece nestled in one of Toronto's most sought-after neighbourhoods, Bedford Park. With a luxurious New York-inspired design spanning over 3,000 sq. ft. across four thoughtfully designed levels connected by a private elevator, this exceptional residence seamlessly blends luxury, comfort, and functionality. The main floor showcases a stunning open-concept kitchen and living space anchored by a waterfall-edge marble island, premium integrated appliances, and sleek custom cabinetry. A striking oak and glass staircase, wide-plank hardwood floors, and curated designer finishes create an atmosphere that is both warm and refined. The formal dining area is elevated by an elegant custom trim feature wall, while a beautifully designed family room with a linear electric fireplace and textured feature wall offers the perfect setting for everyday living and entertaining.A private home office with custom built-in bookcases provides a sophisticated and functional work-from-home space. The upper-level primary suite is a true retreat, complete with custom built-in wardrobes and a spa-inspired ensuite featuring heated marble floors & a glass-enclosed rainfall shower. Designed with entertaining in mind, the fully finished lower level features heated floors, a custom dry bar with LED-lit shelving, Sub Zero wine tower, and beverage cooler, along with walk-out access to the professionally landscaped backyard and IPE deck. A separate storage room with thoughtfully designed custom cabinetry offers exceptional organization and functionality, complemented by a cold cantina. Havergal College is within walking distance, with convenient access to TTC subway stations, Highway 401, and downtown Toronto. Enjoy nearby parks and trails including Wanless Park, as well as upscale grocery stores, fitness studios, and everyday amenities, all within a welcoming, family-friendly community. (id:60365)
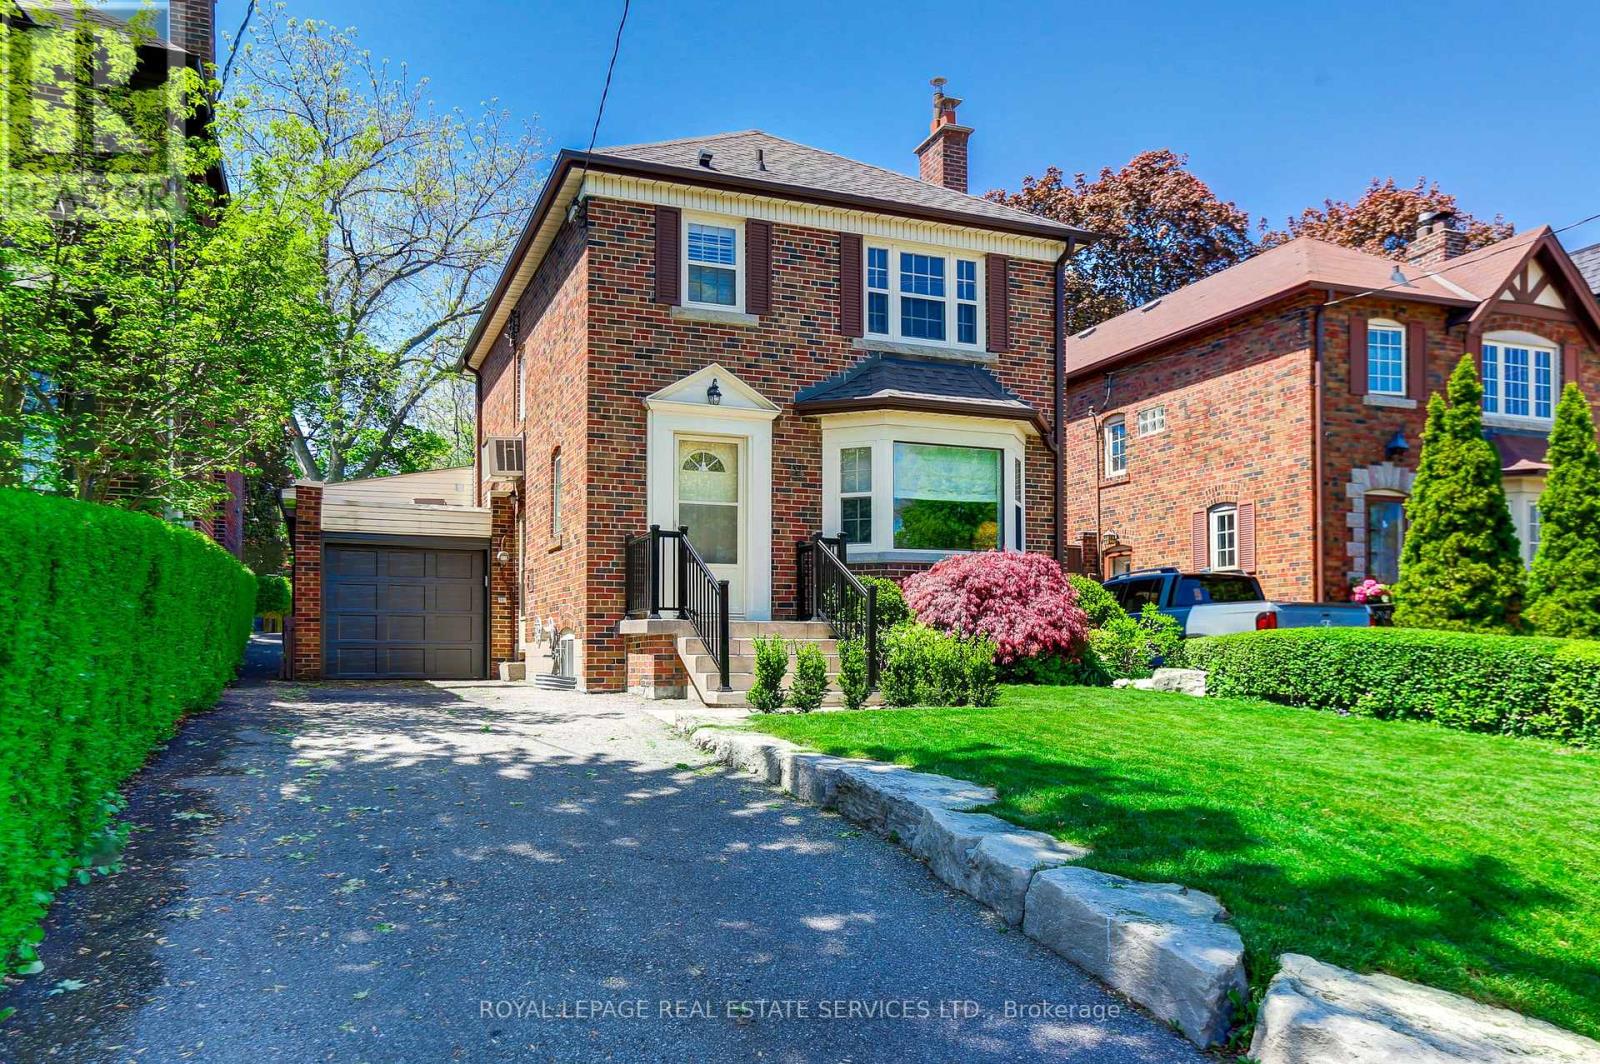
24 Tanager Avenue
Toronto, Ontario
Nestled on a quiet low-traffic street in the heart of coveted North Leaside, this charming detached family home sits on a premium private lot with exceptional table land, mature trees, a private driveway, and an attached garage. Offering the perfect blend of warmth, character, and thoughtful updates, this move-in-ready residence presents an incredible opportunity in one of Toronto's most sought-after neighbourhoods.The inviting main floor welcomes you with a bright bay window, rich natural light, and a cozy wood-burning fireplace that anchors the spacious living room. The elegant dining room is enhanced with classic wainscoting, overlooking the famiy room. The famiy room with French doors walk-out leads to the deck and beautifully fenced private yard - an ideal setting for summer BBQs, outdoor entertaining, and family enjoyment.Well-proportioned bedrooms offer comfortable accommodations. The home has been thoughtfully updated over the years to enhance both comfort and functionality. Recent improvements include fresh paint throughout (2025), a spacious family room addition, powder room, updated mechanicals, and ductless air conditioning on the upper level for added comfort.Located within the highly coveted Northlea Elementary & Middle School catchment area, including French Immersion, as well as Leaside High School, this exceptional home is perfectly positioned for families. Enjoy easy access to Bayview Avenue's vibrant shops, restaurants, cafés, parks, and recreational amenities, while remaining conveniently close to the Bayview/Eglinton LRT and major commuter routes. A rare opportunity to own a beautifully maintained home in one of Toronto's premier family communities. (id:60365)
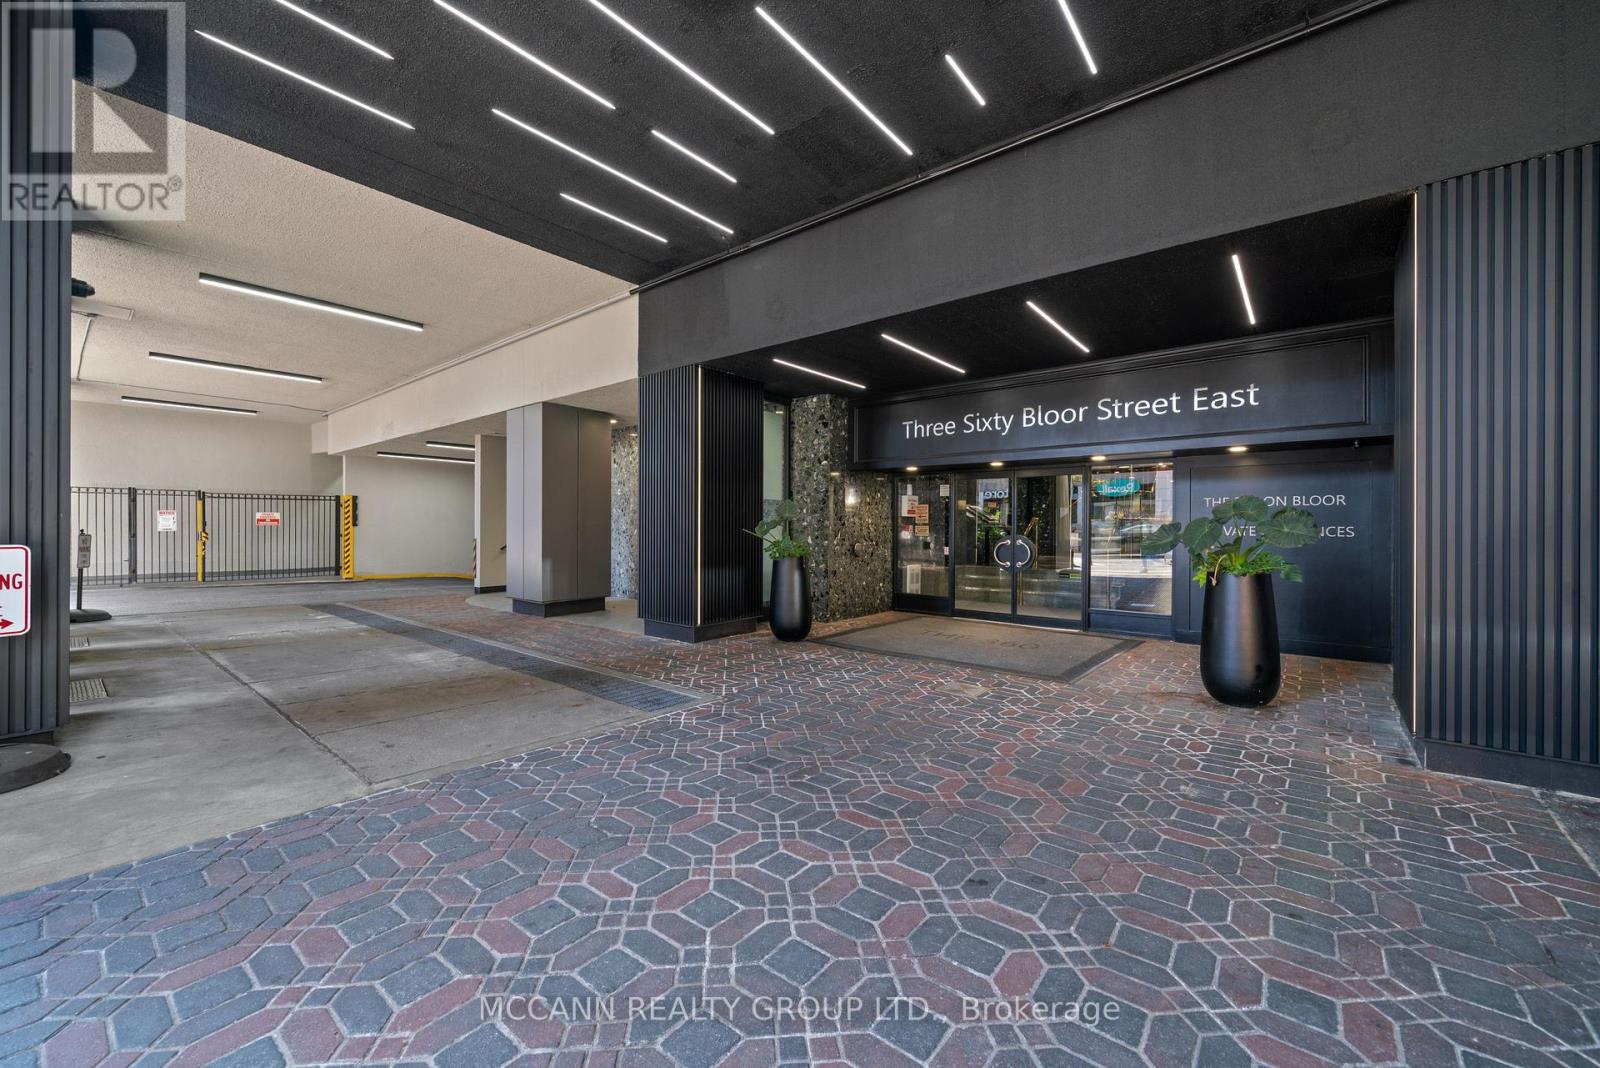
301 - 360 Bloor Street E
Toronto, Ontario
Live at The Three Sixty in one of Toronto's best-connected neighbourhoods, where Yorkville, Rosedale, and the Danforth meet. You are just steps to the Bloor/Yonge subway hub, Yorkville boutiques and dining, Eataly, cafes, and the Rosedale Ravine trails. Top-rated schools including Rosedale Jr. PS make this a location of both lifestyle and convenience. This south-facing suite spans over 1,500 sq. ft. and has been refreshed with modern updates, including brand new flooring, a renovated kitchen with new premium appliances, and fully renovated bathrooms. Expansive principal rooms offer excellent flow for everyday living or entertaining, with oversized windows drawing in abundant natural light, complemented by motorized blinds with both blackout and light-filtering features for comfort and control. Two spacious bedrooms and two full baths create a comfortable layout rarely found in the core. A standout feature is the large laundry room complete with new fixtures - washer, dryer, hot water tank, heating/cooling system, a second full-sized fridge/freezer - adding both practicality and storage. The building delivers resort style amenities: 24/7 concierge, indoor pool, hot tub, sauna, gym, handball and racquetball courts, billiards, ping pong, library, and resident art gallery. Four outdoor terraces with ravine views, plus visitor parking, EV charging, and car wash, complete the package. A move-in ready home offering scale, style, and first class amenities in a prime Yorkville/Rosedale setting. (id:60365)
356 Ontario Street
Toronto, Ontario
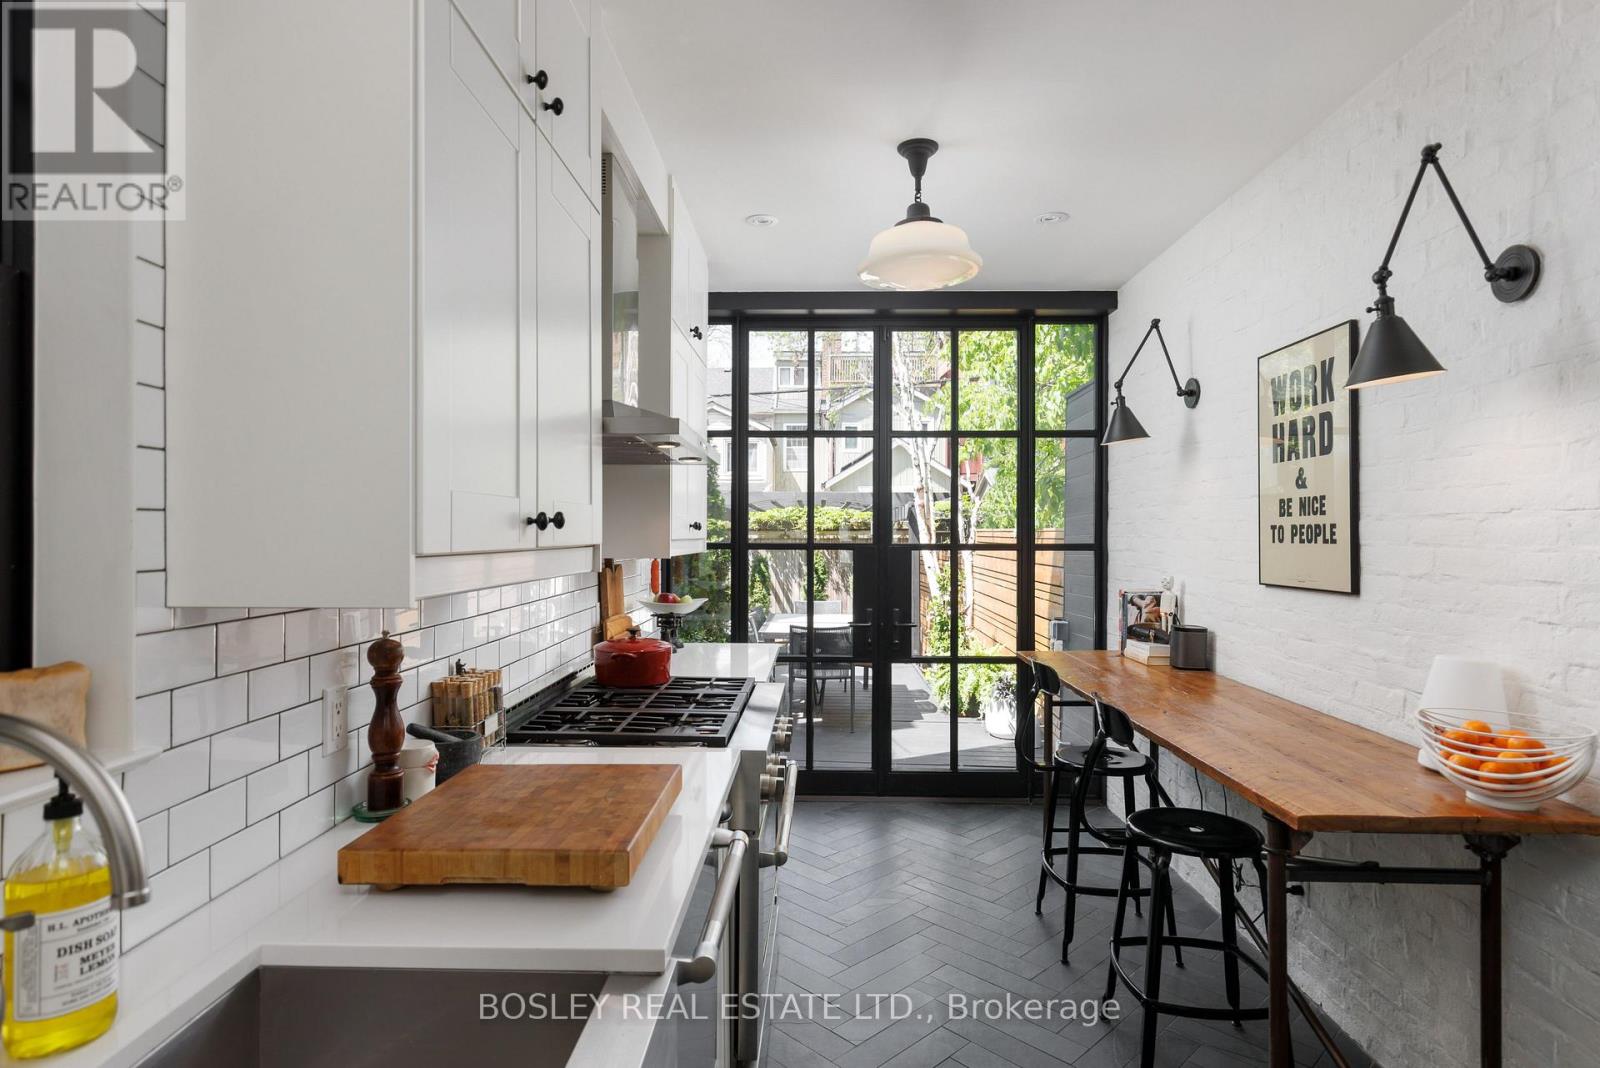
A rare offering in historic South Cabbagetown, this impeccably renovated solid brick Edwardian semi seamlessly blends timeless architecture with elevated modern design. Move-in ready and exceptionally stylish, this 3+1 bedroom, 2 bathroom residence offers sophisticated living across four beautifully curated levels. The sun-drenched main floor is designed for both effortless entertaining and comfortable everyday living. Cozy up by the wood-burning fireplace in the inviting living room, or cook and gather in the stunning Parisian-inspired galley kitchen-a true showpiece featuring floor-to-ceiling cabinetry, premium JennAir stainless steel appliances, generous prep space, and striking steel-framed doors opening to the lush private backyard. Outside, a beautifully landscaped urban retreat awaits, with multi-level seating areas perfect for summer dinners, morning coffee, or evening cocktails under the stars. The second floor offers exceptional flexibility, with two spacious bedrooms, a beautifully renovated 4-piece bathroom with heated floors, and a thoughtfully reimagined middle bedroom now serving as a warm and inviting family room-ideal for movie nights, reading, or quiet retreat. Natural light pours down the center stairwell from the third-floor skylight, adding warmth and architectural charm throughout. The private third-floor primary suite feels like a serene treetop escape, complete with a separate dressing room/walk-in closet and a stylishly renovated ensuite bath. Additional highlights include a heated enclosed front porch with exceptional storage, a functional lower level with laundry and additional storage space, and the rare luxury of private laneway parking for one car. Set on one of Toronto's most beloved streets in the heart of historic Cabbagetown, just steps to Riverdale Farm, parks, transit, and the neighbourhood's vibrant cafes, restaurants, and independent shops. A turnkey city home with undeniable soul, style, and substance. (id:60365)
238 Lauder Avenue
Toronto, Ontario
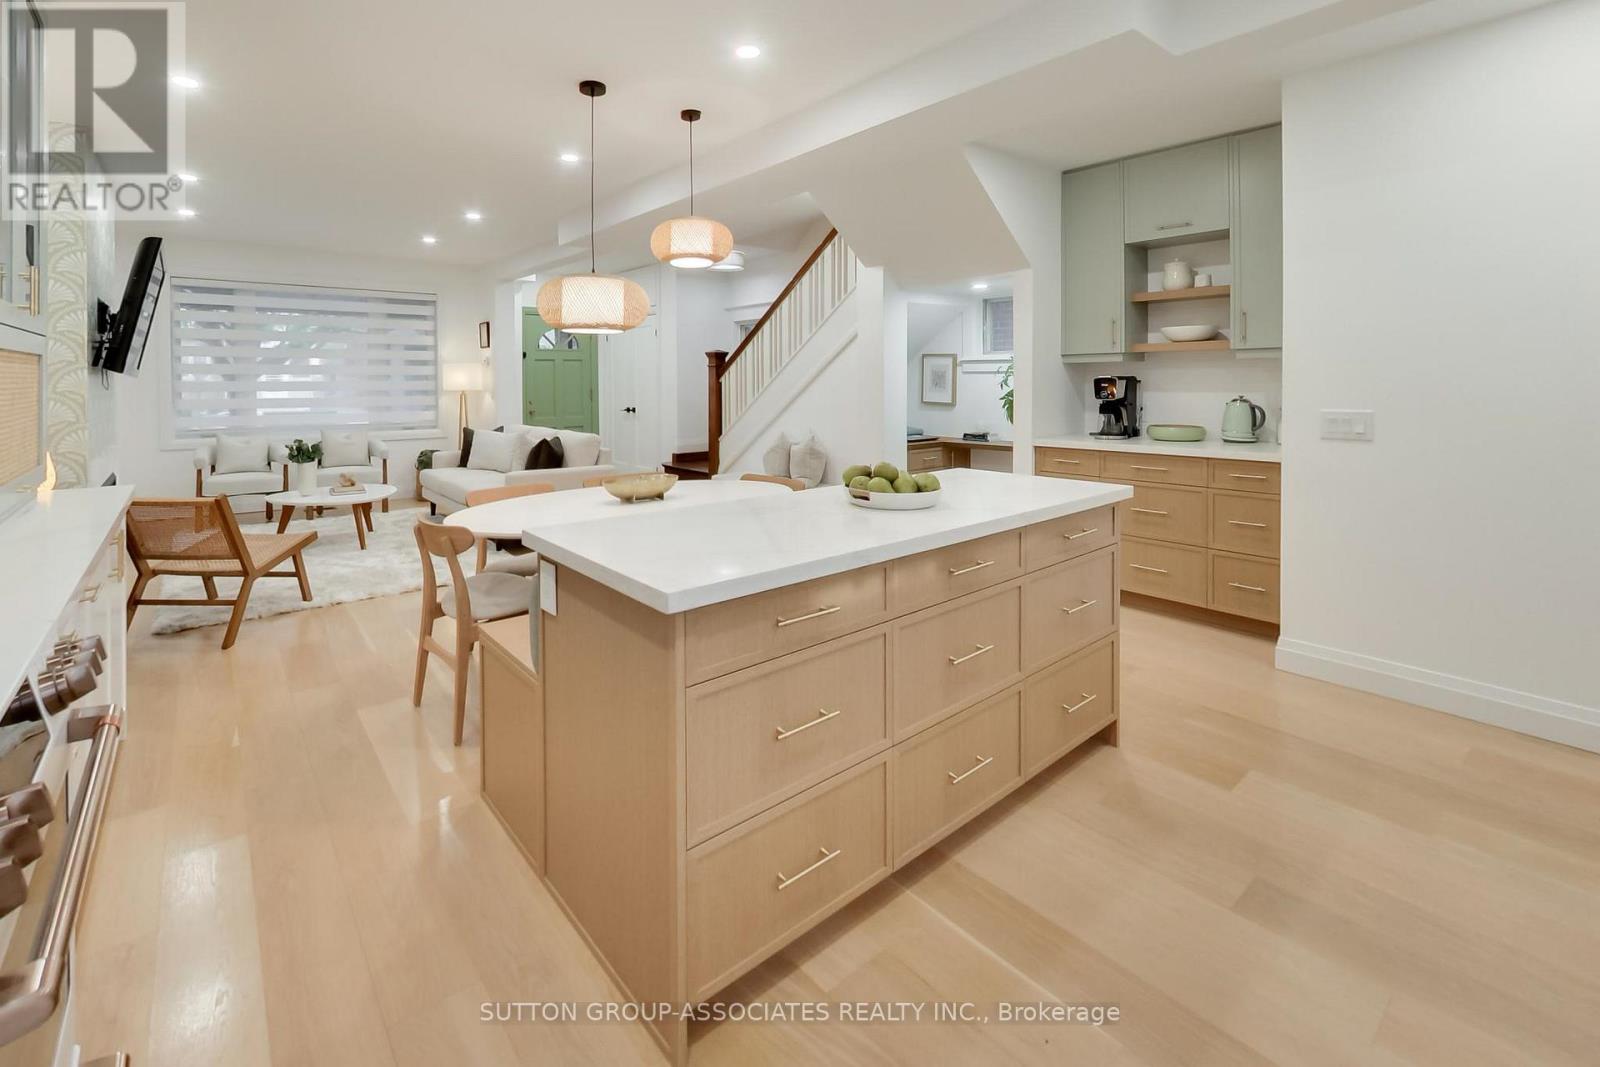
Fabulous and flawless on Lauder! There's a difference between renovated and truly reimagined - and this detached home unmistakably falls into the latter. Every inch has been curated by a designer with a warm, cohesive aesthetic where soft wood tones, muted textures, and elevated finishes come together in a way that feels both refined and deeply inviting. An open-concept main floor features wide-plank hardwood, custom blinds, and thoughtfully integrated storage throughout. The living and dining room is effortlessly elegant and overlooks the kitchen which is a true standout - both beautiful and brilliantly functional. Custom cabinetry, quartz countertops, and a bespoke backsplash are paired with a full suite of Cafe appliances and a striking Falmec hood fan. The space is elevated by a center island, built-in banquet, coffee station, appliance garage, corner pull-out, office nook, and is designed for real living and effortless entertaining. Upstairs, a serene primary retreat features custom built-ins, a beautifully finished five-piece bath and laundry facilities. The lower level introduces a legal apartment finished to the same exacting standard. With its own designer kitchen, laundry, and living space, it offers meaningful rental income that can qualify you for a higher mortgage. Located just steps from the vibrant St. Clair West corridor, daily life becomes wonderfully easy - cafes, shops, parks, restaurants, and transit are all within a short stroll. This is a rare offering where design, function, and long-term value come together effortlessly. Please see attachment re front pad parking report. (id:60365)
538 Duplex Avenue
Toronto, Ontario
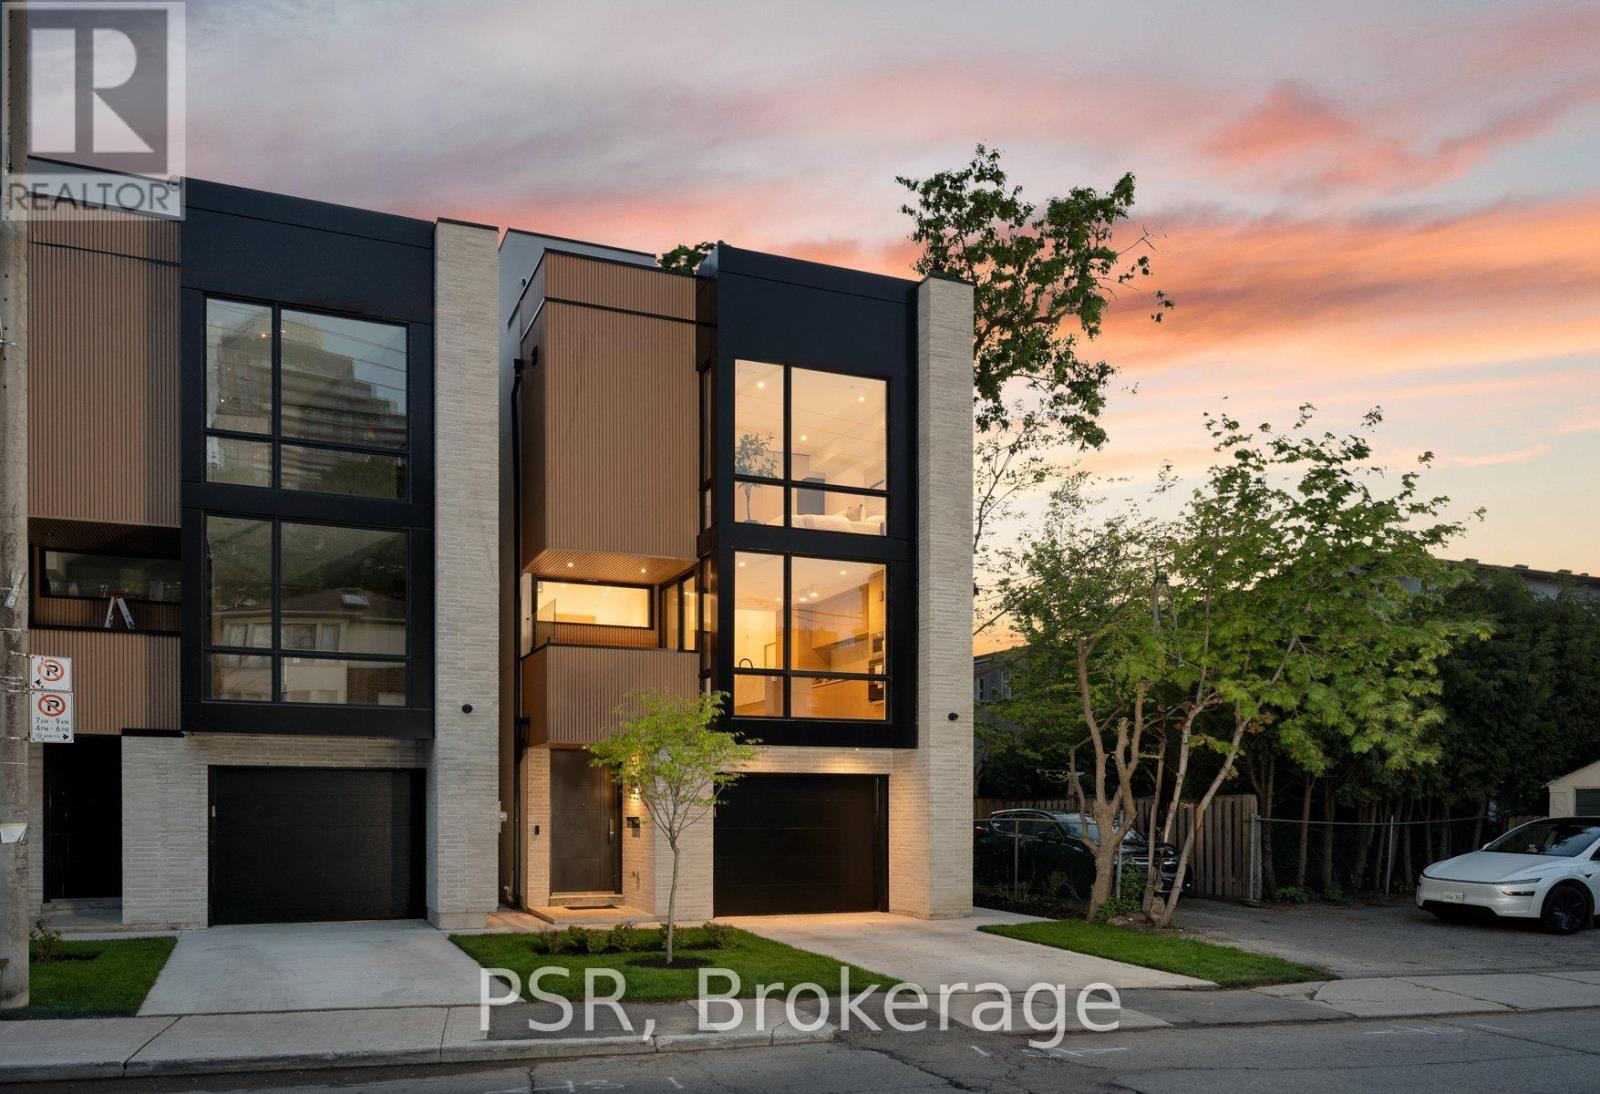
A rare opportunity to own a newly built, Tarion-warranty certified residence offering over 2700 square feet of refined living space in one of Toronto's most desirable neighbourhoods. Thoughtfully designed with a timeless brick exterior and sophisticated contemporary detailing, this exceptional home blends elevated design with everyday functionality. The main level is defined by soaring ceilings, expansive windows, and an abundance of natural light, creating an inviting atmosphere throughout. Curated premium finishes and engineered herringbone hardwood flooring add warmth and elegance, while the chef-inspired kitchen is outfitted with best-in-class Fisher & Paykel appliances, custom cabinetry, and beautifully integrated design elements tailored for both entertaining and daily living. The upper levels offer thoughtfully designed private quarters, highlighted by a stunning third-floor primary retreat complete with a spa-inspired ensuite and an expansive custom dressing room, delivering a true luxury boutique-hotel experience at home. The fully finished lower level extends the living space with exceptional versatility, featuring radiant heated floors, a spacious recreation room, an additional bedroom, a full bathroom, and a dedicated storage room - ideal for guests, extended family, or comfortable day-to-day living. An exceptional blend of craftsmanship, scale, and modern luxury, designed for contemporary family living. (id:60365)
2c Tacoma Avenue
Toronto, Ontario
Tucked away on one of Summerhill's quietest streets, 2C Tacoma Avenue is a spacious end-of-row residence in the coveted Cottingham School District. Thoughtfully designed with soaring 10-foot ceilings on the main level, this 3-bedroom, 3-bathroom home features a sun-filled west-facing terrace, and an attached 2 car garage. Expansive principal rooms offer an exceptional sense of scale and natural light, creating an ideal setting for both everyday living and entertaining. Perfectly positioned just moments from Summerhill's boutiques, cafés, parks, and transit, this is a rare opportunity to enjoy refined urban living in one of Toronto's most sought-after neighbourhoods. (id:60365)
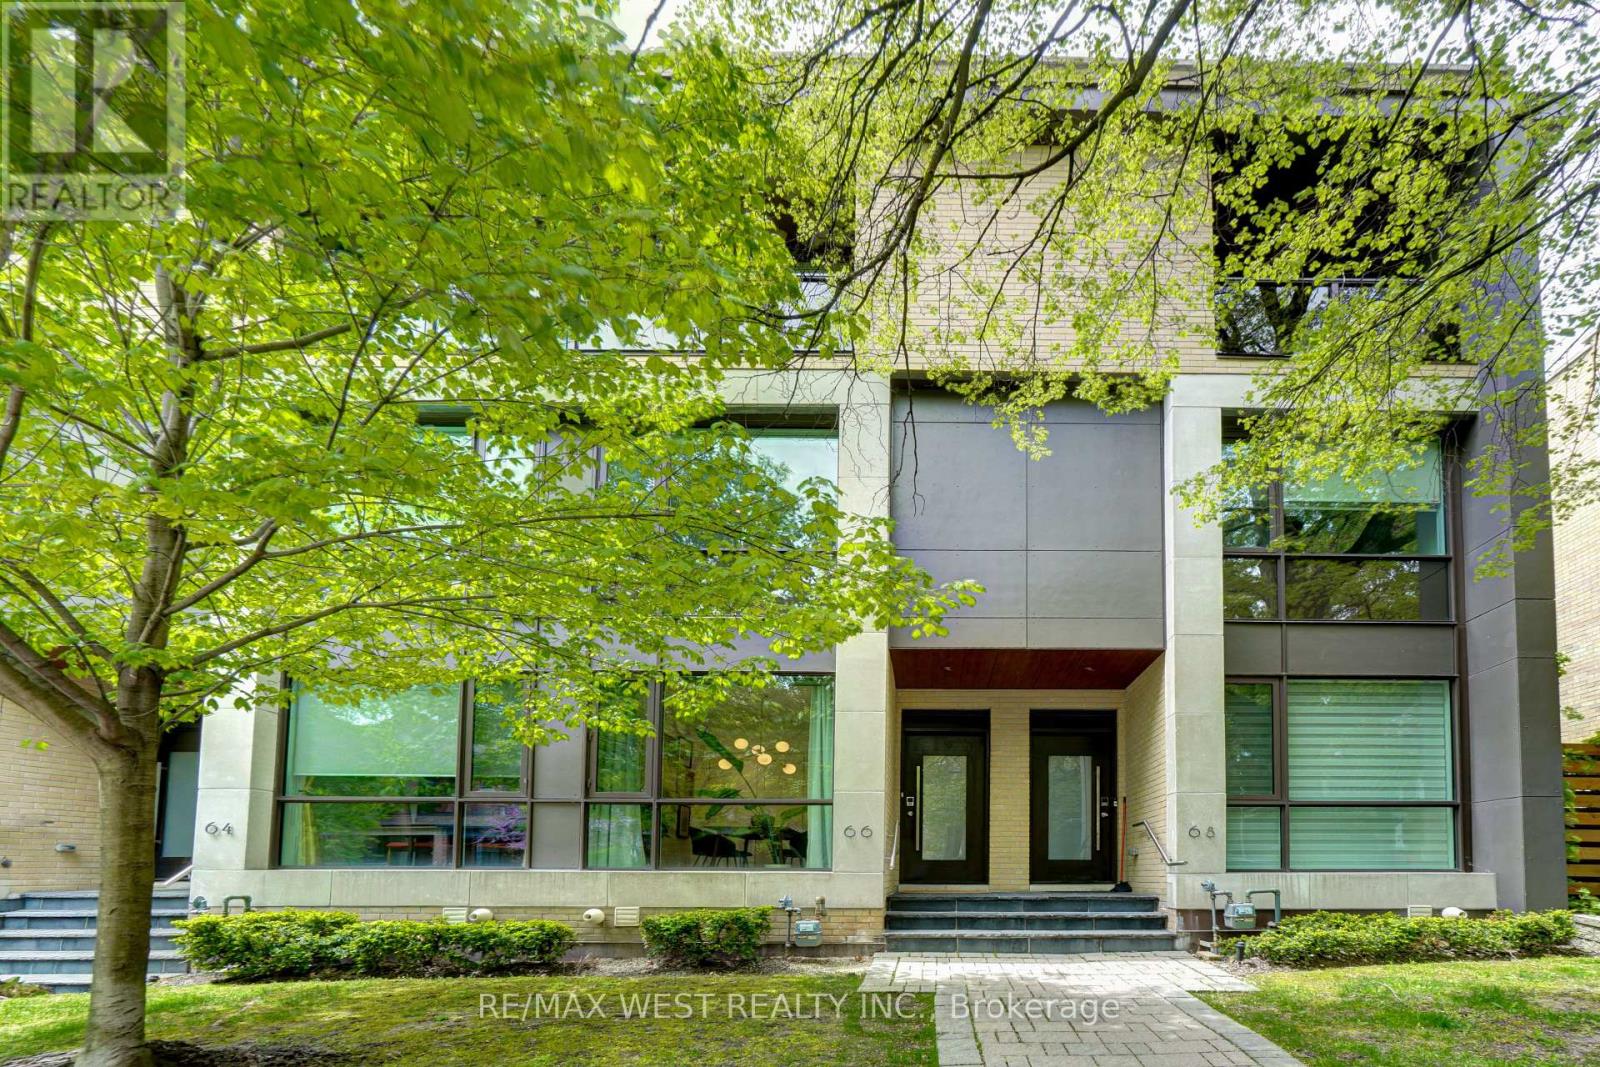
11 - 66 Havelock Street
Toronto, Ontario
Discover the perfect blend of vibrant urban living and serene residential comfort. Located on the highly desirable Havelock Street, this home offers a rare "lock-and-leave" lifestyle, pairing premium construction with unbeatable walkability in one of Toronto's premier neighbourhoods. Built with the finest materials, featuring solid wood doors, custom moldings, premium flooring, pocket doors, and integrated California Closets. Expansive windows flood the home with gorgeous east and west light throughout the day. Enjoy a sun-drenched backyard that is a true joy in the summer, alongside a private third-floor balcony-the ultimate spot for morning coffee while watching the neighbourhood stroll by. Leave the car in the garage for weeks on end. You are steps from Toronto's best restaurants, coffee houses, bars, parks, shopping, and public transit. While steps from dynamic city life, the neighbourhood is quiet at night and surrounded by a tight-knit community of extremely good neighbours. Features a private garage with direct internal access for seamless unloading. Enjoy total peace of mind and security, making it effortless to travel for weeks at a time. A rare Toronto find offering the luxury of premium finishes, the energy of a top-tier neighbourhood, and the absolute tranquility of a quiet residential retreat. All measurements, room sizes, and square footage are approximate and for illustrative purposes only. (id:60365)
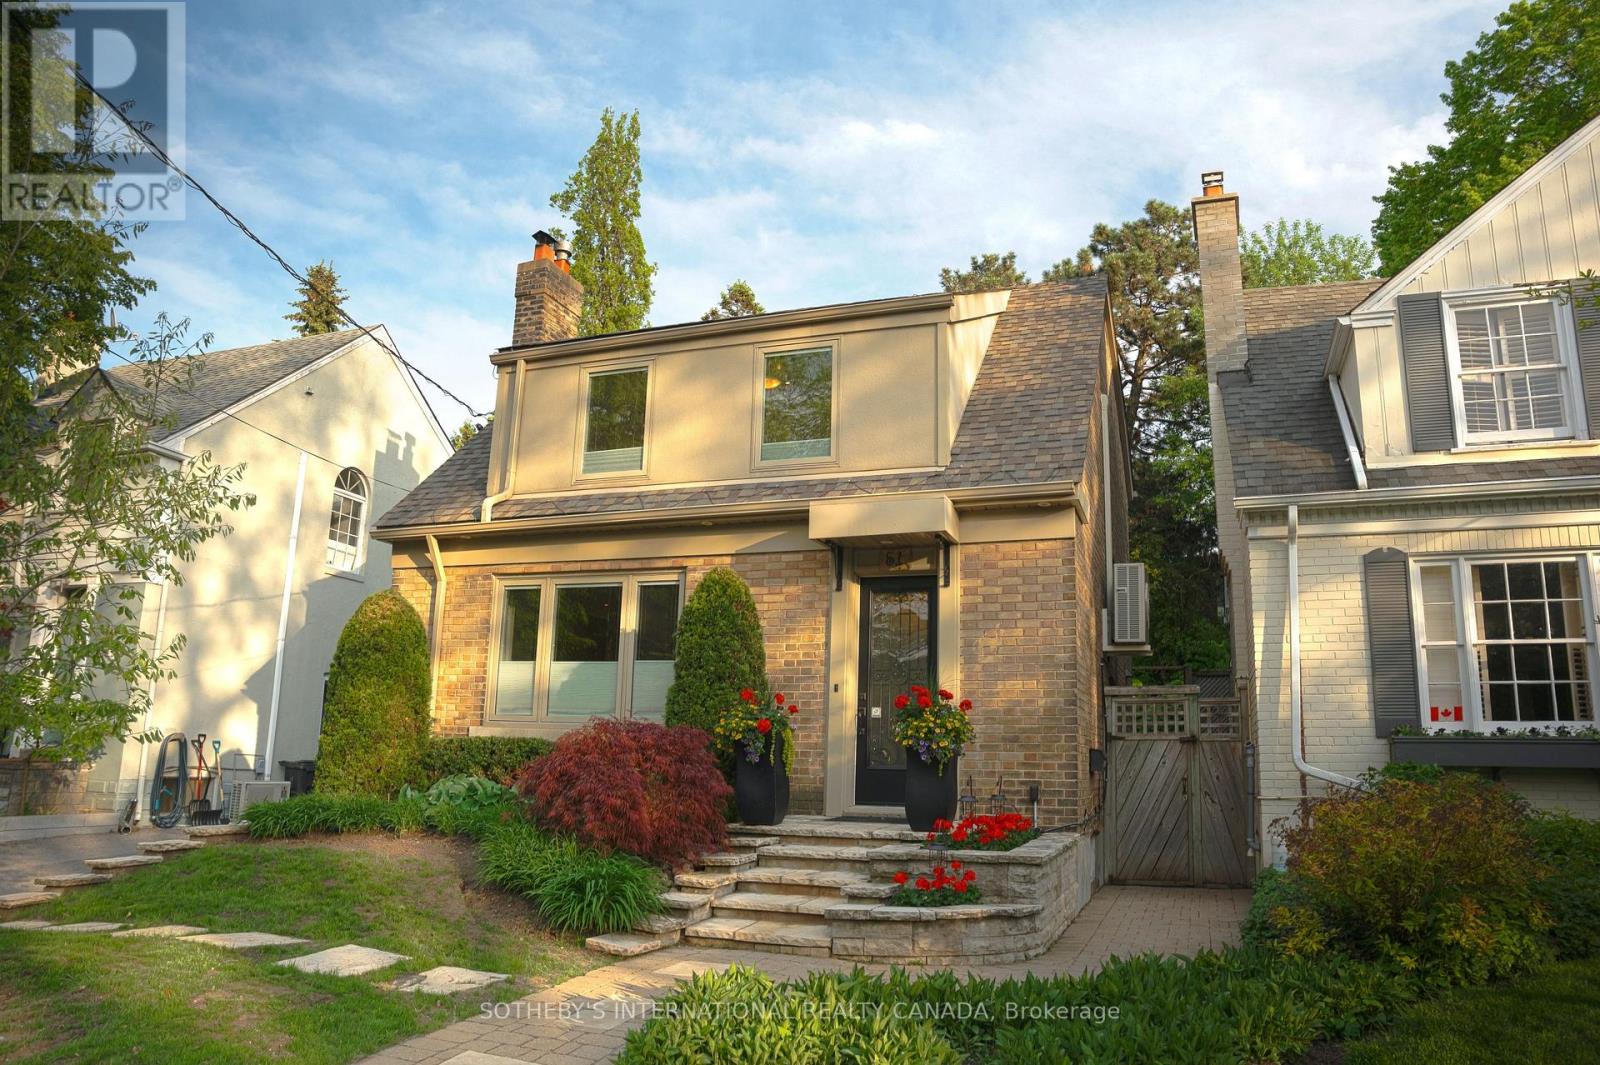
51 Fairfield Road
Toronto, Ontario
Exceptional detached residence nestled on a quiet, highly coveted street, complete with a private drive and a spectacular south-facing backyard retreat. Bathed in natural sunlight, this beautifully appointed home features an elegant open-concept layout enhanced by rich hardwood floors, refined mouldings, and timeless design details throughout. Offering two generously sized bedrooms and two full bathrooms. The home seamlessly blends warmth, sophistication, and functionality.The stunning private backyard provides an extraordinary setting for entertaining or peaceful everyday living in one of the area's most desirable enclaves. (id:60365)
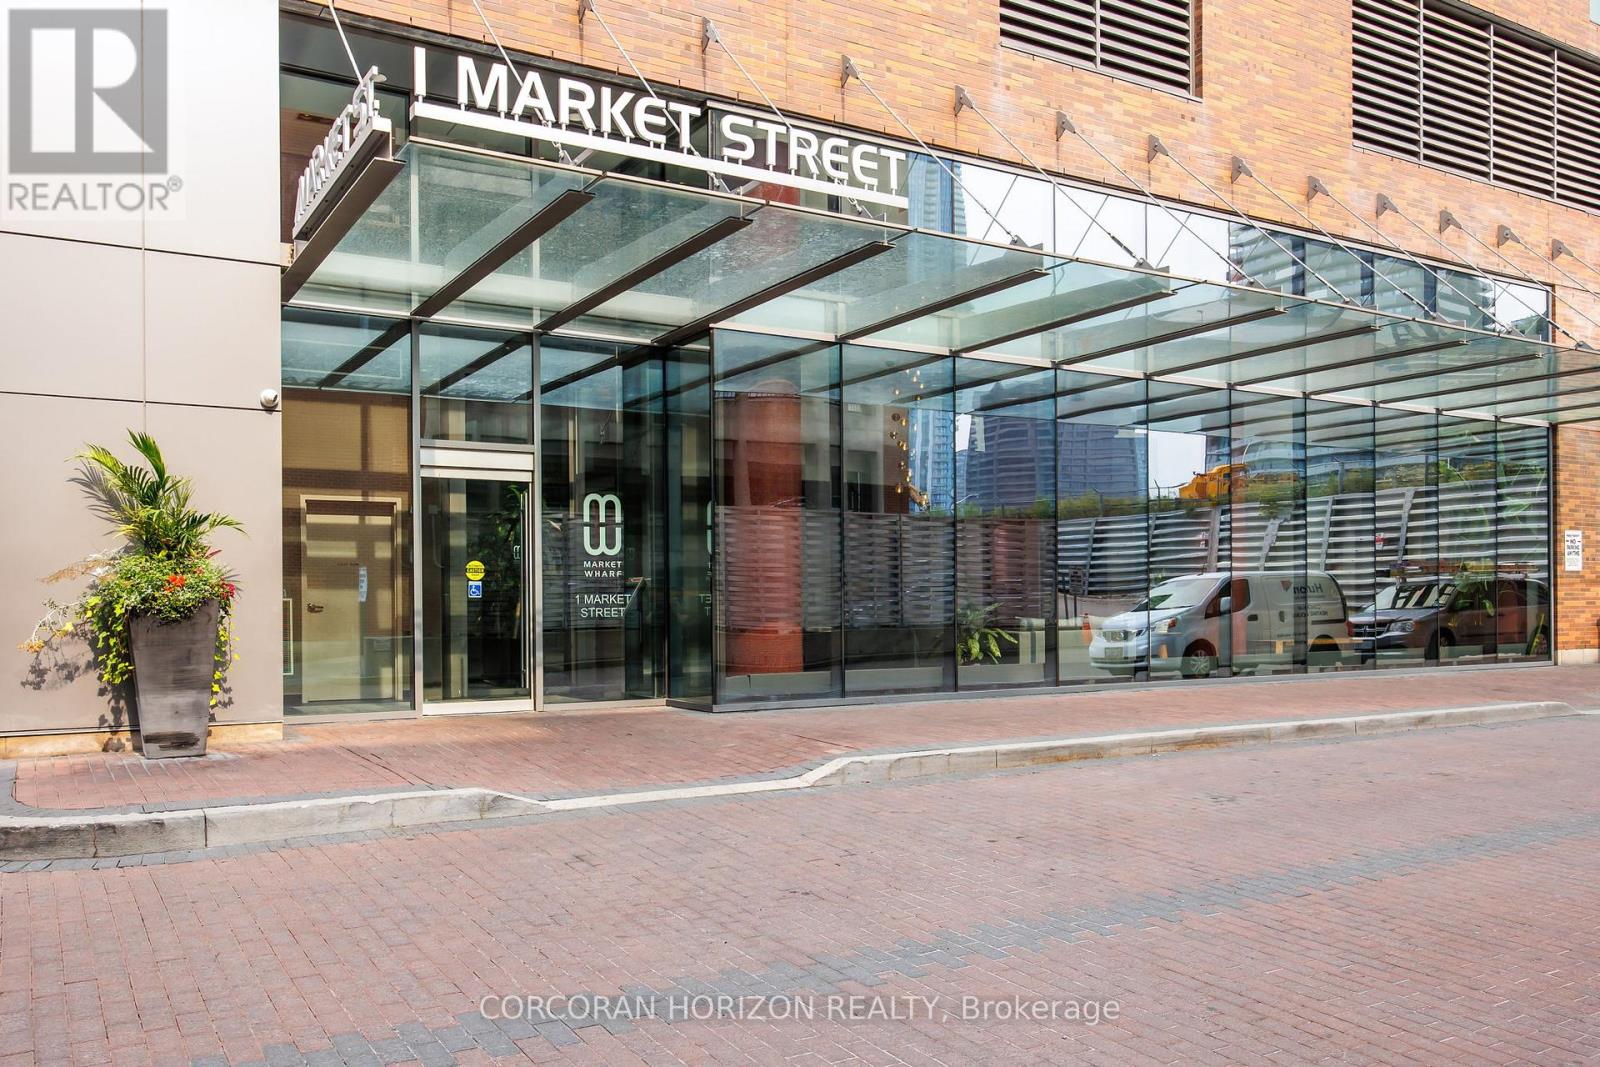
Ph01 - 1 Market Street
Toronto, Ontario
Boasting nearly 2,000 sq. ft. of total living space-with 1,300 sq. ft. indoors and a 600 sq. ft. terrace that blends seamlessly with the main level-this two-storey loft penthouse offers a rare, flowing layout perfect for year-round entertaining and effortless indoor-outdoor living.Welcome to a residence that redefines luxury: a truly one-of-a-kind penthouse and the only suite in the building featuring three skylights, infusing both levels with uninterrupted natural light. With 10-foot ceilings and floor-to-ceiling windows, every room frames dramatic, unobstructed views of the city, lake, and CN Tower.Every detail has been meticulously customized-from the sculptural staircase to the bespoke window treatments and abundant integrated storage-creating a home that is equally refined and functional. The chef-inspired kitchen is outfitted with Wolf and Sub-Zero appliances, designed to elevate everyday living and exceptional hosting.Step onto the expansive terrace, fully equipped with a water line and gas BBQ connection, and experience a true entertainer's haven. From elegant dinner parties to Sunday brunch to quiet nights under the stars, the outdoor space becomes an extension of your lifestyle.Whether it's morning coffee beneath the skylights or evening cocktails against breathtaking city views, this residence transforms the ordinary into the extraordinary. With chic design, rare exclusivity, and unmatched vistas, this 2-bedroom, 3-bathroom penthouse is more than a home-it's a statement of elevated living high above the city. (id:60365)
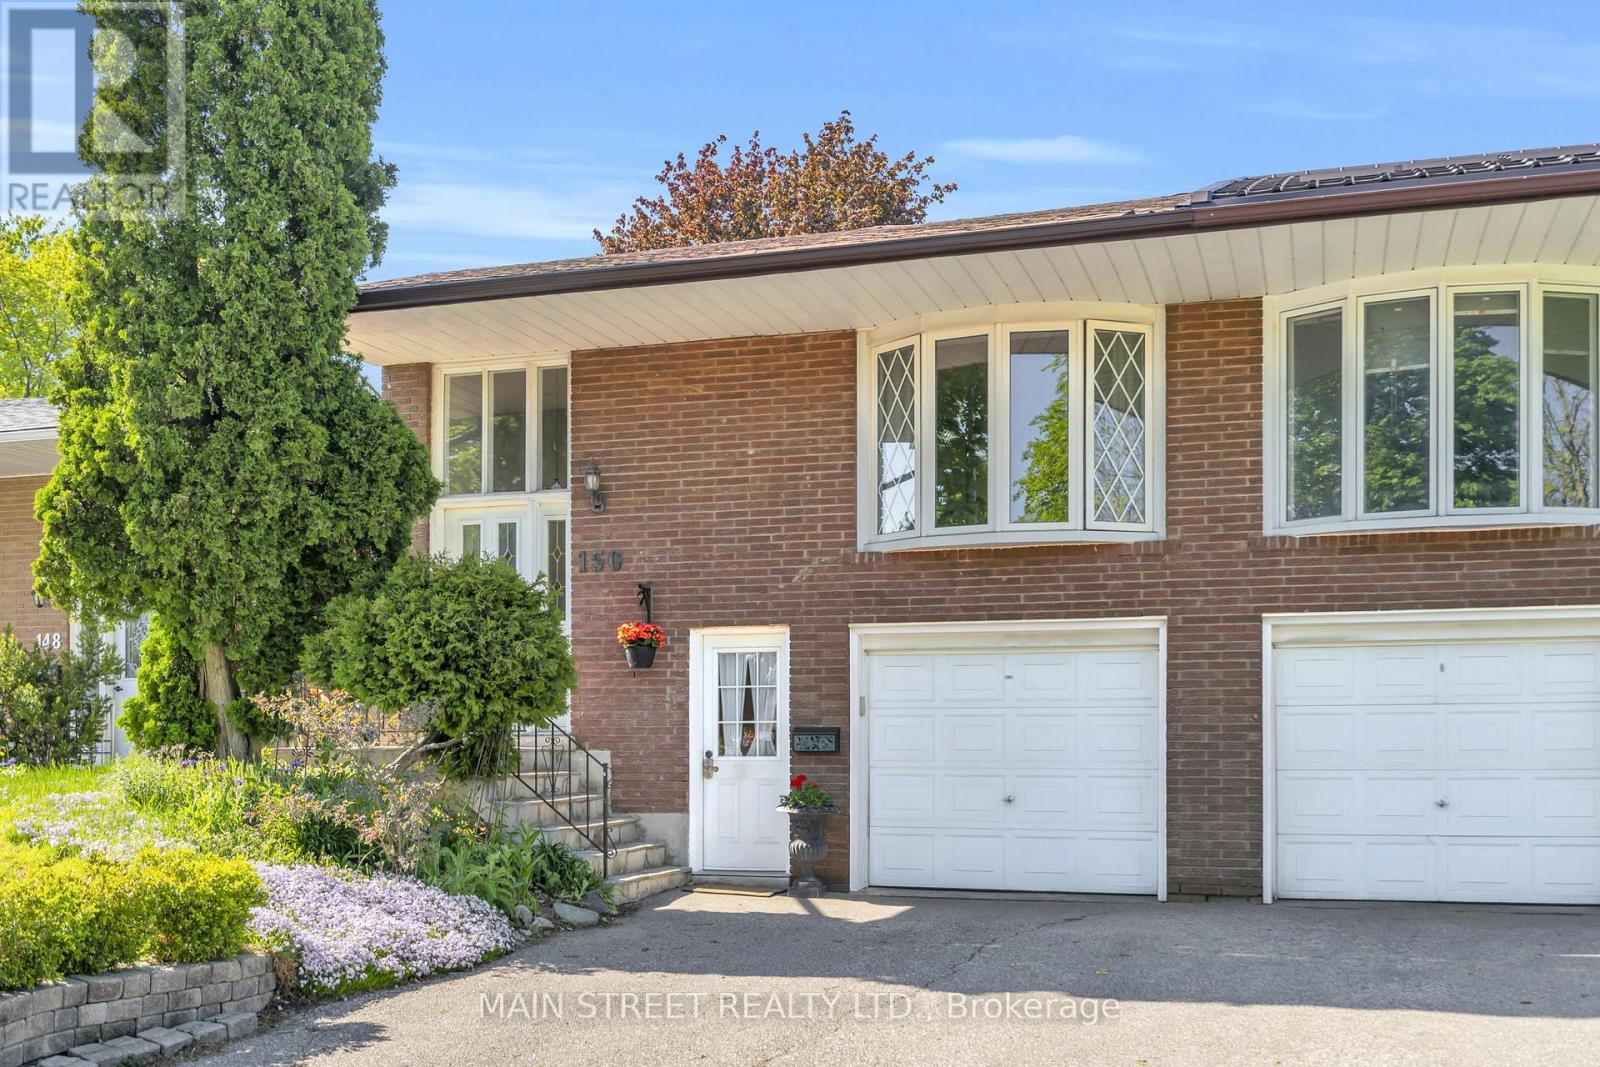
150 Angus Drive
Toronto, Ontario
First Time Ever Offered For Sale! Nestled In A Highly Sought After Neighbourhood, This Lovingly Maintained Home Boasts A Spacious And Functional Layout Featuring Generous Principal Rooms Including Large Living Room With Bay Window, Formal Dining Room, And Eat-In Kitchen - Perfect For Everyday Living And Family Gatherings. Finished Basement Provides Excellent Income Potential With Separate Entrance For Rental Opportunity. Private Backyard Retreat Showcases Deep Lot, Mature Perennial Gardens, And Large Deck - Perfect For Entertaining And Fun For The Kids! Ideally Located Just Steps From The Historic Zion Schoolhouse, TTC, Parks, and Schools, With Convenient Proximity To Seneca College And Bellbury Tennis Club. Nearby Amenities Include Grocery Stores, Highways, North York Hospital, IKEA, And Fairview Mall - Unbeatable Access You Won't Want To Miss! (id:60365)

© 2026 Proptech Realty Inc., Brokerage.